562 risultati - Immobili in vendita a Italia (Italy)

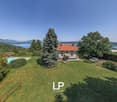
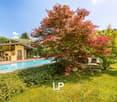
  • 2 story house, surrounded by garden, with swimming pool, view over lake and mountains
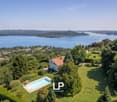
  • Single-family house with stunning lake view, swimming pool, large garden, two terraces
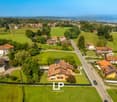
  • House in countryside, swimming pool, lake view
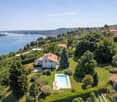
  • detached house, solar panels, swimming pool, view of the lake
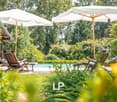
  • pool, sun loungers, red umbrella, green grass, plants, trees, white house
  • Modern house with a swimming pool in a beautiful location with lake view
  • modern house, white exterior, surrounded by trees, lake view, pool, open space with lawn, terrace
  • swimming pool, green lawn, trees, sun loungers, red umbrella, panoramic lake view
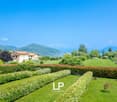
  • pathway, lush green vegetation, blue sky, distant lake and mountains
  • large house, garage, green garden, car parked, mountains in the distance
  • Detached house, two story, red roof, large yard, white facade, green lawn, terrace, large trees
  • 2 story house, red roof, large yard, large windows, mountain view
  • House with red roof, swimming pool, scenic view, mountains in the distance
  • house, lawn, trees, mountain in background, water on the horizon
  • house, swimming pool, large grass area, bushes, view
  • country style house, surrounded by lush greenery, detached house, swimming pool
  • covered balcony with dining table, chairs, lounge chairs, couch, and coffee table
  • white mosaic wall, terrace, metal railing, lake view, clear sky, plants
  • covered balcony, lounge chairs, table, chairs, water view
  • Oversized terrace with table and chairs, water view, covered structure
  • covered terrace with tables and chairs, lake view
  • terrace with railings, cushioned furniture, table, panoramic view, large trees
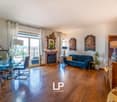
  • large open room with couches, table, carpet, fireplace, bookcases, glass windows, balcony
  • living room with couch, shelves, large windows, balcony, and books on the floor
  • Spacious living room with double sofa, coffee table, carpet, two white couches with red cushions, mirror, and large windows with balcony. Table and chairs on the balcony.
  • A room with large windows, an open door to a balcony with an outdoor table and chairs, a couch covered with a blanket, a coffee table, and a lamp.
  • wood floor, king size bed, curtains, wall art, nightstand, window with view
  • white sink, mirror, chair, toilet, shower
  • two single beds, red and white striped blankets, vintage chairs, vintage lamp, white curtains, wooden floor, rug, framed art on wall
  • king size bed, red bedding, two nightstands, wooden cabinet, red curtains, wooden floor, radiator, window, lamps
  • Marble countertop, white sink, silver faucet, round mirror, white toilet, bathtub, red rugs, picture frames on wall
  • kitchen with wooden island, granite countertops, red stools, large windows, modern appliances, kitchen utensils
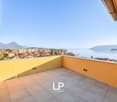
  • Balcony with view of sea and mountains
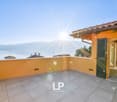
  • Large terrace with stunning lake and mountain views
  • shower, bathtub, toilet, bidet, radiator, window, curtains
  • modern design living room with sliding doors leading to balcony, large windows, fireplace, large beige sofas, two ottomans, carpet, desk with gaming chairs, dining table, fireplace, framed art on the wall, radiator
  • modern wooden dining table and chairs, sliding glass doors leading to a balcony, rug, panoramic view of the lake and mountains
  • wooden floors, open floor plan, large windows, balcony, view of the lake, dining table, chandelier
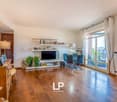
  • sofa, armchairs, coffee table, bookshelves, tv, window with balcony
  • modern living room, hardwood floors, white furniture, wall-mounted bookshelves, sliding glass doors, balcony, panoramic views
  • large bed with red sheets, desk, chair, large windows with view, wooden floors
  • white and marble bathroom, sink, toilet, bidet, shower, picture frame
  • bedroom with a bed, desk, chair, rug, framed portrait on the wall, sliding glass doors with balcony view, wall lamp, power outlets
1 / 54
Single-family house with stunning lake view, swimming pool, large garden, two terraces
House in countryside, swimming pool, lake view
detached house, solar panels, swimming pool, view of the lake
EUR 2'970'000.–
11.5 locali600m² superficie
Via delle Rotte 24, 28040 Massino Visconti

Villa Massino Visconti

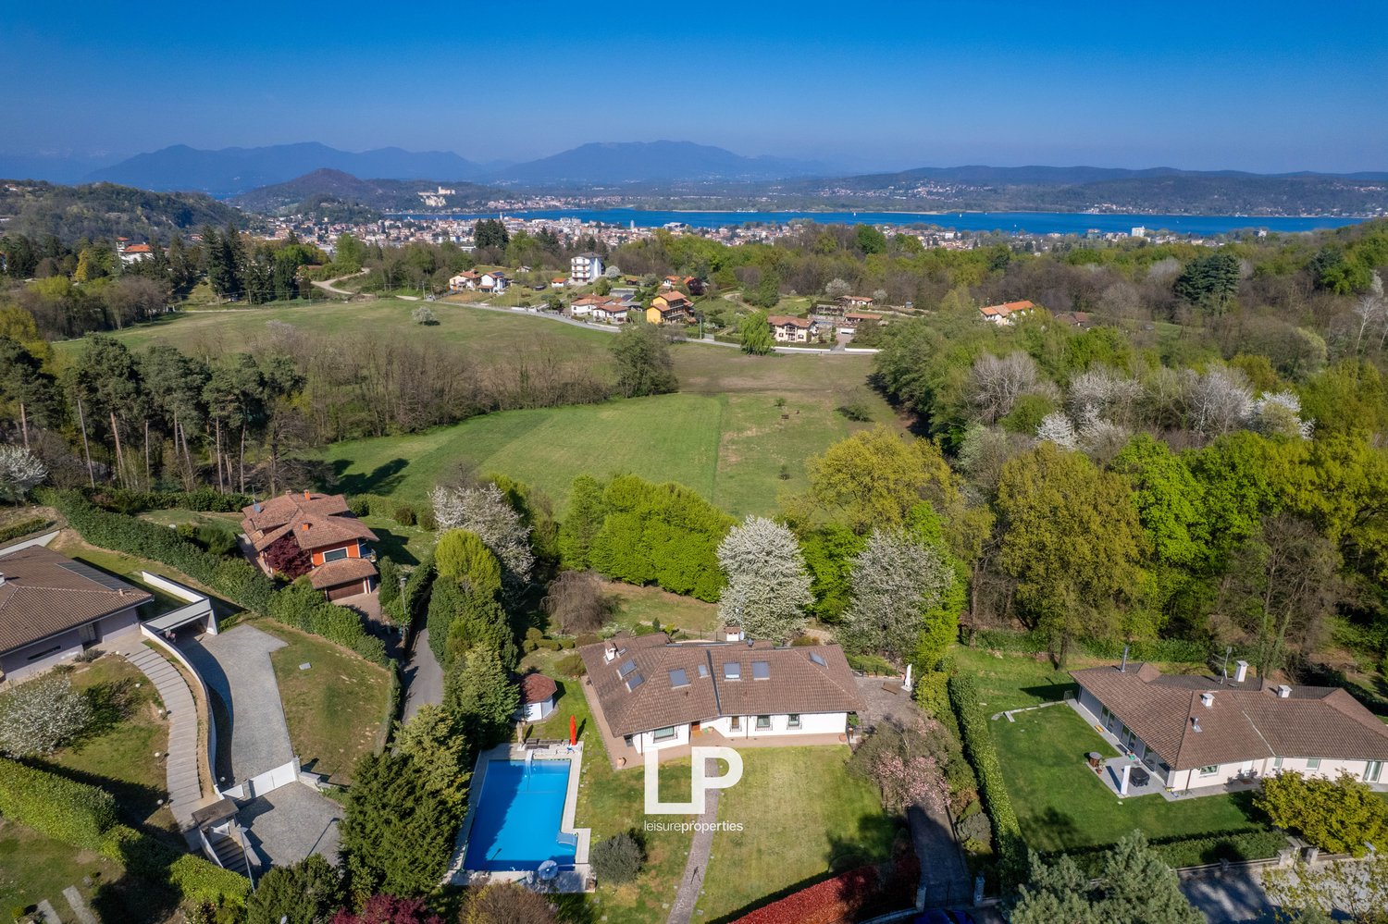
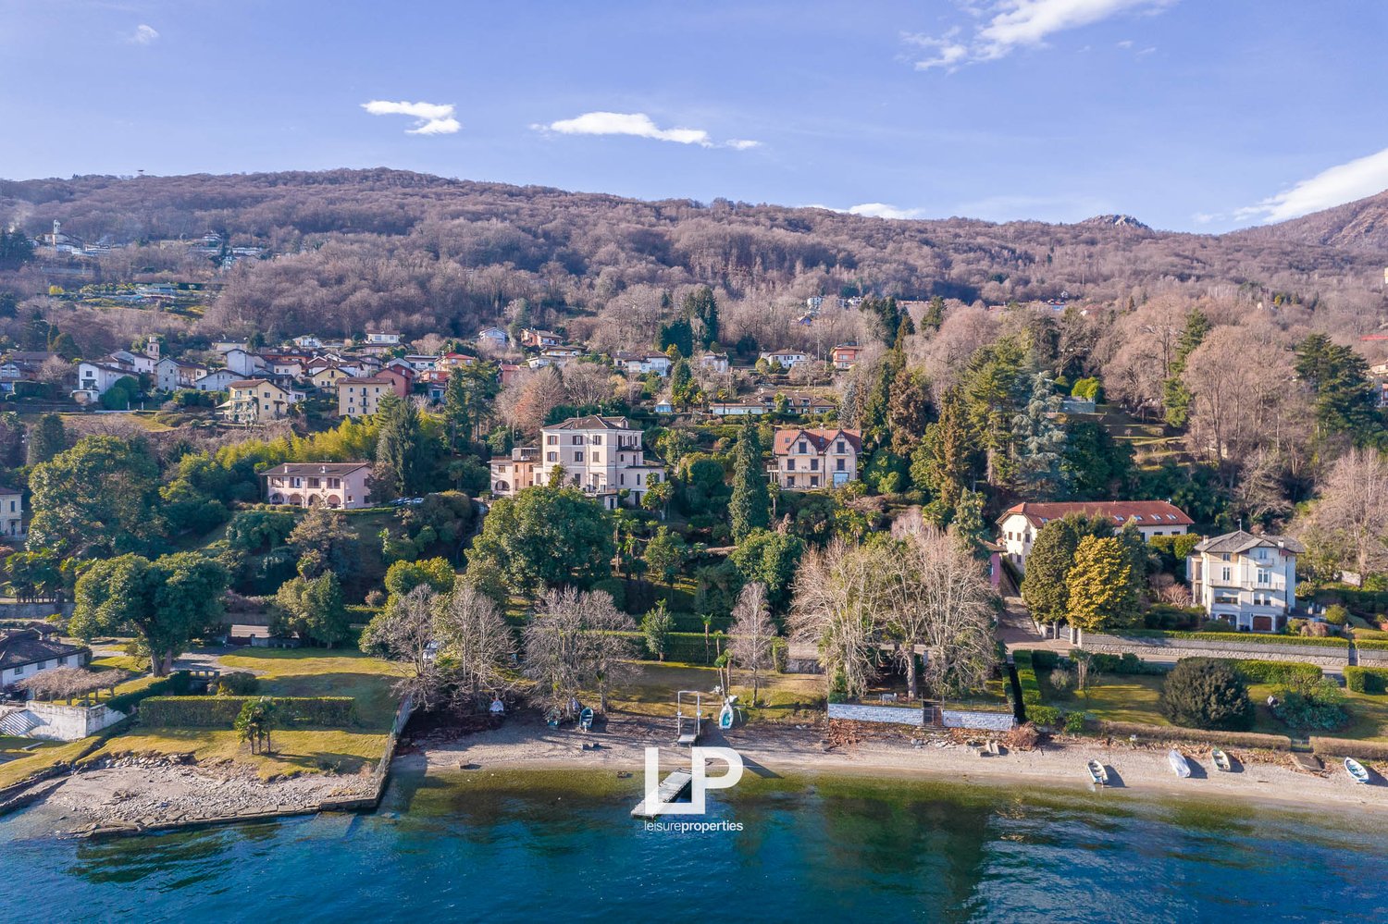
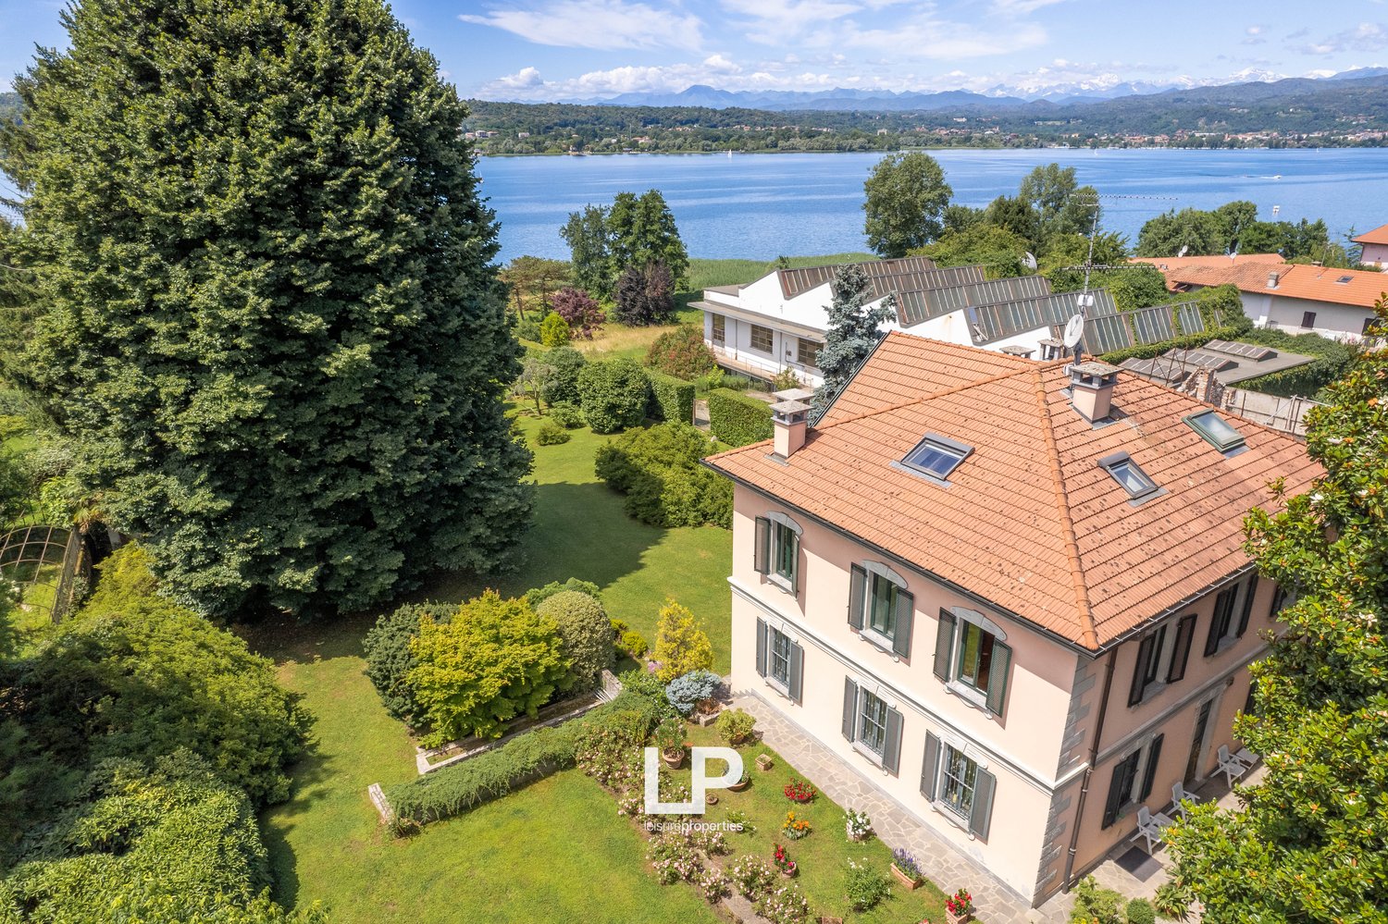
In una posizione dominante ed esclusiva a Massino Visconti, questa proprietà prestigiosa gode di una vista complessiva e libera sull'intero Lago Maggiore, con viste spettacolari sul Lago di Varese e sul Lago di Monate. Grazie alla sua posizione elevata e all'orientamento perfetto, che assicura la luce e un orizzonte senza fine, il panorama è mozzafiato in ogni stagione. La proprietà è situata in un parco privato di circa 10.000 m², arricchito con alberi ornamentali, fiori stagionali e bellezze naturali rare. Il parco ospita anche una bella piscina che si fonde perfettamente nel paesaggio e è ideale per momenti di relax in un ambiente mozzafiato. La villa principale si estende su tre livelli con una superficie totale di oltre 500 m². La proprietà comprende anche un edificio separato per il custode, un locale di stoccaggio e un capanno per il legno. Al piano terra, c'è un ampio spazio di svago con un grande salone, attualmente utilizzato come sala di svago con un biliardo e un camino con un bar, nonché una cantina, una lavanderia, locali di servizio, un doppio garage e una veranda esterna. Il primo piano è dedicato allo spazio di vita e dispone di un grande salone con accesso a una grande terrazza parzialmente coperta, che offre una vista mozzafiato sul lago. Il primo piano è dedicato allo spazio di vita, con un triplo salone che affaccia su una grande terrazza parzialmente coperta, dalla quale si può godere di una vista assolutamente impressionante sul lago. Una cucina, tre camere da letto, due bagni e uno studio completano questo piano.L'ultimo piano, che può essere utilizzato anche come unità separata, ospita un altro spazio di vita, quattro camere da letto, due bagni e una seconda terrazza panoramica. L'interno della villa è luminoso ed elegante, con grandi finestre, marmo nobile e spazi ampi progettati per un massimo comfort. La casa è dotata di scuri elettrici, aria condizionata, sistema di allarme, riscaldamento separato per piano e collettori solari. L'unicità di questa proprietà è sottolineata dalla facciata esterna, progettata dal famoso architetto e designer Gio Ponti, che le ha dato un tocco di eleganza e stile senza tempo. Una residenza esclusiva dove la natura, il design e il panorama si fondono in perfetta armonia.

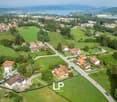
  • Detached house, red roofs, green landscape, visible solar panels, large green fields, mountain view in the distance, swimming pool on the side
  • Countryside house with solar panels, surrounded by green fields, roads, and other houses. Mountain and lake in the distance.
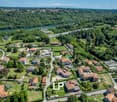
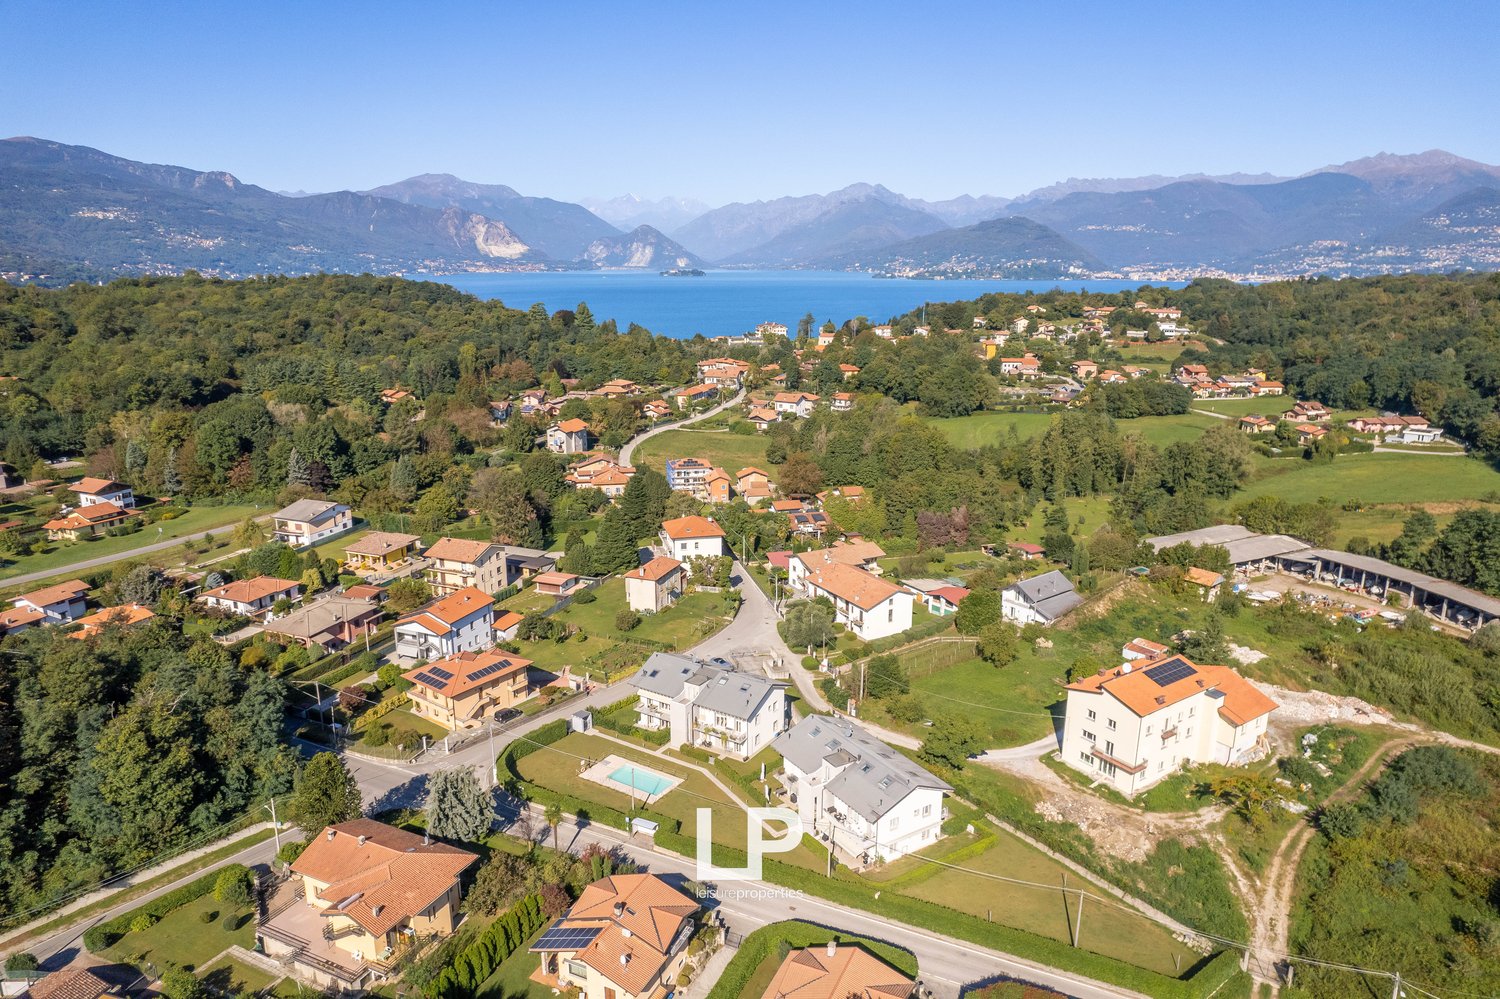
  • Large detached houses with tiled roofs, some with solar panels, surrounded by greenery, water body in the background, mountains in the distance.
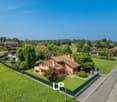
  • large two-story house with brown roof, surrounded by greenery, multiple houses visible in the background, located on a road with a fence, open grassy area in front of the house
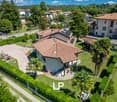
  • Single-family house, orange exterior, large garden, fenced, solar panels on the roof
  • 2 story house, tiled roof, solar panels, garden, patio, fenced yard
  • Single-story house, orange exterior, large windows, beige awning, balcony, fenced yard, surrounding greenery, another house visible in the background
  • Terraced house, terracotta tiled roof, brown walls, large windows, tree, shrubs, lawn, fenced area
  • Two-story house, orange exterior, terracotta roof, stairs leading to the entrance, front yard with green lawn, garden with bushes and flowers, clear sky background.
  • Detached house with tile roof, solar panels, large pool, small garage, large garden, patio, trees
  • Two-story house with orange facade, tiled roof, solar panels, porch, garden, trampoline, outdoor furniture, trees
  • wooden table and chairs, balcony, sliding glass doors, large windows, open outdoor area, wooden ceiling, plants and trees
  • open space living room with orange walls, large couch, center table, chairs, dining table, fireplace, paintings on wall, wooden floor, two windows with white curtains
  • orange walls, fireplace, television, glass table, couch, radiator, cabinet, paintings
  • Orange walls, blue sofa, glass center table, rug, framed pictures, glass window with blinds
  • Large bed, second smaller bed, windows with blue curtains, two picture frames, wall art, wooden wardrobe, nightstand, radiator, tile floor.
  • white toilet, white bidet, blue tiled wall, glass shower, white tiles, washing machine
  • large window, wooden table, kitchen counter, tiled flooring, wooden cabinets, open shelves, vintage stove
  • White walls, brown and green tiles, separate shower, white countertop, sink, toilet, faucet
  • Open to balcony, hardwood floors, white walls, sliding glass doors
  • Modern kitchen, yellow wall, white countertops, gas stove, sink, kitchen cabinets, framed picture on wall, large window, tiled floor
  • yellow wall, wooden floor, island with gas stove, countertop, cabinet, bar stool, sink, oven
  • Car parked in front of a balcony, black railings, tree with green leaves, grass field, air conditioning unit
1 / 41
Countryside house with solar panels, surrounded by green fields, roads, and other houses. Mountain and lake in the distance.
Large detached houses with tiled roofs, some with solar panels, surrounded by greenery, water body in the background, mountains in the distance.
large two-story house with brown roof, surrounded by greenery, multiple houses visible in the background, located on a road with a fence, open grassy area in front of the house
EUR 520'000.–
8.5 locali322m² superficie
Via Beati 95, 28053 Castelletto sopra Ticino

Villa Castelletto Ticino

Offriamo in vendita a Castelletto Ticino, circondato da verde e tranquillità, una villa indipendente elegante con un grande giardino e una fonte d'acqua naturale, ideale per coloro che desiderano vivere in un ambiente privato ma allo stesso tempo vicino ai servizi. La proprietà, costruita con materiali di alta qualità, è attualmente divisa in due appartamenti indipendenti, perfetti per più famiglie o a scopo di investimento, ma può essere facilmente convertita in un unico appartamento.Al piano terra, c'è un soggiorno accogliente con un camino che dà calore e atmosfera alla stanza, una cucina abitabile che si apre su una grande veranda luminosa con soffitti alti che domina il giardino e può essere utilizzata in qualsiasi momento dell'anno. Il corridoio conduce a un'area con due camere da letto, di cui una attualmente utilizzata come stireria, due bagni, una lavanderia, una stanza per la casa e un ripostiglio per attrezzi.Al piano superiore, c'è un soggiorno elegante con travi a vista e pavimento in parquet, una cucina moderna di alta qualità, completamente nuova e dotata di una penisola centrale, due camere da letto con balconi, due bagni con rivestimento in marmo e una piccola terrazza panoramica con una vista mozzafiato sulla vegetazione circostante e le vette innevate del Monte Rosa.All'esterno, la proprietà offre spazi che invitano al relax e agli incontri sociali: una pergola perfetta per pranzi e cene all'aperto, balconi abitabili e un giardino che circonda la villa su tutti e quattro i lati. La proprietà è completata da un garage pratico, un accesso stradale con cancello automatico, un sistema di allarme, pannelli solari per l'elettricità e pannelli termopane per l'acqua calda, assicurando comfort e risparmio energetico.Una villa unica, ideale come residenza principale o casa vacanza, perfetta per coloro che cercano la natura, la privacy e la qualità della vita a pochi minuti dalle principali località del Lago Maggiore.

  • Multiple houses, solar panels on roofs, driveway, garden, greenery, trees, distant mountains, aerial view
  • two-story house with terracotta roof, solar panels, private driveway, garden with palm trees and hedges, surrounded by greenery
  • Cluster of houses, diverse building styles, red roofs, greenery, swimming pools, mountains in distance
  • Multiple residential properties, various house designs, lush greenery, pool, nearby river, suburban setting
  • Suburban neighborhood, multi-story houses, red roofs, greenery, some houses have solar panels, swimming pools, river visible in the distance, trees, well-kept areas
  • House with solar panels on roof, red tiled roof, driveway, multiple buildings, landscaped garden, surrounding houses.
  • 2-story house, red roof tiles, solar panels on the roof, patio, trees, and greenery in the yard
  • two-story house, tiled roof, white walls, large driveway, car parked, garden, plants, palm tree
  • Detached house, two-story, red roof, white walls, paved driveway, garden, staircase to entrance, car parked in front
  • Two-story house, beige exterior, brown roof, large driveway, large yard, trees, garden, staircase, door in the garage
  • Two story house, yellow facade, brown tiled roof, multiple windows, wooden entrance door, stairs to entrance, well-maintained garden, tall palm tree, small table, garden chairs, green bushes, clear view
  • A two-story house with terracotta roof, white walls, brick-paved driveway, small garden, balcony, and staircases.
  • Two houses, garden with table and bench, palm trees, well-maintained lawn, hedges, metal fence, patio, covered porch, staircase, clear sky
  • Detached house, beige walls, metal railing, brick fireplace, balcony, lush lawn, palm tree, bench and table in the garden
  • Two story house, beige walls, dark wooden roof, balcony, fireplace, garden, palm tree
  • two-story house, beige exterior, brown wooden shutters, terracotta roof, statue, lush green garden, patio, trees, well-maintained
  • two buildings, one with brown roof, grassy yard, patio with daybed, brick walkway, objects on wall
  • Detached house, brick wall, driveway with stone tiles, wooden garage doors, large tree, lawn, wheel carts
  • House with terrace, garden, and a wheel on the side, view of another house and trees in the distance
  • Wooden ceiling, blue doors, tile floor, table and chairs, fireplace, potted plants, green lattice window
  • Outdoor dining area with a table and chairs, wooden beams on the ceiling, a green awning, tiled floor, and decorative wall shelves with items like bottles and a green curtain.
  • red walls, tiled floor, wooden staircase, balcony above, fireplace, TV, bench seats, wooden desk, decorative items
  • Red walls, wooden ceiling, chandelier, fireplace, sofa, desk, dining table, red chairs, wooden dining table, books, chair
  • Living area with blue sofa on pallet, coffee table, large fireplace, staircase, arched window, red walls, brown wooden ceiling
  • Open kitchen with dining area, wooden cabinets, blue tiled wall, ceramic floor, table with white tablecloth, wooden benches and chairs, open door to balcony, radiator.
  • Traditional house, tile flooring, vintage style kitchen, dining area with table and chairs, wooden beams on ceiling, blue tile backsplash, wooden doors
  • blue and white tiles, wooden ceiling beams, wooden cabinets, gas stove, wooden table, blue chairs, wooden floor, hanging light
  • red wallpaper, ornate ceiling chandelier, sofa, rug, table with flower, side table, television, mirror, side table with candles, fireplace, picture frames, cabinet, radiator, large mirror, window with curtains
  • open kitchen and dining area, tiled floor, wooden beams ceiling, red walls, table, chairs, wooden cabinet, radiator, tv, wall decor, dining room lamp
  • Red walls, terracotta floor, wooden cabinet with glass doors, radiator, ornate door, decorative pieces, table with bowl, radiator, fireplace, decorative plate, hanging lamp
  • wooden walls, white toilet and bidet, white pedestal sink, radiator, window with view of outside
  • Hardwood floor, yellow walls, wooden wardrobe, large window, white couch, wooden chair, chandelier, radiator, face mask on wall
  • Large bed, wooden headboard, white bedspread, nightstand with lamp, wooden cabinet, mirror, radiator, picture frame on wall
  • Orange wall painting, wooden floor, white carpet, small wooden table, open window with a view, orange radiator, stick and cushion on the floor.
  • Bathtub, toilet, sink, blue and white tiles, window with curtain, radiator
  • living room with fireplace, couch, dining table, cabinets, chandelier, shelves, tile flooring, decorative items
  • open space room, brick walls, wooden flooring, wooden furniture, red couch, red pillows, storage box, wooden table, white floor space, radiators
1 / 38
two-story house with terracotta roof, solar panels, private driveway, garden with palm trees and hedges, surrounded by greenery
Cluster of houses, diverse building styles, red roofs, greenery, swimming pools, mountains in distance
Multiple residential properties, various house designs, lush greenery, pool, nearby river, suburban setting
EUR 570'000.–
8.5 locali360m² superficie
Via Filippo Turati 8, 28053 Castelletto sopra Ticino

Villa a Castelletto Sopra Ticino

Offriamo in vendita a Castelletto sopra Ticino, in una zona tranquilla con buone connessioni a tutte le comodità e a pochi minuti a piedi dal fiume Ticino, questa villa di circa 360 metri quadrati, che è stata ristrutturata nel 2023 con il bonus 110 e combina eleganza, comfort e efficienza energetica al livello più alto, raggiungendo così la classe A3. I lavori hanno incluso l'isolamento termico, la ristrutturazione e l'isolamento del tetto, la sostituzione di tutte le dotazioni e l'installazione di collettori solari, garantendo un alto livello di vita e un consumo di energia ridotto.La proprietà si trova su un terreno di circa 1.700 metri quadrati e si caratterizza per stanze alte e luminose con camere ariose e molto abitabili.La villa si estende principalmente su due livelli: il piano terra, dove si trovano le stanze principali, e il seminterrato, che è attualmente parzialmente incompiuto ma già progettato per l'abitabilità. Al primo livello, c'è una camera da letto affascinante nella torre, che dà alla proprietà un carattere aggiuntivo. Attualmente, la residenza è divisa in due appartamenti indipendenti e offre la possibilità di occupare tutta la casa o di gestirla come casa multifamiliare.Nell'area esterna, il giardino spazioso e ben curato, completato da un'area barbecue con collegamento idrico e una zona relax adiacente, offre spazi ideali per momenti sociali all'aperto e si presta perfettamente per la costruzione di una piscina. La proprietà è completata da un garage doppio, che garantisce comfort e funzionalità.

  • Excavations site, sloped land, grassy areas, trees, distant mountain views, lake in the distance, pathway, utility pole
  • panoramic view of a lake with mountains in the background, green grass, and a blue sky with some clouds
  • Plot of land overlooking a lake, green vegetation
  • modern house, elevated, concrete foundation, wood framing, excavators and machinery present
  • Countryside with multiple residential buildings, greenery, roads, and construction
  • Luxury villa with outdoor pool, surrounded by lush green lawn and landscaping, with a scenic view of the mountains and lake in the distance. The property features patio furniture and umbrellas, providing a comfortable outdoor living space.
  • Two-story modern house with large windows, balcony, garage, and swimming pool surrounded by lush greenery and trees
  • Two-story modern house with a flat roof, large windows, and balconies. The exterior is painted in a light neutral color. There is a garage door visible on the ground floor. The house is surrounded by lush greenery and purple flowers in the foreground.
  • 2-story modern house with large windows, situated on a raised ground with a paved walkway leading up to it, surrounded by trees and greenery
  • The image shows an outdoor living area with a covered patio, a swimming pool, and a scenic view of the surrounding landscape. The patio has a modern, minimalist design with white metal frames and seating. The pool is located in front of the patio, and the
  • Spacious dining area with a round marble-top dining table and beige upholstered chairs. Large windows provide a scenic view of the outdoor landscape. A modern pendant light fixture hangs above the dining table.
  • Spacious living room with large windows offering a scenic view of the surrounding landscape. The room features modern furniture, including a coffee table and armchairs, as well as a piece of artwork on the wall. The overall design has a minimalist and con
  • Spacious bedroom with a large abstract painting on the wall, a king-size bed with a patterned blanket, and a built-in wardrobe with glass panels. The room has a modern and cozy feel with the tile flooring and warm lighting.
  • Luxury garage with a Porsche sports car, treadmill, and other fitness equipment. The garage has a modern, minimalist design with sleek lighting and a glass wall overlooking the outdoors.
  • Two-story modern house with a flat roof, large windows, and a stone facade. The house has a balcony or terrace on the upper level.
  • 2 story modern house with stone exterior, large windows, balcony, surrounded by lush greenery and trees
  • Two-story modern white house with large windows, balconies, and stone accents. The house has a minimalist, geometric design with clean lines and a flat roof.
  • Two-story modern house with a stone facade, large windows, and a garage. The house has a minimalist, contemporary design with clean lines and a flat roof. There is a parking space in front of the house.
  • A wide dirt road under construction with a few piles of dirt and gravel. Trees are seen on both sides, with a small building at a distance.
  • Under construction house on the side of a hill, with a sloped terrain in the foreground, surrounded by trees and greenery, with machinery and vehicles on site.
  • 2 story house, red brick, raised ground floor, in construction, surrounded by nature
  • Under construction modern house, concrete roof, surrounded by greenery, partial view of a lake
  • Construction site, excavator, pile of dirt, stone wall, mountain, forest
1 / 23
panoramic view of a lake with mountains in the background, green grass, and a blue sky with some clouds
Plot of land overlooking a lake, green vegetation
modern house, elevated, concrete foundation, wood framing, excavators and machinery present
EUR 1'550'000.–
7.5 locali370m² superficie
Via Campagna 20, 28041 Dagnente

Villa Arona

Offriamo in vendita ad Arona, nel quartiere di Dagnente, una villa moderna, di recente costruzione e completa di tutti i comfort, situata in una posizione collinare suggestiva della città, sulla sponda piemontese del Lago Maggiore.La linea di design e le ampie finestre conferiscono al progetto un'eleganza unica e raffinata, che offre con la luce naturale e una vista panoramica sul lago, la fortezza borromea di Angera e le montagne circostanti.La villa si estende su due livelli fuori terra e offre ampi spazi interni e un'area di circa 3000 metri quadrati. Il progetto comprende al piano terra due garage per auto con una sala fitness adiacente, un'area living, una camera da letto con letto matrimoniale e un bagno con doccia, nonché una lavanderia, un bagno e uno stanzino. Una scala interna comoda conduce al primo piano, che consiste in un luminoso soggiorno con cucina aperta, da cui si accede al giardino con una bella piscina e un'area living accogliente dove si possono godere serate estive magiche.Allo stesso piano si trova la zona notte con una camera da letto principale, bagno en suite e cabina armadio, due camere da letto e un bagno con doccia.Una soluzione esclusiva per tutti coloro che desiderano vivere la bellezza del Lago Maggiore in un ambiente riservato ma centrale, a contatto con la natura e la bellezza del villaggio lacustre.Il tempo di realizzazione del progetto è di circa dodici mesi, con la possibilità di personalizzare le superfici, considerare la costruzione della piscina a un prezzo di 90.000 € e modificare la disposizione interna degli spazi, creando così una casa veramente unica e su misura.

  • Lush green garden with trees, a basketball hoop, and a seating area with a purple chair on a gravel path
  • basketball court, net, small bench, swimming pool in the background, fenced, trees, clear sky
  • The image shows a tennis court surrounded by lush greenery, including trees and foliage. The court has a clay surface and is enclosed by fencing. There is a green tent or canopy visible on the court.
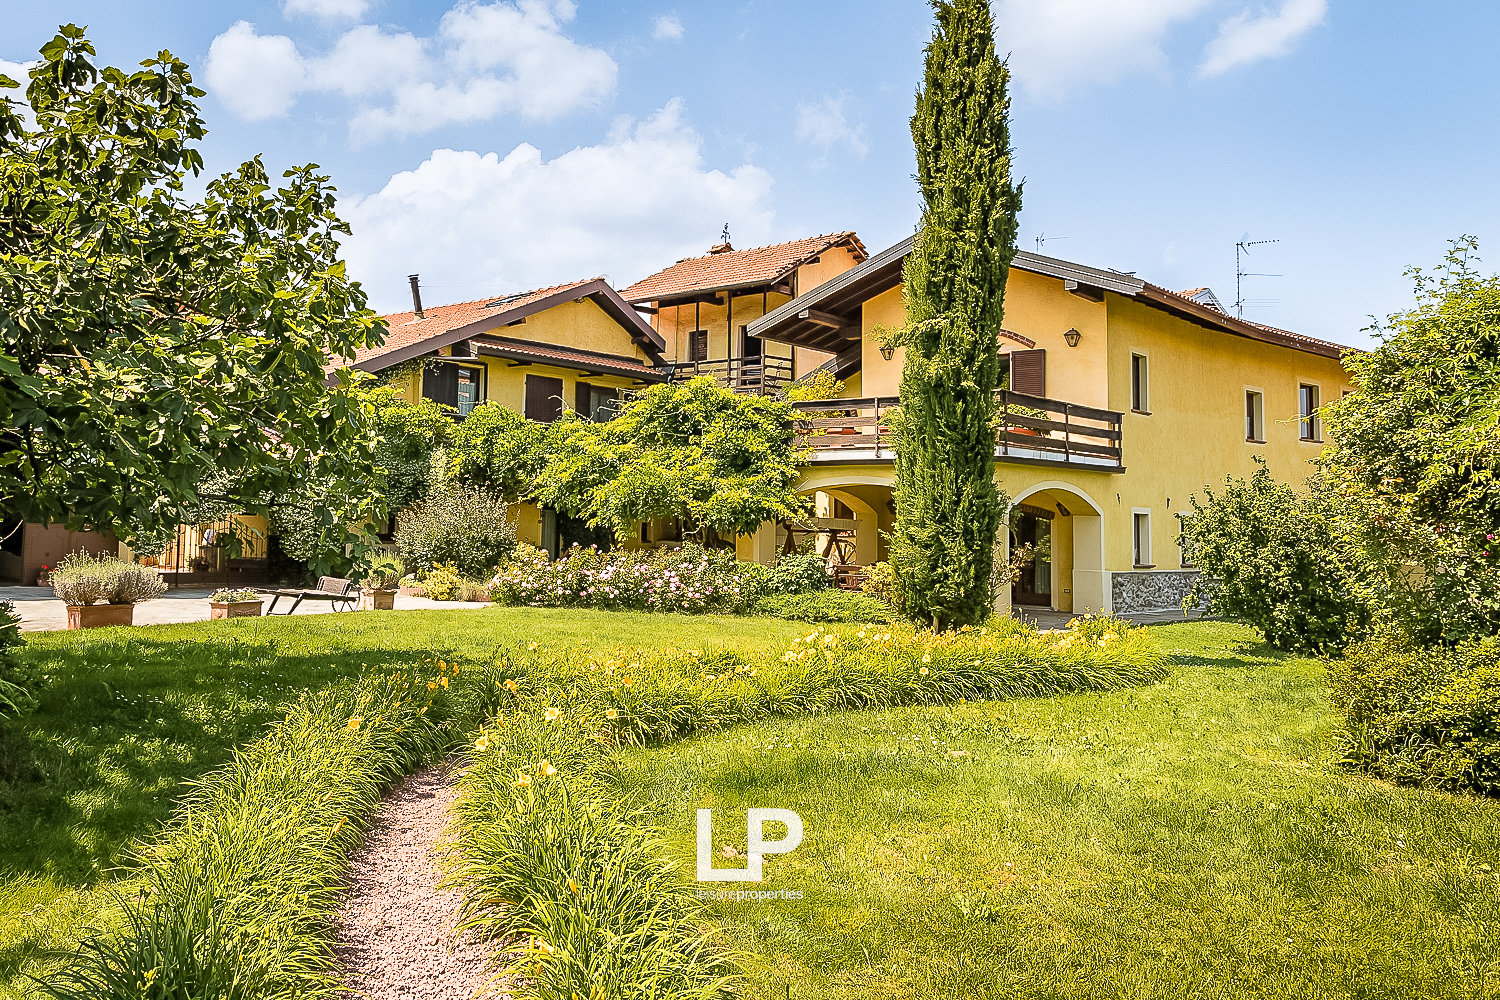
  • Two-story house with yellow exterior walls, stone steps leading to the entrance, large windows, and a covered patio area surrounded by lush greenery and vines growing on the walls.
  • Rustic wooden door with arched brick entryway, yellow exterior walls, wooden wagon wheel, decorative lantern, stone patio
  • Charming stone house with a wrought iron gate, surrounded by lush greenery and flowering plants. The entrance features a decorative archway and a covered patio area.
  • Charming yellow house with stone walls, covered patio area with wooden furniture, large tree providing shade, stone paved courtyard
  • Outdoor dining area with wooden table and chairs, surrounded by lush greenery and a yellow stucco wall. The space has a cozy, rustic feel with a potted plant and a covered patio area.
  • Cozy and bright open-plan living room and kitchen with yellow walls, wooden furniture, tiled floor, and a large window leading to a balcony or terrace. The room features a sofa, a dining table, and a kitchen area with cabinets and appliances. There is als
  • Rustic wooden kitchen with shelves, framed artwork, tile backsplash, wooden table, and appliances including a dishwasher
  • Bright and cozy living room with yellow walls, wooden furniture including a dining table with a decorative centerpiece, a TV stand, and a wooden cabinet. Large windows provide natural light and access to a balcony or terrace.
  • Spacious bedroom with ornate wooden furniture, including a large wardrobe and bed frame. The room has tiled flooring and a fireplace, creating a cozy and rustic atmosphere.
  • Spacious bedroom with wooden furniture, including a large bed with white bedding and a green blanket, a wooden dresser, and a framed artwork on the wall. The room also has a private bathroom visible through the open doorway.
  • Bathroom with white tile walls, wooden vanity with sink, mirror, towel rack, and a private washing machine
  • Lush garden with blooming pink flowers, green foliage, and a wooden archway leading to a path
  • Lush, green garden with a large tree in the center, surrounded by other trees and vegetation. The garden appears to be well-maintained with a grassy lawn and some bushes or shrubs visible.
  • 2-story house with orange exterior, surrounded by lush green trees and vegetation, with a balcony and parking space visible
  • Outdoor patio with a wooden table and chairs, a white umbrella, and a grassy area in front of a pink stucco building with black shutters.
  • Spacious living room with large windows, wooden furniture, and a fireplace. The room has an arched entryway leading to a bathroom with a sink and tile flooring.
  • Spacious living room with a wooden cabinet, a dining table with blue chair covers, and a fireplace. The room has a cozy and rustic feel with a mix of modern and traditional elements.
  • Rustic living room with stone wall, wooden dining table, sofa, and sliding glass doors leading to an outdoor area
  • Rustic living room with stone and brick fireplace, wooden dining table, and sofa
  • The image shows an open-plan living room and kitchen area. The kitchen features wooden cabinets and a dining table with chairs. There is a stone fireplace visible in the living room area, and the walls have a textured, plaster-like finish. The flooring is
  • Spacious kitchen with white cabinets, wooden countertops, tiled floor, gas stove, and a dining table with chairs
  • Tiled bathroom with a vanity sink, mirror, toilet, and glass-enclosed shower stall
  • Spiral staircase, white sofa, white ottoman, brick fireplace, wooden door
  • Spacious bedroom with white walls, wooden beamed ceiling, ornate metal bed frame, armchair, shelving unit, and large windows providing natural light
  • Spacious living room with exposed brick fireplace, white sofa and armchair, wooden ceiling beams, and a large white wardrobe cabinet
  • Cozy living room with spiral staircase, wooden furniture, and tiled flooring. The room has a warm, inviting atmosphere with natural light coming through the windows.
  • Wooden deck with a view of a lush, green garden surrounded by trees
  • Lush, well-maintained garden with a variety of trees, shrubs, and flowers. A grassy path leads through the garden, surrounded by colorful foliage and blooms. The garden appears to be a peaceful and tranquil outdoor space.
  • Spacious attic or loft space with wooden floors, exposed wooden beams, and a brick fireplace. The room has a TV stand and seating area, as well as a metal cage-like structure, possibly for storage or decor.
  • Spacious attic or loft space with wooden beams and paneled ceiling, hardwood flooring, a couch with patterned pillows, and a staircase leading up to the space.
  • Cozy living room with wooden walls and ceiling, white sofa with pink and white striped pillows, and a fireplace
  • Cozy bedroom with wooden walls and ceiling, a brick fireplace, a wooden bed frame with white bedding, and a small side table.
  • Spacious bedroom with wooden walls and ceiling, large bed with white bedding, wooden furniture, and a fireplace
  • Cozy living room with wooden walls and ceiling, exposed brick fireplace, gray armchair, side table, and potted plant
  • Spacious bedroom with wooden beamed ceiling, yellow walls, wooden furniture, and a checkered bedspread. There is a balcony or terrace visible through the doorway.
  • Spacious bathroom with white tile floor, wooden vanity with sink, toilet, and bathtub. Decorative tile border along the walls. Towels and other bathroom accessories visible.
  • Rustic kitchen and dining area with exposed wooden beams, wooden cabinets and furniture, gas stove, and a wooden dining table with chairs. The room has a warm, cozy atmosphere with yellow lighting.
  • This image shows a rustic and cozy kitchen and dining area. The room features exposed wooden beams on the ceiling, giving it a charming, traditional feel. The walls are painted a warm yellow color, and the floors are made of wood planks. The kitchen area
  • Rustic kitchen with exposed wooden beams, wooden cabinets and shelves, a gas stove, and a dining table with wooden chairs. The room has a warm, cozy atmosphere with a fireplace visible.
  • Rustic bedroom with wooden beams, orange walls, large wooden wardrobe, white bedding, and a fireplace visible in the bathroom area
  • Two-story house with a tiled roof, surrounded by a lush, green garden with various trees and shrubs. The image shows a balcony or terrace overlooking the scenic garden view.
  • Rustic bedroom with wooden beamed ceiling, orange walls, large windows, wicker chair, trunk, and canopy bed
  • Rustic bathroom with green and white mosaic tile walls, wooden vanity with vessel sink, washing machine, and curtain-covered shower area
  • Two-story house with yellow walls, wooden beams, and a balcony with a wooden railing. The balcony has a table and chairs, and there is a small garden area in front of the house.
  • Outdoor patio with wooden table and chairs, stone flooring, arched entryway, and lush greenery surrounding the area.
  • Two-story house with a wooden roof, surrounded by a lush garden with various trees and plants. The house has a paved walkway leading to the entrance and a parking area visible. The exterior walls are light-colored, and the windows and doors are visible.
  • 2-story house with yellow exterior walls, wooden roof, and a wooden balcony/terrace with a railing. The house has several windows and is surrounded by greenery.
  • Rustic kitchen with brick vaulted ceiling, wooden dining table and chairs, tiled floor, kitchen appliances, and a view of the outdoor garden through the open doorway.
  • Cozy bedroom with exposed brick ceiling, wooden furniture, floral curtains, and a fireplace. The room has a warm, rustic feel with terracotta tile flooring.
  • Rustic bedroom with wooden beamed ceiling, wooden furniture, white bedding, green blanket, and artwork on the wall
  • Bedroom with wooden ceiling beams, white walls, large window, bed, and private bathroom visible through the doorway
  • Wooden vanity with drawers, large mirror, tiled walls, shower enclosure, wooden ceiling beams
  • The image shows a bedroom with a wooden ceiling and a chandelier, and an adjoining bathroom with a vanity and tiled walls. The bedroom has a bed with a blue and green bedspread, and the bathroom has a wooden vanity and towels.
  • Spacious bedroom with wooden beamed ceiling, large bed with white linens, wooden dresser, and a painting of cherubs on the wall
  • Spacious bedroom with wooden ceiling beams, hardwood floors, and a large window. The room features a double bed with blue bedding, a wooden armoire, and a painting on the wall.
  • Charming outdoor seating area with wrought iron gates, yellow stucco walls, and a tiled roof. The area is surrounded by lush greenery and flowers, creating a cozy and inviting atmosphere.
  • Rustic outdoor patio with wooden furniture, brick archway, and potted plants
  • Rustic wooden door, arched brick alcove, red bean bag chair, striped throw pillow, floor lamp
  • Open-concept kitchen and living room with white walls, hardwood floors, and modern appliances. The kitchen features a range hood, cabinets, and a dining table. The living room has a sofa and a patterned rug. There is also a microwave and a refrigerator vi
  • Spacious living room with large windows, sofa, bean bag chair, and open kitchen area with dining table. The room has hardwood floors and a patterned area rug. The kitchen is equipped with white cabinets and a dishwasher.
  • Cozy living room with a yellow sofa, wooden dining table, and large windows providing natural light. The room features a patterned rug and a wooden cabinet.
  • The image shows an open-plan kitchen and living room area. The kitchen features white cabinets, a stainless steel range hood, and a dishwasher. There is a dining table with four chairs in the center of the room. The living room area has a beige sofa and a
  • Modern kitchen with white cabinets, wooden countertops, gas stove, dishwasher, and kitchen utensils hanging on the wall
  • Spacious living room with wooden arched doorway, wooden furniture, beige sofa, patterned rug, and large window
  • Wooden TV stand, wooden doors, red bean bag chair, patterned rug
  • Modern bathroom with glass shower enclosure, vanity with sink, washing machine, and toilet. Wooden accents and neutral color scheme.
  • Bedroom with wooden doors, glass shower enclosure, and a bed with white bedding
  • Spacious bedroom with white walls, large windows, wooden ceiling beams, and a blue wooden door. The room features a comfortable bed with white bedding, a patterned blanket, and plush white towels. The overall atmosphere is bright and airy.
1 / 81
Prezzo su richiesta
18.5 locali900m² superficie
Via dei Cesari 25, 28040 Borgo Ticino

Relais dei Cesari

A Borgo Ticino, nel cuore del paesaggio piemontese, offriamo in vendita un Relais di charme eccezionale: un'antica fattoria abilmente ristrutturata, dove la tranquillità della natura incontra la bellezza dell'autenticità. Un luogo che invita e conquista, dove ogni angolo racconta una storia senza tempo e dove il tempo stesso sembra essersi fermato.La proprietà si estende su circa 900 metri quadrati di spazio edificato, diviso in più unità abitative indipendenti, immerse in un bellissimo parco privato di oltre 7.000 metri quadrati, con alberi secolari, piante ornamentali e numerose specie di alberi da frutto. Gli spazi interni ed esterni sono stati ristrutturati con cura e attenzione al dettaglio, utilizzando materiali originali per evidenziare il carattere autentico del luogo, senza sacrificare il comfort e la funzionalità moderne.Attualmente, il Relais è parzialmente utilizzato come casa vacanza e accoglie ospiti da tutto il mondo, attratti dall'equilibrio perfetto tra natura, eleganza e tranquillità. Una soluzione polivalente e affascinante, adatta sia come residenza privata esclusiva che come investimento turistico già affermato con redditività immediata.All'esterno, la proprietà offre angoli di rara bellezza e relax: una magnifica piscina con area solarium, un caratteristico forno a legna con vista sull'acqua - perfetto per serate sociali - e addirittura un campo da tennis, per vivere lo sport nel verde. Inoltre, la proprietà è dotata di un impianto fotovoltaico da 12,5 kW, che garantisce un'alta efficienza energetica. La localizzazione è strategicamente comoda: sebbene la proprietà sia situata nella tranquillità della natura, è a meno di 10 minuti dalla vivace Arona sul lago Maggiore, a 20 minuti dall'aeroporto internazionale di Malpensa e a meno di un'ora da Milano.Una sintesi perfetta di privacy, charme e accessibilità.Questa proprietà non è solo una collezione di edifici e terreni: è un quadro perfetto per vivere, ospitare, accogliere e sognare. Un'occasione rara, dove ogni stagione evoca emozioni diverse e dove il charme autentico vive ogni giorno.CONTATTATECI per ottenere più informazioni e scoprire questo angolo di bellezza senza tempo da vicino.

1 / 47
EUR 2'100'000.–
5.5 locali324m² superficie
Via del Buon Rimedio 17, 28925 Verbania

Villa Suna

Villa elegante con vista panoramica sul Lago Maggiore, a pochi passi da Suna e Pallanza. Questa villa magnifica si distingue per la sua posizione privilegiata, a pochi passi dalla riva del lago di Suna, e per la sua vista mozzafiato sul Lago Maggiore. La qualità eccezionale dei materiali e delle finiture è anche unica, sottolineando il suo carattere raffinato e intemporel. La casa, progettata da un architetto locale rinomato, si integra perfettamente nell'architettura tipica del lago e è disposta su tre livelli armoniosi e funzionali. Al piano terra, c'è una grande cucina con accesso diretto al porticato, una sala da pranzo luminosa, un salotto con vista panoramica, un salotto intimo con camino in marmo, un bagno per gli ospiti e un guardaroba pratico. La zona notte, situata al livello del giardino, comprende tre camere da letto doppie con accesso diretto all'esterno, due bagni en suite, una suite principale con cabina armadio e bagno in marmo, nonché una lavanderia e locali di servizio. Al piano superiore, un luminoso sottotetto con terrazza vista lago e bagno privato offre lo spazio ideale per uno studio, una camera degli ospiti o uno spazio di relax. La villa si caratterizza per l'utilizzo di materiali nobili: legno di Hemlock, porta d'ingresso in olmo antico, dettagli in marmo e granito selezionati, nonché mobili d'epoca che danno alle stanze un'atmosfera calda ed esclusiva. Il giardino di circa 1.000 metri quadrati è orientato a sud e dotato di un sistema di irrigazione automatico alimentato da acqua di montagna raccolta, offrendo la possibilità di costruire una piscina. Un porticato elegante con colonne in pietra locale completa lo spazio esterno, ideale per vivere all'aperto tutto l'anno e godere della bellezza del luogo. La combinazione di posizione, qualità di costruzione e attenzione ai dettagli fa di questa villa un'offerta unica per coloro che cercano una residenza prestigiosa sul Lago Maggiore.

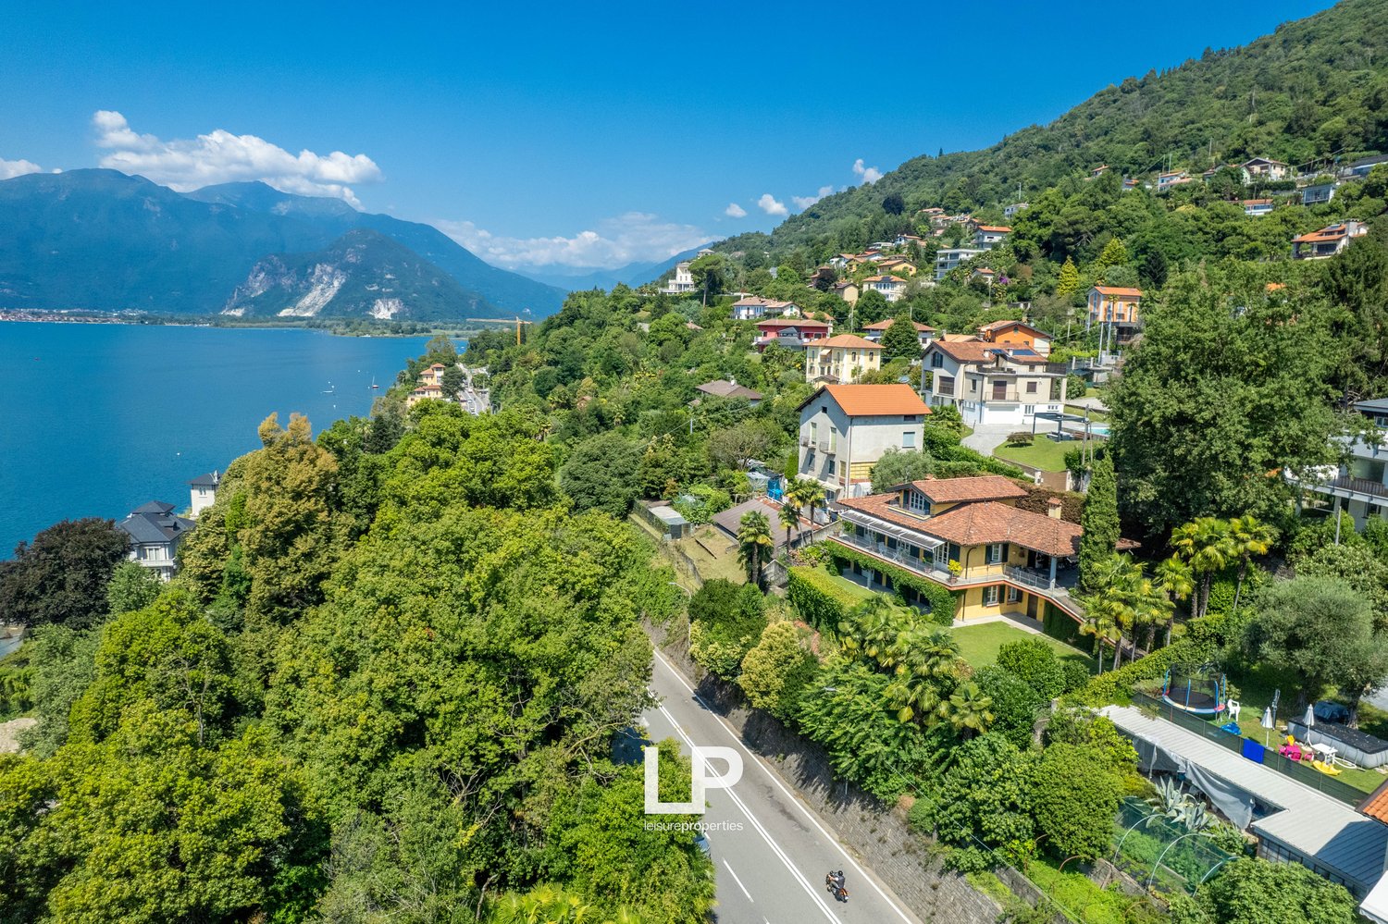
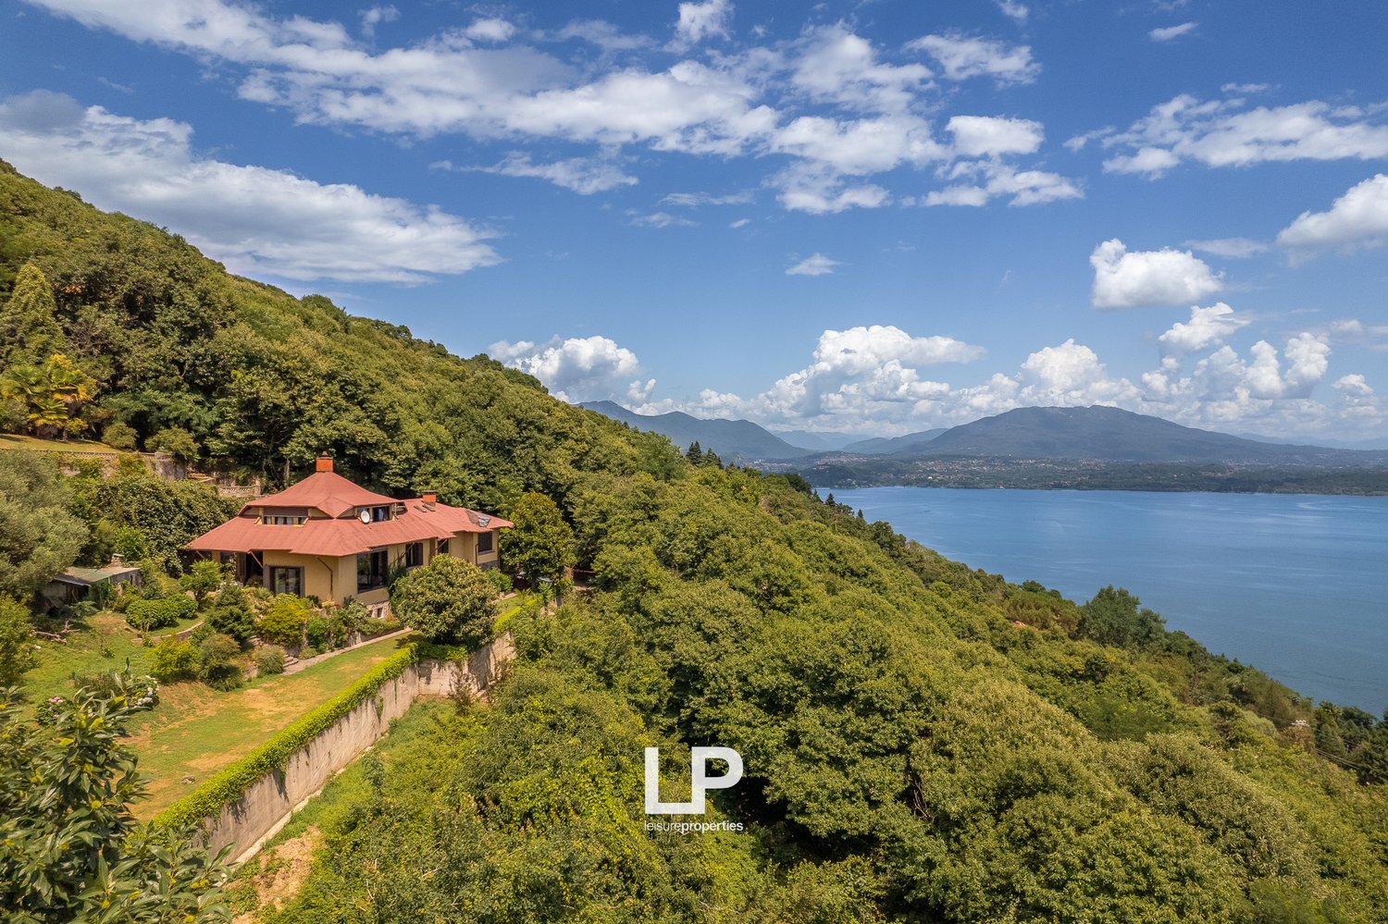
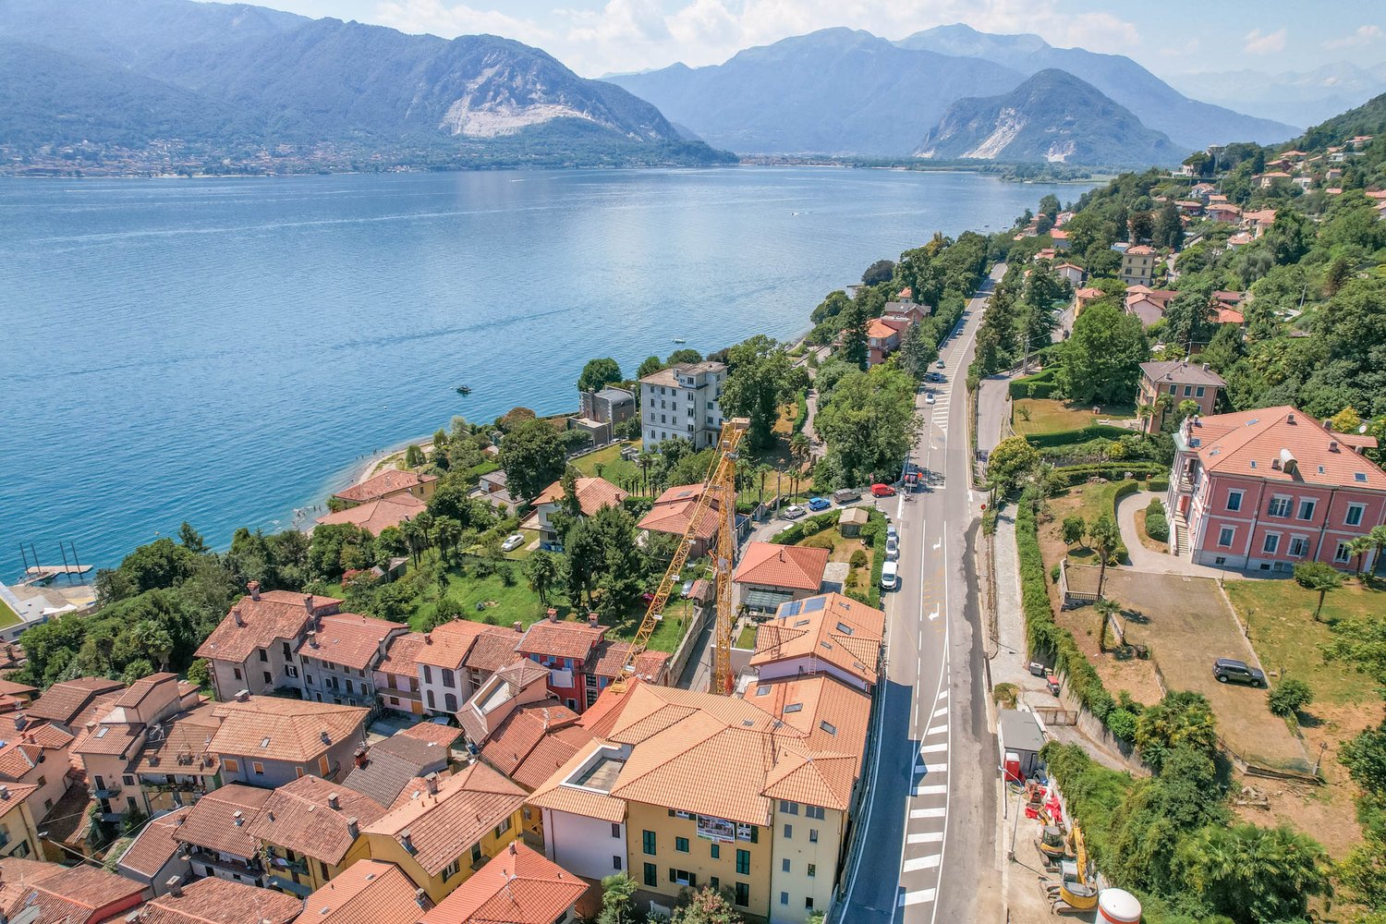
  • A large, two-story house with a red roof situated on a hillside overlooking a lake and mountains. The house is surrounded by lush, green vegetation and trees. The landscape features a scenic view of the lake and mountains in the distance.
  • Large two-story house with a red tile roof surrounded by lush greenery, overlooking a scenic lake and mountains in the distance.
  • Two-story house with a red tile roof, surrounded by lush greenery and trees, situated on a hillside with a winding path leading up to the property
  • Two-story house with stone exterior, surrounded by lush greenery including trees, shrubs, and a paved walkway. The property offers a scenic view of the surrounding landscape.
  • 2-story house with a red roof, surrounded by lush greenery and a well-maintained garden. The house has large windows and a balcony or terrace overlooking the scenic landscape.
  • Lush, green garden with various plants and trees, stone pathway, overlooking a scenic view of the water and mountains in the distance
  • Covered patio with wooden furniture, surrounded by lush greenery and overlooking a scenic lake and mountains in the distance
  • Rustic stone patio with wicker furniture, overlooking a scenic lake and mountains in the distance. The house has a yellow exterior with a tiled roof and wooden beams. The patio is surrounded by lush greenery and potted plants.
  • Two-story house with red roof, surrounded by lush greenery and vegetation, overlooking a body of water, with a patio or balcony area visible
  • The image shows a scenic view of a lush, green landscape with a large body of water in the distance. The scene features a well-manicured lawn surrounded by dense foliage and trees, with a red-roofed building visible in the background. The sky is filled wi
  • Spacious living room with large windows offering a scenic view of the surrounding landscape, including a lake or body of water. The room features a fireplace, bookshelves, and comfortable seating areas. The decor includes artwork, potted plants, and other
  • Spacious living room with large windows overlooking the surrounding greenery, built-in bookshelves, red leather armchairs, a tufted leather sofa, and a stone fireplace
  • Spacious living room with brick walls, hardwood floors, antique furniture including a wooden cabinet, chairs, and a grandfather clock. The room is decorated with framed artwork on the walls.
  • Spacious dining room with large windows overlooking a lush garden, wooden dining table and chairs, a wooden cabinet displaying decorative items, and a chandelier lighting up the room.
  • Spacious dining room with large windows overlooking a lush, green outdoor area. The room features a wooden dining table with cane-back chairs, a chandelier, and built-in bookshelves on the side. The overall atmosphere is warm and inviting.
  • Spacious living room with large windows, bookshelves, leather sofas, and a fireplace
  • Spacious living room with large windows overlooking the garden, brick fireplace, built-in bookshelves, red leather sofas, and a wooden coffee table.
  • Spacious living room with a stone fireplace, wooden accents, and colorful furniture including a pink armchair. The room also features a TV stand, shelves, and various decorative elements like sunflowers.
  • Spacious living room with large windows overlooking a lush, green outdoor area. The room features built-in bookshelves, a red armchair, and a red leather sofa. The floor is made of cork tiles, and the room has a cozy, relaxing atmosphere.
  • Ornate tapestry on the wall, stone staircase with wrought iron railing, wooden furniture, and a fireplace visible in the background.
  • The image shows the interior of a house with a staircase, brick walls, and various decorative elements such as a tapestry, a suit of armor, and other artwork. The space appears to be a living area or entryway with a fireplace and a balcony or terrace visi
  • Wooden beamed ceiling, balcony with metal railing, stone floor, couch
  • Spacious bedroom with wooden ceiling and walls, large windows providing a scenic view, rattan furniture, and a balcony or terrace access.
  • This image shows a room with large windows offering a scenic view of a lake and surrounding landscape. The room has wooden beams on the ceiling and an open doorway leading to another area. The walls are painted in warm, earthy tones, creating a cozy and i
  • Spacious bathroom with wooden ceiling, stone walls, modern vanity with red countertop, shelving, and a dishwasher
  • Bathroom with stone tile walls, vanity with red countertop, and glass shower enclosure. Open doorway leading to another room.
  • Rustic bathroom with wooden walls and ceiling, large vanity with red sink, tiled floor, and a window overlooking the outdoor scenery.
  • Spacious bathroom with a large red oval-shaped sink, wooden cabinets, and a balcony with a view of the surrounding greenery
  • The image shows a scenic view of a lakeside town surrounded by lush green forests and hills. The sky is clear with fluffy white clouds, and the lake in the distance appears calm and serene. The foreground includes a tiled roof and some vegetation, suggest
  • Stone wall, wooden staircase, rocking chairs, potted plants, tiled floor
1 / 30
Large two-story house with a red tile roof surrounded by lush greenery, overlooking a scenic lake and mountains in the distance.
Two-story house with a red tile roof, surrounded by lush greenery and trees, situated on a hillside with a winding path leading up to the property
Two-story house with stone exterior, surrounded by lush greenery including trees, shrubs, and a paved walkway. The property offers a scenic view of the surrounding landscape.
EUR 1'250'000.–
15 locali587m² superficie
Via per Calogna 1, 28040 Lesa

Villa Lesa

Offriamo in vendita a Lesa, in una posizione dominante e privata nelle colline, una charmante villa degli anni '70 con una vista lago mozzafiato che incanta in ogni stagione.La proprietà si trova in un quartiere residenziale tranquillo, circondato da molto verde, e si caratterizza per la sua architettura originale e le sue stanze spaziose, che offrono grande potenziale per una progettazione individuale.La villa si estende su due piani principali e un seminterrato, che attualmente viene utilizzato come area di relax e offre la possibilità di creare un'area di benessere raffinata con una piscina interna, uno spa privato o un'area di fitness.Gli spazi interni sono luminosi e ben tagliati. La zona living è notevolmente spaziosa ed elegante, sottolineata da un camino scultoreo striking al centro della sala da pranzo, che dà alla stanza carattere e atmosfera. La cucina si apre su una grande terrazza esterna, ideale per i pasti all'aperto e offre una vista sul giardino, che si estende lateralmente fino al lago.La zona notte comprende quattro camere da letto, di cui due attualmente utilizzate come studi, e tre bagni. Ogni stanza è progettata per offrire comfort e privacy, con una vista sulla verde circostante e viste spettacolari sul lago.Circondata da un giardino ben curato, la villa offre numerosi spazi esterni, ideali per rilassarsi, intrattenere gli ospiti o semplicemente godersi la natura e il paesaggio circostante. La proprietà è completata da un garage e posti auto.Una soluzione charmante, perfetta per coloro che cercano una casa con una vista panoramica in una delle posizioni più ricercate della sponda piemontese del Lago Maggiore, con la possibilità di migliorare una proprietà che è già ricca di carattere e personalità.

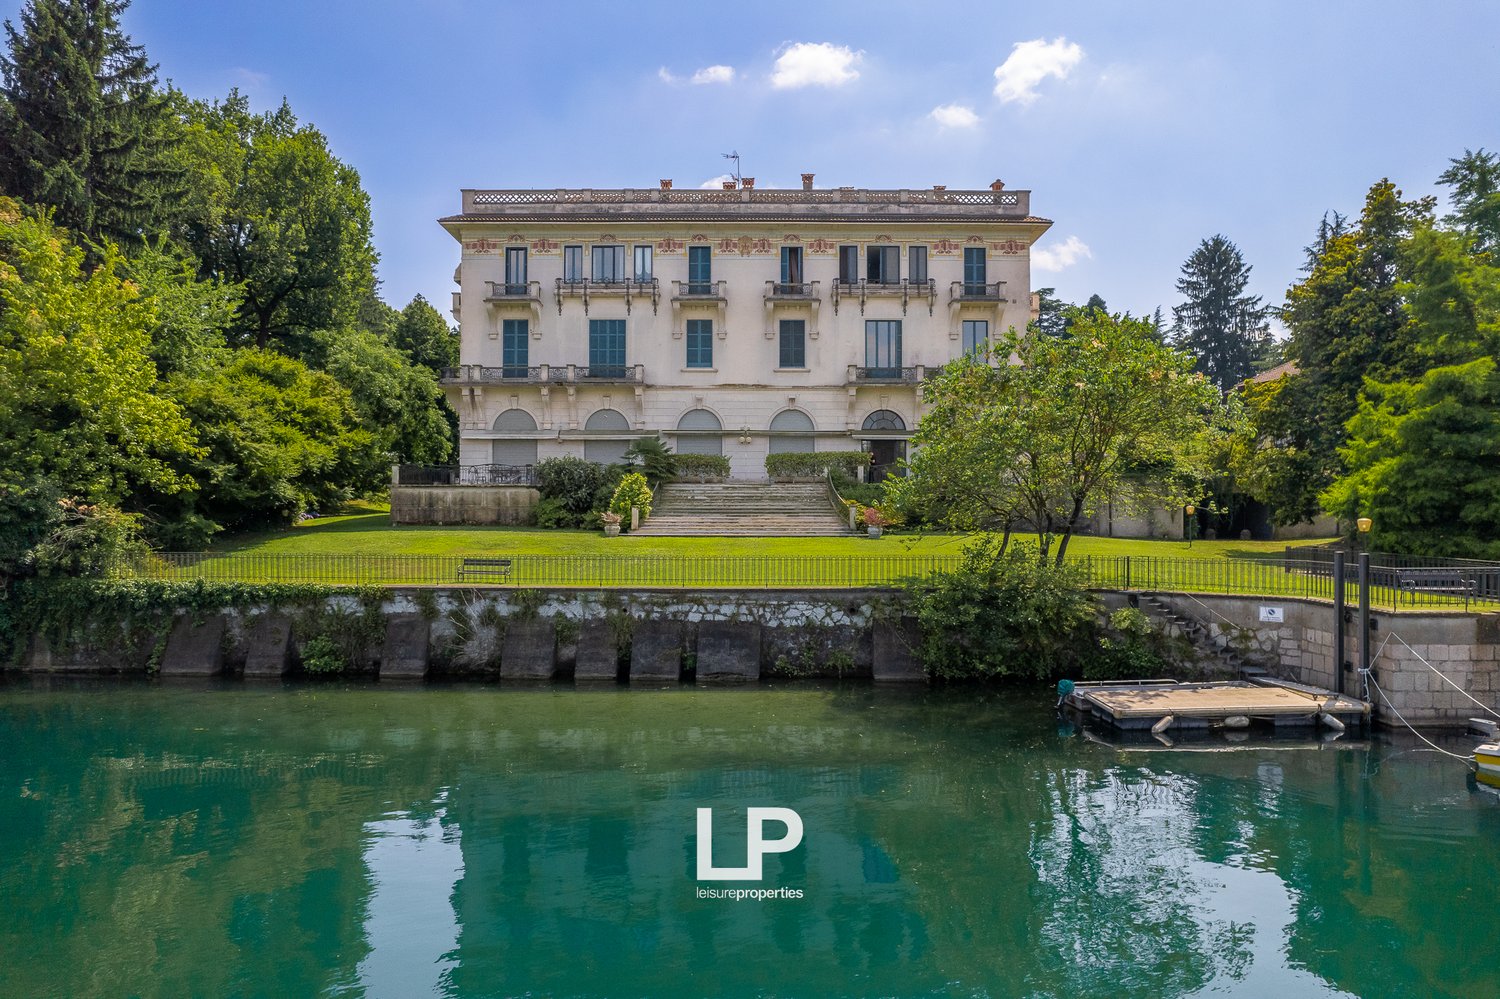
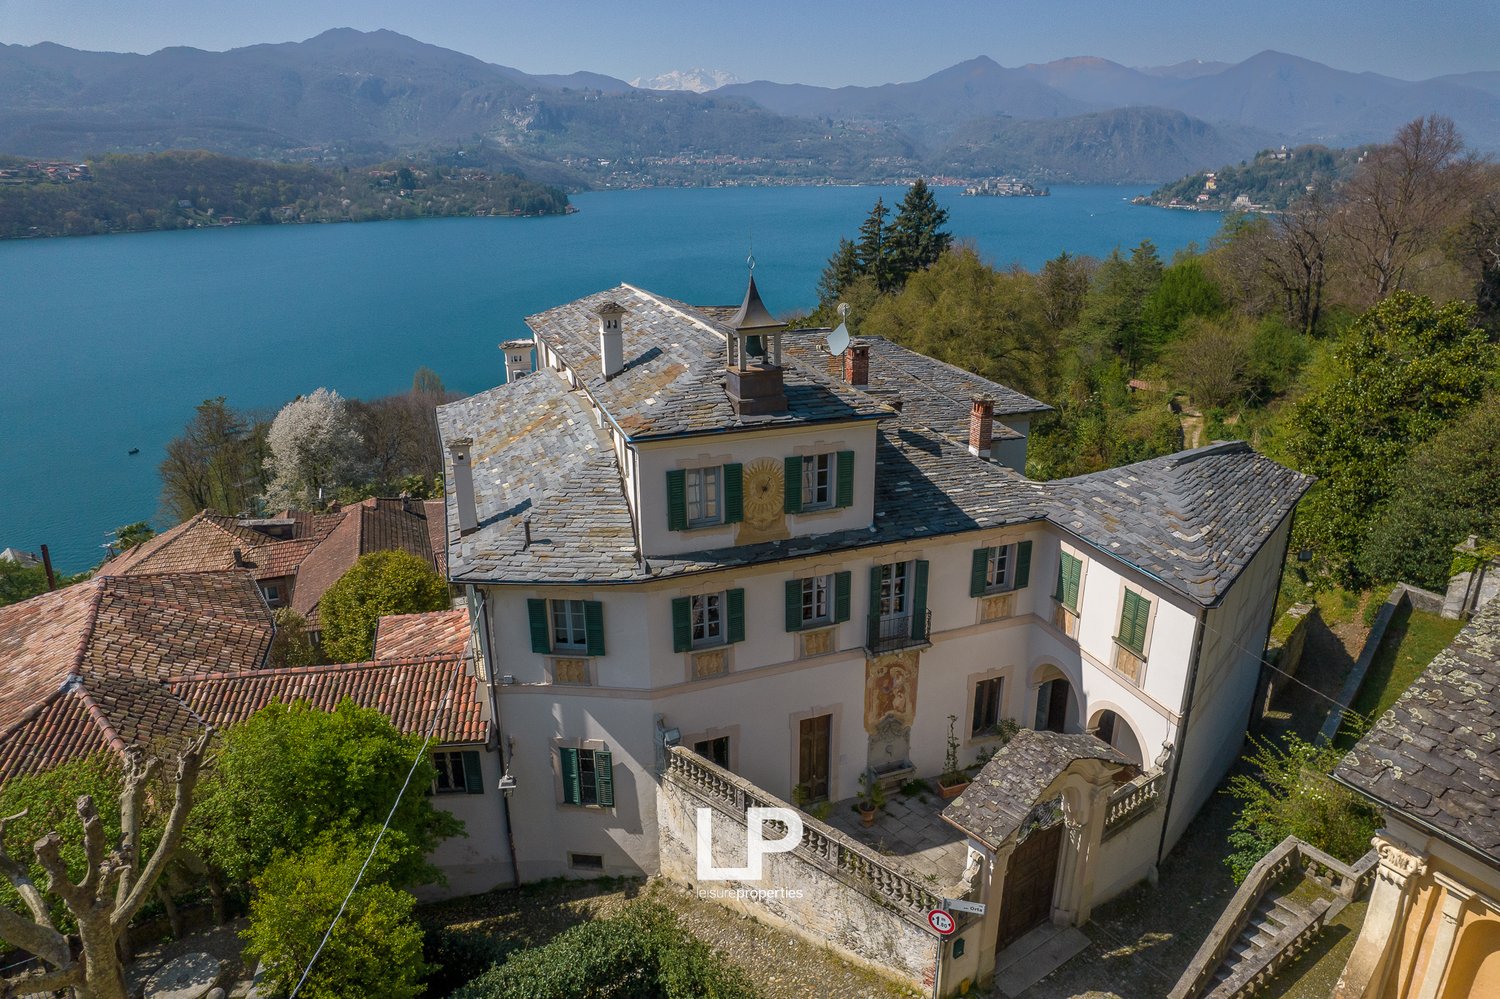
  • A large, multi-story historic building with a classical architectural style, surrounded by lush greenery and a body of water. The building has balconies, arched windows, and a decorative roofline.
  • Large historic villa with a classical architectural style, surrounded by lush greenery and a pond. The building has multiple floors and balconies, and is situated in a scenic, park-like setting.
  • A historic multi-story building with balconies, surrounded by lush greenery and situated next to a calm, turquoise-colored body of water. There is a small boat docked in the water in front of the building.
  • Tennis court surrounded by lush greenery, including tall trees and a well-manicured lawn. A large multi-story building is visible in the background, suggesting this is part of a larger property or estate.
  • A large, multi-story building with a classical architectural style, surrounded by lush greenery and a well-manicured garden. The building appears to be situated on a hill, offering a scenic view of the surrounding landscape, which includes mountains and a
  • Large, multi-story historic villa or palace with ornate architectural details, surrounded by lush greenery and overlooking a body of water. The building has a grand, classical style with balconies, arched windows, and decorative elements on the facade.
  • Ornate historic building with balconies overlooking a lake, surrounded by lush greenery and trees. The building has a traditional architectural style with tiled roofs. The cityscape in the background includes modern high-rise buildings.
  • Ornate historic building with balconies overlooking a lake, surrounded by lush greenery and trees
  • Scenic lakeside view with a paved terrace, ornate railing, and potted plants. The terrace overlooks a lake surrounded by trees and buildings in the distance.
  • Large multi-story building with red tile roof, surrounded by lush greenery and a lake. The building has balconies and a parking area in front. In the background, there is a city skyline with mountains in the distance.
  • This image shows an aerial view of a scenic landscape with a large body of water, surrounded by lush green forests and buildings. There is a tall structure, possibly a tower or bridge, visible in the center of the image. The overall scene appears to be a
  • A multi-story building with a balcony overlooking a lush green garden and a river with a bridge in the background. The building has an ornate architectural style with arched windows and a tiled roof.
  • A large, multi-story building with a red roof surrounded by lush greenery and a lake. There is a small boat on the lake in the foreground.
  • The image shows a scenic lakeside landscape with a lush green lawn, a blooming tree, and a body of water surrounded by buildings and trees. The sky is clear and blue with fluffy white clouds. The scene appears to be a peaceful and picturesque outdoor sett
  • Ornate, historic building with arched windows and a balcony overlooking a lake or river. The building has a stone facade and is surrounded by lush greenery. There is a tiled patio area with a table and chairs on the balcony.
  • Outdoor terrace with ornate railing overlooking a lake, surrounded by lush greenery and a historic building. The terrace has a tiled floor and benches, providing a scenic view of the water and cityscape in the distance.
  • The image shows an outdoor terrace or balcony overlooking a lake or river. The terrace has a tiled floor and decorative railings, with lush greenery and trees surrounding the area. There is a scenic view of the water and buildings in the distance under a
  • The image shows a scenic lakeside view with a city skyline in the background. There is a grassy area with a bench in the foreground, and a large tree providing shade. The lake is calm and reflects the buildings and sky. The city skyline in the distance in
  • 2-story building with a balcony overlooking a lake, surrounded by trees and greenery. The balcony has a tiled floor and metal railing, and there is a table and chairs on the balcony. The view from the balcony includes the lake, buildings, and a blue sky w
  • A large, multi-story building with a classical architectural style, featuring balconies and surrounded by a well-manicured lawn and lush greenery.
  • The image shows a large, multi-story apartment building surrounded by a well-manicured lawn and lush greenery. The building has a classic, elegant architectural style with balconies and ornate details. The lawn in front of the building is expansive and we
  • A large, multi-story historic building with a classical architectural style, featuring balconies, arched windows, and a grand staircase leading up to the entrance. The building is surrounded by a well-manicured lawn and lush greenery, creating a picturesq
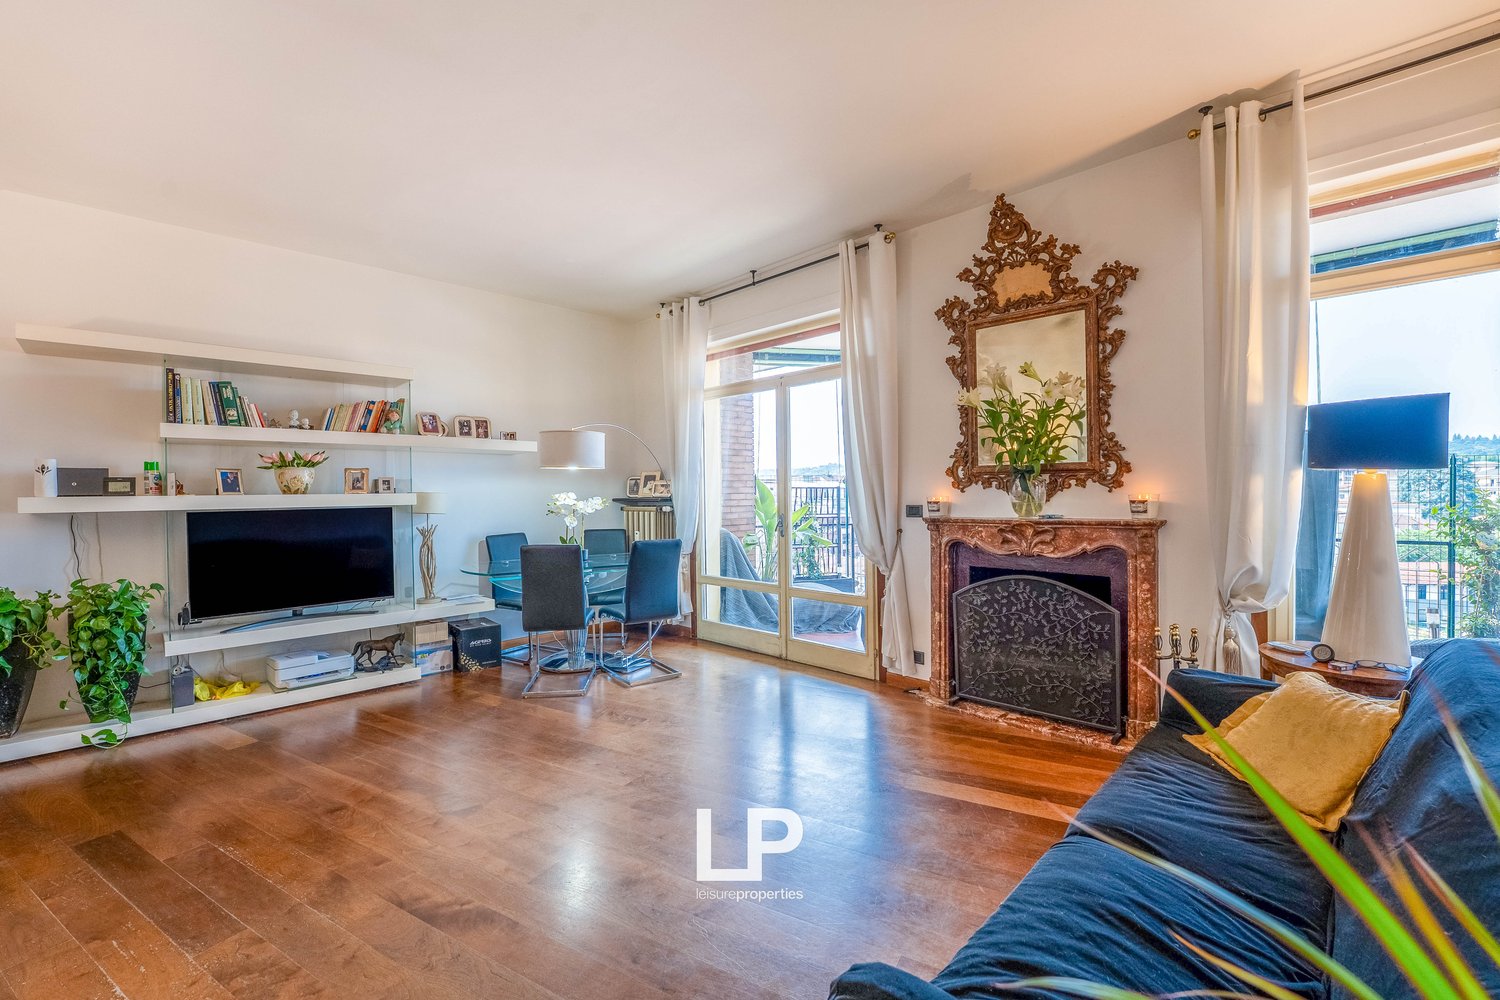
  • Spacious living room with large arched windows providing a scenic view, blue floral patterned sofa set, glass coffee table, and framed artwork on the walls
  • Spacious living room with large arched window, blue and white floral patterned sofas, wooden staircase, and open kitchen area
  • Spacious living room with large arched windows, wooden ceiling beams, floral patterned sofas, antique-style furniture, and a decorative mirror on the wall
  • Spacious living room with large windows, blue and white floral patterned sofas, wooden staircase, glass coffee table, and a decorative mirror on the wall
  • Spacious kitchen and dining area with large windows overlooking a balcony or terrace, wooden cabinets and shelves, tiled flooring, dining table with floral tablecloth and chairs, and a pendant light fixture.
  • Spacious kitchen with granite countertops, wooden cabinets, built-in dishwasher, and private washing machine. The kitchen also features open shelving displaying decorative items.
  • Spacious living room with large arched windows, blue floral patterned sofa and chairs, wooden shelving unit, and a fireplace
  • Spacious bedroom with large windows overlooking greenery, blue bedding, wooden furniture including shelves and dresser, and framed artwork on the walls.
  • Spacious bedroom with large arched window, wooden floors, built-in cabinets, and a colorful striped bedspread
  • Cozy studio apartment with hardwood floors, large windows providing natural light, a kitchenette area, and a dining table. The room is decorated with various shelves, artwork, and personal items, creating a warm and inviting atmosphere.
  • Open-plan studio apartment with hardwood floors, large windows, and a balcony. The bathroom is visible through the open doorway, with tiled floors and walls. The living and sleeping areas are combined in the main room, which has built-in shelving and a sm
  • Spacious bedroom with wooden furniture, including a dresser and shelves. The room has a double bed with a colorful patterned bedspread. There is also a small TV and a refrigerator visible.
  • Tiled bathroom with bathtub, toilet, sink, and towel rack. The bathroom appears to be well-lit with a bright and clean design.
1 / 41
Large historic villa with a classical architectural style, surrounded by lush greenery and a pond. The building has multiple floors and balconies, and is situated in a scenic, park-like setting.
A historic multi-story building with balconies, surrounded by lush greenery and situated next to a calm, turquoise-colored body of water. There is a small boat docked in the water in front of the building.
EUR 790'000.–
5.5 locali250m² superficie
Via 1º Maggio 50, 28053 Castelletto sopra Ticino

Appartamento Castelletto Ticino

Offriamo in vendita a Castelletto Ticino un appartamento di lusso in una residenza prestigiosa con vista sulle rive incantevoli del Lago Maggiore.Situato in un parco di circa 30.000 metri quadrati, arricchito con alberi secolari e aiuole di fiori perfettamente curate, questo complesso residenziale esclusivo è uno dei più rinomati del lago e è stato scelto nel corso degli anni da famiglie illustri e personalità note del mondo dello spettacolo.Nella storica Villa Ingegnoli, una magnifica residenza del XIX secolo completamente ristrutturata, l'appartamento si trova su due livelli con una bella terrazza e un giardino con vista sul lago, offrendo una vista mozzafiato su Sesto Calende.L'ingresso al piano terra conduce a un ampio e luminoso soggiorno, composto da un grande salone con zona pranzo e una cucina adiacente. Il piano è completato da una camera doppia con bagno privato, un corridoio e un bagno per gli ospiti.Una scala interna conduce al primo piano, dove si trova una seconda camera doppia con bagno privato, due ulteriori camere, uno stanzino e un altro bagno.La proprietà comprende inoltre un seminterrato al piano inferiore, un capannone per piccole imbarcazioni e jet ski, due garage e tre posti auto.La residenza offre una gamma di servizi esclusivi: un'ampia area di solarium, un molo all'avanguardia per l'attracco di imbarcazioni a motore e yacht, un campo da tennis con erba sintetica e posti auto sufficienti per i residenti.Una soluzione estremamente attraente, ideale per coloro che cercano spazio, privacy ed eleganza a pochi passi dal lago, immersa in un ambiente naturale e storico unico, con Arona, Malpensa, Varese e Milano facilmente raggiungibili in poco tempo.

  • Balcony with a table and chairs, overlooking a lush green garden and scenic mountain landscape. The balcony has a wooden ceiling with exposed beams.
  • The image shows a scenic landscape with a residential area surrounded by lush greenery, including well-manicured gardens, hedges, and trees. The homes appear to be situated on a hillside overlooking a body of water, likely a lake or bay, with mountains in
  • Multi-story apartment buildings with tiled roofs, surrounded by lush greenery, gardens, and a swimming pool in the center of the complex.
  • The image shows a scenic residential area with a mix of multi-story apartment buildings and single-family homes surrounded by lush greenery and landscaping. The properties have well-maintained gardens and a swimming pool is visible in the foreground. The
  • This image shows an aerial view of a picturesque lakeside town nestled among rolling hills and lush greenery. The town is composed of colorful, multi-story residential buildings with red tile roofs, surrounded by well-manicured gardens, fields, and a larg
  • The image shows a scenic view of a residential area located on the shores of a lake, surrounded by mountains. The houses have red tile roofs and are nestled among lush greenery, including well-manicured gardens and a swimming pool. The lake and mountains
  • Aerial view of a residential area with houses, gardens, and a swimming pool overlooking a large lake surrounded by mountains
  • Residential complex with a large outdoor swimming pool surrounded by lush greenery, including hedges and trees. The buildings have a Mediterranean-style architecture with yellow and red-tiled roofs.
  • This image shows a picturesque apartment complex with multiple buildings surrounded by lush greenery and a well-manicured garden. The complex features a large outdoor swimming pool with lounge chairs around it. The buildings have a mix of architectural st
  • Spacious balcony with a scenic view of the surrounding gardens and mountains, wooden beamed ceiling, stone walls, outdoor dining area
  • Open-concept living room and dining area, hardwood stairs, large windows, beige sofa, red dining chairs, tiled flooring, balcony access
  • Open-concept living room with tiled flooring, beige sofa, fireplace, and access to a balcony or terrace with a view. The room also features decorative wall art, shelving, and a TV stand.
  • Spacious living room with large windows and sliding glass doors leading to a balcony or terrace, offering a scenic view of the surrounding landscape. The room features a fireplace, wooden beamed ceiling, and tiled flooring.
  • Modern kitchen with blue cabinets and drawers, white countertop, blue tile backsplash, stainless steel appliances, wooden shelving unit, and a kitchen island with bar stools.
  • Dining table with white tablecloth, 6 orange chairs, black sideboard, wall decor, pendant light fixture
  • Open-concept living space with kitchen, living room, and dining area. Hardwood floors, modern kitchen with blue cabinets and tile backsplash, dining table with red chairs, sofa, and staircase leading to upper level.
  • Spacious home office with large windows, bookshelves, desk, and various office supplies and decor items. The room has tile flooring and opens up to a balcony or terrace area.
  • The image shows a hallway with two wooden doors, one on the left and one on the right. The walls are painted white, and the floor is covered with tile. The hallway appears to be well-lit, with natural light coming in from a window or other source.
  • Tiled bathroom with blue vanity, round sink, radiator, and window
  • Bathroom with glass shower enclosure, wooden door with 'LP' logo, blue and white tiled walls, and a bathtub
  • Spacious attic bedroom with wooden beamed ceiling, large windows, hardwood floors, TV stand, and a cozy seating area with a round table
  • Cozy attic bedroom with wooden beamed ceiling, large windows offering a scenic view, wooden floors, dresser, and a small round table with chairs
  • The image shows a closet or wardrobe space with various clothing items hanging on racks and shelves. The space has a wooden ceiling and large windows, providing natural light. The clothing items include dresses, shirts, and jeans in various colors and pat
  • Spacious bedroom with wooden beamed ceiling, hardwood floors, large bed with pink bedding, dresser, and a small round table with a cake on it.
  • Spacious bedroom with wooden vaulted ceiling, hardwood flooring, white dresser and crib, rocking chair, and large window providing natural light
  • Attic bedroom with wooden beamed ceiling, hardwood floor, white cabinets, crib, rocking chair, and toys
  • Spacious bathroom with wooden ceiling beams, tiled floor, toilet, bidet, and a washing machine and dryer set up in the room.
  • Multi-story apartment building with wooden balconies, surrounded by lush greenery and trees. Covered walkway with stone columns and a tiled roof. Parking area visible in the foreground.
1 / 28
The image shows a scenic landscape with a residential area surrounded by lush greenery, including well-manicured gardens, hedges, and trees. The homes appear to be situated on a hillside overlooking a body of water, likely a lake or bay, with mountains in
Multi-story apartment buildings with tiled roofs, surrounded by lush greenery, gardens, and a swimming pool in the center of the complex.
The image shows a scenic residential area with a mix of multi-story apartment buildings and single-family homes surrounded by lush greenery and landscaping. The properties have well-maintained gardens and a swimming pool is visible in the foreground. The
EUR 490'000.–
5.5 locali161m² superficie
Via Quassa 6A, 21020 Ranco

Appartamento Ranco

Offriamo in vendita a Ranco, in un complesso residenziale elegante immerso nella tranquillità di un parco privato con oltre 50 specie botaniche, un appartamento raffinato su due livelli che si distingue per la sua tranquillità, privacy e vista spettacolare sul Lago Maggiore.La proprietà si trova in prossimità immediata del lago in un'area privata e ben curata, gode di una posizione privilegiata e offre ai residenti l'uso di una piscina comune, ideale per momenti di relax nei mesi più caldi.L'appartamento si estende su due livelli. L'ingresso conduce a un'area living luminosa dove il soggiorno, la zona pranzo e la cucina aperta si fondono in uno spazio conviviale e sociale. Dal soggiorno si accede a una terrazza spaziosa con vista panoramica sul lago, che, grazie alla sua orientazione a nord e all'ombra naturale, è ideale per pasti all'aperto o momenti di relax. Al primo piano si trovano anche una camera da letto e un bagno con doccia.Una scala in legno pittoresca conduce al secondo piano, dedicato alla zona notte: due camere da letto, di cui una con vista spettacolare sul lago, una stanza attualmente utilizzata come cabina armadio, e un bagno con vasca da bagno.La proprietà è completata da un garage, un posto auto esterno e un ampio seminterrato di circa 40 metri quadrati, che è ideale come ripostiglio o può essere convertito in una stanza accessoria su misura.Questa soluzione è un'ottima opportunità per coloro che desiderano vivere o investire in un'area molto richiesta circondata dalla natura senza rinunciare al comfort e alla bellezza del paesaggio.

  • Aerial view of a large house with a swimming pool surrounded by lush greenery, with a scenic view of a lake and mountains in the background.
  • Two-story house with tile roof, surrounded by lush greenery and blooming trees, with a paved path leading to the house and a parking area visible.
  • 2-story house with a red-tiled roof, surrounded by lush greenery and landscaping. There is a swimming pool in the backyard and a driveway with parking spaces in the front.
  • Spacious residential area with several houses, one with pool, surrounded by greenery and mountains in the background
  • single-family house, 3 floors, brown roof, white walls, solar panels, swimming pool, garden
  • 2-story house with a tiled roof, surrounded by lush greenery and trees, with a scenic view of the mountains and hills in the background.
  • Two-story house with tile roof, surrounded by lush greenery and blooming trees, with a paved walkway leading to the entrance and a parking area visible.
  • Wooden paneled hallway with arched doorway, floral artwork, and wooden floors
  • Spacious bedroom with wooden beamed ceiling, wooden furniture including a large bed and cabinets, and a cozy seating area with a sofa.
  • Spacious attic bedroom with wooden beamed ceiling, wooden cabinets and shelves, large bed, armchair, and a fireplace
  • Spacious attic bathroom with wooden beamed ceiling, tiled floor, vanity unit, toilet, and various bathroom accessories and supplies visible.
  • Spacious bathroom with a large jacuzzi tub, wooden walls and ceiling, and skylights providing natural light.
  • Spacious bathroom with wooden ceiling and walls, tiled floor, vanity cabinet, toilet, and bidet. The bathroom has a modern and rustic design with a skylight providing natural lighting.
  • Cozy bedroom with wooden beamed ceiling, wooden furniture including a bed with plaid bedding, desk, and shelves displaying decorative items. The room also features a fireplace and wall decor.
  • Cozy living room with wooden paneled walls, large sectional sofa with patterned upholstery, wooden coffee table, and decorative shelves with ornaments. The room features a fireplace and chandeliers, creating a warm and rustic ambiance.
  • Spacious living room with wooden paneled walls and ceiling, ornate fireplace, built-in cabinets, and plush pink armchairs with matching ottoman on a patterned area rug
  • Single-story house with a tiled roof, white exterior walls, and several windows. There is a stone pathway leading to the entrance and a grassy lawn surrounding the house. The property also has a balcony or terrace visible.
  • Large property with a stone path leading to a house surrounded by lush greenery, including trees, shrubs, and a well-manicured lawn. Two large terracotta pots are placed on either side of the path. The property appears to have a balcony or terrace and a p
  • Spacious living room with large windows overlooking a balcony or terrace, hardwood floors, wooden staircase, fireplace, and decorative furnishings
  • Spacious living room with large windows overlooking a garden, hardwood floors, white walls, wooden trim, fireplace, plush white sofas, glass coffee table, and various decorative elements such as artwork and lamps.
  • Spacious living room with large windows, hardwood trim, tile flooring, fireplace, area rug, and various decorative elements such as artwork and plants
  • Spacious living room with wooden beams, large windows overlooking a balcony, a fireplace with a decorative painting above it, and a mix of traditional and modern furnishings.
  • Spacious living room with large windows overlooking a scenic outdoor view, a fireplace with a decorative painting above it, and various decorative elements such as plants, rugs, and artwork.
  • Spacious living room with large windows overlooking a balcony or terrace, colorful patterned sofas, wooden furniture, and a flat-screen TV mounted on the wall.
  • Covered patio with wooden beamed ceiling, outdoor fireplace, patio furniture, surrounded by lush greenery and trees
  • Spacious living room with high ceilings, wooden beams, and large windows overlooking the outdoor area. The room features a comfortable sofa, coffee table, and wooden furniture. The floor is covered with terracotta tiles, and there is a decorative rug in t
  • Spacious dining room with wooden trim, large windows, glass dining table, plaid upholstered chairs, and a decorative chandelier. The room also features a fireplace and a painting on the wall.
  • Spacious kitchen with wooden cabinets, stainless steel appliances, tile flooring, and a sliding glass door leading to an outdoor area
  • Bedroom with wooden furniture, blue upholstered bed, large window overlooking trees, patterned curtains, and wall decor
  • Bathroom with white tiles, wooden door, patterned tile border, toilet, and a window overlooking the forest outside
  • Spacious home office with wooden furniture, including a desk and shelves displaying numerous trophies and awards. The room has wooden doors, curtains, and a fireplace visible.
  • Spacious bedroom with a large bed, wooden furniture, and a sliding glass door leading to a balcony or terrace. The room has a warm, cozy atmosphere with beige walls and curtains.
  • Tiled bathroom with floral pattern, pedestal sink, glass shower enclosure, wooden door frame
  • Outdoor patio with a round marble table and metal chairs, surrounded by lush greenery and trees. The house has a tiled roof and large windows overlooking the garden.
  • Lush green lawn, blooming cherry blossom trees, landscaped garden with shrubs and bushes, winding path, blue sky with no clouds
  • Two-story house with a patio, surrounded by lush greenery and blooming trees. The house has a tiled roof and a covered patio area with outdoor furniture. The yard features a well-manicured lawn and landscaping.
  • Cozy attic living room with wooden beams, skylights, floral patterned sofas, and a decorative painting on the wall
  • Cozy living room with wooden beamed ceiling, large windows, striped sofa, coffee table, and shelving units
  • Cozy attic bedroom with wooden walls and ceiling, large skylight window, plaid bedding, stuffed animals, and wooden cabinets
1 / 39
Two-story house with tile roof, surrounded by lush greenery and blooming trees, with a paved path leading to the house and a parking area visible.
2-story house with a red-tiled roof, surrounded by lush greenery and landscaping. There is a swimming pool in the backyard and a driveway with parking spaces in the front.
Spacious residential area with several houses, one with pool, surrounded by greenery and mountains in the background
EUR 2'200'000.–
9.5 locali515m² superficie
Via Monviso 1, 28040 oleggio castello

Villa a Oleggio Castello

A Oleggio Castello, a pochi chilometri da Arona, offriamo in vendita una villa eccezionale circondata dal paesaggio impressionante del Lago Maggiore nel parco naturale dei Lagoni di Mercurago.La villa si caratterizza per la sua architettura moderna e rustica, dotata di travi in legno a vista e grandi aperture che mettono in evidenza la luce naturale e il paesaggio circostante.La proprietà, con una superficie interna di circa 515 metri quadrati, si estende su più livelli e è circondata da un grande terreno di circa 1 ettaro, garantendo la massima privacy e libertà.All'esterno, si trova una magnifica piscina riscaldata, che offre momenti di relax durante tutto l'anno, nonché una cuccia per cani con sistema di riscaldamento e raffreddamento, anch'essa progettata per il benessere degli animali domestici.L'interno della villa ospita sette camere da letto. Al primo piano, una delle camere da letto matrimoniali ha il suo bagno privato con idromassaggio e sauna, creando un'area di benessere esclusiva.Le stanze per il relax e il tempo libero includono una sala fitness e un ampio home theater al piano inferiore, nonché una lavanderia e diverse stanze di servizio, progettate per essere pratiche e funzionali nella vita quotidiana.Le grandi finestre panoramiche offrono una vista libera sulla natura incontaminata, rendendo ogni stanza della villa un luogo unico in cui vivere nel mezzo della tranquillità del parco, pur essendo a pochi minuti dai servizi e dal centro di Arona.La proprietà è completata da un grande garage di circa 44 metri quadrati, ideale per ospitare diversi veicoli e attrezzature.

  • Numerous residential buildings, some with solar panels, surrounded by lush greenery, multiple houses with balconies, a swimming pool in front of a building, mountainous terrain, a large body of water in the background, and a clear blue sky.
  • Large white house, modern style, two stories, large balcony, swimming pool in front, satellite dish
  • Multi-story apartment buildings with balconies, surrounded by landscaped gardens and a swimming pool.
  • The image shows a scenic residential area nestled in a lush, mountainous landscape. The area features a mix of multi-story apartment buildings and individual houses with red-tiled roofs. There are paved roads, green lawns, and a few visible balconies or t
  • Houses with pool in a neighborhood in the mountains, surrounded by green landscape, mountains and sea in the distance.
  • 2-story residential property with a swimming pool in the garden, driveway, gray roof, and surrounded by greenery.
  • Aerial view of residential neighborhood with multiple houses, one having solar panels
  • A multi-story apartment building with a swimming pool in the foreground surrounded by a well-manicured lawn and landscaping. The building has a modern, white exterior with balconies and large windows.
  • Contemporary dining area with white modern furniture, large windows, sliding glass doors to a balcony
  • modern interior, white walls, white kitchen, white dining table, carpet, glass balcony doors, outdoor view
  • balcony with metal railing, swimming pool, grassy area, distant houses, clear sky
  • Balcony with metal railing, outdoor dining table and chairs, swimming pool, grassy area, trees, distant buildings
  • white cabinets, wooden floor, black countertop, stainless steel oven, window with natural light, black and white cabinets on wall
  • modern kitchen, white cabinets, stainless steel sink, faucet, refrigerator, floor-to-ceiling windows, wooden floor, view of garden and balcony
  • dining area with white table and chairs, rug, sliding glass doors, balcony, outdoor view with pool
  • White walls, gray sofa, TV, table, orange lamp, white chair, metal staircase
  • modern bathroom, white tiled walls, wooden floors, large glass shower, white sink, toilet, mirror, and towel rack
  • Single bed with white headboard, large desk with computer, office chair, two windows, hardwood floors
  • White walls, wooden floor, large bed, nightstands, a lamp, a trash bin, open door, and a small office area in the background.
  • Bedroom with white walls, wooden floor, wooden beams, large window, skylight, a bed, two nightstands, and a lamp.
  • bedroom with bed, couch, carpet, wooden floors, white walls, exposed wooden beams
  • a bedroom with a bed, skylight, gray couch, lamp, large exercise ball, and rug. hardwood floors and white walls. a wall power outlet and a nightstand outlet. a desk with an object on it and an open closet on the left side. a wooden ceiling with white wall
  • Wooden ceiling, skylight, bed, couch, desk with gym equipment, lamp, floor lamp, rug
  • white bathtub, large shower, white toilet, towel rack, wooden floors, skylight, red countertop, towel rack
  • Spacious bathroom with large bathtub, glass shower, towel rack, modern design
  • skylight, two washing machines, sink, hanging rack, tiled floor
  • Exterior view of a building with a terrace, cars parked, street with greenery, and distant buildings
  • balcony with railing, white wall, trees, other houses in the background, greenery
1 / 30
Large white house, modern style, two stories, large balcony, swimming pool in front, satellite dish
Multi-story apartment buildings with balconies, surrounded by landscaped gardens and a swimming pool.
The image shows a scenic residential area nestled in a lush, mountainous landscape. The area features a mix of multi-story apartment buildings and individual houses with red-tiled roofs. There are paved roads, green lawns, and a few visible balconies or t
EUR 275'000.–
4.5 locali130m² superficie
Via C. Cavour 137, 21038 Leggiuno

Appartamento Duplex Leggiuno

A Leggiuno, offriamo un appartamento a due piani, di recente costruzione, in vendita in un elegante complesso residenziale con piscina.L'appartamento si trova in una zona residenziale del paese, a soli 1 km dalla spiaggia di Reno e a pochi minuti dal centro di Leggiuno. Il complesso è composto da sole dieci unità abitative e è stato costruito nel 2010.L'appartamento ha una superficie totale di circa 130 metri quadrati, distribuiti su due piani collegati: il primo e il secondo piano. L'ingresso principale dell'appartamento si trova al primo piano e conduce a un'area living luminosa. Questa è composta da un soggiorno con area pranzo e una cucina parzialmente aperta. Due porte a due ante dal soggiorno e dalla cucina conducono a un'ampia terrazza con vista sul giardino e la piscina, ideale per pasti estivi all'aperto. Allo stesso livello, un corridoio con armadi a muro conduce al bagno con doccia e alla camera da letto principale con cabina armadio e balcone. Il piano superiore è accessibile mediante una scala in ferro elegante. Tutte le stanze hanno travi a vista e finestre Velux con tapparelle elettriche. Il primo piano è composto da un ampio sottotetto con vista sul piano inferiore, che attualmente ospita uno studio, una camera da letto, una grande lavanderia e un bagno con doccia e idromassaggio. Il garage doppio si trova al piano terra.Il complesso è circondato da un grande giardino comune ben curato con piscina. Le spese di condominio annue sono di circa 1.800 euro. L'appartamento ha caratteristiche di alta qualità, come finestre e porte in PVC con doppia vetrazione, tapparelle elettriche, riscaldamento a pavimento e condizionamento d'aria a tutti i piani.Inoltre, è possibile acquistare l'intero mobilio per un prezzo di 15.000 euro.

1 / 30
EUR 200'000.–
2.5 locali59m² superficie
Via dei Partigiani 148, 28925 Pallanza

Appartamento di due camere al piano terra in una residenza di nuova costruzione

Offriamo nel centro storico di Suna, in una residenza di nuova costruzione, che consiste in 14 unità con vista sul lago, il golfo borromeo e le Alpi, nove appartamenti di diverse dimensioni in vendita.L'edificio ha tre piani fuori terra per uso residenziale, nonché due piani interrati per garage.I garage a due piani hanno accesso diretto da Via dei Partigiani e consentono l'uscita sulla stessa strada attraverso una strada a senso unico interna.La progettazione degli appartamenti si concentra con particolare attenzione sulla tipologia degli edifici del tessuto urbano esistente e propone nell'estetica dell'edificio alcuni elementi preziosi tipici della tradizione locale.Al piano terra, si trova un appartamento di due camere composto da un'area living con angolo cottura e accesso diretto all'esterno, una camera da letto e un bagno con doccia.L'armonia architettonica, le superfici nobili, le soluzioni di design innovative e la luce solare assoluta conferiscono agli appartamenti un prestigio elevato.Grazie allo studio accurato dei dettagli costruttivi, del metodo di costruzione utilizzato e dei sistemi progettati con impegno particolare per l'ottimizzazione energetica, l'edificio riceve una classificazione energetica di non meno di A+++. La residenza è dotata di un sistema di produzione di energia con un generatore di calore ad alta efficienza di ultima generazione, che è integrato con un sistema di collettori solari per la produzione di acqua calda, che avrà un rendimento elevato grazie alla luce solare ottimale.Gli appartamenti al piano terra sono completati da un piccolo giardino esclusivo, mentre gli appartamenti dei piani superiori dispongono di ampie terrazze dalle quali si può ammirare il magnifico lago Maggiore.

1 / 27
EUR 275'000.–
2.5 locali75m² superficie
Via dei Partigiani 148, 28925 Verbania

Appartamento di due camere al primo piano con terrazza in una residenza di nuova costruzione

Offriamo nel centro storico di Suna nove appartamenti di diverse dimensioni in una residenza di nuova costruzione con 14 unità abitative con vista sul lago, il golfo borromeo e le Alpi in vendita.L'edificio ha tre piani fuori terra utilizzati come edificio residenziale e due piani interrati utilizzati come garage.I due piani dei garage hanno un accesso diretto da Via dei Partigiani e una strada a senso unico interna consente l'uscita sulla stessa strada.La progettazione degli appartamenti tiene conto della tipologia dell'edificio del tessuto urbano esistente, riprendendo nell'estetica dell'edificio alcuni elementi preziosi tipici della tradizione locale.Al primo piano, c'è un appartamento di due camere con un ampio soggiorno luminoso con accesso alla terrazza, ideale per momenti piacevoli con la famiglia e gli amici, una camera da letto con letto matrimoniale e un bagno con doccia.L'armonia architettonica, le superfici nobili, le soluzioni di design innovative e il sole completo danno agli appartamenti un prestigio elevato.Grazie all'esame attento dei dettagli costruttivi, del tipo di costruzione utilizzato e dei sistemi progettati con particolare attenzione all'ottimizzazione energetica, l'edificio avrà una classificazione energetica di almeno A+++. La residenza sarà dotata di un sistema di produzione di energia con un generatore di calore ad alta efficienza di ultima generazione, integrato con un sistema di collettori solari per la produzione di acqua calda, che, grazie al sole ottimale, avrà un rendimento elevato. Gli appartamenti al piano terra hanno un piccolo giardino privato, mentre gli appartamenti ai piani superiori hanno ampie terrazze da cui si può ammirare il magnifico lago Maggiore.

  • Balcony with chairs, fire pit, potted plants, lamps, rug, view of the city and sea
  • Large balcony with yellow wall, view of the sea, mountains, and city.
  • Outdoor balcony with tiled flooring, yellow walls, lake view, mountains in the distance, bright sunlight
  • 3 residential buildings, balconies, orange and yellow facade, solar panels
  • multiple houses with multiple floors and balconies, solar panels on one house
  • Hilltop terraced buildings with tiled roofs, some with solar panels, surrounded by greenery and distant mountain range
  • Row of houses, hilly area, terraced roofs, trees, distant mountains, clear sky, roads, construction in background
  • Row of residential buildings along the coastline, varied building sizes and styles, cars driving on a road, lake view
  • Town with multiple houses of various colors and styles, set against a backdrop of mountains and a lake.
  • modern living room with open-air dining area, white walls, wooden ceiling, balcony
  • Empty room, white walls, wooden ceiling, blue trim, open doors, balcony, view
  • Living room with dining area, modern kitchen, 1 bedroom, 1 bathroom, balcony
  • large living room, gray couches, dining table, fireplace, glass door, white ceilings, white floors, artwork
  • modern dining room with white furniture, black and white rug, white ceiling lamp, black kitchen island with red flower on top
  • large open room, high ceilings, wooden beams, doors, balcony, light
  • Dining room with a table, laptop, fruits, chairs, cabinets, lamps, shelves, and picture frames
  • Two grey L-shaped sofas, white throw blankets, decorative pillows, floor lamp, wall art, table, dining chairs, desk, laptop
  • Open-concept living and dining area with modern decor, including a white dining table with chairs, a laptop on the table, a gray sideboard, and artwork on the walls. The room has gray walls, hardwood floors, and a sliding door leading to another room with
  • Minimalist white kitchen, island countertop, oven, gas stove, sink with tap, dishwasher, refrigerator, cabinets, wooden floor
  • contemporary living room with white walls, gray carpet, white sofa, modern lamp, round dining table with chairs, white window
  • Living room: White couch, coffee table, round TV, white round table, white chairs, round mirror, bookshelves, paintings
  • modern kitchen with white cabinets, black counters, dining table with white chairs, black induction stove, built-in oven, modern lighting
  • Modern kitchen with black counters, white cabinets, built-in appliances, and wooden floor
  • Modern minimalist living room with white couch, gray walls, large windows, and white table and chairs.
  • modern interior with open plan, kitchen and dining area, flat screen TV, comfortable furniture
  • Living room with modern design, gray couch, white chair, round table, open kitchen with white table and chairs, gray cabinet, black oven
  • Modern balcony, table with chairs, overlooking sea, wooden railings, floor covering, trees, potted plants, lamps
  • Large terrace, table and chairs, open sea view
  • bed, bedside tables, nightstand lamps, bookshelves, artwork, carpet
  • Desk, computer, books, chair, bed, green pillow, soccer ball
  • Spacious bedroom with grey walls, large windows, a desk with a computer, a guitar, and various wall decor including a chalkboard, motivational quote, and framed artwork. The room also features a bed with grey and white bedding, a yellow office chair, and
  • Large bed, white pillows, brown headboard, white curtains, minimalistic wall art, gray rug, wardrobe
  • A modern bedroom with a balcony, featuring a large bed, nightstands with lamps, a bedside table with books, a window with curtains, a fireplace, paintings on the wall, and a sliding glass door.
  • bed, nightstands, lamp, rug, large closet, windows, balcony
  • open plan dining area and kitchen, table, 4 chairs, modern design, carpet, open cabinets, dark countertops, kitchen island with sink, coffee cup, flowers, red decor
1 / 35
Large balcony with yellow wall, view of the sea, mountains, and city.
Outdoor balcony with tiled flooring, yellow walls, lake view, mountains in the distance, bright sunlight
3 residential buildings, balconies, orange and yellow facade, solar panels
EUR 800'000.–
4.5 locali148m² superficie
Via dei Partigiani 148, 28925 Verbania

Appartamento di quattro locali al secondo piano con terrazza in un nuovo edificio

Offriamo in vendita nel centro storico di Suna una residenza di nuova costruzione composta da 14 unità con vista sul lago, il golfo borromeo e le Alpi, tra cui nove appartamenti di diverse dimensioni.Il penthouse si trova su tre piani fuori terra utilizzati come residenza e su due piani interrati utilizzati come garage.I due piani garage hanno un accesso diretto da Via dei Partigiani e possono anche uscire sulla stessa strada attraverso una strada a senso unico interna.La progettazione degli appartamenti si concentra in particolare sulla tipologia degli edifici del tessuto urbano esistente, riproponendo nell'estetica dell'edificio alcuni elementi preziosi tipici della tradizione locale.Al secondo piano si trova un appartamento di quattro locali spazioso con un soggiorno molto luminoso con accesso diretto alla terrazza, che è perfetto per essere attrezzato con un angolo grill, una cucina separata e un bagno di servizio. La zona notte del penthouse è composta da tre camere da letto, di cui una è la camera da letto principale, e un bagno completo con vasca da bagno.L'armonia architettonica, le finiture raffinate, le soluzioni di design innovative e l'esposizione al sole assoluta conferiscono alle unità immobiliari un prestigio elevato.Grazie all'esame attento dei dettagli costruttivi, del tipo di costruzione utilizzato e dei sistemi progettati con un impegno particolare per l'ottimizzazione energetica, l'edificio riceve una classificazione energetica di non meno di A+++. La residenza è equipaggiata con un sistema di produzione di energia con un generatore di calore ad alta efficienza di ultima generazione, integrato con un sistema di collettori solari per la produzione di acqua calda, che grazie all'esposizione al sole ottimale ha un rendimento elevato.Gli appartamenti al piano terra sono completati da un piccolo giardino esclusivo, mentre gli appartamenti ai piani superiori hanno ampie terrazze dalle quali si può ammirare il magnifico lago Maggiore.

  • Aerial view of a hillside town with several houses, surrounded by trees and mountains, with a shoreline and boats
  • modern living room with glass table, white chairs, wooden floor, white walls, large window, bookshelf, radiator, couch, pillows
  • modern kitchen with marble countertops, stainless steel appliances, wooden cabinets, large windows, decorative items
  • modern kitchen with marble countertops, large aquarium, chandelier, large windows, fireplace, TV, bookshelves, couch, dining table, chairs
  • Home office with exercise equipment, desk, computer, monitor, radiator, window with view
  • modern bathroom with two sinks, bathtub, toilet, large mirror, wooden wall panels, marble flooring, window with view
  • modern bathroom with marble walls, bathtub, toilet, bidet, shelves, window
1 / 48
modern living room with glass table, white chairs, wooden floor, white walls, large window, bookshelf, radiator, couch, pillows
modern kitchen with marble countertops, stainless steel appliances, wooden cabinets, large windows, decorative items
modern kitchen with marble countertops, large aquarium, chandelier, large windows, fireplace, TV, bookshelves, couch, dining table, chairs
EUR 600'000.–
3.5 locali94m² superficie
Via Sempione 40, 28831 Baveno

Appartamento a Baveno

Offriamo in vendita a Baveno un appartamento elegante con una vista spettacolare sul Lago Maggiore.La proprietà si trova al secondo piano di una villa storica Borromeo in un parco privato, gode di una posizione privilegiata che garantisce la luminosità per tutto il giorno e una vista inestimabile delle tre principali isole: Isola Madre, Isola Pescatori e Isola Bella. Inoltre, la residenza offre un contesto esclusivo e privato con una spiaggia privata e un dock per l'attracco.L'ingresso conduce a un ampio e raffinato salotto, decorato con un camino in marmo di Carrara di Antolini, scolpito a mano da un artigiano veronese. La zona living è completata da una cucina open space progettata in modo esclusivo, con un piano di lavoro in marmo Lasa di Covelano Macchia Vecchia trattato specialmente (collezione esclusiva di Antolini) e un mobile in alluminio che ne aumenta l'eleganza.La zona notte comprende un'ampia camera da letto con armadi su misura e dettagli in materiali nobili. Adiacente al salotto si trova uno studio con un tavolo in marmo Sahara Noir, ideale come spazio di lavoro o seconda camera da letto. Il bagno è dotato di lavabi Ceramica Cielo e mobili su misura, e ha spazio per una lavatrice e un'asciugatrice.L'appartamento è dotato di numerosi comfort, tra cui un sistema di domotica Bticino Zigbee compatibile con Alexa, un impianto di climatizzazione Daikin, finestre in legno e alluminio insonorizzate con scuri, zanzariere e tende, tutti e tre motorizzati.Il riscaldamento è indipendente, con una caldaia a condensazione Daikin telecomandata. Sono disponibili anche posti auto e locali cantina per uso condiviso.L'appartamento è a pochi passi dal lago di Baveno. È stato completamente ristrutturato nel 2019 e 2024 e viene venduto arredato.
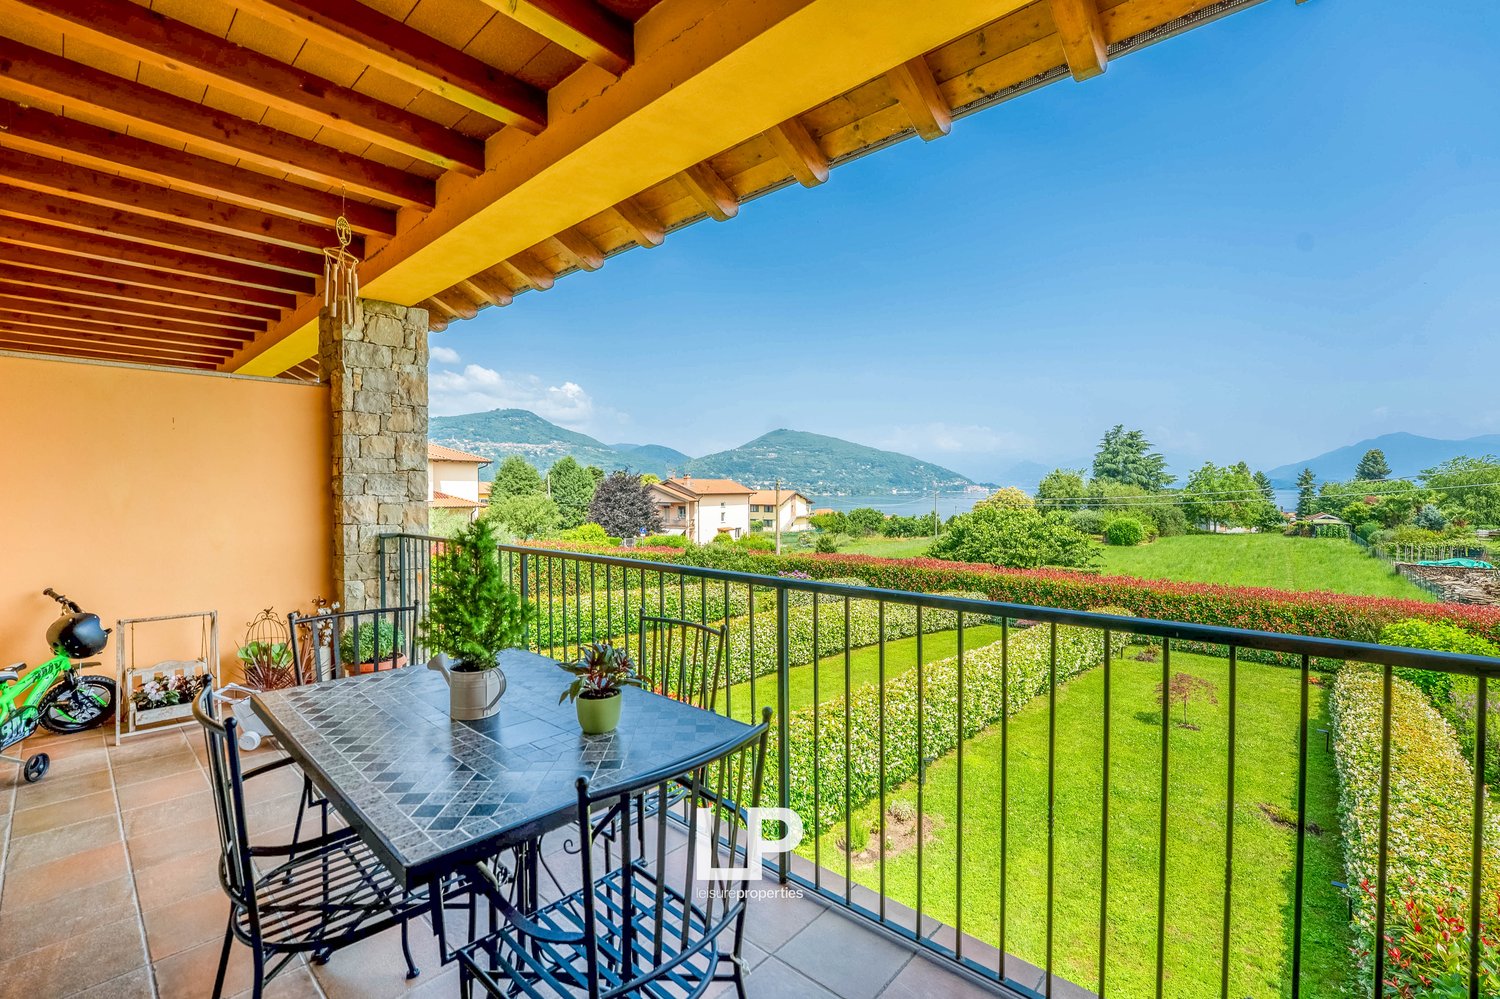
  • Spacious living room with large windows, balcony, fireplace, leather sofa, and modern decor
  • Spacious balcony with panoramic view of the lake and surrounding mountains, wooden deck flooring, metal railing, large windows providing ample natural light
  • The image shows a scenic view of a coastal city with a large body of water, likely a lake or bay, surrounded by mountains in the background. The foreground features a mix of residential and commercial buildings, some with balconies or terraces visible. Th
  • Multi-story building with yellow facade, rooftop terrace, overlooking a lake surrounded by mountains
  • Multi-story building with balconies overlooking a scenic lake surrounded by mountains. The building has a rooftop terrace with railings, offering a panoramic view of the lake and the mountainous landscape.
  • Aerial view of a city located on the shore of a lake or river, surrounded by mountains. The city features a mix of residential and commercial buildings, with a variety of architectural styles. There are trees and greenery visible throughout the cityscape.
  • A multi-story building with a balcony and terrace overlooking a large body of water, likely a lake or bay, with mountains in the background. The building has a yellow exterior and appears to be a residential or commercial property.
  • Multi-story yellow building with balconies overlooking a large lake surrounded by mountains. There is a terrace or balcony area on the roof of the building. The image shows a scenic lakeside view with a boat on the water.
  • The image shows a scenic view of a lake surrounded by mountains. There is a small boat on the water and buildings along the shoreline. The sky is clear with some clouds. The landscape appears to be a picturesque lakeside town or village.
  • Spacious living room with large windows offering a scenic view, hardwood flooring, a fireplace, a sofa, and a round dining table with chairs.
  • Spacious living room with large windows, balcony, fireplace, leather sofa, and modern decor
  • Spacious living room with large windows, hardwood floors, gray sectional sofa with patterned throw pillows, coffee table, and artwork on the walls. The room has a modern and stylish design with a balcony or terrace visible through the windows.
  • The image shows a scenic view of a lakeside town with mountains in the background. The apartment has a balcony or terrace that offers a panoramic view of the lake and surrounding landscape.
  • Balcony with a view of a lakeside town, surrounded by mountains. The image shows several multi-story buildings, including a historic-looking building with a red tile roof. There is also a boat on the lake visible in the distance.
  • Brick building with balcony, overlooking a lakeside town with mountains in the background
  • Spacious living room with large windows, hardwood floors, a brick fireplace, a blue leather sofa with patterned cushions, a modern coffee table, and a floor lamp.
  • Spacious living room with a large ornate fireplace, hardwood floors, and large windows providing a view of the city. The room is furnished with a TV mounted above the fireplace, a tripod lamp, and a set of round stools or side tables.
  • Spacious living room with large windows offering a scenic view, marble flooring, modern black leather seating, and a tripod lamp
  • Spacious living room with large windows offering a scenic view, a brick fireplace, hardwood floors, and modern furniture including a coffee table and chairs.
  • Spacious living room with hardwood floors, gray sectional sofa, patterned throw pillows, large wall art, brick fireplace, and a glass coffee table with magazines
  • Spacious living room with large windows offering a scenic view, hardwood flooring, a modern sofa, a round dining table, and decorative elements such as a fireplace and artwork.
  • Spacious living room with large windows offering a scenic view, hardwood flooring, a round coffee table, and a comfortable sofa set. The room has a cozy and modern feel with neutral tones and elegant decor.
  • Spacious living room with large windows, hardwood floors, modern furniture including a round coffee table and comfortable sofas, and a fireplace. The room has a balcony or terrace with a view.
  • Spacious balcony with panoramic views of the lake and surrounding buildings, hardwood flooring, large windows, air conditioning unit
  • Spacious kitchen with large windows offering a scenic view, modern appliances including a refrigerator and coffee maker, tiled flooring, and a chandelier lighting fixture.
  • Spacious open-plan living area with glass dining table and chairs, copper pendant lights, large windows with city view, sliding glass doors leading to a balcony or terrace
  • Spacious dining area with a large glass dining table, modern copper pendant lights, and wooden chairs. The room also features a wall-mounted TV and a split air conditioning unit.
  • Spacious bedroom with hardwood floors, beige walls, a large chandelier, a gray upholstered bed frame, a wooden dresser, and a framed artwork on the wall depicting a scenic landscape.
  • Spacious bedroom with large windows, wooden flooring, a king-size bed, a TV mounted on the wall, and a balcony or terrace access.
  • Spacious bedroom with large windows, hardwood floors, and a balcony. The room features a king-size bed, a mounted TV, and a cozy seating area.
  • Spacious bedroom with hardwood floors, beige walls, large windows, a chandelier, a TV mounted on the wall, a dresser, and round mirrors on the wall. The room also has a balcony and a fireplace.
  • Spacious bedroom with large windows, hardwood floor, gray bedding, wall-mounted air conditioning unit, and decorative wall sconces.
  • Spacious bedroom with large windows, hardwood floor, gray bedding, air conditioning unit, and access to a balcony or terrace
  • Modern bathroom with white sink, glass shower, and LP branding on the sink pedestal
  • Spacious bathroom with large windows offering a scenic view, tiled walls in dark gray, modern fixtures including a toilet, bidet, and sink, and hanging light fixtures providing warm lighting.
  • Spacious bathroom with a freestanding bathtub, glass-enclosed shower, vanity with sink, and tiled walls and floors. The room has modern lighting fixtures and a TV mounted on the wall.
  • Bathroom with glass shower enclosure, tiled walls, and a view of the outdoors through a large window or sliding glass door leading to a balcony or terrace.
1 / 37
Spacious balcony with panoramic view of the lake and surrounding mountains, wooden deck flooring, metal railing, large windows providing ample natural light
The image shows a scenic view of a coastal city with a large body of water, likely a lake or bay, surrounded by mountains in the background. The foreground features a mix of residential and commercial buildings, some with balconies or terraces visible. Th
Multi-story building with yellow facade, rooftop terrace, overlooking a lake surrounded by mountains
EUR 783'000.–
4.5 locali235m² superficie
Corso Lorenzo Cobianchi 11, 28921 Pallanza

Penthouse di lusso con vista lago a Intra

Offriamo un penthouse estremamente luminoso e rappresentativo in vendita nel centro di Verbania, un luogo rinomato sulla riva piemontese del Lago Maggiore, a soli 200 metri a piedi dalla passeggiata del lago. La proprietà si trova all'ultimo piano di un edificio elegante degli anni '70, si estende su una superficie abitabile di 235 m² e è stata completamente ristrutturata, utilizzando materiali di alta qualità e finiture di alta gamma. Il penthouse si caratterizza per un soggiorno spazioso e raffinato, arricchito da un caminetto in marmo elegante e circondato da ampie facciate vetrate che assicurano una luminosità eccezionale durante tutta la giornata. Le porte-finestre conducono direttamente sulla terrazza e offrono una vista panoramica mozzafiato sul Lago Maggiore e sui dintorni. Ogni stanza della casa offre viste pittoresche, rendendo l'atmosfera unica ed esclusiva. Gli interni, arredati con gusto contemporaneo e mobili di alta qualità, danno alla proprietà un'eleganza inimitabile. La zona notte comprende tre camere da letto e tre bagni, dotati di piastrelle in ceramica di lusso e tonalità di colore armoniose; uno di essi dispone di un idromassaggio di alta qualità, offrendo un comfort assoluto. La cucina in stile americano moderno si fonde perfettamente in una sala da pranzo spaziosa e luminosa, ideale per i momenti di convivialità. Il riscaldamento centralizzato con riscaldamento a pavimento assicura l'efficienza e il comfort di vita. La proprietà è inoltre dotata di dispositivi di sicurezza di alta qualità, tra cui un sistema di allarme, doppi vetri e porte blindate, che garantiscono la riservatezza e la tranquillità in ogni stanza. Questa offerta esclusiva è completata da una terrazza panoramica sulla copertura di circa 80 m², disponibile per un uso esclusivo (non di proprietà) e dalla quale si può godere di una vista a 360 gradi sul lago, la città e le montagne circostanti. Infine, la proprietà dispone di due garage spaziosi in un edificio separato con una superficie totale di 105 m², ideale per più veicoli o come spazio di stoccaggio supplementare.

1 / 28
EUR 640'000.–
5.5 locali230m² superficie
Via Cocquo 2, 21018 Cocquo

Villa a Sesto Calende

Offriamo in vendita a Sesto Calende una bellissima villa nel verde.La proprietà si trova in una zona residenziale tranquilla, a pochi minuti dal centro città, dove si trovano negozi, ristoranti, bar e tutti i servizi importanti.La proprietà, di circa 230 metri quadrati, si caratterizza per stanze luminose e ben distribuite, e si estende su tre piani.La villa è stata progettata dall'architetto Gerati, che ha utilizzato la sua tecnica caratteristica di tiranti interni. È stata costruita da un falegname e un fabbro, e si trova nel parco Tessiner e Lagoni, con accesso diretto al bosco. Le travi esterne sono in abete, mentre le assi di muro sono in larice, un materiale che richiede molto poco mantenimento.Al piano terra, la villa offre un ampio soggiorno, arricchito da un grande camino confortevole. Accanto alla sala da pranzo, che è dotata di un camino a pellet da 18 kilowatt, si trova la cucina aperta moderna e funzionale. Una lavanderia pratica e un bagno con doccia e doppio lavabo completano questo piano. Tre gradini scendono a una grande camera da letto, che garantisce comfort e privacy.La zona notte al piano superiore comprende una grande camera da letto, un bagno con vasca e un balcone privato. Da qui, una scala conduce a un altro balcone aperto, dove si può godere della vista panoramica.Per il riscaldamento, la villa dispone, oltre al camino a pellet e al camino, di una stufa a legna e di termosifoni a gas. La caldaia è stata mantenuta ogni anno. Grazie al doppio vetro in tutta la casa e alle pareti in pannelli isolanti, che consistono in uno strato interno e uno strato esterno con materiale isolante all'interno, la proprietà è in classe energetica E.I pavimenti della villa sono tutti in parquet, tranne nel bagno e nella scala, dove sono in ardesia, e nella taverna, dove sono in terracotta.Un giardino di circa 800 metri quadrati e un carport completano la proprietà.

Proprietà suggerite sulla base dei risultati della tua ricerca