555 results - Property for buy in Italy
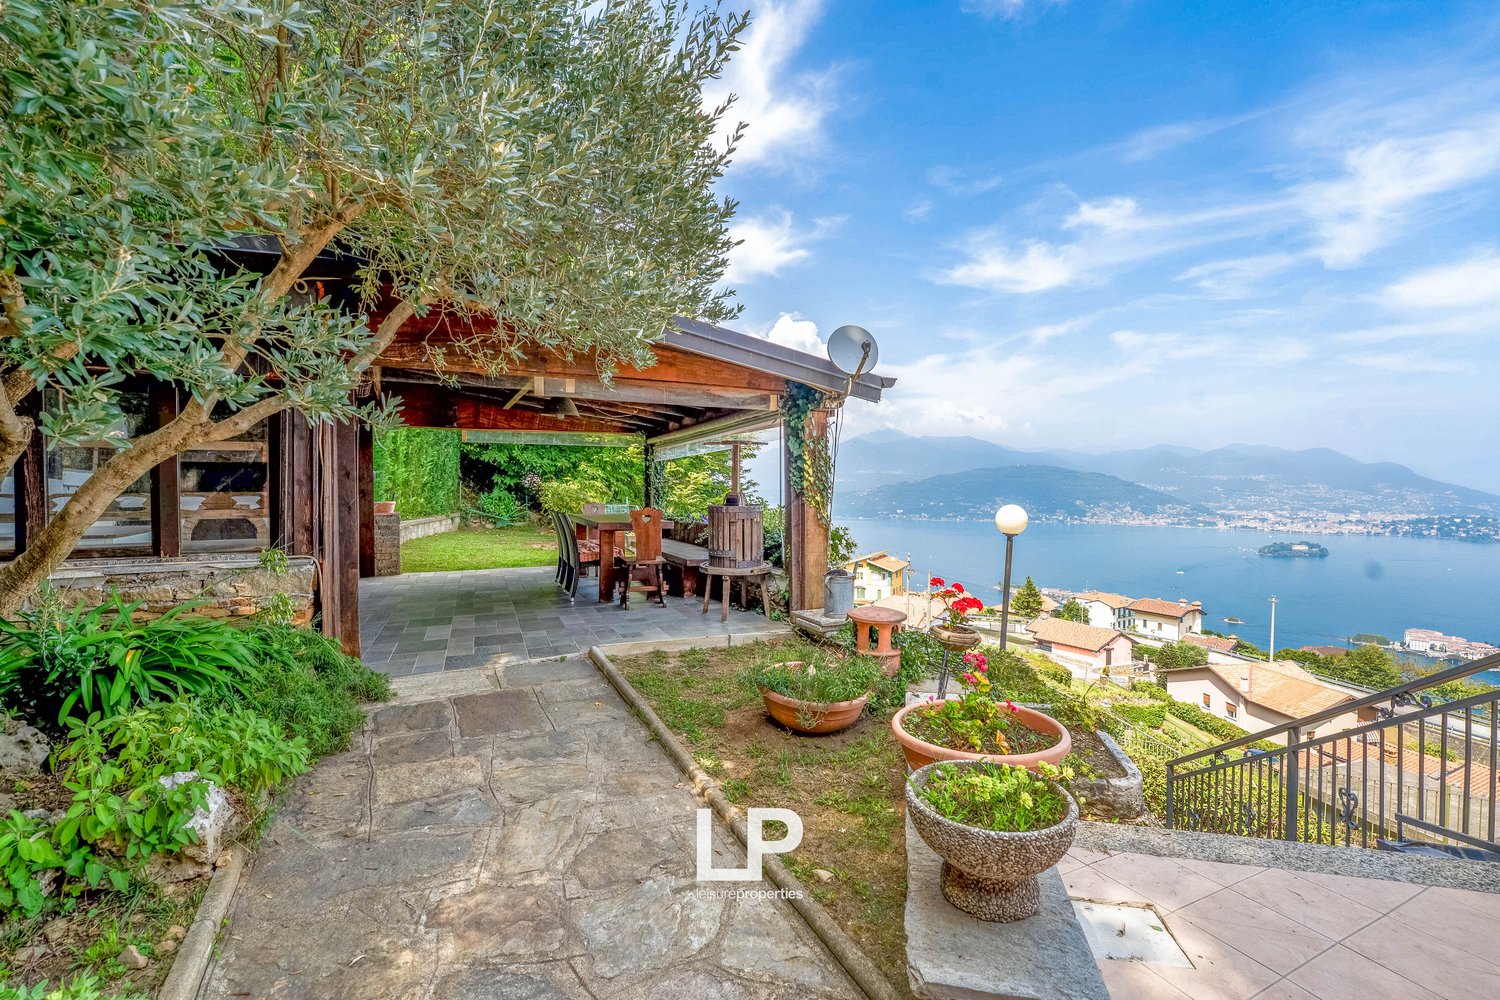
  • Garden with covered terrace, lake view, stairs to balcony, wooden patio table, chairs, greenery, flowers, olive tree, mountain background
  • hillside location, multiple houses, distant sea view, mountain range, trees, clear blue sky
  • Terraced house, large terrace with dining area, sea view, potted plants
  • House on the hillside, red brick, multiple windows, sloped driveway, trees, distant view of mountains and a city.
  • multiple houses with terracotta roofs, large body of water, mountains in the distance, balcony on the house, path leading to the houses, greenery
  • Situated on a hillside, this 2 story home features a sloping roof, balconies with railings, a parking area, and lush greenery. It is surrounded by other buildings, trees, and offers a scenic view of the ocean and mountains.
  • Facade of the house with a balcony, large windows, surrounded by green hills and a stunning view of the lake
  • Multiple houses with swimming pool, road, mountain, lake, trees
  • Hillside houses, surrounded by trees, terrace with swimming pool, clear sky
  • Two houses with swimming pool, nestled on a hillside with lush greenery, mountain backdrop, driveway leading to houses, blue car on road, clear blue sky, residential area with distant mountains
  • Single-family house, red brick, two stories, with balcony, car in garage, surrounded by greenery
  • covered patio, outdoor dining table and chairs, potted plant, stone walls, paved flooring, overlooking a sea and mountain landscape
  • outdoor dining table, patio chairs, panoramic view of lake and mountains, wooden ceiling, bell hanging from the ceiling, grapevine press
  • Outdoor dining area, wooden beams, brick fireplace, outdoor table, chairs, grass lawn, garden, sea view, hanging lamp
  • hillside garden with lush greenery, grass, and exposed brick retaining wall on sloped terrain
  • wooden dining table and chairs, brick patio, wooden ceiling, ocean view, flower pots, lamps
  • Open plan layout, black leather sofas, coffee table, TV, fireplace, sliding doors to balcony, glass coffee table, wooden ceiling
  • open plan layout, large living room with sofa, tables, wooden flooring, glass doors leading to balcony, modern decor, mountain view
  • wooden ceiling, gray walls, hardwood floors, coffee table, sofa, TV stand with 2 TVs, balcony with chairs and table, scenic lake view
  • wood floor, glass doors, large windows, balcony with railing, table, chairs, lamps, red tablecloth, sea view
  • modern design, white cabinetry, stainless steel range hood, sink, dining table with red chairs, clock, open window, television
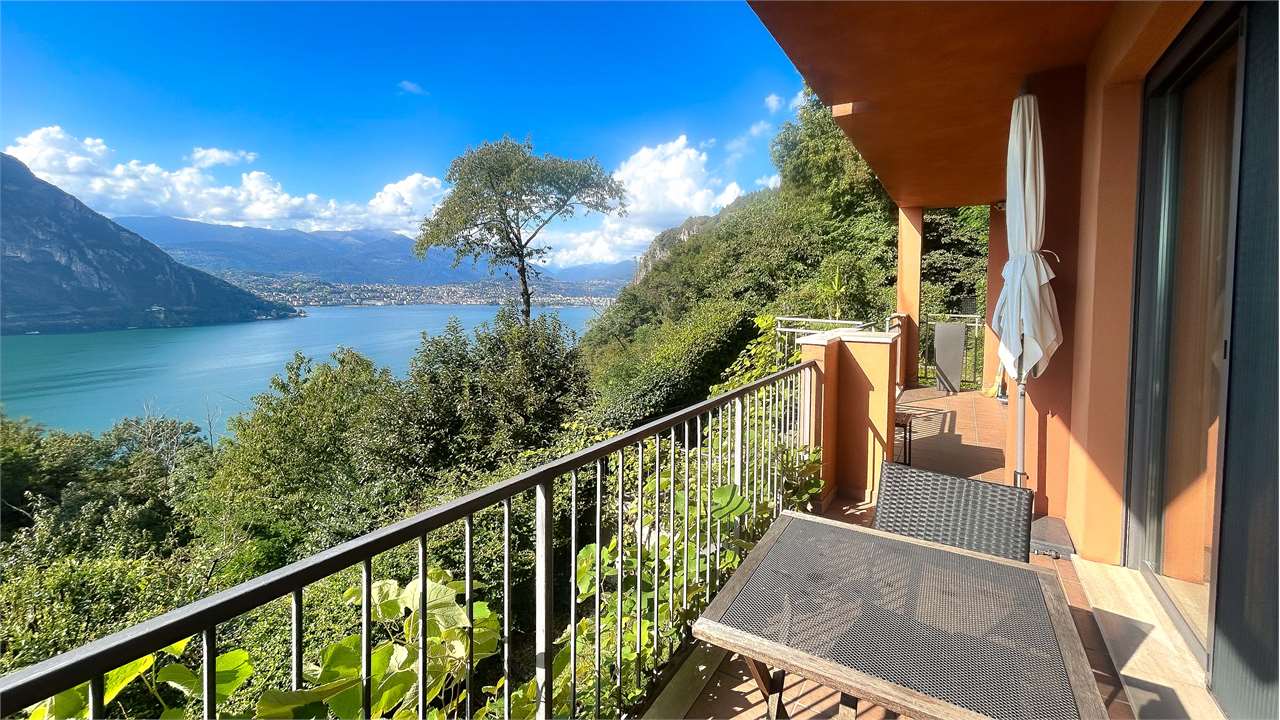
  • Balcony with black railing, beige tiled floor, two wicker chairs with blue cushions, large windows, mountain and lake view.
  • Balcony with tiled floor, metal railings, large view of sea and mountains, vase with flowers, residential area below, clear blue sky with some clouds
  • modern design, large windows, wooden floor, bed, white walls, balcony with railings, view of lake and mountains
  • Terrace with balcony, tiled flooring, chairs, garden, table, lamp, plants, distant houses, mountains, water, clear sky
  • Terrace with tiled floor, metal railing, and deck chairs, overlooking a sea view with mountains in the distance.
  • Houses with red roofs, mountainous landscape, large body of water, green hills, clear blue sky with clouds
  • Large glass door, wooden floors, white walls, large built-in closets, two beds, green bedding and pillows, open space
  • 2 single beds, closet with red knobs, double glass doors leading to balcony with ocean view
  • Two-story house with tiled roof, balcony, orange walls, tiled floor, metal railings, mountain and sea view
  • Balcony with railings, view of a lake, mountains, houses, red and orange building
  • tiled floor, black metal railing, lounge chairs, sea view, mountains in the distance
  • Modern bedroom with white wardrobes, wooden floor, chandelier, double bed with pink bedspread, balcony with fence and view of the outdoors.
  • modern bathroom, large mirror, wooden tiles, white sink, stainless steel faucet, blue door, white walls, glass door to shower, light fixture, wooden floors, towel rack
  • Glass shower stall, double sink, bidet, radiator, carpet, towel rack
  • wooden beams ceiling, double bed, wicker chair, wooden desk, open door with balcony access, wooden floor, windows
  • Large windows, sliding door to balcony, hardwood floor, blue chair, wooden desk, printer, view of the mountains and lake
  • Modern house with red exterior, balcony with metal railings, open balcony, and stunning view of a sea and mountains in the distance.
  • wooden floor, white walls, large mirror, modern sink, shower, bathtub, toilet, pink mat, silver faucet, decorative items, wall-mounted lights, small window
1 / 39
EUR 850,000.–
6.5 rooms213m² living space
Via Baveno, 28838 Stresa

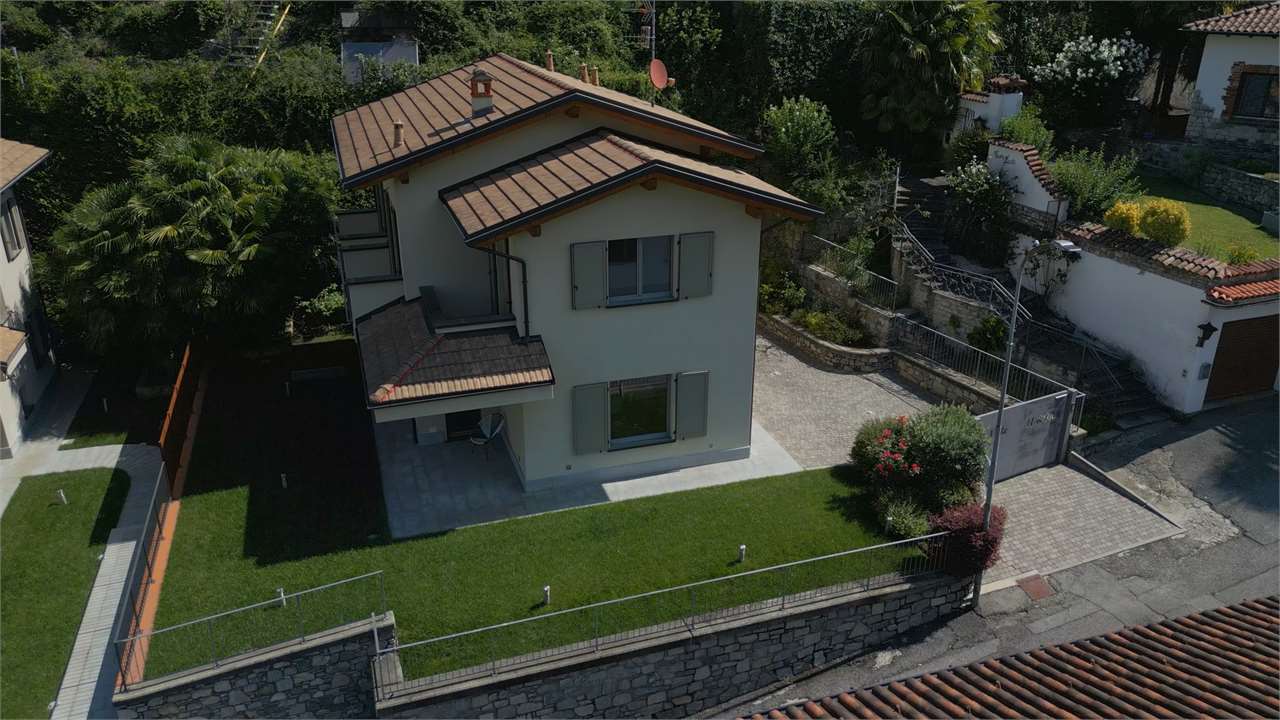
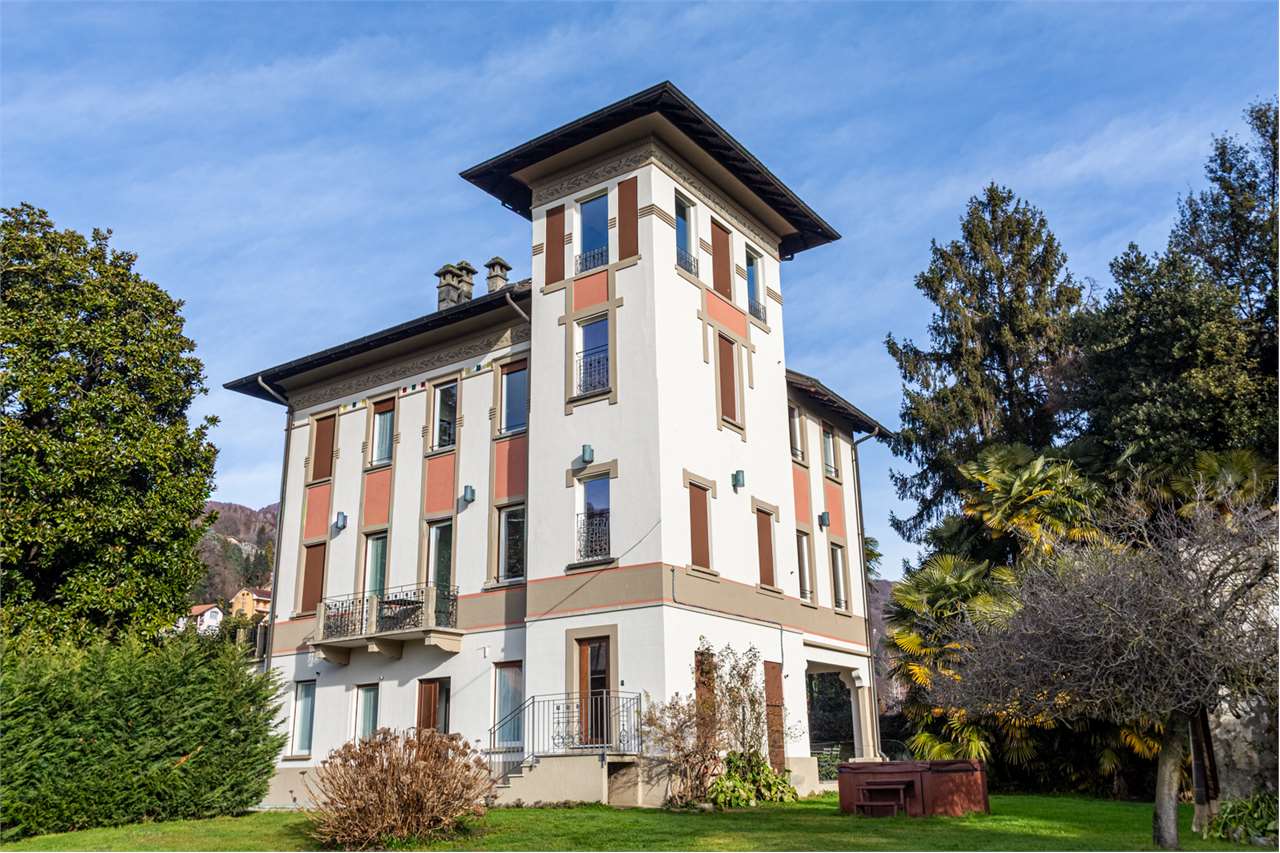
Villa Stresa

We offer for sale in Stresa, nestled in the green hills, this magnificent villa with a unique view of Lake Maggiore and the picturesque Borromean Islands.An oasis of privacy and elegance, designed for those who want to live surrounded by beauty and tranquility, with a breathtaking panorama that changes with the seasons.The residence spans three bright floors, all of which open onto the lake thanks to large windows.On the ground floor, which has been recently renovated with noble materials, a cozy living room with a fireplace opens onto the panoramic terrace, ideal for relaxing or dining outdoors. The kitchen is modern and functional, while a study, a guest bathroom, a laundry room, and a pantry complete the space in a practical and elegant way.On the upper floor, the sleeping area on the top floor is an intimate and comfortable retreat with a large and bright open space, two bedrooms, and a refined bathroom with a whirlpool bathtub.In the basement, there is a separate apartment, ideal for guests, family members, or as a holiday home. It includes a living room with a fireplace, a kitchen, two bedrooms, and two bathrooms, as well as a cellar and a tavern, offering great flexibility and can be customized to your needs.Outside, the villa is surrounded by a approximately 1,500 m² landscaped garden with flat and terraced areas. An elegant terrace with a wood-burning oven is perfect for outdoor gatherings and enjoying spectacular sunsets. The property also offers the possibility of installing a swimming pool. The villa is complemented by a double garage and four outdoor parking spaces.The comfort and quality of the interior fittings with underfloor heating, parquet floors, and an alarm system make this villa the ideal choice for those who want to live in elegance and comfort all year round.A dream villa in the heart of Lake Maggiore, ideal both as an elegant and inviting private residence and as an investment property, where comfort, elegance, and nature come together in perfect harmony.

1 / 13
EUR 1,200,000.–
7 rooms1,000m² living space
Via Torbierina 2, 25017 Lonato del Garda

Straordinaria Proprietà con Strutture Equestri nel Cuore della Natura

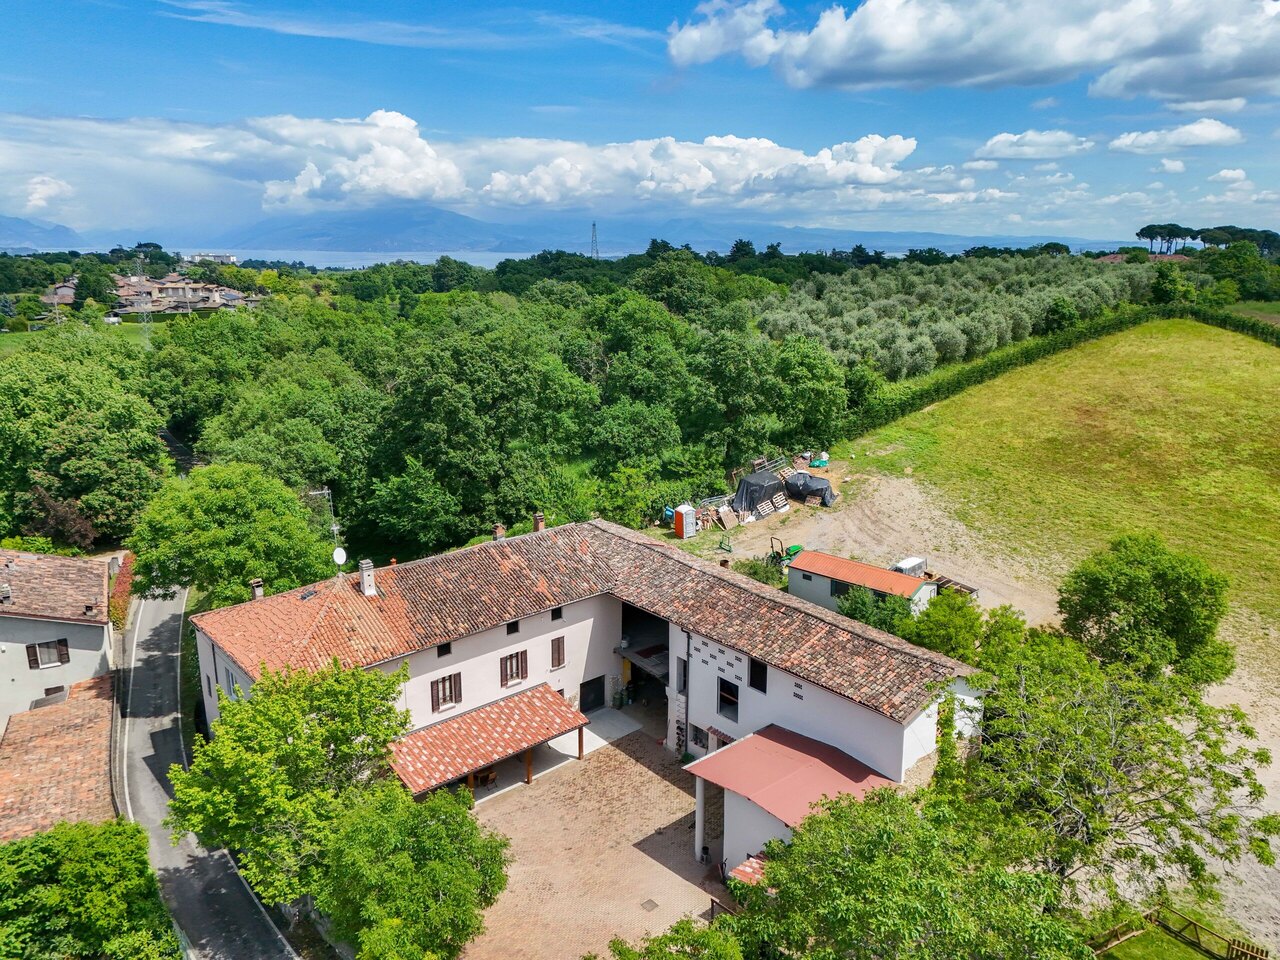
Situata in una tranquilla zona residenziale di Barcuzzi, nel comune di Lonato del Garda, questa straordinaria proprietà si estende su una superficie di 11'000 mq e offre una combinazione unica di di spazi abitativi e strutture equestri perfettamente attrezzate.La tenuta comprende due appartamenti completamente ristrutturati, un ampio portico, una stalla, un fienile, un campo di addestramento per cavalli e quattro paddock con relative casette. La superficie abitabile complessiva è di circa 1'000 mq, comprensivi di una stalla e fienile convertibili ad abitazione.Primo appartamento:- Piano terra: soggiorno con cucina a vista, camino e zona pranzo, sottoscala, bagno.- Primo piano: 2 camere da letto (ognuna di circa 6x5 m), bagno.Secondo appartamento- Piano terra: soggiorno con cucina a vista, camino e zona pranzo, sottoscala.- Primo piano: 3 camere da letto, bagno.Strutture Esterne:- Ampio portico- Stalla- Fienile- Campo di addestramento per cavalli- 4 paddock con casetteImpianti: - Sistema di irrigazione di recente installazione- Impianto di videosorveglianza e illuminazionePotenzialità di Sviluppo- Sottotetto di 200 mq con altezza variabile tra 3,5 e 4 m, convertibile in mansarde.- Possibilità di riconversione della stalla e del fienile in unità abitative.Questa proprietà rappresenta un'opportunità unica per appassionati di equitazione grazie alle sue strutture già operative, oppure per investitori interessati alla realizzazione di un residence con più soluzioni abitative, in un contesto tranquillo ma ben collegato.In einer ruhigen Wohngegend von Barcuzzi, in der Gemeinde Lonato del Garda, befindet sich dieses außergewöhnliche Anwesen mit einer Fläche von 11.000 Quadratmetern, das eine einzigartige Kombination aus Wohnraum und perfekt ausgestatteten Reitsportanlagen bietet.Das Anwesen umfasst zwei komplett renovierte Wohnungen, eine große Veranda, einen Stall, eine Scheune, einen Trainingsplatz für Pferde und vier Paddocks mit dazugehörigen Cottages. Die Gesamtwohnfläche beträgt etwa 1.000 Quadratmeter, einschließlich eines Stalls und einer Scheune, die zu Wohnzwecken umgebaut werden können.Erste Wohnung:.- Erdgeschoss: Wohnzimmer mit offener Küche, Kamin und Essbereich, Untergeschoss, Badezimmer.- Erster Stock: 2 Schlafzimmer (jeweils ca. 6x5 m), Badezimmer.Zweite Wohnung.- Erdgeschoss: Wohnzimmer mit offener Küche, Kamin und Essbereich, Mezzanin.- Erster Stock: 3 Schlafzimmer, Badezimmer.Außenanlagen:.- Große Veranda- Stallung- Scheune- Trainingsplatz für Pferde- 4 Paddocks mit HüttenEinrichtungen: - Neu installierte Bewässerungsanlage- Videoüberwachung und BeleuchtungssystemAusbaupotenzial.- Dachboden von 200 qm mit variabler Höhe zwischen 3,5 und 4 m, ausbaubar zum Dachgeschoss.- Möglichkeit der Umwandlung des Stalls und der Scheune in Wohneinheiten.Diese Immobilie stellt eine einzigartige Gelegenheit für Reitbegeisterte dar, da sie bereits in Betrieb ist, oder für Investoren, die an der Schaffung eines Wohnsitzes mit verschiedenen Wohnlösungen in einer ruhigen, aber gut angebundenen Umgebung interessiert sind.Located in a quiet residential area of Barcuzzi, in the municipality of Lonato del Garda, this extraordinary property covers an area of 11,000 square meters and offers a unique combination of living space and fully equipped equestrian facilities.The estate includes two fully renovated apartments, a large porch, a stable, a barn, a horse training ground and four paddocks with associated cottages. The total living area is about 1,000 square meters, including a stable and barn that can be converted to living quarters.First apartment:- Ground floor: living room with open kitchen, fireplace and dining area, understairs, bathroom.- Second floor: 2 bedrooms (each about 6x5 m), bathroom.Second apartment.- Ground floor: living room with open kitchen, fireplace and dining area, under stairs.- Second floor: 3 bedrooms, bathroom.Exterior Facilities:-...

1 / 13
EUR 990,000.–
4 rooms300m² living space
Via Mancino 16, 25017 Lonato del Garda

Affascinante Villa nel Cuore della Natura

Situata in una tranquilla zona residenziale di Barcuzzi, nel cuore di Lonato del Garda, proponiamo in vendita questa affascinante villa disposta su due livelli, con una superficie di 300 m² e un bellissimo giardino privato.La villa si trova a 5 minuti da Desenzano del Garda, luogo rinomatissimo per turismo sul lago di Garda. La posizione strategica e comoda consente di raggiungere agevolmente i principali servizi del comune e le meraviglie del Lago di Garda.L'edifico si sviluppa su tre piani fuori terra, così meglio descritti:o Piano Terra : composto da ingresso, soggiorno/cucina, lavanderia, magazzino e da un portico adatto ad accogliere mezzi agricoli o autoveicoli.o Piano Primo : collegato al Piano Terra tramite una scala interna, si sviluppa con una camera doppia, bagno, vano distributivo aperto con ballatoio sul piano inferiore, studio e n 2 camere da letto doppieo Piano Secondo o sottotetto : collegato al Piano Primo tramite botola con scala, questo spazio risulta praticabile ma non agibile in quanto non dotato di altezza media sufficiente a rispettare le normative vigenti.L'immobile può essere lottizzato per la realizzazione di vari appartamenti con metrature adatte ad una clientela che vuole investire in un territorio ad alta attrazione turistica, o abitazione privata.Questa villa rappresenta la soluzione ideale per famiglie o per chi desidera vivere in un contesto sereno, senza rinunciare alla vicinanza ai servizi urbani.In einer ruhigen Wohngegend von Barcuzzi, im Herzen von Lonato del Garda, bieten wir diese charmante Villa auf zwei Ebenen, mit einer Fläche von 300 m² und einem schönen privaten Garten zum Verkauf an.Die Villa befindet sich 5 Minuten von Desenzano del Garda, einem bekannten Ort für den Tourismus am Gardasee.Die strategische und günstige Lage ermöglicht einen einfachen Zugang zu den wichtigsten Dienstleistungen der Gemeinde und zu den Wundern des Gardasees.Das Gebäude hat drei Etagen über dem Boden, wie folgt:- Erdgeschoss: bestehend aus Eingangshalle, Wohnzimmer/Küche, Waschküche, Abstellraum und einer Veranda, die für landwirtschaftliche Fahrzeuge oder Kraftfahrzeuge geeignet ist.- Erster Stock: verbunden mit dem Erdgeschoss durch eine interne Treppe, ist es mit einem Schlafzimmer mit Doppelbett, Bad, offene Verteilung Raum mit Balkon auf der unteren Etage, Studie und Nr. 2 Doppelzimmer entwickelt- Zweite Etage oder Dachgeschoss: verbunden mit der ersten Etage durch eine Falltür mit Treppe, ist dieser Raum praktikabel, aber nicht zugänglich, da er keine ausreichende durchschnittliche Höhe hat, um die geltenden Vorschriften zu erfüllen.Die Immobilie kann für den Bau verschiedener Wohnungen parzelliert werden, deren Größe für Kunden geeignet ist, die in einem Gebiet mit hoher touristischer Anziehungskraft investieren möchten, oder für einen privaten Wohnsitz.Diese Villa ist die ideale Lösung für Familien oder für diejenigen, die in einer ruhigen Umgebung leben möchten, ohne auf die Nähe zu den städtischen Dienstleistungen zu verzichtenLocated in a quiet residential area of Barcuzzi, in the heart of Lonato del Garda, we offer for sale this charming villa arranged on two levels, with an area of 300 m² and a beautiful private garden.The villa is located 5 minutes from Desenzano del Garda, a renowned place for tourism on Lake Garda.The strategic and convenient location allows you to easily reach the main services of the municipality and the wonders of Lake Garda.The building has three floors above ground, best described as follows:- Ground floor : consisting of an entrance hall, living room/kitchen, laundry room, storage room and a porch suitable for agricultural vehicles or motor vehicles.- First Floor : connected to the Ground Floor by an internal staircase, it is developed with a double bedroom, bathroom, open distributive space with balcony on the lower floor, study and No. 2 double bedrooms- Second Floor or attic : connected to the First Floor via...

1 / 42
EUR 790,000.–
10.5 rooms380m² living space
Via Vararo, 21033 Cittiglio

Villa with outbuilding Cittiglio

NEGOTIATION IN PROGRESS - We offer a large detached villa in Cittiglio with a panoramic view of Lake Maggiore and Monte Rosa, as well as an outbuilding for sale.The construction of this villa in Cittiglio dates back to the end of the 19th century; it is located in a residential area and in a reserved area, in a hilly and panoramic area, just 5 minutes from the village center and 10 minutes from Laveno Mombello.The villa extends over three above-ground floors and a basement with a total area of approximately 380 square meters.The main entrance is located on the ground floor, where there is a large living room with a marble fireplace and access to the outside, a dining room, a habitable kitchen with pantry and a spacious storage room under the stairs.From the floor, you have access to a stone terrace.A marble staircase, which is the heart of the building, leads to the upper floors. On the landing between the ground floor and the first floor, there is a service bathroom.On the first floor, there are six bedrooms, four doubles and two singles, as well as two bathrooms with a bathtub.The second floor is located inside the tower, where a studio has been set up with a view of the lake and the surrounding mountains.In the basement of the villa, there are the cellar, a sauna, and the technical room.An outdoor garage completes the property.The villa is located in a large, planted park of 8,500 square meters, where there is also a dependence of about 100 square meters: it was renovated in the 1990s and consists of a living room with kitchen, a bedroom with double bed and a bathroom on the ground floor, as well as utility rooms and a tavern in the basement.The house has been renovated several times, including the replacement of the windows (now with double glazing) and the boiler, as well as the renovation of the roof, facade, and heating pipes.The villa is equipped with high-quality materials such as parquet and marble floors from Verona.

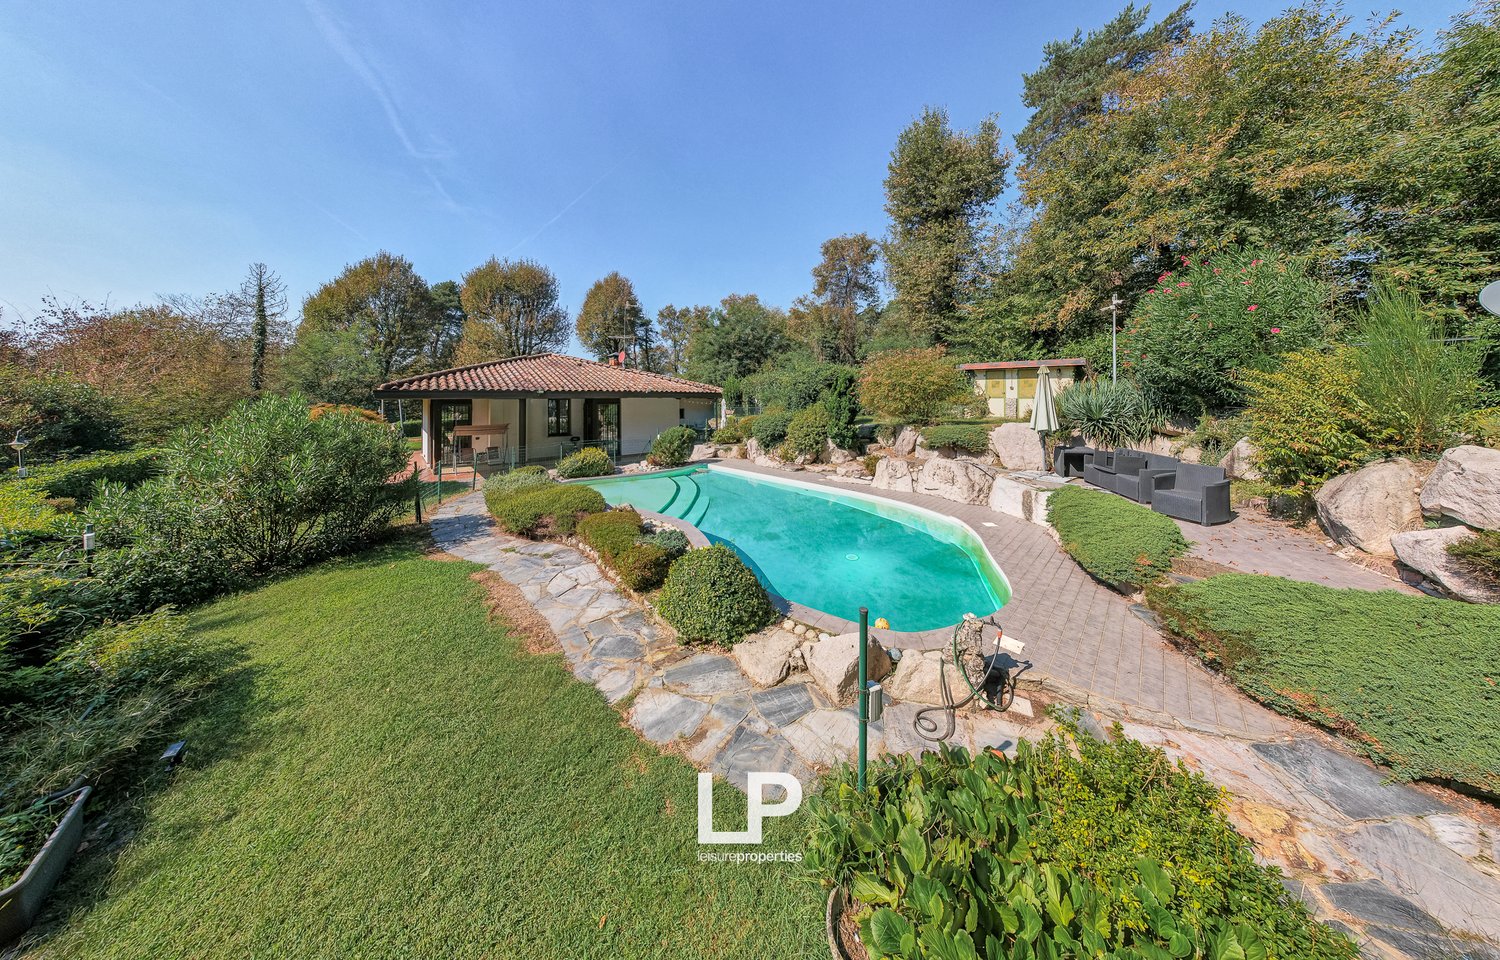
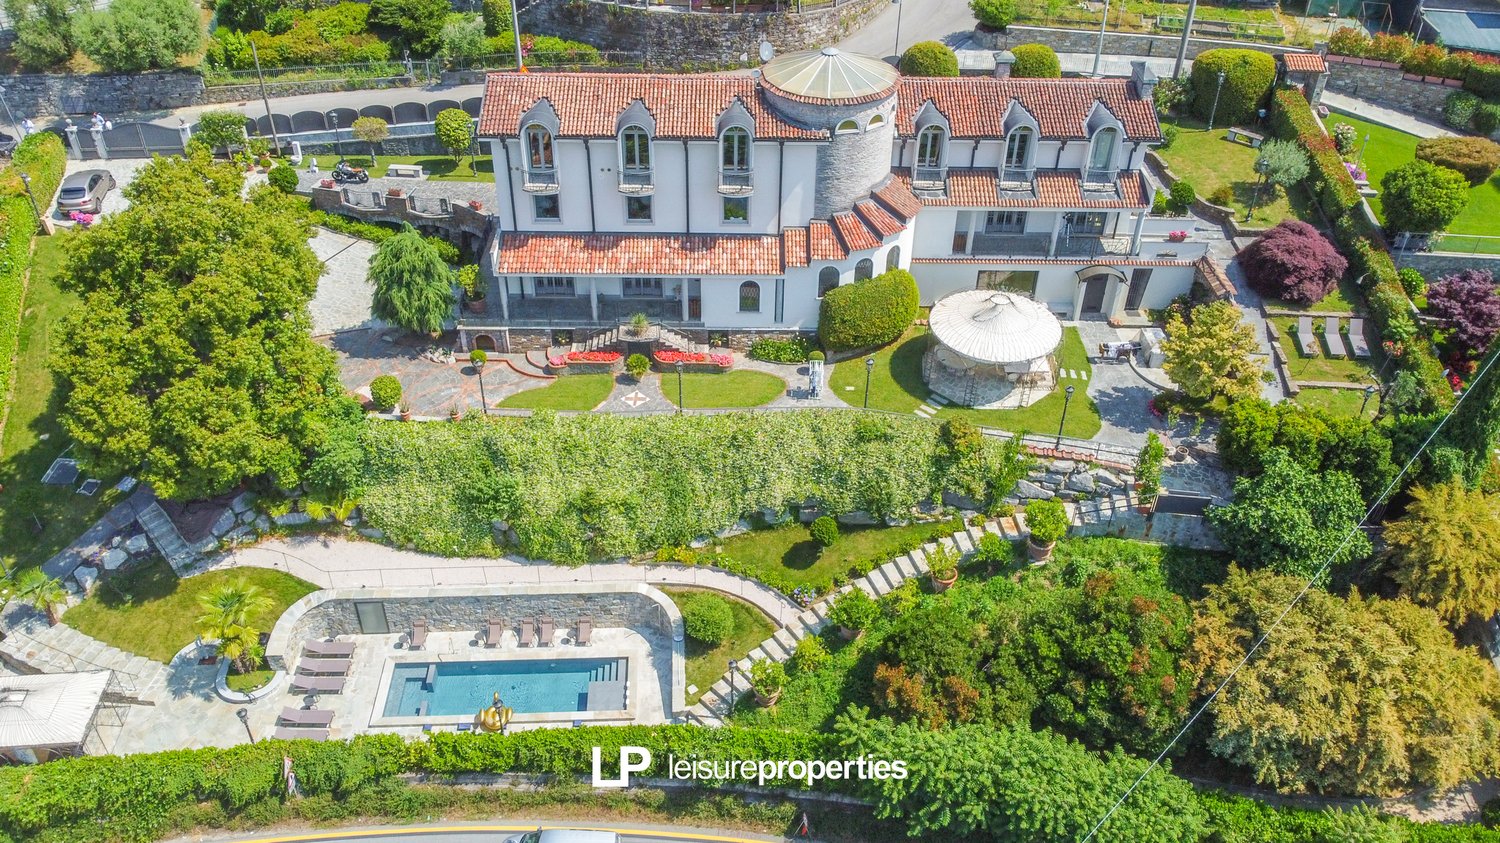
  • large villa, 2 story, red roof, white walls, pool, terrace, garden, car park, gazebo
  • Luxury villa with swimming pool, landscaped garden, stunning views, multiple terraces, spacious layout
  • hillside community with multiple houses overlooking a river, trees and greenery, houses are in various colors
  • House overlooking a lake with mountains in the background, several houses and a road
  • hillside residential area, several houses, swimming pool, greenery, nearby road, waterfront
  • 2 story house, white exterior, red roof, scenic waterfront location, trees, mountains
  • Marble flooring, wooden table, wooden chairs, pendant lights, staircase, floral decor
  • large wooden table, grey chairs, marble floor, large windows, decorative objects, hanging lamps, large cabinet
  • wooden table, chairs, decorative vases, modern design, white marble floor, large windows, balcony, view of lake and mountains
  • Modern interior, wooden table, glass and marble flooring, large chandelier, large doors
  • modern kitchen with central island, wooden cabinets, large countertop, four stools, gas stove, kettle, monitor on wall, integrated appliances
  • modern kitchen island, wooden flooring, cabinets, 4 bar stools, counter with appliances, kitchen utensils, plants
  • modern kitchen with wooden countertops, large wooden cabinetry, radiator, microwave, fridge, dining area
  • modern kitchen island with two sinks, built-in appliances, and granite countertop
  • small kitchen area with built-in appliances and countertop, modern decor, warm lighting
  • fireplace, windows, doors, couch, sofa, tables, rugs, TV, lamps
  • Fireplace, sofa, center table, coffee table, couch, couch, lamp, TV, glass doors
  • two couches, coffee table, large windows with balcony, large flat screen TV
  • white stairs with handrail, round window, round opening, motorcycle
  • bed, chandelier, wooden floor, window with a lake view
  • Modern bathroom with shower, double sink, wooden ceiling, tiled walls, floor heating
  • double bed, 3 pillows, wall painting, wooden ceiling, wooden floor, balcony doors, balcony view
  • Balcony with railing, overlooking mountains and lake
  • marble floor and walls, bathtub, sinks, toilet, mirror, wooden ceiling
  • wooden ceiling, wooden floor, two busts, wall mounted lights, decorative painting
  • spiral staircase with decorative iron railings, central blue stained glass dome, white walls
  • A room with an open balcony facing the lake with a picturesque view of the mountains, double glazed windows, and a decorative railing.
  • blue upholstered bed, wooden ceiling, shelves, large bed, wooden floor
  • statue, glass shower, light
  • shower, toilet, sink, wooden flooring, tiled walls, wooden beam ceiling, glass window
  • bedroom with balcony and lake view, wooden floor, white wall, bed with grey sheet and pillows, small side table, radiator, picture frame on the wall
  • Lake Como view from a balcony, mountain range, green trees, pathway, water body, building
  • grey double doors, red carpet, wrought iron railings, metal posts, balcony, lake, mountains
  • white house, stone facade, balcony with wrought iron railing, central entrance with double door, stone steps leading up to entrance, two potted plants on front steps, decorative stonework
  • Outdoor kitchen, dining area under a gazebo, a statue, a fountain, view of the mountains and the lake
  • White villa, large gazebo, garden with grass, pathways, multiple windows, balconies, outdoor dining area
  • Main entrance with marble floors, grand staircase, marble and metal handrails, a heater mounted on the wall, three vintage motorcycles
  • spiral staircase, decorative ceiling, blue railings, light coming through stained glass
  • marble tiles, modern vanity, round mirror, walk-in shower, floating toilet, floor-mounted faucet
  • a metal gazebo with a stone floor in the garden with a large green lawn overlooking a beautiful lake and mountains
  • marble floor, arched entrance, hallway, motorcycle, decorative vases, artworks
  • The entrance porch has two pillars with a black railing, a door, and a view of a body of water, mountains, and a house with a gazebo in the distance.
  • balcony with tiled floor, black railings, view of water and mountains
  • modern bathroom, two sinks, large mirror, picture frame, clean toilet, white flooring
  • Staircase leading up to an upper floor. Features a decorative cornice, arched passageways, and ornate columns. The walls are painted in light colors, and there are small sculptures on a shelf to the left.
  • large bed, wooden floor, large chandelier, TV, nightstand, storage, wall decor, modern decor
  • marble walls, window, two sinks, stool, trash bin, mirrors, toiletries, mountains view
  • Marble walls, wooden cabinet, window, shower with control panel
  • A room with a double bed, chandelier, wooden floor, large window with lake view, bedside table, mirror, and a window sill
1 / 49
EUR 4,650,000.–
12.5 rooms650m² living space
via Girasole, 28924 Verbania

Villa Verbania

We offer in the wonderfully beautiful panorama of Verbania, a renowned holiday resort on the Piedmontese shore of Lake Maggiore, with a direct view of the lake and a charming panoramic view, a magnificent modern luxury villa for sale, surrounded by a beautifully terraced, 10,000 square meter park that is perfectly maintained. This park features a fabulous heated pool with a whirlpool, various plants, including fragrant lemon trees from Sorrento, and a very useful outdoor kitchen made from a single block of valuable granite. There is also the possibility of building a tennis court and a 70 m² club house/annex.The main villa is characterized by large windows that guarantee brightness throughout the day. The property extends over an interior area of 750 square meters and is arranged on several levels. From every room, it offers a charming view of the surrounding landscape. The floors are connected by a magnificent double staircase made of granite and wood, which enriches the entire villa.A perfect renovation, using materials and surfaces of absolute value, including floors made of inlaid Carrara marble, Saint-Laurent marble, and Frappuccino marble, which alternate with oak parquet, give a touch of unique elegance and inimitability. The villa consists of wonderful reception rooms with designer furniture, six bedrooms, and seven bathrooms.Additionally, the property is equipped with high-end security systems, including an alarm, wrought-iron grilles, double glazing, and armored doors, also in all interior rooms, which guarantee comfort, tranquility, security, and privacy in every room of the property.

1 / 18
EUR 160,000.–
2.5 rooms58m² living space
Via Prati, 22018 Porlezza

VACATION APARTMENT AT AN ATTRACTIVE PRICE!

COME AND EXPLORE PORLEZZA Located at the foot of the Alps, at the northern tip of the beautiful Lake Lugano, the town of Porlezza is nestled between lush wooded mountains, with pretty pastel-colored Italian villages on the west shore up to Lugano city. Lake Lugano is a truly unique place with lush Mediterranean flora, charming Italian heritage, and romance that effortlessly blends with Swiss appreciation for culture, sophistication, and 21st-century modernity. The surroundings offer the perfect basis for water activities, hiking, cycling, horseback riding, and sightseeing. Popular local highlights include the Lago di Piano nature reserve, the ROI attraction Villa Fogazzaro, the prestigious Menaggio & Cadenabbia Golf Club, and the picturesque historic lake village of Gandria, the starting point for the 2 km long olive tree path to Castagnola. The picturesque, well-connected holiday resort of Porlezza is the perfect starting point to also explore the beautiful Lake Como for the day, which can be easily reached by car or bus. Porto Letizia The beautiful and affordable Porto Letizia resort is located on the picturesque coast of Lake Lugano and is just a 5-minute walk from the amenities of the Porlezza resort. It is the perfect choice for a budget-friendly vacation in the Swiss-Italian lake district and is popular with families. In the picturesque parkland by the lake, the resort offers a dynamic feeling of relaxation and well-being. Family-friendly vacation on Lake Lugano In this Porto Letizia holiday residence, there is a variety of holiday apartments. Here, depending on location, size, and price, there is a wide selection for your own possibilities and needs. The entire residence is quiet and close to the lake, with direct access to the beach. The town center of Porlezza, with its Italian flair, many small shops, and restaurants, can be reached in a few minutes' walk. The apartment is professionally managed by a vacation property management company, which calculates a rental period of 20 weeks per year, resulting in a net return of around 5%. On request, private use without rental can also be offered. This listed apartment is located in the main building Palazzo, on the 3rd floor, and can be easily reached by elevator. Viewings can be arranged at any time, unbinding and individually, under 0041 79 450 81 02. ENJOYMENT IN FULL The pet-friendly parkland is enjoyed by guests and the public and offers meandering bike paths, a children's play area, tennis courts, a SUP and windsurf rental center, and a free pebble beach on the lake, as well as a stylish Lido bar for guests. Here you can get refreshments all day and enjoy a moment of joy and sunshine by the lake on the sun loungers. Guests are invited to enjoy the facility during their entire stay. Whether on a bike tour, a picturesque run in the shade, or a relaxed picnic with the family on the beach. The Porto Letizia resort offers free outdoor parking at the rear entrance of the reception and free parking on the street at the villas.

1 / 13
EUR 815,000.–
3 rooms180m² living space
22018 Porlezza

Villa with private garden and lake view - Porlezza

In the quiet hillside context of Carlazzo, just a few minutes from Porlezza, we propose for sale Villa Aurora, a refined contemporary residence that combines design, comfort, and a splendid panoramic view of Lake Lugano.Designed with great attention to the quality of spaces and technological efficiency, the villa is equipped with a modern domotic system that allows for intelligent management of the home, ensuring maximum comfort at all times.The bright living area is the heart of the house: large windows enhance the panorama and give continuity between indoors and outdoors. The open-plan kitchen integrates harmoniously with the living room, completed by a cozy relaxation area and a guest bathroom.On the upper floor, the sleeping area develops, composed of two bedrooms and two bathrooms, reserved and bright environments with a suggestive view of the lake.Outside, the private garden offers an ideal space to relax and enjoy moments of conviviality immersed in the tranquility of nature.The property also has two large garages, directly connected to the house through an internal staircase, proposed for sale in combination with the price of 40,000 euros.Located in one of the most appreciated areas of the Upper Lake, the villa enjoys a strategic position, a short distance from Porlezza, the Swiss border, and the city of Lugano, with convenient connections to Lake Como.An exclusive solution, ideal as a main residence, holiday home, or prestigious investment between Lake Como and Lake Lugano.

1 / 13
EUR 1,300,000.–
14 rooms520m² living space
23807 Merate

Exclusive property immersed in the nature of Brianza lecchese - Mera

In the town of Merate, in one of the most appreciated areas of Brianza lecchese, we propose for sale an independent villa immersed in a private park of about 10,000 sqm, where centuries-old trees and large green spaces guarantee an atmosphere of absolute tranquility and privacy.The property, with a total area of over 500 sqm distributed over three levels, stands out for its generous spaces, the brightness of the rooms, and a functional distribution that offers numerous possibilities for personalization. The living area is characterized by an elegant living room with a fireplace, flanked by the dining room and the habitable kitchen, while the sleeping area ensures comfort and privacy.The accessory levels further expand the potential of the property, thanks to the presence of multipurpose rooms, cellar, garage, veranda, and terrace with a pleasant view of the surrounding greenery. The configuration of the villa also allows for the evaluation of the realization of multiple housing units, making it an interesting solution also for those looking for an investment or a residence for multiple family nuclei.A property that combines the charm of a home immersed in nature with the convenience of connections to Milan, Monza, Lecco, and the main services, ideal for those who want to live in a reserved context without giving up the practicality of daily life.

1 / 13
  • Parking space
  • Garage
  • Swimming pool
EUR 1,600,000.–
11 rooms500m² living space
28040 Lesa

Magnificent Villa on Lake Maggiore

In the elegant and romantic context of LAGO MAGGIORE, we propose the sale of a magnificent VILLA EARLY 900 WITH LAKE VIEW in Lesa.After crossing the entrance gate, we find a very well-kept garden with a pool surrounded by hedges that guarantee tranquility and privacy. Depandance of relevance.The building, spread over several levels, is currently used as a short-term rental business, where the owner has divided the spaces, creating four apartments with harmonious names: Zara, Ortensia, Magnolia, and Camelia.ZARA: Elegant three-room apartment on the ground floor, living room with open kitchen, two bedrooms with terrazzino, two bathrooms with windows and shower, three comfortable storage rooms.ORTENSIA: Cozy two-room apartment on the ground floor, living room with balcony, separate kitchen, bedroom, and bathroom with window and shower.CAMELIA: Comfortable two-room apartment on the first floor, living room with open kitchen, bedroom with terrazzino, bathroom with window and shower.MAGNOLIA: Charming four-room apartment, living room with open kitchen, three bedrooms, terrazzino, and two bathrooms with windows and shower.On the top floor, we find the tower with a cooking area and Fribo-Bar, where you can spend relaxing moments. Large window surfaces through which you can admire the enchanting panorama.An artistic iron staircase connects all the floors internally.The exposure and views guarantee brightness throughout the day.The property is complete with all furnishings, ceramic and parquet floors, armored door, windows in good condition made of wood with double glazing, electric shutters, air conditioning, bathroom with wall-mounted sanitary ware, anti-theft system, and video surveillance.The attention to detail makes this property unique.An excellent opportunity for those seeking comfort and tranquility or an interesting investment on LAGO MAGGIORE.ZENIT collaborates with all agencies to optimize sales times and guarantee maximum customer satisfaction.

  • Parking space
  • Garage
  • Swimming pool
1 / 13
EUR 870,000.–
3.5 rooms112m² living space
Lungomare Giuseppe Garibaldi, 58020 Portiglioni

Residenze Isole Di Toscana - 36 Apartments on the Tuscan Coast

RESIDENZE ISOLE DI TOSCANA - EXCLUSIVE SEA-VIEW RESIDENCES IN TUSCANY Welcome to the Residenze Isole di Toscana - an extraordinary new construction project in the renowned Marina di Scarlino on the Tuscan coast. In one of the most sought-after locations in the Mediterranean, 36 exclusive condominiums with unobstructable sea views of the island of Elba and the Tuscan archipelago are being built.Nestled in the picturesque landscape of the Maremma, this unique residential concept combines modern architecture, Mediterranean lifestyle, and the advantages of a first-class marina.The ResidencesThe project comprises a total of 36 high-quality 3.5- to 4.5-room apartments:? 18 garden apartments on the ground floor with private outdoor areas? 18 apartments on the upper floor with spacious panoramic roof terraces? Living areas of approximately 104 m² to 172 m² (price based on size and combination of the respective units)? 2 to 3 bedrooms? Bright living and dining areas with floor-to-ceiling windows? Panoramic views of the sea and the island of Elba? High-quality materials and individual design options Flexible living concepts The floor plans offer exceptional flexibility:? Horizontal combination of two apartments into a spacious residence? Vertical connection to an exclusive maisonette apartment? Combination of up to four units into a private villaAttractive capital investment and second homeThe residences are ideal as a primary or secondary residence as well as a high-quality holiday property. Professional management and rental programs, including guest management, cleaning, and maintenance, provide additional comfort and attractive yield potential. Marina lifestyle at the highest level Owners benefit from the exclusive infrastructure of the Marina di Scarlino:? 960 berths in the modern yacht harbor? Opportunity to purchase a private boat berth? Yacht club with pool and wellness area? Restaurants, bars, and exclusive boutiques directly on the water? Concierge and guest services? Direct access to the most beautiful beaches in Tuscany

1 / 13
CHF 965,000.–
3.5 rooms146m² living space
6911 Campione d'Italia

APPARTAMENTO RINNOVATO E ARREDATO CON VISTA LAGO

Appartamento situato nel comune di Campione d'Italia, enclave italiana inserita nel territorio svizzero. Il condominio è ubicato in posizione collinare e gode di una vista aperta sul lago di Lugano e sulle montagne circostanti.Situato al primo piano di una residenza, l'appartamento dispone di una superficie abitabile di circa 146 mq ed è composto da ingresso, ampia zona giorno con soggiorno e cucina open space, due camere da letto, due bagni, lavanderia privata interna, spazi guardaroba e grande terrazza panoramica accessibile dalla zona living.Le ampie vetrate rendono gli ambienti particolarmente luminosi e valorizzano la vista sul lago e sul contesto circostante. L'immobile viene venduto completamente arredato. Completano la proprietà un box auto interno incluso nel prezzo.Nello stesso stabile, al terzo piano, vi è inoltre la possibilità di acquistare separatamente uno studio arredato di circa 50 mq con terrazza e posto auto.RENOVATED AND FURNISHED APARTMENT WITH LAKE VIEWApartment located in the municipality of Campione d'Italia, an Italian enclave within Swiss territory. The condominium is situated in a hillside position and enjoys open views over Lake Lugano and the surrounding mountains.Located on the first floor of a residence, the apartment offers approximately 146 sqm of living space and comprises an entrance hall, spacious living area with open-plan kitchen, two bedrooms, two bathrooms, private laundry room, wardrobe spaces, and a large panoramic terrace accessible from the living area.Large windows provide abundant natural light and enhance the views of the lake and the surrounding landscape. The property is sold fully furnished.The property also includes an indoor garage parking space, included in the price.Within the same building, on the third floor, there is also the possibility to purchase separately a furnished studio apartment of approximately 50 sqm with terrace and parking space.

1 / 10
  • Pets allowed
CHF 1,650,000.–
5.5 rooms
Via Totone, 22061 Campione d'Italia

Elegant 190 m2 apartment with lake view and private garden

In a convenient and panoramic position in Campione d'Italia, we propose a refined apartment of 5.5 rooms, a prestigious property that combines elegance, brightness, and residential comfort with a splendid lake view. The property, of about 190 m2, stands out for its spacious and harmonious environments, enhanced by high-standing finishes and large glass surfaces that give an extraordinary natural brightness throughout the day.The entrance leads to a spacious living room with dining area, with direct access to the panoramic balcony from which you can enjoy a magnificent view of the lake. The kitchen, modern and fully equipped with high-end appliances, has been designed to guarantee maximum functionality and a contemporary design. The day area also includes a practical guest bathroom, an ideal space to be used as a study, guest room, or hobby area, as well as a convenient walk-in closet.The night area hosts three spacious and bright bedrooms, all with access to the balcony. One of the bedrooms has been elegantly converted into a wellness area with a private Finnish sauna, creating an exclusive environment dedicated to relaxation and well-being. The master suite also has a walk-in closet and an elegant en-suite bathroom complete with bathtub and precious finishes, with direct access to the outdoor spaces and a suggestive lake view.One of the strengths of the property is the private garden, a true oasis of tranquility perfect for living outdoor moments in total privacy. The outdoor area is enriched by an outdoor kitchen, guest bathroom, and storage room, ideal for organizing lunches, dinners, or pleasant moments of relaxation.The property is completed by:o a cellaro provision for washing machine and dryer directly in the apartment, in addition to the condominium laundry roomo two parking spaces in the garage included in the priceAn exclusive residence dedicated to those who want to live in a reserved and elegant context, with an unparalleled lake view and all the advantages of one of the most prestigious and particular locations in the Italian territory, with services and amenities directly connected to nearby Switzerland.

  • Pets allowed
1 / 13
  • Garage
EUR 238,000.–
3 rooms88m² living space
10092 Beinasco

Semi-detached villa with private garden of 170mq - New Robila Residenza

At the gates of Turin, immersed in the quiet of the countryside but perfectly connected to the main roads, the New Residenza Robilant comes to life: an architectural project that reinterprets the charm of an ancient Piedmontese farmhouse, transforming it into exclusive villas and apartments with gardens, designed for those seeking nature, comfort, and quality of life.The property is located in Via Tullio Regge 26, a quiet side street of Strada del Drosso, which guarantees privacy and comfortable connections to the city.In this reserved and green context, we propose an 88 m² apartment with a 170 m² private garden, ideal for those who desire contemporary comfort, well-organized spaces, and a welcoming atmosphere.The apartment develops on two levels: on the ground floor, a spacious living room opens with direct access to the garden, perfect for outdoor relaxation moments, in addition to a service bathroom and a convenient storage room. On the upper floor, the sleeping area hosts two bright bedrooms and a second bathroom, ensuring functionality and privacy for the whole family.The property has a double garage in the basement, which can be purchased separately for 28,000 euros, an ideal solution for those who desire additional space and practicality.The Residenze Robilant are distinguished by balanced environments, quality materials, and sober but refined finishes, capable of combining the warmth of traditional style with the practicality of modern design.To make the purchasing experience even more complete and customizable, it is possible to choose furniture packages studied by sector professionals and proposed by the company ArredoPiù, designed to enhance each environment to the best.An ideal solution for those seeking a bright house with a private garden in a green, quiet, and well-connected context to the city, where rural tradition meets the comfort of contemporary life.Reference Villa n. 13For information:Esseti Partecipazioni Srl, Via Carlo Marenco 32, 10126 TurinInfo point Marco: 338 76 79 660info@zenitrealestate.com

  • Garage
1 / 13
CHF 1,650,000.–
5.5 rooms190m² living space
Via Totone, 22060 Campione d'Italia

Prestigious Apartment with Breathtaking Lake View

In Campione d'Italia, we are offering this wonderful 5.5-room apartment, characterized by spacious rooms, high-quality finishes, and extremely bright environments.The entrance leads to an elegant double living room, made particularly welcoming by the natural light entering through the large windows. From here, you can access a panoramic balcony with a breathtaking view of the lake.The kitchen is fully equipped with high-end appliances, perfect for lovers of functional and designer kitchens.In the living area, we also find a guest bathroom, an additional room ideal as a guest room or study, and a walk-in closet.The sleeping area consists of three bedrooms, two of which have access to the balcony. The master bedroom has a very large walk-in closet and an en-suite bathroom with a shower, as well as direct access to the balcony with a lake view.From the living room, you can access the private garden, an oasis of tranquility enriched by an outdoor area equipped with a kitchen, bathroom, dining area, and storage room/cellar, an ideal space to organize outdoor dinners or moments of relaxation in company.The property is completed by:-two additional cellars-connections for washing machine and dryer directly in the apartment (in addition to the condominium laundry)-two parking spaces in the garage are included in the priceA unique property for those who want to live between elegance, privacy, and unparalleled lake views, in the suggestive context of Campione d'Italia, an exclusive place that combines the advantages of Italy with the proximity and services of Switzerland.For info or visits:aline@immolifeticino.ch076 438 28 17
Suggested properties for you based on search results