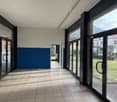
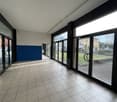
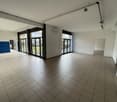
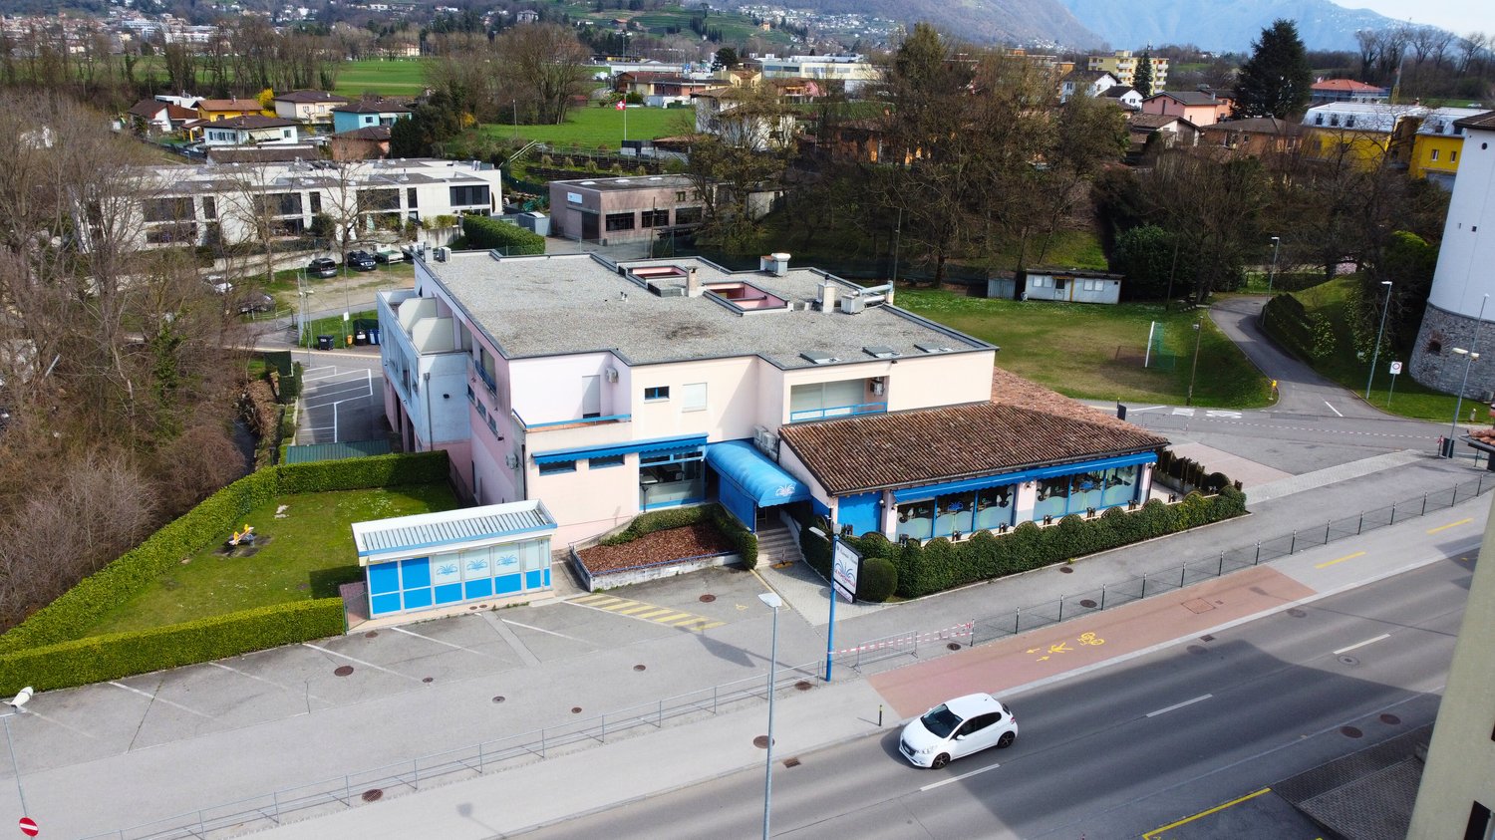
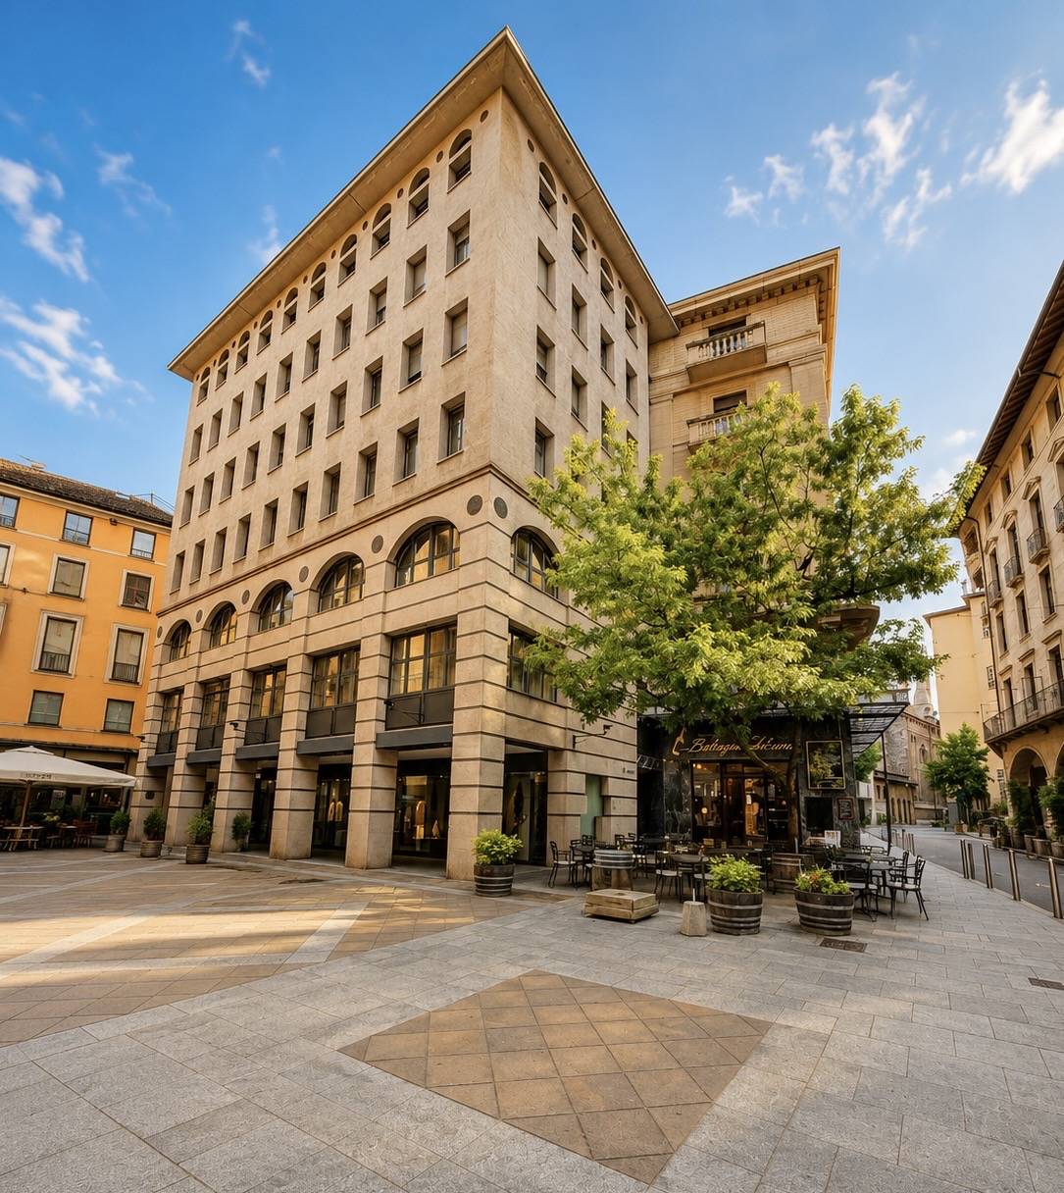
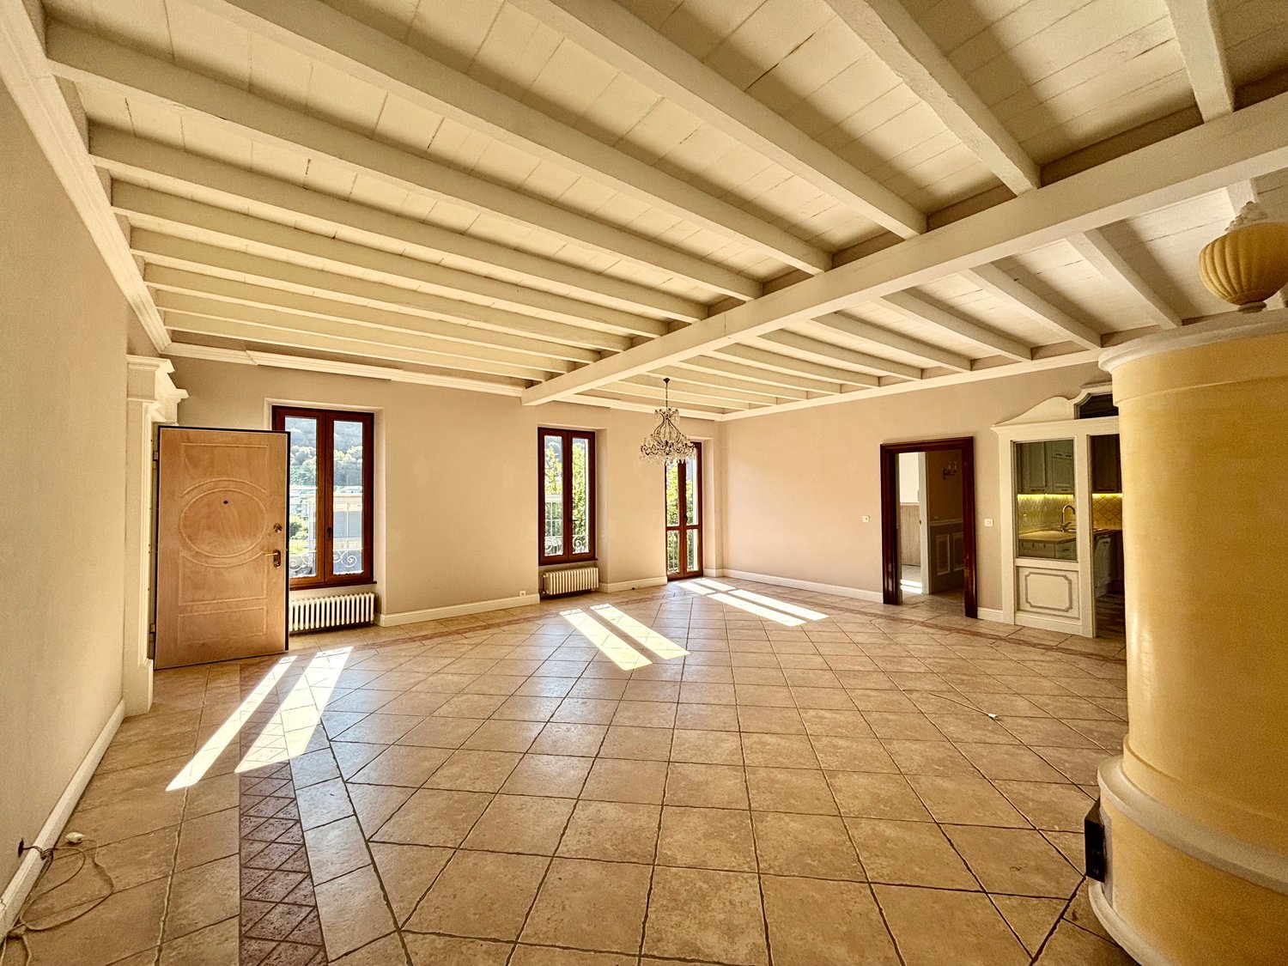
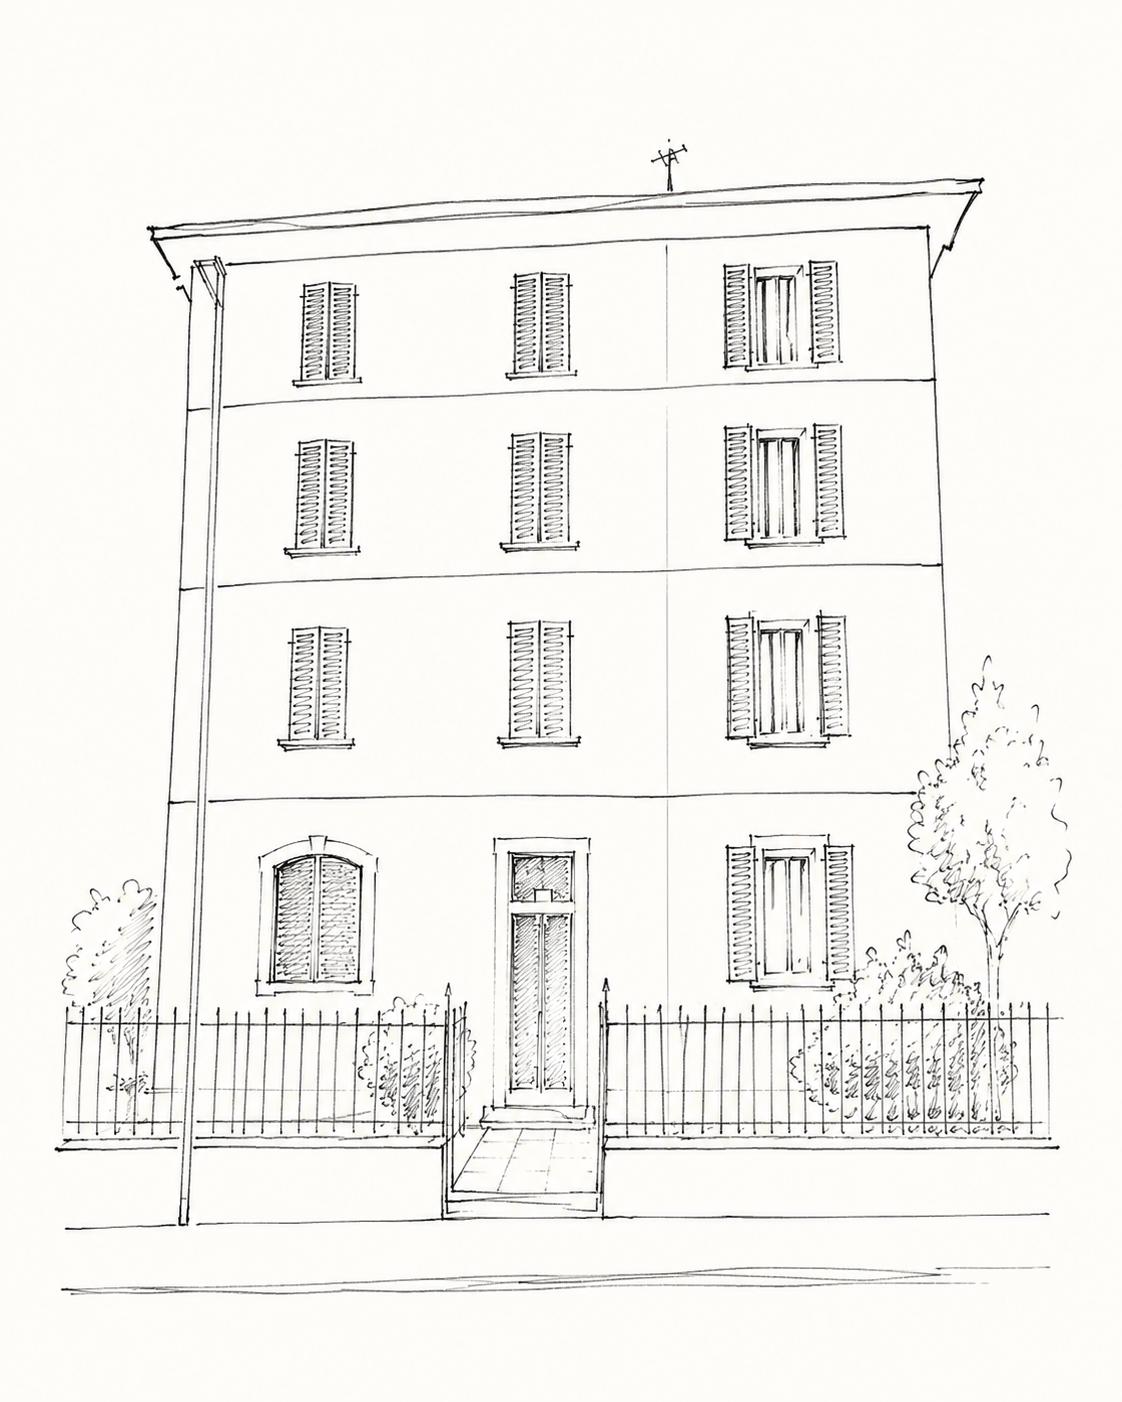
Carona - Wohn- / Geschäftshaus kaufen

Versuch mal, deine Suchkriterien zu erweitern, damit wir dir ähnliche Objekte zeigen können. Aktuell gibt’s keine Treffer.

Wir schlagen dir vor, Folgendes auszuprobieren:

  • den Radius zu vergrössern
  • die Filter zu ändern, z. B. den Preis

Du kannst mit den aktuellen Suchkriterien ein Suchabo erstellen und wirst bei passenden Objekten benachrichtigt.

Weitere Objekte in deinem automatisch erweiterten Suchgebiet
19 Treffer - Umkreis: + 10km
1 / 25
CHF 3'700'000.–
6850 Mendrisio

IMMOBILIE MIT ERTRAGSMÖGLICHKEIT, KAUF DURCH AUSLÄNDISCHE NICHT IN DER SCHWEIZ DOMIZILIERTEN PERSONEN MÖGLICH

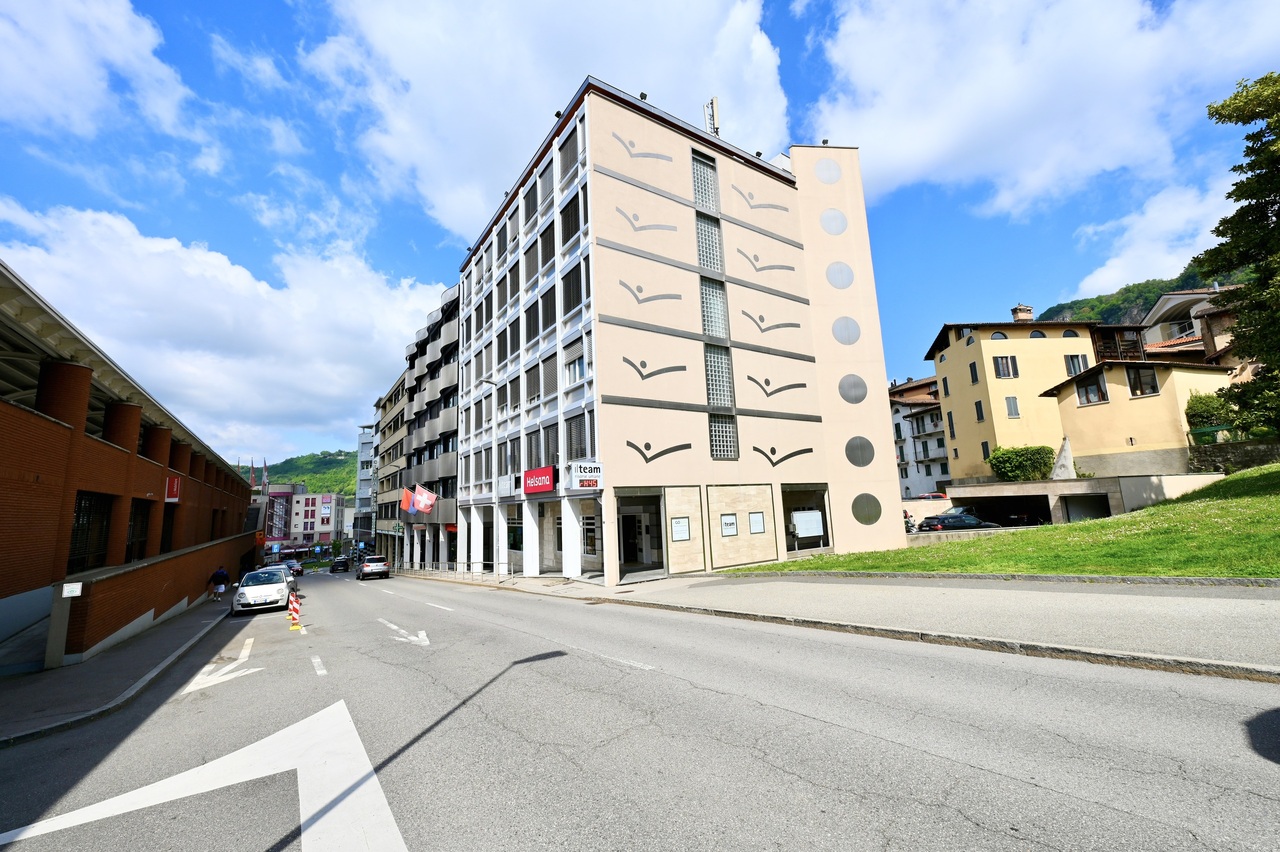
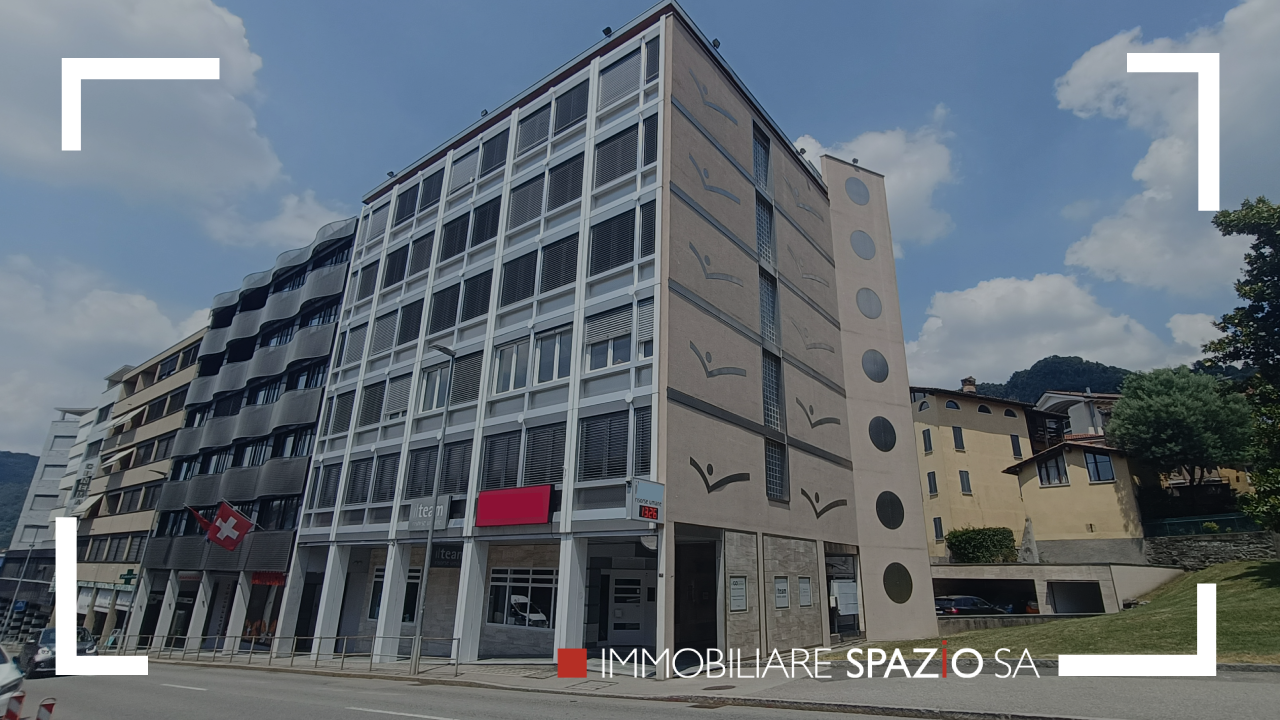
Im Herzen von Mendrisio, in der Nähe des Piazzale alla Valle, nur wenige Schritte von allen wichtigsten Dienstleistungen, den Autobahneingängen und dem Bahnhof und Busbahnhof, bieten wir ein interessantes Gewerbeimmobilienobjekt mit überwiegend kommerzieller Nutzung zum Verkauf an, mit nur zwei Wohnungen.Das Gebäude, in einer komfortablen und gut erschlossenen Lage, bietet eine besonders interessante Gelegenheit für Investoren, die eine stabile Rendite in einer der dynamischsten Zonen des Mendrisiotto suchen.Die Liegenschaft verfügt über 4 überdachte Parkplätze, 2 offene Parkplätze, 2 Untergeschosse und 5 Obergeschosse.Alle Obergeschosse sind als Büros genutzt, mit Ausnahme des fünften Stocks, in dem sich zwei Wohnungen (3,5 und 4,5 Zimmer) befinden.Alle Ebenen sind mit einem Aufzug und einem gemeinsamen Treppenhaus verbunden, was eine vollständige Zugänglichkeit des gesamten Gebäudes gewährleistet.Es handelt sich um ein Ertragobjekt mit starker kommerzieller Komponente, ideal für Investoren, die ihr Portfolio mit einer zentralen und gut angebundenen Liegenschaft diversifizieren möchten.Der Kauf ist auch für ausländische Staatsbürger, die nicht in der Schweiz domiziliert sind, möglich, da es sich um ein Objekt mit überwiegend kommerzieller Nutzung handelt.Verkaufspreis: CHF 3'700'000.–Möglichkeit, von derzeit sehr günstigen Hypothekenzinsen zu profitieren.Für weitere Informationen oder um detaillierte Unterlagen zu erhalten, laden wir Sie ein, uns ausschließlich per E-Mail zu kontaktieren.

1 / 1
  • Parkplatz
  • Balkon / Terrasse
  • Aussicht
CHF 2'300'000.–
625m² Nutzfläche
6900 Lugano

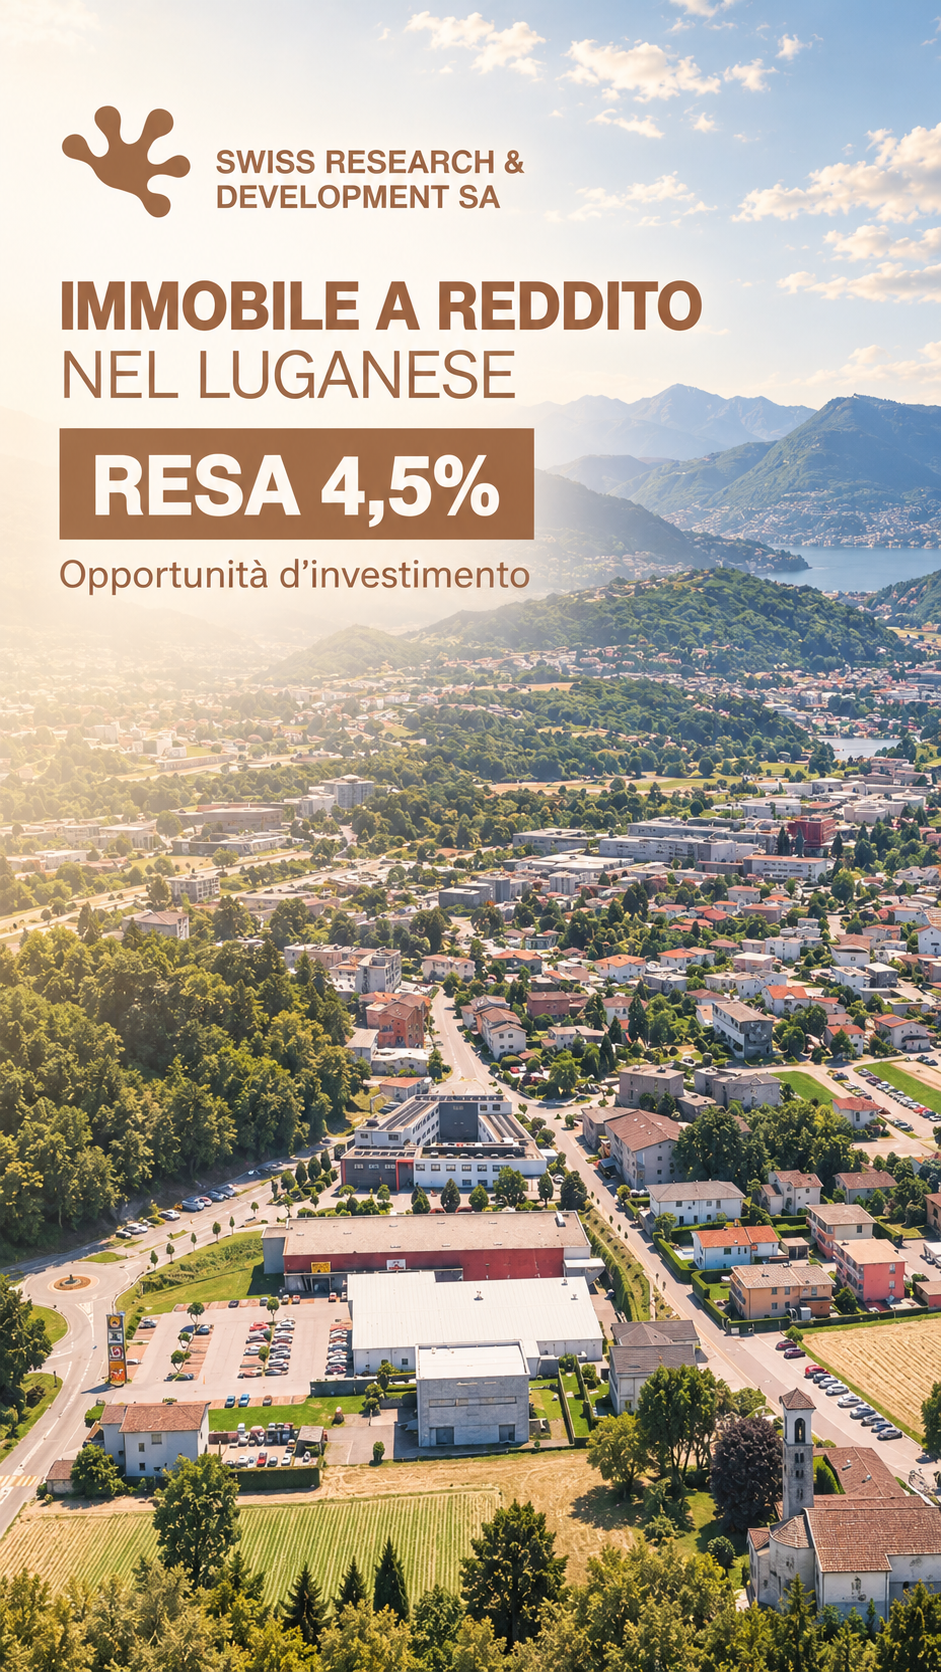
OFF MARKET-LUGANESE | ASSET MISTO A REDDITO | 16 POSTI AUTO | RESA NETTA 4,5%

**Possibilità di convertire l’intero complesso a uso residenzialeNel Luganese, in posizione strategica e ben collegata, proponiamo in modalità riservata un asset immobiliare misto commerciale-residenziale, già locato e con flussi reddituali attivi.La proprietà rappresenta un’opportunità interessante per investitori alla ricerca di un immobile produttivo, con reddito diversificato, 16 posti auto esterni e una resa netta annua pari al 4,5%.Un investimento concreto, già operativo, pensato per chi desidera stabilità patrimoniale, redditività immediata e prospettiva di valorizzazione nel tempo.Per ragioni di riservatezza, ulteriori informazioni, dati economici e documentazione vengono condivisi esclusivamente su richiesta e previa manifestazione di interesse qualificata.–––––––––––––––––––––––––––––––––––––––––––––––––––––––OFF MARKET | RENDITEOBJEKT IM BEZIRK LUGANO**Möglichkeit zur Umwandlung des gesamten Komplexes in Wohnraum.Im bezirk Lugano, in strategisch günstiger Lage und mit guter Anbindung, bieten wir im Rahmen einer vertraulichen Vermittlung eine gemischt genutzte Gewerbe- und Wohnimmobilie an, die bereits vermietet ist und aktive Mieteinnahmen erzielt.Die Immobilie stellt eine interessante Gelegenheit für Investoren dar, die auf der Suche nach einer renditestarken Immobilie mit diversifizierten Einnahmen, 16 Aussenparkplätzen und einer jährlichen Nettorendite von 4,5 % sind.Eine solide, bereits in Betrieb befindliche Investition, die für diejenigen konzipiert ist, die Vermögensstabilität, sofortige Rentabilität und die Aussicht auf eine Wertsteigerung im Laufe der Zeit suchen.Aus Gründen der Vertraulichkeit werden weitere Informationen, wirtschaftliche Daten und Unterlagen ausschliesslich auf Anfrage und nach einer qualifizierten Interessenbekundung zur Verfügung gestellt.

  • Parkplatz
  • Balkon / Terrasse
  • Aussicht
1 / 1
CHF 2'100'000.–
518m² Nutzfläche
6900 Lugano

COMPLESSO IMMOBILIARE A DESTINAZIONE MISTA

La proprietà immobiliare a destinazione mista si trova nel Comune di Lugano, in una zona residenziale tranquilla e ben collegata. Il complesso è composto da due edifici ben integrati tra loro, situati su un terreno di 631 m², e comprende un ristorante rinomato con ampi spazi interni ed esterni, un'unità abitativa su tre livelli e parcheggi privati.Il complesso comprende una parte storica risalente ai primi del '900, restaurata, e un volume moderno realizzato nel 2008.Riscaldamento a gas con radiatori (impianto rinnovato nel 2010) e sistema inverter per raffrescamento/riscaldamento nella parte moderna.L'edificio principale ospita un ristorante rinomato con ampi spazi interni ed esterni: sala pranzo, bar, veranda coperta con tetto retrattile, cucina professionale, locali accessori e servizi per clientela e personale. Superficie lorda complessiva: ca. 308 m².L'edificio secondario è un'abitazione disposta su tre livelli con cantine, locale tecnico, atrio, soggiorno, cucina, sette camere, due bagni e balcone. Superficie lorda complessiva: ca. 210 m².Completano la proprietà 12 posti auto esterni e 4 coperti (doppi), per un totale di 20 veicoli.MIXED-USE HOUSING COMPLEXThe mixed-use property is located in the municipality of Lugano, in a quiet and well-connected residential area. The complex consists of two well-integrated buildings located on a631 m² plot of land, and includes a renowned restaurant with large indoor and outdoor spaces, a residential unit on three levels, and private parking spaces.The complex includes a historic part dating back to the early 1900s, which has been restored, and a modern volume built in 2008.Gas heating with radiators (system renovated in 2010) and inverter system for cooling/heating in the modern part.The main building houses a renowned restaurant with large indoor and outdoor spaces: dining room, bar, covered veranda with retractable roof, professional kitchen, ancillary rooms, and customer and staff services. Total gross floor area: approx. 308 m².The secondary building is a dwelling on three levels with cellars, technical room, lobby, living room, kitchen, seven bedrooms, two bathrooms and balcony. Total gross area: approx. 210 sq. m.The property is completed by 12 outdoor and 4 covered (double) parking spaces, for a total of 20 vehicles.

  • 2 story building, pink and brown exterior, blue awning, parking lot, trees
  • Aerial view of a modern multistory building with a tile roof, ground floor entrance, multiple cars parked around the building, staircases, two levels, windows and doors
  • An apartment building with a raised ground floor and parking spots.
  • Two story building with parking lots on either side, near the road
  • Aerial view of a 2-story house with a flat roof, car parked in front, grass, street, and parked cars
  • Large open space, wooden shelves, wooden pallets, blue wall, grey flooring, stairs on left, cabinet on the right
1 / 17
Aerial view of a modern multistory building with a tile roof, ground floor entrance, multiple cars parked around the building, staircases, two levels, windows and doors
An apartment building with a raised ground floor and parking spots.
CHF 3'000'000.–
15 Zimmer
Via Vallera 1, 6852 Mendrisio

Kommerzielles Immobilienobjekt mit gastronomischer und Wohnfunktion – Genestrerio

Adresse: Via Vallera 1, 6852 GenestrerioMappali: 131 (702 m²) und 132 (1’738 m²) – Gesamte Grundstücksfläche: 2’440 m²In strategischer Lage und mit hoher Sichtbarkeit, nur wenige Minuten vom Zentrum von Mendrisio entfernt, mit einfacher Erreichbarkeit aller wichtigsten Dienstleistungen (Bus, Zug, Supermärkte, Autobahn), bieten wir ein interessantes Immobilienobjekt mit kommerzieller und Wohnfunktion an, mit großem Potenzial für Wertsteigerung.Zusammensetzung des Objekts • Erdgeschoss -1 (842 m²): ehemaliger Nachtclub, seit 2010 inaktiv • Erdgeschoss (842 m²): Restaurant, das bis vor kurzem in Betrieb war, mit professioneller Küche und großen Sälen. Inventar im Preis inbegriffen. Geschätzte Kapazität: ca. 400 Sitzplätze • 1. Obergeschoss (717 m²): 5 Wohnungen (von 2,5 bis 4,5 Zimmern), derzeit unbewohnbar, in Erwartung der Erneuerung des Zugangs (Treppe) • Großer externer Privatparkplatz Gesamtnutzfläche des Gebäudes: ca. 2’400 m²Das Gebäude befindet sich in einem speziellen Bauzone. Im Folgenden eine Übersicht der wichtigsten anwendbaren Vorschriften:„Die als speziell bebaubar definierte Zone umfasst die Wohnsiedlung mit touristisch-rekreativem Zweck, die mit der natürlichen Umgebung und der Wohnbebauung vereinbar ist.Es sind Bauvorhaben für Wohnzwecke und störungsfreie Arbeitsplätze zulässig. Jegliche Form von störender Einwirkung ist verboten.Es gelten die folgenden Bauparameter:• I.S. = 0,9• I.O. = 40% “ Das Objekt eignet sich für verschiedene Szenarien der Wertsteigerung:• Sanierung des Bestands• Sofortiger Neustart des Restaurantbetriebs• Entwicklung mit gemischter Nutzung• Teilweise oder vollständige Umwidmung in Wohnzwecke, gemäß den ZonenvorschriftenVerlangter Preis: CHF 3’000’000.—Schnellkontakt über WhatsApp unter der Nummer 079 554 92 00.Haftungsausschluss: Die bereitgestellten Informationen dienen lediglich der Information und stellen kein verbindliches Angebot dar. Die Daten können nicht genau sein.

Wegzeit
-
1 / 1
Preis auf Anfrage
6900 Lugano

PALAZZO A REDDITO A DESTINAZIONE MISTA - LUGANO

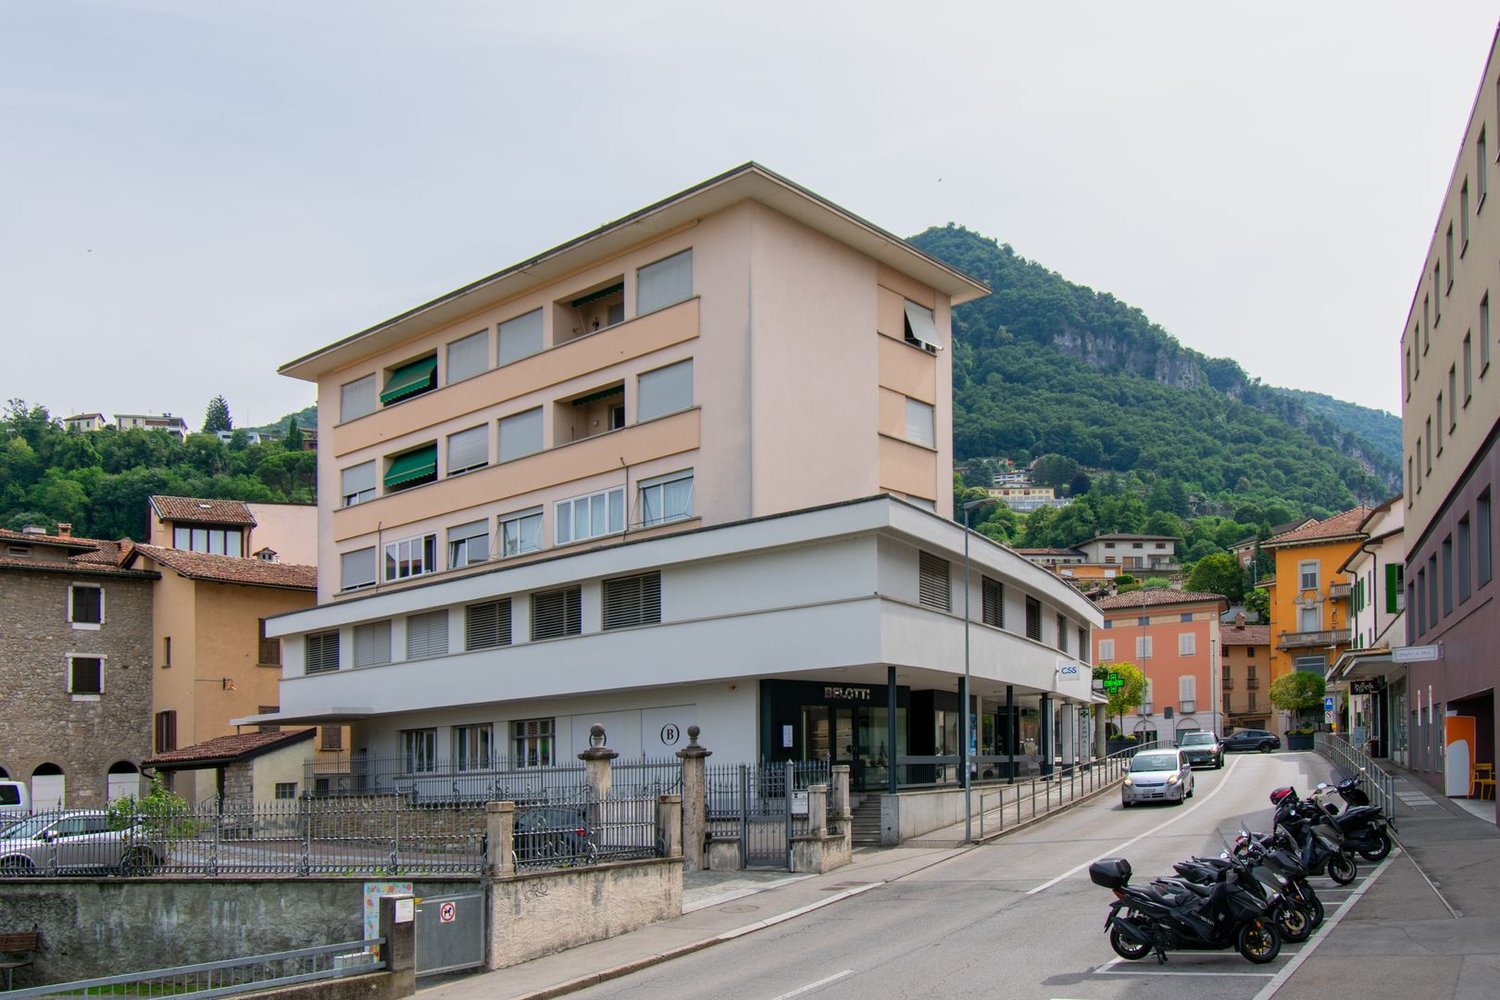
L'edificio è situato a Lugano, in una zona centrale della città, ben servita dai mezzi pubblici e con i principali servizi comunali e centri commerciali a breve distanza. Costruito intorno agli anni '50 ed è stato realizzato secondo gli standard di costruzione e finiture in linea con i dettami tipici di quegli anni. La costante manutenzione, sia delle parti comuni che delle facciate, ha consentito di preservare un buono stato generale della costruzione. Inoltre, circa 10 anni fa, è stata fatta anche una ristrutturazione interna sia della parti comuni (è stata installata una nuova caldaia a gas e nuove tubature) che della maggior parte degli appartamenti.L'immobile è costituito da un edificio su 4 piani fuori terra e 1 piano cantina, con un volume di 4'570 m3. La proprietà è dotata di doppi vetri montati su serramenti in PVC all'esterno e legno all'interno; sistemi di oscuramento avvolgibili e a battente, pavimenti in parquet e ceramica e di riscaldamento e acqua calda a gas centralizzati.Il palazzo è composto da 1 grande locale commerciale al piano terreno di 650 m2, 2 uffici al primo piano e 8 appartamenti di varie tagli e metrature (da 2,5 a 5,5 locali).Attualmente, l'immobile è tutto affittato e la sua redditività lorda risulta circa al 5,5 %.MIXED INCOME BUILDING - LUGANOThe building is located in Lugano, in a central area of the city, well served by public transport and with the main municipal services and shopping centres within easy reach. It was built around the 1950s and was constructed according to the construction and finishing standards typical of those years. The constant maintenance, both of the common parts and of the facades, has allowed to preserve a good general state of the construction. In addition, about 10 years ago, an internal renovation was made both of the common parts (a new gas boiler and new pipes were installed) and of most of the flats.The property consists of a building on 4 floors above ground and 1 basement, with a volume of 4'570 m3. The property is equipped with double glazing mounted on PVC windows on the outside and wooden windows on the inside; shutter and blind systems, parquet and ceramic floors and centralised gas heating and hot water.The building consists of 1 large commercial space on the ground floor of 650 m2, 2 offices on the first floor and 8 flats of various sizes and dimensions (from 2.5 to 5.5 rooms).Currently, the property is all rented and its gross profitability is about 5,5 %.

1 / 3
CHF 3'980'000.–
800m² Nutzfläche
6850 Mendrisio

Moderne Gewerbeimmobilie von 800 m² mit Lager in Mendrisio

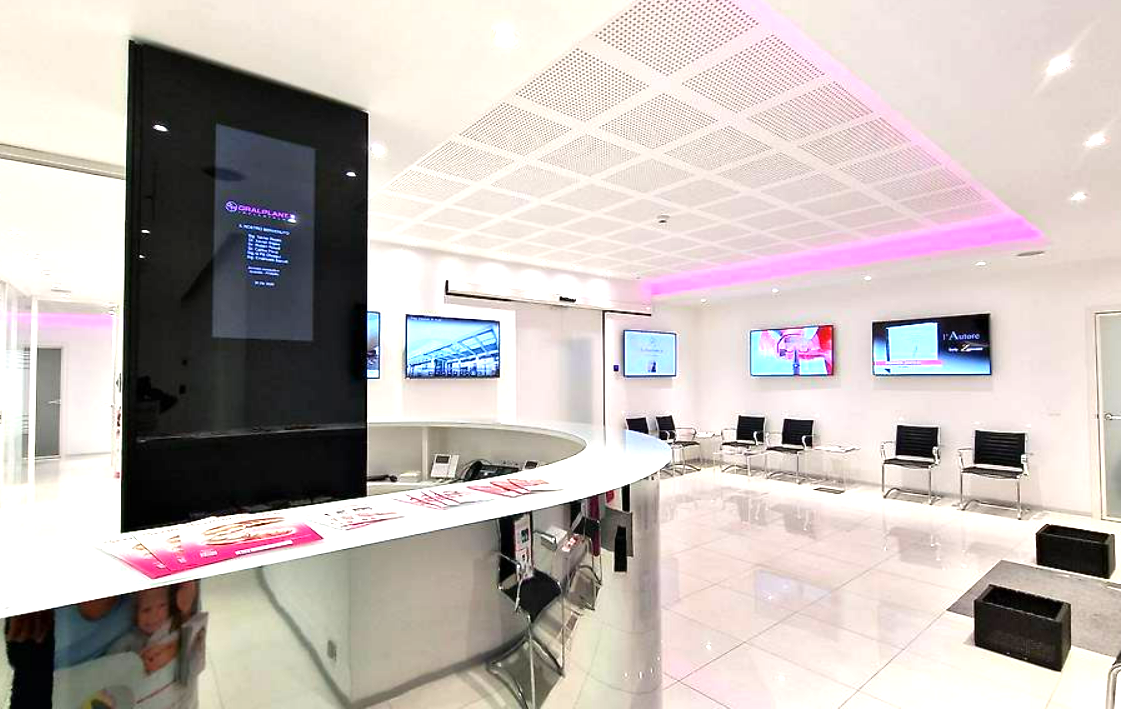
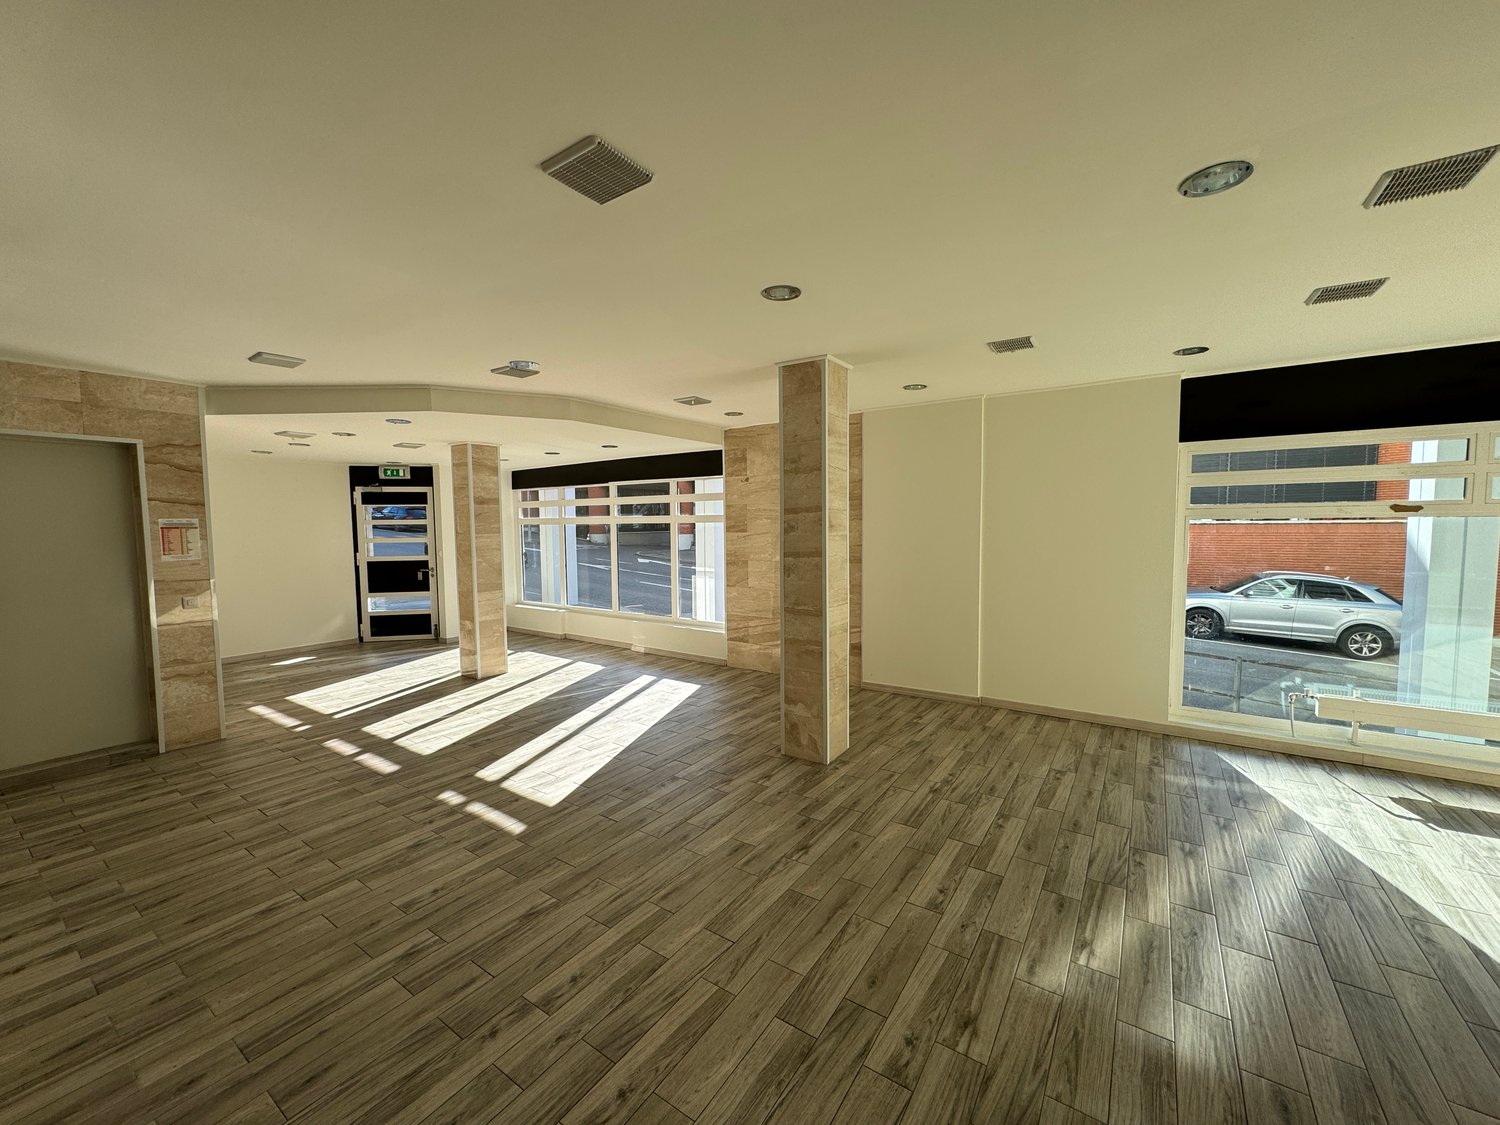
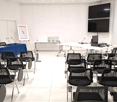
Hervorragende Investitionsmöglichkeit für Unternehmer:Dieses neue Gewerbe- und Verwaltungsgebäude eignet sich für verschiedene Branchen wie Medizin, Lebensmittel, Produktion usw. und liegt an einer strategischen Position, angebunden an die wichtigsten Verkehrsadern, die Nord und Süd des Tessins verbinden, und verfügt über eine Fläche im Erdgeschoss von 800 m², aufgeteilt in:Großer Konferenzraum mit Regiepunkt und 50 Plätzen, große Rezeption mit 12 Monitoren, wo auch Aufnahmemöbel untergebracht werden können, 3 möblierte Verkaufsbüros mit 2/4 Arbeitsplätzen für jedes, ein Direktionsbüro mit 4 Arbeitsplätzen, 2 Behindertentoiletten, ein Gästetoilette, Möglichkeit, zwei weitere zu schaffen.Lager mit Aufzugs- und Gabelstaplerzugang, Eingang für Autos/Fahrzeuge/Gabelstapler.6 Außenparkplätze und 6 Innenparkplätze in der Garage, sowie Möglichkeit, in wenigen Metern Entfernung für Gäste kostenlos zu parken.Die Heizung wird durch Maschinen mit Strahlungsprozess warmer Luft und Kühlung betrieben, um alle Räume zu optimieren. Die Fußböden sind technische Gres-Porcellanato-Fußböden mit einer Höhe von 140 mm.Das Eigentum zeichnet sich durch seine Vielseitigkeit und Größe aus; um jede Art von Aktivität aufzunehmen, ist die innere Anordnung darauf ausgelegt, Komfort und Funktionalität zu bieten, mit einer intelligenten Verteilung der Räume, die die Nutzung des Raums maximiert.Die Immobilie ist ideal für diejenigen, die eine innovative und avantgardistische Lösung mit flexiblen Arbeitsplätzen und Räumen suchen, die für die Schaffung einer leistungsfähigen und marktgerechten Arbeitsumgebung geeignet sind.Das Gebäude liegt an einer der wichtigsten Verkehrsadern zwischen Chiasso und Lugano, mit hohem Wachstumspotenzial. Die Lage ist privilegiert dank der unmittelbaren Nähe zum Einkaufszentrum Fox-Town, zum Bahnhof Mendrisio (San Martino) und zur Autobahnabfahrt A2 (Chiasso 1 km). Die Verbindungen sind hervorragend, nur 7 km von der italienisch-schweizerischen Grenze und 57 km vom Flughafen Malpensa entfernt.LASSEN SIE SICH DIESE GELEGENHEIT NICHT ENTGEHEN UND KONTAKTIEREN SIE UNS HEUTE NOCH FÜR WEITERE INFORMATIONEN!LN/16981
1 / 2
Preis auf Anfrage
2'040m² Nutzfläche
Lugano centro, 6900 Lugano

Immobile da Reddito in vendita a Lugano

Palazzina commerciale a reddito nel cuore di LuganoProponiamo in vendita un prestigioso stabile commerciale situato in posizione strategica nel centro di Lugano, a pochi passi dal lungolago e da tutti i principali servizi della città.L’immobile si sviluppa su più livelli ed è composto da spazi commerciali, uffici e locali tecnici, per una superficie totale di circa 2’040 m², con una superficie locabile di circa 1’628 m² e un volume edificato di circa 6’800 m³.La distribuzione interna comprende:Piano terra con area negozio di circa 185 m²Sei piani adibiti a uffici/spazi commerciali di circa 250 m² ciascunoPiano interrato con cantine e locali tecniciUltimo piano con mansarda, archivi e locali accessoriLo stabile rappresenta un’interessante opportunità d’investimento grazie alla sua posizione centrale e alla versatilità degli spazi.Piano -1: cantine e locali tecnici – ca. 255 m²Piano terra: negozio commerciale – ca. 185 m²1° piano: uffici/spazio commerciale – ca. 250 m²2° piano: uffici/spazio commerciale – ca. 250 m²3° piano: uffici/spazio commerciale – ca. 250 m²4° piano: uffici/spazio commerciale – ca. 250 m²5° piano: uffici/spazio commerciale – ca. 250 m²6° piano: uffici/spazio commerciale – ca. 250 m²7° piano: mansarda/cantine/archivi – ca. 100 m²Prezzo su richiestaRIF:3107______________________________________________________________________Rent-to-let commercial building in the heart of LuganoWe offer for sale a prestigious commercial building strategically located in the center of Lugano, just steps from the lakefront and all the city's main amenities.The property is spread over multiple levels and comprises commercial spaces, offices, and utility rooms, with a total area of ​​approximately 2,040 m², a leasable area of ​​approximately 1,628 m², and a built volume of approximately 6,800 m³.The internal layout includes:Ground floor with a retail area of ​​approximately 185 m²Six floors of offices/commercial space of approximately 250 m² eachBasement with cellars and utility roomsTop floor with an attic, archives, and ancillary roomsThe building represents an attractive investment opportunity thanks to its central location and versatile spaces.Level -1: Cellars and utility rooms – approx. 255 m²Ground floor: Shop – approx. 185 m²1st floor: Offices/commercial space – approx. 250 m²2nd floor: Offices/commercial space – approx. 250 m²3rd floor: Offices/commercial space – approx. 250 m²4th floor: Offices/commercial space – approx. 250 m²5th floor: Offices/commercial space – approx. 250 m²6th floor: Offices/commercial space – approx. 250 m²7th floor: Attic/cellars/archives – approx. 100 m²Price on requestREF:3101

Wegzeit
-