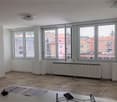
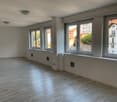
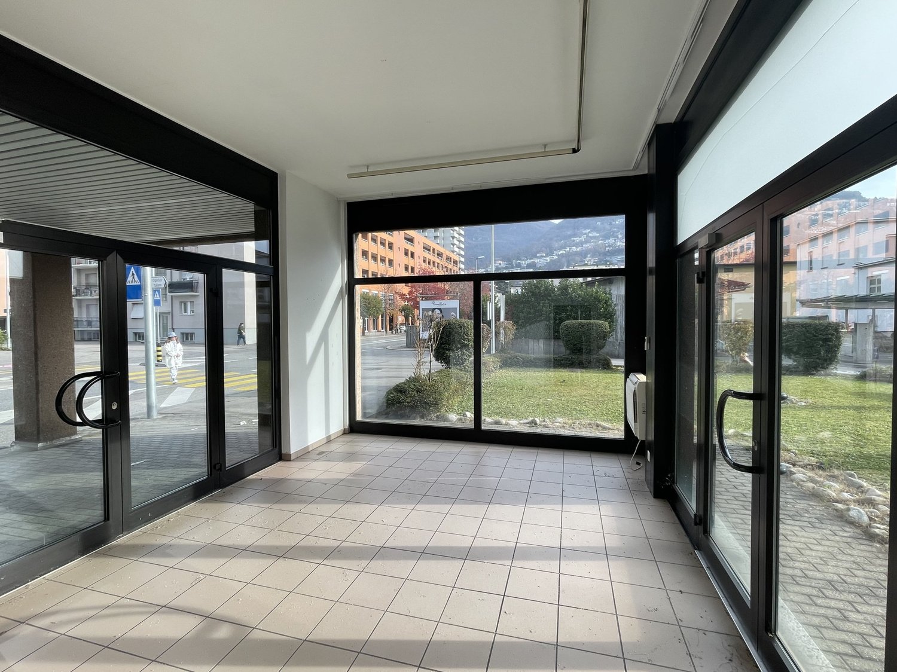
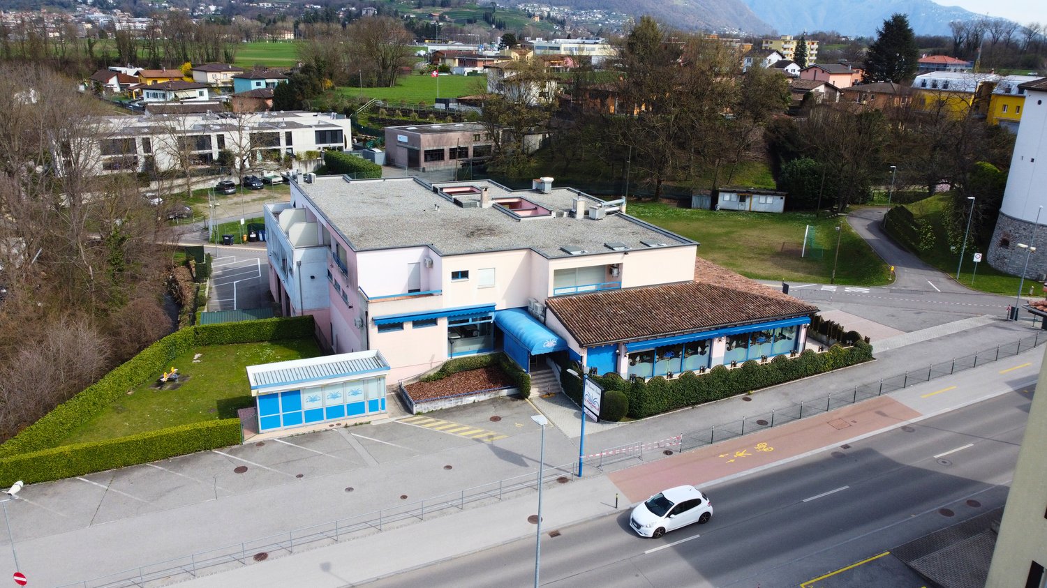
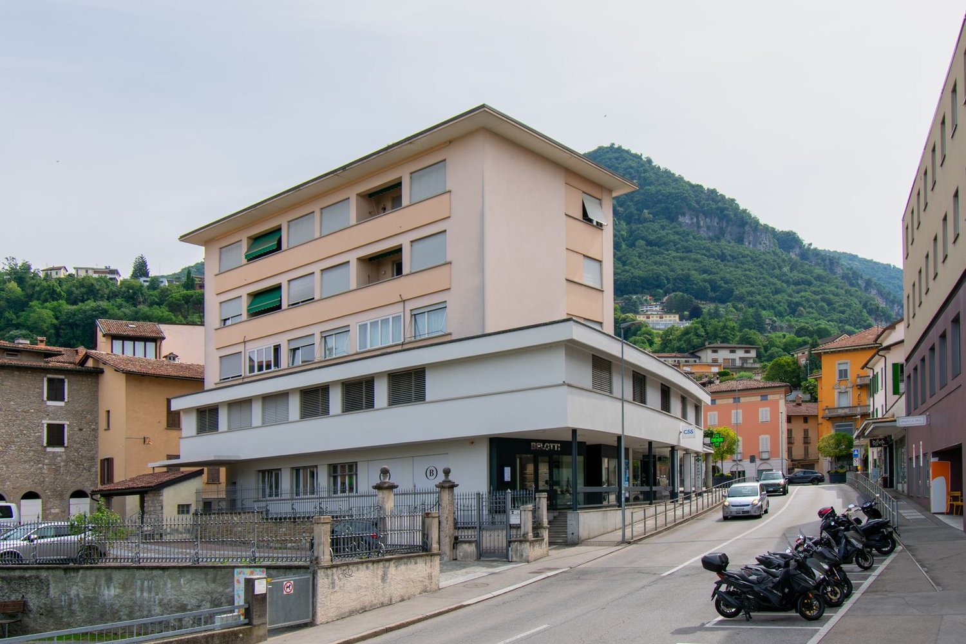
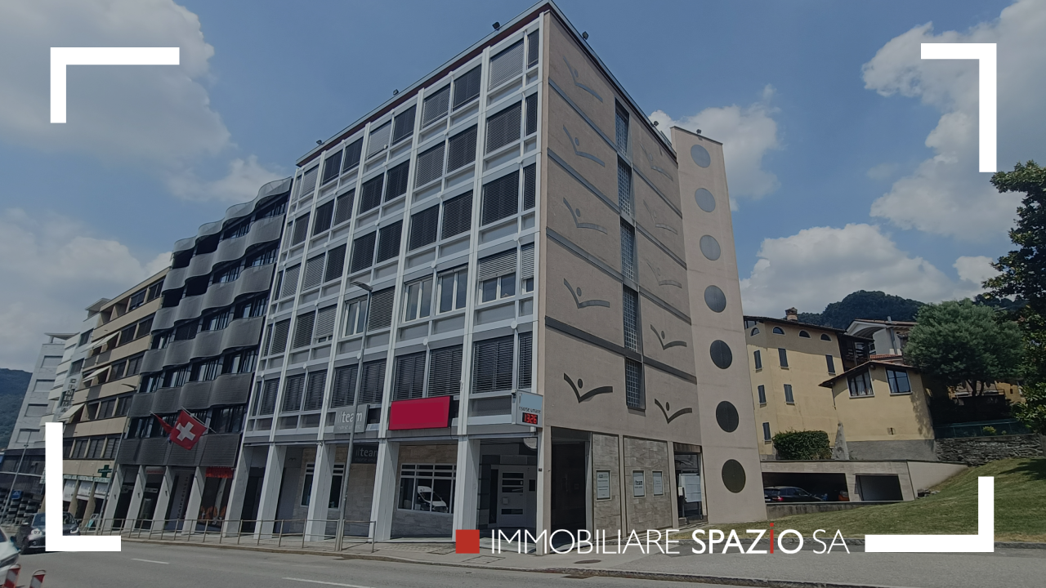
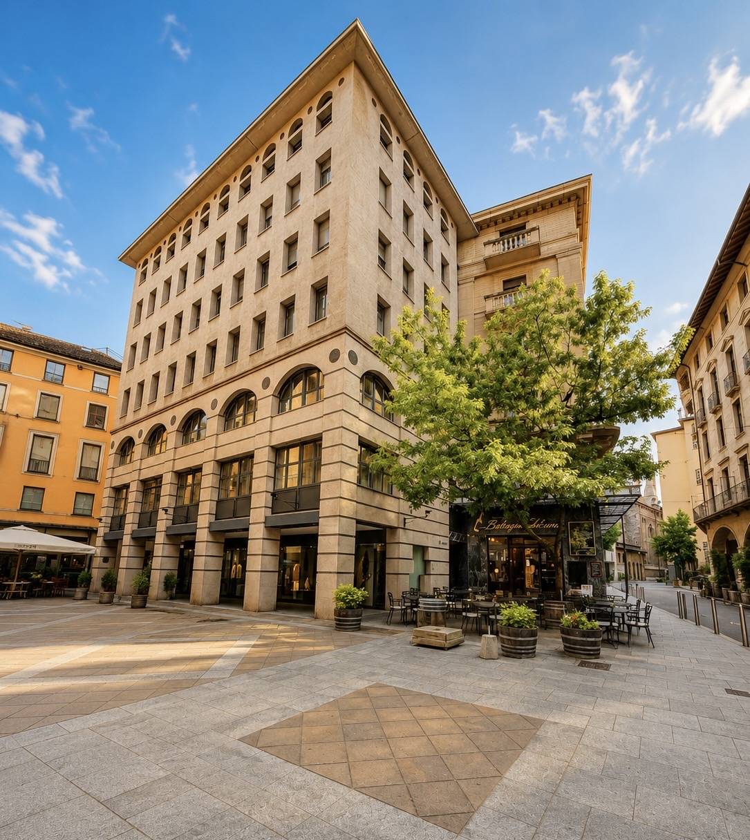
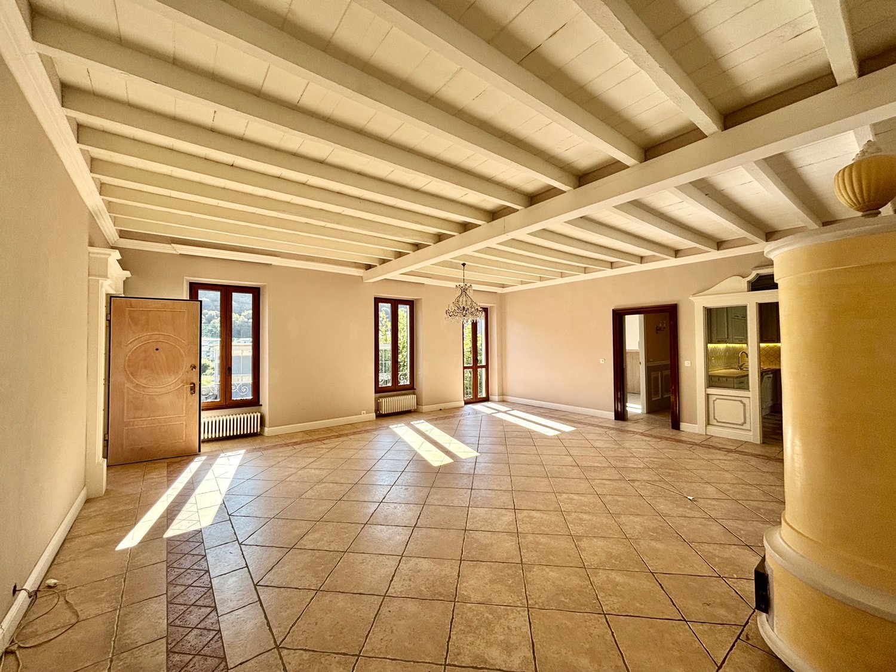
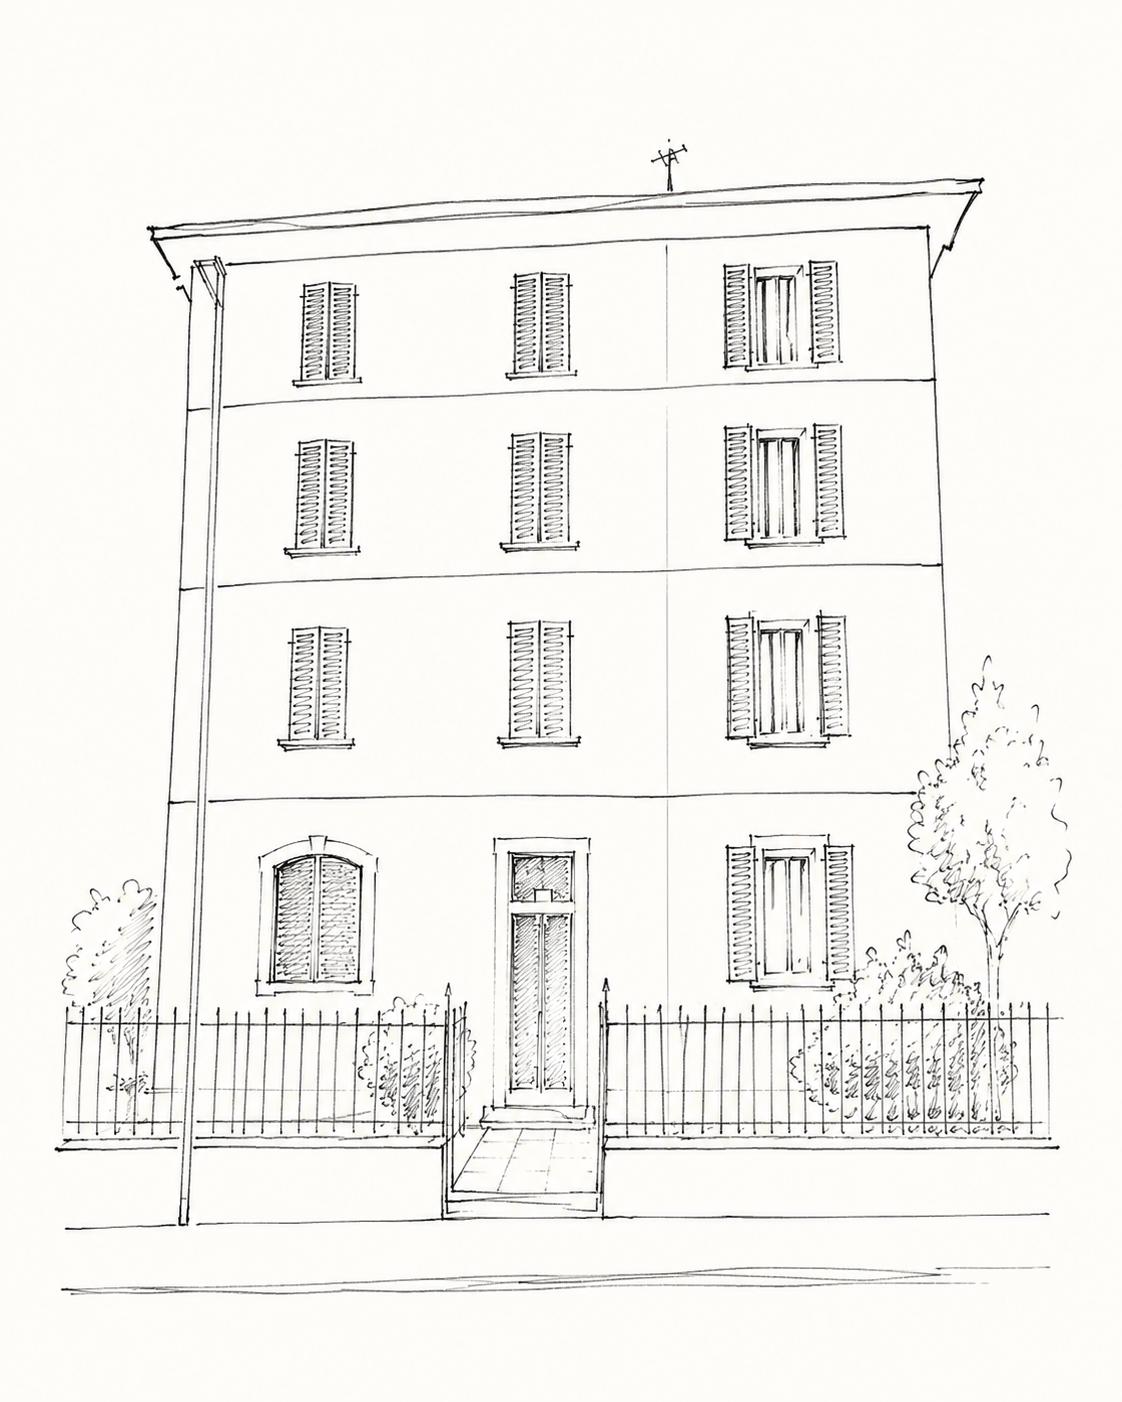
Carona - Immeuble commercial et résidentiel à vendre

Essaie d’élargir tes critères de recherche pour qu’on puisse te montrer des objets similaires. Actuellement, il n’y a aucun résultat.

Nous te suggérons d’essayer de:

  • augmenter le rayon
  • modifier les filtres, comme le prix

Tu peux créer une alerte avec les critères de recherche actuels et tu seras averti(e) lorsque des objets correspondants seront disponibles.

D’autres objets dans ta zone de recherche élargie automatiquement
19 résultats - Rayon: + 10km
1 / 25
CHF 3'700'000.–
6850 Mendrisio

IMMEUBLE À REVENU POSSIBLE, ACHAT ÉGALEMENT POSSIBLE POUR ÉTRANGERS NON DOMICILIÉS EN SUISSE

Au cœur de Mendrisio, à proximité du Piazzale alla Valle, à quelques pas de tous les principaux services, des entrées d'autoroute et de la gare et du terminus de bus, nous proposons une intéressante propriété à revenu à vendre, avec une destination prédominante commerciale et seulement deux unités résidentielles.Le bâtiment, dans une situation confortable et bien desservie, représente une opportunité particulièrement intéressante pour les investisseurs qui recherchent un rendement stable dans l'une des zones les plus dynamiques du Mendrisiotto.La propriété dispose de 4 places de parking couvertes, 2 places de parking découvertes, 2 étages inférieurs et 5 étages supérieurs.Tous les étages supérieurs sont utilisés comme bureaux, à l'exception du cinquième étage, qui comporte deux appartements (3,5 et 4,5 pièces).Tous les niveaux sont desservis par un ascenseur et un escalier commun, garantissant une accessibilité totale à l'ensemble du bâtiment.Il s'agit d'une propriété à revenu avec une forte composante commerciale, idéale pour les investisseurs qui souhaitent diversifier leur portefeuille avec une propriété centrale et bien reliée.L'achat est également possible pour les citoyens étrangers non domiciliés en Suisse, étant donné qu'il s'agit d'une propriété à destination prédominante commerciale.Prix de vente : CHF 3'700'000.–Possibilité de bénéficier de taux d'intérêt hypothécaires actuellement très avantageux.Pour de plus amples informations ou pour recevoir une documentation détaillée, nous vous invitons à nous contacter exclusivement par courrier électronique.

1 / 1
  • Place de parc
  • Balcon / Terrasse
  • Vue
CHF 2'300'000.–
625m² surface utile
6900 Lugano

OFF MARKET-LUGANESE | ASSET MISTO A REDDITO | 16 POSTI AUTO | RESA NETTA 4,5%

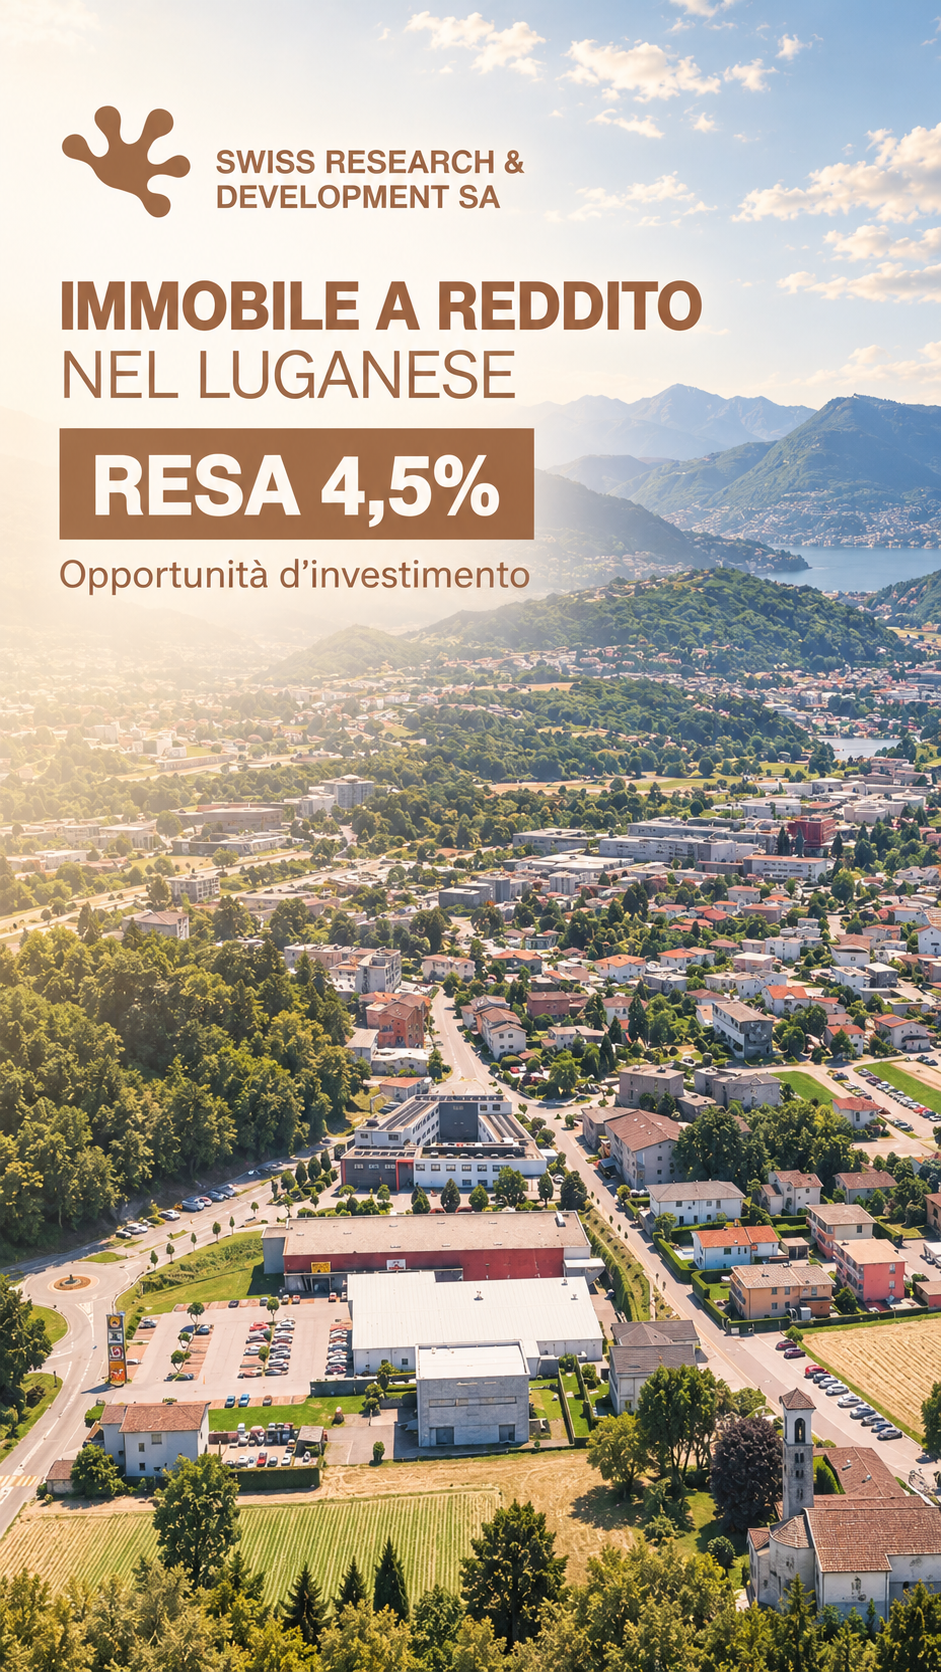
**Possibilità di convertire l’intero complesso a uso residenzialeNel Luganese, in posizione strategica e ben collegata, proponiamo in modalità riservata un asset immobiliare misto commerciale-residenziale, già locato e con flussi reddituali attivi.La proprietà rappresenta un’opportunità interessante per investitori alla ricerca di un immobile produttivo, con reddito diversificato, 16 posti auto esterni e una resa netta annua pari al 4,5%.Un investimento concreto, già operativo, pensato per chi desidera stabilità patrimoniale, redditività immediata e prospettiva di valorizzazione nel tempo.Per ragioni di riservatezza, ulteriori informazioni, dati economici e documentazione vengono condivisi esclusivamente su richiesta e previa manifestazione di interesse qualificata.–––––––––––––––––––––––––––––––––––––––––––––––––––––––OFF MARKET | RENDITEOBJEKT IM BEZIRK LUGANO**Möglichkeit zur Umwandlung des gesamten Komplexes in Wohnraum.Im bezirk Lugano, in strategisch günstiger Lage und mit guter Anbindung, bieten wir im Rahmen einer vertraulichen Vermittlung eine gemischt genutzte Gewerbe- und Wohnimmobilie an, die bereits vermietet ist und aktive Mieteinnahmen erzielt.Die Immobilie stellt eine interessante Gelegenheit für Investoren dar, die auf der Suche nach einer renditestarken Immobilie mit diversifizierten Einnahmen, 16 Aussenparkplätzen und einer jährlichen Nettorendite von 4,5 % sind.Eine solide, bereits in Betrieb befindliche Investition, die für diejenigen konzipiert ist, die Vermögensstabilität, sofortige Rentabilität und die Aussicht auf eine Wertsteigerung im Laufe der Zeit suchen.Aus Gründen der Vertraulichkeit werden weitere Informationen, wirtschaftliche Daten und Unterlagen ausschliesslich auf Anfrage und nach einer qualifizierten Interessenbekundung zur Verfügung gestellt.

  • Place de parc
  • Balcon / Terrasse
  • Vue
1 / 1
CHF 2'100'000.–
518m² surface utile
6900 Lugano

COMPLESSO IMMOBILIARE A DESTINAZIONE MISTA

La proprietà immobiliare a destinazione mista si trova nel Comune di Lugano, in una zona residenziale tranquilla e ben collegata. Il complesso è composto da due edifici ben integrati tra loro, situati su un terreno di 631 m², e comprende un ristorante rinomato con ampi spazi interni ed esterni, un'unità abitativa su tre livelli e parcheggi privati.Il complesso comprende una parte storica risalente ai primi del '900, restaurata, e un volume moderno realizzato nel 2008.Riscaldamento a gas con radiatori (impianto rinnovato nel 2010) e sistema inverter per raffrescamento/riscaldamento nella parte moderna.L'edificio principale ospita un ristorante rinomato con ampi spazi interni ed esterni: sala pranzo, bar, veranda coperta con tetto retrattile, cucina professionale, locali accessori e servizi per clientela e personale. Superficie lorda complessiva: ca. 308 m².L'edificio secondario è un'abitazione disposta su tre livelli con cantine, locale tecnico, atrio, soggiorno, cucina, sette camere, due bagni e balcone. Superficie lorda complessiva: ca. 210 m².Completano la proprietà 12 posti auto esterni e 4 coperti (doppi), per un totale di 20 veicoli.MIXED-USE HOUSING COMPLEXThe mixed-use property is located in the municipality of Lugano, in a quiet and well-connected residential area. The complex consists of two well-integrated buildings located on a631 m² plot of land, and includes a renowned restaurant with large indoor and outdoor spaces, a residential unit on three levels, and private parking spaces.The complex includes a historic part dating back to the early 1900s, which has been restored, and a modern volume built in 2008.Gas heating with radiators (system renovated in 2010) and inverter system for cooling/heating in the modern part.The main building houses a renowned restaurant with large indoor and outdoor spaces: dining room, bar, covered veranda with retractable roof, professional kitchen, ancillary rooms, and customer and staff services. Total gross floor area: approx. 308 m².The secondary building is a dwelling on three levels with cellars, technical room, lobby, living room, kitchen, seven bedrooms, two bathrooms and balcony. Total gross area: approx. 210 sq. m.The property is completed by 12 outdoor and 4 covered (double) parking spaces, for a total of 20 vehicles.

  • 2 story building, pink and brown exterior, blue awning, parking lot, trees
  • Aerial view of a modern multistory building with a tile roof, ground floor entrance, multiple cars parked around the building, staircases, two levels, windows and doors
  • An apartment building with a raised ground floor and parking spots.
  • Two story building with parking lots on either side, near the road
  • Aerial view of a 2-story house with a flat roof, car parked in front, grass, street, and parked cars
  • Large open space, wooden shelves, wooden pallets, blue wall, grey flooring, stairs on left, cabinet on the right
1 / 17
Aerial view of a modern multistory building with a tile roof, ground floor entrance, multiple cars parked around the building, staircases, two levels, windows and doors
An apartment building with a raised ground floor and parking spots.
CHF 3'000'000.–
15 pièces
Via Vallera 1, 6852 Mendrisio

Immeuble commercial avec fonction restaurative et résidentielle – Genestrerio

Adresse: Via Vallera 1, 6852 GenestrerioMappali: 131 (702 m²) et 132 (1’738 m²) – Superficie foncière totale: 2’440 m²À une position stratégique et avec une grande visibilité, à quelques minutes du centre de Mendrisio, avec un accès facile à tous les principaux services (bus, train, supermarchés, autoroute), nous proposons un intéressant immeuble avec fonction commerciale et résidentielle, avec un grand potentiel de valorisation.Composition de l’immeuble • Sous-sol -1 (842 m²): ancien nightclub, inactif depuis 2010 • Réz-de-chaussée (842 m²): restaurant qui était en activité jusqu’à récemment, avec cuisine professionnelle et grandes salles. Inventaire inclus dans le prix. Capacité estimée: environ 400 places • 1er étage (717 m²): 5 appartements (de 2,5 à 4,5 pièces), actuellement inhabitables, en attente de la rénovation de l’accès (escalier) • Grand parking privé extérieur Superficie totale de l’immeuble: environ 2’400 m²L’immeuble est situé dans une zone à bâtir spéciale. Ci-dessous une vue d’ensemble des principales dispositions réglementaires applicables:“ La zone définie comme spécialement constructible comprend l’implantation résidentielle à but touristique-récréatif, compatible avec l’environnement naturel et l’implantation résidentielle.Les constructions à usage résidentiel et les lieux de travail non nuisibles sont autorisés. Toute forme d’influence nuisible est interdite.Les paramètres de construction suivants s’appliquent:• I.S. = 0,9• I.O. = 40% “ L’immeuble se prête à différents scénarios de valorisation:• Réhabilitation de l’existant• Relance immédiate de l’activité restaurative• Développement à usage mixte• Conversion partielle ou totale en usage résidentiel, selon les règlements de zonePrix demandé: CHF 3’000’000.—Contact rapide via WhatsApp au 079 554 92 00.Disclaimer: Les informations fournies sont à titre informatif et ne constituent pas une offre contractuelle. Les données peuvent ne pas être exactes.

Durée du trajet
-
1 / 1
Prix sur demande
6900 Lugano

PALAZZO A REDDITO A DESTINAZIONE MISTA - LUGANO

L'edificio è situato a Lugano, in una zona centrale della città, ben servita dai mezzi pubblici e con i principali servizi comunali e centri commerciali a breve distanza. Costruito intorno agli anni '50 ed è stato realizzato secondo gli standard di costruzione e finiture in linea con i dettami tipici di quegli anni. La costante manutenzione, sia delle parti comuni che delle facciate, ha consentito di preservare un buono stato generale della costruzione. Inoltre, circa 10 anni fa, è stata fatta anche una ristrutturazione interna sia della parti comuni (è stata installata una nuova caldaia a gas e nuove tubature) che della maggior parte degli appartamenti.L'immobile è costituito da un edificio su 4 piani fuori terra e 1 piano cantina, con un volume di 4'570 m3. La proprietà è dotata di doppi vetri montati su serramenti in PVC all'esterno e legno all'interno; sistemi di oscuramento avvolgibili e a battente, pavimenti in parquet e ceramica e di riscaldamento e acqua calda a gas centralizzati.Il palazzo è composto da 1 grande locale commerciale al piano terreno di 650 m2, 2 uffici al primo piano e 8 appartamenti di varie tagli e metrature (da 2,5 a 5,5 locali).Attualmente, l'immobile è tutto affittato e la sua redditività lorda risulta circa al 5,5 %.MIXED INCOME BUILDING - LUGANOThe building is located in Lugano, in a central area of the city, well served by public transport and with the main municipal services and shopping centres within easy reach. It was built around the 1950s and was constructed according to the construction and finishing standards typical of those years. The constant maintenance, both of the common parts and of the facades, has allowed to preserve a good general state of the construction. In addition, about 10 years ago, an internal renovation was made both of the common parts (a new gas boiler and new pipes were installed) and of most of the flats.The property consists of a building on 4 floors above ground and 1 basement, with a volume of 4'570 m3. The property is equipped with double glazing mounted on PVC windows on the outside and wooden windows on the inside; shutter and blind systems, parquet and ceramic floors and centralised gas heating and hot water.The building consists of 1 large commercial space on the ground floor of 650 m2, 2 offices on the first floor and 8 flats of various sizes and dimensions (from 2.5 to 5.5 rooms).Currently, the property is all rented and its gross profitability is about 5,5 %.

1 / 3
CHF 3'980'000.–
800m² surface utile
6850 Mendrisio

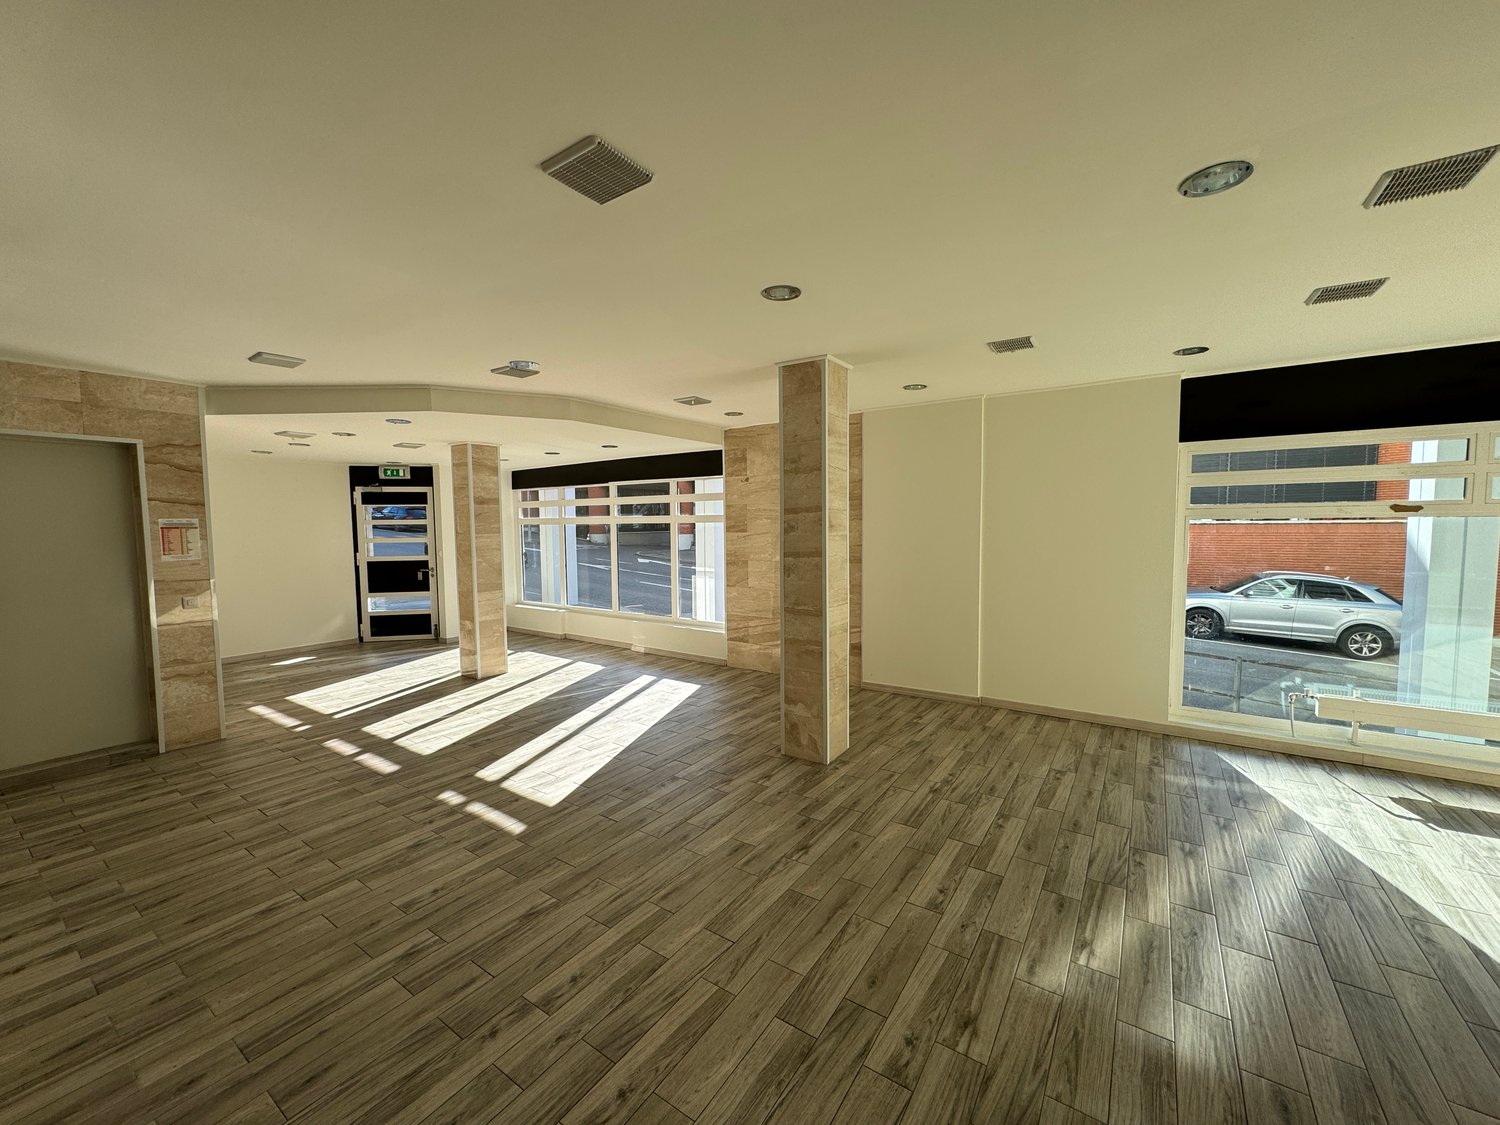
Zone commerciale moderne de 800 m² avec entrepôt à Mendrisio

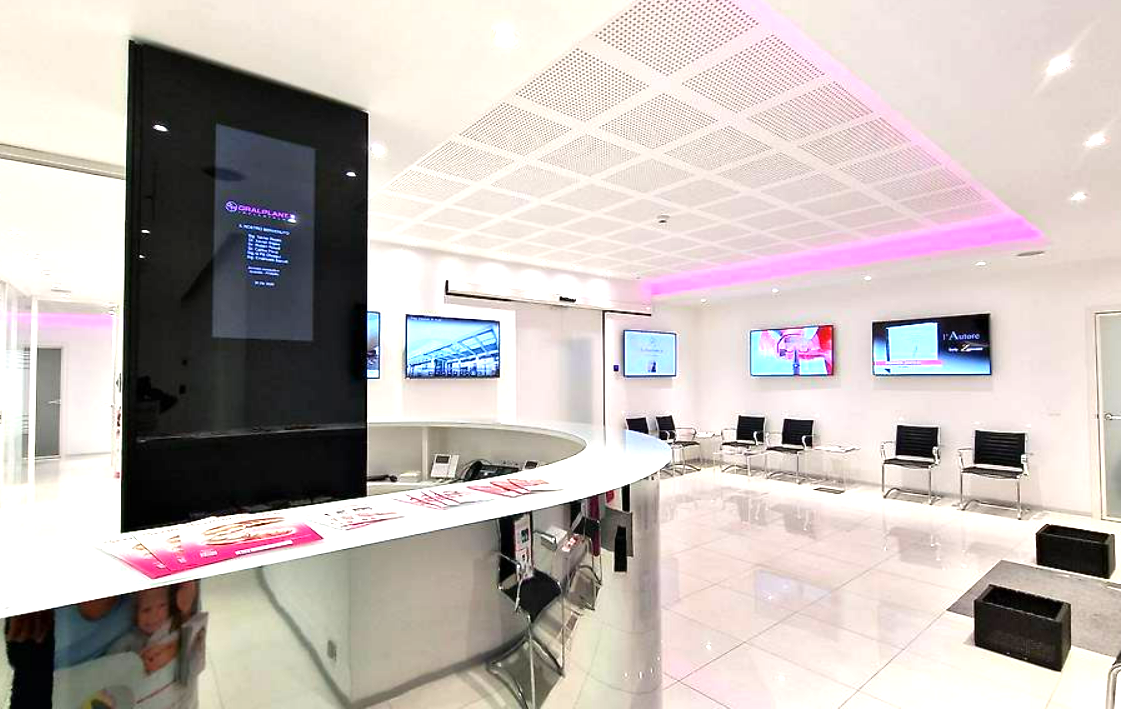
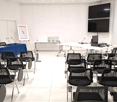
Excellente opportunité d'investissement pour les entrepreneurs:Ce nouveau bâtiment commercial et administratif est adapté à divers secteurs tels que la médecine, l'alimentation, la production, etc. et est situé dans une position stratégique, connecté aux principales artères qui relient le nord et le sud du Tessin, et dispose d'une surface au rez-de-chaussée de 800 m², divisée en:Grande salle de réunion avec point de contrôle et 50 places, grande réception avec 12 moniteurs où vous pouvez également placer des meubles de réception et d'entrée, 3 bureaux commerciaux meublés avec 2/4 postes de travail pour chacun, un bureau de direction avec 4 postes de travail, 2 salles de bains unisex, des toilettes pour les invités, possibilité d'en créer deux autres.Entrepôt avec accès ascenseur et transpalette, entrée pour les véhicules.6 places de parking extérieures et 6 places de parking intérieures dans le garage, ainsi que la possibilité de stationner à quelques mètres pour les invités gratuitement.Le chauffage est alimenté par des machines avec un processus de chauffage radiatif de l'air et de refroidissement pour optimiser tous les environnements. Les sols sont des sols techniques en grès porcelaine avec une hauteur de 140 mm.La propriété se distingue par sa polyvalence et sa taille; pour accueillir tout type d'activité, la disposition intérieure est conçue pour offrir du confort et de la fonctionnalité, avec une distribution intelligente des environnements qui maximise l'utilisation de l'espace.La propriété est idéale pour ceux qui cherchent une solution innovante et de pointe avec des postes de travail et des espaces flexibles adaptés à la création d'un environnement de travail performant et conforme aux besoins du marché.Le bâtiment est situé sur l'une des principales artères reliant Chiasso et Lugano, avec un fort potentiel de croissance. La situation est privilégiée grâce à sa proximité immédiate avec le centre commercial Fox-Town, la gare de Mendrisio (San Martino) et la sortie d'autoroute A2 (Chiasso 1 km). Les connections sont excellentes, à seulement 7 km de la frontière italo-suisse et 57 km de l'aéroport de Malpensa.NE PERDEZ PAS CETTE OCCASION ET CONTACTEZ-NOUS AUJOURD'HUI POUR PLUS D'INFORMATIONS!LN/16981
1 / 2
Prix sur demande
2'040m² surface utile
Lugano centro, 6900 Lugano

Immobile da Reddito in vendita a Lugano

Palazzina commerciale a reddito nel cuore di LuganoProponiamo in vendita un prestigioso stabile commerciale situato in posizione strategica nel centro di Lugano, a pochi passi dal lungolago e da tutti i principali servizi della città.L’immobile si sviluppa su più livelli ed è composto da spazi commerciali, uffici e locali tecnici, per una superficie totale di circa 2’040 m², con una superficie locabile di circa 1’628 m² e un volume edificato di circa 6’800 m³.La distribuzione interna comprende:Piano terra con area negozio di circa 185 m²Sei piani adibiti a uffici/spazi commerciali di circa 250 m² ciascunoPiano interrato con cantine e locali tecniciUltimo piano con mansarda, archivi e locali accessoriLo stabile rappresenta un’interessante opportunità d’investimento grazie alla sua posizione centrale e alla versatilità degli spazi.Piano -1: cantine e locali tecnici – ca. 255 m²Piano terra: negozio commerciale – ca. 185 m²1° piano: uffici/spazio commerciale – ca. 250 m²2° piano: uffici/spazio commerciale – ca. 250 m²3° piano: uffici/spazio commerciale – ca. 250 m²4° piano: uffici/spazio commerciale – ca. 250 m²5° piano: uffici/spazio commerciale – ca. 250 m²6° piano: uffici/spazio commerciale – ca. 250 m²7° piano: mansarda/cantine/archivi – ca. 100 m²Prezzo su richiestaRIF:3107______________________________________________________________________Rent-to-let commercial building in the heart of LuganoWe offer for sale a prestigious commercial building strategically located in the center of Lugano, just steps from the lakefront and all the city's main amenities.The property is spread over multiple levels and comprises commercial spaces, offices, and utility rooms, with a total area of ​​approximately 2,040 m², a leasable area of ​​approximately 1,628 m², and a built volume of approximately 6,800 m³.The internal layout includes:Ground floor with a retail area of ​​approximately 185 m²Six floors of offices/commercial space of approximately 250 m² eachBasement with cellars and utility roomsTop floor with an attic, archives, and ancillary roomsThe building represents an attractive investment opportunity thanks to its central location and versatile spaces.Level -1: Cellars and utility rooms – approx. 255 m²Ground floor: Shop – approx. 185 m²1st floor: Offices/commercial space – approx. 250 m²2nd floor: Offices/commercial space – approx. 250 m²3rd floor: Offices/commercial space – approx. 250 m²4th floor: Offices/commercial space – approx. 250 m²5th floor: Offices/commercial space – approx. 250 m²6th floor: Offices/commercial space – approx. 250 m²7th floor: Attic/cellars/archives – approx. 100 m²Price on requestREF:3101

Durée du trajet
-