87863 résultats - Appartements à vendre

1 / 13
  • Place de parc
  • Balcon / Terrasse
  • Garage
  • +1
CHF 3'295'000.– Premium
9 pièces426m² surface habitable
Haute-Nendaz, 1997 Haute-Nendaz

En exclusivité: Chalet de prestige à Haute-Nendaz / 4 Vallées

Découvrez une demeure d'exception nichée dans le cadre prestigieux de Haute-Nendaz. Véritable havre de paix suspendu entre ciel et montagnes, ce chalet majestueux offre un panorama saisissant sur la Vallée du Rhône. Conçue avec des matériaux nobles et des finitions de qualité supérieure, cette propriété marie à la perfection l'élégance intemporelle de l'architecture alpine et une optimisation ingénieuse de l'espace, garantissant un confort absolu au quotidien.L'art de vivre en famille : Espace et LumièreDéployée magnifiquement sur trois niveaux, la résidence propose neuf pièces généreuses baignées de lumière naturelle : • L'espace nuit : Six chambres spacieuses, dont une superbe suite en rez-de-chaussée. Cet espace polyvalent saura s'adapter à vos envies : bureau prestigieux pour vos activités professionnelles, atelier de création ou refuge chaleureux pour vos invités. • Le confort absolu : Trois salles de bains contemporaines et une salle d'eau pour les invités sont subtilement réparties à chaque étage, alliant esthétique moderne et fonctionnalité. Entre ciel et terre : Les extérieursLes vastes terrasses du chalet s'avèrent être de véritables salons à ciel ouvert. Conçues pour contempler la beauté changeante de la nature, elles offrent un cadre idyllique pour admirer le lever du soleil sur les sommets ou partager des moments suspendus face à l'immensité du paysage.Un emplacement privilégié et exclusifSitué dans un quartier résidentiel haut de gamme où règnent calme et sérénité, le chalet se trouve à seulement cinq minutes du départ de Tracouet, vous ouvrant les portes des 410 km de pistes du domaine skiable. Pour parfaire ce bien d'exception, un grand garage double intégré garantit un accès pratique, fluide et sécurisé en toute saison. Adresse exacte disponible après inscription sur neho.ch.VOUS SOUHAITEZ VISITER ? MERCI DE BIEN VOULOIR VOUS INSCRIRE D'ABORD : https://neho.ch/b/1997-26-5

  • Place de parc
  • Balcon / Terrasse
  • Garage
  • +1
Vanessa Moret

Vanessa Moret

Agente locale

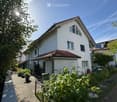
  • Well-maintained garden with a lawn, patio seating area, covered outdoor space, and colorful flower beds.
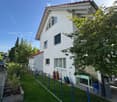
  • Well-maintained lawn with a curved stone pathway, surrounded by trees, shrubs, and flowering plants. The background includes neighboring houses and a clear blue sky.
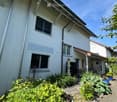
  • Two-story house with a dark brown roof, white walls, and multiple windows. The house features a well-maintained garden with various plants and shrubs, a driveway with a parked car, and a landscaped front yard.
  • Modern living room with a fireplace, leather sofa, glass coffee table, bookshelf, and decorative items.
  • Bright living room with large windows offering a scenic view, featuring a dark green sofa, coffee table, armchairs, ottoman, floor lamp, table lamp, bookshelf, and picture frame.
  • Modern living room with a green leather sofa, dining table with chairs, floor lamp, large window with view, and decorative cabinet.
  • Modern kitchen with white cabinets, black granite countertops, built-in stove, sink, and stools.
  • Bright, modern room with slanted ceiling, large windows, and built-in wooden furniture including a desk and cabinet.
  • Modern bathroom with dark tiled floor, white sink, toilet, and mirrored cabinet. Features a window with sheer curtains and a glass shower enclosure.
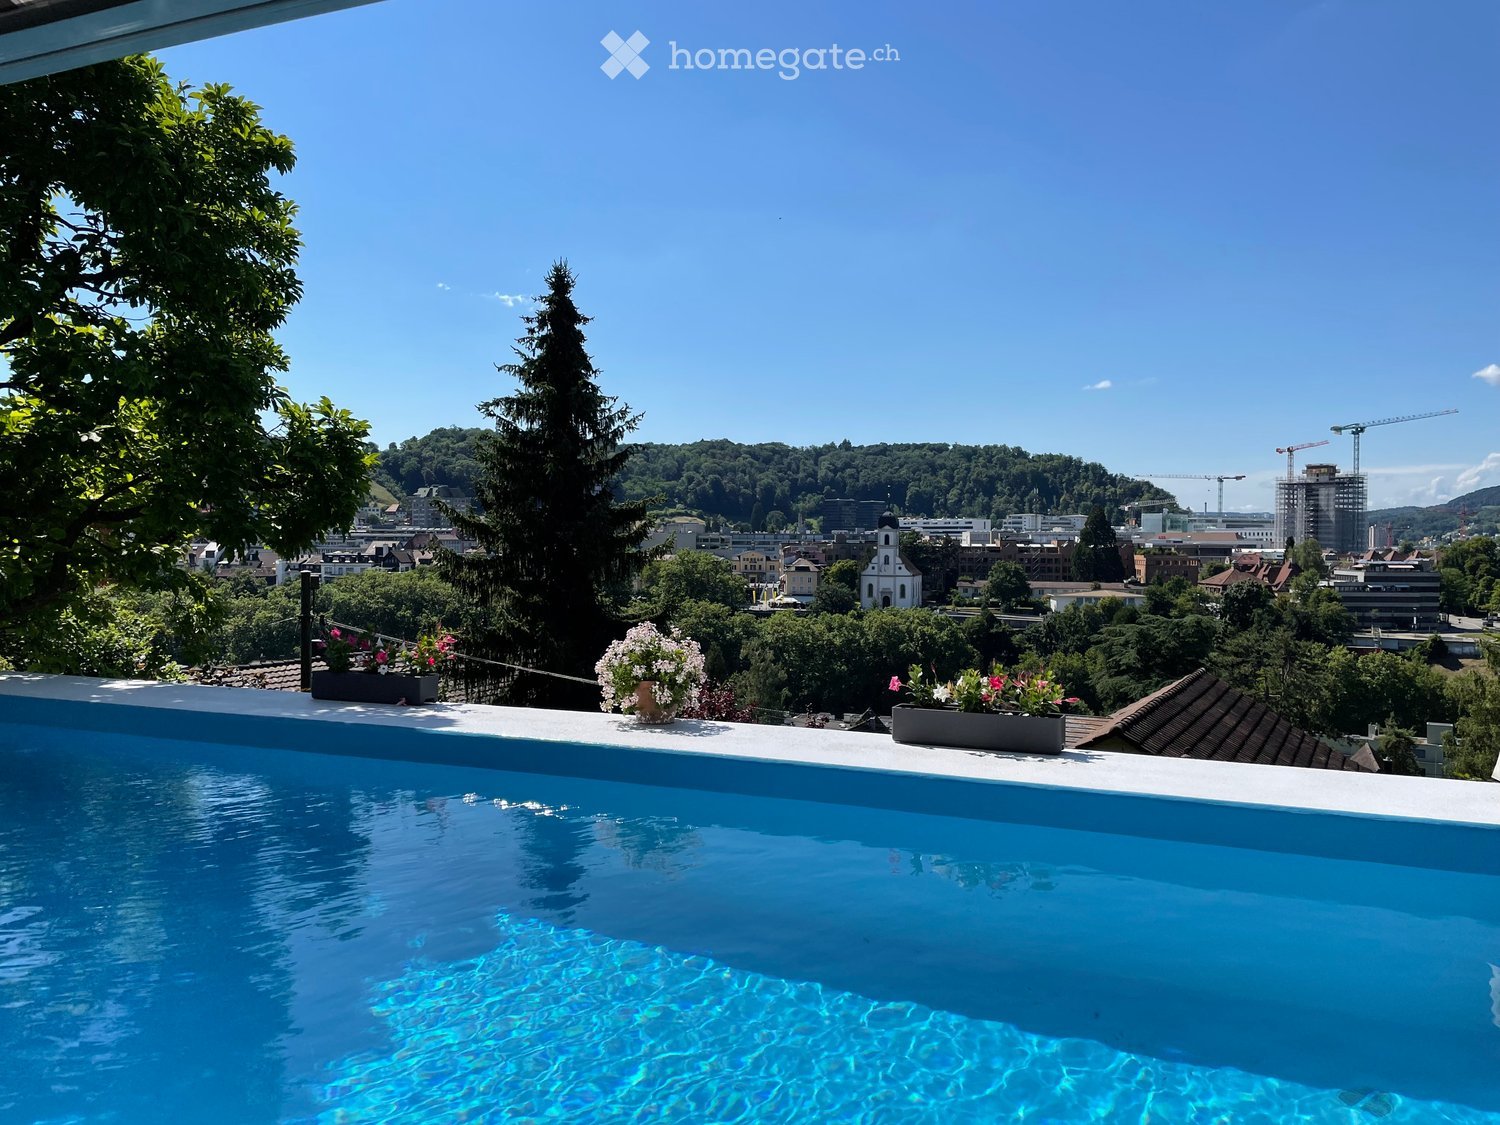
  • A well-maintained garden with a lawn, flowering trees, and a view of a town and distant hills.
  • A well-lit room with wooden walls and a pool table featuring a teal felt surface, accompanied by a dartboard on the wall and a hanging light fixture.
  • A small, wooden sauna with a wooden bench, a shower curtain, and a light fixture. The sauna has a tiled wall with floral designs and a wooden door.
  • Wine cellar with brick wine racks, shelves filled with wine bottles, and wooden crates on the floor.
  • Floor plan of a house with multiple rooms including living room, kitchen, bedrooms, bathrooms, and a garage.
  • Floor plan of a house with multiple rooms including living room, kitchen, bedrooms, bathrooms, and a gallery.
  • Floor plan of a basement level showing various rooms including a storage/workshop, wine storage, pantry, hallway, washing area, hobby/billiard room, sauna, and an unexcavated area.
1 / 16
Well-maintained lawn with a curved stone pathway, surrounded by trees, shrubs, and flowering plants. The background includes neighboring houses and a clear blue sky.
Two-story house with a dark brown roof, white walls, and multiple windows. The house features a well-maintained garden with various plants and shrubs, a driveway with a parked car, and a landscaped front yard.
Modern living room with a fireplace, leather sofa, glass coffee table, bookshelf, and decorative items.
CHF 2'750'000.– Premium
5.5 pièces170m² surface habitable
Sonnhalde 7, 8602 Wangen b. Dübendorf

Freistehendes Einfamilienhaus mit Weitblick und Ausbaureserve

-DEUTSCHAn sonnenverwöhnter Südhanglage in Wangen-Brüttisellen begeistert dieses freistehende Einfamilienhaus mit seiner ruhigen Nachbarschaft, hellen Räumen und einer unverbaubaren Aussicht weit über das Zürcher Oberland.Erdgeschoss | Wohnen & GeniessenDas Erdgeschoss prägt ein lichtverwöhnter Wohn- und Essbereich, der durch seine Raumhöhe bis zur Galerie sowie Kachelofen und Cheminée eine einladende Wohnatmosphäre schafft. Von der Küche aus gelangt man neben Wohn- und Essbereich auch direkt auf den gedeckten Sitzplatz im Garten. Zur Nordseite hin lädt das geräumige Elternschlafzimmer zum Wohlfühlen ein – komplettiert durch ein privates Badezimmer und eine stilvolle Ankleide. Ein Arbeitszimmer sowie eine praktische Gästetoilette ergänzen das Erdgeschoss ideal.Obergeschoss | Rückzug & AussichtDas Obergeschoss umfasst zwei helle Schlafzimmer mit angrenzendem Bad sowie einen klimatisierten Arbeitsbereich mit eigener Dachterrasse. Alle Zimmer haben direkten Zugang zur Galerie.Untergeschoss | Wellness & HobbyIm Untergeschoss sind neben Vorrats- und Technikräumen eine Sauna mit Dusche, ein klimatisierter Weinkeller und ein vielseitig nutzbarer Hobbyraum untergebracht.Garten & ParkierenDer nach Süden abfallende, terrassierte Garten bietet gepflegte Rasenflächen, Hochbeete und heimische Sträucher. Eine Garage für drei Fahrzeuge schliesst im Norden an das Haus an.Flächen & AusbaupotenzialDie Liegenschaft auf dem 820 m² grossen Grundstück bietet heute 170 m² Hauptnutzfläche, ergänzt durch 207 m² funktionale Nebenräume. Das Grundstück liegt in der Wohnzone W2 (AZ 0.30) und bietet eine Ausnützungsreserve, die eine Erweiterung der Wohnfläche auf bis zu 300 m² erlaubt.Lage & InfrastrukturWangen verbindet naturnahes Wohnen mit kurzer Distanz zu Zürich und Winterthur. Schulen, Einkaufsmöglichkeiten und die Bushaltestelle sind in wenigen Gehminuten erreichbar.---ENGLISHSituated in a sun-drenched, south-facing location in Wangen-Brüttisellen, this detached single-family home delights with its quiet neighborhood, bright rooms, and unobstructed views far across the Zürcher Oberland and the Swiss Alps.Ground Floor | Living & EnjoyingThe ground floor is characterized by a light-filled living and dining area, creating a warm and welcoming atmosphere with high ceilings up to the gallery, a tiled stove, and an open fireplace. From the kitchen, you have direct access to the living and dining area as well as to the covered garden patio. Facing north, the spacious master bedroom invites you to relax and unwind—complete with a private bathroom and a stylish walk-in wardrobe. A home office and a convenient guest restroom perfectly round out the ground floor.Upper Floor | Retreat & ViewsThe upper floor comprises two bright bedrooms with an adjacent bathroom and an air-conditioned workspace with its own roof terrace. All rooms offer direct access to the gallery.Basement | Wellness & HobbiesIn addition to storage and utility rooms, the basement houses a sauna with a shower, an air-conditioned wine cellar, and a versatile hobby room.Garden & ParkingThe terraced, south-facing garden features well-kept lawn areas, raised beds, and native shrubs. A three-car garage is attached to the north side of the house.Space & Expansion PotentialSet on an 820 m² lot, the property currently offers 170 m² of primary living space, complemented by 207 m² of functional utility space. Located in residential zone W2 (AZ 0.30), the plot offers expansion potential to increase the living area up to 300 m².

Durée du trajet
-
1 / 13
  • Place de parc
  • Garage
  • Vue
CHF 2'485'000.– Premium
5.5 pièces153m² surface habitable
Rümlang, 8153 Rümlang

Maison individuelle détachée dans un quartier résidentiel très demandé à Rümlang

Cette maison individuelle détachée impressionne par sa disposition d'espace bien pensée, ses matériaux de haute qualité et son excellent confort de vie. Le rez-de-chaussée, avec son vaste séjour et sa salle à manger, forme le cœur de la maison et offre une atmosphère lumineuse et accueillante grâce aux grandes fenêtres. La cuisine moderne avec des appareils intégrés de haute qualité s'intègre harmonieusement dans le séjour et offre des conditions idéales pour la vie de famille. L'offre de pièces est complétée par une pièce au rez-de-chaussée, une salle de bain et un accès direct au jardin ensoleillé avec un espace de détente. À l'étage supérieur, vous trouverez trois chambres spacieuses, dont une chambre parentale avec une dressing, ainsi que deux salles de bain supplémentaires. Un point fort particulier se trouve dans le sous-sol : Le domaine de bien-être exclusif avec sauna, jacuzzi et douche crée un oasis de bien-être privé directement dans vos quatre murs. Cette zone est complétée par des pièces annexes pratiques et deux pièces de stockage supplémentaires, qui offrent des possibilités d'utilisation polyvalentes et beaucoup d'espace de stockage. Grâce à la conception intérieure de haute qualité, à la méthode de construction Minergie, à la pompe à chaleur géothermique, à la ventilation de confort et à de nombreux extras techniques, cette propriété répond aux normes les plus élevées de la vie moderne. Une occasion rare d'acquérir une maison individuelle détachée dans l'un des quartiers résidentiels les plus demandés de Rümlang. Points forts • Maison individuelle détachée dans un quartier résidentiel très demandé • Domaine de bien-être exclusif avec sauna, jacuzzi et douche • Matériaux de haute qualité et design intérieur bien entretenu • Certifié Minergie • Pompe à chaleur géothermique et ventilation de confort • Jardin ensoleillé avec un espace de détente spacieux • Accès direct depuis le garage souterrain à la maison • Trois salles de bain • Chambre parentale avec dressing • Deux pièces de stockage supplémentaires • Système de détection d'incendie et système de sécurité • Deux places de parking souterraines Adresse exacte disponible après inscription sur neho.ch.VOULEZ-VOUS VISITER ? MERCI DE BIEN VOULOIR VOUS INSCRIRE D'ABORD : https://neho.ch/b/8153-26-4Cette maison individuelle détachée impressionne par sa disposition d'espace bien pensée, ses matériaux de haute qualité et son excellent confort de vie. Le rez-de-chaussée, avec son vaste séjour et sa salle à manger, forme le cœur de la maison et offre une atmosphère lumineuse et accueillante grâce aux grandes fenêtres. La cuisine moderne avec des appareils intégrés de haute qualité s'intègre harmonieusement dans le séjour et offre des conditions idéales pour la vie de famille. L'offre de pièces est complétée par une pièce au rez-de-chaussée, une salle de bain et un accès direct au jardin ensoleillé avec un espace de détente. À l'étage supérieur, vous trouverez trois chambres spacieuses, dont une chambre parentale avec une dressing, ainsi que deux salles de bain supplémentaires. Un point fort particulier se trouve dans le sous-sol : Le domaine de bien-être exclusif avec sauna, jacuzzi et douche crée un oasis de bien-être privé directement dans vos quatre murs. Cette zone est complétée par des pièces annexes pratiques et deux pièces de stockage supplémentaires, qui offrent des possibilités d'utilisation polyvalentes et beaucoup d'espace de stockage.

  • Place de parc
  • Garage
  • Vue
Sven Neeser

Sven Neeser

Immobilienmakler

  • Two-story house with brown roof, multiple windows with shutters, and a small garden area in front.
  • Living room with wooden flooring, large windows, a red leather sofa, a glass coffee table, a TV on a wooden stand, and a small plant on a side table.
  • Modern living room with wooden flooring, a glass coffee table, a leather sofa, a TV stand, and a small plant on the windowsill.
  • Bright bedroom with wooden flooring, a large bed with a dark headboard and green pillows, and a round ceiling light. The room has large windows with blinds.
  • Bedroom with wooden flooring, a bed, a chest of drawers, a radiator, and a picture frame on top of the chest of drawers.
  • Modern kitchen with wooden and grey cabinets, black countertops, and stainless steel appliances. Features include a sink, coffee maker, and a bottle on the counter.
  • Dining room with a wooden table, chairs, and a vase with plants on the table.
  • Empty room with wooden flooring, white walls, a window with a wooden sill, and a radiator below the window.
  • Empty room with light wooden flooring, light-colored walls, and a closed door with a triangular design on the handle.
  • A small, well-lit room with wooden flooring, a desk with a chair, a printer, and a handbag on a stool.
  • Modern bathroom with black marble tiles, white sink, toilet, mirror, and small rug.
  • Modern shower area with white tiled walls and floor, featuring a handheld showerhead and a fixed shower faucet.
  • Floor plan of a 1st floor with two apartments: a 3-room apartment (east side) and a 3.5-room apartment (west side). Includes living room, kitchen, bedrooms, bathrooms, hallway, and balcony.
1 / 13
Living room with wooden flooring, large windows, a red leather sofa, a glass coffee table, a TV on a wooden stand, and a small plant on a side table.
Modern living room with wooden flooring, a glass coffee table, a leather sofa, a TV stand, and a small plant on the windowsill.
Bright bedroom with wooden flooring, a large bed with a dark headboard and green pillows, and a round ceiling light. The room has large windows with blinds.
CHF 1'550.– Premium
3.5 pièces85m² surface habitable
Hubstrasse 27, 9535 Wilen b. Wil

Très beau 3.5-pièces appartement dans un immeuble ancien avec balcon à Wilen b. Wil

Très beau, rénové récemment 3.5-pièces appartement dans un immeuble ancien au 1er étage à la Hubstrasse 27 à Wilen b. Wil. Avec 85 m² d'espace de vie et un parquet en bois massif, cet appartement offre le meilleur des deux mondes - confort moderne dans un immeuble ancien, fraîchement rénové en 2025.Salle de séjour avec poêle suédois, grande pièce ensoleillée au sud, bureau sur le côté nord, cuisine avec salle à manger, très grande garde-robe, salle de bain avec douche.Très beau parquet en bois massif dans toutes les pièces. Réseau de fibres optiques pour la télévision et l'internet (via TB Wil). Balcon avec soleil de l'après-midi et du soir. Pas d'animaux.Chauffage central avec pompe à chaleur, vitrage isolant, grand compartiment de cave, buanderie et séchoir avec sèche-linge et distributeur de monnaie. Emplacement de jardin et barbecue. Des places de parking (chacune 50 Fr./mois) peuvent être louées en plus. Énergie solaire avec 20% de réduction grâce à notre propre installation solaire.L'appartement est très centralement situé : 150 m à l'arrêt de bus (bus de ville Wil, service quart-horaire la plupart du temps), 1 km à la gare de Wil SG (Intercity/S-Bahn) et 2 km à la jonction de l'autoroute A1 (ZH-SG). Wilen bei Wil (2000 habitants) borde l'une des plus belles réserves naturelles du Hinterthurgau.Cet appartement dans un immeuble ancien bien entretenu combine charme et confort de vie moderne et est idéal pour les personnes seules, les couples ou les petites familles. Disponible à partir du 1er octobre 2026 ou sur accord.

Durée du trajet
-
  • Empty room with wooden flooring and large glass sliding doors leading to a balcony. The walls are light-colored, and the ceiling is also wooden.
  • Modern bathroom with a white sink, mirror, toilet, and bathtub with a glass shower enclosure. The room features wooden flooring and sleek, contemporary fixtures.
  • Modern, minimalist dining area with a white round table and four white chairs, adjacent to a sleek kitchen with grey cabinets and a black countertop.
  • Minimalist room with concrete walls, wooden floor, round table, and white chairs.
  • A narrow hallway with light wooden flooring and white walls, featuring a white baseboard and a visible door frame on the right side.
  • Empty room with light wooden flooring, white walls, and a large sliding glass door leading to an outdoor area.
  • Modern interior with large glass doors leading to a balcony, wooden flooring, and a view of greenery outside.
  • Modern bathroom with a white sink, mirror, and glass-enclosed shower. The sink has a sleek, minimalist design with a chrome faucet and a built-in cabinet below.
  • Bright, modern room with wooden flooring, large sliding glass doors opening to a balcony with a scenic mountain view.
  • Modern two-story concrete building with large windows and a raised ground floor, featuring a security intercom and a partially constructed entrance area.
  • Modern living room with large windows offering a scenic mountain view, featuring a light blue sectional sofa, ottoman, dining table with chairs, and a television on a stand.
  • Modern living room with large glass windows offering a scenic mountain view, featuring a light blue sectional sofa, bean bags, a dining table with chairs, and a flat-screen TV.
  • Spa area with wooden lounge chairs, towels, and a swimming pool overlooking a scenic mountain view.
  • Modern, multi-story concrete building with large glass windows and balconies, featuring clean lines and a contemporary design.
  • Underground parking area with several parked vehicles, including a white SUV, a black car, and a motorcycle. The space features concrete pillars, a polished concrete floor, and an 'EXIT' sign on the wall.
  • Modern living room with large windows offering a scenic mountain view, featuring a light blue sofa, grey armchair, dining table with chairs, and pendant lighting.
1 / 23
CHF 965'000.– Premium
4.5 pièces93m² surface habitable
Via ai Grotti 22, 6862 Mendrisio

Appartement moderne avec terrasse à Mendrisio avec SPA – Nouvelle construction 2026

Bienvenue dans cet appartement splendide avec terrasse de 4,5 pièces, situé au deuxième étage d'un bâtiment neuf prévu pour 2026, Via ai Grotti 22 à Mendrisio, au cœur du canton du Tessin. Avec une surface de 93,4 m², cette propriété représente une opportunité unique pour ceux qui recherchent confort, modernité et qualité de vie. Elle comprend un SPA de 100 m² avec sauna et piscine intérieure de 9 mètres. ÉGALEMENT disponibles, un appartement de 2,5 pièces et un de 3,5 pièces.L'appartement offre : • Terrasse privée : Un espace extérieur exclusif, idéal pour profiter du climat ensoleillé du Tessin et des belles vues panoramiques • Pièces lumineuses : Grâce à la situation et à la conception moderne, l'appartement bénéficie d'une bonne exposition solaire, tant en été qu'en hiver • Ascenseur : Accès pratique à tous les étages de l'immeuble • Buanderie : au sous-sol avec 1 colonne de lave-linge/sèche-linge pour chaque appartement et air chaud pour les vêtements suspendus • Place de parking et de stockage de vélos dans le grand garage : Solutions complètes pour le stationnement, avec des places de parking dans le garage et des emplacements pour vélos • Belle vue : Vues agréables sur le paysage environnant • SPA : belle SPA de 100 m² avec équipements de fitness, sauna et piscine de 9 mètres pour 2,60 mètres Contexte et atmosphère : L'appartement est situé dans un quartier calme, loin du bruit de la circulation et des trains, garantissant un environnement paisible et relaxant. Le quartier est également particulièrement ensoleillé, rendant chaque jour lumineux et agréableEmplacement et services : La propriété est idéalement située, avec tout ce dont vous avez besoin à portée de main : • Arrêt de bus Rancate accessible en seulement 5 minutes à pied • École Via Molino Nuovo à 6 minutes à pied, parfaite pour les familles avec enfants • Tous les services de Mendrisio (gare, écoles) à 15 minutes à pied Cet appartement est idéal pour les familles grâce à son emplacement sûr et calme, à la proximité des services essentiels et aux espaces bien organisés. Une nouvelle construction de haute qualité dans le pittoresque Mendrisiotto, où la qualité de vie rencontre la modernité architecturale. Ne laissez pas échapper cette opportunité extraordinaire !

Durée du trajet
-
1 / 13
  • Balcon / Terrasse
  • Garage
  • Vue
CHF 2'900'000.– Premium
7 pièces206m² surface habitable
Pully, 1009 Pully

Bien d?exception à Pully : duplex spacieux avec vue imprenable

Découvrez ce bien d'exception offrant une vue imprenable sur le lac et les montagnes.Niché dans un environnement paisible et privilégié, ce lumineux duplex situé à Pully saura séduire les familles à la recherche d'espace, de confort et de qualité de vie.Bénéficiant d'une position dominante et d'une proximité immédiate avec les transports ainsi que toutes les commodités, ce superbe attique développe une surface d'environ 195 m² répartie en 5,5 pièces. Il propose notamment une spacieuse pièce de vie orientée plein sud, comprenant un vaste séjour agrémenté d'une cheminée, un espace repas convivial et une cuisine contemporaine entièrement équipée.L'espace nuit se compose de trois chambres à coucher ainsi que de deux salles de bains élégantes et fonctionnelles.À l'étage supérieur, une surface supplémentaire d'environ 70 m², actuellement aménagée en bureau et salon, offre de multiples possibilités d'aménagement selon vos besoins et vos envies.Deux places de garage sécurisées complètent ce bien rare sur le marché.Une opportunité unique à découvrir sans tarder : contactez-nous dès aujourd'hui pour organiser une visite et laissez-vous charmer par ce cadre de vie exceptionnel.Adresse exacte disponible après inscription sur neho.ch.VOUS SOUHAITEZ VISITER ? MERCI DE BIEN VOULOIR VOUS INSCRIRE D'ABORD : https://neho.ch/b/1009-26-6Discover this exceptional property offering spectacular views of the lake and mountains. Located in a quiet and privileged environment, this bright duplex in Pully will appeal to families looking for space, comfort and serenity.Occupying a dominant position, this magnificent penthouse apartment benefits from close proximity to transport links and all amenities. With a surface area of approximately 195 m², it comprises 5.5 rooms, including a generous south-facing living area. This includes a large living room with a fireplace, a convivial dining area and a modern, fully equipped kitchen. The sleeping area offers three bedrooms and two elegant and functional bathrooms.On the upper floor, a space of approximately 70 m², currently converted into an office and secondary lounge, offers numerous possibilities for conversion according to your desires and needs.Two secure garage spaces complete this rare property on the market.An opportunity not to be missed: contact us now to arrange a viewing and let yourself be seduced by this unique place.Exact address available upon registration on neho.ch.INTERESTED IN VISITING THE PROPERTY? PLEASE REGISTER FIRST : https://neho.ch/b/1009-26-6

  • Balcon / Terrasse
  • Garage
  • Vue
Frédéric Frachon

Frédéric Frachon

Agent local

1 / 13
  • Place de parc
  • Garage
CHF 2'490'000.– Premium
10 pièces327m² surface habitable
Muttenz, 4132 Muttenz

Maison spacieuse pour deux familles au centre-ville

Que ce soit comme maison pour plusieurs générations ou pour un loyer partiel, cette propriété unique offre diverses possibilités d'utilisation dans un emplacement central et pourtant calme. Au rez-de-chaussée se trouve l'appartement de 4,5 pièces lumineux et bien conçu. Il convainc par un vaste espace de vie et de repas avec une cuisine ouverte. Trois chambres, une salle de bain en suite avec une baignoire à remous californienne et une grande douche, ainsi qu'une salle de bain séparée avec douche, offrent un grand confort de vie. En outre, la chambre d'ami dispose d'un poêle en faïence confortable. Dans le hall d'entrée, des placards intégrés pratiques offrent un espace de rangement. Une buanderie, un réduit et deux places assises ensoleillées complètent cette offre attrayante. À l'étage supérieur et dans les combles, vous trouverez l'appartement-maisonnette de 5,5 pièces spacieux. Le hall d'entrée accueillant avec une garde-robe et des placards intégrés mène à l'espace de repas ouvert avec une cuisine moderne. Le salon adjacent, lumineux et avec une cheminée, crée une atmosphère confortable. Quatre autres chambres offrent beaucoup d'espace pour des possibilités d'utilisation individuelles. Deux salles de bain - l'une avec baignoire, l'autre avec douche - offrent un confort supplémentaire. Un jardin d'hiver confortable ainsi que le grand jardin bien entretenu invitent à séjourner dans le vert et rendent cette maison particulièrement attrayante. Cette offre d'espace spéciale est complétée par un sous-sol spacieux avec une entrée séparée et une cave voûtée - idéale comme cave à vin. Pour le stationnement, un garage séparé ainsi qu'un espace de stockage supplémentaire sont disponibles. Nous nous réjouissons de votre demande!Adresse exacte disponible après enregistrement sur neho.ch.INTÉRESSÉ PAR UNE VISITE ? VEUILLEZ VOUS INSCRIRE : https://neho.ch/b/4132-26-4

  • Place de parc
  • Garage
Manuel Cacciola

Manuel Cacciola

Immobilienmakler

1 / 12
  • Place de parc
  • Garage
  • Vue
  • +1
CHF 1'795'000.– Premium
5.5 pièces183m² surface habitable
Haldenäcker 8, 5625 Kallern

Vivre avec une vue, une piscine et une ambiance spéciale

Dans un endroit calme à Kallern, cette maison unifamiliale de 5,5 pièces, bien entretenue, vous attend avec une vue merveilleuse et une ambiance de vie qui se démarque agréablement des maisons unifamiliales classiques. La propriété convainc par ses pièces spacieuses, une construction de plafond ouverte dans le salon et une atmosphère de vie agréable. Le cœur de la propriété est le salon et la salle à manger lumineux avec cheminée, qui offre beaucoup de lumière naturelle grâce aux grandes surfaces de fenêtres et crée un beau lien avec les environs. Le jardin d'hiver chauffé étend l'espace de vie de manière idéale et vous invite à vous attarder à tout moment de l'année. De là, vous pouvez accéder directement à l'extérieur bien entretenu avec piscine, jacuzzi et pergola sous les vignes. La combinaison de vue, d'intimité et de conception de jardin confère à la propriété un caractère spécial. La cuisine ouverte est conçue de manière fonctionnelle et offre beaucoup d'espace de stockage. Le grand espace master avec dressing et salle de bain attenante procure un confort de vie supplémentaire. Deux autres pièces sont idéales comme chambres d'amis, bureaux ou pièces de loisirs. Ces dernières années, des investissements et des rénovations continus ont été effectués, ce qui a permis à la maison d'être aujourd'hui dans un état très bien entretenu. L'atmosphère spéciale de cette propriété peut être vécue de la meilleure façon possible lors d'une visite personnelle. Nous serions ravis de vous montrer ce foyer unique sur place et nous attendons avec impatience votre contact.INTÉRESSÉ PAR UNE VISITE ? INSCRIVEZ-VOUS S'IL VOUS PLAÎT : https://neho.ch/b/5625-26-1

  • Place de parc
  • Garage
  • Vue
  • +1
Manuela Häfliger

Manuela Häfliger

Immobilienmaklerin

Durée du trajet
-
1 / 13
  • Place de parc
  • Balcon / Terrasse
  • Garage
  • +1
CHF 1'550'000.– Premium
6 pièces135m² surface habitable
St-Jean VS, 3961 St-Jean VS

Chalet authentique + dépendance de charme

L'excellence au c?ur du Val d'AnniviersÀ quelques minutes de Grimentz, dans le charmant village de St-Jean, au c?ur du Val d'Anniviers, cette propriété d'exception bénéficie d'un emplacement privilégié, au calme, dans un environnement naturel préservé offrant une vue spectaculaire sur les sommets enneigés et les neiges éternelles.Édifiée sur une magnifique parcelle de 1'470 m², véritable rareté en montagne, cette propriété se compose de deux chalets indépendants, offrant un cadre de vie unique et de nombreuses possibilités d'utilisation.Le chalet principal propose 4,5 pièces, dont trois chambres, de généreux espaces de vie baignés de lumière, une salle de bains, une salle d'eau ainsi que tout le confort nécessaire pour une résidence principale ou secondaire. Son excellent état d'entretien reflète le soin constant apporté à cette demeure.Les terrasses et le balcon invitent à profiter pleinement de l'ensoleillement, du panorama alpin et de la quiétude des lieux. Les vastes espaces extérieurs garantissent une intimité particulièrement appréciable.Un second chalet entièrement indépendant complète harmonieusement l'ensemble. Il constitue un espace idéal pour accueillir famille et amis, aménager un bureau au calme ou générer un revenu locatif.Les deux chalets bénéficient d'un accès direct en voiture jusqu'à leur entrée, sans aucun escalier, d'un couvert pouvant accueillir deux véhicules, ainsi que de six places de stationnement extérieures, un atout particulièrement rare et recherché dans la région.Autorisée en résidence secondaire, cette propriété représente une opportunité exceptionnelle d'acquérir un bien de caractère dans l'une des destinations les plus prisées des Alpes valaisannes. Grâce à ses deux bâtiments indépendants, elle offre également un excellent potentiel de rendement locatif immédiat.Les principaux atouts • Statut : résidence secondaire autorisée - ventes possibles aux étrangers • Situation : St-Jean, à seulement 4 km de Grimentz. • Terrain : exceptionnelle parcelle de 1'470 m². • Habitations : deux chalets indépendants totalisant 6 pièces, 4 chambres, 2 cuisines, 2 salles de bains/douches et 1 salle d'eau. • Stationnement : couvert pour 2 voitures et 6 places de parking extérieures. • État : entretien irréprochable. • Potentiel : idéal pour une résidence familiale, multigénérationnelle ou un investissement locatif. • Extérieurs : terrasses, balcon, jardin et intimité préservée. • Environnement : situation calme, ensoleillée, sans vis-à-vis, avec une vue imprenable sur le glacier du Zinalrothorn. Une propriété rareRéunissant un emplacement privilégié, un vaste terrain plat, deux chalets indépendants, de nombreuses places de stationnement et un fort potentiel de valorisation, cette propriété constitue une opportunité unique au c?ur d'un environnement alpin authentique, à proximité immédiate de Grimentz.Adresse exacte disponible après inscription sur neho.ch.VOUS SOUHAITEZ VISITER ? MERCI DE BIEN VOULOIR VOUS INSCRIRE D'ABORD : https://neho.ch/b/3961-26-1Excellence in the Heart of the Val d'Anniviers Just minutes from Grimentz, in the charming village of St-Jean, at the heart of the Val d'Anniviers, this exceptional property enjoys a privileged setting in a peaceful and unspoiled natural environment, offering breathtaking views of the surrounding snow-capped peaks. Set on a magnificent, 1,470 m² plot?an exceptional rarity in the Alps?the prope...

  • Place de parc
  • Balcon / Terrasse
  • Garage
  • +1
Alexandre Rubin

Alexandre Rubin

Agent local

  • Two-story wooden house with red siding, multiple windows, and a balcony on the upper floor. The front yard features potted plants, a wooden bench, and a small table with chairs.
  • Modern bathroom with double sinks, red cabinet, large mirror, and towels hanging on racks.
  • A well-organized home office with a wooden desk, laptop, chair, bookshelf filled with books, and a small plant in the background.
  • A cozy hallway with wooden flooring, a grey rug, and wicker storage units. Shelves hold books and potted plants, with a mirror and picture frame on the wall.
  • Cozy attic living room with slanted wooden ceilings, white sofa, coffee table, bookshelf filled with books, and a guitar case.
  • A well-lit room with wooden flooring, large windows, a desk with two screens, a leather lounge chair, a small table, a potted plant, and a decorative toy horse.
  • A cozy, well-lit attic room with wooden floors, a slanted ceiling, and various furnishings including a green rug, bookshelf, plant, and artwork.
  • Cozy bedroom with a patterned bedspread, wicker chair, colorful rug, and large window leading to a balcony.
  • Cozy bedroom with wooden flooring, a bed with plaid bedding, a small table with a chair, a stool, a lamp, and a painting on the wall. A handbag and basket are placed near the bed, and a laptop sits on a small shelf.
  • Brightly lit room with wooden floors, large windows, a table with a potted plant, decorative bowls, and a bookshelf filled with books and binders.
  • Dining room with a long wooden table, six orange chairs, a floral table runner, a black piano, a wooden cabinet, and potted plants. The room features wooden flooring, large windows with white curtains, and artwork on the walls.
  • Bright living room with wooden floors, a red rug, a grey sofa with colorful cushions, a wooden armchair, a small coffee table, and a floor lamp. A bookshelf and a picture frame are visible on the walls.
  • Modern dining area with a wood-burning fireplace, wooden table, and orange chairs.
  • Modern kitchen with dark cabinets, stainless steel island, and wooden ceiling. Features a sink, coffee maker, and various kitchen items on the counter.
  • A well-lit room with wooden flooring, large windows, a desk with two monitors, a black leather chair, a small stool, a potted plant, and artwork on the walls.
  • Red brick building with multiple balconies, large windows, and outdoor seating areas.
  • Floor plan showing basement, storage, bicycle area, and underground garage with 10 parking spaces.
  • Floor plan showing a WC/DU, entrance, kitchen, and living/dining area with labeled dimensions.
  • Floor plan showing a bathroom/WC, and three bedrooms with specified base floor (BF) and free floor (FF) areas.
  • Floor plan showing a studio area with labeled dimensions and height requirements, including a separate room with a grid pattern and labeled areas.
1 / 20
Modern bathroom with double sinks, red cabinet, large mirror, and towels hanging on racks.
A well-organized home office with a wooden desk, laptop, chair, bookshelf filled with books, and a small plant in the background.
A cozy hallway with wooden flooring, a grey rug, and wicker storage units. Shelves hold books and potted plants, with a mirror and picture frame on the wall.
CHF 3'800.– Premium
5.5 pièces155m² surface habitable
Allmendstrasse 13b, 8925 Ebertswil

Maison en rangée de 5,5 pièces à Ebertswil

La maison de 5,5 pièces du milieu de la rangée 13B est nichée entre deux maisons d'angle. Le soleil du matin du sud-est et le soleil du soir du nord-ouest inondent les trois étages d'une superficie totale de 155 m2.Description : • Surface habitable : 155 m² répartis sur trois étages, hauteur de pièce de 2,4 mètres. • Certification Minergie : La maison répond aux normes énergétiques les plus élevées et offre un climat de vie agréable avec des coûts de chauffage faibles grâce à la construction en bois. L'ensemble de la construction est chauffé de manière centralisée à partir d'une chaufferie à granulés de bois. • Balcon : Grand balcon orienté sud-est au premier étage. Espace de jardin au rez-de-chaussée en bois Accoya. • Cheminee : Poêle cheminée au rez-de-chaussée • Places de parking et de vélo : une place de parking dans le garage souterrain et une place de parking extérieure sont disponibles. Places de parking pour visiteurs. Station de recharge dans le garage souterrain. Support à vélo dans le garage souterrain • Transports en commun : 5 minutes jusqu'à l'arrêt de bus. Connexions de bus à Baar, Hausen a A, Affoltern a A, Thalwil, Wiedikon • Lave-linge : dans la salle de bain au premier étage. • Enfants : La maison et les environs sont idéaux pour les familles avec enfants. Itinéraire de la garderie et de l'école 5-10 min. Enfants d'âges différents dans le voisinage immédiat. • Parcelle : Espaces de sièges et jardin des deux côtés de la maison. Emplacement calme au bord de la zone de construction avec vue sur les terres agricoles et les montagnes.

Durée du trajet
-
  • A small white wooden house with a sloped roof and wooden shutters, surrounded by greenery and wildflowers in a misty, mountainous area.
  • A small white wooden house with a grey metal roof, wooden shutters, and a wooden door, situated on a grassy slope with a stone pathway leading to the entrance. The surrounding area features other wooden houses, lush greenery, and distant mountain peaks.
  • A white wooden house with a slanted roof and wooden shutters, featuring a stone pathway leading to a wooden bench, surrounded by greenery and a wooden fence.
  • Cozy living room with wooden walls and ceiling, featuring a sofa, armchair, coffee table, fireplace, and decorative vase.
  • Cozy living room with wooden beams, exposed wooden floor, fireplace, sofa, armchair, coffee table, and cabinet.
  • Cozy living room with exposed wooden beams, a white sofa with blue pillows, a wooden coffee table, and a large wooden cabinet. The room features wooden floors, large windows, and a view of another room with a fireplace and additional furniture.
  • Cozy wooden room with slanted ceiling, wooden floor, table with chairs, small fridge, and a frying pan hanging on the wall.
  • Modern kitchen with light wooden cabinets, black countertop, stainless steel sink, stove, coffee maker, teapot, and dishwasher. Jars and a cutting board are visible on the counter.
  • Cozy kitchen with wooden walls and ceiling, featuring a dining area with a table and chairs, cabinets, sink, and various kitchen appliances.
  • Cozy hallway with wooden beams, stone floor, built-in wooden shelves, fireplace, and a small entryway leading to another room.
  • Cozy wooden bedroom with a neatly made bed, nightstand, and lamp. The room features wooden walls, ceiling, and floor, with a small window and a partially open door leading to another space.
  • Cozy wooden bedroom with a large bed, nightstand, lamp, small stool, and a wooden shelf unit.
  • Cozy wooden bedroom with bunk beds, wooden floor, and a window with curtains.
  • Cozy wooden bedroom with bunk beds, a small table, and a wardrobe. The room features wooden walls and a slanted wooden ceiling.
  • A wooden-floored hallway with a stone fireplace and a view into a bedroom with wooden furniture and a window.
  • Bathroom with a toilet, sink, mirror, and shower area. Wooden ceiling and tiled walls.
  • Bathroom with a toilet, sink, mirror, shower, washing machine, and wooden cabinet. The room features tiled walls and a wooden ceiling.
  • A narrow wooden staircase leading up, with storage shelves on the side and a few items stored, including a bag and cleaning supplies.
  • A scenic mountain village with wooden houses, green fields, and a winding road leading through the valley.
1 / 19
A small white wooden house with a grey metal roof, wooden shutters, and a wooden door, situated on a grassy slope with a stone pathway leading to the entrance. The surrounding area features other wooden houses, lush greenery, and distant mountain peaks.
A white wooden house with a slanted roof and wooden shutters, featuring a stone pathway leading to a wooden bench, surrounded by greenery and a wooden fence.
Cozy living room with wooden walls and ceiling, featuring a sofa, armchair, coffee table, fireplace, and decorative vase.
CHF 1'400.– Premium
4.5 pièces110m² surface habitable
Val 7, 7173 Surrein

Maison de montagne/Chalet Sper Caplutta - Val Sumvitg / Surselva / GR

Profitez de votre temps dans la charmante et spacieuse maison de montagne Sper Caplutta. Asseyez-vous sur le banc en bois devant la maison et écoutez la nature. Pure tranquillité. Seuls les sons naturels loin de la civilisation rencontrent notre oreille. À côté, vous pouvez acheter du fromage alpin et de la littérature, et le café est disponible dans la confortable Ustria Val. Le petit village de Val avec ses quelques fermes des 17e et 18e siècles est une perle éloignée au pied du plateau de Greina – charmamment reconnaissable également par la chapelle historique de Sainte-Marguerite de 1643, qui se dresse fièrement sur la colline. Depuis la gare de Rabius-Surrein, vous pouvez rejoindre le village de Val en environ 60 minutes à pied ou confortablement en taxi (taxi disponible sur demande à Ustria Val). De fin juillet à mi-octobre, le bus Alpin circule également dans la vallée. En voiture, vous pouvez rejoindre le maiensäss depuis Zurich en environ deux heures et depuis Coire en environ une heure. L'accès est garanti à la fois en été et en hiver. La porte du tunnel peut être facilement ouverte en appuyant sur un bouton. Équipement : Chambres : 2 chambres, l'une avec deux lits superposés et l'autre chambre avec un lit double pour un total de 6 personnes. Le chauffage des chambres est principalement assuré par un four à pierre au rez-de-chaussée, qui est allumé depuis le couloir et chauffe les deux chambres en même temps. En outre, un chauffage électrique est disponible dans chaque chambre, de sorte que même les jours les plus froids, une chaleur confortable est assurée. Salle de séjour avec galerie : Grande salle de séjour avec sols en bois de pin huilé, meubles historiques et un four à pierre d'origine de 1838. Pas de télévision, de WLAN, ni de connexion téléphonique. Sur le loft de couchage (galerie), il y a également deux matelas. Cuisine : Cuisine-salle à manger confortable et entièrement équipée avec cuisinière en bois et en électrique, sans four, lave-vaisselle et hotte. Un réfrigérateur est disponible, et sur la véranda, il y a un autre placard pour stocker des aliments. Salle de bain : Salle de bain spacieuse avec grande douche et lave-linge avec chauffage électrique. Autres pièces : Entrée et garde-robe spacieuse, ainsi qu'une chambre de stockage fermant à clé sous l'escalier au sous-sol. Deux aires de séjour en jardin bien ensoleillées. Place de parking disponible et incluse. Accès hivernal sécurisé. Les coûts de chauffage et les coûts supplémentaires sont pris en charge directement par le locataire. Le bois de feu doit être procuré par le locataire. Un bail à long terme est préféré. Cependant, un bail saisonnier, par exemple d'octobre à mars ou d'avril à septembre, est également possible d'un commun accord. Veuillez noter que les animaux de compagnie ne sont malheureusement pas autorisés.

Durée du trajet
-
  • A three-story brick building with white decorative trim around the windows and roofline. The facade features multiple windows with white frames and shutters, and a small tree is planted in front of the building.
  • A white metal fence encloses a small outdoor area with several bicycles parked inside. The fence is attached to a concrete platform, and the background shows a multi-story brick building with windows and shutters.
  • Modern kitchen with white cabinets, black countertops, a sink, and built-in oven. Large window offers a view of the balcony and outdoor area.
  • Modern kitchen with white cabinets, black countertop, stainless steel sink, and marble flooring.
  • A narrow hallway with wooden flooring, white walls, and several closed doors on both sides. A round wall-mounted light fixture is visible, and a staircase can be seen at the end of the hallway.
  • Empty hallway with light wooden flooring and white walls, featuring two open doorways leading to adjacent rooms.
  • Empty room with wooden flooring and white walls, featuring two white doors and a visible electrical outlet.
  • Empty hallway with wooden flooring, white walls, and a decorative ceiling light fixture. An open doorway leads to another room with glass panels.
  • Empty room with light wooden flooring, white walls, a white door, and a decorative ceiling light fixture.
  • Modern bathroom with marble tiles, a white sink with a chrome faucet, a large mirror, a glass-enclosed shower, and a bathtub.
  • Empty room with wooden flooring, large glass sliding door leading to a balcony, radiator, and a single ceiling light fixture.
  • Empty room with white walls, wooden floor, white door, and a decorative ceiling light fixture.
  • Empty attic space with wooden beams and exposed wooden floor, featuring skylights and a glass door leading to a balcony.
  • Empty attic space with wooden beams and polished wooden floor, featuring exposed wooden beams and a small staircase leading up.
1 / 14
A white metal fence encloses a small outdoor area with several bicycles parked inside. The fence is attached to a concrete platform, and the background shows a multi-story brick building with windows and shutters.
Modern kitchen with white cabinets, black countertops, a sink, and built-in oven. Large window offers a view of the balcony and outdoor area.
Modern kitchen with white cabinets, black countertop, stainless steel sink, and marble flooring.
CHF 2'261.– Premium
4.5 pièces110m² surface habitable
Bartenheimerstrasse 8, 4055 Basel

Appartement de charme en vieil immeuble central avec cuisine et salle de bain modernes, balcon et beaucoup plus !

À partir du 01. novembre 2026, nous louons cet appartement de charme en vieil immeuble central, lumineux et-4,5 pièces en duplex avec 110m2 aux 2e & 3e étages :Étage inférieur 2e étage :· cuisine moderne avec cuisinière à induction, hotte aspirante, four, micro-ondes, réfrigérateur et lave-vaisselle· réfrigérateur avec trois tiroirs de congélation· cuisine avec plan de travail en granit· toutes les pièces et le couloir équipés de parquet· salle de bain moderne et belle avec douche et fenêtre· balcon confortable, qui peut également être utilisé comme jardin d'hiverÉtage supérieur 3e étage :· chambre et/ou salon spacieux avec fenêtre VeluxRDC :· lave-linge et sèche-linge de la marque Miele dans le sous-sol pour utilisation partagée (seulement 3 parties dans la maison)· avec local de stockageLa propriété est située dans un quartier résidentiel calme, sans ascenseur. Dans le jardin avant, il y a un abri à vélos fermant à clé. Le jardin à l'arrière peut être utilisé par toutes les trois parties locataires. De nombreux commerces tels que Migros, Denner, Coop, Spar et Aldi, ainsi que divers prestataires de services et restaurants qui couvrent les besoins quotidiens, se trouvent dans un rayon de 350 mètres. Animaux sur demande.L'arrêt de tramway "Bâle, Hegenheimerstrasse", qui est desservi par la ligne de tramway 1, se trouve à une distance de 4 minutes à pied et vous emmène à la gare en environ 8 minutes. Au bâtiment principal de l'université, juste sous 10 minutes.Nous nous réjouissons de votre inscription !Pour un rendez-vous de visite, vous pouvez nous contacter à tout moment comme suit : Sem Schüle Tel. 076 345 99 46 ou semschuele@gmx.ch
Durée du trajet
-
Nouvelle construction
1 / 7
  • Place de parc
  • Balcon / Terrasse
  • Garage
  • +3
CHF 975'000.– Premium
4.5 pièces115m² surface habitable
Sonnhaldenstrasse 6+8, 6212 St. Erhard

Appartement en propriété tout à fait moderne dans le nouveau développement am-wiberg.ch

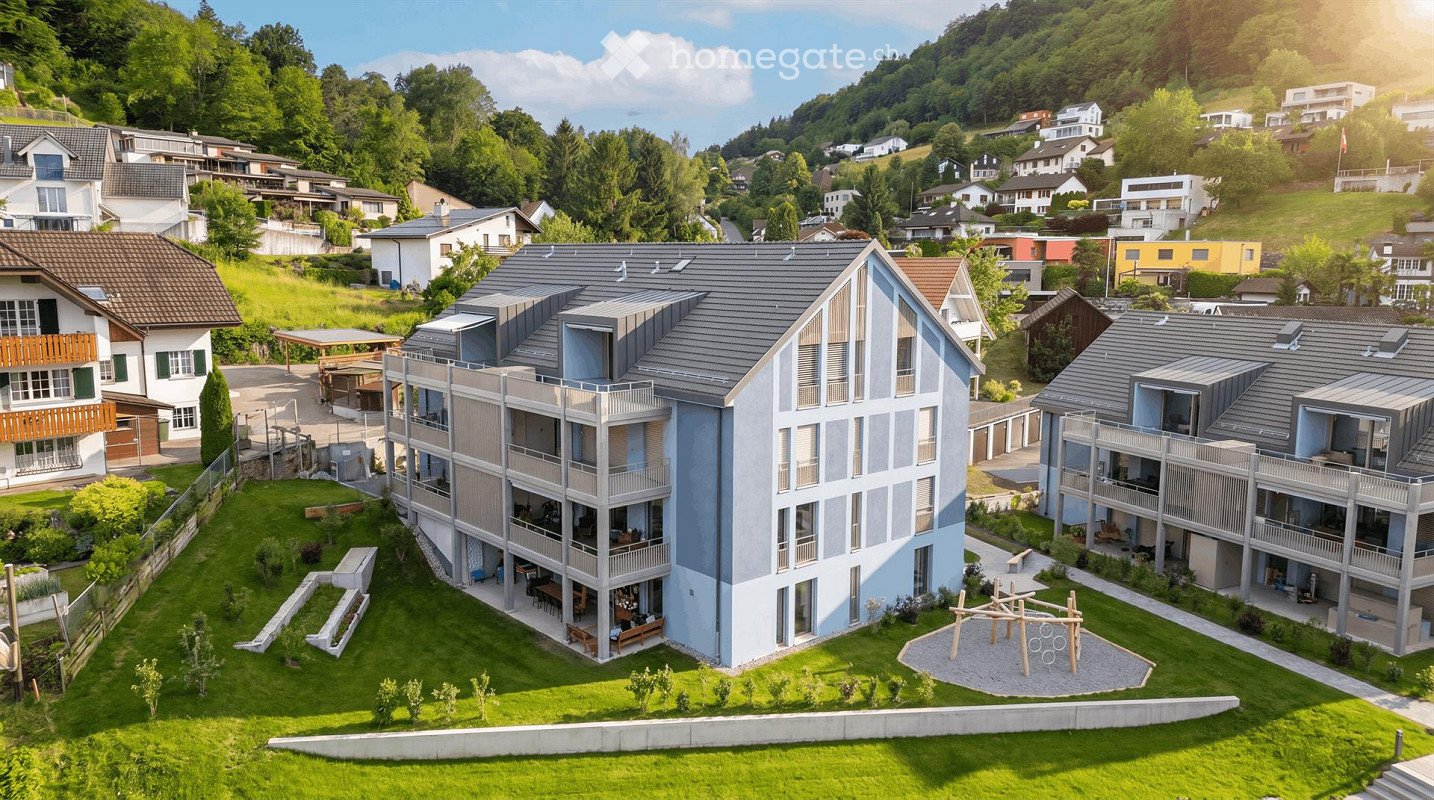
Avec le développement am-wiberg.ch, un complexe résidentiel attractif et moderne est créé. Nous réalisons 8 maisons multifamiliales, 65 appartements en propriété, 5 ateliers et 6 maisons en rangée avec un mélange de 2½ à 5½ pièces.Profitez des avantages suivants : • Le plus grand confort de vie dans un environnement idyllique • Courtes distances de déplacement vers Lucerne et Olten • 3 kilomètres de Sursee • Grande variété d'activités de loisirs et de détente juste à l'extérieur de la porte d'entrée • Préparation structurelle pour Smart Home : contrôle numérique des installations d'éclairage, du ombrage et des thermostats de pièce à l'intérieur et à l'extérieur de l'appartement • Compartiment de cave propre avec connexion électrique • Cave supplémentaire à partir de CHF 9 000 • Place de parking souterrain à CHF 42 000 • Place de parking souterrain XL à CHF 47 000 • Stations de recharge pour véhicules électriques possibles • Places de parking pour motocyclettes à CHF 12 000 • Ateliers à partir de CHF 300 000Les images affichées peuvent différer de l'appartement, il s'agit d'images de référence.Visite gratuite Mardi 18 août 2026, 16h-18hKaltbacherstrasse 4, 6212 St.Erhard-Knutwil. Un chaussure solide est requise pour la visite.Veuillez suivre les panneaux sur place. Vous pouvez trouver des possibilités de stationnement au parking Mostkrug Eberli.Nous nous réjouissons de votre visite !Plus d'informations peuvent être trouvées dans la documentation de vente ou sur la page d'accueil du projet sous am-wiberg.chPour organiser une consultation personnelle, Eberli AG, Kägiswilerstrasse 15, 6060 Sarnen (041 666 38 48 / vermarktung@eberli-ag.ch) est à votre disposition.

  • Place de parc
  • Balcon / Terrasse
  • Garage
  • +3
Durée du trajet
-
  • Modern two-story house with white exterior, flat roof, garage, and balcony on the upper level.
  • A raised garden area with concrete steps leading up to a house entrance, featuring a small bush with red flowers and a gravel bed.
  • Front entrance door with a modern white frame and glass panels, featuring a decorative orange diagonal design on the glass. A black doormat is placed on the gray tiled ground in front of the door.
  • A modern garden area with a paved pathway, potted plants, and surrounding greenery, leading to a grassy lawn and neighboring houses.
  • Two-story house with light beige exterior, multiple windows, balconies, and a fenced front yard.
  • Modern two-story house with white exterior, multiple balconies, and a well-maintained lawn in front.
  • Well-maintained lawn with a metal fence, trimmed hedges, and a large banana leaf in the foreground. A modern house with yellow walls and a dark roof is visible in the background, along with a concrete retaining wall and a landscaped garden area.
  • Empty room with light wooden wardrobe, white walls, tiled floor, and a telephone on the wall.
  • Modern kitchen with light-colored cabinets, stainless steel appliances, granite countertop, and a window with blinds.
  • Bright hallway with tiled floor, white walls, fireplace on left, sliding glass doors leading outside on right.
  • Modern kitchen with light-colored cabinets, stainless steel appliances, and large windows with wooden frames and blinds.
  • A large wooden window frame with four panes, offering a view of a well-maintained garden with trees, shrubs, a small shed, and a clear blue sky.
  • Empty hallway with wooden herringbone flooring, white walls, and multiple doors leading to other rooms.
  • Empty room with white walls, wooden herringbone flooring, and a single window with blinds.
  • Empty room with light-colored walls, wooden herringbone flooring, and a single window with wooden frame and shutters. A closed wooden door is visible on the right side.
  • Empty room with white walls, wooden herringbone flooring, and a single open wooden door leading to a closet.
  • Balcony with tiled floor, white metal railing, striped awning, overlooking a green lawn and trees.
  • Modern bathroom with beige tiles, a white sink with a mirror, a toilet, and a window with blinds.
  • Modern bathroom with beige tiles, a bathtub with a handheld shower, a sink with a modern faucet, and a large mirror with integrated lighting.
  • Empty hallway with tiled floor, white walls, and a staircase leading upwards. The area is well-lit with recessed lighting and has a wooden ceiling visible through an open doorway.
  • Empty room with tiled floor, white walls, staircase leading upwards, and a small sink in the corner.
  • Empty room with white walls, tiled floor, fireplace, and two windows offering a view of greenery and buildings.
  • Utility room with white walls, grey floor, multiple pipes, water tank, control panel, and a small window with wooden frame.
  • Modern bathroom with white tiled walls, a small sink, and two Samsung washing machines and dryers.
  • Empty room with white walls, tiled floor, and a single window with wooden frame. Features a coat rack with hangers on the left wall and a recessed ceiling light fixture.
  • Empty room with white walls, beige tiled floor, and a single window with blinds. A light fixture is mounted on the ceiling, and a hand sanitizer dispenser is mounted on the wall.
  • Floor plan of a two-story apartment layout, including living room, kitchen, three bedrooms, two bathrooms, and a balcony.
  • Floor plan of a basement level showing a garage, storage area, boiler room, and utility space. Includes labeled dimensions and room names such as "Autorimessa" (garage), "Cantina" (cellar), and "Lavanderia" (laundry room).
1 / 28
A raised garden area with concrete steps leading up to a house entrance, featuring a small bush with red flowers and a gravel bed.
Front entrance door with a modern white frame and glass panels, featuring a decorative orange diagonal design on the glass. A black doormat is placed on the gray tiled ground in front of the door.
A modern garden area with a paved pathway, potted plants, and surrounding greenery, leading to a grassy lawn and neighboring houses.
CHF 1'600.– Premium
4.5 pièces100m² surface habitable
Via Campagnola 19B, 6852 Genestrerio

4,5 PIÈCES LUMINEUX AVEC BALCON – 1'600.– CHF + 300.– CHF FRAIS ACCESSOIRES FORFAIT

APPARTEMENT DE 4,5 PIÈCES LUMINEUX AVEC BALCON – DISPONIBLE IMMÉDIATEMENT Dans une résidence calme avec seulement deux unités d'habitation, nous proposons un appartement de 4,5 pièces lumineux avec une superficie d'environ 100 m², idéal pour ceux qui veulent vivre dans un environnement spacieux, calme et bien entretenu. L'appartement dispose d'un grand salon avec accès au balcon, d'une cuisine séparée également avec accès au balcon, de trois chambres, d'une salle de bain fenêtrée et d'une grande buanderie. Les pièces sont lumineuses, bien réparties et récemment rénovées. La propriété comprend un cave privé et la possibilité de louer un parking couvert dans le garage, un parking extérieur et un petit parking couvert pour trottinettes. La propriété est située dans un quartier résidentiel calme à Genestrerio, à quelques minutes de Mendrisio, des écoles (nursery), du parc de jeux, des installations sportives (Sport-Academy), des magasins et des principaux accès autoroutiers. CARACTÉRISTIQUES PRINCIPALES • Environ 100 m² de surface habitable (hauteur 2,55 mètres) • 4,5 pièces sur un niveau • Trois chambres avec parquet authentique • Grand salon avec accès au balcon • Cheminee en bois avec revêtement en granit • Cuisine séparée avec accès au balcon • Salle de bain fenêtrée avec baignoire et bidet • Salle de bain fenêtrée avec douche • Grande buanderie avec lave-linge dédié et étendoir • Station de recharge interne pour vélos électriques • Cave privé de 8,4 m² avec fenêtre • Résidence avec seulement deux unités d'habitation • Jardin commun avec possibilité de passerelle depuis le balcon pour un chat • Accès avec portail automatique • Accès au garage automatique • Disponible immédiatement CONDITIONS ÉCONOMIQUES Loyer mensuel : 1'600.– CHF Frais accessoires forfaitaires : 300.– CHF/mois (sans réglement) Place de parking couverte intérieure : 50.– CHF/mois. Place de parking extérieure : 50.– CHF/mois Si vous cherchez un appartement spacieux, calme et prêt à habiter, cette solution représente une excellente opportunité dans le Mendrisiotto. Pour informations ou visite : Daniele et Laura Manz (propriétaires) Tel. 076 386 29 76 avec WhatsApp

Durée du trajet
-
  • Empty room with wooden flooring and large glass doors leading to a balcony, showing a cityscape view.
  • Empty kitchen with light wooden flooring, white cabinets, and a dark countertop. A doorway leads to a bathroom with a bathtub and toilet.
  • Modern kitchen with white cabinets, dark countertops, and a stainless steel sink. Wooden flooring and a small oven are visible.
  • modern kitchen, white cabinets, gray countertop, stainless steel sink, faucet, electrical outlets, cardboard box, white floor
  • Empty room with wooden flooring and large sliding glass doors leading to a balcony.
  • Modern building with multiple floors, each floor has a balcony, white walls, and gray railings
  • Entrance, Living room, Bedroom, Bathroom, Kitchen/Dining Room, Bedroom, Balcony
  • Living room, kitchen, 3 bedrooms, 2 bathrooms, storage room, balcony, stairs
  • Modern building with glass windows, balconies, white walls, gray railings
  • modern kitchen with white cabinets, black countertop, stainless steel sink, glass oven, faucet
  • A bathroom with a sink, a mirror, and a stacked washing machine and dryer.
  • white switch board with 6 switches, one of the switches is broken
  • Empty room with light wooden flooring and white walls, featuring an open doorway leading to another room.
  • Modern bathroom with a white sink, chrome faucet, mirrored cabinet, and a glass-enclosed shower stall.
  • Modern shower with glass enclosure, white tiled walls, and a drain in the center.
  • Empty room with wooden flooring and large glass balcony door leading to a view of a construction site.
  • Balcony overlooking a cityscape with multiple apartment buildings, balconies, and a paved area below.
  • Empty room with light wooden flooring and white walls, featuring an open doorway leading to another space.
  • Empty room with light wooden flooring and white walls, featuring a doorway leading to another room and a small kitchen area visible in the background.
  • Modern bathroom with a white toilet, sink, and mirrored cabinet. The space features light-colored tiles and a glass shower enclosure.
  • Modern bathroom with a white sink, mirror, and glass-enclosed shower. Features a sleek design with beige tiles and modern fixtures.
  • Modern, compact bathroom with a white bathtub, toilet, sink, and mirror. The space features light-colored tiles and a sleek design.
  • Modern bathroom with a bathtub, toilet, sink, and showerhead. Light-colored tiles and sleek fixtures.
  • Modern bathroom with a white sink, mirror, and stacked washing machine/dryer unit.
  • Modern bathroom with a white sink, chrome faucet, and soap dispenser mounted on the wall.
  • Empty room with unfinished wooden walls, white plaster wall, and concrete floor. No furniture or equipment present.
  • Empty room with wooden framing and a concrete floor, marked with a sign reading "F53".
  • Empty room with white walls, wooden paneling on one side, and a white baseboard. No furniture or equipment is present.
  • Empty room with wooden flooring and large windows showing a view of neighboring buildings.
1 / 29
Empty kitchen with light wooden flooring, white cabinets, and a dark countertop. A doorway leads to a bathroom with a bathtub and toilet.
Modern kitchen with white cabinets, dark countertops, and a stainless steel sink. Wooden flooring and a small oven are visible.
modern kitchen, white cabinets, gray countertop, stainless steel sink, faucet, electrical outlets, cardboard box, white floor
CHF 2'440.– Premium
3.5 pièces96m² surface habitable
Rue Jacques-Gachoud 7, 1700 Fribourg

Appartement neuf (Projet Prisma): Nr. F53, regardez le vidéo, visitez maintenant

• Construction neuve, première location, nouveau quartier, immeuble neuf, appartement neuf (Projet Prisma) • De suite • 96 m² • Séjour : 29,9 m² • Chambres : 16,7 m² et 16 m² • Chambre principale avec salle de bain / douche privative • Deuxième WC / salle de bain • Machine à laver et sèche-linge • Cuisine ouverte, équipée avec lave-vaisselle, etc. • Loggia orientée sud et est • 5e étage • Cave : 10 m² • Hauteur cave: plus que 5 m • Ascenseur • Parquet • Place de parking en sous-sol : non incluse CHF 150.– / mois en supplément • École primaire : 250 m École secondaire CO: 350 m collège/gymnase: 350 m • Arrêt de bus : 100 m • Autoroute (A12, Fribourg-Sud) : 4,8 km • Gare de Fribourg : 1 km • Local à vélos • borne de recharge éléctrique disponible Neubau, Erstvermietung, neues Quartier, neues Gebäude, neue Wohnung (Projet PRISMA) F53Ab sofort96 m2Wohnzimmer 29.9 m2Zimmer 16.7 m2, 16 m2Schlafzimmer mit eigenem Badzimmer/DuscheZweites WC/BadWaschmaschine und TrocknerOffene Küche, inkl. Geschirrspüler etc.Loggia Richtung Süden und Osten5. StockKeller 10 m2LiftParkettParkplatz in der Tiefgarage: Nicht inbegriffen separat: CHF 150/MonatPrimarschule 250 m, Oberstufe: 350 m, Gymnasium 350 mBushaltestelle 100 mAutoroute 4.8 km (A12, Freiburg Süd)Bahnhof Freiburg 1kmVeloraumLadestation Elektroauto verfügbar

Durée du trajet
-
  • Balcony with metal railing, potted plants, and a view of a modern building and surrounding greenery.
  • Spacious balcony with tiled floor, large windows, potted plants, and a view of a green landscape.
  • Empty room with wooden flooring, white walls, and a fireplace in the corner.
  • Empty room with wooden flooring, large windows, and a view of the outdoor area.
  • Modern kitchen with stainless steel backsplash, grey cabinets, black countertops, and a built-in dishwasher.
  • Modern kitchen with grey cabinets, black countertop, and built-in oven.
  • Empty room with wooden flooring and large windows, connected to a bathroom area.
  • Empty room with light-colored wooden flooring and a single window with blinds.
  • Modern bathroom with dark tiled walls and floor, white fixtures including a toilet, sink, and mirrored cabinet.
  • Modern bathroom with dark grey tiles, white sink, mirror, bathtub, and showerhead.
  • Modern bathroom with a sleek vanity, a large mirror, and a single sink with a contemporary faucet.
  • Modern bathroom with dark grey tiles, a white sink, and a toilet.
  • Floor plan showing a bedroom, bathroom, living/dining area, and a terrace.
1 / 13
Spacious balcony with tiled floor, large windows, potted plants, and a view of a green landscape.
Empty room with wooden flooring, white walls, and a fireplace in the corner.
Empty room with wooden flooring, large windows, and a view of the outdoor area.
CHF 1'500'000.– Premium
2.5 pièces93m² surface habitable
Im Ebnet 6, 8700 Küsnacht ZH

Charmant appartement attique 2.5 pièces à Küsnacht ZH

Bienvenue dans cet élégant appartement attique de 2.5 pièces, situé dans l'une des communes les plus prisées de Suisse. Cet appartement immédiatement disponible à Küsnacht (ZH) impressionne avec une surface habitable brute spacieuse de 93 m² et une terrasse merveilleuse avec vue sur les environs verdoyants.L'appartement offre les points forts suivants : • Chambres lumineuses avec planchers en bois : Des pièces inondées de lumière avec des planchers en bois de haute qualité et de grandes fenêtres créent une atmosphère chaleureuse et accueillante. Une cheminée confortable dans le salon crée une atmosphère agréable les soirées fraîches. • Cuisine moderne : Cuisine entièrement équipée avec des armoires grises, un plan de travail noir, un four encastré, un dos de cuisine en acier inoxydable et un lave-vaisselle. • Salle de bains élégantes : Deux salles de bains modernes (salle de bain principale et salle de bain pour invités séparée) avec des plaques de granit et des robinets blancs. La salle de bain principale dispose d'une baignoire/douche. • Terrasse spacieuse : Une grande terrasse avec une vue agréable sur les environs verdoyants. • Ascenseur, garage et parking : Accès confortable à l'appartement par ascenseur. Un compartiment de cave (9,3 m²) et un espace de parking souterrain sont inclus. Emplacement et environs :L'appartement est situé dans un quartier résidentiel calme sur la côte d'or à Küsnacht ZH – l'une des communes les plus prisées de Suisse. Les environs offrent toutes les commodités importantes de la vie quotidienne : • L'arrêt de bus "Itschnach, Dorf" est à seulement environ 3 minutes à pied (ligne de bus 919). • La gare de Küsnacht ZH peut être atteinte en quelques minutes en bus ou en voiture. De là, la gare centrale de Zurich peut être atteinte en exactement 12 minutes via diverses connexions S-Bahn. • Le lac de Zurich peut être accessible par les transports en commun en moins de 15 minutes. • Un supermarché Coop est à environ 5 minutes à pied. D'autres supermarchés (Migros, Coop, migrolino) se trouvent à environ 5 minutes en voiture dans le centre de Küsnacht. • École maternelle, école primaire, lycée à proximité immédiate. Avez-vous été séduit ? Nous serions ravis de vous montrer l'appartement !

Durée du trajet
-
  • Two-story house with white exterior, multiple windows, and a small balcony on the upper level. The house has a paved pathway leading to the entrance and a garden area with greenery.
  • A covered outdoor area with a stone-paved floor, wooden beams, and a lush garden with palm trees and greenery.
  • Brick-paved outdoor area with a small tree, bushes, and a two-story house with a balcony and garage in the background.
  • A paved outdoor area with a wooden shed, surrounded by lush greenery and palm leaves. The ground is covered with interlocking stone tiles, and there is a metal grate near the wall.
  • Garden area with a paved pathway, green hose, and surrounding greenery.
  • Empty room with dark tiled flooring, light-colored walls, and a large glass door leading to an outdoor area with greenery visible.
  • Hallway with dark tiled flooring, leading to a bathroom with a toilet, sink, and mirror. The hallway features a glass door and wooden trim.
  • Modern bathroom with a white toilet, sink, and mirror. Features tiled walls and wooden shelves.
  • A long, narrow hallway with dark tiled flooring, light-colored walls, and a wooden door frame on the left side. The hallway leads to a bright area with large glass doors and shutters at the end.
  • An unfurnished room with dark tiled flooring, white walls, and a modern wood-burning stove. The room features large glass doors leading to an outdoor area and a raised ceiling with recessed lighting.
  • Empty room with dark grey tiled floor, white walls, large windows, and a black wood-burning stove with chimney.
  • Modern kitchen with light-colored cabinets, dark tiled floor, and a window overlooking greenery. Includes a sink, oven, dishwasher, and a small wooden table.
  • Modern kitchen with light wooden cabinets, white drawers, and a built-in oven. Dark tiled floor and granite countertop.
  • Empty room with wooden panel walls, concrete ceiling, and two small windows. The floor is a textured, light brown material, and the room is illuminated by two ceiling lights.
  • Empty room with wooden flooring, white walls, and a closet with open doors. A wooden ladder is leaning against the wall, and a doorway leads to another area.
  • A small, dimly lit basement or storage room with concrete walls and a concrete ceiling. Features include a large white cabinet, wooden shelves, and several metal cages stacked on the floor.
  • Laundry room with stacked white washing machine and dryer, beige walls, grey floor, and exposed pipes.
  • Empty room with light-colored wooden flooring, white walls, a window with white frame, and a white radiator below the window.
  • Empty room with wooden flooring, white walls, a window with blinds, a radiator, and a black column.
  • Empty room with light wooden flooring, white walls, and a large mirrored wardrobe with open shelving.
  • Bathroom with white tiles, double sink, bathtub, mirror, and built-in cabinet with shelves.
  • Empty room with light wooden flooring and white walls, featuring a doorway on the left and a window on the right.
  • Wooden balcony with a railing, overlooking a garden area with trees and a neighboring house.
  • Wooden balcony with railings, leading to a green outdoor area.
  • A long, narrow hallway with wooden flooring and white walls, leading to a bright open area at the end.
  • An empty attic space with wooden floors, exposed wooden beams, and skylights allowing natural light to enter.
  • Cozy bathroom with white tiles, a sink, toilet, and a walk-in shower with a glass door. The room features a slanted wooden ceiling and a small window with a blue accent strip.
  • An empty attic space with wooden flooring and white built-in cabinets, featuring exposed wooden beams and a slanted ceiling.
  • Empty attic space with wooden floors and exposed wooden beams, featuring skylight windows and a chimney pipe.
  • Two-story white house with a tiled roof, garage, and small garden area with palm trees and grass.
  • A small, industrial-style room with a metal staircase, a yellow table, and shelves against the wall.
1 / 31
A covered outdoor area with a stone-paved floor, wooden beams, and a lush garden with palm trees and greenery.
Brick-paved outdoor area with a small tree, bushes, and a two-story house with a balcony and garage in the background.
A paved outdoor area with a wooden shed, surrounded by lush greenery and palm leaves. The ground is covered with interlocking stone tiles, and there is a metal grate near the wall.
CHF 3'530.– Premium
6.5 pièces140m² surface habitable
Dorfstrasse 65, 8620 Wetzikon ZH

Charmant appartement en bande de 6,5 pièces avec cheminée à Wetzikon ZH

Découvrez cette belle maison de bande de 6,5 pièces, bien entretenue, située au 65, Dorfstrasse à Wetzikon ZH. Elle se trouve dans un quartier résidentiel idyllique et ensoleillé, près du lac de Pfäffikon. La proximité de la réserve naturelle offre des conditions idéales pour les promenades, les randonnées et les tours en vélo. Grâce à l'absence de trafic de passage, vous pouvez profiter de la paix et de la nature pure.Conception intérieure & disposition des pièces :Réz-de-chaussée : • Entrée lumineuse • • Cuisine avec de nouveaux appareils électroménagers • Salle à manger/salon avec sol en pierre naturelle et cheminée • Accès à la zone de sièges et à un autre espace de sièges couvert • Local technique séparé • Arbustes et arbres ombragés 1er étage : • 3 pièces lumineuses avec parquet • Salle de bains avec double lavabo • Balcon avec vue sur le Pfäffikerried Grenier : • 2 pièces (dont une divisible) • Douche, toilettes, lavabo Sous-sol : • Salle de loisirs avec armoires encastrées • Pièces de cave • Petite atelier • Lave-linge et sèche-linge Options de stationnement : • 1 place de stationnement couverte : CHF 80.-/mois peut être louée en plus. Disponibilité : À partir du 01.08.2026 ou sur arrangementNous avons suscité votre intérêt ?Nous nous réjouissons de votre contact pour un rendez-vous de visite.

Durée du trajet
-
  • Two-story house with beige walls, brown tiled roof, multiple windows, balconies, and surrounding greenery.
  • Two-story residential building with white exterior walls, multiple windows, and a well-maintained garden area with a paved pathway and greenery.
  • Underground garage with multiple parking spaces, concrete pillars, and greenery on the roof.
  • A well-maintained garden with a large lawn, trees, benches, and a ping pong table on a paved area.
  • Wooden tables and benches under a covered outdoor area, with a grassy lawn and playground equipment in the background.
  • A wooden pergola with a partially open roof, surrounded by lush greenery and plants. There are a few chairs and a table under the pergola, and a stone pathway leads through the garden.
  • A modern living room with a wooden floor, a spiral staircase leading to an upper level, a television on a wooden stand, a painting on the wall, and a shelf with decorative items.
  • Modern interior staircase with wooden steps and metal railings, leading to an upper level with exposed wooden beams and white walls.
  • A narrow hallway with wooden flooring, white walls, and a small window at the end. A black shelving unit with decorative items is visible on the right side.
  • {"type": "Kitchen", "objects": ["sink", "faucet", "cabinets", "countertop", "fridge", "oven", "stove", "faucet", "cup", "bottle", "faucet", "cup", "cup", "cup", "cup", "cup", "cup", "cup", "cup", "cup", "cup", "cup", "cup", "cup", "cup", "cup", "cup", "cu
  • A modern, well-lit room with a dining table, chairs, and a built-in oven. The room features dark flooring, white walls, and skylights providing natural light.
  • A cozy attic bedroom with wooden floors, slanted ceilings, and large windows. Features a built-in bed, wardrobe, dresser, baby stroller, and various toys and storage items.
  • A small bedroom with a bed, pillows, and a nightstand. The walls are painted a light yellow, and the ceiling has exposed wooden beams.
  • Modern bathroom with a black sink, chrome faucet, white toilet, and a large mirror above the sink. The shower area is enclosed with a white curtain featuring a geometric pattern. Various toiletries and a small flower arrangement are placed on the sink cou
  • Attic space with a private washing machine, cat litter boxes, vacuum cleaner, laundry basket, and various cleaning supplies and storage boxes.
  • Utility room with white brick walls, tiled floor, washing machine, dryer, wooden table, shelf, and sink.
  • Empty room with white walls, grey carpeted floor, and a small window with a vent. Exposed ceiling with visible pipes and lighting fixtures.
  • A small, dimly lit room with a bed covered in a yellow blanket, a chair, and a handbag placed against the wall.
1 / 18
Two-story residential building with white exterior walls, multiple windows, and a well-maintained garden area with a paved pathway and greenery.
Underground garage with multiple parking spaces, concrete pillars, and greenery on the roof.
A well-maintained garden with a large lawn, trees, benches, and a ping pong table on a paved area.
CHF 695'000.– Premium
3.5 pièces101m² surface habitable
Zelgweg 24, 5405 Dättwil AG

Appartement à Dättwil AG - Votre parfait domicile au Zelgweg 24 à Baden-Dättwil!

Plaisir de vivre urbain avec qualité de vie naturelle au Zelgweg 24, 5405 Baden–Dättwil, une adresse résidentielle préférée au sud de la ville animée de Baden!Ici, vous pouvez profiter de la combinaison parfaite de confort urbain et de sentiment de vie naturelle dans un quartier familial. Les installations commerciales, les écoles et les diverses activités de loisirs sont à courte distance de marche, ce qui rend les déplacements quotidiens agréablement courts et sans complication. Pour les navetteurs, la connexion excellente est un grand avantage : L'arrêt de bus le plus proche est à seulement environ 300 mètres et vous emmène rapidement et confortablement au centre animé de Baden. Avec l'entrée de l'autoroute A1 à proximité, à seulement 200 mètres, vous êtes également excellemment connecté au réseau de transport régional et suprarégional – idéal pour tous ceux qui valorisent la flexibilité et la mobilité. Votre nouveau domicile bénéficie d'une ensoleillement généreux, et la vue sur les espaces verts crée une ambiance agréable. La proximité avec les zones de loisirs locales idylliques, les soins médicaux modernes et les numerous offres de services souligne la haute qualité de vie du site. Malgré l'infrastructure excellente, le quartier résidentiel reste calme et accueillant, même s'il y a un peu plus de trafic à certaines heures. Expérimentez un micro-lieu qui combine harmonieusement confort, nature et accessibilité excellente.Je suis à votre disposition pour plus d'informations.CordialementZacharias PetrusSameli Immobilien GmbH

Durée du trajet
-

Propriétés suggérées sur base des résultats de ta recherche