87861 results - Apartments for sale

1 / 13
  • Parking space
  • Balcony / Terrace
  • Garage
  • +1
CHF 3,295,000.– Premium
9 rooms426m² living space
Haute-Nendaz, 1997 Haute-Nendaz

Exclusive: Prestige Chalet in Haute-Nendaz / 4 Vallées

Discover an exceptional home nestled in the prestigious setting of Haute-Nendaz. A true haven of peace suspended between sky and mountains, this majestic chalet offers a breathtaking panorama of the Rhone Valley. Designed with noble materials and superior finishes, this property perfectly combines the timeless elegance of Alpine architecture and an ingenious optimization of space, guaranteeing absolute comfort in everyday life.The art of family living: Space and LightDeployed magnificently over three levels, the residence offers nine spacious rooms bathed in natural light: • The night space : Six spacious bedrooms, including a superb suite on the ground floor. This versatile space will adapt to your desires: a prestigious office for your professional activities, a creative workshop, or a warm refuge for your guests. • Absolute comfort : Three contemporary bathrooms and a guest bathroom are subtly distributed on each floor, combining modern aesthetics and functionality. Between heaven and earth: The outdoorsThe chalet's vast terraces prove to be true open-air lounges. Designed to contemplate the changing beauty of nature, they offer an idyllic setting to admire the sunrise over the peaks or share moments suspended facing the vastness of the landscape.A privileged and exclusive locationLocated in a high-end residential area where calm and serenity reign, the chalet is just five minutes from the Tracouet departure point, opening the doors to the 410 km of slopes in the ski area. To perfect this exceptional property, a large integrated double garage ensures practical, smooth, and secure access in all seasons. Exact address available after registration on neho.ch.DO YOU WANT TO VISIT? PLEASE REGISTER FIRST : https://neho.ch/b/1997-26-5

  • Parking space
  • Balcony / Terrace
  • Garage
  • +1
Vanessa Moret

Vanessa Moret

Agente locale

  • Well-maintained garden with a lawn, patio seating area, covered outdoor space, and colorful flower beds.
  • Well-maintained lawn with a curved stone pathway, surrounded by trees, shrubs, and flowering plants. The background includes neighboring houses and a clear blue sky.
  • Two-story house with a dark brown roof, white walls, and multiple windows. The house features a well-maintained garden with various plants and shrubs, a driveway with a parked car, and a landscaped front yard.
  • Modern living room with a fireplace, leather sofa, glass coffee table, bookshelf, and decorative items.
  • Bright living room with large windows offering a scenic view, featuring a dark green sofa, coffee table, armchairs, ottoman, floor lamp, table lamp, bookshelf, and picture frame.
  • Modern living room with a green leather sofa, dining table with chairs, floor lamp, large window with view, and decorative cabinet.
  • Modern kitchen with white cabinets, black granite countertops, built-in stove, sink, and stools.
  • Bright, modern room with slanted ceiling, large windows, and built-in wooden furniture including a desk and cabinet.
  • Modern bathroom with dark tiled floor, white sink, toilet, and mirrored cabinet. Features a window with sheer curtains and a glass shower enclosure.
  • A well-maintained garden with a lawn, flowering trees, and a view of a town and distant hills.
  • A well-lit room with wooden walls and a pool table featuring a teal felt surface, accompanied by a dartboard on the wall and a hanging light fixture.
  • A small, wooden sauna with a wooden bench, a shower curtain, and a light fixture. The sauna has a tiled wall with floral designs and a wooden door.
  • Wine cellar with brick wine racks, shelves filled with wine bottles, and wooden crates on the floor.
  • Floor plan of a house with multiple rooms including living room, kitchen, bedrooms, bathrooms, and a garage.
  • Floor plan of a house with multiple rooms including living room, kitchen, bedrooms, bathrooms, and a gallery.
  • Floor plan of a basement level showing various rooms including a storage/workshop, wine storage, pantry, hallway, washing area, hobby/billiard room, sauna, and an unexcavated area.
1 / 16
Well-maintained lawn with a curved stone pathway, surrounded by trees, shrubs, and flowering plants. The background includes neighboring houses and a clear blue sky.
Two-story house with a dark brown roof, white walls, and multiple windows. The house features a well-maintained garden with various plants and shrubs, a driveway with a parked car, and a landscaped front yard.
Modern living room with a fireplace, leather sofa, glass coffee table, bookshelf, and decorative items.
CHF 2,750,000.– Premium
5.5 rooms170m² living space
Sonnhalde 7, 8602 Wangen b. Dübendorf

Freistehendes Einfamilienhaus mit Weitblick und Ausbaureserve

-DEUTSCHAn sonnenverwöhnter Südhanglage in Wangen-Brüttisellen begeistert dieses freistehende Einfamilienhaus mit seiner ruhigen Nachbarschaft, hellen Räumen und einer unverbaubaren Aussicht weit über das Zürcher Oberland.Erdgeschoss | Wohnen & GeniessenDas Erdgeschoss prägt ein lichtverwöhnter Wohn- und Essbereich, der durch seine Raumhöhe bis zur Galerie sowie Kachelofen und Cheminée eine einladende Wohnatmosphäre schafft. Von der Küche aus gelangt man neben Wohn- und Essbereich auch direkt auf den gedeckten Sitzplatz im Garten. Zur Nordseite hin lädt das geräumige Elternschlafzimmer zum Wohlfühlen ein – komplettiert durch ein privates Badezimmer und eine stilvolle Ankleide. Ein Arbeitszimmer sowie eine praktische Gästetoilette ergänzen das Erdgeschoss ideal.Obergeschoss | Rückzug & AussichtDas Obergeschoss umfasst zwei helle Schlafzimmer mit angrenzendem Bad sowie einen klimatisierten Arbeitsbereich mit eigener Dachterrasse. Alle Zimmer haben direkten Zugang zur Galerie.Untergeschoss | Wellness & HobbyIm Untergeschoss sind neben Vorrats- und Technikräumen eine Sauna mit Dusche, ein klimatisierter Weinkeller und ein vielseitig nutzbarer Hobbyraum untergebracht.Garten & ParkierenDer nach Süden abfallende, terrassierte Garten bietet gepflegte Rasenflächen, Hochbeete und heimische Sträucher. Eine Garage für drei Fahrzeuge schliesst im Norden an das Haus an.Flächen & AusbaupotenzialDie Liegenschaft auf dem 820 m² grossen Grundstück bietet heute 170 m² Hauptnutzfläche, ergänzt durch 207 m² funktionale Nebenräume. Das Grundstück liegt in der Wohnzone W2 (AZ 0.30) und bietet eine Ausnützungsreserve, die eine Erweiterung der Wohnfläche auf bis zu 300 m² erlaubt.Lage & InfrastrukturWangen verbindet naturnahes Wohnen mit kurzer Distanz zu Zürich und Winterthur. Schulen, Einkaufsmöglichkeiten und die Bushaltestelle sind in wenigen Gehminuten erreichbar.---ENGLISHSituated in a sun-drenched, south-facing location in Wangen-Brüttisellen, this detached single-family home delights with its quiet neighborhood, bright rooms, and unobstructed views far across the Zürcher Oberland and the Swiss Alps.Ground Floor | Living & EnjoyingThe ground floor is characterized by a light-filled living and dining area, creating a warm and welcoming atmosphere with high ceilings up to the gallery, a tiled stove, and an open fireplace. From the kitchen, you have direct access to the living and dining area as well as to the covered garden patio. Facing north, the spacious master bedroom invites you to relax and unwind—complete with a private bathroom and a stylish walk-in wardrobe. A home office and a convenient guest restroom perfectly round out the ground floor.Upper Floor | Retreat & ViewsThe upper floor comprises two bright bedrooms with an adjacent bathroom and an air-conditioned workspace with its own roof terrace. All rooms offer direct access to the gallery.Basement | Wellness & HobbiesIn addition to storage and utility rooms, the basement houses a sauna with a shower, an air-conditioned wine cellar, and a versatile hobby room.Garden & ParkingThe terraced, south-facing garden features well-kept lawn areas, raised beds, and native shrubs. A three-car garage is attached to the north side of the house.Space & Expansion PotentialSet on an 820 m² lot, the property currently offers 170 m² of primary living space, complemented by 207 m² of functional utility space. Located in residential zone W2 (AZ 0.30), the plot offers expansion potential to increase the living area up to 300 m².

Travel time
-
1 / 13
  • Parking space
  • Garage
  • View
CHF 2,485,000.– Premium
5.5 rooms153m² living space
Rümlang, 8153 Rümlang

Detached single-family house in a sought-after residential area of Rümlang

This detached single-family house impresses with a well-thought-out room layout, high-quality materials, and excellent living comfort. The ground floor, with its spacious living and dining area, forms the heart of the house and offers a bright and inviting atmosphere thanks to the large window fronts. The modern kitchen with high-quality built-in appliances blends harmoniously into the living area and provides ideal conditions for family life. The room offer is complemented by a room on the ground floor, a bathroom, and direct access to the sunny garden with a seating area. On the upper floor, you will find three spacious bedrooms, including a parental area with a dressing room, as well as two further stylish bathrooms. A special highlight is located in the basement: The exclusive wellness area with sauna, whirlpool, and shower creates a private wellness oasis directly in your own four walls. This area is complemented by practical ancillary rooms and two additional storage rooms, which offer versatile usage possibilities and plenty of storage space. Thanks to the high-quality interior design, the Minergie construction method, the geothermal heat pump, the comfort ventilation, and numerous technical extras, this property meets the highest standards of modern living. A rare opportunity to acquire a detached single-family house in one of the most sought-after residential areas of Rümlang. Highlights • Detached single-family house in a sought-after residential area • Exclusive wellness area with sauna, whirlpool, and shower • High-quality materials and well-maintained interior design • Minergie-certified • Geothermal heat pump and comfort ventilation • Sunny garden with a spacious seating area • Direct access from the underground garage to the house • Three bathrooms • Parental bedroom with dressing room • Two additional storage rooms • Water softening system and security system • Two underground parking spaces Exact address available after registration on neho.ch.DO YOU WANT TO VISIT? PLEASE REGISTER FIRST: https://neho.ch/b/8153-26-4This detached single-family house impresses with a well-thought-out room layout, high-quality materials, and excellent living comfort. The ground floor, with its spacious living and dining area, forms the heart of the house and offers a bright and inviting atmosphere thanks to the large window fronts. The modern kitchen with high-quality built-in appliances blends harmoniously into the living area and provides ideal conditions for family life. The room offer is complemented by a room on the ground floor, a bathroom, and direct access to the sunny garden with a seating area. On the upper floor, you will find three spacious bedrooms, including a parental area with a dressing room, as well as two further stylish bathrooms. A special highlight is located in the basement: The exclusive wellness area with sauna, whirlpool, and shower creates a private wellness oasis directly in your own four walls. This area is complemented by practical ancillary rooms and two additional storage rooms, which offer versatile usage possibilities and plenty of storage space.

  • Parking space
  • Garage
  • View
Sven Neeser

Sven Neeser

Immobilienmakler

  • Two-story house with brown roof, multiple windows with shutters, and a small garden area in front.
  • Living room with wooden flooring, large windows, a red leather sofa, a glass coffee table, a TV on a wooden stand, and a small plant on a side table.
  • Modern living room with wooden flooring, a glass coffee table, a leather sofa, a TV stand, and a small plant on the windowsill.
  • Bright bedroom with wooden flooring, a large bed with a dark headboard and green pillows, and a round ceiling light. The room has large windows with blinds.
  • Bedroom with wooden flooring, a bed, a chest of drawers, a radiator, and a picture frame on top of the chest of drawers.
  • Modern kitchen with wooden and grey cabinets, black countertops, and stainless steel appliances. Features include a sink, coffee maker, and a bottle on the counter.
  • Dining room with a wooden table, chairs, and a vase with plants on the table.
  • Empty room with wooden flooring, white walls, a window with a wooden sill, and a radiator below the window.
  • Empty room with light wooden flooring, light-colored walls, and a closed door with a triangular design on the handle.
  • A small, well-lit room with wooden flooring, a desk with a chair, a printer, and a handbag on a stool.
  • Modern bathroom with black marble tiles, white sink, toilet, mirror, and small rug.
  • Modern shower area with white tiled walls and floor, featuring a handheld showerhead and a fixed shower faucet.
  • Floor plan of a 1st floor with two apartments: a 3-room apartment (east side) and a 3.5-room apartment (west side). Includes living room, kitchen, bedrooms, bathrooms, hallway, and balcony.
1 / 13
Living room with wooden flooring, large windows, a red leather sofa, a glass coffee table, a TV on a wooden stand, and a small plant on a side table.
Modern living room with wooden flooring, a glass coffee table, a leather sofa, a TV stand, and a small plant on the windowsill.
Bright bedroom with wooden flooring, a large bed with a dark headboard and green pillows, and a round ceiling light. The room has large windows with blinds.
CHF 1,550.– Premium
3.5 rooms85m² living space
Hubstrasse 27, 9535 Wilen b. Wil

Very beautiful 3.5-room old building apartment with balcony in Wilen b. Wil

Very beautiful, newly renovated 3.5-room old building apartment on the 1st floor at Hubstrasse 27 in Wilen b. Wil. With 85 m² of living space and real wood parquet, this apartment offers the best of both worlds - modern comfort in an old building, freshly renovated in 2025.Living room with Swedish stove, large sunny south room, study on the north side, kitchen with dining area, very large wardrobe, bathroom with shower.Very beautiful real wood parquet in all rooms. Fiber optic network for TV and internet (via TB Wil). Balcony with afternoon and evening sun. No pets.Central heating with heat pump, soundproof insulation glazing, large cellar compartment, laundry and drying room with tumble dryer and coin-operated machine. Garden seating area and barbecue area. Parking spaces (each 50 Fr./month) can be rented additionally. Solar power with 20% discount thanks to our own solar system.The apartment is very centrally located: 150 m to the bus stop (city bus Wil, mostly quarter-hourly service), 1 km to Wil SG train station (Intercity/S-Bahn) and 2 km to the A1 motorway junction (ZH-SG). Wilen bei Wil (2000 inhabitants) borders one of the most beautiful nature reserves in the Hinterthurgau.This well-maintained old building apartment combines charm with modern living comfort and is ideal for single people, couples or small families. Available from October 1, 2026 or by agreement.

Travel time
-
  • Empty room with wooden flooring and large glass sliding doors leading to a balcony. The walls are light-colored, and the ceiling is also wooden.
  • Modern bathroom with a white sink, mirror, toilet, and bathtub with a glass shower enclosure. The room features wooden flooring and sleek, contemporary fixtures.
  • Modern, minimalist dining area with a white round table and four white chairs, adjacent to a sleek kitchen with grey cabinets and a black countertop.
  • Minimalist room with concrete walls, wooden floor, round table, and white chairs.
  • A narrow hallway with light wooden flooring and white walls, featuring a white baseboard and a visible door frame on the right side.
  • Empty room with light wooden flooring, white walls, and a large sliding glass door leading to an outdoor area.
  • Modern interior with large glass doors leading to a balcony, wooden flooring, and a view of greenery outside.
  • Modern bathroom with a white sink, mirror, and glass-enclosed shower. The sink has a sleek, minimalist design with a chrome faucet and a built-in cabinet below.
  • Bright, modern room with wooden flooring, large sliding glass doors opening to a balcony with a scenic mountain view.
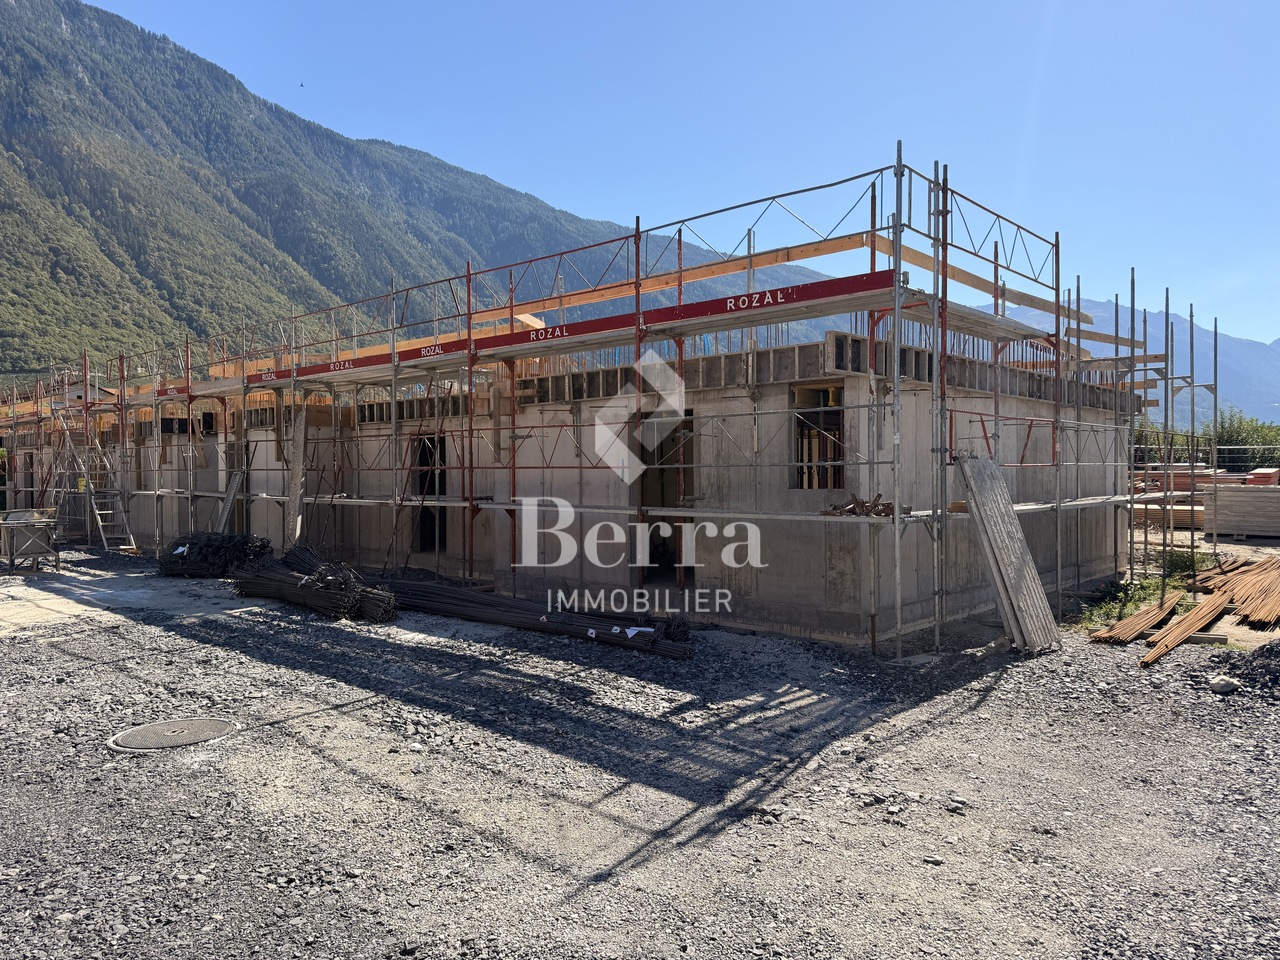
  • Modern two-story concrete building with large windows and a raised ground floor, featuring a security intercom and a partially constructed entrance area.
  • Modern living room with large windows offering a scenic mountain view, featuring a light blue sectional sofa, ottoman, dining table with chairs, and a television on a stand.
  • Modern living room with large glass windows offering a scenic mountain view, featuring a light blue sectional sofa, bean bags, a dining table with chairs, and a flat-screen TV.
  • Spa area with wooden lounge chairs, towels, and a swimming pool overlooking a scenic mountain view.
  • Modern, multi-story concrete building with large glass windows and balconies, featuring clean lines and a contemporary design.
  • Underground parking area with several parked vehicles, including a white SUV, a black car, and a motorcycle. The space features concrete pillars, a polished concrete floor, and an 'EXIT' sign on the wall.
  • Modern living room with large windows offering a scenic mountain view, featuring a light blue sofa, grey armchair, dining table with chairs, and pendant lighting.
1 / 23
CHF 965,000.– Premium
4.5 rooms93m² living space
Via ai Grotti 22, 6862 Mendrisio

Modern Apartment with Terrace in Mendrisio with SPA – New Construction 2026

Welcome to this beautiful apartment with a terrace of 4.5 rooms, located on the second floor of a new building planned for 2026, in Via ai Grotti 22 in Mendrisio, in the heart of the Canton of Ticino. With a surface area of 93.4 m², this property represents a unique opportunity for those seeking comfort, modernity, and quality of life. It includes a SPA of 100 m² with a sauna and a 9-meter indoor pool. ALSO available are a 2.5-room and a 3.5-room apartment.The apartment offers: • Private terrace: An exclusive outdoor space, ideal for enjoying the sunny climate of Ticino and the beautiful panoramic views • Bright rooms: Thanks to the location and modern design, the apartment enjoys good sunlight, both in summer and winter • Elevator: Convenient access to all floors of the building • Laundry room: in the basement with 1 washing machine/dryer column for each apartment and warm air for hung clothes • Parking and bike storage in the large garage: Comprehensive solutions for parking, with parking spaces in the garage and bike storage • Beautiful view: Pleasant views of the surrounding landscape • SPA: beautiful SPA of 100 m² with gym equipment, sauna, and a 9-meter pool for 2.60 meters Context and atmosphere: The apartment is located in a quiet area, away from traffic noise and trains, ensuring a peaceful and relaxing environment. The area is also particularly sunny, making every day bright and pleasantLocation and services: The property is ideally located, with everything you need within reach: • Bus stop Rancate can be reached in just 5 minutes on foot • School Via Molino Nuovo is 6 minutes on foot, perfect for families with children • All services in Mendrisio (station, schools) are 15 minutes on foot This apartment is ideal for families thanks to its safe and quiet location, proximity to essential services, and well-organized spaces. A new, high-quality construction in the picturesque Mendrisiotto, where quality of life meets architectural modernity. Don't miss this extraordinary opportunity!

Travel time
-
1 / 13
  • Balcony / Terrace
  • Garage
  • View
CHF 2,900,000.– Premium
7 rooms206m² living space
Pully, 1009 Pully

Bien d?exception à Pully : duplex spacieux avec vue imprenable

Découvrez ce bien d'exception offrant une vue imprenable sur le lac et les montagnes.Niché dans un environnement paisible et privilégié, ce lumineux duplex situé à Pully saura séduire les familles à la recherche d'espace, de confort et de qualité de vie.Bénéficiant d'une position dominante et d'une proximité immédiate avec les transports ainsi que toutes les commodités, ce superbe attique développe une surface d'environ 195 m² répartie en 5,5 pièces. Il propose notamment une spacieuse pièce de vie orientée plein sud, comprenant un vaste séjour agrémenté d'une cheminée, un espace repas convivial et une cuisine contemporaine entièrement équipée.L'espace nuit se compose de trois chambres à coucher ainsi que de deux salles de bains élégantes et fonctionnelles.À l'étage supérieur, une surface supplémentaire d'environ 70 m², actuellement aménagée en bureau et salon, offre de multiples possibilités d'aménagement selon vos besoins et vos envies.Deux places de garage sécurisées complètent ce bien rare sur le marché.Une opportunité unique à découvrir sans tarder : contactez-nous dès aujourd'hui pour organiser une visite et laissez-vous charmer par ce cadre de vie exceptionnel.Adresse exacte disponible après inscription sur neho.ch.VOUS SOUHAITEZ VISITER ? MERCI DE BIEN VOULOIR VOUS INSCRIRE D'ABORD : https://neho.ch/b/1009-26-6Discover this exceptional property offering spectacular views of the lake and mountains. Located in a quiet and privileged environment, this bright duplex in Pully will appeal to families looking for space, comfort and serenity.Occupying a dominant position, this magnificent penthouse apartment benefits from close proximity to transport links and all amenities. With a surface area of approximately 195 m², it comprises 5.5 rooms, including a generous south-facing living area. This includes a large living room with a fireplace, a convivial dining area and a modern, fully equipped kitchen. The sleeping area offers three bedrooms and two elegant and functional bathrooms.On the upper floor, a space of approximately 70 m², currently converted into an office and secondary lounge, offers numerous possibilities for conversion according to your desires and needs.Two secure garage spaces complete this rare property on the market.An opportunity not to be missed: contact us now to arrange a viewing and let yourself be seduced by this unique place.Exact address available upon registration on neho.ch.INTERESTED IN VISITING THE PROPERTY? PLEASE REGISTER FIRST : https://neho.ch/b/1009-26-6

  • Balcony / Terrace
  • Garage
  • View
Frédéric Frachon

Frédéric Frachon

Agent local

1 / 13
  • Parking space
  • Garage
CHF 2,490,000.– Premium
10 rooms327m² living space
Muttenz, 4132 Muttenz

Spacious two-family house in a central location

Whether as a multi-generational house or for partial rental, this unique property offers a variety of usage possibilities in a central yet quiet location. On the ground floor is the bright and well-thought-out 4.5-room apartment. It convinces with a spacious living and dining area with an open kitchen. Three bedrooms, a bathroom en suite with a California twin whirlpool tub and a large shower, as well as a separate shower bathroom, offer high living comfort. Additionally, the guest room has a cozy tile stove. In the entrance area, practical built-in closets provide storage space. A housekeeping room, a réduit, and two sunny seating areas round out this attractive offer. On the upper floor and attic, you'll find the spacious 5.5-room maisonette apartment. The inviting entrance area with a wardrobe and built-in closets leads to the open dining area with a modern kitchen. The adjacent, brightly lit living area with a fireplace creates a cozy atmosphere. Four more rooms offer plenty of space for individual usage possibilities. Two bathrooms - one with a bathtub, the other with a shower - provide additional comfort. A cozy winter garden and the large, well-maintained garden invite you to linger in the green and make this home particularly attractive. This special space offer is complemented by a spacious basement with a separate entrance and a vaulted cellar - ideal as a wine cellar. For parking, a separate garage and an additional storage space are available. We look forward to your inquiry!Exact address available after registration on neho.ch.INTERESTED IN A VIEWING? PLEASE REGISTER: https://neho.ch/b/4132-26-4

  • Parking space
  • Garage
Manuel Cacciola

Manuel Cacciola

Immobilienmakler

1 / 12
  • Parking space
  • Garage
  • View
  • +1
CHF 1,795,000.– Premium
5.5 rooms183m² living space
Haldenäcker 8, 5625 Kallern

Living with a view, pool, and special ambiance

In a quiet location in Kallern, this well-maintained 5.5-room single-family house awaits you with a wonderful view and a living ambiance that pleasantly differs from classic single-family homes. The property convinces with spacious rooms, an open ceiling construction in the living area, and a pleasant living atmosphere. The heart of the property is the bright living and dining area with a chimney, which offers plenty of daylight thanks to the large window surfaces and creates a beautiful connection to the surroundings. The heated winter garden extends the living space in an ideal way and invites you to linger at any time of the year. From here, you can directly access the well-maintained outdoor area with a pool, whirlpool, and pergola under grapevines. The combination of view, privacy, and garden design gives the property a special character. The open kitchen is functionally designed and offers plenty of storage space. The spacious master area with dressing room and en-suite bathroom provides additional living comfort. Two more rooms are ideal as guest rooms, offices, or hobby rooms. In recent years, continuous investments and renovations have been made, resulting in the house being in a very well-maintained condition today. The special atmosphere of this property can be experienced best during a personal visit. We would be happy to show you this unique home on site and look forward to your contact.INTERESTED IN A VIEWING? PLEASE REGISTER: https://neho.ch/b/5625-26-1

  • Parking space
  • Garage
  • View
  • +1
Manuela Häfliger

Manuela Häfliger

Immobilienmaklerin

Travel time
-
1 / 13
  • Parking space
  • Balcony / Terrace
  • Garage
  • +1
CHF 1,550,000.– Premium
6 rooms135m² living space
St-Jean VS, 3961 St-Jean VS

Chalet authentique + dépendance de charme

L'excellence au c?ur du Val d'AnniviersÀ quelques minutes de Grimentz, dans le charmant village de St-Jean, au c?ur du Val d'Anniviers, cette propriété d'exception bénéficie d'un emplacement privilégié, au calme, dans un environnement naturel préservé offrant une vue spectaculaire sur les sommets enneigés et les neiges éternelles.Édifiée sur une magnifique parcelle de 1'470 m², véritable rareté en montagne, cette propriété se compose de deux chalets indépendants, offrant un cadre de vie unique et de nombreuses possibilités d'utilisation.Le chalet principal propose 4,5 pièces, dont trois chambres, de généreux espaces de vie baignés de lumière, une salle de bains, une salle d'eau ainsi que tout le confort nécessaire pour une résidence principale ou secondaire. Son excellent état d'entretien reflète le soin constant apporté à cette demeure.Les terrasses et le balcon invitent à profiter pleinement de l'ensoleillement, du panorama alpin et de la quiétude des lieux. Les vastes espaces extérieurs garantissent une intimité particulièrement appréciable.Un second chalet entièrement indépendant complète harmonieusement l'ensemble. Il constitue un espace idéal pour accueillir famille et amis, aménager un bureau au calme ou générer un revenu locatif.Les deux chalets bénéficient d'un accès direct en voiture jusqu'à leur entrée, sans aucun escalier, d'un couvert pouvant accueillir deux véhicules, ainsi que de six places de stationnement extérieures, un atout particulièrement rare et recherché dans la région.Autorisée en résidence secondaire, cette propriété représente une opportunité exceptionnelle d'acquérir un bien de caractère dans l'une des destinations les plus prisées des Alpes valaisannes. Grâce à ses deux bâtiments indépendants, elle offre également un excellent potentiel de rendement locatif immédiat.Les principaux atouts • Statut : résidence secondaire autorisée - ventes possibles aux étrangers • Situation : St-Jean, à seulement 4 km de Grimentz. • Terrain : exceptionnelle parcelle de 1'470 m². • Habitations : deux chalets indépendants totalisant 6 pièces, 4 chambres, 2 cuisines, 2 salles de bains/douches et 1 salle d'eau. • Stationnement : couvert pour 2 voitures et 6 places de parking extérieures. • État : entretien irréprochable. • Potentiel : idéal pour une résidence familiale, multigénérationnelle ou un investissement locatif. • Extérieurs : terrasses, balcon, jardin et intimité préservée. • Environnement : situation calme, ensoleillée, sans vis-à-vis, avec une vue imprenable sur le glacier du Zinalrothorn. Une propriété rareRéunissant un emplacement privilégié, un vaste terrain plat, deux chalets indépendants, de nombreuses places de stationnement et un fort potentiel de valorisation, cette propriété constitue une opportunité unique au c?ur d'un environnement alpin authentique, à proximité immédiate de Grimentz.Adresse exacte disponible après inscription sur neho.ch.VOUS SOUHAITEZ VISITER ? MERCI DE BIEN VOULOIR VOUS INSCRIRE D'ABORD : https://neho.ch/b/3961-26-1Excellence in the Heart of the Val d'Anniviers Just minutes from Grimentz, in the charming village of St-Jean, at the heart of the Val d'Anniviers, this exceptional property enjoys a privileged setting in a peaceful and unspoiled natural environment, offering breathtaking views of the surrounding snow-capped peaks. Set on a magnificent, 1,470 m² plot?an exceptional rarity in the Alps?the prope...

  • Parking space
  • Balcony / Terrace
  • Garage
  • +1
Alexandre Rubin

Alexandre Rubin

Agent local

  • Two-story wooden house with red siding, multiple windows, and a balcony on the upper floor. The front yard features potted plants, a wooden bench, and a small table with chairs.
  • Modern bathroom with double sinks, red cabinet, large mirror, and towels hanging on racks.
  • A well-organized home office with a wooden desk, laptop, chair, bookshelf filled with books, and a small plant in the background.
  • A cozy hallway with wooden flooring, a grey rug, and wicker storage units. Shelves hold books and potted plants, with a mirror and picture frame on the wall.
  • Cozy attic living room with slanted wooden ceilings, white sofa, coffee table, bookshelf filled with books, and a guitar case.
  • A well-lit room with wooden flooring, large windows, a desk with two screens, a leather lounge chair, a small table, a potted plant, and a decorative toy horse.
  • A cozy, well-lit attic room with wooden floors, a slanted ceiling, and various furnishings including a green rug, bookshelf, plant, and artwork.
  • Cozy bedroom with a patterned bedspread, wicker chair, colorful rug, and large window leading to a balcony.
  • Cozy bedroom with wooden flooring, a bed with plaid bedding, a small table with a chair, a stool, a lamp, and a painting on the wall. A handbag and basket are placed near the bed, and a laptop sits on a small shelf.
  • Brightly lit room with wooden floors, large windows, a table with a potted plant, decorative bowls, and a bookshelf filled with books and binders.
  • Dining room with a long wooden table, six orange chairs, a floral table runner, a black piano, a wooden cabinet, and potted plants. The room features wooden flooring, large windows with white curtains, and artwork on the walls.
  • Bright living room with wooden floors, a red rug, a grey sofa with colorful cushions, a wooden armchair, a small coffee table, and a floor lamp. A bookshelf and a picture frame are visible on the walls.
  • Modern dining area with a wood-burning fireplace, wooden table, and orange chairs.
  • Modern kitchen with dark cabinets, stainless steel island, and wooden ceiling. Features a sink, coffee maker, and various kitchen items on the counter.
  • A well-lit room with wooden flooring, large windows, a desk with two monitors, a black leather chair, a small stool, a potted plant, and artwork on the walls.
  • Red brick building with multiple balconies, large windows, and outdoor seating areas.
  • Floor plan showing basement, storage, bicycle area, and underground garage with 10 parking spaces.
  • Floor plan showing a WC/DU, entrance, kitchen, and living/dining area with labeled dimensions.
  • Floor plan showing a bathroom/WC, and three bedrooms with specified base floor (BF) and free floor (FF) areas.
  • Floor plan showing a studio area with labeled dimensions and height requirements, including a separate room with a grid pattern and labeled areas.
1 / 20
Modern bathroom with double sinks, red cabinet, large mirror, and towels hanging on racks.
A well-organized home office with a wooden desk, laptop, chair, bookshelf filled with books, and a small plant in the background.
A cozy hallway with wooden flooring, a grey rug, and wicker storage units. Shelves hold books and potted plants, with a mirror and picture frame on the wall.
CHF 3,800.– Premium
5.5 rooms155m² living space
Allmendstrasse 13b, 8925 Ebertswil

5.5-room row house in Ebertswil

The construction of the 6 row houses on Allmendstrasse 13A and 13B in consistent wooden construction, executed in 2009, blends organically into the existing village landscape of Ebertswil, Hausen am Albis municipality.The middle 5.5-room house in the 13B row is nestled between two corner houses. Morning sun from the southeast and evening sun from the northwest flood the three floors of a total of 155 m2.Description: • Living area: 155 m² distributed over three floors, room height of 2.4 meters. • Minergie certification: The house meets the highest energy standards and provides a pleasant living climate with low heating costs thanks to wooden construction. The entire building is centrally heated from a wood chip furnace. • Balcony: Large balcony southeast on the first floor. Garden seating area on the ground floor made of Accoya wood. • Fireplace: Cheminée oven on the ground floor • Parking and bike spaces: one parking space in the underground garage and an outdoor parking space are available. Visitor parking spaces. Charging station in the underground garage. Bike stand in the underground garage • Public transport: 5 minutes to the bus stop. Bus connections to Baar, Hausen a A, Affoltern a A, Thalwil, Wiedikon • Washing machine: in the bathroom on the first floor. • Children: The house and surroundings are ideal for families with children. Kindergarten and school route 5-10 min. Children of different ages in the immediate neighborhood. • Plot: Seating areas and garden on both sides of the house. Quiet location on the edge of the building zone with a view over the agricultural land and into the mountains.

Travel time
-
  • A small white wooden house with a sloped roof and wooden shutters, surrounded by greenery and wildflowers in a misty, mountainous area.
  • A small white wooden house with a grey metal roof, wooden shutters, and a wooden door, situated on a grassy slope with a stone pathway leading to the entrance. The surrounding area features other wooden houses, lush greenery, and distant mountain peaks.
  • A white wooden house with a slanted roof and wooden shutters, featuring a stone pathway leading to a wooden bench, surrounded by greenery and a wooden fence.
  • Cozy living room with wooden walls and ceiling, featuring a sofa, armchair, coffee table, fireplace, and decorative vase.
  • Cozy living room with wooden beams, exposed wooden floor, fireplace, sofa, armchair, coffee table, and cabinet.
  • Cozy living room with exposed wooden beams, a white sofa with blue pillows, a wooden coffee table, and a large wooden cabinet. The room features wooden floors, large windows, and a view of another room with a fireplace and additional furniture.
  • Cozy wooden room with slanted ceiling, wooden floor, table with chairs, small fridge, and a frying pan hanging on the wall.
  • Modern kitchen with light wooden cabinets, black countertop, stainless steel sink, stove, coffee maker, teapot, and dishwasher. Jars and a cutting board are visible on the counter.
  • Cozy kitchen with wooden walls and ceiling, featuring a dining area with a table and chairs, cabinets, sink, and various kitchen appliances.
  • Cozy hallway with wooden beams, stone floor, built-in wooden shelves, fireplace, and a small entryway leading to another room.
  • Cozy wooden bedroom with a neatly made bed, nightstand, and lamp. The room features wooden walls, ceiling, and floor, with a small window and a partially open door leading to another space.
  • Cozy wooden bedroom with a large bed, nightstand, lamp, small stool, and a wooden shelf unit.
  • Cozy wooden bedroom with bunk beds, wooden floor, and a window with curtains.
  • Cozy wooden bedroom with bunk beds, a small table, and a wardrobe. The room features wooden walls and a slanted wooden ceiling.
  • A wooden-floored hallway with a stone fireplace and a view into a bedroom with wooden furniture and a window.
  • Bathroom with a toilet, sink, mirror, and shower area. Wooden ceiling and tiled walls.
  • Bathroom with a toilet, sink, mirror, shower, washing machine, and wooden cabinet. The room features tiled walls and a wooden ceiling.
  • A narrow wooden staircase leading up, with storage shelves on the side and a few items stored, including a bag and cleaning supplies.
  • A scenic mountain village with wooden houses, green fields, and a winding road leading through the valley.
1 / 19
A small white wooden house with a grey metal roof, wooden shutters, and a wooden door, situated on a grassy slope with a stone pathway leading to the entrance. The surrounding area features other wooden houses, lush greenery, and distant mountain peaks.
A white wooden house with a slanted roof and wooden shutters, featuring a stone pathway leading to a wooden bench, surrounded by greenery and a wooden fence.
Cozy living room with wooden walls and ceiling, featuring a sofa, armchair, coffee table, fireplace, and decorative vase.
CHF 1,400.– Premium
4.5 rooms110m² living space
Val 7, 7173 Surrein

Mountain House/Chalet Sper Caplutta - Val Sumvitg / Surselva / GR

Enjoy your time in the charming and spacious mountain house Sper Caplutta. Sit on the wooden bench in front of the house and listen to nature. Pure tranquility. Only the natural sounds far from civilization meet our ear. Next door, you can buy Alpine cheese and literature, and coffee is available in the cozy Ustria Val. The small village of Val with its few farmhouses from the 17th and 18th centuries is a remote pearl at the foot of the Greina high plateau – charmingly recognizable also by the historic chapel of St. Margareta from 1643, which proudly stands on the hill. From the Rabius-Surrein train station, you can reach the village of Val in about 60 minutes on foot or comfortably by taxi (taxi available on request at Ustria Val). From late July to mid-October, the Alpin bus also runs into the valley. By car, you can reach the maiensäss from Zurich in about two hours and from Chur in about one hour. The access is guaranteed both in summer and winter. The tunnel gate can be easily opened by pressing a button. Equipment: Bedrooms: 2 bedrooms, one with two loft beds and the other room with a double bed for a total of 6 people. The heating of the bedrooms is mainly done through a stone oven on the lower floor, which is fired from the corridor and heats both rooms at the same time. Additionally, an electric heater is available in each bedroom, so that even on colder days, comfortable warmth is ensured. Living room with gallery: Large living room with oiled pine wood floors, historic furniture, and an original stone oven from 1838. No TV, WLAN, and landline connection. On the sleeping loft (gallery), there are also two mattresses. Kitchen: Cozy and fully equipped living-dining kitchen with wood and electric stove, without oven, dishwasher, and extractor hood. A refrigerator is available, and on the veranda, there is another cabinet to store food. Bathroom: Spacious bathroom with large shower and washing machine with electric heater. Other rooms: Entrance and spacious wardrobe, as well as a lockable storage room under the stairs in the basement. Two well-sunlit garden seating areas. Parking space available and included. Winter-secure access. The heating and additional costs are taken over directly by the tenant. Firewood must be procured by the tenant. A long-term rental is preferred. However, a seasonal rental, for example from October to March or from April to September, is also possible by agreement. Please note that pets are unfortunately not allowed.

Travel time
-
  • A three-story brick building with white decorative trim around the windows and roofline. The facade features multiple windows with white frames and shutters, and a small tree is planted in front of the building.
  • A white metal fence encloses a small outdoor area with several bicycles parked inside. The fence is attached to a concrete platform, and the background shows a multi-story brick building with windows and shutters.
  • Modern kitchen with white cabinets, black countertops, a sink, and built-in oven. Large window offers a view of the balcony and outdoor area.
  • Modern kitchen with white cabinets, black countertop, stainless steel sink, and marble flooring.
  • A narrow hallway with wooden flooring, white walls, and several closed doors on both sides. A round wall-mounted light fixture is visible, and a staircase can be seen at the end of the hallway.
  • Empty hallway with light wooden flooring and white walls, featuring two open doorways leading to adjacent rooms.
  • Empty room with wooden flooring and white walls, featuring two white doors and a visible electrical outlet.
  • Empty hallway with wooden flooring, white walls, and a decorative ceiling light fixture. An open doorway leads to another room with glass panels.
  • Empty room with light wooden flooring, white walls, a white door, and a decorative ceiling light fixture.
  • Modern bathroom with marble tiles, a white sink with a chrome faucet, a large mirror, a glass-enclosed shower, and a bathtub.
  • Empty room with wooden flooring, large glass sliding door leading to a balcony, radiator, and a single ceiling light fixture.
  • Empty room with white walls, wooden floor, white door, and a decorative ceiling light fixture.
  • Empty attic space with wooden beams and exposed wooden floor, featuring skylights and a glass door leading to a balcony.
  • Empty attic space with wooden beams and polished wooden floor, featuring exposed wooden beams and a small staircase leading up.
1 / 14
A white metal fence encloses a small outdoor area with several bicycles parked inside. The fence is attached to a concrete platform, and the background shows a multi-story brick building with windows and shutters.
Modern kitchen with white cabinets, black countertops, a sink, and built-in oven. Large window offers a view of the balcony and outdoor area.
Modern kitchen with white cabinets, black countertop, stainless steel sink, and marble flooring.
CHF 2,261.– Premium
4.5 rooms110m² living space
Bartenheimerstrasse 8, 4055 Basel

Central & charming old building apartment with modern kitchen and bathroom, balcony and much more!

As of 01. November 2026, we are renting this central, bright and charming old building-4.5 room maisonette apartment with 110m2 on the 2nd & 3rd floor:Lower floor 2nd floor:· modern kitchen with induction stove, extractor fan, oven, microwave, refrigerator and dishwasher· refrigerator with three freezer drawers· kitchen with granite countertop· all rooms and corridor equipped with wooden floor· modern and beautiful bathroom with shower and window· cozy balcony, which can also be used as a winter gardenUpper floor 3rd floor:· spacious bedroom and/or living room with Velux windowUG:· washing machine and tumble dryer brand Miele in the basement for shared use (only 3 parties in the house)· with cellar compartmentThe property is located in a quiet residential area, without elevator. In the front garden, there is a lockable bicycle shed. The garden in the backyard can be used by all three tenant parties. Numerous shopping facilities such as Migros, Denner, Coop, Spar and Aldi, as well as various service providers and restaurants that cover daily needs, can be found within a radius of 350 meters. Pets on request.The tram stop "Basel, Hegenheimerstrasse", which is served by tram line 1, is located at a distance of 4 walking minutes and takes you to the train station in about 8 minutes. To the main building of the university, just under 10 minutes.We look forward to your registration!

Travel time
-
New building
1 / 7
  • Parking space
  • Balcony / Terrace
  • Garage
  • +3
CHF 975,000.– Premium
4.5 rooms115m² living space
Sonnhaldenstrasse 6+8, 6212 St. Erhard

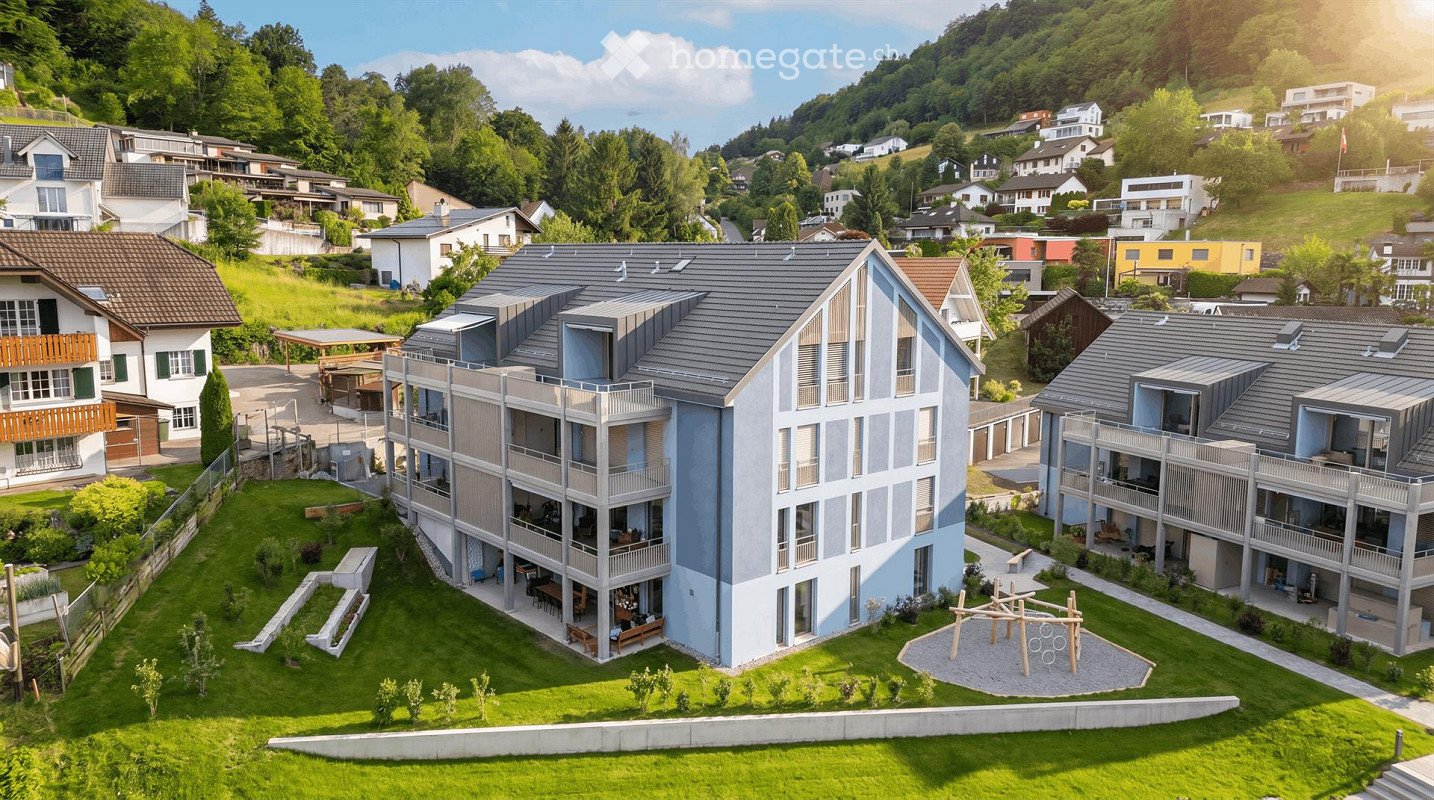
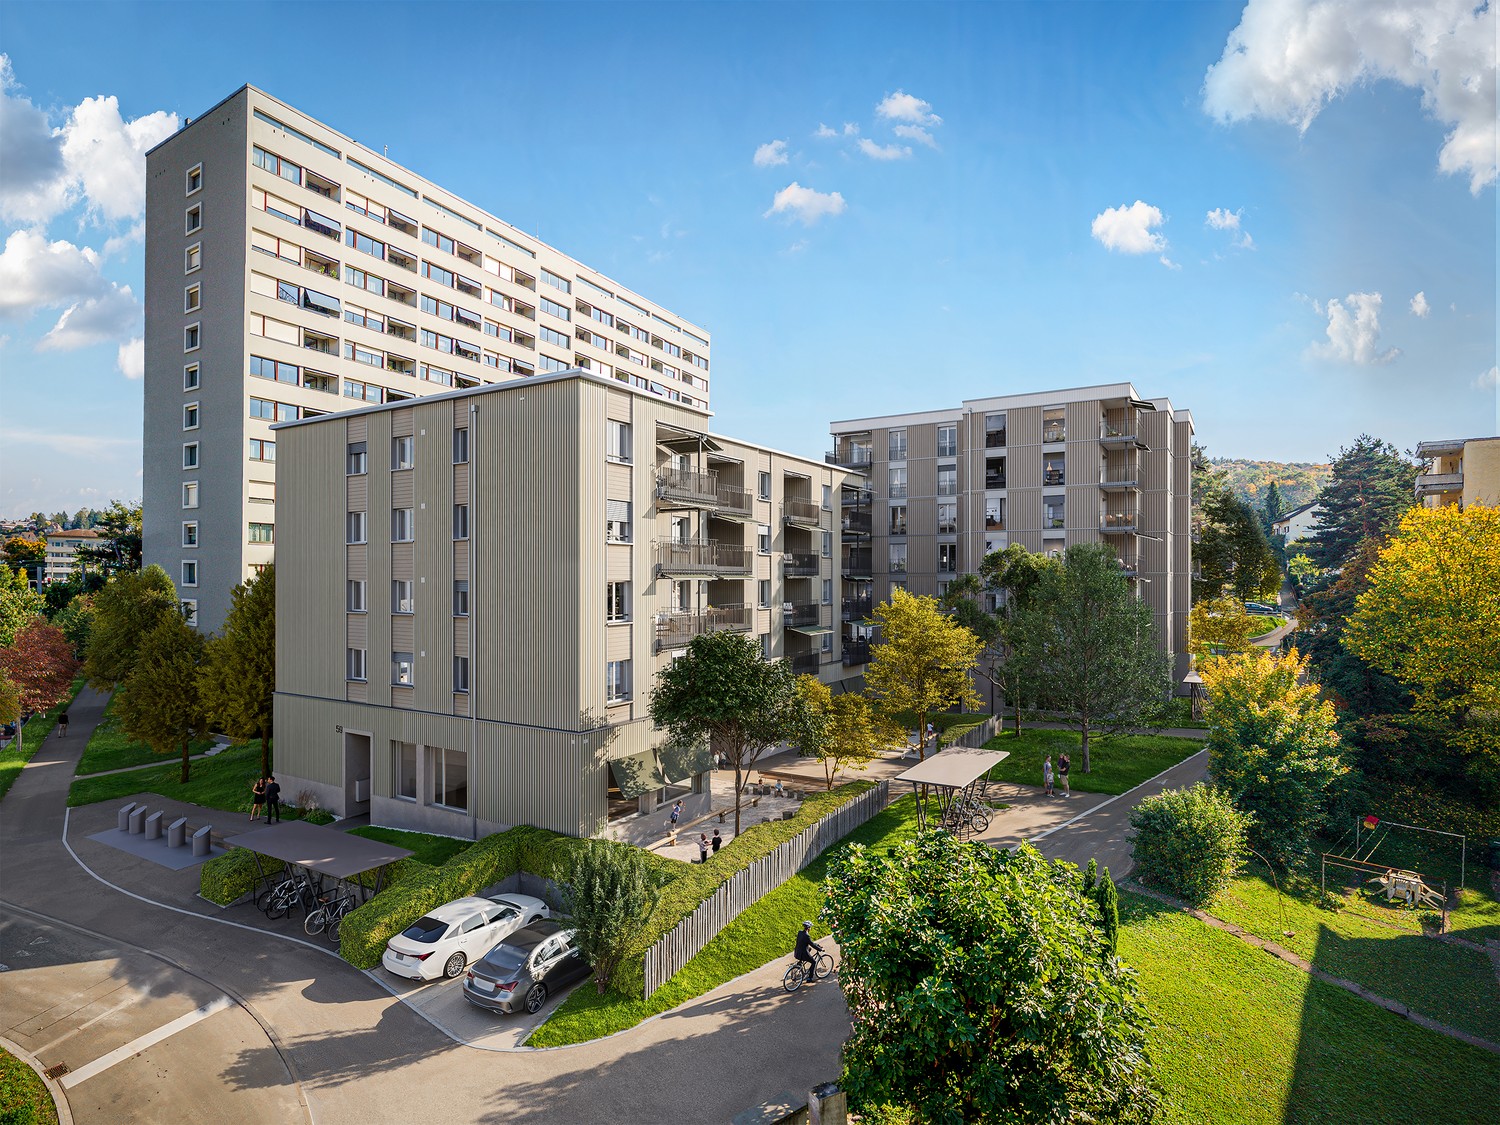
Top-modern ownership apartment in the new development am-wiberg.ch
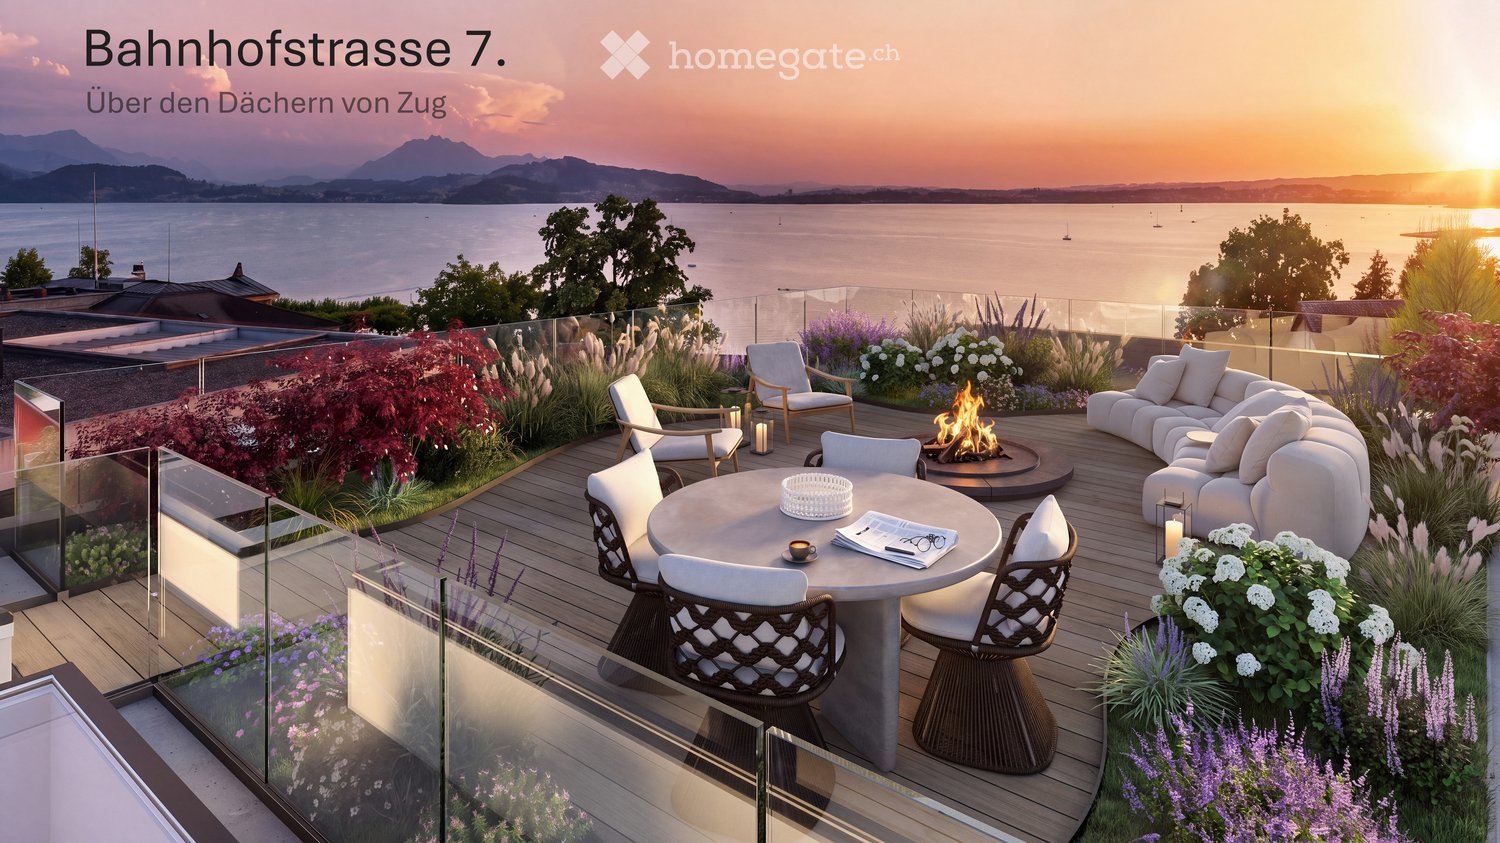
With the development am-wiberg.ch, an attractive and modern residential complex is being created. We are realizing 8 multi-family houses, 65 condominiums, 5 studios, and 6 row houses with a mix of 2½ to 5½ rooms.Take advantage of the following highlights: • Highest living comfort in an idyllic environment • Short commuting distances to Lucerne and Olten • 3 kilometers from Sursee • Wide range of leisure and recreational activities right outside the front door • Structural preparation for Smart Home: digital control of lighting installations, shading, and room thermostats in and outside the apartment • Own basement compartment with power connection • Additional basement from CHF 9,000 • Underground parking space for CHF 42,000 • XL underground parking space for CHF 47,000 • E-mobile charging stations possible • Motorcycle parking spaces for CHF 12,000 • Studios from CHF 300,000The displayed images may differ from the apartment, they are reference images.Free viewing Tuesday, August 18, 2026, 4-6 pmKaltbacherstrasse 4, 6212 St.Erhard-Knutwil. Sturdy footwear is required for the viewing.Please follow the signs on site. You can find parking possibilities at the Mostkrug Eberli parking lot.We look forward to your visit!More information can be found in the sales documentation or on the project homepage under am-wiberg.chFor arranging a personal consultation, Eberli AG, Kägiswilerstrasse 15, 6060 Sarnen (041 666 38 48 / vermarktung@eberli-ag.ch) is at your disposal.

  • Parking space
  • Balcony / Terrace
  • Garage
  • +3
Travel time
-
  • Modern two-story house with white exterior, flat roof, garage, and balcony on the upper level.
  • A raised garden area with concrete steps leading up to a house entrance, featuring a small bush with red flowers and a gravel bed.
  • Front entrance door with a modern white frame and glass panels, featuring a decorative orange diagonal design on the glass. A black doormat is placed on the gray tiled ground in front of the door.
  • A modern garden area with a paved pathway, potted plants, and surrounding greenery, leading to a grassy lawn and neighboring houses.
  • Two-story house with light beige exterior, multiple windows, balconies, and a fenced front yard.
  • Modern two-story house with white exterior, multiple balconies, and a well-maintained lawn in front.
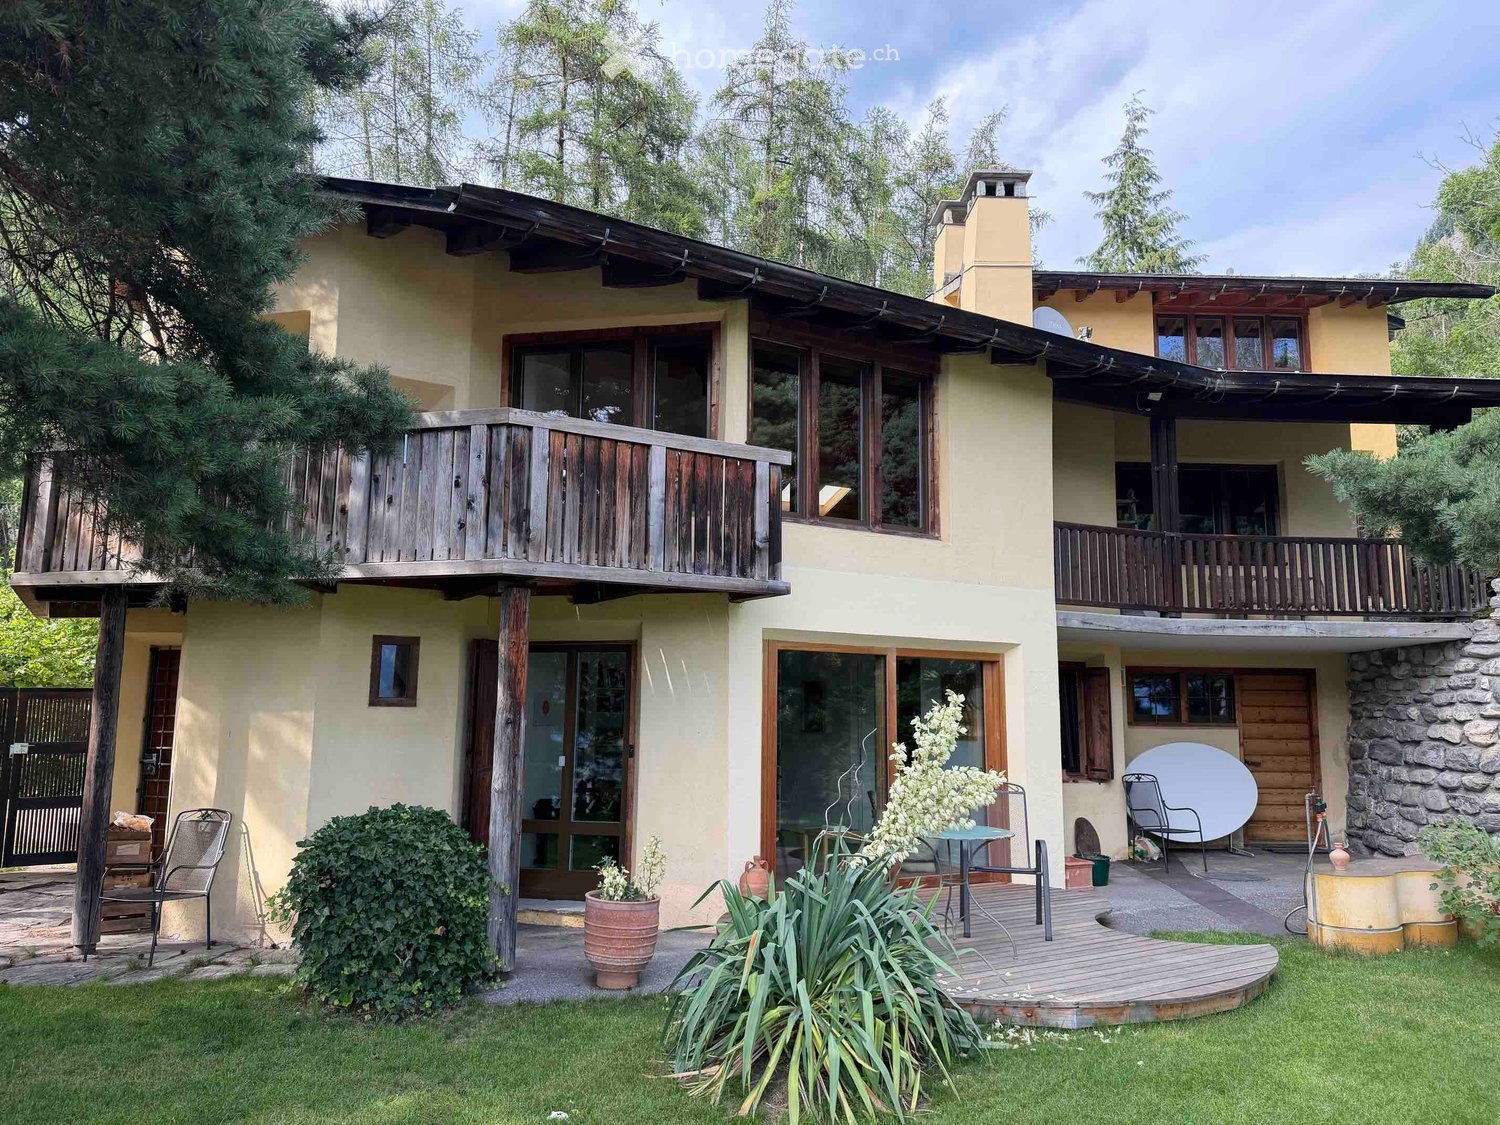
  • Well-maintained lawn with a metal fence, trimmed hedges, and a large banana leaf in the foreground. A modern house with yellow walls and a dark roof is visible in the background, along with a concrete retaining wall and a landscaped garden area.
  • Empty room with light wooden wardrobe, white walls, tiled floor, and a telephone on the wall.
  • Modern kitchen with light-colored cabinets, stainless steel appliances, granite countertop, and a window with blinds.
  • Bright hallway with tiled floor, white walls, fireplace on left, sliding glass doors leading outside on right.
  • Modern kitchen with light-colored cabinets, stainless steel appliances, and large windows with wooden frames and blinds.
  • A large wooden window frame with four panes, offering a view of a well-maintained garden with trees, shrubs, a small shed, and a clear blue sky.
  • Empty hallway with wooden herringbone flooring, white walls, and multiple doors leading to other rooms.
  • Empty room with white walls, wooden herringbone flooring, and a single window with blinds.
  • Empty room with light-colored walls, wooden herringbone flooring, and a single window with wooden frame and shutters. A closed wooden door is visible on the right side.
  • Empty room with white walls, wooden herringbone flooring, and a single open wooden door leading to a closet.
  • Balcony with tiled floor, white metal railing, striped awning, overlooking a green lawn and trees.
  • Modern bathroom with beige tiles, a white sink with a mirror, a toilet, and a window with blinds.
  • Modern bathroom with beige tiles, a bathtub with a handheld shower, a sink with a modern faucet, and a large mirror with integrated lighting.
  • Empty hallway with tiled floor, white walls, and a staircase leading upwards. The area is well-lit with recessed lighting and has a wooden ceiling visible through an open doorway.
  • Empty room with tiled floor, white walls, staircase leading upwards, and a small sink in the corner.
  • Empty room with white walls, tiled floor, fireplace, and two windows offering a view of greenery and buildings.
  • Utility room with white walls, grey floor, multiple pipes, water tank, control panel, and a small window with wooden frame.
  • Modern bathroom with white tiled walls, a small sink, and two Samsung washing machines and dryers.
  • Empty room with white walls, tiled floor, and a single window with wooden frame. Features a coat rack with hangers on the left wall and a recessed ceiling light fixture.
  • Empty room with white walls, beige tiled floor, and a single window with blinds. A light fixture is mounted on the ceiling, and a hand sanitizer dispenser is mounted on the wall.
  • Floor plan of a two-story apartment layout, including living room, kitchen, three bedrooms, two bathrooms, and a balcony.
  • Floor plan of a basement level showing a garage, storage area, boiler room, and utility space. Includes labeled dimensions and room names such as "Autorimessa" (garage), "Cantina" (cellar), and "Lavanderia" (laundry room).

1 / 28
A raised garden area with concrete steps leading up to a house entrance, featuring a small bush with red flowers and a gravel bed.
Front entrance door with a modern white frame and glass panels, featuring a decorative orange diagonal design on the glass. A black doormat is placed on the gray tiled ground in front of the door.
A modern garden area with a paved pathway, potted plants, and surrounding greenery, leading to a grassy lawn and neighboring houses.
CHF 1,600.– Premium
4.5 rooms100m² living space
Via Campagnola 19B, 6852 Genestrerio

4.5 ROOMS BRIGHT WITH BALCONY – CHF 1'600.– + CHF 300.– FLAT RATE EXPENSES

BRIGHT 4.5-ROOM APARTMENT WITH BALCONY – AVAILABLE IMMEDIATELY In a quiet residential building with only two residential units, we offer a bright 4.5-room apartment with a floor area of approximately 100 m², ideal for those who want to live in a spacious, quiet, and well-maintained environment. The apartment has a large living room with access to the balcony, a separate kitchen also with access to the balcony, three bedrooms, a windowed bathroom, and a large laundry room. The rooms are bright, well-distributed, and recently renovated. The property includes a private cellar and the possibility of renting a covered parking space in the garage, an outdoor parking space, and a small covered parking space for scooters. The property is located in a quiet residential area in Genestrerio, just a few minutes from Mendrisio, schools (nursery), playground, sports facilities (Sport-Academy), shops, and the main motorway connections. MAIN FEATURES • About 100 m² of living space (height 2.55 meters) • 4.5 rooms on one level • Three bedrooms with authentic parquet flooring • Large living room with access to the balcony • Wooden fireplace with granite cladding • Separate kitchen with access to the balcony • Windowed bathroom with bathtub and bidet • Windowed bathroom with shower • Large laundry room with dedicated washing machine and clothes rack • Internal charging station for e-bikes • Private cellar with 8.4 m² and window • Residential building with only two residential units • Common garden with possible bridge from the balcony for a cat • Access with automated gate • Automated access to the garage • Available immediately ECONOMIC CONDITIONS Monthly rent: CHF 1'600.– Flat rate expenses: CHF 300.–/month (without settlement) Covered parking space inside: CHF 50.–/month. Outdoor parking space: CHF 50.–/month If you are looking for a spacious, quiet, and immediately habitable apartment, this solution represents an excellent opportunity in the Mendrisiotto. For information or visit: Daniele and Laura Manz (owners) Tel. 076 386 29 76 with WhatsApp

Travel time
-
  • Empty room with wooden flooring and large glass doors leading to a balcony, showing a cityscape view.
  • Empty kitchen with light wooden flooring, white cabinets, and a dark countertop. A doorway leads to a bathroom with a bathtub and toilet.
  • Modern kitchen with white cabinets, dark countertops, and a stainless steel sink. Wooden flooring and a small oven are visible.
  • modern kitchen, white cabinets, gray countertop, stainless steel sink, faucet, electrical outlets, cardboard box, white floor
  • Empty room with wooden flooring and large sliding glass doors leading to a balcony.
  • Modern building with multiple floors, each floor has a balcony, white walls, and gray railings
  • Entrance, Living room, Bedroom, Bathroom, Kitchen/Dining Room, Bedroom, Balcony
  • Living room, kitchen, 3 bedrooms, 2 bathrooms, storage room, balcony, stairs
  • Modern building with glass windows, balconies, white walls, gray railings
  • modern kitchen with white cabinets, black countertop, stainless steel sink, glass oven, faucet
  • A bathroom with a sink, a mirror, and a stacked washing machine and dryer.
  • white switch board with 6 switches, one of the switches is broken
  • Empty room with light wooden flooring and white walls, featuring an open doorway leading to another room.
  • Modern bathroom with a white sink, chrome faucet, mirrored cabinet, and a glass-enclosed shower stall.
  • Modern shower with glass enclosure, white tiled walls, and a drain in the center.
  • Empty room with wooden flooring and large glass balcony door leading to a view of a construction site.
  • Balcony overlooking a cityscape with multiple apartment buildings, balconies, and a paved area below.
  • Empty room with light wooden flooring and white walls, featuring an open doorway leading to another space.
  • Empty room with light wooden flooring and white walls, featuring a doorway leading to another room and a small kitchen area visible in the background.
  • Modern bathroom with a white toilet, sink, and mirrored cabinet. The space features light-colored tiles and a glass shower enclosure.
  • Modern bathroom with a white sink, mirror, and glass-enclosed shower. Features a sleek design with beige tiles and modern fixtures.
  • Modern, compact bathroom with a white bathtub, toilet, sink, and mirror. The space features light-colored tiles and a sleek design.
  • Modern bathroom with a bathtub, toilet, sink, and showerhead. Light-colored tiles and sleek fixtures.
  • Modern bathroom with a white sink, mirror, and stacked washing machine/dryer unit.
  • Modern bathroom with a white sink, chrome faucet, and soap dispenser mounted on the wall.
  • Empty room with unfinished wooden walls, white plaster wall, and concrete floor. No furniture or equipment present.
  • Empty room with wooden framing and a concrete floor, marked with a sign reading "F53".
  • Empty room with white walls, wooden paneling on one side, and a white baseboard. No furniture or equipment is present.
  • Empty room with wooden flooring and large windows showing a view of neighboring buildings.
1 / 29
Empty kitchen with light wooden flooring, white cabinets, and a dark countertop. A doorway leads to a bathroom with a bathtub and toilet.
Modern kitchen with white cabinets, dark countertops, and a stainless steel sink. Wooden flooring and a small oven are visible.
modern kitchen, white cabinets, gray countertop, stainless steel sink, faucet, electrical outlets, cardboard box, white floor
CHF 2,440.– Premium
3.5 rooms96m² living space
Rue Jacques-Gachoud 7, 1700 Fribourg

Appartement neuf (Projet Prisma): Nr. F53, regardez le vidéo, visitez maintenant

• Construction neuve, première location, nouveau quartier, immeuble neuf, appartement neuf (Projet Prisma) • De suite • 96 m² • Séjour : 29,9 m² • Chambres : 16,7 m² et 16 m² • Chambre principale avec salle de bain / douche privative • Deuxième WC / salle de bain • Machine à laver et sèche-linge • Cuisine ouverte, équipée avec lave-vaisselle, etc. • Loggia orientée sud et est • 5e étage • Cave : 10 m² • Hauteur cave: plus que 5 m • Ascenseur • Parquet • Place de parking en sous-sol : non incluse CHF 150.– / mois en supplément • École primaire : 250 m École secondaire CO: 350 m collège/gymnase: 350 m • Arrêt de bus : 100 m • Autoroute (A12, Fribourg-Sud) : 4,8 km • Gare de Fribourg : 1 km • Local à vélos • borne de recharge éléctrique disponible Neubau, Erstvermietung, neues Quartier, neues Gebäude, neue Wohnung (Projet PRISMA) F53Ab sofort96 m2Wohnzimmer 29.9 m2Zimmer 16.7 m2, 16 m2Schlafzimmer mit eigenem Badzimmer/DuscheZweites WC/BadWaschmaschine und TrocknerOffene Küche, inkl. Geschirrspüler etc.Loggia Richtung Süden und Osten5. StockKeller 10 m2LiftParkettParkplatz in der Tiefgarage: Nicht inbegriffen separat: CHF 150/MonatPrimarschule 250 m, Oberstufe: 350 m, Gymnasium 350 mBushaltestelle 100 mAutoroute 4.8 km (A12, Freiburg Süd)Bahnhof Freiburg 1kmVeloraumLadestation Elektroauto verfügbar

Travel time
-
  • Balcony with metal railing, potted plants, and a view of a modern building and surrounding greenery.
  • Spacious balcony with tiled floor, large windows, potted plants, and a view of a green landscape.
  • Empty room with wooden flooring, white walls, and a fireplace in the corner.
  • Empty room with wooden flooring, large windows, and a view of the outdoor area.
  • Modern kitchen with stainless steel backsplash, grey cabinets, black countertops, and a built-in dishwasher.
  • Modern kitchen with grey cabinets, black countertop, and built-in oven.
  • Empty room with wooden flooring and large windows, connected to a bathroom area.
  • Empty room with light-colored wooden flooring and a single window with blinds.
  • Modern bathroom with dark tiled walls and floor, white fixtures including a toilet, sink, and mirrored cabinet.
  • Modern bathroom with dark grey tiles, white sink, mirror, bathtub, and showerhead.
  • Modern bathroom with a sleek vanity, a large mirror, and a single sink with a contemporary faucet.
  • Modern bathroom with dark grey tiles, a white sink, and a toilet.
  • Floor plan showing a bedroom, bathroom, living/dining area, and a terrace.
1 / 13
Spacious balcony with tiled floor, large windows, potted plants, and a view of a green landscape.
Empty room with wooden flooring, white walls, and a fireplace in the corner.
Empty room with wooden flooring, large windows, and a view of the outdoor area.
CHF 1,500,000.– Premium
2.5 rooms93m² living space
Im Ebnet 6, 8700 Küsnacht ZH

Charming 2.5-room attic apartment in Küsnacht ZH

Welcome to this elegant 2.5-room attic apartment, located in one of the most sought-after municipalities in Switzerland. This immediately available apartment in Küsnacht (ZH) impresses with a spacious gross living area of 93 m² and a wonderful terrace with a view of the green surroundings.The apartment offers the following highlights: • Bright rooms with wooden floors: Light-flooded rooms with high-quality wooden floors and large windows create a warm, inviting atmosphere. A cozy fireplace in the living area creates a comfortable atmosphere on cool evenings. • Modern kitchen: Fully equipped kitchen with gray cabinets, black countertop, built-in oven, stainless steel backsplash, and dishwasher. • Stylish bathrooms: Two modern bathrooms (main bathroom and separate guest bathroom) with granite plates and white fixtures. The main bathroom has a bathtub/shower. • Spacious terrace: A large terrace with a lovely view of the lush green surroundings. • Elevator, garage, and parking: Comfortable access to the apartment by elevator. A basement compartment (9.3m²) and an underground parking space are included. Location and surroundings:The apartment is located in a quiet residential area on the Gold Coast in Küsnacht ZH – one of the most sought-after municipalities in Switzerland. The surroundings offer all the important amenities of daily life: • The bus stop "Itschnach, Dorf" is only about 3 minutes' walk away (bus line 919). • The Küsnacht ZH train station can be reached in a few minutes by bus or car. From there, Zurich HB can be reached in exactly 12 minutes via various S-Bahn connections. • Lake Zurich can be accessed by public transport in less than 15 minutes. • A Coop supermarket is about 5 minutes' walk away. Other supermarkets (Migros, Coop, migrolino) can be found in around 5 minutes by car in the center of Küsnacht. • Kindergarten, primary school, high school in the immediate vicinity. Have we sparked your interest? We would be happy to show you the apartment!

Travel time
-
  • Two-story house with beige walls, brown tiled roof, multiple windows, balconies, and surrounding greenery.
  • Two-story residential building with white exterior walls, multiple windows, and a well-maintained garden area with a paved pathway and greenery.
  • Underground garage with multiple parking spaces, concrete pillars, and greenery on the roof.
  • A well-maintained garden with a large lawn, trees, benches, and a ping pong table on a paved area.
  • Wooden tables and benches under a covered outdoor area, with a grassy lawn and playground equipment in the background.
  • A wooden pergola with a partially open roof, surrounded by lush greenery and plants. There are a few chairs and a table under the pergola, and a stone pathway leads through the garden.
  • A modern living room with a wooden floor, a spiral staircase leading to an upper level, a television on a wooden stand, a painting on the wall, and a shelf with decorative items.
  • Modern interior staircase with wooden steps and metal railings, leading to an upper level with exposed wooden beams and white walls.
  • A narrow hallway with wooden flooring, white walls, and a small window at the end. A black shelving unit with decorative items is visible on the right side.
  • {"type": "Kitchen", "objects": ["sink", "faucet", "cabinets", "countertop", "fridge", "oven", "stove", "faucet", "cup", "bottle", "faucet", "cup", "cup", "cup", "cup", "cup", "cup", "cup", "cup", "cup", "cup", "cup", "cup", "cup", "cup", "cup", "cup", "cu
  • A modern, well-lit room with a dining table, chairs, and a built-in oven. The room features dark flooring, white walls, and skylights providing natural light.
  • A cozy attic bedroom with wooden floors, slanted ceilings, and large windows. Features a built-in bed, wardrobe, dresser, baby stroller, and various toys and storage items.
  • A small bedroom with a bed, pillows, and a nightstand. The walls are painted a light yellow, and the ceiling has exposed wooden beams.
  • Modern bathroom with a black sink, chrome faucet, white toilet, and a large mirror above the sink. The shower area is enclosed with a white curtain featuring a geometric pattern. Various toiletries and a small flower arrangement are placed on the sink cou
  • Attic space with a private washing machine, cat litter boxes, vacuum cleaner, laundry basket, and various cleaning supplies and storage boxes.
  • Utility room with white brick walls, tiled floor, washing machine, dryer, wooden table, shelf, and sink.
  • Empty room with white walls, grey carpeted floor, and a small window with a vent. Exposed ceiling with visible pipes and lighting fixtures.
  • A small, dimly lit room with a bed covered in a yellow blanket, a chair, and a handbag placed against the wall.
1 / 18
Two-story residential building with white exterior walls, multiple windows, and a well-maintained garden area with a paved pathway and greenery.
Underground garage with multiple parking spaces, concrete pillars, and greenery on the roof.
A well-maintained garden with a large lawn, trees, benches, and a ping pong table on a paved area.
CHF 695,000.– Premium
3.5 rooms101m² living space
Zelgweg 24, 5405 Dättwil AG

Apartment in Dättwil AG - Your perfect home on Zelgweg 24 in Baden-Dättwil!

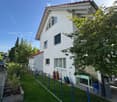
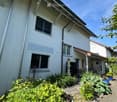
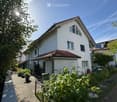
Urban living pleasure with natural living quality on Zelgweg 24, 5405 Baden–Dättwil, a preferred residential address on the southern edge of the lively city of Baden!Here you can enjoy the perfect combination of urban comfort and natural living feeling in a family-friendly quarter. Shopping facilities, schools, and diverse leisure activities are within short walking distance, making everyday journeys pleasantly short and uncomplicated. For commuters, the excellent connection is a big plus: The next bus stop is only about 300 meters away and takes you quickly and comfortably to the lively center of Baden. With the nearby A1 highway entrance, just 200 meters away, you are also excellently connected to the regional and supra-regional traffic network – ideal for all those who value flexibility and mobility. Your new home benefits from generous sunlight, and the view of green areas creates a pleasant ambiance. The proximity to idyllic local recreation areas, modern medical care, and numerous service offerings underlines the high quality of life at the location. Despite the excellent infrastructure, the residential area remains quiet and inviting, even if there is a bit more traffic at certain times. Experience a micro-location that harmoniously combines comfort, nature, and excellent accessibility.I am at your disposal for further information.Best regardsZacharias PetrusSameli Immobilien GmbH

Travel time
-

Suggested properties for you based on search results