87781 risultati - Appartamenti in vendita

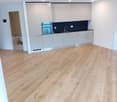
  • Empty kitchen with light wood flooring, modern cabinetry, and a built-in oven. Sunlight streams in from a window, casting shadows on the floor.
  • Entrance, Living room, Bedroom, Bathroom, Kitchen/Dining Room, Bedroom, Balcony
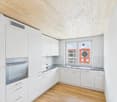
  • Empty kitchen with light wooden flooring, white cabinets, and a dark countertop. A doorway leads to a bathroom with a bathtub and toilet.
  • Empty room with wooden flooring and large glass doors leading to a balcony, showing a cityscape view.
  • Modern kitchen with white cabinets, dark countertops, and a stainless steel sink. Wooden flooring and a small oven are visible.
  • modern kitchen, white cabinets, gray countertop, stainless steel sink, faucet, electrical outlets, cardboard box, white floor
  • Empty room with wooden flooring and large sliding glass doors leading to a balcony.
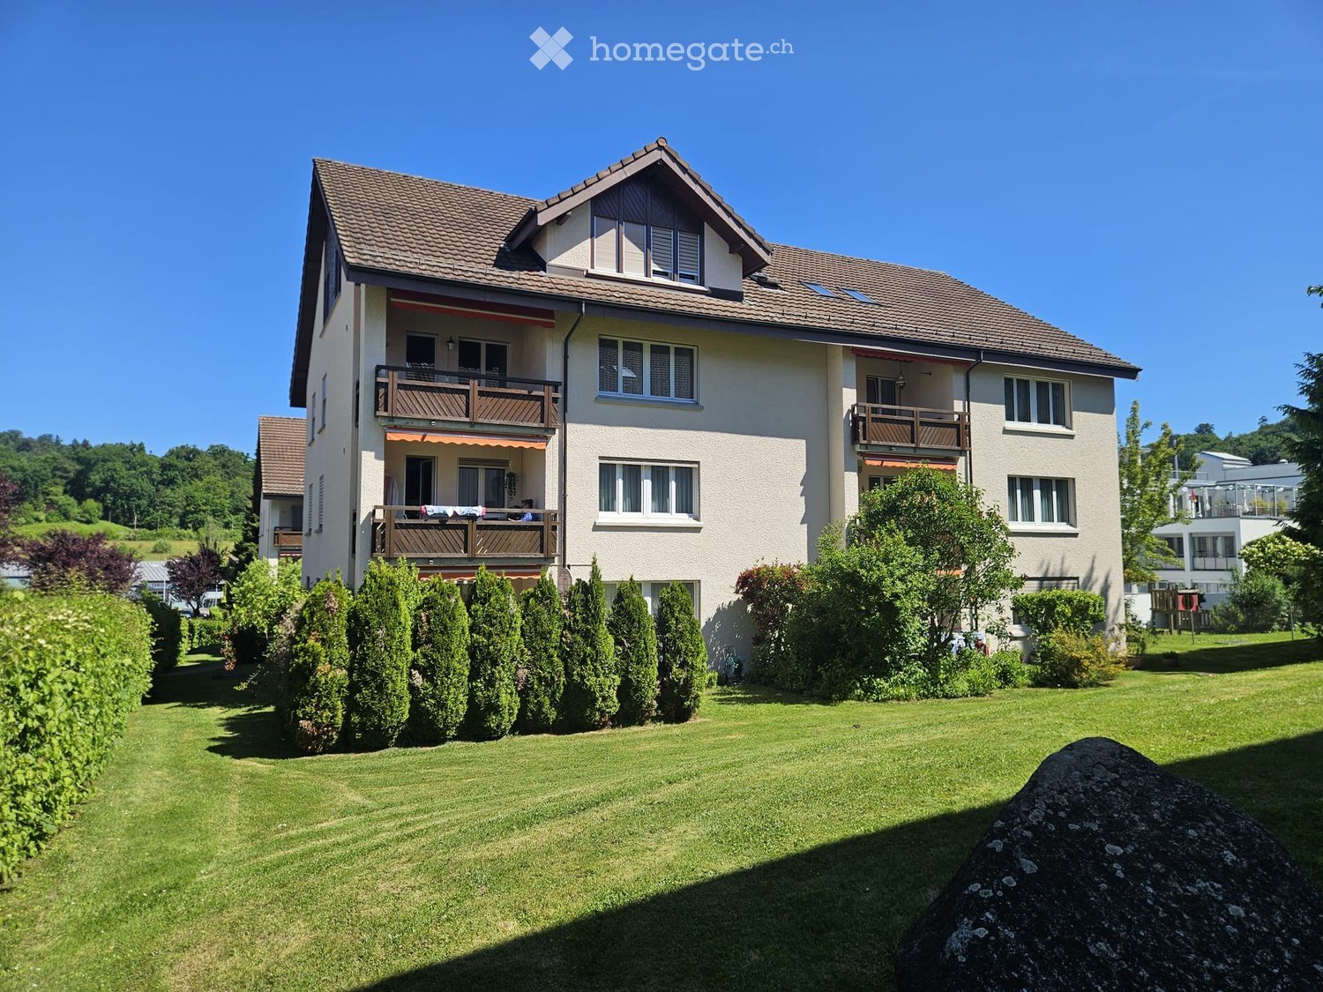
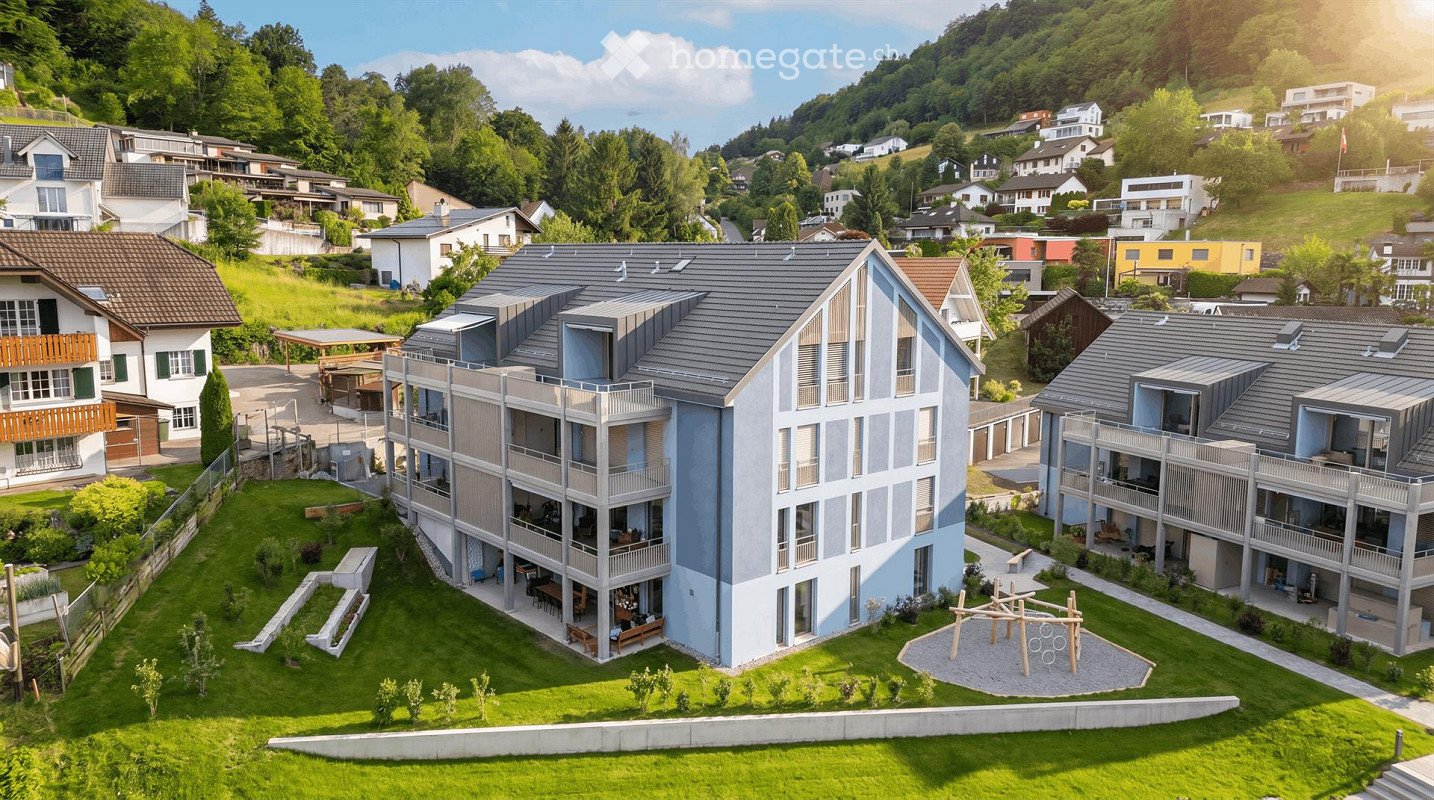
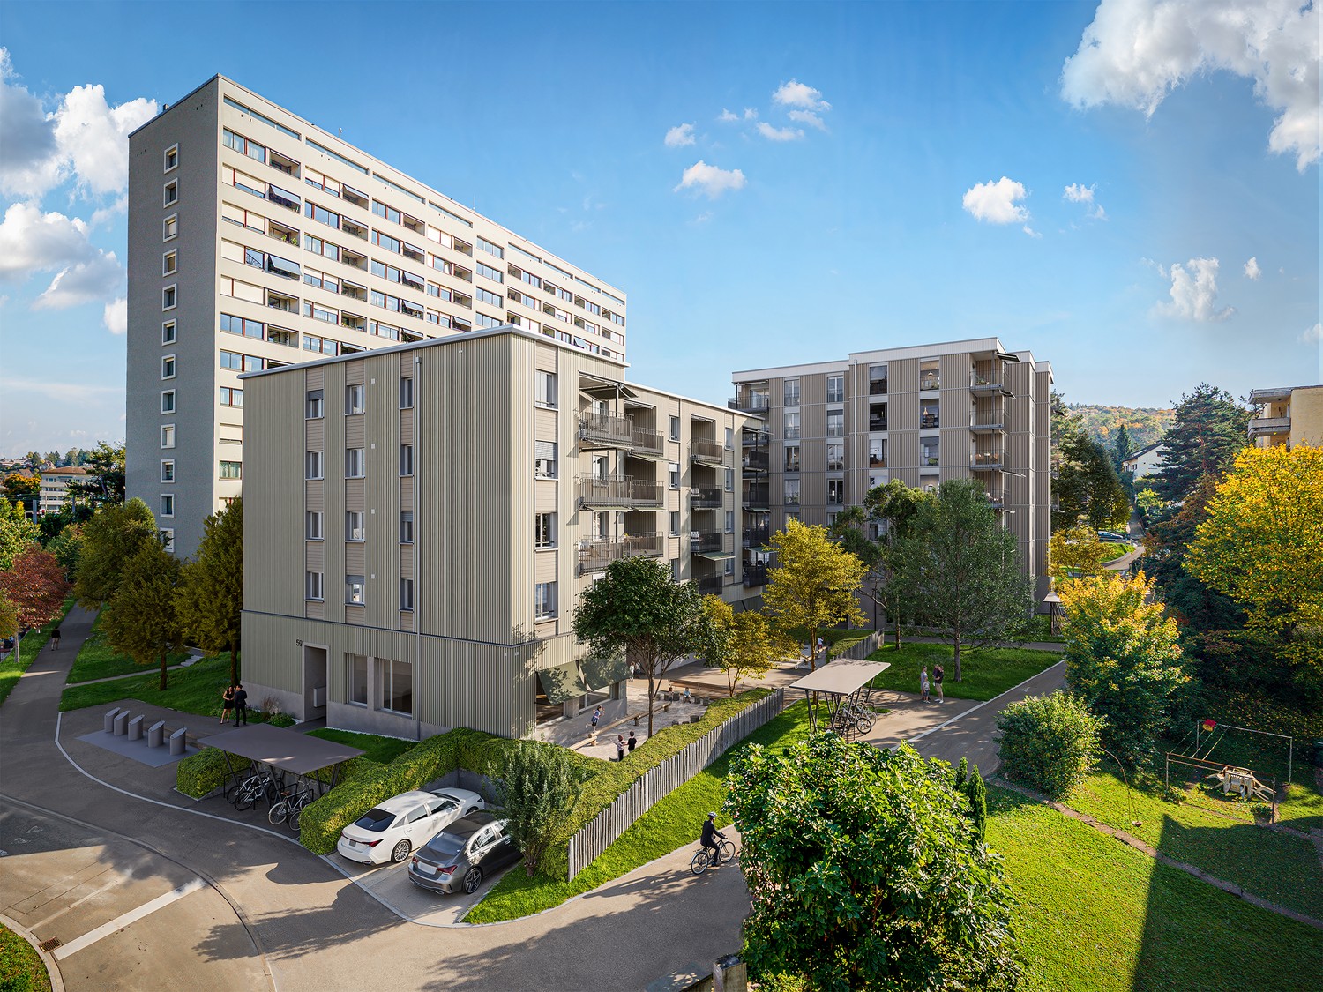
  • Modern building with multiple floors, each floor has a balcony, white walls, and gray railings
  • Modern building with glass windows, balconies, white walls, gray railings
  • modern kitchen with white cabinets, black countertop, stainless steel sink, glass oven, faucet
  • A bathroom with a sink, a mirror, and a stacked washing machine and dryer.
  • white switch board with 6 switches, one of the switches is broken
  • Empty room with light wooden flooring and white walls, featuring an open doorway leading to another room.
  • Modern bathroom with a white sink, chrome faucet, mirrored cabinet, and a glass-enclosed shower stall.
  • Modern shower with glass enclosure, white tiled walls, and a drain in the center.
  • Empty room with wooden flooring and large glass balcony door leading to a view of a construction site.
  • Balcony overlooking a cityscape with multiple apartment buildings, balconies, and a paved area below.
  • Empty room with light wooden flooring and white walls, featuring an open doorway leading to another space.
  • Empty room with light wooden flooring and white walls, featuring a doorway leading to another room and a small kitchen area visible in the background.
  • Modern bathroom with a white toilet, sink, and mirrored cabinet. The space features light-colored tiles and a glass shower enclosure.
  • Modern bathroom with a white sink, mirror, and glass-enclosed shower. Features a sleek design with beige tiles and modern fixtures.
  • Modern, compact bathroom with a white bathtub, toilet, sink, and mirror. The space features light-colored tiles and a sleek design.
  • Modern bathroom with a bathtub, toilet, sink, and showerhead. Light-colored tiles and sleek fixtures.
  • Modern bathroom with a white sink, mirror, and stacked washing machine/dryer unit.
  • Modern bathroom with a white sink, chrome faucet, and soap dispenser mounted on the wall.
  • Empty room with unfinished wooden walls, white plaster wall, and concrete floor. No furniture or equipment present.
  • Empty room with wooden framing and a concrete floor, marked with a sign reading "F53".
  • Empty room with white walls, wooden paneling on one side, and a white baseboard. No furniture or equipment is present.
  • Empty room with wooden flooring and large windows showing a view of neighboring buildings.
  • Balcony with metal railing overlooking a cityscape of modern apartment buildings and a construction site.
  • Balcony with tiled floor, metal railing, and view of modern apartment buildings.
  • Empty room with tiled floor, large glass sliding doors leading to a balcony, and a glimpse of a kitchen area with wooden cabinets and a countertop.
  • Empty room with white tiled walls and a white floor, marked with the number "078" in the center.
  • Empty underground parking area with concrete floors, pillars, and fluorescent lighting.
  • Empty room with light wooden flooring and white walls, featuring a large window on one side and a doorway leading to another room.
  • Empty room with wooden flooring and large glass sliding doors leading to a balcony area.
  • Empty room with wooden flooring and large sliding glass doors leading to a balcony. Sunlight streams in, casting shadows on the floor.
  • Empty room with light wooden flooring and white walls, featuring a large window with a view of neighboring buildings.
  • Empty hallway with light wooden flooring and white walls, featuring two open doors leading to adjacent rooms.
  • Empty room with light wooden flooring and white walls, featuring a large window with blinds allowing natural light to enter.
  • Underground parking area with concrete pillars, several parked cars, and a bicycle. The space is well-lit with fluorescent lighting and has a clean, modern design.
  • Empty room with rows of grey lockers and a concrete floor, with a staircase and metal railings visible in the background.
1 / 43
Entrance, Living room, Bedroom, Bathroom, Kitchen/Dining Room, Bedroom, Balcony
Empty kitchen with light wooden flooring, white cabinets, and a dark countertop. A doorway leads to a bathroom with a bathtub and toilet.
Empty room with wooden flooring and large glass doors leading to a balcony, showing a cityscape view.
CHF 2380.– Premium
3.5 locali96m² superficie
Rue Jacques-Gachoud 7, 1700 Fribourg

3.5, Appartement neuf (Projet Prisma): Nr. F53, voir vidéo

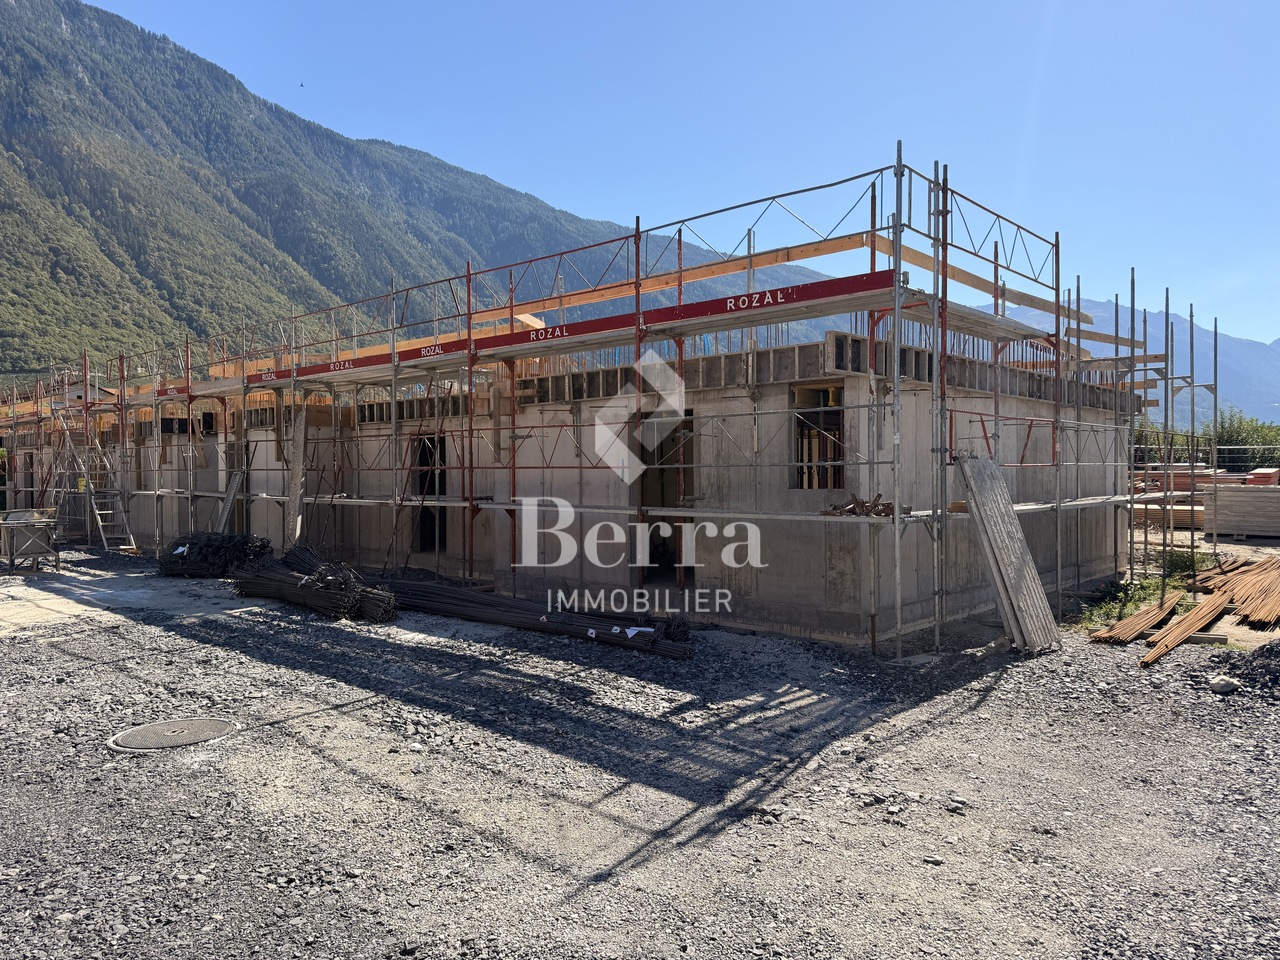
• Construction neuve, première location, nouveau quartier, immeuble neuf, appartement neuf (Projet Prisma) • De suite • 96 m² • Séjour : 29,9 m² • Chambres : 16,7 m² et 16 m² • Chambre principale avec salle de bain / douche privative • Deuxième WC / salle de bain • Machine à laver et sèche-linge • Cuisine ouverte, équipée avec lave-vaisselle, etc. • Loggia orientée sud et est • 5e étage • Cave : 10 m² • Hauteur cave: plus que 5 m • Ascenseur • Parquet • Place de parking en sous-sol : non incluse CHF 150.– / mois en supplément • École primaire : 250 m École secondaire CO: 350 m collège/gymnase: 350 m • Arrêt de bus : 100 m • Autoroute (A12, Fribourg-Sud) : 4,8 km • Gare de Fribourg : 1 km • Local à vélos • borne de recharge éléctrique disponible Neubau, Erstvermietung, neues Quartier, neues Gebäude, neue Wohnung (Projet PRISMA) F53Ab sofort96 m2Wohnzimmer 29.9 m2Zimmer 16.7 m2, 16 m2Schlafzimmer mit eigenem Badzimmer/DuscheZweites WC/BadWaschmaschine und TrocknerOffene Küche, inkl. Geschirrspüler etc.Loggia Richtung Süden und Osten5. StockKeller 10 m2LiftParkettParkplatz in der Tiefgarage: Nicht inbegriffen separat: CHF 150/MonatPrimarschule 250 m, Oberstufe: 350 m, Gymnasium 350 mBushaltestelle 100 mAutoroute 4.8 km (A12, Freiburg Süd)Bahnhof Freiburg 1kmVeloraumLadestation Elektroauto verfügbar

Tempo di percorrenza
-
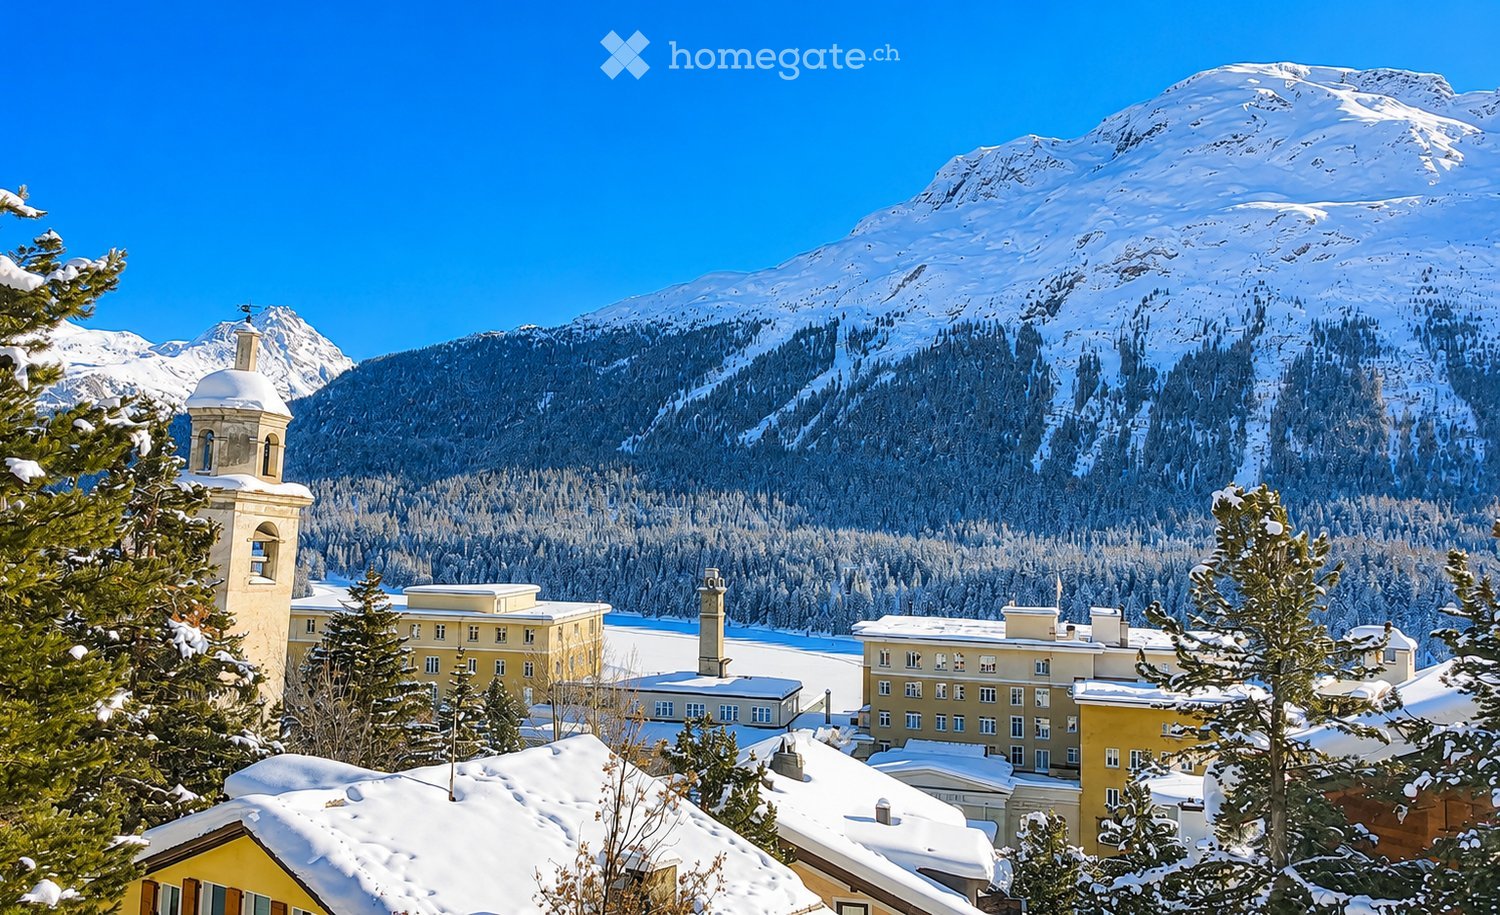
  • A picturesque village scene with snow-covered roofs and surrounding snow-capped mountains, featuring a prominent church tower and multiple residential buildings.
  • Bright living room with wooden beams, large windows offering mountain views, white sofa, glass coffee table, floor lamp, and potted plant.
  • Bright, open room with wooden floors, exposed wooden beams, large windows offering a scenic view, and a red accent wall.
  • Open-plan attic space with exposed wooden beams, polished wooden flooring, and a red accent wall. Features a wooden door, a wooden table with chairs, a wooden cabinet, a wooden shelf, and a wood-burning stove.
  • Open, modern interior space with wooden flooring, exposed wooden beams, and a mix of red, blue, and white walls. Features a wooden door and a kitchen area with cabinets and a stainless steel range hood.
  • Empty room with wooden floor, exposed wooden beams, white walls, and a black wood-burning stove with a chimney.
  • Panoramic view of a village nestled in a mountainous landscape, with houses, trees, and a clear blue sky.
  • A round window with wooden frame showing a scenic mountain view, snow-covered landscape, and village with houses and a church spire.
  • Compact kitchen with wooden cabinets, stainless steel sink, and modern appliances including an oven and refrigerator.
  • Modern kitchen with an induction stove, wooden cabinets, and a kitchen island. The room features large windows with curtains, a lamp, and a view of greenery outside.
  • A cozy, wooden-furnished dining nook with a long wooden table, built-in benches, and a small wooden cupboard holding cups and glassware.
  • Modern kitchen with a central island, two stools, and built-in appliances including a sink, faucet, and dishwasher.
  • A scenic view of a village nestled in a mountainous area, with houses, trees, and a church spire visible in the distance.
  • Modern bathroom with a red accent wall, white bathtub, toilet, sink, and a large window overlooking greenery.
  • Modern bathroom with a large bathtub, sleek faucet, and a radiator on the wall. The space features textured tiles and a red accent wall.
  • Modern bathroom with red accent wall, white sink, mirror, glass shelves, and bathtub.
  • A red wooden house with a snow-covered roof, surrounded by snow-laden trees and mountains in the background.
  • Modern room with a sleek black wood-burning stove, wooden flooring, a speaker on a wooden shelf, and a bed with white bedding.
  • A small, well-lit room with a washing machine and dryer placed side by side on a dark tiled floor.
  • Two-story house with orange exterior, white trim, and wooden balconies, surrounded by snow-covered trees.
  • A picturesque view of a snow-covered village with wooden chalets, a church spire, and snow-capped mountains in the background.
  • Panoramic view of a village nestled in a mountainous landscape, with houses, trees, and a church visible in the distance.
  • A two-story orange house with white trim, multiple windows, and a balcony overlooking a snow-capped mountain range.
  • Floor plan of a 85.2 m² apartment with a balcony, garage, and outdoor space. Layout includes a living room, two bedrooms, kitchen, bathroom, hallway, and dining area.
1 / 24
Bright living room with wooden beams, large windows offering mountain views, white sofa, glass coffee table, floor lamp, and potted plant.
Bright, open room with wooden floors, exposed wooden beams, large windows offering a scenic view, and a red accent wall.
Open-plan attic space with exposed wooden beams, polished wooden flooring, and a red accent wall. Features a wooden door, a wooden table with chairs, a wooden cabinet, a wooden shelf, and a wood-burning stove.
CHF 4600.– Premium
3 locali90m² superficie
Via Brattas 43, 7500 St. Moritz

Exklusive Loft über den Dächern von St. Moritz

(Traduzione in italiano più in basso)Über den Dächern von St. Moritz bietet sich eine seltene Gelegenheit: Dieses aussergewöhnliche Dachgeschoss-Loft an begehrter Lage an der Via Brattas verbindet grosszügiges Wohnen, alpine Architektur und eine beeindruckende Aussicht auf die Engadiner Bergwelt.Die rund 90 m² grosse und unmöblierte Wohnung befindet sich in einem charmanten 4-Familienhaus, nur wenige Minuten vom Dorfzentrum und den Bergbahnen entfernt. Der offene Grundriss, Raumhöhen von bis zu vier Metern und grosszügige Fensterfronten verleihen dem Loft ein aussergewöhnliches Raumgefühl und lassen viel Tageslicht in die Wohnräume.Herzstück der Wohnung ist der grosszügige Wohnbereich mit integriertem ersten Schlafbereich, Schwedenofen und direktem Bezug zur offenen Küche. Ein zweiter, angenehm separierter Schlafbereich wird durch einen grosszügigen Einbauschrank vom Wohnraum abgetrennt und durch eine zusätzliche Schlafnische ergänzt. Das stilvolle Badezimmer in Engadiner Granit verfügt über Badewanne, Dusche und Toilette sowie einen direkten Zugang zu Waschmaschine und Tumbler.Ein besonderes Highlight ist der rund 13 m² grosse Balkon. Dank seiner privilegierten Ausrichtung profitiert er von ganztägiger Besonnung und eröffnet einen eindrucksvollen Panoramablick über das gesamte Engadin und die umliegende Bergwelt.Highlights • Grosszügiger Wohnbereich mit integriertem Schlafbereich • Schwedenofen für stimmungsvolle Winterabende • Offene, moderne Küche mit hochwertigen Geräten • Separierter zweiter Schlafbereich mit grossem Einbauschrank • Badezimmer in Engadiner Granit mit Badewanne und Dusche • Eigene Waschmaschine und Tumbler • Weitläufige Fensterfronten mit spektakulärer Aussicht • Kellerabteil im Untergeschoss • Zwei Aussenparkplätze Dieses Loft richtet sich an Liebhaber des Engadins, die das Besondere suchen – sei es als aussergewöhnlicher Hauptwohnsitz oder als stilvolles Feriendomizil. Im Winter ein sonniger Rückzugsort über dem Nebelmeer, im Sommer eine private Oase inmitten der Engadiner Natur.Ein echtes Bijou in St. Moritz – selten, charaktervoll und mit einer Aussicht, die jeden Tag aufs Neue begeistert. ---Sopra i tetti di St. Moritz si presenta un’occasione rara: questo straordinario loft mansardato, situato in una posizione ambita in Via Brattas, coniuga spazi abitativi generosi, architettura alpina e una vista mozzafiato sulle montagne dell’Engadina.L’appartamento, di circa 90 m² e non arredato, si trova in un affascinante edificio di quattro appartamenti, a pochi minuti dal centro del paese e dagli impianti di risalita. Il cuore dell’appartamento è l’ampia zona giorno con una prima zona notte integrata, una stufa svedese e accesso diretto alla cucina a vista. Una seconda zona notte, piacevolmente separata, è distaccata dalla zona giorno da un ampio armadio a muro ed è completata da un’ulteriore nicchia letto. L’elegante bagno in granito dell’Engadina dispone di vasca, doccia e WC, oltre che di un accesso diretto alla lavatrice e all’asciugatrice.Un punto di forza particolare è il balcone di circa 13 m². Grazie alla sua esposizione privilegiata, gode di sole tutto il giorno e offre una vista panoramica mozzafiato su tutta l’Engadina e sulle montagne circostanti.Punti di forza • Ampia zona giorno con zona notte integrata • Stufa svedese per suggestive serate invernali • Cucina aperta e moderna con elettrodomestici di alta qualità • Seconda zona notte separata con ampio armadio a muro • Bagno in granito dell’Engadina con vasca e doccia • Lavatrice e asciugatrice private • Ampie vetrate con vista spettacolare • Ripostiglio in cantina • Due posti auto esterni Questo loft è pensato per gli amanti dell’Engadina alla ricerca di qualcosa di speciale, sia come straordinaria residenza principale che come elegante casa di vacanza. In inverno, un rifugio soleggiato sopra il mare di nebbia; in estate, un’oasi privata immersa nella natura dell’Engadina. Un vero gioiello a St. Moritz: raro, ricco di carattere e con una vista che affascina ogni giorno di nuovo.

Tempo di percorrenza
-
  • Modern living room with large windows offering a view of greenery, featuring a sectional sofa with pillows, an ottoman, a dining area with a table and chairs, and decorative art pieces.
  • Outdoor patio with a modern wicker sectional sofa, red throw pillows, and a glass coffee table, overlooking a lush green landscape.
  • Modern living and dining area with a stone accent wall, large windows, a dining table with six chairs, a sofa, a television, and decorative vases.
  • A modern hot tub with multiple jets and a control panel, situated on a grassy area next to a house with beige walls and a covered electrical unit.
  • {"type": "Furnished Room", "objects": ["sofa", "stool", "stool", "refrigerator", "cabinet", "cabinet", "cabinet", "cabinet", "cabinet", "cabinet", "cabinet", "cabinet", "cabinet", "cabinet", "cabinet", "cabinet", "cabinet", "cabinet", "cabinet", "cabinet"
  • Balcony with tiled floor, metal railing, and two potted palm trees, overlooking a residential area with houses and mountains in the background.
  • Modern bedroom with a large bed, nightstands, lamps, and a large window with a view of greenery.
  • Modern bedroom with a large bed, nightstand, chair, and a view of greenery through large windows.
  • Cozy bedroom with a double bed, two armchairs, a small table with a lamp, a white cabinet, and a large window offering a view of greenery.
  • Modern office with a large desk, ergonomic chairs, dual monitors, keyboard, mouse, and a bookshelf filled with books and decorative items.
  • Modern bathroom with dark grey tiles, a large mirror, a double sink with a sleek cabinet, and a glass-enclosed shower area.
  • Modern bathroom with dark tiles, a glass-enclosed shower, a white sink, and a toilet. The room features a large window with a view of greenery.
  • Modern bathroom with white walls, black tiled lower half, dark tiled floor, white sink with chrome faucet, toilet, and a red vase with dried plants.
  • Spacious hallway with wooden flooring, modern spiral staircase, decorative vases, potted plants, and a red cabinet.
  • Modern bathroom with white walls, dark tiled floor, and a stacked washing machine and dryer unit near a window with a view of greenery.
  • Snow-covered outdoor seating area with a table and chairs, surrounded by snow-laden trees and a clear blue sky.
1 / 16
Outdoor patio with a modern wicker sectional sofa, red throw pillows, and a glass coffee table, overlooking a lush green landscape.
Modern living and dining area with a stone accent wall, large windows, a dining table with six chairs, a sofa, a television, and decorative vases.
A modern hot tub with multiple jets and a control panel, situated on a grassy area next to a house with beige walls and a covered electrical unit.
CHF 6255.– Premium
5.5 locali201m² superficie
Schlierenstrasse 65, 8142 Uitikon

201 m² Attika-Maisonette – 3 Terrassen mit ca. 90 m², Alpenblick & Whirlpool

DEUTSCHDiese besondere Attika-Maisonette bietet ca. 201 m² Wohnfläche auf zwei Ebenen, drei Sonnenterrassen und hochwertige Ausstattung. Die Wohnung liegt in Uitikon Waldegg nahe Zürich und bietet einen schönen Blick ins Grüne sowie Weitsicht bis zu den Schweizer Alpen.Im angegebenen monatlichen Mietzins sind die Nebenkosten und ein Tiefgaragenplatz bereits enthalten.Drei Terrassen – ca. 90 m² im FreienEine grosse Sonnenterrasse, ein Platz für gemütliche Grillabende und eine separate Terrasse mit eigenem Whirlpool und Waldblick bieten Raum für Frühstück im Freien, Gäste und entspannte Stunden.Wohnen und KochenGrosse Fensterfronten machen den offenen Wohn- und Essbereich lichtdurchflutet. Hochwertiges Parkett sorgt in Wohn- und Schlafräumen für eine warme Atmosphäre. Die moderne Küche bietet Induktionskochfeld, Teppanyaki-Grill, grossen Side-by-Side-Kühl-/Gefrierschrank mit Eisbereiter, separaten Weinkühlschrank und Geschirrspüler.Raum und Komfort • Vier Schlafzimmer für Familie, Gäste oder Homeoffice • Master-Suite mit begehbarem Kleiderschrank und eigenem Badezimmer • Einbauschränke in sämtlichen Zimmern • Zwei Badezimmer und separates Gäste-WC; XL-Dusche, Doppellavabo und Closomat-WC sowie ein weiteres Badezimmer mit Dusche • Privater Lift direkt in die Wohnung, mit Zugang zu beiden Wohnebenen • Eigene Waschküche in der Wohnung mit Waschmaschine und Tumbler • Privater Abstellraum im Untergeschoss mit zusätzlicher Waschmaschine und zusätzlichem Tumbler • Minergie-zertifiziertes Gebäude mit Erdsondenheizung • Ein Tiefgaragenplatz Lage und BesichtigungDie Bushaltestelle «Uitikon, Wängi» liegt ca. zwei Gehminuten entfernt. Einkaufsmöglichkeiten und Schulen befinden sich im Ort. Besichtigungen nach persönlicher Terminvereinbarung. Schreiben Sie uns mit einer kurzen Vorstellung und Ihrem gewünschten Einzugstermin. Wir freuen uns, Ihnen die Wohnung zu zeigen.ENGLISHThis distinctive duplex penthouse offers approximately 201 m² of living space across two levels, three sunny terraces and high-quality finishes. Located in Uitikon Waldegg near Zürich, the apartment offers attractive views of the surrounding greenery and far-reaching views of the Swiss Alps.The advertised monthly rent includes ancillary charges and one underground parking space.Three terraces – approximately 90 m² outdoorsA large sun terrace, a welcoming barbecue area and a separate terrace with your own hot tub and forest views provide space for breakfast outdoors, entertaining and relaxation.Living and cookingLarge windows fill the open-plan living and dining area with daylight. High-quality parquet flooring brings warmth to the living spaces and bedrooms. The modern kitchen features an induction hob, teppanyaki grill, large side-by-side fridge-freezer with ice maker, separate wine fridge and dishwasher.Space and comfort • Four bedrooms for family, guests or a home office • Master suite with walk-in wardrobe and private en-suite bathroom • Fitted wardrobes throughout the rooms • Two bathrooms and separate guest WC; extra-large shower, double washbasin and Closomat shower toilet, plus a second bathroom with a shower • Private lift opening directly into the apartment, serving both levels • Private laundry room inside the apartment with washing machine and dryer • Private basement storage room with an additional washing machine and dryer • Minergie-certified building with ground-source heating • One underground parking space Location and viewingsThe “Uitikon, Wängi” bus stop is approximately a two-minute walk away. Shops and schools are in the village. Viewings by appointment. Please get in touch with a brief introduction and your preferred move-in date. We look forward to showing you the apartment.

Tempo di percorrenza
-
1 / 14
  • Balcone / Terrazza
  • Animali domestici ammessi
  • Ascensore
  • +4
CHF 1'340'000.– Premium
2.5 locali75m² superficie
Leuengasse 42, 8142 Uitikon

2.5-Zimmer-Gartenwohnung an erstklassiger Lage am Zürcher Stadtrand

2.5-Zimmer-Gartenwohnung an erstklassiger Lage am Zürcher StadtrandDie bezugsbereite 2.5-Zimmer-Gartenwohnung in Utikon-Waldegg verbindet einen hochwertigen Ausbaustandard mit privatem Aussenraum und einer ausgezeichneten Lage unmittelbar am Zürcher Stadtrand. • Bezugsbereit: Heute kaufen, schon bald einziehen • Private Gartenfläche: Eigener Aussenbereich für mehr Wohn- und Lebensqualität • Erstklassige Lage: Hervorragende ÖV-Anbindung, schneller Autobahnanschluss und die Vorzüge der steuergünstigen Gemeinde Uitikon • Hochwertiger Ausbau: Erstklassige Materialien, hochwertige Elektrogeräte und moderne Smarthome-Technologie • En-suite Badezimmer: Schlafzimmer mit direkt angeschlossenem Badezimmer • Durchdachte Raumlösung: Integrierte Schränke sowie separates Réduit mit eigenem Waschturm • Attraktive Finanzierung: Vorzugszinsen "SNBS-Gold-Zertifizierung" Sichern Sie sich diese 2.5-Zimmer-Gartenwohnung in Uitikon-Waldegg.Für weitere Informationen oder einen persönlichen Besichtigungstermin stehen wir Ihnen gerne unter 058 322 88 81 oder per E-Mail an moritz.meyer@smeyers.ch zur Verfügung. ***********************************************************************2.5-Room Garden Apartment in a Prime Location on the Outskirts of ZurichThis move-in-ready 2.5-room garden apartment in Uitikon-Waldegg combines a high-quality standard of finish with private outdoor space and an excellent location right on the outskirts of Zurich. • Move-in ready: Buy today and move in soon • Private garden: Your own outdoor space for enhanced quality of living • Prime location: Excellent public transport connections, quick access to the motorway and all the advantages of the tax-efficient municipality of Uitikon • High-quality finishes: Premium materials, high-end appliances and modern smart home technology • En-suite bathroom: Bedroom with a directly adjoining private bathroom • Well-designed layout: Built-in wardrobes and a separate utility room with its own washer and dryer • Attractive financing: Preferential interest rates thanks to the SNBS Gold certification Secure this 2.5-room garden apartment in Uitikon-Waldegg today.For further information or to arrange a private viewing, please contact us on 058 322 88 81 or by email at moritz.meyer@smeyers.ch.

  • Balcone / Terrazza
  • Animali domestici ammessi
  • Ascensore
  • +4
Tempo di percorrenza
-
  • Modern red metal house with large windows, surrounded by a green lawn and mountains in the background.
  • Modern two-story house with a red container-style extension, surrounded by a well-maintained lawn and set against a mountainous backdrop.
  • Modern red house with large windows and a balcony, set in a grassy yard with a mountain view in the background.
  • Modern red and black houses on a grassy lawn with mountain backdrop.
  • Outdoor area with a paved pathway, a large red shipping container, a planter with tall grass, and a modern red building in the background, surrounded by greenery and mountains.
  • {"type": "Furnished Room", "objects": ["stool", "stool", "stool", "stool", "stool", "stool", "stool", "stool", "stool", "stool", "stool", "stool", "stool", "stool", "stool", "stool", "stool", "stool", "stool", "stool", "stool", "stool", "stool", "stool",
  • Modern kitchen with wooden cabinets, stainless steel appliances, a glass dining table, and four chairs.
  • Modern living room with a sleek black sofa, a contemporary fireplace, and a potted plant near the window.
  • Balcony with a scenic mountain view, featuring a rug and potted plants.
  • Modern staircase with metal steps and wooden risers, featuring a netted side wall and white paneling on the opposite side.
  • Modern hallway with concrete floor, wooden panel walls, metal shelving unit with storage items, and a white vase with dried flowers near the door.
  • Modern bedroom with a built-in bed, storage drawers, and a large window offering a scenic mountain view.
  • Bedroom with a large bed, pillows, and windows offering a scenic mountain view.
  • Modern bathroom with a white sink, chrome faucet, large mirror, and wooden panel walls.
  • Metal staircase with a wire mesh railing, leading up to a wooden door with a small window and a vase of flowers on a shelf.
  • Modern balcony with wooden walls, large windows, and a concrete table with a round metal top.
  • A modern hallway with wooden panel walls, a concrete floor, and a visible bedroom area with a bed and rug through an open doorway.
  • Minimalist bedroom with a single bed, pillows, and a blue rug, featuring light wood paneling and a large window with a scenic view.
  • View from a window showing a scenic landscape with mountains, a road, and houses in the distance.
  • Cozy bedroom with a single bed, desk, and drawer unit. Large window offers a scenic mountain view.
  • Modern bathroom with a white sink, chrome faucet, mirror, and a glass-enclosed shower with a curtain. Blue walls and wooden accents.
  • Concrete staircase with wooden paneling on one side and a metal mesh on the other, leading upwards.
  • Modern, minimalist living room with exposed concrete walls, a futon sofa, shelves, and a large gray rug.
  • A modern outdoor terrace with two wicker chairs and a small round table, overlooking a scenic mountain view.
  • Outdoor patio area with a grey table, gravel flooring, and a view of mountains and vineyards.
  • A modern red metal building with a large, reflective window on its side, set against a clear blue sky with scattered clouds.
1 / 26
Modern two-story house with a red container-style extension, surrounded by a well-maintained lawn and set against a mountainous backdrop.
Modern red house with large windows and a balcony, set in a grassy yard with a mountain view in the background.
Modern red and black houses on a grassy lawn with mountain backdrop.
CHF 1'250'000.– Premium
4.5 locali171m² superficie
Chemin du Pied-du-Mont 6, 1908 Riddes

Villa individuale di tipo 'industriale' con terreno edificabile e potenziale costruttivo

Situata nella parte alta del villaggio di Riddes, questa villa contemporanea con design architettonico notevole offre una vista dominante sulla catena montuosa dei Muverans e sulla valle.Puoi visionare un video della villa su questo link: https://vimeo.com/1224124702?fl=ip&fe=ecCostruzione:La villa è ispirata a un'architettura da container, costruita con lastre di alluminio interne ed esterne, lastre di calcestruzzo termoattive (sistema di climatizzazione e riscaldamento integrato nella massa delle lastre) e una struttura metallica DIN. Pareti in legno con lastre OSB verniciate a fondo integrano armadi a muro e consentono di separare gli spazi di vita, offrendo molti spazi di stoccaggio pratici.La villa è distribuita funzionalmente su 4 livelli e costruita su un terreno di 1.195m², il cui principale vantaggio risiede nella possibilità di costruire sulla superficie restante.La villa di 4,5 locali ha una superficie utile lorda di 170,7m² (221,3m² di superficie totale). È costruita su un terreno 'R3 - zona villa' con una densità di 0,3 (IBUS 0,5), offrendo possibilità di costruzione sulla superficie restante di 400m². Un passaggio che serve due case vicine fornisce l'accesso alla villa e ai posti auto, nonché alla superficie restante del terreno.Non sono necessari lavori a breve o medio termine, ad eccezione della manutenzione usuale.Il riscaldamento è fornito da una pompa di calore aria-acqua reversibile (riscaldamento in inverno e raffreddamento in estate) con distribuzione attraverso i pavimenti.Composizione:Piano terra (65,5m²): • Entrata con armadi a muro • Cucina e zona pranzo aperte sul soggiorno con camino • Ampia vetrata con vista sulle montagne • Accesso diretto alla terrazza e al giardino dalla cucina attraverso una porta scorrevole Primo piano (52,6m²): • Camera da letto principale di 20,3m² con armadi a muro, vista sulle montagne attraverso una vetrata, bagno privato con lavabo • Bagno separato con lavabo • Corridoio con armadi a muro Secondo piano (52,6m²): • Due camere da letto per bambini di 11,3m² ciascuna con armadi a muro • Bagno con water e lavabo • Corridoio con posto di lavoro, armadi a muro e ampia vetrata • Luminato che serve da accesso al tetto Seminterrato (50,6m²): • Stanza di 20,5m² che può servire da sala giochi o palestra • Locale tecnico e lavanderia di 7,3m² • Cantina di 7,2m² • Accesso alla terrazza coperta Esterni: • Tre grandi posti auto non coperti • Un container navale convertito che serve da locale di stoccaggio e PAC • Un'area di prato di circa 530m² (di cui 400m² possono accogliere un potenziale costruttivo) • Una terrazza in ghiaia non coperta di 32m² • Una terrazza coperta e nascosta di 11,5m² con spazio di stoccaggio per la legna da camino • Un'area di giardino Situazione e ambiente:La villa si trova nelle alture, in un ambiente tranquillo, vicino alle strutture e infrastrutture offerte dal comune di Riddes: stazione ferroviaria, uscita autostradale (Sion e Martigny sono facilmente raggiungibili in auto), accesso alle strutture di svago alpine di Tzoumaz (collegate alla zona sciistica delle 4 Vallées), negozi e zona commerciale di Babioux, scuole e molte aziende locali. Il villaggio è ideale per la vita familiare a lungo termine.Contatto:La vendita è effettuata direttamente dal proprietario.Gli agenti immobiliari e gli sviluppatori sono pregati di astenersi, in quanto non saranno presi in considerazione nel processo di vendita.Per completare le informazioni, confermare il proprio interesse e pianificare una visita a questa villa con architettura unica, si prega di chiamare 079 264 0800 (dal lunedì al sabato dalle 8:30 alle 18:30).

Tempo di percorrenza
-
Nuova construzione
1 / 11
  • Parcheggio
  • Balcone / Terrazza
  • Garage
  • +4
CHF 989'000.– Premium
4.5 locali132m² superficie
Eichholzstrasse 30, 3415 Hasle bei Burgdorf

Appartamento di 4,5 locali in stile di fattoria - Hasle b.Burgdorf

IL PROGETTO La nuova casa multifamiliare è composta da 6 appartamenti, un parcheggio esterno e tre posti auto per visitatori. I posti auto per visitatori sono condivisi con lo sviluppo Weidli (nord). La casa multifamiliare è collegata al seminterrato con il garage di parcheggio dello sviluppo. I posti auto nel garage di parcheggio possono essere acquistati. Il nuovo edificio sarà completamente costruito in uno stile ecologico e moderno in legno. Ogni appartamento in proprietà ha un piano individuale. Tutti gli appartamenti sono accessibili in sedia a rotelle (ad eccezione della galleria) e possono essere raggiunti tramite ascensore e scale. Solo due appartamenti sono costruiti per piano, il che significa che sono tutti illuminati su tre lati. Gli appartamenti sono progettati per offrire una massima privacy. La progettazione interna di alta qualità e l'aspetto unico dell'edificio completano l'offerta. L'appartamento di 4,5 locali al nord del primo piano ha uno spazio di vita, cucina e pranzo spazioso e aperto con accesso diretto al balcone. L'appartamento è completato da tre camere, due bagni, uno con lavatrice/asciugatrice, nonché un angolo e uno spazio di ingresso spazioso. Lo spazio esterno include un balcone sul lato nord di circa 16 m², che è direttamente collegato allo spazio di vita, cucina e pranzo e offre uno spazio supplementare per rilassarsi all'esterno. INFORMAZIONI SUPPLEMENTARI Tutti gli appartamenti beneficiano dell'accesso condiviso con lo sviluppo Weidli e di un'area verde con un parco giochi (nord). CALENDARIO PROVVISORIO Demolizione/riempimento: 1° trimestre 2027 Nuova costruzione: 2° trimestre 2027-2° trimestre 2028 Consegna prevista: 3°/4° trimestre 2028

  • Parcheggio
  • Balcone / Terrazza
  • Garage
  • +4
Tempo di percorrenza
-
Nuova construzione
1 / 11
  • Parcheggio
  • Balcone / Terrazza
  • Garage
  • +4
CHF 899'000.– Premium
3.5 locali116m² superficie
Eichholzstrasse 30, 3415 Hasle bei Burgdorf

Appartamento di 3,5 locali in stile casale - Hasle b.Burgdorf

IL PROGETTO La nuova casa multifamiliare è composta da 6 appartamenti, un parcheggio esterno e tre posti auto per visitatori. I posti auto per visitatori sono condivisi con lo sviluppo Weidli (nord). La casa multifamiliare è collegata al seminterrato con il garage dello sviluppo. I posti auto del garage possono essere acquistati. Il nuovo edificio sarà costruito completamente in un metodo di costruzione in legno moderno ed ecologico. Ogni condominio ha un piano individuale. Tutti gli appartamenti sono accessibili in sedia a rotelle (ad eccezione della galleria) e possono essere raggiunti via ascensore e scale. Solo due appartamenti sono costruiti per piano, il che significa che sono tutti illuminati su tre lati. Gli appartamenti sono progettati per creare una privacy massima. La progettazione interna di alta qualità e l'aspetto unico dell'edificio completano l'offerta. L'appartamento di 3,5 locali al sud ha uno spazio di vita, cucina e pranzo spazioso e aperto con accesso alla terrazza. L'appartamento è completato da due camere da letto e due bagni (compresi lavatrice/asciugatrice). Lo spazio esterno comprende una terrazza spaziosa e parzialmente coperta sul lato est di circa 69 m², che offre molto spazio per un'area di pranzo e soggiorno all'aperto. INFORMAZIONI SUPPLEMENTARI Tutti gli appartamenti beneficiano dell'accesso condiviso con lo sviluppo Weidli e di un'area verde con un parco giochi (nord). CALENDARIO PROVVISORIO Smantellamento/demolizione: 1° trimestre 2027 Nuovo edificio: 2° trimestre 2027-2° trimestre 2028 Consegna prevista: 3°/4° trimestre 2028

  • Parcheggio
  • Balcone / Terrazza
  • Garage
  • +4
Tempo di percorrenza
-
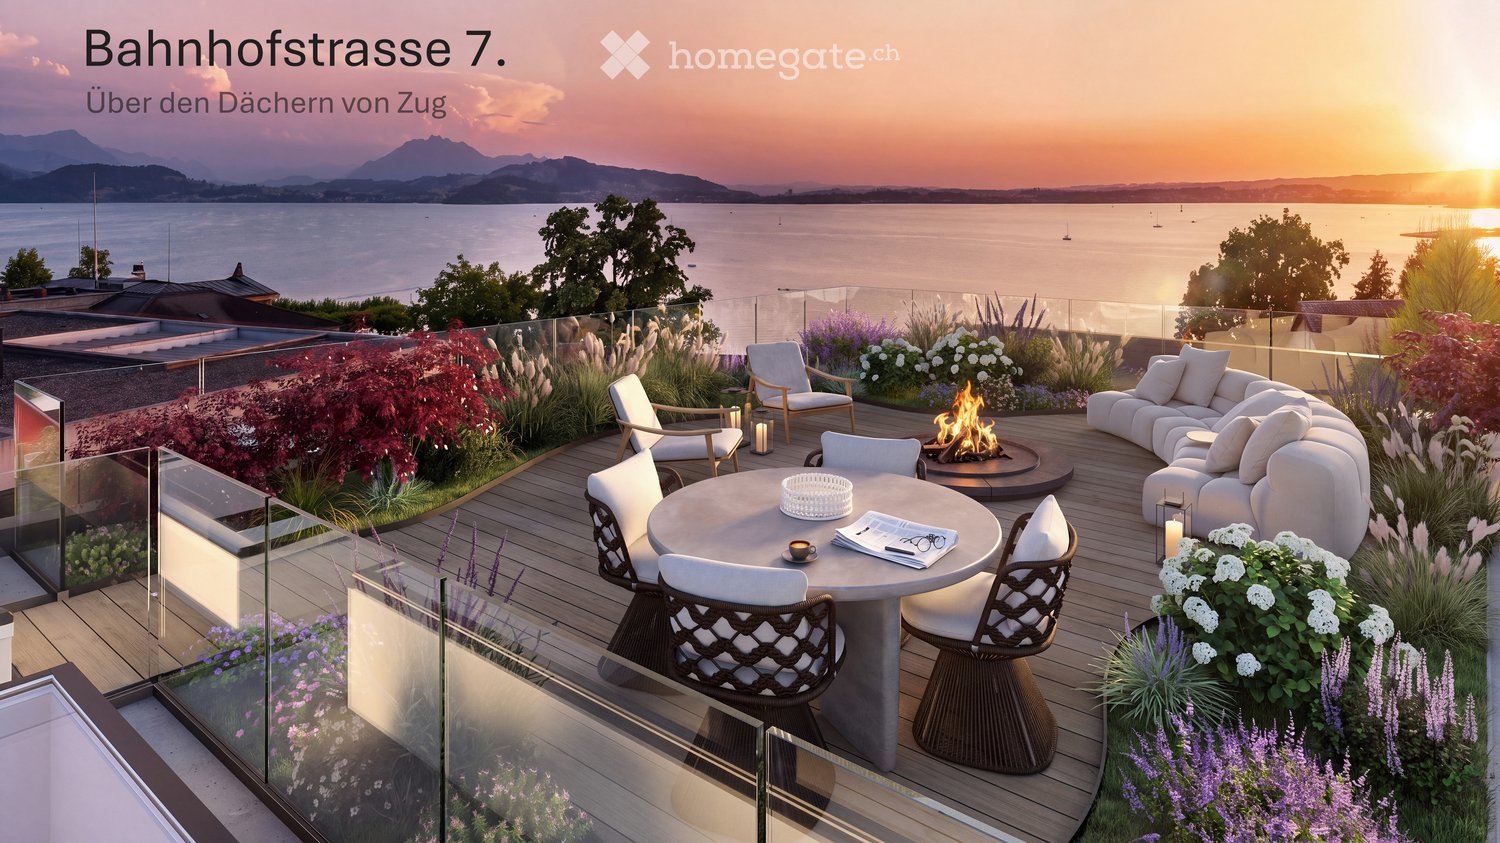
  • Rooftop terrace with a panoramic view of a lake and mountains, featuring a sofa, dining table with chairs, and a fireplace surrounded by plants and flowers.
  • Promotional image for a real estate video, featuring a sunset over a body of water with city lights in the background. Text in German invites viewers to watch the video on Homegate.
  • Modern multi-story building with large glass windows and a sleek concrete facade, located on a city street with pedestrians nearby.
  • Modern living room with a view, featuring a sectional sofa, coffee table, fireplace, TV, dining area, and large windows overlooking the water.
  • A picturesque town with traditional red-roofed houses, a prominent church tower, and a serene lake surrounded by lush green hills and distant mountains.
  • Modern living room with a large sectional sofa, coffee table, fireplace, dining area with a round table and chairs, and a sleek entertainment unit with a TV and shelves.
  • A scenic view of a waterfront at sunset, featuring a calm lake, docked boats, trees, and distant cityscape.
  • Modern living and dining area with a large sectional sofa, coffee table, dining table with chairs, and a fireplace. The space features pendant lighting, a view of the ocean, and a sleek design.
  • A serene landscape with a calm body of water reflecting the pink and purple hues of a sunset, surrounded by trees and distant hills.
  • A scenic view of a lake surrounded by lush green trees and distant mountains under a colorful sunset sky.
  • Aerial view of a cityscape with a waterfront, featuring a mix of residential and commercial buildings, trees, boats, and a promenade area.
1 / 11
Promotional image for a real estate video, featuring a sunset over a body of water with city lights in the background. Text in German invites viewers to watch the video on Homegate.
Modern multi-story building with large glass windows and a sleek concrete facade, located on a city street with pedestrians nearby.
Modern living room with a view, featuring a sectional sofa, coffee table, fireplace, TV, dining area, and large windows overlooking the water.
Prezzo su richiestaPremium
4.5 locali195m² superficie
Bahnhofstrasse 7, 6300 Zug

Bahnhofstrasse 7. Sopra i tetti di Zug.

Un film immobiliare esclusivo è disponibile – si prega di fare clic su «Video» su Homegate.Tre residenze sopra i tetti di Zug - una già venduta. Due ancora disponibili.Al centro di Zug – in una posizione soleggiata e vicino alla passeggiata del lago – si apre una vastità che a malapena ci si aspetterebbe qui.Al Bahnhofstrasse 7, tre residenze esclusive sono in costruzione, che si estendono sull'ultimo piano completo e sul piano attico in ritiro. Una delle tre residenze è già stata venduta fuori mercato; due sono attualmente in vendita.La posizione – l'unicaOgnuna delle tre residenze dispone di una terrazza sul tetto privata con una vista panoramica mozzafiato sul lago di Zug, le montagne e il cuore storico di Zug: la città vecchia. Una vista che colpisce e dà agli appartamenti un carattere inconfondibile.Vivere e risiedere in modo privilegiatoSi dice che Goethe abbia scritto che il sole tramonta più bello sul lago di Zug.Le due residenze disponibili si estendono sui 3° e 4° piani. Ampi spazi di vita e di pranzo, la connessione dei due livelli di vita e gli spazi esterni privati creano la sensazione di una casa sopra la città. Un'area di terrazza coperta e l'accesso interno diretto alla terrazza sul tetto privata con vista panoramica offrono un'esperienza di vita e di residenza eccezionale con una grande intimità.Sulla terrazza sul tetto, uno spazio di vita supplementare è creato sotto il cielo aperto – per la colazione, un pomeriggio tranquillo o una sera con vista panoramica sulle montagne e a ovest, dove il sole tramonta sull'acqua.Appartamento 24,5 locali · circa 183 m² di spazio di vita · circa 83 m² di spazi esterni privati · 2 posti auto sotterranei · cantinaAppartamento 34,5 locali · circa 195 m² di spazio di vita · circa 85 m² di spazi esterni privati · 2 posti auto sotterranei · cantinaL'arredamento interno può ancora essere personalizzatoLe residenze sono attualmente in fase di ristrutturazione. A seconda del progresso della costruzione e delle possibilità tecniche, i futuri proprietari possono ancora incorporare desideri individuali nella progettazione interna e nell'architettura interna.Architettura eccezionaleL'edificio residenziale e commerciale al Bahnhofstrasse 7 è stato progettato da Wiederkehr Krummenacher Architekten – oggi Antosch Architekten – e ha ricevuto il premio «Auszeichnung guter Bauten im Kanton Zug». La ristrutturazione attuale è eseguita da Antosch Architekten.VenditaLa vendita è effettuata direttamente dalla proprietà: Bowal Immobilien AG. Chiediamo di astenersi da richieste di intermediari e broker.Ulteriori documenti saranno forniti su richiesta.Ci auguriamo di ricevere richieste da parte di acquirenti solventi via il modulo di contatto, indicando i dati di contatto completi.Nota sulle visualizzazioni: Le visualizzazioni contenute nell'annuncio servono per l'illustrazione. I mobili, la piantagione e la materializzazione rappresentati sono non vincolanti.

Tempo di percorrenza
-
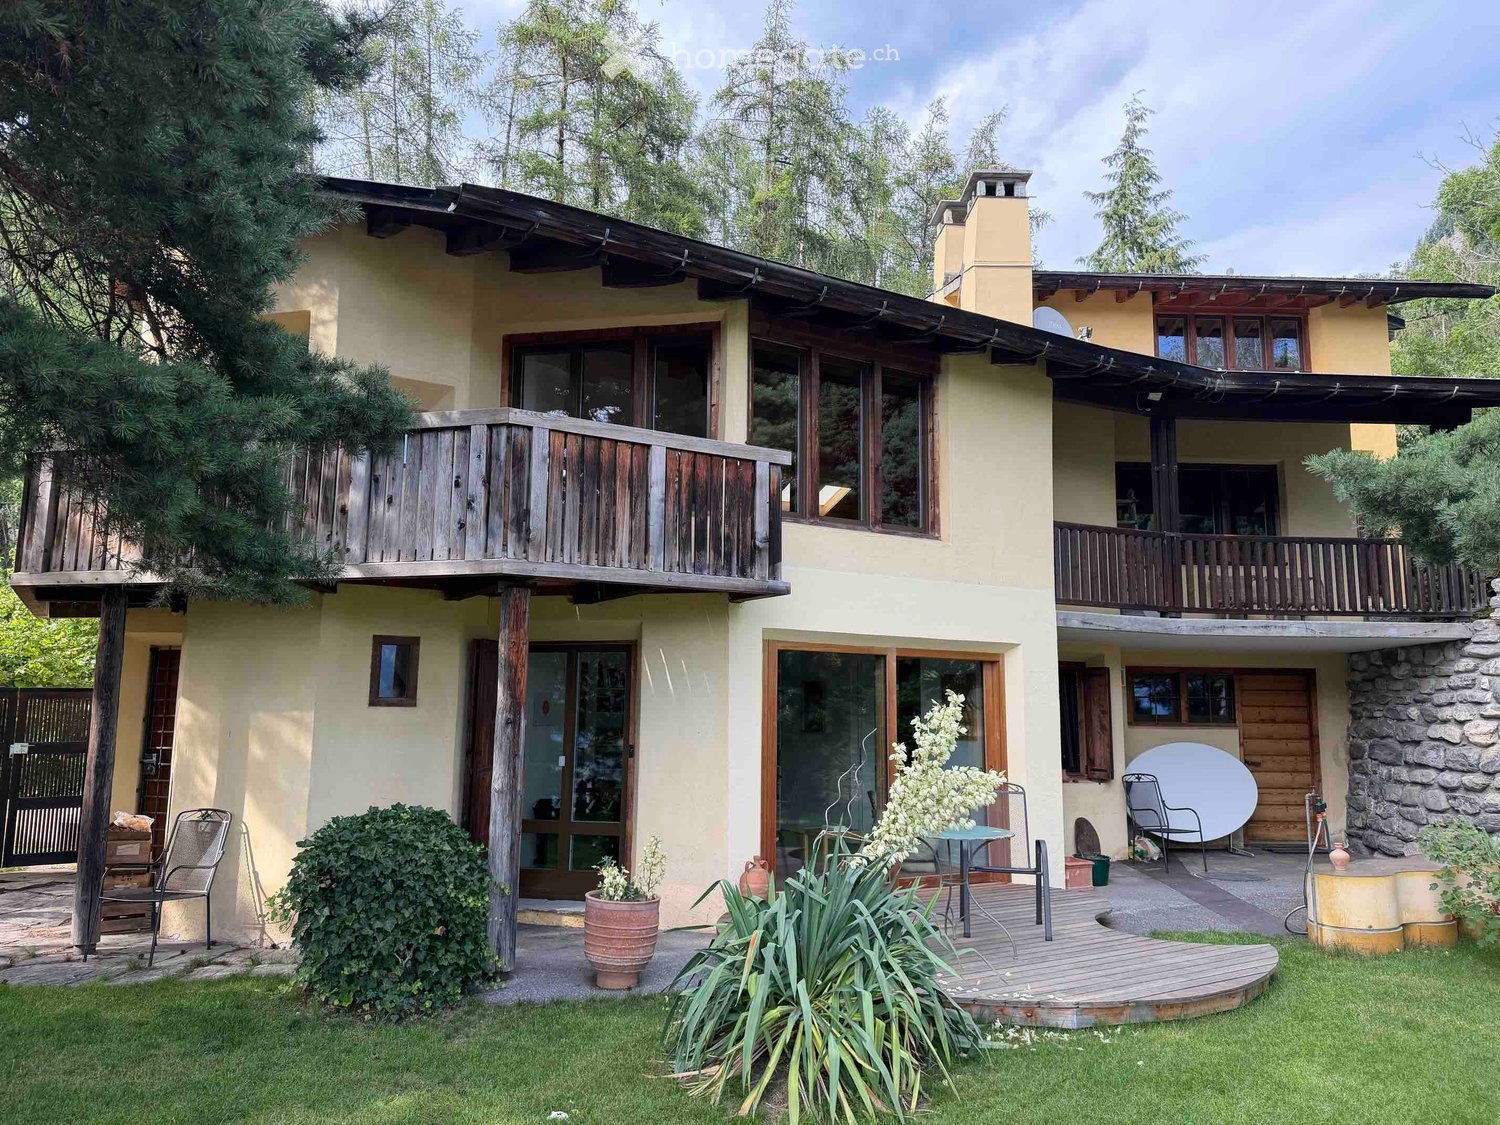
  • Two-story house with a wooden balcony, stone chimney, and outdoor seating area with a table and chairs.
  • Empty room with wooden flooring, large windows, and a view of a forested area. The room has a slanted wooden ceiling and a bench near the windows.
  • A serene garden with a wooden fence, lush green grass, and a scenic mountain view in the background.
  • Garden path lined with stone walls, surrounded by lush greenery and trees, with a small building visible on the left.
  • A well-maintained garden with green grass, lavender plants, trees, and a small yellow shed. The background features a scenic mountain view.
  • Empty room with dark tiled floor, white walls, exposed wooden ceiling beams, and a white utility box with a small opening. Features a large sliding glass door leading outside and an open wooden door to another room.
1 / 20
Empty room with wooden flooring, large windows, and a view of a forested area. The room has a slanted wooden ceiling and a bench near the windows.
CHF 3760.– Premium
5.5 locali235m² superficie
Plaun Sendas 12, 7418 Tumegl/Tomils

Casa unica con grande giardino e vista panoramica su Domleschg

Casa a schiera fresca di ristrutturazione nel comune tranquillo di Tumegl/Tomils nel cantone dei Grigioni. La casa spaziosa con 5,5 locali e una superficie abitabile di 235 m² su un terreno di 700 m² colpisce per la sua architettura e il design artistico.La casa offre: • Ambienti spaziosi: Stanze luminose con parquet in quercia nuovamente posato, travi del soffitto in legno a vista e grandi finestre con vista sul verde invitano ad arredare e a sentirsi a proprio agio. • 3 balconi & area esterna: Balconi in legno nonché un'area salotto confortevole – perfetta per serate rilassanti all'aperto. • Giardino curato: Un giardino idilliaco con prato verde, piante di lavanda, alberi e un piccolo annesso, circondato da un panorama montano mozzafiato. Mura di pietra e una vegetazione lussureggiante danno all'area esterna un carattere speciale. • Caminetto: Un caminetto confortevole offre un calore piacevole durante i mesi invernali. Stufa a legna. Riscaldamento a olio. • Garage & parcheggio: Un parcheggio confortevole per il vostro veicolo direttamente alla casa. • Lavatrice: Un'infrastruttura di lavaggio pratica è disponibile nella casa. • 3 piani: Molto spazio su una superficie totale di 400 m² per tutta la famiglia. Attrezzatura & caratteristiche speciali: • Animali domestici ammessi • Fumare ammesso • Ampio spazio per bambini • Vista magnifica sul paesaggio montano • Posizione tranquilla – giorno e notte • Anno di costruzione 1970, ristrutturazione 2026 Posizione & ambiente: La casa si trova in cima al villaggio in una posizione tranquilla e soleggiata a sud. Sul retro si trova la foresta. Solo strada di accesso, nessun traffico. La scuola di Tomils è a pochi minuti a piedi, la fermata dell'autobus a 10 minuti. La città di Coira è raggiungibile in auto in 15-20 minuti. L'ambiente naturale con foreste, prati e il magnifico panorama montano fa della casa un vero e proprio rifugio.

Tempo di percorrenza
-
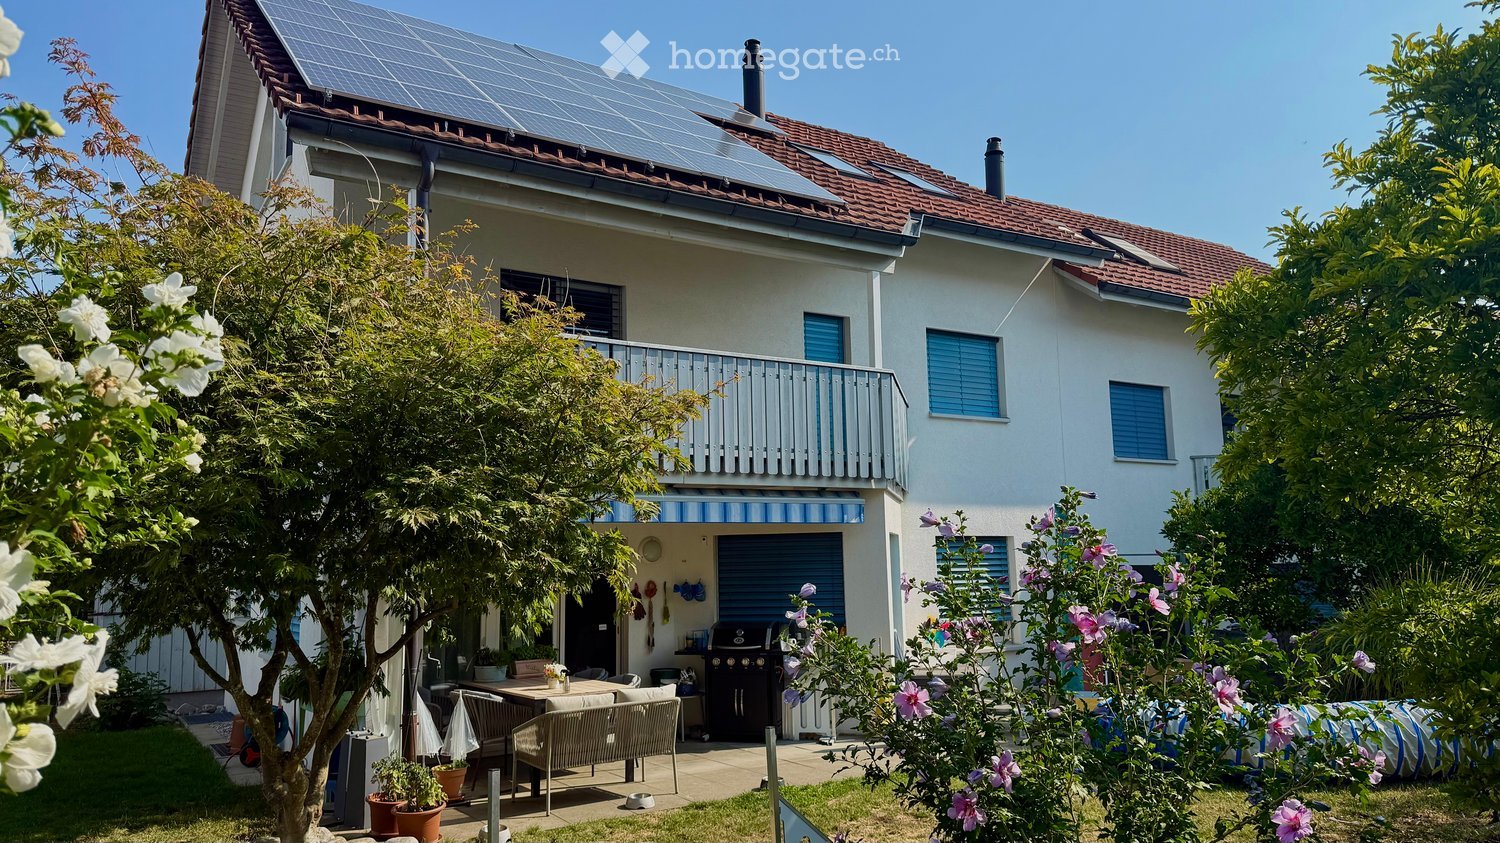
  • Two-story house with solar panels on the roof, a balcony, and a well-maintained garden with outdoor seating and a barbecue.
  • A well-maintained garden area with a neatly trimmed lawn, a wooden raised bed, potted plants, and a small patio with outdoor furniture.
  • Two-story house with white exterior, multiple windows, and a small garden area with plants and a decorative statue.
  • Two-story white house with red-tiled roof, multiple windows, and a small garden area with potted plants and a bicycle.
  • Well-maintained garden with green lawn, patio area with outdoor furniture, barbecue, and a covered seating area. The house features a balcony and large windows.
  • Modern living room with grey sectional sofa, wooden coffee table, flat-screen TV, decorative plant, and artwork on the walls.
  • Modern kitchen with white cabinets, induction stove, sink, and various appliances. Features a dark wooden table with a flower vase, and a window with white curtains.
  • Modern dining area with a wooden dining table, six upholstered chairs, a flower vase with white orchids, and a small screen on the floor.
  • Well-lit salon with two yellow client chairs, a white sink, a large mirror, shelves with nail polish, and a framed picture on the wall.
  • Compact bathroom with a sink, mirror, toilet, and a shower area with a curtain. Includes a towel, light fixture, and an exercise machine in the corner.
  • A well-lit bathroom with two sinks, a bathtub, a large mirror, and a shower area. The room features tiled walls and floors, a window with blinds, and various bathroom accessories on the counter.
  • Cozy bedroom with a single bed, a black office chair, a small fan, a wardrobe, a TV on a shelf, and framed pictures on the wall.
  • Balcony with metal railing, tiled floor, and view of a well-maintained garden with green grass and bushes.
  • A well-lit room with wooden flooring, a large window, and a sliding glass door leading to a patio. Contains a sofa, a chair, a table with a TV, a toolbox, shelves, and a dog bed.
  • Modern bathroom with a large bathtub, toilet, sink, and glass-enclosed shower. Features include a towel rack with towels, a bathroom cabinet, and a skylight window providing natural light.
  • A well-lit room with wooden flooring, a large window, a grey armchair, a bookshelf filled with books and items, a baby stroller, a laptop, and a vacuum cleaner.
  • Modern, well-lit attic office with wooden floors, slanted wooden ceiling, large skylights, and two desks with office equipment.
  • Bright bedroom with wooden flooring, slanted wooden ceiling, and orange walls. Features a double bed with white bedding, a nightstand with a lamp, and a mirrored wardrobe.
  • Bright room with wooden flooring, slanted wooden ceiling, large window with white curtains, cabinet with drawers, decorative items including a vase, flower pot, and a Buddha statue, and a mirrored wardrobe with hanging clothes.
  • A cluttered storage room with a chair, shelves filled with various items, a refrigerator, and bags on the floor.
  • A small, organized storage area with bicycles, skis, exercise balls, and storage boxes.
  • The room is cluttered with various items including shelves, a pet bed, a pet carrier, a table with cups and bottles, a pet food container, and a microwave. There is also a red carpet with a pet bowl on it.
  • Utility room with a washing machine, dishwasher, and water heater, along with various cleaning supplies and a small sink.
  • Electrical panel with battery switch, PV switch, and load switch mounted on a wall next to a window.
  • Underground parking area with several parked vehicles, including a Mercedes-Benz van, a red van, and several cars. The area is well-lit with overhead lighting and marked parking spaces.
  • Two-story white house with a red-tiled roof, multiple windows, and a small balcony on the upper level. A white car is parked in front, and there are trash bins nearby.
  • A brightly colored hallway with green stairs leading upwards, featuring FCZ logos and lion emblems on the walls.
  • Promotional image for real estate services featuring a modern two-story house with a garage, surrounded by greenery, and a multi-unit residential building with balconies.
1 / 28
A well-maintained garden area with a neatly trimmed lawn, a wooden raised bed, potted plants, and a small patio with outdoor furniture.
Two-story house with white exterior, multiple windows, and a small garden area with plants and a decorative statue.
Two-story white house with red-tiled roof, multiple windows, and a small garden area with potted plants and a bicycle.
CHF 1'665'000.– Premium
7.5 locali181m² superficie
Geissbergstrasse 10, 8633 Wolfhausen

Affascinante casa semidetached di 7,5 locali a Wolfhausen

Ampia casa a schiera con molta luce e spazio Questa casa a schiera, costruita nel 2004 in costruzione solida, impressiona con circa 181 m² di spazio abitativo, un piano ben pensato e un'atmosfera di vita luminosa e accogliente. La proprietà è in buone a molto buone condizioni e è stata continuamente mantenuta, quindi non c'è bisogno immediato di ristrutturazione. Offerta di locali per piano • Seminterrato: Completamente sviluppato con una grande stanza hobby/utile, lavanderia con servizi di edificio inclusi pompa di calore, sistema PV e cantina/magazzino. • Piano terra: Ingresso accogliente con guardaroba, zona living e pranzo aperta con accesso diretto al giardino, cucina moderna, stanza separata utilizzabile come ufficio, camera degli ospiti o sala giochi, oltre a bagno diurno. • Primo piano: Tre camere luminose, ben arredate, di cui due con accesso al balcone di circa 8 m², e un bagno spazioso con vasca da bagno, doccia, WC e doppio lavandino. • Mansarda: Sviluppata, spaziosa stanza/studio con diverse possibilità di utilizzo, ideale come camera dei genitori, spazio di lavoro o ritiro. Questo piano è completato da un'altra stanza con grandi finestre a tetto luminose e un secondo bagno con vasca da bagno moderna, doccia e WC. La tua nuova casa con possibilità polivalenti Questa casa a schiera ben mantenuta offre molto spazio per le famiglie, le coppie o le persone che vogliono combinare vita e lavoro. Il collegamento diretto con il giardino, la mansarda sviluppata e le stanze annesse pratiche creano un focolare confortevole con molto potenziale. Saremmo felici di mostrarti questa proprietà attraente personalmente durante una visita.

Tempo di percorrenza
-
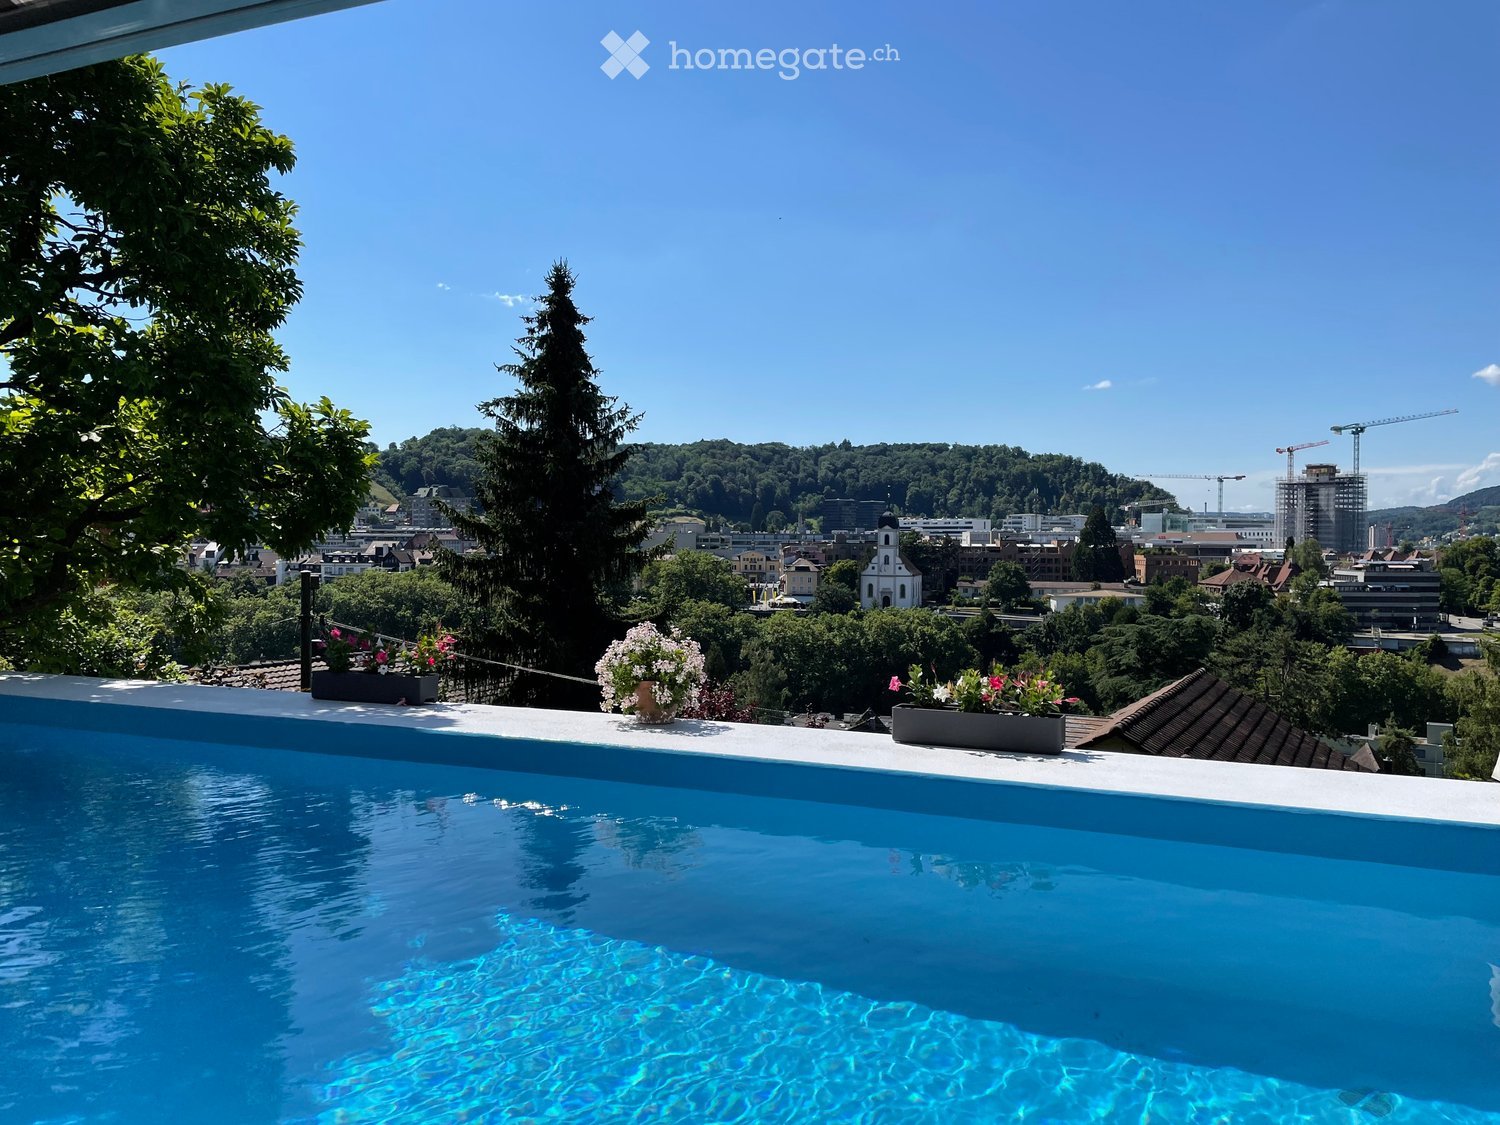
  • A rooftop pool with a scenic city view, surrounded by potted plants and greenery.
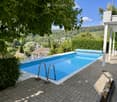
  • Outdoor area with a rectangular swimming pool surrounded by a tiled deck, featuring a scenic view of a valley and trees.
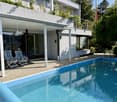
  • Modern house with a swimming pool, lounge chairs, and a covered patio area.
  • Well-maintained garden with a swimming pool, lush greenery, and a brick patio.
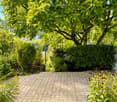
  • A garden area with a paved stone pathway surrounded by lush green foliage and trees, under a clear blue sky.
  • Panoramic cityscape view at sunset, featuring a mix of modern high-rise buildings, historic structures, and lush greenery.
  • Balcony with a wooden sliding door, a doormat, and a potted plant with yellow flowers.
  • Empty hallway with white walls, polished floor, and recessed lighting. Features a large open closet on the left and a doorway leading to another room with a fireplace and bathtub visible in the background.
  • Modern living room with a beige sofa, coffee table, TV stand, dining area with a table and chairs, and a small kitchen area visible in the background. The space features light-colored walls, wooden flooring, and decorative plants.
  • Modern living room with a central fireplace, sculptural artwork above it, and a curved wooden bench seating area.
  • Modern living room with a fireplace, beige sofa, coffee table, armchair, floor lamp, and decorative vases.
  • A spacious hallway with tiled flooring, large windows offering a view of a pool and surrounding landscape, and a central column separating the space.
  • Elegant living room with a beige sofa, coffee table, floor lamp, sideboard, potted plants, and a view of a swimming pool and cityscape through large windows.
  • Empty room with tiled floor, white walls, and a fireplace with a wooden mantle. There is a wooden ceiling and a doorway leading to another room.
  • Modern living room with a fireplace, beige sofa, armchairs, coffee tables, and floor lamp.
  • Balcony with two white chairs, overlooking a swimming pool and a cityscape with trees and buildings.
  • Empty hallway with white walls, beige carpet, and a large white closet on the left side. A doorway leads to another room with white cabinets and a shiny floor.
  • Modern house exterior with large glass windows overlooking a swimming pool, surrounded by potted plants and flowers.
  • Empty room with large corner windows, light-colored walls, and a smooth floor. Sunlight streams in, casting shadows on the floor.
  • Modern bedroom with large windows overlooking a lush garden, featuring a large bed with pillows and a blanket, nightstands with lamps, a wooden dresser, and a picture frame on the wall.
  • Modern bathroom with white tiled walls, a wooden cabinet under a white sink, a chrome faucet, and a large mirror with wooden frame.
  • Modern kitchen with light-colored cabinets, a sink, and a faucet. The space is open and features a large sliding glass door leading to a bathroom area.
  • Modern kitchen with light-colored cabinets, an oven, and a sink, featuring sleek countertops and built-in lighting.
  • Modern bathroom with white tiles, a glass-enclosed shower, a toilet, a sink with a wooden cabinet, and a sleek showerhead.
  • Empty room with large sliding doors and blinds, leading to a view of greenery outside.
1 / 25
Outdoor area with a rectangular swimming pool surrounded by a tiled deck, featuring a scenic view of a valley and trees.
Modern house with a swimming pool, lounge chairs, and a covered patio area.
Well-maintained garden with a swimming pool, lush greenery, and a brick patio.
CHF 3950.– Premium
3.5 locali105m² superficie
Fluhweg 10, 5408 Ennetbaden

Primo affitto dopo ristrutturazione completa: Appartamento loft di 3,5 locali (105 m2) con piscina, giardino e vista panoramica (NK inclusa)

Primo affitto su Lägernhang: Questo loft eccezionale, di circa 105 m², combina intimità, spazio giardino e piscina esclusivo e vista ampia sulla città di Baden. La proprietà è situata sul fronte Lägernhang a Ennetbaden (nessuna strada di passaggio) e è stata ristrutturata nel 2026.I punti salienti in un colpo d'occhio • Concept di vita: Spazio di vita spazioso, loft-like con pavimenti in cemento e pietra eleganti. Grandi finestre (angolo), porta scorrevole. Altezza della stanza 2,40 m. Riscaldamento a pavimento. • Ambiente: Camino d'angolo confortevole con funzione di ricircolo moderna per serate eleganti. • Cucina di lusso: Attrezzatura di alta qualità con piano di cottura a induzione (aspiratore integrato), forno, cassetto riscaldante, grande frigorifero e lavatrice separata. • Bagni di benessere: Nuovo bagno principale con doccia a effetto pioggia, toilette separati e torre di lavaggio Miele supplementare (lavatrice/asciugatrice). • Sicurezza & Privacità: Accesso separato, sistema di allarme proprio e separazione completa dal resto della casa. Il proprietario abita i piani superiori. • Piscina: è esclusivamente a disposizione del conduttore • Parcheggio: Spazio esterno e parcheggio pubblico immediato sulla strada Oasi all'aperto: Giardino, terrazza & piscina • Spazio esterno: Circa 20 m² di terrazza coperta (non visibile) e parte di giardino privata prealabilmente situata sotto un magnolio antico e magnifico. • Piscina privata: Piscina esterna riscaldabile (circa 3,5 × 9 m) con pompa di calore e copertura per la primavera all'autunno. Questa è esclusivamente a disposizione del conduttore. La piscina non è recintata. Per le famiglie con bambini piccoli, la proprietà non è quindi adatta. Per lo stesso motivo, non è adatta neanche ai cani. Migliore posizione a Ennetbaden • Calma & Centrale: Calma assoluta sulla collina, nessuna strada di passaggio, combinata con una connessione perfetta • Vantaggio per i pendolari: Via il Limmatlift, è di circa dieci minuti a piedi dalla stazione di Baden, dal centro storico e da tutte le strutture commerciali. Stazione centrale di Zurigo in 15 minuti, Aarau in 20 • Tecnologia: Connessione a fibra ottica moderna disponibile (fornitore selezionabile liberamente). I nostri conduttori desideratiLocazione a una persona o a una coppia a lungo termine. Non fumatori preferiti. La custodia di animali e il soggiorno con bambini non sono previsti a causa delle condizioni di proprietà e di piscina.Condizioni di locazione • Inizio locazione: Secondo accordi immediati (primo affitto dopo ristrutturazione completa) • Affitto mensile: CHF 3'950.– comprende le spese accessorie (elettricità, acqua, riscaldamento)

Tempo di percorrenza
-
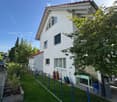
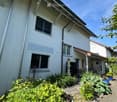
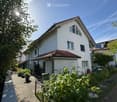
  • Two-story house with beige walls, brown tiled roof, multiple windows, balconies, and surrounding greenery.
  • Two-story residential building with white exterior walls, multiple windows, and a well-maintained garden area with a paved pathway and greenery.
  • Underground garage with multiple parking spaces, concrete pillars, and greenery on the roof.
  • A well-maintained garden with a large lawn, trees, benches, and a ping pong table on a paved area.
  • Wooden tables and benches under a covered outdoor area, with a grassy lawn and playground equipment in the background.
  • A wooden pergola with a partially open roof, surrounded by lush greenery and plants. There are a few chairs and a table under the pergola, and a stone pathway leads through the garden.
  • A modern living room with a wooden floor, a spiral staircase leading to an upper level, a television on a wooden stand, a painting on the wall, and a shelf with decorative items.
  • Modern interior staircase with wooden steps and metal railings, leading to an upper level with exposed wooden beams and white walls.
  • A narrow hallway with wooden flooring, white walls, and a small window at the end. A black shelving unit with decorative items is visible on the right side.
  • {"type": "Kitchen", "objects": ["sink", "faucet", "cabinets", "countertop", "fridge", "oven", "stove", "faucet", "cup", "bottle", "faucet", "cup", "cup", "cup", "cup", "cup", "cup", "cup", "cup", "cup", "cup", "cup", "cup", "cup", "cup", "cup", "cup", "cu
  • A modern, well-lit room with a dining table, chairs, and a built-in oven. The room features dark flooring, white walls, and skylights providing natural light.
  • A cozy attic bedroom with wooden floors, slanted ceilings, and large windows. Features a built-in bed, wardrobe, dresser, baby stroller, and various toys and storage items.
  • A small bedroom with a bed, pillows, and a nightstand. The walls are painted a light yellow, and the ceiling has exposed wooden beams.
  • Modern bathroom with a black sink, chrome faucet, white toilet, and a large mirror above the sink. The shower area is enclosed with a white curtain featuring a geometric pattern. Various toiletries and a small flower arrangement are placed on the sink cou
  • Attic space with a private washing machine, cat litter boxes, vacuum cleaner, laundry basket, and various cleaning supplies and storage boxes.
  • Utility room with white brick walls, tiled floor, washing machine, dryer, wooden table, shelf, and sink.
  • Empty room with white walls, grey carpeted floor, and a small window with a vent. Exposed ceiling with visible pipes and lighting fixtures.
  • A small, dimly lit room with a bed covered in a yellow blanket, a chair, and a handbag placed against the wall.
1 / 18
Two-story residential building with white exterior walls, multiple windows, and a well-maintained garden area with a paved pathway and greenery.
Underground garage with multiple parking spaces, concrete pillars, and greenery on the roof.
A well-maintained garden with a large lawn, trees, benches, and a ping pong table on a paved area.
CHF 695'000.– Premium
3.5 locali101m² superficie
Zelgweg 24, 5405 Dättwil AG

Appartamento a Dättwil AG - La tua perfetta casa sulla Zelgweg 24 a Baden-Dättwil!

Piaceri di vita urbana con qualità di vita naturale sulla Zelgweg 24, 5405 Baden–Dättwil, un indirizzo residenziale preferito sul margine meridionale della città vivace di Baden!Qui potete godere della combinazione perfetta di comfort urbano e di sensazione di vita naturale in un quartiere familiare. Le strutture commerciali, le scuole e le diverse attività di svago sono a breve distanza a piedi, rendendo i viaggi quotidiani piacevolmente brevi e senza complicazioni. Per i pendolari, la connessione eccellente è un grande punto a favore: La fermata dell'autobus più vicina è a solo circa 300 metri e vi porta rapidamente e comodamente al centro vivace di Baden. Con l'ingresso autostradale A1 vicino, a solo 200 metri, siete anche eccellentemente collegati alla rete di trasporto regionale e sovraregionale – ideale per tutti coloro che valorizzano la flessibilità e la mobilità. La vostra nuova casa beneficia di una generosa insolazione, e la vista sulle aree verdi crea un'atmosfera piacevole. La vicinanza a zone di svago locali idilliache, alla moderna assistenza medica e a numerose offerte di servizi sottolinea l'alta qualità della vita del luogo. Nonostante l'infrastruttura eccellente, il quartiere residenziale rimane tranquillo e accogliente, anche se a certe ore può esserci un po' più di traffico. Sperimentate un micro-luogo che combina armoniosamente comfort, natura e accessibilità eccellente.Sono a vostra disposizione per ulteriori informazioni.Cordiali salutiZacharias PetrusSameli Immobilien GmbH

Tempo di percorrenza
-
Nuova construzione
1 / 14
  • Parcheggio
  • Balcone / Terrazza
  • Garage
  • +5
CHF 1'650'000.– Premium
3.5 locali114m² superficie
Via Sempione, 6600 Muralto

Appartamento SECONDARIO - Residenza Grand Hotel Locarno

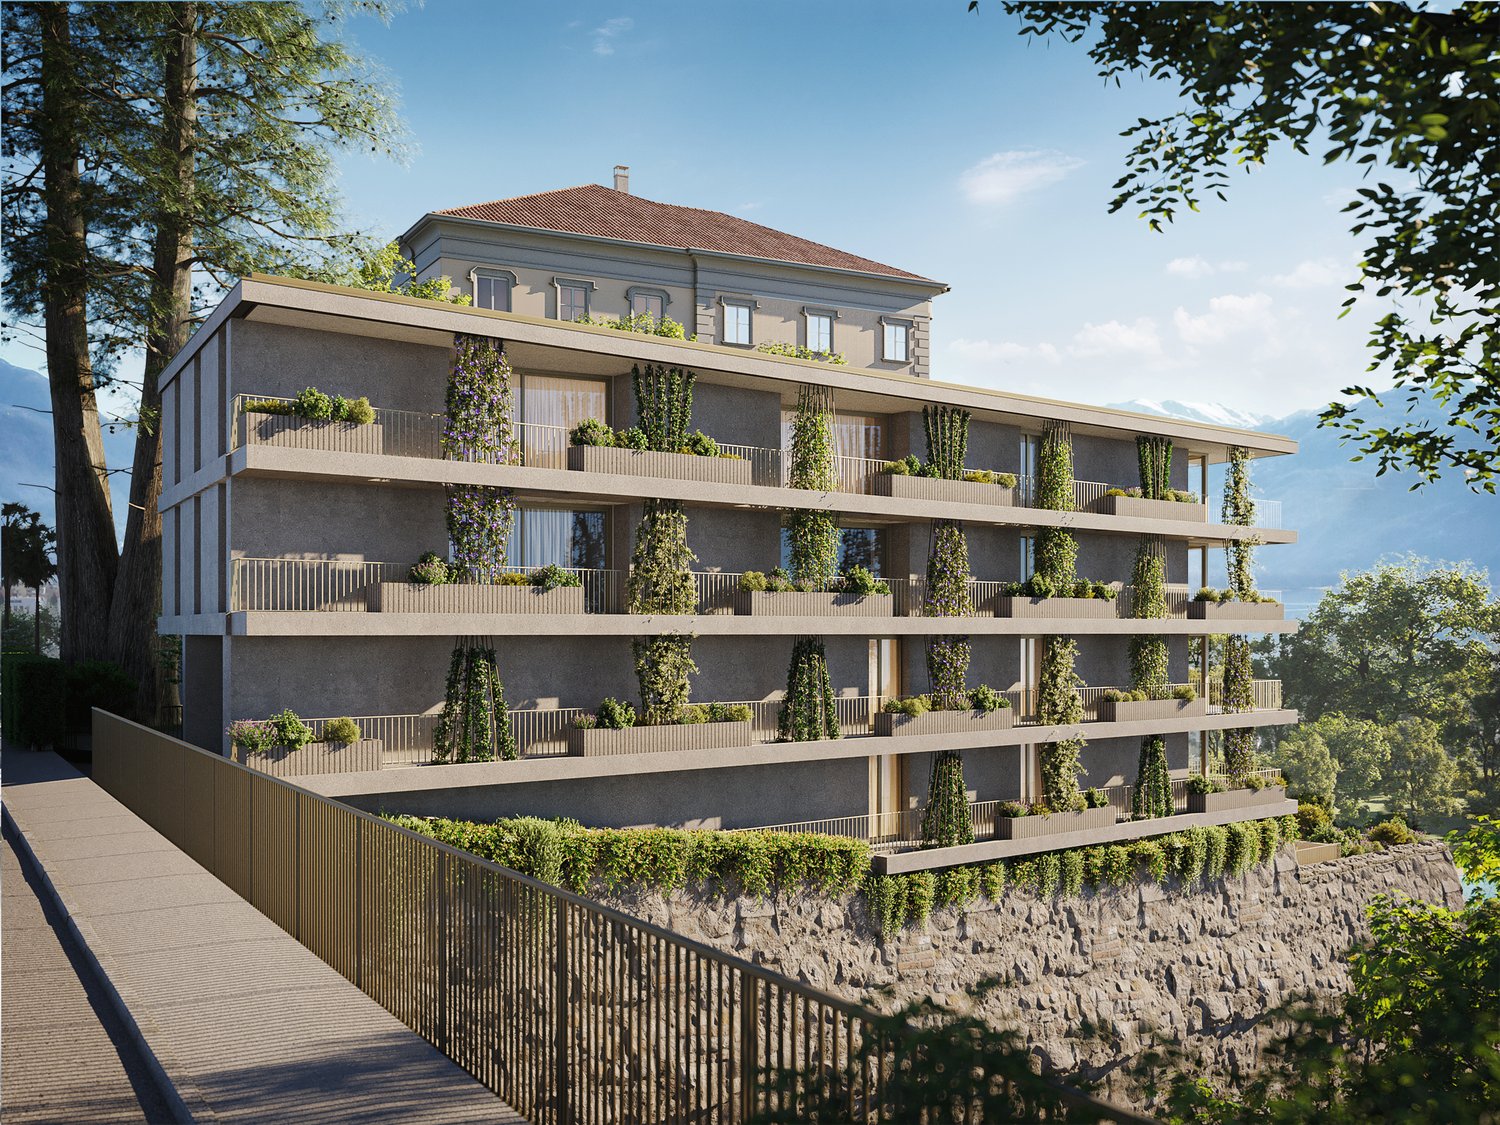
La Residenza – Grand Hotel Locarno è un nuovo ed esclusivo progetto residenziale composto da 15 appartamenti di prestigio, che coniuga il fascino storico del Grand Hotel con un'architettura contemporanea, finiture di alto livello e standard abitativi d'eccellenza. Immersa nel verde e affacciata sul Lago Maggiore, la residenza gode di una posizione privilegiata nel cuore di Muralto, a pochi passi dalla stazione ferroviaria, dal lungolago e dal centro di Locarno. Un contesto unico, dove eleganza, comfort e qualità della vita si incontrano per offrire un'esperienza abitativa esclusiva e un investimento di grande valore.Appartamento 1.02 - La Residenza Grand Hotel LocarnoQuesto luminoso appartamento di 3.5 locali situato al piano terra è progettato per garantire ambienti funzionali e confortevoli.L'ingresso conduce alla spaziosa zona giorno di circa 36 m², caratterizzata da soggiorno e sala da pranzo in un unico ambiente open space con cucina moderna a vista. Le ampie vetrate garantiscono un'ottima luminosità e un collegamento diretto con la terrazza, ideale per pranzi all'aperto e momenti di relax.La zona notte è caratterizzata dalla camera padronale di circa 17 m², e da un ulteriore camera di circa 12mq, perfetta come camera per ospiti, bambini o studio.L'appartamento dispone di due bagni: un bagno principale, presente all'interno della camera padronale completa di doccia, e un secondo bagno con inclusa lavanderia privata, per la massima praticità nella vita quotidiana.Possibilità di personalizzare l'appartamento nella scelta di materiali e finiture.Completano la proprietà: una cantina privata.Posteggi in autorimessa disponibili (esclusi da prezzo)Consegna prevista a fine 2027.----------------------------------------------------------------------------------------------Die Residenz – Grand Hotel Locarno ist ein neues und exklusives Wohnprojekt mit 15 hochwertigen Eigentumswohnungen. Es verbindet den historischen Charme des Grand Hotels mit zeitgenössischer Architektur, erstklassigen Materialien und höchsten Wohnstandards.Eingebettet in eine grüne Umgebung und mit Blick auf den Lago Maggiore geniesst die Residenz eine privilegierte Lage im Herzen von Muralto, nur wenige Gehminuten vom Bahnhof, der Seepromenade und dem Zentrum von Locarno entfernt. Ein einzigartiges Wohnumfeld, in dem Eleganz, Komfort und Lebensqualität aufeinandertreffen und sowohl ein exklusives Wohnerlebnis als auch eine wertbeständige Investition bieten.Wohnung 1.02 – Die Residenz Grand Hotel LocarnoDiese helle 3,5-Zimmer-Wohnung im Erdgeschoss wurde so konzipiert, dass sie funktionale und komfortable Wohnräume bietet.Der Eingangsbereich führt direkt in den grosszügigen, rund 36 m² grossen Wohnbereich. Dieser vereint Wohnzimmer und Essbereich in einem offenen Raumkonzept mit einer modernen Küche. Die grossen Fensterfronten sorgen für viel Tageslicht und bieten einen direkten Zugang zur Terrasse, die sich ideal für Mahlzeiten im Freien und entspannte Stunden eignet.Der Schlafbereich umfasst ein rund 17 m² grosses Hauptschlafzimmer sowie ein weiteres, rund 12 m² grosses Zimmer, das sich ideal als Gästezimmer, Kinderzimmer oder Homeoffice eignet.Die Wohnung verfügt über zwei Badezimmer: ein En-suite-Badezimmer im Hauptschlafzimmer mit Dusche sowie ein zweites Badezimmer mit integrierter privater Waschküche, das höchsten Komfort im Alltag bietet.Die Wohnung kann hinsichtlich Materialien und Ausstattungen individuell gestaltet werden.Zur Wohnung gehört ausserdem ein privater Kellerraum.Tiefgaragenparkplätze sind verfügbar und nicht im Kaufpreis inbegriffen.Die Fertigstellung und Übergabe ist für Ende 2027 vorgesehen.

  • Parcheggio
  • Balcone / Terrazza
  • Garage
  • +5
Tempo di percorrenza
-
  • Two-story house with a balcony, green shutters, and a palm tree in the front yard. The house is built on a rocky slope with stone steps leading up to it.
  • Balcony with metal railing, tiled floor, and scenic view of mountains and countryside.
  • Empty room with wooden flooring, light-colored walls, and large windows with wooden frames. No furniture or equipment present.
  • Empty room with wooden and tiled flooring, large windows, and a sliding glass door leading outside.
  • Modern kitchen with light-colored cabinets, granite countertops, and built-in appliances including a sink, oven, and microwave. Features recessed lighting and a large window with wooden frame.
  • Modern kitchen with white cabinets, granite countertops, stainless steel sink, and dishwasher. Features a large window with wooden frame and a view of greenery.
  • Empty hallway with wooden ceiling, tiled floor, and open wooden doors leading to other rooms.
  • Entrance area with a wooden double door featuring glass panels, a light switch on a brick wall, and a tiled floor.
  • Balcony area with tiled flooring, green shutters, wooden fence, and palm trees in the background.
  • Spacious hallway with wooden flooring, white walls, and wooden doors leading to other rooms. Features a staircase with a granite railing and exposed wooden beams on the ceiling.
  • Empty attic room with wooden floors, exposed wooden beams, large windows, and a skylight.
  • Empty room with wooden flooring, white walls, and a large wooden door leading to a balcony or terrace.
  • Modern bathroom with a bathtub, glass-enclosed shower, and a white radiator. The walls are tiled with a black accent border, and the floor is tiled in light beige.
  • Modern bathroom with white tiled walls and floor, double sink vanity with mirrors, toilet, bathtub, and large window with wooden frame.
  • Empty basement room with white brick walls, concrete floor, green doors, and a staircase leading upwards.
  • {"type": "Garage", "objects": ["motorcycle"], "description": "Underground garage with concrete walls, tiled steps leading up, and a parked motorcycle.", "localized_descriptions": {"EN": "Underground garage with concrete walls, tiled steps leading up, and
  • Two-story house with a tiled roof, green shutters, a balcony with metal railing, and a wooden garage door.
1 / 17
Balcony with metal railing, tiled floor, and scenic view of mountains and countryside.
Empty room with wooden flooring, light-colored walls, and large windows with wooden frames. No furniture or equipment present.
Empty room with wooden and tiled flooring, large windows, and a sliding glass door leading outside.
CHF 3800.– Premium
5.5 locali205m² superficie
Pflanzerfeldstrasse 44, 5445 Eggenwil

Casa a schiera a Eggenwil

Vivere sul lato soleggiato Vorreste vivere in una casa spaziosa, luminosa e bella? In una posizione soleggiata e tranquilla, esattamente una tale casa a schiera di 5,5 locali, ben curata, è disponibile in affitto. È ideale per le coppie o le giovani famiglie che apprezzano la funzionalità e il comfort. Al piano terra, la zona pranzo e la cucina ben attrezzata sono collegate in modo aperto ed elegante con il soggiorno accogliente e segnano punti con molta luce e atmosfera. L'accesso diretto al giardino coperto con la sua palma e la vista lontana invita a soggiornare all'esterno in ogni momento. Inoltre, accanto a una zona di ingresso principale a due parti, c'è una stanza e un bagno per gli ospiti con doccia allo stesso piano. Il piano superiore offre anche uno spazio meraviglioso per ogni membro della famiglia. Al 1° piano, ci sono tre camere spaziose, alcune con balcone, un grande bagno con vasca, toilette, doccia, doppio lavandino e con armadi a muro. Anche un Reduit separato con lavatrice e asciugatrice allo stesso livello di piano serve da lavanderia molto pratica. Nel seminterrato, ci sono due locali di cantina, che potete utilizzare liberamente, oltre alle zone tecniche. Offrono molto spazio come locali di deposito o di hobby, ecc. Un passaggio nel seminterrato conduce direttamente al garage doppio e al cortile anteriore via una breve scala, che è un secondo accesso molto pratico all'appartamento. Una casa in buone condizioni e con un livello e un carattere superiori alla media per sentirsi bene. I seguenti vantaggi caratterizzano questa casa : • Posizione in pendio soleggiata e tranquilla (zona 30) • Vista sulle montagne e la valle • Posto di giardino coperto • Posizione adatta ai bambini • Bella zona di svago • Locali luminosi e spaziosi • Cucina con elettrodomestici Miele di alta qualità • Grande bagno • Lavanderia al piano superiore • Giardino ben curato e facile da gestire • Locale di svago, cantina, soffitta e balcone • Garage doppio con accesso diretto alla casa • Posto di parcheggio esterno incluso • Preparazione di acqua calda con pompa di calore • Riscaldamento a pavimento con riscaldamento a pompa di calore centrale Interessati ? Contattateci per una conversazione senza impegno !

Tempo di percorrenza
-
  • Modern multi-story residential building with balconies, large windows, and a well-maintained garden area with outdoor seating.
  • Modern3-story house with grey facade, multiple balconies, large windows, and a landscaped garden area with outdoor seating.
  • Modern open-plan living and dining area with large sliding glass doors leading to a balcony, featuring a grey sectional sofa, coffee table, dining table with chairs, and potted plants.
  • Bright, open-plan living and dining area with light wood flooring, large windows, and a balcony view. Features a sofa, coffee table with books and a vase, dining table with chairs, and a modern kitchen area with cabinets and a counter.
  • Floor plan showing two apartments (Whg A and Whg B) with separate entrances, living/dining/kitchen areas, bathrooms, and garden levels.
  • Floor plan of a building showing two apartments (Wohnung A and Wohnung B) on the ground floor, each with multiple rooms, bathrooms, and corridors. Includes an autolift and detailed room dimensions.
  • Modern two-story house with grey facade, multiple windows, balconies, and a well-maintained garden area with outdoor furniture and a parked car.
  • A map view of a residential area in Wallisellen, showing streets, buildings, and landmarks such as WaterWorld Wallisellen and Stadt Wallisellen.
1 / 8
Modern3-story house with grey facade, multiple balconies, large windows, and a landscaped garden area with outdoor seating.
Modern open-plan living and dining area with large sliding glass doors leading to a balcony, featuring a grey sectional sofa, coffee table, dining table with chairs, and potted plants.
Bright, open-plan living and dining area with light wood flooring, large windows, and a balcony view. Features a sofa, coffee table with books and a vase, dining table with chairs, and a modern kitchen area with cabinets and a counter.
CHF 4880.– Premium
3.5 locali126m² superficie
Bachtelstrasse 16, 8304 Wallisellen

3.5-Zimmer-Gartenmaisonette im exklusiven Neubau, Wallisellen (Erstbezug; ab Herbst 2026)

English below:Über zwei Ebenen entfaltet sich ein grosszügiges Wohnkonzept mit offenem Wohnbereich, moderner Küche und direktem Liftzugang bis in die Wohnung. Der private Gartensitzplatz erweitert den Wohnraum ins Freie. Lichtdurchflutete Räume und hochwertige Materialien schaffen ein besonderes Wohngefühl. Ideal für Paare oder kleine Familien, die modernes Wohnen mit eigenem Garten schätzen.Lage: Zürich HB in rund 20 Minuten, Flughafen in rund 26 Minuten, Bahnhof Wallisellen und Glattzentrum in wenigen Minuten. Schulen, Einkauf und Naherholung in der Nähe.Ausstattung: Neubau/Erstbezug, Lift, Gartenanteil/Sitzplatz, eigener Waschturm, Geschirrspüler, Bodenheizung (Wärmepumpe), Kellerabteil, Tiefgaragenplatz (zusätzlich mietbar CHF 185/Monat).Projektwebsite: https://www.bachtel16.ch/English:Spread over two levels, this spacious living concept unfolds with an open living area, a modern kitchen and direct lift access into the apartment. The private garden terrace extends the living space outdoors. Light-filled rooms and high-quality materials create a special sense of home. Ideal for couples or small families who appreciate modern living with their own garden.Location: Zurich main station in about 20 minutes, the airport in about 26 minutes, Wallisellen railway station and the Glattzentrum within a few minutes. Schools, shopping and recreation nearby.Features: New build / first occupancy, lift, private garden/terrace, own washer and dryer, dishwasher, underfloor heating (heat pump), cellar compartment, underground parking space (available to rent separately, CHF 185/month).Project website: https://www.bachtel16.ch/

Tempo di percorrenza
-
  • A modern multi-story residential building with balconies and a spacious garden area, surrounded by other houses and greenery in a hilly landscape.
  • Empty room with wooden flooring, large windows, and white walls. No furniture or equipment present.
  • Aerial view of a residential area with multiple houses, surrounded by green fields and trees. The houses have varied architectural styles, with some featuring modern designs and others traditional styles. The area is well-maintained with lawns and gardens
  • Empty hallway with white walls, wooden flooring, and white doors. No furniture or equipment visible.
  • Modern kitchen with light-colored cabinets, black countertops, a built-in oven, and a sink with a modern faucet.
  • Bright, open-plan space with light wooden flooring, white walls, and a modern kitchen area featuring light-colored cabinets and a black countertop. The room is empty, with no furniture or personal items visible.
  • Bright, empty attic room with wooden flooring, white walls, and large windows offering a scenic view.
  • Modern balcony with tiled floor, glass sliding door, metal railing, and scenic view of a suburban neighborhood.
  • Empty attic room with wooden flooring, white walls, and large windows offering a scenic view of the landscape.
  • A small, clean room with white tiled flooring and white walls. A stacked washing machine and dryer unit is positioned against the wall, with visible ventilation pipes above.
  • Bright, empty room with wooden flooring, white walls, and large windows offering a scenic view of the surrounding area.
  • Modern bathroom with beige tiles, a bathtub, a sink with a mirror, and a toilet.
  • Modern bathroom with white tiles, a sink with a modern faucet, a toilet, and a large mirrored cabinet with built-in lighting.
  • Modern bathroom with a walk-in shower, glass door, and tiled floor. Features a showerhead and faucet, with a view of the outdoor area through the glass door.
  • Modern living room with a grey sofa, coffee table, television, dining area with chairs and table, and pendant lights.
  • Floor plan of a two-story house with multiple rooms including bedrooms, bathrooms, living spaces, and terraces.
  • Floor plan of Haus B, showing two floors with labeled rooms including Estrich B6 and B7, a lift, and a Technik area.
  • Floor plan of a multi-house complex with labeled rooms and outdoor spaces, including Haus A and Haus B, and surrounding garden areas.
  • Floor plan of a multi-level building with labeled rooms, including a garage, living areas, bedrooms, and bathrooms.
  • Floor plan of the basement level of Haus B, showing multiple rooms including storage spaces, a technical room, and a stairwell leading to the upper level.
1 / 20
Empty room with wooden flooring, large windows, and white walls. No furniture or equipment present.
Aerial view of a residential area with multiple houses, surrounded by green fields and trees. The houses have varied architectural styles, with some featuring modern designs and others traditional styles. The area is well-maintained with lawns and gardens
Empty hallway with white walls, wooden flooring, and white doors. No furniture or equipment visible.
CHF 2500.– Premium
3.5 locali121m² superficie
Talgasse 37, 5503 Schafisheim

Affitto per la prima volta: 3,5 locali, 120 m2, terrazza sul tetto, CHF 2'500 incluse spese accessorie

Trave di tetto esposta sopra la tua testa, terrazza sul tetto di 26,3 m2 con tenda elettrica davanti alla porta e superfici di raffreddamento nel pavimento e nel soffitto in estate: a Talgasse 37 a Schafisheim (distretto di Lenzburg), affitterai un appartamento di 3,5 locali sul tetto per la prima volta. Due appartamenti sono disponibili al piano superiore, B6 con 120,6 m2 e B7 con 120,9 m2, entrambi allo stesso prezzo. I piani sono identici, semplicemente specchiati. ━━━━━━━━━━━━ AFFITTO Appartamento B6 e appartamento B7, ciascuno: Affitto netto CHF 2'200,00 Spese accessorie in anticipo CHF 300,00 Affitto lordo CHF 2'500,00 al mese Posto auto sotterraneo opzionale CHF 150,00 al mese, un posto riservato per appartamento. Inizio dell'affitto secondo le tue esigenze, immediatamente o in una data successiva. ━━━━━━━━━━━━ VIVERE SOTTO LA TRAVE DI TETTO ESPosta Ampio spazio di vita e di pranzo con tetto inclinato e trave di tetto visibile Terrazza sul tetto di circa 26,3 m2 con tenda elettrica e vista sul verde Cucina Veriset con copertura in pietra naturale, piano cottura a induzione e vaporiera Due bagni: uno con vasca da bagno, l'altro con doccia a effetto pioggia a livello del pavimento e accesso dalla camera dei genitori Parquet in quercia nelle stanze da letto e nelle camere, rivestimento in piastrelle nella cucina e nei bagni Persiane elettriche in tutto l'appartamento Torre di bucato nel vano, lavatrice e asciugatrice anche nell'appartamento Armadi a muro nell'ingresso per uno spazio di stoccaggio ottimale ━━━━━━━━━━━━ SISTEMA DI RAFFREDDAMENTO INNOVATIVO: RAFFREDDAMENTO PASSIVO PER MEZZO DEL PAVIMENTO E DEL SOFFITTO Il riscaldamento è garantito da una pompa di calore geotermica centrale. In estate, lo stesso sistema utilizza la frescura della terra, chiamata raffreddamento gratuito. Le superfici di raffreddamento sono situate nel nucleo in cemento, rendendo il pavimento e il soffitto efficaci, e non solo il pavimento. Questo è ciò che fa la differenza nel tetto. Cambio di modalità di raffreddamento stanza per stanza, le celle umide sono decouple Nessun dispositivo nella stanza: nessun ventilatore, nessun flusso d'aria, nessun'aria secca Silenzioso ed economico, funziona solo la pompa di circolazione, nessun compressore La modalità di raffreddamento funziona stagionalmente tramite i servizi di edificio centrali. Non è previsto alcun pagamento aggiuntivo per il raffreddamento oltre ai costi di riscaldamento e accessori. ━━━━━━━━━━━━ VENTILAZIONE DI CONFORT CON RECUPERO DI CALORE Ogni appartamento dispone del proprio sistema di ventilazione nel vano, non condiviso con i vicini. Fornisce costantemente alle stanze da letto e alle camere aria fresca esterna, senza che tu debba aprire le finestre. L'aria di scarico dalla cucina e dalle celle umide trasferisce il suo calore all'aria di alimentazione tramite uno scambiatore di calore. ━━━━━━━━━━━━ STANZA AGGIUNTIVA Soffitta privata, accessibile direttamente dall'appartamento, di circa 17,1 m2 Compartimento di cantina di circa 11,4 m2 (appartamento B6) o di circa 8,7 m2 (appartamento B7) ━━━━━━━━━━━━ POSIZIONE E TRASPORTO Schafisheim si trova tra Lenzburg e Aarau. Stazione ferroviaria di Lenzburg a circa 5 minuti in auto, da lì in circa 20 minuti alla stazione centrale di Zurigo e in circa 10 minuti ad Aarau Accesso all'autostrada A1 in pochi minuti Fermata dell'autobus e scuola elementare nel villaggio, centri commerciali a Lenzburg ━━━━━━━━━━━━ VANTAGGI AGGIUNTIVI Posto auto sotterraneo opzionale, con possibilità di connessione per una scatola murale fino a 11 kW Ascensore per personale fino al tetto, accesso senza ostacoli fino alla porta dell'appartamento Fibra ottica e televisione via cavo Animali domestici ammessi Edificio nuovo 2026 con tecnologia di edificio moderna Saremmo felici di mostrarti gli appartamenti e spiegarti la tecnologia di edificio sul posto. Visite su appuntamento. Contatto per la visita Esmeralda Hürlimann o Gian Andrea Guidi | +41 56 241 21 81 | info@immoguidi.ch
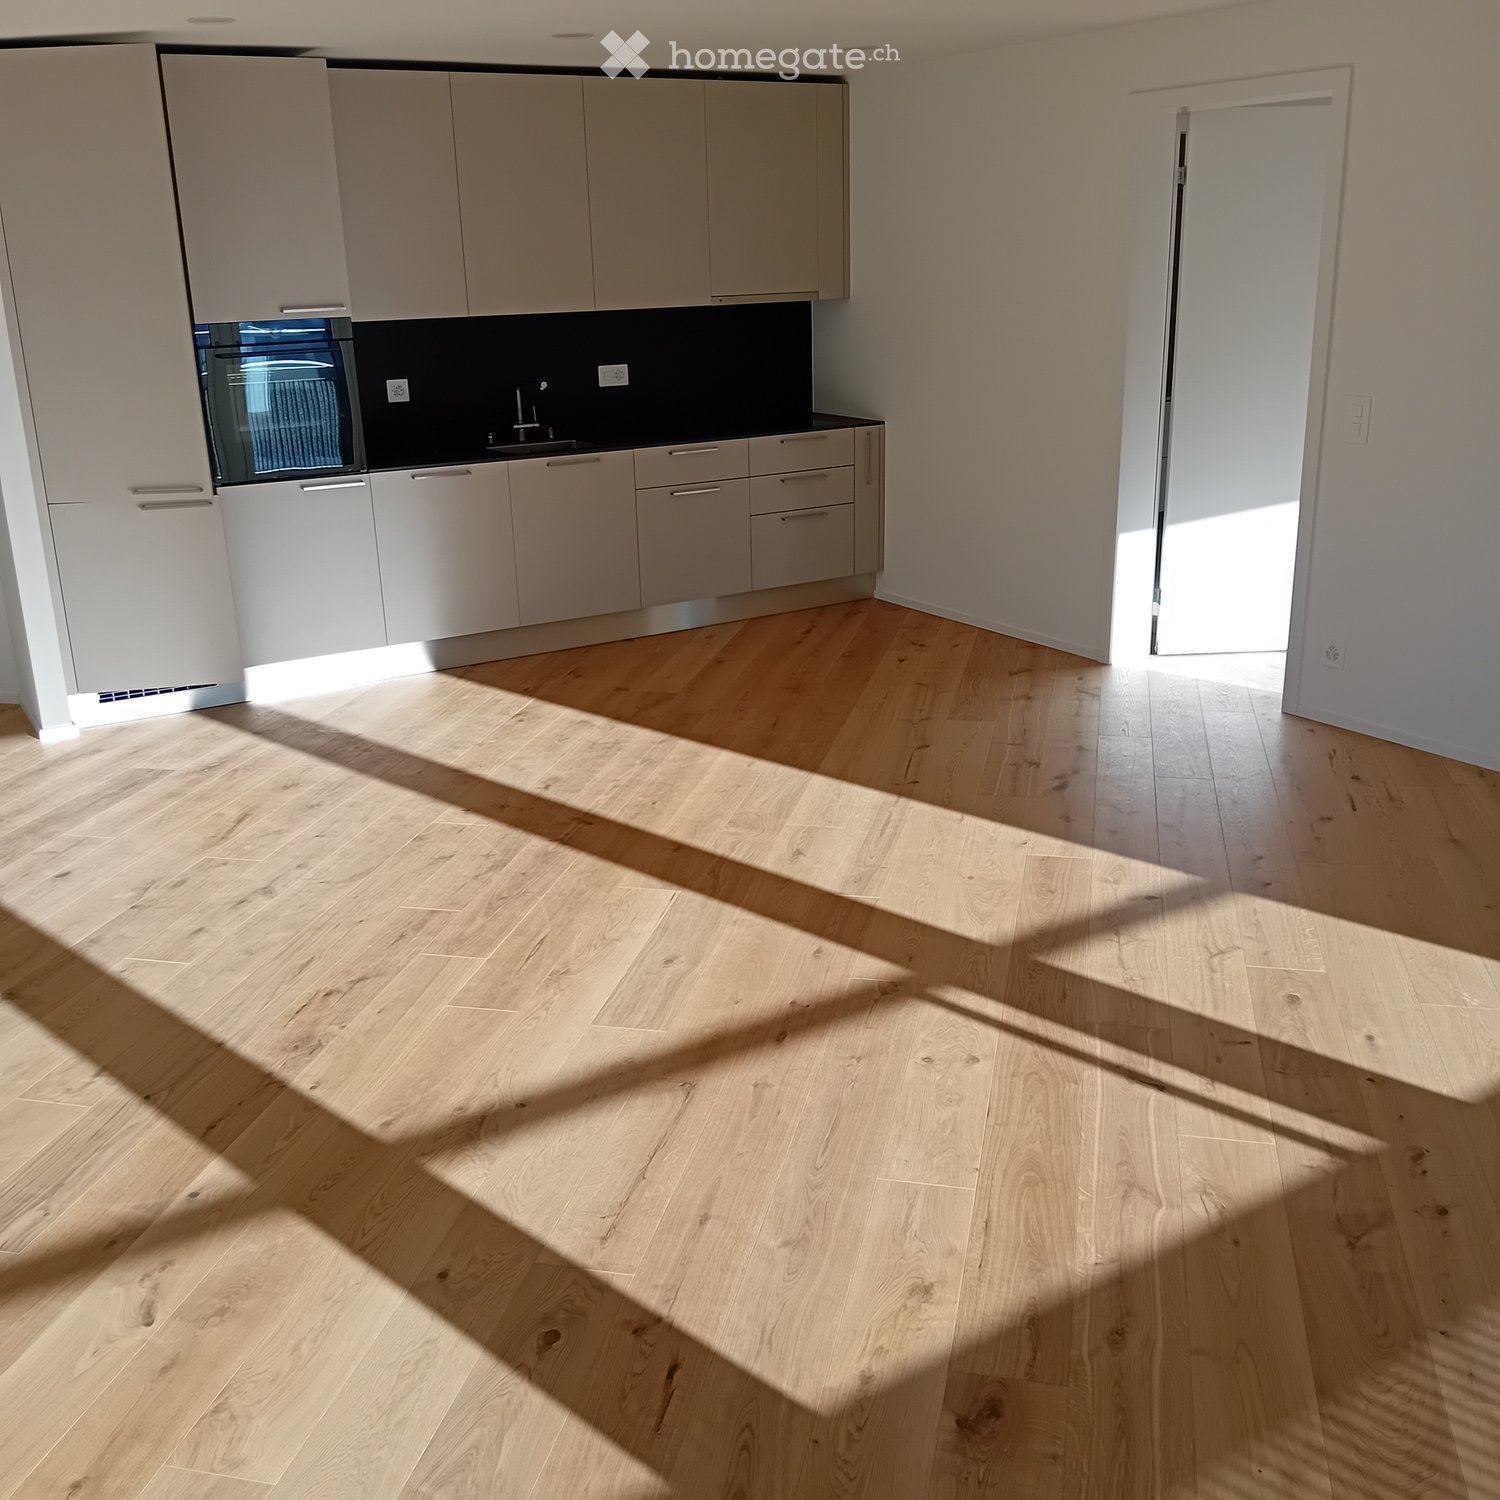
Tempo di percorrenza
-
1 / 12
CHF 2360.– Premium
2.5 locali69m² superficie
Badenerstrasse 59, 8952 Schlieren

Giorni soleggiati, appartamento piacevolmente fresco - appartamento di costruzione nuova moderno 2.5 locali

Con il progetto di costruzione nuova Kesslerplatz, un edificio residenziale moderno con quattro case multifamiliari e un totale di 103 appartamenti in affitto eleganti con 1,5 a 4,5 locali è in corso di costruzione. Grazie alla costruzione nuova di alta qualità, gli appartamenti rimangono piacevolmente freschi anche durante i giorni estivi caldi e offrono un clima di vita confortevole tutto l'anno. I piani ben pensati, gli spazi esterni spaziosi e la progettazione interna intemporelle creano un focolare dove ci si sente bene. La data di ingresso per gli appartamenti è prevista per il 1 dicembre 2026. I punti salienti degli appartamenti 2,5 locali: • Piani spaziosi e ben tagliati con buone opzioni di arredamento • Cucine nobili con elettrodomestici di alta qualità e molto spazio di stoccaggio • Bagni moderni con docce a pavimento • Lavanderia privata nell'appartamento • Spazi esterni attraenti con balconi spaziosi e un cortile interno verde KESSLERPLATZ - La tua nuova casa a Schlieren: • Migros e Denner sono situati nella stessa area • Punto di partenza ideale per il tempo libero e gli acquisti; la stazione principale di Zurigo è raggiungibile in soli 20 minuti con i mezzi pubblici • Asilo nido pianificato nello stesso edificio • Scuole primarie e secondarie a distanza di cammino • Ottimi collegamenti: accesso autostradale Urdorf e fermata dell'autobus Kesslerplatz nelle immediate vicinanze • Costruzione sostenibile: riscaldamento a pavimento con collegamento al riscaldamento urbano, impianto fotovoltaico e standard SNBS • Alcune unità offrono una ristrutturazione parziale o completa adatta all'età Tutte le informazioni sull'offerta di appartamenti sono disponibili sul sito web. Hai trovato il tuo appartamento dei sogni? Puoi facilmente candidarti online selezionando l'appartamento desiderato sul sito web e compilando il modulo di domanda tramite "Candidati". Puoi caricare gli estratti di funzionamento attuali (non più vecchi di 3 mesi) degli ultimi 2 anni, nonché una copia del fronte e retro della tua carta d'identità (per gli stranieri, anche una copia della carta d'identità straniera con il tuo passaporto), direttamente nella piattaforma di candidatura. Se hai domande, siamo a tua disposizione in qualsiasi momento e saremo felici di aiutarti ulteriormente. Ci auguriamo il tuo contatto! *Le immagini sono di un appartamento campione.*Si prega di notare che nelle tre case occidentali (Badenerstr. 59, Kesslerweg 4, Kesslerstr. 6) gli appartamenti hanno soffitti in legno. Nel caso dell'edificio est (Badenerstr. 55abc) i soffitti sono intonacati.

Tempo di percorrenza
-

Proprietà suggerite sulla base dei risultati della tua ricerca