88454 résultats - Tous les biens

1 / 13
  • Balcon / Terrasse
  • Garage
CHF 6'500'000.– Premium
6.5 pièces347m² surface habitable
3963 Crans-Montana

6041. Chalet Rare, 15 min à pied du Regent

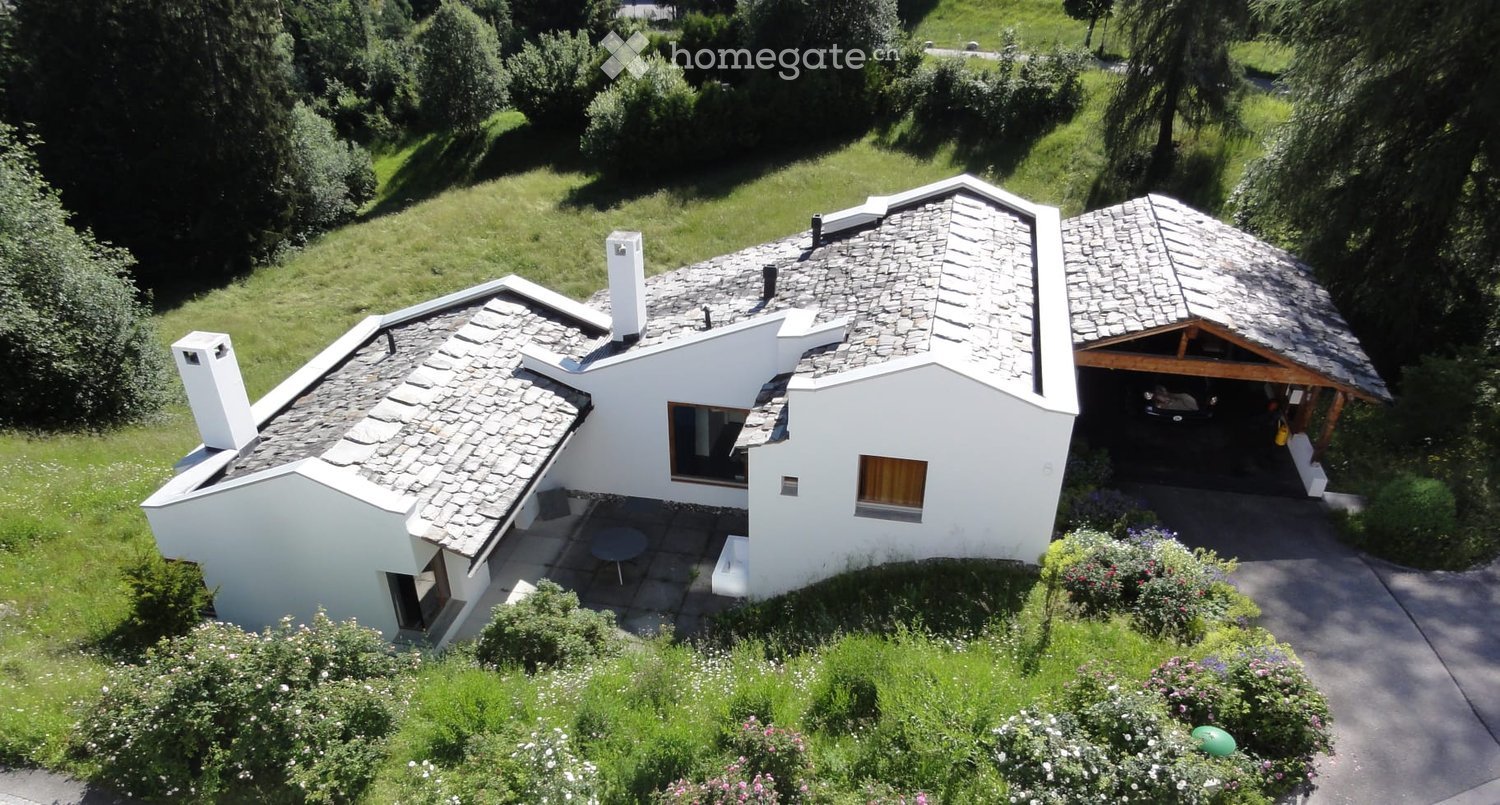
Chalet de Luxe à vendre à Crans-Montana, à 15 min à pied du RegentTrust Immobilier, agence immobilière à Crans-Montana et Genève, vous propose Ref. 6041 - TCMDécouvrez ce splendide chalet actuellement en fin de finition. Orienté plein ouest, ce bien bénéficie d'une luminosité optimale tout au long de la journée, mettant en valeur chaque espace de vie et offrant une atmosphère chaleureuse et accueillante. Depuis ses larges baies vitrées, vous profiterez d'une vue imprenable sur les montagnes environnantes, un véritable tableau vivant qui évolue au fil des saisons.La hauteur sous plafond remarquable accentue le sentiment d'espace et de liberté, créant un cadre de vie où élégance et confort se conjuguent harmonieusement. Les matériaux sélectionnés avec soin, les finitions haut de gamme et l'agencement intelligent des pièces témoignent d'un souci du détail et d'une exigence de qualité à chaque étape de la construction.Ce chalet dispose de vastes espaces de réception, d'une cuisine moderne entièrement équipée, ainsi que de nombreux rangements pensés pour le quotidien. Un espace bien-être, une terrasse baignée de soleil et un jardin viennent compléter ce bien d'exception, idéal pour partager des moments privilégiés en famille ou entre amis.Rez-de-chaussée : Spacieuse entrée avec WC invités et vestiaire - Magnifique salon lumineux - Grande hauteur sous plafond - Grande cuisine équipée - Cheminée chaleureuse - Bureau - TerrasseÉtage : Une chambre avec salle de douche, WC et vestiaire privatifs - Espace polyvalent pouvant servir de cinéma ou de bureauRez-de-jardin : Suite parentale avec dressing et salle de douche privative - Deux chambres, chacune avec leur propre salle de douche - Buanderie -Terrasse donnant sur le jardinSous-sol : Espace bien-être avec SPA (sauna) - Douche avec WC et salle de repos - Grand local à skis - Garage pour 2 voitures - Local techniquePoints forts :-Distance à pied : à 15min seulement du Regent-Décoration soignée, architecture mêlant tradition et modernité-Une hauteur exceptionnelle sous plafond- SPA-Parcelle de 899 m2-Pompe à chaleur, chauffage au sol et panneaux solaireForme juridique : Résidence principalewww.trustimmobilier.chLuxury chalet for sale in Crans-Montana, 15 min walk from the RegentTrust Immobilier, real estate agency in Crans-Montana and Geneva, offers you Ref. 6041 - TCMDiscover this splendid chalet currently nearing completion. Facing due west, this property benefits from optimal luminosity throughout the day, enhancing every living space and offering a warm, welcoming atmosphere. From its large picture windows, you'll enjoy a breathtaking view of the surrounding mountains, a veritable tableau vivant that evolves with the seasons.The remarkable ceiling height accentuates the feeling of space and freedom, creating a living environment where elegance and comfort are harmoniously combined. Carefully selected materials, top-of-the-range finishes and intelligent room layouts testify to attention to detail and a demand for quality at every stage of construction.This chalet boasts spacious reception areas, a modern fully-equipped kitchen, as well as plenty of storage thoughtfully designed for everyday use. A wellness area, a sun-drenched terrace and a garden complete this exceptional property, ideal for sharing special moments with family or friends.Ground floor : Spacious entrance hall with guest WC and checkroom - Magnificent bright living room - High ceilings - Large fitted kitchen - Warm fireplace - Study - TerraceFloor : One bedroom with private shower room, WC and checkroom - Versatile space...

  • Balcon / Terrasse
  • Garage
Iryna Filon

Iryna Filon

Fondatrice, CEO, Courtière

1 / 8
  • Place de parc
  • Balcon / Terrasse
  • Ascenseur
CHF 1'290'000.– Premium
4.5 pièces150m² surface habitable
Via Verdella 6, 6900 Lugano

Vendesi appartamenti 4,5 locali di nuova costruzione

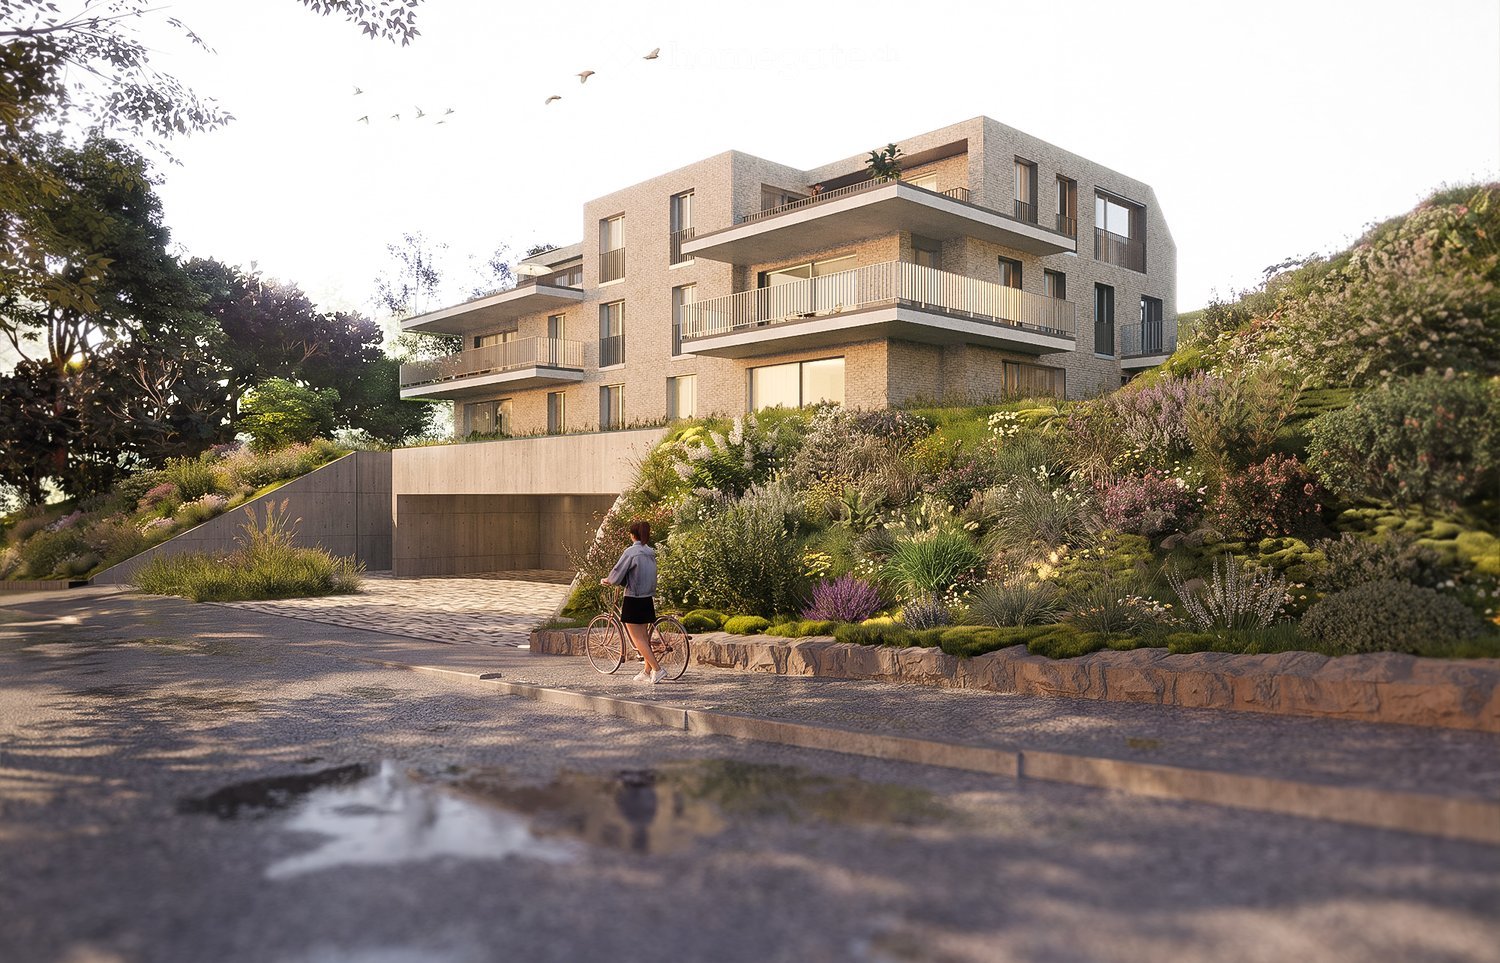
Nel rinomato comune di Savosa, in una tranquilla e ricercata zona residenziale a soli 5 km dal centro di Lugano, sorgerà entro fine 2027 la prestigiosa Residenza Lema, un progetto abitativo esclusivo inserito in un contesto comodo a tutti i principali servizi, tra cui scuole, supermercati, banche e collegamenti autostradali.La residenza sarà composta da sole cinque unità abitative di 4.5 locali, concepite per garantire privacy, comfort e uno standard abitativo di alto livello. Alcuni appartamenti al piano terra offriranno inoltre il privilegio di disporre di giardini privati, ideali per vivere momenti di relax in totale tranquillità.Il progetto architettonico si distingue per il suo stile contemporaneo ed elegante, valorizzato da una raffinata facciata in marmo travertino bianco e da ampie aree verdi che circondano ledificio, creando un ambiente armonioso e di prestigio.Grande attenzione è stata dedicata allefficienza energetica e allinnovazione: ledificio sarà dotato di impianti di ultima generazione, tra cui pompa di calore aria/acqua, pannelli fotovoltaici, serramenti con triplo vetro e isolamento termico con cappotto da 18 cm, garantendo consumi ridotti, sostenibilità e massimo comfort abitativo.Proponiamo appartamenti di 4.5 locali con una superficie interna di circa 133 mq e una piacevole terrazza di 42 mq. Gli spazi sono stati progettati con grande cura per offrire funzionalità ed eleganza: lingresso accoglie con armadi a muro, affiancato da un bagno ospiti e da un locale con predisposizione per colonna lava/asciuga. La zona giorno, luminosa e ben proporzionata, si sviluppa attorno a una cucina a vista che si apre su un ampio soggiorno con accesso diretto alla terrazza coperta; le unità al piano terra dispongono inoltre di un giardino privato, disponibile in diverse metrature, fino a circa 110 mq.La zona notte è ben separata e comprende una camera padronale con bagno en-suite e cabina armadio, oltre a due ulteriori camere da letto, ideali per famiglia, ospiti o studio.Ogni appartamento sarà dotato di riscaldamento a pavimento con funzione anche di raffrescamento estivo, oltre alla predisposizione per laria condizionata, garantendo un elevato comfort abitativo durante tutto lanno.Completano la proprietà una cantina privata, uno spazio comune dedicato a biciclette e motocicli e posti auto in autorimessa disponibili al prezzo di CHF 40'000. ciascuno.Possibilità di acquisto come residenza secondaria.Prezzo di vendita a partire da CHF 1'290'000.

  • Place de parc
  • Balcon / Terrasse
  • Ascenseur
Durée du trajet
-
Nouvelle construction
1 / 10
CHF 890'000.– Premium
2.5 pièces62m² surface habitable
Oberdorfstrasse 18, 3812 Wilderswil

Neue 2.5-Zimmerwohnung Nr. 16 im Mehrfamilienhaus Schönbühl 360° in Wilderswil

Objektbeschreibung Auf dem Schönbühl-Areal oberhalb von Wilderswil entsteht ein Wohnhaus mit 18 hochwertigen Wohnungen. Das bestehende Hotelgebäude wird bis auf die tragende Aussenwandstruktur zurückgebaut und im Inneren vollständig neu aufgebaut. Auf der Westseite ergänzt ein moderner Neubau das bestehende Gebäude. Die erhöhte Lage bietet eine unverbaubare Aussicht auf Eiger, Mönch und Jungfrau.Die 2.5-Zimmerwohnung Nr. 16 befindet sich im 3. Obergeschoss des Neubaus. Nebst der privilegierten Lage und der Aussicht überzeugt die Wohnung durch folgende Eigenschaften: • Lichtdurchflutete Küche mit Essbereich • Offen gestalteter Wohnbereich mit bodentiefen Fenstern • Ein Schlafzimmer • Badezimmer mit Dusche/WC und privatem Wäscheturm • Zwei sonnige, nach Süden ausgerichtete Balkone mit freiem Blick • Eigenes Kellerabteil im 1. Untergeschoss Besonderheiten • Hindernisfreier Zugang zur Wohnung dank Liftverbindung • Überdurchschnittliche Raumhöhe • Tiefgarage mit Option für E-Ladestation • Photovoltaikanlage zur nachhaltigen Stromgewinnung • Erstbezug • Erwerb als Zweitwohnung möglich (max. 20?%) • Kauf durch Personen im Ausland möglich • Schweizer Käufer dürfen eine oder mehrere Wohnungen erwerben, selbst bewohnen oder als Renditeobjekt vermieten Zusatzangebote • 2 Motorradparkplätze • Diverse Dispo- und Hobbyräume Bezug: Der Baubeginn ist für das Jahr 2026 vorgesehen. Der Bezug der Wohnung erfolgt voraussichtlich 2028.Verfügbarkeit: Einzelne Einheiten verfügbar - hier sind alle Wohnungen der Liegenschaft Schönbühl 360° ersichtlich: https://schoenbuehl-wilderswil.ch/Alle Angaben in dieser Dokumentation erfolgen ohne Gewähr. Aufgrund des aktuellen Projektstandes sind kleinere Abweichungen bei den angegebenen Flächen möglich. Preisänderungen bleiben vorbehalten. Raumprogramm 3. Untergeschoss-Technikraum-Treppenhaus/Lift-Lagerräume (DISPO 1-4)-Fahrradraum-Tiefgaragenplätze (1-21)2. Untergeschoss-Technikraum-Treppenhaus/Lift-Kellerräume-Hobbyräume-Tiefgaragenplätze (22-36)-Motorradparklätze (28+32)-Zugang zu Treppenhaus / Lift-Abfall- und Entsorgungsraum1. Untergeschoss-Technikraum-Treppenhaus/Lift-Fahrradraum-Hobbyräume-Kellerräume3. Obergeschoss - Wohnung 16-Eingang/Garderobe mit Putzschrank-Offene Küche mit Essbereich-Wohnbereich-Schlafzimmer-Badezimmer mit Dusche/WC und privatem Wäscheturm-Zwei Balkone

Durée du trajet
-
Nouvelle construction
1 / 10
CHF 1'360'000.– Premium
4.5 pièces110m² surface habitable
Oberdorfstrasse 18, 3812 Wilderswil

Neubau 4.5-Zimmerwohnung Nr. 14 im Mehrfamilienhaus Schönbühl 360° in Wilderswil

Objektbeschreibung Auf dem Schönbühl-Areal oberhalb von Wilderswil entsteht ein Wohnhaus mit 18 hochwertigen Wohnungen. Das bestehende Hotelgebäude wird bis auf die tragende Aussenwandstruktur zurückgebaut und im Inneren vollständig neu aufgebaut. Auf der Westseite ergänzt ein moderner Neubau das bestehende Gebäude. Die erhöhte Lage bietet eine unverbaubare Aussicht auf Eiger, Mönch und Jungfrau.Die 4.5-Zimmerwohnung Nr. 14 befindet sich im 3. Obergeschoss des Neubaus. Nebst der privilegierten Lage und der Aussicht überzeugt die Wohnung durch folgende Eigenschaften: • Offene Wohnküche mit moderner Kochinsel • Lichtdurchfluteter Wohn- und Essbereich mit bodentiefen Fenstern • Drei Schlafzimmer • Badezimmer mit Dusche/WC • En-Suite Badezimmer mit Badewanne/WC • Separates Reduit mit privatem Wäscheturm • Sonniger, nach Süden ausgerichteter Balkon mit freiem Blick • Eigenes Kellerabteil im 2. Untergeschoss Besonderheiten • Hindernisfreier Zugang zur Wohnung dank Liftverbindung • Überdurchschnittliche Raumhöhe • Tiefgarage mit Option für E-Ladestation • Photovoltaikanlage zur nachhaltigen Stromgewinnung • Erstbezug • Erwerb als Zweitwohnung möglich (max. 20?%) • Kauf durch Personen im Ausland möglich • Schweizer Käufer dürfen eine oder mehrere Wohnungen erwerben, selbst bewohnen oder als Renditeobjekt vermieten Zusatzangebote • 2 Motorradparkplätze • Diverse Dispo- und Hobbyräume Bezug: Der Baubeginn ist für das Jahr 2026 vorgesehen. Der Bezug der Wohnung erfolgt voraussichtlich 2028.Verfügbarkeit: Einzelne Einheiten verfügbar - hier sind alle Wohnungen der Liegenschaft Schönbühl 360° ersichtlich: https://schoenbuehl-wilderswil.ch/Alle Angaben in dieser Dokumentation erfolgen ohne Gewähr. Aufgrund des aktuellen Projektstandes sind kleinere Abweichungen bei den angegebenen Flächen möglich. Preisänderungen bleiben vorbehalten. Raumprogramm 3. Untergeschoss-Technikraum-Treppenhaus/Lift-Lagerräume (DISPO 1-4)-Fahrradraum-Tiefgaragenplätze (1-21)2. Untergeschoss-Technikraum-Treppenhaus/Lift-Kellerräume-Hobbyräume-Tiefgaragenplätze (22-36)-Motorradparklätze (28+32)-Zugang zu Treppenhaus / Lift-Abfall- und Entsorgungsraum1. Untergeschoss-Technikraum-Treppenhaus/Lift-Fahrradraum-Hobbyräume-Kellerräume3. Obergeschoss - Wohnung 14-Eingang/Garderobe mit Putzschrank-Offene Küche-Wohn- und Essbereich-Drei Schlafzimmer-Badezimmer mit Dusche/WC-En-Suite Badezimmer mit Badewanne/WC-Separates Reduit mit privatem Wäscheturm-Balkon

Durée du trajet
-
1 / 13
  • Balcon / Terrasse
  • Garage
  • Vue
  • +2
CHF 3'400'000.– Premium
5.5 pièces206m² surface habitable
6926 Montagnola

Montagnola, Collina d'Oro: Lussuoso 5.5 locali con zona wellness

Eleganza contemporanea e benessere esclusivo nel cuore di Collina d'OroImmersa in una delle località più prestigiose e ricercate del Luganese, questa raffinata residenza rappresenta l'incontro perfetto tra eleganza, privacy e qualità della vita. Situata all'interno di un esclusivo complesso residenziale circondato dal verde, offre un contesto riservato e armonioso, a pochi minuti dal centro di Lugano e da tutti i principali servizi come la scuola TASIS.L'appartamento si distingue per gli ambienti ampi e luminosi, progettati per valorizzare la luce naturale e creare una continuità fluida tra gli spazi interni ed esterni. Le grandi vetrate incorniciano splendide viste aperte sulle colline circostanti, sulla città e sul verde privato, regalando una costante sensazione di spazio, tranquillità e assoluta privacy.La zona giorno, elegante e accogliente, si apre verso il magnifico terrazzo panoramico e il giardino privato, creando un ambiente ideale per vivere momenti di relax o ricevere ospiti in un'atmosfera sofisticata. La moderna cucina a vista si integra perfettamente con gli spazi living, esprimendo uno stile contemporaneo e funzionale.La zona notte è stata concepita come un'oasi di comfort e tranquillità. La raffinata suite padronale dispone di un elegante bagno en-suite e di un accesso diretto agli spazi esterni, mentre altre due ampie camere da letto beneficiano di una splendida luminosità naturale e di grande versatilità d'uso. Completa la zona notte una quarta camera affacciata sul giardino, che offre un ambiente intimo e riservato, ideale per accogliere ospiti, realizzare uno studio privato o creare un angolo dedicato al relax.Un elemento distintivo della proprietà è l'accesso esclusivo alle aree wellness della residenza, pensate per offrire un'esperienza di benessere quotidiano senza lasciare il comfort di casa. I residenti possono usufruire di una moderna palestra attrezzata, di una raffinata area spa con sauna e di una splendida piscina esterna immersa nel parco condominiale.Dati principali • Superficie abitabile: 206 m² • Terrazzo panoramico: 84 m² • Giardino privato: 200 m² • Camere da letto: 4 • Bagni: 3 • Cantina con sistema di deumidificazione • 2 posti auto coperti • Piscina riscaldata riservata ai residenti • Area wellness con spa e palestra • Sistema di raffrescamento con aria condizionata Ogni ambiente principale gode di accesso diretto agli spazi esterni e di una vista aperta sul paesaggio circostante, garantendo un'esposizione ottimale durante tutto l'arco della giornata.Una proprietà di rara qualità, dedicata a chi desidera una residenza capace di offrire molto più di una semplice abitazione: un autentico stile di vita, dove eleganza, comfort e benessere convivono in perfetto equilibrio nel cuore di Collina d'Oro.Élégance contemporaine et art de vivre exclusif au coeur de Collina d'OroSituée dans l'un des quartiers résidentiels les plus prestigieux et recherchés de la région de Lugano, cette élégante propriété incarne l'équilibre parfait entre raffinement, intimité et qualité de vie. Implantée au sein d'une résidence exclusive entourée de verdure, elle bénéficie d'un environnement paisible et privilégié, à quelques minutes seulement du centre de Lugano et de toutes les commodités, y compris l'école TASIS.L'appartement séduit par ses volumes généreux et sa luminosité exceptionnelle. De larges baies vitrées créent une continuité harmonieuse entre les espaces intérieurs et extérieurs tout en offrant de magnifiques vues dégagées sur les collines environnantes, la ville et le jardin privé.L'espace de vie, élégant et accueillant, s'ouvre sur une superbe terrasse panoramique ainsi que sur le jardin privatif, créant un cadre idéal pour la détente comme pour recevoir. La cuisine contemporaine...
  • Balcon / Terrasse
  • Garage
  • Vue
  • +2
  • Modern living room with a grand piano, white sofa, coffee table, fireplace, large windows with a view, and a floor lamp.
  • Modern living room with a sectional sofa, coffee table, fireplace, floor lamp, side table, bookshelf, and decorative plant.
  • A modern balcony with a sofa, coffee table, dining set, and decorative lanterns, surrounded by potted plants and a view of trees and buildings.
  • Open-concept kitchen and living area with light wood cabinets, stainless steel appliances, a dining table with chairs, a sofa, and decorative items.
  • modern kitchen with island, wooden cabinetry, black countertops, dishwasher, sink, faucet, built-in appliances, vase with plants, chair, radiator
  • Modern kitchen with light wood cabinets, granite countertop, stainless steel appliances, and decorative items including a vase and fruit bowl.
  • large bed, wooden floor, white walls, wooden cabinet with drawers, picture frame on wall, entrance to bathroom
  • Balcony with a table, chairs, wine glasses, a bottle, a vase with flowers, and a potted plant, overlooking a cityscape at sunset.
  • Balcony with a sofa, chair, small table, candles, and potted plants, overlooking a cityscape at sunset.
  • Aerial view of a residential area with an apartment building, several cars parked on the side of the road, and trees in the foreground
  • balcony with metal railings, view of neighborhood with houses and trees, blue sky with clouds
  • wooden floor, fireplace, large sliding glass doors, balcony, picture, flowers
1 / 12
Modern living room with a sectional sofa, coffee table, fireplace, floor lamp, side table, bookshelf, and decorative plant.
A modern balcony with a sofa, coffee table, dining set, and decorative lanterns, surrounded by potted plants and a view of trees and buildings.
Open-concept kitchen and living area with light wood cabinets, stainless steel appliances, a dining table with chairs, a sofa, and decorative items.
CHF 2'975.– Premium
4.5 pièces110m² surface habitable
Schützenweg, 4102 Binningen

Panoramablick - stadtnah, mit 65 m² Dachterrasse

Virtueller Rundgang: https://my.matterport.com/show/?m=vZM3RrvngYDHohe Wohnqualität mit Weitblick in Binningen am Schützenweg.Highlights im Überblick: • Lichtdurchflutete Attikawohnung (ohne Dachschrägen) mit rundum Tageslicht und hoher Privatsphäre, auch für MusikerInnen geeignet • 4,5-Zimmer mit harmonischen, praktischen Grundrissen • Sonnige Dachterrasse (ca. 65 m²) mit Panoramablick Richtung Basel und Bruderholz, mehrere Zugänge mit stimmungsvoller Abendbeleuchtung, mit Platz für Liegen, BBQ, outdoor kitchen u.a. • Grosszügiger, offener Wohnbereich mit stilvollem modernen Design Cheminée • Moderne, offene Wohnküche im viel Stauraum • Zwei Badezimmer, beide mit Fenster: • En-suite-Bad mit Dusche • Gästebad mit Badewanne • Eigene Waschmaschine und Tumbler in der Wohnung • Glasfaseranschluss – ideal für Homeoffice • Gepflegter Gemeinschaftsgarten mit Fondue-/Raclette-Gartenhaus zur Mitbenutzung • 1–2 Einzelgaragen in der Liegenschaft auf Wunsch dazu mietbar • Kellerabteil vorhanden Lage: • Ruhige, gehobene Wohnadresse in Binningen BL – ohne Durchgangsverkehr (die Bauarbeiten am Schützenweg und im Quartier sind abgeschlossen) • Attraktive, steuergünstige Gemeinde mit urbaner Nähe • Hervorragend erschlossen in die Stadt und nach Allschwil: • Tramlinie 2 (direkt via SBB in die Innenstadt und zur Roche) • Buslinien 34, 36, 61 sowie S-Bahn S1 • In wenigen Gehminuten erreichbar: • Beliebtes Naherholungsgebiet Binninger Höhe (Westplateau) mit Bauernhöfen, Pferderanch und schönen Spazier- und Wanderwegen • Sportanlage Spiegelfeld: Hallenbad, Finnenbahn, Fitness-/Sauna- und Sportmassagenzentrum • Diverse Einkaufsmöglichkeiten Bitte beachten Sie:· Nur Nichtraucher, keine Haustiere· Die angegebene Miete versteht sich als Nettomiete. Nebenkosten: CHF 250.– / Monat (à conto)Individuelle Besichtigungen sind tagsüber, abends oder am Wochenende möglich.Wir freuen uns auf Ihren Anruf (079 423 62 39). Andernfalls geben Sie bitte Ihre Telefonnummer im Kontaktformular ein. Danke.______________________Exclusive living with panoramic view, located in Binningen next to the town at SchützenwegHighlights: • Bright, top-floor apartment flooded with natural light and offering a high level of privacy (the construction work on Schützenweg and in the surrounding area is complete) • 4.5 rooms with a perfect harmonious layout (no sloped ceilings) • Sunny rooftop terrace (approx. 65 m²) with panoramic views towards Basel and Bruderholz, multiple access points, and atmospheric evening lighting • Spacious, open-plan living area with designer fireplace and seamless flooring with a warm feel • Modern, open-plan kitchen • Two bathrooms, both with windows: • En-suite bathroom with shower • Guest bathroom with bathtub • Own in-unit washer and dryer • Fiber-optic internet – ideal for working from home • Well-maintained shared garden with a fondue/raclette garden house available for private use • 1–2 individual garages in the building available for rent upon request • Separate basement storage room included Location: • Quiet, upscale residential area in Binningen/BL – no through traffic • Attractive, low-tax municipality with urban convenience • Excellent public transport connections to Basel and Allschwil • Tram line 2 (direct connection via SBB station to the city center and to Roche) • Bus lines 34, 36, 61, as well as S-Bahn line S1 Within walking distance: • Upscale Binninger Höhe (west plateau) recreational area with farms, a horse ranch, and beautiful walking and hiking trails • Spiegelfeld sports facility: indoor swimming pool, running track, fitness/sauna center, and sports massage services • Various shopping options nearby Please note:· non-smokers, no pets· The listed rent is a net rent. Additional costs/utilities: CHF 250/month (à conto)Individual viewings are possible during the day, in the evening, or on weekends. We look forward to your call (079 423 62 39). Alternatively, please enter your phone number in the contact form. Thank you.

Durée du trajet
-
  • Modern bedroom with a large bed, nightstand, floor lamp, and a view of a bathroom with a glass shower enclosure and towel rack.
  • Modern bathroom with a freestanding bathtub, double sink vanity with two round mirrors, a small wooden stool, and a toilet. The space features white tiles, a grey rug, and a window with a view.
  • {"type": "Furnished Room", "objects": ["sofa", "chair", "table", "stool", "vase", "stool", "stool", "stool", "stool", "stool", "stool", "stool", "stool", "stool", "stool", "stool", "stool", "stool", "stool", "stool", "stool", "stool", "stool", "stool", "s
  • {"type": "Furnished Room", "objects": ["sofa", "coffee table", "chair", "stool", "table", "stool chairs", "vase", "books", "candle", "oven", "stool", "chair", "stool", "stool", "stool", "stool", "stool", "stool", "stool", "stool", "stool", "stool", "stool
1 / 4
Modern bathroom with a freestanding bathtub, double sink vanity with two round mirrors, a small wooden stool, and a toilet. The space features white tiles, a grey rug, and a window with a view.
{"type": "Furnished Room", "objects": ["sofa", "chair", "table", "stool", "vase", "stool", "stool", "stool", "stool", "stool", "stool", "stool", "stool", "stool", "stool", "stool", "stool", "stool", "stool", "stool", "stool", "stool", "stool", "stool", "s
{"type": "Furnished Room", "objects": ["sofa", "coffee table", "chair", "stool", "table", "stool chairs", "vase", "books", "candle", "oven", "stool", "chair", "stool", "stool", "stool", "stool", "stool", "stool", "stool", "stool", "stool", "stool", "stool
CHF 1'250'000.– Premium
6.5 pièces178m² surface habitable
Chemin des Rissieux, 2088 Cressier NE

Villas jumelles neuves de 6.5 pièces à Cressier NE – Confort moderne et cadre paisible

Le projet: Deux villas contemporaines accolées, lumineuses et spacieuses, chacune avec une terrasse de 34 m2 et un jardin privatif.Volumes actuels, grandes ouvertures et finitions modernes pour un confort optimalStationnement7 places de parc extérieures pour l’ensemble, dont 1 place visiteur (revêtement bitumé)VILLA A – 6.5 pièces• Surface brute : 221.6 m2 | Surface nette : 178.3 m2• Terrasse : 34 m2 | Jardin : env. 208 m2Rez-de-chaussée : hall d’entrée, grand séjour avec cuisine ouverte (~48 m2), chambre/bureau, salle d’eau-WC, buanderie/local technique, accès terrasse et jardin.Étage : trois chambres, bureau (11 m2 ou 4e chambre), deux salles d’eau (baignoire et douche), dégagement.VILLA B – 6.5 pièces• Surface brute : 221.6 m2| Surface nette : 178.3 m2• Terrasse : 34 m2 | Jardin : env. 156 m2Rez-de-chaussée : hall, séjour-cuisine (~48 m2) avec accès terrasse, chambre, salle d’eau-WC, buanderie/local technique.Étage : trois chambres, bureau (11 m2), deux salles d’eau, dégagement.Prestations principales• Isolation périphérique, triple vitrage, façade crépie• Stores à lamelles motorisés• Toiture plate avec étanchéité soignée• Pompe à chaleur air/eau, chauffage au sol dans toutes les pièces• Panneaux photovoltaïques en toiture• Cuisine : budget • Sanitaires : budget • Revêtements : budget (au choix de l’acquéreur)Aménagements extérieursTerrasses dallées, engazonnement, accès et parkings bitumés.7 places extérieures, dont 1 visiteur.Points forts• Deux parcelles à taille humaine (365 mÇ et 350 mÇ)• Villas lumineuses et bien agencées (3–4 chambres + bureau)• Confort et efficience énergétique (PAC, chauffage sol, triple vitrage, panneaux solaires)• Grands extérieurs privatifs et stationnement optimisé

Durée du trajet
-
1 / 8
  • Place de parc
  • Ascenseur
CHF 1'989.– Premium
50m² surface utile
Route de Sullens 40, 1033 Bussigny

Bureau design pour 2 à Spaces Cocoon Bussigny

Un environnement de travail aux proportions idéales et entièrement personnalisable pour deux personnes.Cette offre comprend un bureau privé meublé pour 2 personnes avec accès aux espaces partagés: salles de réunion, espace de coworking ouvert, salon, point café et zone de réception avec l'équipement de bureau.Tous les prix indiqués sont des tarifs à partir de et sont susceptibles de changer en fonction des choix et des services inclus.Situé au 40, route de Sullens, à Bussigny, cet immeuble de bureaux modernes et d'espaces de coworking bénéficie d'une situation idéale à proximité de l'autoroute A1, offrant un accès facile à Lausanne et Genève. Cet emplacement stratégique favorise la visibilité auprès des clients, la collaboration et la productivité, grâce notamment à des salles de réunion disponibles pour les présentations professionnelles et les échanges d'équipe.Créez et personnalisez un environnement aux proportions idéales pour une équipe de 3 employés, avec des bureaux privés à Spaces Cocoon Bussigny. Nos bureaux de petite taille sont entièrement équipés, accessibles 24 heures sur 24, 7 jours sur 7, et incluent un accès illimité en coworking à notre club d'affaires pendant les heures ouvrables. Et parce que nous sommes parfaitement conscients des différents revirements qu'une entreprise peut subir, nous ne vous demanderons jamais un engagement à vie : nous proposons des conditions contractuelles flexibles et adaptées à vos besoins spécifiques.Les bureaux privatifs Spaces incluent :- L'accès à notre réseau de milliers de sites à travers le monde- Une équipe de réception et d'assistance chaleureuse- L'accès à une technologie de pointe et au Wi-Fi sécurisé- Des imprimantes et une assistance administrative- Des services de nettoyage, d'entretien et de sécurité- La possibilité de réserver un bureau à l'heure, à la journée ou au mois- De fréquents évènements communautaires et de réseau- Une application spécifique qui simplifie la réservation et la gestion de votre compte- Des configurations flexibles et personnalisables- Des espaces de travail qui évoluent en même temps que votre entreprise- Du mobilier ergonomique de grande qualitéPour information, toutes les images qui figurent ici proviennent de sites Spaces, mais ne correspondent pas nécessairement à celui dont nous parlons ici.Nous contacter

  • Place de parc
  • Ascenseur
Durée du trajet
-
1 / 8
  • Place de parc
  • Ascenseur
CHF 5'148.– Premium
75m² surface utile
Rue du Commerce 4 (Rhône 8), 1204 Geneva

Bureau privé pour 5 à Regus Rhone 8

Accédez à un espace de travail lumineux et inspirant conçu pour permettre aux équipes de cinq de travailler de manière performante.Cette offre comprend un bureau privé meublé pour 5 personnes avec accès aux espaces partagés: salles de réunion, espace de coworking ouvert, salon, point café et zone de réception avec l'équipement de bureau.Tous les prix indiqués sont des tarifs à partir de et sont susceptibles de changer en fonction des choix et des services inclus.Implantez-vous dans le surprenant bâtiment historique d'UBS, une domiciliation d'entreprise très prisée au coeur de la ville. Inspirez vos équipes dans l'environnement moderne et élégamment meublé de Rhône 8, avec ses splendides baies vitrées, et profitez de la vue sur la jolie rue piétonne en contrebas depuis le deuxième étage.Trouvez un espace pratique pour travailler et vous concentrer dans le confortable salon d'affaires sans réservation. Vos clients n'auront aucun mal à venir vous voir dans cette partie de la ville : les lieux jouissent d'excellentes liaisons ferroviaires et d'autres moyens de transport.Domiciliez votre entreprise dans un bureau privatif à Regus Rhone 8, qui convient à 5 employés. Du mobilier au Wi-Fi haut débit, tout est pris en charge dans nos petits bureaux entièrement équipés, afin que vous puissiez vous consacrer entièrement à votre activité. Louez un bureau flexible pour une seule journée ou plus longtemps, et personnalisez votre espace selon les besoins spécifiques de votre entreprise.Les bureaux privés Regus comprennent les éléments suivants :- Accès à notre réseau mondial comptant des milliers de sites dans le monde entier- Équipe d'assistance et de réception très expérimentée- Technologies et Wi-Fi de qualité et sécurisé- Imprimantes et accès à une aide administrative- Nettoyage, services et sécurité- Espace de bureau disponible à l'heure, à la journée ou au mois- Événements réguliers de réseautage- Gestion du compte et réservations simplifiées via notre appli- Agencements personnalisables et flexibles- Agrandissez ou changez d'emplacement en fonction de vos besoins- Mobilier ergonomique de haute qualitéToutes les images figurant sur cette liste représentent nos bureaux mais peuvent ne pas correspondre au centre en question.En savoir plus

  • Place de parc
  • Ascenseur
Durée du trajet
-
  • Empty office space with a reception desk, white walls, carpeted floor, and multiple doors leading to other rooms.
  • Empty kitchen with tiled floor, white walls, and a window overlooking a green area. Basic cabinetry and sink are present, but no appliances or furniture.
  • A narrow hallway with a blue carpeted floor leading to a small bathroom. The bathroom features white tiled walls, a window, two sinks, and white cabinetry.
  • Empty room with white walls, tiled floor, and a single window with blinds.
  • Empty room with blue carpeted floor, white walls, and a large sliding glass door with blinds leading to another space.
  • A hallway with a tiled floor, white walls, and several electrical panels and wiring visible on the wall.
  • Empty room with white walls, tiled floor, and large glass doors leading to an outdoor area.
  • Clean bathroom with two sinks, mirrors, and tiled walls and floor.
  • Empty room with blue carpeted floor, white walls, large glass sliding doors leading to an outdoor area, and a ceiling with fluorescent lighting.
  • Empty room with bare walls, carpeted floor, and a single window with blinds. No furniture or equipment present.
1 / 10
Empty kitchen with tiled floor, white walls, and a window overlooking a green area. Basic cabinetry and sink are present, but no appliances or furniture.
A narrow hallway with a blue carpeted floor leading to a small bathroom. The bathroom features white tiled walls, a window, two sinks, and white cabinetry.
Empty room with white walls, tiled floor, and a single window with blinds.
CHF 3'240.– Premium
200m² surface utile
Rue Eugène-de-Coulon 13, 2022 Bevaix

Bureaux spacieux à louer à Bevaix – 5,5 pièces, disponibles immédiatement

Découvrez ces bureaux lumineux et fonctionnels situés au 1er étage d'un immeuble bien entretenu à Bevaix (2022), dans le canton de Neuchâtel. Construits en 1996 et rénovés en 2019, ces locaux professionnels offrent une surface totale de 200 m² pour une surface habitable de 220 m², répartis en 5,5 pièces avec une hauteur sous plafond de 2,8 mètres. Les bureaux sont disponibles immédiatement.Les locaux comprennent notamment : • Espace de réception : Un accueil professionnel avec bureau de réception, murs blancs et sol en moquette, avec plusieurs portes donnant accès aux différents bureaux. • Bureaux modulables : Plusieurs pièces lumineuses avec moquette bleue, murs blancs et grandes portes coulissantes en verre donnant sur un espace extérieur, offrant flexibilité et luminosité. • Cuisine équipée : Une kitchenette avec sol carrelé, armoires et évier, avec vue sur un espace vert. • Sanitaires : Des salles de bain propres et fonctionnelles avec deux lavabos, miroirs et revêtements carrelés. • Installations techniques : Des couloirs avec panneaux électriques accessibles, témoignant d'une infrastructure solide et bien organisée. • Parking : Des places de stationnement disponibles sur place. Situation et environnement : Idéalement situés à Bevaix, ces bureaux bénéficient d'un cadre calme et ensoleillé, à proximité immédiate du lac et de la gare, à 50 mètres d'une sortie autoroutière. L'arrêt de bus Bevaix se trouve à seulement 3 minutes à pied, tandis que la gare de Bevaix est accessible en 11 minutes à pied. Un supermarché Lidl est à 5 minutes à pied, la Pharmacie du Château à 11 minutes, et une école (Rue du Collège) à 12 minutes à pied.Ces bureaux représentent une opportunité idéale pour toute entreprise souhaitant s'installer dans un environnement professionnel, calme et bien desservi, au cœur de la région neuchâteloise.

Durée du trajet
-
  • Two-story residential building with beige facade, multiple windows, and a central entrance with red double doors.
  • Two-story house with a red-tiled roof, beige walls, and red shutters. Features include a balcony on the upper floor and a well-maintained hedge in the front yard.
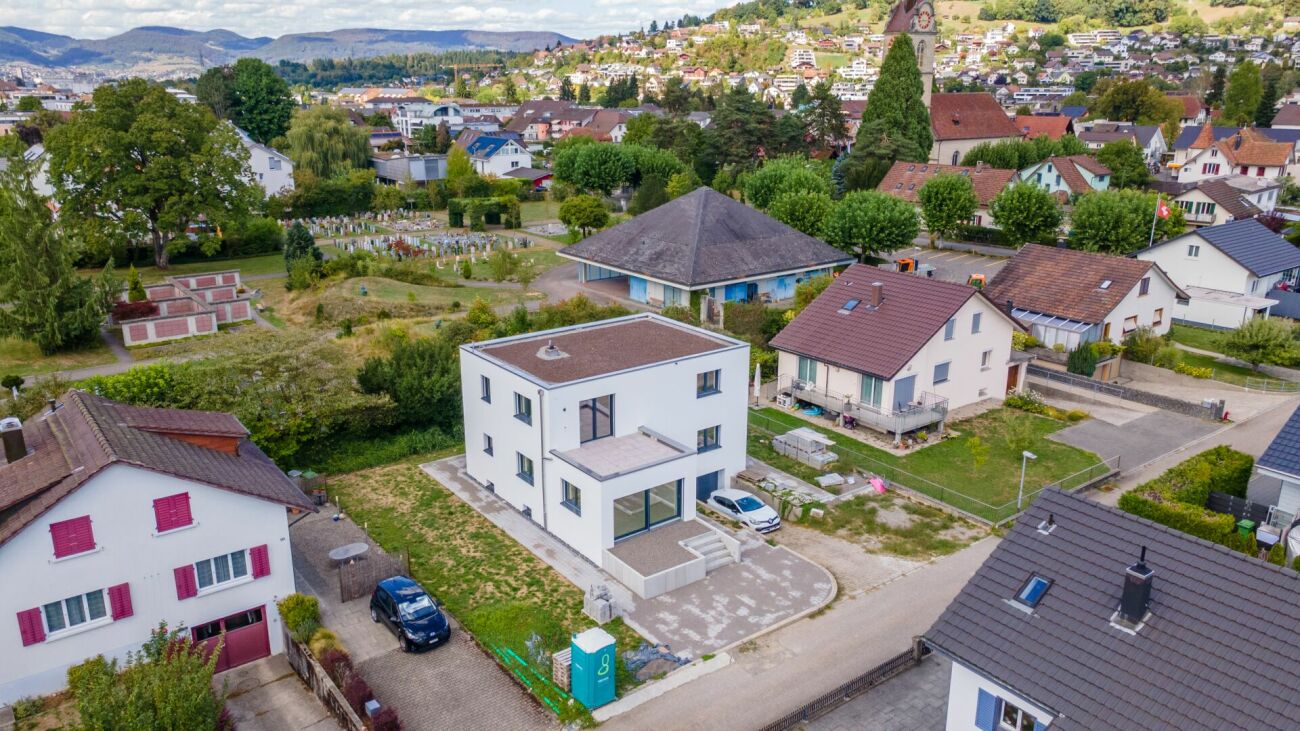
  • Two-story house with a brown tiled roof, multiple windows, and a red balcony section. The house is surrounded by greenery and a hedge, with a parking area in front.
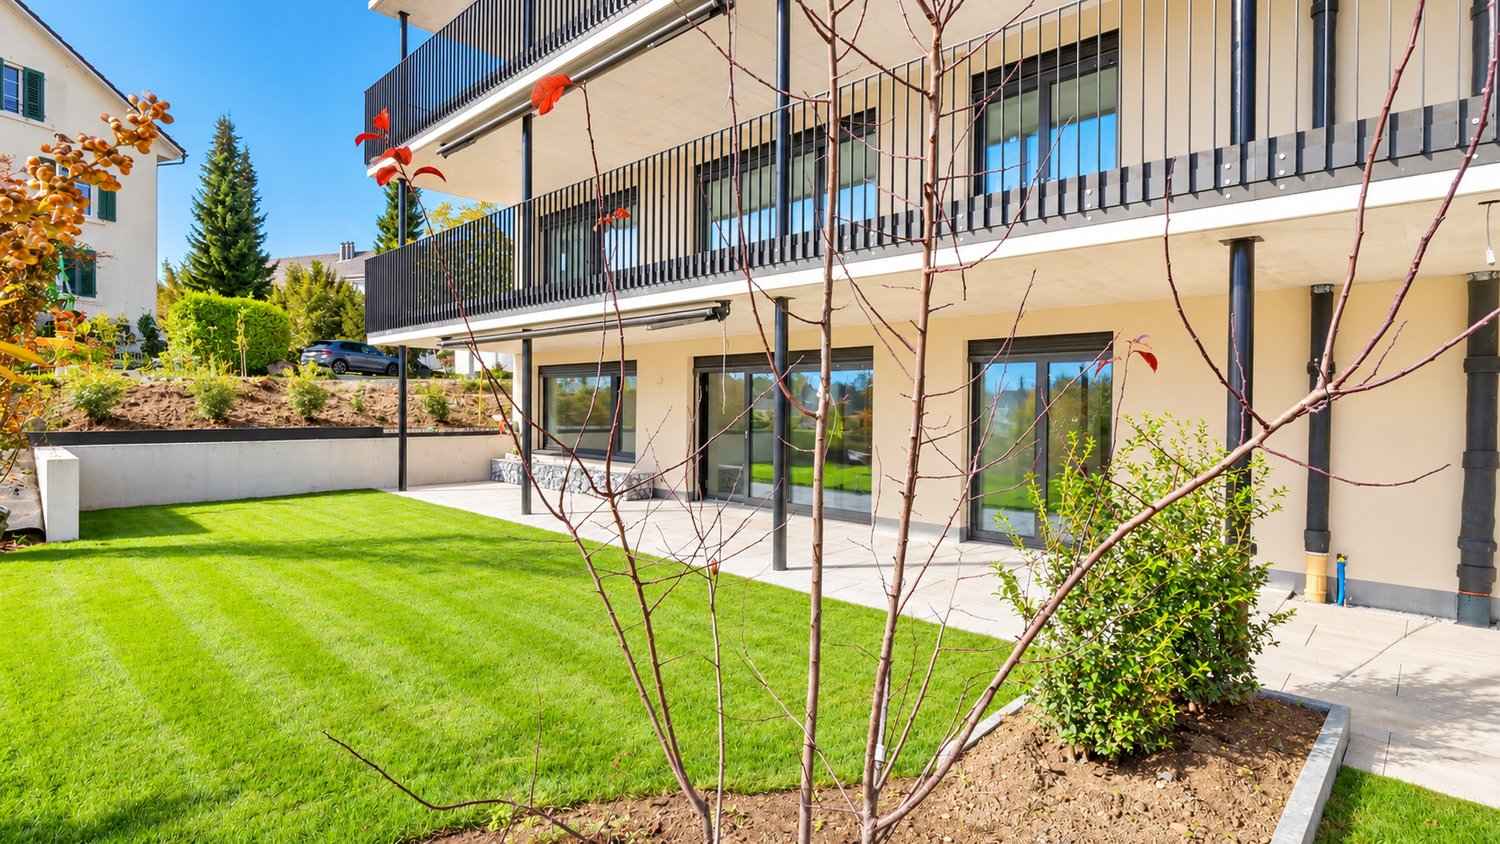
  • Two-story building with a balcony, large windows, and a small garden area.
  • Balcony with a scenic view of mountains, a lake, and a town in the distance, surrounded by greenery.
  • Well-maintained lawn surrounded by trees and bushes, with a large evergreen tree on the left and a residential building in the background.
  • Well-maintained garden with a lawn, trees, shrubs, and a concrete pathway leading to a building entrance.
  • Modern kitchen with white cabinets, black countertop, stainless steel sink, and a single wooden stool.
  • Floor plan showing a multi-room layout including bedrooms, living room, kitchen, hallway, and bathroom.
1 / 9
Two-story house with a red-tiled roof, beige walls, and red shutters. Features include a balcony on the upper floor and a well-maintained hedge in the front yard.
Two-story house with a brown tiled roof, multiple windows, and a red balcony section. The house is surrounded by greenery and a hedge, with a parking area in front.
Two-story building with a balcony, large windows, and a small garden area.
CHF 3'900.– Premium
5.5 pièces128m² surface habitable
Chemin de la Traverse 12, 1170 Aubonne

Aubonne - Splendide 5,5 pièces rénové avec jardin 250 m² & échappée sur le lac

L'APPARTEMENTSitué au cœur d'Aubonne, à proximité immédiate des commerces et des transports, nous proposons à la location un magnifique appartement de 5,5 pièces de 128 m² entièrement rénové, offrant un cadre de vie d'exception sur La Côte vaudoise.Situé au rez supérieur d'un immeuble soigné, ce logement bénéficie d'une exposition sud-ouest avec une échappée sur le Lac Léman. Les finitions sont de qualité et la rénovation complète a été menée avec un soin particulier pour offrir un confort moderne et durable. L'appartement se compose de :• Un séjour spacieux et lumineux• Une cuisine entièrement agencée• 3 chambres à coucher• 1 bureau ou chambre à coucher• 2 salles de bains (une avec baignoire et douche, une avec douche) (La salle de bain principale est équipée des raccordements nécessaires pour l'installation d'une machine à laver et d'un séchoir privés.)• Hall d'entrée et rangementsLES EXTÉRIEURSC'est l'un des atouts majeurs de ce bien :• Terrasse couverte de 30 m² exposée sud-ouest avec échappée sur le lac• Jardin privatif d'environ 250 m², partiellement bordé d'une haie, idéal pour les famillesPRESTATIONS INCLUSES• Armoire à vin privative• Cave privative• Réduit à vélos sécurisé• Buanderie commune• Carnotzet commun• Salle commune / salle de réunion à dispositionSITUATIONL'appartement est situé au centre-ville d'Aubonne, à seulement 100 mètres de l’arrêt de bus et à proximité immédiate avec les commerces, les restaurants et les écoles. De plus, l’accès à l’autoroute et à la gare d’Allaman est simple et rapide. Une situation parfaite alliant confort de vie et commodités.PARKINGS• 1 place de garage intérieure : CHF 120.– / mois• 1 place de parc extérieure : CHF 80.– / moisCONDITIONS DE LOCATION• Loyer net : CHF 3'600.– / mois• Charges : forfait CHF 300.– / mois• Petits animaux tolérés• Garantie de loyer : 3 mois• Dossier complet requis : copie pièce d'identité, 3 dernières fiches de salaire, extrait du registre des poursuites de moins de 3 moisLes visites sont possibles sur rendez-vous.N'hésitez pas à me contacter pour plus d'informations !

Durée du trajet
-
  • Modern office space with large windows, grey carpet, desks, chairs, and plants in planters.
  • Modern office space with grey carpet, large windows, and a small seating area with a chair, table, and plants.
  • Modern, minimalist living room with grey carpet, large windows, dark brown leather sofa, small square table, wooden shelving unit, and a potted plant.
  • Modern office space with a wooden desk, ergonomic chairs, plants, and a trash can. The area features a grey carpeted floor, white walls, and a glass partition with vertical wooden slats.
  • Modern hallway with grey carpet, white walls, wooden partition, potted plants, and a chandelier light fixture.
  • Bright conference room with large windows, black chairs, a long white table, a vase with white flowers, and a laptop on the table.
  • Modern conference room with a large round table, chairs, two screens, and large windows with blinds.
  • Office space with carpeted floor, modern furniture, and large windows with blinds.
  • Floor plan of a building with multiple rooms, including a large central area, several smaller rooms, and a prominent curved section on the upper level.
1 / 9
Modern office space with grey carpet, large windows, and a small seating area with a chair, table, and plants.
Modern, minimalist living room with grey carpet, large windows, dark brown leather sofa, small square table, wooden shelving unit, and a potted plant.
Modern office space with a wooden desk, ergonomic chairs, plants, and a trash can. The area features a grey carpeted floor, white walls, and a glass partition with vertical wooden slats.
CHF 145.– / m²Premium
5 pièces
Javastrasse 2, 8604 Volketswil

Repräsentative, möblierte Bürofläche – 404 m² im 2. OG

Im modernen Business Center Volketswil, Javastrasse 2/4, 8604 Volketswil, vermieten wir eine hochwertig ausgebaute und vollmöblierte Bürofläche von rund 404 m² im 2. Obergeschoss.Die Räumlichkeiten überzeugen durch ein stilvolles, zeitgemässes Interieur und bieten alles, was ein professionelles Arbeitsumfeld erfordert: einen grosszügigen Konferenzraum mit ovalem Besprechungstisch für bis zu 16 Personen, Leinwand und Bildschirm, einen eleganten Empfangs- und Loungebereich mit hochwertiger Einrichtung sowie mehrere lichtdurchflutete Büro- und Besprechungszimmer mit herrlichem Ausblick ins Grüne. Sämtliche Möbel und Einrichtungsgegenstände sind im Mietpreis inbegriffen – Sie können sofort loslegen.Flexibel nutzbar: Die Fläche kann als Ganzes oder in Teilen angemietet werden. Eine Nutzung als Co-Working-Fläche ist ausdrücklich möglich und willkommen.Tiefgaragenstellplätze können separat dazugemietet werden.Die wichtigsten Eckdaten auf einen Blick: • Fläche: ca. 404 m² (auch Teilflächen / Co-Working möglich) • Lage: Business Center Volketswil, Javastrasse 2/4, 8604 Volketswil • Etage: 2. Obergeschoss • Mietpreis: CHF 145.–/m²/Jahr (netto) • Tiefgaragenstellplätze: auf Anfrage / separat verfügbar • Vollmöbliert & ab sofort verfügbar Volketswil liegt verkehrsgünstig in der Agglomeration Zürich und ist sowohl mit dem ÖV als auch per Auto bestens erreichbar.Kontakt & Besichtigungen: Tamara Kalanj 📧 t.kalanj@globaleye.capital 📞 +41 79 716 30 70

Durée du trajet
-
1 / 10
  • Place de parc
  • Balcon / Terrasse
  • Vue
CHF 1'950'000.– Premium
5 pièces129m² surface habitable
Secteur urbain, au coeur de la ville, 1203 Genève

EXCLUSIVITÉ : ATTIQUE DE STANDING AU COEUR DE LA VILLE

EXCLUSIVITÉ - ATTIQUE - COMME NEUFCet appartement traversant de standing, en attique, se trouve au dernier étage d'une belle copropriété MINERGIE construite en 2012.Il offre 5 pièces et 3 chambres à coucher spacieuses, ainsi que deux balcons, pour une généreuse surface pondérée d'environ 137 m².Grâce à son orientation principale Sud-Ouest et ses grandes baies vitrées, l'appartement est baignée de lumière tout au long de la journée.Très fonctionnel, il offre de nombreux rangements et bénéficie de tout le confort nécessaire pour une vie de famille agréable.Sans vis-à-vis, de beaux dégagements s'offrent à vous depuis le grand balcon principal avec notamment la vue sur le Salève et un parc publique qui se trouve à deux pas seulement.Une cave ainsi qu'une très grande pièce de stockage supplémentaire privative sont accessibles au sous-sol. Le parking souterrain, sécurisé grâce à un système de badge, dispose de plusieurs places visiteurs et l'appartement profite d'une très spacieuse place de parking qui donne la possibilité de garer aisément un grand véhicule.L'emplacement est très urbain et vous trouverez absolument toutes les commodités à deux pas, notamment les écoles, les commerces et de nombreux restaurants, sans oublier le Parc des Franchises avec ses aires de jeux pour enfants. • EXCLUSIVITÉ • CONSTRUCTION MINERGIE 2012 • ATTIQUE COMME NEUF • 5 PIÈCE ET 3 CHAMBRES • SURFACE PPE D'ENV. 130 M² • SURFACE PONDÉRÉE D'ENV. 137 M² • CAVE ET PIÈCE DE STOCKAGE COMPLÉMENTAIRE • GRAND PARKING INTÉRIEUR

  • Place de parc
  • Balcon / Terrasse
  • Vue
Durée du trajet
-
  • Building. A modern industrial building with a flat roof, large windows, and a parking lot with several cars. The building has a sign reading "FESTOOL" on its facade.
  • Furnished Room. Modern office space with desks, chairs, computers, and plants. The room features a clean, organized layout with large windows providing natural light.
  • Furnished Room. Modern living room with grey sofa, red throw pillow, grey armchair, coffee table, bookshelf, and a small plant. Light wood flooring and white walls.
  • Kitchen. Modern kitchen with red cabinets, a sink, a faucet, and a coffee maker on the counter.
  • Furnished Room. A modern, minimalist reception area with a wooden counter, red cabinets, and a coffee maker on the counter. The space features white walls, light-colored flooring, and a glass door leading to a hallway.
  • Corridor / Hallway. Modern, well-lit hallway with white walls, light-colored flooring, and several office partitions and storage units visible along the sides.
  • Furnished Room. Open-plan office space with individual workstations, desks, laptops, monitors, keyboards, mice, and plants. Each workstation has a laptop, monitor, and various office supplies.
  • Furnished Room. Bright, modern conference room with a long wooden table, black chairs, a large window with blinds, and a small plant on the windowsill.
  • Furnished Room. A modern, well-lit meeting room with a large wooden table surrounded by black office chairs, a whiteboard, and a projector on the table.
  • Furnished Room. A spacious, well-lit storage or office area with metal shelving units filled with storage bins, several pallets with boxes, a rolling cart, and a small desk with a computer monitor. The ceiling has exposed beams and fluorescent lighting.
  • Unfurnished Room. Empty warehouse or storage space with wooden flooring, white walls, and storage shelves. Various cardboard boxes and pallets are scattered throughout the area.
  • Unfurnished Room. Empty warehouse or storage space with shelving units, cardboard boxes, and pallets. No furniture or personal items present.
  • Corridor / Hallway. Clean, modern hallway with white walls, light-colored tiled floor, and storage units with red bins on the left side. Fluorescent lighting and a visible restroom area on the right.
  • Furnished Room. A storage room with multiple metal shelving units filled with boxes, storage bins, and miscellaneous items. A small stool is placed near the shelves.
  • Corridor / Hallway. Clean, well-lit hallway with white walls, tiled floor, and storage shelves on both sides. The hallway features a grey partition, a small table, and red storage bins.
  • Furnished Room. A small, organized room with a table, chair, sink, shelves, ladder, and storage boxes. The room has white walls, a light fixture, and a wooden floor.
  • Corridor / Hallway. Clean, well-lit hallway with white walls, tiled floor, and storage shelves on both sides. Red storage bins and metal shelving units are visible.
  • Furnished Room. A well-organized workshop or studio space with white walls, wooden flooring, and large windows. Shelves on the left hold green storage bins and other supplies, while a worktop on the right has tools and a machine. The room is clean and fun
  • Unfurnished Room. Empty warehouse or storage space with a smooth black floor, white walls, and industrial shelving units filled with boxes and supplies. The area is well-lit with fluorescent lighting, and there are some storage carts and a yellow dolly vi
  • Furnished Room. A storage area with metal shelving units filled with boxes, a hand truck, and a desk with office supplies.
  • Unfurnished Room. Empty room with metal shelving units and large windows, no furniture or personal items present.
  • Furnished Room. Open doorway leads to a furnished room with a table, chairs, a printer, and storage cabinets.
  • Unfurnished Room. Empty room with white walls, grey floor, and a large door with a window showing an outdoor view.
  • Corridor / Hallway. Empty hallway with wooden flooring, white walls, and wooden handrails on both sides. A single light fixture is mounted on the ceiling, and a closed door is visible at the far end.
  • Other. {"visible_features": ["Garage"], "type": "Garage", "objects": [], "description": "Empty garage with white brick walls, large overhead door, and industrial shelving. Contains a few storage items like a ladder, hand truck, and pallet jack.", "localiz
  • Furnished Room. A spacious, industrial-style room with a concrete floor, white walls, and a large garage door. Visible items include a wooden shelf, a small cabinet, a chair, a pallet jack, and a storage unit.
  • Building. Exterior view of a modern industrial-style building with a large garage entrance, concrete walls, and a raised ground floor.
  • Building. Industrial-style building with a large garage door, concrete walls, and a small staircase leading up to the entrance.
  • Building. Modern building entrance with glass doors, brick pavement, and a covered walkway.
  • Corridor / Hallway. Modern interior staircase with metal railings and glass ceiling panels, leading to an upper level. The walls are white, and the floor is dark with a textured finish.
  • Corridor / Hallway. A modern hallway with white walls, black flooring, and two doors labeled 'Objekt: 1218' and 'Objekt: 1219'. The hallway has a clean, minimalist design with a visible ceiling light fixture.
1 / 31
Furnished Room. Modern office space with desks, chairs, computers, and plants. The room features a clean, organized layout with large windows providing natural light.
Furnished Room. Modern living room with grey sofa, red throw pillow, grey armchair, coffee table, bookshelf, and a small plant. Light wood flooring and white walls.
Kitchen. Modern kitchen with red cabinets, a sink, a faucet, and a coffee maker on the counter.
Prix sur demandePremium
560m² surface utile
Moosmattstrasse 24, 8953 Dietikon

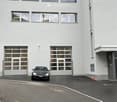
Gewerbe- und Büroobjekt an der Moosmattstrasse 24 in Dietikon

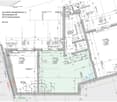
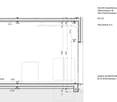
Entdecken Sie dieses vielseitige Gewerbe- und Büroobjekt im 1. Obergeschoss an der Moosmattstrasse 24 in Dietikon. Mit einer Gesamtfläche von 560 m² und 7 Räumen bietet dieses moderne Objekt optimale Voraussetzungen für Unternehmen, die Büro-, Lager- und Werkstattflächen unter einem Dach suchen.Das Objekt überzeugt mit folgenden Eigenschaften: • Moderne Bürobereiche: Helle, gut beleuchtete Büroräume mit grosszügigen Fenstern, Einzelarbeitsplätzen sowie modernen Konferenz- und Besprechungszimmern – ausgestattet mit Holztischen, Projektoren und Whiteboards. • Grosszügige Lagerflächen: Geräumige Lagerhallen mit industriellen Metallregalen, Paletten und Lagerbehältern sowie einem glatten Betonboden – ideal für Logistik und Warenlagerung. • Garage und Ladebereich: Grosses Garagentor mit direktem Zugang, geeignet für Lieferfahrzeuge und Palettenhubwagen. • Werkstatt- und Arbeitsbereiche: Gut organisierte Werkstatträume mit weissen Wänden, Holzboden und grossen Fenstern. • Empfangsbereich: Moderner, minimalistischer Empfang mit Holztheke und stilvoller Einrichtung. • Küche und Sanitäranlagen: Moderne Küche mit roten Schränken, Kaffeemaschine sowie saubere Sanitäranlagen im Gebäude. • Lift und Parkplätze: Das Objekt verfügt über einen Lift sowie Garagen- und Aussenparkplätze. Ausstattung im Überblick: • Gesamtfläche: 560 m² • 7 Räume auf einer Etage • Lift vorhanden • Garage und Parkplätze • Verfügbar ab: 1. September 2026 Situation: Nach Vereinbarung steht eine rund 560m² grosse Fläche mit verschiedenen Nutzungsmöglichkeiten zur Verfügung.Dank der zwei separaten Eingänge besteht die Möglichkeit, die Fläche in zwei Einheiten mit jeweils ca. 280m² zu unterteilen. Auf den Grundrissplänen ist sowohl die Gesamtfläche als auch eine mögliche Aufteilung ersichtlich.Die Fläche ist mit einem Warenlift erschlossen. Zusätzlich steht eine Anlieferung inkl. Rampe zur Verfügung, die direkt mit dem Warenlift verbunden ist und einen unmittelbaren Zugang zur Fläche ermöglicht.Die Vorteile der Liegenschaft im Überblick: • Sehr gute Lage • Nähe zur Autobahneinfahrt • Gute Anbindung an den öffentlichen Verkehr • Angenehme Nachbarschaft (Mieterstruktur) • Küche sowie Sanitäranlagen vorhanden • Anlieferung inkl. Rampe • Warenlift • Garage und Parkplätzt • Verfügbar ab: 1. September 2026

Durée du trajet
-

Propriétés suggérées sur base des résultats de ta recherche