88655 results - All listings

Mathieu Revaz

Mathieu Revaz

1 / 10
Mathieu Revaz

Mathieu Revaz

  • Parking space
  • View
  • Swimming pool
CHF 1,790,000.– Premium
6.5 rooms231m² living space
CH, 1926 Fully

Spacious villa dominating the village!

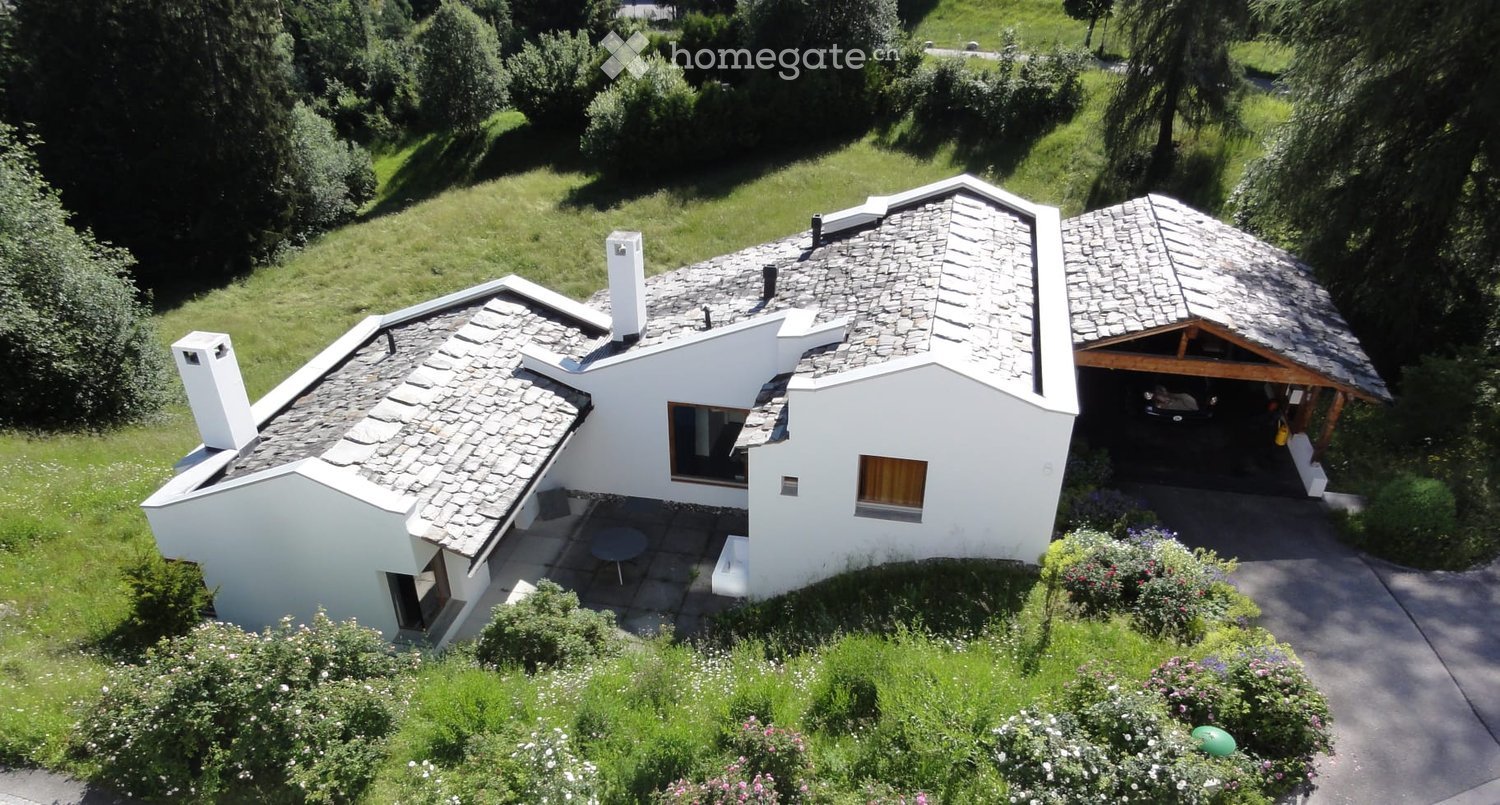
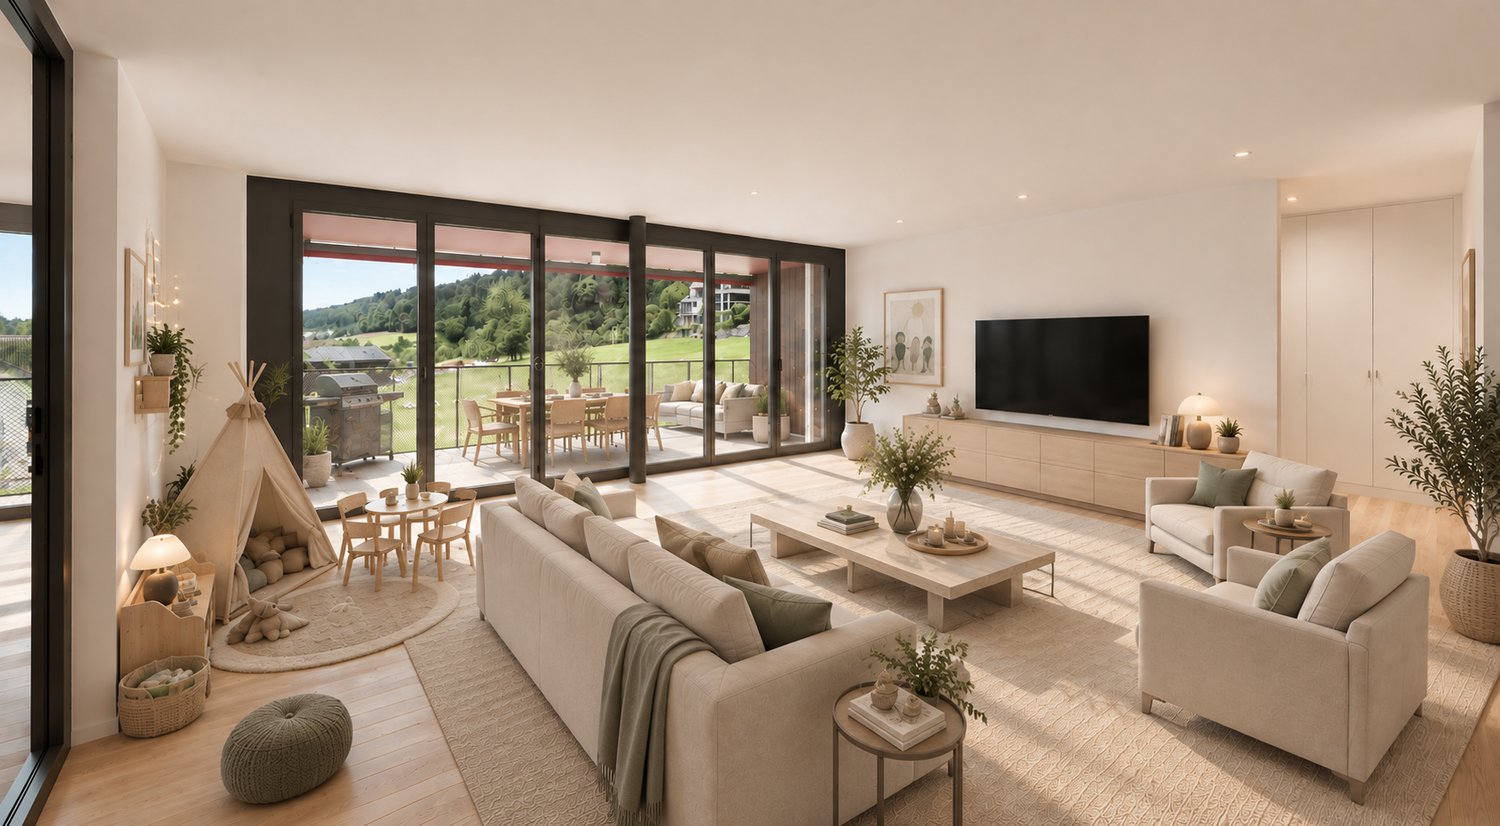
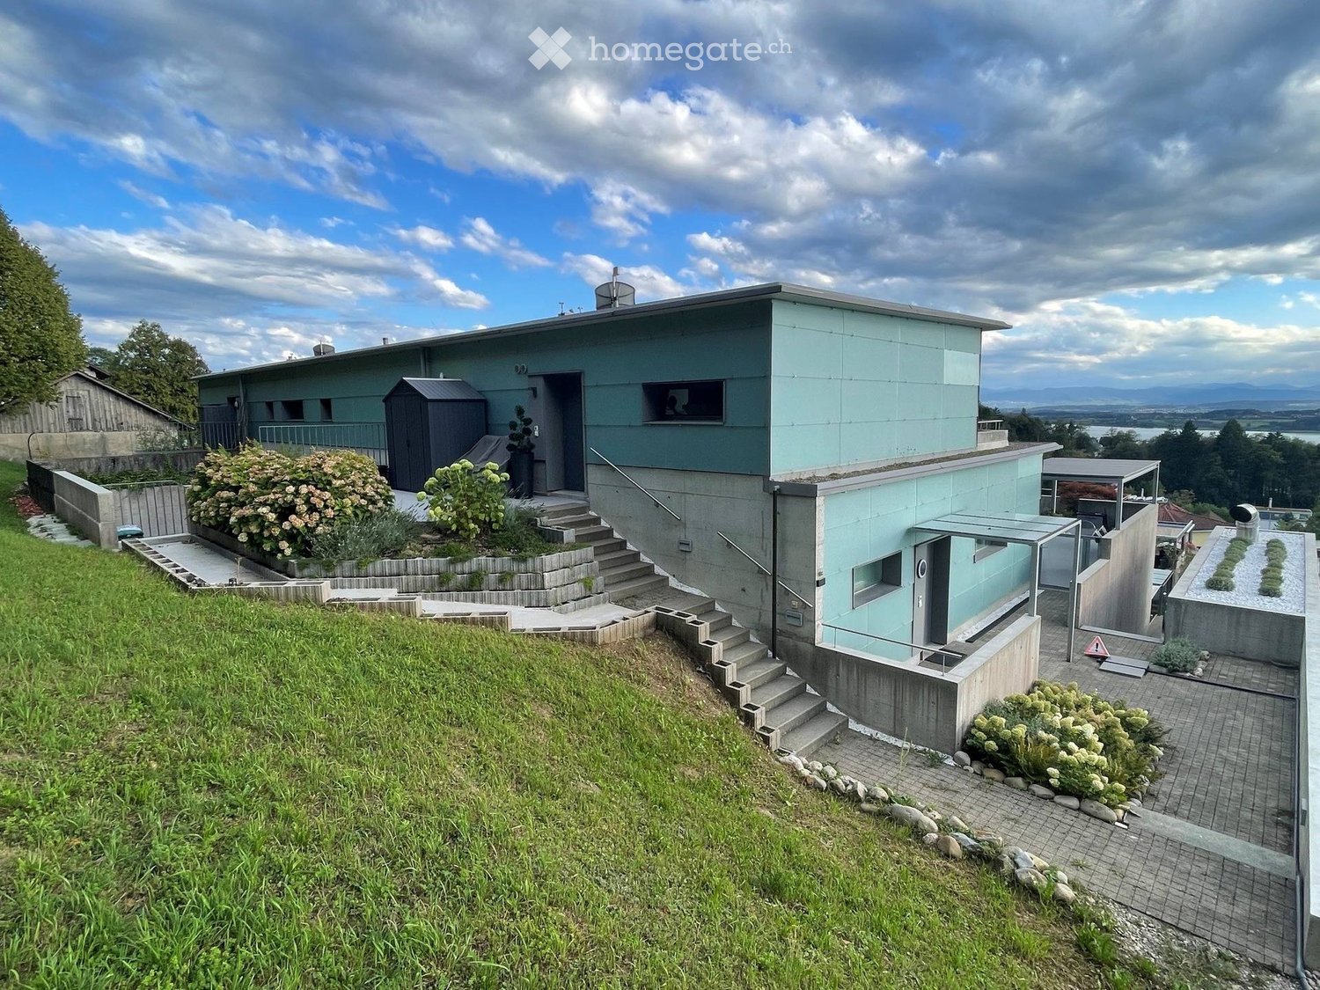
Exclusive to Switzerland Sotheby's International RealtyDominating the village of Fully, in a sought-after residential area, this 246 m2 property, built in 2002, stands on an exceptional plot, in an elevated position, offering a spectacular and completely unobstructed panoramic view of the Rhone valley.Just a few minutes from Martigny and a stone's throw from the primary school, the villa perfectly combines tranquility, proximity, and quality of life. Fully benefits from remarkable sunshine throughout the year, giving the property constant natural light and warmth.The vast living room, bathed in light thanks to its ideal orientation, constitutes the heart of the house. The generous volumes invite you to receive in a warm and refined atmosphere. Two terraces, oriented East and West, naturally extend the living spaces to the outside.Outside, an above-ground pool is set in a carefully maintained garden. The fully enclosed lawn, without any vis-à-vis, ensures absolute intimacy in a green and peaceful setting. • Dominant situation with breathtaking view • Exceptional sunshine all year round • Ideal distribution for a family • Mezzanine with potential for a 5th bedroom • Double terrace • 4-car garage and 3 covered parking spacesThe property has a closed garage that can accommodate four vehicles, as well as three additional covered parking spaces, a considerable and uncommon advantage.
  • Parking space
  • View
  • Swimming pool
New building
1 / 19
  • Balcony / Terrace
  • Parking space
  • Mountain view
CHF 1,290.– Premium
3.5 rooms50m² living space
1972 Anzère

3.5 room chalet in Anzère

Very rare for rent!Rent your seasonal residence (summer and/or winter) in the mountains!(No main residence possible) Book without delay your private chalet in an innovative complex offering comfort and tranquility in a sublime, picturesque and majestic setting, in the heart of the Valais Alps, just 5 minutes from the center of the village of Anzère!You will find on site a spacious restaurant offering quality food and Swiss and local specialties, as well as a well-stocked grocery store and a bus stop allowing you to reach the center of the village of Anzère in just a few minutes. The chalets, built in a duplex style, were constructed in an ecological manner with materials, equipment and finishes of excellent quality; they are all rented furnished; they overlook the Swiss Alps and enjoy an exceptional panoramic view. Each chalet has 2 bedrooms and 2 bathrooms, offering a possible sleeping arrangement for 6 people; a beautiful 30 m2 terrace, a 30 m2 balcony and 2 outdoor parking spaces complete these magnificent chalets. Detailed distribution: Ground floor: • Spacious living room (with convertible double sofa bed) - dining room with terrace access, • Covered terrace of 30 m2 with south exposure and unobstructed view of the Alps, ski locker • Open, perfectly equipped kitchen • Guest toilet with sink • Access to the duplex by stairs Duplex: • 2 bedrooms with blackout curtains, both with balcony access: master bedroom: double bed, bedroom 2: 2 single beds • Spacious balcony of 30 m2 with south exposure • Bathroom with shower, sink and WC with environmentally friendly water system. Annexes:2 outdoor parking spaces Miscellaneous: • Spacious restaurant with bar and terrace in the complex, serving refined cuisine and Swiss specialties • Bus stop in front of the restaurant • Large public parking lot • Possible to use Internet Wifi without cable Anzère is a ski resort with 58 km of slopes for all levels. Young and old will find their happiness here; in addition to the ski slopes, it has a Flypark for the more adventurous, but also a Télébob and an ice rink located in the village center during the winter. For lovers of quieter activities, the station offers a beautiful toboggan run, snowshoe trails and a cross-country ski trail.Contact us by email to receive the sales dossier and quickly organize a visit to the properties! Contact and information:Patrick Darboisinfo@pdarboisimmobilier.chhttps://www.darboisrealestate.chDo you want to sell your property?Contact us without obligation and we will come to you to estimate your property for free!

  • Balcony / Terrace
  • Parking space
  • Mountain view
New building
1 / 18
  • Balcony / Terrace
  • Parking space
  • Mountain view
CHF 1,890.– Premium
4.5 rooms68m² living space
1972 Anzère

4.5 room chalet in Anzère

Very rare for rent! Rent your seasonal residence (summer/winter in the mountains!(no main residence possible) Book without delay your private chalet in an innovative complex offering comfort and tranquility in a sublime, picturesque and majestic setting, in the heart of the Valais Alps, just 5 minutes from the center of the village of Anzère!You will find on site a spacious restaurant offering quality food and Swiss specialties, as well as a well-stocked grocery store and a bus stop allowing you to reach the center of the village of Anzère in just a few minutes. The chalets have been built in an ecological way with materials, equipment and finishes of excellent quality; they are all rented furnished; they overlook the Swiss Alps and enjoy an exceptional panoramic view. Each chalet has 3 bedrooms and 2 bathrooms offering possible accommodation for 8 people; a beautiful 36 m2 terrace and 2 outdoor parking spaces complete these magnificent chalets. Detailed distribution: • Spacious living room (with convertible double sofa bed) - dining room with terrace access, workspace with desk • Covered terrace of 36 m2 exposed south and unobstructed view of the Alps, ski locker • Open, perfectly equipped kitchen with dishes • 3 bedrooms with blackout curtains: master bedroom: double bed, bedroom 2: double bed, bedroom 3: 2 single beds • 2 bathrooms with shower, sink and toilet with environmentally friendly water system, towel heaters Annexes:2 outdoor parking spaces Miscellaneous: • Spacious restaurant with bar and terrace in the complex, serving refined cuisine and Swiss specialties • Small, well-stocked grocery store • Bus stop in front of the restaurant • Large public parking lot • Free Wi-Fi internet Anzère is a ski resort with 58 km of slopes for all levels. Big and small will find their happiness here; in addition to the ski slopes, it has a Flypark for the more adventurous, but also a Télébob and an ice rink located in the village center during the winter. For lovers of quieter activities, the station offers a beautiful toboggan run, snowshoe trails and a cross-country ski trail.Contact us by email to receive the sales file and organize a visit quickly! Contact and information:Patrick Darboisinfo@pdarboisimmobilier.ch079/ 688 91 42https://www.darboisrealestate.chDo you want to sell your property?Contact us without commitment and we will come to you to estimate your property for free!

  • Balcony / Terrace
  • Parking space
  • Mountain view
  • Modern multi-story building with large windows and balconies, under construction with visible scaffolding and barriers.
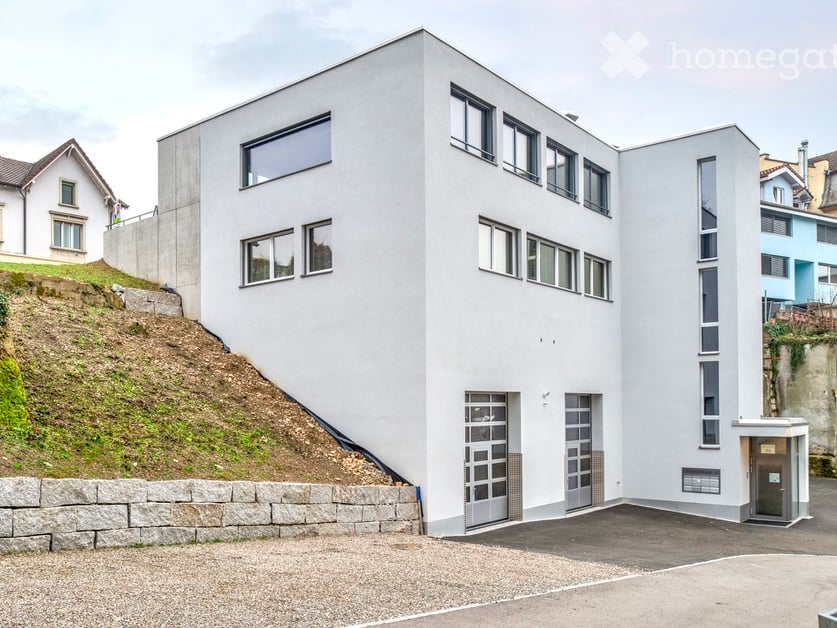
  • Modern three-story building with large windows and a flat roof, situated near a road with clear markings.
  • Modern hallway with marble walls, polished marble floor, recessed ceiling lights, and a central circular pendant light above a gold-colored console with mail slots.
  • glass walls, wood floor, long table with chairs, office chairs
  • Modern office space with glass walls and doors, long dining table, chairs, white walls, wooden floor, lamps
  • modern office with wooden floors, large windows, wooden ceiling, glass partitions, gray chairs, marble wall, black furniture, minimalist design
  • Floor plan includes multiple office spaces, labeled as 'Bureau', and labeled 'Loggia' areas with some numbers.
  • Floor plan indicating a layout of rooms, balconies, and stairs, with a total area of 322.68m2.
  • office desk, black desk, office chair, computer, cup, cabinet, bookshelf, ceiling lamp, table, chair
1 / 9
Modern three-story building with large windows and a flat roof, situated near a road with clear markings.
Modern hallway with marble walls, polished marble floor, recessed ceiling lights, and a central circular pendant light above a gold-colored console with mail slots.
glass walls, wood floor, long table with chairs, office chairs
CHF 1,323.– Premium
Churerstrasse 156, 8808 Pfäffikon SZ

Modern luxurious office spaces (new building) in Pfäffikon SZ 43m2 for CHF 1'323.- to 322m2 for 9'150 CHF

Discover first-class, state-of-the-art office spaces in a newly built, five-story building at Churerstrasse 156 in Pfäffikon SZ. The Minergie-certified property combines sustainable construction with timeless elegance and creates a working environment that meets the highest standards. www.payrollplus.ch/rent/The office spaces convince with: • Generous room height: High ceilings provide an open, representative, and productivity-enhancing work climate. • Flexible area concepts: Individually combinable office sizes from 43m2 for CHF 1'323.- to 322m2 for 9'150 CHF. • State-of-the-art equipment: Large-scale glazing guarantees plenty of daylight and a pleasant working atmosphere. • Barrier-free access: Wheelchair-accessible paths and entrances for unrestricted use by all employees. • Loggia areas: Attractive outdoor areas for breaks, exchange, or spontaneous meetings. Architecture & Design: The elegant stone façade gives the building a distinctive, high-quality presence. Inside, the luxurious foyer impresses with noble marble walls and modern lighting installations. The reception area conveys professionalism and style – the perfect first impression for customers and business partners.Location & Connection: The property is located in an excellently developed location – directly at the highway entrance and exit – and only 3 minutes' walk from two bus stops.These office spaces are the ideal choice for companies that value sustainability, modern infrastructure, and a representative business address. The combination of Minergie standard, luxurious interior architecture, and optimal traffic connection makes these spaces a first-class location for your business success.

Travel time
-
New building
1 / 13
CHF 6,190,000.– Premium
7 rooms372m² living space
Genève, 1223 Cologny

Villas Connétable | Cologny

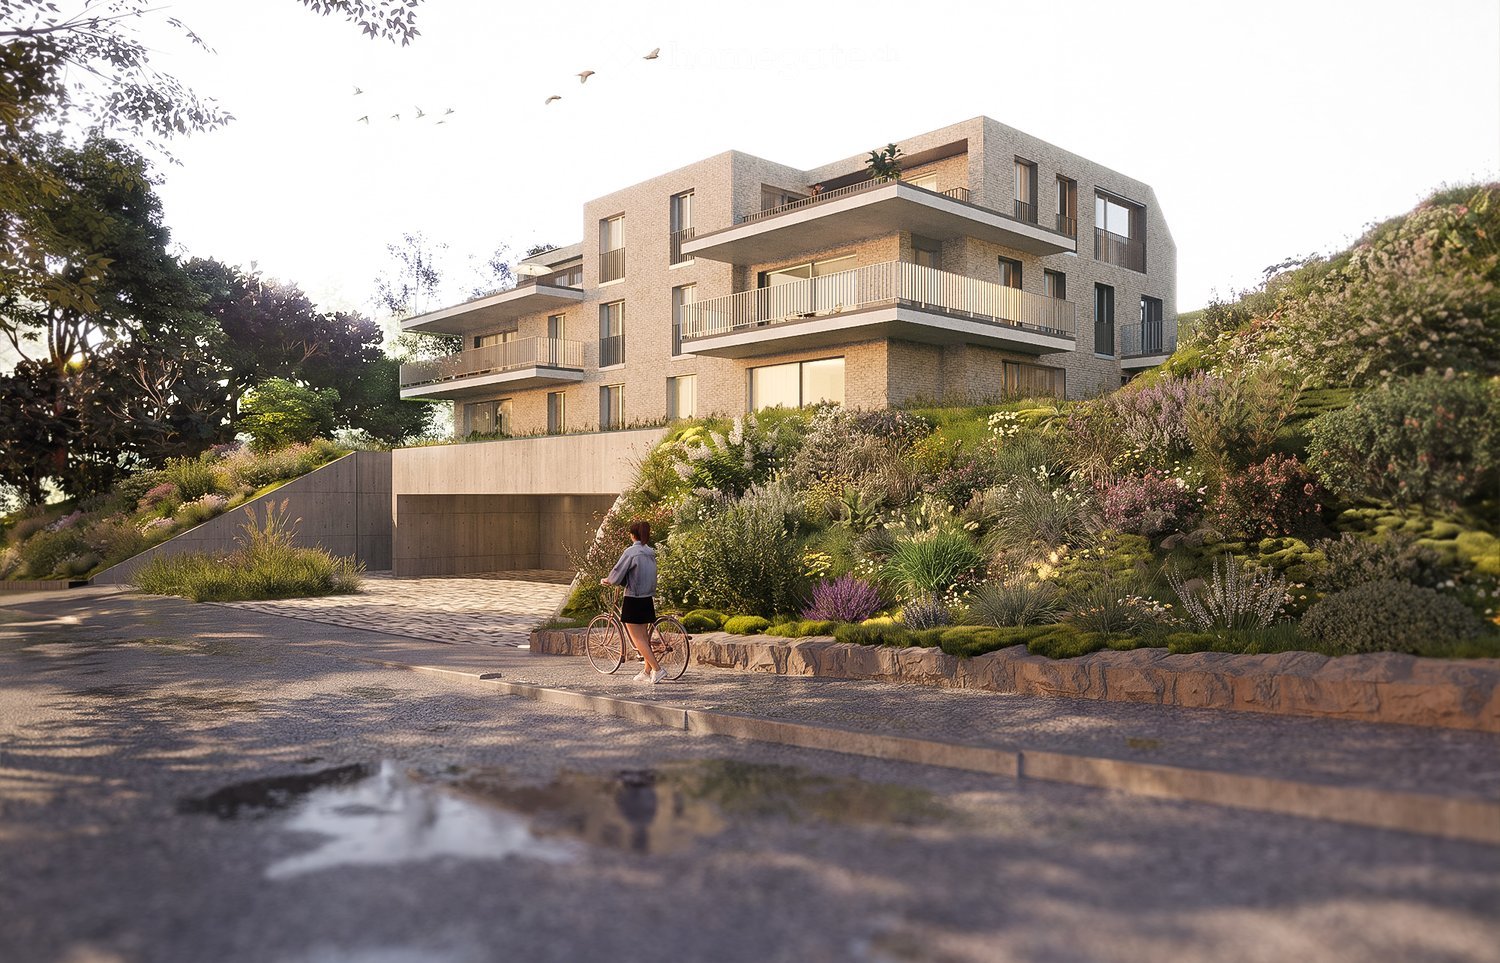
Dedicated website: https://npkf.connetable.chDiscover Connétable 3, an exceptional project consisting of three individual luxury villas, ideally located in Cologny, just a few minutes from the center of Geneva. These villas are designed to combine elegance, comfort, and energy efficiency, offering a privileged living environment in the heart of a preserved setting.Designed by DVK Architectes and built by Beric Realisierungen as a general contractor, these villas have a total living area of approximately 370 m², spread over three levels. Their contemporary design revolves around a central patio with triple height, a true natural light well that generously illuminates each space.The lower floor features a majestic entrance hall, complemented by functional spaces such as a laundry room, a dressing room, a spacious garage, and modular volumes according to your wishes. On the upper floor, the high-end kitchen opens onto a large living room, extended by an elegant terrace and a pool, in continuity with a landscaped garden and a suspended garden. The floor houses a master suite with dressing room and en-suite bathroom, as well as two additional bedrooms with direct access to the balcony.Certified THPE (Très Haute Performance Énergétique), these villas are part of an environmentally friendly approach, while offering high-end services and impeccable finishing quality.Villa 1: SoldVilla 2: ReservedVilla 3: Available-Total living area of approximately 372 m²-Plot of 1'004 m²-Rooms: 3+1, including a master suite with en-suite bathroom-Private garden of 498 m²-4 parking spacesPrice: from CHF 6'190'000.-Construction start in March 2026With their contemporary lines and subtle integration into a green setting, the Connétable villas embody the perfect harmony between design, comfort, and exclusivity.If you are interested, we are at your disposal to discuss this in person or to organize a visit to the plot at your best convenience.

New building
1 / 12
CHF 280.– / m²/ yearPremium
222m² floor space
Chemin de Mochettaz 7, 1030 Bussigny

New and bright offices of high standard - opposite the CFF train station of Bussigny!

Professional space of high standard - eco-energy building with terraces and rooftop Location:Ideally located opposite the CFF train station of Bussigny, opposite the new "Côté Gare" district, this modern building benefits from a strategic location in close proximity to the highway network and public transportation.Its location, 10 minutes from Lausanne, offers optimal accessibility, both for customers and employees.Description:This new and contemporary building offers commercial and office spaces providing modern working comfort and a high-quality image.The spaces, very bright thanks to large windows, are fully modular to adapt to your layout.Each floor benefits from private terraces, and a superb shared rooftop of 110 m² is available for the comfort of users.Designed according to eco-energy principles, the building guarantees low operating costs thanks to a heat pump with vertical geothermal energy and the presence of numerous solar panels.Available surfaces:1st floor:Lot 11: 222 m² of offices with private terrace of 23 m² (divisible: 11A: 154 m² / 11B: 67 m²)Lot 13: 291 m² of offices with private terrace of 50 m²Parking spaces: 10 indoor parking spacesRent:Offices: CHF 255.-/m²/yearCharges: CHF 25.-/m²/yearAvailability:Immediately or as agreedObservations:Low charges: yesSanitary facilities in common areas: yesStorage space: yesModular layout: yesVisitor parking spaces: 4RooftopClose to train station and highwayFor more information, please contact Vaudburo.Find all our offers on www.vaudburo.ch

Travel time
-

Suggested properties for you based on search results