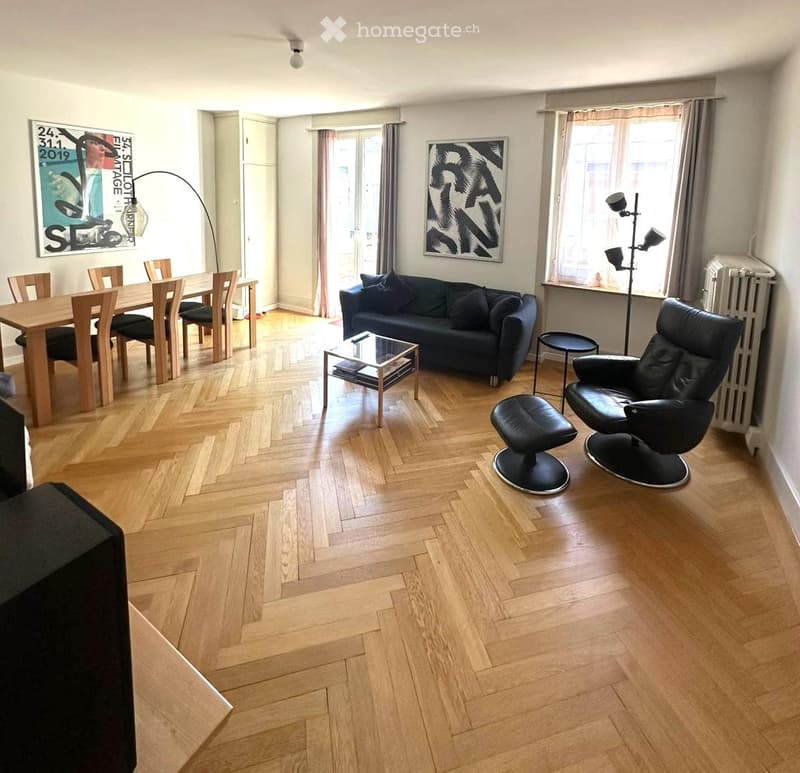
• A modern, open-plan living and dining area with wooden herringbone flooring, a dark blue sofa, a glass coffee table, a wooden dining table with chairs, and a black leather armchair.
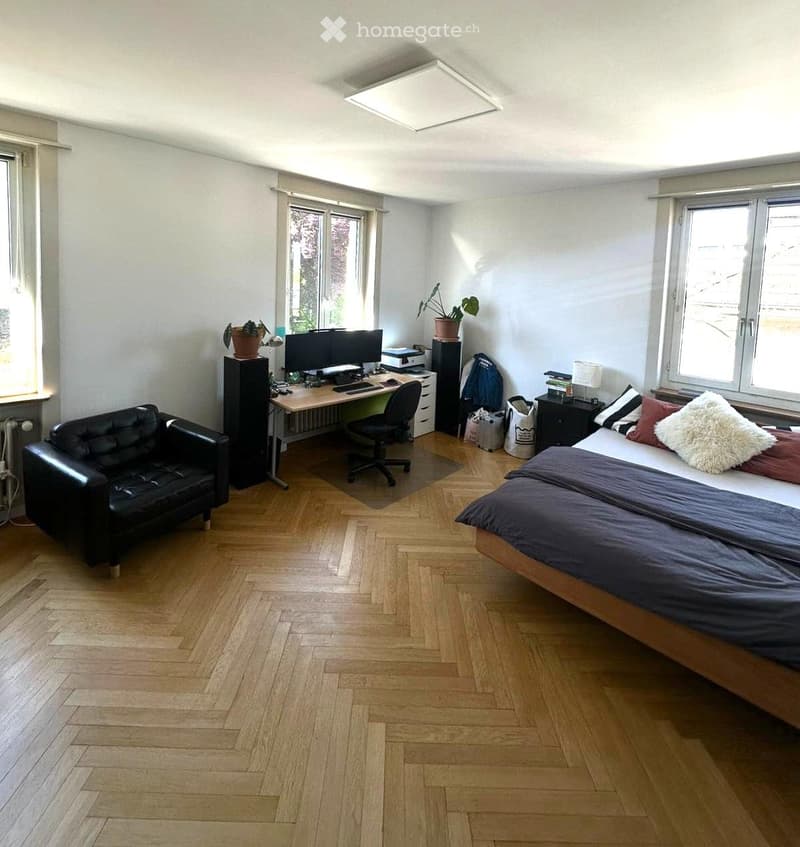
  • Bright bedroom with wooden flooring, large windows, a double bed with pillows and blankets, a black leather sofa, a desk with a computer, and a chair.
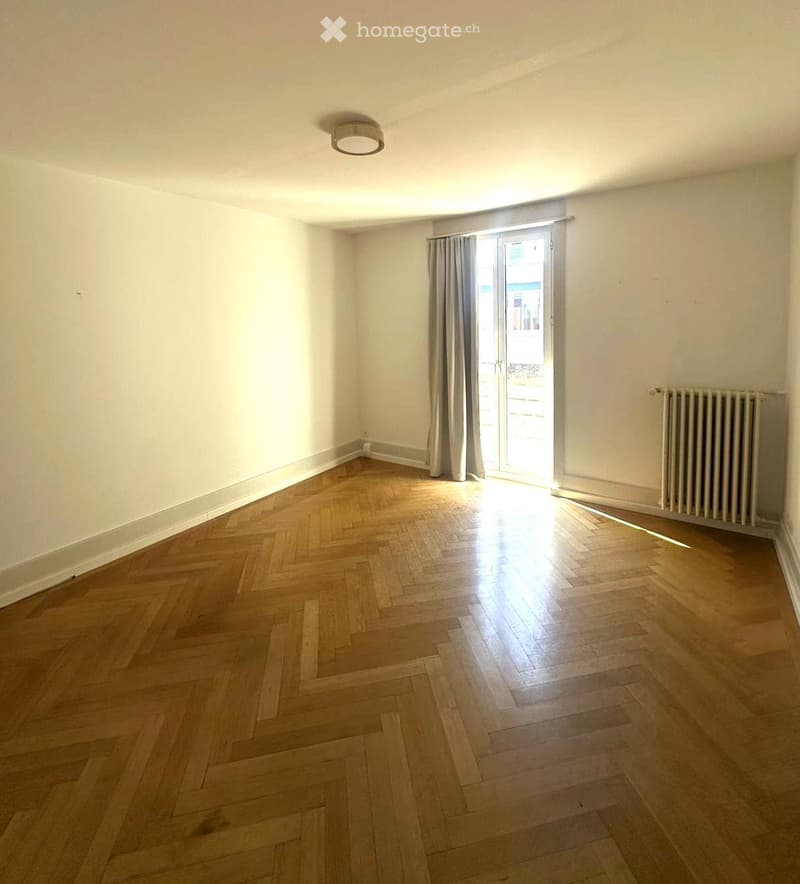
  • Empty room with wooden herringbone flooring, white walls, a ceiling light fixture, a radiator, and a large window with curtains leading to a balcony.
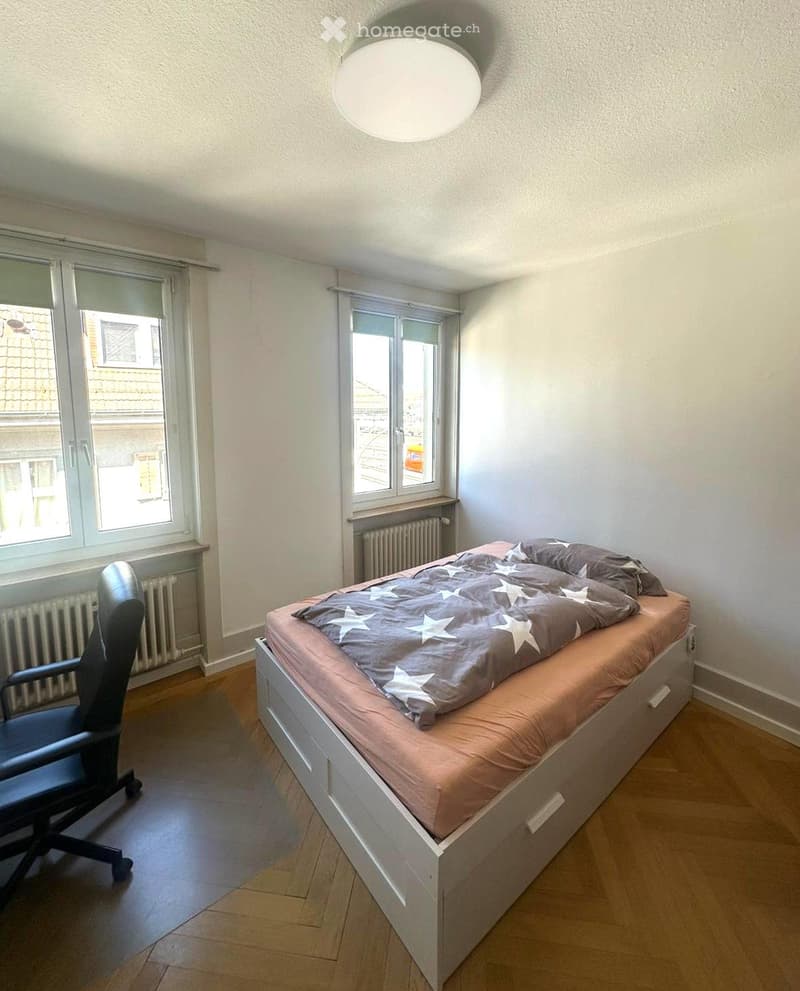
  • A small, well-lit bedroom with a single bed, a chair, and large windows offering a view of the street.
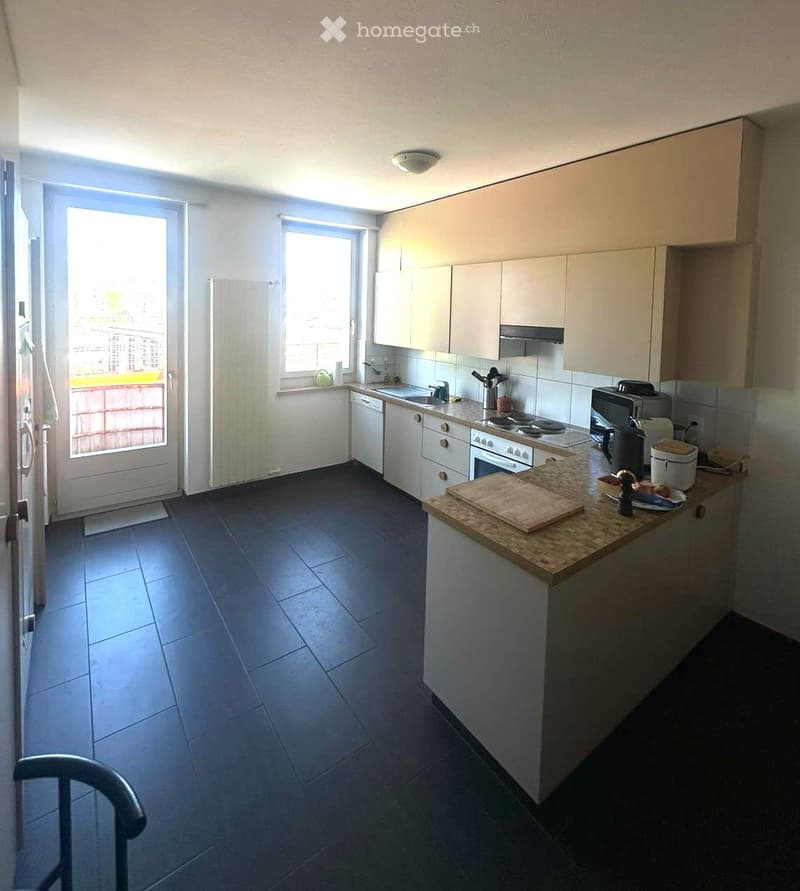
  • Modern kitchen with white cabinets, dark tiled floor, and various appliances including a refrigerator, dishwasher, oven, stove, microwave, and toaster. A wooden cutting board and bowl are on the counter.
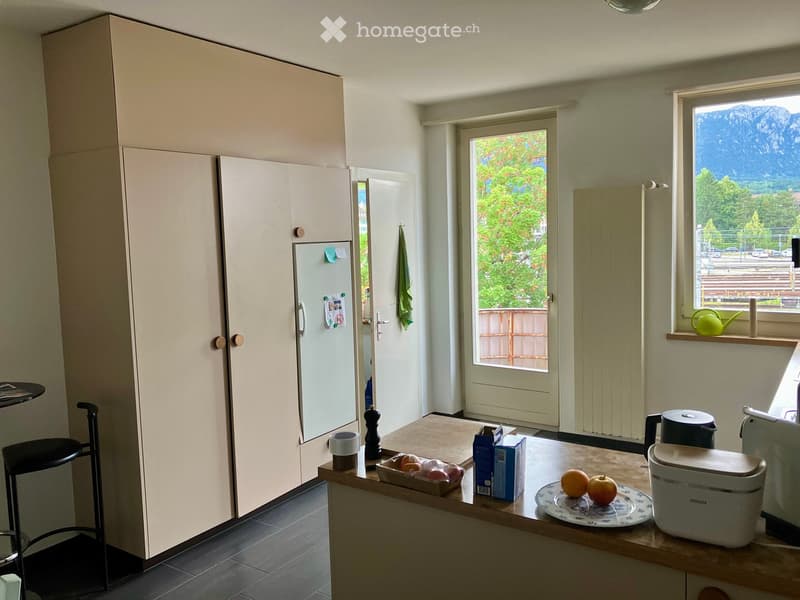
  • A modern kitchen with light-colored cabinets, a wooden countertop, and various appliances including a refrigerator, oven, and dishwasher. The countertop holds a cup, a bottle, a plate with fruits, and a small basket with eggs. A window offers a scenic mou
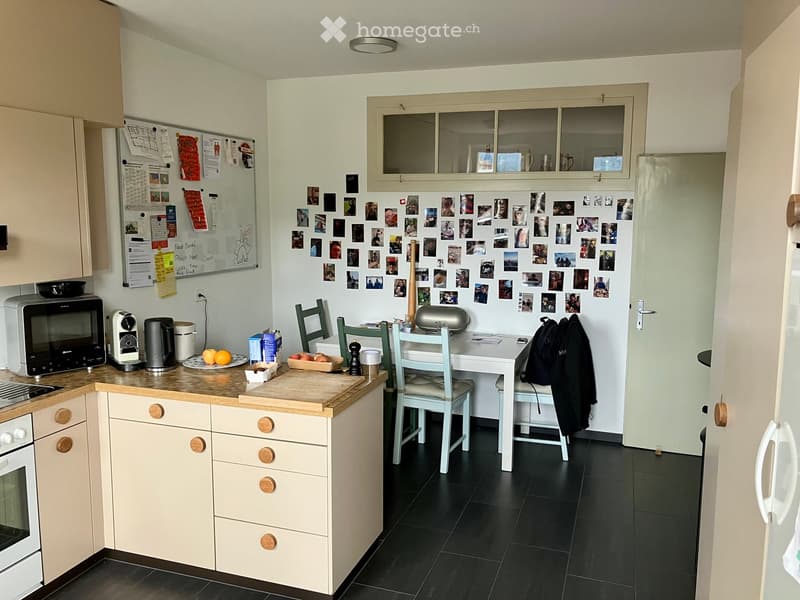
  • A modern kitchen with light-colored cabinets, a black tiled floor, and a white refrigerator adorned with photos. The kitchen features a microwave, coffee maker, and a small dining area with a table and chairs.
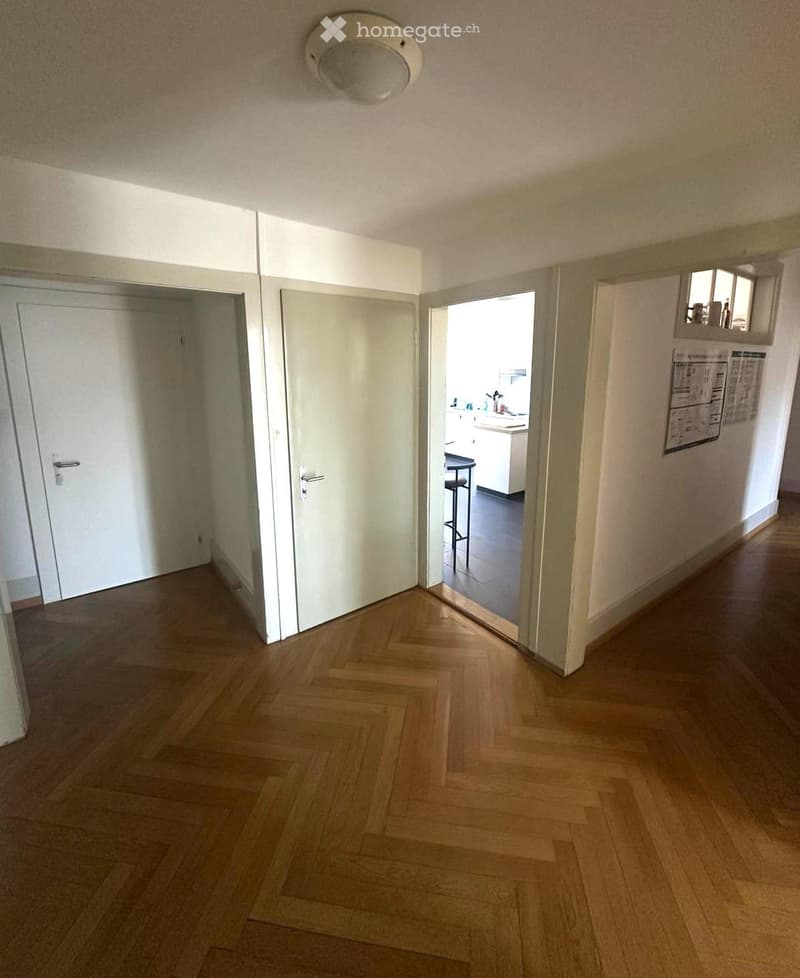
  • A clean, well-lit hallway with wooden flooring and white walls. Three doors are visible, with one leading to a kitchen area that includes a stool and cabinets.
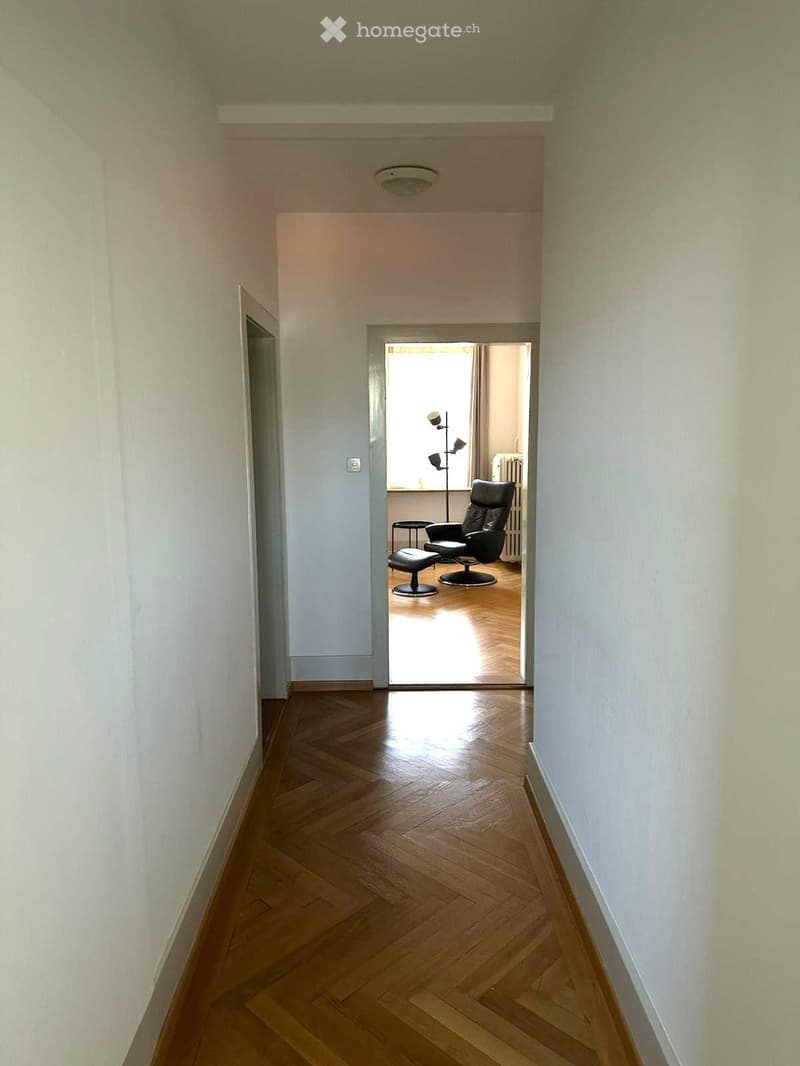
  • A narrow hallway with wooden flooring and white walls, leading to an adjacent room with a black leather chair and a small table.
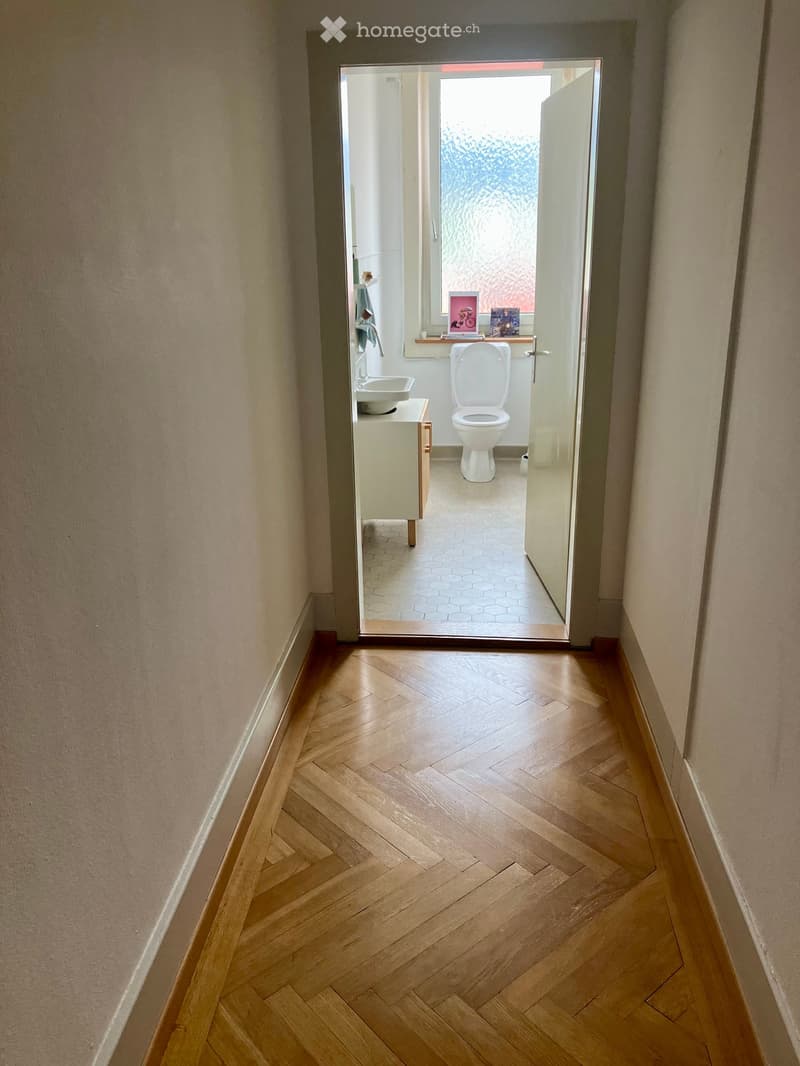
  • A narrow hallway with wooden herringbone flooring and light-colored walls, leading to an open bathroom with a toilet, sink, and window.
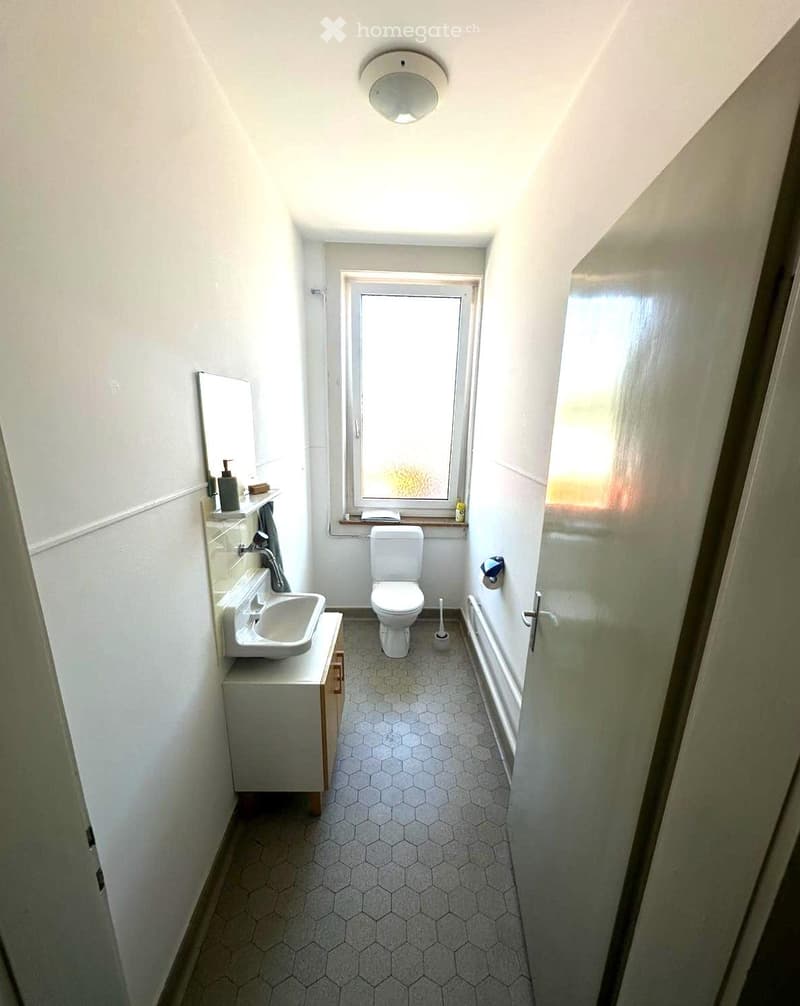
  • Small bathroom with hexagonal tiled floor, white walls, a sink with a mirror, a toilet, and a bathtub. A window provides natural light.
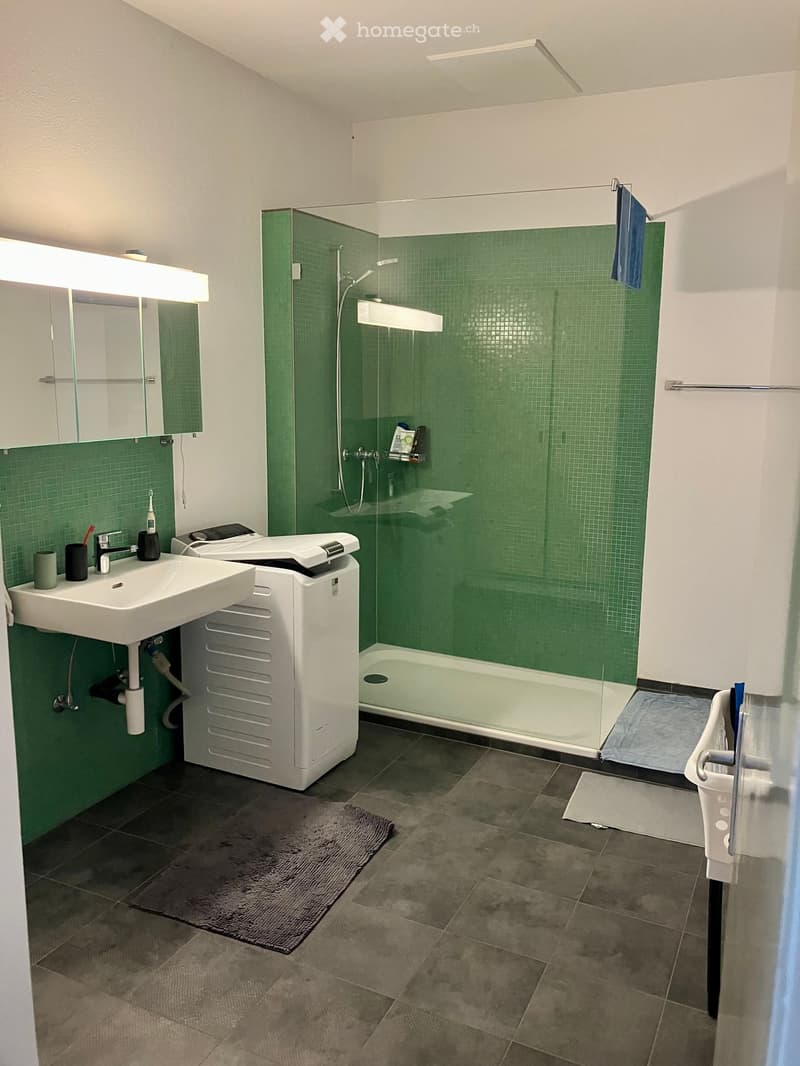
  • Modern bathroom with green tiled walls, a white sink, a shower with glass enclosure, and a washing machine. Includes a mirror, toothbrush, and towels.
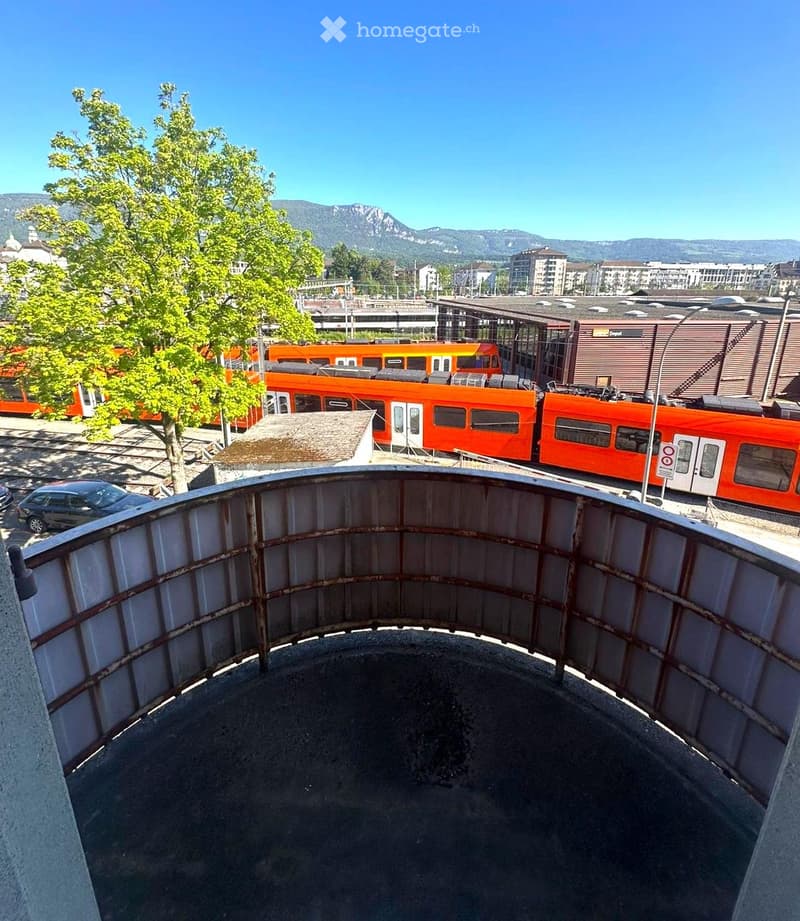
  • View from a rooftop terrace showing a train passing by, with a tree, parked cars, and distant mountains in the background.
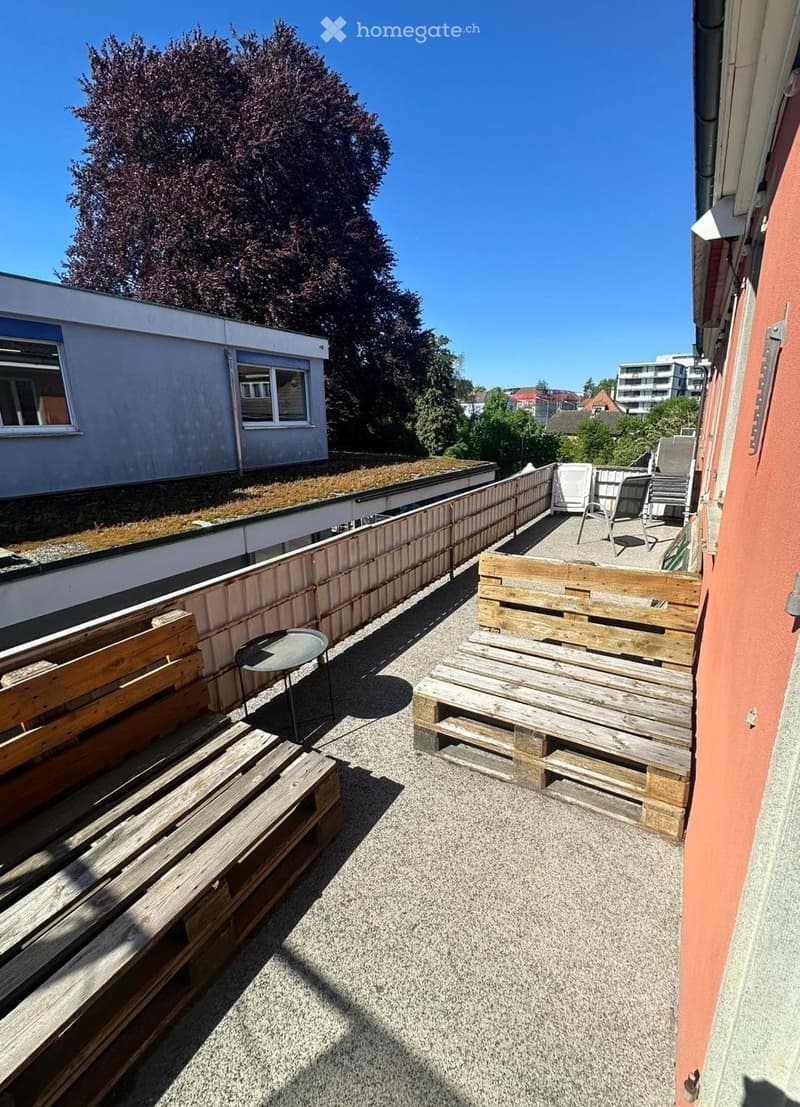
  • Rooftop terrace with gravel surface, wooden pallets used as seating, small round table, and chairs.
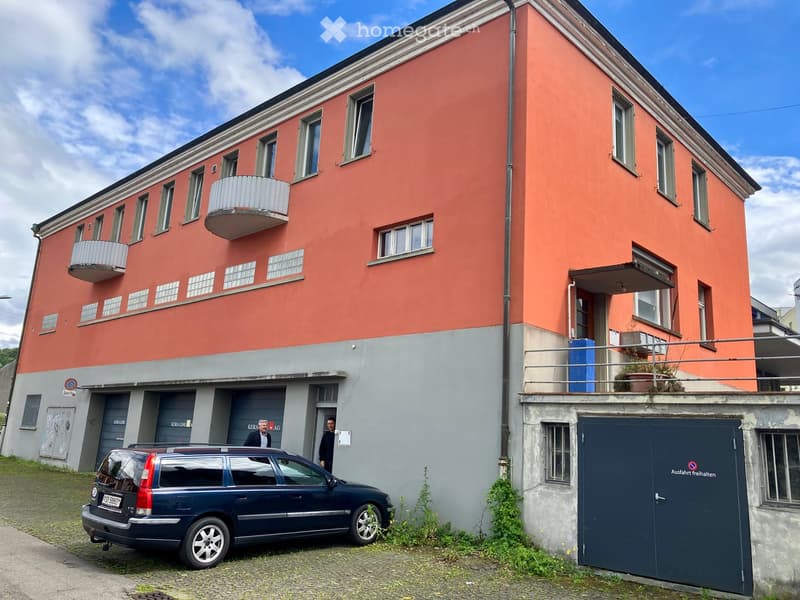
  • A three-story residential building with red-orange facade, multiple windows, balconies, and a garage area with a parked car.
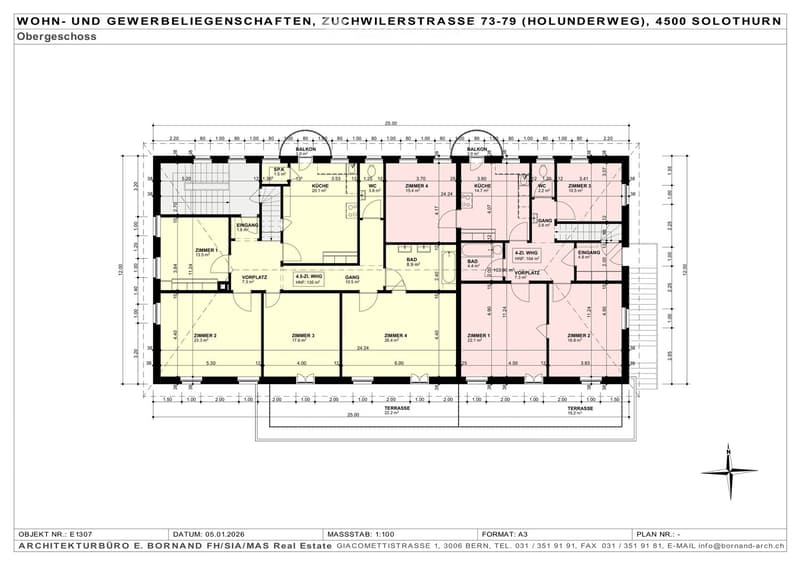
  • Floor plan of an upper floor showing multiple rooms including kitchens, bathrooms, bedrooms, and balconies.
1 / 16

"Grosszügige 4,5-Zimmer-Wohnung an zentraler Lage in der Stadt Solothurn (auch WG-geeignet)"

Loyer
CHF 1'750.–
Pièces
4.5
Surface
135 m2

Emplacement

Zuchwilerstrasse 73, 4500 Solothurn

Durée du trajet

  • 6 min.Station: Solothurn

Informations sur l'entourage

Source de ces données

Les données affichées sont fournies par l'un de nos fournisseurs tiers.

Note que les emplacements affichés peuvent ne pas être à jour et qu'il peut y avoir des écarts.

  • École

    < 1 min.Tagesschule Mittelland Bilingual
  • Supermarché

    3 min.Denner
  • Pharmacie

    7 min.Orthopunkt Solothurn
  • Transports publics

    3 min.Solothurn HB

Les horaires se réfèrent au trajet à pied

Coût

Loyer net:
CHF 1'500.–
Charges:
CHF 250.–
Loyer:
CHF 1'750.–

Informations principales

Disponibilité:
Selon accord
Type:
Appartement
Nombre de pièce(s):
4.5
Etage:
2
Surface habitable:
135 m2

Caractéristiques et équipements

  • Animaux dom. autorisés

  • Balcon / Terrasse

  • Machine à laver

  • Vue

  • Place de parc

Document (1)

Description

Durch Eigentümerschaft zu vermieten per 1.8.2026 oder nach Vereinbarung:

Grosszügige 4,5-Zimmer-Wohnung an absolut zentraler Lage in der Stadt Solothurn, 2. Stock, mit grossem Balkon Richtung Süden von 22 m2 (Zugang über zwei Zimmer), zudem ein Küchenbalkon von 3 m2 mit schöner Fernsicht Richtung Norden auf die Jurahöhen, Bad mit Dusche und Anschluss für eigene Waschmaschine, separates WC, Waschmaschine im Keller zur gemeinsamen Nutzung mit einer weiteren Wohnung, grosser Estrich, Aussenparkplatz vorhanden, auch für Wohngemeinschaften geeignet

Lage: Sehr zentrale Lage auf der Südseite des Bahnhofs Solothurn: Einkaufsmöglichkeiten, Restaurants, Arzt-/Zahnarztpraxen, Schulen, Fitnesscenter, Coiffeur, Altstadt, Aare etc. in Gehdistanz, Spital in 600 m Entfernung

Verkehrsanbindung: Optimale Anbindung an den Öffentlichen Verkehr (Zug, Bus) beim Bahnhof Solothurn (Distanz 250 m), Autobahnanschluss "Solothurn-West" (A5) in 1,3 km Entfernung

Miete netto monatlich: CHF 1'500; Nebenkosten monatlich: CHF 250

Kontakt: ch.schafroth@bornand-arch.ch

Create your account
Gratuit

Profite de tous les avantages

Synchronise tes favoris, gère tes alertes et accède facilement à tous les services sur tous tes appareils. Crée ton compte gratuit pour une recherche personnalisée !

No. d'annonce
4003191923
Réf. de l'objet
n8hr5.ejqhe

Contacter l'annonceur

Profil de locataire
Booster de succès
Plus de chances de succès

Dans les régions où la demande est forte, les annonceurs immobiliers sont obligés à faire une présélection des personnes intéressés afin de gérer les visites. Le timing – premier arrivé, premier servi – est crucial, mais d’autres critères peuvent également influencer la sélection. Un budget élevé n’étant pas toujours un avantage, nous te recommandons d’être réaliste dans ton estimation et de suivre la règle générale, selon laquelle le loyer brut ne devrait pas dépasser un tiers du salaire net.

En poursuivant, j’accepte les Conditions générales, je prends acte de la Déclaration de protection des données et j’autorise la transmission de données personnelles agrégées en lien avec mes intérêts à l’annonceur.

Autres offres qui pourraient t'intéresser

Se protéger des fraudes: mode d’emploi

  • Ne transfère jamais d'argent à l'avance
  • Sois vigilant si l’offre paraît trop alléchante n'est pas plausible
  • Ne partage jamais tes données personnelles telles que coordonnées bancaires ou copies de pièces d’identité
  • Ne signe jamais de contrat avant d’avoir visité la propriété

Conseils et services