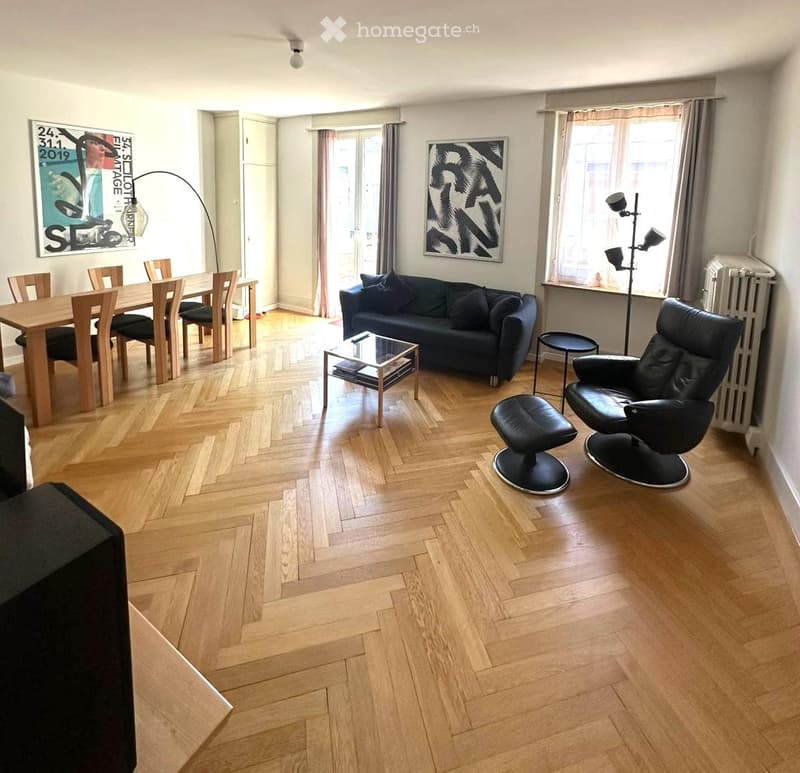
• A modern, open-plan living and dining area with wooden herringbone flooring, a dark blue sofa, a glass coffee table, a wooden dining table with chairs, and a black leather armchair.
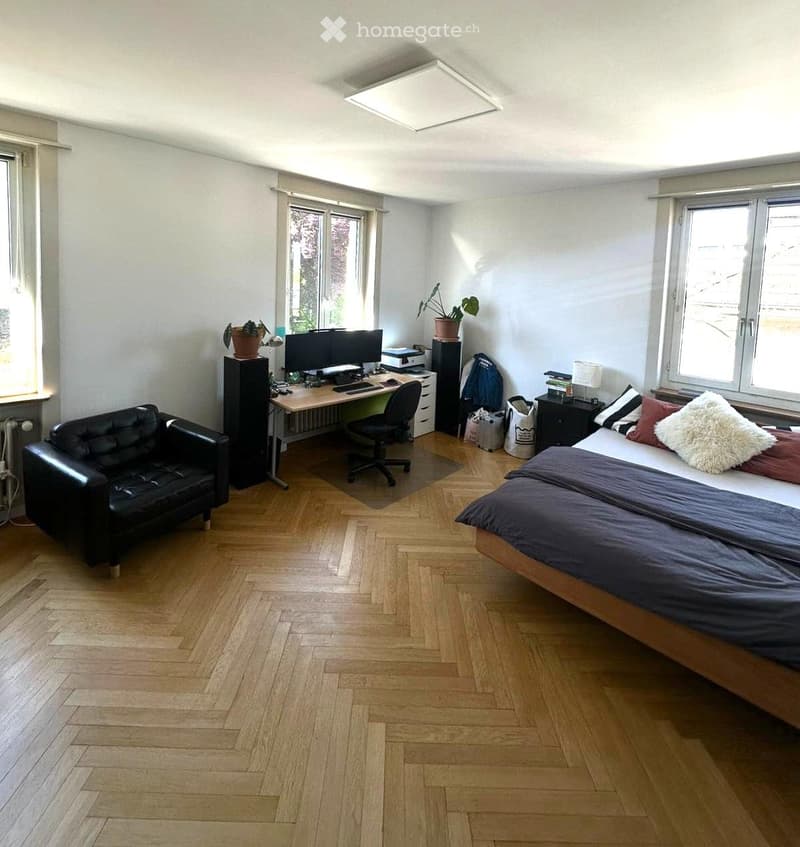
  • Bright bedroom with wooden flooring, large windows, a double bed with pillows and blankets, a black leather sofa, a desk with a computer, and a chair.
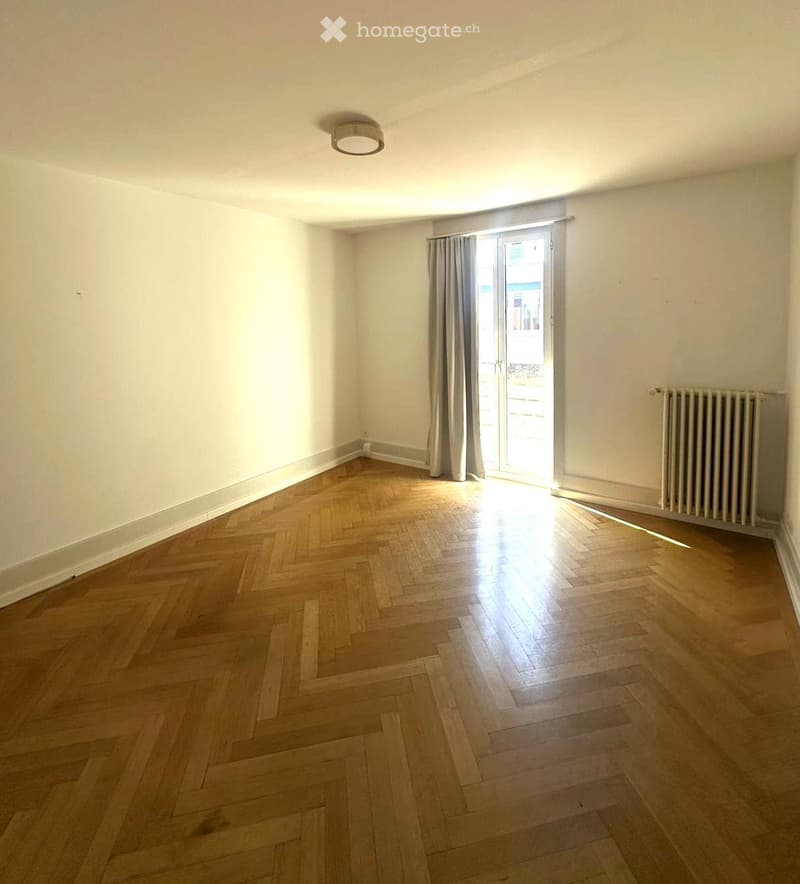
  • Empty room with wooden herringbone flooring, white walls, a ceiling light fixture, a radiator, and a large window with curtains leading to a balcony.
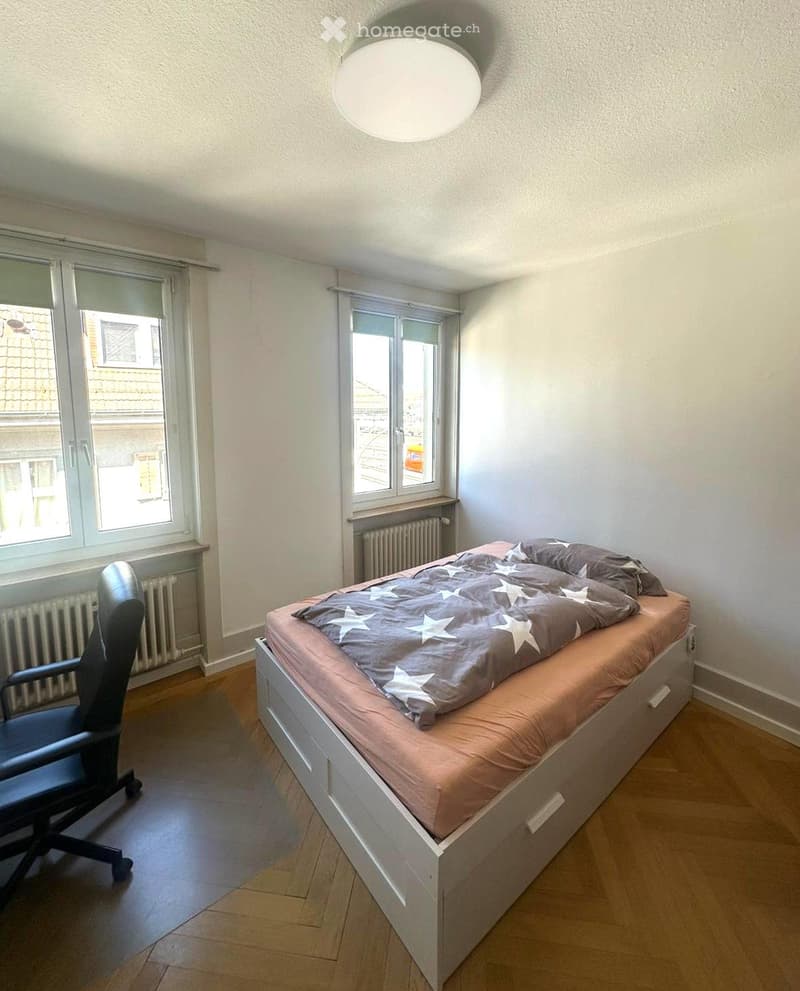
  • A small, well-lit bedroom with a single bed, a chair, and large windows offering a view of the street.
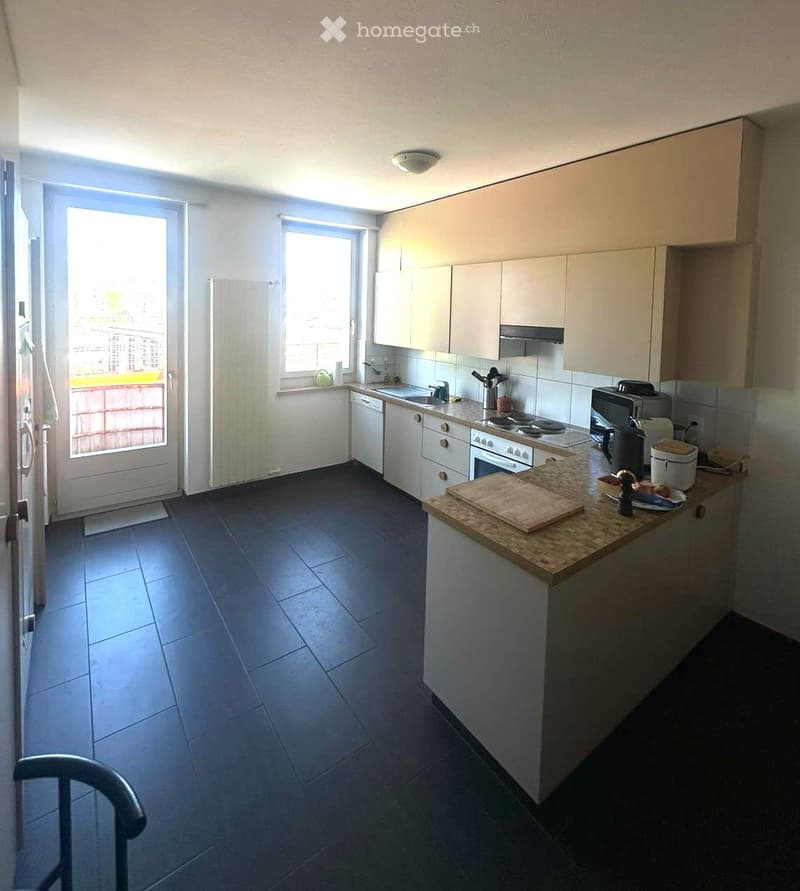
  • Modern kitchen with white cabinets, dark tiled floor, and various appliances including a refrigerator, dishwasher, oven, stove, microwave, and toaster. A wooden cutting board and bowl are on the counter.
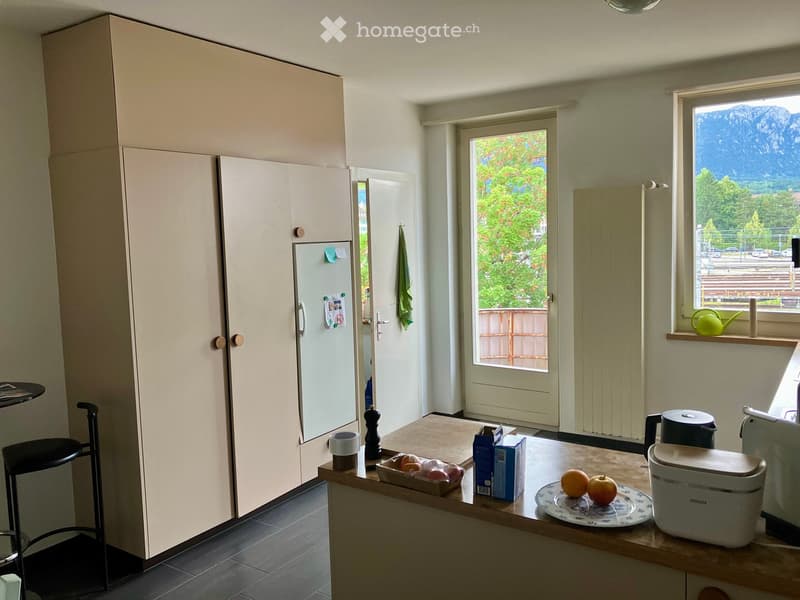
  • A modern kitchen with light-colored cabinets, a wooden countertop, and various appliances including a refrigerator, oven, and dishwasher. The countertop holds a cup, a bottle, a plate with fruits, and a small basket with eggs. A window offers a scenic mou
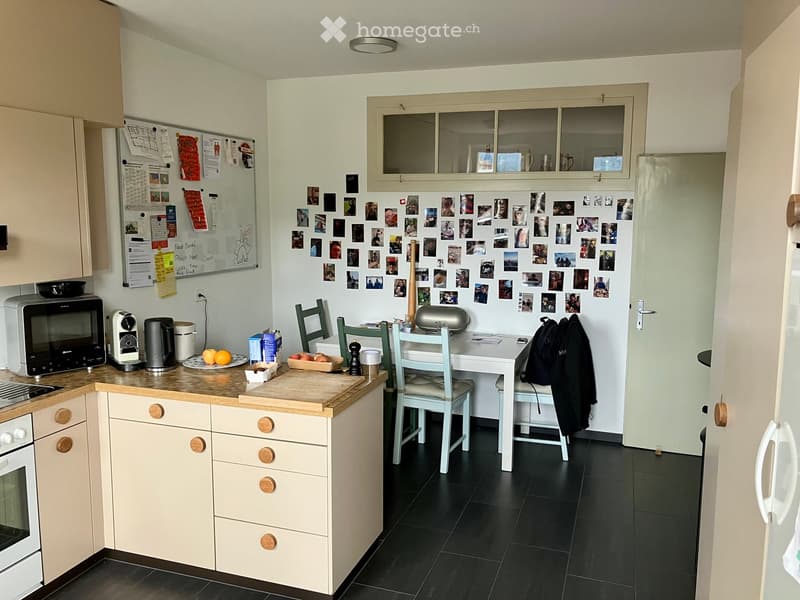
  • A modern kitchen with light-colored cabinets, a black tiled floor, and a white refrigerator adorned with photos. The kitchen features a microwave, coffee maker, and a small dining area with a table and chairs.
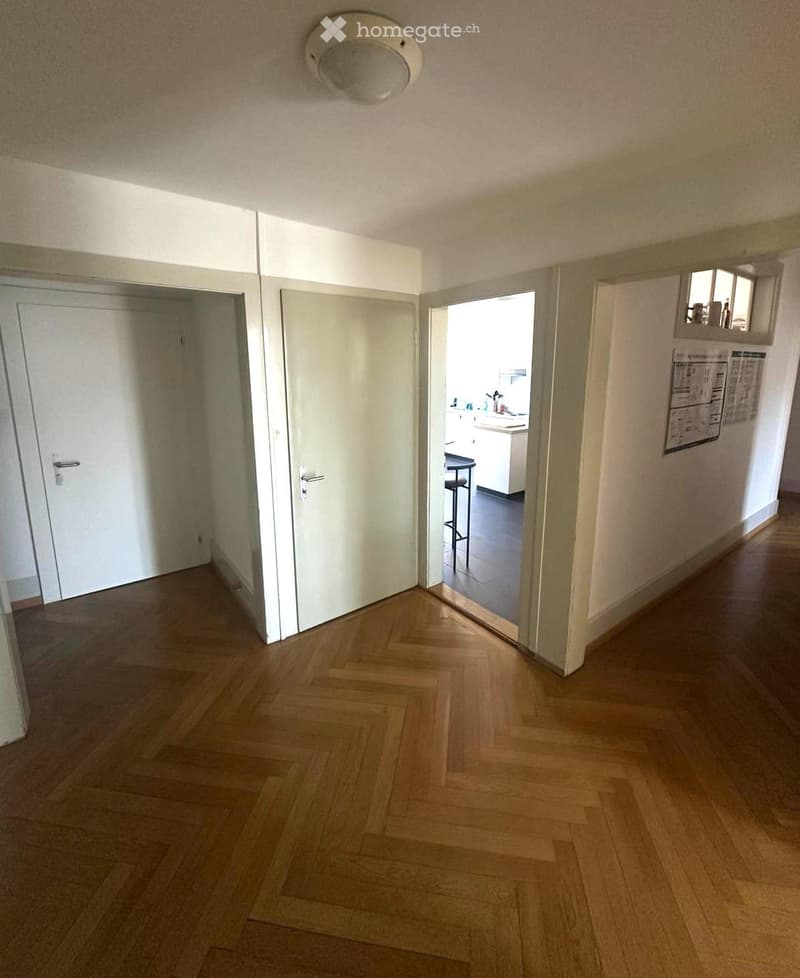
  • A clean, well-lit hallway with wooden flooring and white walls. Three doors are visible, with one leading to a kitchen area that includes a stool and cabinets.
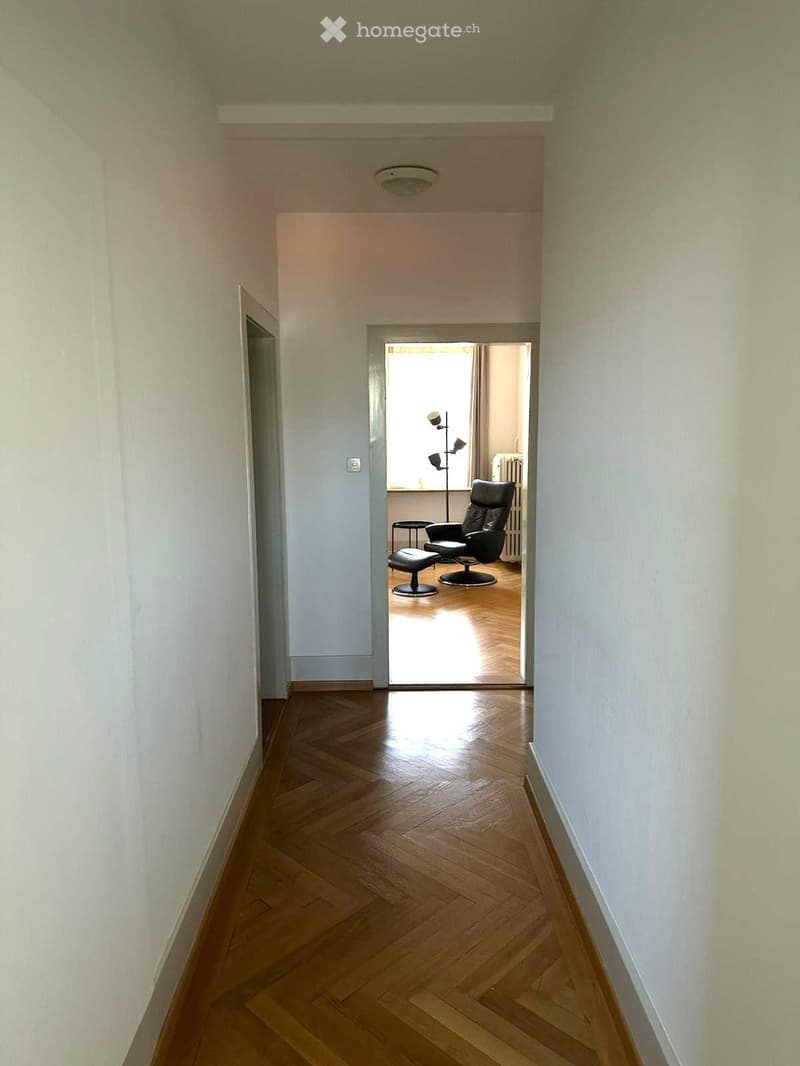
  • A narrow hallway with wooden flooring and white walls, leading to an adjacent room with a black leather chair and a small table.
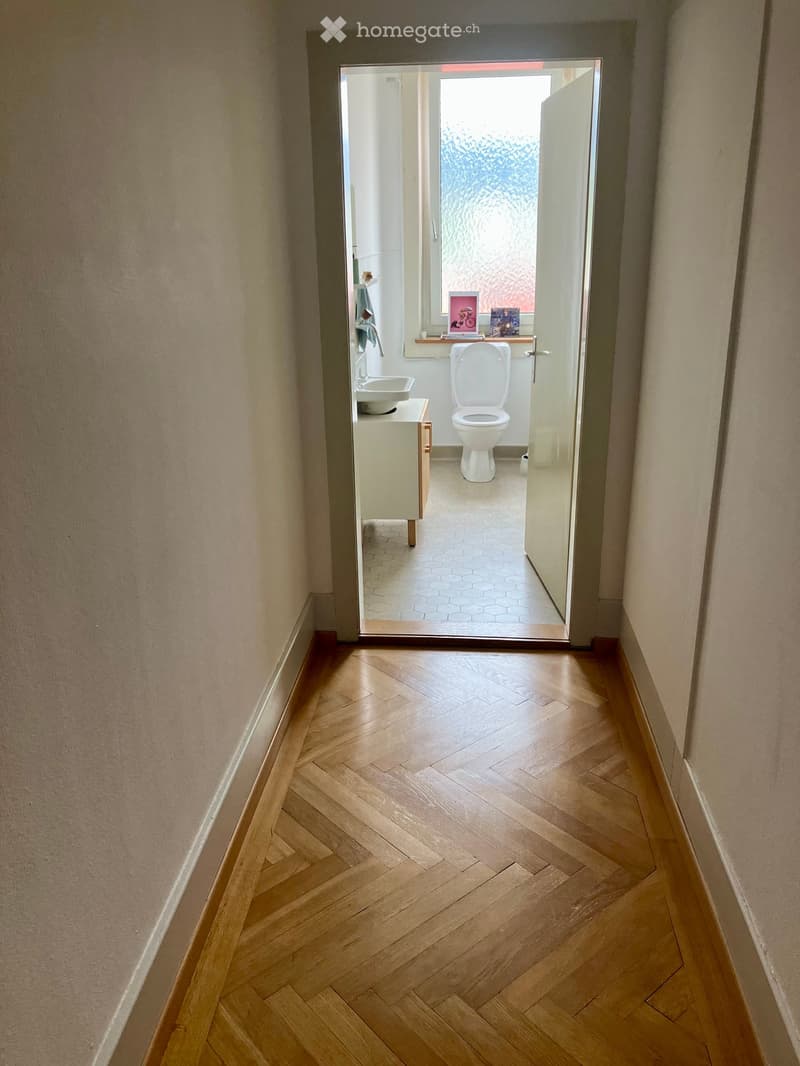
  • A narrow hallway with wooden herringbone flooring and light-colored walls, leading to an open bathroom with a toilet, sink, and window.
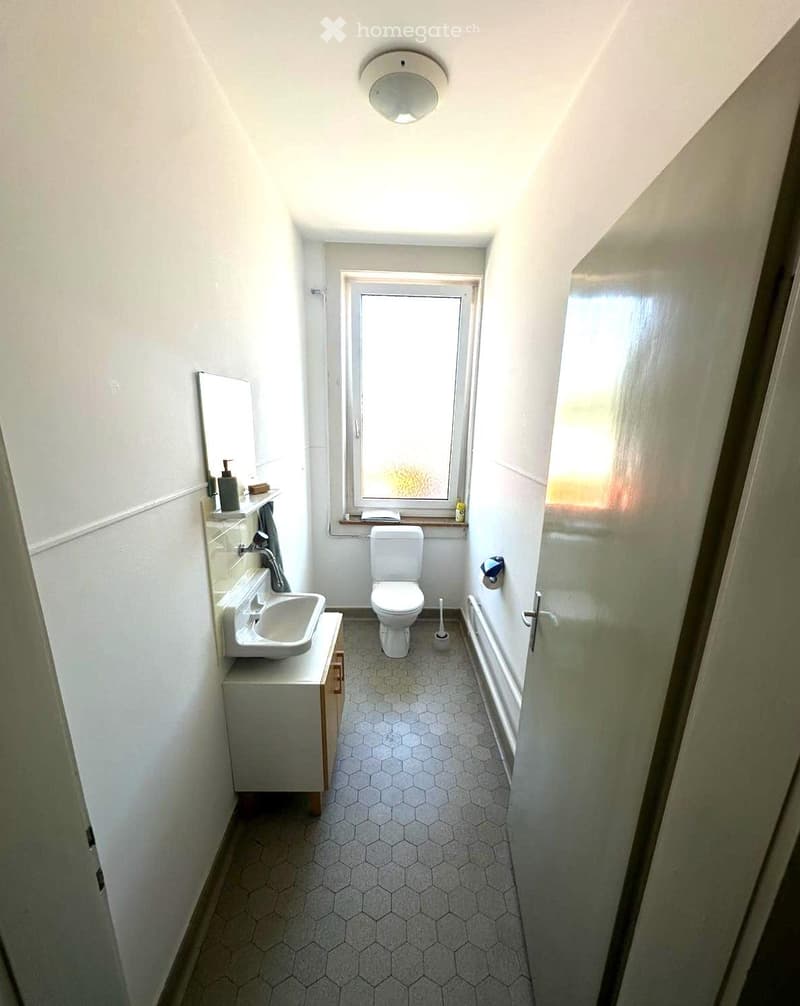
  • Small bathroom with hexagonal tiled floor, white walls, a sink with a mirror, a toilet, and a bathtub. A window provides natural light.
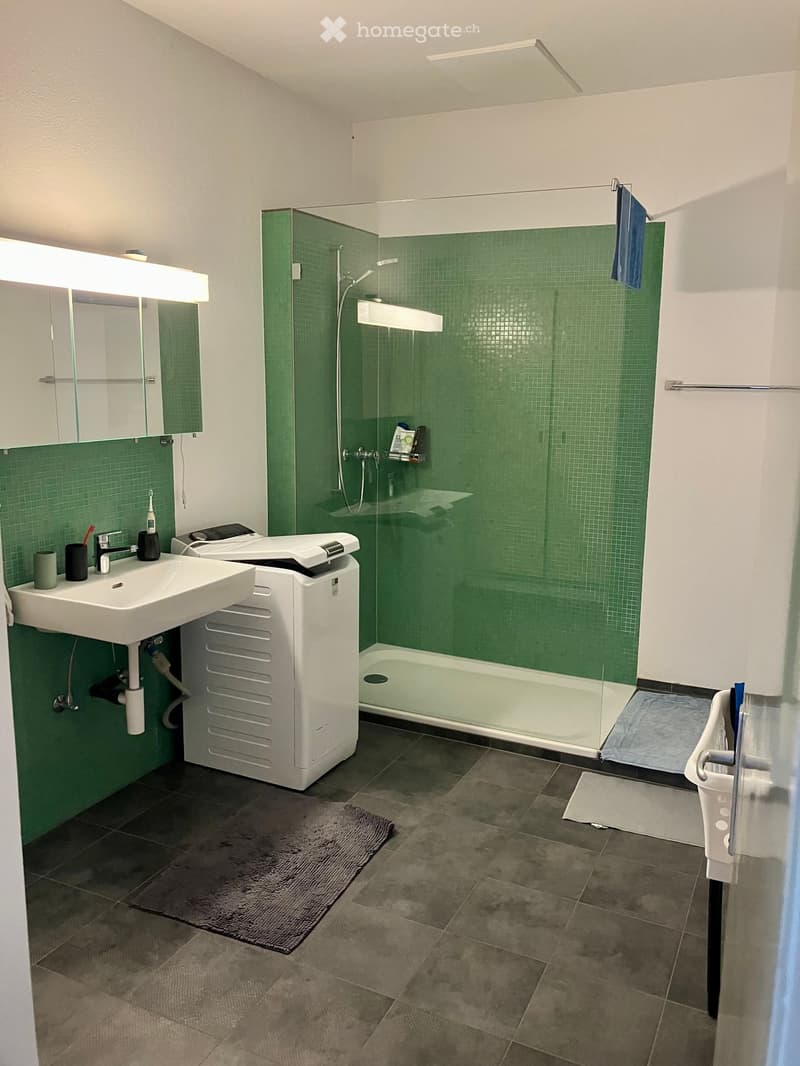
  • Modern bathroom with green tiled walls, a white sink, a shower with glass enclosure, and a washing machine. Includes a mirror, toothbrush, and towels.
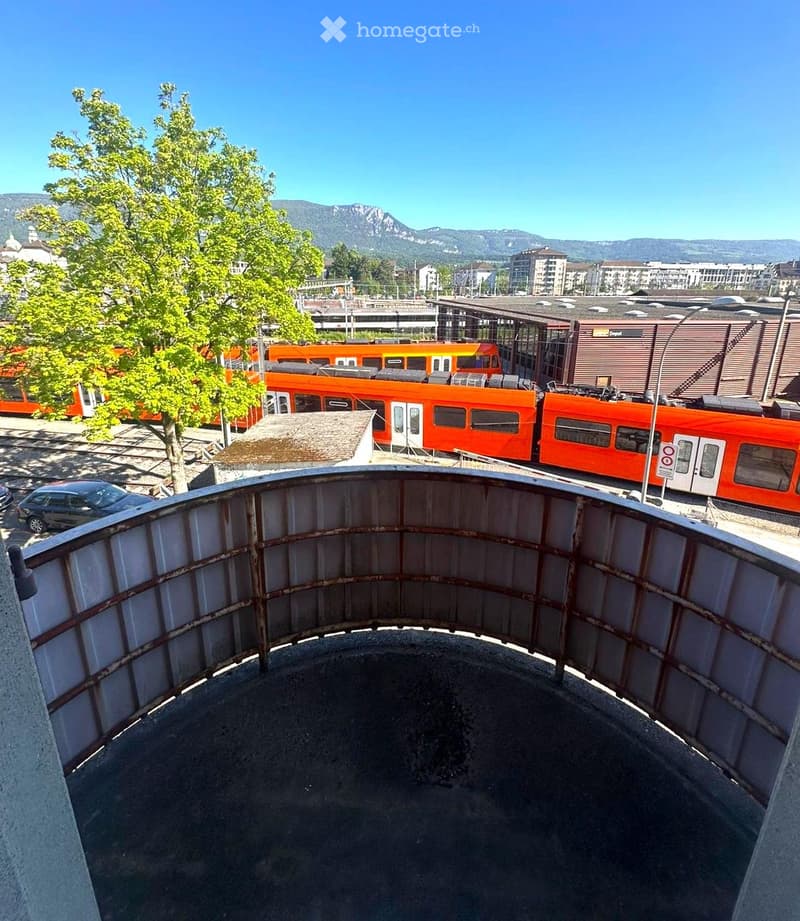
  • View from a rooftop terrace showing a train passing by, with a tree, parked cars, and distant mountains in the background.
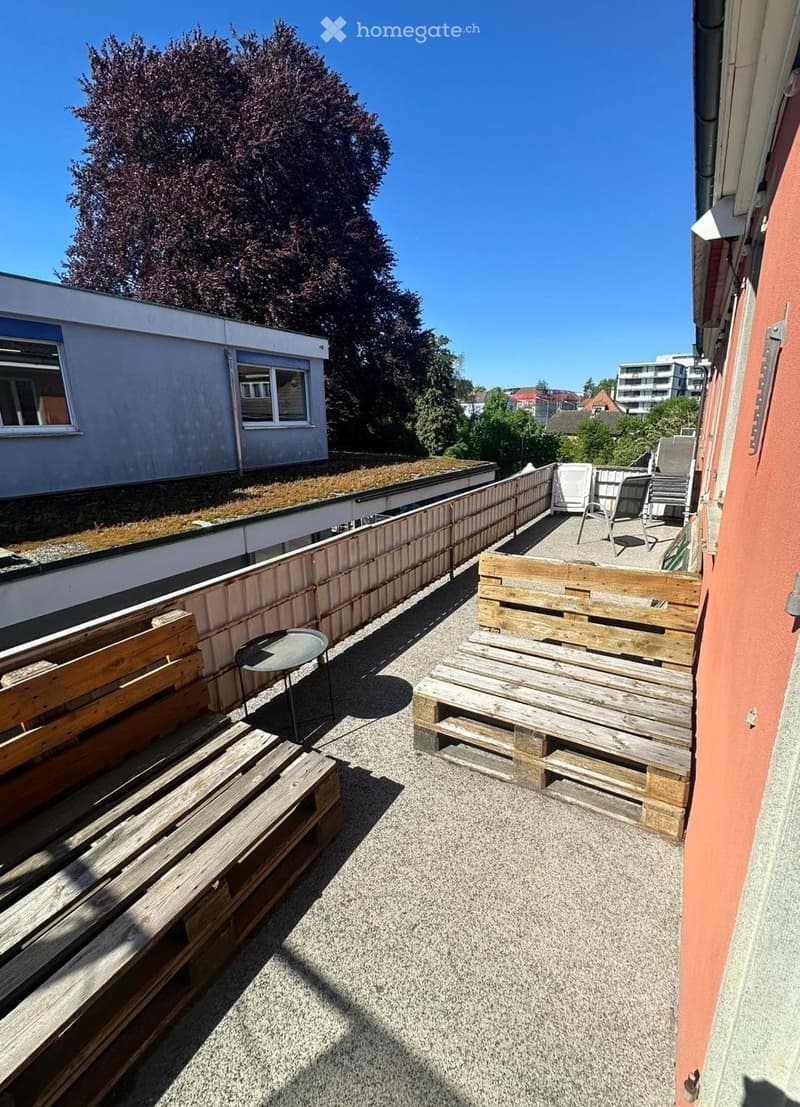
  • Rooftop terrace with gravel surface, wooden pallets used as seating, small round table, and chairs.
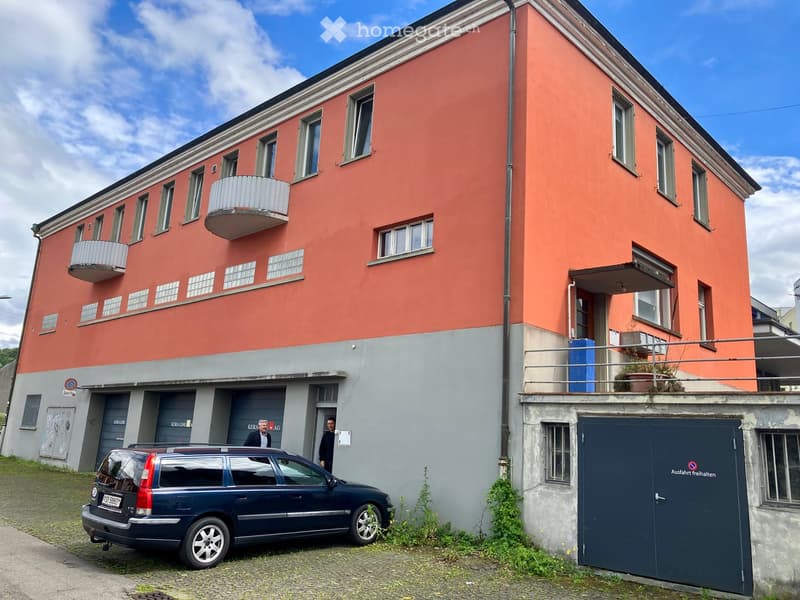
  • A three-story residential building with red-orange facade, multiple windows, balconies, and a garage area with a parked car.
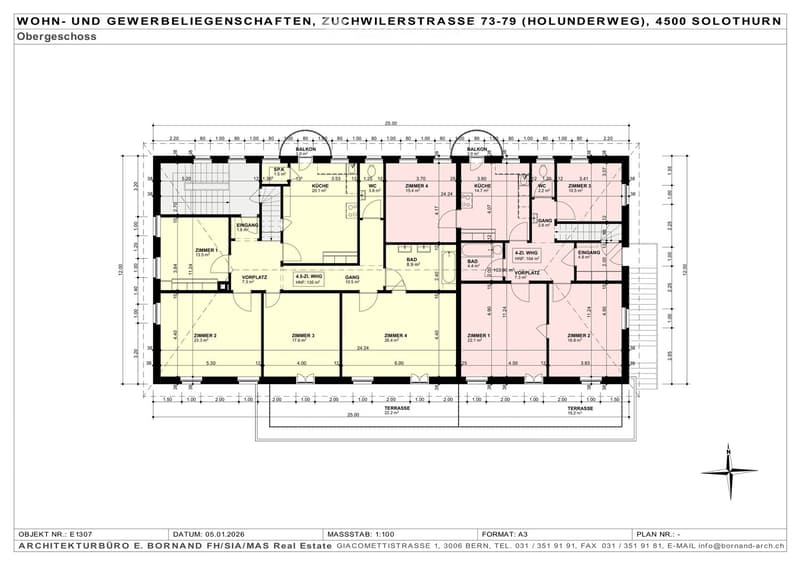
  • Floor plan of an upper floor showing multiple rooms including kitchens, bathrooms, bedrooms, and balconies.
1 / 16

"Grosszügige 4,5-Zimmer-Wohnung an zentraler Lage in der Stadt Solothurn (auch WG-geeignet)"

Rent
CHF 1,750.–
Rooms
4.5
Living space
135 m2

Location

Zuchwilerstrasse 73, 4500 Solothurn

Travel time

  • 6 min.Station: Solothurn

Surrounding information

Source of this data

The data displayed is provided by one of our third-party suppliers.

Please note that the locations displayed may not be up to date and there may be some deviations.

  • School

    < 1 min.Tagesschule Mittelland Bilingual
  • Supermarket

    3 min.Denner
  • Pharmacy

    7 min.Orthopunkt Solothurn
  • Public Transport

    3 min.Solothurn HB

Times refer to the route on foot.

Costs

Net rent:
CHF 1,500.–
Add'l expenses:
CHF 250.–
Rent:
CHF 1,750.–

Main information

Available from:
By agreement
Type:
Apartment
No. of rooms:
4.5
Floor:
2
Surface living:
135 m2

Features and furnishings

  • Pets allowed

  • Balcony / Terrace

  • Washing machine

  • View

  • Parking space

Documents (1)

Description

Durch Eigentümerschaft zu vermieten per 1.8.2026 oder nach Vereinbarung:

Grosszügige 4,5-Zimmer-Wohnung an absolut zentraler Lage in der Stadt Solothurn, 2. Stock, mit grossem Balkon Richtung Süden von 22 m2 (Zugang über zwei Zimmer), zudem ein Küchenbalkon von 3 m2 mit schöner Fernsicht Richtung Norden auf die Jurahöhen, Bad mit Dusche und Anschluss für eigene Waschmaschine, separates WC, Waschmaschine im Keller zur gemeinsamen Nutzung mit einer weiteren Wohnung, grosser Estrich, Aussenparkplatz vorhanden, auch für Wohngemeinschaften geeignet

Lage: Sehr zentrale Lage auf der Südseite des Bahnhofs Solothurn: Einkaufsmöglichkeiten, Restaurants, Arzt-/Zahnarztpraxen, Schulen, Fitnesscenter, Coiffeur, Altstadt, Aare etc. in Gehdistanz, Spital in 600 m Entfernung

Verkehrsanbindung: Optimale Anbindung an den Öffentlichen Verkehr (Zug, Bus) beim Bahnhof Solothurn (Distanz 250 m), Autobahnanschluss "Solothurn-West" (A5) in 1,3 km Entfernung

Miete netto monatlich: CHF 1'500; Nebenkosten monatlich: CHF 250

Kontakt: ch.schafroth@bornand-arch.ch

Create your account
Free

Unlock the full experience

Sync your favourites, manage search alerts, and access all your important services seamlessly across devices. Create your free account for a personalized home search!

Contact

Christoph Schafroth

Listing ID
4003191923
Object ref.
n8hr5.ejqhe

Contact the advertiser

Tenant profile
Success booster
Greater chance of success

In high-demand areas, property listers find themselves pre-selecting prospects to manage the number of viewings. Timing – first come, first served – is key, but other criteria can also influence selection. A high income doesn’t always mean an advantage – be honest about it.

By continuing, I declare that I accept the GTC and acknowledge the privacy policy, and that personal aggregated data related to my interests may be shared with the advertiser.

Other properties you might like

Fraud prevention: a few useful tips

  • Never transfer money in advance
  • Be careful if the price appears too low
  • Never share personal data such as bank details or copies of ID upfront
  • Do not sign a contract before you have visited the property

Tips and services