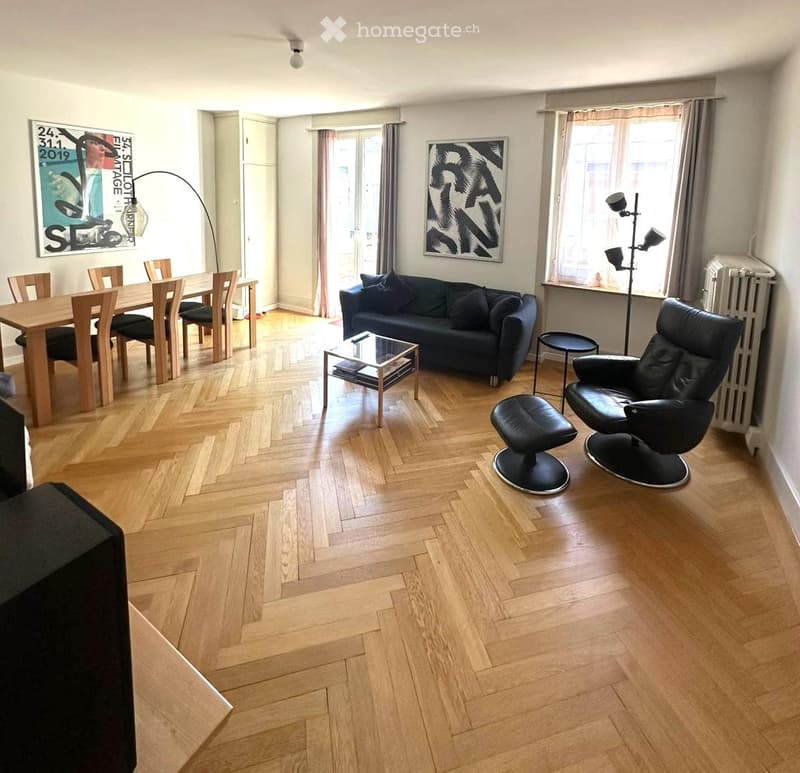
• A modern, open-plan living and dining area with wooden herringbone flooring, a dark blue sofa, a glass coffee table, a wooden dining table with chairs, and a black leather armchair.
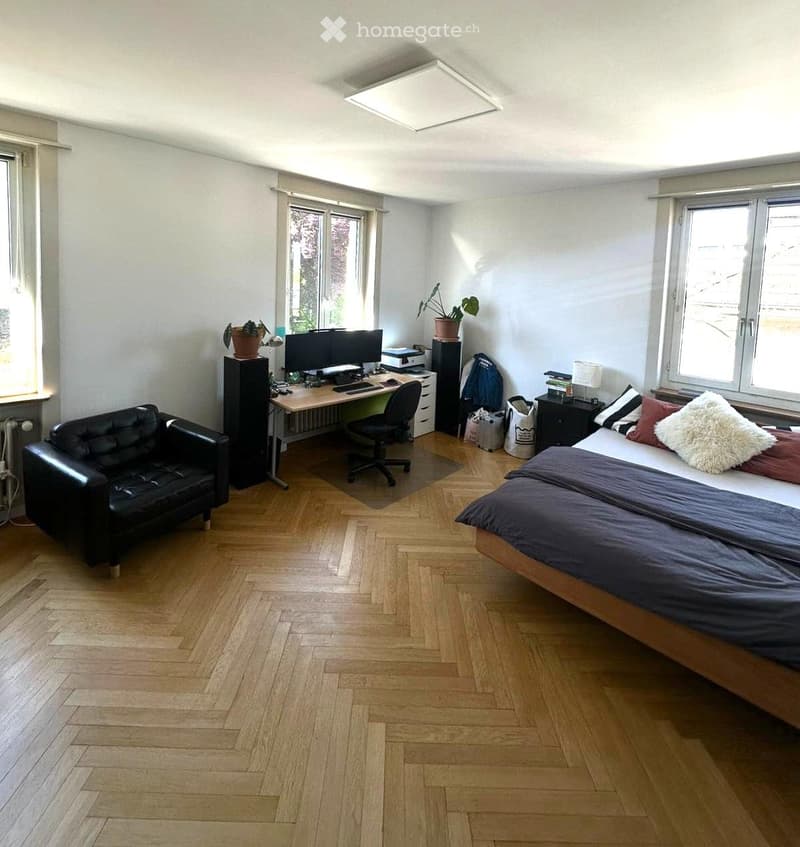
  • Bright bedroom with wooden flooring, large windows, a double bed with pillows and blankets, a black leather sofa, a desk with a computer, and a chair.
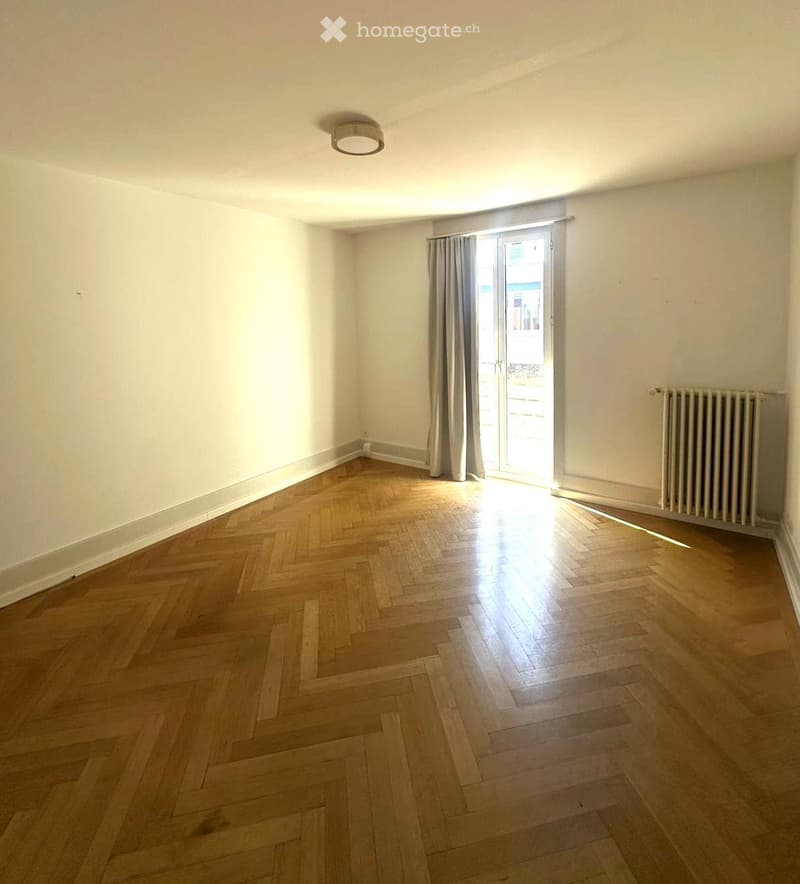
  • Empty room with wooden herringbone flooring, white walls, a ceiling light fixture, a radiator, and a large window with curtains leading to a balcony.
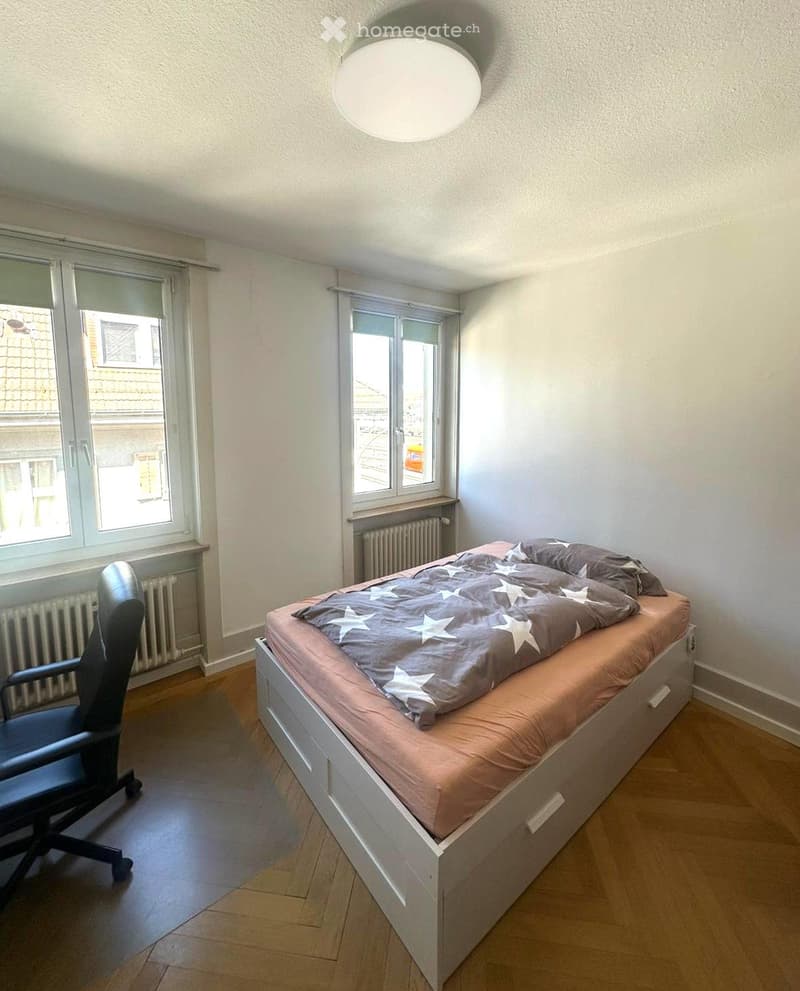
  • A small, well-lit bedroom with a single bed, a chair, and large windows offering a view of the street.
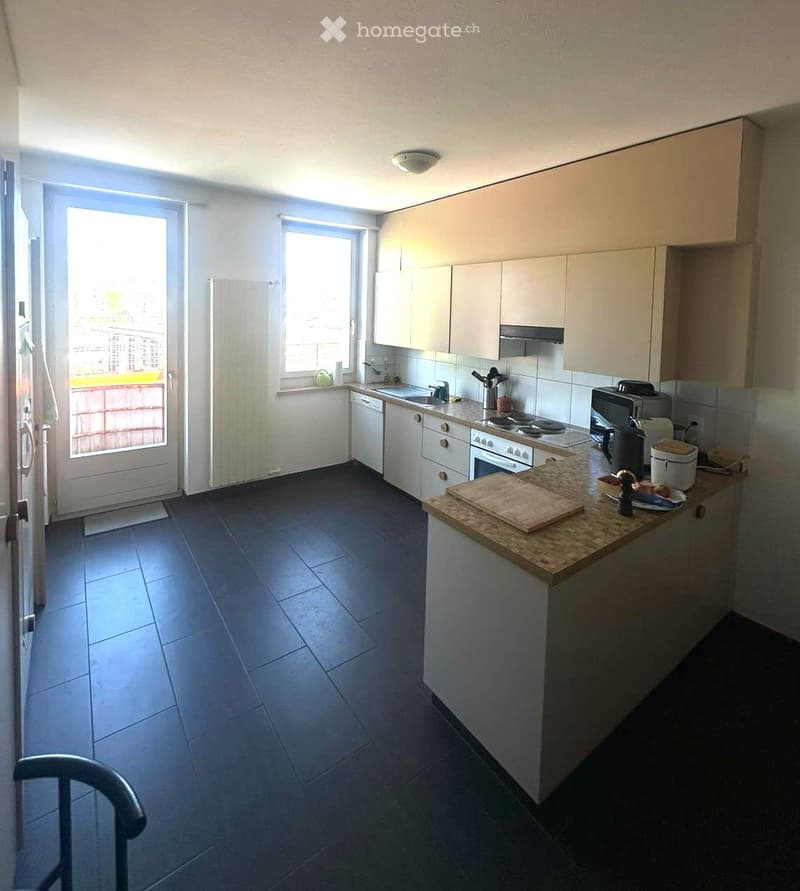
  • Modern kitchen with white cabinets, dark tiled floor, and various appliances including a refrigerator, dishwasher, oven, stove, microwave, and toaster. A wooden cutting board and bowl are on the counter.
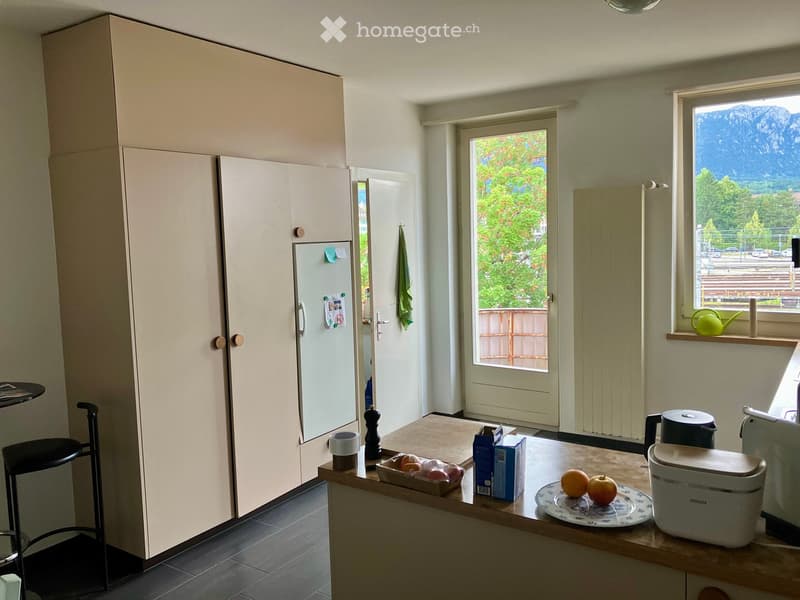
  • A modern kitchen with light-colored cabinets, a wooden countertop, and various appliances including a refrigerator, oven, and dishwasher. The countertop holds a cup, a bottle, a plate with fruits, and a small basket with eggs. A window offers a scenic mou
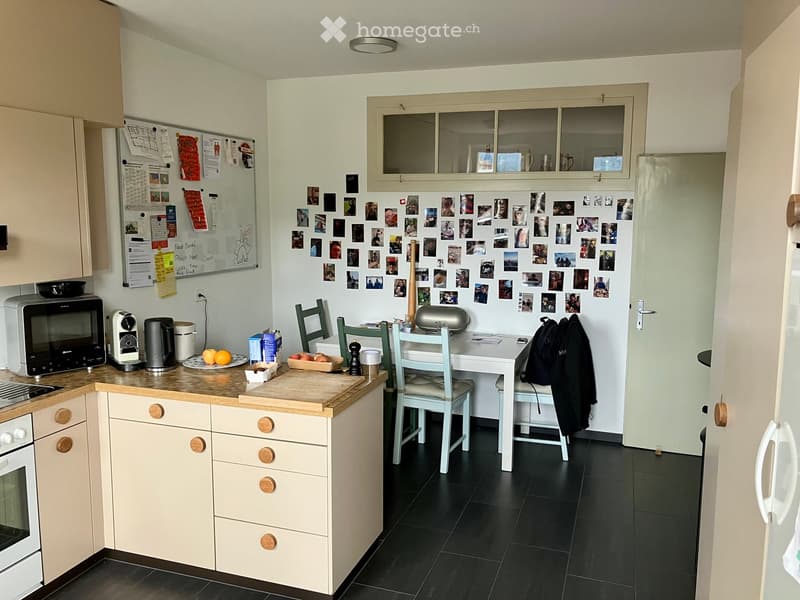
  • A modern kitchen with light-colored cabinets, a black tiled floor, and a white refrigerator adorned with photos. The kitchen features a microwave, coffee maker, and a small dining area with a table and chairs.
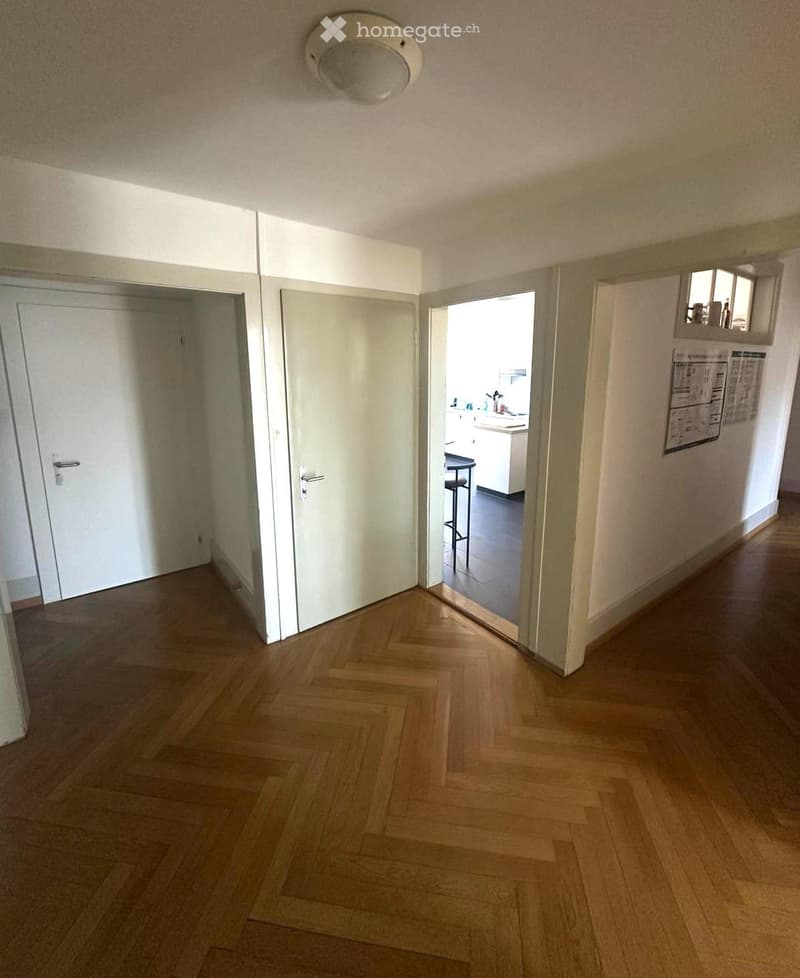
  • A clean, well-lit hallway with wooden flooring and white walls. Three doors are visible, with one leading to a kitchen area that includes a stool and cabinets.
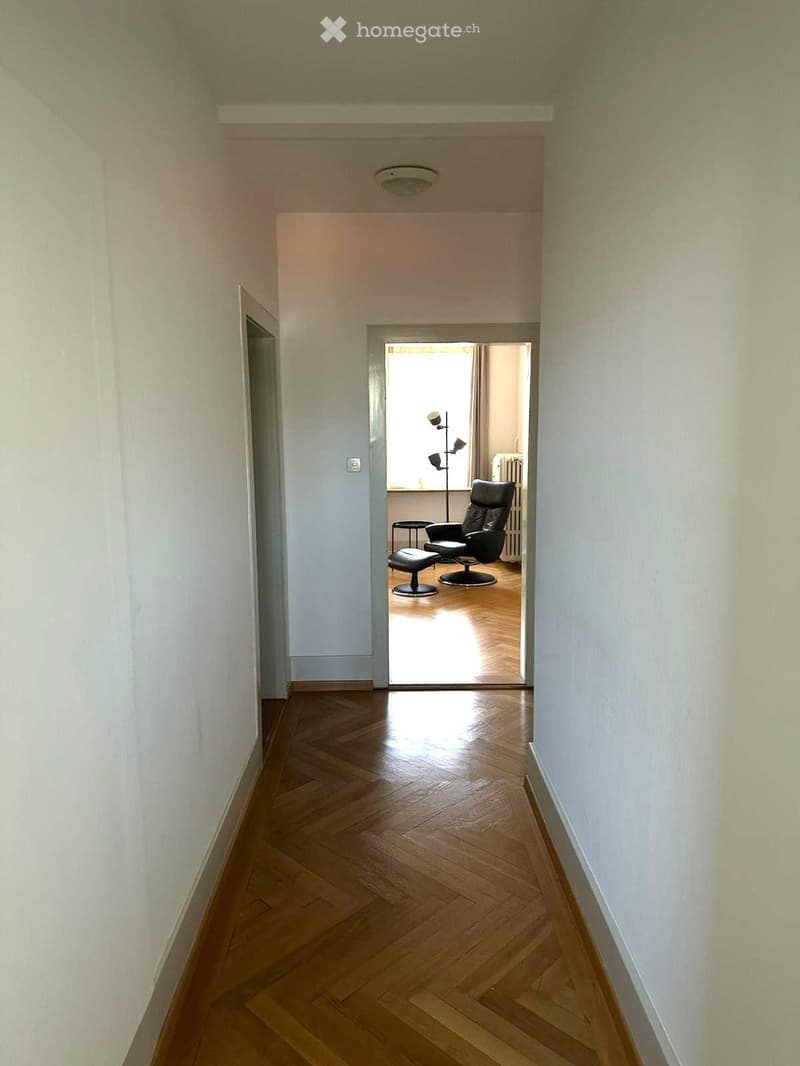
  • A narrow hallway with wooden flooring and white walls, leading to an adjacent room with a black leather chair and a small table.
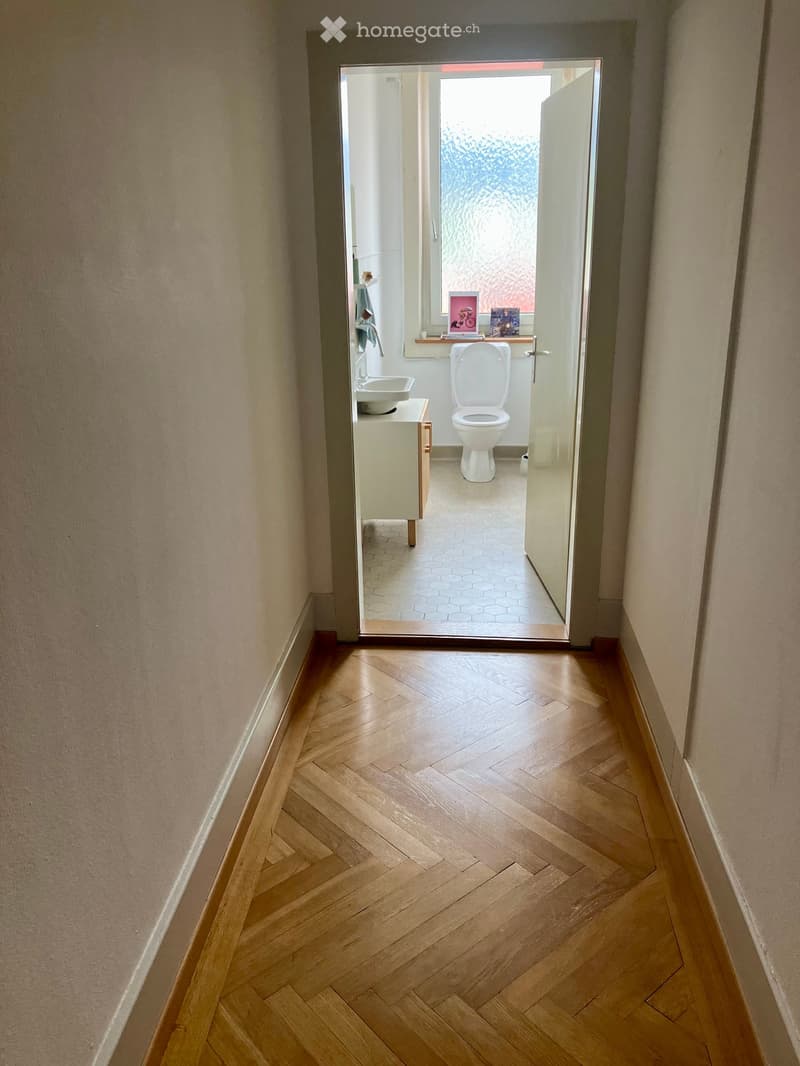
  • A narrow hallway with wooden herringbone flooring and light-colored walls, leading to an open bathroom with a toilet, sink, and window.
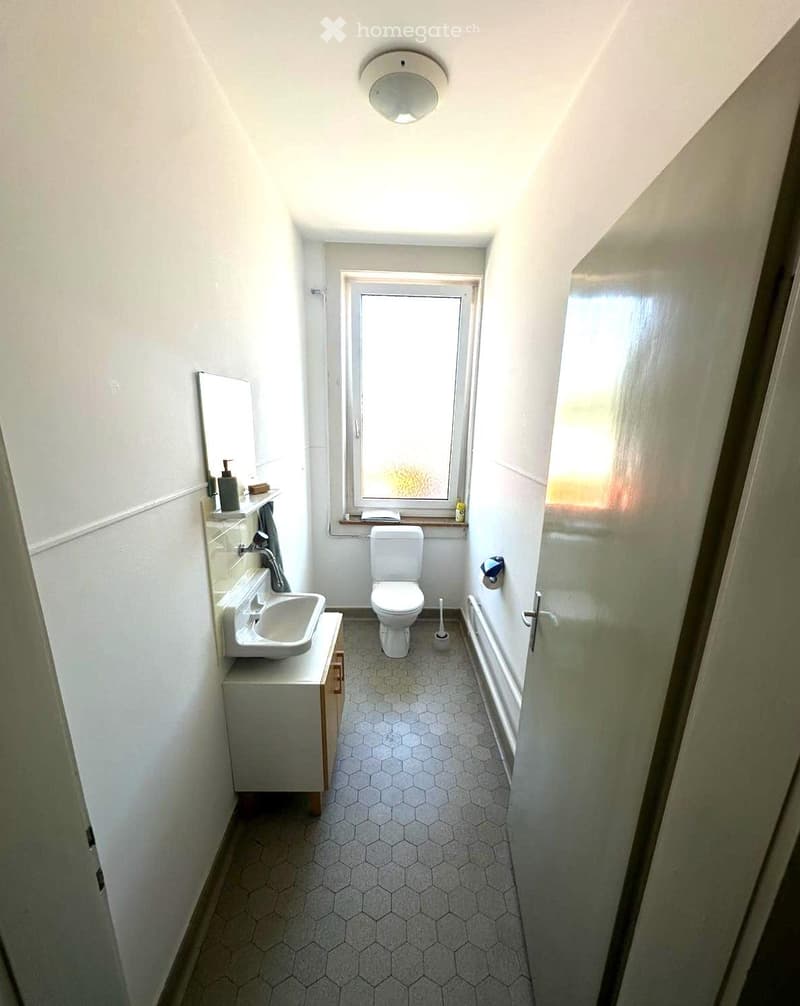
  • Small bathroom with hexagonal tiled floor, white walls, a sink with a mirror, a toilet, and a bathtub. A window provides natural light.
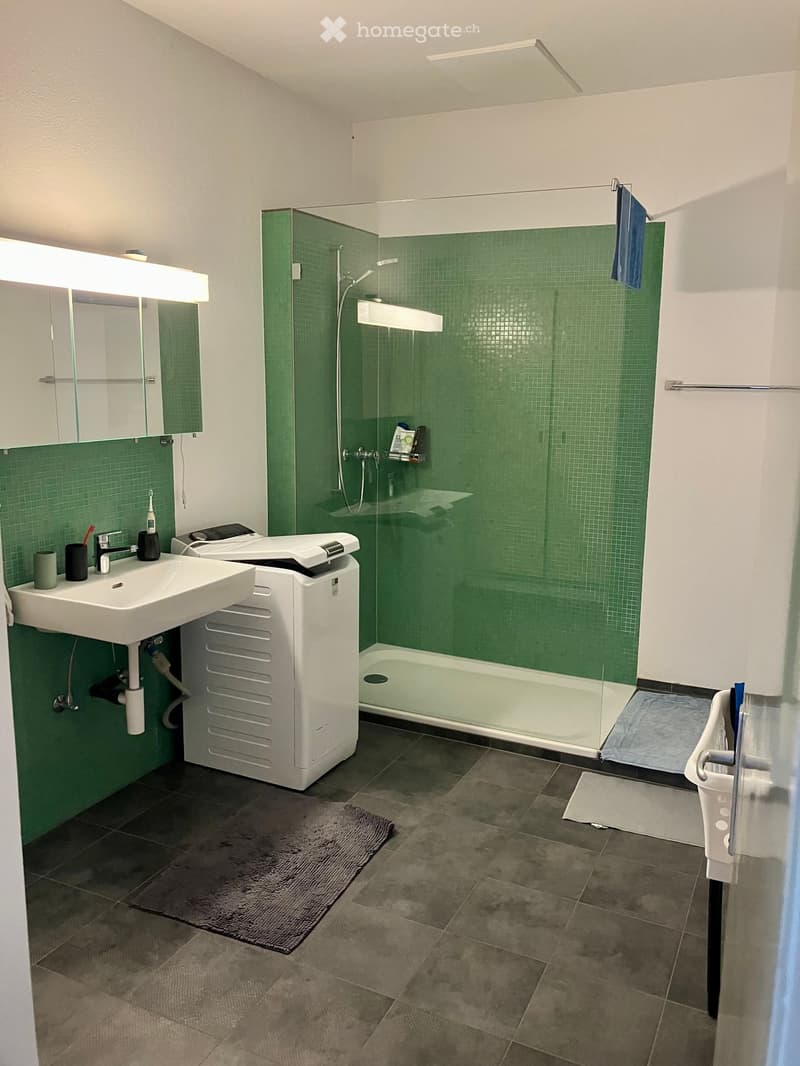
  • Modern bathroom with green tiled walls, a white sink, a shower with glass enclosure, and a washing machine. Includes a mirror, toothbrush, and towels.
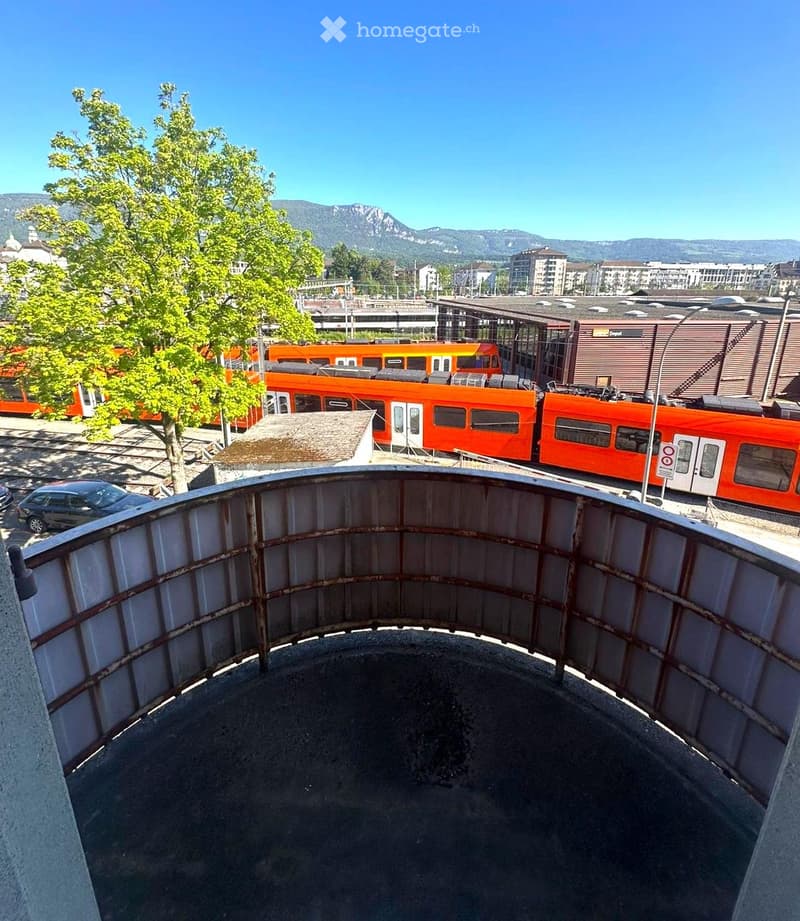
  • View from a rooftop terrace showing a train passing by, with a tree, parked cars, and distant mountains in the background.
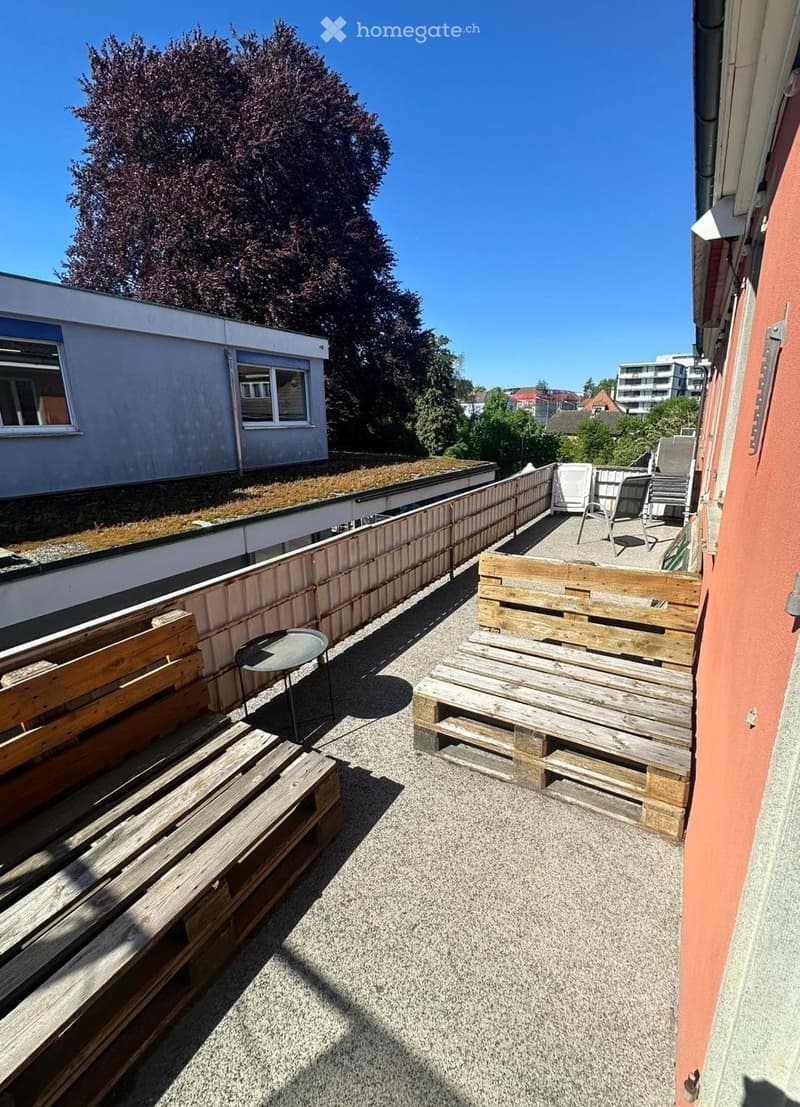
  • Rooftop terrace with gravel surface, wooden pallets used as seating, small round table, and chairs.
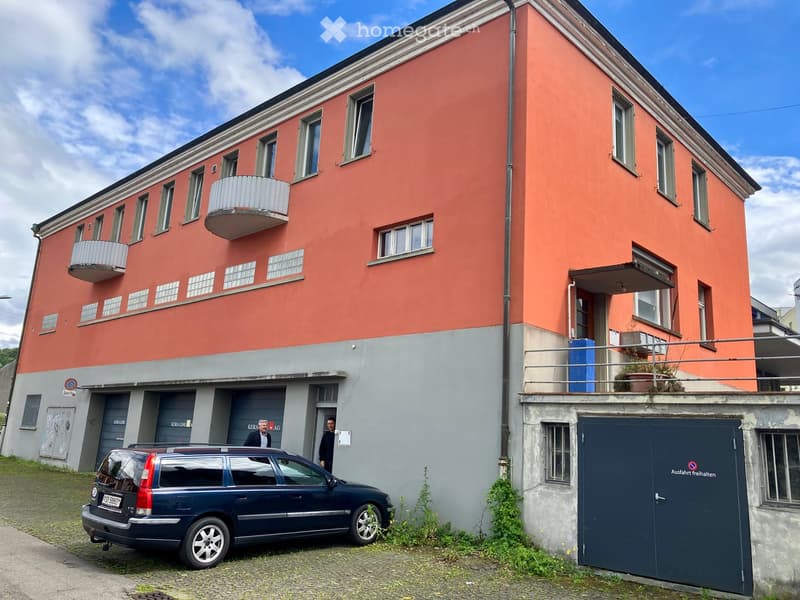
  • A three-story residential building with red-orange facade, multiple windows, balconies, and a garage area with a parked car.
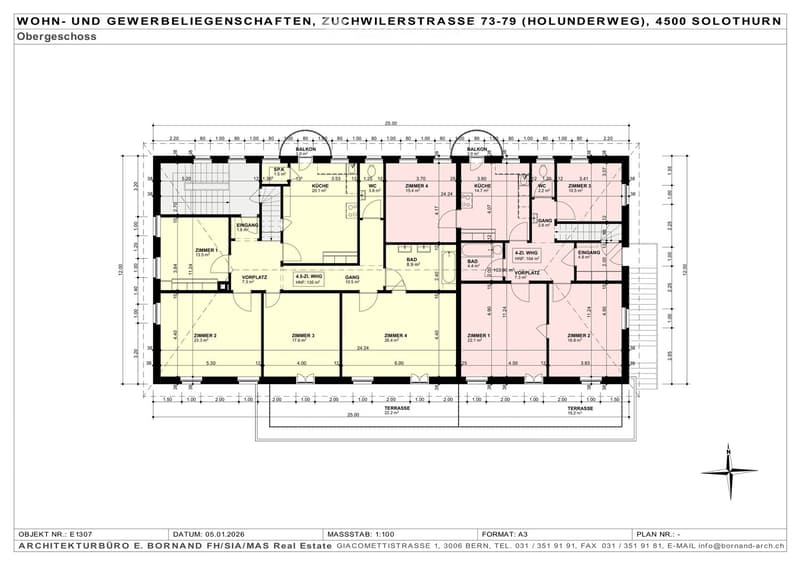
  • Floor plan of an upper floor showing multiple rooms including kitchens, bathrooms, bedrooms, and balconies.
1 / 16

"Grosszügige 4,5-Zimmer-Wohnung an zentraler Lage in der Stadt Solothurn (auch WG-geeignet)"

Affitto
CHF 1750.–
Locali
4.5
Superficie
135 m2

Ubicazione

Zuchwilerstrasse 73, 4500 Solothurn

Tempo di percorrenza

  • 6 min.Stazione: Solothurn

Informazioni sui dintorni

Fonte di questi datic

I dati visualizzati sono forniti da uno dei nostri fornitori terzi.

Tieni presente che le posizioni visualizzate potrebbero non essere aggiornate e potrebbero esserci delle deviazioni.

  • Scuola

    < 1 min.Tagesschule Mittelland Bilingual
  • Supermercato

    3 min.Denner
  • Farmacia

    7 min.Orthopunkt Solothurn
  • Trasporti pubblici

    3 min.Solothurn HB

Gli orari si riferiscono al percorso a piedi.

Costi

Affitto netto:
CHF 1500.–
Costi suppl.:
CHF 250.–
Affitto:
CHF 1750.–

Informazioni principali

Disponibilità:
Su richiesta
Tipo di oggetto:
Appartamento
Locali:
4.5
Piano:
2
Superficie:
135 m2

Caratteristiche e complementi

  • Animali domestici ammessi

  • Balcone / Terrazza

  • Lavatrice

  • Veduta

  • Parcheggio

Documento (1)

Descrizione

Durch Eigentümerschaft zu vermieten per 1.8.2026 oder nach Vereinbarung:

Grosszügige 4,5-Zimmer-Wohnung an absolut zentraler Lage in der Stadt Solothurn, 2. Stock, mit grossem Balkon Richtung Süden von 22 m2 (Zugang über zwei Zimmer), zudem ein Küchenbalkon von 3 m2 mit schöner Fernsicht Richtung Norden auf die Jurahöhen, Bad mit Dusche und Anschluss für eigene Waschmaschine, separates WC, Waschmaschine im Keller zur gemeinsamen Nutzung mit einer weiteren Wohnung, grosser Estrich, Aussenparkplatz vorhanden, auch für Wohngemeinschaften geeignet

Lage: Sehr zentrale Lage auf der Südseite des Bahnhofs Solothurn: Einkaufsmöglichkeiten, Restaurants, Arzt-/Zahnarztpraxen, Schulen, Fitnesscenter, Coiffeur, Altstadt, Aare etc. in Gehdistanz, Spital in 600 m Entfernung

Verkehrsanbindung: Optimale Anbindung an den Öffentlichen Verkehr (Zug, Bus) beim Bahnhof Solothurn (Distanz 250 m), Autobahnanschluss "Solothurn-West" (A5) in 1,3 km Entfernung

Miete netto monatlich: CHF 1'500; Nebenkosten monatlich: CHF 250

Kontakt: ch.schafroth@bornand-arch.ch

Create your account
Gratis

Sfrutta tutti i vantaggi

Sincronizza i tuoi preferiti, gestisci le tue ricerche salvate e accedi facilmente a tutti i servizi – da qualsiasi dispositivo. Crea subito il tuo conto gratuito per una ricerca immobiliare su misura!

Contatto

Christoph Schafroth

N. Inserzione
4003191923
Rif. oggetto
n8hr5.ejqhe

Contattare l'inserzionista

Profilo dell’inquilino
Booster di successo
Maggiori possibilità di successo

Nelle regioni con un’elevata domanda, per riuscire a gestire le visite gli offerenti sono costretti a effettuare una preselezione delle persone interessate. Chi primo arriva meglio alloggia: la rapidità è decisiva, ma possono entrare in gioco anche altri criteri. Dato che un reddito elevato non è sempre un fattore di successo, ti raccomandiamo di inserire informazioni veritiere.

Proseguendo, accetto le CG, prendo atto della dell’informativa sulla protezione dei dati personali e acconsento alla trasmissione agli inserzionisti dei miei dati personali aggregati relativi ai miei interessi.

Altre offerte che potrebbero interessarti

Proteggersi dalle frodi: consigli utili

  • Non trasferire mai denaro in anticipo
  • Attenzione alle offerte troppo allettanti o poco credibili
  • Non condividere mai i dati personali come coordinate bancarie o documenti di identià
  • Non firmare un contratto prima di aver visitato la proprietà

Consigli e servizi