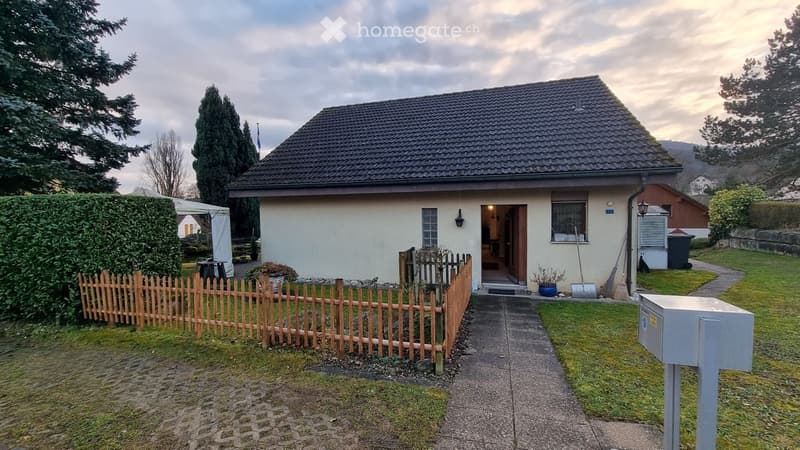
• Single-story house with a tiled roof, surrounded by a wooden fence and greenery. The entrance is visible with a small porch area.
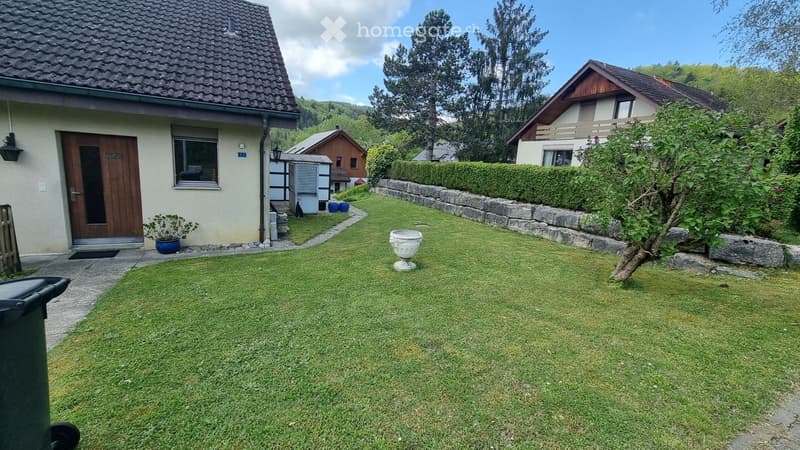
  • Well-maintained garden with green grass, a stone wall, a decorative urn, a small tree, and surrounding houses with various architectural styles.
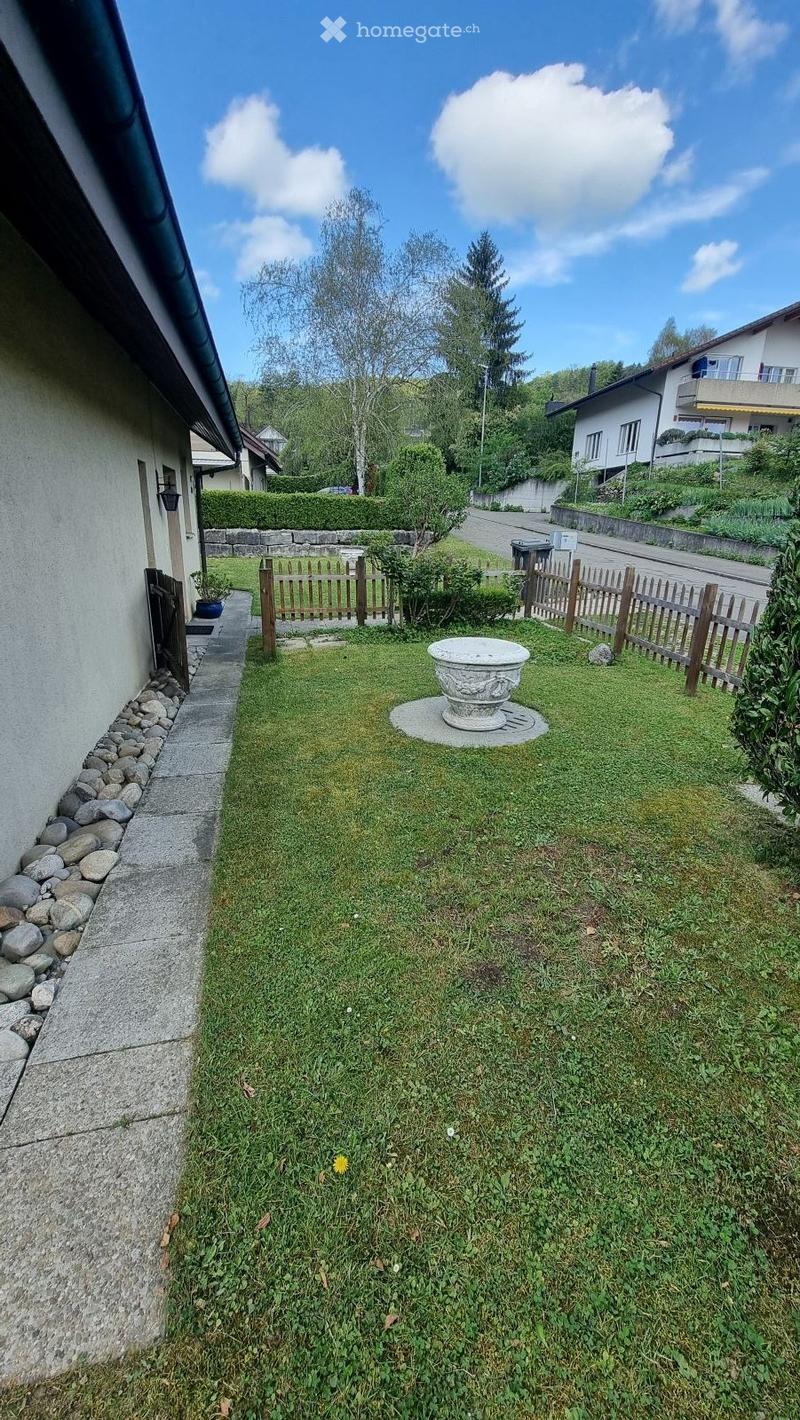
  • A small, well-maintained garden area with a stone pathway, a wooden fence, a decorative stone planter, and surrounding greenery.
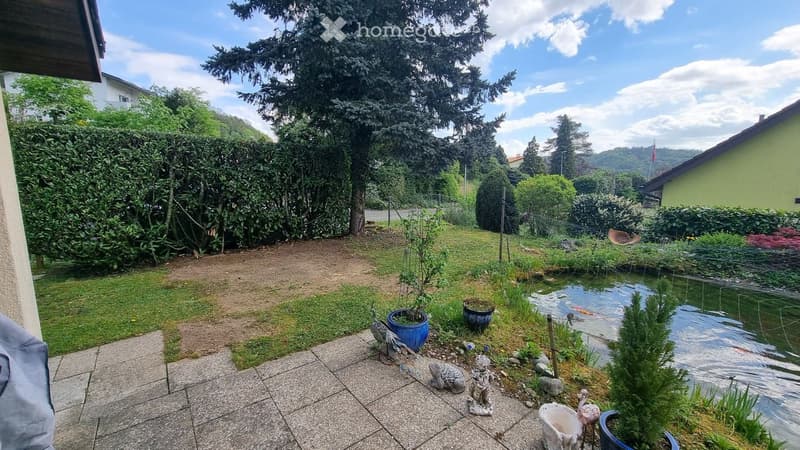
  • Garden with a pond, small statues, potted plants, and a grassy area surrounded by trees and hedges.
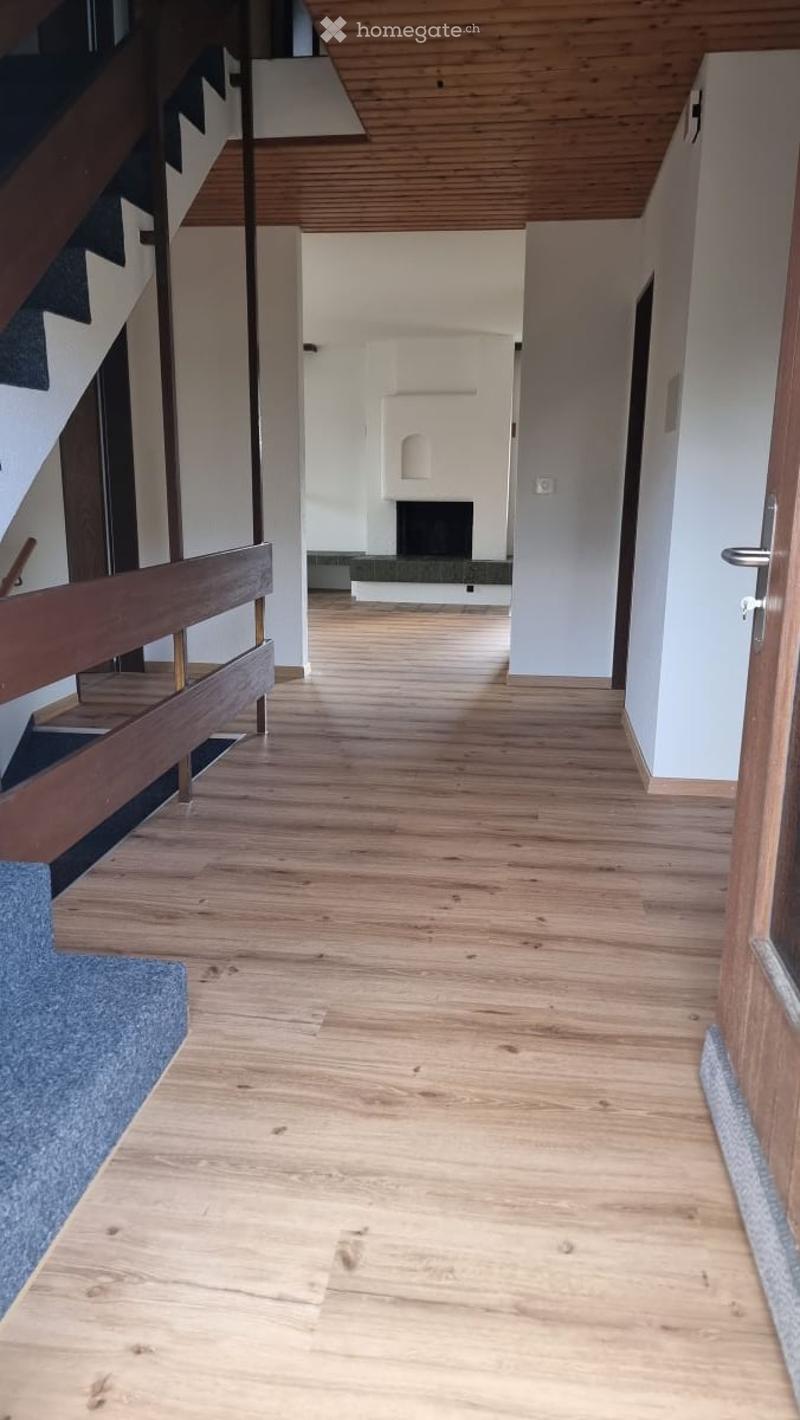
  • Bright hallway with wooden flooring, white walls, and a staircase leading upwards. A fireplace is visible in the background.
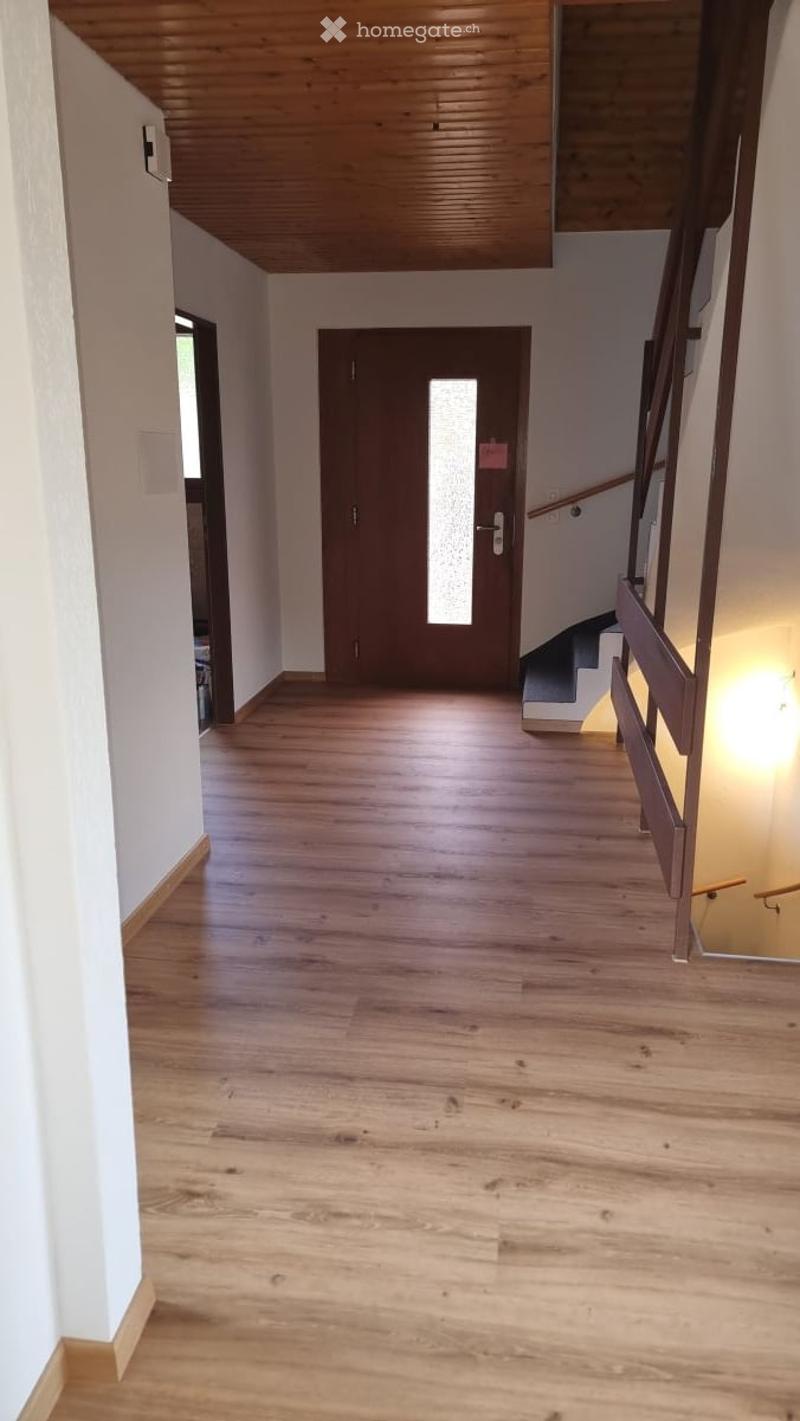
  • Empty hallway with wooden flooring, white walls, and a staircase leading upwards.
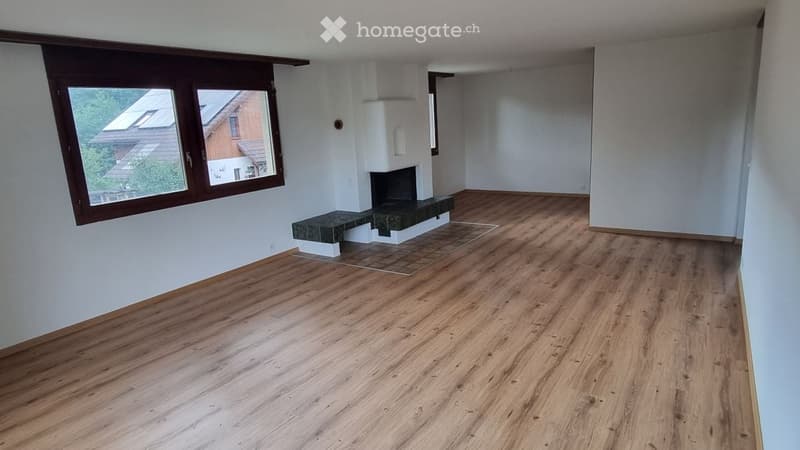
  • Empty room with wooden flooring, large windows, and a fireplace.
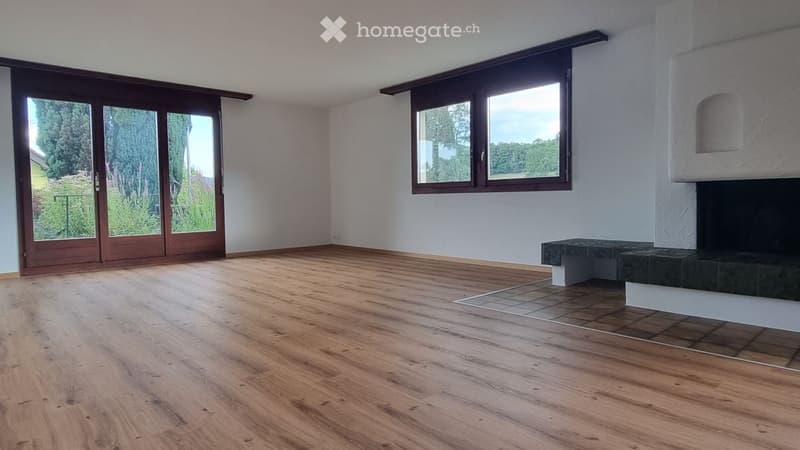
  • Empty room with wooden flooring, large windows, and a fireplace with a stone surround.
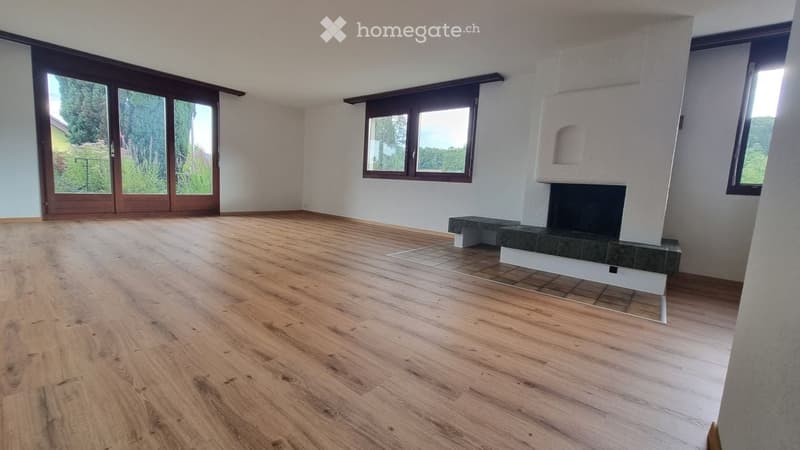
  • Empty room with wooden flooring, white walls, and a fireplace with a stone surround. Large windows provide natural light and a view of the exterior.
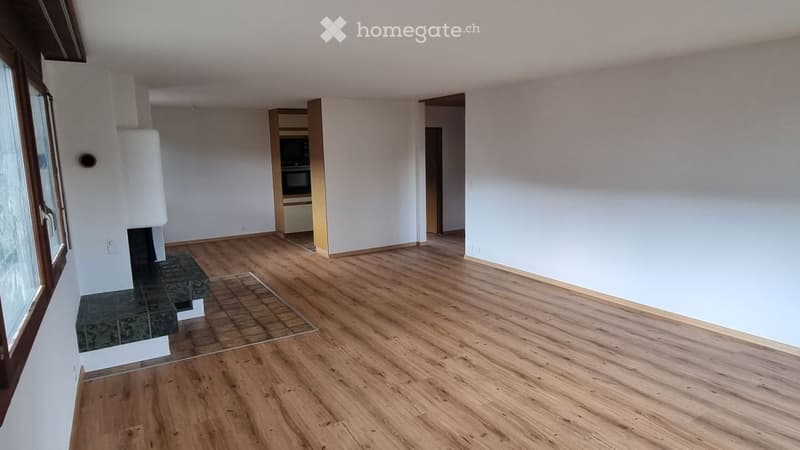
  • Empty room with wooden flooring, white walls, and a fireplace. No furniture or equipment present.
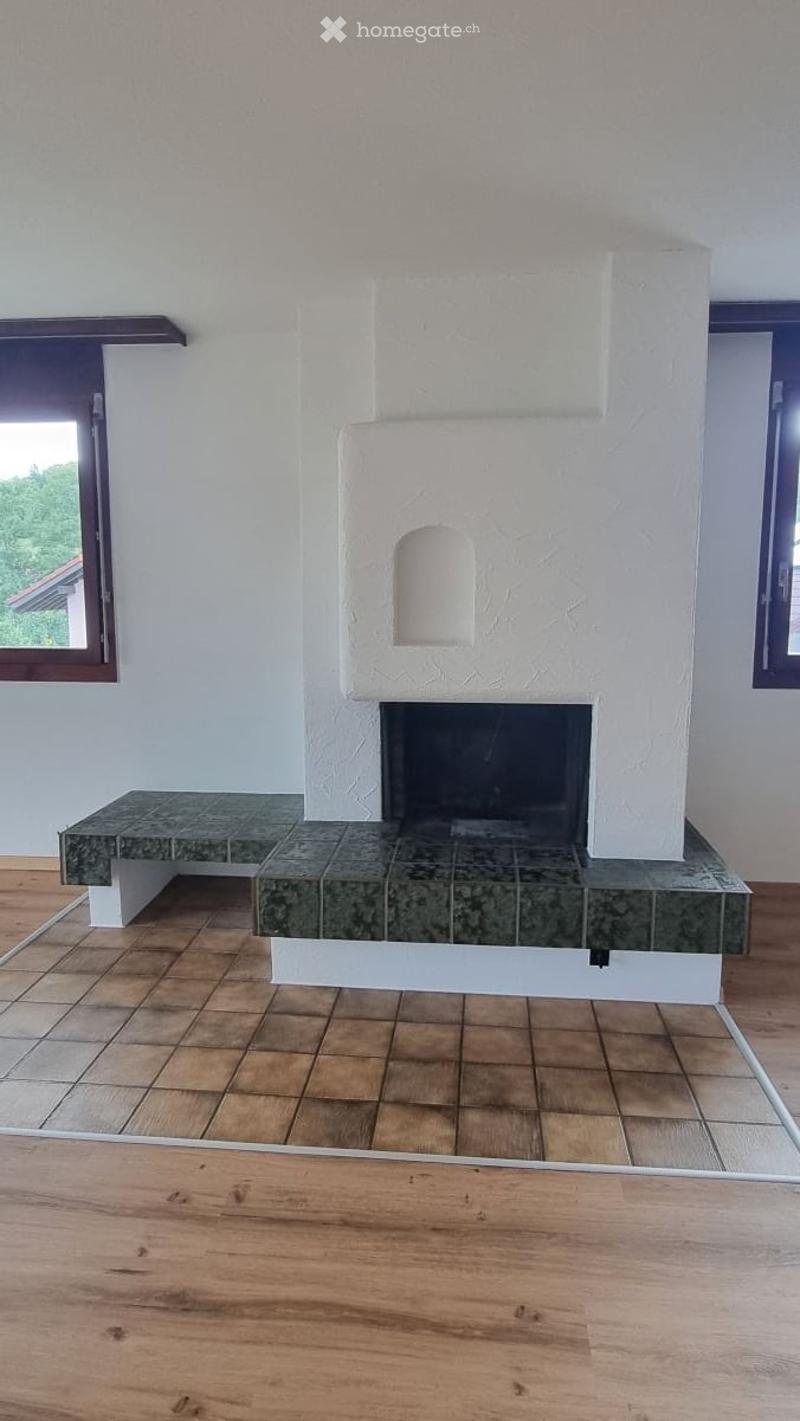
  • Modern living room with a white fireplace and a green marble bench, wooden flooring, and large windows.
  • Empty room with wooden flooring, large windows, and built-in cabinets. No furniture or equipment present.
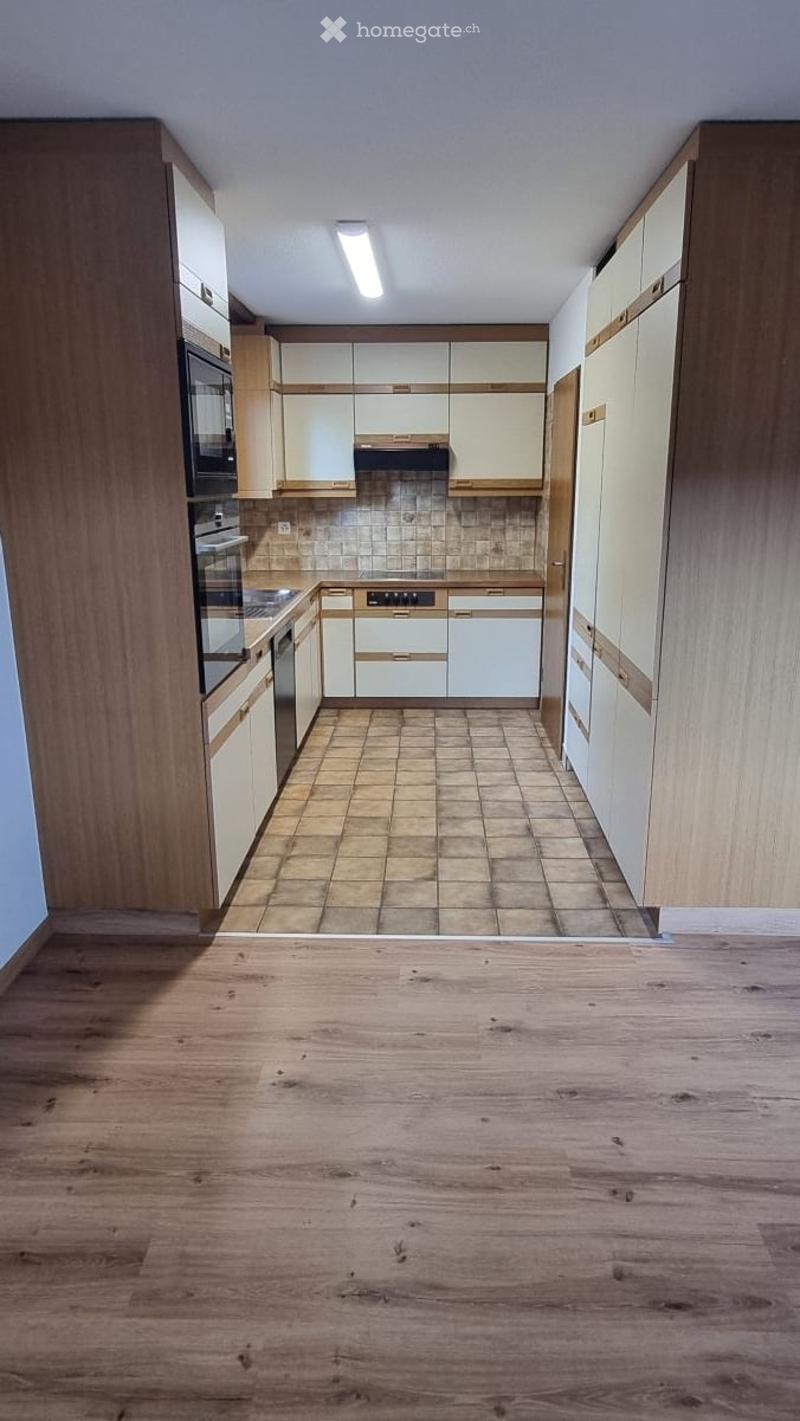
  • Empty kitchen with wooden cabinets, tiled backsplash, and wooden floor. No appliances or furniture present.
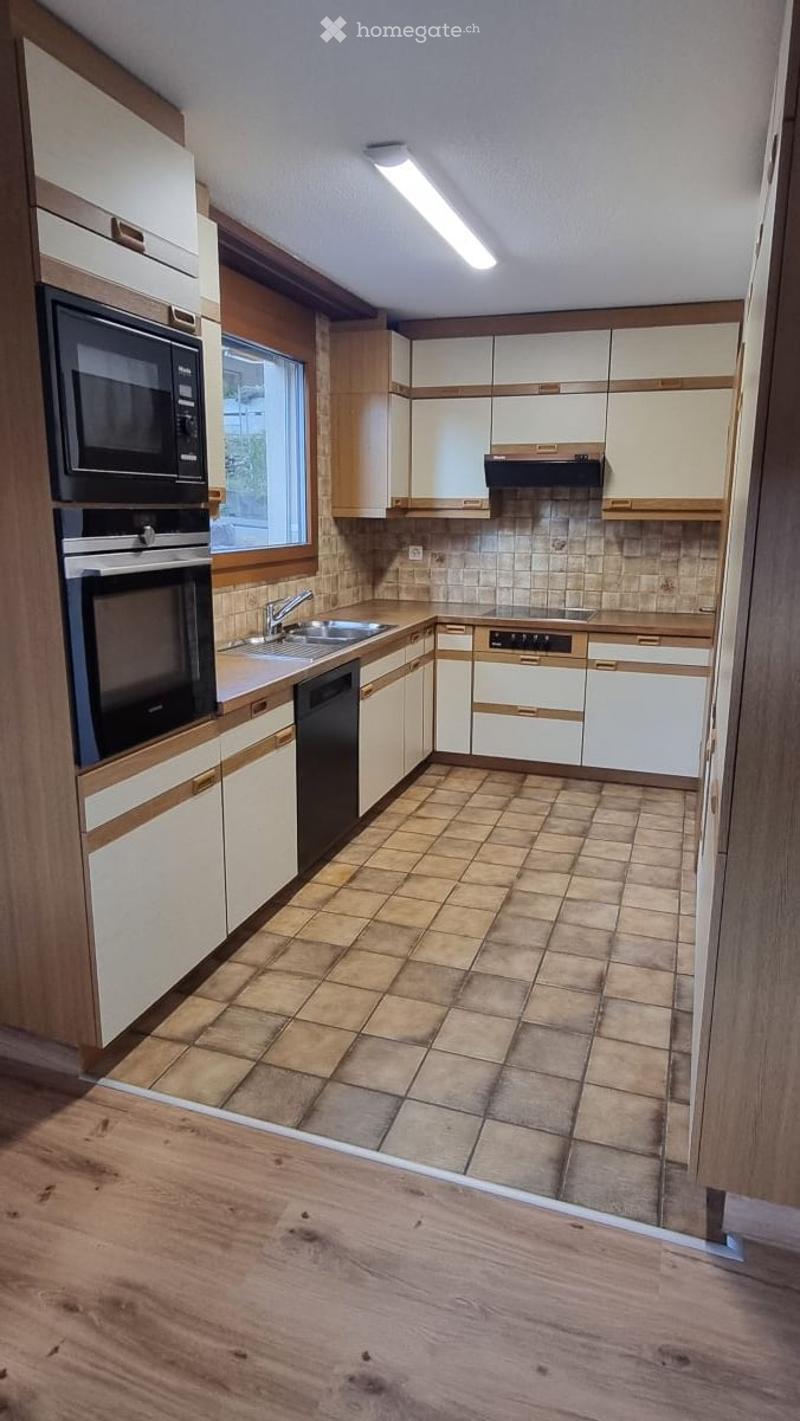
  • Modern kitchen with white and wood cabinets, stainless steel appliances, tiled floor, and a window above the sink.
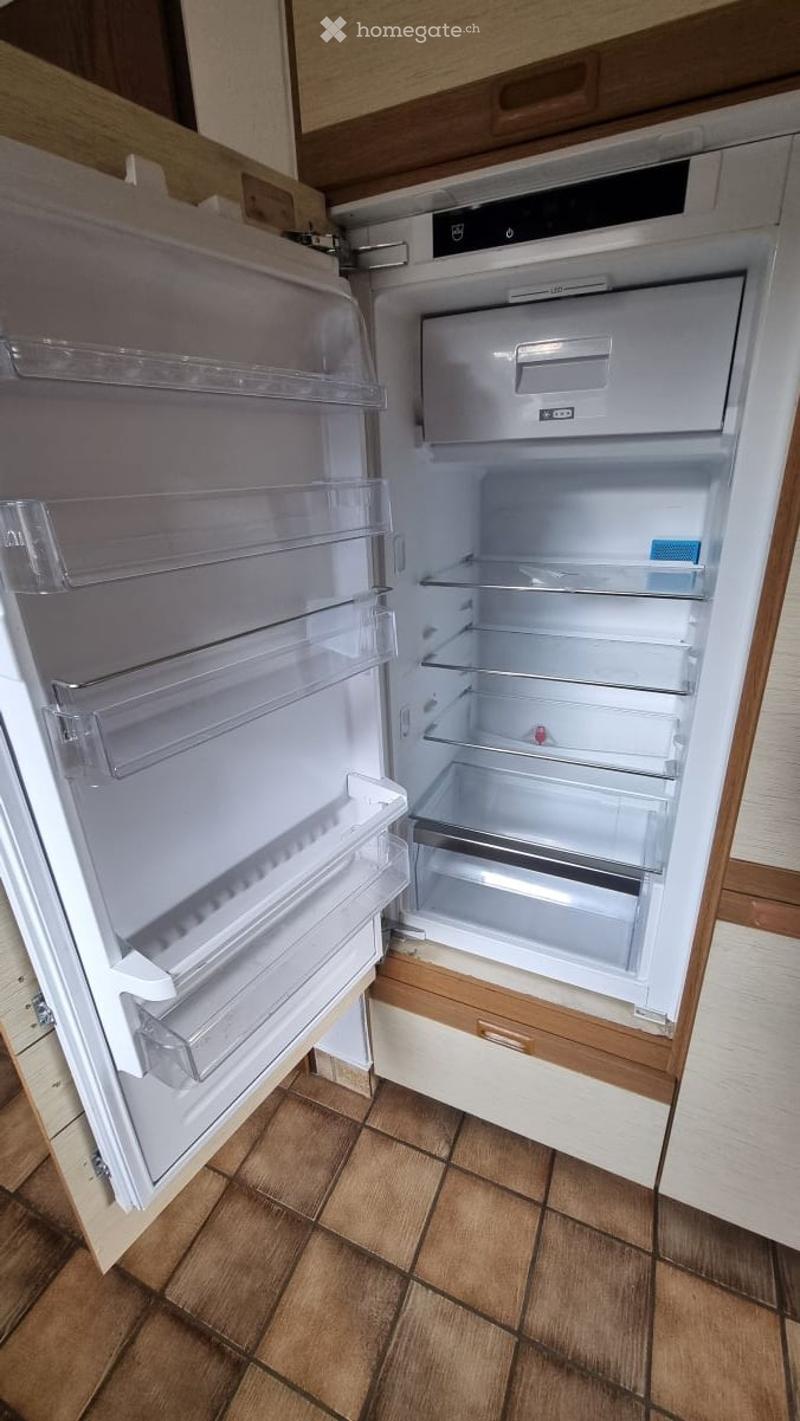
  • Open refrigerator with multiple shelves and compartments, located in a kitchen with wooden cabinets and tiled flooring.
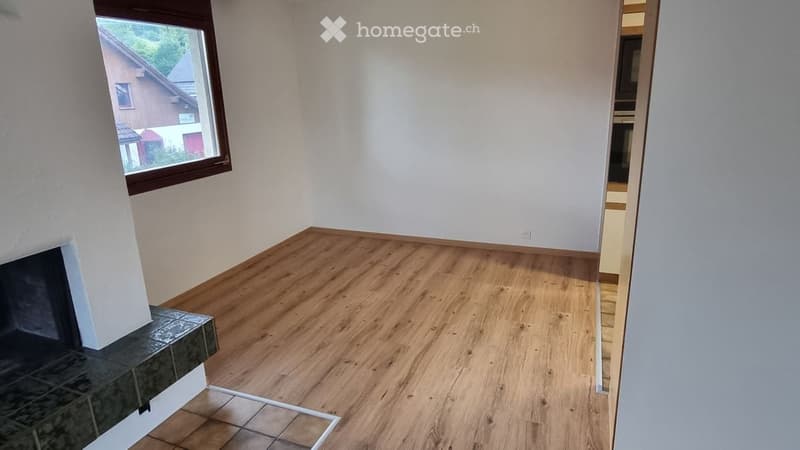
  • Empty room with wooden flooring, white walls, and a fireplace. There is a window showing a view of a neighboring house.
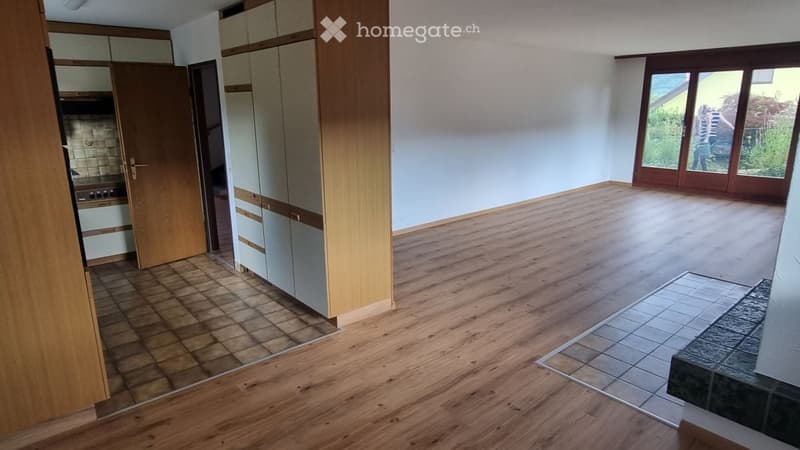
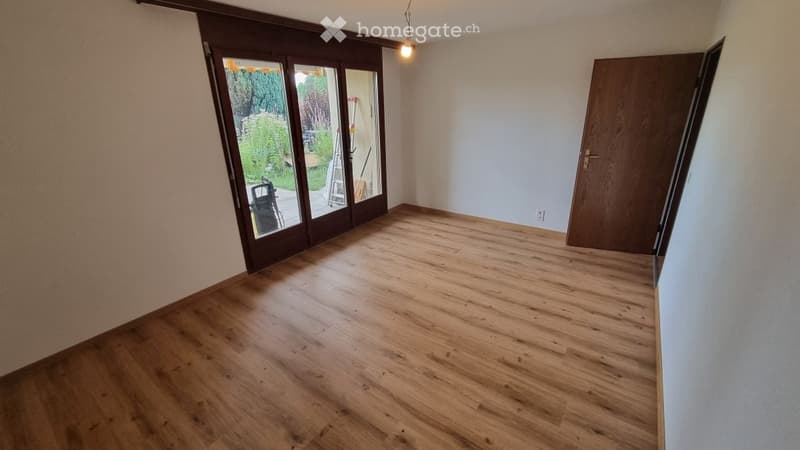
  • Empty room with wooden flooring, large sliding glass doors leading to an outdoor area, and a closed wooden door.
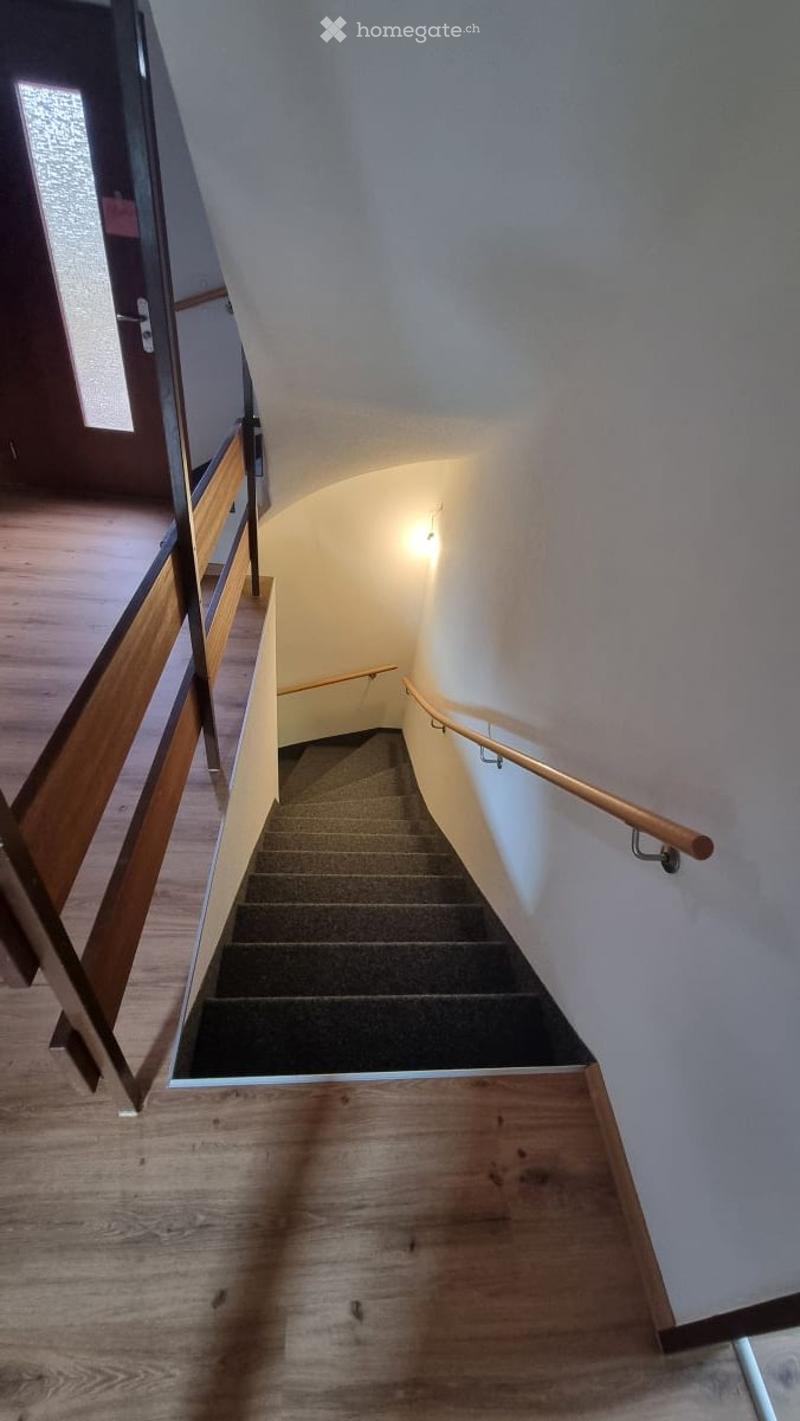
  • Spiral staircase with wooden handrails and carpeted steps, leading upwards in a modern interior setting.
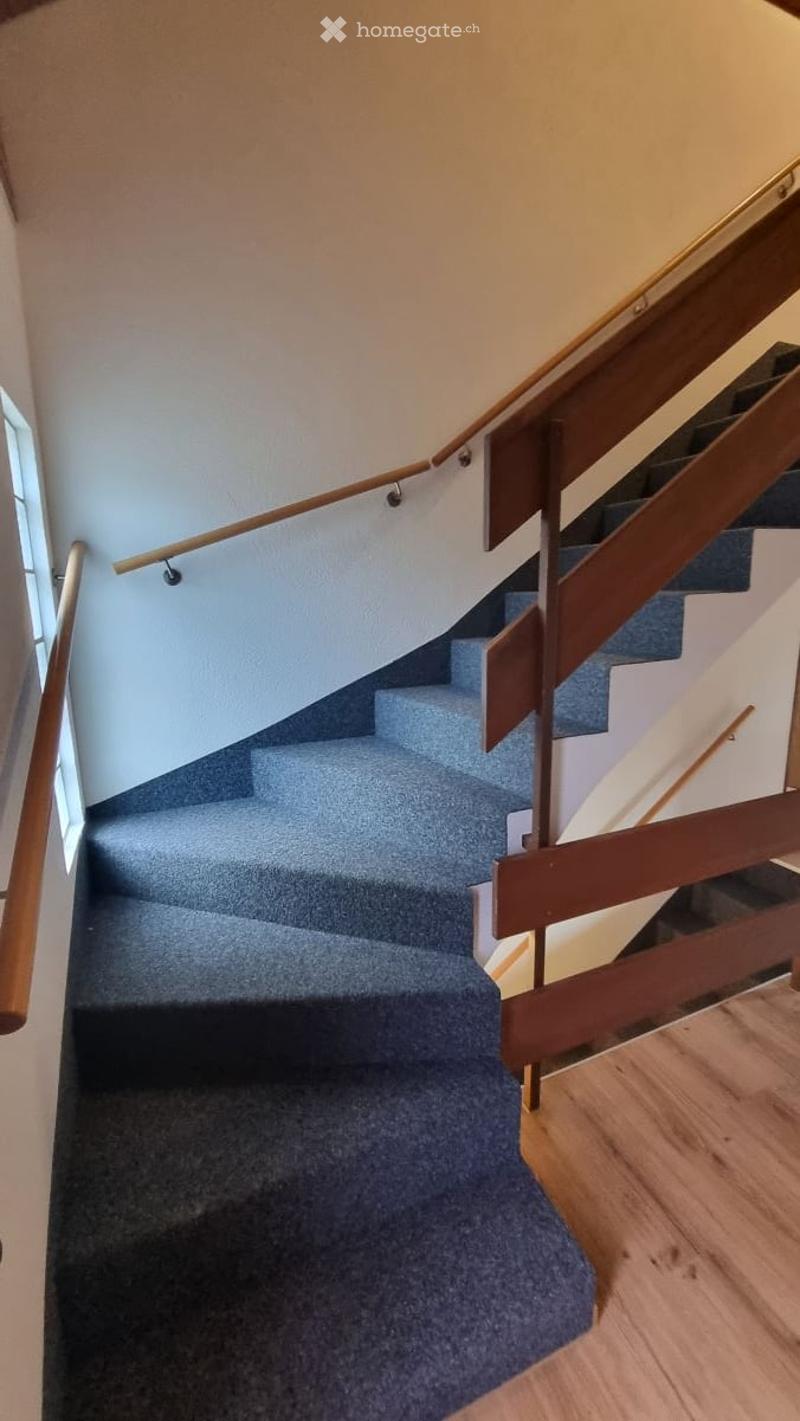
  • Staircase with blue carpeted steps and wooden handrails, leading upwards with a light-colored wall and wooden floor visible at the base.
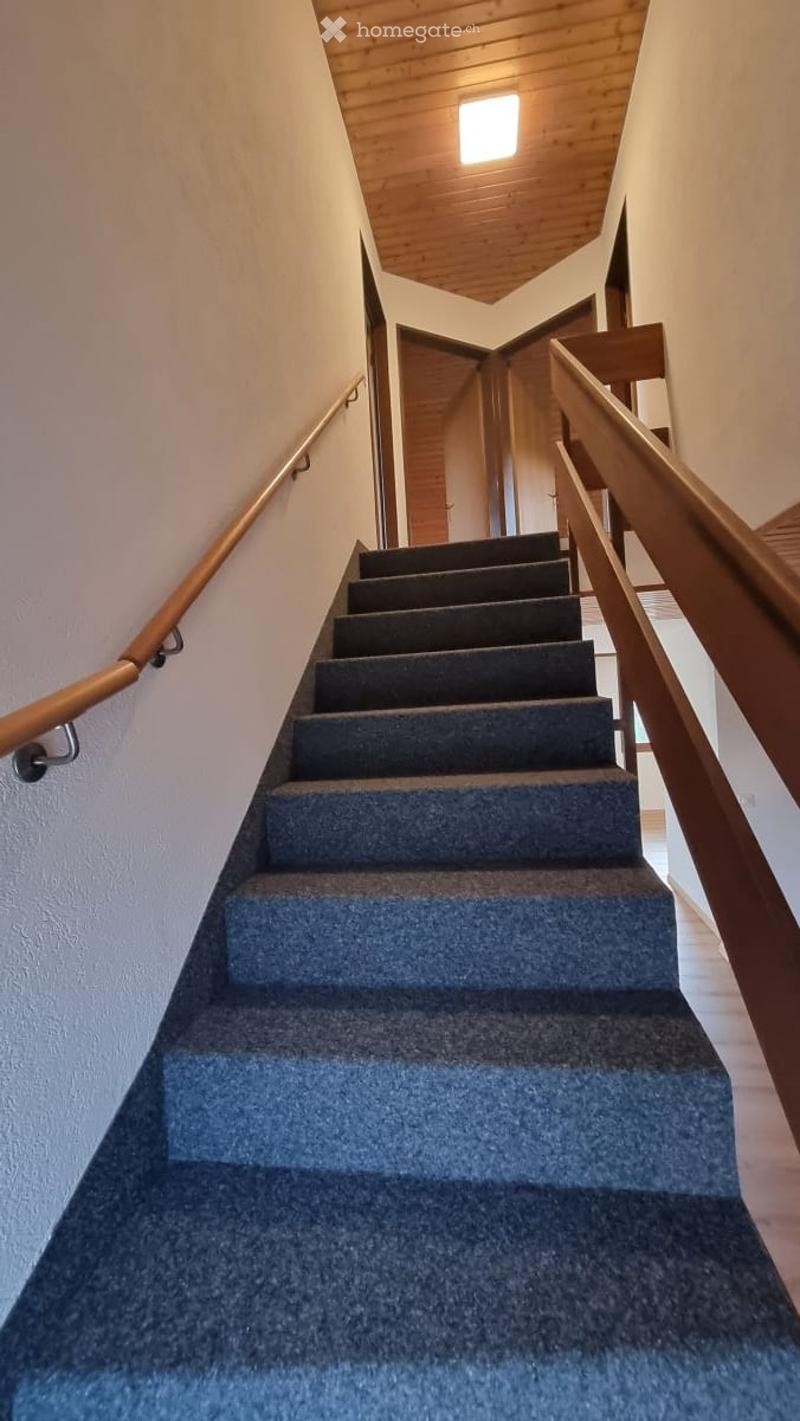
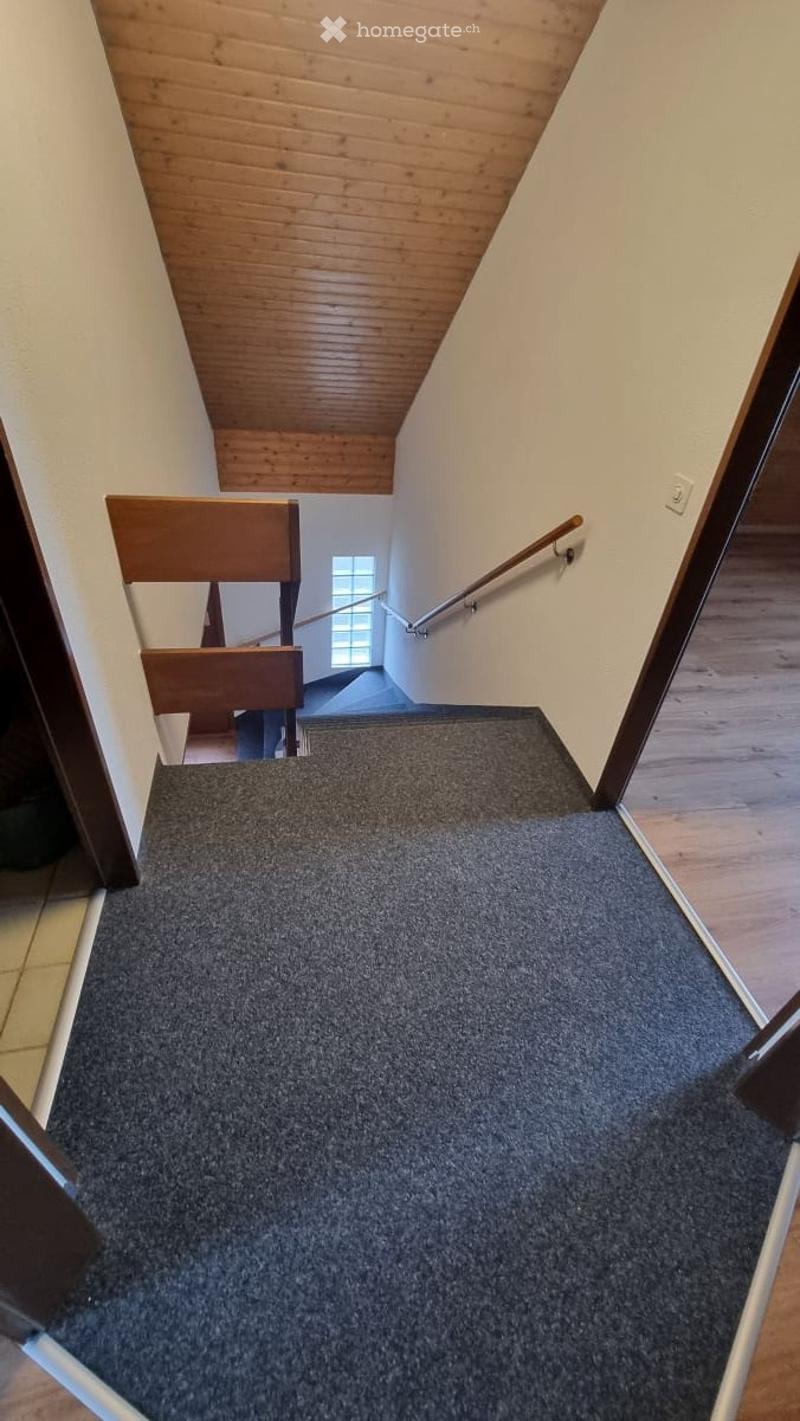
  • Carpeted staircase with wooden railings and a warm, inviting atmosphere. The staircase leads upwards with a wooden handrail on one side and a metal handrail on the other. The walls are painted white, and the ceiling is wooden with a central light fixture.
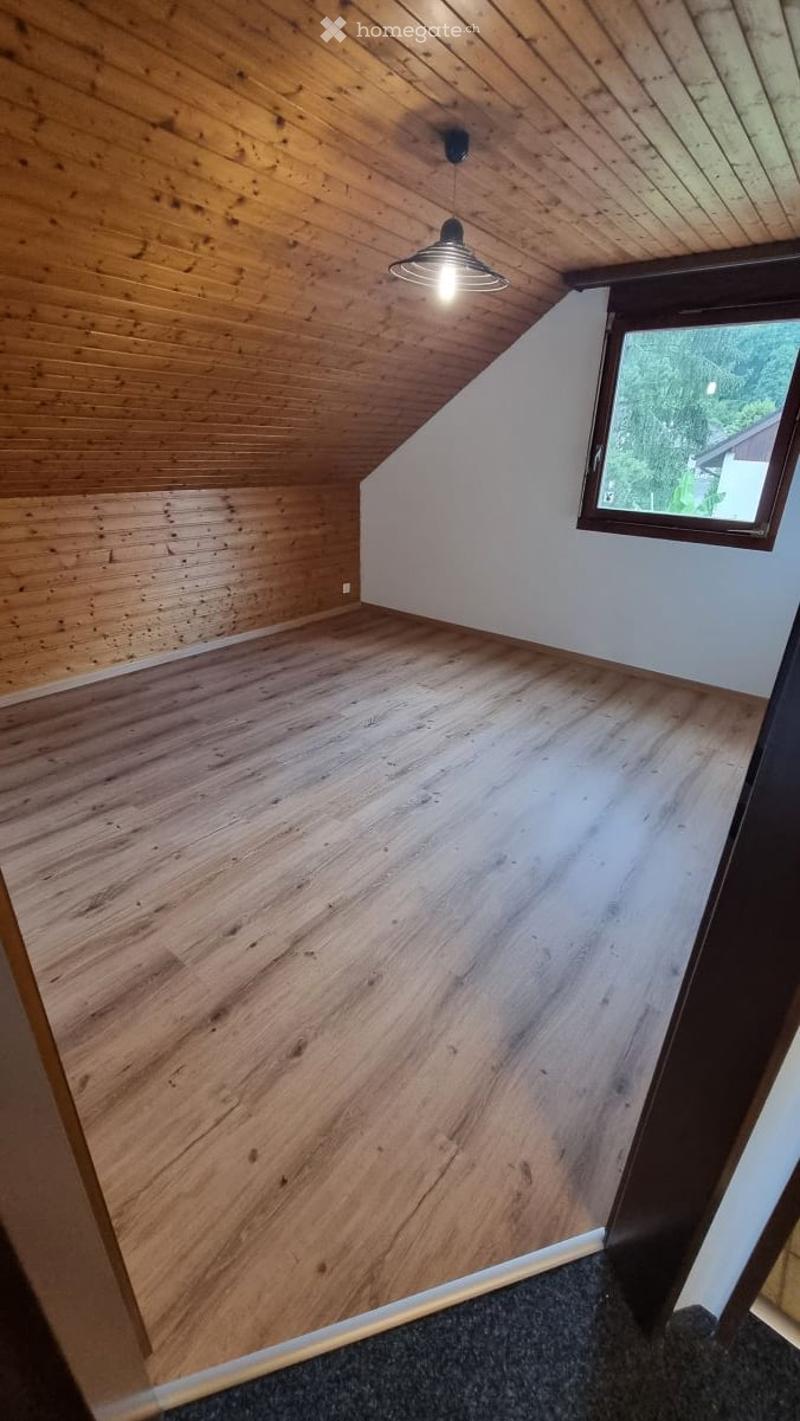
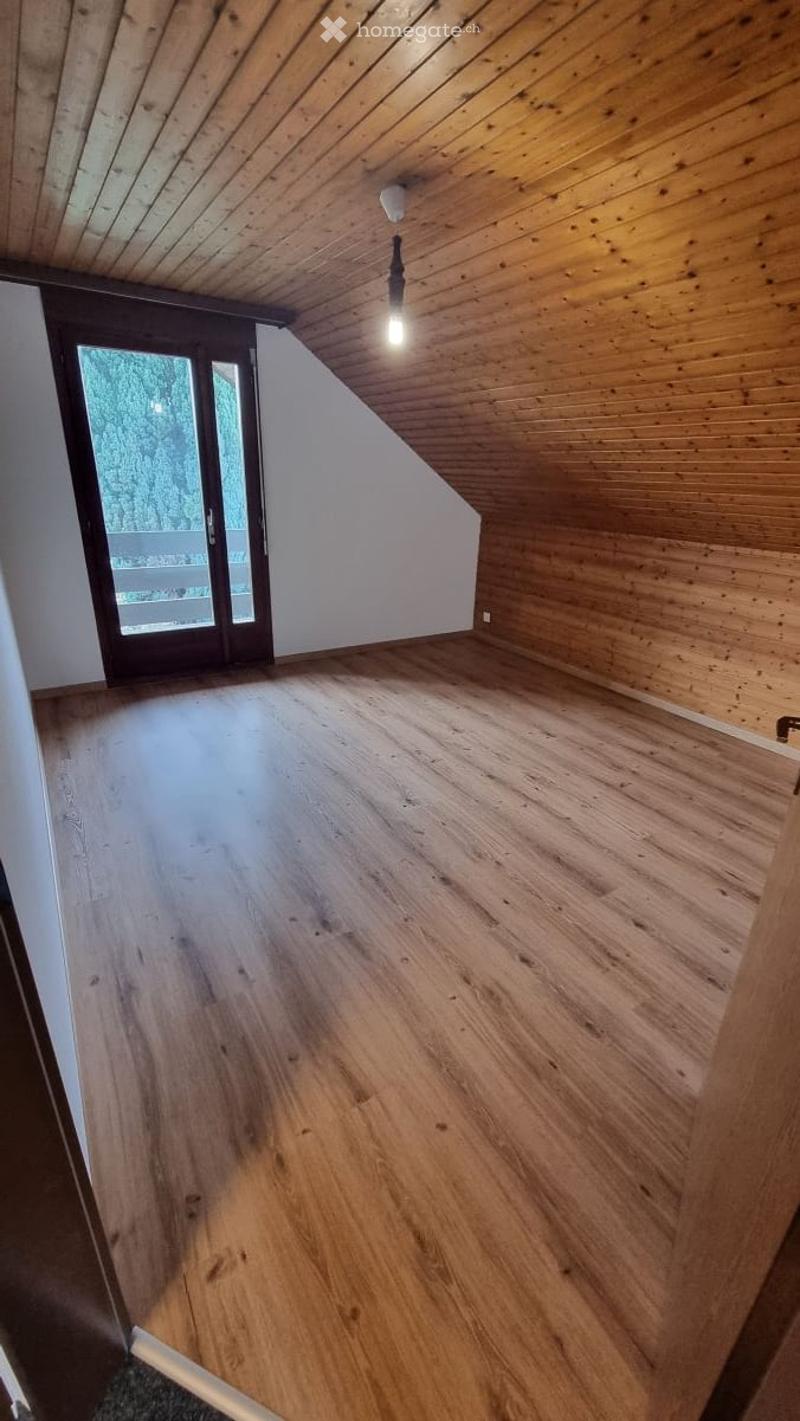
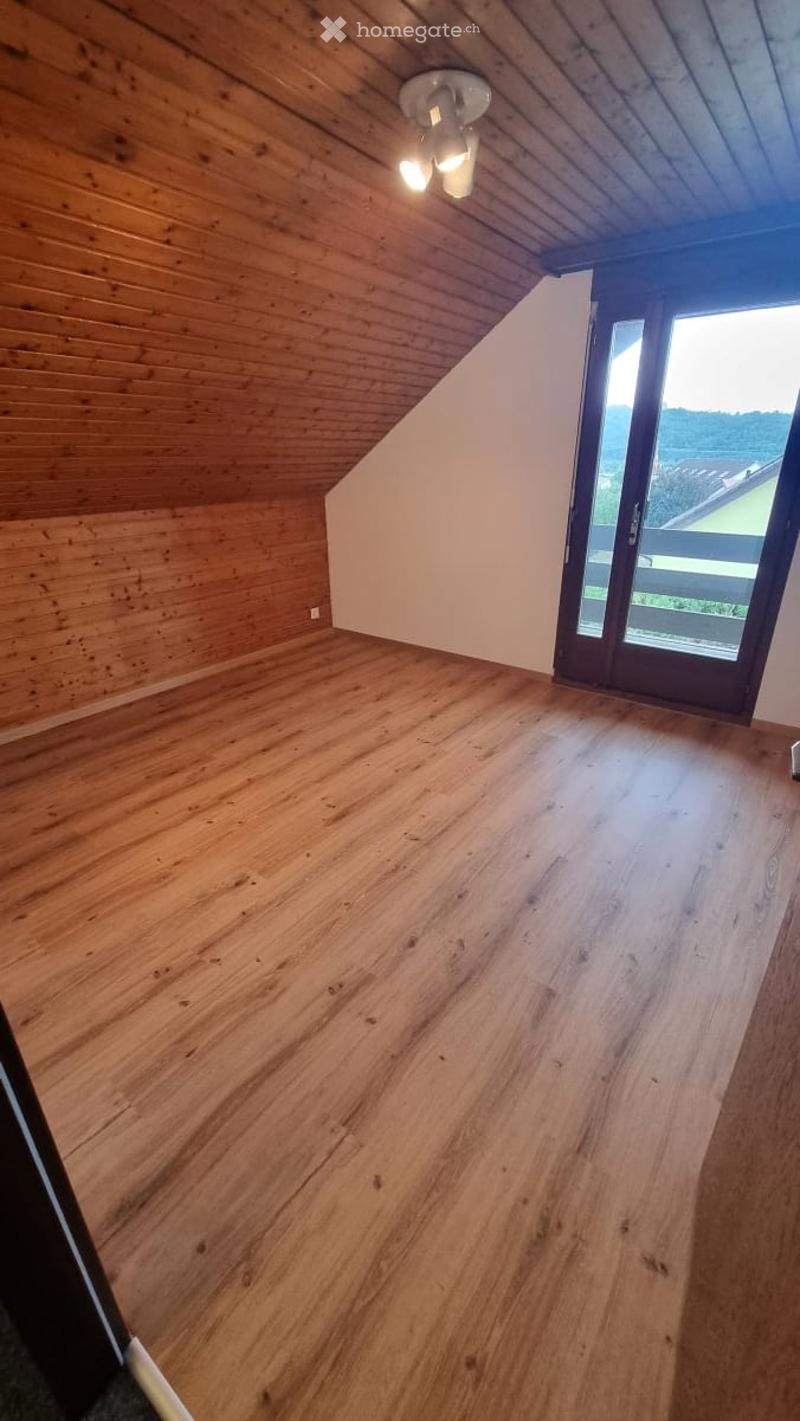
  • Empty attic room with wooden walls and floor, exposed wooden ceiling beams, and a single window letting in natural light.
  • Empty room with wooden floor and slanted wooden ceiling, featuring a large window with a view of trees.
  • Empty attic room with wooden walls and floor, skylight, and large window offering a view.
  • Carpeted staircase with wooden handrail and banister, leading to an upper level with wooden ceiling and white walls.
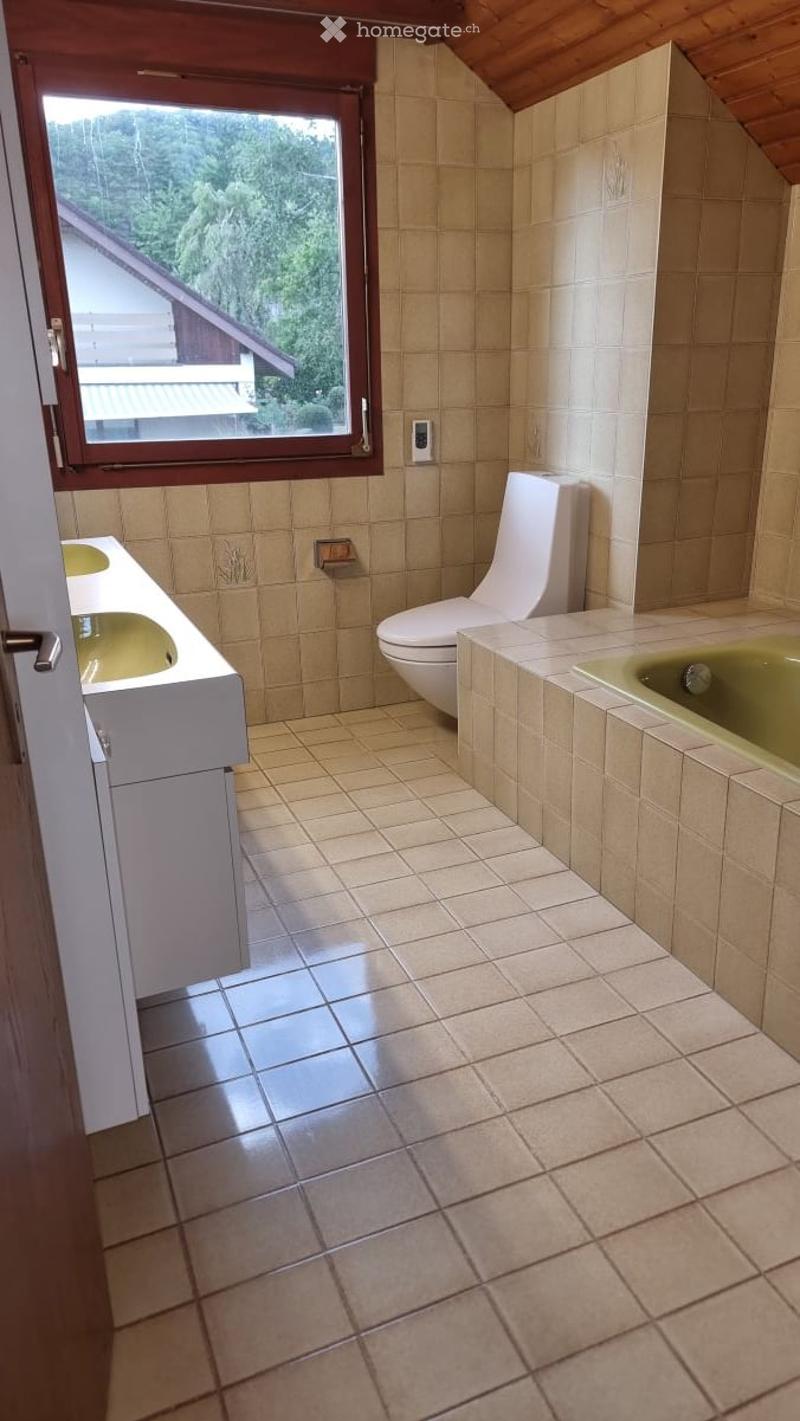
  • Bathroom with beige tiles, a toilet, a sink, and a bathtub, featuring a large window with a view of greenery.
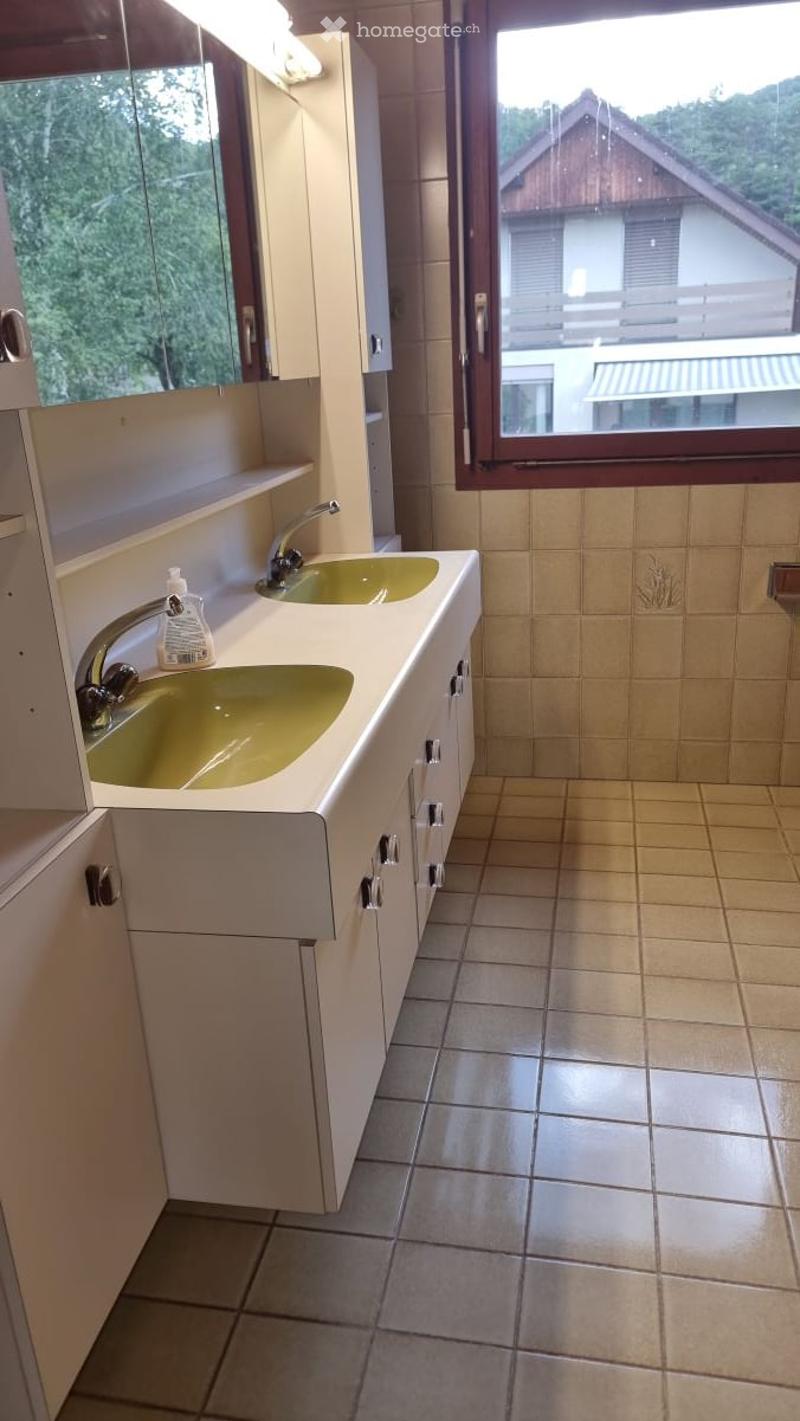
  • Bathroom with double sink, beige tiles, white cabinets, and a large window overlooking a house and greenery.
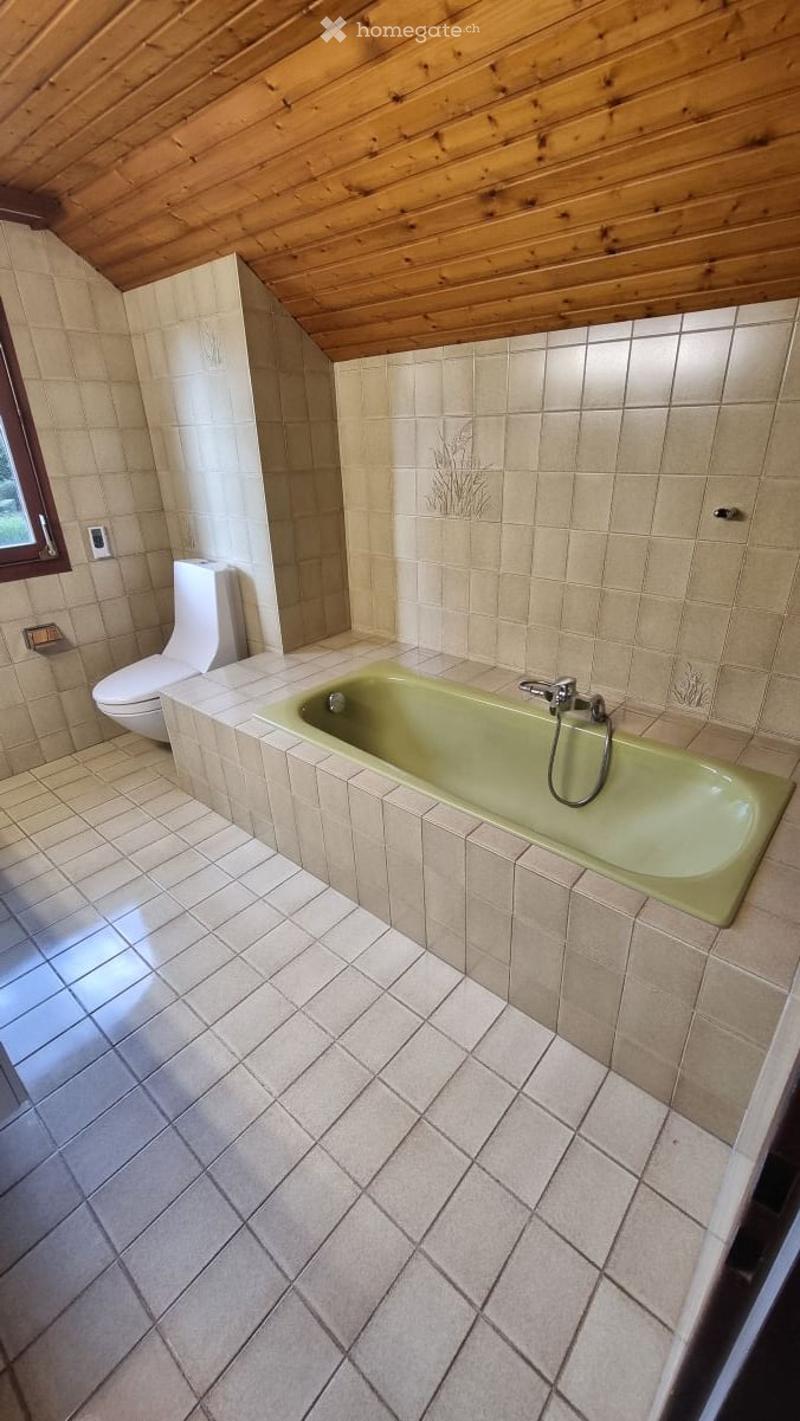
  • Bathroom with a green bathtub, toilet, tiled walls and floor, and a wooden slanted ceiling.
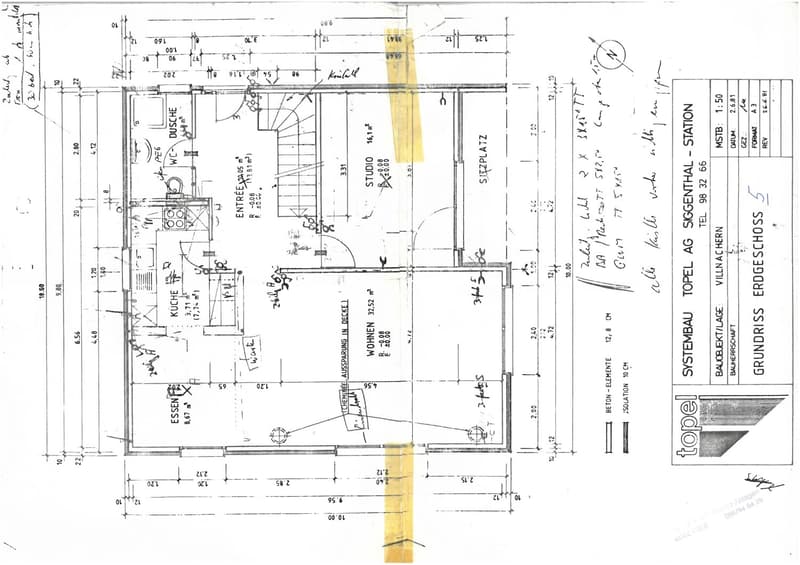
  • Ground floor plan showing a kitchen, dining area, living room, studio, and entrance area with labeled dimensions and room names.
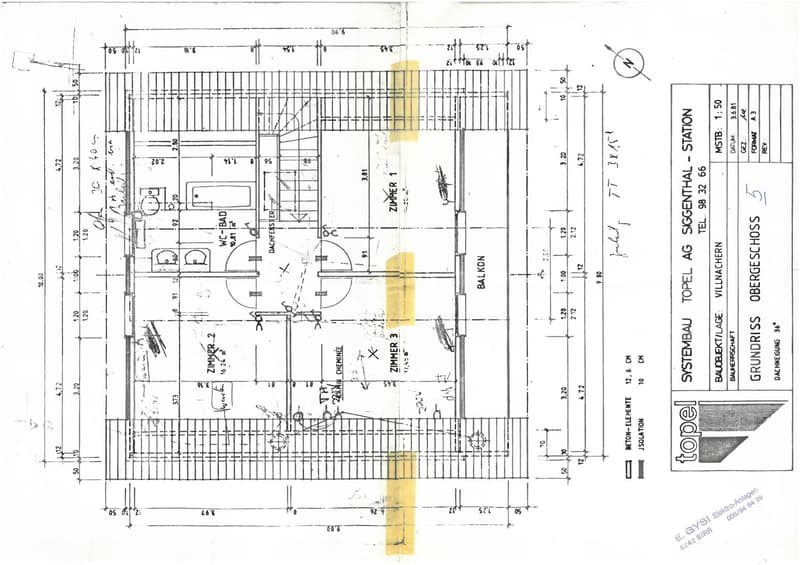
  • Floor plan showing three rooms, a bathroom, and a balcony. Includes labeled dimensions and room names: Zimmer 1, Zimmer 2, Zimmer 3, WC-Bad, Dachfenster.
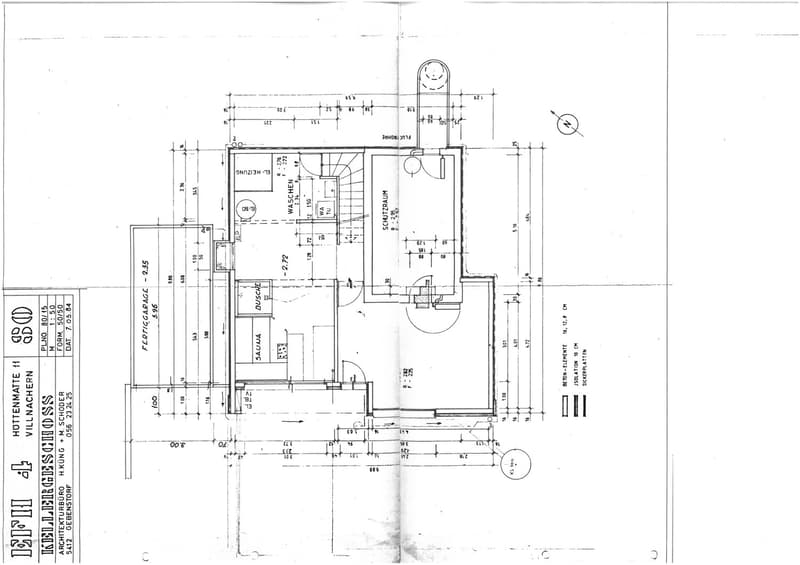
  • Floor plan of a residential unit showing a kitchen, bathroom, living room, and bedroom layout with labeled dimensions and room names.
1 / 30

"Charmantes 6.5-Zimmer-Einfamilienhaus in Villnachern – ab September 2026 zu vermieten"

Loyer
CHF 2'650.–
Excl. coûts supplémentaires

Hors charges

Ce montant comprend uniquement le loyer de base (loyer net). Des frais supplémentaires, comme les charges, les services ou l'entretien, peuvent s'appliquer et ne sont pas forcément inclus. Pour tous les détails, contactez directement l'annonceur.

Pièces
6.5
Surface
150 m2

Emplacement

Hüttenmattstrasse 11, 5213 Villnachern

Durée du trajet

  • 33 min.Station: Schinznach Bad

Informations sur l'entourage

Source de ces données

Les données affichées sont fournies par l'un de nos fournisseurs tiers.

Note que les emplacements affichés peuvent ne pas être à jour et qu'il peut y avoir des écarts.

  • École

    5 min.Schule Villnachern
  • Transports publics

    3 min.Villnachern Dorf

Les horaires se réfèrent au trajet à pied

Coût

Loyer net:
CHF 2'650.–
Loyer:
CHF 2'650.–
Excl. coûts supplémentaires

Hors charges

Ce montant comprend uniquement le loyer de base (loyer net). Des frais supplémentaires, comme les charges, les services ou l'entretien, peuvent s'appliquer et ne sont pas forcément inclus. Pour tous les détails, contactez directement l'annonceur.

Informations principales

Disponibilité:
Selon accord
Type:
Maison
Nombre de pièce(s):
6.5
Nombre d'étage(s):
3
Surface habitable:
150 m2
Superf. d. terrain:
622 m2
Dernière rénovation:
2026
Année de construction:
1982

Caractéristiques et équipements

  • Animaux dom. autorisés

  • Balcon / Terrasse

  • Machine à laver

  • Cheminée

  • Vue

  • Fumer est autorisé

  • Quartier calme

  • Adapté aux enfants

  • Place de parc

  • Garage

Document (1)

Description

Willkommen in diesem gepflegten und grosszügigen Einfamilienhaus an der Hüttenmattstrasse 11 in der idyllischen Gemeinde Villnachern (5213) im Kanton Aargau. Das charmante Haus auf drei Etagen bietet mit 150 m² Wohnfläche und einem 622 m² grossen Grundstück reichlich Platz für die ganze Familie – und ist ab dem 1. September 2026 verfügbar.

Das Haus bietet unter anderem folgende Ausstattungsmerkmale:

  • 6.5 grosszügige Zimmer auf drei Etagen – ideal für Familien oder Personen, die viel Platz schätzen.

  • Balkon, Sitzplatz und Garten mit schöner Aussicht – perfekt zum Entspannen und Geniessen.

  • Kamin für gemütliche Abende in den kühleren Jahreszeiten.

  • Garage und Parkplatz für komfortables Abstellen Ihrer Fahrzeuge (1 Garagenbox und 5 Abstellplätze)

  • Waschmaschine und Tumbler im Haus vorhanden.

  • Haustiere erlaubt – Ihre Vierbeiner sind herzlich willkommen.

  • Rauchen erlaubt

  • Kinderfreundlich – ideal für Familien mit Kindern.

  • im 2026 wurden neue Bodenbeläge verlegt und innen neu gestrichen

  • im UG ist eine Sauna und eine Dusche eingebaut

  • im UG befindet sich ein beheizter Hobbyraum mit eigener Eingangstüre.

  • von zwei Seiten her mit PW erreichbar, von der Hüttenmattstrasse her 2 Abstellplätze (EG), vom Hüttenmattweg her 3 Abstellplätze und eine Garagenbox (UG).

Lage und Umgebung:

Das Haus liegt in einer ruhigen und sonnigen Lage – sowohl im Sommer als auch im Winter profitieren Sie von viel Sonnenlicht. Die Umgebung ist tagsüber wie nachts angenehm still, was eine hohe Wohnqualität garantiert.

  • Bushaltestelle Villnachern Dorf: 6 Gehminuten entfernt – beste Anbindung an den öffentlichen Verkehr.

  • Bahnhof Brugg: mit Bus in 10 Minuten erreichbar.

  • Schule Villnachern: nur 6 Gehminuten entfernt – ideal für Familien mit schulpflichtigen Kindern.

  • Die Aare befindet sich in der Nähe und lädt zu Spaziergängen und Baden in der Natur ein.

  • Villnachern gehört seit dem 1.1.2026 zu Brugg. Das hat einige Vorteile. Der Gemeindesteuerfuss in der Stadt Brugg liegt bei 97 Prozent.

    Nebenkosten:

    Die Nebenkosten wie Heiz- und Warmwasserkosten, Strom, Schneeräumung, Gartenpflege, Gebühren für Kehricht, Wasser und Abwasser, TV-Gebühren, Internet etc. werden direkt vom Mieter selbst bezahlt. Die Kosten für die periodische Entkalkung des Boilers und Kosten für U+R der Heizung ist der Vermieter besorgt.

    Dieses Einfamilienhaus vereint Wohnkomfort, Natur und Familienfreundlichkeit auf ideale Weise. Geniessen Sie das ruhige Dorfleben in Villnachern mit gleichzeitig guter Anbindung an die Region und zur Stadt Brugg. Eine seltene Gelegenheit – sichern Sie sich dieses wunderschöne Zuhause!

Create your account
Gratuit

Profite de tous les avantages

Synchronise tes favoris, gère tes alertes et accède facilement à tous les services sur tous tes appareils. Crée ton compte gratuit pour une recherche personnalisée !

Visite

Contact pour visite

Martina Born

No. d'annonce
4003347504
Réf. de l'objet
rdcpd.c9adf

Contacter l'annonceur

Profil de locataire
Booster de succès
Plus de chances de succès

Dans les régions où la demande est forte, les annonceurs immobiliers sont obligés à faire une présélection des personnes intéressés afin de gérer les visites. Le timing – premier arrivé, premier servi – est crucial, mais d’autres critères peuvent également influencer la sélection. Un budget élevé n’étant pas toujours un avantage, nous te recommandons d’être réaliste dans ton estimation et de suivre la règle générale, selon laquelle le loyer brut ne devrait pas dépasser un tiers du salaire net.

En poursuivant, j’accepte les Conditions générales, je prends acte de la Déclaration de protection des données et j’autorise la transmission de données personnelles agrégées en lien avec mes intérêts à l’annonceur.

Autres offres qui pourraient t'intéresser

Se protéger des fraudes: mode d’emploi

  • Ne transfère jamais d'argent à l'avance
  • Sois vigilant si l’offre paraît trop alléchante n'est pas plausible
  • Ne partage jamais tes données personnelles telles que coordonnées bancaires ou copies de pièces d’identité
  • Ne signe jamais de contrat avant d’avoir visité la propriété

Conseils et services