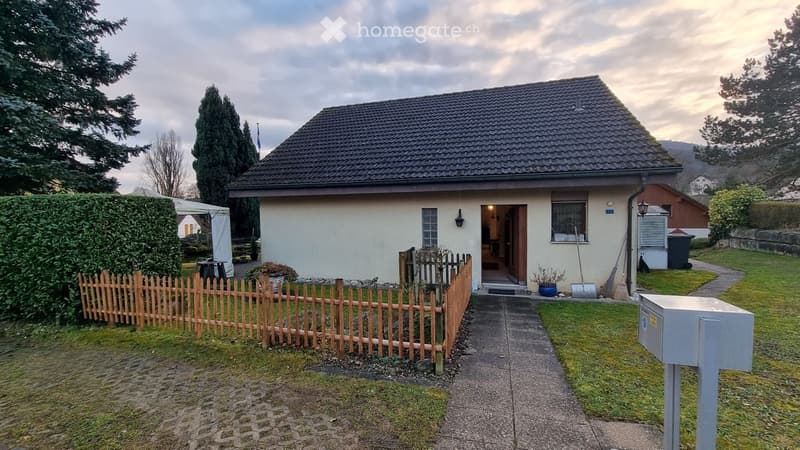
• Single-story house with a tiled roof, surrounded by a wooden fence and greenery. The entrance is visible with a small porch area.
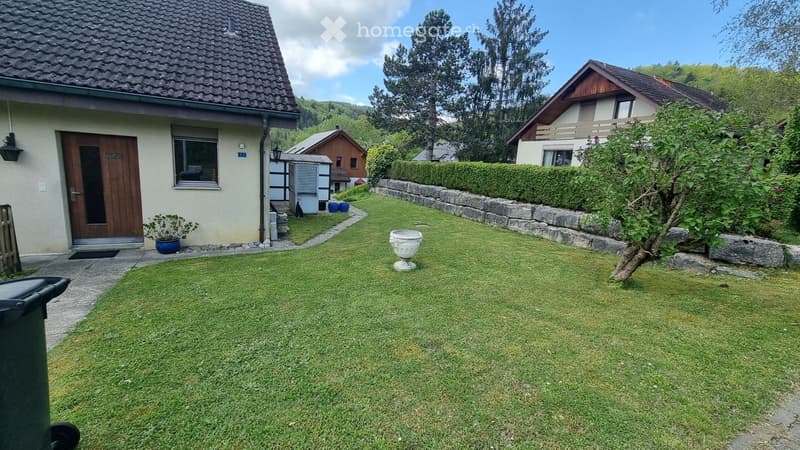
  • Well-maintained garden with green grass, a stone wall, a decorative urn, a small tree, and surrounding houses with various architectural styles.
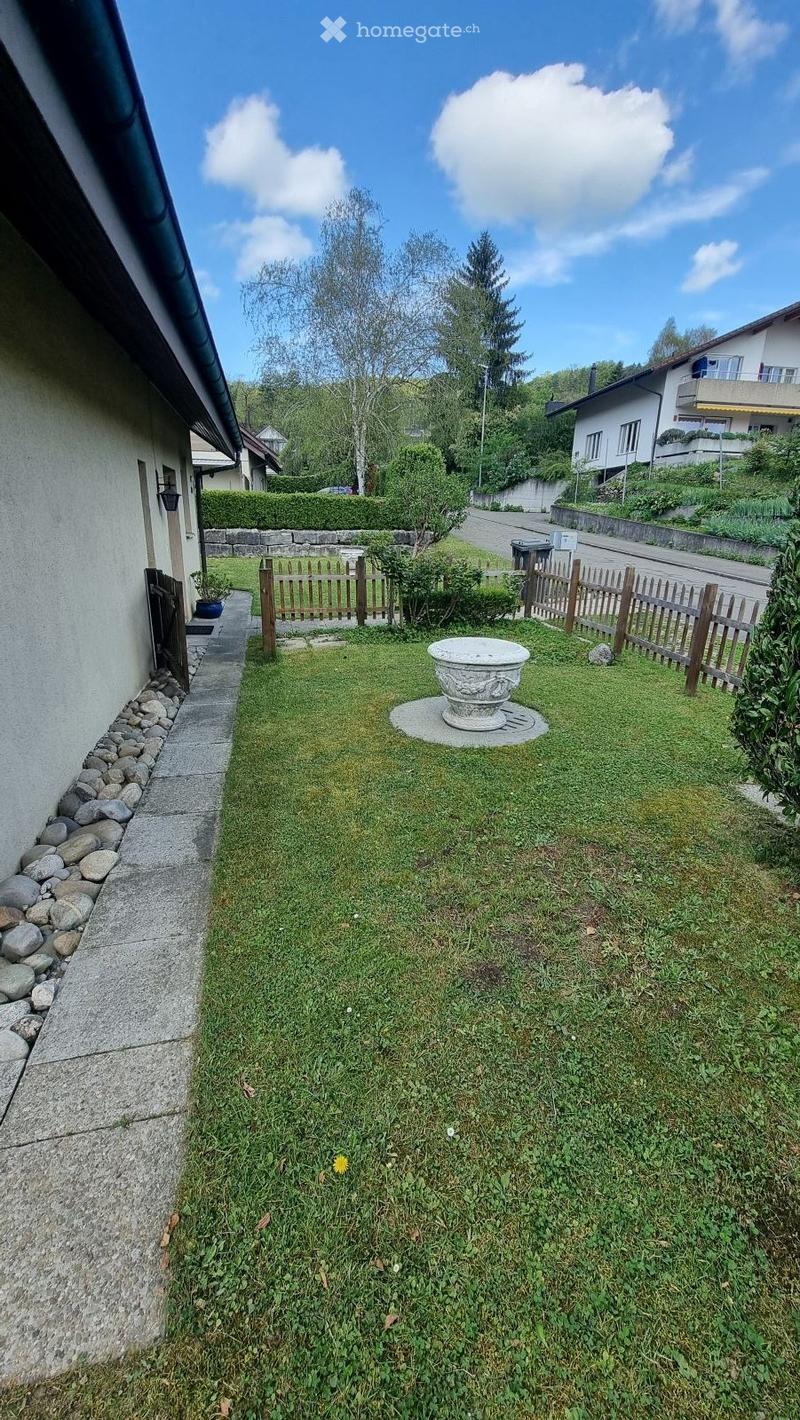
  • A small, well-maintained garden area with a stone pathway, a wooden fence, a decorative stone planter, and surrounding greenery.
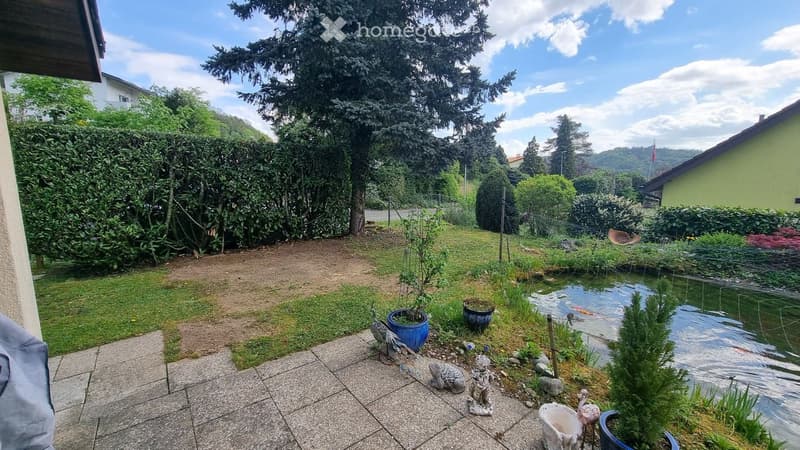
  • Garden with a pond, small statues, potted plants, and a grassy area surrounded by trees and hedges.
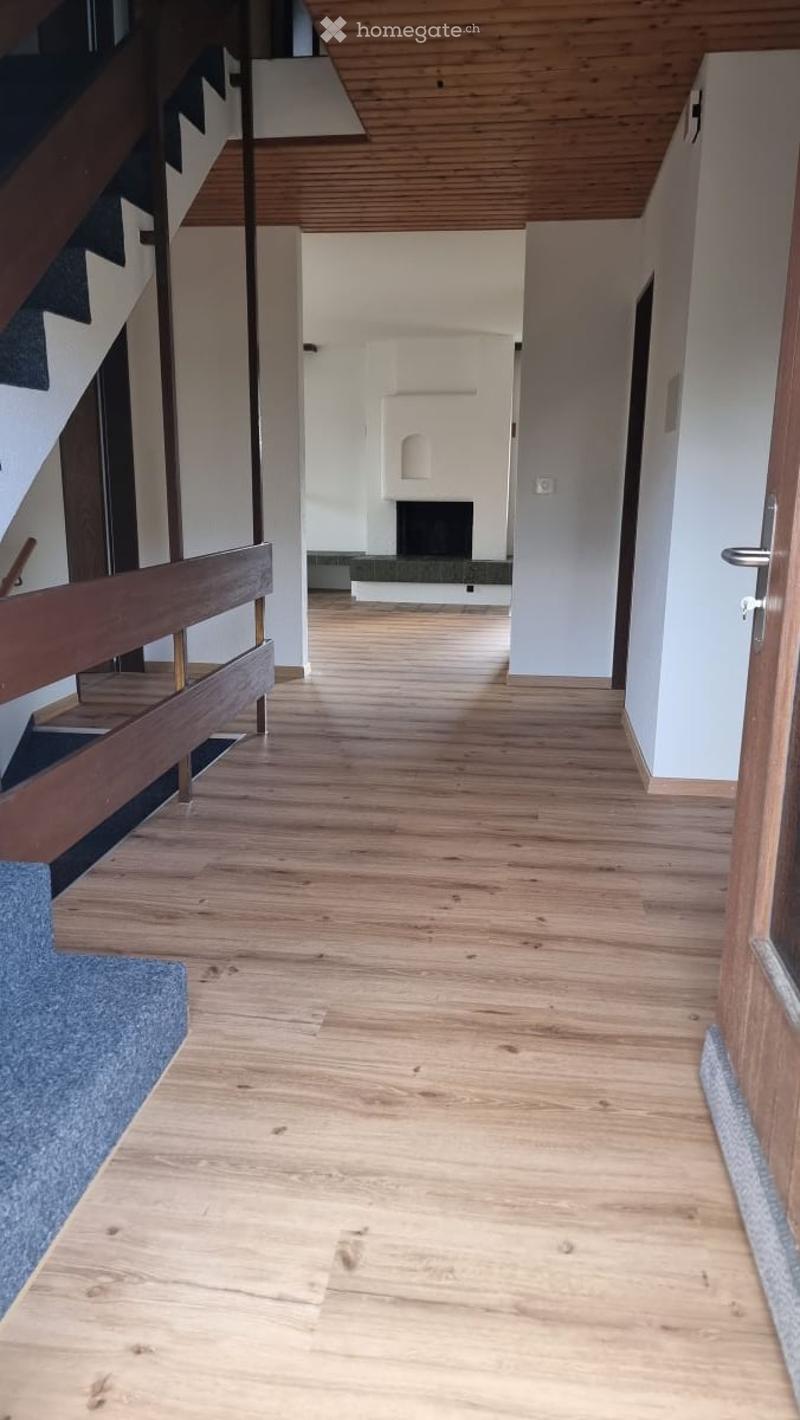
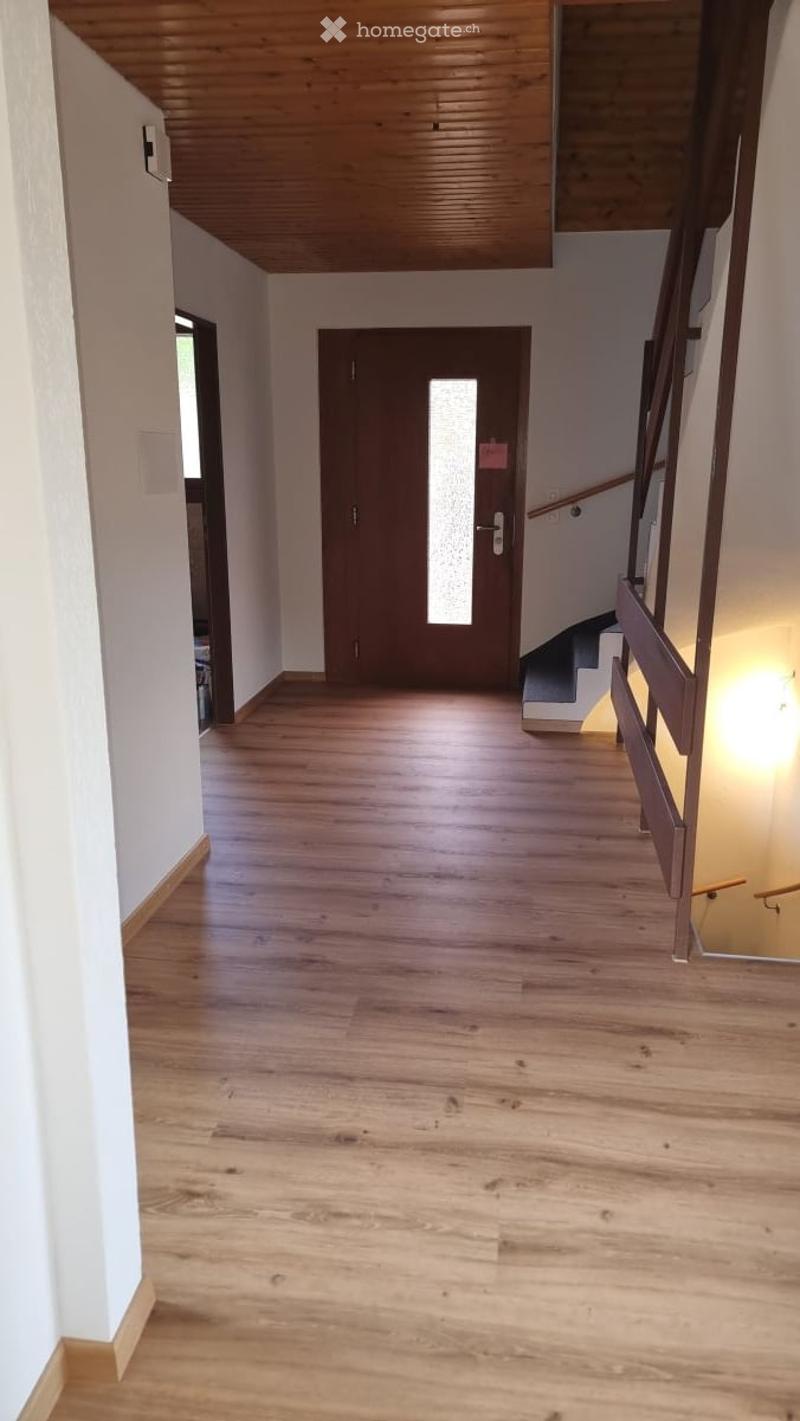
  • Bright hallway with wooden flooring, white walls, and a staircase leading upwards. A fireplace is visible in the background.
  • Empty hallway with wooden flooring, white walls, and a staircase leading upwards.
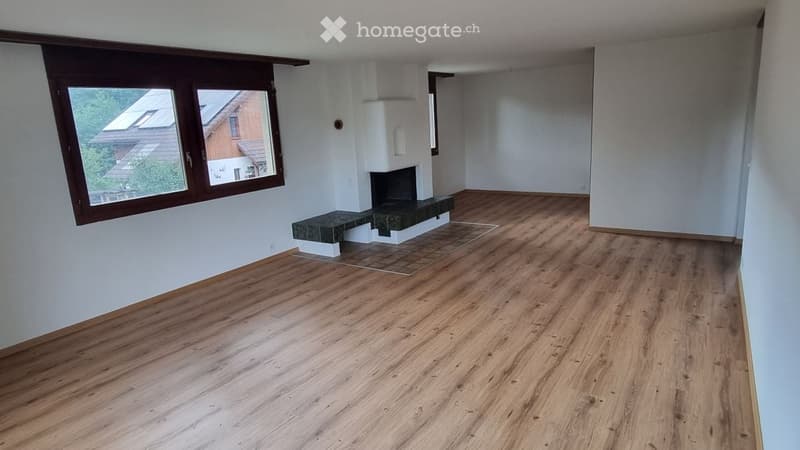
  • Empty room with wooden flooring, large windows, and a fireplace.
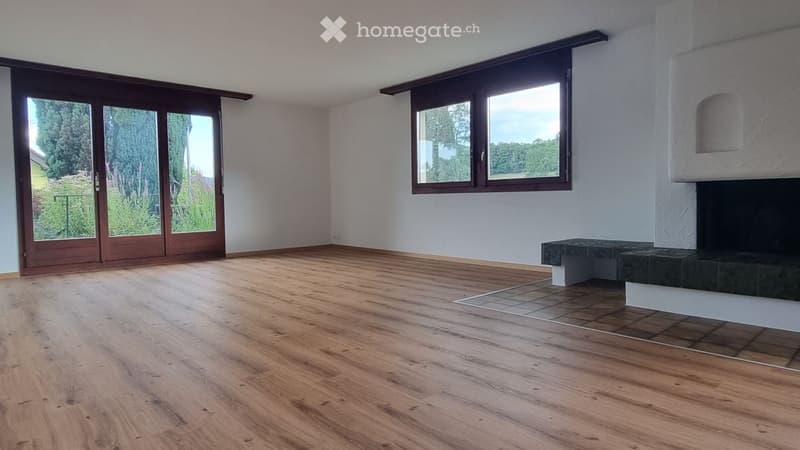
  • Empty room with wooden flooring, large windows, and a fireplace with a stone surround.
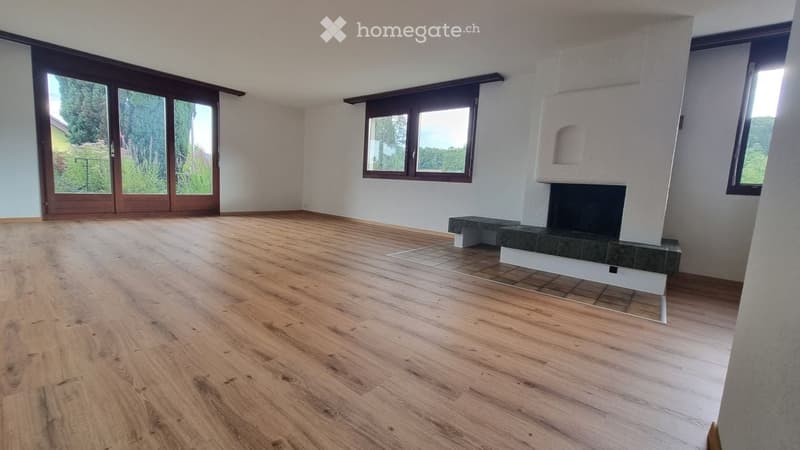
  • Empty room with wooden flooring, white walls, and a fireplace with a stone surround. Large windows provide natural light and a view of the exterior.
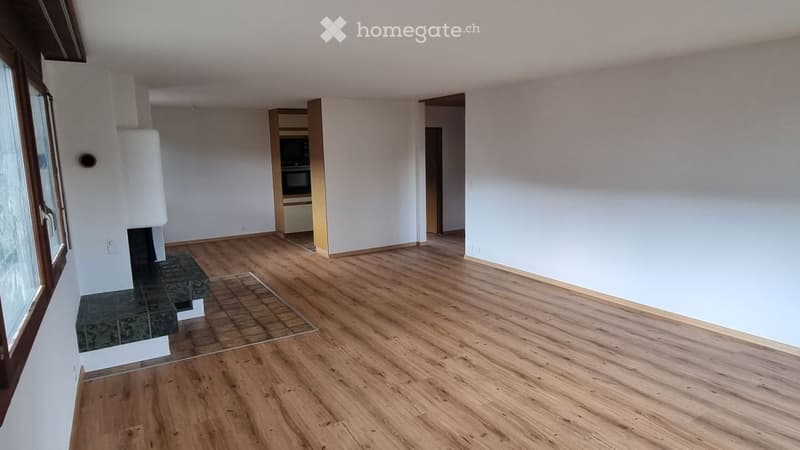
  • Empty room with wooden flooring, white walls, and a fireplace. No furniture or equipment present.
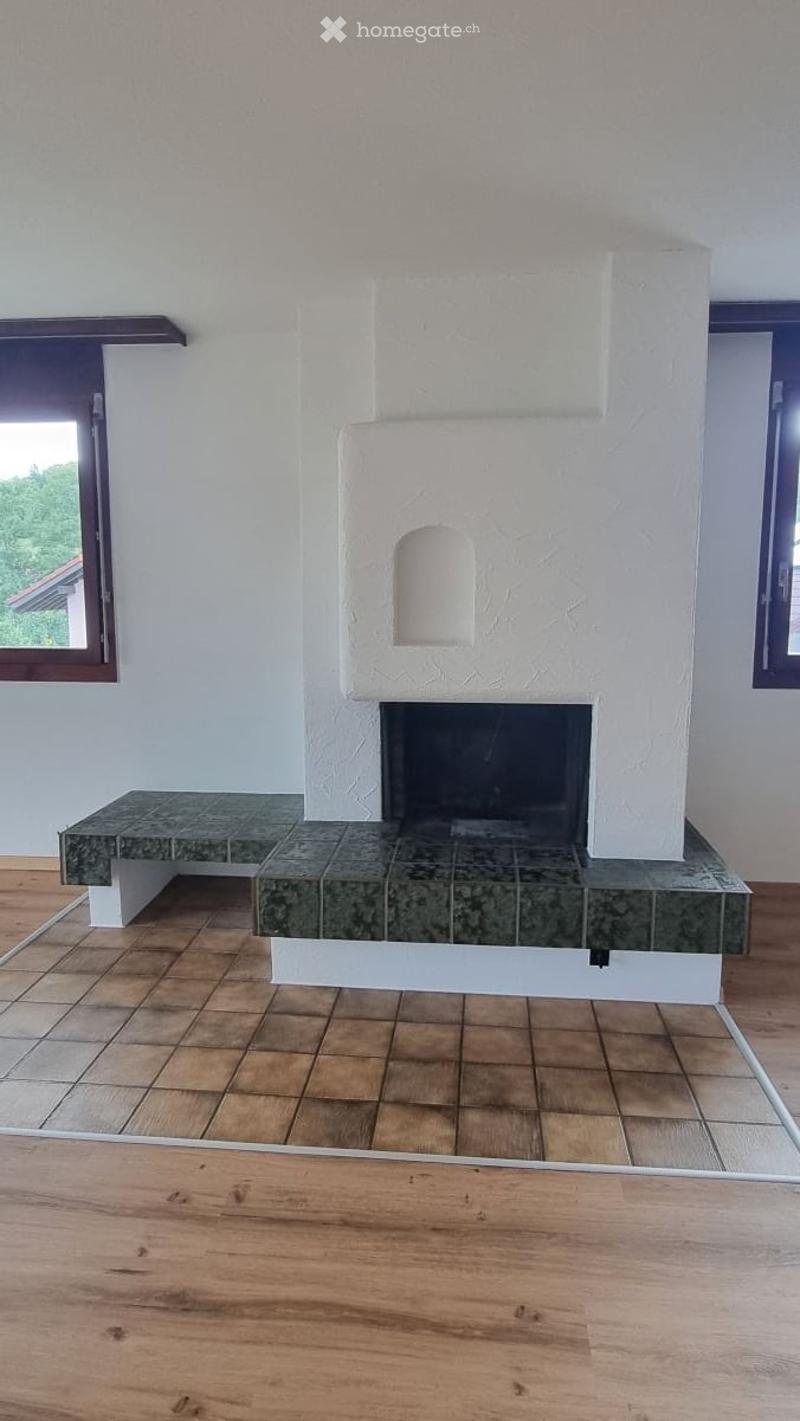
  • Modern living room with a white fireplace and a green marble bench, wooden flooring, and large windows.
  • Empty room with wooden flooring, large windows, and built-in cabinets. No furniture or equipment present.
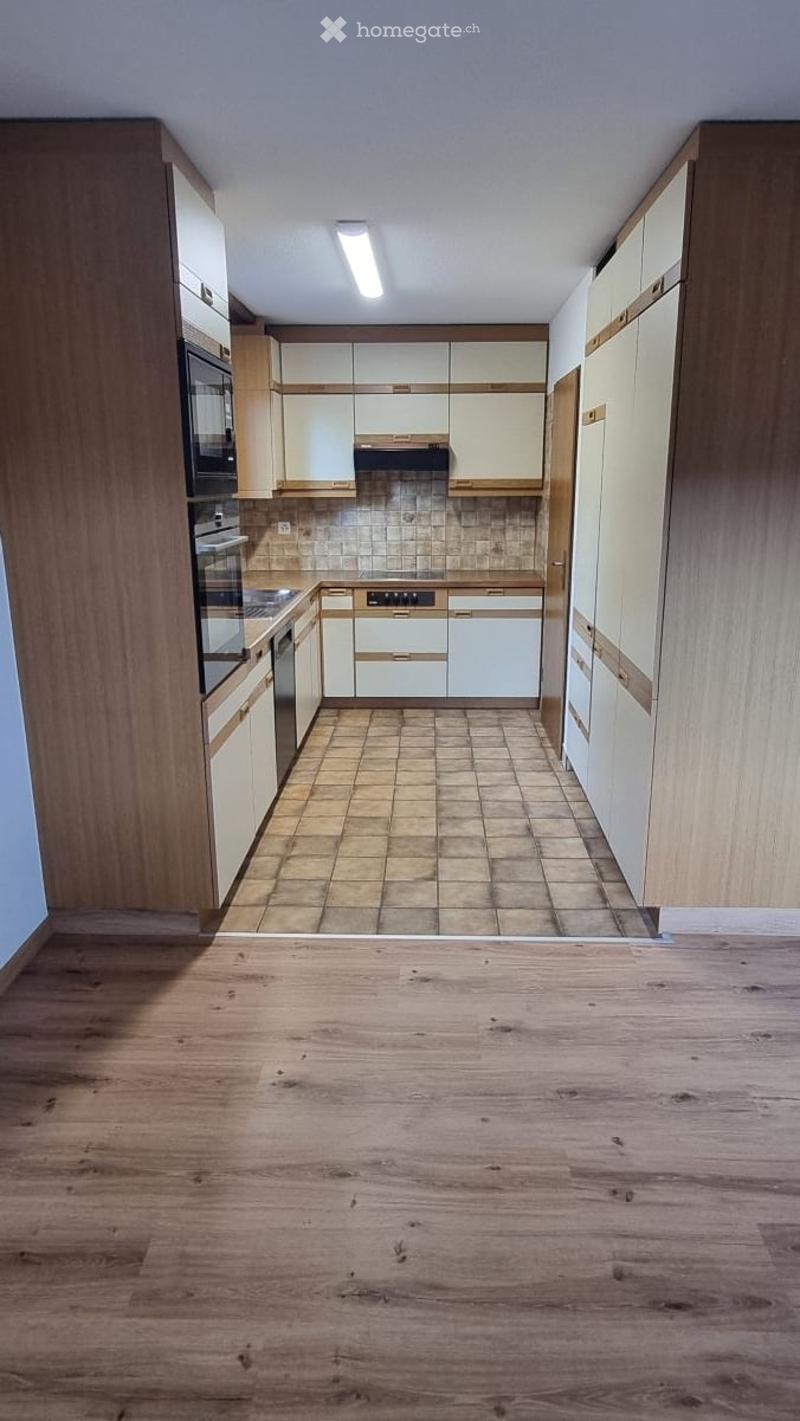
  • Empty kitchen with wooden cabinets, tiled backsplash, and wooden floor. No appliances or furniture present.
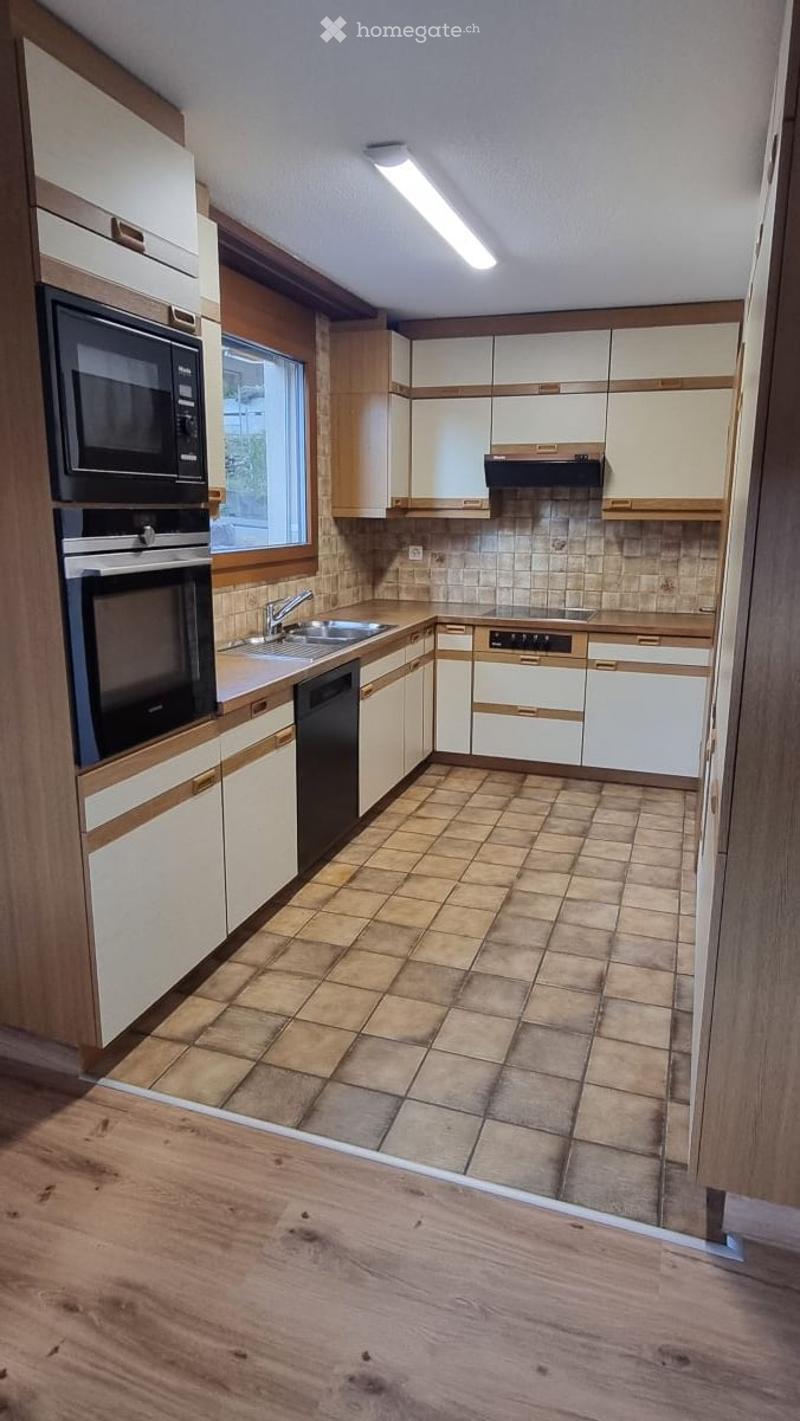
  • Modern kitchen with white and wood cabinets, stainless steel appliances, tiled floor, and a window above the sink.
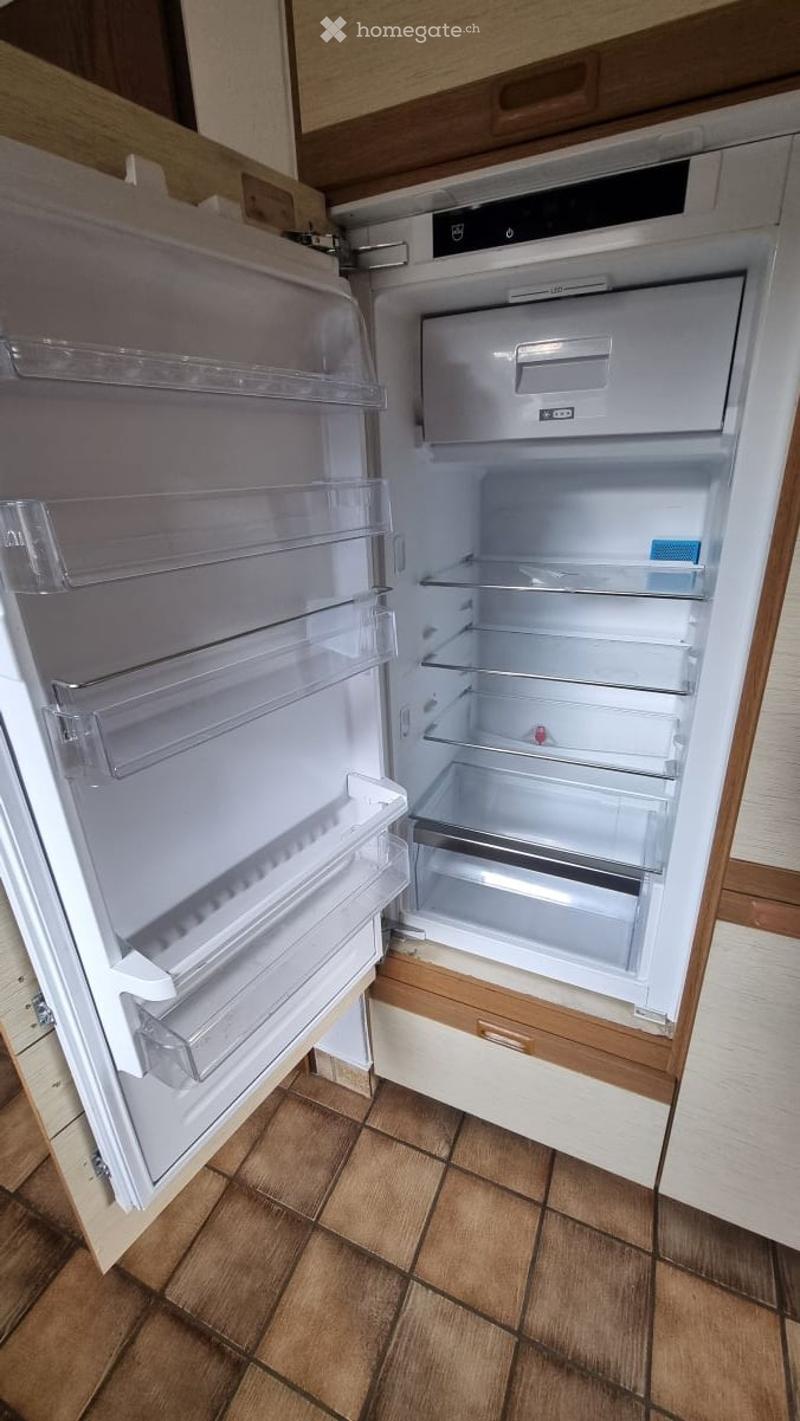
  • Open refrigerator with multiple shelves and compartments, located in a kitchen with wooden cabinets and tiled flooring.
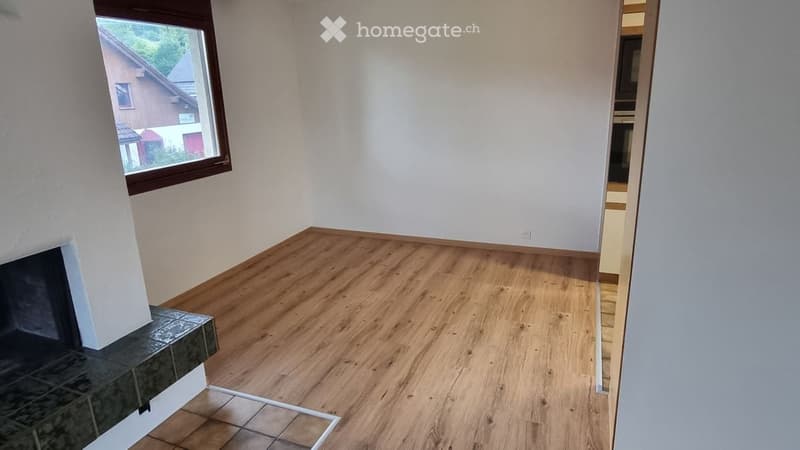
  • Empty room with wooden flooring, white walls, and a fireplace. There is a window showing a view of a neighboring house.
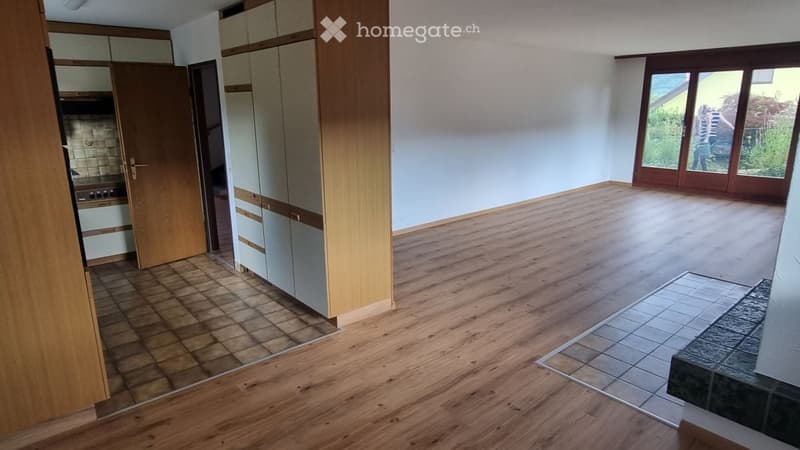
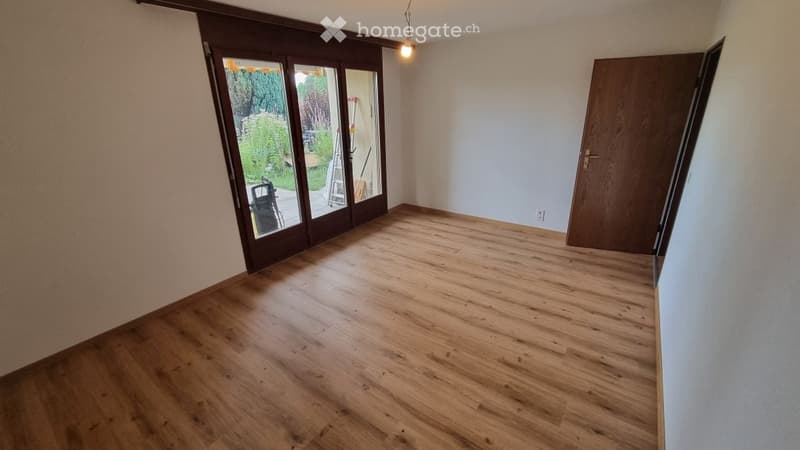
  • Empty room with wooden flooring, large sliding glass doors leading to an outdoor area, and a closed wooden door.
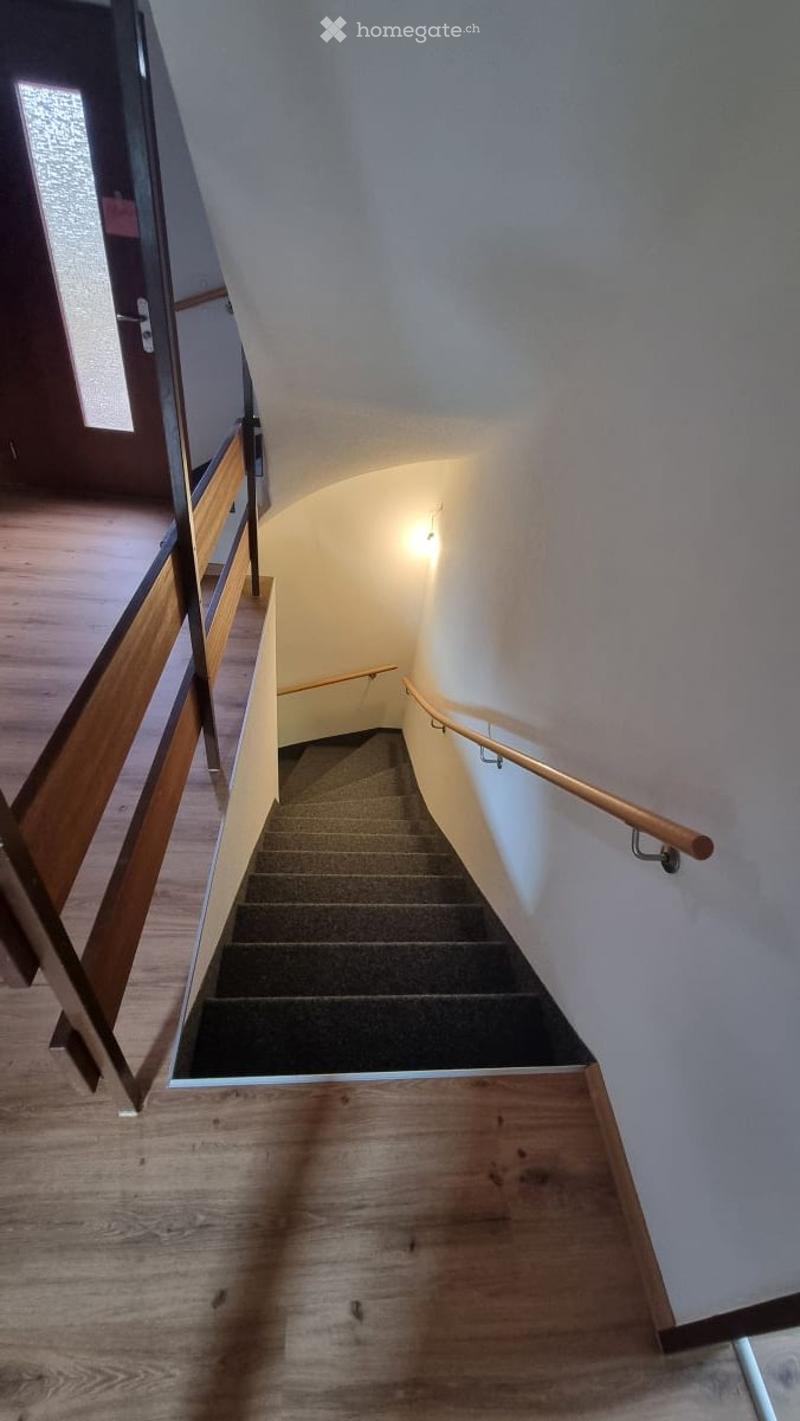
  • Spiral staircase with wooden handrails and carpeted steps, leading upwards in a modern interior setting.
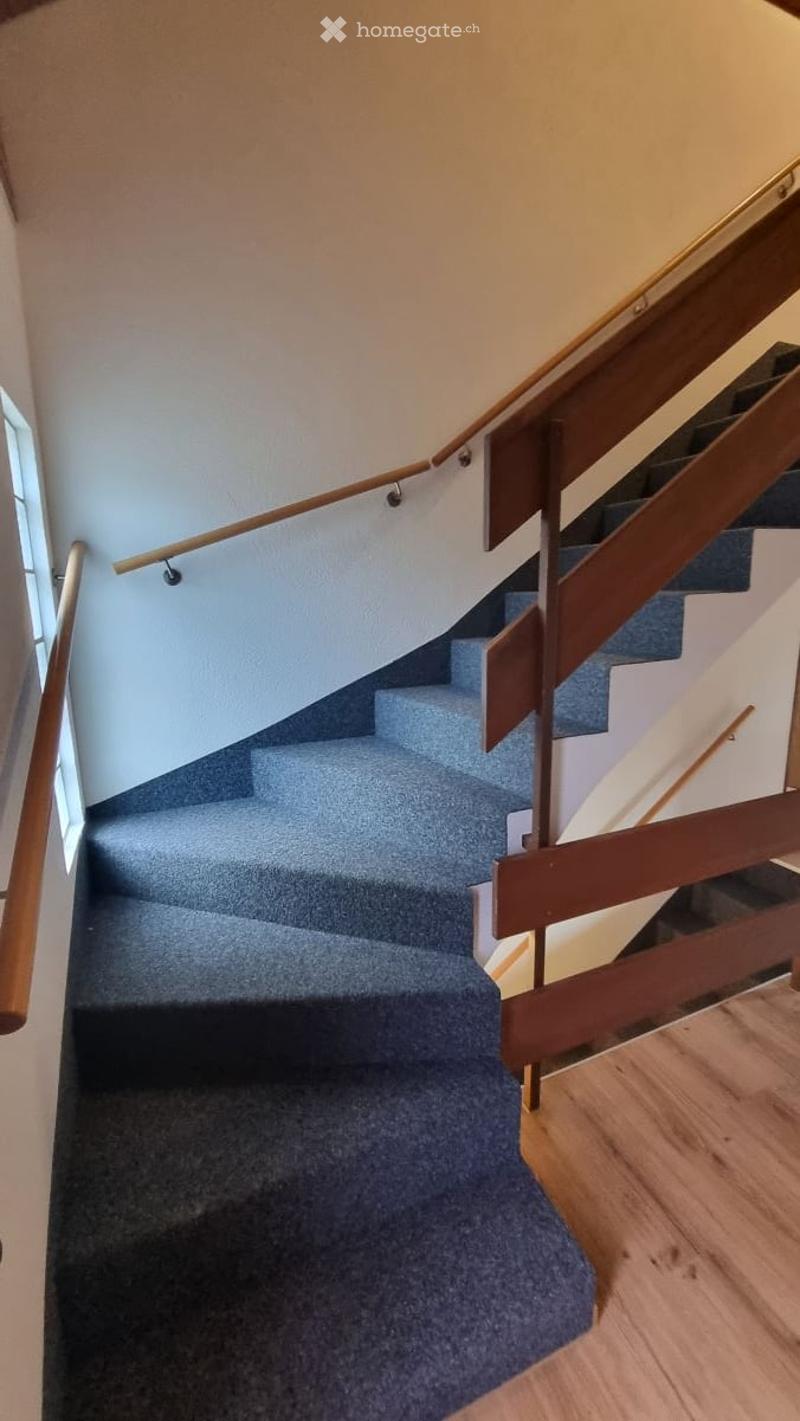
  • Staircase with blue carpeted steps and wooden handrails, leading upwards with a light-colored wall and wooden floor visible at the base.
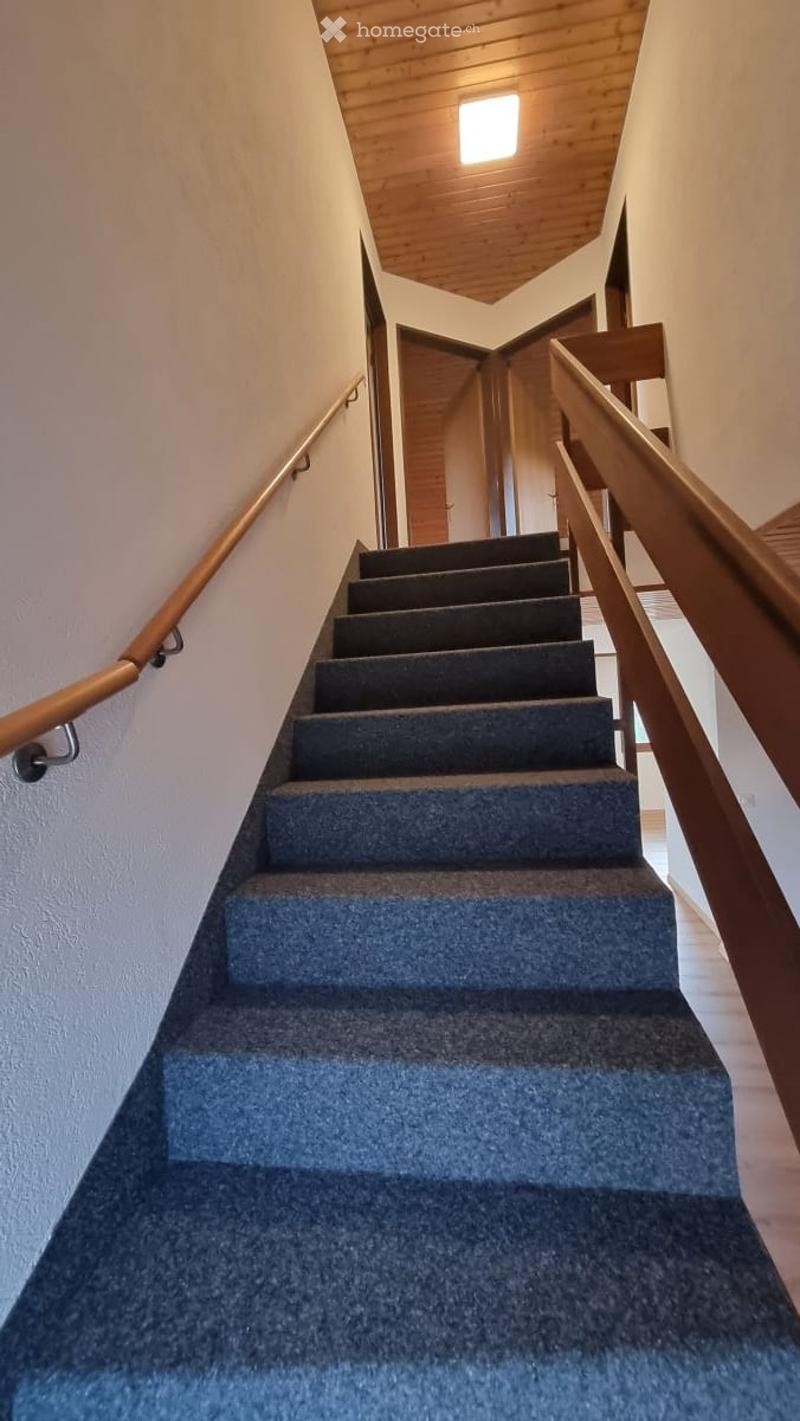
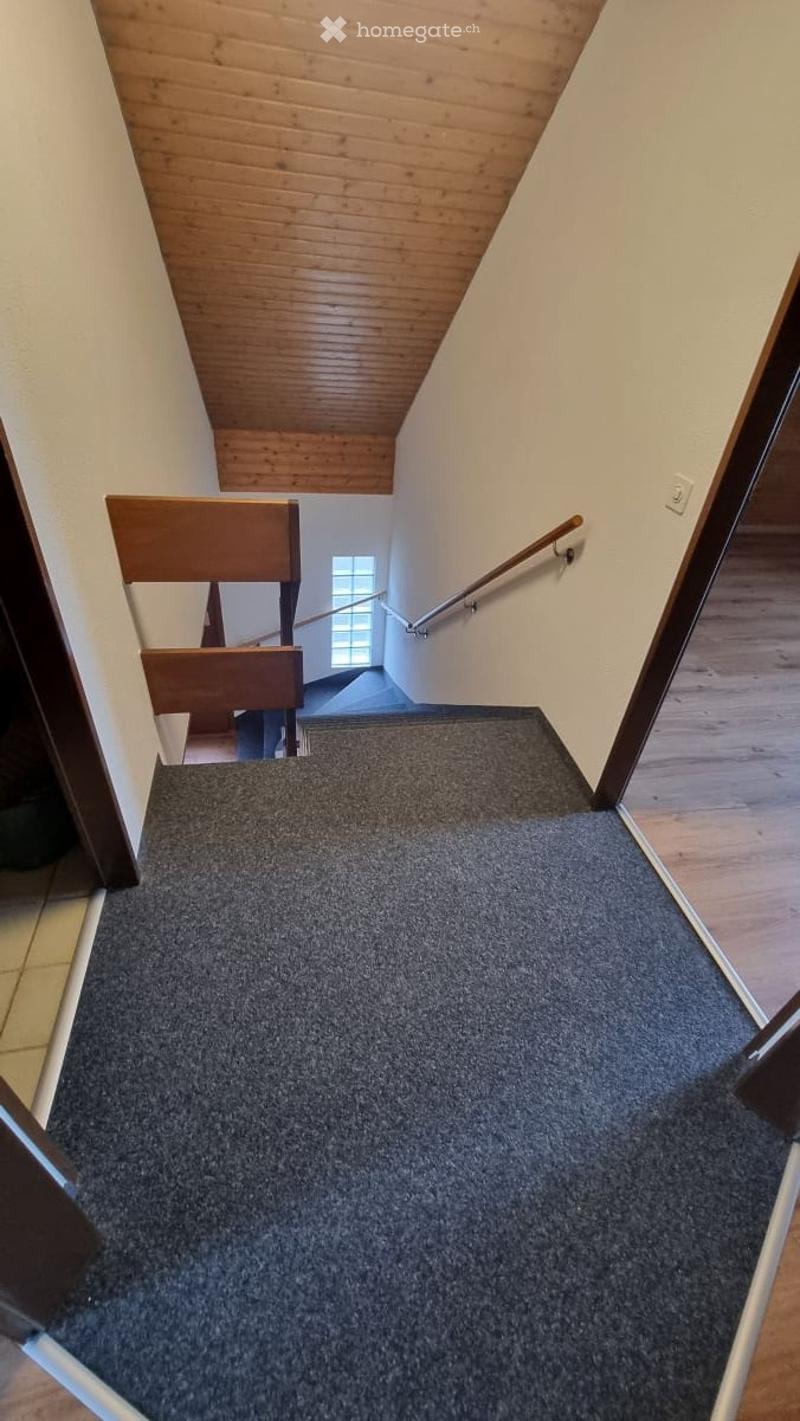
  • Carpeted staircase with wooden railings and a warm, inviting atmosphere. The staircase leads upwards with a wooden handrail on one side and a metal handrail on the other. The walls are painted white, and the ceiling is wooden with a central light fixture.
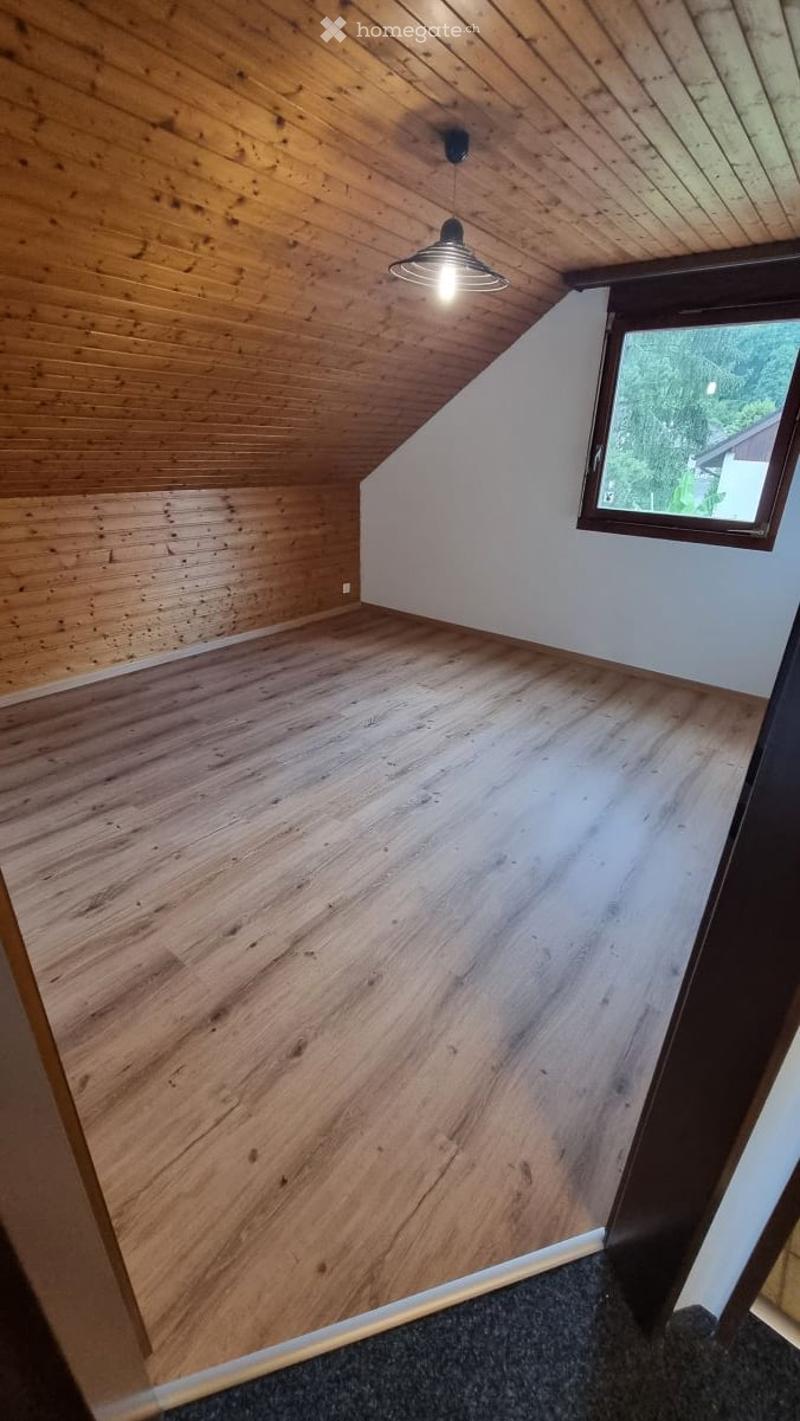
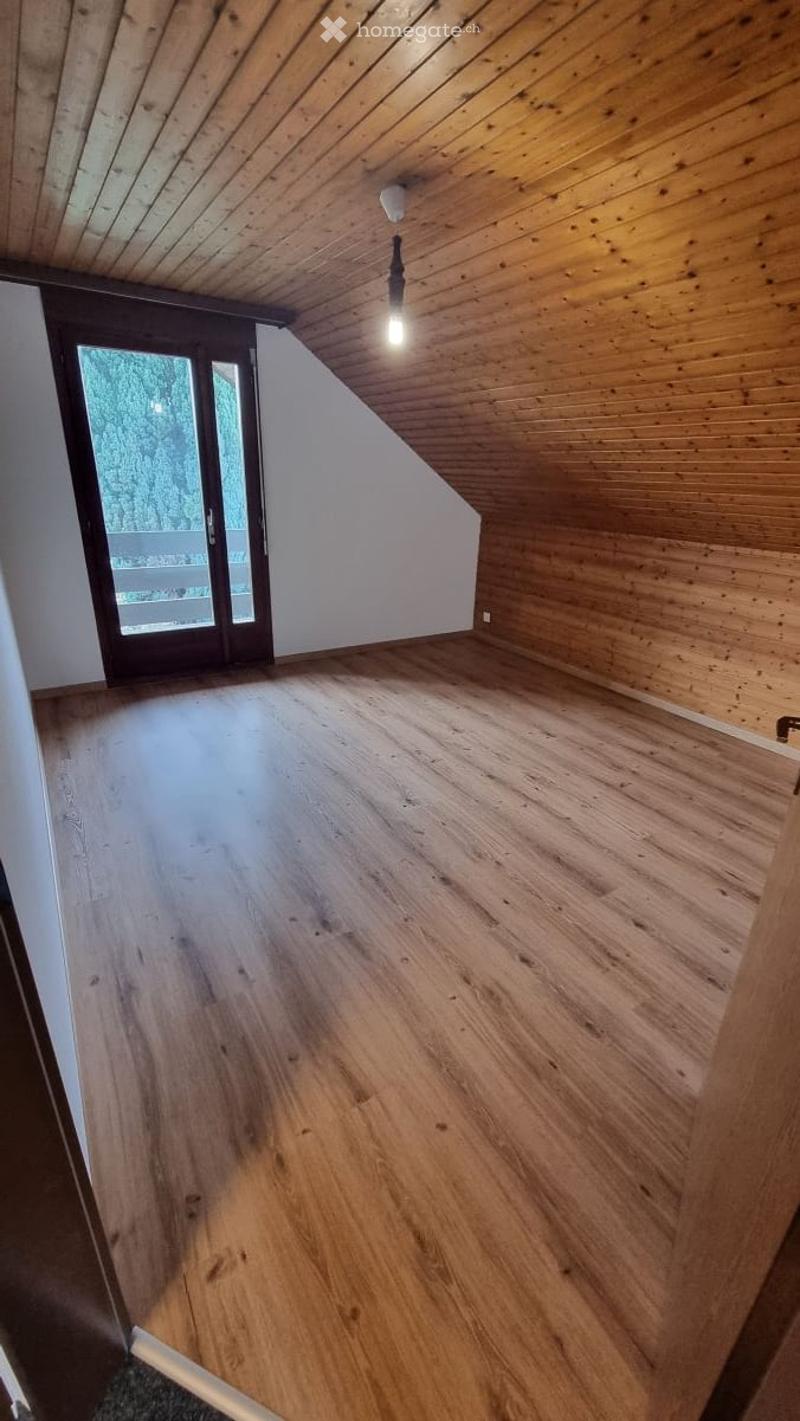
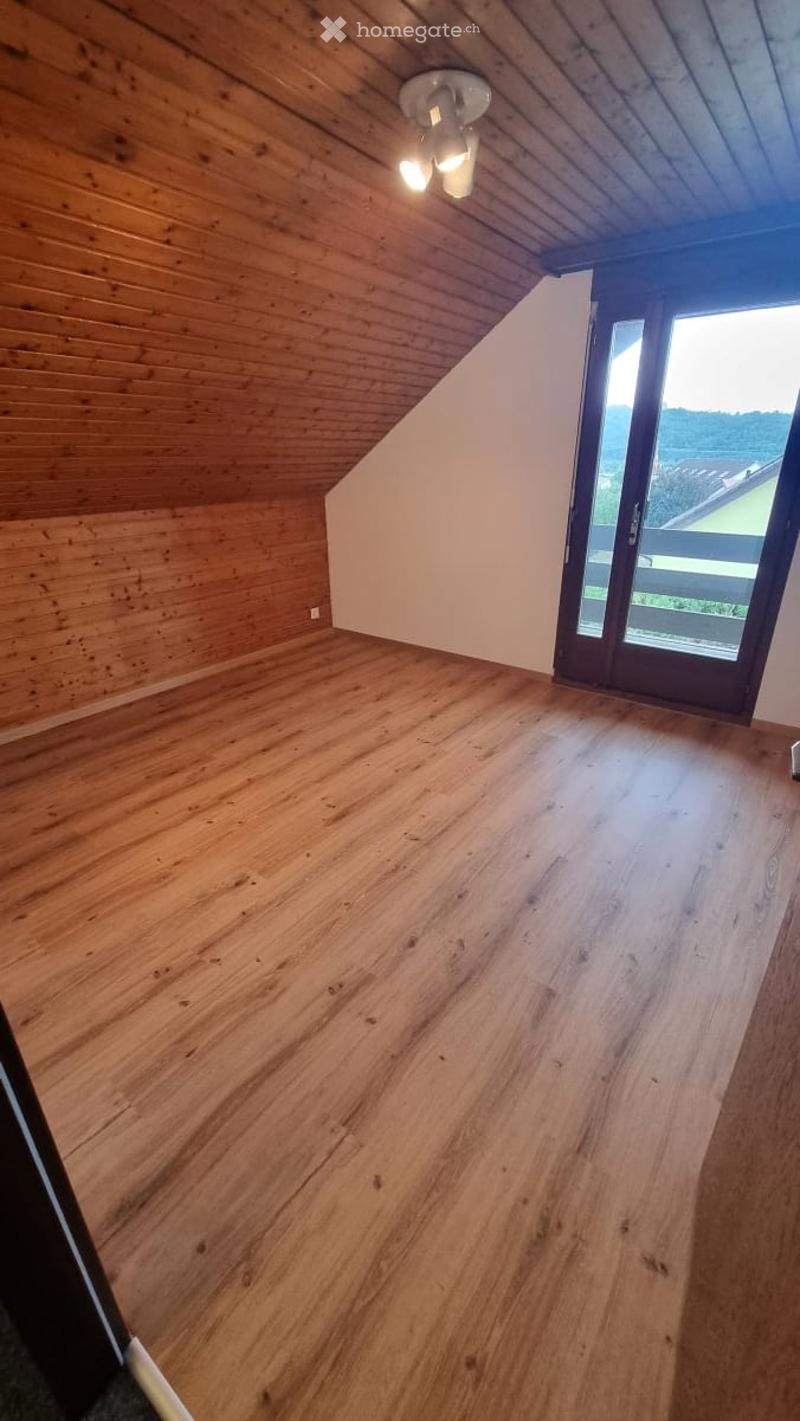
  • Empty attic room with wooden walls and floor, exposed wooden ceiling beams, and a single window letting in natural light.
  • Empty room with wooden floor and slanted wooden ceiling, featuring a large window with a view of trees.
  • Empty attic room with wooden walls and floor, skylight, and large window offering a view.
  • Carpeted staircase with wooden handrail and banister, leading to an upper level with wooden ceiling and white walls.
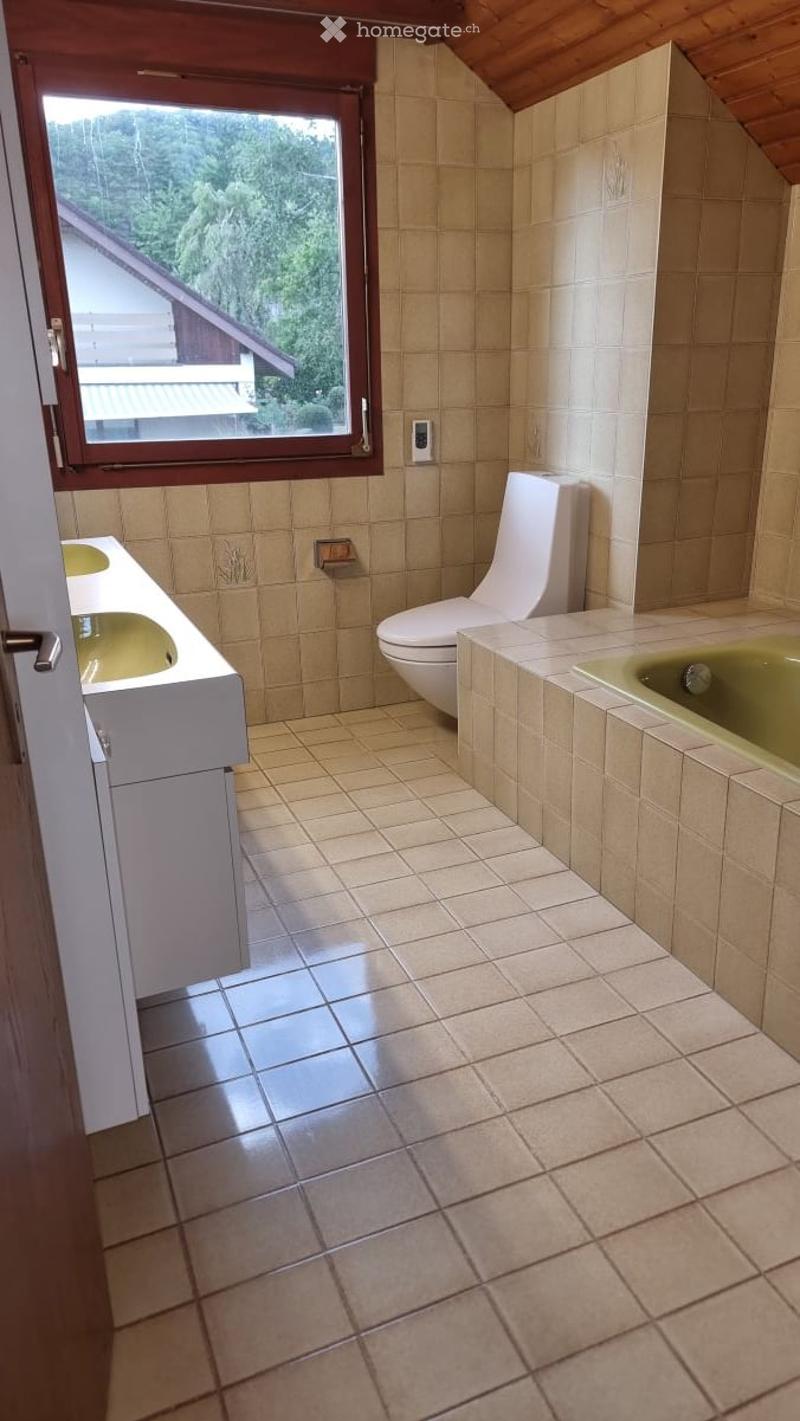
  • Bathroom with beige tiles, a toilet, a sink, and a bathtub, featuring a large window with a view of greenery.
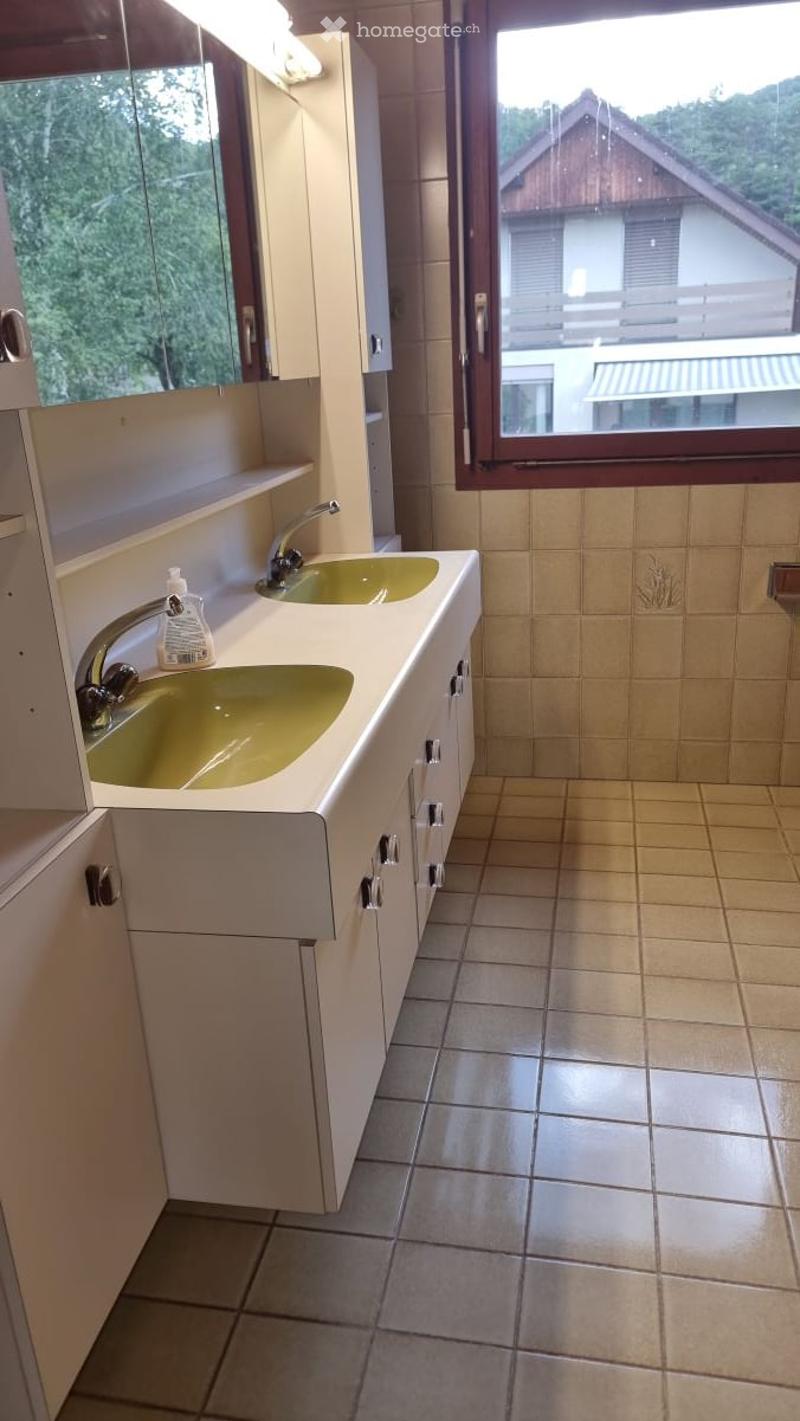
  • Bathroom with double sink, beige tiles, white cabinets, and a large window overlooking a house and greenery.
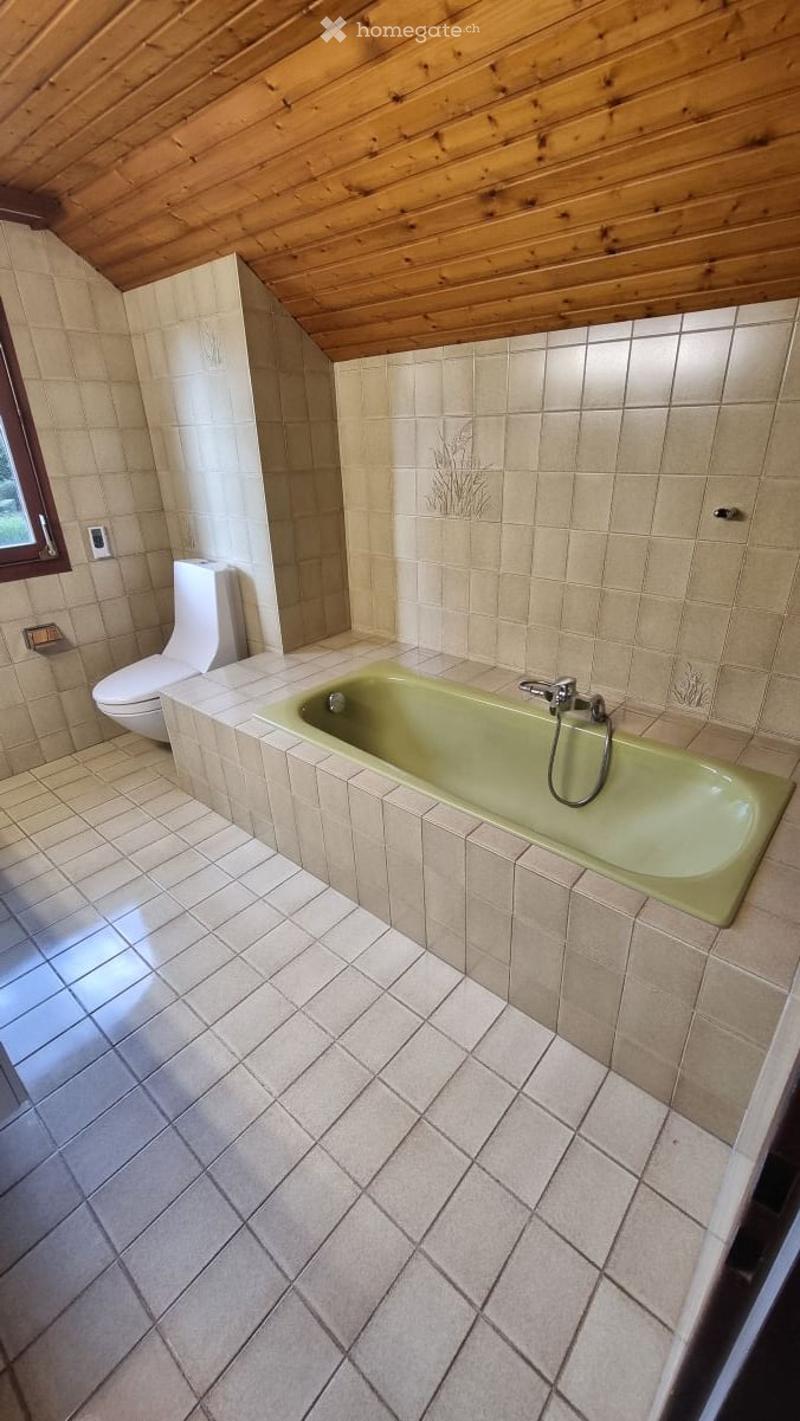
  • Bathroom with a green bathtub, toilet, tiled walls and floor, and a wooden slanted ceiling.
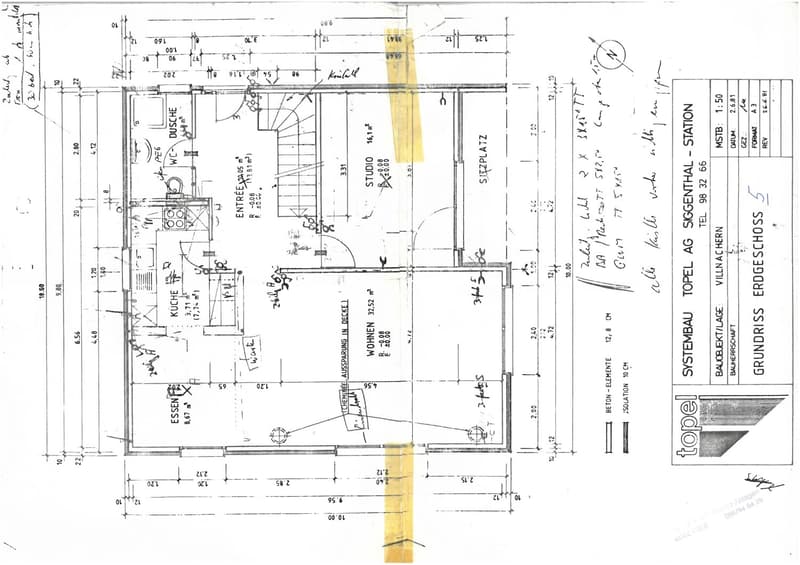
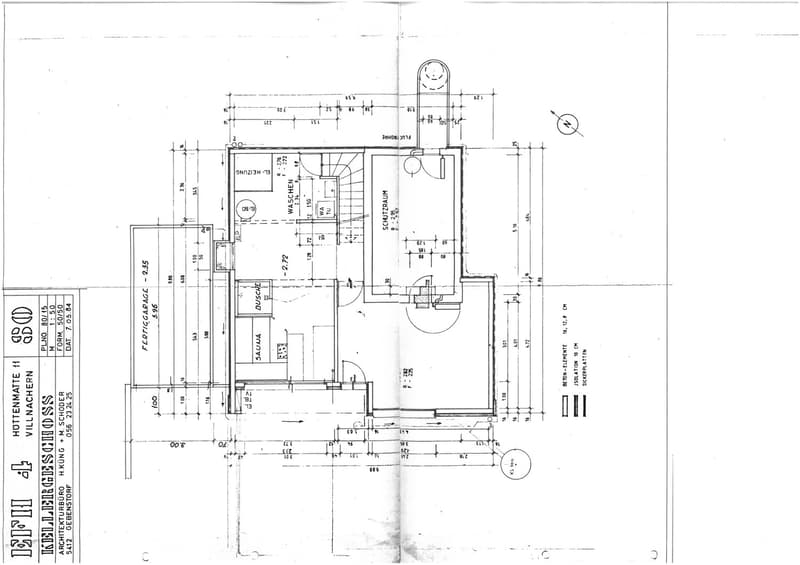
  • Ground floor plan showing a kitchen, dining area, living room, studio, and entrance area with labeled dimensions and room names.
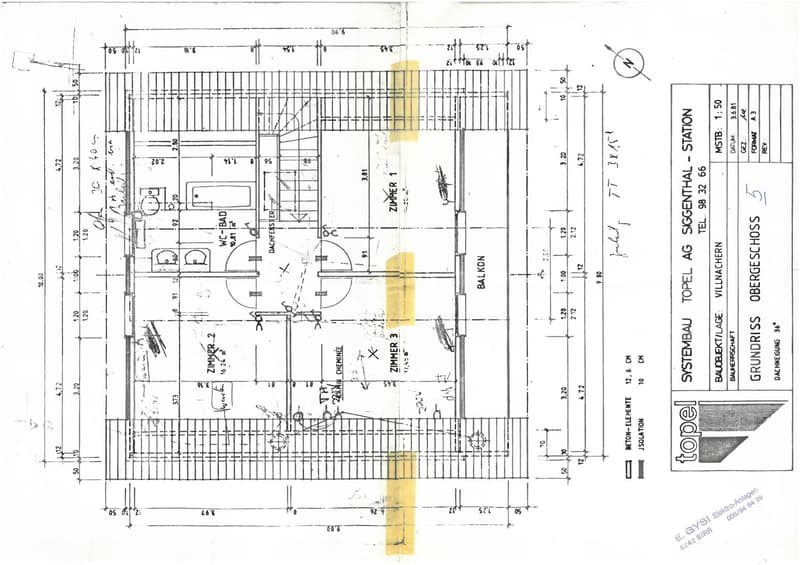
  • Floor plan showing three rooms, a bathroom, and a balcony. Includes labeled dimensions and room names: Zimmer 1, Zimmer 2, Zimmer 3, WC-Bad, Dachfenster.
  • Floor plan of a residential unit showing a kitchen, bathroom, living room, and bedroom layout with labeled dimensions and room names.
1 / 30

"Charmantes 6.5-Zimmer-Einfamilienhaus in Villnachern – ab September 2026 zu vermieten"

Rent
CHF 2,650.–
Excl. additional cost

Excluding additional costs

This amount includes only the base rent (net rent). Additional costs such as utilities, service charges, or maintenance fees may apply and are not necessarily included. For full details, please contact the advertiser directly.

Rooms
6.5
Living space
150 m2

Location

Hüttenmattstrasse 11, 5213 Villnachern

Travel time

  • 33 min.Station: Schinznach Bad

Surrounding information

Source of this data

The data displayed is provided by one of our third-party suppliers.

Please note that the locations displayed may not be up to date and there may be some deviations.

  • School

    5 min.Schule Villnachern
  • Public Transport

    3 min.Villnachern Dorf

Times refer to the route on foot.

Costs

Net rent:
CHF 2,650.–
Rent:
CHF 2,650.–
Excl. additional cost

Excluding additional costs

This amount includes only the base rent (net rent). Additional costs such as utilities, service charges, or maintenance fees may apply and are not necessarily included. For full details, please contact the advertiser directly.

Main information

Available from:
By agreement
Type:
Single house
No. of rooms:
6.5
Number of floors:
3
Surface living:
150 m2
Land area:
622 m2
Last refurbishment:
2026
Year built:
1982

Features and furnishings

  • Pets allowed

  • Balcony / Terrace

  • Washing machine

  • Fireplace

  • View

  • Smoking permitted

  • Quiet neighborhood

  • Child-friendly

  • Parking space

  • Garage

Documents (1)

Description

Willkommen in diesem gepflegten und grosszügigen Einfamilienhaus an der Hüttenmattstrasse 11 in der idyllischen Gemeinde Villnachern (5213) im Kanton Aargau. Das charmante Haus auf drei Etagen bietet mit 150 m² Wohnfläche und einem 622 m² grossen Grundstück reichlich Platz für die ganze Familie – und ist ab dem 1. September 2026 verfügbar.

Das Haus bietet unter anderem folgende Ausstattungsmerkmale:

  • 6.5 grosszügige Zimmer auf drei Etagen – ideal für Familien oder Personen, die viel Platz schätzen.

  • Balkon, Sitzplatz und Garten mit schöner Aussicht – perfekt zum Entspannen und Geniessen.

  • Kamin für gemütliche Abende in den kühleren Jahreszeiten.

  • Garage und Parkplatz für komfortables Abstellen Ihrer Fahrzeuge (1 Garagenbox und 5 Abstellplätze)

  • Waschmaschine und Tumbler im Haus vorhanden.

  • Haustiere erlaubt – Ihre Vierbeiner sind herzlich willkommen.

  • Rauchen erlaubt

  • Kinderfreundlich – ideal für Familien mit Kindern.

  • im 2026 wurden neue Bodenbeläge verlegt und innen neu gestrichen

  • im UG ist eine Sauna und eine Dusche eingebaut

  • im UG befindet sich ein beheizter Hobbyraum mit eigener Eingangstüre.

  • von zwei Seiten her mit PW erreichbar, von der Hüttenmattstrasse her 2 Abstellplätze (EG), vom Hüttenmattweg her 3 Abstellplätze und eine Garagenbox (UG).

Lage und Umgebung:

Das Haus liegt in einer ruhigen und sonnigen Lage – sowohl im Sommer als auch im Winter profitieren Sie von viel Sonnenlicht. Die Umgebung ist tagsüber wie nachts angenehm still, was eine hohe Wohnqualität garantiert.

  • Bushaltestelle Villnachern Dorf: 6 Gehminuten entfernt – beste Anbindung an den öffentlichen Verkehr.

  • Bahnhof Brugg: mit Bus in 10 Minuten erreichbar.

  • Schule Villnachern: nur 6 Gehminuten entfernt – ideal für Familien mit schulpflichtigen Kindern.

  • Die Aare befindet sich in der Nähe und lädt zu Spaziergängen und Baden in der Natur ein.

  • Villnachern gehört seit dem 1.1.2026 zu Brugg. Das hat einige Vorteile. Der Gemeindesteuerfuss in der Stadt Brugg liegt bei 97 Prozent.

    Nebenkosten:

    Die Nebenkosten wie Heiz- und Warmwasserkosten, Strom, Schneeräumung, Gartenpflege, Gebühren für Kehricht, Wasser und Abwasser, TV-Gebühren, Internet etc. werden direkt vom Mieter selbst bezahlt. Die Kosten für die periodische Entkalkung des Boilers und Kosten für U+R der Heizung ist der Vermieter besorgt.

    Dieses Einfamilienhaus vereint Wohnkomfort, Natur und Familienfreundlichkeit auf ideale Weise. Geniessen Sie das ruhige Dorfleben in Villnachern mit gleichzeitig guter Anbindung an die Region und zur Stadt Brugg. Eine seltene Gelegenheit – sichern Sie sich dieses wunderschöne Zuhause!

Create your account
Free

Unlock the full experience

Sync your favourites, manage search alerts, and access all your important services seamlessly across devices. Create your free account for a personalized home search!

Viewing

Contact for viewing

Martina Born

Listing ID
4003347504
Object ref.
rdcpd.c9adf

Contact the advertiser

Tenant profile
Success booster
Greater chance of success

In high-demand areas, property listers find themselves pre-selecting prospects to manage the number of viewings. Timing – first come, first served – is key, but other criteria can also influence selection. A high income doesn’t always mean an advantage – be honest about it.

By continuing, I declare that I accept the GTC and acknowledge the privacy policy, and that personal aggregated data related to my interests may be shared with the advertiser.

Other properties you might like

Fraud prevention: a few useful tips

  • Never transfer money in advance
  • Be careful if the price appears too low
  • Never share personal data such as bank details or copies of ID upfront
  • Do not sign a contract before you have visited the property

Tips and services