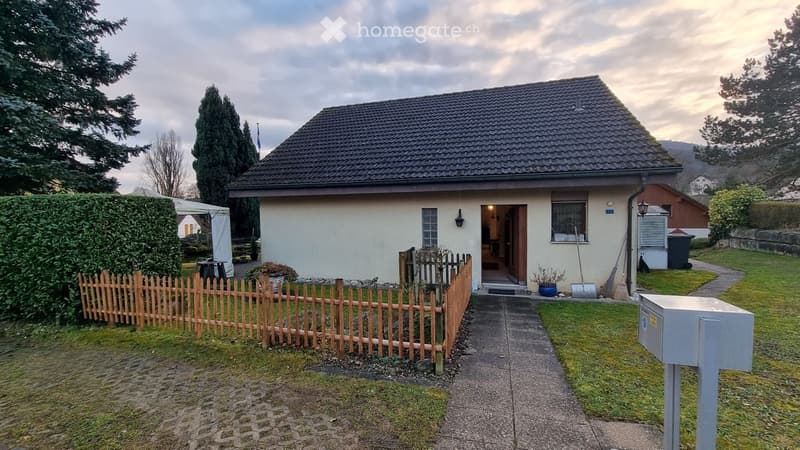
• Single-story house with a tiled roof, surrounded by a wooden fence and greenery. The entrance is visible with a small porch area.
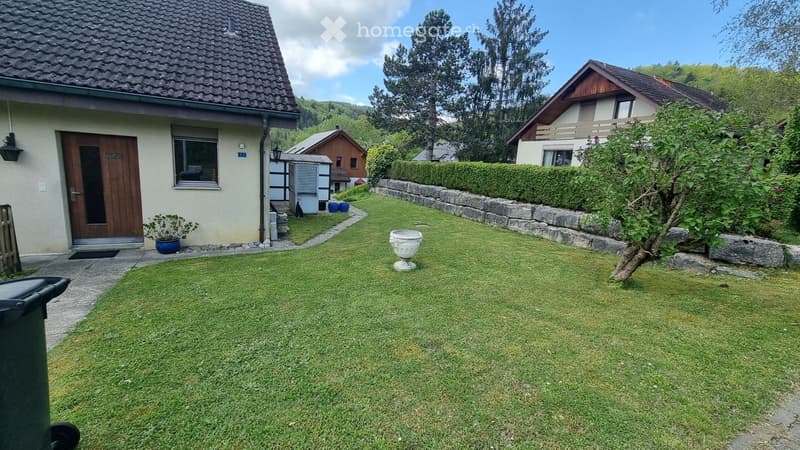
  • Well-maintained garden with green grass, a stone wall, a decorative urn, a small tree, and surrounding houses with various architectural styles.
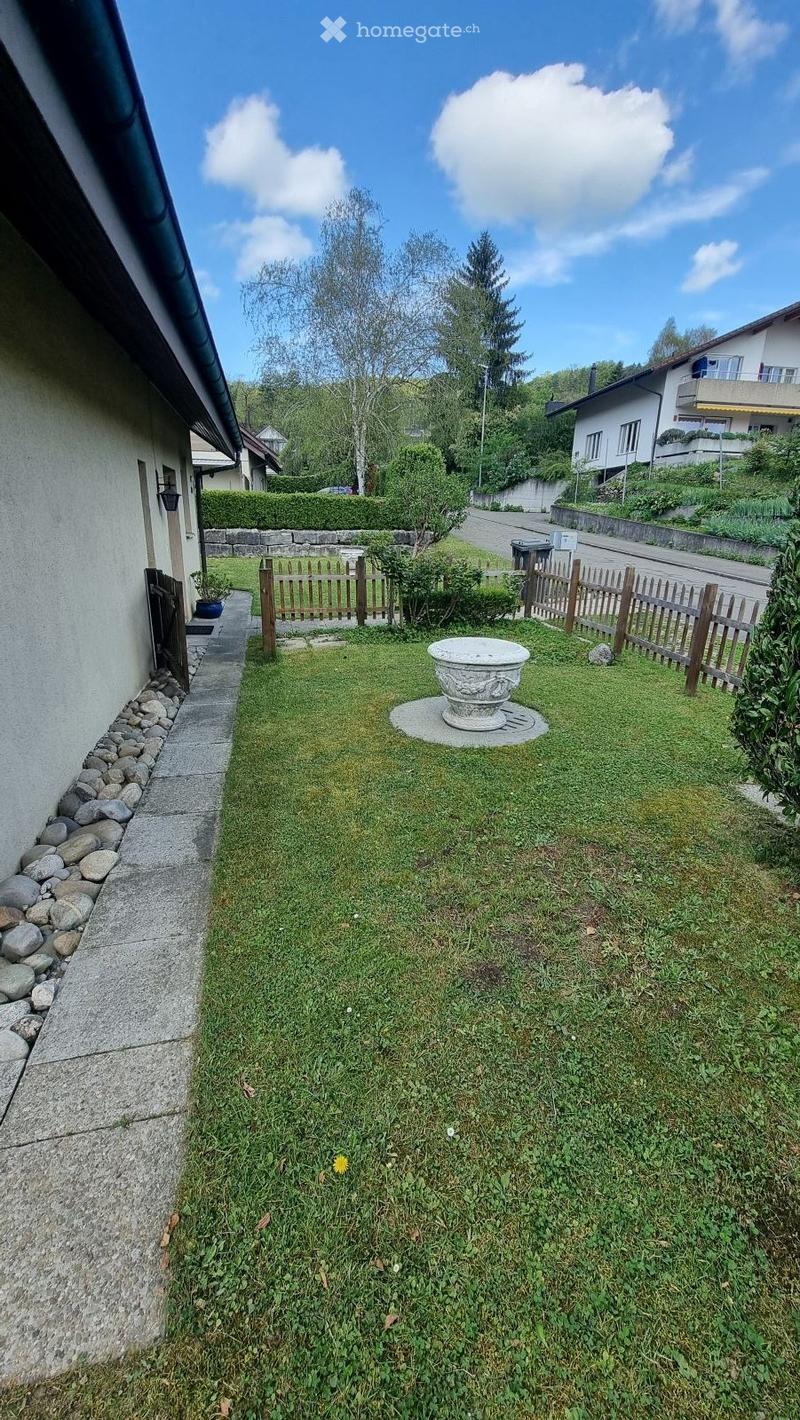
  • A small, well-maintained garden area with a stone pathway, a wooden fence, a decorative stone planter, and surrounding greenery.
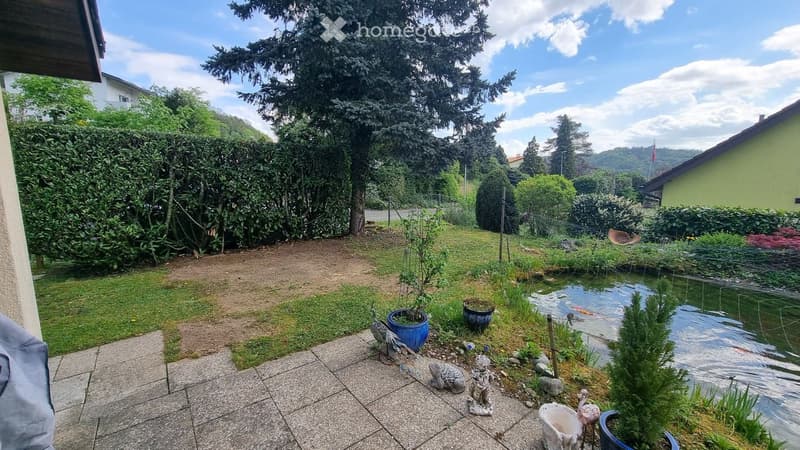
  • Garden with a pond, small statues, potted plants, and a grassy area surrounded by trees and hedges.
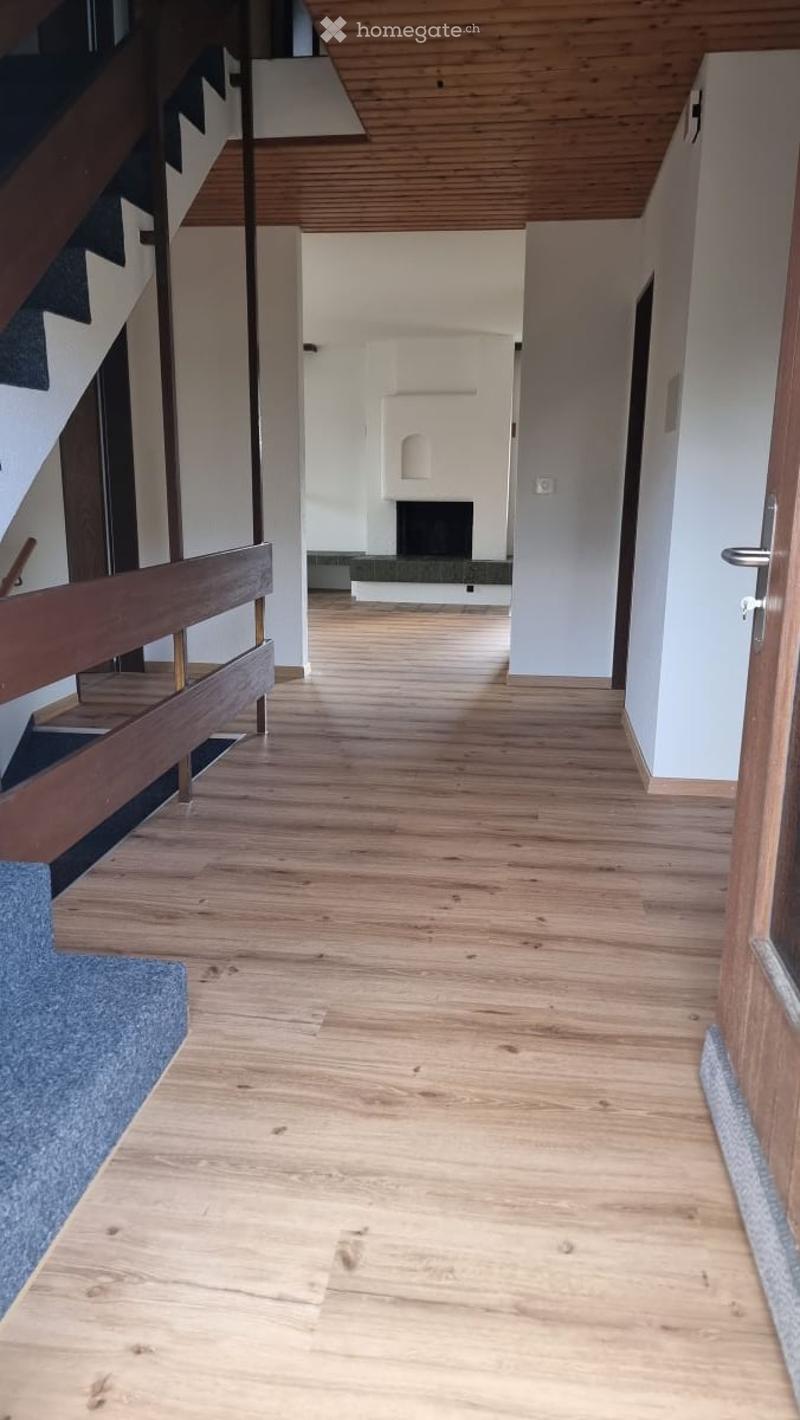
  • Bright hallway with wooden flooring, white walls, and a staircase leading upwards. A fireplace is visible in the background.
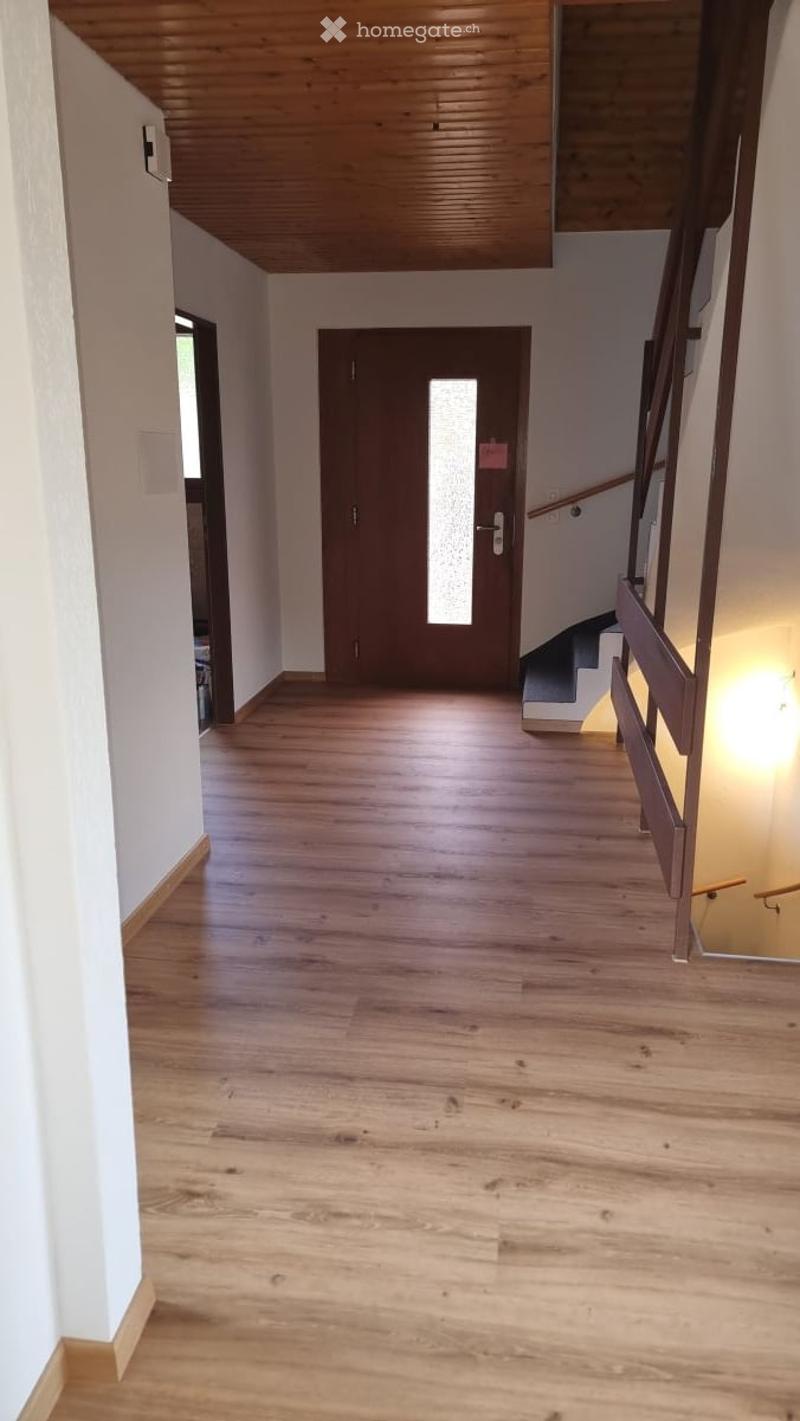
  • Empty hallway with wooden flooring, white walls, and a staircase leading upwards.
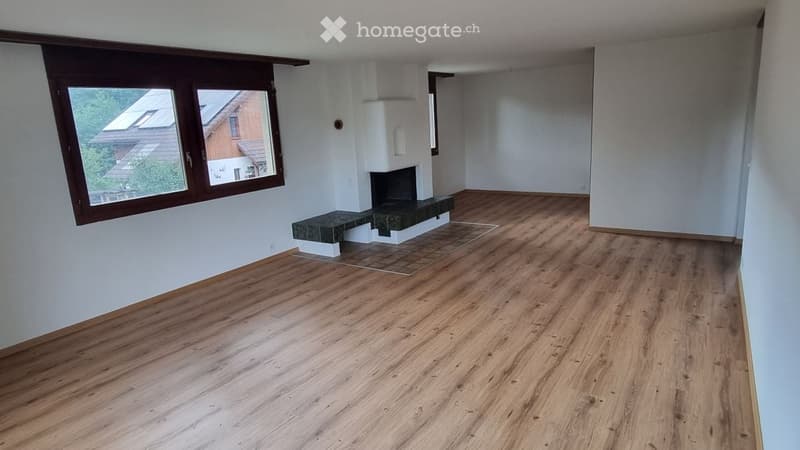
  • Empty room with wooden flooring, large windows, and a fireplace.
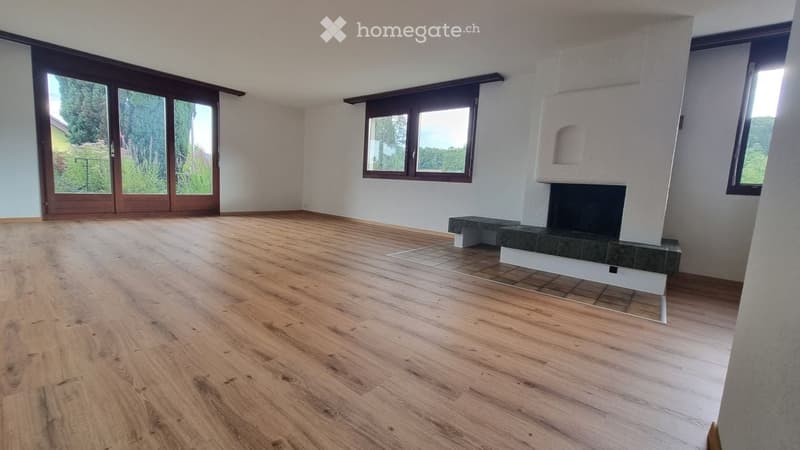
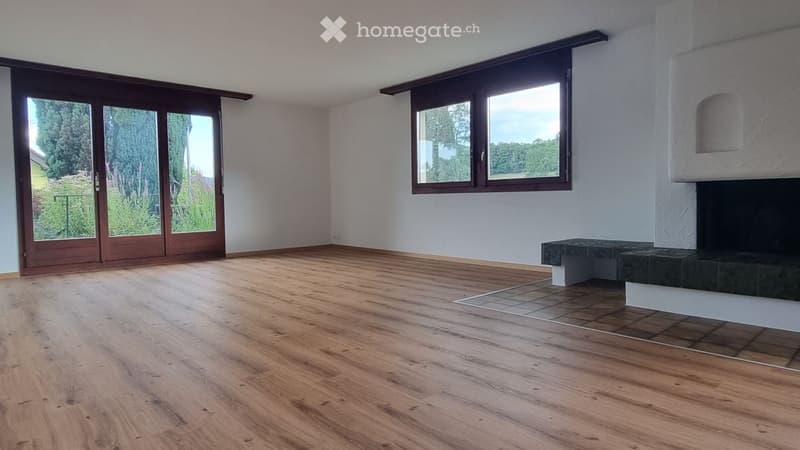
  • Empty room with wooden flooring, large windows, and a fireplace with a stone surround.
  • Empty room with wooden flooring, white walls, and a fireplace with a stone surround. Large windows provide natural light and a view of the exterior.
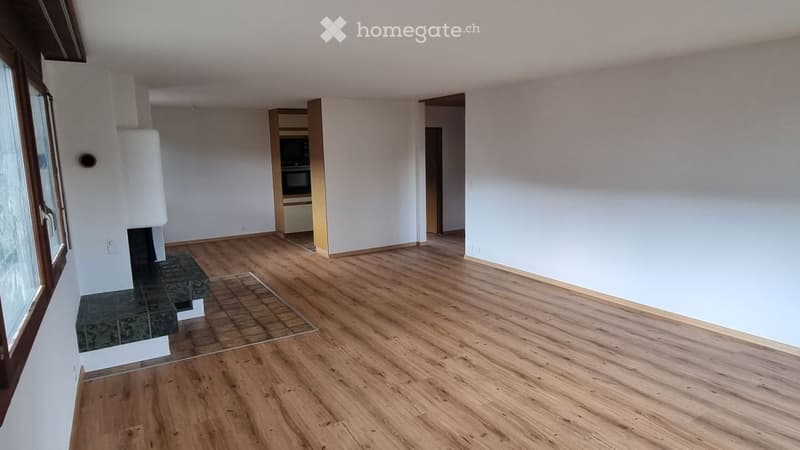
  • Empty room with wooden flooring, white walls, and a fireplace. No furniture or equipment present.
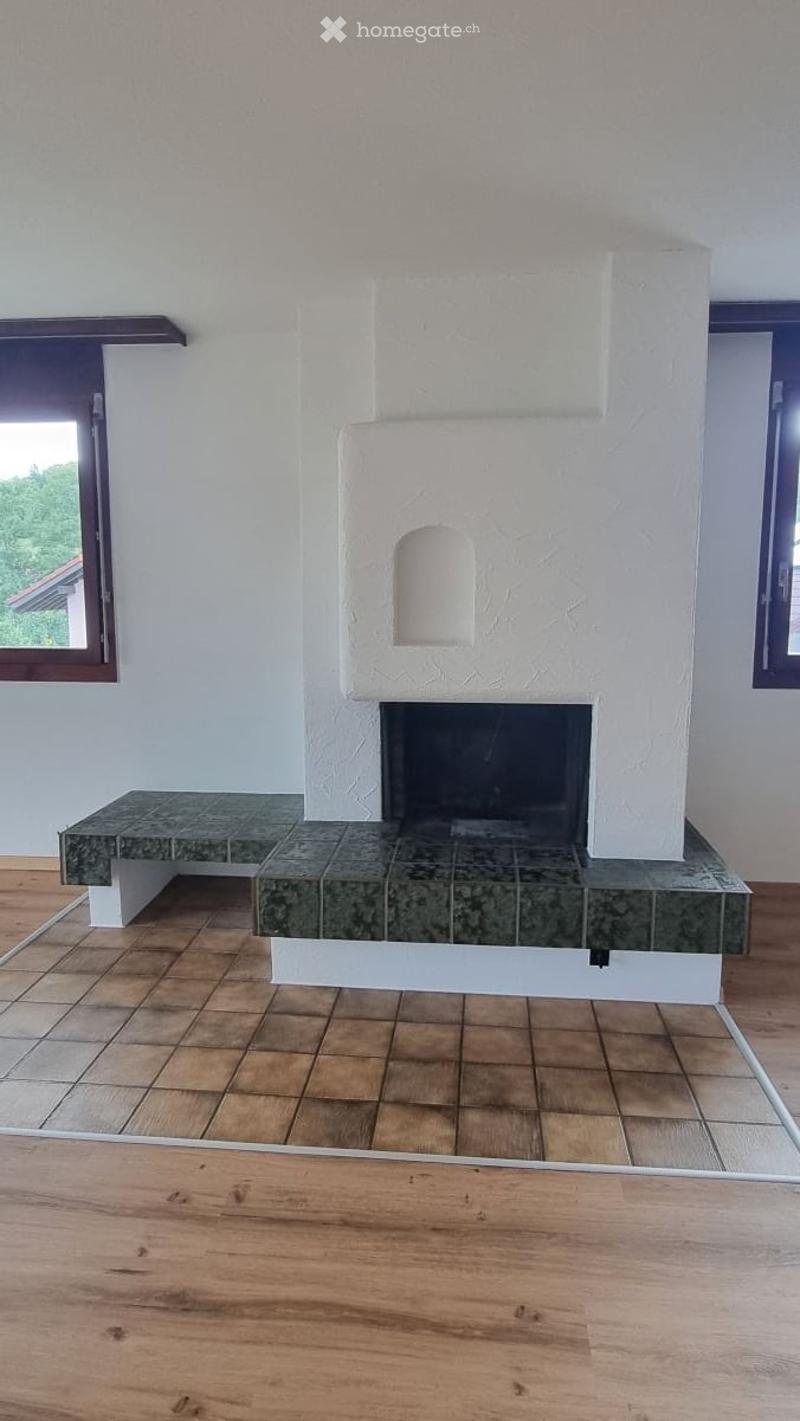
  • Modern living room with a white fireplace and a green marble bench, wooden flooring, and large windows.
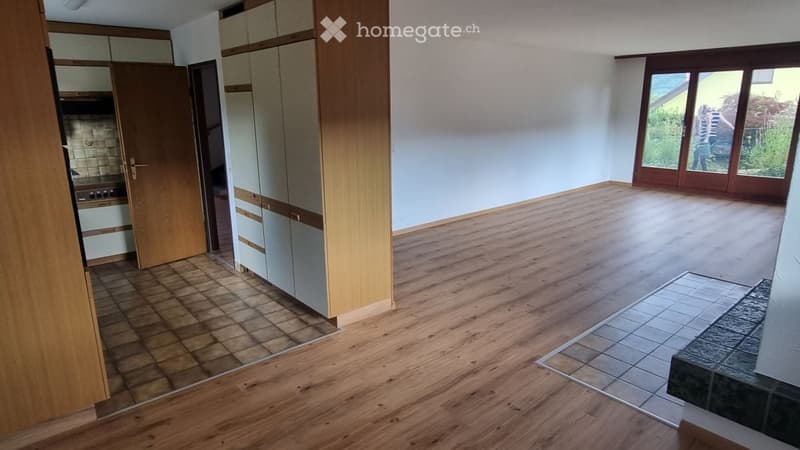
  • Empty room with wooden flooring, large windows, and built-in cabinets. No furniture or equipment present.
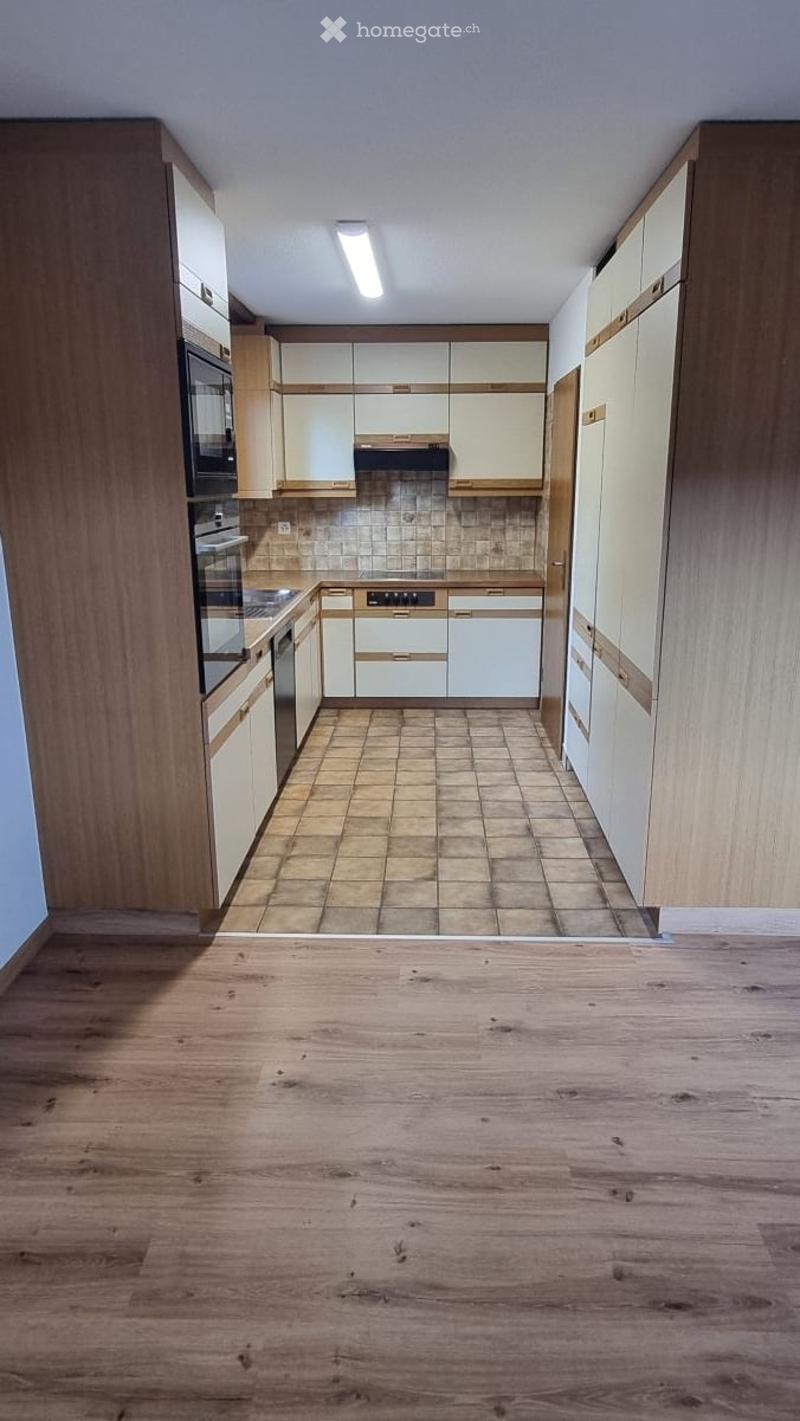
  • Empty kitchen with wooden cabinets, tiled backsplash, and wooden floor. No appliances or furniture present.
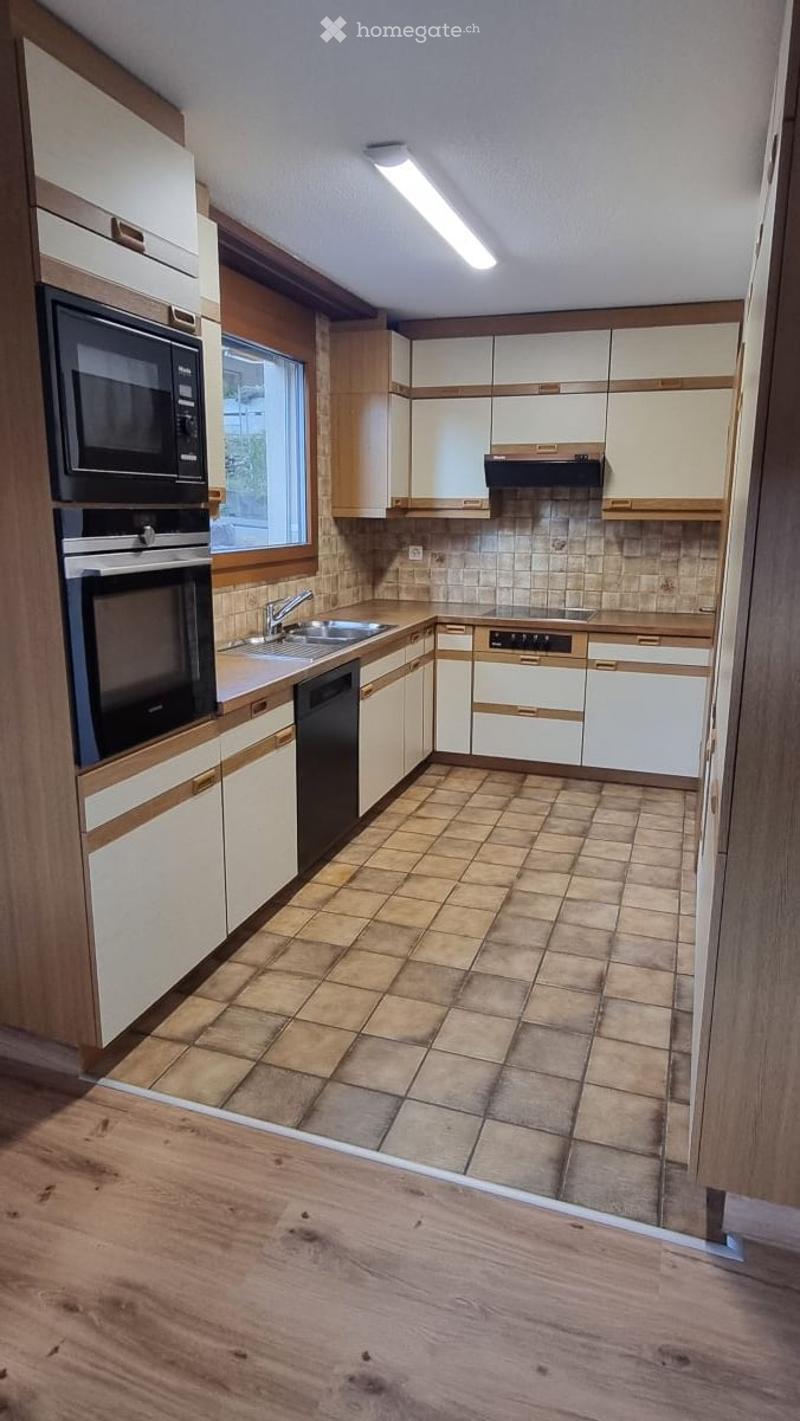
  • Modern kitchen with white and wood cabinets, stainless steel appliances, tiled floor, and a window above the sink.
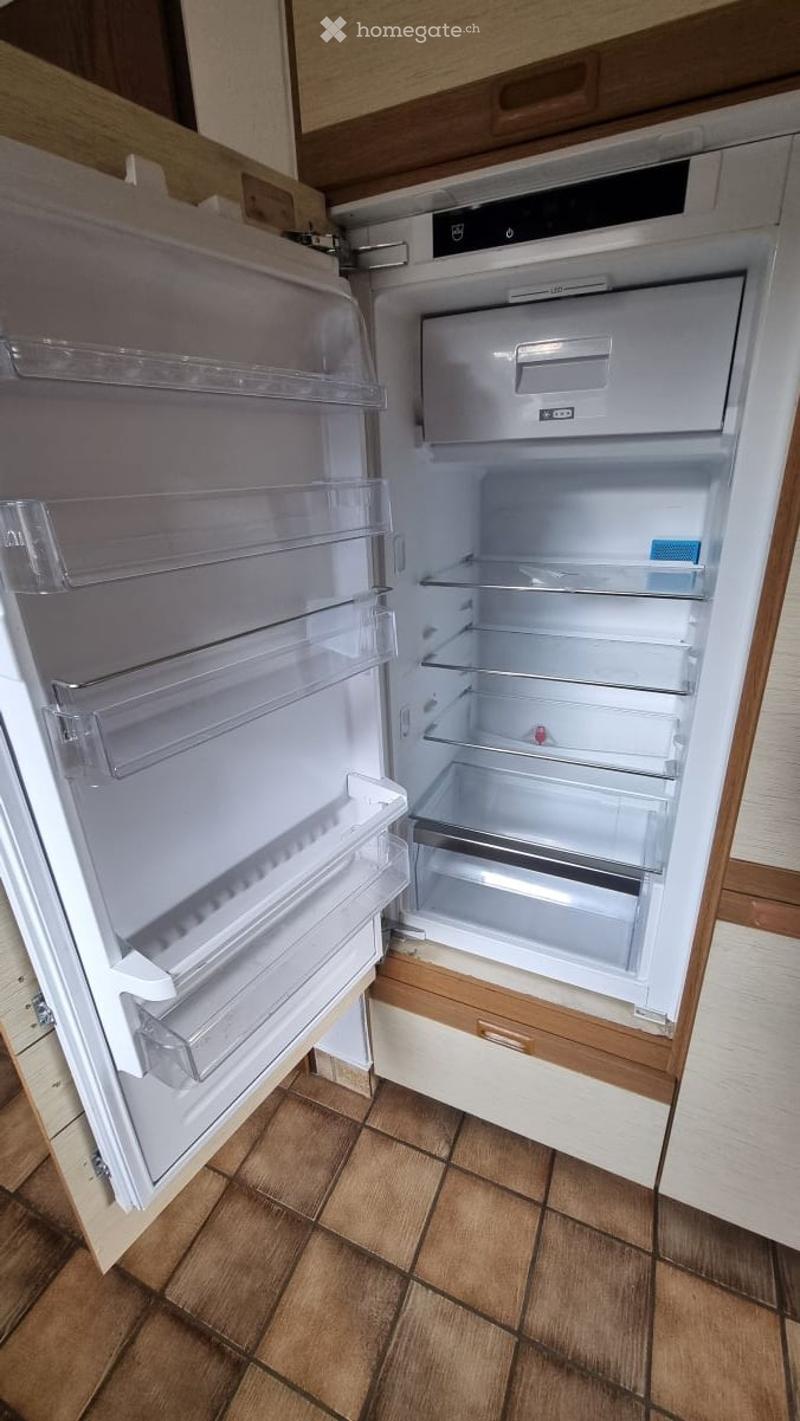
  • Open refrigerator with multiple shelves and compartments, located in a kitchen with wooden cabinets and tiled flooring.
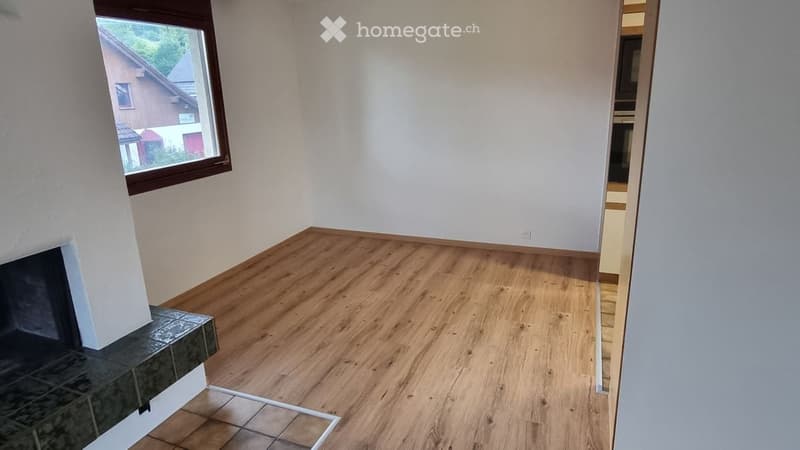
  • Empty room with wooden flooring, white walls, and a fireplace. There is a window showing a view of a neighboring house.
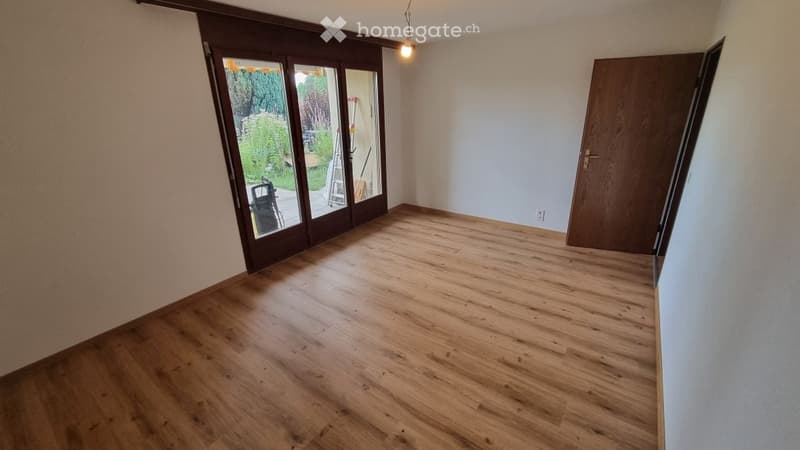
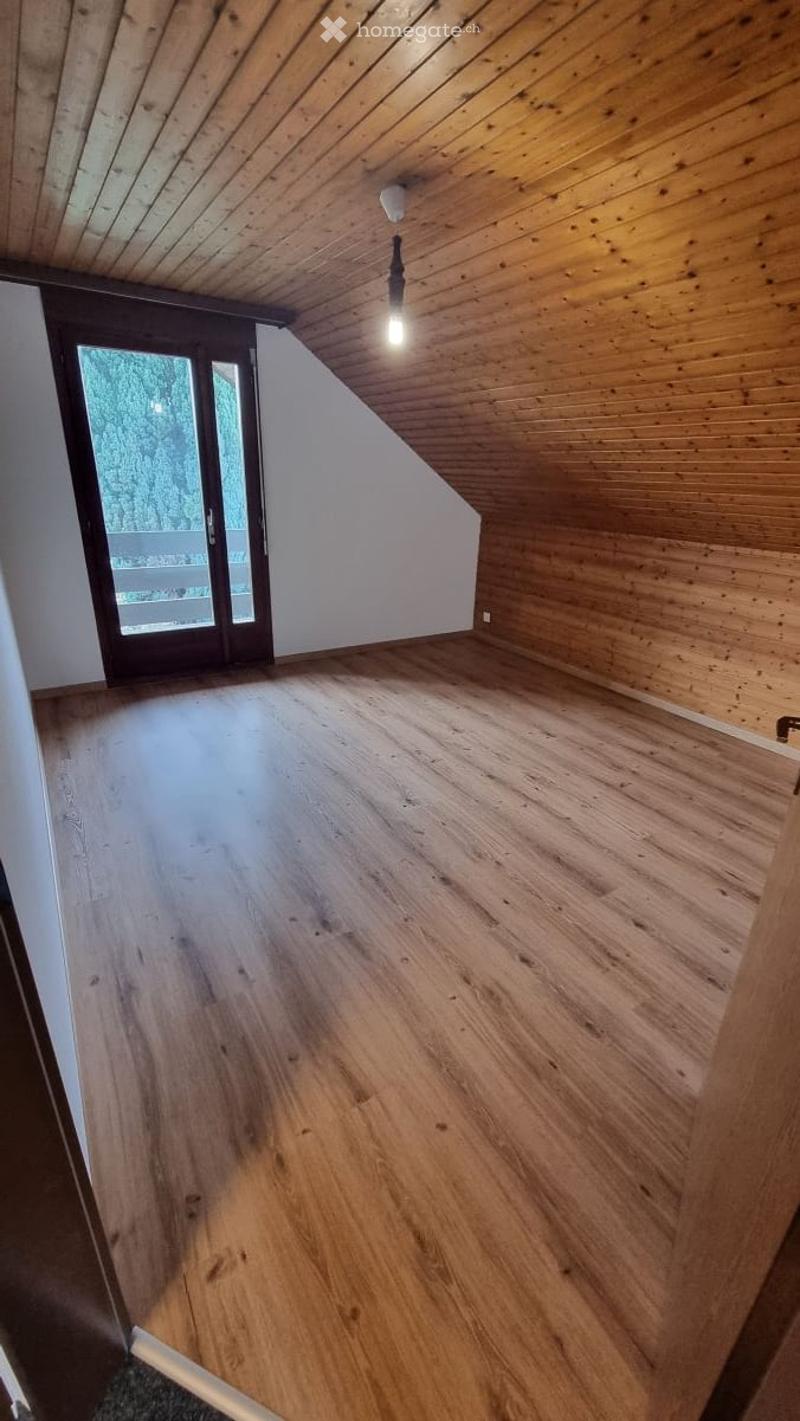
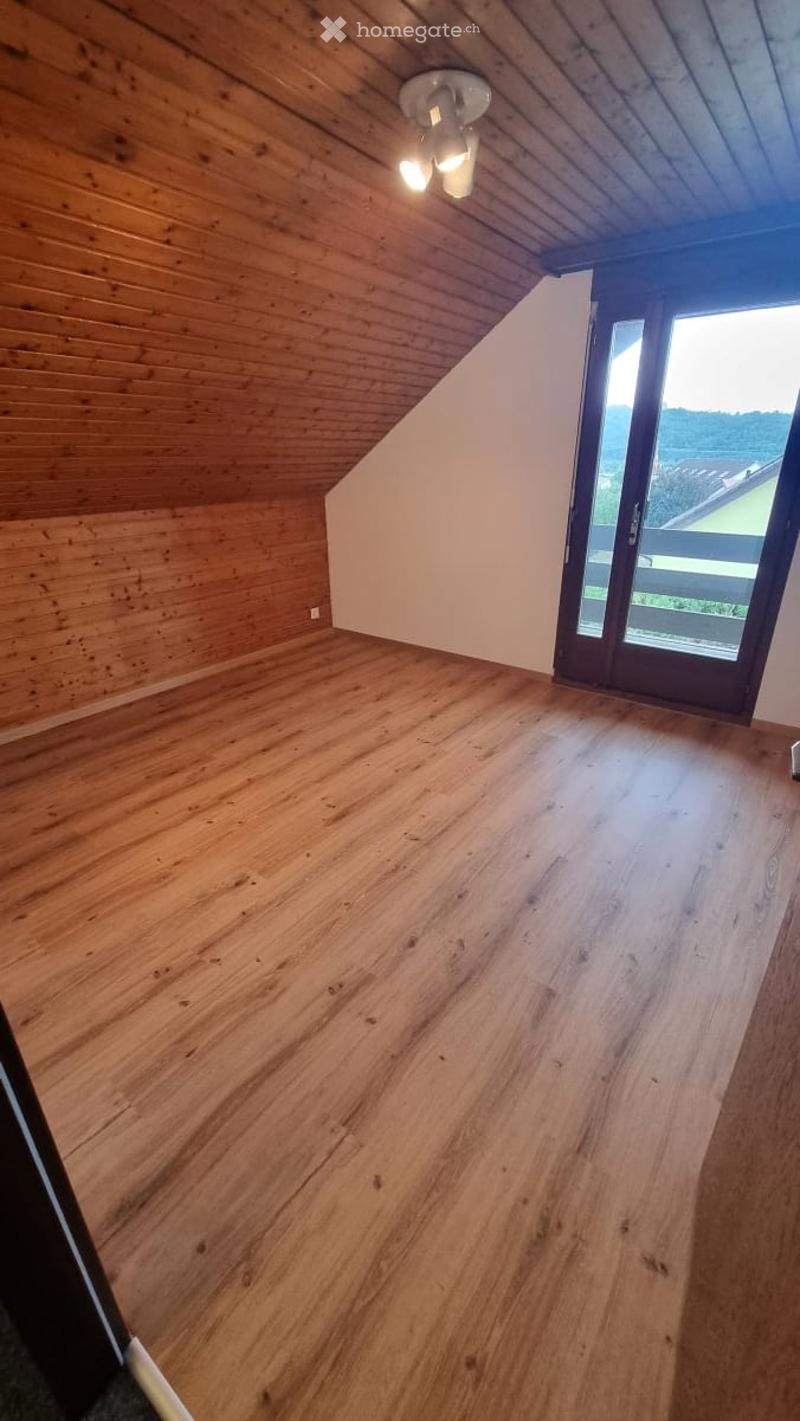
  • Empty room with wooden flooring, large sliding glass doors leading to an outdoor area, and a closed wooden door.
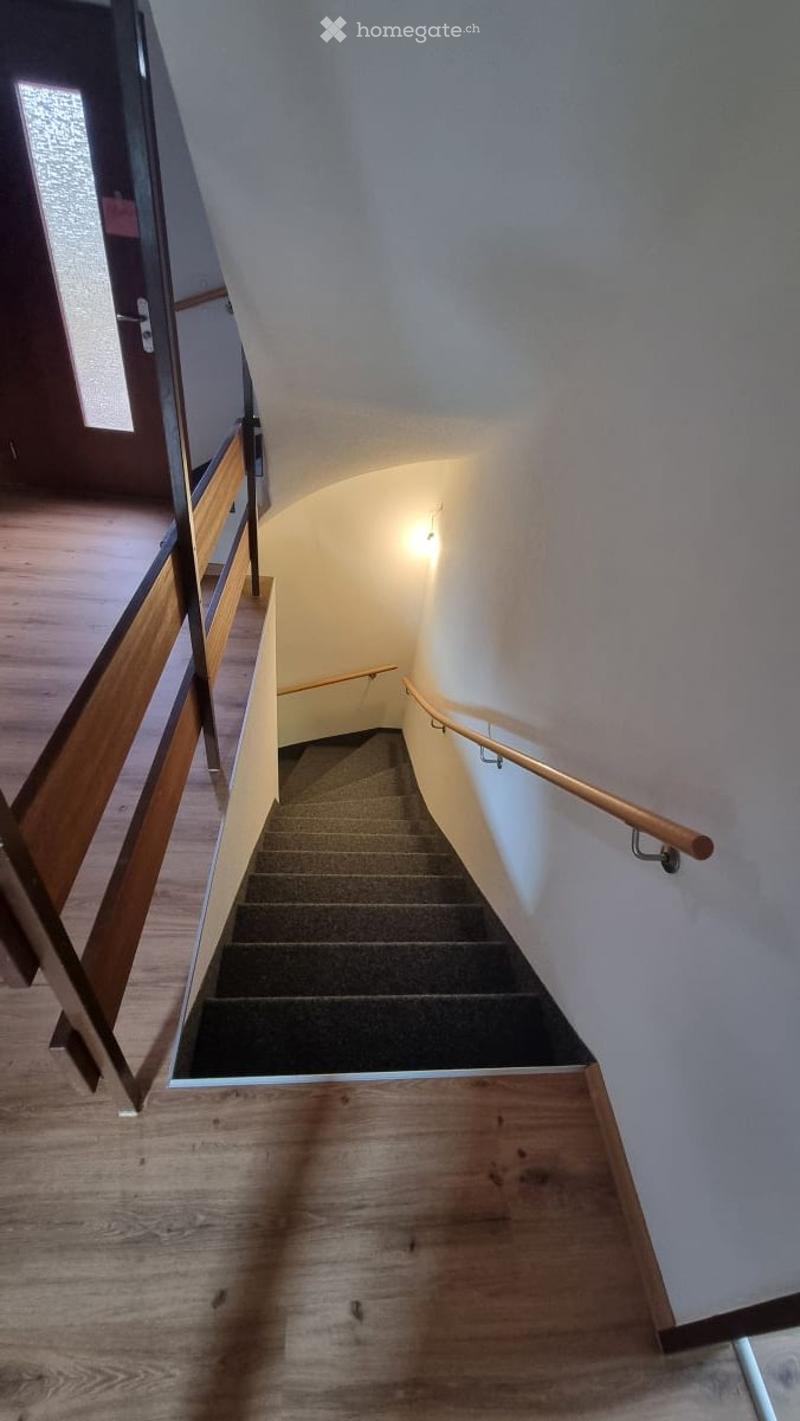
  • Spiral staircase with wooden handrails and carpeted steps, leading upwards in a modern interior setting.
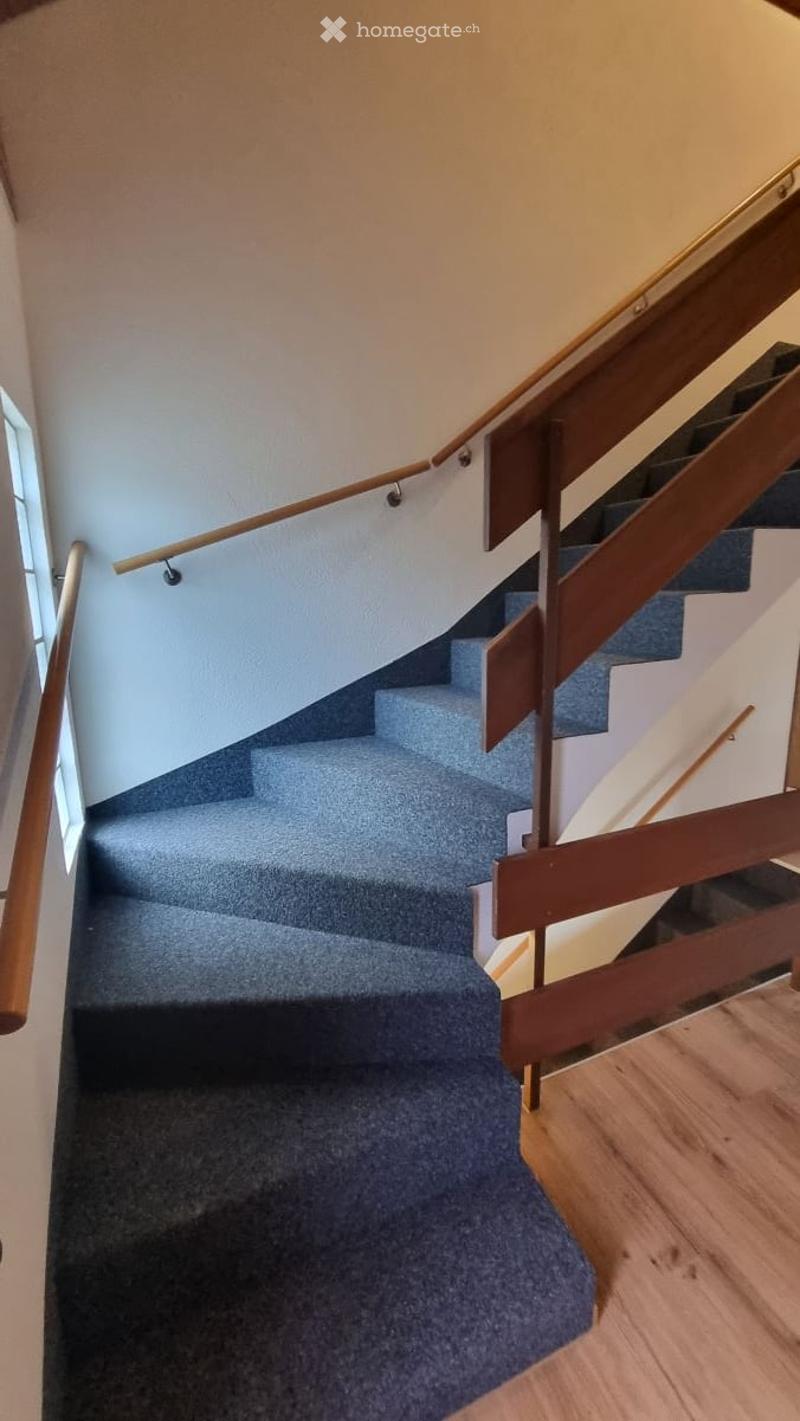
  • Staircase with blue carpeted steps and wooden handrails, leading upwards with a light-colored wall and wooden floor visible at the base.
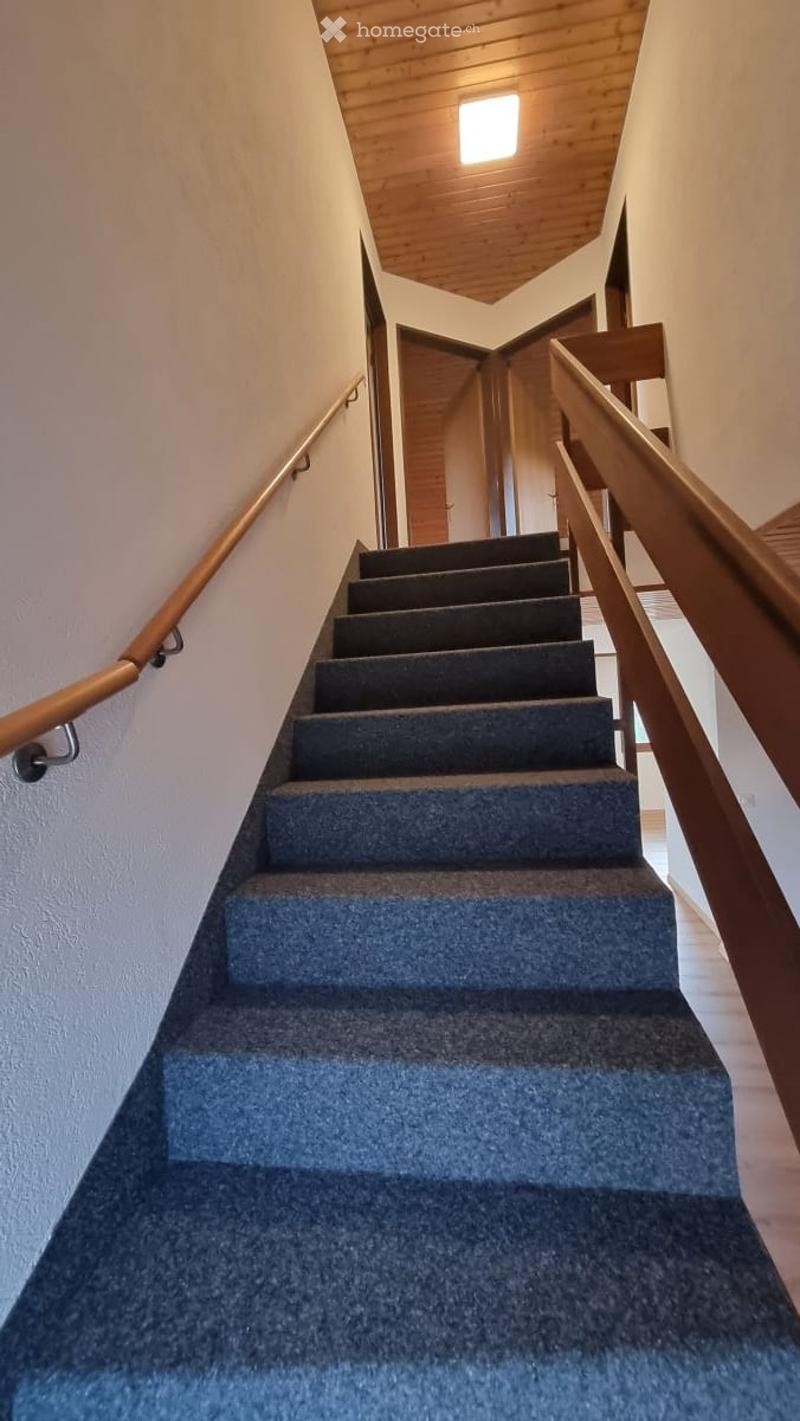
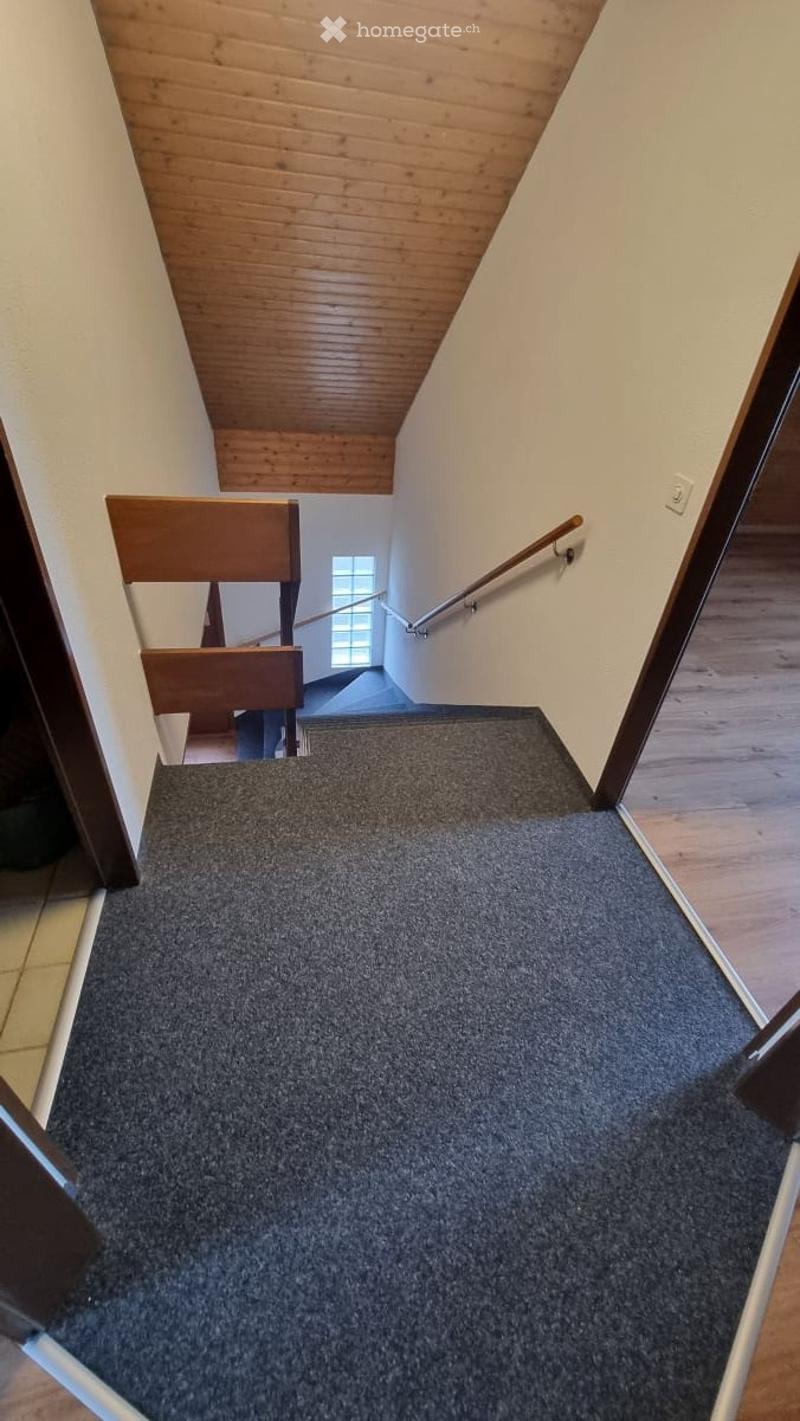
  • Carpeted staircase with wooden railings and a warm, inviting atmosphere. The staircase leads upwards with a wooden handrail on one side and a metal handrail on the other. The walls are painted white, and the ceiling is wooden with a central light fixture.
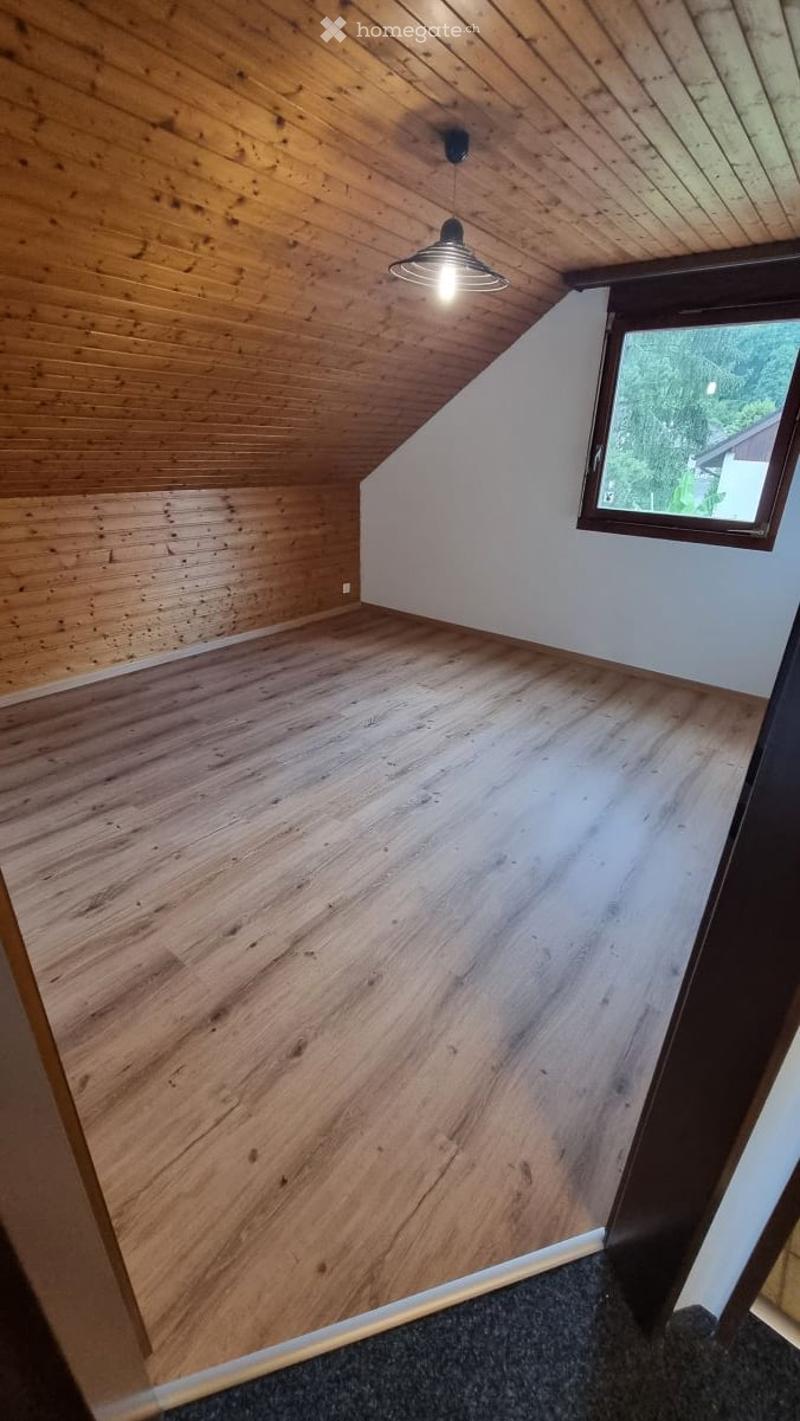
  • Empty attic room with wooden walls and floor, exposed wooden ceiling beams, and a single window letting in natural light.
  • Empty room with wooden floor and slanted wooden ceiling, featuring a large window with a view of trees.
  • Empty attic room with wooden walls and floor, skylight, and large window offering a view.
  • Carpeted staircase with wooden handrail and banister, leading to an upper level with wooden ceiling and white walls.
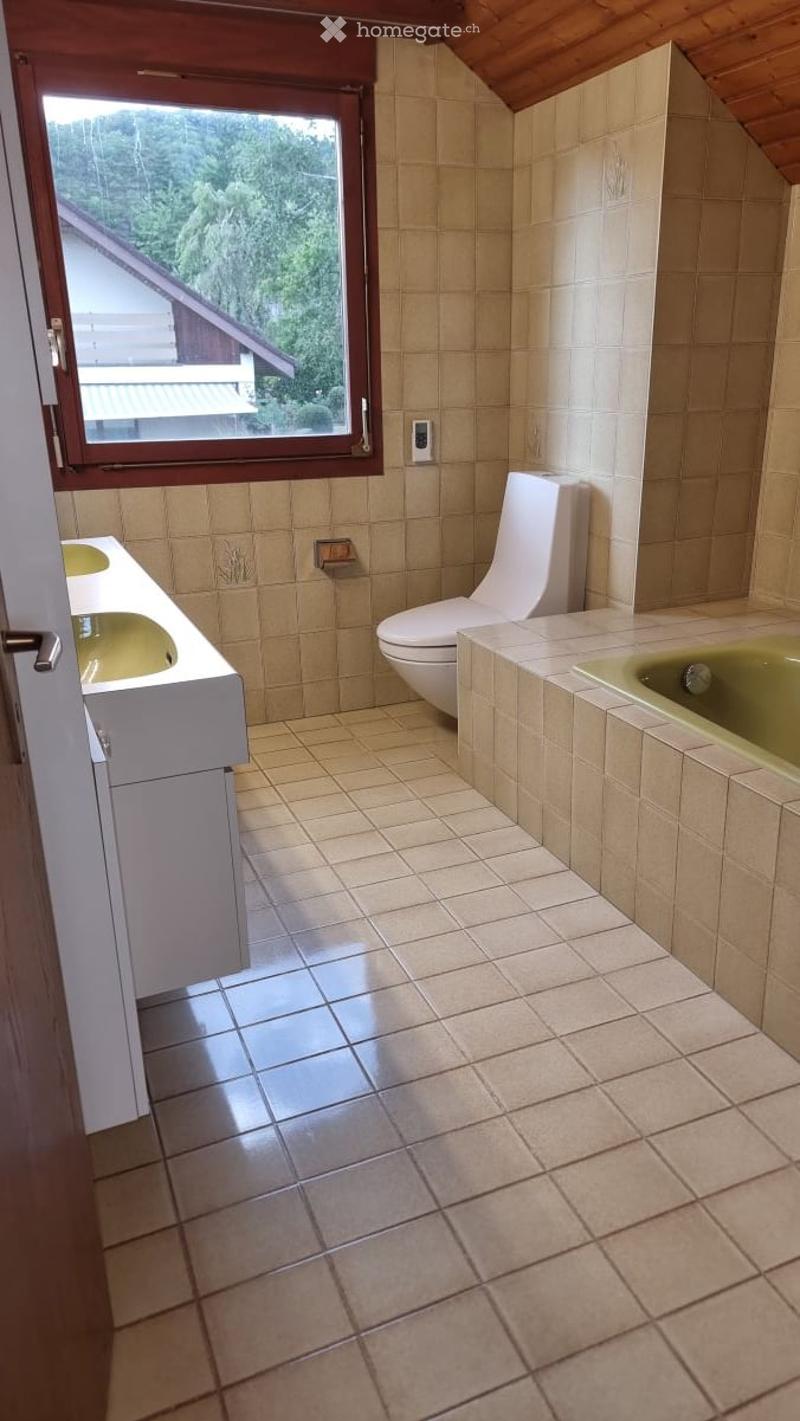
  • Bathroom with beige tiles, a toilet, a sink, and a bathtub, featuring a large window with a view of greenery.
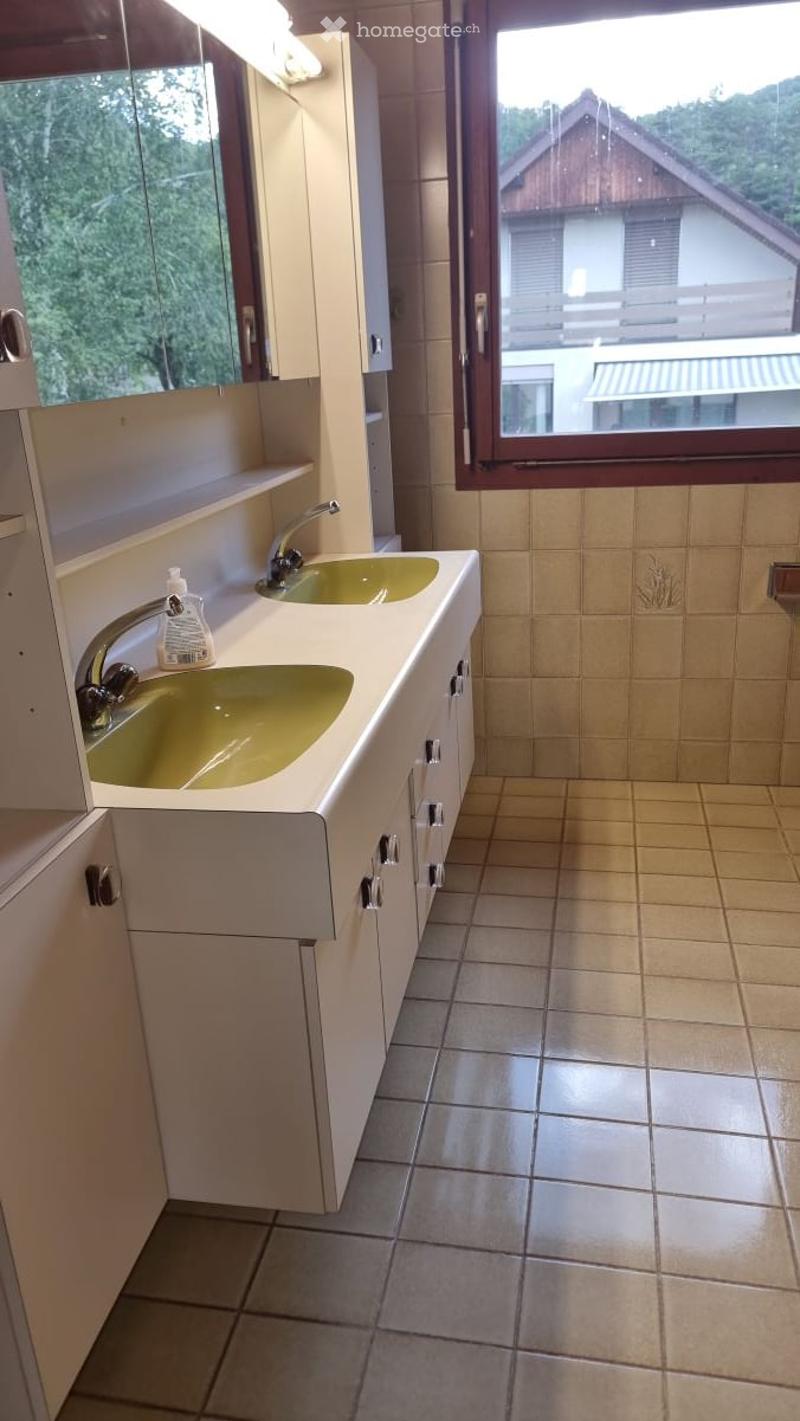
  • Bathroom with double sink, beige tiles, white cabinets, and a large window overlooking a house and greenery.
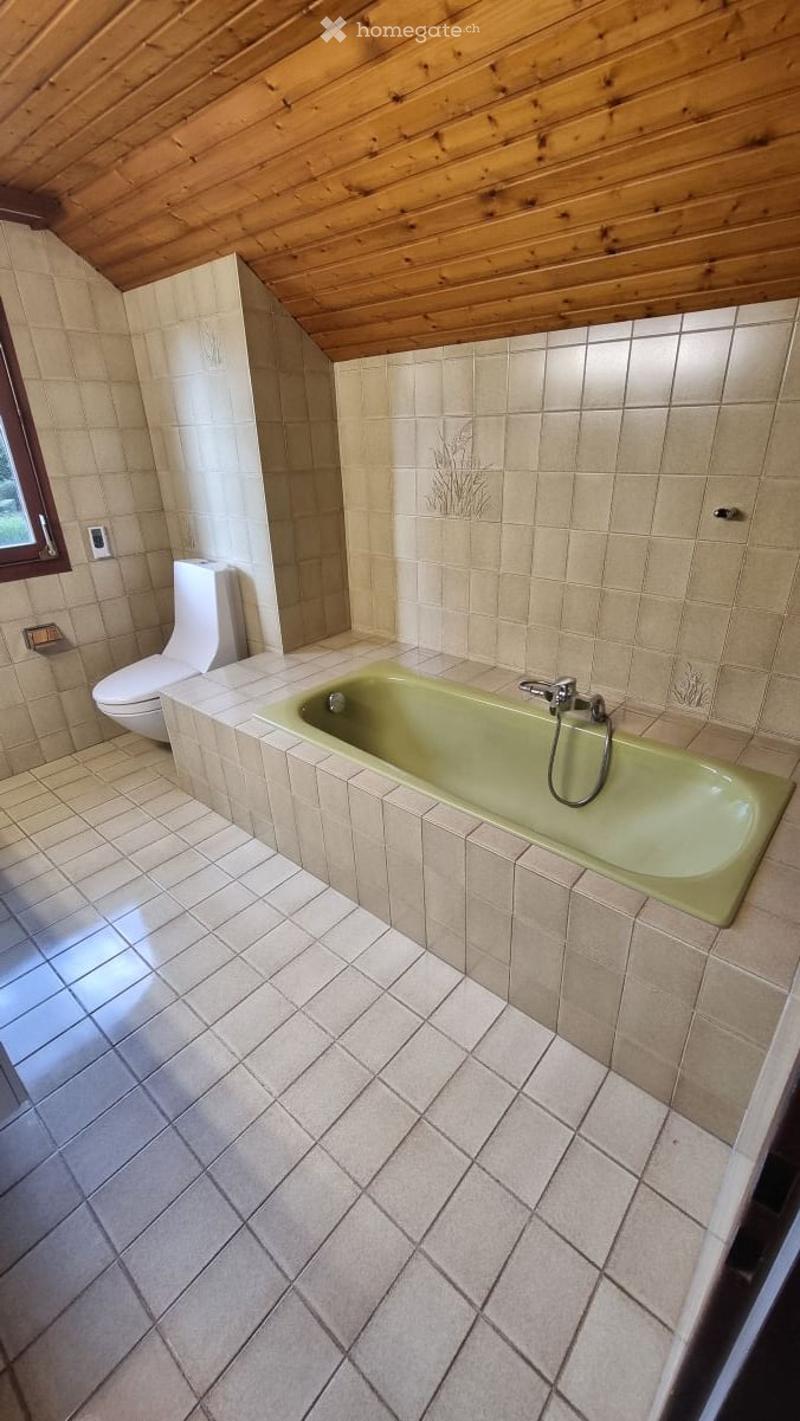
  • Bathroom with a green bathtub, toilet, tiled walls and floor, and a wooden slanted ceiling.
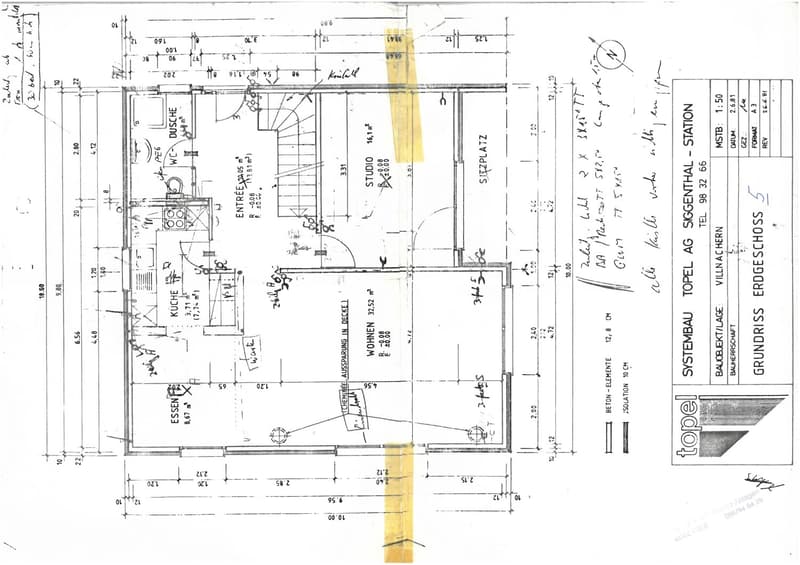
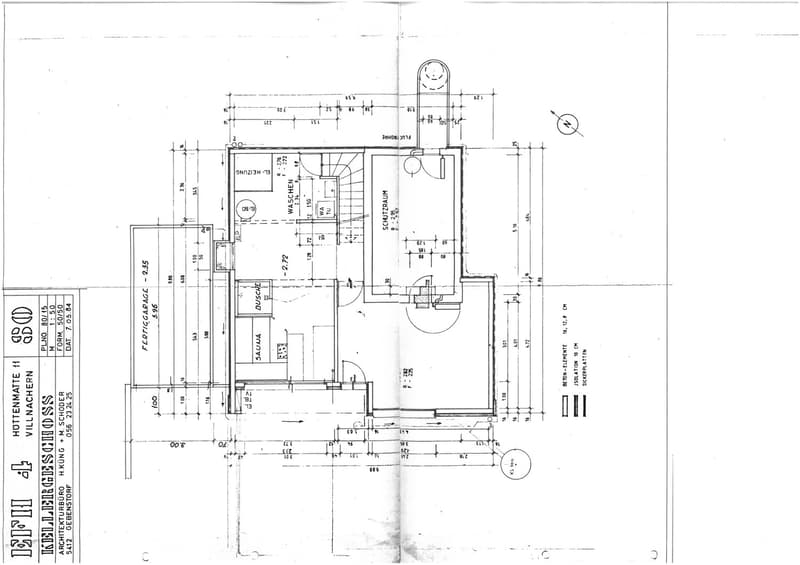
  • Ground floor plan showing a kitchen, dining area, living room, studio, and entrance area with labeled dimensions and room names.
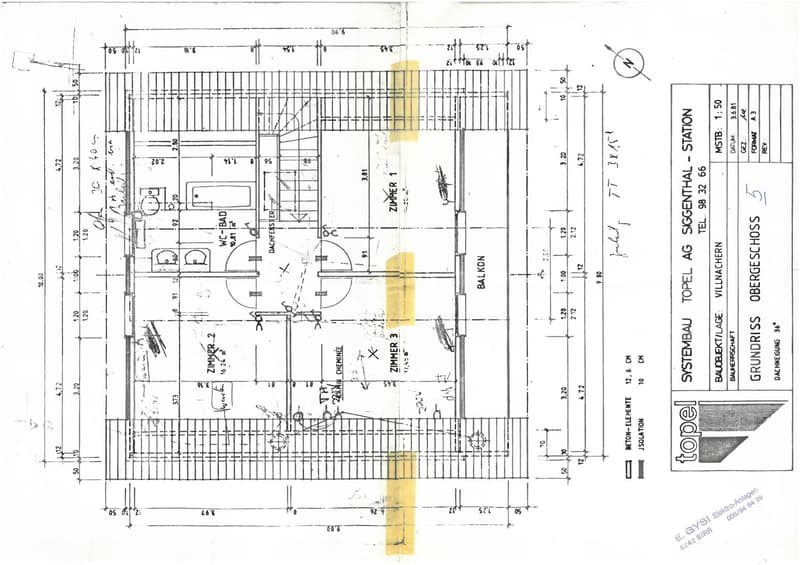
  • Floor plan showing three rooms, a bathroom, and a balcony. Includes labeled dimensions and room names: Zimmer 1, Zimmer 2, Zimmer 3, WC-Bad, Dachfenster.
  • Floor plan of a residential unit showing a kitchen, bathroom, living room, and bedroom layout with labeled dimensions and room names.
1 / 30

"Charmantes 6.5-Zimmer-Einfamilienhaus in Villnachern – ab September 2026 zu vermieten"

Affitto
CHF 2650.–
Escl. costi aggiuntivi

Spese escluse

Questo importo si riferisce solo all'affitto netto. Costi aggiuntivi come spese accessorie, utenze o costi di manutenzione potrebbero essere applicati e non sono necessariamente inclusi. Per tutti i dettagli, ti consigliamo di contattare direttamente l'inserzionista.

Locali
6.5
Superficie
150 m2

Ubicazione

Hüttenmattstrasse 11, 5213 Villnachern

Tempo di percorrenza

  • 33 min.Stazione: Schinznach Bad

Informazioni sui dintorni

Fonte di questi datic

I dati visualizzati sono forniti da uno dei nostri fornitori terzi.

Tieni presente che le posizioni visualizzate potrebbero non essere aggiornate e potrebbero esserci delle deviazioni.

  • Scuola

    5 min.Schule Villnachern
  • Trasporti pubblici

    3 min.Villnachern Dorf

Gli orari si riferiscono al percorso a piedi.

Costi

Affitto netto:
CHF 2650.–
Affitto:
CHF 2650.–
Escl. costi aggiuntivi

Spese escluse

Questo importo si riferisce solo all'affitto netto. Costi aggiuntivi come spese accessorie, utenze o costi di manutenzione potrebbero essere applicati e non sono necessariamente inclusi. Per tutti i dettagli, ti consigliamo di contattare direttamente l'inserzionista.

Informazioni principali

Disponibilità:
Su richiesta
Tipo di oggetto:
Casa unifamiliare
Locali:
6.5
Numero di piani:
3
Superficie:
150 m2
Superficie terreno:
622 m2
Ultimo rinnovo:
2026
Anno di costruzione:
1982

Caratteristiche e complementi

  • Animali domestici ammessi

  • Balcone / Terrazza

  • Lavatrice

  • Caminetto

  • Veduta

  • Permesso fumare

  • Quartiere tranquillo

  • Adatto per bambini

  • Parcheggio

  • Garage

Documento (1)

Descrizione

Willkommen in diesem gepflegten und grosszügigen Einfamilienhaus an der Hüttenmattstrasse 11 in der idyllischen Gemeinde Villnachern (5213) im Kanton Aargau. Das charmante Haus auf drei Etagen bietet mit 150 m² Wohnfläche und einem 622 m² grossen Grundstück reichlich Platz für die ganze Familie – und ist ab dem 1. September 2026 verfügbar.

Das Haus bietet unter anderem folgende Ausstattungsmerkmale:

  • 6.5 grosszügige Zimmer auf drei Etagen – ideal für Familien oder Personen, die viel Platz schätzen.

  • Balkon, Sitzplatz und Garten mit schöner Aussicht – perfekt zum Entspannen und Geniessen.

  • Kamin für gemütliche Abende in den kühleren Jahreszeiten.

  • Garage und Parkplatz für komfortables Abstellen Ihrer Fahrzeuge (1 Garagenbox und 5 Abstellplätze)

  • Waschmaschine und Tumbler im Haus vorhanden.

  • Haustiere erlaubt – Ihre Vierbeiner sind herzlich willkommen.

  • Rauchen erlaubt

  • Kinderfreundlich – ideal für Familien mit Kindern.

  • im 2026 wurden neue Bodenbeläge verlegt und innen neu gestrichen

  • im UG ist eine Sauna und eine Dusche eingebaut

  • im UG befindet sich ein beheizter Hobbyraum mit eigener Eingangstüre.

  • von zwei Seiten her mit PW erreichbar, von der Hüttenmattstrasse her 2 Abstellplätze (EG), vom Hüttenmattweg her 3 Abstellplätze und eine Garagenbox (UG).

Lage und Umgebung:

Das Haus liegt in einer ruhigen und sonnigen Lage – sowohl im Sommer als auch im Winter profitieren Sie von viel Sonnenlicht. Die Umgebung ist tagsüber wie nachts angenehm still, was eine hohe Wohnqualität garantiert.

  • Bushaltestelle Villnachern Dorf: 6 Gehminuten entfernt – beste Anbindung an den öffentlichen Verkehr.

  • Bahnhof Brugg: mit Bus in 10 Minuten erreichbar.

  • Schule Villnachern: nur 6 Gehminuten entfernt – ideal für Familien mit schulpflichtigen Kindern.

  • Die Aare befindet sich in der Nähe und lädt zu Spaziergängen und Baden in der Natur ein.

  • Villnachern gehört seit dem 1.1.2026 zu Brugg. Das hat einige Vorteile. Der Gemeindesteuerfuss in der Stadt Brugg liegt bei 97 Prozent.

    Nebenkosten:

    Die Nebenkosten wie Heiz- und Warmwasserkosten, Strom, Schneeräumung, Gartenpflege, Gebühren für Kehricht, Wasser und Abwasser, TV-Gebühren, Internet etc. werden direkt vom Mieter selbst bezahlt. Die Kosten für die periodische Entkalkung des Boilers und Kosten für U+R der Heizung ist der Vermieter besorgt.

    Dieses Einfamilienhaus vereint Wohnkomfort, Natur und Familienfreundlichkeit auf ideale Weise. Geniessen Sie das ruhige Dorfleben in Villnachern mit gleichzeitig guter Anbindung an die Region und zur Stadt Brugg. Eine seltene Gelegenheit – sichern Sie sich dieses wunderschöne Zuhause!

Create your account
Gratis

Sfrutta tutti i vantaggi

Sincronizza i tuoi preferiti, gestisci le tue ricerche salvate e accedi facilmente a tutti i servizi – da qualsiasi dispositivo. Crea subito il tuo conto gratuito per una ricerca immobiliare su misura!

Visita

Contatto per le visite

Martina Born

N. Inserzione
4003347504
Rif. oggetto
rdcpd.c9adf

Contattare l'inserzionista

Profilo dell’inquilino
Booster di successo
Maggiori possibilità di successo

Nelle regioni con un’elevata domanda, per riuscire a gestire le visite gli offerenti sono costretti a effettuare una preselezione delle persone interessate. Chi primo arriva meglio alloggia: la rapidità è decisiva, ma possono entrare in gioco anche altri criteri. Dato che un reddito elevato non è sempre un fattore di successo, ti raccomandiamo di inserire informazioni veritiere.

Proseguendo, accetto le CG, prendo atto della dell’informativa sulla protezione dei dati personali e acconsento alla trasmissione agli inserzionisti dei miei dati personali aggregati relativi ai miei interessi.

Altre offerte che potrebbero interessarti

Proteggersi dalle frodi: consigli utili

  • Non trasferire mai denaro in anticipo
  • Attenzione alle offerte troppo allettanti o poco credibili
  • Non condividere mai i dati personali come coordinate bancarie o documenti di identià
  • Non firmare un contratto prima di aver visitato la proprietà

Consigli e servizi