2 résultats - Appartement à louer à Gockhausen
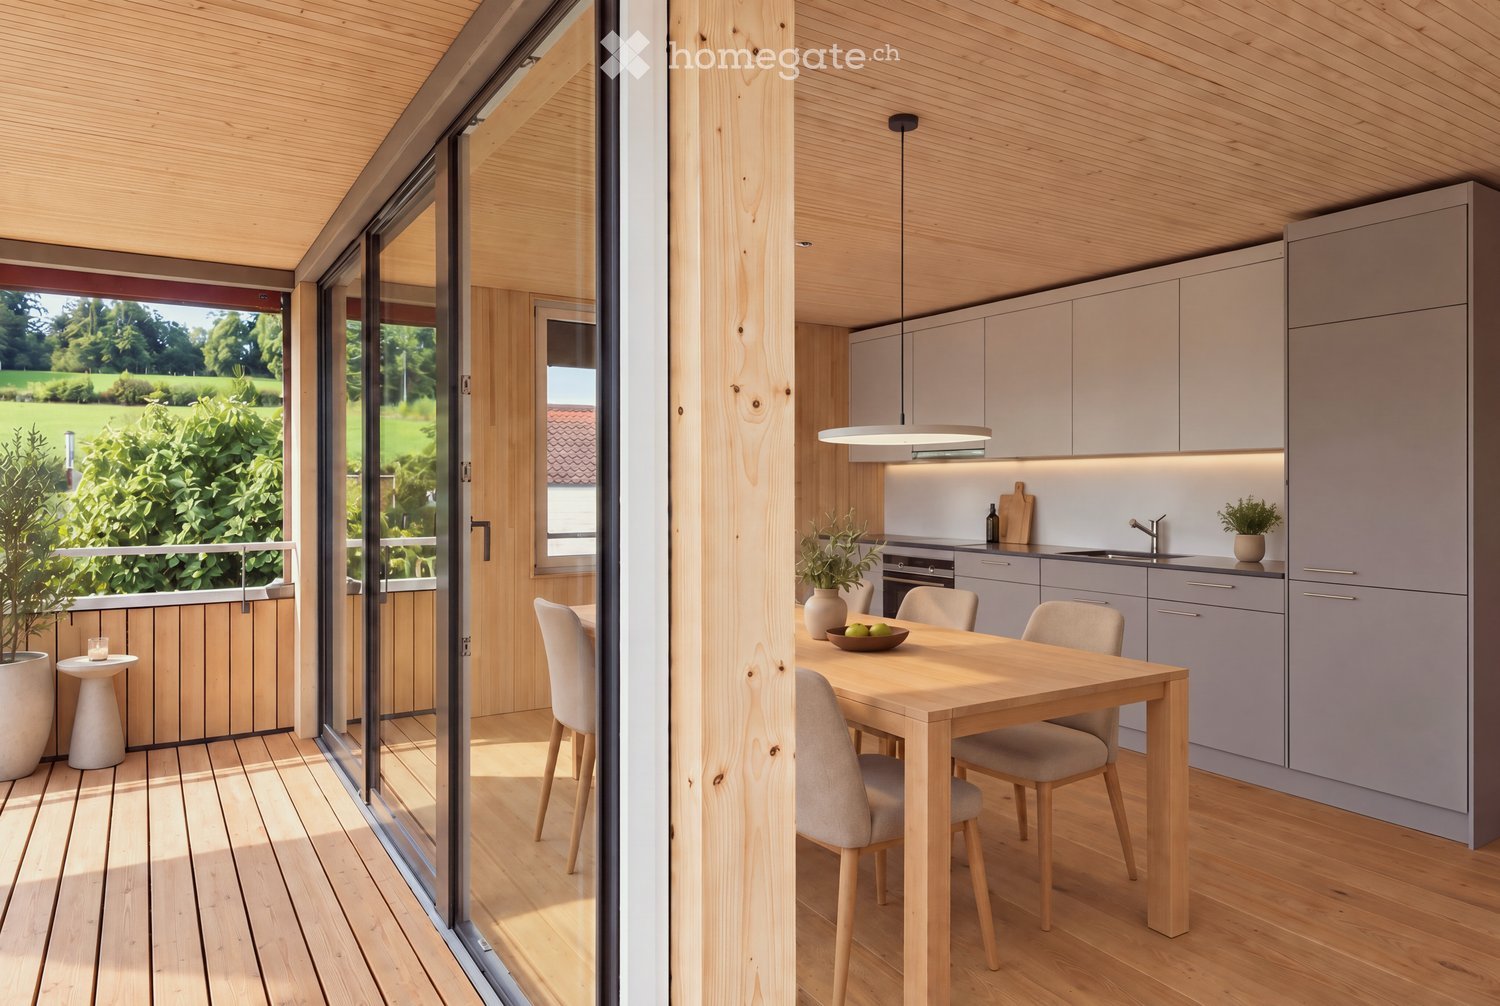
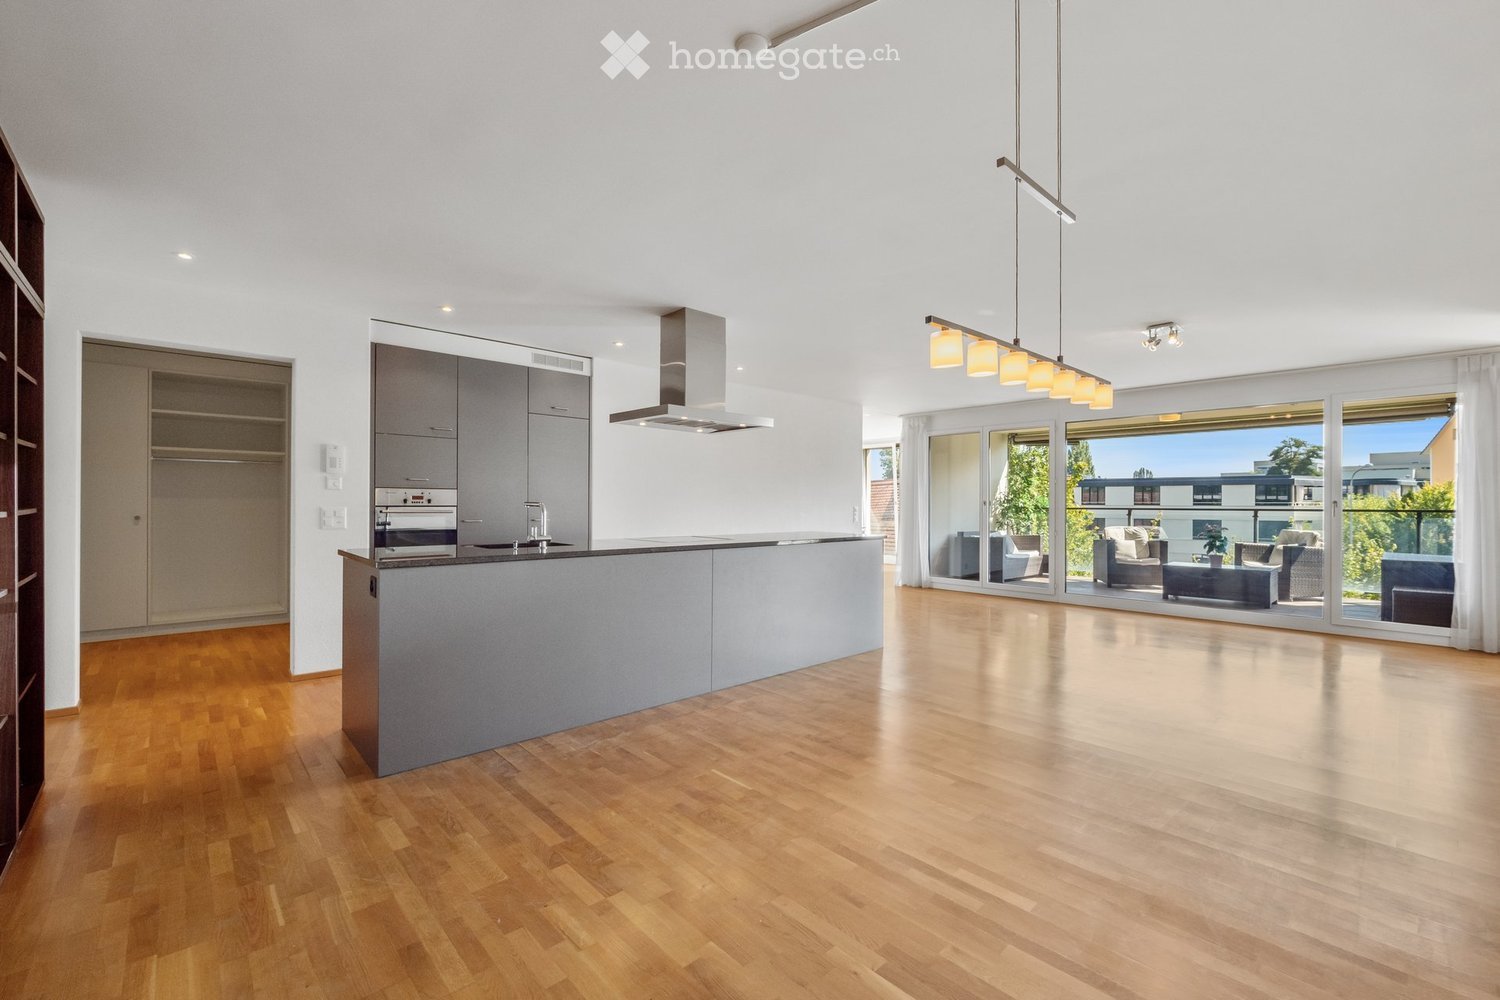
  • Modern kitchen with grey cabinets, wooden dining table, and chairs. Large sliding glass doors open to a wooden deck with outdoor seating and a view of a green landscape.
  • Bright, wooden-floored room with a kitchen area, large windows, and a sliding glass door leading to a wooden deck with a scenic view.
  • Modern, minimalist interior with wooden walls and flooring, featuring a large sliding glass door leading to a balcony area and a compact kitchen with grey cabinets and an oven.
  • Modern wooden balcony with large glass sliding doors, expansive view of green fields and distant cityscape.
  • Modern kitchen with light grey cabinets, wooden ceiling, and wooden floor. Features a sink, oven, and ample cabinet space.
  • Empty room with wooden flooring and walls, large windows offering a scenic view of the landscape and neighboring houses.
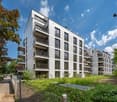
  • Modern two-story house with wooden siding, large windows, and a raised ground floor. Features a balcony on the upper level and a covered entrance area.
  • Modern two-story house with light brown wooden siding, large windows, and a raised ground floor. The house features a prominent balcony on the upper level and a sloped roof with dark accents.
  • Balcony with wooden railings overlooking a large, green lawn and distant houses under a partly cloudy sky.
  • Floor plan of two apartments on the first floor, each with3.5 rooms, including living/dining/kitchen areas, bedrooms, bathrooms, and loggias.
  • Floor plan of a roof-level apartment with two units: WHG 201 (3.5 rooms, 75.0 m²) and WHG 202 (3.5 rooms, 76.0 m²). Each unit includes living/dining/kitchen areas, bedrooms, bathrooms, and loggias.
1 / 11
CHF 3'400.– Top
3.5 pièces83m² surface habitable
Schützenrütistrasse 32, 8044 Gockhausen
Appartements neufs de 3,5 pièces modernes à la limite de la ville avec vue dégagée sur la verdure

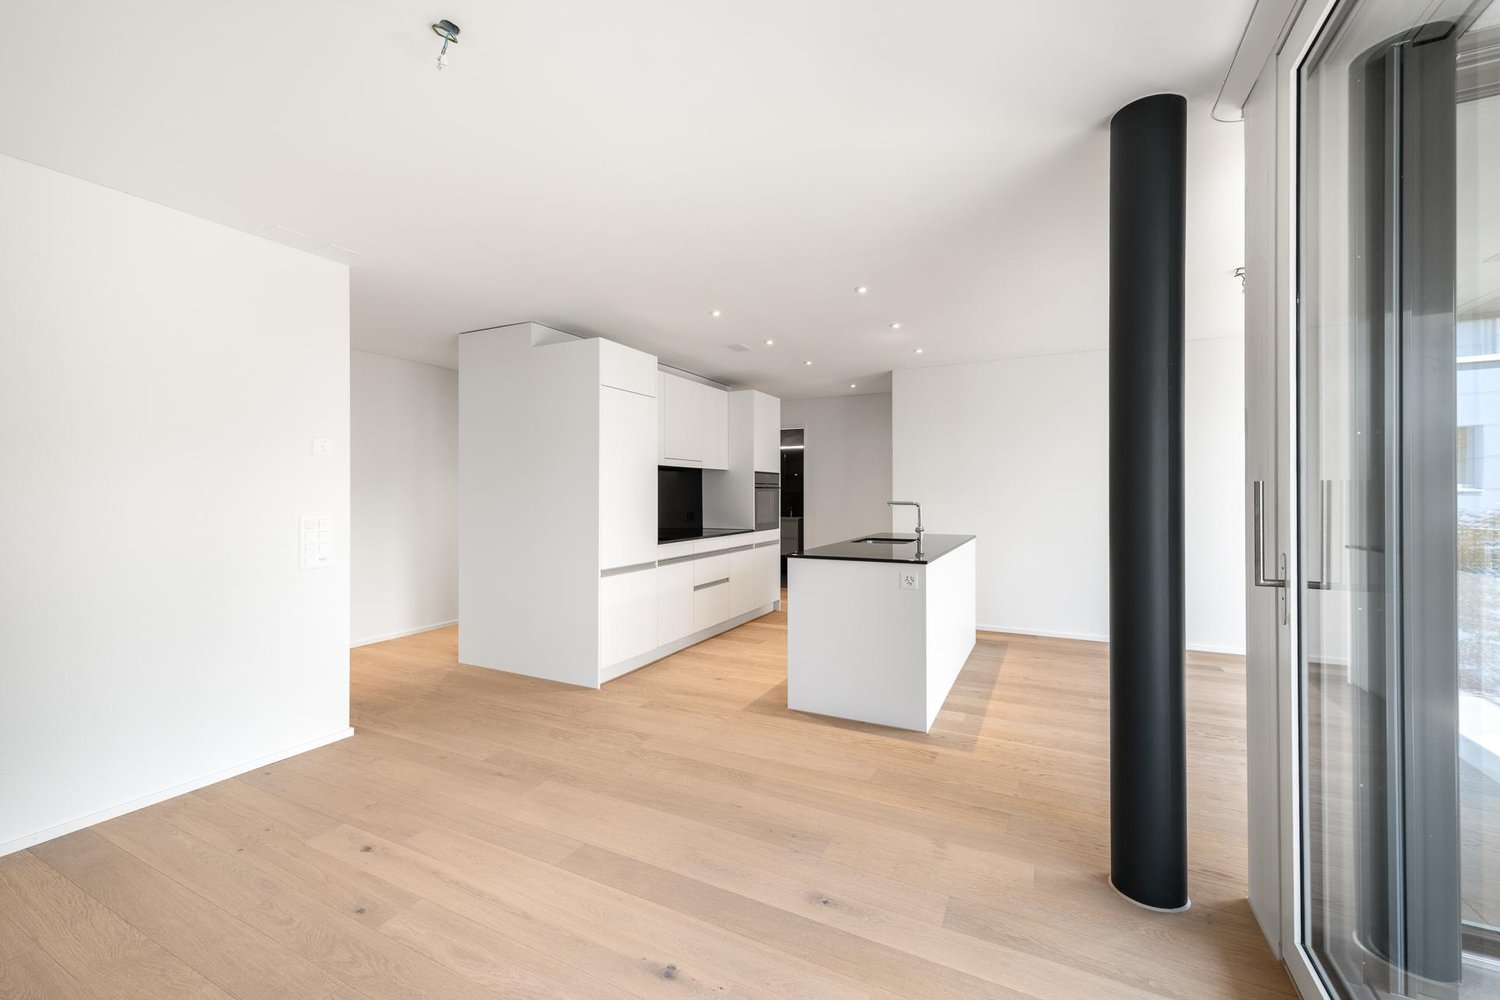
Quatre appartements à la limite de la ville de Zurich sont encore disponibles.Au Schützenrütistrasse 32, six appartements de 3,5 pièces sont en construction. Actuellement, quatre appartements neufs au 1er étage et dans les combles sont disponibles. La date d'entrée en vigueur est à partir du 1er décembre 2026.Les appartements en construction durable en bois (GEAK A) impressionnent avec des loggias couvertes, une vue dégagée sur la verdure et une orientation ensoleillée du matin au soir. Les terres agricoles adjacentes assurent un environnement de vie inconstructible.Les plafonds à poutres apparentes dans les pièces de vie et les murs en bois partiellement créent un caractère naturel et offrent un climat intérieur confortable et sain.Les appartements offrent les caractéristiques suivantes : • Loggia : vitrage du sol au plafond avec portes en verre qui mène directement à la loggia couverte – l'endroit idéal pour se détendre avec une vue dégagée sur la verdure. • Équipements du bâtiment : pompe à chaleur à sonde de fond avec chauffage par le sol et freecooling pour des températures agréables en été et en hiver, système photovoltaïque sur le toit. • Cuisine : cuisine moderne avec appareils électroménagers de haute qualité. • Sols : parquet en chêne huilé naturel dans toutes les pièces de vie et les chambres. • Lave-linge et sèche-linge directement dans l'appartement. • Connexion à la fibre optique dans chaque appartement. • Ascenseur : accès pratique à tous les étages. • Stationnement : les places de stationnement peuvent être louées séparément – couvertes CHF 180.-/mois, non couvertes CHF 100.-/mois. • peut être loué sur demande. Emplacement et environnement : directement à la limite de la ville de Zurich - rural et calme, mais en quelques minutes à Zurich. L'arrêt de bus Tobelhof (ligne 751 en direction de Dübendorf/Stettbach et Zurich) est à 5 minutes à pied, et le Volg pour les besoins quotidiens est à 11 minutes à pied.Offre : • Appartement 001 : loué • Appartement 002 : loué • Appartement 101 : 1er étage, 3,5 pièces, surface habitable : 83 m², loggia couverte : 13 m², cave : 6 m², loyer net CHF 3'200.-, frais accessoires CHF 200.-, coûts totaux : CHF 3'400.- • Appartement 102 : 1er étage, 3,5 pièces, surface habitable : 82 m², loggia couverte : 10,6 m², cave : 6 m², loyer net CHF 3'200.-, frais accessoires CHF 200.-, coûts totaux : CHF 3'400.- • Appartement 201 : combles, 3,5 pièces, surface habitable : 75 m², loggia couverte : 11,2 m², cave : 6 m², loyer net CHF 3'400.-, frais accessoires CHF 200.-, coûts totaux : CHF 3'600.- • Appartement 202 : combles, 3,5 pièces, surface habitable : 76 m², loggia couverte : 8,6 m², cave : 6 m², loyer net CHF 3'400.-, frais accessoires CHF 200.-, coûts totaux : CHF 3'600.- Nous serions ravis de vous montrer ces appartements spéciaux lors d'une visite personnelle. Nous nous réjouissons de votre contact.

Durée du trajet
-
1 / 12
CHF 3'235.–
4.5 pièces132m² surface habitable
Spirackerstrasse 22, 8044 Gockhausen
Belles habitations

L'EmplacementDans notre propriété Spiracker, vous vivez dans le Glattal, au pied du Zürichberg et à la périphérie de Dübendorf. Vous êtes donc à proximité immédiate de Zurich. Cette belle zone de loisirs est également extrêmement pratique en termes de transports. Des bus circulent régulièrement vers l'église Fluntern à Zurich et les gares de Dübendorf et Stettbach, d'où vous pouvez prendre rapidement le S-Bahn pour aller en ville.Il y a à peine quelque chose que vous ne pouvez pas acheter à Dübendorf. Le centre commercial avec de nombreux magasins, boutiques spécialisées et grands distributeurs est également un endroit où les gens se rencontrent et se connaissent. Les parents seront particulièrement intéressés à savoir qu'il y a un jardin d'enfants et une école primaire à Gockhausen. L'école secondaire peut être fréquentée à Dübendorf. Des bus circulent à intervalles rapprochés entre les deux endroits.Visite de votre nouvelle maisonSur le grand balcon, vous trouverez facilement moyen de vous détendre du stress quotidien ou de passer des soirées conviviales avec votre famille ou vos amis dans le grand salon/salle à manger. D'autres atouts incluent les différentes options de retrait et l'espace de stockage. Le parquet créé également une atmosphère accueillante et un climat de pièce lumineux. D'autres avantages de cet appartement sont :- Cuisine avec comptoir en granit, plaque de cuisson en céramique et lave-vaisselle - Salon/salle à manger - 3 chambres - Salle de bain/WC - Douche/WC - tour de buanderie personnelle dans l'appartement- entrée spacieuse- escalier en colimaçon vers l'étage supérieur- revêtements de sol en parquet ou en céramique- caveDétailsUn emplacement de parking dans le garage souterrain à CHF 150,00 peut être loué sur demande.Les images publiées sont similaires aux appartements réels. Des écarts par rapport à l'offre réelle sont donc possibles.Vous pouvez trouver d'autres biens locatifs intéressants sur : www.helvetia.ch/miete

Durée du trajet
-
D’autres objets dans ta zone de recherche élargie automatiquement
20 résultats - Rayon: + 10km
1 / 18
  • Place de parc
  • Ascenseur
  • Garage
  • +1
CHF 2'042.– Premium
1 pièce17m² surface habitable
Rotbuchstrasse 9, 8006 Zürich

City Pop - Cosy Studio Apartments close to Zürich centre

Neu eröffnet! Ab dem 10.04.2025 bieten wir zentral gelegene Apartments im Gebäude City Pop Zurich Urban an der Rotbuchstrasse 9, 8006 Zürich an, die zwischen 17 und 34 Quadratmeter groß sind. Ab 475 CHF/Woche können Sie aus verschiedenen Pop-Typen wählen: L Deluxe, XL Deluxe, XXL.Die beigefügten Bilder stammen aus anderen City Pop Apartments und sind als repräsentativ zu betrachten. Die Möblierung ist gleich, das Layout könnte variieren.Diese möblierten Apartments bieten ein authentisches Wohnerlebnis. Da die Bauarbeiten noch im Gange sind, stehen uns noch keine Originalfotos zur Verfügung.So buchen Sie Ihr Apartment:Laden Sie einfach unsere App herunter: • Für iOS: Suchen Sie nach City Pop im App Store. • Für Android: Suchen Sie nach City Pop im Google Play Store. Nach der Installation der App erstellen Sie ein Konto und navigieren Sie zum Suchbereich. Folgen Sie diesen Schritten: • Wählen Sie "Suchen und Jetzt Buchen!" • Wählen Sie Zürich als Ihre Stadt. • Setzen Sie Ihre gewünschten Check-in- und Check-out-Daten. Die Apartments sind vollständig ausgestattet, einschließlich: • Küche, Wohnzimmer, Schlafzimmer und Bad. • Vollständiges Inventar für die Küche (Teller, Gläser, Töpfe usw.). • Schlafbereich und Bad (mit Handtuchset). • Nebenkosten inklusive. • Wi-Fi und Smart TV. Die Pop Apartments können für einen Mindestzeitraum von 4 Wochen gebucht werden. Zudem wird eine breite Palette von Standard- und Zusatzdiensten verfügbar sein, die über die City Pop App aktiviert werden können, darunter: • Reinigungsservice (wöchentlich, zweiwöchentlich). • Waschraum Das Gebäude wird auch über fantastische Gemeinschaftsräume verfügen, darunter: • Co-Living-Bereiche. • Co-working Bereiche. • Terrace. Es ist so einfach wie ein Hotelzimmer zu buchen! Die Reservierungen sind jetzt geöffnet! Worauf warten Sie noch? Buchen Sie jetzt Ihren Aufenthalt im City Pop Zurich Urban, Rotbuchstrasse 9, 8006 Zürich!Wenn Sie Fragen haben oder weitere Informationen benötigen, zögern Sie bitte nicht, uns unter contact.ch@citypop.com zu kontaktieren. Unser Team steht Ihnen gerne zur Verfügung.Bitte Beachte: Die Bilder stammen aus anderen bereits betriebenen City Pop Apartments. Das Layout bleibt jedoch unverändert, da sich die Apartments derzeit in der Endfertigungsphase befinden.____________________________________________________________________ENGCity Pop Zurich Urban - The flexible solution for short and long stays that makes you feel at home.Newly opened! Starting from April 10, 2025, we offer centrally located apartments at City Pop Zurich Urban, Rotbuchstrasse 9, 8006 Zurich, ranging from 17 to 34 square meters. From 475 CHF/week, you can choose from various Pop types: L Deluxe, XL Deluxe, XXL.The attached images are from other City Pop apartments and are to be considered representative. The furnishings are the same, but the layout may vary.These furnished apartments provide an authentic living experience. As construction is still ongoing, we do not yet have original photos.How to book your apartment:Simply download our app: • For iOS: Search for City Pop in the App Store. • For Android: Search for City Pop in the Google Play Store. Once the app is installed, create an account and navigate to the search section. Follow these steps: • Select "Search and Book Now!" • Choose Zurich as your city. • Set your desired check-in and check-out dates. The apartments are fully equipped, including: • Kitchen, living room, bedroom, and bathroom. • Complete kitchen inventory (plates, glasses, pots, etc.). • Sleeping area and bathroom (with towel set). • All utilities included. • Wi-Fi and Smart TV. Pop apartments can be booked for a minimum period of 4 weeks. Additionally, a wide range of standard and additional services will be available, activated via the City Pop app, including: • Cleaning service (weekly, bi-weekly). • Laundry. The building will also feature fantastic communal spaces, including: • Co-living areas. • Co-working areas. It’s as simple as booking a hotel room! Reservations are now open! What are you waiting for? Book your stay at City Pop Zurich Urban, Rotbuchstrasse 9, 8006 Zurich, now!If you have any questions or need further information, please do not hesitate to contact us at contact.ch@citypop.com. Our team is here to assist you.Please note: The images are from other already operational City Pop apartments. However, the layout remains unchanged, as the apartments are currently in the final finishing phase.

  • Place de parc
  • Ascenseur
  • Garage
  • +1
Durée du trajet
-
  • Spacious bedroom with a large bed, wooden furniture, a TV stand, and a seating area. The room has hardwood flooring and a skylight. There is also a small table and a dishwasher visible in the room.
  • Open-plan studio apartment with hardwood flooring, gray sofa, dining table, TV stand, and kitchen area with dishwasher
  • Spacious bedroom with a king-size bed, a dark wood TV stand, a sofa, and a modern lighting fixture. The room has a minimalist and contemporary design with neutral colors and wood flooring.
  • Open-plan studio apartment with kitchen, dining area, and living space. Hardwood flooring, large windows, modern appliances including a dishwasher, and a TV stand.
  • Modern studio apartment with open-plan kitchen and living area. The kitchen features dark wood cabinets, a built-in microwave, and a dishwasher. The living area has a sofa, a small dining table with chairs, and a large window providing natural light. The
  • Open-concept studio apartment with a kitchenette, built-in closet, and marble-like flooring. The apartment features a dark color scheme with black cabinets and accents, complemented by lighter walls and floors. A dishwasher is visible in the kitchenette a
  • Modern and minimalist apartment interior with open-plan kitchen and living area. The space features a marble-like tile flooring, built-in kitchen cabinets with a dark finish, and a dishwasher. The entrance door and closet doors are also visible.
  • Modern bathroom with marble-like tiles, glass shower enclosure, vanity with sink, storage cabinets, and built-in shelving
  • Open-plan studio apartment with hardwood flooring, a dining area with a table and chairs, a living area with a gray sofa, and a kitchenette with a dishwasher. The room has white walls and a round ceiling light fixture.
  • Open-plan studio apartment with hardwood flooring, white walls, dining area with table and chairs, living area with TV stand, and a bed area. The apartment has a modern and minimalist design with a dishwasher visible in the kitchen area.
  • Spacious bedroom with a large bed, wooden flooring, built-in wardrobe, and a modern light fixture. The room has a minimalist and contemporary design.
  • Spacious bedroom with a large bed, wooden headboard, and bedside lamps. The room has a minimalist and modern design with white walls and hardwood flooring. There is a balcony or terrace visible through the window.
  • Spacious bedroom with hardwood flooring, large windows, a king-size bed with a padded headboard, and a seating area with a sofa and desk. The room also has a balcony or terrace visible.
  • Modern bathroom with marble-like tiles, wooden vanity cabinet, white sink, and glass shower enclosure
  • Modern bathroom with marble-like tiles, glass shower enclosure, vanity with sink, and a dishwasher visible.
  • Open-concept living room and dining area with hardwood floors, gray sofa, dining table with chairs, and decorative artwork on the wall
  • Spacious living room with hardwood flooring, gray sofa, striped rug, and large windows with curtains. The room also features a dining area with a table and chairs.
  • Multi-story apartment building with modern, minimalist design. The building features balconies on each floor, with a mix of glass and wood accents. There is a covered entrance area at the ground level.
  • Multi-story building with a modern, minimalist design. The building has a glass and concrete facade with balconies on each floor. The entrance is marked by the 'Zurich' sign.
1 / 19
Open-plan studio apartment with hardwood flooring, gray sofa, dining table, TV stand, and kitchen area with dishwasher
Spacious bedroom with a king-size bed, a dark wood TV stand, a sofa, and a modern lighting fixture. The room has a minimalist and contemporary design with neutral colors and wood flooring.
Open-plan studio apartment with kitchen, dining area, and living space. Hardwood flooring, large windows, modern appliances including a dishwasher, and a TV stand.
  • Balcon / Terrasse
  • Vue
  • Place de parc
  • +4
CHF 2'164.– Premium
1.5 pièces24m² surface habitable
Siewerdtstrasse 75, 8050 Zürich

Last available Apartments at City Pop Zürich Oerlikon Central

Neu eröffnung! Ab dem 13.03. bieten wir zentral gelegene Apartments im City Pop Zurich Oerlikon Central an der Siewerdtstrasse 73, 8050 Zürich an, die zwischen 23 und 70 Quadratmeter groß sind. Ab 505 CHF/Woche können Sie aus verschiedenen Pop-Typen wählen: Pop M, L, Pop 2.5Die beigefügten Bilder stammen aus anderen City Pop Apartments und sind als repräsentativ zu betrachten. Die Möblierung ist gleich, das Layout könnte variieren.Diese möblierten Apartments bieten ein authentisches Wohnerlebnis. Da die Bauarbeiten noch im Gange sind, stehen uns noch keine Originalfotos zur Verfügung.So buchen Sie Ihr Apartment:Laden Sie einfach unsere App herunter: • Für iOS: Suchen Sie nach City Pop im App Store. • Für Android: Suchen Sie nach City Pop im Google Play Store. Nach der Installation der App erstellen Sie ein Konto und navigieren Sie zum Suchbereich. Folgen Sie diesen Schritten: • Wählen Sie "Suchen und Jetzt Buchen!" • Wählen Sie Zürich als Ihre Stadt. • Setzen Sie Ihre gewünschten Check-in- und Check-out-Daten. Die Apartments sind vollständig ausgestattet, einschließlich: • Küche, Wohnzimmer, Schlafzimmer und Bad. • Vollständiges Inventar für die Küche (Teller, Gläser, Töpfe usw.). • Schlafbereich und Bad (mit Handtuchset). • Nebenkosten inklusive. • Wi-Fi und Smart TV. Die Pop Apartments können für einen Mindestzeitraum von 4 Wochen gebucht werden. Zudem wird eine breite Palette von Standard- und Zusatzdiensten verfügbar sein, die über die City Pop App aktiviert werden können, darunter: • Reinigungsservice (wöchentlich, zweiwöchentlich). • Parkplatz. Das Gebäude wird auch über fantastische Gemeinschaftsräume verfügen, darunter: • Co-Living-Bereiche. • Garten ab Sommer 2025 Es ist so einfach wie ein Hotelzimmer zu buchen! Die Reservierungen sind jetzt geöffnet! Worauf warten Sie noch? Buchen Sie jetzt Ihren Aufenthalt im City Pop Zurich Oerlikon Central, Siewerdtstrasse 73, 8050 Zürich!Wenn Sie Fragen haben oder weitere Informationen benötigen, zögern Sie bitte nicht, uns unter contact.ch@citypop.com zu kontaktieren. Unser Team steht Ihnen gerne zur Verfügung.Bitte beachte: Die Bilder stammen aus anderen bereits betriebenen City Pop Apartments. Das Layout bleibt jedoch unverändert, da sich die Apartments derzeit in der Endfertigungsphase befinden._____________________________________________________________ENGCity Pop Zurich Messe - The flexible solution for short and long stays that makes you feel at home.Newly opening! Starting from March 13, we offer centrally located apartments at City Pop Zurich Oerlikon Central, Siewerdtstrasse 73, 8050 Zurich, ranging from 23 to 70 square meters. From 505 CHF/week, you can choose from various Pop types: Pop M, L, Pop 2.5.The attached images are from other City Pop apartments and are to be considered representative. The furnishings are the same, but the layout may vary.These furnished apartments provide an authentic living experience. As construction is still ongoing, we do not yet have original photos.How to book your apartment:Simply download our app: • For iOS: Search for City Pop in the App Store. • For Android: Search for City Pop in the Google Play Store. Once the app is installed, create an account and navigate to the search section. Follow these steps: • Select "Search and Book Now!" • Choose Zurich as your city. • Set your desired check-in and check-out dates. The apartments are fully equipped, including: • Kitchen, living room, bedroom, and bathroom. • Complete kitchen inventory (plates, glasses, pots, etc.). • Sleeping area and bathroom (with towel set). • All utilities included. • Wi-Fi and Smart TV. Pop apartments can be booked for a minimum period of 4 weeks. Additionally, a wide range of standard and additional services will be available, activated via the City Pop app, including: • Cleaning service (weekly, bi-weekly). • Parking. The building will also feature fantastic communal spaces, including: • Co-living areas. • Garden from Sommer 2025. It’s as simple as booking a hotel room! Reservations are now open! What are you waiting for? Book your stay at City Pop Zurich Oerlikon Central, Siewerdtstrasse 73, 8050 Zurich, now!If you have any questions or need further information, please do not hesitate to contact us at contact.ch@citypop.com. Our team is here to assist you.Please note: The images are from other already operational City Pop apartments. However, the layout remains unchanged, as the apartments are currently in the final finishing phase.

  • Balcon / Terrasse
  • Vue
  • Place de parc
  • +4
Durée du trajet
-
1 / 16
  • Vue
  • Place de parc
  • Ascenseur
  • +2
CHF 2'236.– Premium
1.5 pièces23m² surface habitable
Bernerstrasse Süd 167-169, 8048 Zürich

City Pop - Deine flexible Lösung für lange und kürzere Aufenthalte um dich wie zu Hause zu fühlen

Willkommen im City Pop Zurich Altstetten! Unsere stilvoll eingerichteten Apartments an der Bernerstrasse Süd 167-169, 8048 Zürich sind bereits seit einiger Zeit eröffnet und bieten modernes, flexibles Wohnen im lebendigen Stadtteil Altstetten.Ob für ein paar Wochen oder mehrere Monate – bei uns finden Sie auf 18 bis 67 Quadratmetern alles, was Sie zum Leben brauchen. Ab 520 CHF/Woche stehen Ihnen verschiedene Pop-Typen zur Auswahl: S, M, L, XK und 2.5-Zimmer-Apartments – einige davon sogar mit Balkon.Die beigefügten Bilder stammen aus anderen City Pop Apartments und dienen der Veranschaulichung. Die Möblierung ist identisch – lediglich das Layout kann leicht variieren.So einfach buchen Sie Ihr Apartment:Laden Sie unsere App herunter: • Für iOS: City Pop im App Store suchen • Für Android: City Pop im Google Play Store suchen Einfach App installieren, ein Konto erstellen und dann: • „Suchen und Jetzt Buchen!“ wählen • Zürich als Stadt eingeben • Check-in- und Check-out-Daten auswählen Was Sie erwartet:Unsere Apartments sind vollständig möbliert und ausgestattet, inklusive: • Küche, Wohnbereich, Schlafbereich und Bad • Vollständiges Kücheninventar (Teller, Gläser, Töpfe usw.) • Handtücher & Bettwäsche • Wi-Fi und Smart TV • Alle Nebenkosten inklusive Der Mindestaufenthalt beträgt 4 Wochen. Zusätzliche Services, direkt über die App buchbar: • Reinigungsservice (wöchentlich oder zweiwöchentlich) • Waschraum zur gemeinschaftlichen Nutzung Außerdem stehen Ihnen tolle Gemeinschaftsbereiche zur Verfügung, wie z. B.: • Co-Living-Zonen • Co-Working-Spaces • Eine sonnige Terrasse So einfach wie ein Hotel – nur viel mehr Zuhause. Worauf warten Sie noch? Entdecken Sie City Pop Zurich Altstetten an der Bernerstrasse Süd 167-169!📧 Bei Fragen oder für weitere Informationen: contact.ch@citypop.comENGWelcome to City Pop Zurich Altstetten! Our stylish and fully furnished apartments at Bernerstrasse Süd 167-169, 8048 Zurich have been open for some time now, offering modern and flexible living in the vibrant Altstetten district.Whether you're staying for a few weeks or several months, you’ll find everything you need in spaces ranging from 18 to 67 square meters. Starting from 520 CHF/week, choose from a variety of Pop types: S, M, L, XK and even 2.5-room apartments – some with balconies.The images shown are from other City Pop apartments and are to be considered representative. Furnishings are the same, though layouts may vary.Booking made easy:Download the City Pop app: • iOS: Search for City Pop in the App Store • Android: Search for City Pop in the Google Play Store Once installed, create an account and: • Select "Search and Book Now!" • Choose Zurich as your city • Set your check-in and check-out dates What’s included:All apartments are fully equipped, including: • Kitchen, living area, bedroom, and bathroom • Full kitchen inventory (plates, glasses, pots, etc.) • Towels & bed linen • Wi-Fi and Smart TV • All utilities included Minimum stay: 4 weeks. Additional services available via the app: • Cleaning service (weekly or bi-weekly) • Shared laundry room Enjoy great communal spaces such as: • Co-living areas • Co-working spaces • A sunny terrace As easy as booking a hotel – but so much more like home. What are you waiting for? Discover City Pop Zurich Altstetten at Bernerstrasse Süd 167-169 now!📧 Questions or need more info? contact.ch@citypop.com

  • Vue
  • Place de parc
  • Ascenseur
  • +2
Durée du trajet
-
1 / 17
  • Balcon / Terrasse
  • Vue
  • Place de parc
  • +5
CHF 2'236.– Premium
1.5 pièces24m² surface habitable
Hagenholzstrasse 59, 8050 Zürich

City Pop Zürich Oerlikon – Premium Living with Free Spa, Gym & Relax Area

Erleben Sie modernes Wohnen mit dem gewissen Extra: In unserem neuen Gebäude an der Hagenholzstrasse 59 in Zürich Oerlikon erwartet Sie nicht nur ein stilvolles, voll möbliertes Apartment, sondern auch ein hauseigener Spa-Bereich mit Sauna, Fitnessstudio und Relax-Zone – alles kostenlos für unsere Gäste.🏡 Flexibel. Komfortabel. Luxuriös. Wählen Sie aus verschiedenen Apartmentgrößen von 24 bis 54 m² (S, M, XL, 2.5) – ab nur CHF 520/Woche. Ideal für kurze oder längere Aufenthalte ab 4 Wochen Mindestmietdauer.🛋️ Voll ausgestattete Apartments mit Stil: • Küche, Wohn- und Schlafbereich sowie Bad • Komplettes Kücheninventar (Teller, Besteck, Gläser, Töpfe usw.) • Handtuchset, Wi-Fi und Smart-TV • Alle Nebenkosten inbegriffen 💆 Einzigartig in Zürich: Gratis Spa & Erholung Als Gast profitieren Sie exklusiv von: • Sauna & Relax-Zone für Ihre Entspannung • Fitnessbereich mit hochwertigen Geräten • Moderne Co-Living- und Co-Working-Spaces 📲 So funktioniert die Buchung in wenigen Schritten: • Laden Sie die City Pop App für iOS oder Android herunter • Erstellen Sie ein Konto • Wählen Sie Zürich, geben Sie Ihre Daten ein und buchen Sie direkt ✨ Über die App können Sie weitere Services hinzufügen, z. B.: • Reinigungsservice (wöchentlich oder 14-täglich) • Kellerabteil • Parkplatz 🎯 So einfach wie ein Hotel – aber mit dem Gefühl von Zuhause.🔓 Buchungen sind jetzt geöffnet! Sichern Sie sich Ihr Apartment in Zürich Oerlikon und genießen Sie modernes Wohnen mit Wellness-Flair.📩 Fragen? Schreiben Sie uns gerne an contact.ch@citypop.com – wir sind für Sie da! Wir freuen uns auf Sie an der Hagenholzstrasse 59!ENG_____________________________Welcome to a new standard of flexible living: Our brand-new location at Hagenholzstrasse 59 in Zurich Oerlikon offers you not just a modern, fully furnished apartment – but also access to an in-house wellness area with sauna, gym, and relax lounge, all free of charge for our guests.🏠 Flexible. Comfortable. Premium. Choose between apartment sizes from 24 to 54 m² (S, M, XL, 2.5) – starting at just CHF 520/week. All stays have a minimum duration of 4 weeks.🛋️ Stylishly equipped apartments include: • Kitchen, living area, bedroom, and bathroom • Full kitchen inventory (plates, pots, cutlery, glasses, etc.) • Towels, Wi-Fi, and Smart TV • All utilities included 💆 A unique offering in Zurich: Spa & Relax – for free Enjoy exclusive access to: • Sauna & relax area for your wellbeing • Modern fitness studio • Co-living and co-working spaces to connect and create 📲 How to book your stay: • Download the City Pop App for iOS or Android • Create your account • Select Zurich, enter your dates, and book directly ✨ Additional services are available via the app: • Cleaning service (weekly or biweekly) • Storage unit • Parking space 🎯 Just like booking a hotel – but with the feeling of home.🔓 Reservations are now open! Book your stay at City Pop Zürich Oerlikon today and enjoy a premium lifestyle with wellness benefits.📩 Questions? Feel free to contact us at contact.ch@citypop.com – we're happy to help! We can’t wait to welcome you to Hagenholzstrasse 59!

  • Balcon / Terrasse
  • Vue
  • Place de parc
  • +5
Durée du trajet
-
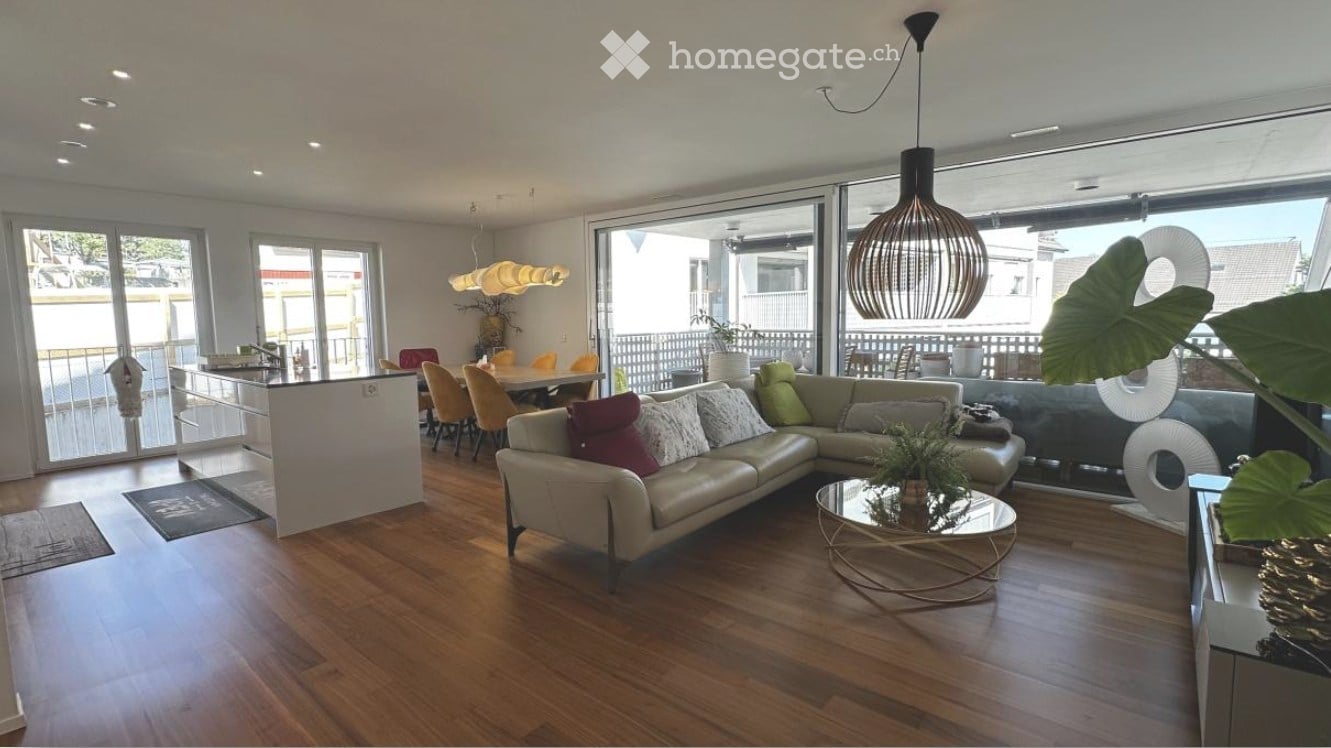
  • Modern living room with a large sectional sofa, coffee table, dining area with chairs and table, pendant lights, and large windows leading to a balcony.
  • Modern hallway with wooden flooring, built-in closet, decorative wall-mounted mirror, and small plant in a pot.
  • Modern kitchen with white cabinets, black countertop, stainless steel sink, and various appliances including a microwave and coffee maker. A potted plant is placed on the windowsill.
  • Modern kitchen and dining area with white cabinets, a wooden dining table, yellow chairs, and a pendant light fixture. The room features large windows with a view of the outside.
  • Bright dining area with a wooden dining table, six chairs, a modern hanging light fixture, and potted plants near large glass doors leading to a balcony.
  • Bright bedroom with wooden flooring, large windows, a double bed with white bedding, a nightstand with a blue vase, a green armchair with a matching stool, and a painting on the wall.
  • Modern bedroom with a large bed, nightstand, green chair, small table, and a small bathroom area visible through an open doorway.
  • Modern bedroom with hardwood floors, large windows, a bed with white bedding, nightstands with lamps, a green chair, and a painting on the wall.
  • Modern bathroom with double sinks, large mirror, bathtub, and a view of a balcony with a potted plant.
  • A modern living room with a grey sofa, wooden coffee table, office chair, desk with a computer screen, floor lamp, and decorative vases. Large windows and a balcony door provide natural light and access to the outdoor area.
  • Modern living room with large windows and a balcony view, featuring a sofa, coffee table, chair, cabinet, mirror, laptop, vases, and potted plants.
  • Minimalist living space with tatami mats, a low table, decorative vases, a cabinet, and a screen.
  • A minimalist, well-lit room with tatami mats, a guitar, a dresser, a small bench, and decorative items. Natural light streams in from a large sliding glass door leading to a balcony.
  • Modern bathroom with a white sink, toilet, large mirror, wooden cabinet, and small round table with a plant.
  • Modern bathroom with a white sink, dark wooden vanity, large mirror with LED lighting, and a glass-enclosed shower. Beige tiles and towels are visible.
  • Wooden deck terrace with potted plants, a small sofa, and a table with chairs. The railing is decorated with additional planters, and the background shows neighboring houses.
  • Wooden deck with white sofa, ottoman, small table, and multiple potted plants and flowers arranged along the railing.
  • Well-lit laundry room with a washing machine, refrigerator, closet, shoe rack, cleaning supplies, and storage bins.
  • A wall-mounted smart home control panel displaying a menu with options for lights, alarms, climate, scenes, and video call scheduling, along with a digital clock and weather information.
  • Digital display showing a floor plan of an apartment with labeled rooms including a living area, kitchen, bedrooms, and bathrooms.
  • A wall-mounted interactive screen displaying options for video communication, showing images of a building and a garage.
  • Underground parking area with numbered stalls, concrete floor, yellow markings, and metal cabinets on the wall.
  • Two-story house with white exterior, multiple balconies, and a well-maintained garden area.
  • Modern two-story house with white exterior, large windows, and balconies.
  • Two-story house with white exterior, multiple windows, and a garage entrance. The house features a wooden fence and a small bench in the front yard.
  • A well-maintained garden area with a wooden play structure, slide, and colorful flowers, surrounded by a wooden fence and open fields.
  • Modern building entrance with glass doors, visible staircase inside, raised ground floor, and mailboxes on the wall.
1 / 27
Modern hallway with wooden flooring, built-in closet, decorative wall-mounted mirror, and small plant in a pot.
Modern kitchen with white cabinets, black countertop, stainless steel sink, and various appliances including a microwave and coffee maker. A potted plant is placed on the windowsill.
Modern kitchen and dining area with white cabinets, a wooden dining table, yellow chairs, and a pendant light fixture. The room features large windows with a view of the outside.
CHF 3'890.– Premium
4.5 pièces127m² surface habitable
Egetswilerstrasse 115, 8302 Kloten

Appartement de 4,5 pièces lumineux et exclusif dans un environnement verdoyant avec connexion rapide à Zurich

127 m² d'espace de vie • 25 m² de balcon • 3 chambres • 2 salles de bain • Minergie • Parking souterrain • près de ZurichL'emplacement combine la paix et la nature avec une accessibilité excellente : • Arrêt de bus devant la maison • environ 10 minutes pour l'aéroport de Zurich • environ 10 minutes pour la gare de Kloten • connexion rapide et facile au centre de Zurich Sur le plan technique, l'appartement répond également aux normes les plus élevées en matière de confort et de durabilité : • 2 places de parking dans le parking souterrain peuvent être louées (CHF 150.- par place de parking par mois) • norme Minergie pour un habitat économe en énergie et sain • ventilation contrôlée des pièces de vie avec alimentation continue en air frais dans toutes les pièces • refroidissement gratuit par le sol en été pour des températures agréables même les jours chauds • système domotique intégré moderne • connexion internet dans toutes les pièces Vous vivez ici dans un environnement verdoyant et calme et êtes rapidement au cœur de la ville – une combinaison rare de nature, confort et proximité urbaine.Cet appartement spacieux de 4,5 pièces d'environ 127 m² allie design moderne, qualité de construction élevée et environnement verdoyant calme – un foyer pour les personnes qui apprécient .Dès l'entrée dans l'appartement, la luminosité particulière est remarquable : des façades de fenêtres spacieuses et de nombreuses portes laissent pénétrer beaucoup de lumière du jour et créent une atmosphère de vie ouverte et agréable.Le vaste séjour et salle à manger avec cuisine ouverte élégante forme le cœur de l'appartement. De là, vous accédez directement au balcon de 25 m², qui offre un espace de vie supplémentaire à l'extérieur – idéal pour des soirées détendues, un petit déjeuner au soleil ou des moments de convivialité avec des amis.L'appartement comprend trois chambres, dont une suite parentale spacieuse de 20 m² avec salle de bain privée (7 m²), qui crée un refuge calme à l'intérieur de l'appartement. Au total, il y a deux salles de bain élégantes disponibles. Un local de cave d'environ 8 m² offre un espace de stockage pratique.01.01.2027, selon la disponibilité.Contact : Tu NGUYENEmail : decon202@hotmail.com

Durée du trajet
-
  • Modern multi-story residential building with balconies, large windows, and a well-maintained garden area with outdoor seating.
  • Modern3-story house with grey facade, multiple balconies, large windows, and a landscaped garden area with outdoor seating.
  • Modern open-plan living and dining area with large sliding glass doors leading to a balcony, featuring a grey sectional sofa, coffee table, dining table with chairs, and potted plants.
  • Bright, open-plan living and dining area with light wood flooring, large windows, and a balcony view. Features a sofa, coffee table with books and a vase, dining table with chairs, and a modern kitchen area with cabinets and a counter.
  • Floor plan showing two apartments (Whg A and Whg B) with separate entrances, living/dining/kitchen areas, bathrooms, and garden levels.
  • Floor plan of a building showing two apartments (Wohnung A and Wohnung B) on the ground floor, each with multiple rooms, bathrooms, and corridors. Includes an autolift and detailed room dimensions.
  • Modern two-story house with grey facade, multiple windows, balconies, and a well-maintained garden area with outdoor furniture and a parked car.
  • A map view of a residential area in Wallisellen, showing streets, buildings, and landmarks such as WaterWorld Wallisellen and Stadt Wallisellen.
1 / 8
Modern3-story house with grey facade, multiple balconies, large windows, and a landscaped garden area with outdoor seating.
Modern open-plan living and dining area with large sliding glass doors leading to a balcony, featuring a grey sectional sofa, coffee table, dining table with chairs, and potted plants.
Bright, open-plan living and dining area with light wood flooring, large windows, and a balcony view. Features a sofa, coffee table with books and a vase, dining table with chairs, and a modern kitchen area with cabinets and a counter.
CHF 4'880.– Premium
3.5 pièces126m² surface habitable
Bachtelstrasse 16, 8304 Wallisellen

3.5-Zimmer-Gartenmaisonette im exklusiven Neubau, Wallisellen (Erstbezug; ab Herbst 2026)

English below:Über zwei Ebenen entfaltet sich ein grosszügiges Wohnkonzept mit offenem Wohnbereich, moderner Küche und direktem Liftzugang bis in die Wohnung. Der private Gartensitzplatz erweitert den Wohnraum ins Freie. Lichtdurchflutete Räume und hochwertige Materialien schaffen ein besonderes Wohngefühl. Ideal für Paare oder kleine Familien, die modernes Wohnen mit eigenem Garten schätzen.Lage: Zürich HB in rund 20 Minuten, Flughafen in rund 26 Minuten, Bahnhof Wallisellen und Glattzentrum in wenigen Minuten. Schulen, Einkauf und Naherholung in der Nähe.Ausstattung: Neubau/Erstbezug, Lift, Gartenanteil/Sitzplatz, eigener Waschturm, Geschirrspüler, Bodenheizung (Wärmepumpe), Kellerabteil, Tiefgaragenplatz (zusätzlich mietbar CHF 185/Monat).Projektwebsite: https://www.bachtel16.ch/English:Spread over two levels, this spacious living concept unfolds with an open living area, a modern kitchen and direct lift access into the apartment. The private garden terrace extends the living space outdoors. Light-filled rooms and high-quality materials create a special sense of home. Ideal for couples or small families who appreciate modern living with their own garden.Location: Zurich main station in about 20 minutes, the airport in about 26 minutes, Wallisellen railway station and the Glattzentrum within a few minutes. Schools, shopping and recreation nearby.Features: New build / first occupancy, lift, private garden/terrace, own washer and dryer, dishwasher, underfloor heating (heat pump), cellar compartment, underground parking space (available to rent separately, CHF 185/month).Project website: https://www.bachtel16.ch/

Durée du trajet
-
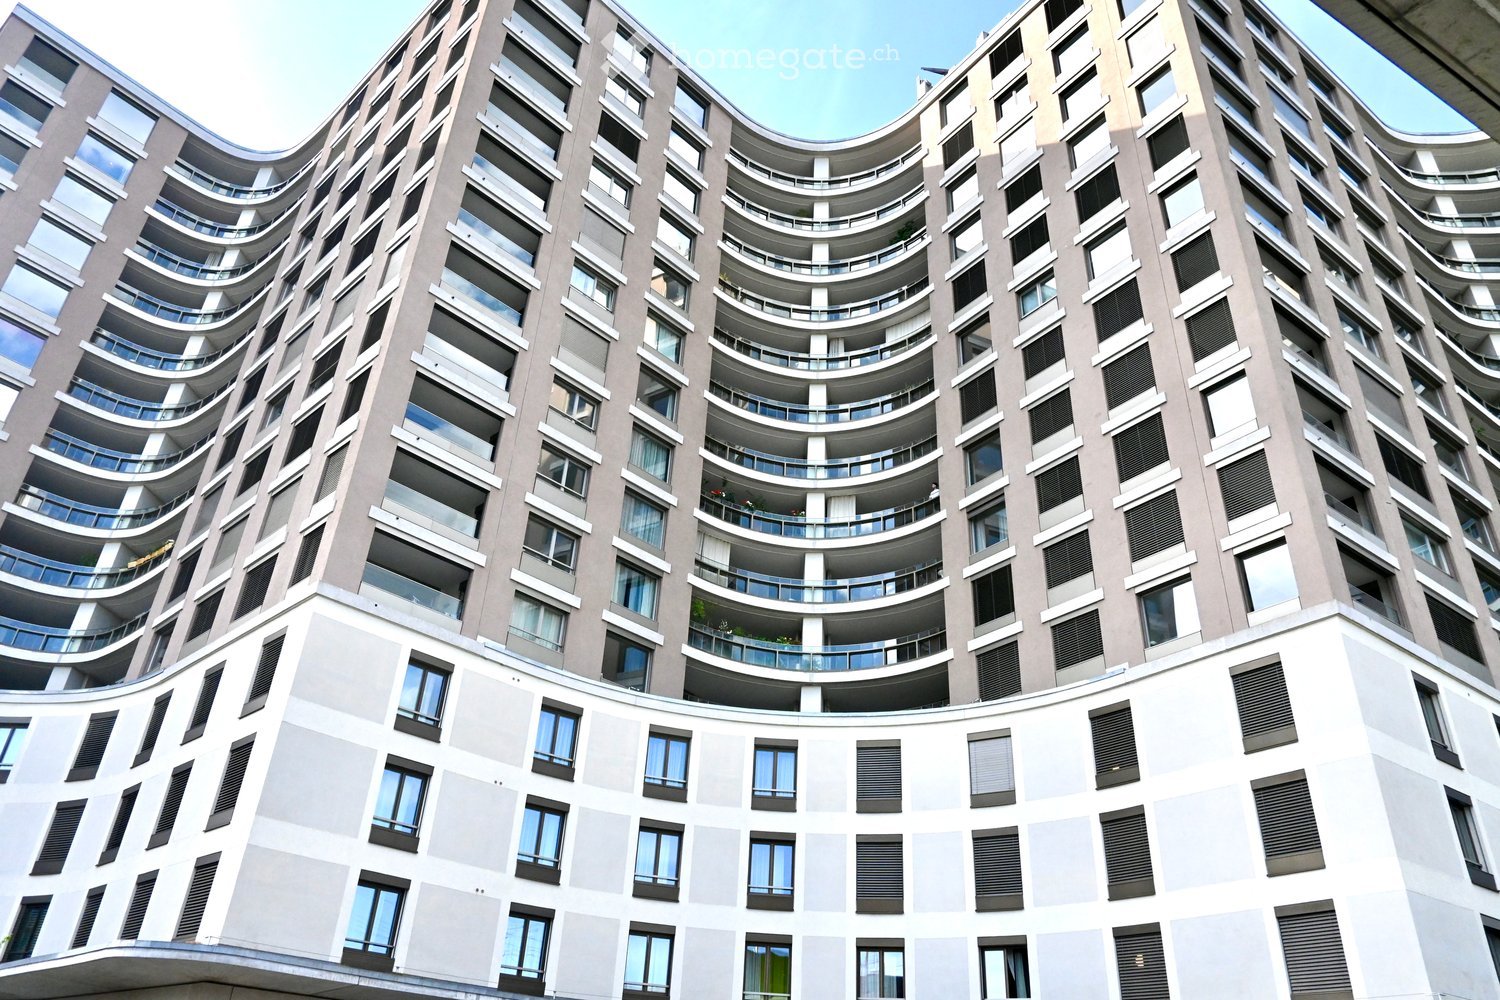
  • Modern high-rise building with curved balconies and large windows, featuring a mix of grey and white exterior walls and black shutters.
  • Modern, minimalist kitchen with white cabinets, a central island, and dark wooden flooring. Features a large window with a scenic view and a sleek, contemporary design.
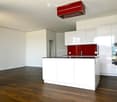
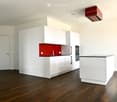
  • Modern kitchen with white cabinets, dark wooden floor, red backsplash, and stainless steel appliances.
  • Modern kitchen with white cabinets, a red backsplash, a central island, and a dark wooden floor.
  • Empty room with wooden flooring, white walls, and large glass doors leading to a balcony.
  • Empty room with white walls, wooden flooring, and large windows. A sliding glass door leads to another room with wooden flooring.
  • Empty room with white walls, dark hardwood flooring, and large windows. A doorway leads to another room with similar flooring.
  • Modern bathroom with white tiles, dark marble flooring, glass shower enclosure, and a white toilet and sink.
  • Modern bathroom with white marble tiles, a white sink with a modern faucet, a toilet, a shower area with glass enclosure, and a decorative border on the wall.
  • Modern bathroom with a bathtub, marble tiles, and a glass shower enclosure. Features a decorative border and sleek fixtures.
  • Modern bathroom with white marble tiles, a large sink with a sleek faucet, a built-in cabinet, a toilet, and a large mirror with a decorative border.
  • A small, modern utility room with a white washing machine and a white cabinet with a control panel.
  • Empty room with wooden flooring, white built-in wardrobes, large windows, and modern lighting fixtures.
  • Empty balcony with wooden flooring, large glass windows, and a view of trees and buildings.
  • Modern balcony with wooden decking, glass railing, and scenic view of the city and surrounding landscape.
  • Balcony with a modern glass railing, overlooking a cityscape with buildings, trees, and a train track.
1 / 16
Modern, minimalist kitchen with white cabinets, a central island, and dark wooden flooring. Features a large window with a scenic view and a sleek, contemporary design.
Modern kitchen with white cabinets, dark wooden floor, red backsplash, and stainless steel appliances.
Modern kitchen with white cabinets, a red backsplash, a central island, and a dark wooden floor.
CHF 3'300.– Premium
3.5 pièces94m² surface habitable
Seidenplatz 3, 8304 Wallisellen

Appartement de rêve de 3,5 pièces dans un immeuble neuf à Wallisellen

Appartement exclusif de 3,5 pièces avec vue spectaculaire à WallisellenBienvenue dans cet appartement extraordinaire de 3,5 pièces au 6e étage d'un immeuble neuf moderne au Seidenplatz 3 à Wallisellen. La propriété, construite en 2019, combine confort de vie moderne, construction durable et emplacement excellent. L'appartement est disponible immédiatement.Vos points forts de vie en un coup d'œil • Vue panoramique à couper le souffle sur la région de Zurich du 6e étage • Spacieuse terrasse loggia de 34,1 m² - idéale pour se détendre et profiter • Pièces lumineuses grâce à des façades de fenêtres généreuses • Orientation ensoleillée avec beaucoup de lumière naturelle à tout moment de l'année • Immeuble neuf certifié Minergie pour un habitat économe en énergie et durable • Cuisine équipée de manière moderne et matériaux de haute qualité • Local pratique avec lave-linge et sèche-linge • Ascenseur jusqu'à l'appartement • Concept de vie familiale et accessible aux fauteuils roulants • Emplacement calme malgré des connections urbaines excellentes • Places de parking dans le garage souterrain peuvent être louées en plus Emplacement parfaitL'appartement est situé dans un quartier résidentiel très bien desservi : • Arrêt de tramway Neugut accessible en seulement 1 minute à pied • Plate-forme Neugut en 2 minutes à pied • Gare de Stettbach en environ 14 minutes à pied • Aldi pour les courses quotidiennes en seulement 4 minutes à pied • École internationale suisse de Zurich à proximité immédiate (environ 2 minutes à pied) • L'aéroport de Zurich est accessible en quelques minutes et offre des conditions idéales pour les navetteurs et les voyageurs fréquents Votre nouveau foyer vous attendCet appartement penthouse exclusif offre une combinaison rare de normes de vie modernes, de construction durable et d'un emplacement de classe supérieure dans l'environnement dynamique de Wallisellen.Nous avons suscité votre intérêt ? Nous serions ravis de vous accueillir pour une visite sans engagement et de vous montrer cet appartement unique en personne.Remarque importante : Les images sont des exemples similaires 1:1 d'un autre appartement dans le même immeuble. Les appartements sont identiques en termes de plan d'étage et d'équipement ; seuls les aménagements peuvent différer. Les images sont donc uniquement des exemples et ne correspondent pas nécessairement à l'aménagement réel de l'appartement proposé.

Durée du trajet
-
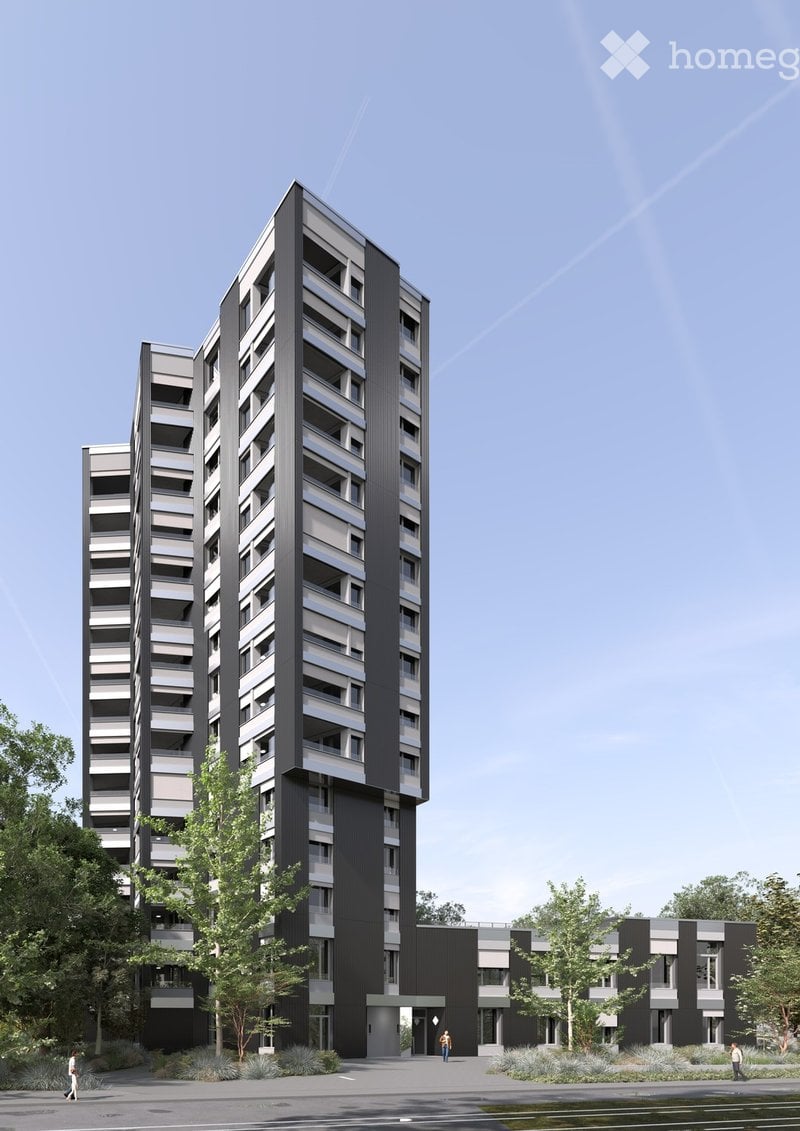
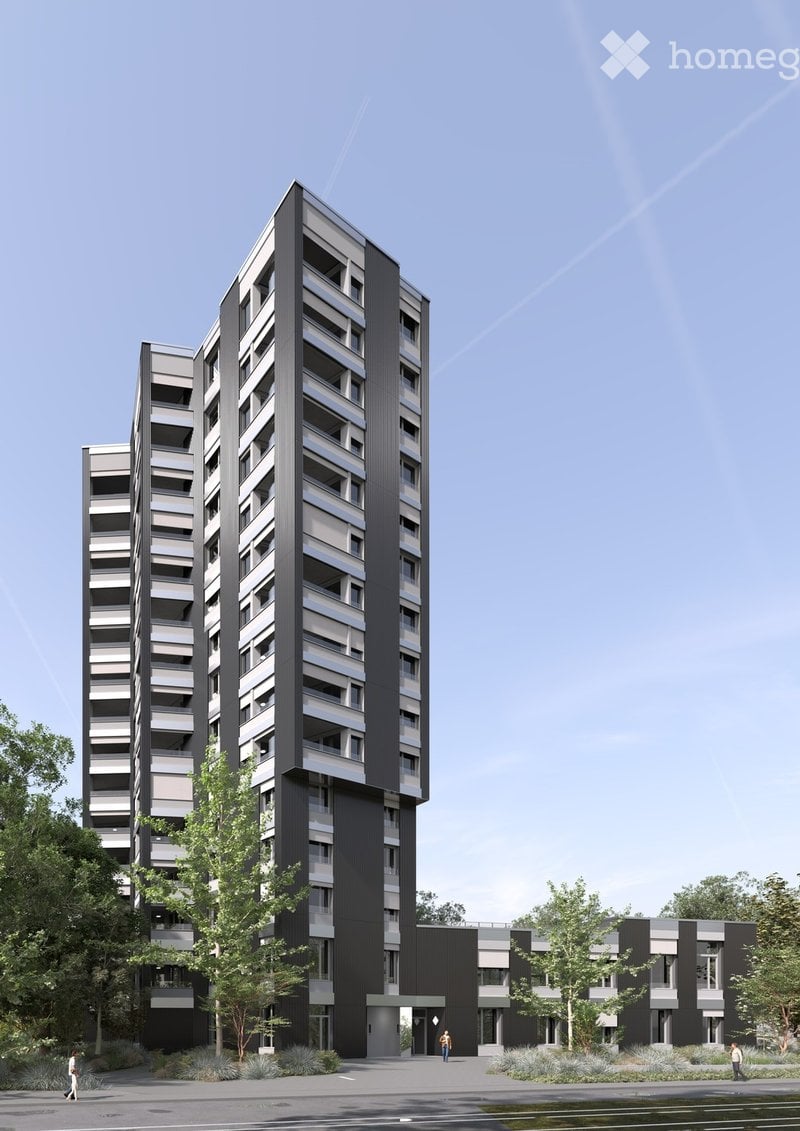
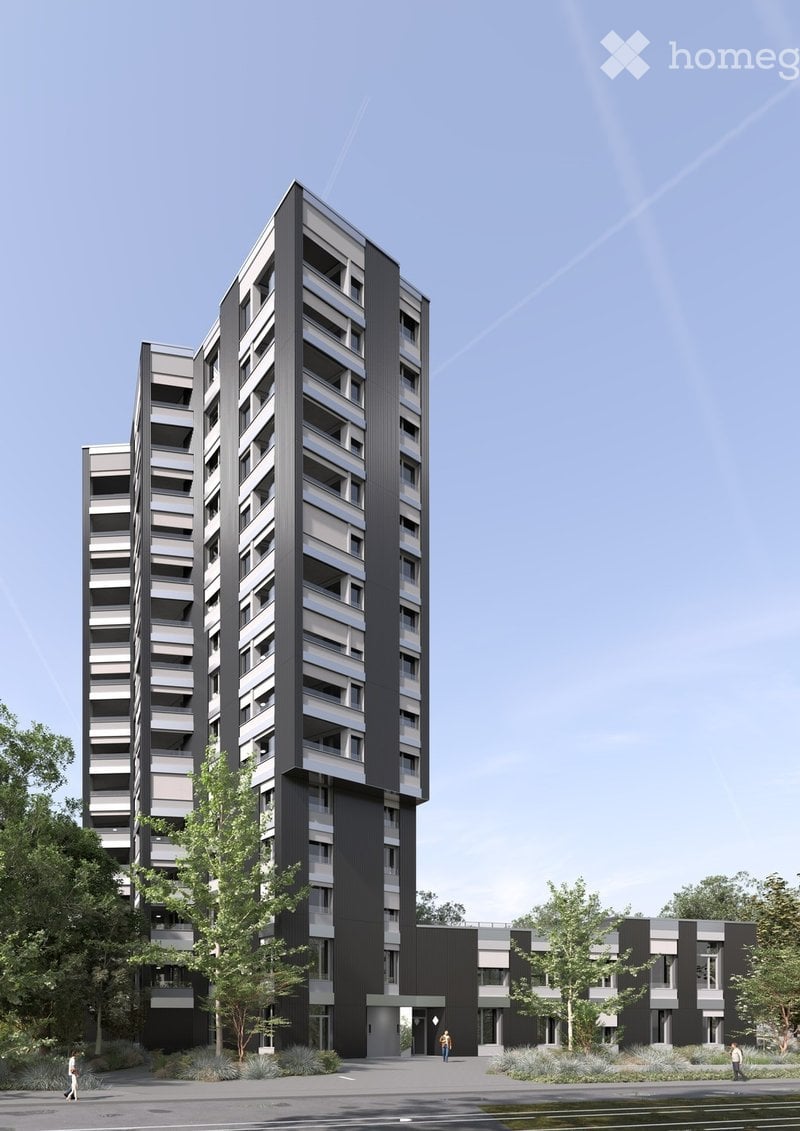
  • Modern high-rise apartment building with sleek black and grey facade, multiple floors, balconies, and surrounding greenery.
  • Minimalist unfurnished room with large windows, white walls, and a single potted plant. The space is clean and open, with a view of trees outside.
  • Modern hallway with light wooden flooring, white walls, grey cabinetry, and a single recessed ceiling light.
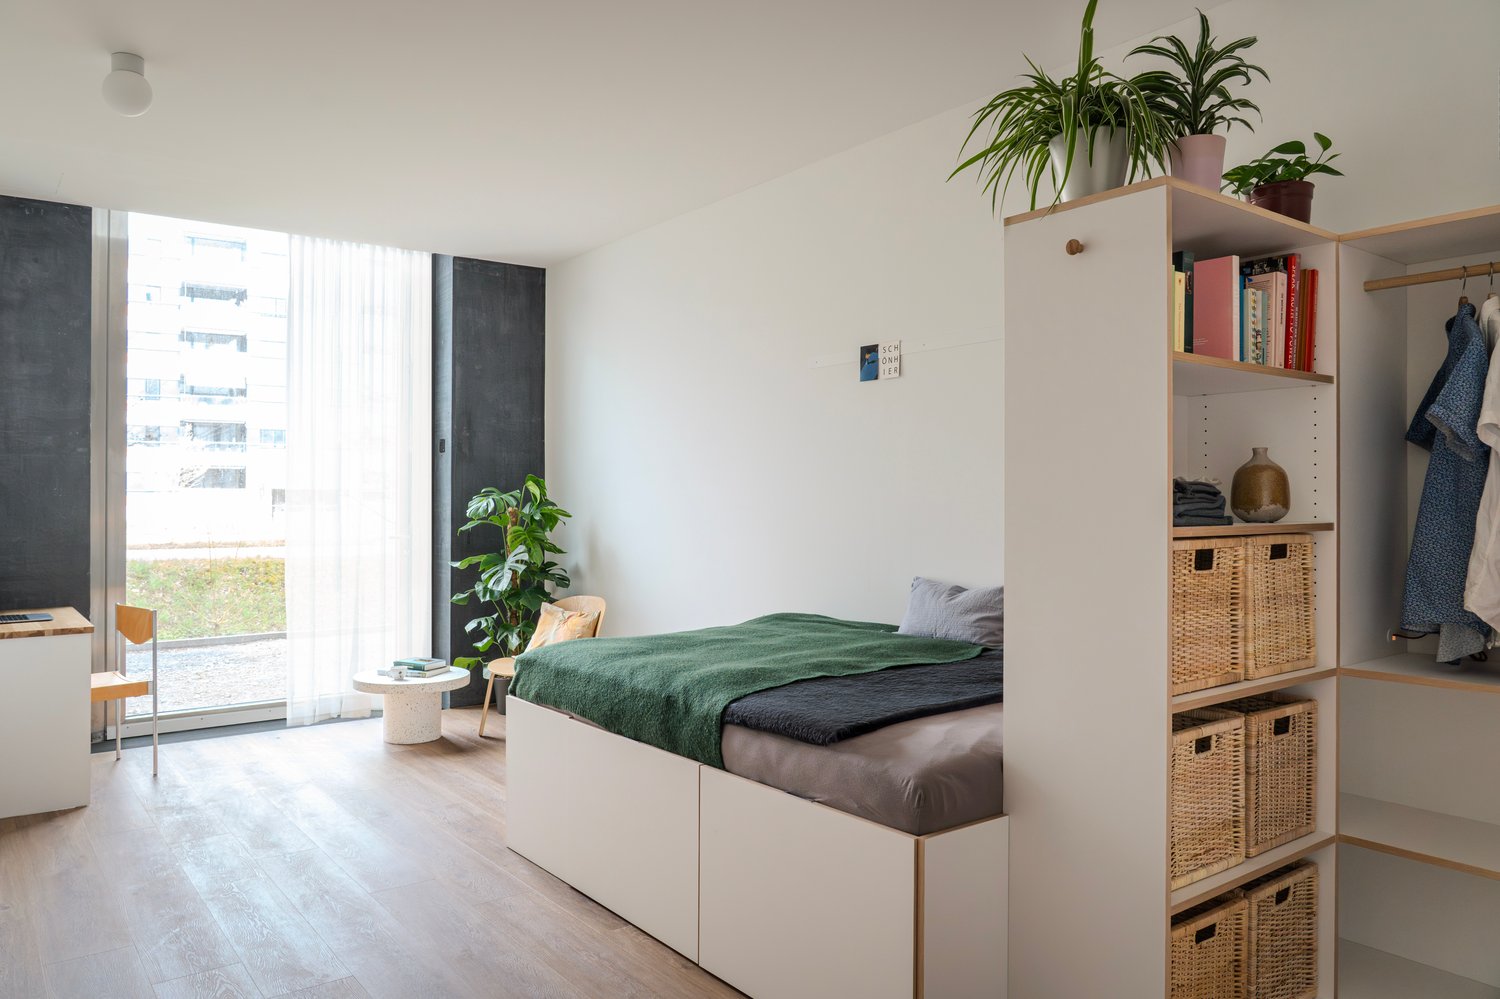
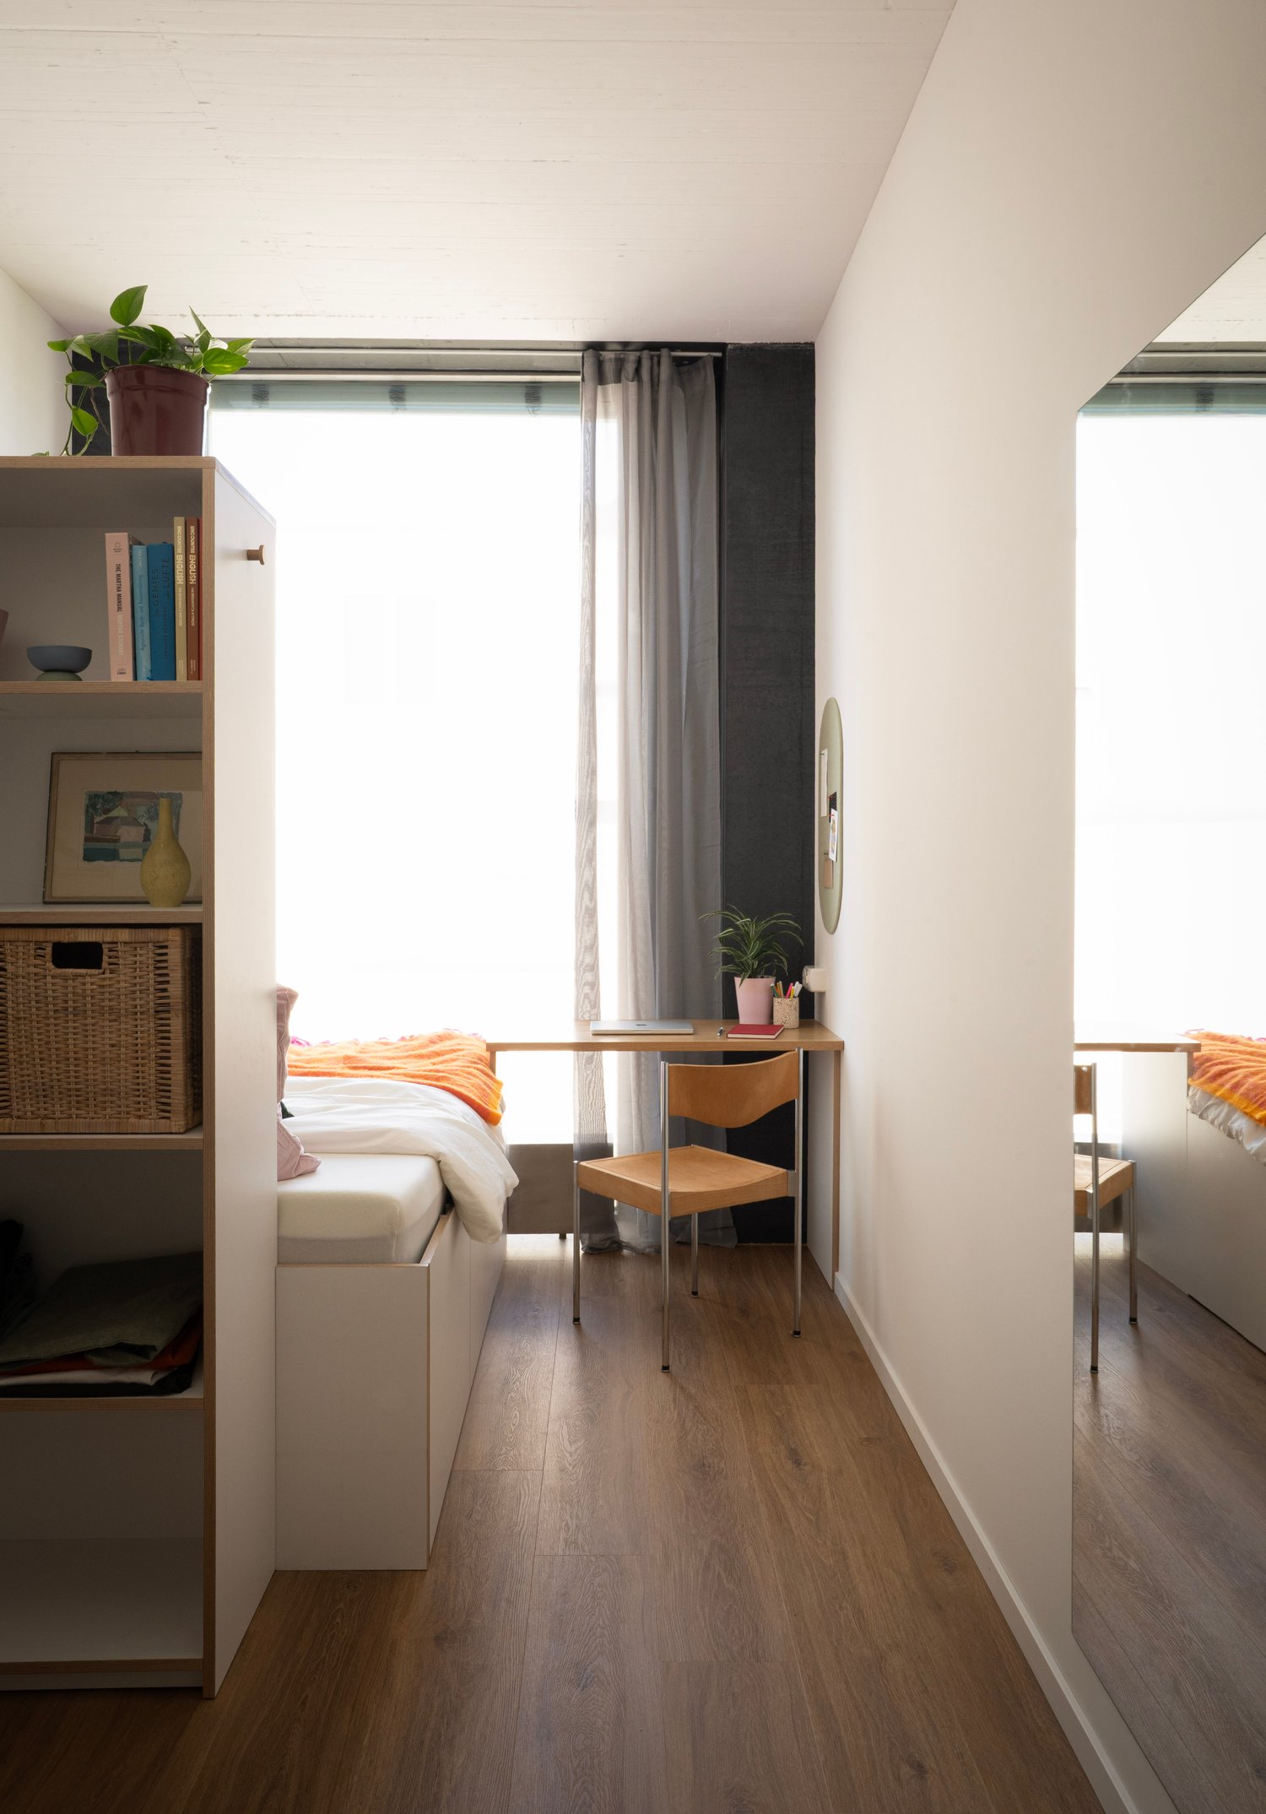
  • Modern, minimalist bedroom with a large window, grey bedding, a wooden chair, a small table, a floor lamp, and a potted plant.
  • Modern kitchen with grey cabinets, wooden floor, and a large window with blinds. Features a built-in oven, a single chair, and a potted plant near the wall.
  • Modern bathroom with a white sink, toilet, bathtub, and dark tiled walls. Features a sleek mirror, modern faucet, and built-in storage cabinet.
  • Modern bathroom with grey tiles, white sink, toilet, mirror, and glass shower enclosure.
  • Modern dining area with a wooden table, four chairs, a potted plant, and a bottle on the table. Large windows and grey cabinetry are visible.
  • Modern dining area with a round wooden table, four chairs, a potted plant, and a bottle on the table. Large windows offer a view of greenery and the ocean.
1 / 9
Minimalist unfurnished room with large windows, white walls, and a single potted plant. The space is clean and open, with a view of trees outside.
Modern hallway with light wooden flooring, white walls, grey cabinetry, and a single recessed ceiling light.
Modern, minimalist bedroom with a large window, grey bedding, a wooden chair, a small table, a floor lamp, and a potted plant.
CHF 4'350.– Premium
4.5 pièces111m² surface habitable
Ueberlandstrasse 99, 8600 Dübendorf

TILDA – Beaucoup d'espace pour la famille, la vie quotidienne et une vue lointaine.

Votre appartement 4,5 pièces dans la TILDA TOWER à Dübendorf Un domicile doit pouvoir faire beaucoup de choses : offrir un espace pour les moments partagés, permettre la retraite et s'adapter à la vie quotidienne de ses occupants. C'est exactement ce que les appartements 4,5 pièces de la TILDA TOWER offrent. Avec des espaces de vie spacieux et une disposition bien pensée, un domicile est créé pour les familles et les couples ayant des besoins d'espace accrus. Les chambres supplémentaires peuvent être utilisées de manière flexible comme chambres d'enfants, bureaux, chambres d'amis ou chambres de loisirs – et changer avec vos besoins. Les surfaces de fenêtres généreuses apportent beaucoup de lumière naturelle dans les pièces et ouvrent la vue vers l'extérieur. La loggia protégée étend l'espace de vie et crée un espace extérieur privé – pour un petit déjeuner partagé, une heure calme dans l'après-midi ou un soir détendu. Qualité que vous vivez chaque jour Le parquet en chêne chaud caractérise l'espace de vie et les chambres. La cuisine moderne avec des façades en gris anthracite et un plan de travail en Silestone Marengo met un accent clair et élégant. Les cellules humides conçues de manière intemporelle complètent le monde des matériaux calmes et de haute qualité. Ce qui rend votre nouveau domicile spécial : • Appartement 4,5 pièces spacieux • Idéal pour les familles ou les couples ayant des besoins d'espace supplémentaires • Chambres flexibles pour les enfants, le bureau à domicile, les invités ou les loisirs • Beaucoup de lumière naturelle grâce aux surfaces de fenêtres généreuses • Loggia privée et protégée • Parquet en chêne dans l'espace de vie et les chambres • Cuisine moderne en gris anthracite avec plan de travail en Silestone Marengo • Matérialisation de haute qualité et intemporelle • Disposition du plancher bien pensée pour une vie quotidienne familiale confortable Distances courtes pour toute la famille TILDA est situé au cœur d'une partie dynamique de Dübendorf et offre les meilleures conditions pour une vie quotidienne sans complication. L'arrêt de tramway Giessen est à seulement environ 100 mètres. Le jardin d'enfants et l'école primaire sont situés dans le voisinage, et d'autres offres scolaires sont facilement accessibles dans la ville. Vous pouvez trouver des opportunités de shopping, entre autres, dans le centre de Dübendorf, à la gare, à Stettbach et dans le centre commercial Glatt voisin. La ville de Zurich, Wallisellen, Stettbach et l'aéroport sont rapidement accessibles en transports en commun ou en voiture. En même temps, Chriesbach et Glatt invitent à se promener et à faire des tours à vélo ; les installations sportives et de loisirs, ainsi que le lac de Greifen, sont également situés dans les environs. Il y a ainsi plus de temps dans la vie quotidienne pour ce qui compte. Plus d'espace. Plus de possibilités. Et un domicile avec une perspective. Découvrez votre nouveau domicile familial. Les appartements 4,5 pièces de TILDA sont une partie particulièrement exclusive de l'offre d'appartements, avec seulement quatre appartements dans l'ensemble du projet. Découvrez les appartements disponibles, les plans d'étage et les prix sur le site Web TILDA-TOWER.CH. Nous nous réjouissons de votre contact et de vous présenter TILDA en personne. Votre WEBER Immobilien-Management AG & Équipe

Durée du trajet
-
  • Modern high-rise apartment building with a sleek black and grey facade, multiple floors, and balconies. The building is surrounded by greenery and a paved area.
  • Minimalist unfurnished room with large windows, white walls, and a single potted plant. The space is clean and open with a modern aesthetic.
  • Modern hallway with light wooden flooring, white and grey walls, a closed door, and a built-in cabinet. A potted plant is visible on the right side.
  • Modern, minimalist bedroom with a large window, grey bedding, a wooden chair, a small table, a floor lamp, and a leafy plant in a pot.
  • Modern kitchen with grey cabinets, wooden flooring, and a large window with blinds. Features a built-in oven, a red chair, and a potted plant on the floor.
  • Modern bathroom with a white sink, toilet, bathtub, and shower area. Features dark tiles, a large mirror, and sleek fixtures.
  • Modern bathroom with grey tiles, white sink, toilet, shower, and mirrored cabinet.
  • Modern dining area with a wooden table, four chairs, a bottle on the table, and a large potted plant near the window.
  • Modern dining area with a round wooden table, four chairs, a potted plant, and a bottle on the table. Large windows offer a view of greenery and the ocean.
1 / 9
Minimalist unfurnished room with large windows, white walls, and a single potted plant. The space is clean and open with a modern aesthetic.
Modern hallway with light wooden flooring, white and grey walls, a closed door, and a built-in cabinet. A potted plant is visible on the right side.
Modern, minimalist bedroom with a large window, grey bedding, a wooden chair, a small table, a floor lamp, and a leafy plant in a pot.
CHF 3'280.– Premium
3.5 pièces88m² surface habitable
Ueberlandstrasse 99, 8600 Dübendorf

TILDA – Plus d'espace pour la vie. Plus de largeur pour vivre.

Votre appartement 3,5 pièces dans la TILDA TOWER à Dübendorf Parfois, un bon logement nécessite exactement la bonne quantité d'espace : un espace pour deux, pour les invités, pour le bureau à domicile – et en même temps, un endroit où l'on peut se détendre. Les appartements 3,5 pièces de la TILDA TOWER combinent cet espace libre avec un confort de vie moderne et un emplacement urbain. Les surfaces de fenêtres généreuses apportent beaucoup de lumière naturelle dans l'appartement et créent un sentiment de vie ouverte. La disposition des pièces bien pensée offre de la flexibilité pour différentes situations de vie – que ce soit comme maison pour les couples, les petites familles ou pour les personnes qui apprécient une pièce séparée pour travailler, pour les invités ou pour leurs projets personnels. La loggia protégée devient un spot supplémentaire préféré : être à l'extérieur et pourtant profiter de l'intimité. Un foyer avec une signature claire La matérialisation est moderne, de haute qualité et sobre. Le parquet de chêne en nature donne aux pièces de vie et aux chambres de la chaleur, tandis que la cuisine grise anthracite pose un accent architectural marquant. Le Silestone Marengo et les cellules humides conçues de manière intemporelle complètent le concept de vie cohérent. Vos points forts de vie : • 3,5 pièces avec un espace utilisable polyvalent • Idéal pour les couples, les petites familles ou le logement avec un bureau à domicile • Pièces lumineuses grâce aux surfaces de fenêtres généreuses • Loggia protégée comme espace extérieur privé • Parquet de chêne dans la zone de vie et les chambres • Cuisine moderne en gris anthracite avec plan de travail Silestone Marengo • Cellules humides de haute qualité et conçues de manière intemporelle • Plans d'étage bien pensés avec une haute qualité de vie Entre Zurich et la détente Dans la TILDA TOWER, vous n'avez pas à choisir entre la vie urbaine et la retraite – vous les combinez. À seulement 100 mètres de l'arrêt de tramway Giessen. Stettbach peut être atteint en environ 8 minutes en transports en commun, Zurich City en environ 25 minutes. Wallisellen, l'aéroport et les lieux de travail environnants sont également très bien connectés. Pour la détente, Chriesbach et Glatt sont pratiquement à votre porte. Les installations commerciales, les écoles, les sports et les activités de loisirs sont également situés dans les environs. Le matin, rapidement au travail. Le soir, rentrez chez vous, fermez la porte et profitez de votre propre espace libre. Trouvez votre appartement 3,5 pièces à TILDA Découvrez les appartements disponibles, les plans d'étage et les prix sur le site Web TILDA-TOWER.CH. Nous nous réjouissons de votre contact et de vous présenter votre possible nouveau foyer en personne. Votre équipe WEBER Immobilien-Management AG & Team

Durée du trajet
-
  • Modern living and dining area with a grey sofa, coffee table, dining table with chairs, and a balcony view.
  • Balcony with a grey sofa, blue and white patterned cushions, a small table with a blue vase, and a potted olive tree.
  • Modern bedroom with a large bed, grey armchair, side table, mirror, and decorative picture frames. The room features wooden flooring, a white rug, and large windows with city views.
  • Modern bathroom with a glass-enclosed shower, white sink, toilet, and built-in vanity with mirrored cabinetry. Includes a small wooden stool with a candle and a beige bath mat.
  • Modern two-story house with grey exterior, multiple balconies, solar panels on the roof, and a small pond with lily pads in the foreground.
  • Modern living and dining area with light wooden flooring, a grey sofa, glass coffee table, dining table with chairs, pendant lights, and large windows with a view of the garden.
  • A cozy attic room with wooden flooring, large windows, and modern decor including a table, chairs, and a hanging lamp.
  • Floor plan of a multi-level building with labeled rooms including cellars, storage, garage, and staircases.
  • Modern living and dining area with a grey sofa, coffee table, dining table with chairs, and a television on a white console.
1 / 9
Balcony with a grey sofa, blue and white patterned cushions, a small table with a blue vase, and a potted olive tree.
Modern bedroom with a large bed, grey armchair, side table, mirror, and decorative picture frames. The room features wooden flooring, a white rug, and large windows with city views.
Modern bathroom with a glass-enclosed shower, white sink, toilet, and built-in vanity with mirrored cabinetry. Includes a small wooden stool with a candle and a beige bath mat.
CHF 2'570.– Premium
2.5 pièces55m² surface habitable
Vorhalden 1, 8310 Grafstal

Appartement mansardé de 2,5 pièces meublé avec climatisation – 5 minutes jusqu'à The Valley

Emménager, déballer, arriver. Ce appartement mansardé de 2,5 pièces à Grafstal (commune de Lindau ZH) est complètement meublé et prêt à être occupé immédiatement – idéal pour les professionnels, les navetteurs et tous ceux qui recherchent un appartement temporaire.L'espace de vie, de repas et de cuisine ouvert (32 m²) s'ouvre sur le balcon sud couvert avec 11,5 m² et une vue sur la campagne environnante. De plus, il y a une chambre calme et une salle de bain moderne avec une douche en verre au niveau du sol. Et le meilleur pour les jours chauds : l'appartement est climatisé – également tempéré agréablement en plein été. C'est rare sous le toit.Construction en bois Minergie, construite en 2019/2020, avec ascenseur – parquet en chêne, fenêtres du sol au plafond, beaucoup de lumière du jour – entièrement équipé : cuisine, linge de lit et de toilette, WLAN – loyer tout compris CHF 2'600/mois, incluant les charges, l'électricité et l'internet – place de parking souterrain disponible sur demande (CHF 150/mois) – compartiment de cave et buanderieL'emplacement : calme et rural avec un jardin et un étang de biotope, mais bien connecté. The Valley Kemptthal en 5 minutes, gare S-Bahn à distance de marche, Winterthur en 10 et Zurich en 20 minutes en voiture.Disponible immédiatement, à partir de 3 mois. Séjours plus courts sur demande. Visite possible à court préavis.Caractéristique spéciale : l'appartement dispose d'un Freecooling !

Durée du trajet
-
  • Open-plan kitchen and living area with light wood flooring, modern cabinetry, island, pendant lights, and a view to a furnished living space through large glass doors.
  • Balcony with wooden decking, wicker furniture including a sofa, chairs, and a glass coffee table with a flower pot, overlooking a green area with trees and buildings.
  • Modern bathroom with a white sink, chrome faucet, toilet, large mirror, and a washing machine in the adjacent space. The walls are tiled in light beige and black tiles, and a small flower vase is placed on the sink counter.
  • Modern bathroom with double sink, bathtub, shower, mirror, and decorative vase with flowers.
  • Modern bathroom with white tiles, black floor tiles, a bathtub, sink, toilet, and a glass shower enclosure.
  • Bright living room with wooden flooring, large window with white curtains, and a white sofa with beige cushions.
  • Bright, unfurnished room with wooden flooring, large windows, and sliding glass doors leading to a balcony area. A small wooden table is positioned near the window.
  • Modern kitchen with stainless steel oven, granite countertop, sink, faucet, and grey cabinets. Large windows provide natural light and a view of the outdoor area.
  • Well-maintained lawn in front of a modern multi-story apartment building with balconies and large windows.
  • Bright living room with large glass doors leading to a balcony, wooden flooring, and modern furniture including a sofa, table, and chairs.
1 / 10
Balcony with wooden decking, wicker furniture including a sofa, chairs, and a glass coffee table with a flower pot, overlooking a green area with trees and buildings.
Modern bathroom with a white sink, chrome faucet, toilet, large mirror, and a washing machine in the adjacent space. The walls are tiled in light beige and black tiles, and a small flower vase is placed on the sink counter.
Modern bathroom with double sink, bathtub, shower, mirror, and decorative vase with flowers.
CHF 3'700.– Premium
3.5 pièces111m² surface habitable
Katzenbachstrasse 219, 8052 Zürich

Appartement moderne 3.5 / 4.5 pièces avec grand balcon et place de parking souterraine XL incl. charges

L'appartement moderne et lumineux, mais non visible, partiellement meublé et conçu de manière modulaire sur 4,5 pièces est situé au 2e étage d'une maison multifamiliale de 6 étages dans une rue calme à distance de marche de l'arrêt de bus (1min), de l'arrêt de tramway (5-10min) et de la gare S-Bahn (10-15min).Tous les murs sont blancs, les sols de la zone de vie sont en parquet de chêne et donnent aux pièces un caractère chaleureux et accueillant. Les portes et les fenêtres du balcon sont hautes. Les deux salles de bain sont soigneusement conçues et mises en œuvre. La cuisine moderne et ouverte avec espace pour la zone de repas est parfaite pour la vie quotidienne.Cette propriété attrayante et bien entretenue offre : • des connections de transport en commun excellentes (Zone 110 centre-ville) • un environnement familial (plusieurs crèches et écoles à proximité) • à quelques minutes à pied de la réserve naturelle de Katzenseen • des valeurs de consommation faibles (chauffage urbain, chauffage au sol, isolation) • un ascenseur pour personnes et une propriété accessible aux fauteuils roulants • deux grandes salles de bain avec douche et baignoire • une machine à laver et un sèche-linge (VZug) dans l'appartement • des pièces hautes (2,51m) avec des portes et des fenêtres hautes • une île de cuisine longue de 3,70m avec espace de stockage et appareils VZug • une petite chambre à coucher / dressing • un câblage à fibre optique dans plusieurs pièces • un grand balcon avec revêtement WPC (environ 13m²) • des armoires intégrées, un salon de balcon, une étagère à livres • un emplacement de parking souterrain XL avec option de recharge électrique • des places de parking extérieures supplémentaires pour les visiteurs • un grand compartiment de cave (environ 13m²) avec connexion électrique • une salle de séchage du linge séparée • une part de jardin et un terrain de jeu pour enfants privé sur la propriété • un excellent voisinage • (le mobilier partiel peut/doit être repris, mais ne doit pas l'être)

Durée du trajet
-
Nouvelle construction
1 / 61
CHF 1'574.– Premium
1.5 pièces
Schärenmoosstrasse 99, 8050 Zürich

Zürich | Möblierte Suite | Eigenes Bad | Coliving

🇨🇭 Möblierte Bloom Suite | Eigenes Bad 🇨🇭Ab 01.04.2026 eröffnet TomoDomo Banyan, unser neuestes Coliving-Haus in Zürich Nord. Dich erwartet eine lichtdurchflutete Stadtoase mit modernem Design, üppigem Garten und vielseitigen Gemeinschaftsbereichen.Die Bloom Suite (ca. 16 m²) ist unsere kompakte, durchdachte Lösung für stilvolles und effizientes Wohnen – mit eigenem Badezimmer und bodentiefen Fenstern für viel Licht.Zusätzlich teilst du dir grosszügige Community-Spaces: voll ausgestattete Küchen (ca. 40 m²), Coworking, Café-Style Lounge, Yoga-/Meditationsraum, Sportraum und Garten.Ideal für Berufstätige, Kreative und Internationals, die komfortables Wohnen mit Community verbinden möchten.👉 All-inclusive: Möbel, Nebenkosten, Internet sowie die Nutzung aller Gemeinschaftsbereiche sind im Preis enthalten.Bewerbung & Infos: tomodomo.ch/banyanWir freuen uns auf dich!-------------------------------------------------------------------------------------------------------🇬🇧 Furnished Bloom Suite | Private Bathroom 🇬🇧Opening April 1st, 2026, TomoDomo Banyan is our newest coliving community in Zurich North. Enjoy bright modern interiors, a lush garden, and thoughtfully designed shared spaces.The Bloom Suite (approx. 16 m²) is our compact yet thoughtfully designed option for stylish and efficient living – including your own private bathroom and floor-to-ceiling windows.You’ll share generous community areas: fully equipped kitchens (approx. 40 m²), coworking space, café-style lounge, yoga/meditation room, fitness room, and garden.Perfect for professionals, creatives, and internationals looking for comfortable living with a social touch.👉 All-inclusive: furniture, utilities, internet, and access to all shared spaces are included.Apply now at tomodomo.ch/banyanWe look forward to meeting you!––––––––––––––––––––

Durée du trajet
-
Nouvelle construction
1 / 61
CHF 1'574.– Premium
1.5 pièces
Schärenmoosstrasse 99, 8052 Zürich

Zürich | Private Suite mit Bad : All-inclusive Coliving | TomoDomo Banyan

🇨🇭 Möbliertes Zimmer | Eigenes Bad 🇨🇭Ab 01.04.2026 eröffnet TomoDomo Banyan, unser neuestes Coliving-Haus in Zürich Nord. Dich erwartet eine lichtdurchflutete Stadtoase mit modernem Design, üppigem Garten und vielseitigen Gemeinschaftsbereichen.Du wohnst in einem möblierten privaten Zimmer (ab 16 m²) mit eigenem Badezimmer und teilst dir grosszügige Community-Spaces: voll ausgestattete Küchen (ca. 40 m²), Coworking, Café-Style Lounge, Yoga-/Meditationsraum, Sportraum und Garten.Ideal für Berufstätige, Kreative und Internationals, die komfortables Wohnen mit Community verbinden möchten.👉 All-inclusive: Möbel, Nebenkosten, Internet sowie die Nutzung aller Gemeinschaftsbereiche sind im Preis enthalten.Bewerbung & Infos: tomodomo.ch/banyanWir freuen uns auf dich!🇬🇧 Furnished Room | Own Bathroom 🇬🇧Opening April 1st, 2026, TomoDomo Banyan is our newest coliving community in Zurich North. Enjoy bright modern interiors, a lush garden, and thoughtfully designed shared spaces.You’ll live in a fully furnished private room (from 16 m²) with your own bathroom, while sharing generous community areas: fully equipped kitchens (approx. 40 m²), coworking space, café-style lounge, yoga/meditation room, fitness room, and garden.Perfect for professionals, creatives, and internationals looking for comfortable living with a social touch.👉 All-inclusive: furniture, utilities, internet, and access to all shared spaces are included.Apply now at tomodomo.ch/banyanWe look forward to meeting you!

Durée du trajet
-
  • Modern high-rise apartment building with a sleek black and grey facade, multiple floors, and balconies. The building is surrounded by landscaped greenery and trees.
  • Minimalist unfurnished room with large windows, white walls, and a single potted plant on the floor.
  • Modern hallway with light wooden flooring, white and grey walls, a closed door, and a built-in cabinet. A small plant is visible on the right side.
  • Modern, minimalist bedroom with a large window, grey bedding, a wooden chair, a small table, a floor lamp, and a potted plant.
  • Modern dining area with a wooden table, four chairs, a potted plant, and a bottle on the table. Large windows and grey cabinetry are visible.
  • Modern bathroom with grey tiles, white sink, toilet, mirror, and glass shower enclosure.
  • Modern dining area with a round wooden table, four chairs, a potted plant, and a bottle on the table. Large windows offer a view of greenery and the ocean.
  • Modern kitchen with grey cabinets, wooden floor, and a large window with blinds. Features a built-in oven, a red chair, and a potted plant on the floor.
1 / 8
Minimalist unfurnished room with large windows, white walls, and a single potted plant on the floor.
Modern hallway with light wooden flooring, white and grey walls, a closed door, and a built-in cabinet. A small plant is visible on the right side.
Modern, minimalist bedroom with a large window, grey bedding, a wooden chair, a small table, a floor lamp, and a potted plant.
CHF 2'450.– Premium
2.5 pièces64m² surface habitable
Ueberlandstrasse 99, 8600 Dübendorf

TILDA – Vivre en ville. Regard lointain. Être chez soi.

Votre appartement 2.5 pièces dans la TILDA TOWER à Dübendorf Vous souhaitez vivre en ville, être rapidement à Zurich et encore profiter de la paix et de l'intimité à la maison ? Alors votre nouvelle adresse pourrait être Überlandstrasse 99 à Dübendorf. Dans la TILDA TOWER, vous pouvez vous attendre à un appartement 2.5 pièces moderne qui impressionne par son plan d'étage bien pensé, sa grande luminosité et un monde de matériaux soigneusement coordonné. Les surfaces de fenêtres généreuses créent un sentiment de vie ouverte et permettent de découvrir Dübendorf et ses environs. La loggia étend votre espace de vie à l'extérieur : un endroit protégé et privé pour votre premier café du matin, une pause à l'extérieur ou un soir détendu au-dessus des toits de Dübendorf. Vivre avec style et caractère Le parquet en chêne naturel dans la zone de vie et la chambre à coucher crée une atmosphère chaleureuse. La cuisine en gris anthracite et le plan de travail Silestone Marengo forment un contraste élégant. Les cellules humides conçues de manière lumineuse et intemporelle complètent l'image moderne globale. Ce que vous pouvez attendre : • Appartement 2.5 pièces attractif pour les célibataires et les couples • Espace de vie et de repas lumineux avec de grandes surfaces de fenêtres • Loggia privée et protégée en tant qu'extension de l'espace de vie • Parquet en chêne dans la zone de vie et la chambre à coucher • Cuisine moderne en gris anthracite avec plan de travail Silestone Marengo • Cellule humide conçue de manière intemporelle • Plan d'étage bien pensé et intimité agréable • Vivre dans un immeuble neuf de 15 étages marquant Vivre en ville – sans sacrifier la détente TILDA combine la proximité de Zurich avec un environnement diversifié juste à l'extérieur de votre porte d'entrée. L'arrêt de tram Giessen est à seulement environ 100 mètres. La ville de Zurich, Stettbach, Wallisellen et l'aéroport sont rapidement accessibles en transports en commun ou en voiture. Et si vous préférez la nature à la ville ? Chriesbach et Glatt offrent des sentiers de randonnée et de vélo dans les environs immédiats. Le Greifensee peut également être atteint rapidement. Un foyer pour les personnes qui apprécient les courtes distances, le design moderne et leur retraite personnelle. Votre nouvelle perspective vous attend Découvrez les appartements disponibles, les plans d'étage et les prix sur le site Web TILDA-TOWER.CH. Nous nous réjouissons de votre contact et de vous présenter TILDA en personne. Votre équipe WEBER Immobilien-Management AG & Team

Durée du trajet
-
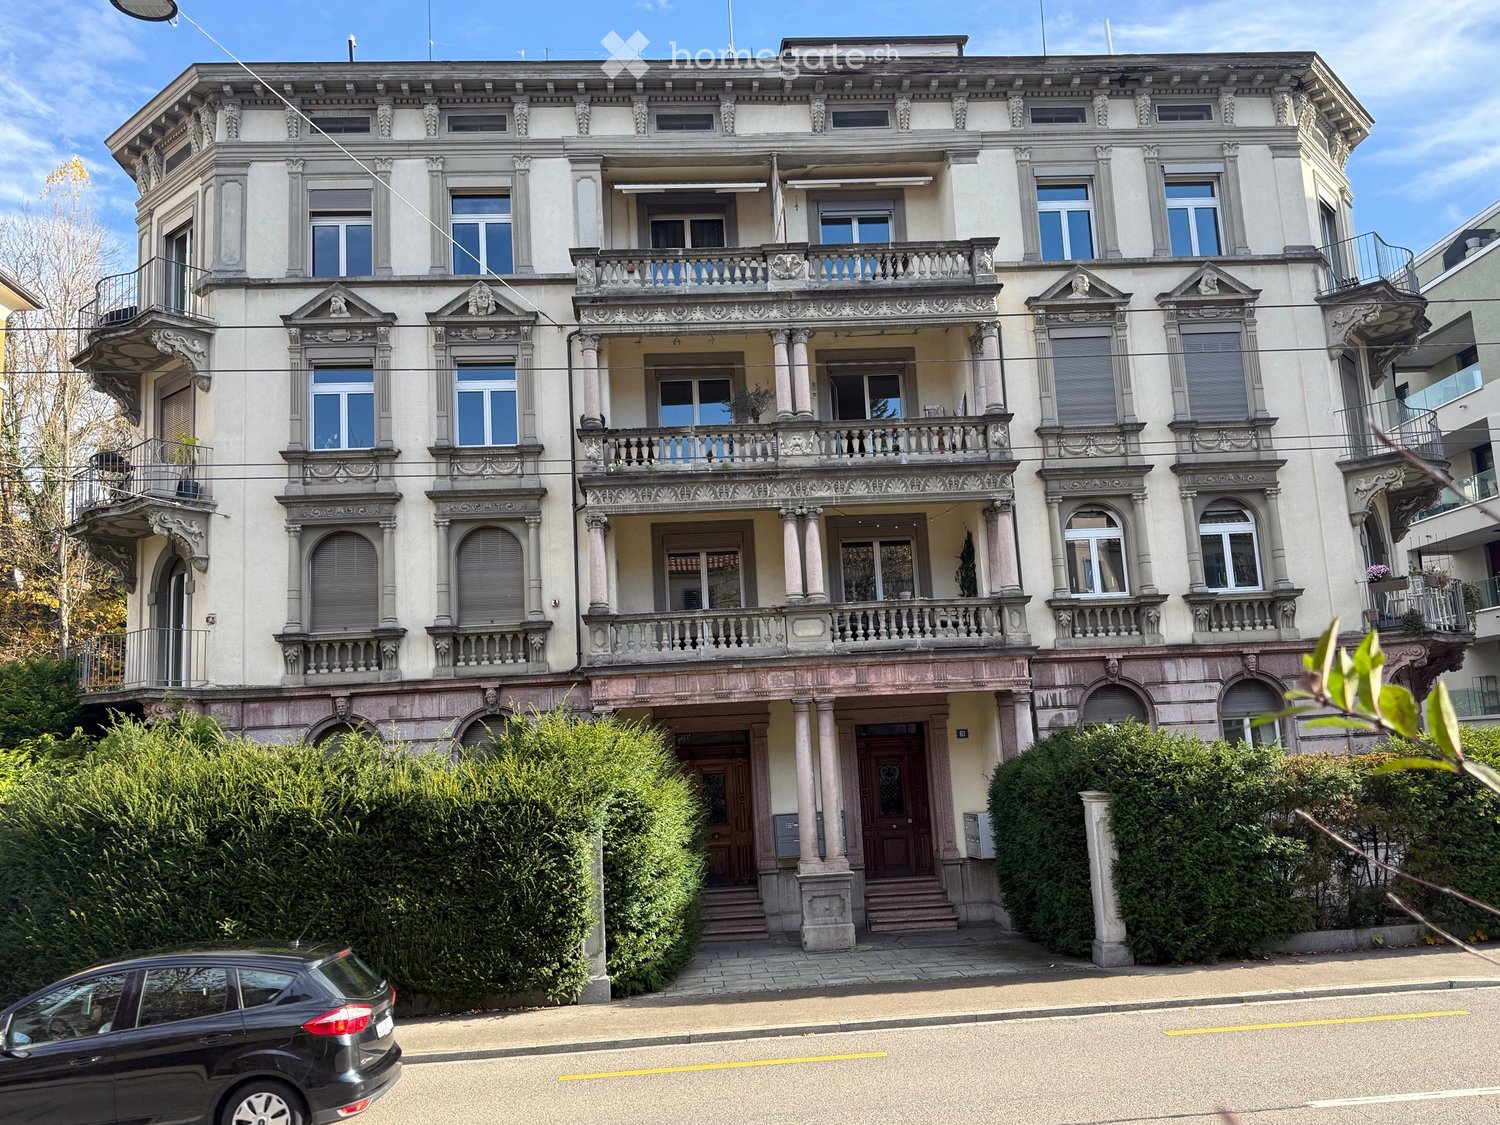
  • A large, multi-story residential building with ornate architectural details, multiple balconies, and a central entrance with steps leading up to it.
  • Modern kitchen with dark blue cabinets, stainless steel appliances, and a textured backsplash. Features include a sink, faucet, oven, dishwasher, refrigerator, and range hood.
  • Modern kitchen with dark blue cabinets, stainless steel appliances, and a stone countertop.
  • Empty room with wooden flooring, beige walls, and a white door with a window at the top.
  • Empty room with light wooden herringbone flooring and light-colored walls. No furniture or equipment visible.
  • Empty room with light wooden herringbone flooring, beige walls, large windows with white frames, and radiators beneath the windows.
  • A white door with a transom window above it, set in a hallway with light-colored walls and wooden flooring.
  • Empty room with wooden flooring, large windows, radiator, and sliding glass doors leading to a balcony.
  • Empty room with wooden parquet flooring, white walls, a large window with a radiator below, and a white door.
  • Empty hallway with wooden herringbone flooring and white walls, featuring a closed white door on the left side.
  • Empty room with wooden herringbone flooring, beige walls, white cabinetry, and a large window with a radiator below it.
  • A narrow hallway with herringbone-patterned wooden flooring, white walls, and several doors leading to other rooms.
  • Empty room with beige walls, a large window with white frame, radiator below the window, and a white door on the right side. The ceiling has decorative molding and a central light fixture.
  • Empty room with wooden floor, large windows, and sliding glass doors leading to a balcony.
  • Empty room with wooden herringbone flooring, white walls, large window with radiator below, and several closed white doors.
  • Modern bathroom with double sink vanity, mirrored cabinet, bathtub, and toilet. Features wooden cabinets and tiled walls.
  • Bathroom with a white bathtub, tiled walls and floor, a shower hose, and a handrail above the tub.
  • Modern bathroom with beige tiled walls and floor, featuring a white toilet, bathtub, and a handheld showerhead with a chrome rail.
  • Close-up of a white door with a brass handle and lock mechanism, featuring a dark wooden handle and a small keyhole.
  • Empty hallway with wooden herringbone flooring, white walls, and several doors leading to other rooms.
  • Empty room with wooden parquet flooring, white walls, and a window with a radiator below it.
  • Empty room with wooden floor, large windows, and sliding glass doors leading to a balcony.
  • Empty room with wooden herringbone flooring, white walls, and a radiator visible on one wall.
  • Empty closet with wooden shelves and a white door.
  • Empty room with wooden flooring, large sliding glass doors leading to a balcony, and a radiator on the right wall.
1 / 25
Modern kitchen with dark blue cabinets, stainless steel appliances, and a textured backsplash. Features include a sink, faucet, oven, dishwasher, refrigerator, and range hood.
Modern kitchen with dark blue cabinets, stainless steel appliances, and a stone countertop.
Empty room with wooden flooring, beige walls, and a white door with a window at the top.
CHF 3'750.– Premium
4.5 pièces112m² surface habitable
Mutschellenstrasse 59, 8038 Zürich

Matterhorn - Appartement de style Art Nouveau 4,5 pièces avec 3 balcons sur Mutschellenstrasse 59, 8038 Zurich

En attente, cet appartement de 4,5 pièces, partiellement avec des stucs et avec ses pièces de plus de 3 m de haut au 3e étage d'une villa de style Art Nouveau de 1897 sur Mutschellenstrasse 59 dans une zone 30 km/h. Avec 112 m² d'espace de vie, cet appartement Art Nouveau avec parquet en bois d'époque offre le mélange parfait de charme historique et de confort moderne. L'appartement convainc avec : Disposition des pièces généreuse : 4,5 pièces avec papier peint vénitien et un corridor spacieux et lumineux Équipement noble : beaux parquets en bois de l'époque de 1897 en hêtre et chêne, cuisine avec plans de travail en granit massif Corridor ; invitant, lumineux, large, long, motif en losange solide, idéal pour votre sideboard Cuisine design avec Matterhorn : four avec tiroir chauffant, micro-ondes, espace de rangement ample, lave-vaisselle, plans de travail en granit noble, mur arrière avec granit et miroir, balcon de cuisine Chambre à coucher : parquet en hêtre avec motif en losange solide, 2 fenêtres pouvant être ouvertes Salle de séjour avec balcon : plafond clair, parquet en chêne avec motif en losange solide, 3 fenêtres, la salle de séjour est également reliée à la salle à manger avec une porte. Étagère murale étroite Salle à manger : plafond en stuc, parquet en hêtre avec motif en losange solide Pièce de loggia avec balcon : 2 sources de lumière sur les côtés, plafond en stuc, parquet en chêne avec motif en losange solide Salle de bain avec lumière du jour : 2 lavabos avec espace de rangement, 1 WC, 1 baignoire avec barre de douche, 1 fenêtre pouvant être ouverte Reduit : avec étagères, idéal comme porte-chaussures etc. 3 balcons privés : parfaits pour des heures détendues à l'extérieur et votre apéritif bien mérité Extras pratiques : lave-linge, sèche-linge/tambour, et un espace de séchage supplémentaire Secomatraum est disponible dans le sous-sol. Vous partagez cela avec 3 autres voisins sans planning de lavage fixe Compartiment de sous-sol Place de parking : disponible dans le garage souterrain et peut être louée pour 210 CHF par mois Belle vue ensoleillée : profitez de la vue dégagée de votre nouvel appartement sur 3 côtés Chauffage respectueux de l'environnement : neutre en CO2 Non-fumeur Pas d'AIRBNB & sous-location Accueil des animaux de compagnie : vos animaux de compagnie bien élevés sont les bienvenus Emplacement idéal à Wollishofen : la maison Art Nouveau a été construite par le marchand de céramique italien Locatelli en 1897 et est répertoriée dans le guide d'art de la ville de Zurich. La "Villa Locatelli" impressionne avec ses portes d'entrée en chêne brun caractéristiques et plusieurs balcons, située dans une zone calme de 30 km/h, entourée de buissons verts. L'emplacement est ensoleillé et offre un excellent accès à l'autoroute de Wollishofen. L'arrêt "Zurich Brunau" S4 est à seulement 3 minutes à pied. L'arrêt de bus Thujastrasse est à 1 minute à pied, et l'arrêt de tramway Billoweg est à 8 minutes. Un supermarché Migros, Chäsegge, nettoyage chimique Terlinden, banque Raiffeisen, pharmacie, Coop est à 9 minutes à pied. Cet appartement Art Nouveau unique avec sa proximité des transports en commun, du lac, de la rivière, de l'Uetliberg, du musée Rietberg avec parc, ainsi que de l'atmosphère calme, est disponible immédiatement et offre tout ce dont vous avez besoin pour un séjour confortable dans la ville de Zurich.

Durée du trajet
-

Propriétés suggérées sur base des résultats de ta recherche

Informations additionnelles

Aperçu

La population d'Dübendorf a changé de 6.55% au cours des 3 dernières années pour atteindre 32'571 habitants.

Données démographiques

Le revenu annuel moyen est de 85'645 CHF. 37.11% des habitants ont un diplôme de degré secondaire II, 16.2% ont suivi une formation professionnelle supérieure. 28.63% sont diplômés de l'enseignement supérieur et 18.05% de la population suivent actuellement l'enseignement obligatoire. Le taux de chômage global est de 1.38%.

Fiscalité

La charge fiscale totale de la région est de 9.59%. Des facteurs tels que le revenu, la situation familiale ou le montant des déductions sont déterminants pour les prélèvements fiscaux. À Dübendorf, les seules et sans enfants paient en moyenne 13.75% d'impôts, un couple de retraités en paie 12.66%, un couple avec deux enfants en paie 5.84% et un couple sans enfants 8.74%

Nouvelle bâtisse

Le patrimoine immobilier d'Dübendorf a changé de 2038 nouveaux logements durant les cinq dernières années. Au total, 16'226 appartements ont été construits. 769 des logements étaient en outre des appartements de 2 pièces. Des logements pour les familles ont également vu le jour: ainsi, 539 appartements de 3 pièces et 412 de 4 pièces ont été construits. Des investissements ont également été réalisés dans le domaine des grands logements: 98 appartements de 5 pièces ont ainsi été créés, disposant d'un grand espace de vie; 16 autres appartements comprenant au moins 6 pièces ont également été construits.

Inventaire

Les nouvelles constructions ont entraîné une augmentation du nombre de logements à Dübendorf, qui compte désormais 16'226 logements. Les appartements d'une pièce représentent un total de 1010 dans la région. Pour les appartements de 2, 3 et 4 pièces, le patrimoine immobilier dispose respectivement de 3204, 5063 et 4740 logements. On compte au total 1494 de 5 pièces et 715 grands appartements de 6 pièces et plus.

Appartements vides

Le quota de logements inhabités à Dübendorf est de 1.09%. Les appartements d'une pièce représentent 1.29% de l'ensemble des logements, 0.69% des appartements de 2 pièces, 1.07% pour les appartements de 3 salles, 1.08% des studios de 4 chambres et 1.34% des appartements de 5 pièces sont actuellement inoccupés. Les logements de plus de 5 pièces enregistrent un taux de vacance de 1.68% dont 2.38% pour les appartements de plus de 6 pièces.

Marché immobilier (location uniquement)

Le loyer moyen des logements en location dans la région est de 1975 CHF. 25% de tous les loyers proposés sont inférieurs ou équivalents à un loyer mensuel de 1600 francs suisses (quantile 25%). Et 75% des loyers mensuels sont inférieurs ou égaux à 2478 francs suisses (quantile 75%).