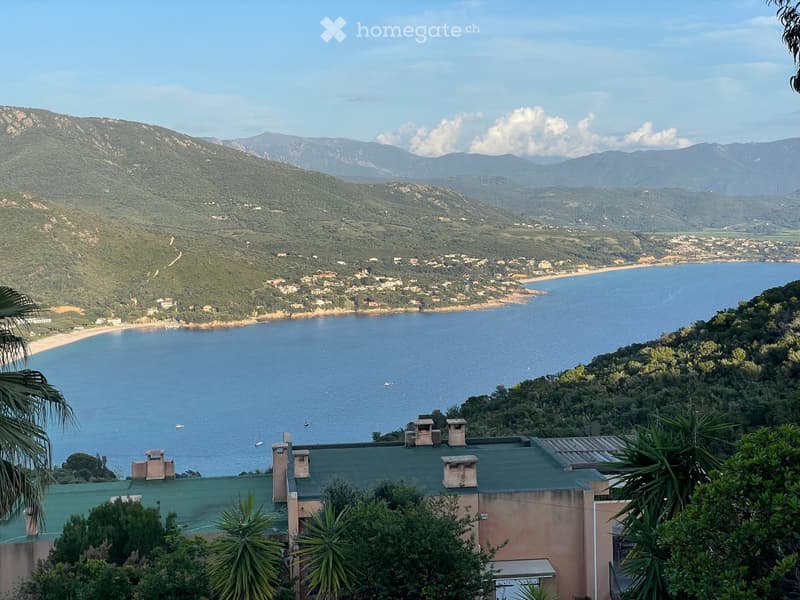
• A scenic coastal view with a house on a hillside overlooking the sea, surrounded by lush greenery and distant mountains.
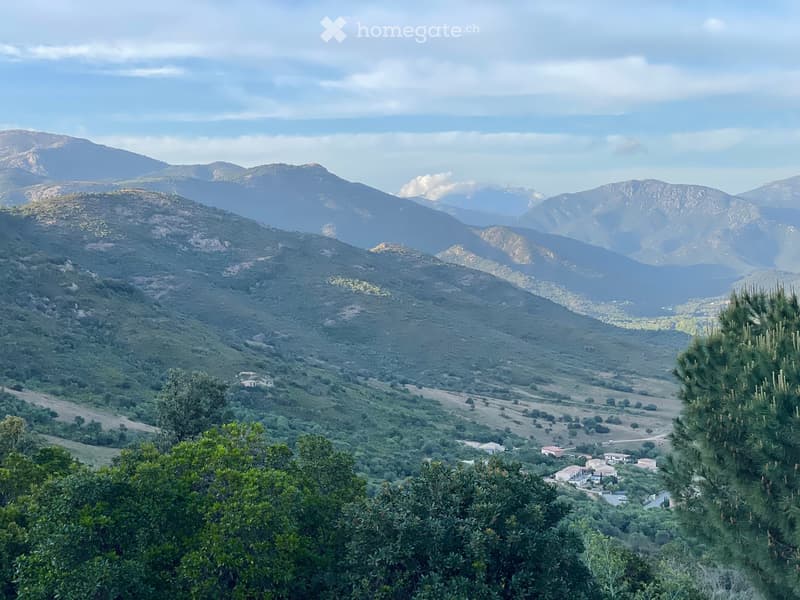
  • A panoramic view of a lush, green valley surrounded by mountains, with scattered houses and trees in the foreground.
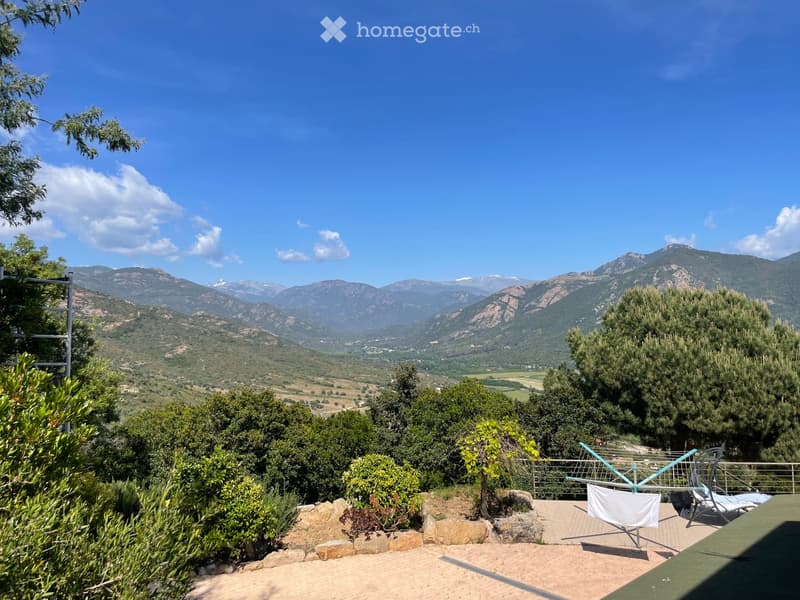
  • A scenic outdoor area with a panoramic mountain view, surrounded by lush greenery and trees, featuring a patio with lounge chairs and a small table.
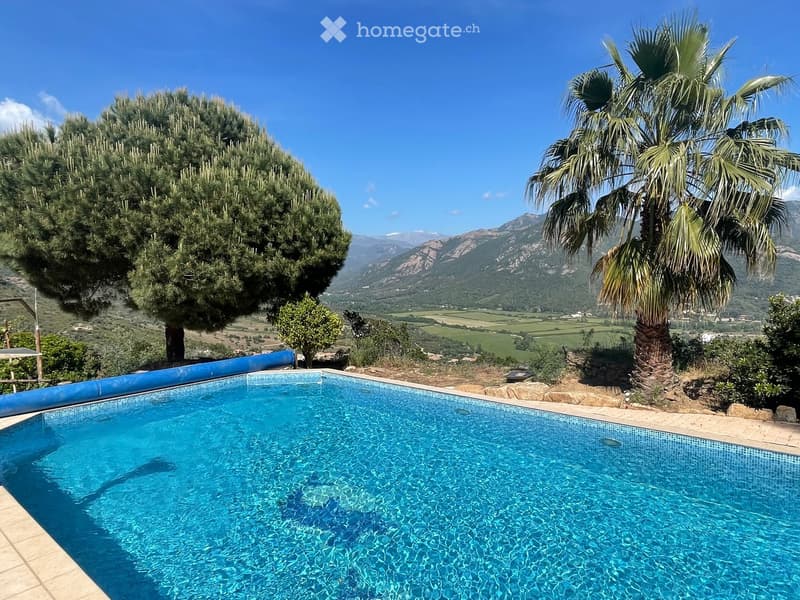
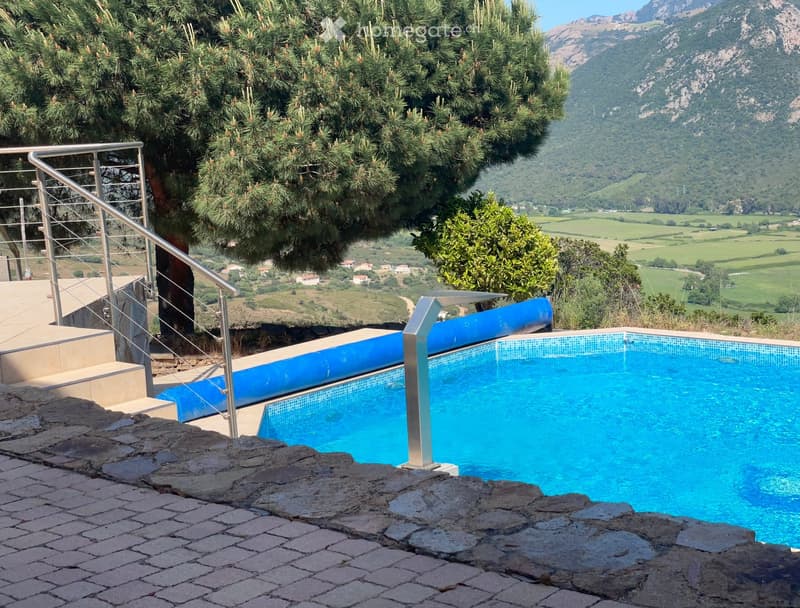
  • A private swimming pool surrounded by a stone patio, with a palm tree and olive tree nearby, overlooking a scenic valley and mountains.
  • Outdoor swimming pool with a scenic mountain and valley view, surrounded by trees and greenery.
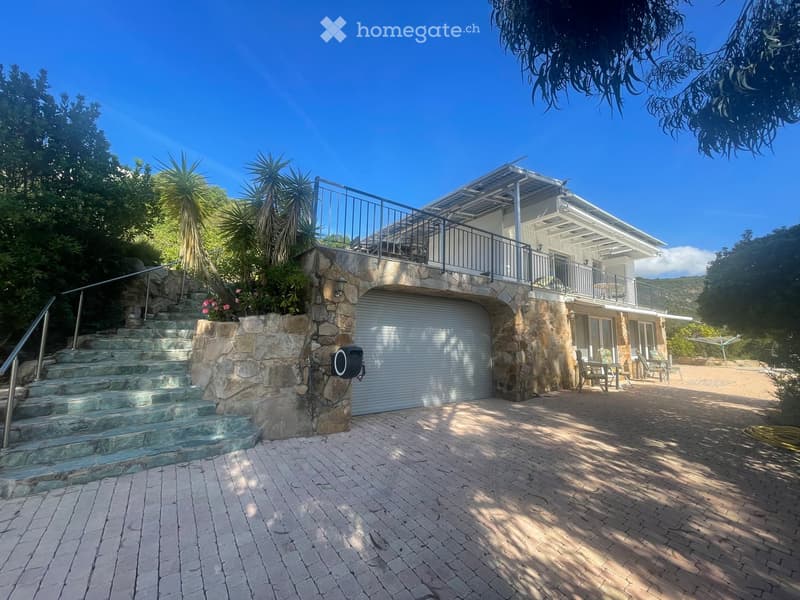
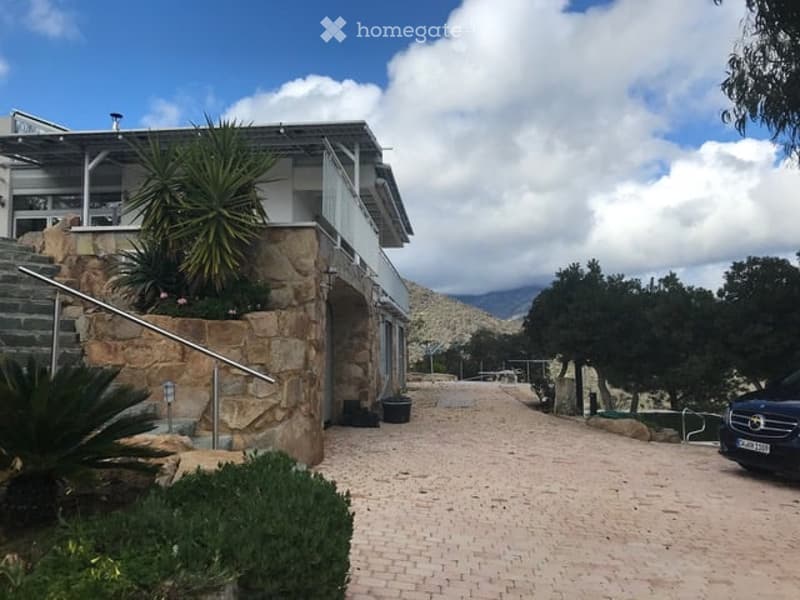
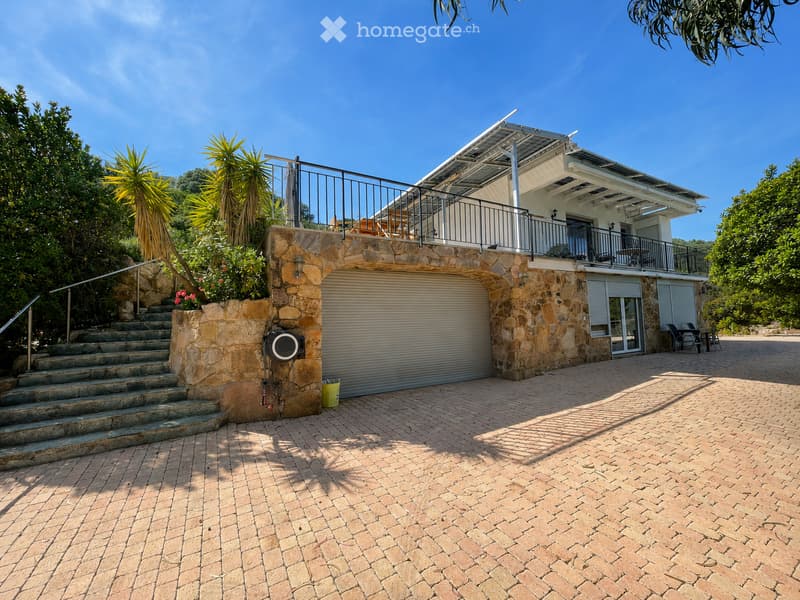
  • Two-story house with a stone facade, garage, outdoor patio, and staircase leading to an upper terrace.
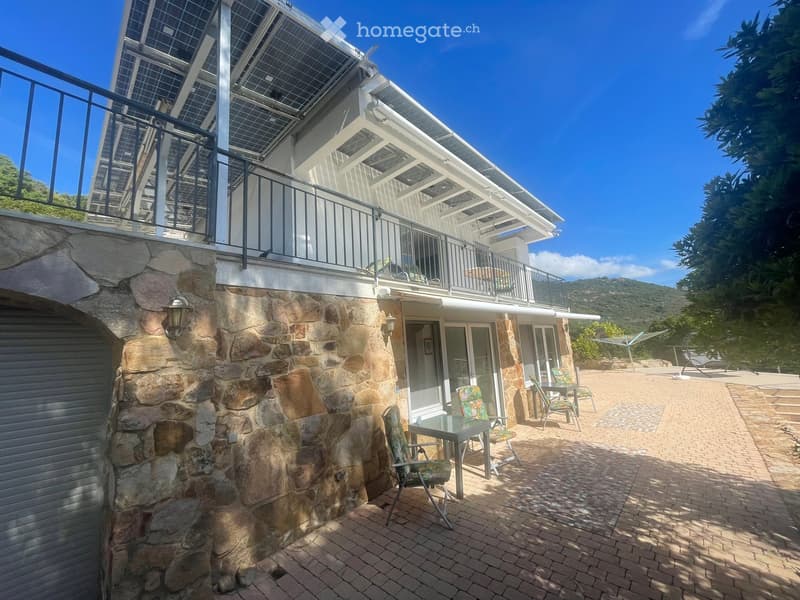
  • Outdoor patio area with stone walls, tiled floor, and a table with chairs. A covered balcony area is visible in the background.
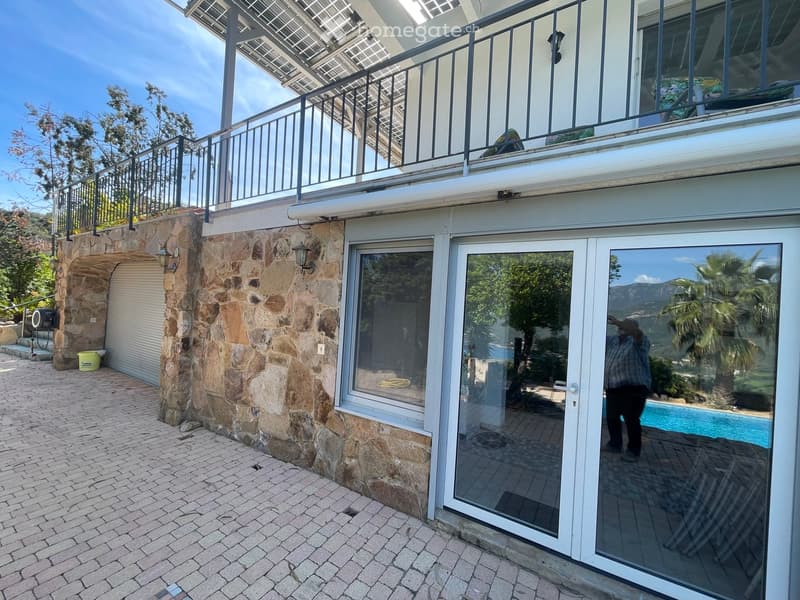
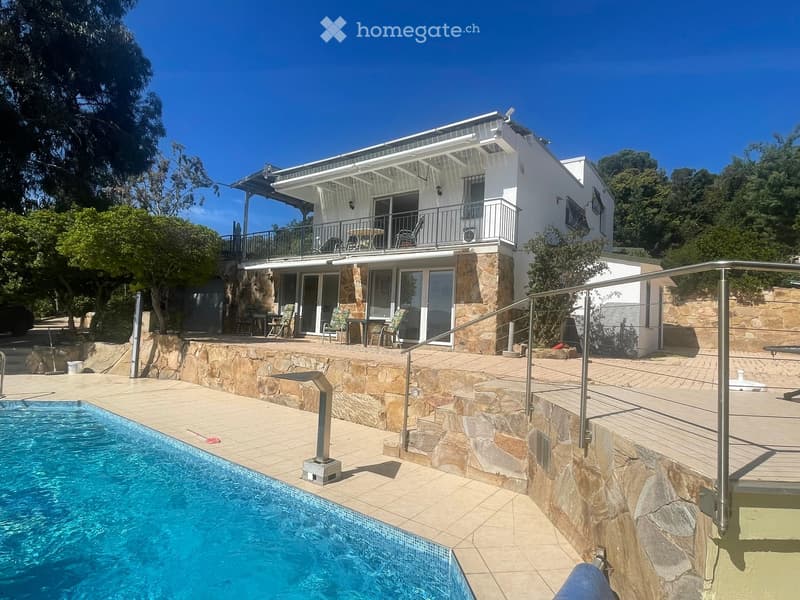
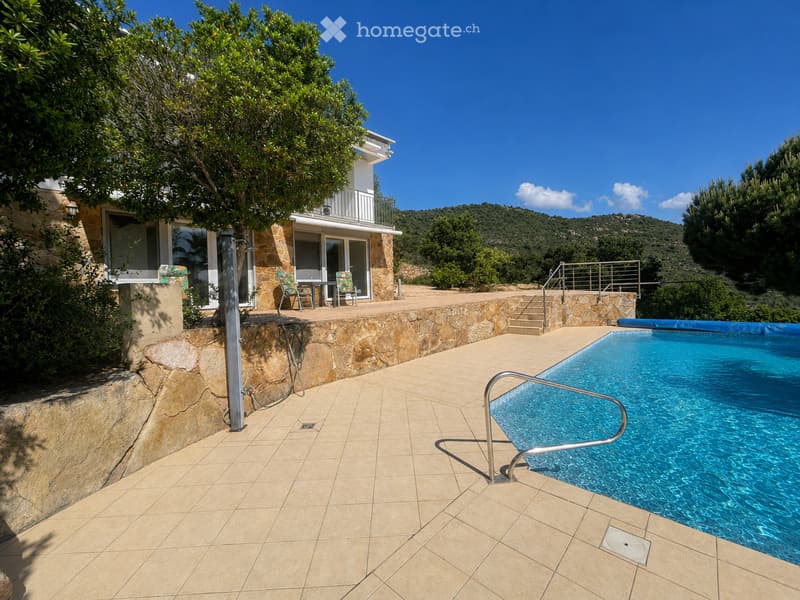
  • Exterior view of a modern two-story house with stone walls, large glass doors, and a balcony with metal railings. A swimming pool is visible through the glass doors, and the surrounding area includes a paved brick walkway and greenery.
  • Modern two-story house with a swimming pool, stone terraces, outdoor seating, and a balcony on the upper level.
  • A modern building with a stone facade and a covered outdoor seating area, surrounded by greenery and a clear sky.
  • Two-story house with a stone facade, garage, and balcony overlooking a landscaped garden area.
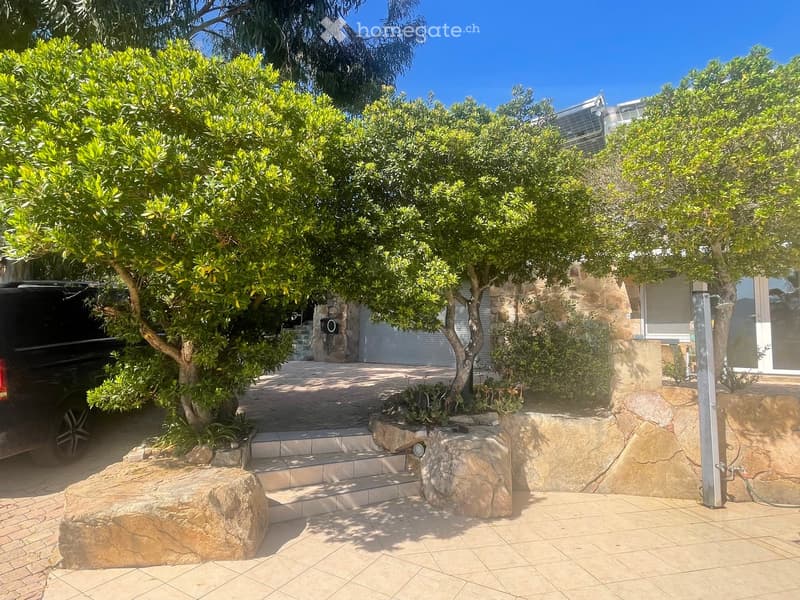
  • A well-maintained garden area with a stone pathway, steps leading up to a house, and a large tree providing shade. The house features a stone facade and a garage with a closed door.
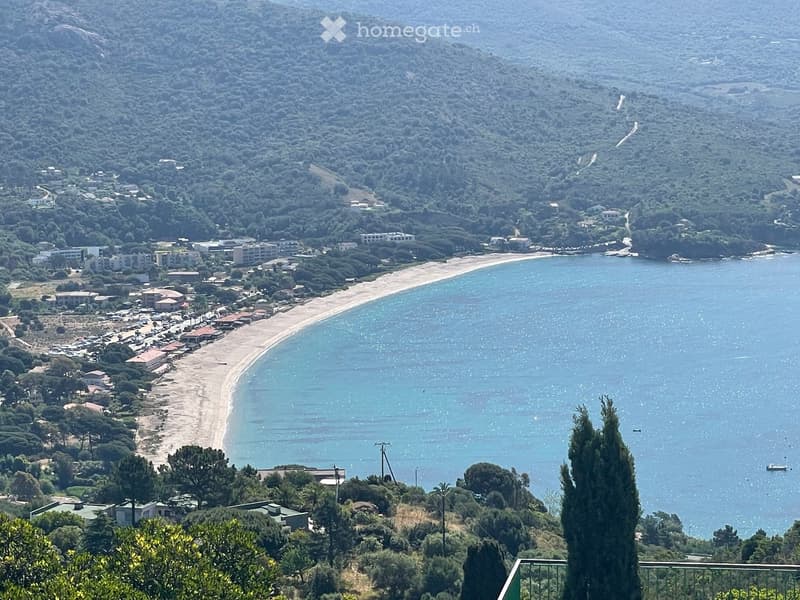
  • A scenic coastal view showing a sandy beach, calm sea, and a town with buildings nestled among trees and hills.
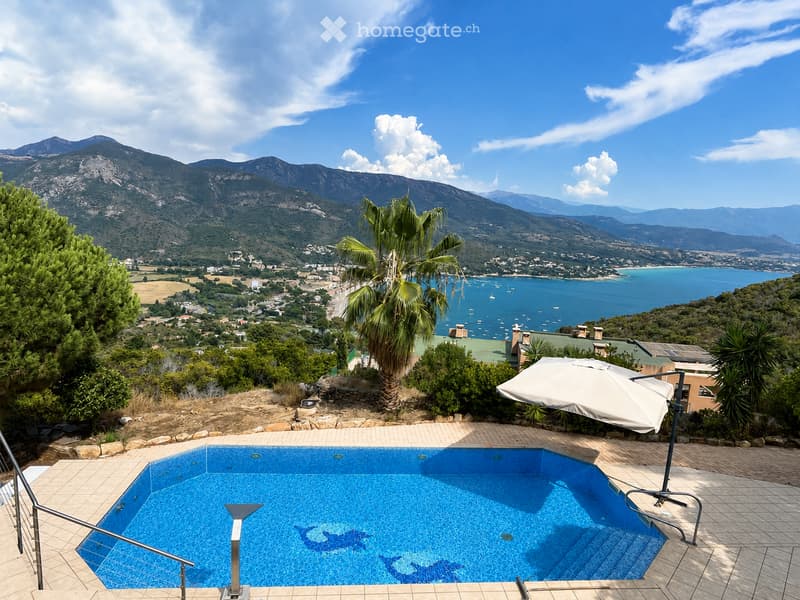
  • Outdoor area with a swimming pool, surrounded by a tiled patio, featuring a large umbrella, palm tree, and scenic mountain and sea views.
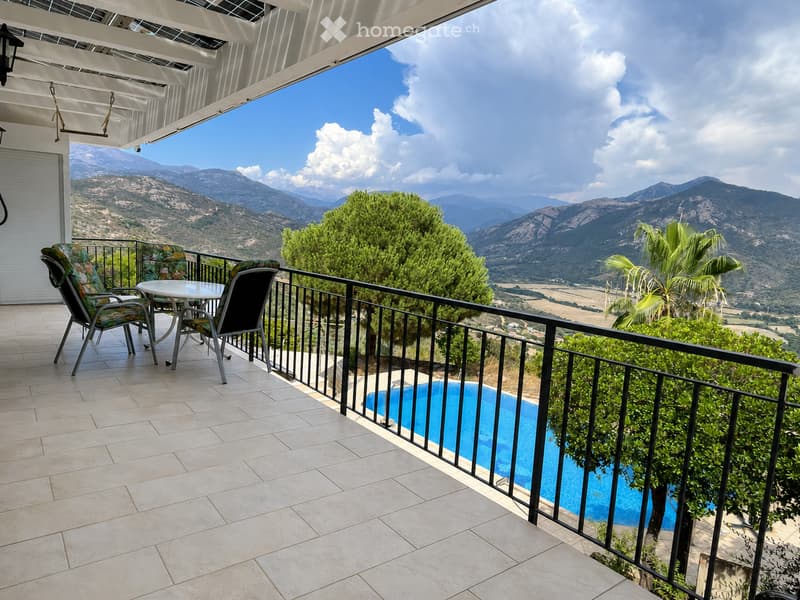
  • Balcony with a view of mountains, a swimming pool below, and outdoor furniture including chairs and a table.
  • Outdoor area with a swimming pool, tiled patio, stone wall, and a few chairs on a balcony.
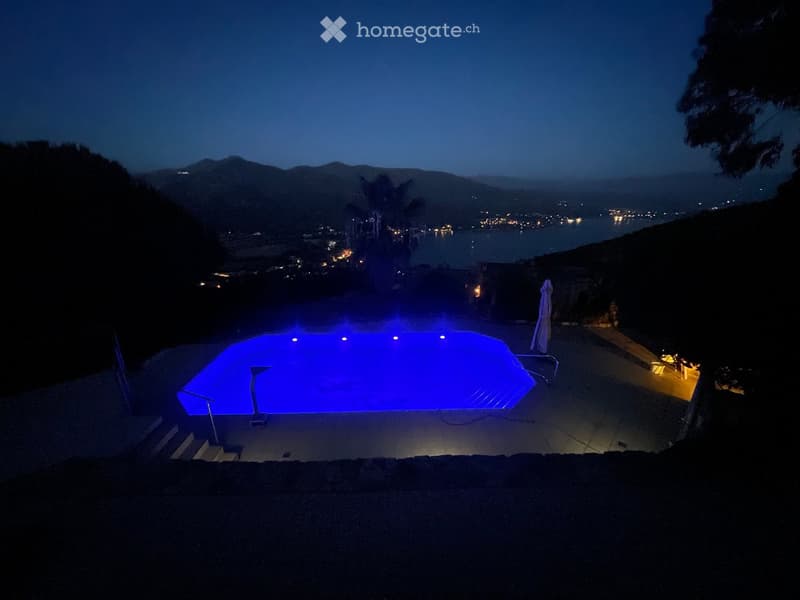
  • Nighttime view of a swimming pool with blue lighting, overlooking a coastal town and water with distant lights.
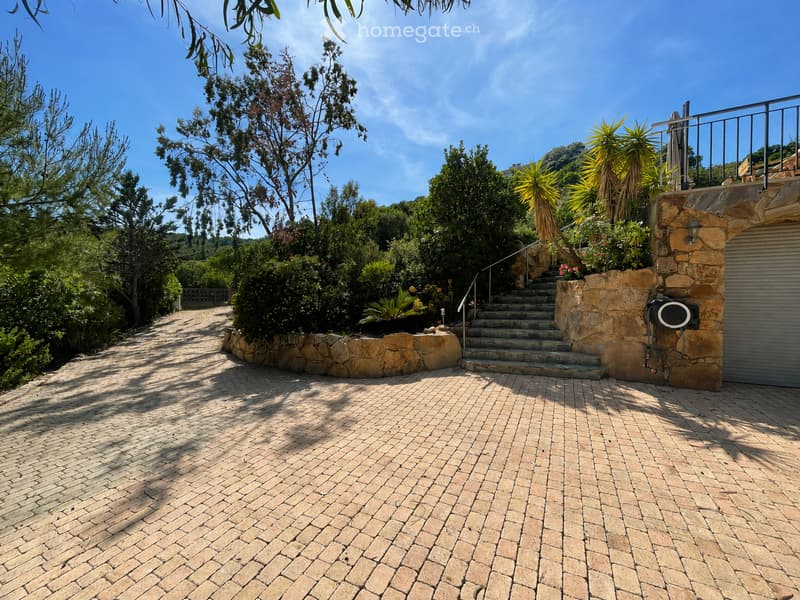
  • A well-maintained garden area with a brick-paved pathway, stone walls, stairs leading up, and lush greenery including trees and shrubs.
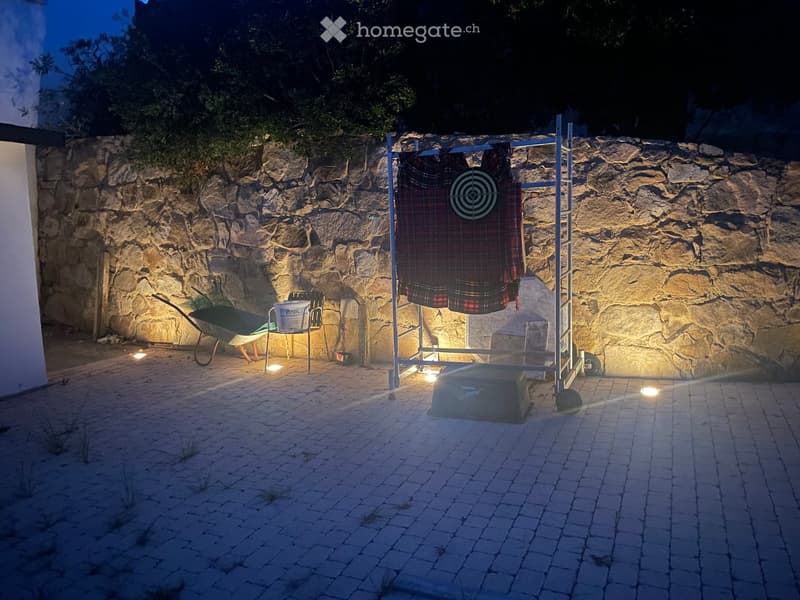
  • Outdoor area with a stone wall backdrop, a target board, a wheelbarrow, and a small table with a bucket and tools.
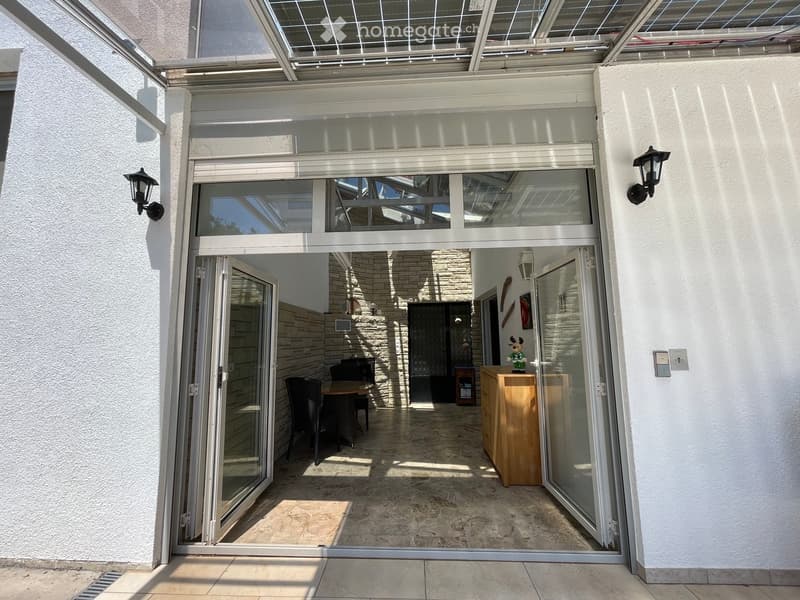
  • A bright, modern entryway with large glass doors leading to an indoor seating area. Inside, there is a wooden table with chairs, a wooden cabinet, and a small decorative statue on top.
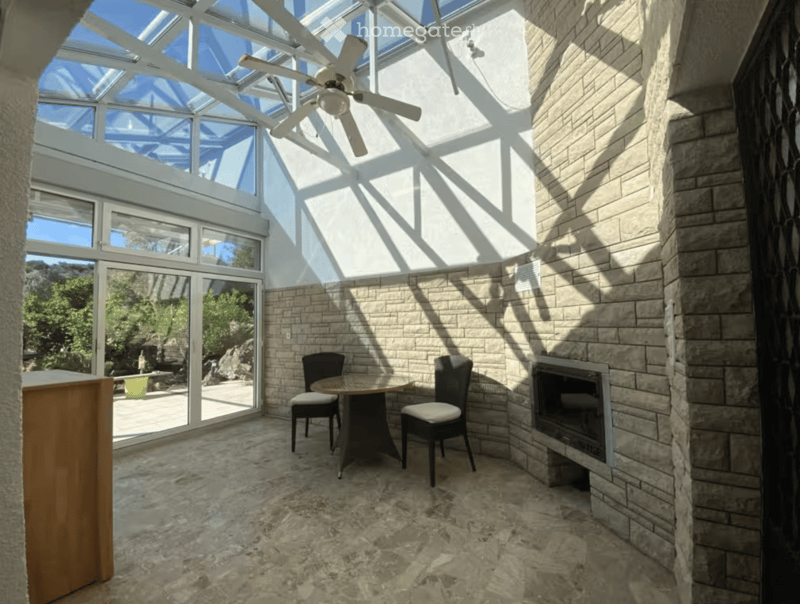
  • Bright sunroom with a stone fireplace, dining table, chairs, ceiling fan, and large windows overlooking a scenic outdoor area.
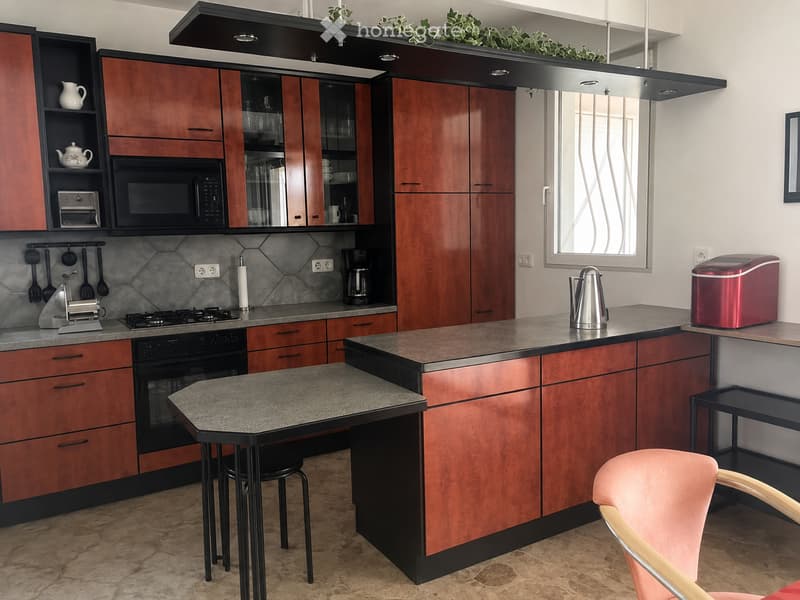
  • Modern kitchen with wooden cabinets, stainless steel appliances, granite countertops, and a small dining area with a table and chairs.
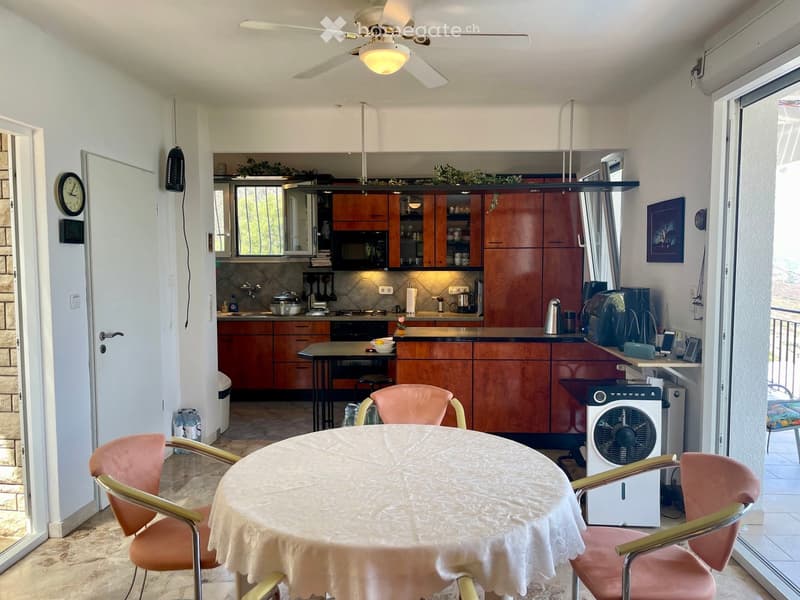
  • A well-lit kitchen and dining area with wooden cabinets, a round dining table with four pink chairs, and various appliances including a refrigerator, microwave, and oven. A ceiling fan with a light fixture is visible, and there is a doorway leading to a b
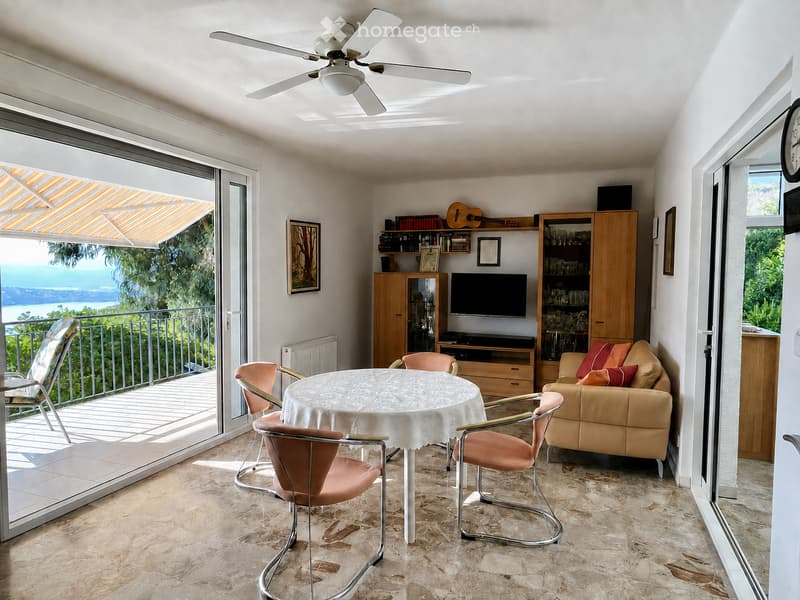
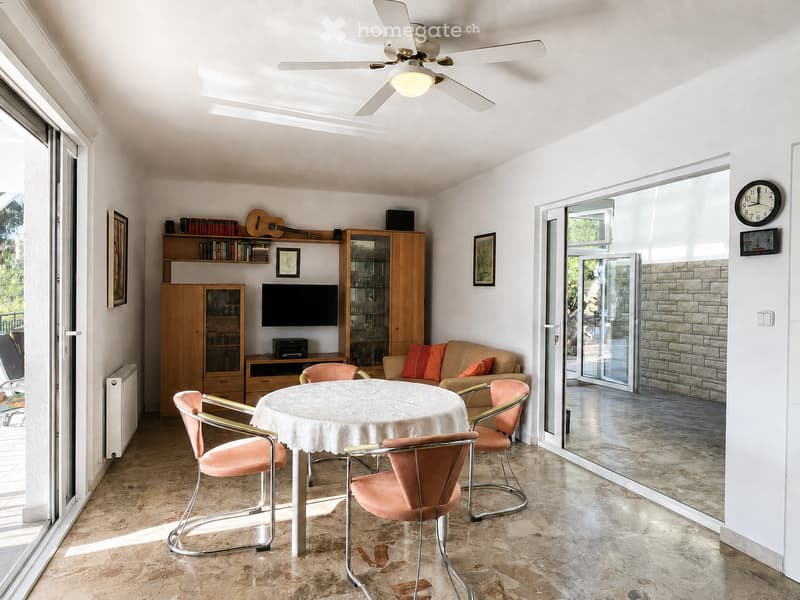
  • Bright living room with a view, featuring a sofa, dining table with chairs, a television, a guitar, and wooden cabinets.
  • Bright living room with a round table and chairs, a sofa with orange cushions, a wooden cabinet, a television, and a guitar on a shelf. Large glass doors lead to a balcony.
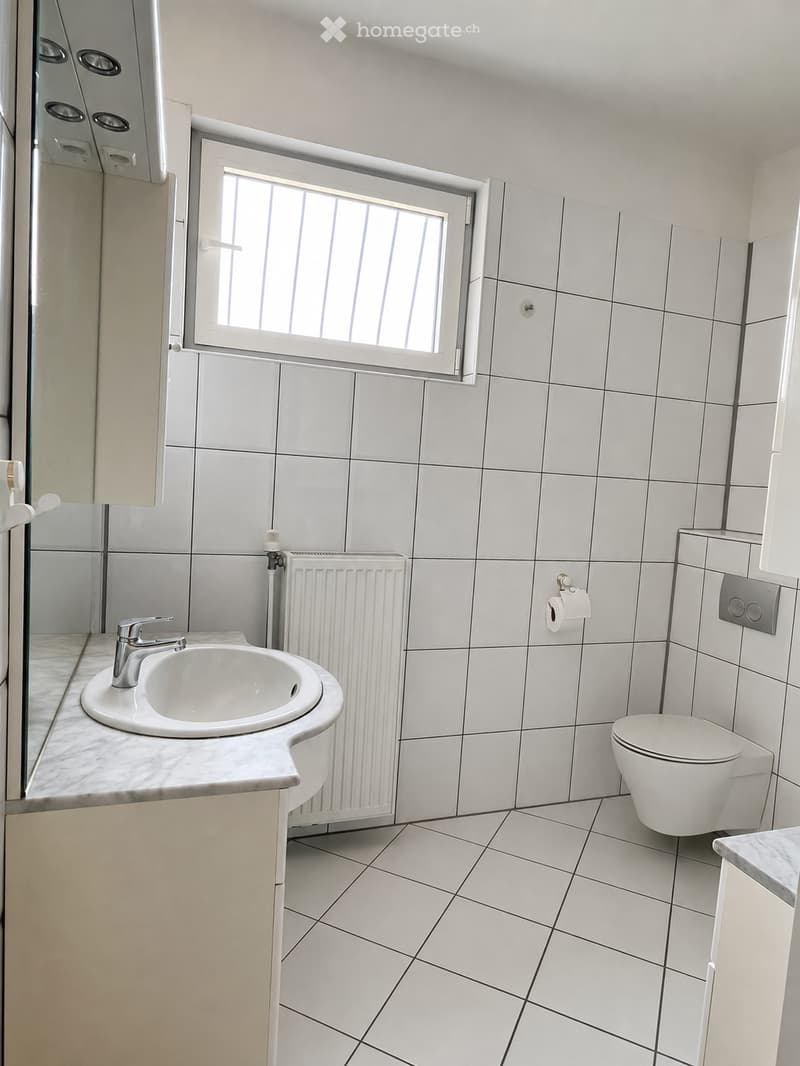
  • Modern bathroom with white tiled walls and floor, a white sink with a chrome faucet, a toilet, a radiator, and a window with frosted glass panes.
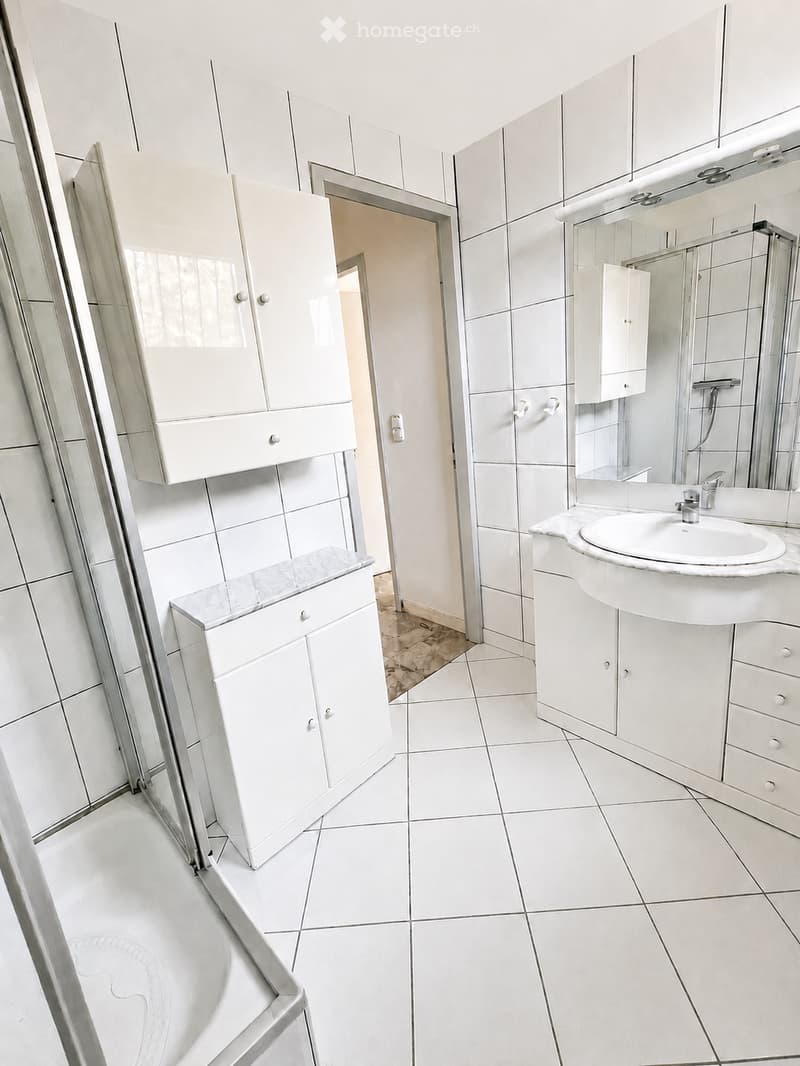
  • Modern bathroom with white tiled walls and floor, white cabinets, a sink with a mirror, and a glass-enclosed shower area.
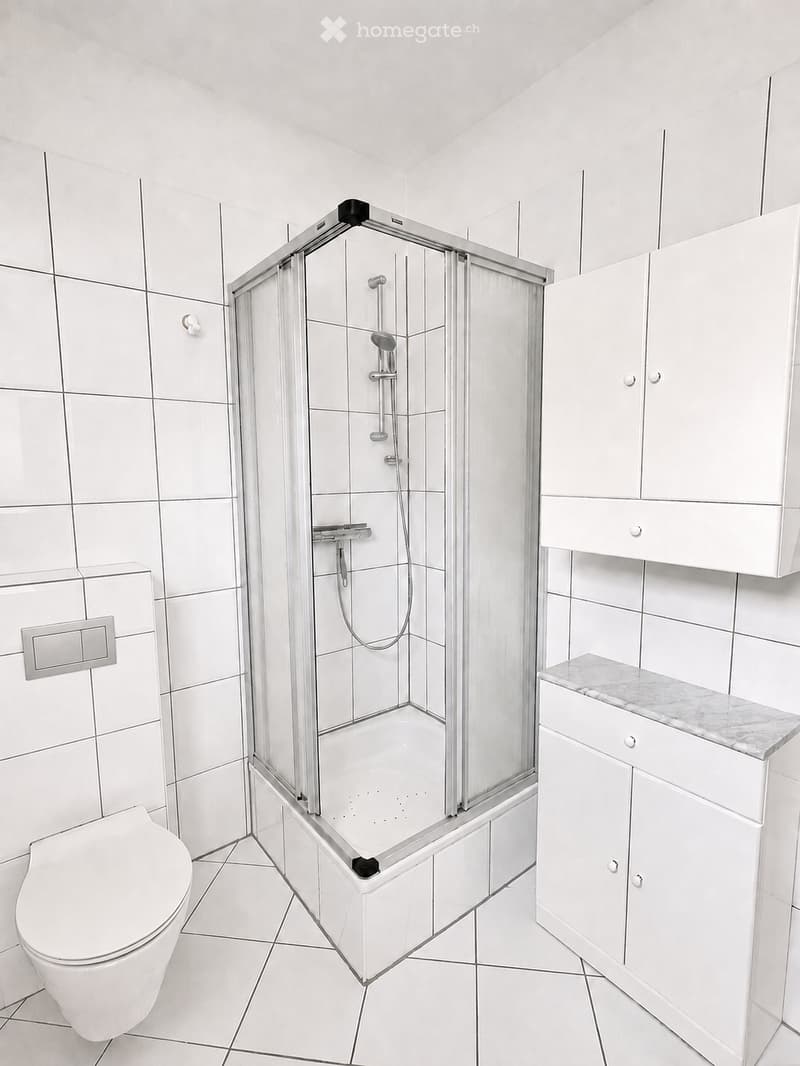
  • Modern bathroom with white tiles, a glass-enclosed shower, a toilet, and a white cabinet with a marble countertop.
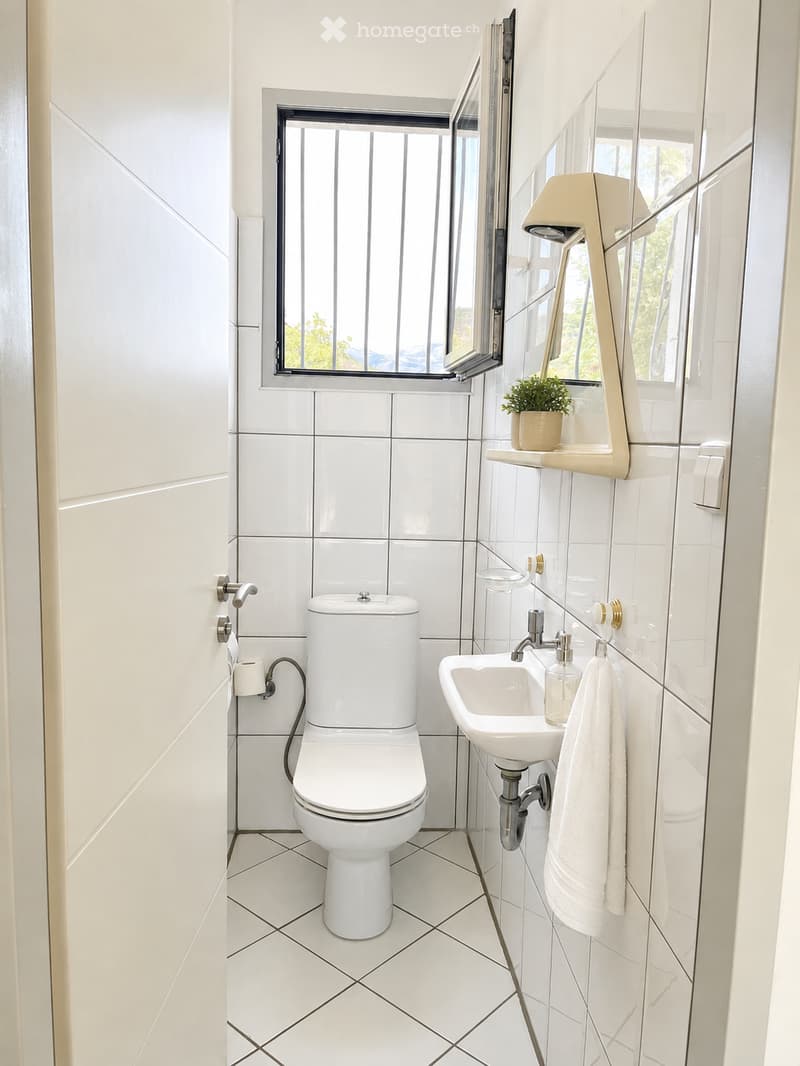
  • Modern bathroom with white tiles, a toilet, a sink with a mirror, a towel, and a small plant on the windowsill.
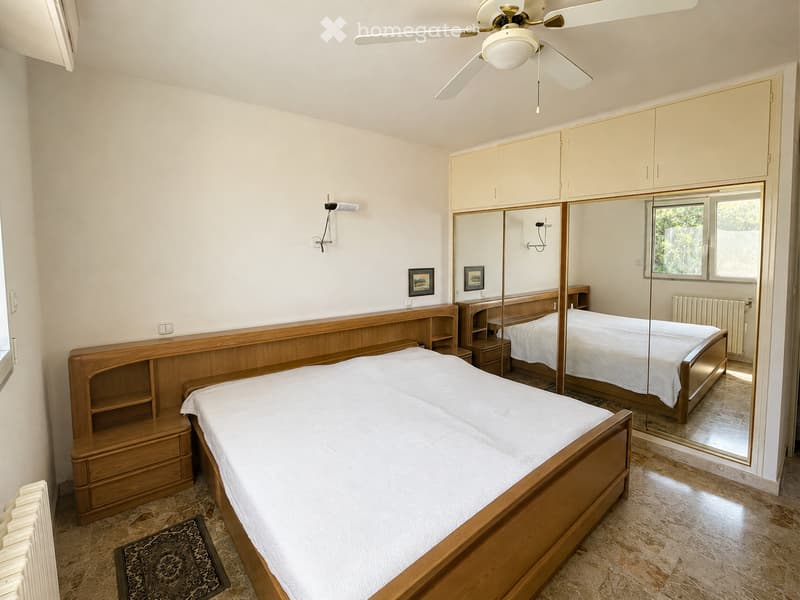
  • Spacious bedroom with two single beds, wooden furniture, large mirror, built-in wardrobes, and ceiling fan.
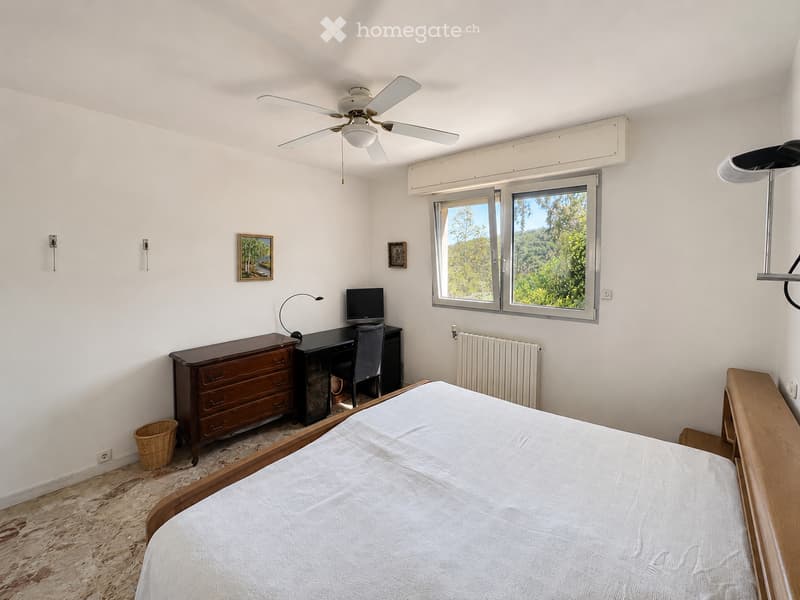
  • Cozy bedroom with a wooden bed, desk with a computer, a dresser, and a wicker basket on the floor. Large windows offer a view of greenery outside.
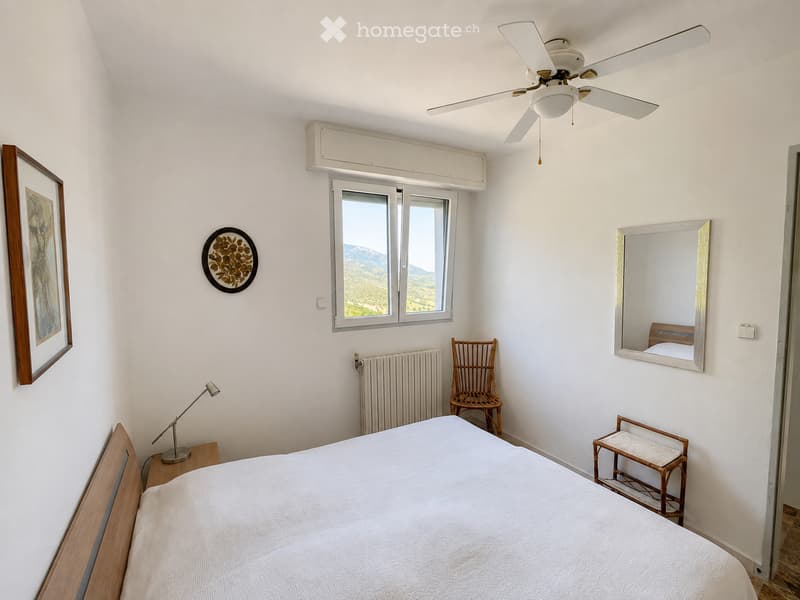
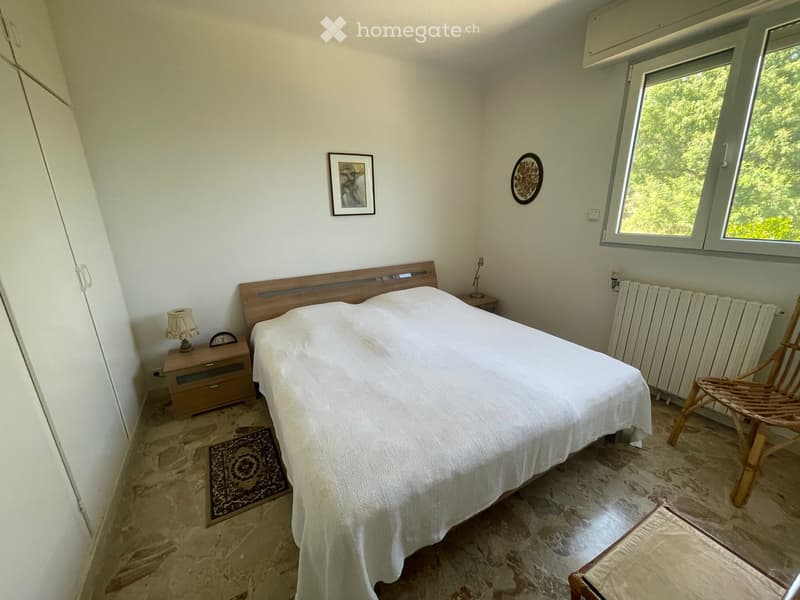
  • Bright bedroom with a large window offering a scenic mountain view, a bed with white linens, a wooden nightstand with a lamp, a wicker chair, a mirror, and a ceiling fan.
  • Cozy bedroom with a large bed, nightstand, lamp, and a wicker chair. The room features stone flooring and large windows with a view of greenery.
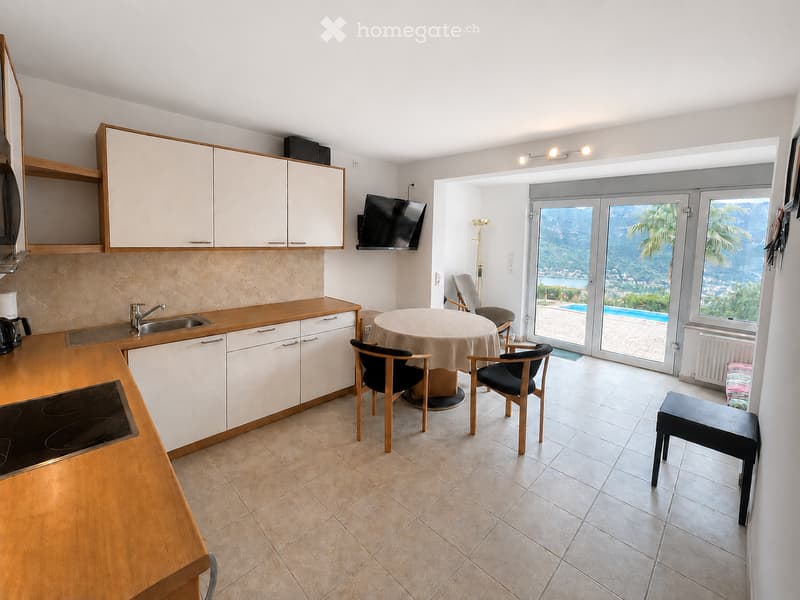
  • A modern kitchen and dining area with white cabinets, a wooden countertop, an electric stove, a sink, and a coffee maker. A round dining table with chairs is placed near a large sliding glass door that opens to a view of a pool and outdoor area.
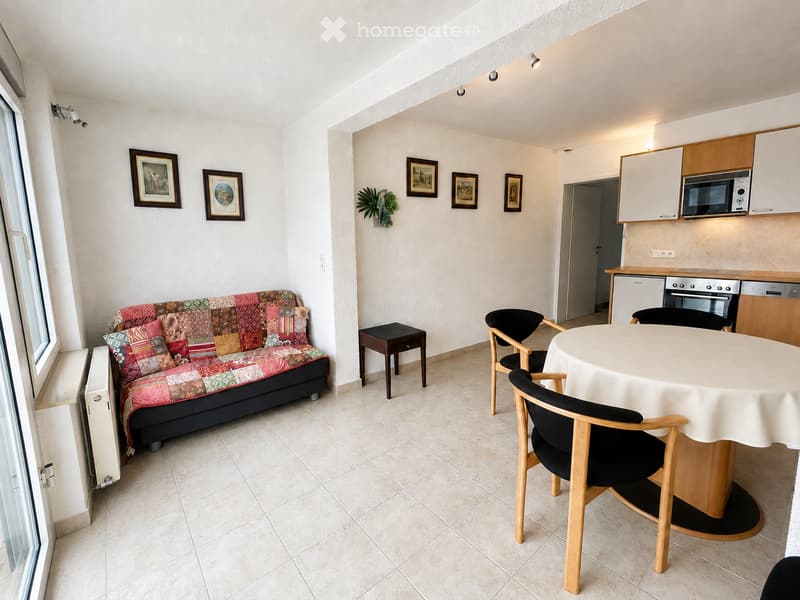
  • A compact, well-furnished living and dining area with a colorful patchwork sofa, a small round dining table with chairs, a kitchen area with appliances, and decorative picture frames on the walls.
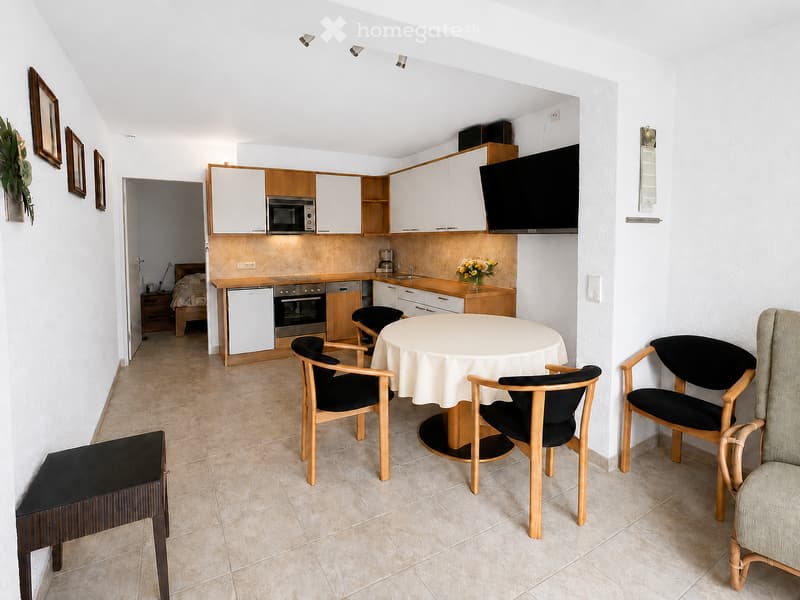
  • A compact, well-furnished room combining a kitchen and living area. The kitchen features white cabinets, a microwave, oven, dishwasher, and refrigerator. A small dining table with four chairs is positioned in the center, and a television is mounted on the
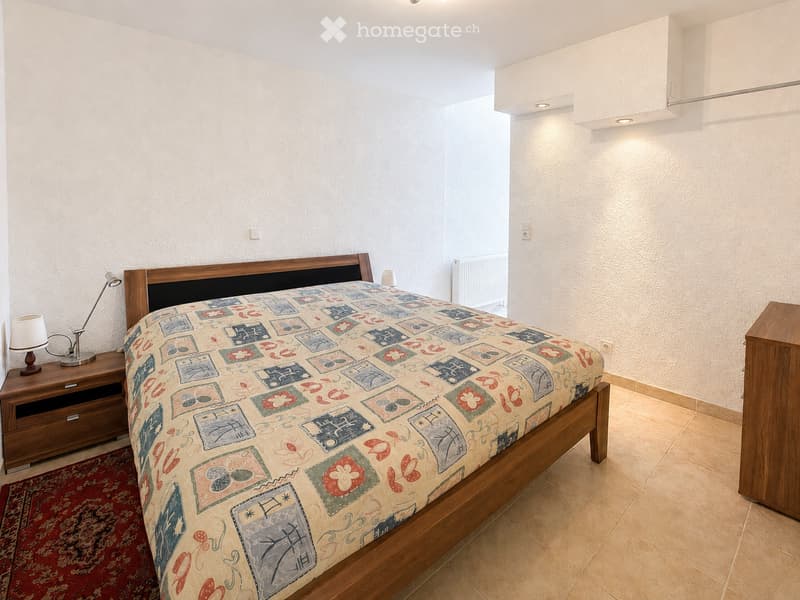
  • Cozy bedroom with a wooden bed, colorful patterned bedspread, nightstand with lamp, and a small table lamp on the floor.
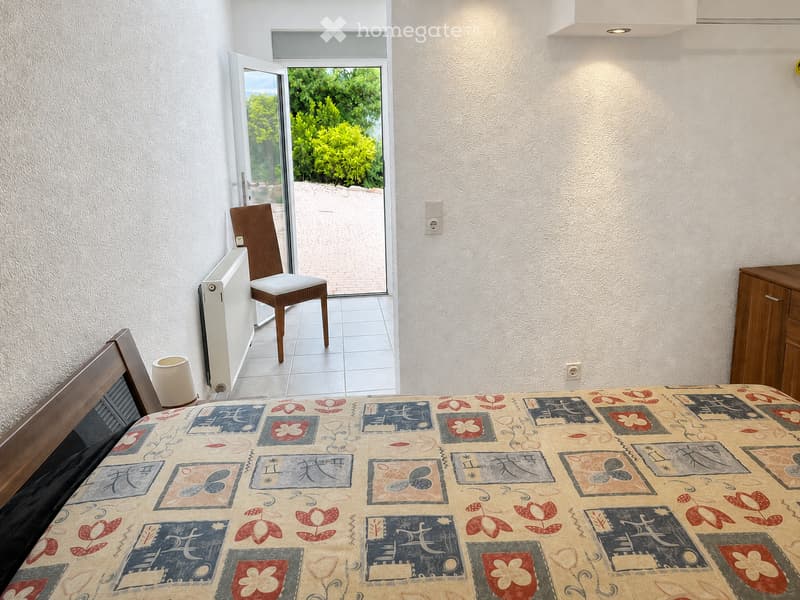
  • Bright bedroom with a patterned bedspread, a wooden chair, a lamp, a radiator, and a cabinet. The room has white walls and a large window with a view of greenery.
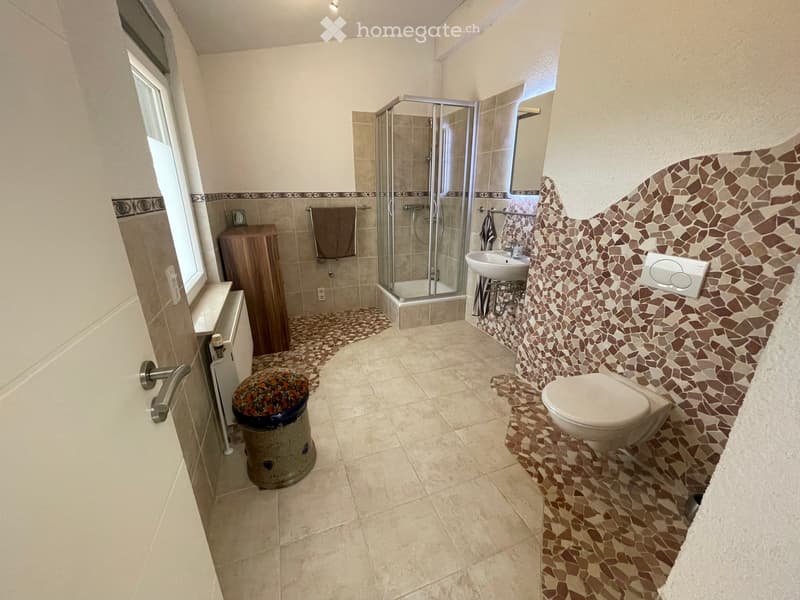
  • Modern bathroom with beige tiles, a glass-enclosed shower, a toilet, a sink, a wooden cabinet, and a decorative stool near the window.
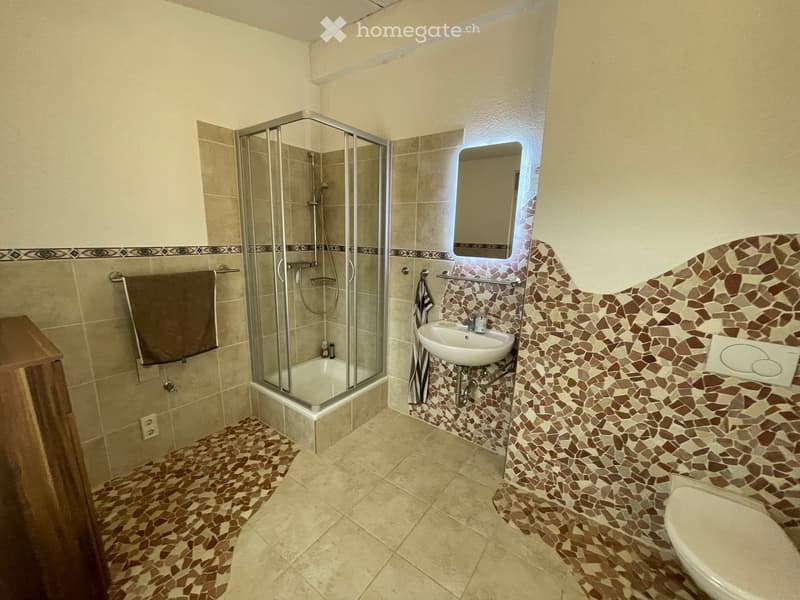
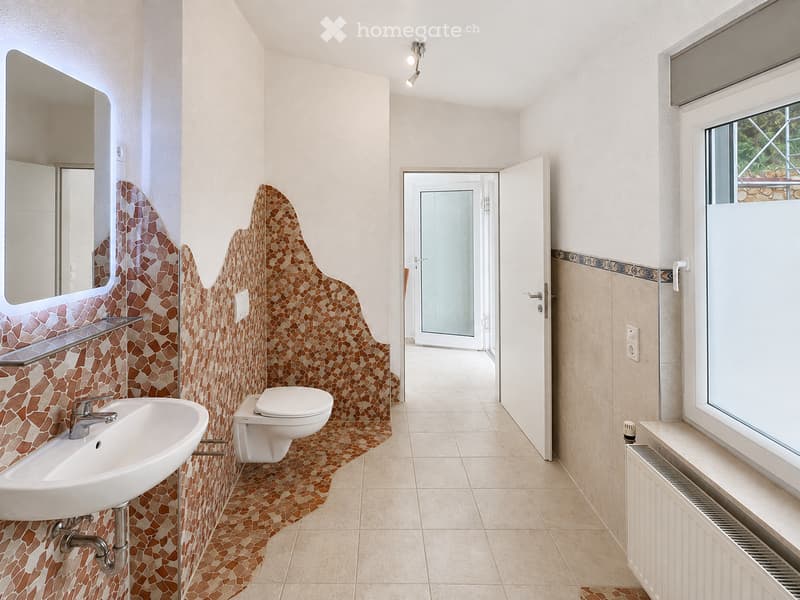
  • Modern bathroom with a glass-enclosed shower, a white sink, a toilet, and mosaic tile accents on the walls and floor.
  • Modern bathroom with beige tiles, mosaic accent wall, white sink, toilet, and large mirror. Features a frosted glass shower enclosure and a window with blinds.
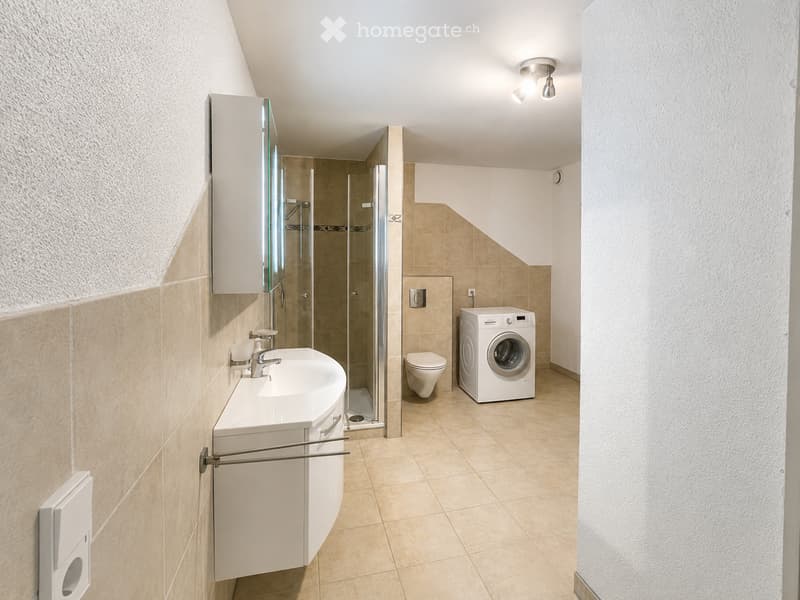
  • Modern bathroom with a sink, toilet, washing machine, and a glass-enclosed shower. Features include a white cabinet, a mirror, and a sleek faucet.
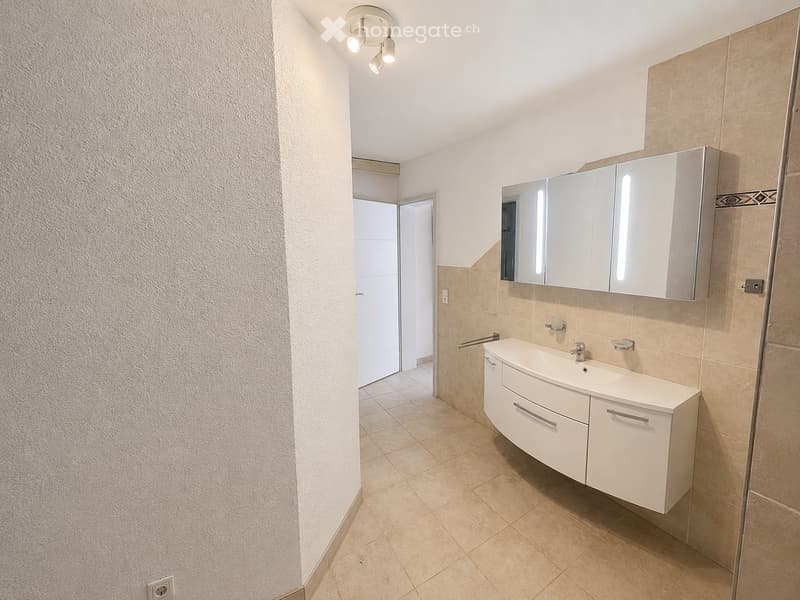
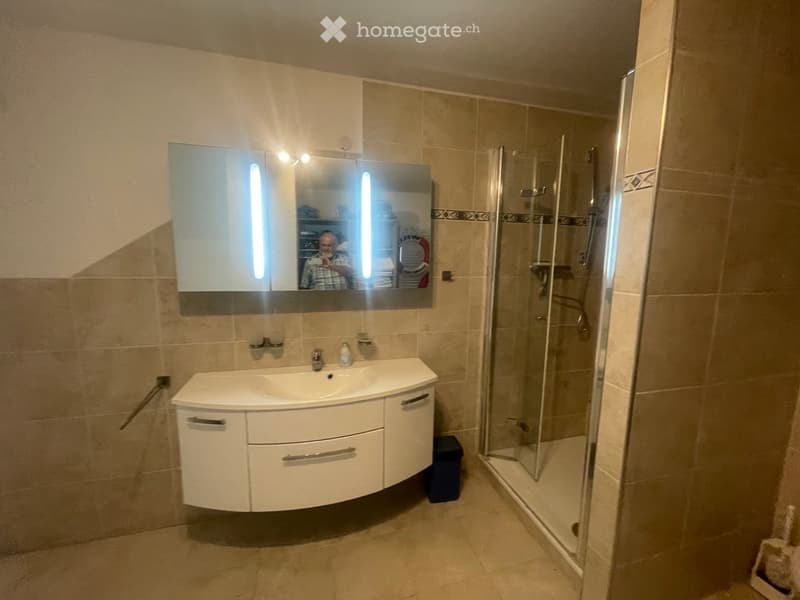
  • Modern bathroom with beige tiles, white sink cabinet, large mirror, and recessed lighting.
  • Modern bathroom with a white sink cabinet, a large mirror with built-in lighting, and a glass-enclosed shower stall.
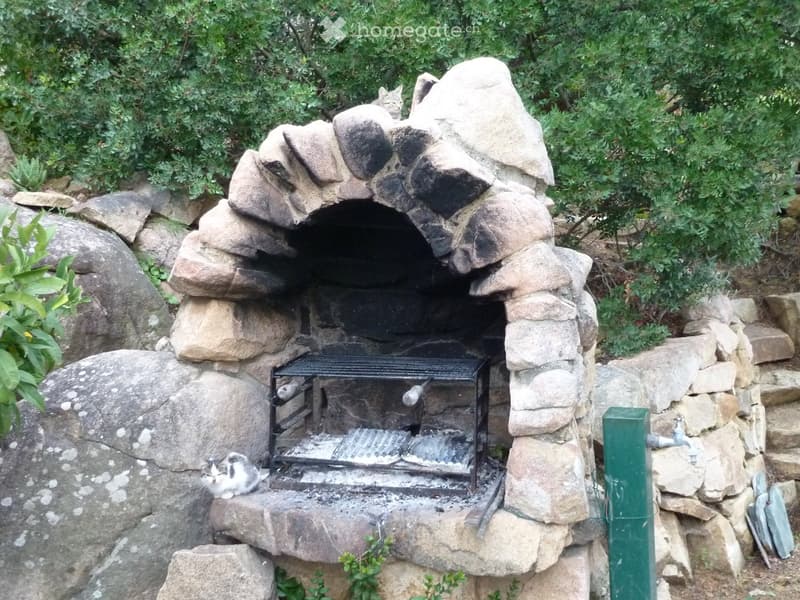
  • Stone outdoor fireplace with a metal grill, surrounded by rocks and greenery, with two cats nearby.
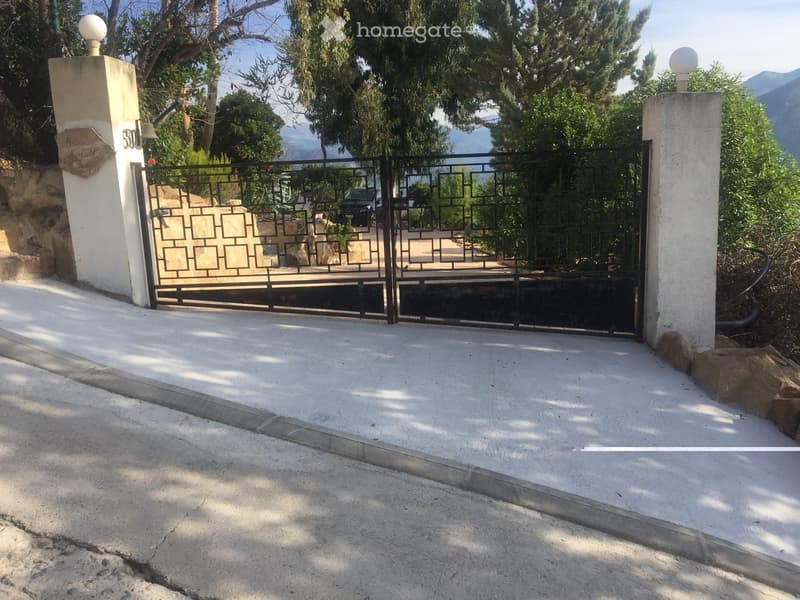
  • Entrance gate with decorative metalwork, flanked by stone pillars and greenery, leading to a driveway.
  • Découvre tous les détails du bien

    Contacte l’annonceur pour l’adresse exacte, les plans et des documents supplémentaires.

1 / 47

"Villa en Corse avec piscine dans un emplacement de rêve au bord de la mer"

Prix d'achat
EUR 1'580'000.–
Pièces
7
Surface
186 m2

Emplacement

Liscia 50 RESIDENCE PLEIN SOLEIL, 20118 Sargon

Coût

Prix d'achat:
EUR 1'580'000.–

Informations principales

Disponibilité:
Selon accord
Type:
Maison
Nombre de pièce(s):
7
Nombre d'étage(s):
2
Surface habitable:
186 m2
Surface utile:
289 m2
Superf. d. terrain:
4030 m2
Volume:
860 m3
Hauteur des pièces:
2.7 m
Dernière rénovation:
2025
Année de construction:
1970

Caractéristiques et équipements

  • Balcon / Terrasse

  • Cheminée

  • Vue

  • Accessible en fauteuil

  • Quartier calme

  • Adapté aux enfants

  • Place de parc

  • Garage

  • Type de construction Minergie

Document (0)

Description

La propriété est entourée d'une route privée et n'est visible que partiellement aux voisins.

Très bonne intimité.

Bonne accès à la propriété sur 500 m² pavée de pierres.

Terrasse de la maison d'environ 120 m² avec auvent installé 3m x 3m et barbecue.

La vieille population d'arbres offre également suffisamment d'ombre et contribue à un climat équilibré.

La maison, construite en 1970, est située à une altitude de 190m, à environ 600m de la mer.

De nombreux restaurants et commerces sont disponibles directement sur place à Sagone et ses environs.

La maison se compose de 4 chambres, 3 toilettes avec douche, 1 toilette pour les invités, 1 salle de cheminée, 2 salons avec cuisine ouverte, 1 petite cuisine, 30 m² de balcon.

Les surfaces habitables et utilisables sont d'environ 190 m², plus un sous-sol accessible en voiture d'environ 36 m², un garage d'environ 22 m²,

un jardin d'environ 14 m².

Le bâtiment est extensible.

La maison est connectée au système d'égouts, à l'électricité, à l'alimentation en eau et au téléphone.

Description :

Fenêtres en aluminium Schüko avec double vitrage isolant thermiquement.

Volets en aluminium électriques avec lames isolantes thermiques.

Les murs extérieurs et le toit ont une isolation thermique.

L'eau chaude est produite exclusivement avec un système solaire thermique avec stockage solaire.

La consommation d'électricité est réduite avec un système photovoltaïque de 9 kWh.

En tant que chauffage d'urgence, un système de chauffage au fuel avec stockage d'eau chaude et connexion au système solaire thermique est disponible.

Chemins en acier inoxydable pour le chauffage au fuel et la cheminée à bois.

L'alimentation électrique d'urgence comprend également un groupe électrogène de 3800 W qui maintient tout en fonctionnement.

Système satellite pour ASTRA et EUTELSAT pour les programmes européens.

3 téléviseurs sur supports murals basculants.

Cuisines et armoires encastrées avec (3 lave-vaisselle, 2 cuisinières électriques avec four, 1 cuisinière au gaz avec four électrique, 4 réfrigérateurs avec compartiment congélateur, 3 hottes aspirantes avec four à micro-ondes intégré, 1 lave-linge).

Vestiaire sur la terrasse avec store électrique.

Salle de bouteilles de gaz et nouvelle ligne de gaz posée dans la zone extérieure jusqu'à la cuisine.

Cinq ventilateurs de plafond avec éclairage installés, en partie climatisés.

Nouvelle porte de garage en aluminium électrique.

Éclairage de porte et de jardin à LED.

Cinq auvents électriques.

Jardin aménagé avec terrasses, escaliers et chemins.

De nombreux arbres et vignobles (orangers, citronniers, tangeriniers, vignes, oliviers).

Système d'irrigation du jardin avec deux réservoirs enterrés de 9000 litres pour l'eau de pluie ou l'eau de la piscine.

Tuyaux d'irrigation posés dans le sol avec 5 points de prélèvement et buses d'irrigation par goutte à goutte (pas d'eau potable).

Ligne d'irrigation du jardin avec eau potable avec 5 points de prélèvement répartis sur la propriété.

Piscine 10m x 5m x 1,40m avec système de natation à contre-courant, jets de massage, douche et éclairage de piscine à LED.

Puisque notre vie en Corse s'est déroulée principalement à l'extérieur, nous avons accordé une grande importance à une installation extérieure très généreuse.

Les surfaces accessibles en voiture sont pavées de pierres et encadrées de palmiers, d'arbres à fraises et d'eucalyptus.

Le beau jardin accueille ses habitants avec du charme méditerranéen et un parfum merveilleux.

La villa de Corse, nichée dans une végétation luxuriante sur une pente avec une vue imprenable sur la mer Méditerranée, les plages et les montagnes environnantes, offre une combinaison rare de nature, d'élégance et de confort de vie.

Vue d'ensemble de la villa :

  • Surface habitable : 186 m² sur 2 étages, avec une surface utile totale de 289 m²

  • Parcelle : 4 030 m² - vaste espace extérieur avec jardin et terrasses

  • 7 pièces avec une hauteur de plafond de 2,70 m, en partie

  • Balcon avec vue panoramique sur la mer et les montagnes

  • Cheminee pour les soirées conviviales

Create your account
Gratuit

Profite de tous les avantages

Synchronise tes favoris, gère tes alertes et accède facilement à tous les services sur tous tes appareils. Crée ton compte gratuit pour une recherche personnalisée !

No. d'annonce
4003362349
Réf. de l'objet
4e0pr.k2rzv

Contacter l'annonceur

Fonds propres (optionnel)

En poursuivant, j’accepte les Conditions générales, je prends acte de la Déclaration de protection des données et j’autorise la transmission de données personnelles agrégées en lien avec mes intérêts à l’annonceur.

* En sélectionnant « Oui », j’accepte que Homegate traite ces informations comme décrit ici.

Autres offres qui pourraient t'intéresser

Se protéger des fraudes: mode d’emploi

  • Ne transfère jamais d'argent à l'avance
  • Sois vigilant si l’offre paraît trop alléchante n'est pas plausible
  • Ne partage jamais tes données personnelles telles que coordonnées bancaires ou copies de pièces d’identité
  • Ne signe jamais de contrat avant d’avoir visité la propriété

Conseils et services
