
• Empty room with white walls, a large window, and a protective plastic sheet on the floor.
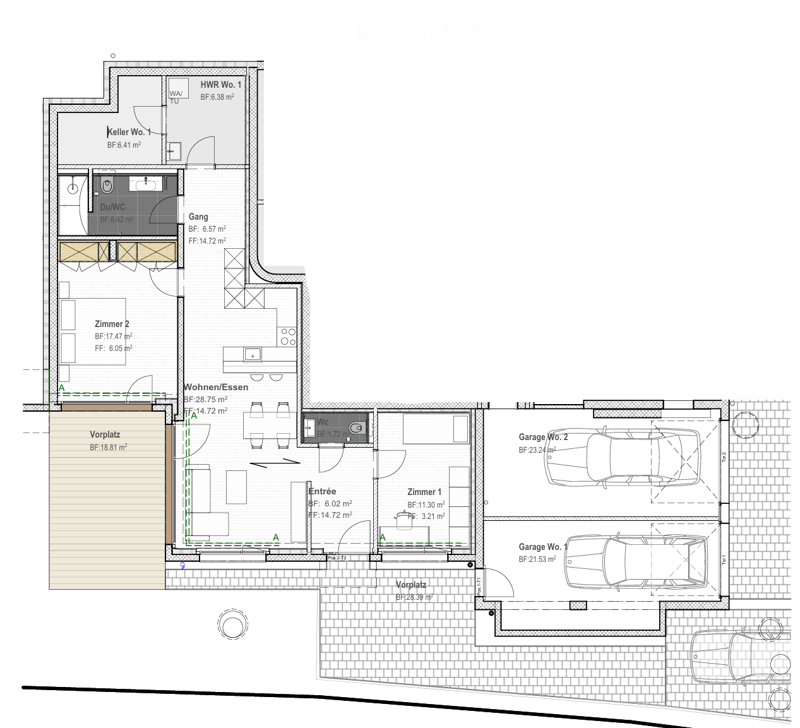
  • Floor plan of a house with multiple rooms including living/dining area, bedrooms, bathrooms, entrance, and two garages.
  • Empty room with white walls and a large window showing a view of construction scaffolding and greenery outside.
  • Empty room with white walls and a wooden floor, showing a mattress placed on the floor.
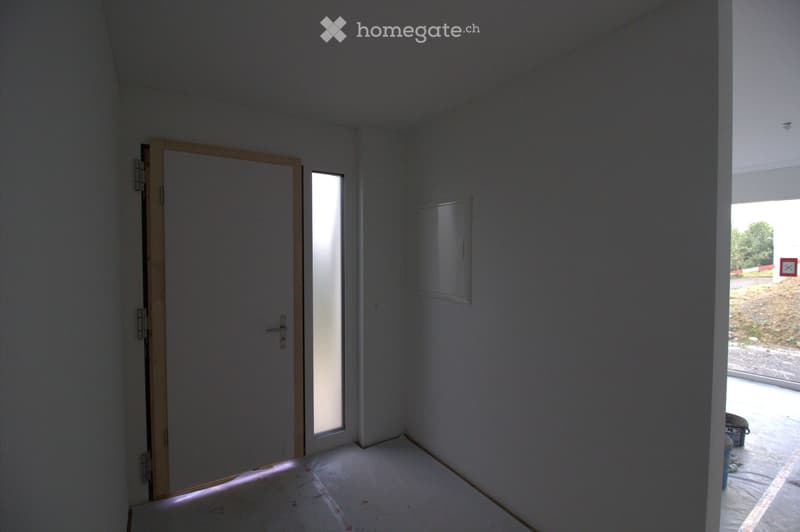
  • Empty room with white walls, a wooden door, a small window, and a partially visible exterior area through an open doorway.
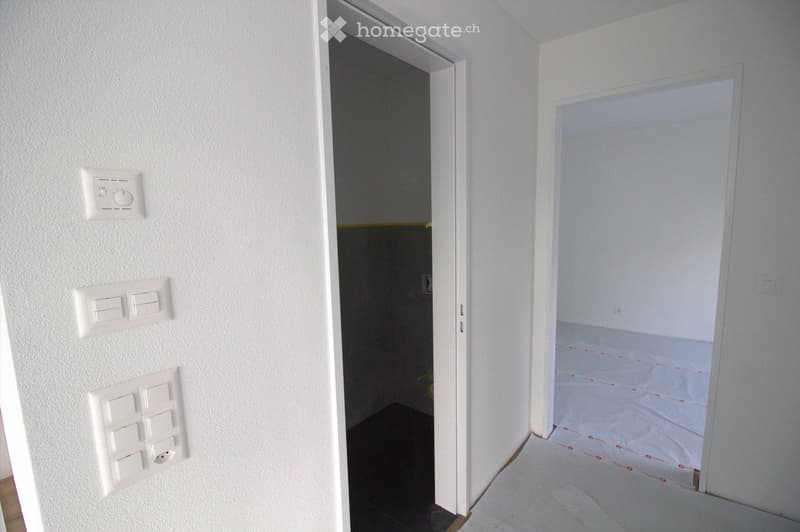
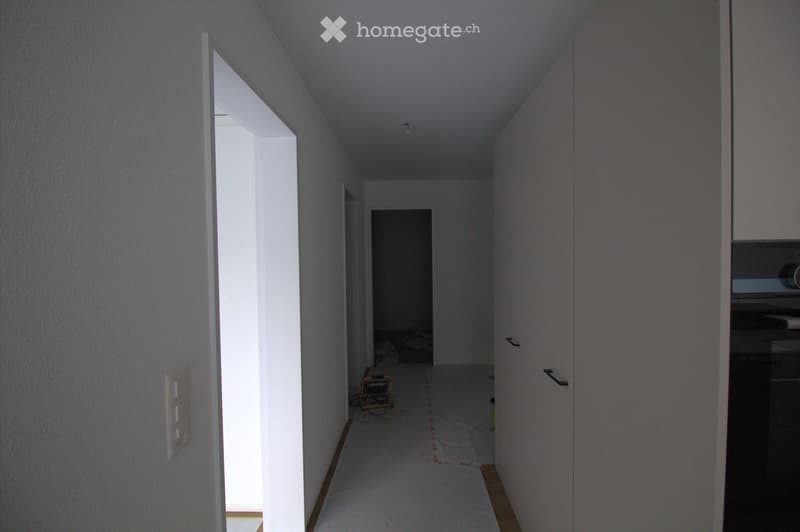
  • Empty room with white walls, light switches, and a partially visible adjacent room with a dark floor.
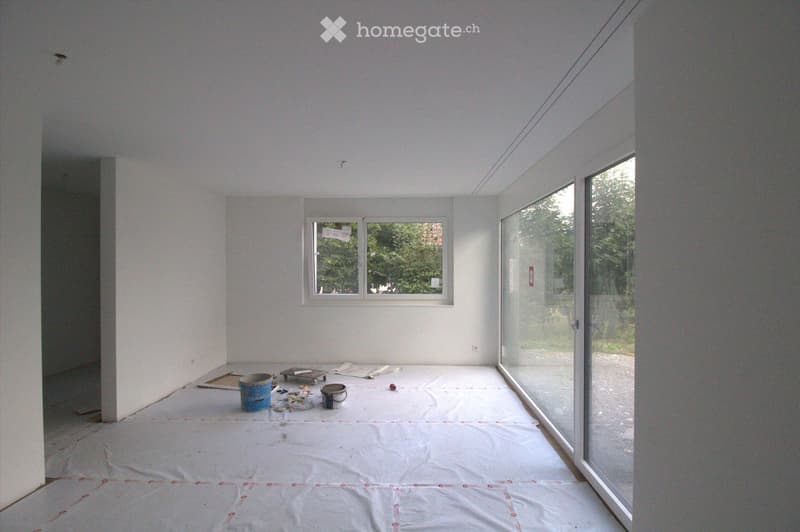
  • Empty room with white walls, wooden floor, and large windows, covered with protective plastic sheeting and some construction materials.
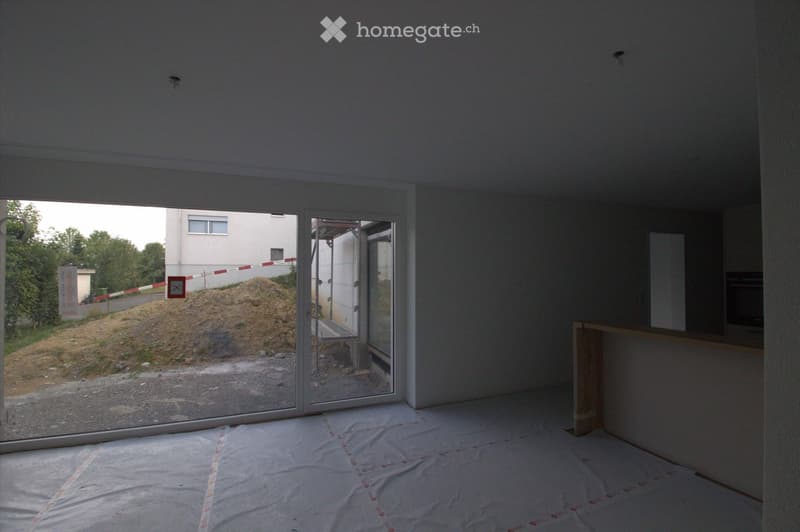
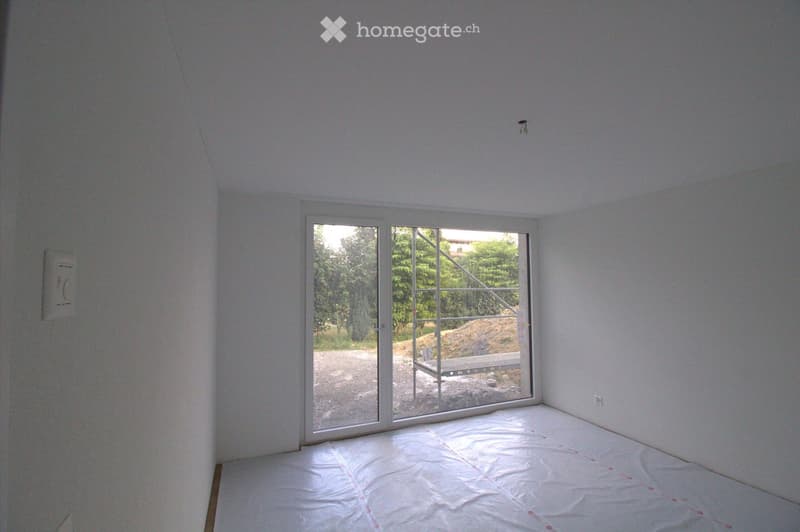
  • Empty room with bare walls and a wooden floor, covered with protective plastic sheeting. Large glass sliding doors lead to an outdoor area with a pile of dirt and construction materials.
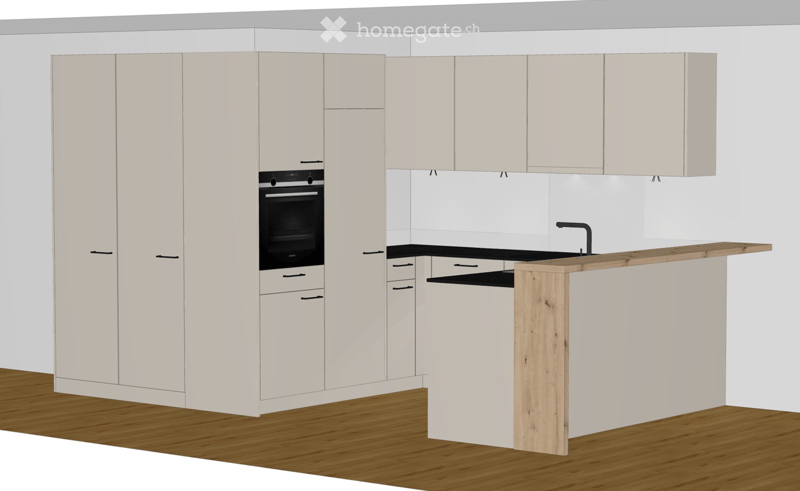
  • Modern kitchen with white cabinets, a built-in oven, a wooden countertop, and a sink with a faucet.
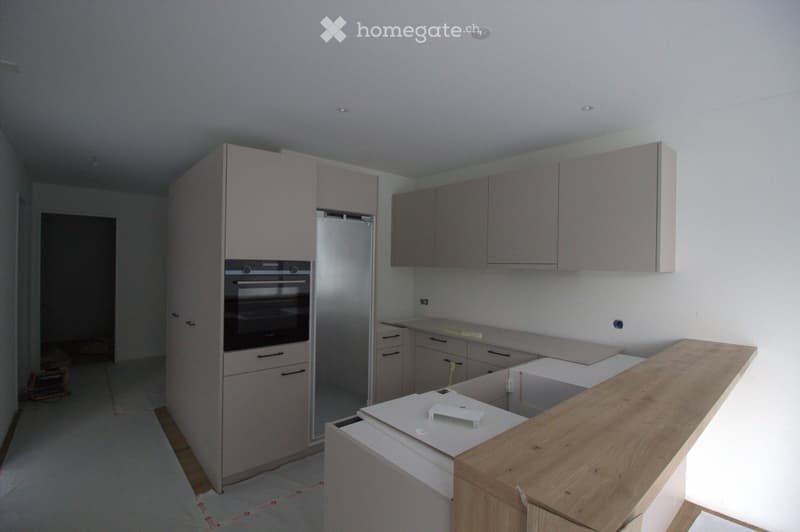
  • Modern kitchen with light grey cabinets, stainless steel appliances, and a wooden countertop.
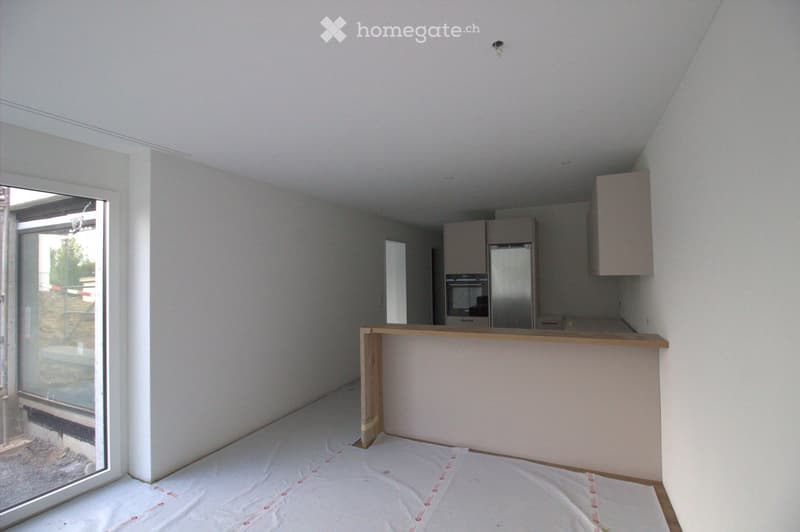
  • Empty room with white walls, wooden floor, and a large window with a view of the outside. The room has a kitchen area with cabinets and a refrigerator, but no furniture or appliances are present.
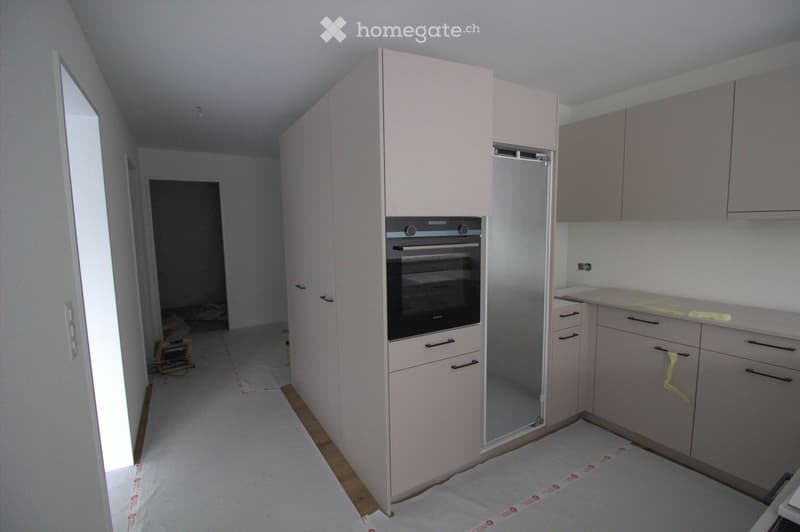
  • Empty kitchen with light-colored cabinets, a built-in oven, and a countertop. The floor is covered with protective paper, and the space appears to be under renovation or preparation.
  • Empty hallway with white walls, wooden flooring, and a partially open door leading to another room.
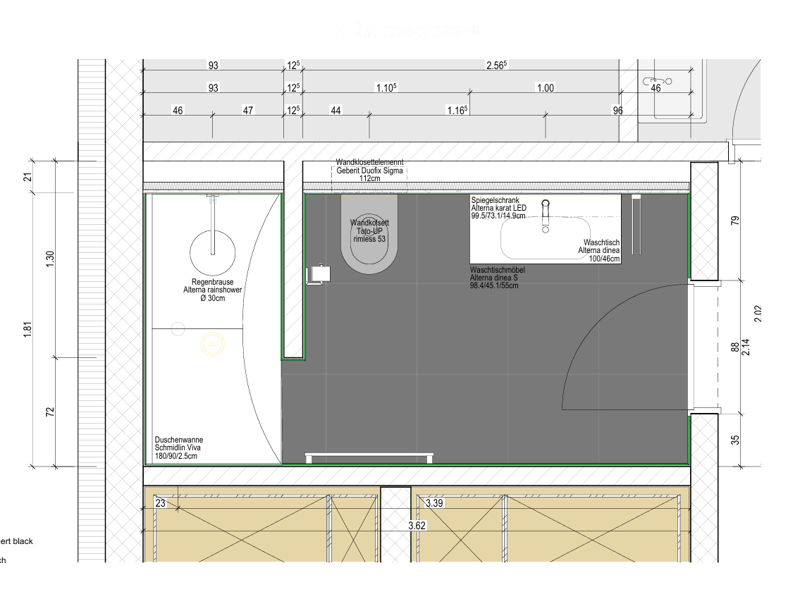
  • Floor plan of a bathroom showing a shower area, toilet, sink, and washing machine. Includes measurements and labels for fixtures.
  • Empty room with white walls, a large glass sliding door leading to an outdoor area, and a protective plastic sheet covering the floor.
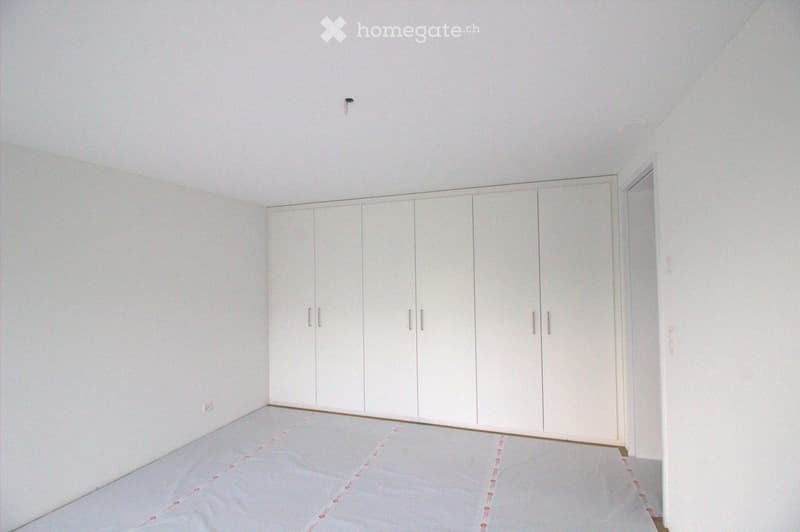
  • Empty room with white walls, a large built-in wardrobe, and a wooden floor. No furniture or personal items are present.
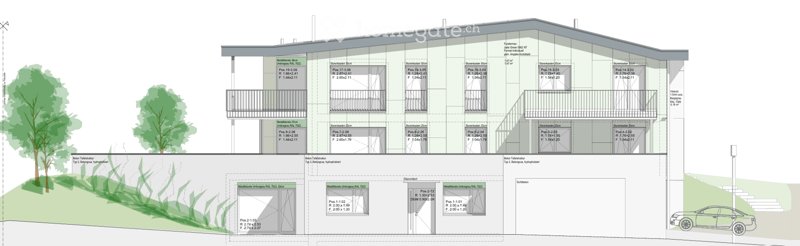
  • Architectural floor plan of a multi-story residential building with labeled rooms, dimensions, and floor areas. Includes details of apartments, balconies, and surrounding landscape.
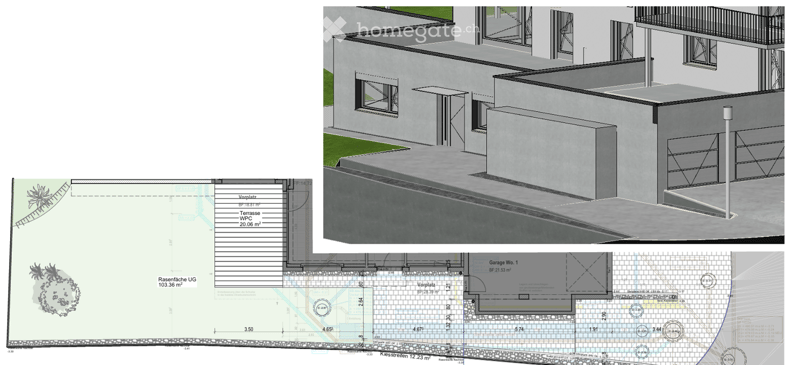
  • Floor plan showing a raised ground floor, terrace, and garage. Includes detailed measurements and layout of the structure.
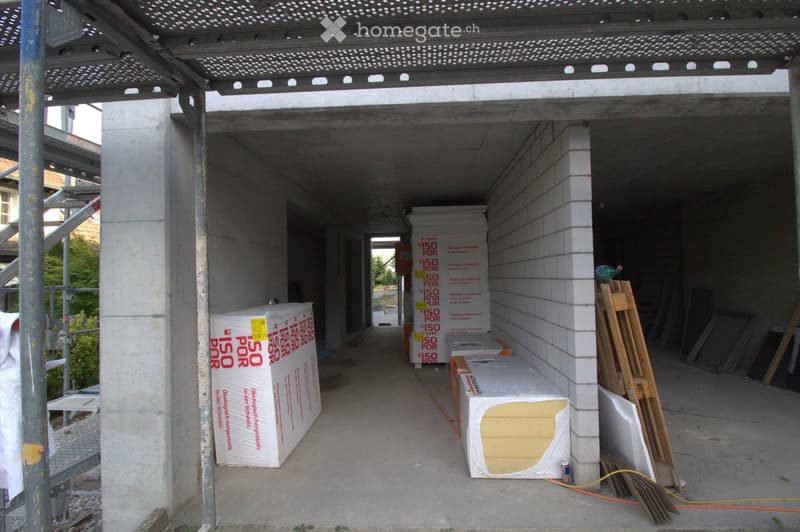
  • An under-construction corridor with exposed concrete floors and walls, metal roofing, and construction materials stacked along the sides.
1 / 19

"3.5-Zimmer-Gartenwohnung (Neubau/Erstbezug) in Eschenbach LU"

Loyer
CHF 2'200.–
Pièces
3.5
Surface
78 m2

Emplacement

Feldhaus 16, 6274 Eschenbach

Durée du trajet

  • 11 min.Station: Eschenbach LU

Informations sur l'entourage

Source de ces données

Les données affichées sont fournies par l'un de nos fournisseurs tiers.

Note que les emplacements affichés peuvent ne pas être à jour et qu'il peut y avoir des écarts.

  • École

    12 min.Primarschule Eschenbach LU
  • Supermarché

    9 min.Volg
  • Transports publics

    8 min.Luzernstrasse

Les horaires se réfèrent au trajet à pied

Coût

Loyer net:
CHF 2'000.–
Charges:
CHF 200.–
Loyer:
CHF 2'200.–

Informations principales

Disponibilité:
01.10.2026
Type:
Appartement
Nombre de pièce(s):
3.5
Etage:
R.D.C.
Surface habitable:
78 m2
Dernière rénovation:
2026
Année de construction:
2026

Caractéristiques et équipements

  • Balcon / Terrasse

  • Machine à laver

  • Quartier calme

  • Place de parc

  • Garage

  • Nouvelle construction

Document (0)

Description

Per 1. Oktober 2026 vermieten wir diese moderne 3.5-Zimmer-Gartenwohnung (Erstbezug) in einem ruhigen Wohnquartier in Eschenbach LU. Die Wohnung besticht durch einen sehr guten Ausbaustandard, moderne ökologische Haustechnik und eine hervorragende Wohnlage – ideal für Paare, Singles oder Gartenliebhaber.

IHRE HIGHLIGHTS AUF EINEN BLICK

  • Umschwung: Geniessen Sie absolute Privatsphäre auf Ihrer grosszügigen, offenen Terrasse (20 m²) und der anschliessenden, sonnigen Rasenfläche (100 m² Garten zur Alleinnutzung).

  • Küche für Kulinarikfans: Die moderne Küche ist mit erstklassigen Siemens-Geräten (Backofen, Induktionskochfeld) und einem hochmodernen Dunstabzug mit Plasmafilter für eine geruchsfreie Kochumgebung ausgestattet.

  • Wohlfühlklima zu jeder Jahreszeit: Eine umweltfreundliche Wärmepumpe sorgt im Winter für wohlige Wärme über die Fussbodenheizung und bietet im Sommer dank der innovativen Bodenkühlfunktion (Free-Cooling) angenehm temperierte Räume. Eine hauseigene Photovoltaikanlage optimiert zudem Ihren ökologischen Fussabdruck.

  • Durchdachter Stauraum: Grosszügige, massgefertigte Einbauschränke im Entrée und im Schlafzimmer bieten maximalen Platz und sorgen für Ordnung ab dem ersten Tag.

  • Duschbereich: Das stilvolle Badezimmer lädt mit einer modernen, bodenebnen Regendusche zum Entspannen ein.

  • Maximale Unabhängigkeit: Zur Wohnung gehören ein eigener Kellerraum sowie eine komplett private Waschküche (ausgestattet mit eigener Waschmaschine, Tumbler und Raumluft-Wäscheentfeuchter).

  • E-Mobility ready: Ein Einstellhallenplatz in der Garage kann für CHF 100.–/Monat dazu gemietet werden und verfügt bereits über die Vorbereitung/den Anschluss für Ihr Elektroauto.

KURZE WEGE

Die Wohnung befindet sich in einem ruhigen Wohnquartier, bietet aber gleichzeitig kurze Wege für den Alltag:

  • 8 Minuten zu Fuss: Bahnhof, Busstation, Coop und Ärztepraxis

FINANZIELLES (MONATLICH)

  • Nettomietzins: CHF 2'000.–

  • Nebenkosten (Akonto): CHF 200.–

  • Bruttomietzins: CHF 2'200.–

  • Garagenplatz: CHF 100.– (optional)

KONTAKT & BESICHTIGUNG

Haben wir Ihr Interesse geweckt? Kontaktieren Sie uns für einen Besichtigungstermin und werden Sie die ersten Bewohner dieses wunderschönen Mietobjekts!

Name / Kontakt: Ramon Duss / duss.ramon@bluewin.ch / 079 275 19 17

Create your account
Gratuit

Profite de tous les avantages

Synchronise tes favoris, gère tes alertes et accède facilement à tous les services sur tous tes appareils. Crée ton compte gratuit pour une recherche personnalisée !

No. d'annonce
4003370526
Réf. de l'objet
3bhi8.box4v

Contacter l'annonceur

Profil de locataire
Booster de succès
Plus de chances de succès

Dans les régions où la demande est forte, les annonceurs immobiliers sont obligés à faire une présélection des personnes intéressés afin de gérer les visites. Le timing – premier arrivé, premier servi – est crucial, mais d’autres critères peuvent également influencer la sélection. Un budget élevé n’étant pas toujours un avantage, nous te recommandons d’être réaliste dans ton estimation et de suivre la règle générale, selon laquelle le loyer brut ne devrait pas dépasser un tiers du salaire net.

En poursuivant, j’accepte les Conditions générales, je prends acte de la Déclaration de protection des données et j’autorise la transmission de données personnelles agrégées en lien avec mes intérêts à l’annonceur.

Autres offres qui pourraient t'intéresser

Se protéger des fraudes: mode d’emploi

  • Ne transfère jamais d'argent à l'avance
  • Sois vigilant si l’offre paraît trop alléchante n'est pas plausible
  • Ne partage jamais tes données personnelles telles que coordonnées bancaires ou copies de pièces d’identité
  • Ne signe jamais de contrat avant d’avoir visité la propriété

Conseils et services