
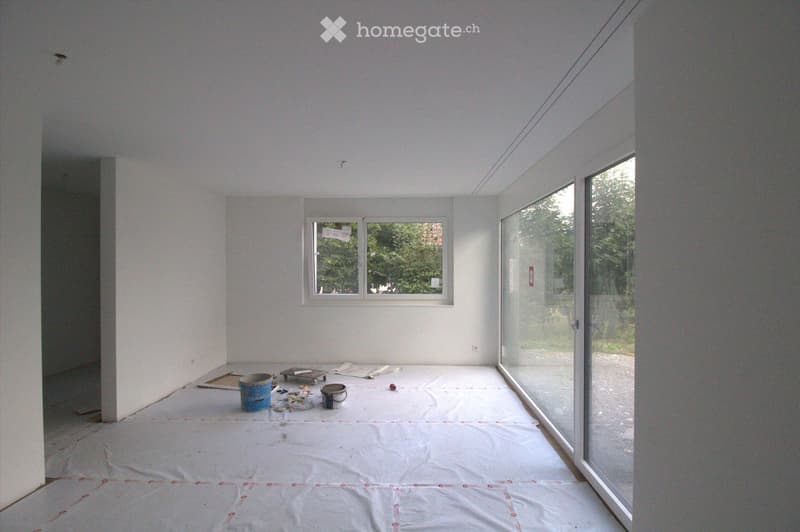
• Empty room with white walls, a large window, and a protective plastic sheet on the floor.
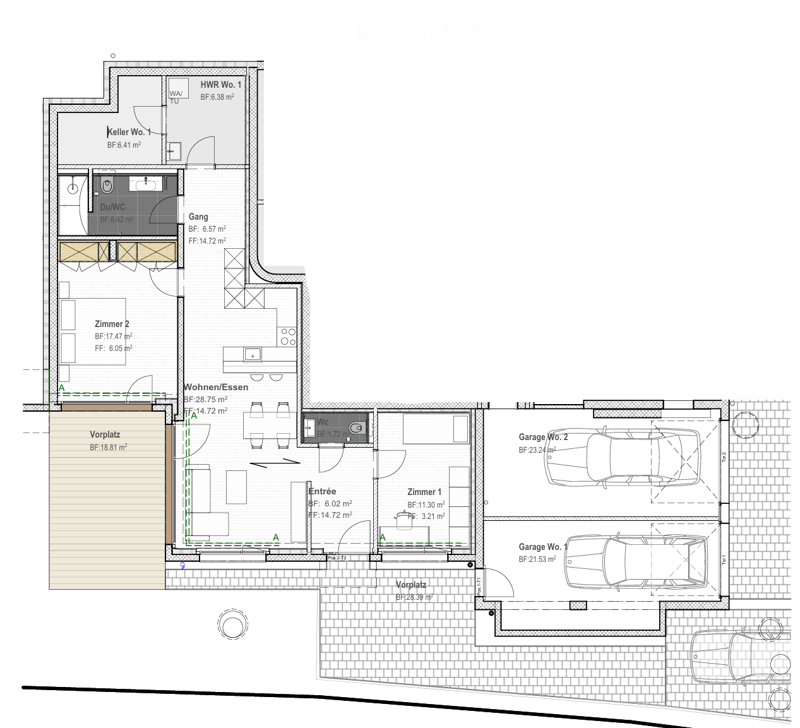
  • Floor plan of a house with multiple rooms including living/dining area, bedrooms, bathrooms, entrance, and two garages.
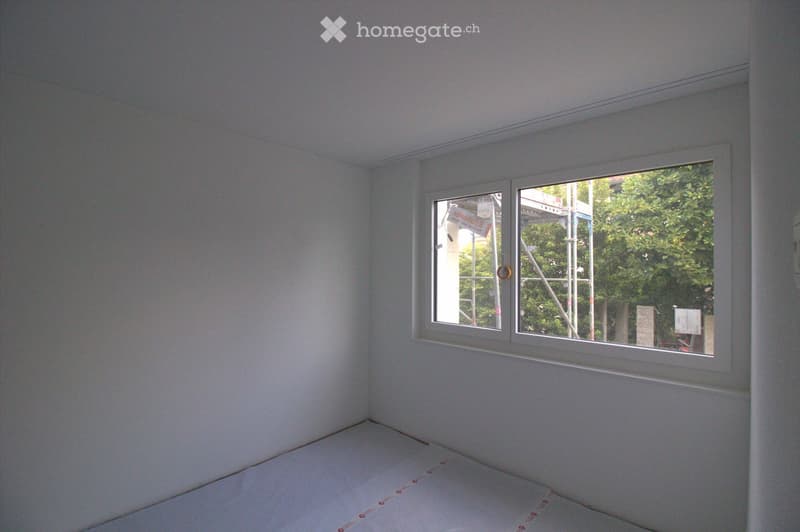
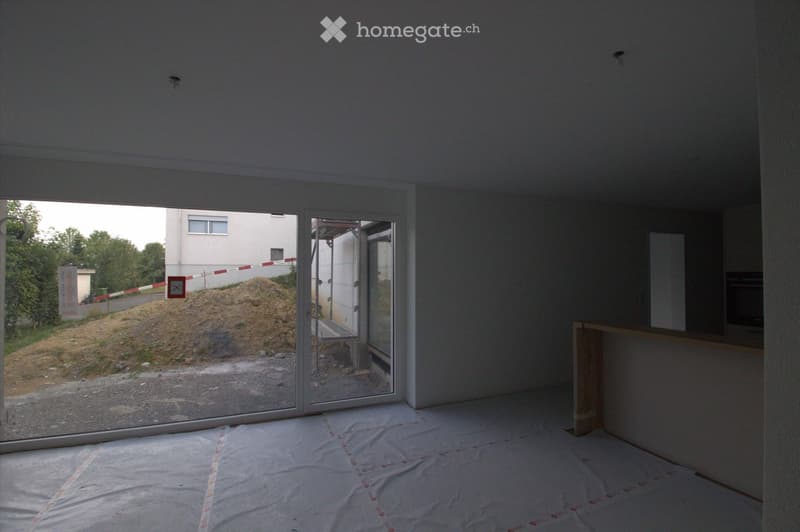
  • Empty room with white walls and a large window showing a view of construction scaffolding and greenery outside.
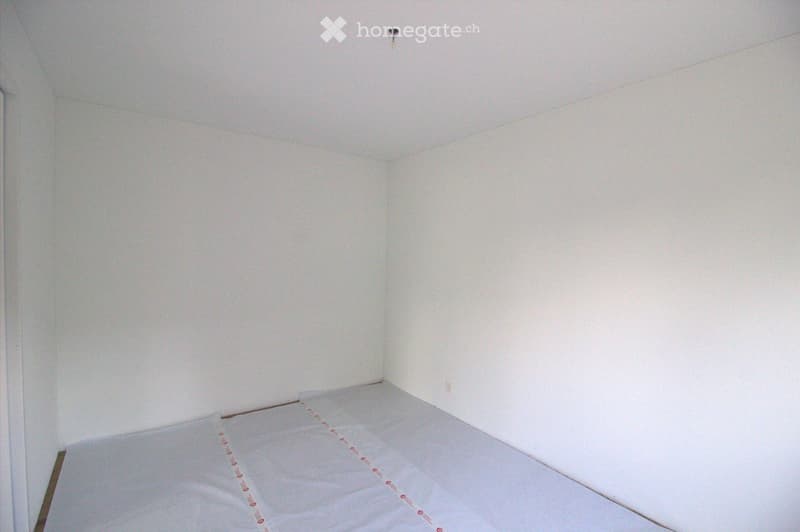
  • Empty room with white walls and a wooden floor, showing a mattress placed on the floor.
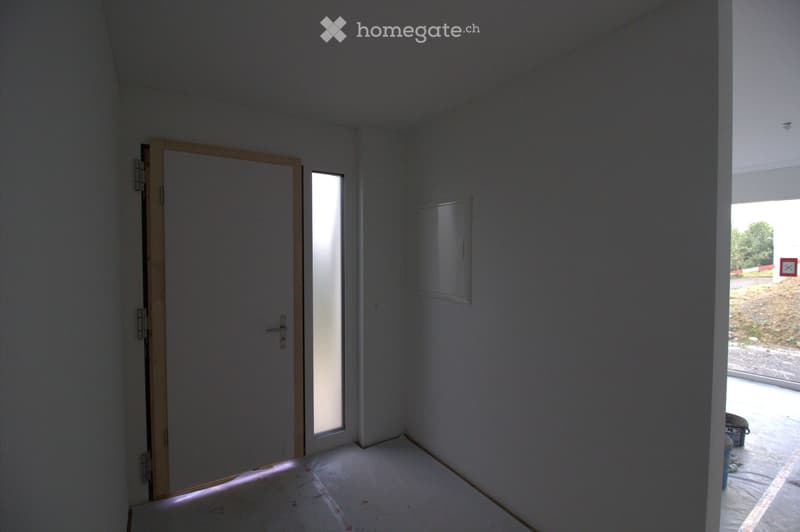
  • Empty room with white walls, a wooden door, a small window, and a partially visible exterior area through an open doorway.
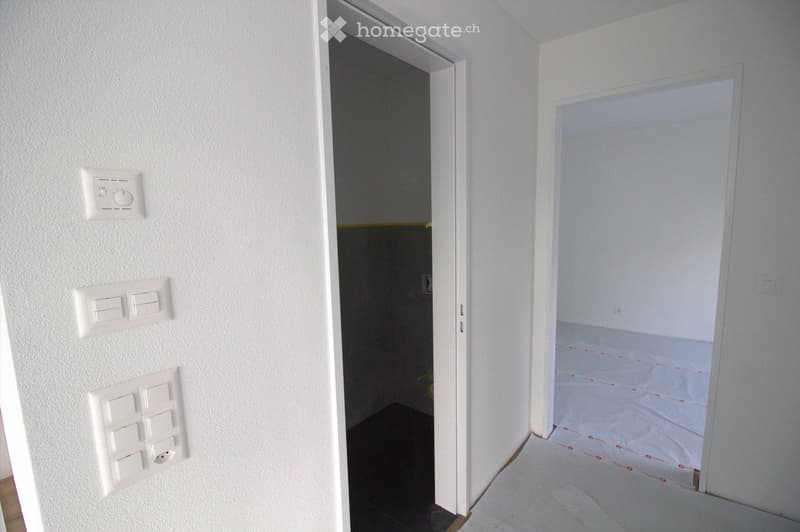
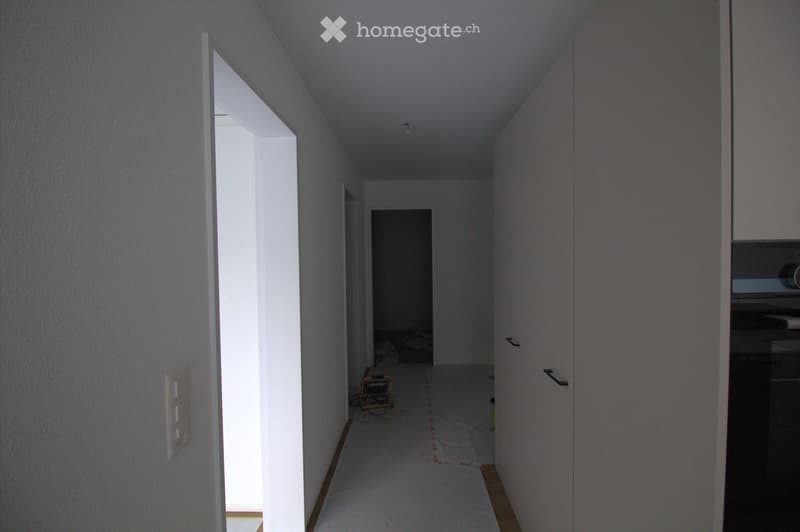
  • Empty room with white walls, light switches, and a partially visible adjacent room with a dark floor.
  • Empty room with white walls, wooden floor, and large windows, covered with protective plastic sheeting and some construction materials.
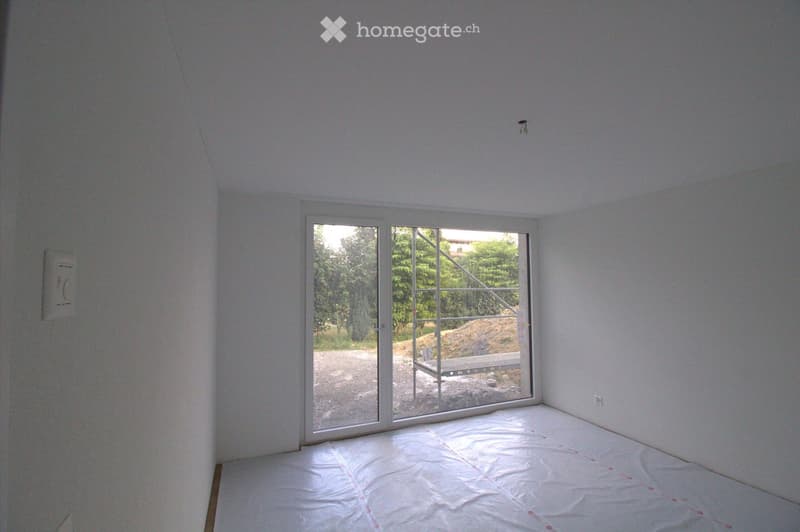
  • Empty room with bare walls and a wooden floor, covered with protective plastic sheeting. Large glass sliding doors lead to an outdoor area with a pile of dirt and construction materials.
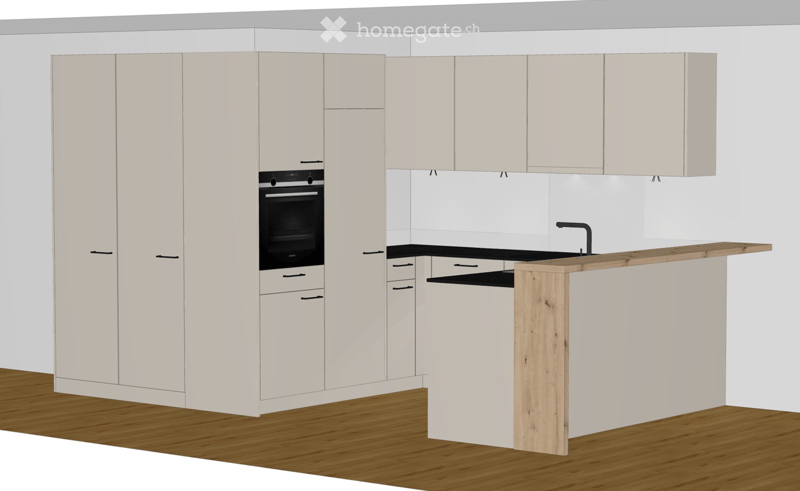
  • Modern kitchen with white cabinets, a built-in oven, a wooden countertop, and a sink with a faucet.
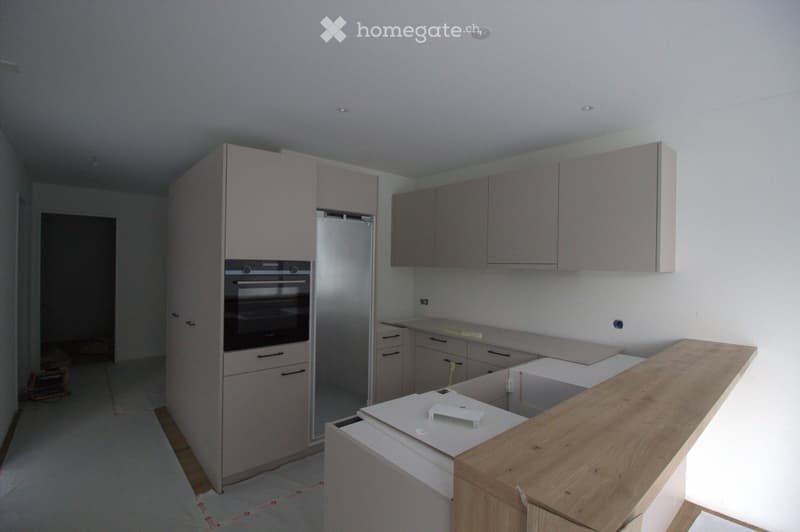
  • Modern kitchen with light grey cabinets, stainless steel appliances, and a wooden countertop.
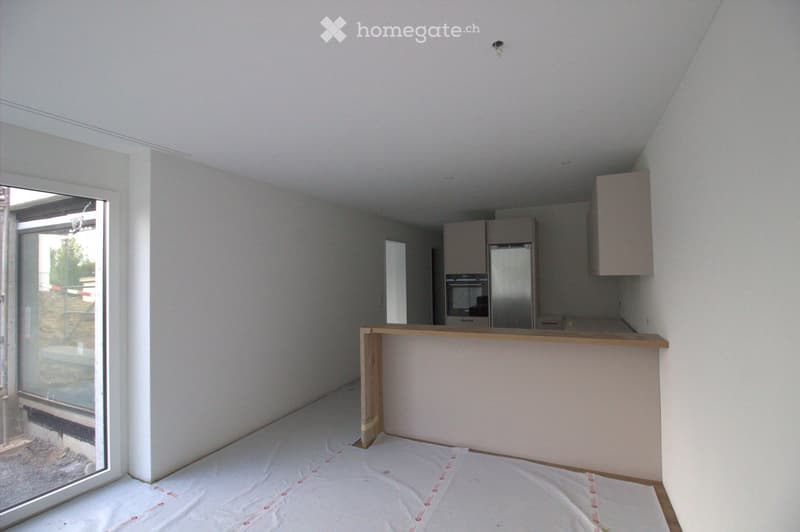
  • Empty room with white walls, wooden floor, and a large window with a view of the outside. The room has a kitchen area with cabinets and a refrigerator, but no furniture or appliances are present.
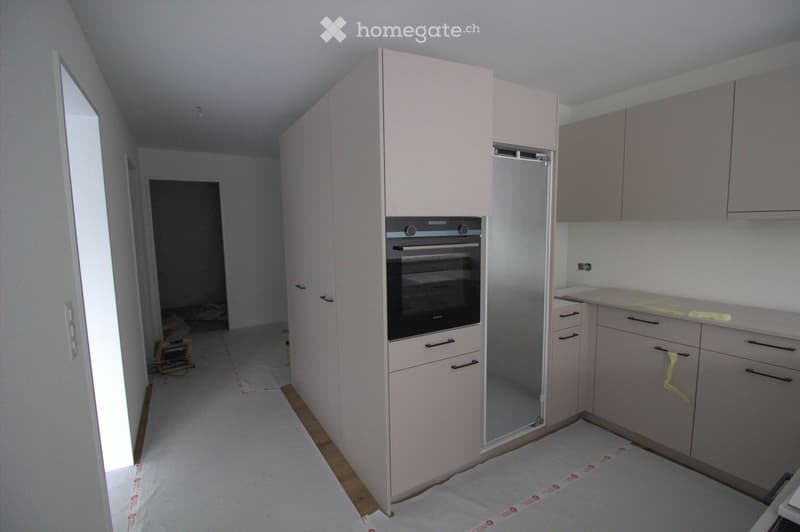
  • Empty kitchen with light-colored cabinets, a built-in oven, and a countertop. The floor is covered with protective paper, and the space appears to be under renovation or preparation.
  • Empty hallway with white walls, wooden flooring, and a partially open door leading to another room.
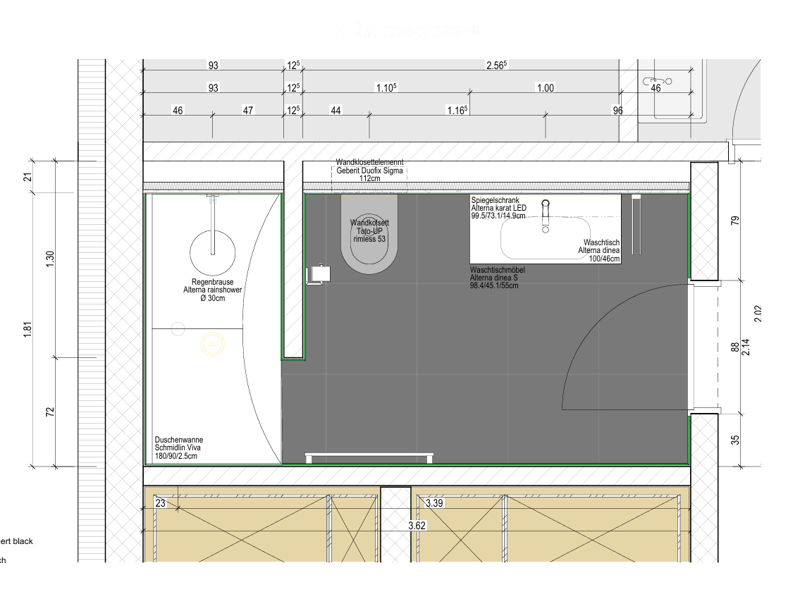
  • Floor plan of a bathroom showing a shower area, toilet, sink, and washing machine. Includes measurements and labels for fixtures.
  • Empty room with white walls, a large glass sliding door leading to an outdoor area, and a protective plastic sheet covering the floor.
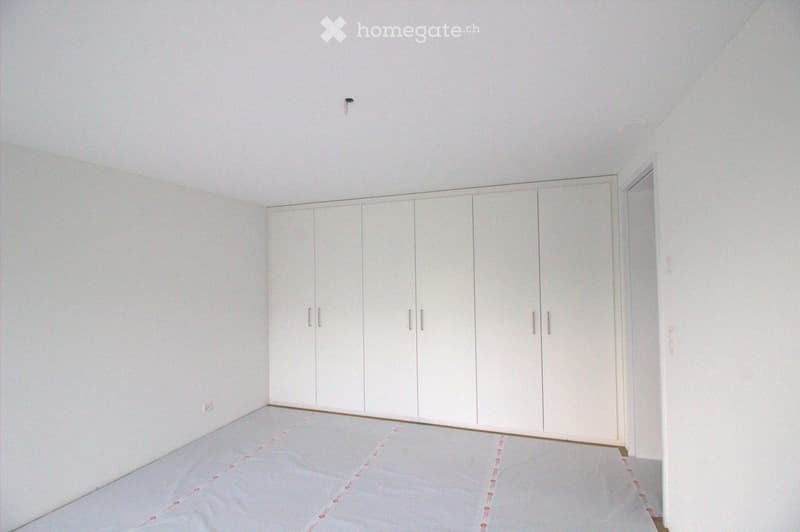
  • Empty room with white walls, a large built-in wardrobe, and a wooden floor. No furniture or personal items are present.
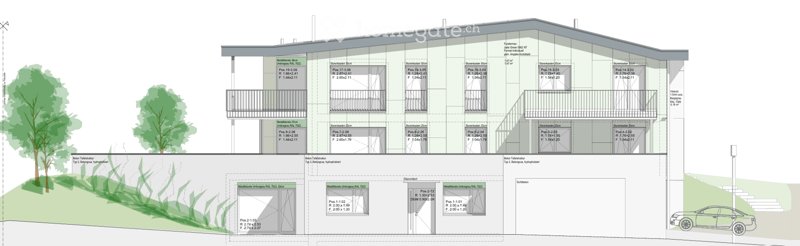
  • Architectural floor plan of a multi-story residential building with labeled rooms, dimensions, and floor areas. Includes details of apartments, balconies, and surrounding landscape.
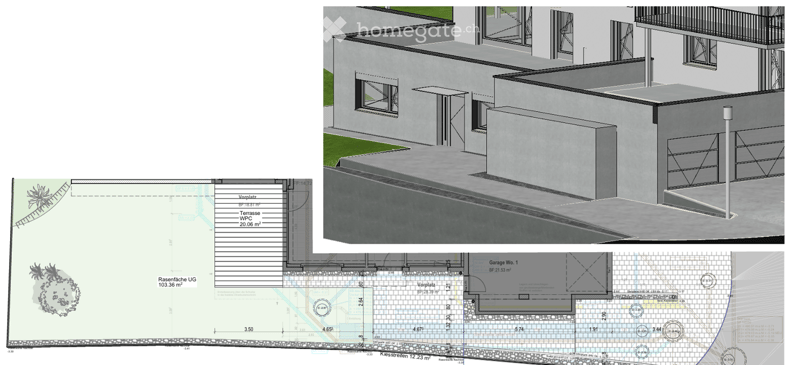
  • Floor plan showing a raised ground floor, terrace, and garage. Includes detailed measurements and layout of the structure.
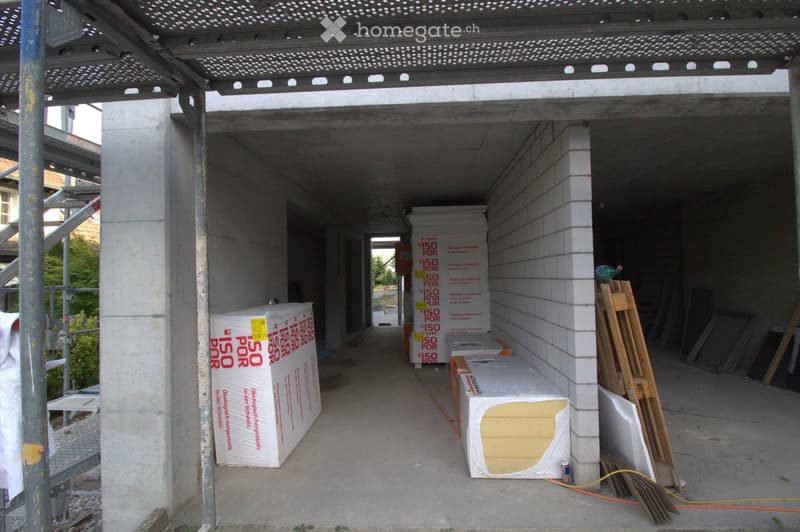
  • An under-construction corridor with exposed concrete floors and walls, metal roofing, and construction materials stacked along the sides.
1 / 19

"3.5-Zimmer-Gartenwohnung (Neubau/Erstbezug) in Eschenbach LU"

Rent
CHF 2,200.–
Rooms
3.5
Living space
78 m2

Location

Feldhaus 16, 6274 Eschenbach

Travel time

  • 11 min.Station: Eschenbach LU

Surrounding information

Source of this data

The data displayed is provided by one of our third-party suppliers.

Please note that the locations displayed may not be up to date and there may be some deviations.

  • School

    12 min.Primarschule Eschenbach LU
  • Supermarket

    9 min.Volg
  • Public Transport

    8 min.Luzernstrasse

Times refer to the route on foot.

Costs

Net rent:
CHF 2,000.–
Add'l expenses:
CHF 200.–
Rent:
CHF 2,200.–

Main information

Available from:
01.10.2026
Type:
Apartment
No. of rooms:
3.5
Floor:
GF
Surface living:
78 m2
Last refurbishment:
2026
Year built:
2026

Features and furnishings

  • Balcony / Terrace

  • Washing machine

  • Quiet neighborhood

  • Parking space

  • Garage

  • New building

Documents (0)

Description

Per 1. Oktober 2026 vermieten wir diese moderne 3.5-Zimmer-Gartenwohnung (Erstbezug) in einem ruhigen Wohnquartier in Eschenbach LU. Die Wohnung besticht durch einen sehr guten Ausbaustandard, moderne ökologische Haustechnik und eine hervorragende Wohnlage – ideal für Paare, Singles oder Gartenliebhaber.

IHRE HIGHLIGHTS AUF EINEN BLICK

  • Umschwung: Geniessen Sie absolute Privatsphäre auf Ihrer grosszügigen, offenen Terrasse (20 m²) und der anschliessenden, sonnigen Rasenfläche (100 m² Garten zur Alleinnutzung).

  • Küche für Kulinarikfans: Die moderne Küche ist mit erstklassigen Siemens-Geräten (Backofen, Induktionskochfeld) und einem hochmodernen Dunstabzug mit Plasmafilter für eine geruchsfreie Kochumgebung ausgestattet.

  • Wohlfühlklima zu jeder Jahreszeit: Eine umweltfreundliche Wärmepumpe sorgt im Winter für wohlige Wärme über die Fussbodenheizung und bietet im Sommer dank der innovativen Bodenkühlfunktion (Free-Cooling) angenehm temperierte Räume. Eine hauseigene Photovoltaikanlage optimiert zudem Ihren ökologischen Fussabdruck.

  • Durchdachter Stauraum: Grosszügige, massgefertigte Einbauschränke im Entrée und im Schlafzimmer bieten maximalen Platz und sorgen für Ordnung ab dem ersten Tag.

  • Duschbereich: Das stilvolle Badezimmer lädt mit einer modernen, bodenebnen Regendusche zum Entspannen ein.

  • Maximale Unabhängigkeit: Zur Wohnung gehören ein eigener Kellerraum sowie eine komplett private Waschküche (ausgestattet mit eigener Waschmaschine, Tumbler und Raumluft-Wäscheentfeuchter).

  • E-Mobility ready: Ein Einstellhallenplatz in der Garage kann für CHF 100.–/Monat dazu gemietet werden und verfügt bereits über die Vorbereitung/den Anschluss für Ihr Elektroauto.

KURZE WEGE

Die Wohnung befindet sich in einem ruhigen Wohnquartier, bietet aber gleichzeitig kurze Wege für den Alltag:

  • 8 Minuten zu Fuss: Bahnhof, Busstation, Coop und Ärztepraxis

FINANZIELLES (MONATLICH)

  • Nettomietzins: CHF 2'000.–

  • Nebenkosten (Akonto): CHF 200.–

  • Bruttomietzins: CHF 2'200.–

  • Garagenplatz: CHF 100.– (optional)

KONTAKT & BESICHTIGUNG

Haben wir Ihr Interesse geweckt? Kontaktieren Sie uns für einen Besichtigungstermin und werden Sie die ersten Bewohner dieses wunderschönen Mietobjekts!

Name / Kontakt: Ramon Duss / duss.ramon@bluewin.ch / 079 275 19 17

Create your account
Free

Unlock the full experience

Sync your favourites, manage search alerts, and access all your important services seamlessly across devices. Create your free account for a personalized home search!

Listing ID
4003370526
Object ref.
3bhi8.box4v

Contact the advertiser

Tenant profile
Success booster
Greater chance of success

In high-demand areas, property listers find themselves pre-selecting prospects to manage the number of viewings. Timing – first come, first served – is key, but other criteria can also influence selection. A high income doesn’t always mean an advantage – be honest about it.

By continuing, I declare that I accept the GTC and acknowledge the privacy policy, and that personal aggregated data related to my interests may be shared with the advertiser.

Other properties you might like

Fraud prevention: a few useful tips

  • Never transfer money in advance
  • Be careful if the price appears too low
  • Never share personal data such as bank details or copies of ID upfront
  • Do not sign a contract before you have visited the property

Tips and services