
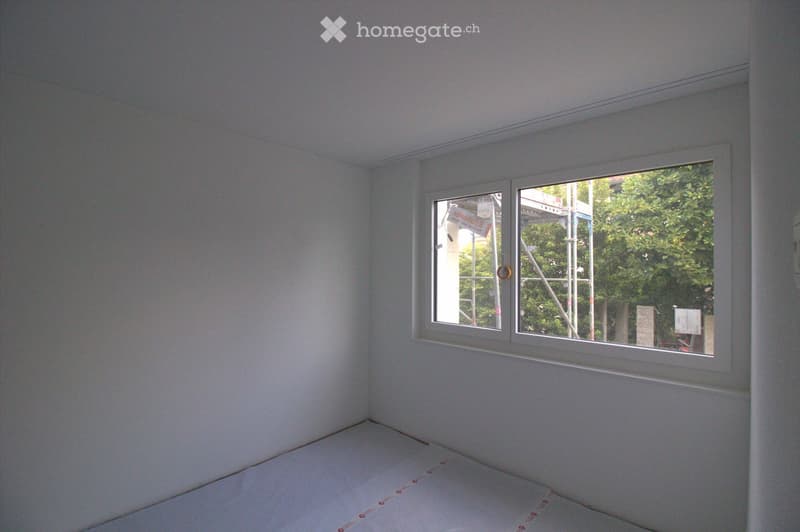
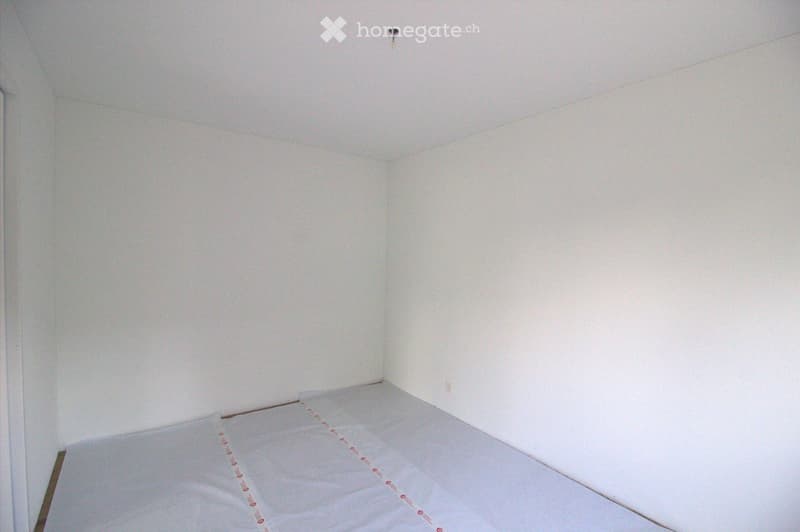
• Empty room with white walls, a large window, and a protective plastic sheet on the floor.
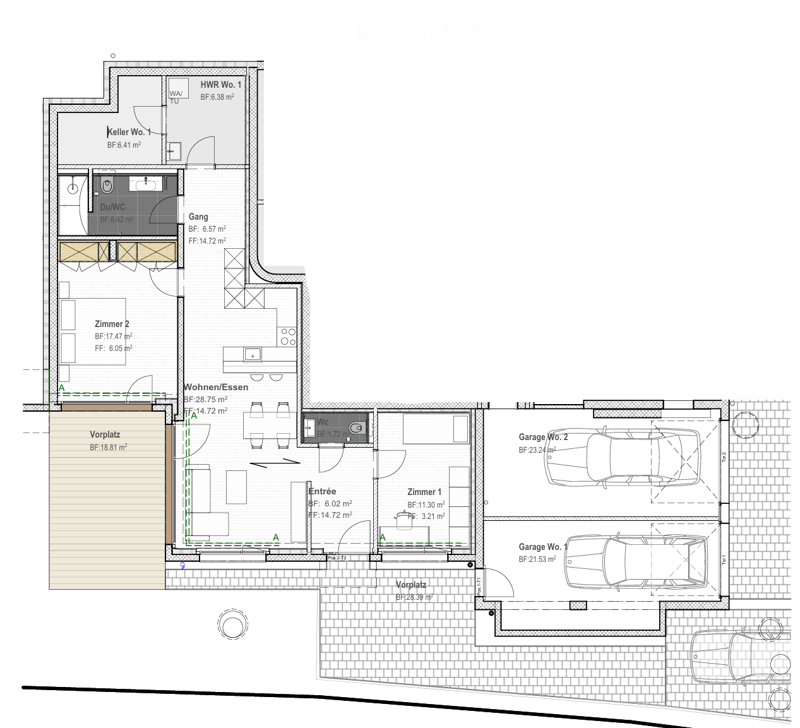
  • Floor plan of a house with multiple rooms including living/dining area, bedrooms, bathrooms, entrance, and two garages.
  • Empty room with white walls and a large window showing a view of construction scaffolding and greenery outside.
  • Empty room with white walls and a wooden floor, showing a mattress placed on the floor.
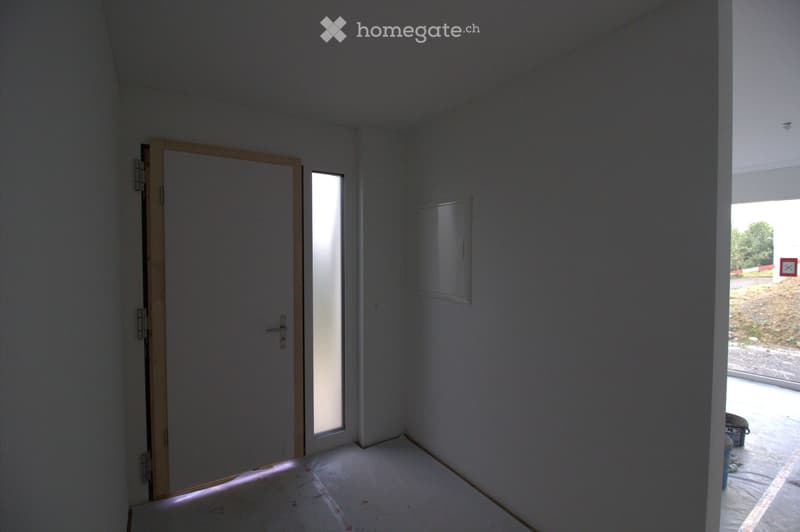
  • Empty room with white walls, a wooden door, a small window, and a partially visible exterior area through an open doorway.
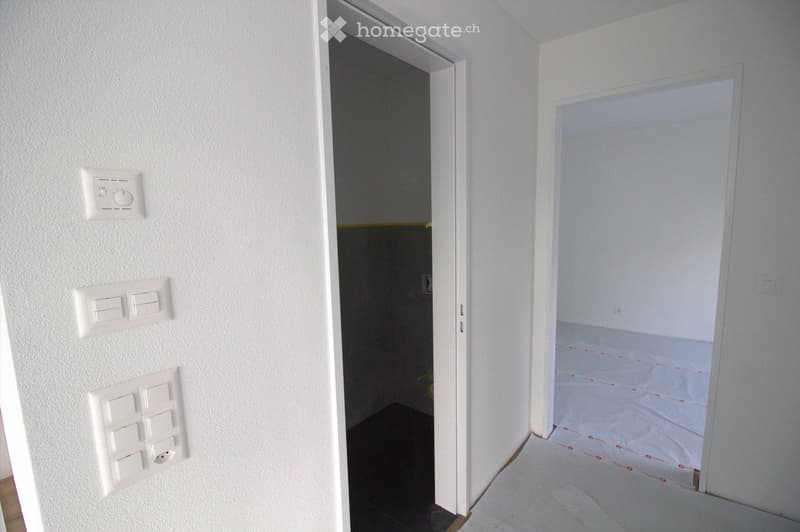
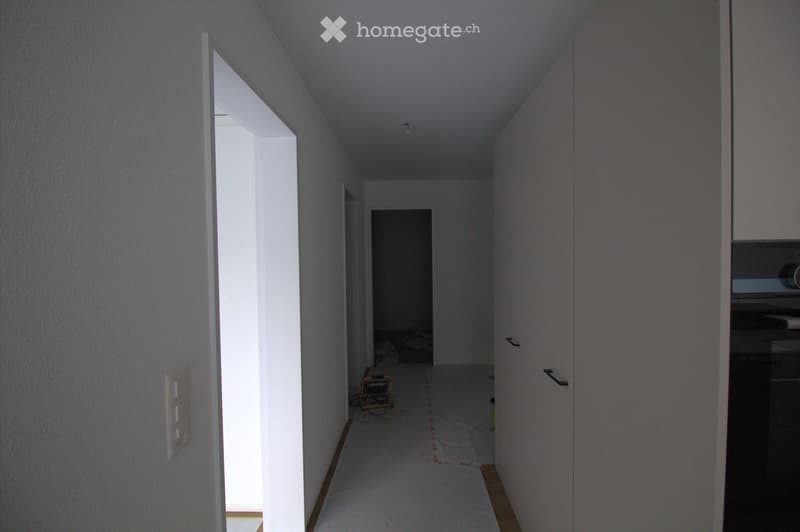
  • Empty room with white walls, light switches, and a partially visible adjacent room with a dark floor.
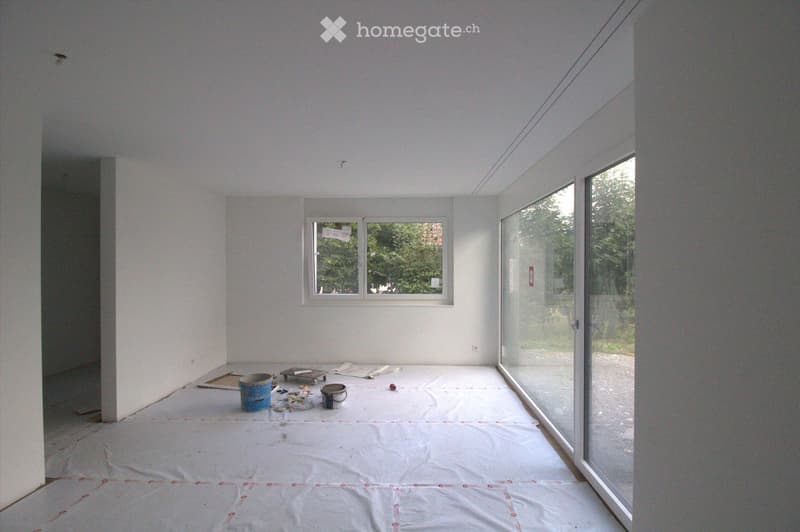
  • Empty room with white walls, wooden floor, and large windows, covered with protective plastic sheeting and some construction materials.
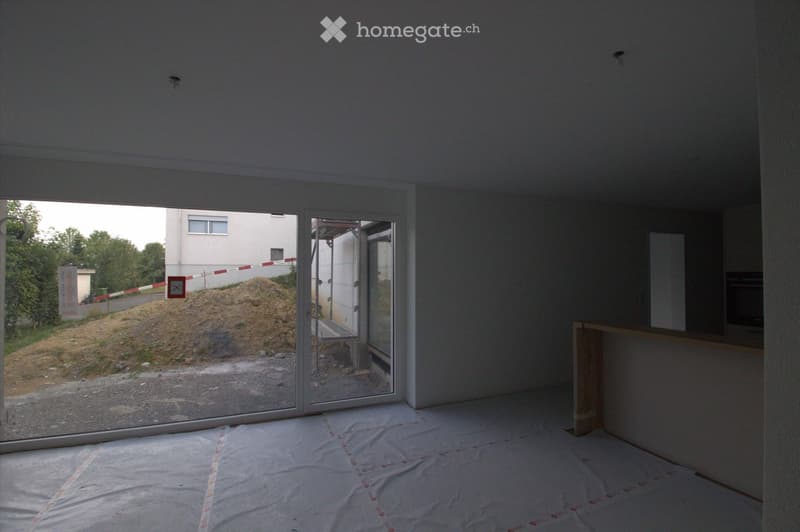
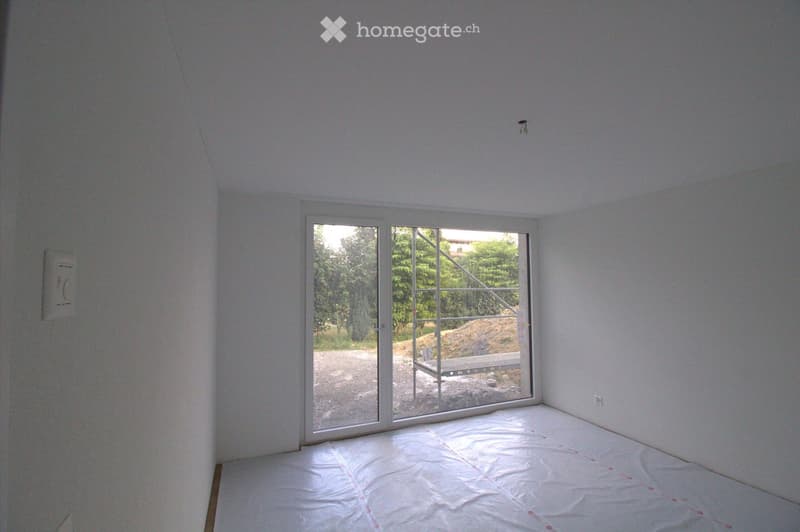
  • Empty room with bare walls and a wooden floor, covered with protective plastic sheeting. Large glass sliding doors lead to an outdoor area with a pile of dirt and construction materials.
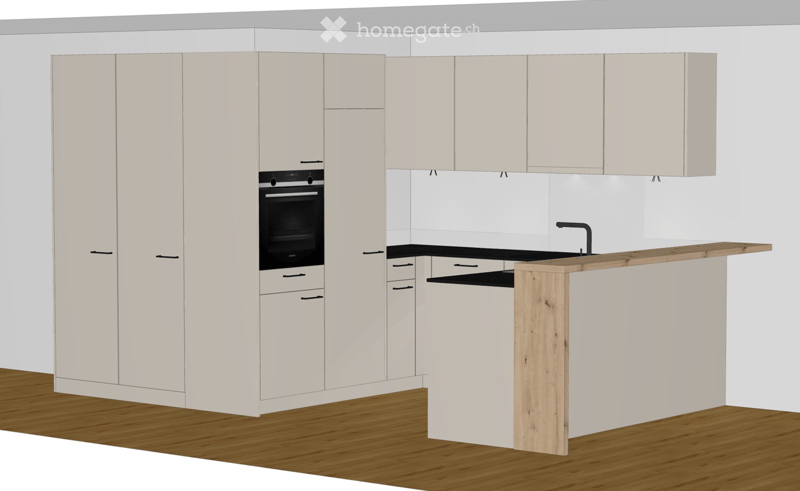
  • Modern kitchen with white cabinets, a built-in oven, a wooden countertop, and a sink with a faucet.
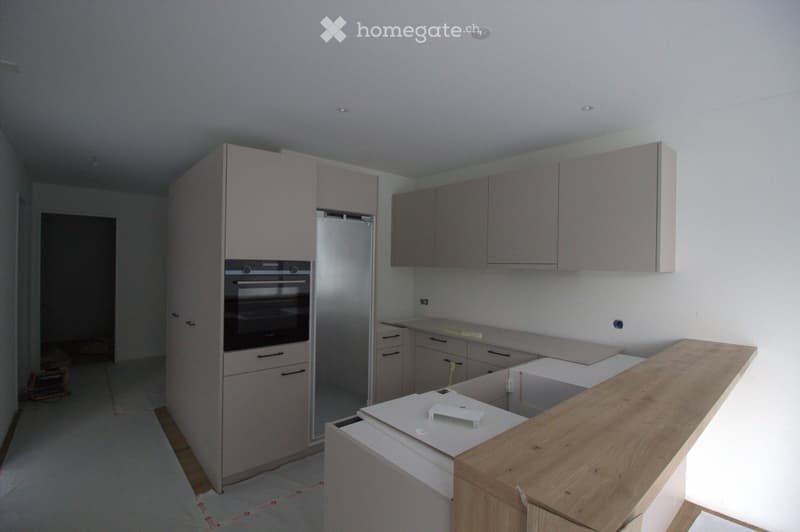
  • Modern kitchen with light grey cabinets, stainless steel appliances, and a wooden countertop.
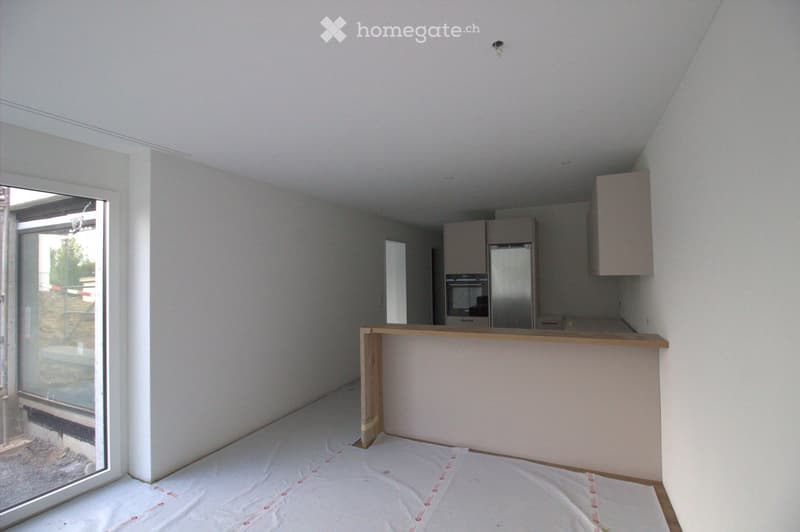
  • Empty room with white walls, wooden floor, and a large window with a view of the outside. The room has a kitchen area with cabinets and a refrigerator, but no furniture or appliances are present.
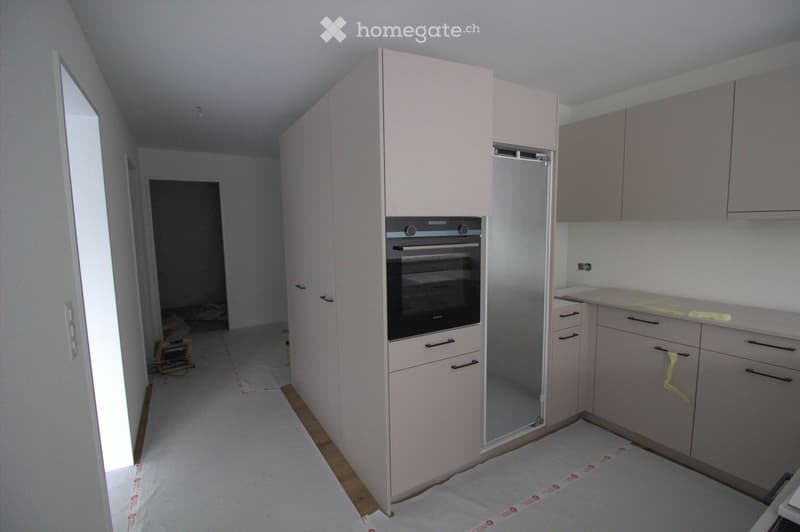
  • Empty kitchen with light-colored cabinets, a built-in oven, and a countertop. The floor is covered with protective paper, and the space appears to be under renovation or preparation.
  • Empty hallway with white walls, wooden flooring, and a partially open door leading to another room.
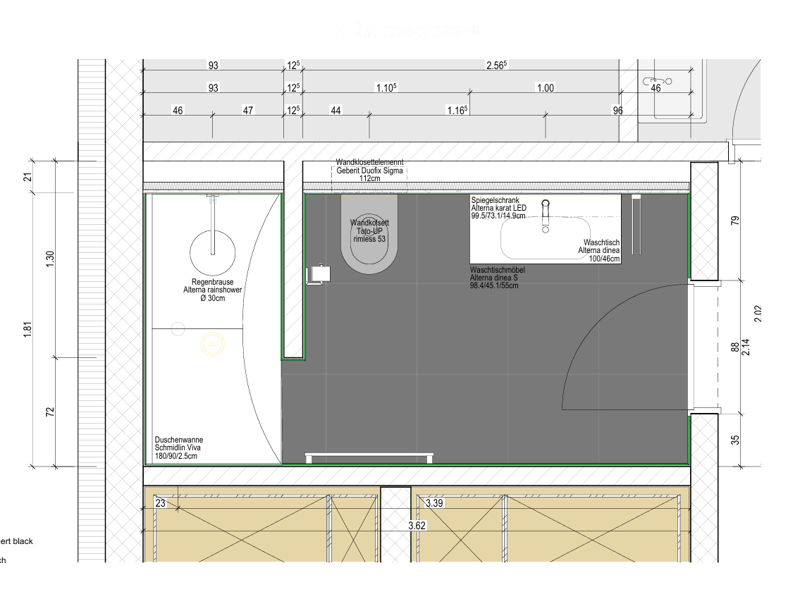
  • Floor plan of a bathroom showing a shower area, toilet, sink, and washing machine. Includes measurements and labels for fixtures.
  • Empty room with white walls, a large glass sliding door leading to an outdoor area, and a protective plastic sheet covering the floor.
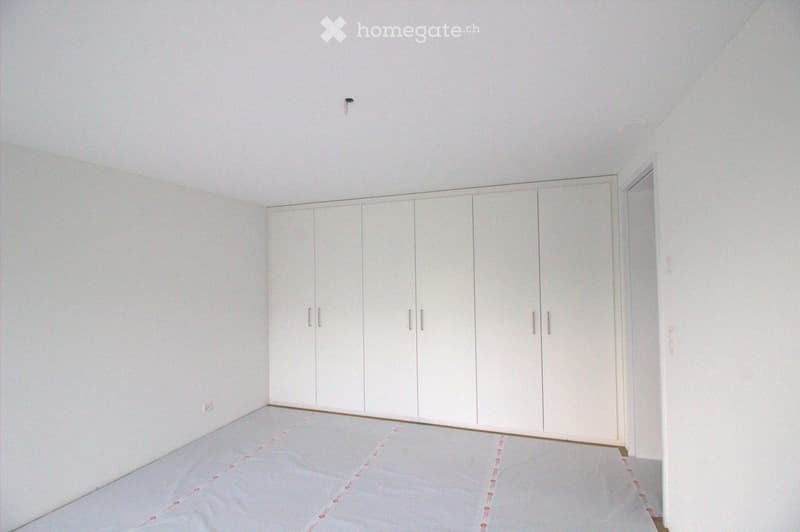
  • Empty room with white walls, a large built-in wardrobe, and a wooden floor. No furniture or personal items are present.
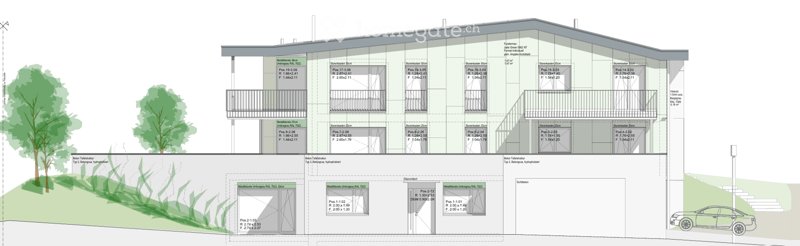
  • Architectural floor plan of a multi-story residential building with labeled rooms, dimensions, and floor areas. Includes details of apartments, balconies, and surrounding landscape.
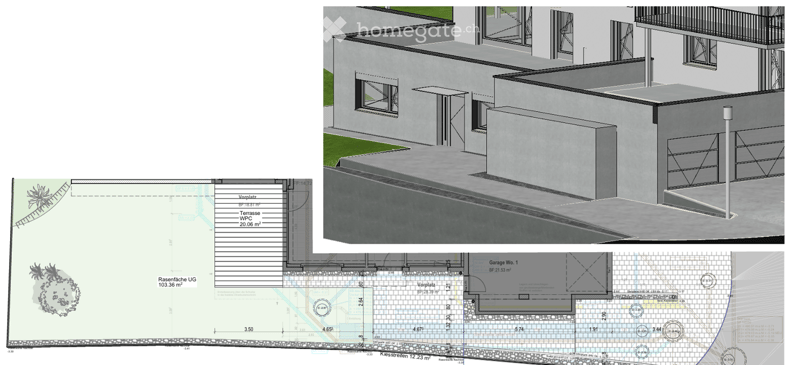
  • Floor plan showing a raised ground floor, terrace, and garage. Includes detailed measurements and layout of the structure.
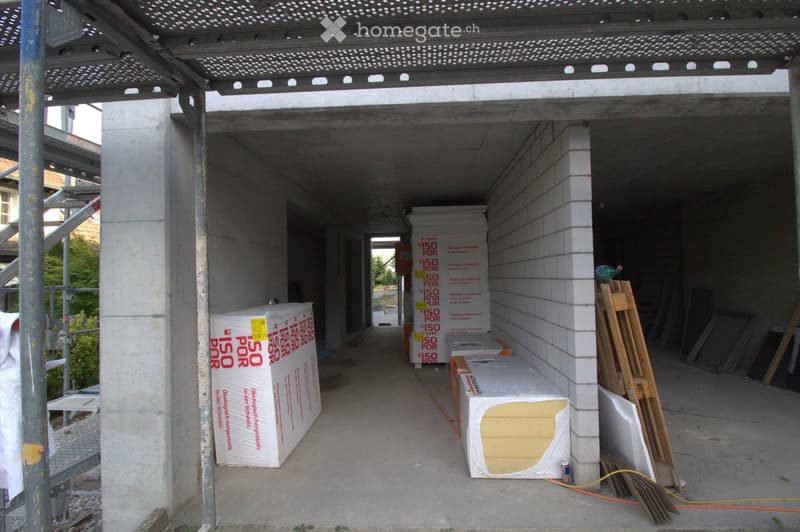
  • An under-construction corridor with exposed concrete floors and walls, metal roofing, and construction materials stacked along the sides.
1 / 19

"3.5-Zimmer-Gartenwohnung (Neubau/Erstbezug) in Eschenbach LU"

Affitto
CHF 2200.–
Locali
3.5
Superficie
78 m2

Ubicazione

Feldhaus 16, 6274 Eschenbach

Tempo di percorrenza

  • 11 min.Stazione: Eschenbach LU

Informazioni sui dintorni

Fonte di questi datic

I dati visualizzati sono forniti da uno dei nostri fornitori terzi.

Tieni presente che le posizioni visualizzate potrebbero non essere aggiornate e potrebbero esserci delle deviazioni.

  • Scuola

    12 min.Primarschule Eschenbach LU
  • Supermercato

    9 min.Volg
  • Trasporti pubblici

    8 min.Luzernstrasse

Gli orari si riferiscono al percorso a piedi.

Costi

Affitto netto:
CHF 2000.–
Costi suppl.:
CHF 200.–
Affitto:
CHF 2200.–

Informazioni principali

Disponibilità:
01.10.2026
Tipo di oggetto:
Appartamento
Locali:
3.5
Piano:
PT
Superficie:
78 m2
Ultimo rinnovo:
2026
Anno di costruzione:
2026

Caratteristiche e complementi

  • Balcone / Terrazza

  • Lavatrice

  • Quartiere tranquillo

  • Parcheggio

  • Garage

  • Nuova costruzione

Documento (0)

Descrizione

Per 1. Oktober 2026 vermieten wir diese moderne 3.5-Zimmer-Gartenwohnung (Erstbezug) in einem ruhigen Wohnquartier in Eschenbach LU. Die Wohnung besticht durch einen sehr guten Ausbaustandard, moderne ökologische Haustechnik und eine hervorragende Wohnlage – ideal für Paare, Singles oder Gartenliebhaber.

IHRE HIGHLIGHTS AUF EINEN BLICK

  • Umschwung: Geniessen Sie absolute Privatsphäre auf Ihrer grosszügigen, offenen Terrasse (20 m²) und der anschliessenden, sonnigen Rasenfläche (100 m² Garten zur Alleinnutzung).

  • Küche für Kulinarikfans: Die moderne Küche ist mit erstklassigen Siemens-Geräten (Backofen, Induktionskochfeld) und einem hochmodernen Dunstabzug mit Plasmafilter für eine geruchsfreie Kochumgebung ausgestattet.

  • Wohlfühlklima zu jeder Jahreszeit: Eine umweltfreundliche Wärmepumpe sorgt im Winter für wohlige Wärme über die Fussbodenheizung und bietet im Sommer dank der innovativen Bodenkühlfunktion (Free-Cooling) angenehm temperierte Räume. Eine hauseigene Photovoltaikanlage optimiert zudem Ihren ökologischen Fussabdruck.

  • Durchdachter Stauraum: Grosszügige, massgefertigte Einbauschränke im Entrée und im Schlafzimmer bieten maximalen Platz und sorgen für Ordnung ab dem ersten Tag.

  • Duschbereich: Das stilvolle Badezimmer lädt mit einer modernen, bodenebnen Regendusche zum Entspannen ein.

  • Maximale Unabhängigkeit: Zur Wohnung gehören ein eigener Kellerraum sowie eine komplett private Waschküche (ausgestattet mit eigener Waschmaschine, Tumbler und Raumluft-Wäscheentfeuchter).

  • E-Mobility ready: Ein Einstellhallenplatz in der Garage kann für CHF 100.–/Monat dazu gemietet werden und verfügt bereits über die Vorbereitung/den Anschluss für Ihr Elektroauto.

KURZE WEGE

Die Wohnung befindet sich in einem ruhigen Wohnquartier, bietet aber gleichzeitig kurze Wege für den Alltag:

  • 8 Minuten zu Fuss: Bahnhof, Busstation, Coop und Ärztepraxis

FINANZIELLES (MONATLICH)

  • Nettomietzins: CHF 2'000.–

  • Nebenkosten (Akonto): CHF 200.–

  • Bruttomietzins: CHF 2'200.–

  • Garagenplatz: CHF 100.– (optional)

KONTAKT & BESICHTIGUNG

Haben wir Ihr Interesse geweckt? Kontaktieren Sie uns für einen Besichtigungstermin und werden Sie die ersten Bewohner dieses wunderschönen Mietobjekts!

Name / Kontakt: Ramon Duss / duss.ramon@bluewin.ch / 079 275 19 17

Create your account
Gratis

Sfrutta tutti i vantaggi

Sincronizza i tuoi preferiti, gestisci le tue ricerche salvate e accedi facilmente a tutti i servizi – da qualsiasi dispositivo. Crea subito il tuo conto gratuito per una ricerca immobiliare su misura!

N. Inserzione
4003370526
Rif. oggetto
3bhi8.box4v

Contattare l'inserzionista

Profilo dell’inquilino
Booster di successo
Maggiori possibilità di successo

Nelle regioni con un’elevata domanda, per riuscire a gestire le visite gli offerenti sono costretti a effettuare una preselezione delle persone interessate. Chi primo arriva meglio alloggia: la rapidità è decisiva, ma possono entrare in gioco anche altri criteri. Dato che un reddito elevato non è sempre un fattore di successo, ti raccomandiamo di inserire informazioni veritiere.

Proseguendo, accetto le CG, prendo atto della dell’informativa sulla protezione dei dati personali e acconsento alla trasmissione agli inserzionisti dei miei dati personali aggregati relativi ai miei interessi.

Altre offerte che potrebbero interessarti

Proteggersi dalle frodi: consigli utili

  • Non trasferire mai denaro in anticipo
  • Attenzione alle offerte troppo allettanti o poco credibili
  • Non condividere mai i dati personali come coordinate bancarie o documenti di identià
  • Non firmare un contratto prima di aver visitato la proprietà

Consigli e servizi