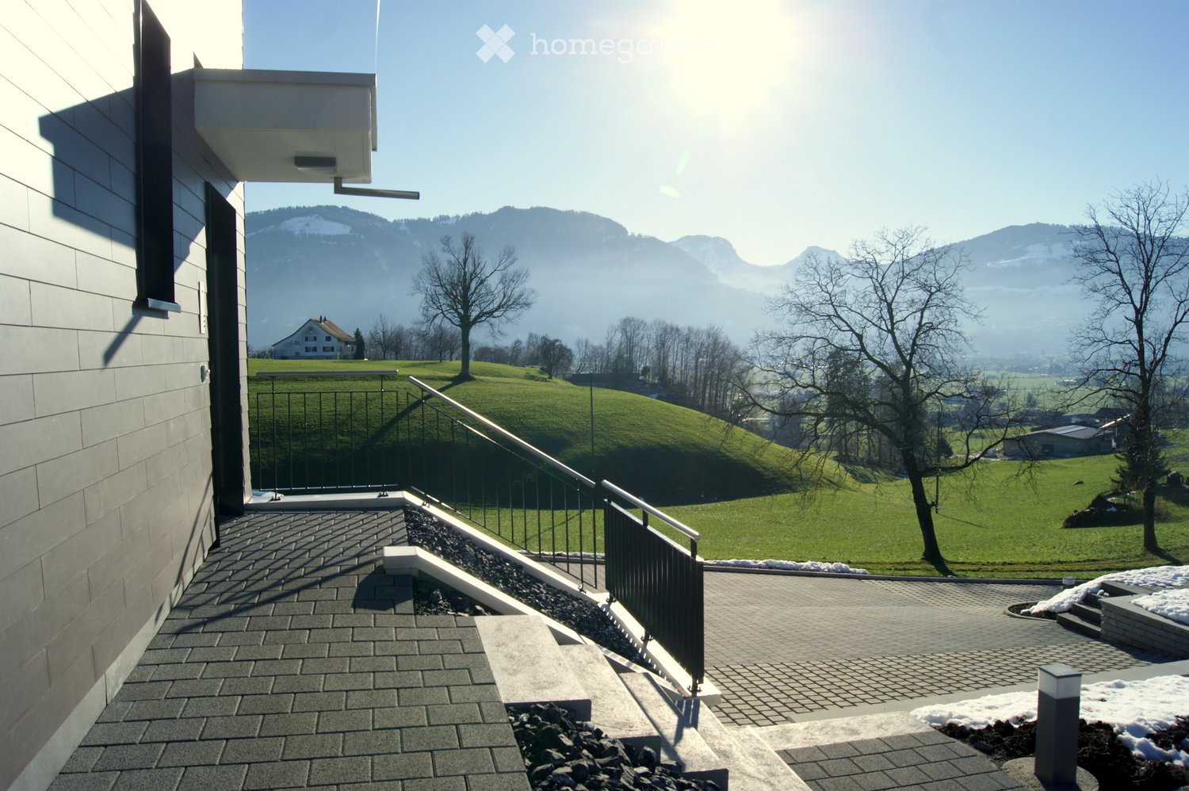
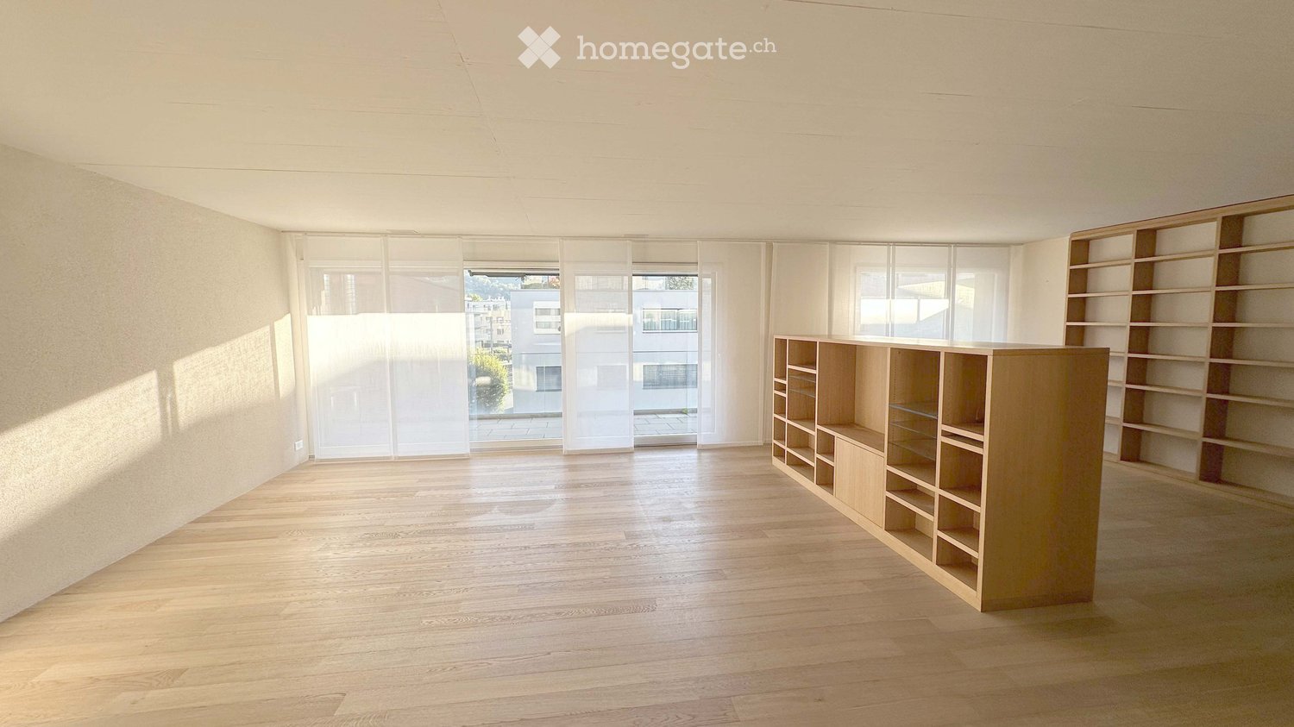
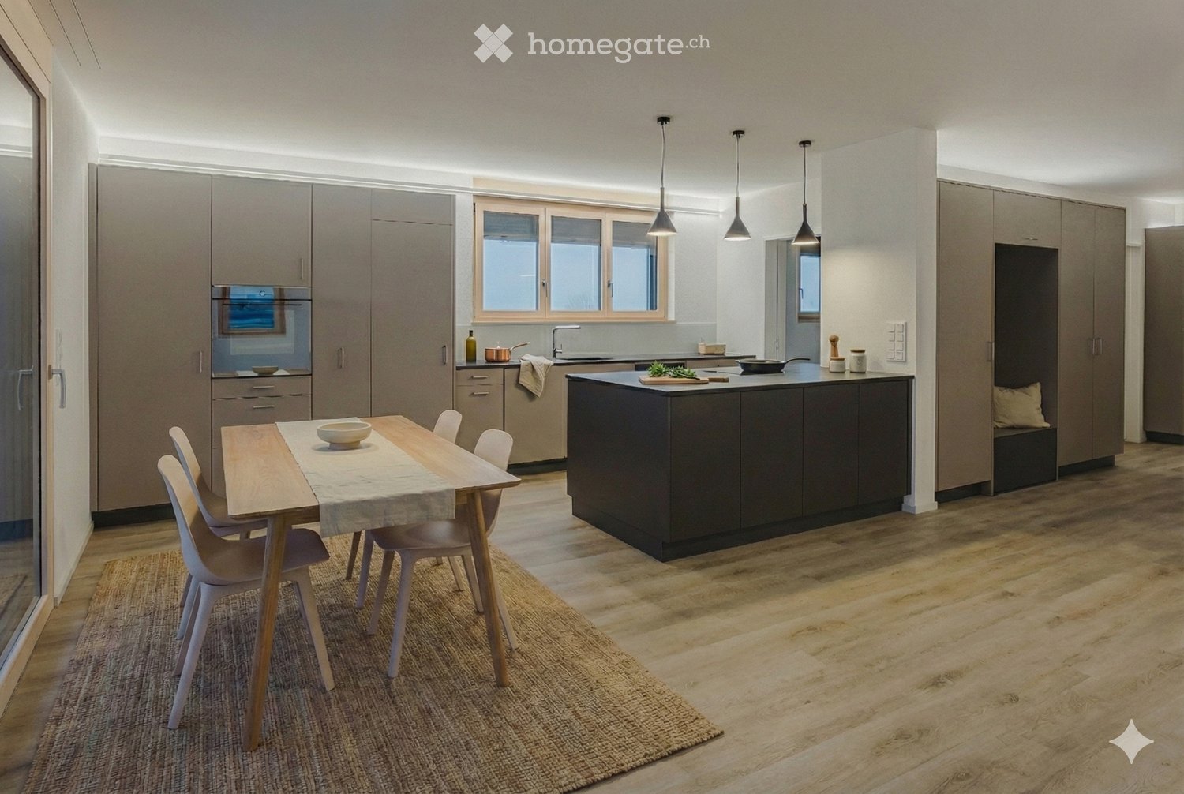
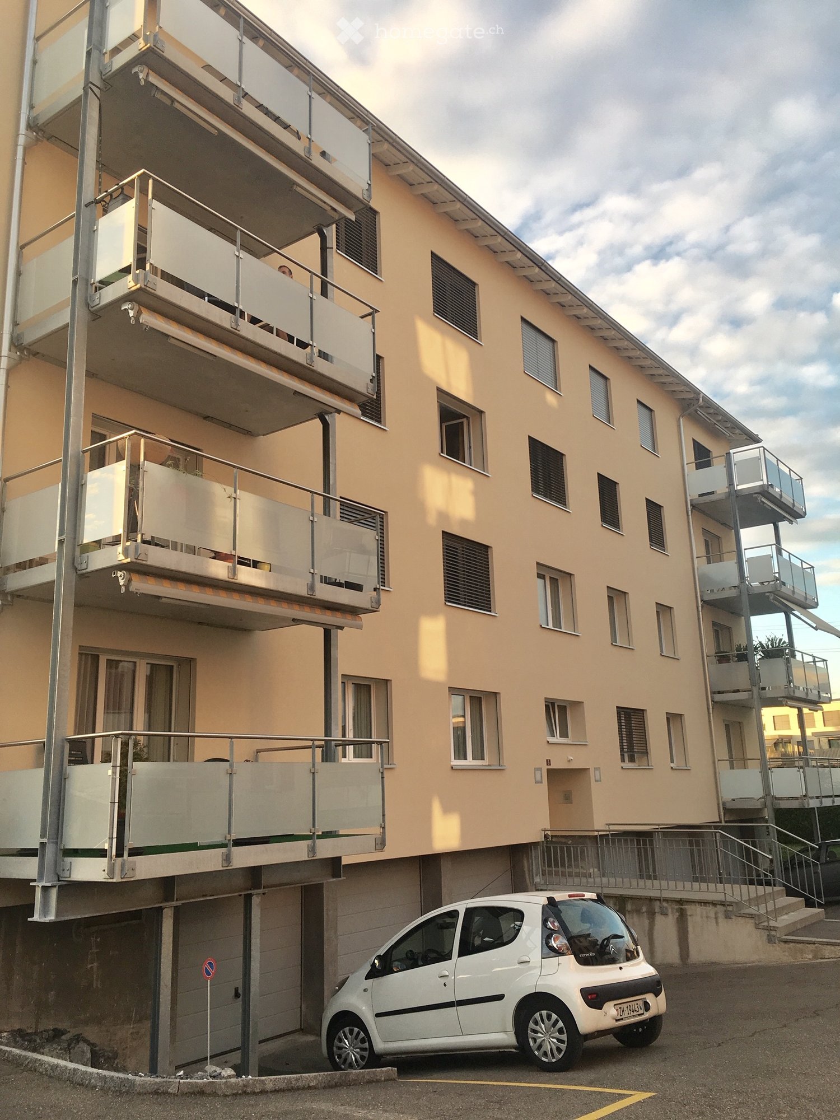
137 résultats - Appartement à louer à Canton Schwyz

  • Modern kitchen with dark tiled flooring, white cabinets, a central island, and large windows overlooking an outdoor area.
  • An empty, modern living space with large glass sliding doors leading to an outdoor area, polished dark tile flooring, and a textured stone accent wall.
  • Modern outdoor patio with a built-in barbecue, stone flooring, metal railings, and potted plants.
  • Modern open-concept kitchen and living area with dark hardwood floors, white cabinets, stainless steel appliances, and a built-in fireplace.
  • Modern kitchen with white cabinets, dark countertops, a central island, and a stainless steel range hood.
  • Modern kitchen with white cabinets, stainless steel appliances, a large central island, and a fireplace in the background.
  • Modern outdoor terrace with stone tiles, white columns, large glass sliding doors, and surrounding greenery.
  • A modern outdoor patio area with a wooden sauna, stone tiles, and a covered section with wooden beams. The area includes a tall chimney, a closed umbrella, and surrounding greenery.
  • Wooden sauna with benches, a stove, and a bucket, featuring a sloped wooden ceiling and tiled floor.
  • Modern bathroom with a large bathtub, sleek dark wood vanity, and expansive windows offering a scenic view of greenery and open landscape.
  • Modern bathroom with dark tiled floor, white walls, large windows, bathtub, sink, and mirror.
  • Modern bathroom with sleek glass partitions, a double sink, and large mirrors. The space features a polished dark wood floor and recessed lighting.
  • Empty room with wooden flooring, white walls, a stone accent wall, large glass doors leading outside, and a built-in fireplace.
  • Modern living room with a sleek concrete fireplace, large windows offering a scenic view, and light wooden flooring.
  • A small, well-lit room with a stone wall, wooden ceiling, and a built-in wine refrigerator with wooden shelves.
  • Modern kitchen with white cabinets, stainless steel appliances, a red backsplash, and a large island with a sink and faucet.
  • Modern balcony with tiled floor, potted plants, and a clear view of the surrounding landscape.
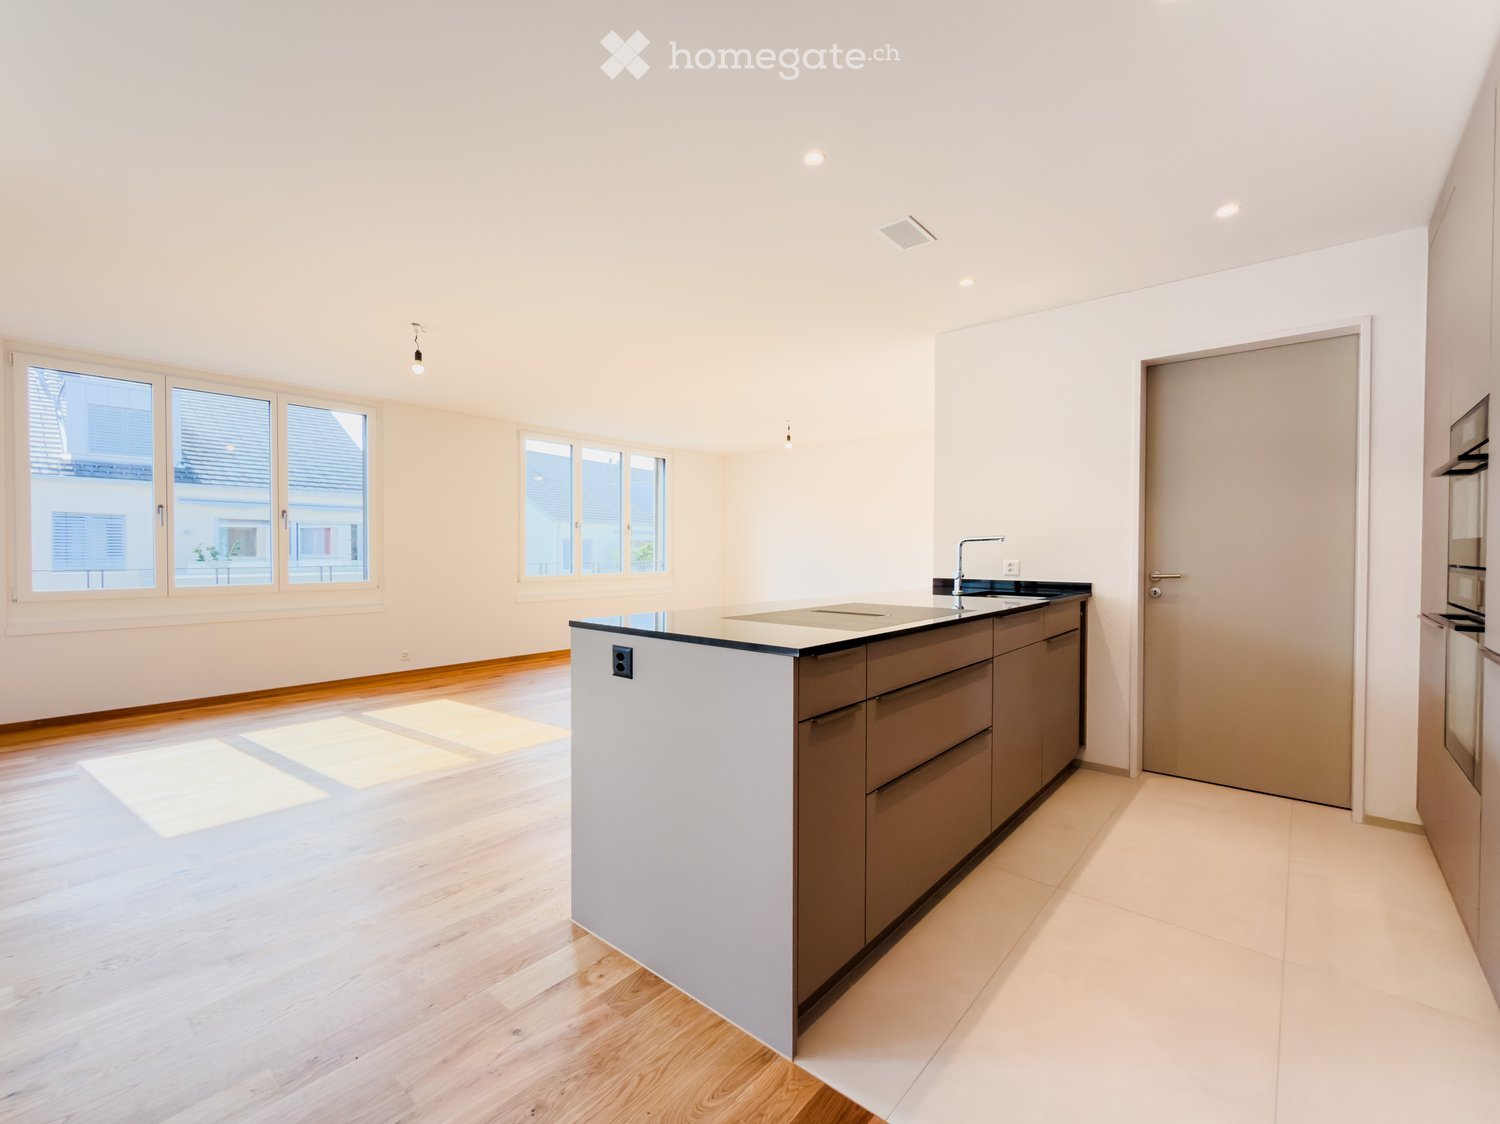
  • Open-concept living space with high ceilings, dark hardwood floors, and a built-in fireplace. Large windows allow natural light to fill the room, and the space is completely unfurnished.
  • Modern bathroom with white tiles, a toilet, bidet, and a glass-enclosed shower with mosaic tiles and a handheld showerhead.
  • Modern bathroom with white tiles, a large mirror, a sink with a modern faucet, a toilet, and a glass-enclosed shower area with a rainfall showerhead.
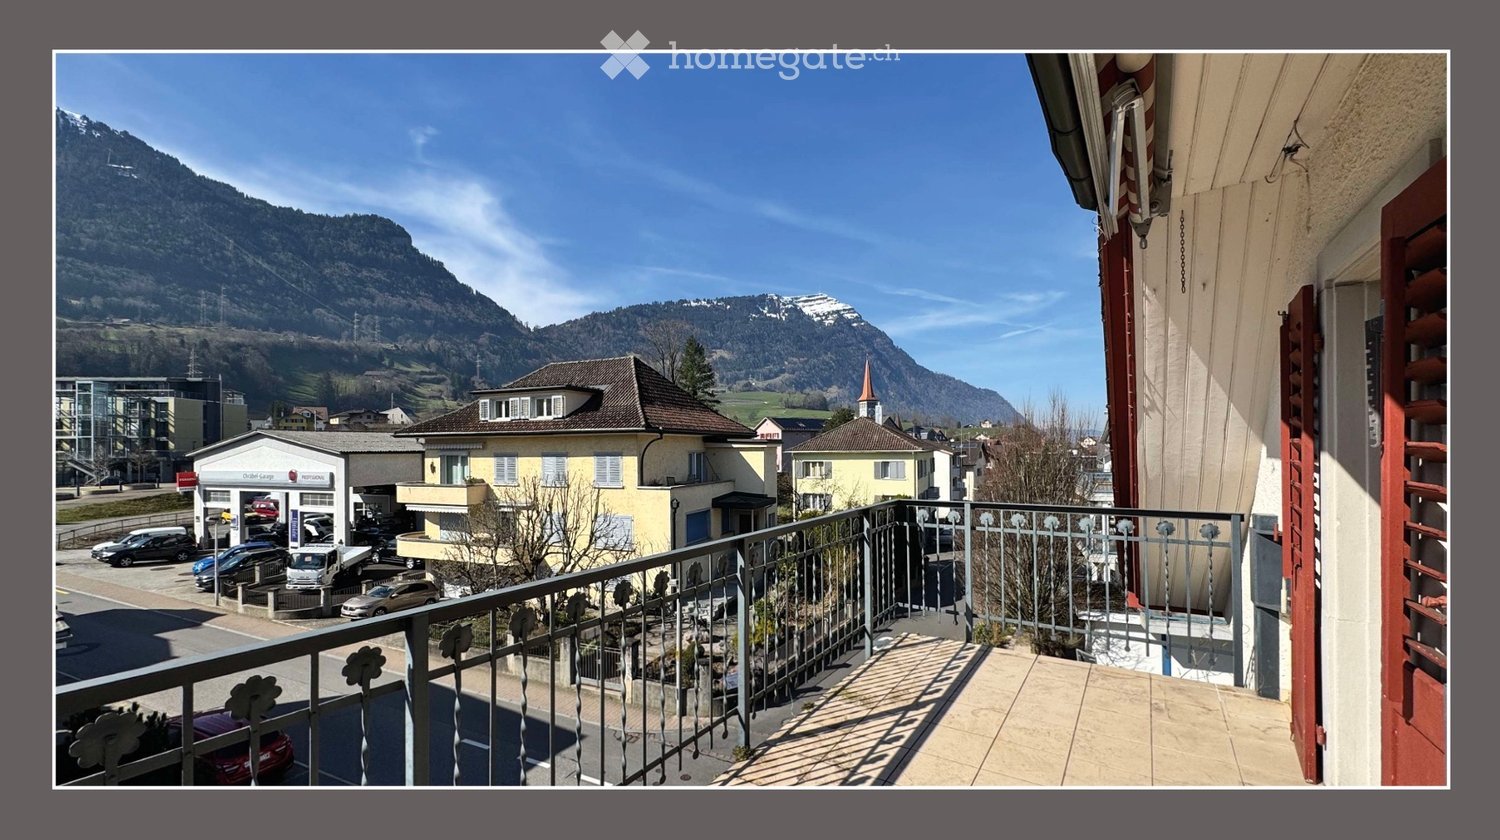
  • Balcony with tiled floor, metal railing, and view of a parking lot and surrounding greenery.
  • Floor plan of an attic apartment with multiple rooms including living area, dining area, kitchen, bedrooms, bathrooms, and terraces.
1 / 22
An empty, modern living space with large glass sliding doors leading to an outdoor area, polished dark tile flooring, and a textured stone accent wall.
Modern outdoor patio with a built-in barbecue, stone flooring, metal railings, and potted plants.
Modern open-concept kitchen and living area with dark hardwood floors, white cabinets, stainless steel appliances, and a built-in fireplace.
CHF 7'500.– Premium
4.5 pièces303m² surface habitable
Chaltenbodenstrasse 21, 8834 Schindellegi

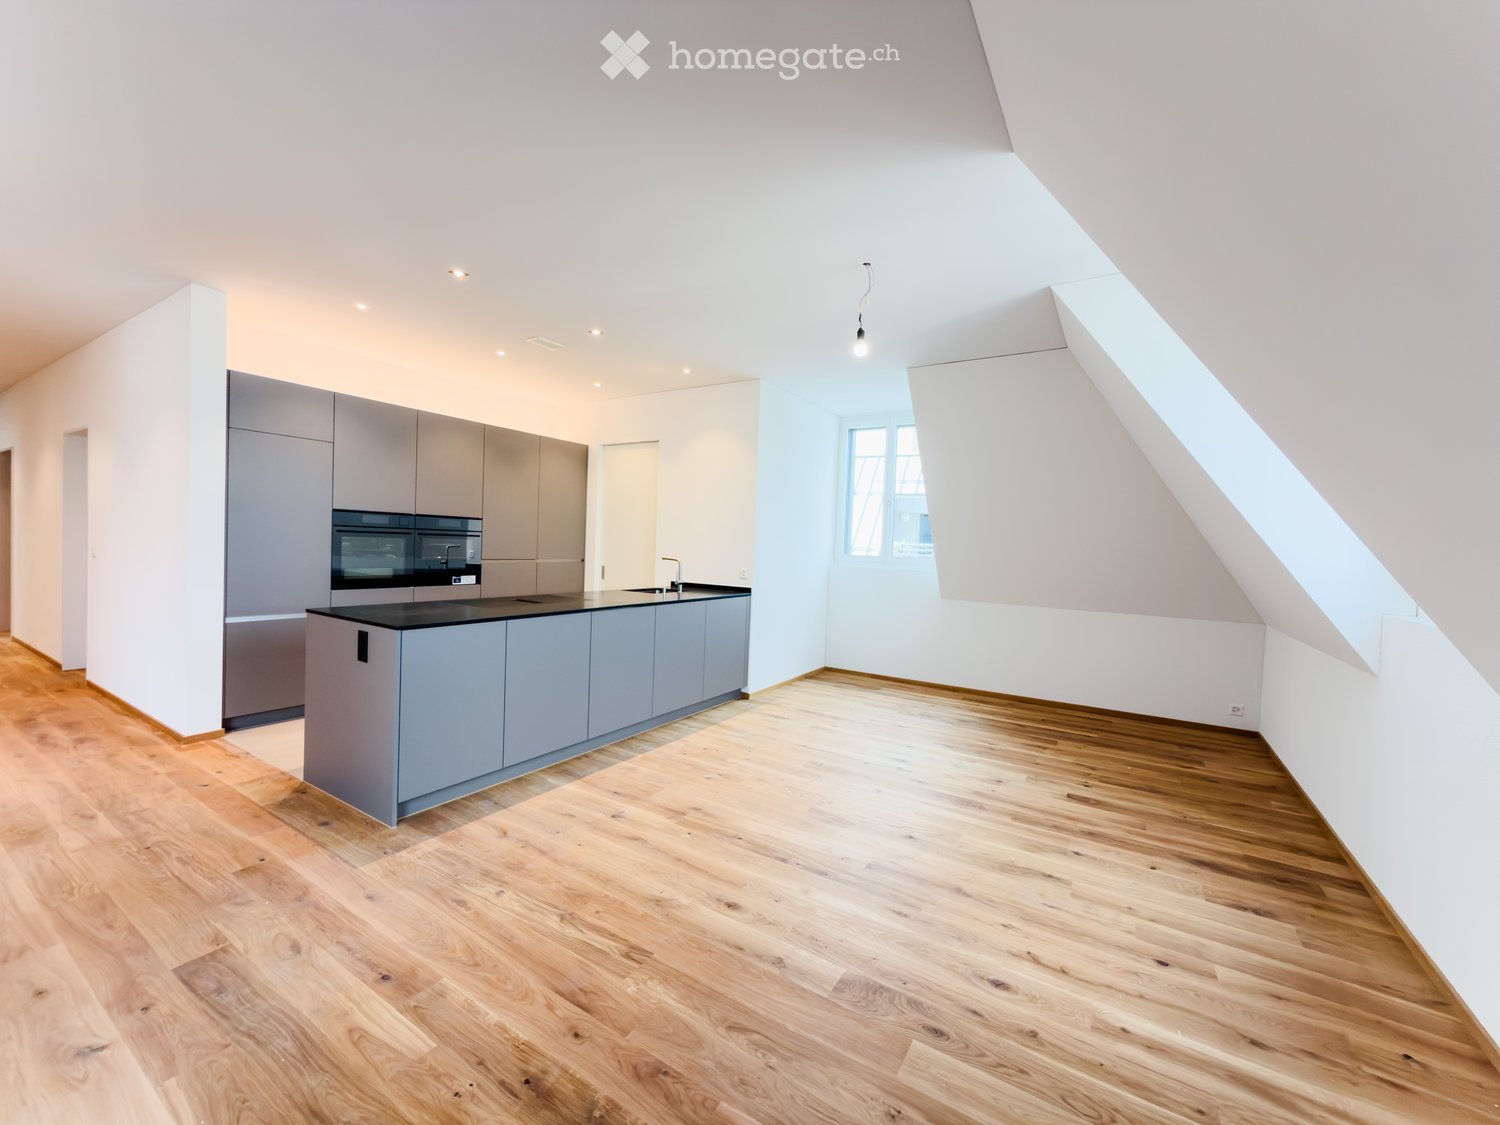
303 m² Attika mit Terrassen auf drei Seiten und Sauna

Über den Dächern von Schindellegi: 4.5-Zimmer-Attikawohnung mit 303 m² Wohnfläche, Terrassen auf drei Seiten und eigener Sauna-Hütte. Mehr als die Hälfte der Fläche ist ein einziger offener Wohn-, Ess- und Küchenbereich mit Fensterfront zur Terrasse. Dazu drei Schlafzimmer, eine Ankleide und zwei Bäder. Raumhöhe 2.8 m, Baujahr 2003, 2025 renoviert. Bezug sofort oder nach Vereinbarung.Die Räume (Masse ca.)• Wohnen, Essen und Küche in einem Raum von rund 147 m², mit Cheminée, Natursteinwand und Eckverglasung ins Grüne• Küche mit grosser Kochinsel, Dampfabzug und Speisekammer• grosses Schlafzimmer 44 m² mit Kaminofen und eigenem Terrassenzugang, auch als Büro oder Atelier nutzbar• Schlafzimmer 30 m² mit Natursteinwand, Cheminée-Ecke und Terrassentür• Schlafzimmer 16 m² mit Ankleide (20 m², Glasschränke) und Bad (18.5 m²) als zusammenhängende Suite: Badewanne mit Panoramafenster ins Grüne, Doppellavabo, Mosaikdusche• Zweites Bad mit Dusche und WC• Waschküche mit Waschturm, Weinkeller mit Klimaschränken, Einbauschränke, Loxone Smart HomeDraussen• Terrassen auf drei Seiten mit Zugang aus Wohnbereich, Essbereich, Medienraum und Schlafzimmer• Eigene Sauna-Hütte mit Ofen und Bänken direkt auf der Terrasse• Aussenkamin, gedeckter Sitzplatz, Hochbeete, freie Sicht auf Wald und HügelLage, ehrlich beschriebenDie Wohnung liegt im obersten Geschoss eines Gewerbegebäudes an der Chaltenbodenstrasse, über dem Betrieb der Schreiner Plus GmbH, der das Haus gehört. Tagsüber wird unten gearbeitet, abends und am Wochenende ist es ruhig. Die Schnellstrasse ist in Sichtweite, Seesicht gibt es keine. Autobahnzubringer in wenigen Minuten, Pfäffikon SZ und der Zürichsee in zehn Minuten, die Stadt Zürich in rund einer halben Stunde; S-Bahn ab Schindellegi-Feusisberg nach Wädenswil und Einsiedeln.SteuernFeusisberg gehört zu den steuergünstigsten Gemeinden der Schweiz (Gemeindesteuerfuss 2026: 55 Prozent, Rang 3 von 30 im Kanton Schwyz). Bereits bei CHF 120'000 Einkommen zahlt eine Einzelperson hier rund CHF 8'000 pro Jahr weniger Einkommenssteuern als in der Stadt Zürich, bei höheren Einkommen entsprechend mehr.KonditionenMietzins CHF 6'970 netto plus CHF 530 Nebenkosten pauschal, zusammen CHF 7'500 pro Monat. Mietvertrag ab drei Jahren mit Staffelmiete: 2. Jahr CHF 7'170, 3. Jahr CHF 7'370 netto, danach keine weitere Staffel; eine Kündigung durch die Vermieterin ist in dieser Zeit ausgeschlossen. Kürzere Laufzeit auf Anfrage. Eigene sehr grosse Garage ca. 60 m² für CHF 650 pro Monat, optional. Haustiere willkommen. Strom vom eigenen Solardach.Für wenFür Paare und kleine Familien mit Home-Office, für Expats und für Unternehmer, die Wohnen und Arbeiten verbinden: Das grosse Schlafzimmer eignet sich auch wunderbar als Büro, für Firmen ist ein separater Geschäftsraum-Mietvertrag für den Büroanteil möglich.Rundgang und Besichtigung3D-Rundgang: https://my.matterport.com/show/?m=9AQtES1r75eBesichtigungen nach Vereinbarung, auch am Samstag oder Sonntag möglich. Sie mieten direkt von der Eigentümerin, ohne Makler.English summary 4.5-room penthouse, 303 m², top floor of a commercial building in Schindellegi (Feusisberg, among Switzerland's lowest-tax municipalities). Open living, dining and kitchen area of around 147 m² with fireplace; three bedrooms (44, 30 and 16 m²), walk-in wardrobe, two bathrooms, wine cellar, Loxone smart home. Terraces on three sides with own sauna cabin, outdoor fireplace and views of forest and hills. The expressway is within sight, no lake view; the owner's workshop is downstairs, quiet in the evenings and at weekends. Rent CHF 6,970 net plus CHF 530 flat-rate service charges, CHF 7,500 per month; three-year lease with stepped rent (CHF 7,170 in year 2, CHF 7,370 in year 3), shorter terms on request. Optional garage, approx. 60 m², CHF 650. Pets welcome. Available immediately. Viewings by appointment, also at weekends, directly from the owner. 3D tour: link above.

Durée du trajet
-
  • Modern living and dining area with large windows offering scenic views, featuring a sofa, coffee table, dining table with chairs, and a cat resting on the table.
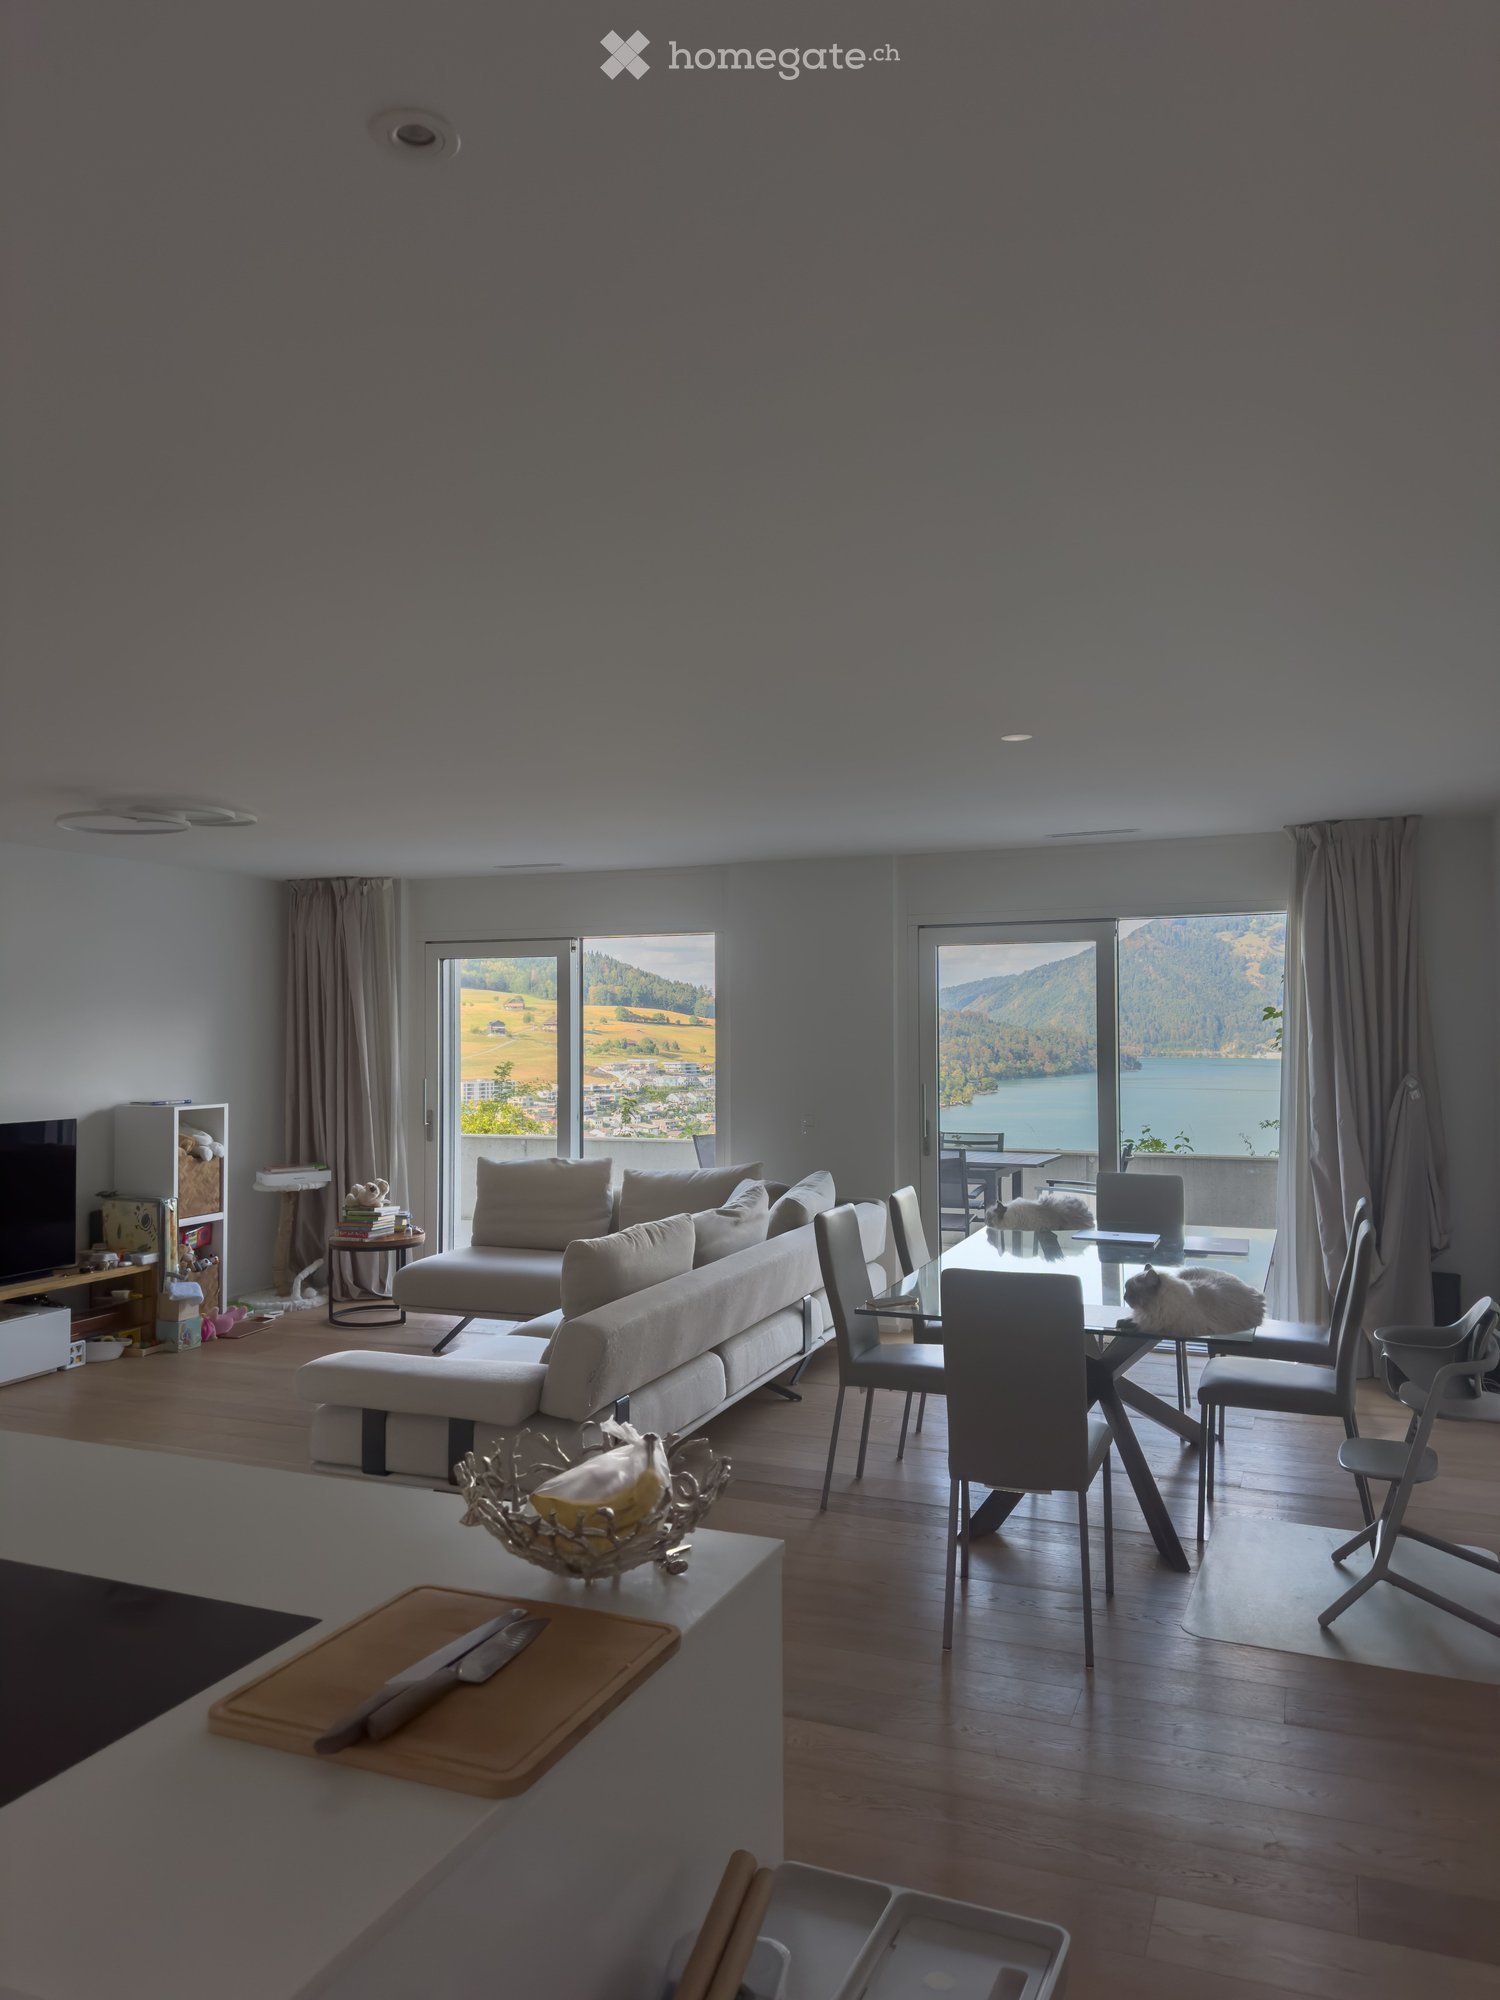
  • Modern living room with a large sectional sofa, coffee table, TV, and dining area with chairs and table, overlooking a scenic view.
  • Modern, minimalist kitchen and living area with white cabinets, a central island, a wine cooler, and a grey sofa.
  • A modern, minimalist hallway with light wooden flooring, white walls, and recessed lighting. An open door at the end leads to another room.
  • Modern bedroom with wooden flooring, large window offering a scenic view, bed, desk, and chair.
  • Cozy bedroom with wooden flooring, a large bed with a tufted headboard, a crib, a dresser, and a small nightstand.
  • Bright bedroom with wooden flooring, a large bed, a nightstand, a wooden cradle, a fan, and a view of the lake through large windows.
  • Modern, minimalist laundry room with a white washing machine and dryer unit, sleek design, and neutral tones.
  • Modern bathroom with a double sink, toilet, bathtub, and shower area. Features include a large mirror, built-in cabinets, and neatly arranged towels and toiletries.
  • Modern bathroom with a sink, toilet, mirror, and cabinet. The space features light gray tiles and a sleek design.
  • Floor plan of a residential unit labeled FT1 0.2, showing multiple rooms including living/dining/kitchen, bedrooms, bathrooms, and terraces.
  • Floor plan showing a basement area with labeled dimensions and room designations: FT1 0.0.3 and Keller Whg FT1 0.2.
  • Balcony with tiled floor, table, and chairs, overlooking a scenic mountain and lake view.
  • View of a modern house with a brown roof and white walls, surrounded by greenery and overlooking a lake with distant mountains and a town.
  • Balcony with a table and chairs, overlooking a scenic landscape with a lake and hills.
  • Modern house with a flat roof and large windows, overlooking a serene lake and distant hills.
  • Balcony with a scenic view of a lake and surrounding hills, featuring a table and a chair.
1 / 17
Modern living room with a large sectional sofa, coffee table, TV, and dining area with chairs and table, overlooking a scenic view.
Modern, minimalist kitchen and living area with white cabinets, a central island, a wine cooler, and a grey sofa.
A modern, minimalist hallway with light wooden flooring, white walls, and recessed lighting. An open door at the end leads to another room.
CHF 3'850.– Premium
3.5 pièces114m² surface habitable
Ribetschi 3, 6405 Immensee

Appartement calme de 3,5 pièces à Immensee/Küssnacht am Rigi – Construction neuve avec vue imprenable

Bienvenue dans cet appartement de 3,5 pièces conçu avec soin, situé au rez-de-chaussée d'un immeuble moderne dans le village charmant d'Immensee, Küssnacht am Rigi, l'une des communes les plus efficaces sur le plan fiscal du canton de Schwyz. Construit en 2019 et certifié Minergie, cette maison spacieuse offre un impressionnant 113,8 m² d'espace de vie, 45m² de balcons et 13m² de cave, combinant l'efficacité énergétique avec le confort contemporain.Points forts de l'appartement : • Vues imprenables : Les grandes fenêtres du salon et de la salle à manger modernes encadrent des vues panoramiques à couper le souffle, inondant l'espace de lumière naturelle. • Espace de vie et de repas spacieux : Un plan ouvert généreux avec suffisamment d'espace pour se détendre et recevoir. • Balcon : Profitez de l'extérieur et absorbez la belle environnement de votre balcon privé. • Garage et parking : 2 emplacements de garage couverts pratiques peuvent être loués à 200 CHF/mois chacun. • Ascenseur : Accès facile à tous les étages. • Lave-linge : Buanderie dans l'appartement pour plus de commodité. • Convient aux enfants : Idéal pour les familles avec des enfants. • Emplacement calme : Profitez de nuits calmes et d'un environnement de vie paisible. Emplacement et environnement : Niché dans le village pittoresque d'Immensee, cet appartement bénéficie d'une position privilégiée à proximité du lac de Zug. La gare d'Immensee est à seulement 6 minutes à pied, et l' arrêt de bus Immensee Post est tout aussi proche, ce qui rend les déplacements faciles. Le terminal ferry SGZ Immensee est accessible en environ 13 minutes à pied – parfait pour les traversées lacustres pittoresques. Les familles apprécient la proximité du gymnase d'Immensee, à seulement 9 minutes à pied, tandis que les courses quotidiennes sont couvertes par le supermarché Volg voisin, à seulement 12 minutes à pied.Cet appartement exceptionnel est disponible à partir du 16 novembre 2026. Une occasion rare de vivre dans une maison moderne et économe en énergie dans l'un des environnements les plus pittoresques et les plus calmes de la Suisse centrale.

Durée du trajet
-
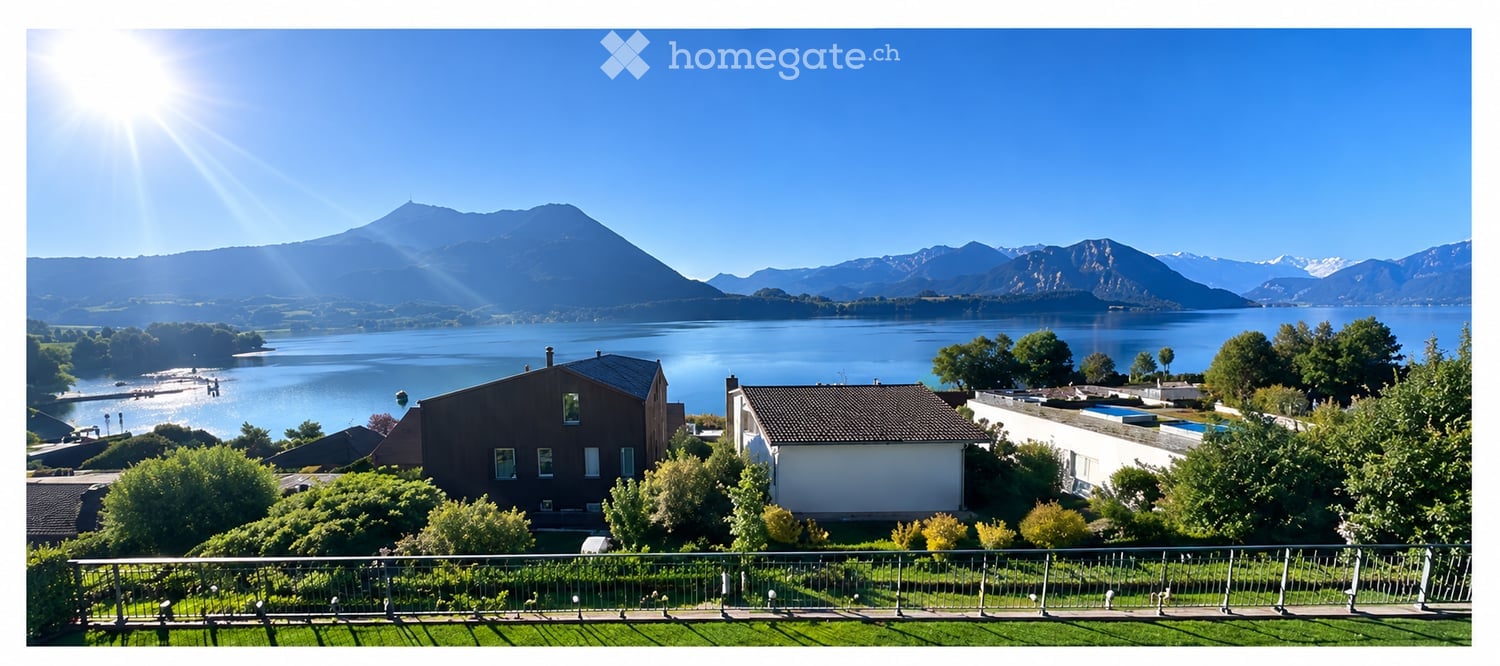
  • A scenic outdoor view featuring a lake, mountains, and a house with a balcony overlooking the landscape.
  • Garden area with a view of a lake and mountains, featuring a small lawn, potted plants, and a modern building with a balcony.
  • Open-plan living and kitchen area with large windows offering a scenic view, featuring a sofa, coffee table, kitchen island, bookshelf, and potted plants.
  • Modern open-plan living and dining area with large windows offering a scenic mountain view, featuring a white dining table, grey chairs, a white sofa, a wooden coffee table, and several potted plants.
  • Balcony with two lounge chairs, overlooking a lake and mountains.
  • View of a serene lake and mountain range from a balcony or terrace with a metal railing and well-maintained lawn.
1 / 6
Garden area with a view of a lake and mountains, featuring a small lawn, potted plants, and a modern building with a balcony.
Open-plan living and kitchen area with large windows offering a scenic view, featuring a sofa, coffee table, kitchen island, bookshelf, and potted plants.
Modern open-plan living and dining area with large windows offering a scenic mountain view, featuring a white dining table, grey chairs, a white sofa, a wooden coffee table, and several potted plants.
Prix sur demandePremium
4.5 pièces186m² surface habitable
Rebmattweg, 6402 Merlischachen

Appartement XXL 4.5 pièces avec vue lac et montagne de rêve

Cet appartement exceptionnel de 4,5 pièces à Merlischachen offre un espace impressionnant avec environ 186 m² d'espace de vie et une vue magnifique sur le lac de Vierwaldstättersee et les montagnes environnantes. Le cœur de l'appartement est le vaste et lumineux salon et salle à manger avec de grandes fenêtres et une vue directe sur le lac. Un point fort particulier est le balcon immense, côté lac, d'environ 69 m². Ici, vous pouvez profiter d'un espace généreux et d'une vue lac et montagne de rêve – idéal pour se détendre, manger ou pour des soirées conviviales avec la famille et les amis. En outre, l'appartement dispose d'un second balcon d'environ 12 m², offrant ainsi un espace extérieur privé exceptionnellement grand. L'appartement comprend trois chambres spacieuses, deux salles de bains, une buanderie séparée ainsi qu'un cheminée. Points forts : * environ 186 m² d'espace de vie * balcon immense côté lac d'environ 69 m² * second balcon d'environ 12 m² * vue lac et montagne de rêve * salon et salle à manger spacieux * grandes fenêtres et beaucoup de lumière naturelle * 3 chambres spacieuses * 2 salles de bains * buanderie séparée * cheminée * ascenseur * emplacement attractif à Merlischachen Un appartement exceptionnel pour tous ceux qui apprécient un grand espace, des espaces extérieurs spacieux et une vue fantastique sur le lac de Vierwaldstättersee. Prix de location sur demande – l'appartement se trouve dans le segment de prix élevé. L'appartement est disponible à partir du 1er novembre 2026. La date de début de location peut être déterminée par accord. Nous serions ravis de vous montrer l'appartement en personne et nous attendons avec impatience votre contact. Pour les demandes et les rendez-vous de visite, veuillez nous contacter exclusivement via WhatsApp : +41 79 829 44 66 Seeholzer Immobilien GmbH – Florian Seeholzer Nous vous demandons de bien vouloir éviter les appels téléphoniques. Merci.

Durée du trajet
-

Chercher gratuitement le prochain locataire

Publie une annonce gratuite sur Homegate et trouve le locataire idéal en un clin d’œil pour ton logement.

Publier maintenant
Nouvelle construction
1 / 7
  • Vue
  • Garage
CHF 2'550.– Premium
2.5 pièces59m² surface habitable
8852 Altendorf

Appartement neuf de 2,5 pièces avec vue sur le lac à Altendorf

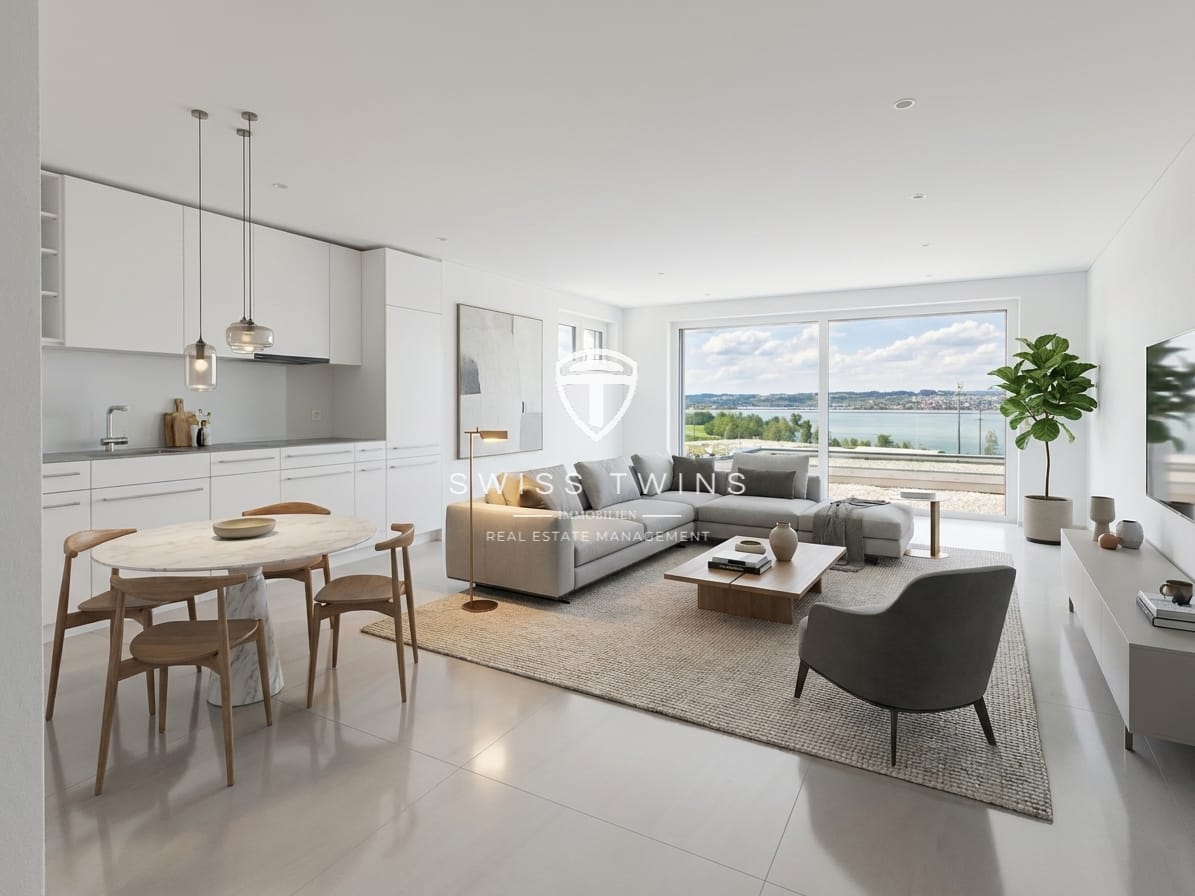
Appartement neuf de 2,5 pièces lumineux avec un panorama sur le lac de Zurich et les préalpes Dans un emplacement préféré à Altendorf SZ, cet appartement neuf de haute qualité vous attend. Grâce à l'orientation ensoleillée, aux vastes façades de fenêtres et à la vue étendue sur l'Obersee jusqu'aux préalpes, vous pouvez profiter d'une expérience de vie unique chaque jour. Prêt à être occupé à partir du 16 août 2026 – idéal pour les célibataires ou les couples qui apprécient la vie moderne avec un panorama. Vie & Expansion • Surface habitable nette d'environ 59,2 m² • Salle de buanderie privée avec tour de lavage • Espace de vie et de repas ouvert avec cuisine intégrée moderne • Espace de siège privé • Fenêtres coulissantes grandes et façades de fenêtres larges avec beaucoup de lumière du jour et vue sur le lac • Salle de bain avec douche à l'italienne au niveau du sol • Matérialisation lumineuse et intemporelle avec spots intégrés et carreaux de grande taille Énergie & Confort • Pompe à chaleur géothermique efficace et durable • Chauffage au sol agréable et système de refroidissement • Spotlights réglables Localisation & Mobilité L'appartement convainc par son emplacement préféré et sa vue panoramique sur le lac de Zurich et les montagnes. • Gare d'Altendorf à environ 436 m avec connexion S-Bahn • Accès A3 Pfäffikon SZ à environ 1,9 km • Aéroport de Zurich à environ 36 km • Possibilités de shopping à Altendorf, dont Coop, Migros et Lidl • Seedamm-Center à courte distance • Loisirs au bord du lac, du canal de Linth et de l'Etzel directement devant la porte Stationnement Des places de parking souterraines peuvent être louées en supplément si nécessaire. Occupation • Prêt à être occupé à partir du : 16 août 2026 Visite virtuelle 360° : Découvrez cet appartement neuf attractif confortablement depuis chez vous et obtenez une impression réaliste même avant la visite.Nous avons suscité votre intérêt ? L'équipe de Swiss Twins Immobilien | Real Estate se réjouit de vous présenter cet appartement attractif en personne. Contactez-nous – nous vous accompagnerons de manière compétente et engagée sur le chemin de votre nouvelle maison.

  • Vue
  • Garage
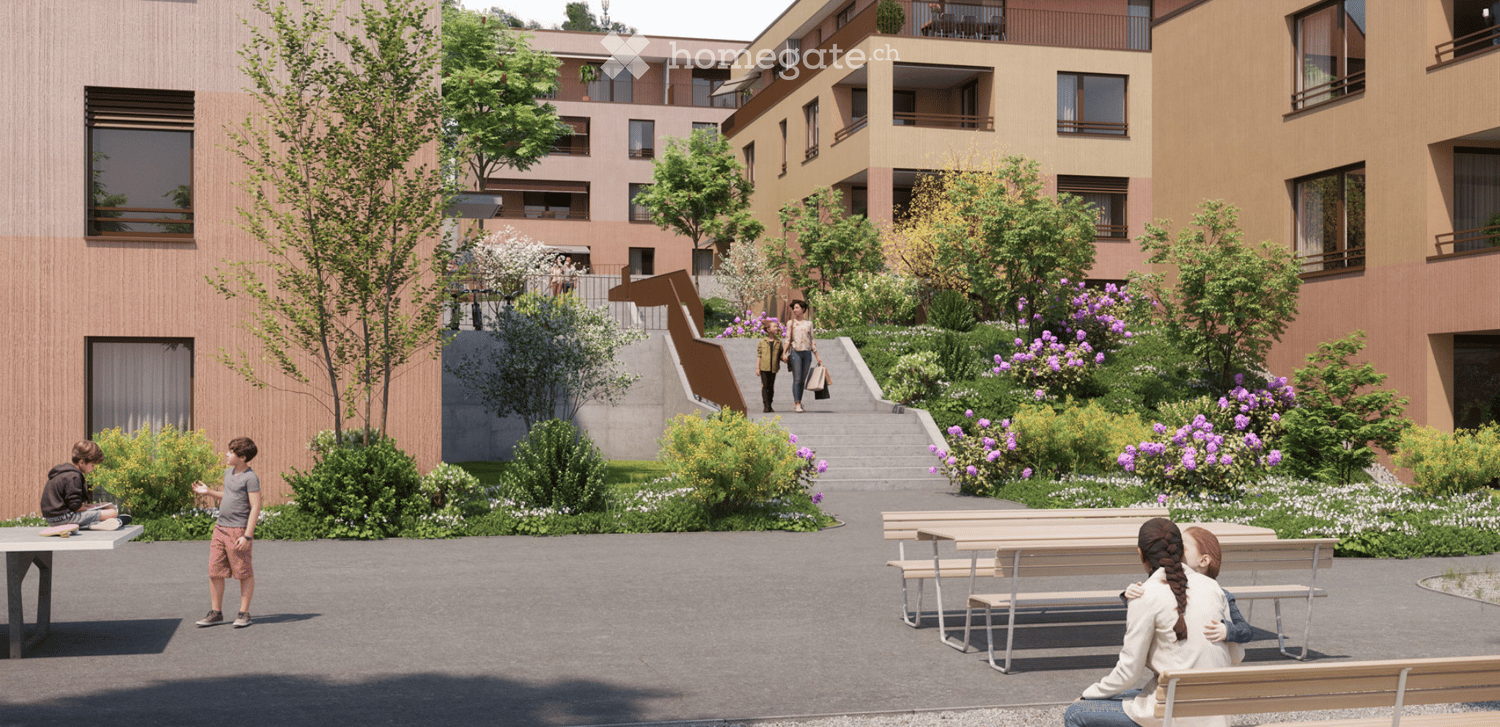
  • Courtyard area with modern buildings, greenery, benches, and people walking and sitting.
  • Aerial view of a residential area with multiple buildings, green spaces, and a lake in the background.
  • Balcony overlooking a landscaped outdoor area with benches, a paved walkway, and distant mountains.
  • Modern multi-story residential building with balconies, surrounded by a landscaped garden with lounge chairs, umbrella, and greenery.
  • Floor plan of a multi-room residential unit including living room, kitchen, bedrooms, bathrooms, entrance area, and garden.
1 / 7
Aerial view of a residential area with multiple buildings, green spaces, and a lake in the background.
Balcony overlooking a landscaped outdoor area with benches, a paved walkway, and distant mountains.
CHF 4'650.– Premium
4.5 pièces115m² surface habitable
Burgweg 7c, 6402 Merlischachen

Premier occupation : appartement de jardin 4,5 pièces avec vue sur Rigi – au milieu de la zone de loisirs

115 m². Premier occupation. 4,5 pièces. Parquet en chêne. Emplacement de jardin personnel. La montagne Rigi devant les yeux. Le lac de Lucerne à quelques minutes. Lucerne en moins de 20 minutes. Les paradis du cyclisme, de la randonnée et du jogging sont juste à l'extérieur de la porte. • Loyer net par mois CHF 4'300 • Frais supplémentaires CHF 350 • Place de parking souterrain CHF 180 Premier location : Nous offrons un appartement spacieux et de haute qualité de 4,5 pièces au rez-de-chaussée immédiatement ou sur arrangement. Au milieu de Merlischachen, favorable aux familles et aux impôts, canton de Schwyz. Devenez le premier locataire ! Sur environ 115 m² d'espace de vie, l'appartement offre un plan d'étage spacieux et bien pensé ainsi que beaucoup de lumière naturelle. La cuisine indépendante forme le centre du séjour et de la salle à manger ouverts. Les grandes surfaces de fenêtres créent un lien direct avec l'extérieur. Idéal pour les familles avec enfants. L'école primaire de Merlischachen est à seulement 3 minutes à pied. Dans la conception intérieure, nous avons constamment mis l'accent sur la qualité et les matériaux naturels. Le parquet en chêne continu et les matériaux naturels de haute qualité créent une atmosphère chaleureuse et intemporelle. La zone de séjour au jardin d'environ 15 m², couverte, offre une vue directe sur la montagne Rigi – un endroit merveilleux pour le premier café du matin ou un soir détendu à la maison. L'appartement convient particulièrement aux personnes qui recherchent la paix, la nature et une qualité de vie élevée dans un environnement favorable aux familles et qui apprécient en même temps la proximité de Lucerne et de Küssnacht. Directement devant la maison, vous pouvez plonger dans la détente et les sports de loisirs : l'appartement est situé au milieu d'un paradis pour les randonneurs, les cyclistes, les coureurs et les amoureux de la nature. Plus d'informations sur la nouvelle Burgmatt, à 3 minutes du lac de Lucerne, peuvent être trouvées ici : https://www.burgmatt-merlischachen.ch

Durée du trajet
-
Nouvelle construction
1 / 3
CHF 2'870.– Premium
4.5 pièces112m² surface habitable
Kantonsstrasse 21, 8863 Buttikon SZ

Nouveau bâtiment : appartement 4.5 pièces à Buttikon SZ

Appartement 4.5 pièces 2.2Buttikon, un village charmant de la commune de Schübelbach dans le canton attractif en termes d'impôts de Schwyz, convainc par son emplacement pratique et sa haute qualité de vie. L'autoroute A3 est accessible en quelques minutes, permettant un déplacement confortable vers les centres environnants comme Zurich, Rapperswil ou Glarus. Les transports publics sont également bien connectés - l'arrêt de bus est situé à proximité immédiate et vous emmène au nœud ferroviaire de la gare de Siebnen. Pour les besoins quotidiens, vous trouverez des opportunités de shopping comme Migros, Denner, Wüest et d'autres magasins directement dans le village. En même temps, vous bénéficiez d'un environnement rural calme avec des opportunités de loisirs et de détente attractives. L'idyllique Riet avec ses chemins de randonnée est accessible en quelques minutes à pied. Le lac de Zurich et les Alpes glaronaises voisines offrent de nombreuses possibilités d'activités de loisirs. Les clubs locaux comme le club de football ou le club de gymnastique offrent également des opportunités pour des activités sportives et des contacts sociaux. Les écoles et les jardins d'enfants sont également situés dans le village. La maternelle, l'école primaire et l'école secondaire sont toutes facilement accessibles, ce qui signifie des trajets courts et sûrs dans la vie quotidienne.Faits clés : • Premier occupant / nouveau bâtiment • Plan d'étage bien pensé • Pièces lumineuses et spacieuses • Cuisine moderne avec beaucoup d'espace de stockage, appareils V-ZUG de haute qualité et cuisinière à induction BORA • Deux salles de bains solides avec buanderie privée • Revêtements de sol de haute qualité : parquet en chêne dans la zone de vie / repas et les chambres, sols en plaques dans les salles de bains • Façade de fenêtres spacieuse avec vue magnifique • Balcon large et couvert • Chauffage au moyen d'une pompe à chaleur pour des coûts de chauffage faibles • Ascenseur depuis le garage souterrain Nous serons ravis de vous envoyer d'autres documents sur demande. Pour des questions ou un intérêt supplémentaire, nous sommes à votre disposition.

Durée du trajet
-
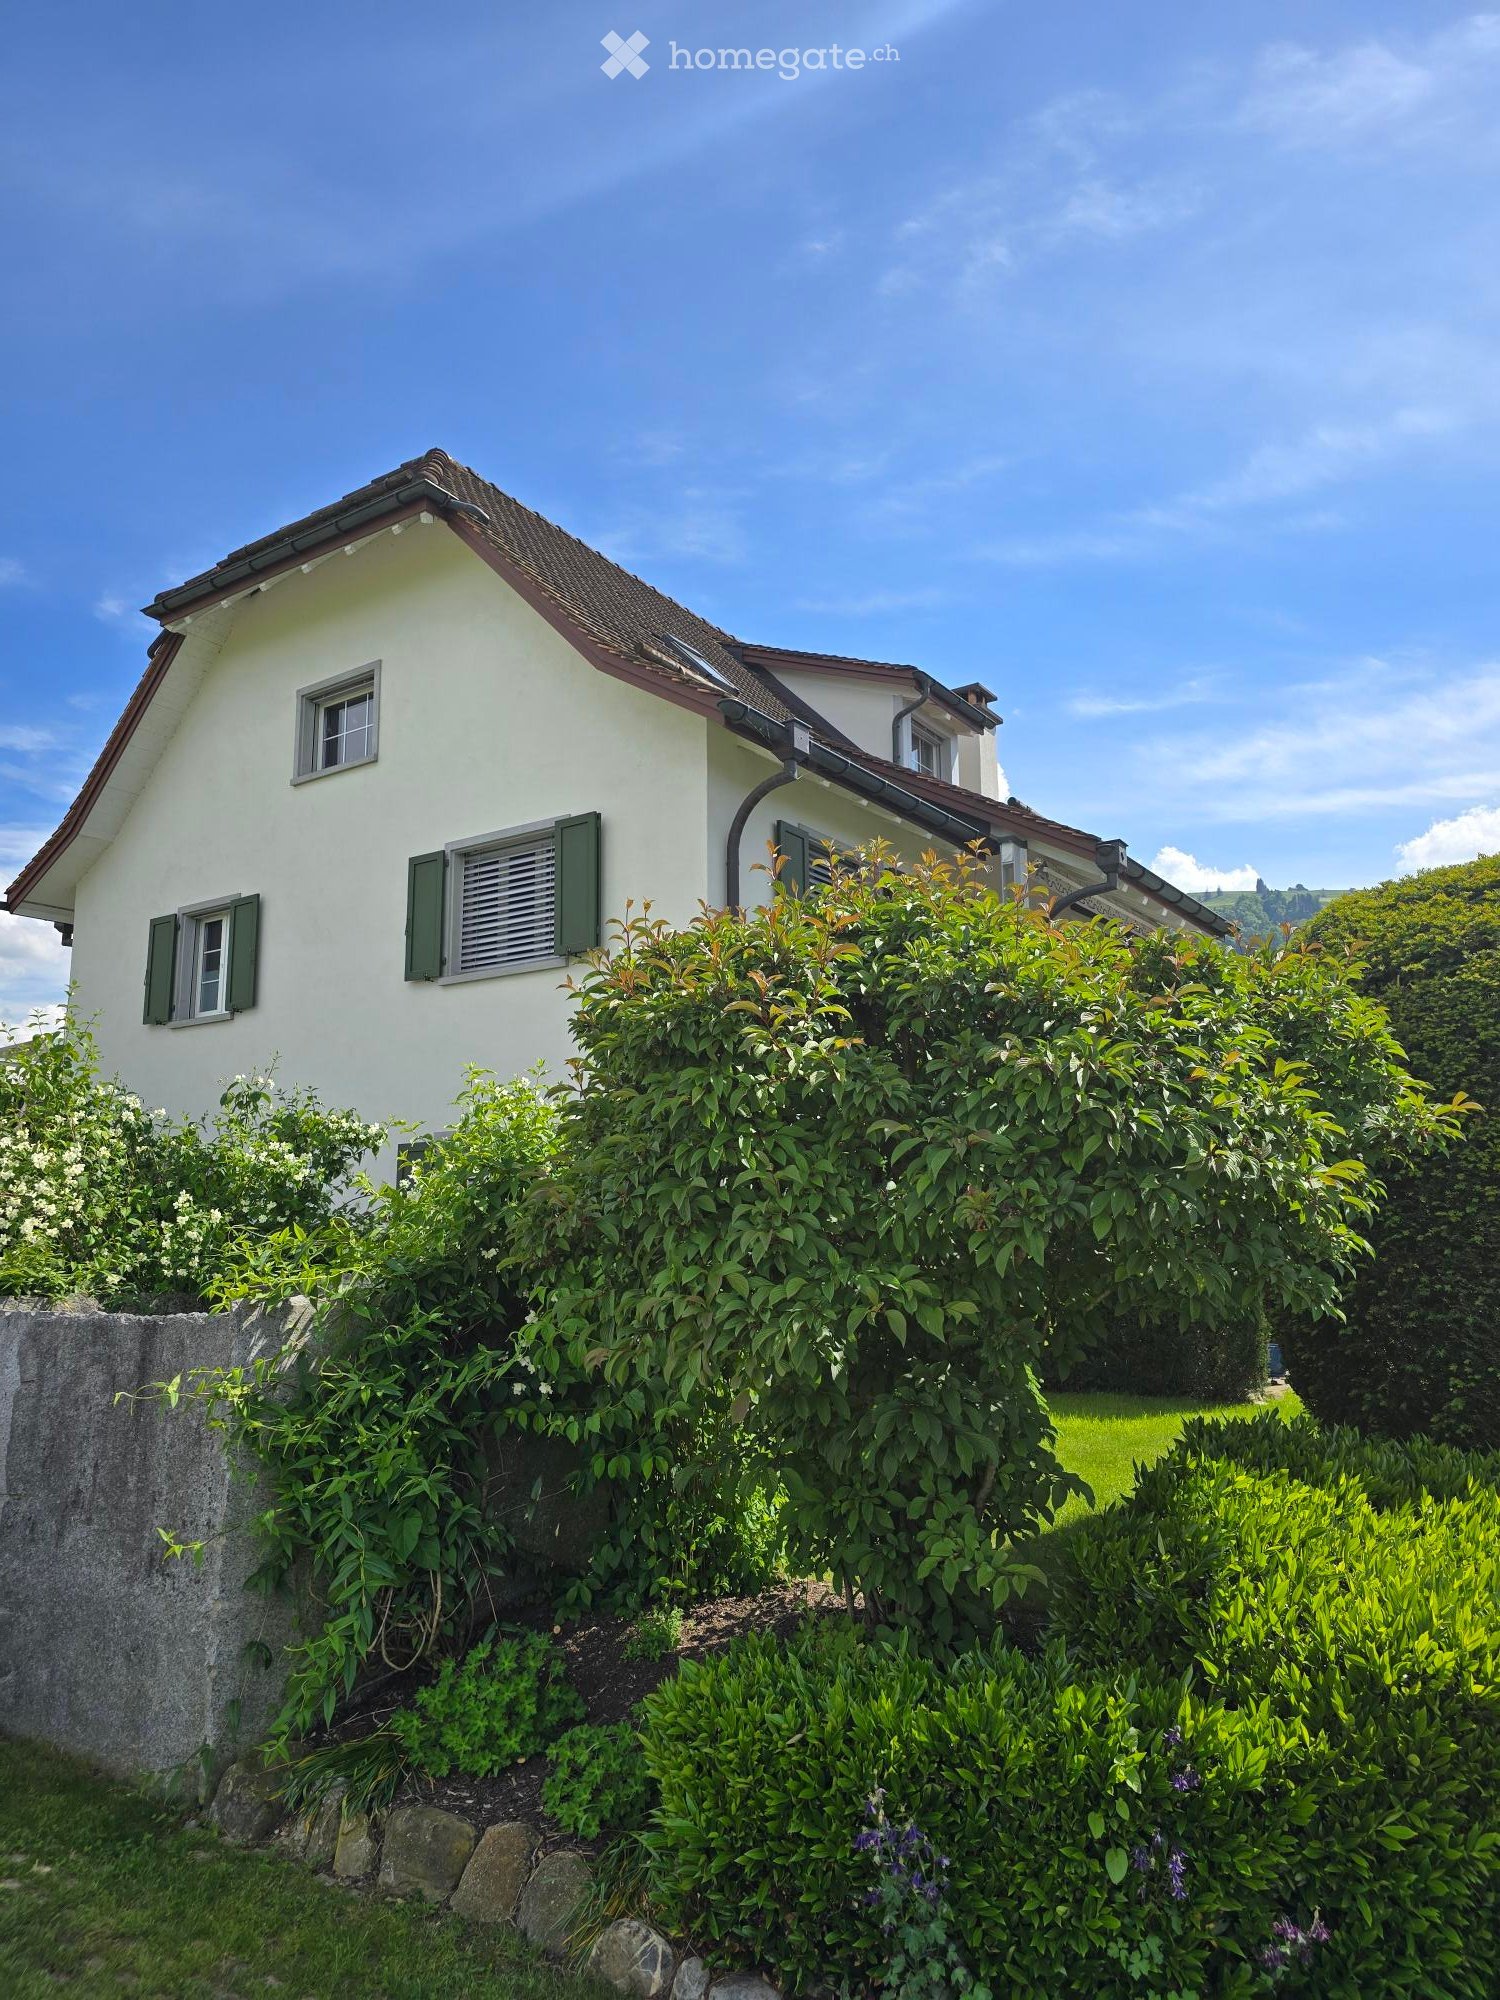
  • A two-story house with white walls, green shutters, and a red-tiled roof, surrounded by lush greenery and bushes.
  • Driveway leading to a garage with a tiled roof, surrounded by trimmed hedges and trees, with a house visible in the background.
  • Single-story house with white exterior, multiple windows, and a tiled roof. The entrance features a small porch with a potted plant. The surrounding area includes a well-maintained garden with various shrubs and a paved pathway leading to the house.
  • Side view of a two-story house with white walls, green shutters, and a paved patio area with potted plants and a small garden.
  • Bedroom with wooden flooring, a large bed with red bedding, a chandelier, a dreamcatcher on the wall, and a window with blinds.
  • A small, furnished room with a sofa, a laptop on a table, and a pair of shoes on the floor.
  • Office space with two desks, three chairs, two computer screens, and a shelf with decorative items.
  • Bathroom with a toilet, shower, washing machine, sink, and towels.
  • Bathroom with a toilet, sink, mirror, bathtub, and shower curtain. Includes a small plant on the windowsill and a cabinet with a soap dispenser and toothbrush holder.
  • A modern kitchen with light-colored cabinets, tiled floor, and stainless steel appliances including an oven, sink, and dishwasher. The space features a window with blinds and a countertop with various items.
  • A modern living and dining area with a large wooden dining table, green chairs, a brown sofa, and a hanging chandelier with floral decorations.
  • Living room with a brown sectional sofa, pink cushions, coffee table, floor lamp, TV stand, and a small table with a chair.
  • Dining room with a wooden dining table, six chairs, a flower vase, and a cup on the table. The room has large windows with blinds and a hanging light fixture.
  • Garden with a patio area featuring a table, chairs, and a bench, surrounded by greenery and a well-maintained lawn.
  • Well-maintained garden with a patio area, outdoor dining set, and lush greenery, including flowering trees and shrubs.
  • Outdoor patio with a table, chairs, bench, and umbrella, surrounded by a well-maintained garden and lawn.
  • Garden area with a patio, white table and chairs, a small sofa, and a lounge chair, surrounded by greenery and a well-maintained lawn.
  • Garden patio area with a covered bench, potted plants, a wheelbarrow, and a hose reel. The house has white walls, green shutters, and a balcony with decorative items on the windowsill.
1 / 18
CHF 2'960.– Top
4.5 pièces108m² surface habitable
Wiesenweg 2, 8854 Galgenen

Appartement spacieux 4.5 pièces avec espace de jardin dans un quartier calme à Galgenen

L'appartement d'environ 108m2 de 4,5 pièces est situé au rez-de-chaussée d'une maison de quatre familles bien entretenue dans un quartier calme et verdoyant à Galgenen. Le spacieux séjour et salle à manger offre un accès direct au jardin privé avec un grand espace de séjour partiellement couvert. La végétation mature assure une grande intimité et rend l'extérieur un point fort spécial de l'appartement. Un poêle suédois offre une atmosphère confortable pendant les mois les plus froids. Les trois autres pièces sont généreusement coupées et ont été équipées de nouveaux revêtements de sol en 2025. L'appartement a également été fraîchement peint en 2025. L'appartement comprend deux cellules humides - l'une avec douche, l'autre avec baignoire et double évier. La machine à laver et le sèche-linge sont situés directement dans l'appartement. La location comprend également un espace de parking souterrain, un espace de parking extérieur et un compartiment de cave privé. Le bâtiment est chauffé avec de la chaleur de district de l'Energie Ausserschwyz AG. Disponible à la location à partir du 1er janvier 2027. Nous demandons votre compréhension du fait que le gardiennage de chiens et de chats n'est pas souhaité dans cet appartement. Avez-vous éveillé notre intérêt ? Nous serions ravis de convenir d'un rendez-vous de visite avec vous. Remarque : L'appartement est loué non meublé. Les photos individuelles montrent l'appartement encore pendant l'utilisation précédente.

Durée du trajet
-
  • Balcony with modern railing, paved tiles, overlooking a green hillside and distant mountains.
  • Modern two-story house with brown siding, multiple windows, balconies, and a large garage. A white car is parked in front.
  • A modern two-story house with a grey roof, multiple balconies, and a parking area for a car.
  • A modern two-story house with a dark roof, multiple windows, and a balcony on the upper level. A driveway leads to a garage where a car is parked.
  • A modern two-story house with multiple balconies, grey roof, and surrounding greenery.
  • Balcony with metal railing, overlooking a scenic valley and mountain range.
  • Empty hallway with white walls, black tiled floor, and a partially open sliding door leading to another room.
  • Modern hallway with white walls, black tiled floor, and several doors leading to other rooms.
  • Modern hallway with a sleek black fireplace, large glass sliding doors leading to a balcony, and a view of the landscape.
  • Modern hallway with white walls, black tiled floor, and a door leading to another room.
  • Modern kitchen with white cabinets, stainless steel handles, and built-in ovens. Features a black countertop and dark tiled floor.
  • Modern bathroom with a white sink, large mirror, glass-enclosed shower, and sleek fixtures.
  • Modern bathroom with a bathtub, sleek faucet, large window offering a view of a green field and a house, grey tiled walls, and a black shelf on the right side.
  • Modern bathroom with a white toilet, a white sink with a chrome faucet, a mirror with a built-in light fixture, and tiled walls.
  • Empty room with white walls, dark wooden floor, large window offering a view of a green field and pathway.
  • Empty room with white walls, dark tiled floor, and a skylight window allowing natural light to enter.
  • Empty room with wooden flooring, white walls, and large windows offering a view of a green field and distant landscape.
  • A small, modern utility room with a white washing machine and control panel mounted on the wall above it. The room features dark tiled flooring and light-colored walls.
  • Modern hallway with grey tiled floor, white walls, and raised platform at the entrance.
  • Empty garage with concrete floor, white tiled walls, and a small utility sink in the corner.
1 / 20
CHF 3'490.– Top
3.5 pièces139m² surface habitable
Eichholz 1, 8856 Tuggen

Appartement de toit exclusif 3.5 pièces avec vue panoramique à Tuggen

Appartement de toit 3.5 pièces, 139 m² – Eichholz 1, Tuggen Cet appartement de toit exclusif est situé idéalement au milieu de la zone agricole, loin de la surconstruction et pourtant avec d'excellentes connexions de trafic. L'entrée spacieuse et la situation calme, sans obstruction, donnent à la propriété un caractère spécial. La zone de loisirs voisine Buechberg, la Linthebene, le parcours de golf Nuolen, Vita-Parcours, le lac de Zurich et l'aérodrome de Wangen offrent une grande variété d'activités de loisirs. L'accès à l'autoroute est rapidement accessible ; un bus scolaire circule régulièrement à Tuggen. L'appartement de 139 m² est facilement accessible avec l'ascenseur pour personnes à mobilité réduite directement dans l'appartement. Le salon/salle à manger lumineux offre une vue fantastique, sans obstruction, sur la Linthebene jusqu'aux Alpes glaronaises et saint-galloises. La cuisine moderne et le balcon partiellement couvert de 14 m² complètent le confort de vie. Équipement : • Ascenseur pour personnes à mobilité réduite directement dans l'appartement • Salle de bain avec douche sans obstacle, douche à effet pluie et baignoire • Toilettes pour les invités • Cuisine VERISET de haute qualité avec couverture en granit et appareils V-ZUG • Lave-linge et sèche-linge personnels dans la buanderie • Poêle à bois • Fenêtres en bois et métal • Carrelage en pierre fine et parquet en bois massif • Connexions multimédia dans toutes les pièces de vie et chambres • Stores à lames en aluminium électriques • Système d'interphone vidéo • Pompe à chaleur air/eau, régulation individuelle de pièce et chauffage par le sol • Balcon large (14 m²) • Cave (7 m²) • Niveau de construction de haute qualité • Les animaux de compagnie ne sont malheureusement pas autorisés Louable en plus : Garage individuel avec porte de garage électrique y compris atelier/salle de stockage (total 31 m²) CHF 200.-- et un espace de stationnement extérieur CHF 100.--. La maison de trois familles comprend également deux appartements 4.5 pièces au rez-de-chaussée et au 1er étage.

Durée du trajet
-
  • Empty room with wooden flooring, white walls, large windows with blinds, and built-in wooden shelving units.
  • Empty room with light wooden flooring, white walls, large glass windows, and built-in wooden shelving units.
  • Empty room with light wooden flooring, white walls, and built-in cabinets along one wall. A large window offers a view of the outside, and a small adjacent bathroom is visible.
  • Modern kitchen with light wood cabinets, stainless steel appliances, and a large window overlooking a cityscape.
  • Empty room with wooden flooring, white walls, large sliding glass doors leading to a balcony, and built-in shelving unit.
  • Empty room with light wooden flooring, white walls, and a pendant light fixture. There is a built-in shelving unit on the right side and an open doorway leading to another room.
  • Empty room with light wooden flooring, white walls, and a single window with white frame. A modern pendant light hangs from the ceiling.
  • Empty hallway with wooden flooring, white walls, a single window, and a hanging light fixture.
  • Modern hallway with light wooden built-in cabinets and shelving units, grey tiled floor, and recessed lighting track.
  • Empty room with wooden shelves, light-colored walls, and a wooden floor. No furniture or equipment present.
  • Modern bathroom with a double sink, toilet, large mirror, and white cabinets.
  • Modern bathroom with a toilet, sink, and shower area. Features dark tiled flooring, light grey tiled walls, and a window providing natural light.
1 / 12
CHF 4'750.– Top
4.5 pièces166m² surface habitable
Oberdorfstrasse 10, 8853 Lachen SZ

Appartement spacieux et lumineux de 4,5 pièces au standard Minergie dans le centre de Lachen à louer

L'appartement, situé au centre du village de Lachen, au 3e étage, impressionne par son agencement ouvert et fluide. L'accès se fait par un entrée de 8 m2 avec un placard intégré pratique. De là, on entre dans le vaste espace de vie principal avec un salon, un coin repas et un coin lecture d'une superficie totale de 65 m2.Un débarras central de 4 m2 pour les provisions et les ustensiles de nettoyage sert de séparateur de pièces. La cuisine, bien éclairée, est également adjacente à celui-ci, avec une ouverture sur le coin repas. La cuisine offre beaucoup d'espace de stockage et est équipée d'appareils de haute qualité.Par un petit couloir, on accède à la zone de nuit avec trois chambres de tailles différentes et des superficies de 13, 14 et 18,5 m2. La plus grande chambre est équipée d'un placard intégré, flexible et utilisable.Cette chambre et l'ensemble de l'espace de vie ont un balcon couvert de 28 m2 avec une profondeur meublable et utilisable. Il permet également de nombreuses possibilités de plantation et de décoration. Des auvents en tissu assurent la protection solaire nécessaire.Deux salles de bains de tailles différentes complètent l'organisation de l'appartement. La plus petite se trouve directement à l'entrée, la plus grande à proximité immédiate des 3 chambres.L'appartement est situé dans une maison multifamiliale certifiée Minergie. Outre l'enveloppe du bâtiment très bien isolée, l'appartement de 4,5 pièces dispose également d'un système de ventilation de confort.Un véritable local de stockage au sous-sol d'une superficie de 18 m2 appartient à l'appartement. Des places de parking dans le garage souterrain de la maison peuvent être louées pour 150 francs suisses par mois et par place. Les commerces, les restaurants, les écoles, l'hôpital et les diverses activités de loisirs sont situés à proximité immédiate de l'appartement. L'arrêt de bus se trouve juste devant la porte de la maison. La gare de Lachen est à distance de marche.Pour notre appartement bien entretenu, nous recherchons un locataire responsable sans animaux et avec un mode de vie sans tabac à partir du 1er décembre 2026 ou selon accord.

Durée du trajet
-
  • Open kitchen with island, large table with chairs, wooden floor, grey cabinets, modern appliances, window
  • modern kitchen, island, pendant lamps, wooden floors, white walls, cabinets, countertops
  • Open floor kitchen with balcony, glass doors, modern fixtures, central location
  • large grey sofa, round coffee table, TV unit, rug, plant, picture frames on the wall
  • empty room with wooden floor, white walls, built-in ceiling light, window
  • large bedroom with a double bed, white sheets, side tables, lamps, a painting, a chair, white curtains, a rug, and a potted plant
  • A compact bathroom with white sanitary fixtures, modern sink with a faucet, and a white toilet. The walls and floor have a warm, wooden texture, and there is a window that lets in natural light.
  • modern bathroom with bathtub, sink, toilet, towels, soap, shampoo, mirror, and potted plants
  • wooden floor, large glass door, balcony, large closets
  • terrace, balcony with large windows, four chairs, sofa, coffee table, lamp, plants
  • White multi-story building with solar panels on the roof, 3 garages on the ground floor, multiple windows, paved driveway, gardens and grass around, several houses in the background.
  • Modern house with solar panels on the roof, multiple terraces, raised ground floor
1 / 12
CHF 3'900.– Top
5.5 pièces168m² surface habitable
Kantonsstrasse 8, 8862 Schübelbach

Nouvel appartement très spacieux de 5,5 pièces dans une maison de deux familles

Découvrez cet appartement spacieux de 5,5 pièces dans la nouvelle maison de deux familles située au 8, Kantonsstrasse à Schübelbach. Avec 168 m² d'espace habitable, cet appartement au 2e étage offre le plus grand confort de vie avec beaucoup d'espace. Au rez-de-chaussée, il y a des garages spacieux et trois places de parking pour les visiteurs, ainsi qu'un cellier et un local à vélos. Il y a également au rez-de-chaussée une pièce disponible spacieuse (salle de hobby, bureau, salle de pratique) qui peut être louée. Grâce au système de chauffage géothermique moderne et au système photovoltaïque, une haute efficacité énergétique est garantie.Meilleure connexion au réseau de transport public Zürich-Chur, à 4 minutes à pied de l'arrêt de bus. 7 minutes en voiture jusqu'à la route de Reichenburg ou Lachen. Diverses possibilités de shopping sont situées dans le village de Siebnen.L'appartement convainc avec : • Disposition spacieuse des pièces : 5,5 pièces offrent beaucoup d'espace pour toute la famille sur 168m2 d'espace habitable • 3 cellules humides : toilettes pour les visiteurs, douche/toilettes, bain/douche/toilettes • Norme de construction moderne : achevée en 2026 avec la dernière technologie et des panneaux photovoltaïques • Balcon privé spacieux : parfait pour des heures détendues à l'extérieur • Grand cellier : au rez-de-chaussée, il y a un grand cellier (14m2) par appartement, ainsi qu'un local à vélos-stockage accessible de l'extérieur • Garage et place de parking : des installations de parking confortables, spacieuses et couvertes directement à la maison avec des stations de recharge électriques optionnelles (CHF 100,00 par emplacement de garage) • Grande surface de prairie : sur le côté sud-ouest, la propriété offre une grande surface verte pour le jeu et la détente • Ascenseur : un accès confortable à tous les étages • Accessible aux personnes à mobilité réduite : un logement sans obstacle pour toutes les générations

Durée du trajet
-
  • Modern kitchen with dark cabinets, light countertops, and a sleek sink area. The space features wooden flooring and a view of a balcony through a large window.
  • Empty room with light wooden flooring, white walls, and large sliding glass doors leading to a balcony or terrace area.
  • Empty room with light wooden flooring, large sliding glass doors leading to a balcony, and a modern kitchen area visible in the background.
  • Empty room with light wooden flooring, white walls, and built-in dark-colored closet units. A closed door is visible in the background.
  • Modern bathroom with beige tiles, a floating wooden sink cabinet, a sleek mirror with integrated lighting, and a toilet.
  • Modern bathroom with beige tiles, a white sink with wooden cabinet, a toilet, a bathtub, and a large mirror with LED lighting. A window offers a view of the outside.
  • Empty room with light wooden flooring, white walls, and large windows offering a view of the outside. A single pendant light hangs from the ceiling.
  • Empty room with light wooden flooring, white walls, large windows, and a sliding glass door leading to a balcony area.
  • Empty room with light wooden flooring and white walls, featuring a single light fixture and a small window on the right side.
  • Empty hallway with white walls, beige tiled floor, and a single ceiling light fixture. A small cabinet is visible at the end of the hallway.
1 / 10
CHF 3'550.– Top
4.5 pièces125m² surface habitable
Aeussere Bahnhofstrasse 3, 8854 Siebnen

Premier Occupant 4.5-Pièces Au Rez-De-Chaussée

Bienvenue dans ce spacieux appartement de 4,5 pièces neuf situé au 3, Äusseren Bahnhofstrasse à Siebnen SZ. Le bâtiment moderne sera bientôt terminé et offre un bel appartement à partir du 1er octobre 2026 sur 125 m² d'espace de vie au rez-de-chaussée.L'appartement impressionne par son équipement de haute qualité et sa conception réfléchie : • Salons lumineux : Des pièces spacieuses avec des sols en bois clair créent une atmosphère accueillante et conviviale. • Cuisine moderne : Cuisine élégante avec des armoires sombres, de grandes surfaces de travail – fonctionnelle et esthétique à la fois. • Espace de détente : De grandes portes coulissantes en verre mènent directement à l'espace de détente et laissent entrer beaucoup de lumière naturelle dans les salons. • Local de stockage : Grand local de stockage dans l'appartement • Lave-linge et sèche-linge personnels dans l'appartement. • Ascenseur : Le bâtiment dispose d'un ascenseur pour un accès sans obstacle. • Garage : Des places de parking souterraines peuvent être louées pour 150,00 CHF. (Installation d'une station de recharge électrique possible par le locataire) • Compartiment de cave : compartiment de cave personnel Cet appartement neuf combine le confort moderne avec une infrastructure excellente et un emplacement calme et naturel. Un foyer idéal pour les familles, les couples ou tous ceux qui apprécient un logement confortable et contemporain.L'appartement est disponible à partir du 01.10.2026.Les rendez-vous de visite peuvent être pris via le formulaire de contact.

Durée du trajet
-
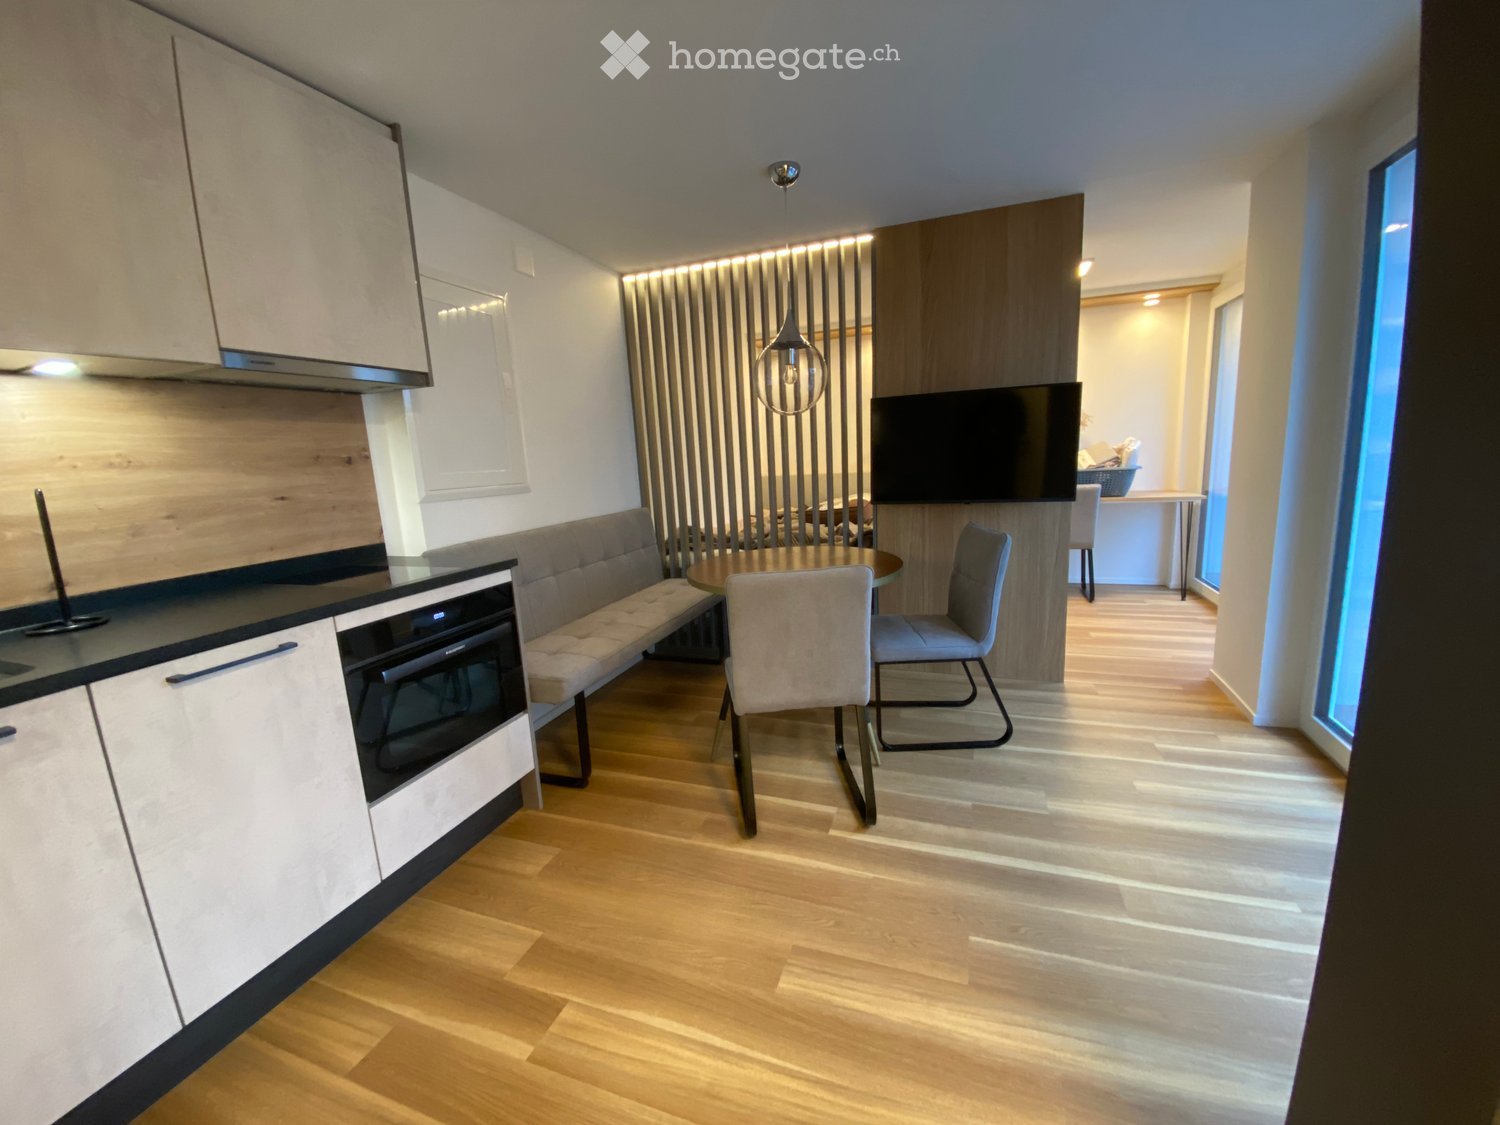
  • Modern, open-plan living and dining area with light wood flooring, white cabinets, a built-in oven, a bench seating, a dining table with chairs, and a television mounted on the wall.
  • Modern kitchen and dining area with light wood flooring, grey sofa, round dining table with blue chairs, and sleek kitchen cabinets.
  • Modern bathroom with wooden flooring, a glass-enclosed shower, a sink with a wooden cabinet, a round illuminated mirror, and a toilet.
  • Minimalist bedroom with wooden floor, bed, nightstand, lamp, large glass door, floor lamp
  • small room with gray couch, coffee table, TV, rug, wooden floor, table, chair
  • kitchen with dining table, grey sofa, grey chairs, large window, built-in appliances
  • modern bathroom with white tiles, wooden floor, vanity with sink, mirror, and towel rack, glass shower enclosure, and a toilet
  • Open floor plan with a living room and kitchen area, wooden floors, blue couch, dining table, kitchen island with a sink and appliances
1 / 8
CHF 2'790.– Top
1.5 pièces28m² surface habitable
Kantonsstrasse 33A, 8807 Freienbach

SERVICED PREMIUM APARTMENTS FREIENBACH & WOLLERAU

Sie suchen (You are looking for):Sie suchen ein eigenes Appartement, eine komfortable Business Suite oder ein hochwertiges Studio Zimmer in einer Business WG mit Service in Freienbach SZ oder Wollerau?(Are you looking for a dedicated serviced apartment, comfortable business suite or a high-quality studio room in a shared and serviced business apartment in Freienbach SZ or Wollerau?)Wir bieten (We are offering):Appartement/Studio/Zimmer komplett möbliert zwischen 10 - 55 m²: (Furnished apartments/rooms in different sizes between 10-55 sm):Kategorie 1: Einzel- oder Doppelbettzimmer in Business Wohngemeinschaft (Category 1: Single or double bed room in a shared business apartment)Kategorie 2: Einzel- oder Doppelbettzimmer in Business Wohngemeinschaft mit eigenem Badezimmer (Category 2: Single or double bed room in a shared business apartment with dedicated bathroom)Kategorie 3: Ein- oder Zweiraum Studio Appartement (Category 3: Single or Double Room Studio Apartment)Sie profitieren von (You benefit from): • Sanierung 2022 im Niedrigenergiegebäude-Standard und hochwertigem Wohnkomfort (Reconstruction in low-energy building standard and high premium living comfort) • Teilweise Seesicht (Lake View partly) • Parkplatz/Garagenplatz auf Wunsch (Parking slot on demand) • 11 kW Kfz-Ladestation/Wallbox gegen Gebühr (Electric Vehicle Charging Station at cost) • Zentrale Lage mit guter Anbindung an öffentlichen Nahverkehr oder Autobahnanschluss (Central location with good access to public transportation or highway access) • dem niedrigsten Steuerfuss bzw. dem tiefsten Steuersatz der ganzen Schweiz für natürliche Personen (The lowest tax rate in Switzerland for natural persons) • Gute Einkaufsmöglichkeiten und öffentliche Verkehrsmittel in der Nähe (Shopping and public transportation nearby) • Kurze Kündigungsfristen zwischen 1 und 3 Monaten (Short notice periods between 1 an 3 month) • Zusatzoptionen nach Bedarf: flexible Dienstleistungen wie Reinigungs- und Wäscheservice oder Postweiterleitung (Serviced Apartment at request: Cleaning and laundry service or post forwarding on demand) Anhänge (Attachments): • Vollständiges Vernietungs-Exposé angehängt oberhalb der Beschreibung, bezeichnet als "SERVICED PREMIUM APARTMENTS" (Comprehensively rental exposé attached above the description called as "SERVICED PREMIUM APARTMENTS") Disclaimer: • Keine Makleranfragen erwünscht! (Broker inquiries are not welcome!)

Durée du trajet
-
  • Balcony overlooking a town with mountains in the background, featuring a metal railing and tiled floor.
  • View of a residential area with houses, surrounded by lush greenery and a mountainous backdrop under a clear blue sky.
  • Modern kitchen with dark grey cabinets, a central island, and a sink. The space features wooden beams and a slanted ceiling, with large windows allowing natural light to enter.
  • Modern kitchen with stainless steel sink, faucet, built-in oven, and sleek cabinetry.
  • Modern kitchen with stainless steel sink, faucet, built-in oven, and grey cabinets. Wooden flooring and recessed lighting.
  • Modern kitchen with stainless steel sink, faucet, oven, and cabinets, connected to an open wooden-framed space.
  • Empty attic space with wooden beams, exposed wooden floor, and a small window letting in natural light. No furniture or equipment present.
  • Empty hallway with wooden flooring, white walls, and recessed lighting. No furniture or equipment present.
  • Empty room with exposed wooden beams, white walls, and a wooden floor. No furniture or equipment is present.
  • A long, narrow hallway with light wooden flooring, white walls, and recessed ceiling lights. The hallway leads to an open area with a visible closet and a glimpse of a room with a sink and cabinetry.
  • Three modern bathrooms with sleek fixtures, including a sink with a mirror, a bathtub with a showerhead, and a shower stall with a glass enclosure.
  • Empty room with wooden flooring, white walls, and two windows allowing natural light. A radiator is visible below one of the windows.
  • Empty room with light wooden flooring, white walls, and a radiator on one wall. An open door leads to another room with warm lighting.
1 / 13
CHF 2'550.– Top
3.5 pièces110m² surface habitable
Sonneggstrasse 25, 6410 Goldau

Appartement à Goldau

Appartement de 3,5 pièces en duplex avec caractère de loft à GoldauSonnegstrasse 25, 6410 GoldauCet appartement de 3,5 pièces en duplex complètement rénové avec environ 110 m² d'espace de vie combine un espace de vie généreux avec une construction de haute qualité et un charme spécial. L'appartement est idéal pour un couple calme qui valorise la qualité, la vie privée et un environnement de vie agréable.Vivre avec un caractère spécialLe cœur de l'appartement est le grand espace de vie et de repas d'environ 50 m². Les constructions en bois visibles et la disposition des pièces ouverte et spacieuse donnent à la pièce un caractère de loft prononcé. Le parquet en bois clair et les pentes de toit marquantes créent une atmosphère chaude et en même temps moderne.La hauteur des pièces généreuse et les poutres en bois caractéristiques font de l'appartement quelque chose de spécial – ici, un sentiment de vie est créé qui se distingue clairement d'un appartement de duplex classique.Emplacement central à GoldauLa Sonnegstrasse 25 est située au centre et pourtant agréablement calme. La gare de Goldau est à distance de marche et offre d'excellentes connections vers Lucerne, Zug, Zurich et d'autres régions.Des possibilités de shopping sont également situées à proximité immédiate et peuvent être facilement atteintes à pied. Cela combine un vie calme avec une très bonne accessibilité aux besoins quotidiens.Nous recherchons des locataires appropriésNous souhaitons des locataires calmes, fiables et soigneux qui apprécient le caractère spécial et la construction de haute qualité de l'appartement.Appartement de 3,5 pièces en duplex | environ 110 m² | environ 50 m² d'espace de vie et de repas | balcon sud | rénovation de haute qualité | emplacement central à GoldauUn foyer pour les personnes qui valorisent un espace de vie généreux, la qualité et la paix.

Durée du trajet
-
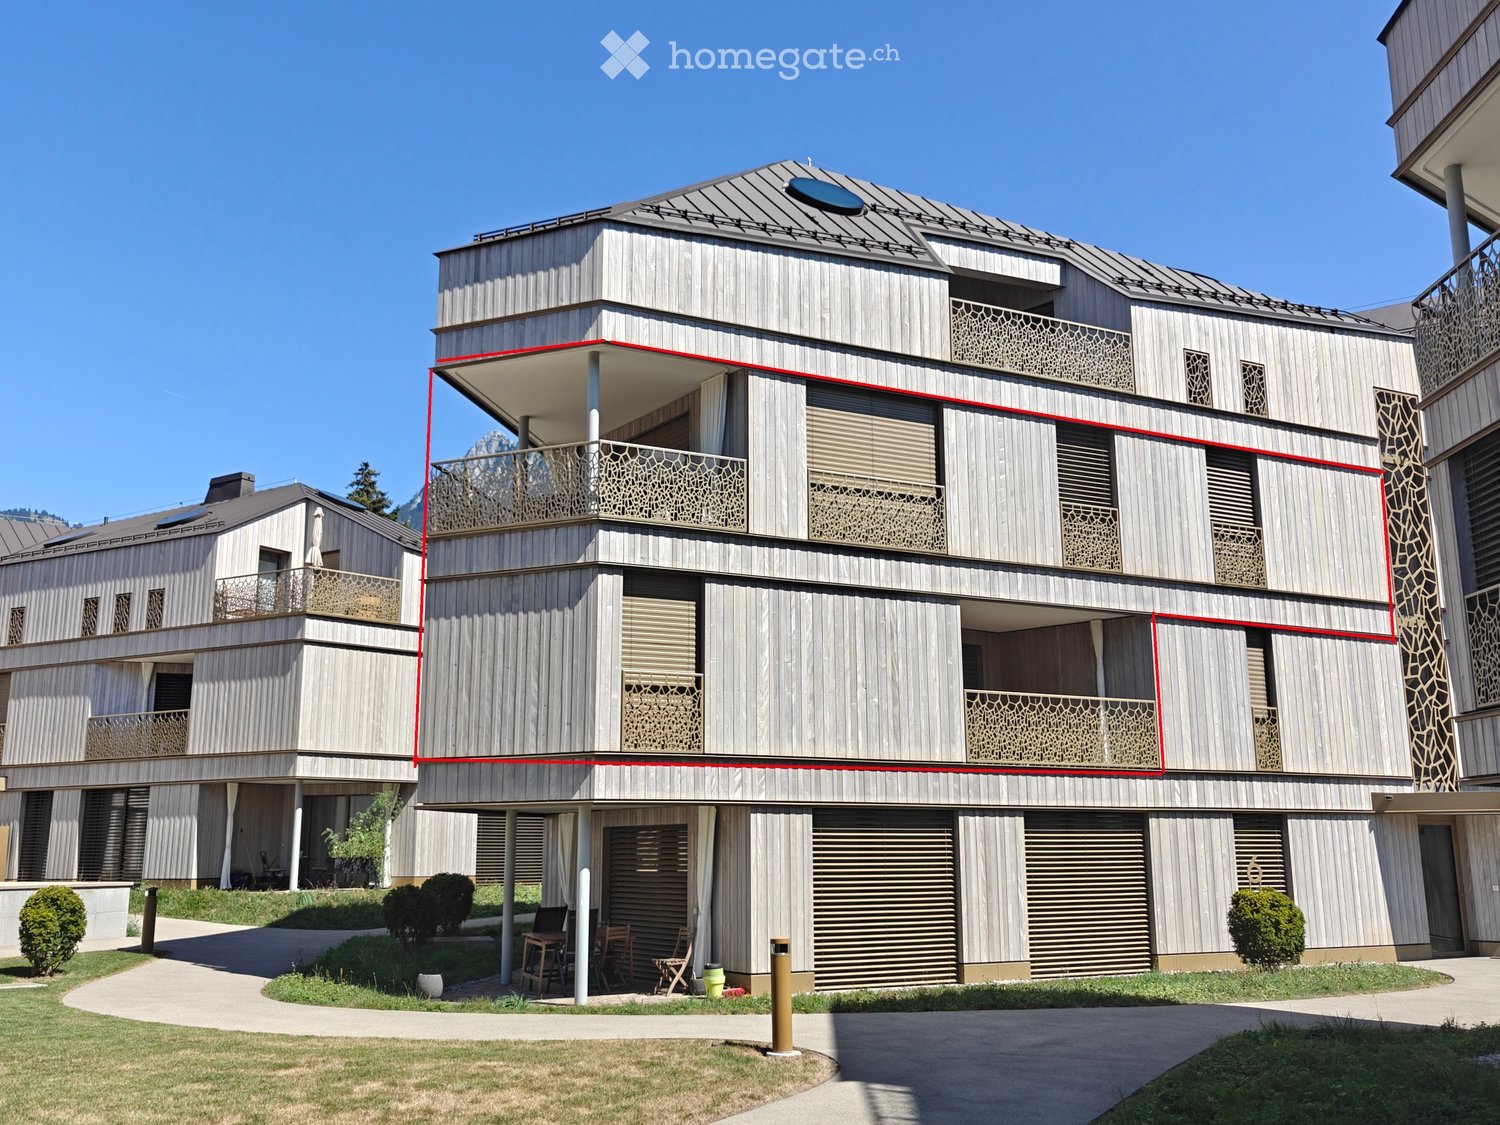
  • Modern multi-story house with wooden exterior, balconies, and contemporary design. Features include large windows, decorative railings, and a flat roof with solar panels.
  • Modern hallway with concrete walls, glass elevator, decorative railing, and a wooden door with a floral wreath.
  • Open-plan kitchen and dining area with light wood flooring, white cabinets, and a modern chandelier.
  • Modern dining area with a long wooden table, six white upholstered chairs, a chandelier, and a large mirror on the wall.
  • Modern bathroom with a glass-enclosed shower, a toilet, a sink with a wooden cabinet, and a large mirror above the sink. The floor is tiled, and there are two decorative rugs in the bathroom area.
  • A modern bedroom with a large bed, floral duvet, wooden floor, white walls, and a pendant light hanging from the ceiling. A small nightstand with a table lamp is visible next to the bed, and sheer white curtains cover the window.
  • Modern living room with white walls, wooden flooring, large windows with white curtains, a white sectional sofa with red and beige cushions, a glass coffee table, a television on a wooden stand, and a small potted plant.
  • Wooden balcony with a table and chairs, overlooking a scenic town with mountains in the background.
  • Bright, minimalist room with wooden flooring, white walls, and large windows covered by sheer curtains. Features a modern desk with a chair, dual monitors, and a wooden cabinet.
  • Modern bathroom with a bathtub, sink, toilet, mirror, and a glass-enclosed shower. Features a decorative rug on the floor and a sleek, contemporary design.
  • Modern bathroom with a white washing machine and dryer unit, featuring a control panel on top and a wicker basket on the left side.
  • Modern bedroom with light wooden flooring, a large bed with pillows, a tall white wardrobe, a small storage unit, and a hanging pendant light.
  • Modern bathroom with a white sink, mirror, toilet, and shower area. Features a wooden cabinet, a white towel, and a decorative rug with a floral design.
  • Balcony with wooden decking, decorative metal railing, and scenic mountain view.
  • Floor plan of a 4.5-room maisonette apartment on the 1st and 2nd floors, including living room, kitchen, bedrooms, bathrooms, and outdoor area.
1 / 15
CHF 3'470.– Top
4.5 pièces124m² surface habitable
Liebwylen 6, 6430 Schwyz

Duplex-/Maisonette-Wohnung in Schwyz
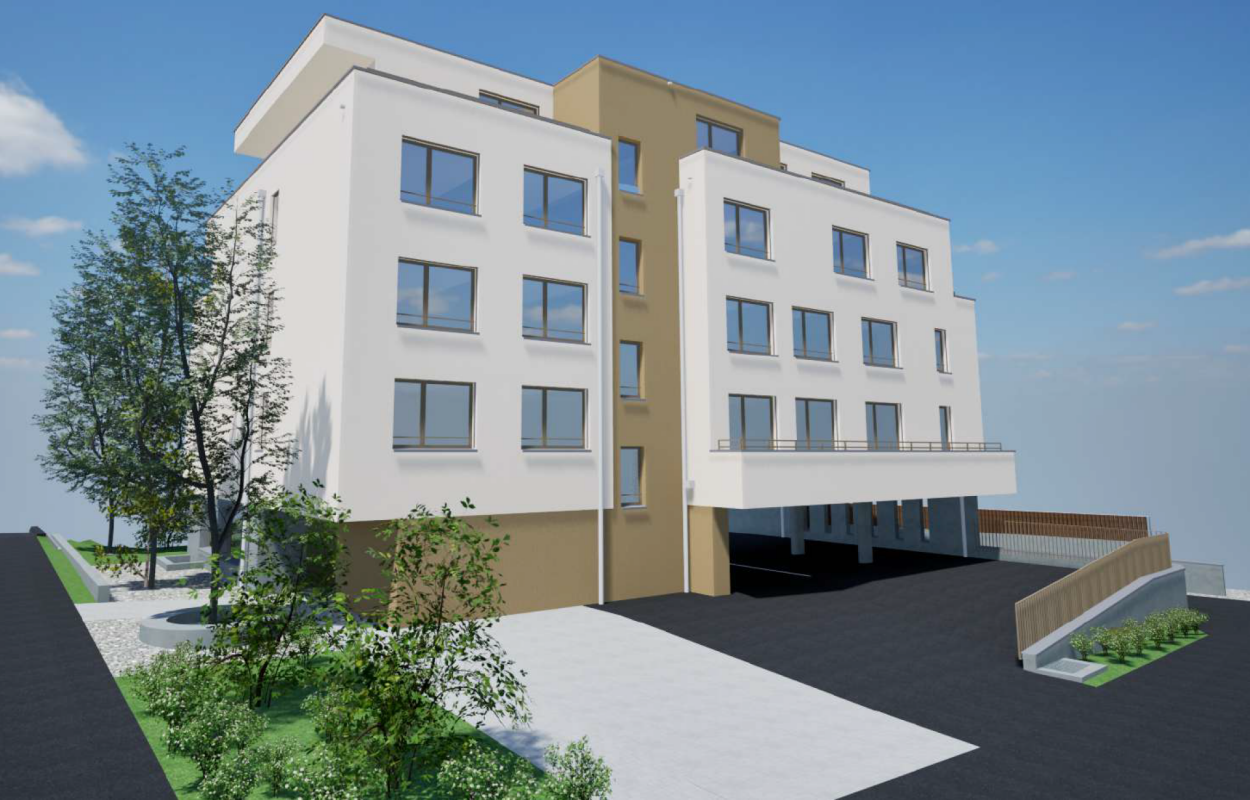
Wir suchen Nachmieter per 02.11.2026 für: Exklusive 4.5-Zimmer-Maisonette-Wohnung im ersten und zweiten Obergeschoss eines modernen Neubaus in Schwyz. Das im Jahr 2023 erbaute Gebäude besticht durch seine elegante Holzfassade, grosszügige Balkone und grosse Fensterfronten, die für viel Licht und eine angenehme Atmosphäre sorgen. Die Wohnung verfügt über eine Wohnfläche von 124 m² und ist ab dem 2. November 2026 verfügbar. Die Wohnung bietet folgende Highlights: • Maisonette-Grundriss: Grosszügige Raumaufteilung über zwei Etagen für ein besonderes Wohngefühl. • Balkon mit schöner Aussicht: Geniessen Sie die sonnigen Tage auf Ihrem privaten Balkon mit herrlichem Ausblick. • Glaslift im Gebäude: Ein stilvoll gestalteter Eingangsbereich mit modernem Glasaufzug sorgt für barrierefreien Zugang. • Garage und Parkplatz: Komfortable Parkmöglichkeiten direkt beim Gebäude. (CHF150/Monat pro Parkplatz) • Haustiere erlaubt: Auch Ihre Vierbeiner sind herzlich willkommen. • Kinderfreundlich: Ideal für Familien mit Kindern Lage und Umgebung: Die Wohnung befindet sich in einer ruhigen aber zentralen Lage in Schwyz. Diese Wohnung vereint modernes Design, nachhaltiges Bauen und hohen Wohnkomfort in einer ruhigen und sonnigen Lage. Eine seltene Gelegenheit für anspruchsvolle Mieterinnen und Mieter, die das Besondere suchen. Einkaufsmöglichkeiten wie z.B. das Mythen Center oder Seewen Center sind nur wenige Minuten entfernt. ÖV und Autobahnanschluss sind in unmittelbarer Umgebung. Die gezeigten Möbel gehören nicht zur Wohnung.We are looking for a successor tenant as of 02.11.2026 for:Exclusive 4.5-room maisonette apartment on the first and second upper floors of a modern new building in Schwyz. The building, constructed in 2023, impresses with its elegant wooden façade, generous balconies and large window fronts that provide plenty of light and a pleasant atmosphere. The apartment has a living area of 124 m² and is available from 2 November 2026.The apartment offers the following highlights: • Maisonette layout: Spacious room division over two floors for a special living experience. • Balcony with beautiful view: Enjoy sunny days on your private balcony with a wonderful outlook. • Glass lift in the building: An elegantly designed entrance area with a modern glass elevator ensures barrier-free access. • Garage and parking space: Convenient parking options directly at the building.(CHF 150 per month per parking space) • Pets allowed: Your four-legged friends are also warmly welcome. • Child-friendly: Ideal for families with children. Location and surroundings: The apartment is situated in a quiet yet central location in Schwyz. This apartment combines modern design, sustainable construction and high living comfort in a peaceful and sunny setting. A rare opportunity for discerning tenants looking for something special. Shopping facilities such as the Mythen Center or Seewen Center are only a few minutes away. Public transport and motorway access are in the immediate vicinity.The furniture shown is not included with the apartment.

Durée du trajet
-

Propriétés suggérées sur base des résultats de ta recherche

Informations additionnelles

Vue d'ensemble

Le Canton de Schwyz est très apprécié comme lieu de résidence. En trois ans, le nombre d'habitants est passé à 168'931, ce qui correspond à une croissance démographique de 3.2%.

Données démographiques

Le salaire annuel moyen est de 120'820 CHF. 19.16% de la population a obtenu un diplôme universitaire, 18.69% a effectué une formation professionnelle supérieure, 42.76% un diplôme de degré secondaire II (maturité ou apprentissage), 19.34% suivent l'enseignement obligatoire et 0.05% de la population est dénuée d'indication sur le niveau scolarité le plus élevé. Par conséquent, c'est un quartier résidentiel avec un niveau social élevé et une population éduquée. 0.63% de la population est actuellement à la recherche d'un emploi.

Impôts

La charge fiscale effective est de 6.86%. Celle-ci varie d'une personne à l'autre et est déterminée entre autres par le revenu, la situation familiale ou le montant des déductions. Dans le Canton de Schwyz, un couple de retraités paie en moyenne 9.37%, un couple marié avec deux enfants 4.03% et les couples sans enfant 6.1%. La charge fiscale d'une personne célibataire n'ayant pas d'enfants est de 9.93%.

Nouvelle bâtisse

Au total, 4773 nouveaux logements ont été construits dans le Canton de Schwyz au cours des cinq dernières années – une progression constante. Les appartements d'une pièce représentent 174 parmi les nouvelles constructions, un choix idéal pour les célibataires. 759 des habitats étaient des deux-pièces. Avec 1413 nouveaux appartements de 3 pièces et 1546 de 4 pièces, la région est également très attrayante pour les familles. Parmi les nouveaux logements, on compte 563 appartements de 5 pièces ainsi que 318 autres appartements de 6 pièces ou plus.
Inventaire

Ces nouvelles constructions ont permis de faire progresser le parc immobilier du Canton de Schwyz, qui compte au total 84'292 logements. Les appartements d'une pièce représentent un total de 3419. Le nombre de logements est de 9973 appartements de 2 pièces, 19'380 appartements de 3 pièces et 26'922 de 4 pièces. On dénombre au total 15'150 de 5 pièces et 9448 grands appartements de 6 pièces et plus.

Appartements vides

Dans le Canton de Schwyz, 0.52% des logements sont inoccupés. De ce fait, 0.94% des appartements d'une pièce, 0.55% des appartements de 2 chambres, pour les appartements de 3 pièces 0.64%, 0.5% des 4-pièces ainsi que 0.38% des appartements de 5 pièces sont pour le moment vacant. Le taux de vacance se situe à 0.38% pour les habitations de plus de 5 pièces et 0.38% pour les appartements de plus de 6 pièces.

Marché immobilier (location uniquement)

Les locations sont proposées à un prix moyen de 1980 CHF par mois. Un quart des logements sont moins onéreux ou correspondent à un loyer mensuel de 1550 CHF (quantile 25%). Le quantile 75% des loyers mensuels s'élève à 2500 francs suisses.