172 results - Apartment for rent in Canton Schwyz
  • Floor Plan. Floor plan of a 3-room apartment with a living room/kitchen, two bedrooms, a bathroom, a hallway, a balcony, and a terrace.
1 / 9
CHF 3,450.– Premium
4.5 rooms120m² living space
Bahnhofstrasse 12, 8854 Siebnen

Bright and Modern 4.5-Room Apartment in Siebnen

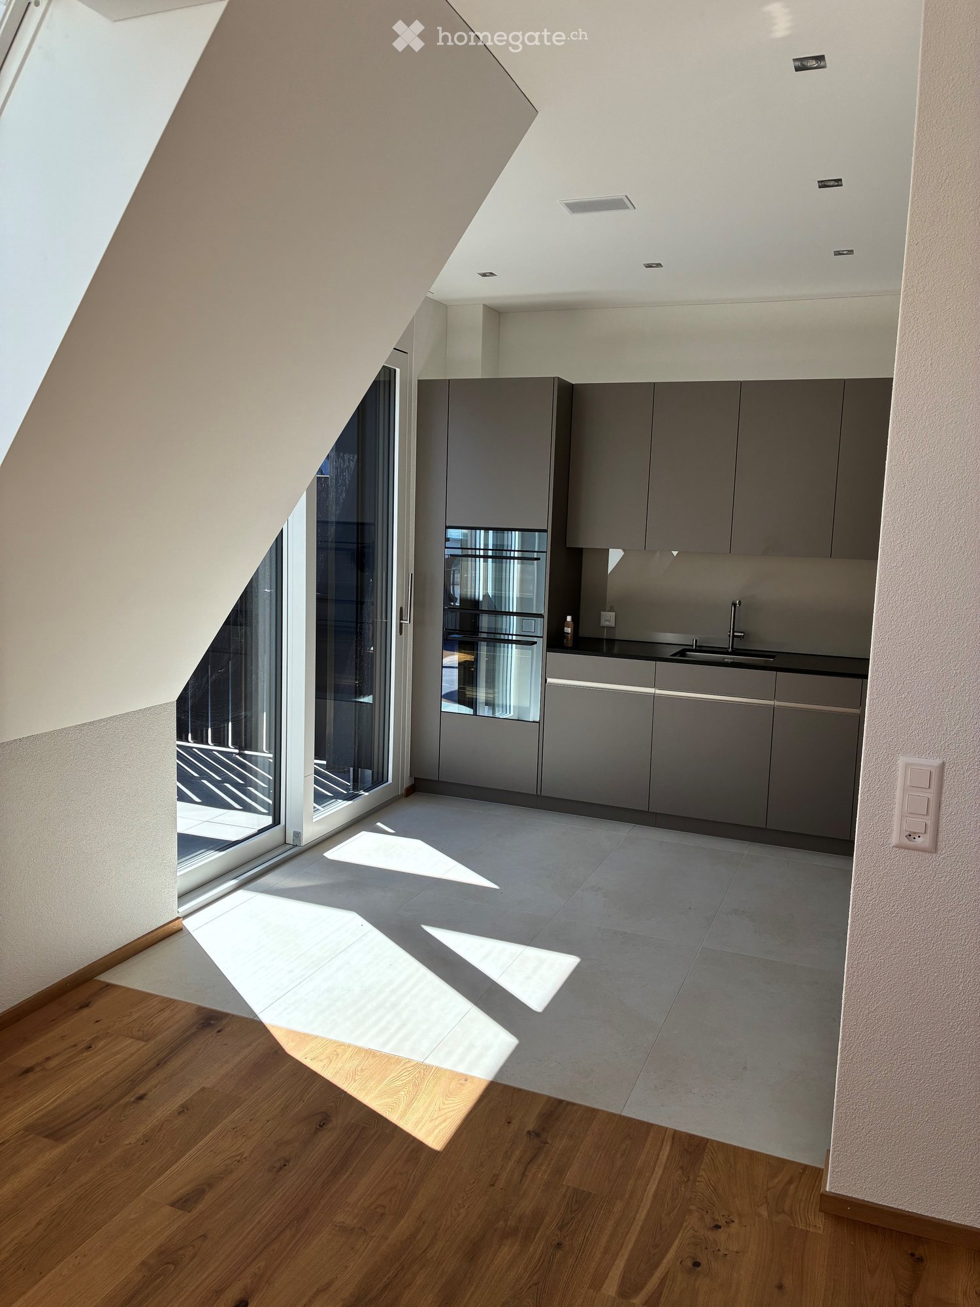
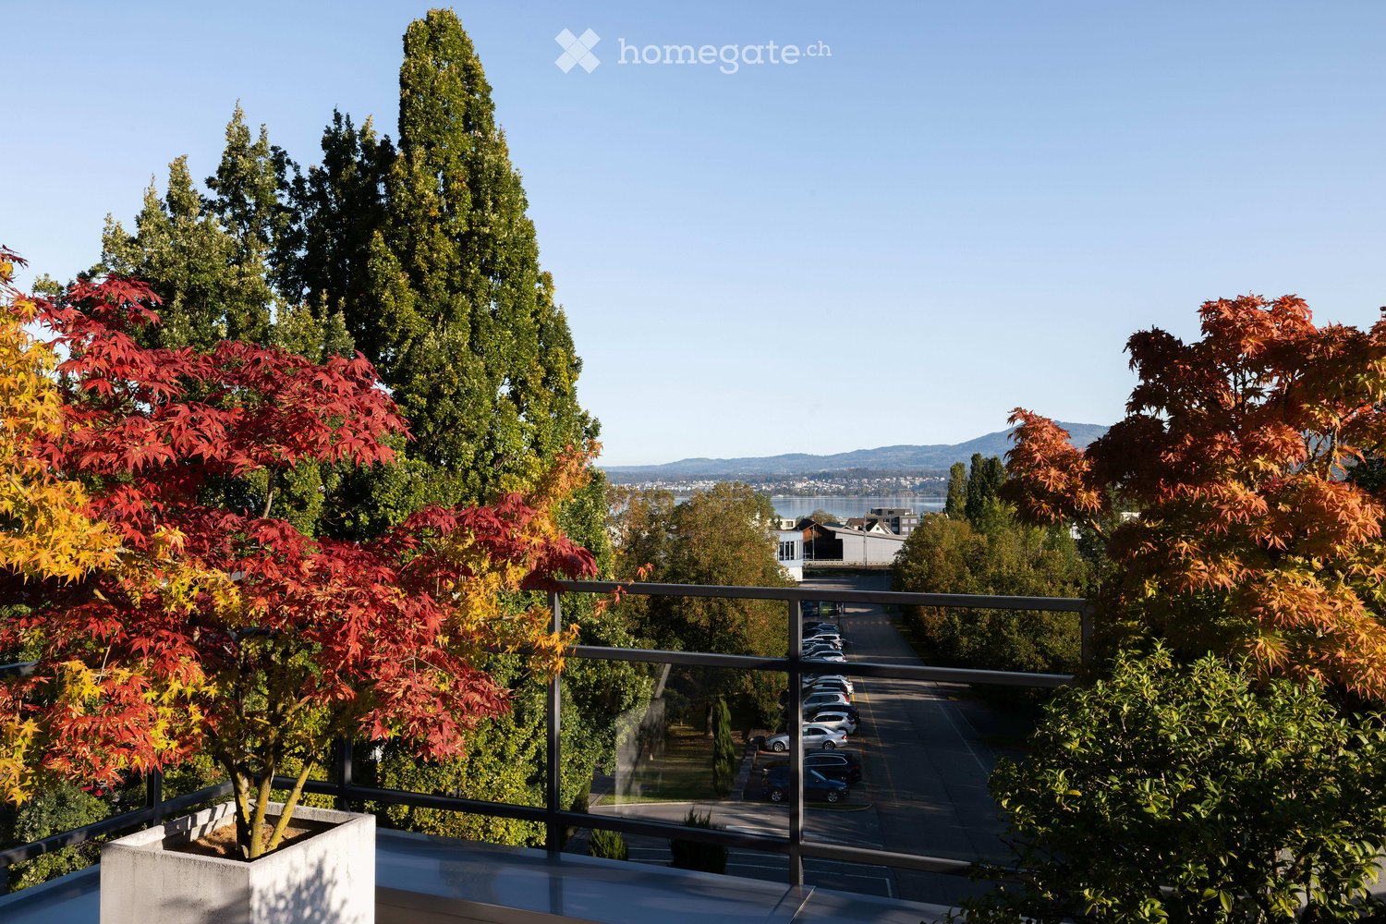
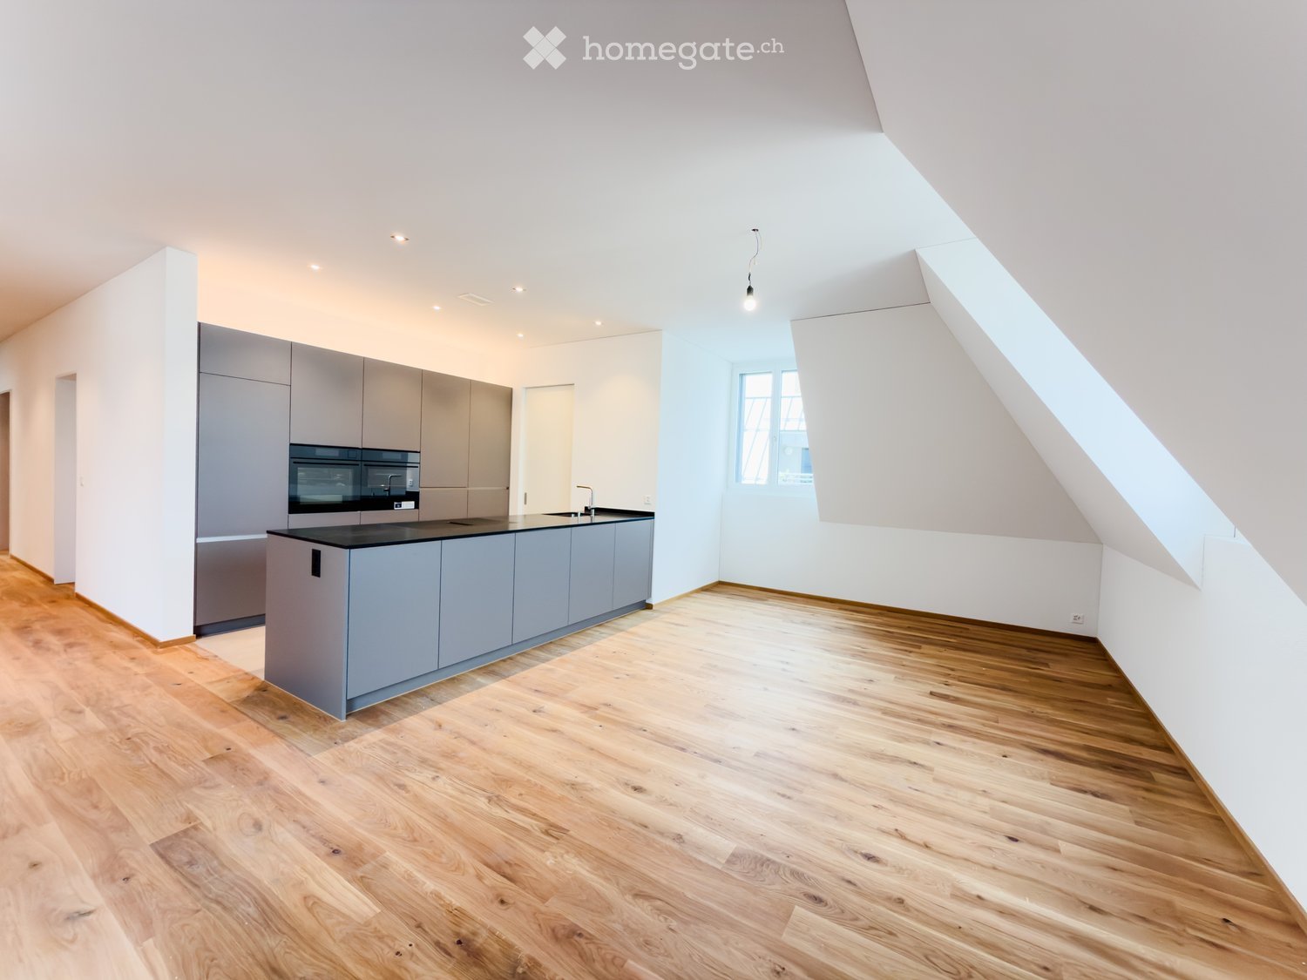
The nearly new 4.5-room apartment on the 2nd floor impresses with a spacious net living area of 121 m², high-quality construction and attractive outdoor areas. The apartment is illuminated from three sides, providing a bright and pleasant living feeling.The heart of the apartment is the spacious living and dining area with around 49.2 m², which offers plenty of space for living, eating and working. The open kitchen with a window is modernly equipped and features high-gloss fronts, a granite worktop, glass splashback and high-quality built-in appliances including a steamer and induction cooktop.A special highlight is the approximately 47 m² large south-facing terrace with plenty of space and optimal sunlight in the morning and afternoon. It is complemented by a protected west-facing balcony.The apartment has a spacious master bedroom (21 m²) with an en-suite bathroom and dressing room, as well as two other rooms with 13.5 m² and 17 m². Two modern bathrooms provide additional comfort, including a shower with a rain showerhead and another bathroom with high-quality fittings and an integrated laundry tower with a washing machine and dryer.Oiled oak parquet flooring in all living areas underlines the high-quality character of the apartment. Part of the furniture in the corridor and individual lamps will remain in the apartment.Further features include: • Personnel lift • Basement compartment with approximately 10 m² • Spacious underground parking space (can be rented separately for CHF 150/month) • Motorcycle parking space (can be rented separately for CHF 50/month) • Electrically operated sun blinds and awnings • Triple-glazed plastic/metal windows • Fiber optic connection up to the apartment • Practical built-in cabinets in the living area The property is located in the center of Siebnen. Shopping facilities, restaurants, schools, kindergarten, pharmacy, post office and other daily amenities are within walking distance (100-400m). The bus stop is directly in front of the house, and the Siebnen-Wangen train station with fast connections to Pfäffikon SZ and Zurich HB is easily accessible (900m on foot). The A3 highway towards Zurich and Chur is just a few minutes' drive away.

Travel time
-
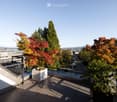
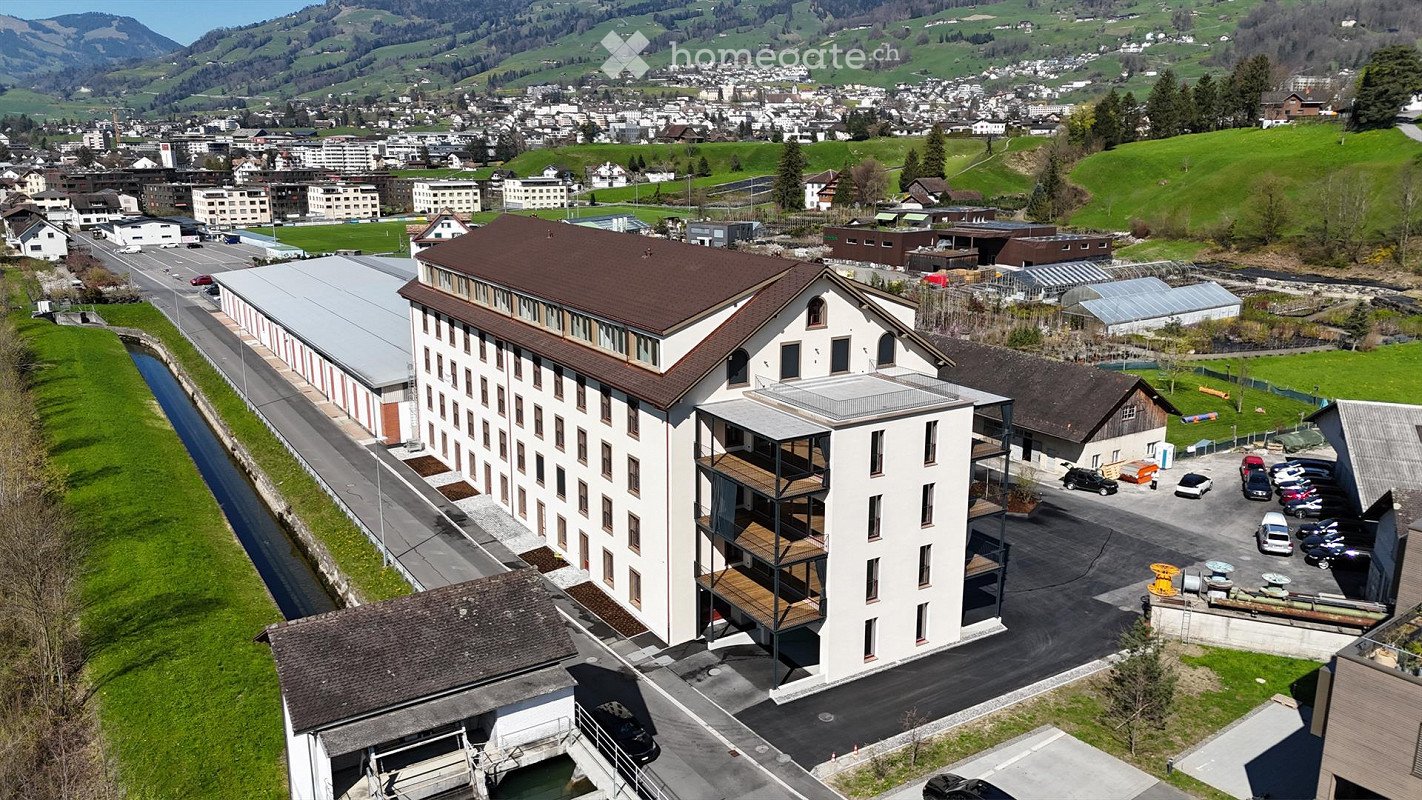
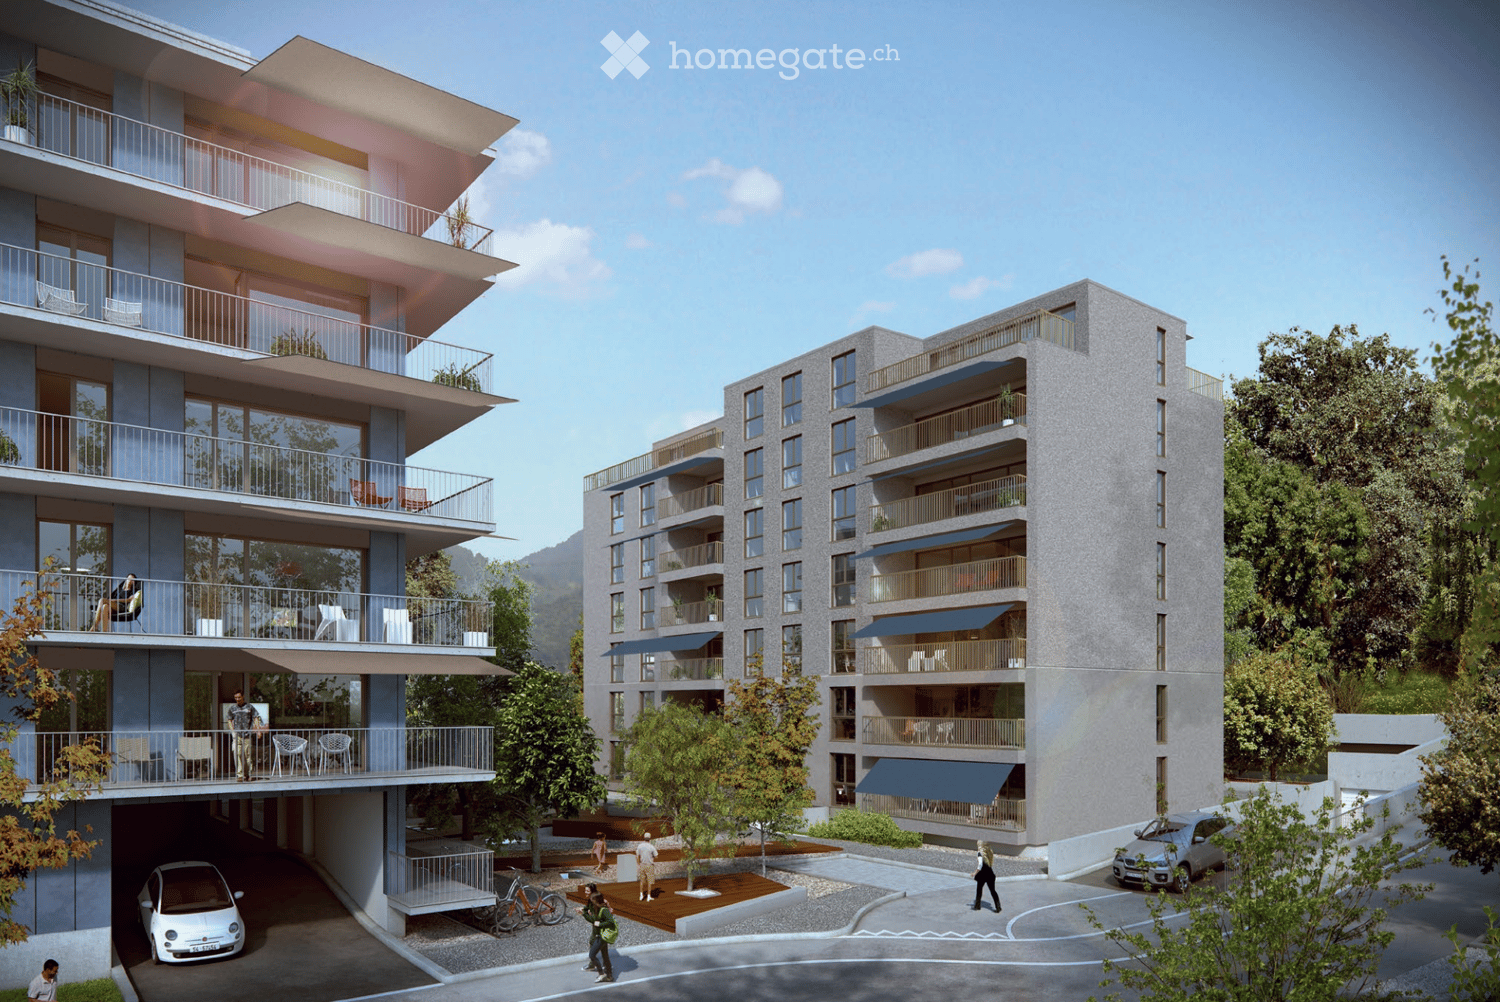
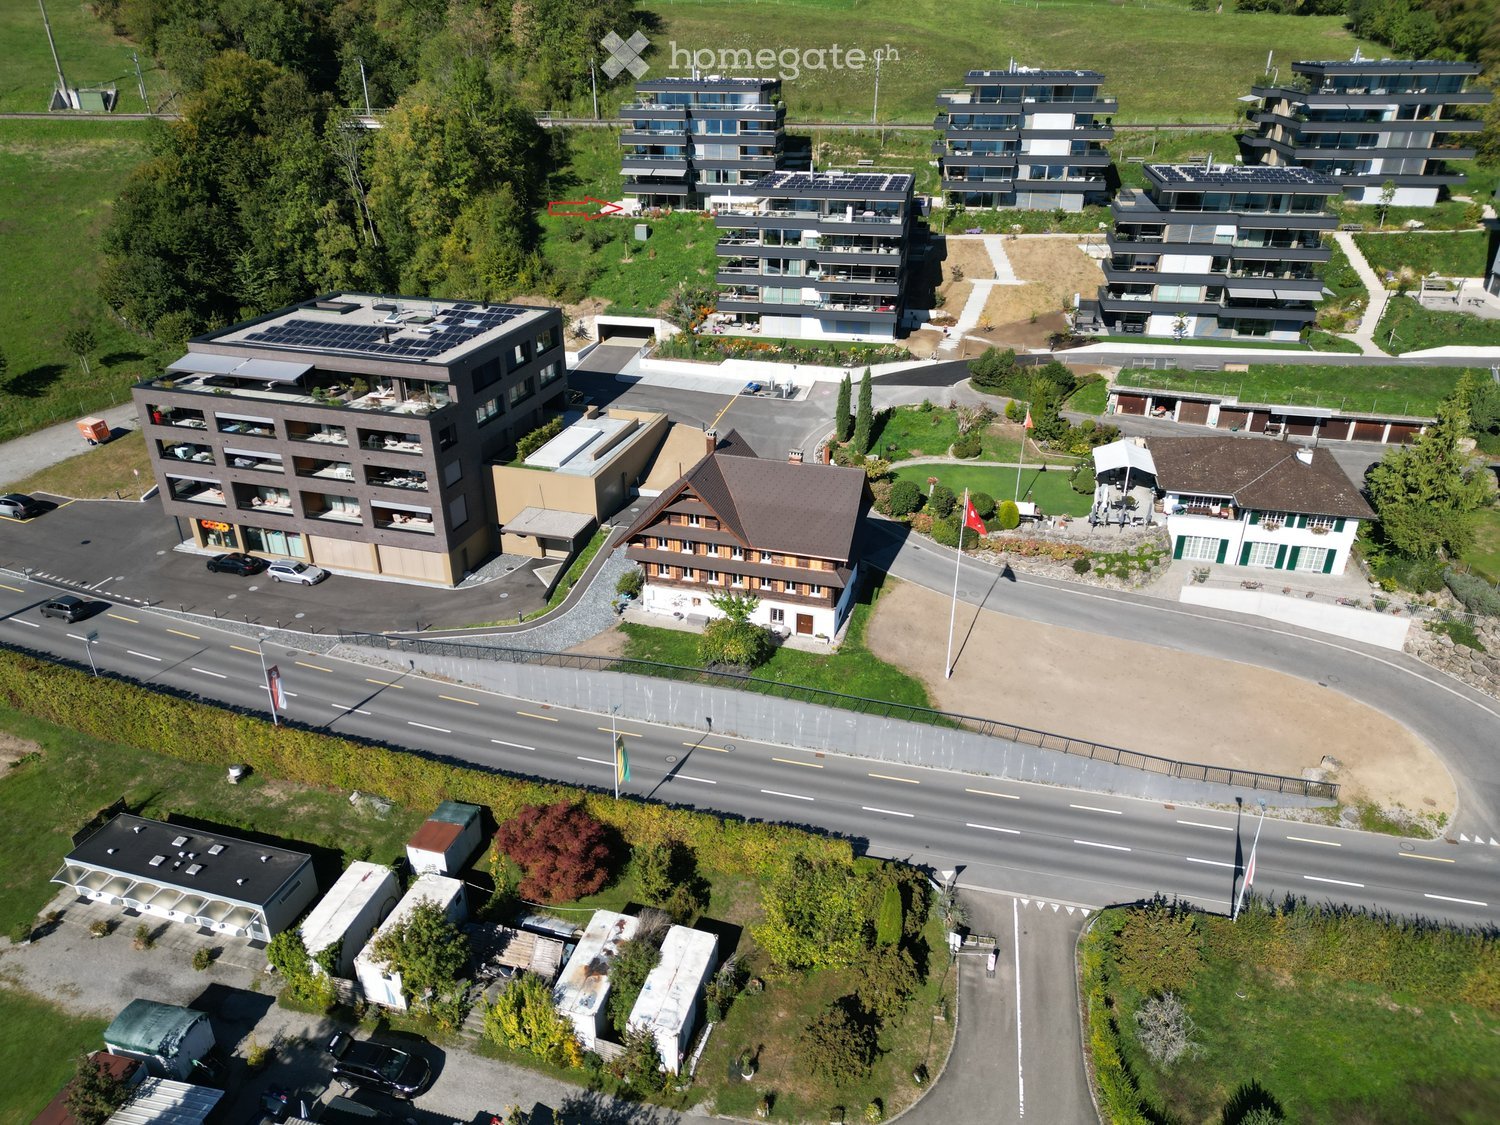
  • Aerial view of a modern multi-story building with a brown roof and white facade, surrounded by a parking lot, greenery, and a scenic town in the background.
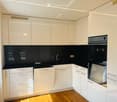
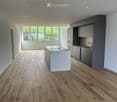
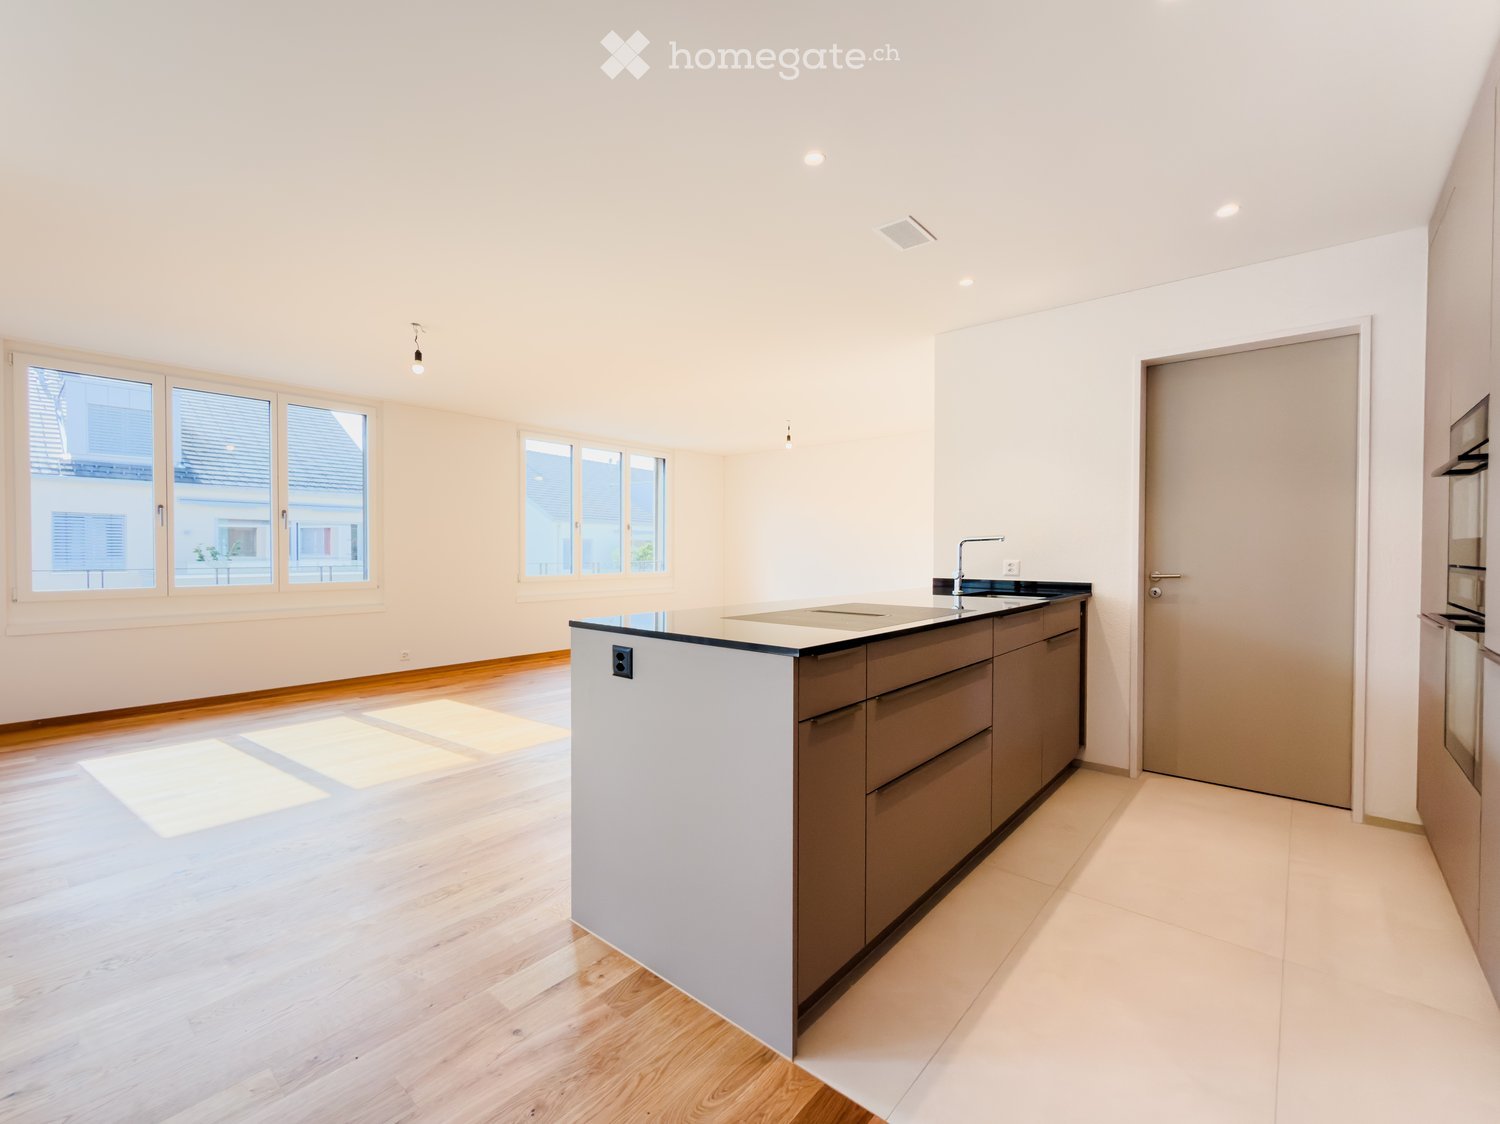
  • Open-plan kitchen and living area with light wood flooring, white island, grey cabinets, and large windows offering a view of greenery outside.
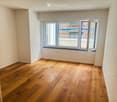
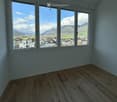
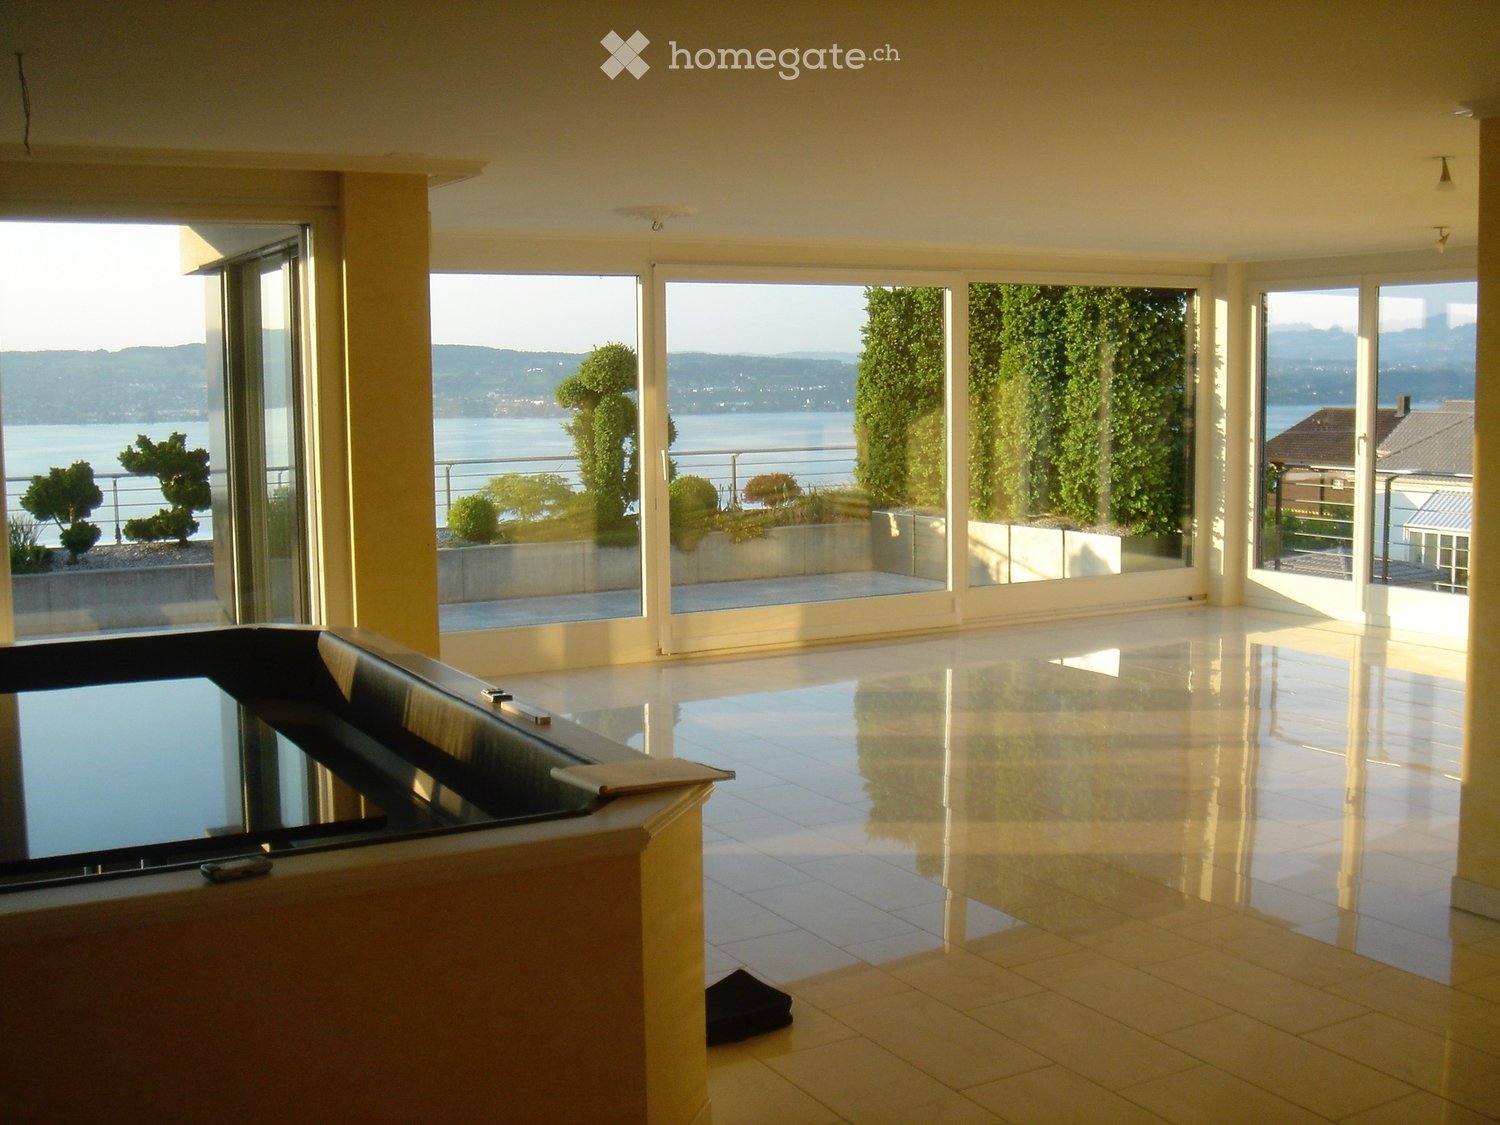
  • Empty room with wooden flooring and large windows offering a scenic mountain view of a town and surrounding landscape.
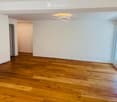
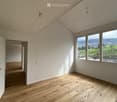
  • Empty room with wooden flooring, white walls, large windows offering a scenic view of green fields and mountains.
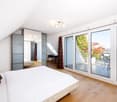
  • Empty room with light wooden flooring, white walls, and a built-in closet with drawers and a mirrored door. The room has a single dark brown door and appears to be part of a modern interior design.
  • Modern bathroom with a bathtub, toilet, showerhead, and a shelf on the wall.
1 / 6
Open-plan kitchen and living area with light wood flooring, white island, grey cabinets, and large windows offering a view of greenery outside.
Empty room with wooden flooring and large windows offering a scenic mountain view of a town and surrounding landscape.
Empty room with wooden flooring, white walls, large windows offering a scenic view of green fields and mountains.
CHF 3,910.– Premium
5.5 rooms162m² living space
Asetstrasse 37, 6438 Ibach

Attic apartment in Ibach

Building envelope: The old spinning mill was built in 1858 as a spinning mill factory building. Until 1996, cotton was mainly spun into yarn in the spinning mill rooms. Subsequently, the rooms served as storage until the renovation. With the renovation and restoration of the listed building, the exterior appearance was restored and supplemented with a southern annex. The exterior walls and the inner wooden load-bearing structure with the typical, grid-arranged wooden columns have been preserved. To meet the energy requirements, the exterior walls made of rubble stones were insulated with around 20 cm of stone wool and subsequently plastered with mineral materials. The interior walls are made of masonry, gypsum lightweight walls, or concrete. The attic was built using wood element construction. General rooms: Spacious storage areas for bicycles and strollers on the ground floor, underground parking with charging stations for electric cars, visitor parking in front of the house or in the immediate vicinity, mailboxes with letter and package box systems, playground Interior design of apartments: Floors: Living rooms: Oak parquet, Wet cells: Ceramic tiles, Balconies, loggias: Ceramic tiles, Ceilings: Old building: Existing wooden beam ceilings untreated, Southern annex: Concrete ceilings with white plaster, Walls: Living rooms: White plaster, exterior walls partially white plastered inside, Rooms: Abrasion white, Wet cells: Abrasion white, ceramic tiles, Kitchens: All apartments: Built-in kitchens with cooking islands, Miele dishwasher, Miele refrigerator with freezer drawer, V-Zug Combi-Steamer, Induction cooktop with BORA extraction 4 ½ and 5 ½-room apartments additionally: V-Zug oven Combair V 2000 45 Washing / Drying All apartments: V-Zug Adora washing machine, V-Zug Adora tumble dryer Sanitary facilities Fitted according to plan, Mirrors, mirror cabinets, towel holders, Sun protection / Blackout, Fabric awning, light-tight

Travel time
-

Find a new tenant for free

Create a free listing on Homegate to find the perfect next tenant for your apartment in no time at all.

List your property now
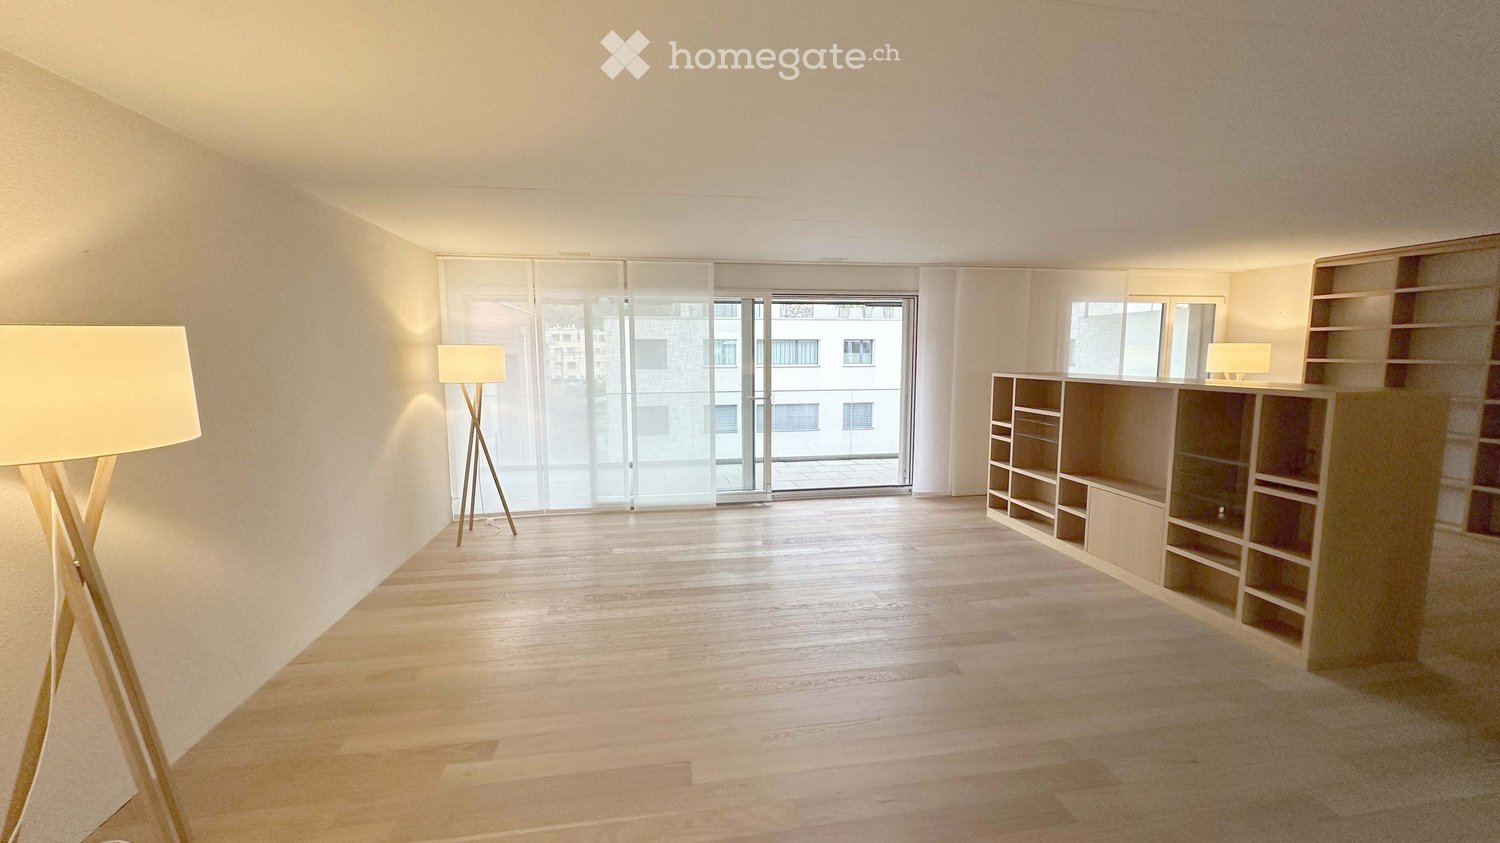
  • Empty room with wooden flooring, large glass sliding doors, built-in shelving unit, and floor lamps.
  • Empty room with wooden flooring, large glass sliding door leading to a balcony, and built-in wooden shelving units.
  • Bright, minimalist room with wooden flooring, large windows, and a modern shelf unit. Two floor lamps are placed on either side of the room.
  • Modern kitchen with light wood cabinets, stainless steel appliances, and a large window overlooking a cityscape.
  • Empty room with light wooden flooring, white walls, and built-in cabinets along one wall. A large window offers a view of the outside, and a small adjacent bathroom is visible.
  • Empty hallway with light wooden flooring, beige walls, and a floor lamp on the right side. A doorway leads to a modern bathroom with white cabinets and a sink.
  • Bright, unfurnished room with wooden flooring, large sliding glass doors leading to a balcony, and a small adjacent bathroom area.
  • Empty room with wooden flooring, white walls, large sliding glass doors leading to a balcony, and built-in shelving unit.
  • Empty room with light wooden flooring, white walls, and a pendant light fixture. There is a built-in shelving unit on the right side and an open doorway leading to another room.
  • Empty room with light wooden flooring, white walls, and a single window with white frame. A modern pendant light hangs from the ceiling.
  • Empty hallway with wooden flooring, white walls, a single window, and a hanging light fixture.
  • Modern hallway with wooden walls, grey tiled floor, built-in shelving unit, and recessed lighting track.
  • Modern bathroom with a double sink, toilet, large mirror, and white cabinets.
  • Modern bathroom with a toilet, sink, and shower area. Features dark tiled flooring, light grey tiled walls, and a window providing natural light.
1 / 14
CHF 4,600.– Top
4.5 rooms166m² living space
Oberdorfstrasse 10, 8853 Lachen SZ

Spacious and bright 4.5-room apartment in Minergie standard in the center of Lachen for rent

The apartment, centrally located in the village of Lachen, on the 3rd floor, impresses with its open, flowing room layout. Access is via an 8 m2 large entrance with a practical, built-in wardrobe. From here, you enter the spacious main living area with living room, dining, and reading area with a total area of 65 m2.A centrally located, 4 m2 large storage room for supplies and cleaning utensils serves as a room divider. Also adjacent to this is the well-daylit kitchen with a pass-through to the dining area. The kitchen has plenty of storage space and is equipped with high-quality appliances.Through a small corridor, you reach the sleeping area with three differently sized rooms and room sizes of 13, 14, and 18.5 m2. The largest room is equipped with a built-in, flexibly usable closet.This room and the entire living area have a 28 m2 large, covered balcony with a well-furnishable and usable depth. It also allows for various planting and decoration options. Fabric awnings provide the necessary sun protection.Two differently sized bathrooms complement the apartment's organization. The smaller one is located directly at the entrance area, the larger one in close proximity to the 3 rooms.The apartment is located in a Minergie-certified multi-family house. In addition to the very well-insulated building envelope, the 4.5-room apartment also has a comfort ventilation system.A genuine cellar compartment in the basement with a size of 18 m2 belongs to the apartment. Parking spaces in the house's own underground garage can be rented for an additional CHF 150 per month per space. Shopping facilities, restaurants, schools, hospital, and various leisure activities are located in the immediate vicinity of the apartment. The bus stop is directly in front of the house door. Lachen train station is within walking distance.For our well-maintained apartment, we are looking for a responsible tenant without pets and with a smoke-free lifestyle.

Travel time
-
  • Modern living room with large windows offering a scenic view, featuring a sectional sofa, coffee tables, armchairs, and a dining area with a table and chairs.
  • Open-plan living and dining area with a modern kitchen island, sofa, dining table, and large windows offering a scenic view.
  • Modern living room with white walls, wooden flooring, and large windows. Features a white sectional sofa, round coffee tables, armchairs, and a fireplace.
  • Modern living room with a large sectional sofa, coffee table, fireplace, dining area, and kitchen island.
  • Bright, open-concept space with light wooden flooring, expansive floor-to-ceiling windows offering scenic views, and a modern kitchen area with built-in cabinets and appliances.
  • Modern multi-story building with large windows and balconies, under construction with visible scaffolding and materials.
  • Modern hallway with marble walls, recessed ceiling lights, a circular pendant light, and a gold-colored mailbox unit.
  • Floor plan of a residential building with two apartments (Wohnung West and Wohnung Ost), each featuring living spaces, bedrooms, bathrooms, and terraces. Includes shared areas such as a fitness room, laundry, and entrance hall.
  • Floor plan of a multi-story building with labeled rooms including living areas, bedrooms, bathrooms, and a terrace.
  • Open-plan space with light wooden flooring, modern kitchen area with cabinets and island, and a built-in fireplace with stone surround.
  • Modern kitchen with a large central island, sleek cabinetry, and a stainless steel sink.
  • Open-plan unfurnished room with wooden flooring, large glass windows, and built-in cabinetry. Minimalist design with a central island and pendant lighting.
  • Modern hallway with light wooden flooring, white walls, and dark wooden built-in storage units. The space is open and well-lit with recessed ceiling lights.
  • Empty hallway with wooden floor and dark wooden panel walls, featuring recessed ceiling lights and a digital display on the wall.
  • Empty hallway with wooden flooring, white walls, and large windows offering a view of the landscape.
  • Modern bathroom with marble walls and floors, double sink vanity with wooden cabinets, illuminated mirrors, and a toilet.
  • Modern bathroom with a large freestanding bathtub, double sink vanity, toilet, and mirrors with built-in lighting. Large windows offer a scenic view.
  • Empty room with light wooden flooring, white walls, and large sliding glass doors leading to a balcony area.
  • Modern bathroom with beige marble walls and floor, a floating vanity with dark wood cabinets, a sleek sink, a toilet, and a backlit mirror above the sink.
  • Empty hallway with light wooden flooring, white walls, built-in closet with sliding doors, and recessed lighting.
  • Modern hallway with light wooden flooring, white walls, and recessed lighting. Features a large window at the end, providing natural light and a view of the outdoor area.
  • Modern bathroom with marble walls and floors, a large sink with wooden cabinetry, a mirror, a toilet, and a glass-enclosed shower with a rainfall showerhead.
  • Empty room with light-colored walls, white tiled floor, and large windows offering a view of the outside. Minimalist design with no furniture or personal items.
  • Modern hallway with light-colored wooden flooring, white built-in closet units with sleek handles, and recessed ceiling lighting. The hallway leads to an open area with large windows allowing natural light to enter.
  • Empty room with light wooden flooring, large glass sliding doors leading to a balcony, and built-in wooden shelving units.
1 / 25
CHF 15,000.– Top
6.5 rooms400m² living space
Churerstrasse 156, 8808 Pfäffikon SZ

Available immediately. Exclusive 6.5-room penthouse apartment in a new building in Pfäffikon SZ

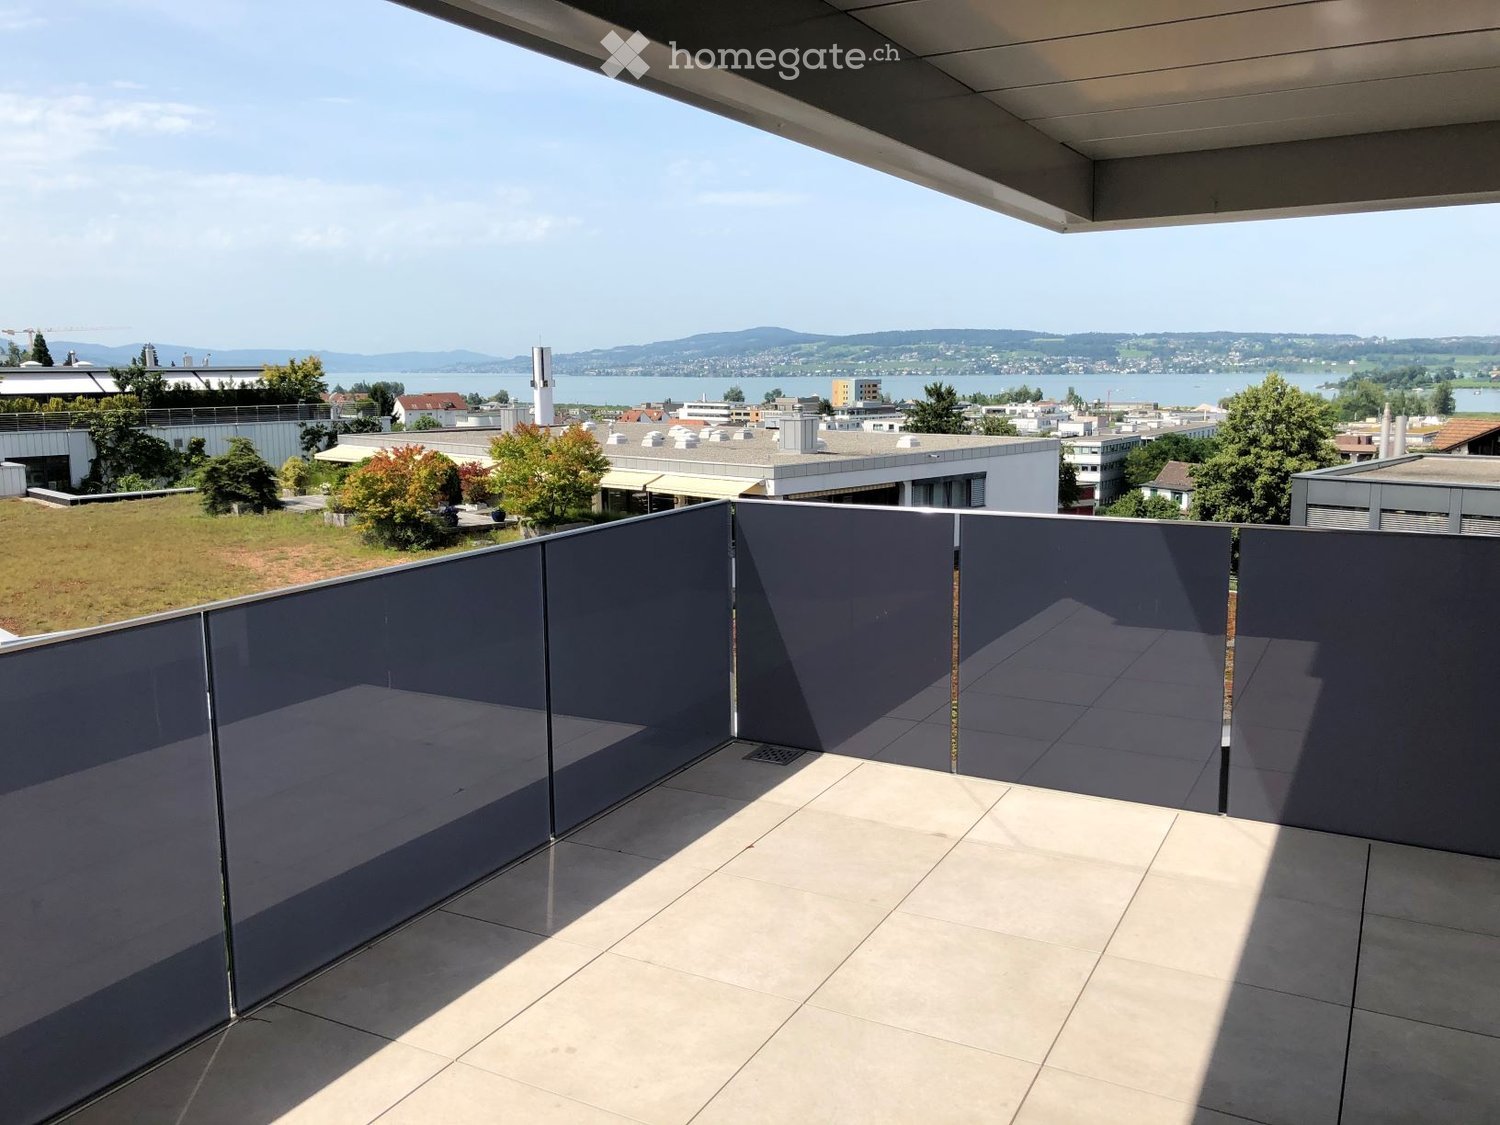
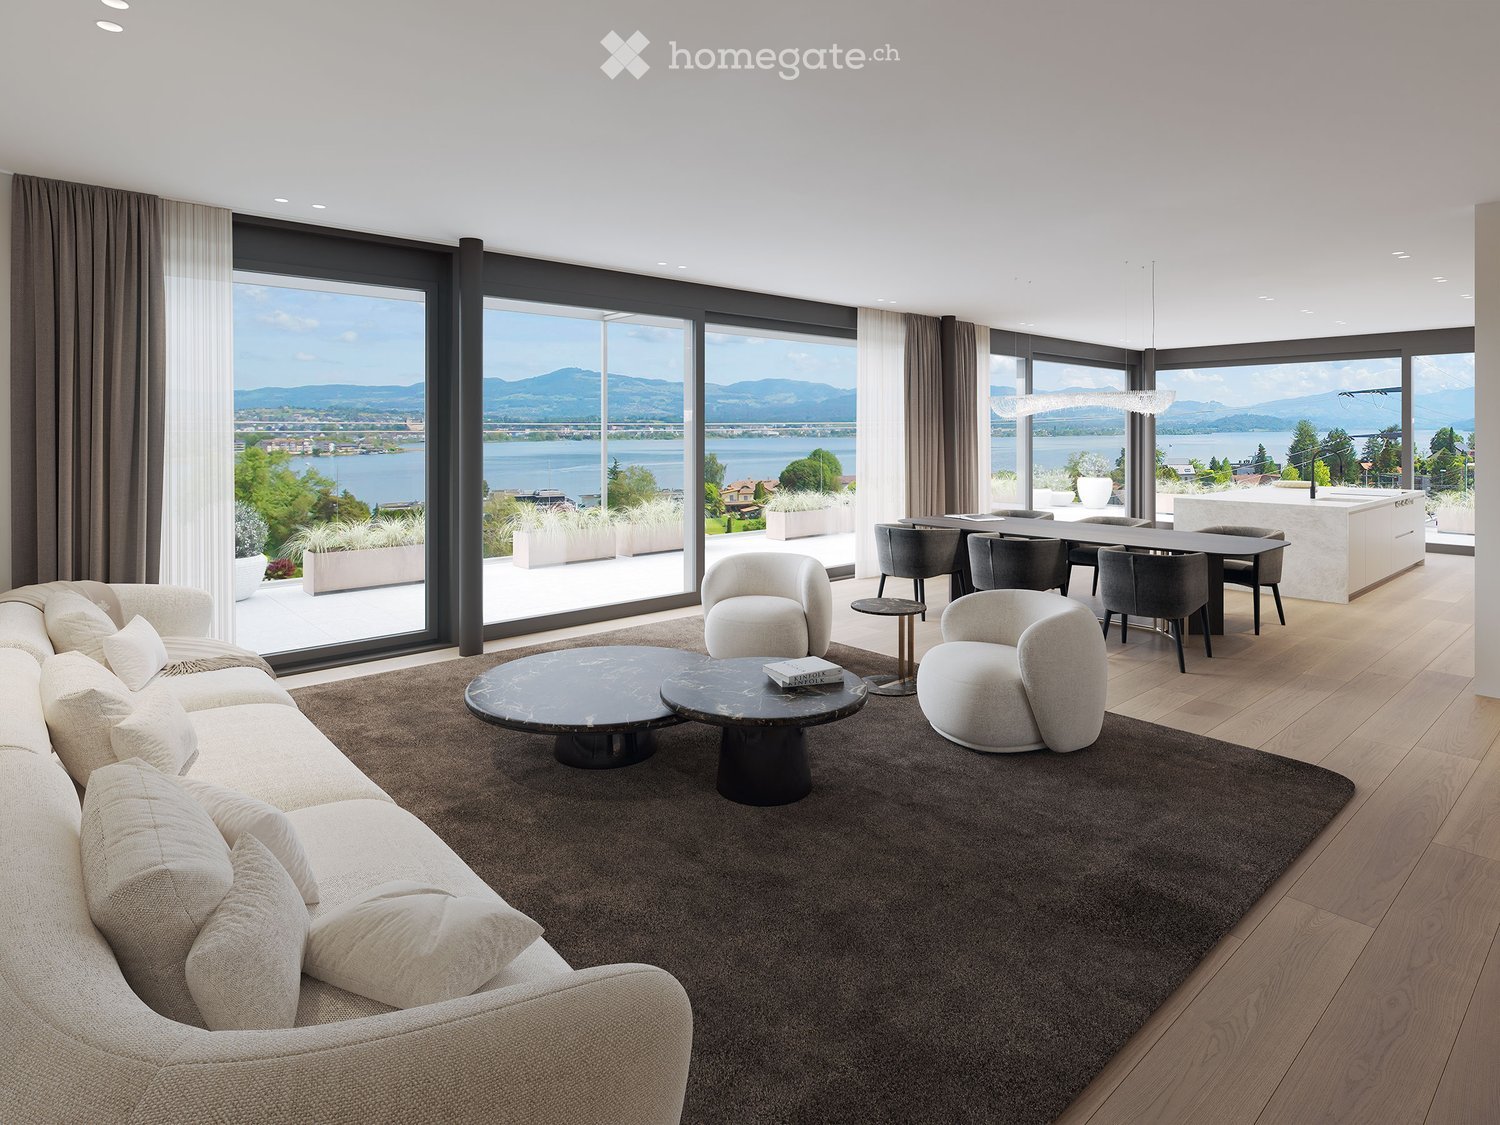
Welcome to these 2 exceptional Penthouse apartments on the 5th floor of a top modern exclusive new building on Churerstrasse 156A in Pfäffikon SZ.Apartment West has a living area of 400 m² plus 164m2 terrace. CHF 15'000.- per month / including 1'000.- utilitiesApartment East has a living area of 346 m² plus 150m2 terrace. CHF 13'500.- per month / including 1'000.- utilitiesThese 2 penthouse apartments offer the highest living comfort on an exclusive level. Planned completion in October 2026These apartments convince with the following highlights: • Open living and dining area: Spacious, bright living and dining area with modern kitchen island and floor-to-ceiling windows with picturesque views. • Elegant living room: Modern living room with white walls, wooden floor, and a stylish fireplace. • Panoramic view: Large window fronts offer a breathtaking view of the surrounding landscape. • Terrace: A 164m2 large terrace invites you to relax and enjoy the wonderful view. • Minergie certification: Highest energy efficiency and sustainable living thanks to Minergie certification. • Comfort & equipment: Elevator, garage, basement, washing machine, and wheelchair-accessible entrance are a matter of course. • Underground parking: Parking space at CHF 150.- / 10.- utilities. Location & surroundings:The apartments benefit from a sunny location in summer and a quiet environment – thanks to the proximity to the train station, the connection is excellent, without noise becoming a problem. The Pfäffikon SZ train station is just a 5-minute walk away, the bus station in 4 minutes. A Coop supermarket is located just 3 minutes' walk away, the Pill pharmacy at the train station in 4 minutes. Families appreciate the proximity to the Felsenburgmatte school (6 minutes on foot). Lake Zurich is also nearby – the ferry from Pfäffikon SZ (lake) is a 13-minute walk away.These unique penthouse apartments combine urban infrastructure with natural lake proximity and offer demanding tenants a home of the extra class. Available immediately – secure your dream apartment in Pfäffikon SZ now. https://payrollplus.ch/building/

Travel time
-
  • Kitchen with light wood cabinets, a black glass cooktop, a built-in oven, and a window at the end of the room.
  • Bathroom with white tiled walls, a bathtub with a handheld shower, a wall-mounted sink with cabinet, and a toilet.
  • Corridor with white walls, a tiled floor, and several white doors leading off the hall.
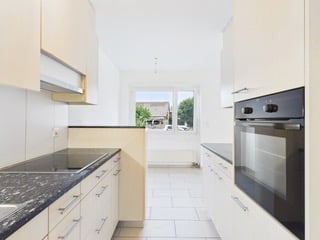
  • Galley kitchen with white cabinets, dark speckled countertops, and a built-in oven and tall storage unit.
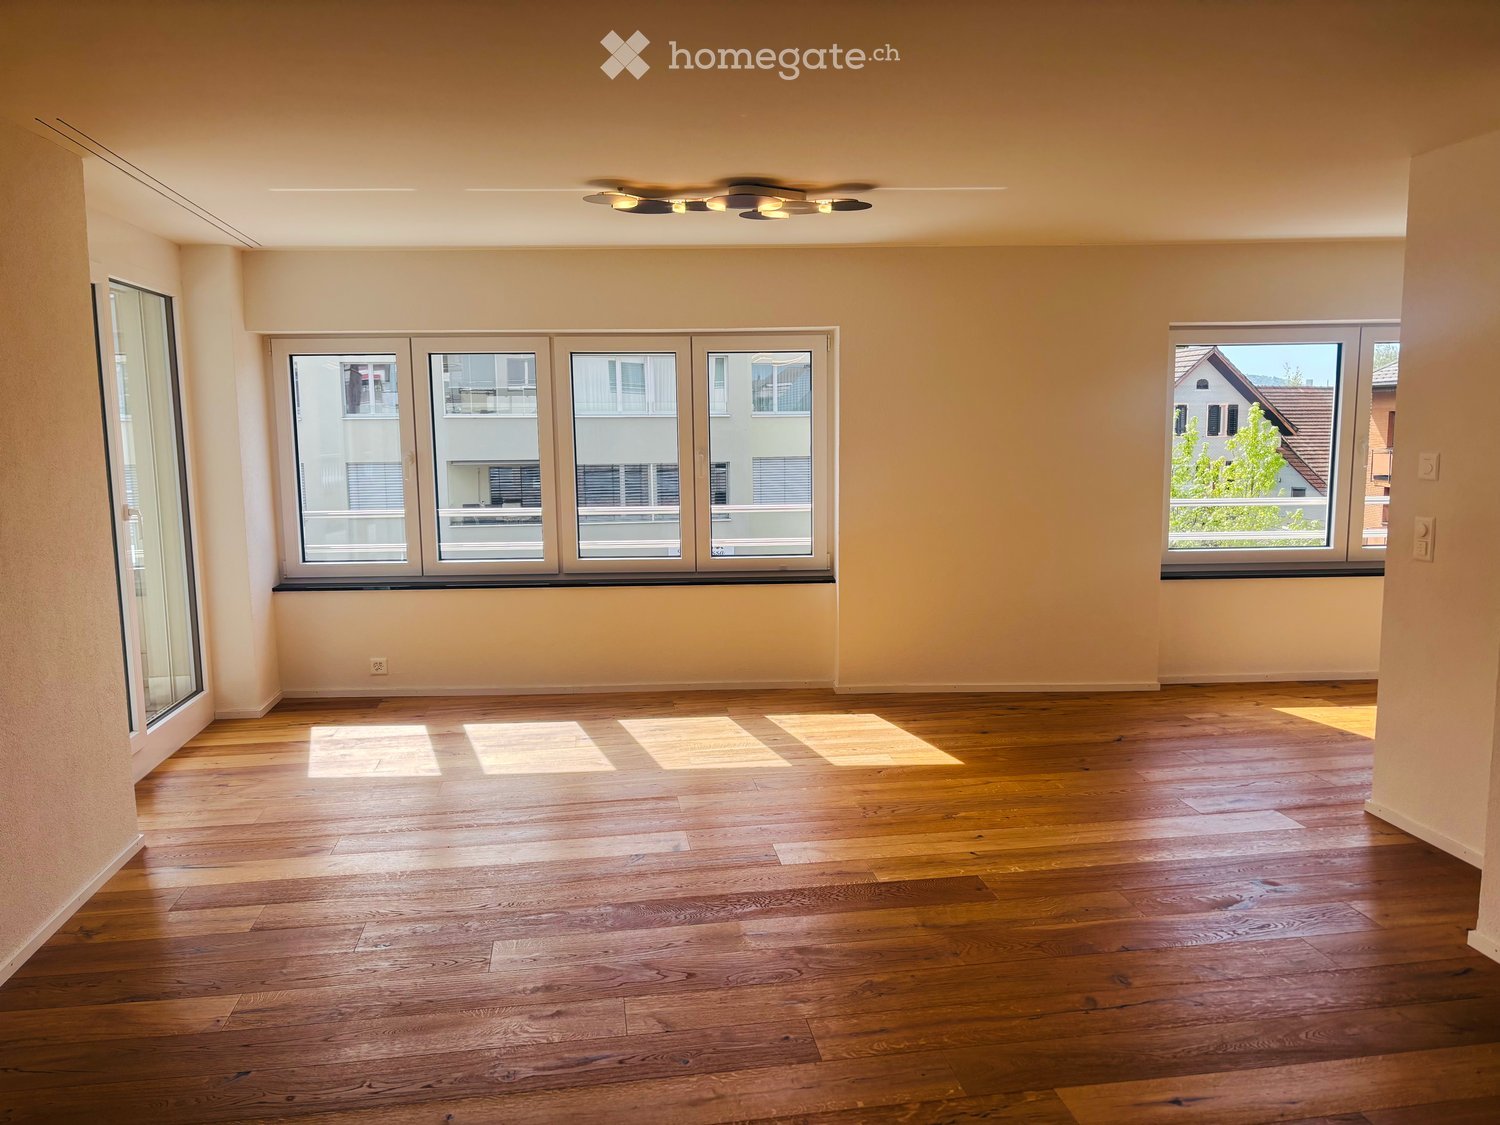
  • Empty room with light wooden flooring, white walls, and large windows showing greenery outside.
  • Unfurnished room with bare white walls, a light wood floor, an arched doorway, and a kitchenette at the back.
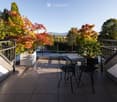
  • Balcony with a white tiled floor, a white railing, and a view of neighboring buildings and mountains.
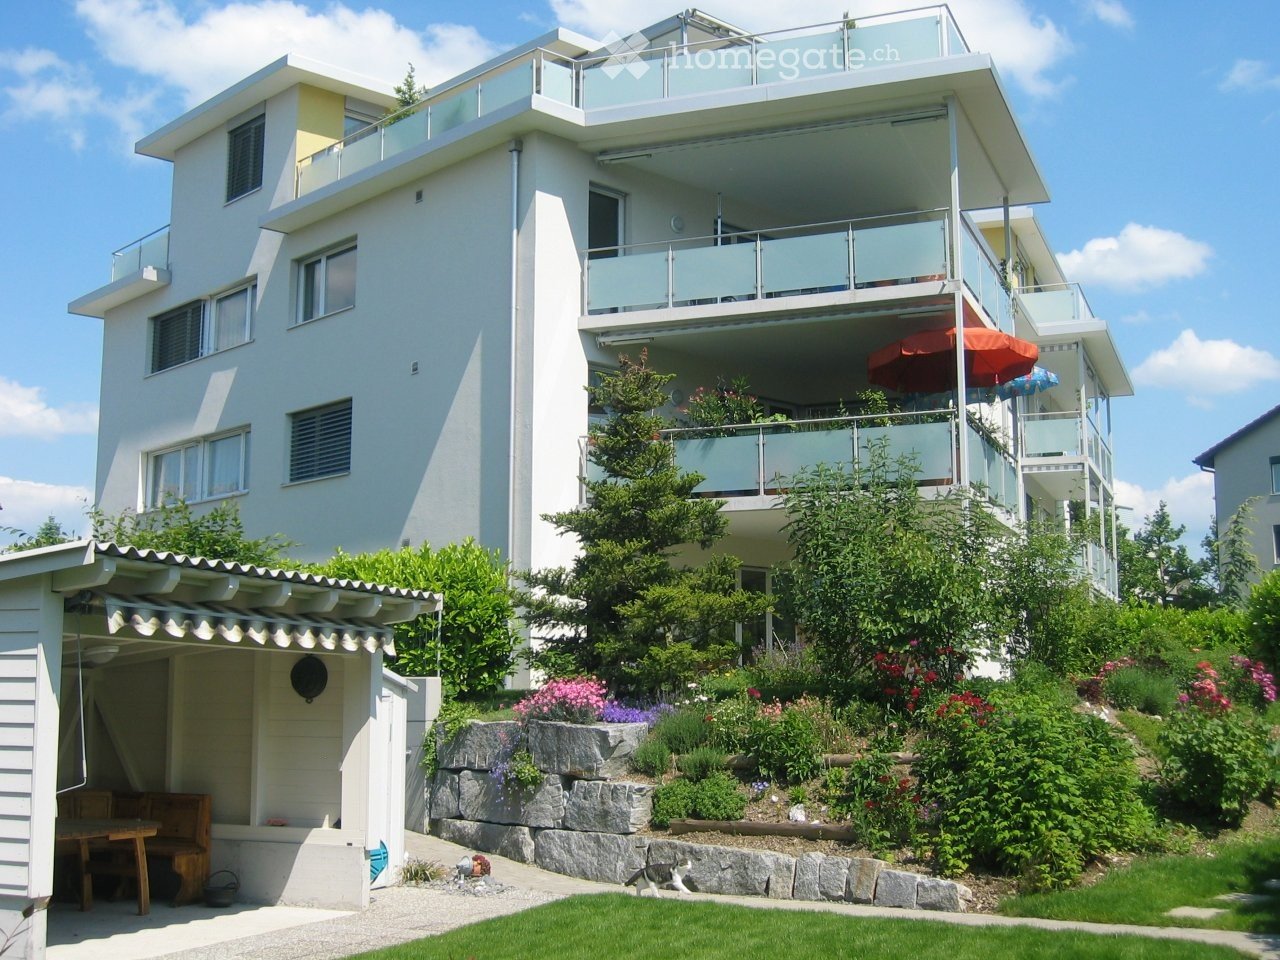
  • Exterior of a multi-storey residential building with repeated balconies and windows, a parked car in a marked parking area, and a red arrow with a label marking one apartment.
  • Floor plan with a kitchen/living area, 2 bedrooms, a bathroom, a WC, a hallway, and a balcony.
  • Empty room with white walls, a light wooden floor, and a window with a view of a garden and neighboring building.
1 / 10
CHF 2,230.– Top
3.5 rooms72m² living space
Kapellstrasse 2, 8854 Siebnen

Charming 3.5-room apartment with balcony in central location in Siebnen

This well-maintained 3.5-room apartment on Kapellstrasse 2 in Siebnen offers a cozy home with a lot of charm and an attractive, central location on 72.4m² of living space.The apartment impresses with spacious, well-proportioned rooms and a pleasant living atmosphere. The 6.6m² large balcony extends the living space outdoors and invites you to relax and linger.Thanks to the central location, shopping facilities, schools, public transport, and other everyday amenities are easily accessible. At the same time, the apartment is located in a pleasant, grown-up residential area.The communal infrastructure also offers high comfort: six washing towers and two separate drying rooms with Secomat are available to residents. A private basement compartment provides additional storage space.Your advantages at a glance: • 3.5 rooms with 72.4m² of living space • Balcony with 6.6m² • Spacious, usable rooms • Well-maintained apartment with character and plenty of storage space • Central location with short distances to shopping and public transport • Communal laundry room with 6 washing towers • 2 separate drying rooms with Secomat • Private basement compartment • Outdoor parking space available for CHF 80.- per month The apartment is ideal for single people, couples, or small families looking for a cozy home in a central location in Siebnen.Have we sparked your interest? We look forward to your contact and would be happy to show you the apartment during a personal viewing.

Travel time
-
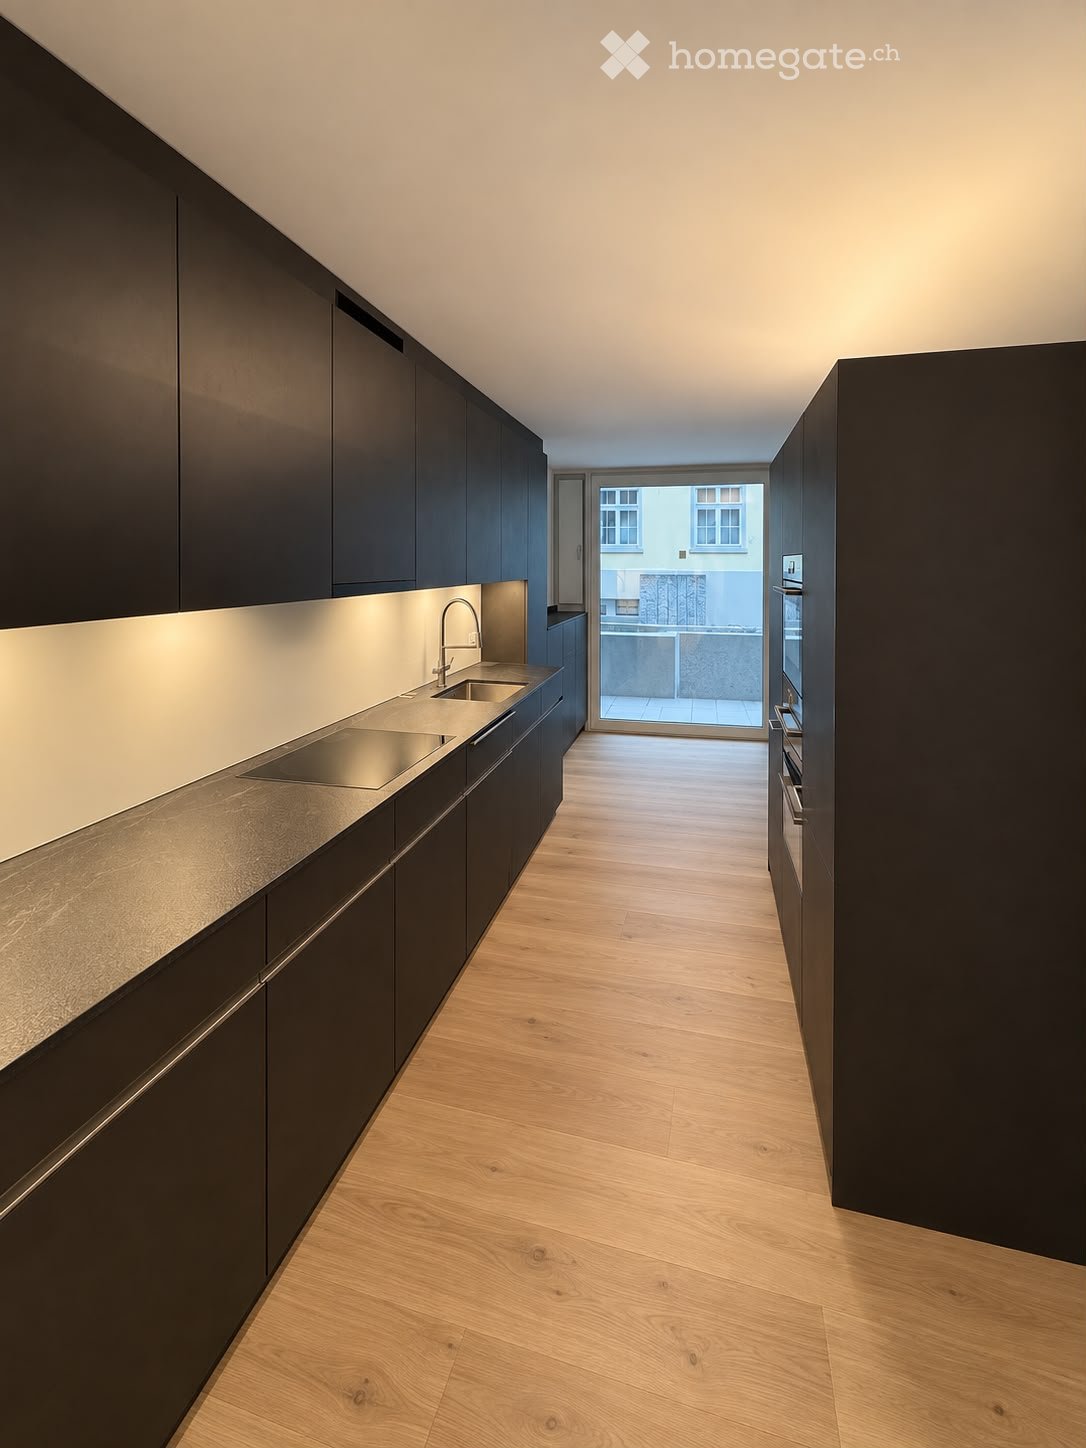
  • Modern kitchen with dark cabinets, light countertops, and a sleek sink area. The space features wooden flooring and a view of a balcony through a large window.
  • Empty room with light wooden flooring, white walls, and large sliding glass doors leading to a balcony or terrace area.
  • Empty room with light wooden flooring, large sliding glass doors leading to a balcony, and a modern kitchen area visible in the background.
  • Empty room with light wooden flooring, white walls, and built-in dark-colored closet units. A closed door is visible in the background.
  • Modern bathroom with beige tiles, a floating wooden sink cabinet, a sleek mirror with integrated lighting, and a toilet.
  • Modern bathroom with beige tiles, a white sink with wooden cabinet, a toilet, a bathtub, and a large mirror with LED lighting. A window offers a view of the outside.
  • Empty room with light wooden flooring, white walls, and large windows offering a view of the outside. A single pendant light hangs from the ceiling.
  • Empty room with light wooden flooring, white walls, large windows, and a sliding glass door leading to a balcony area.
  • Empty room with light wooden flooring and white walls, featuring a single light fixture and a small window on the right side.
  • Empty hallway with white walls, beige tiled floor, and a single ceiling light fixture. A small cabinet is visible at the end of the hallway.
1 / 10
CHF 3,550.– Top
4.5 rooms125m² living space
Aeussere Bahnhofstrasse 3, 8854 Siebnen

First Occupancy 4.5-Room Ground-Floor Apartment

Last available apartment in the "La Loggia" developmentWelcome to this spacious 4.5-room new apartment at Äusseren Bahnhofstrasse 3 in Siebnen SZ. The modern building offers a beautiful home from December 1, 2026 on 125 m² of living space on the ground floor.The apartment convinces with its high-quality equipment and thoughtful design: • Bright living rooms: Spacious rooms with bright wooden floors create a friendly, inviting atmosphere. • Modern kitchen: Stylish kitchen with dark cabinets, large workspaces – functional and aesthetically pleasing at the same time. • Seating area: Large glass sliding doors lead directly to the seating area and let in plenty of daylight into the living rooms. • Storage room: Spacious storage room in the apartment • Washing machine: Own washing machine and dryer in the apartment. • Elevator: The building has an elevator for barrier-free access. • Garage: Underground parking spaces can be rented for CHF 150.00. (Installation of electric charging station by tenant possible) • Basement compartment: own basement compartment This new apartment combines modern living with excellent infrastructure and a quiet, natural location. An ideal home for families, couples, or anyone who appreciates comfortable and contemporary living.The apartment is available from 12/01/2026.Viewing appointments can be made via the contact form.

Travel time
-

Suggested properties for you based on search results

Additional information

Abstract

The Canton Schwyz is a very popular place to live. In the past 3 years, the number of inhabitants has changed to 168'931, which amounts to a population change of 3.2%.
Population statistics

The average income is CHF 120'820. Of the population, 19.16% have a university degree, 18.69% have completed higher vocational training, 42.76% have an SEK II qualification (school-leaving certificate or apprenticeship), 19.34% are currently enrolled in compulsory schooling and 0.05% of the population did not specify their highest educational qualification. Consequently, this is an area with high social standards and an educated population. The unemployment rate currently stands at 0.63%.

Taxes

The 6.86% is the tax burden in the region. However, the individual amount of tax paid differs from person to person and depends on income, marital status and the overall level of deductions, among other factors. The tax percentage for an unmarried person without children is 9.93%. On average, a retired couple (over 65) pays 9.37%, a married couple with two children 4.03% and a couple without children 6.1%.

New construction

The Canton Schwyz has recorded a change of 4773 new apartments over the last 5 years. The 174 1-bedroom apartments are perfect for singles. 759 of the new builds are also 2-room apartments. Additionally, 1413 3-room apartments and 1546 4-room apartments have been added to the pool of housing available locally in recent years. For people on the search for more living space, 563 5-room apartments and 318 apartments with at least 6 rooms have been built.
Housing stock

The new buildings have contributed to a further expansion of the housing stock, and there are now 84'292 apartments in the Canton Schwyz. As for 1-room apartments, a total of 3419 properties are on the market. The total number of properties amounts to 9973 apartments with 2 rooms, 19'380 apartments with 3 rooms and 26'922 apartments with 4 rooms. Finally, 15'150 5-room apartments and 9448 spacious apartments with a minimum of 6 rooms are available in the area.

Unoccupied apartments

In the Canton Schwyz, there is a 0.52% vacancy rate for apartments. Of this total, 0.94% of 1-room apartments, 0.55% of apartments with 2 rooms, 0.64% of apartments with 3 rooms, 0.5% of apartments with 4 rooms and 0.38% of apartments with 5 rooms are presently empty. Apartments with more than 5 rooms have a vacancy rate of 0.38%; of that figure, 0.38% are apartments with more than 6 rooms.

Property market (letting only)

Rental properties are offered at an average rent of CHF 1980 per month. A quarter of all available rents are less than or equivalent to a monthly rent of CHF 1550 (25th percentile). In addition, 75% of all monthly rents are cheaper than or equal to CHF 2500.