3015 résultats - Appartement à louer à Canton Zurich

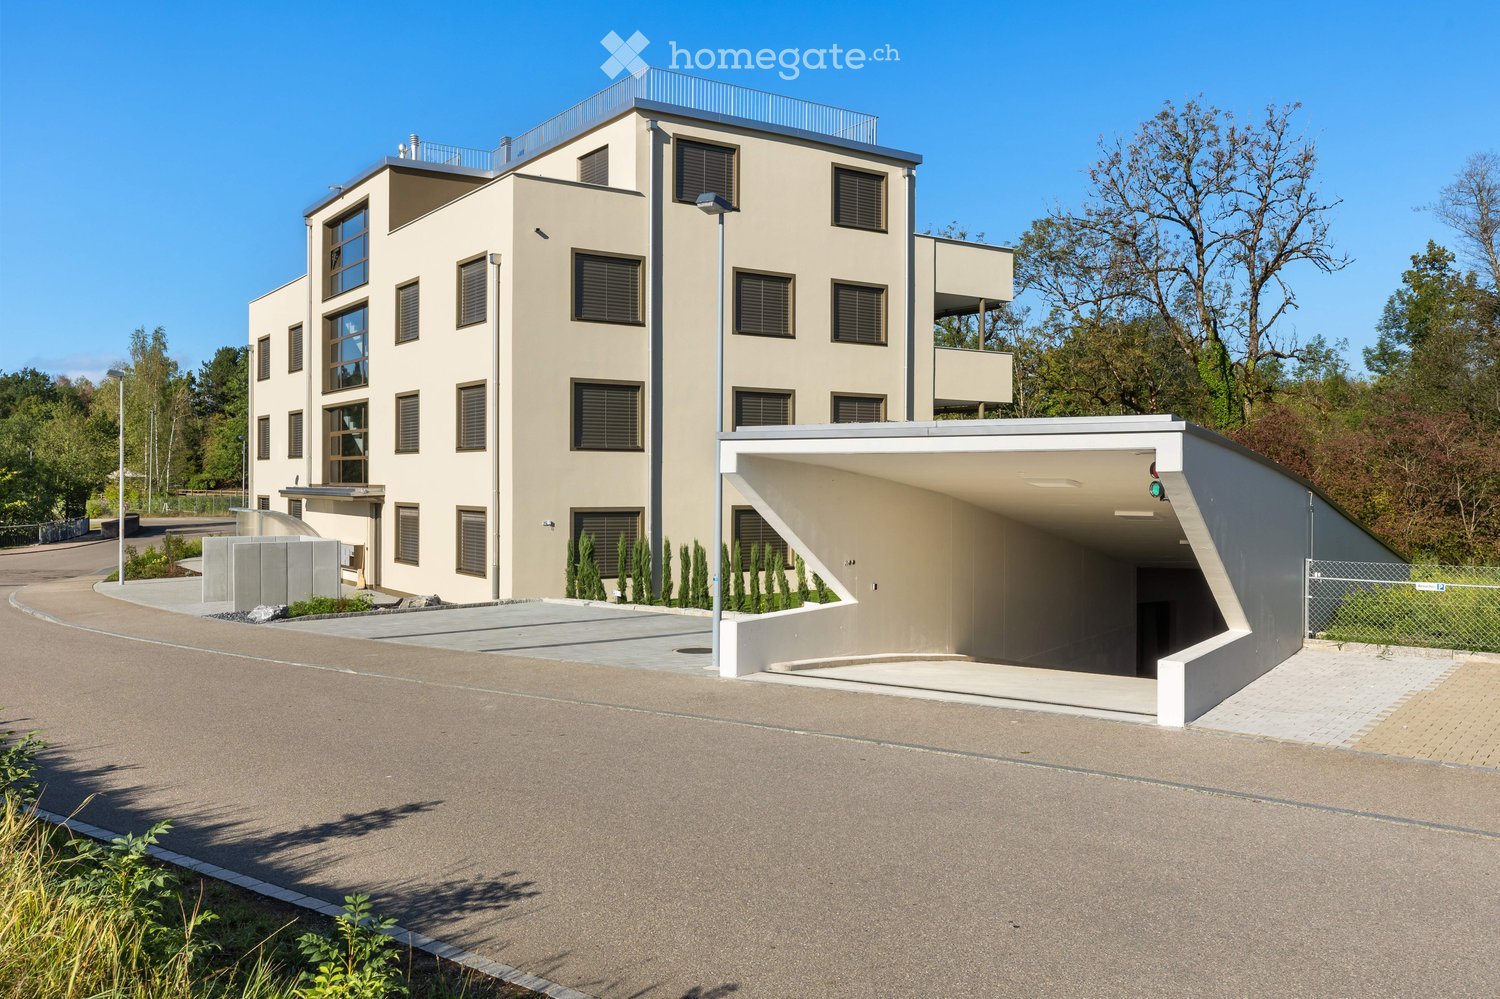
  • Multi-story residential building with light yellow facade, blue shutters, and multiple balconies. The building is surrounded by greenery and a paved pathway.
  • Multi-story residential building with blue shutters, balconies, and a small garden area with flowers and a lamp post.
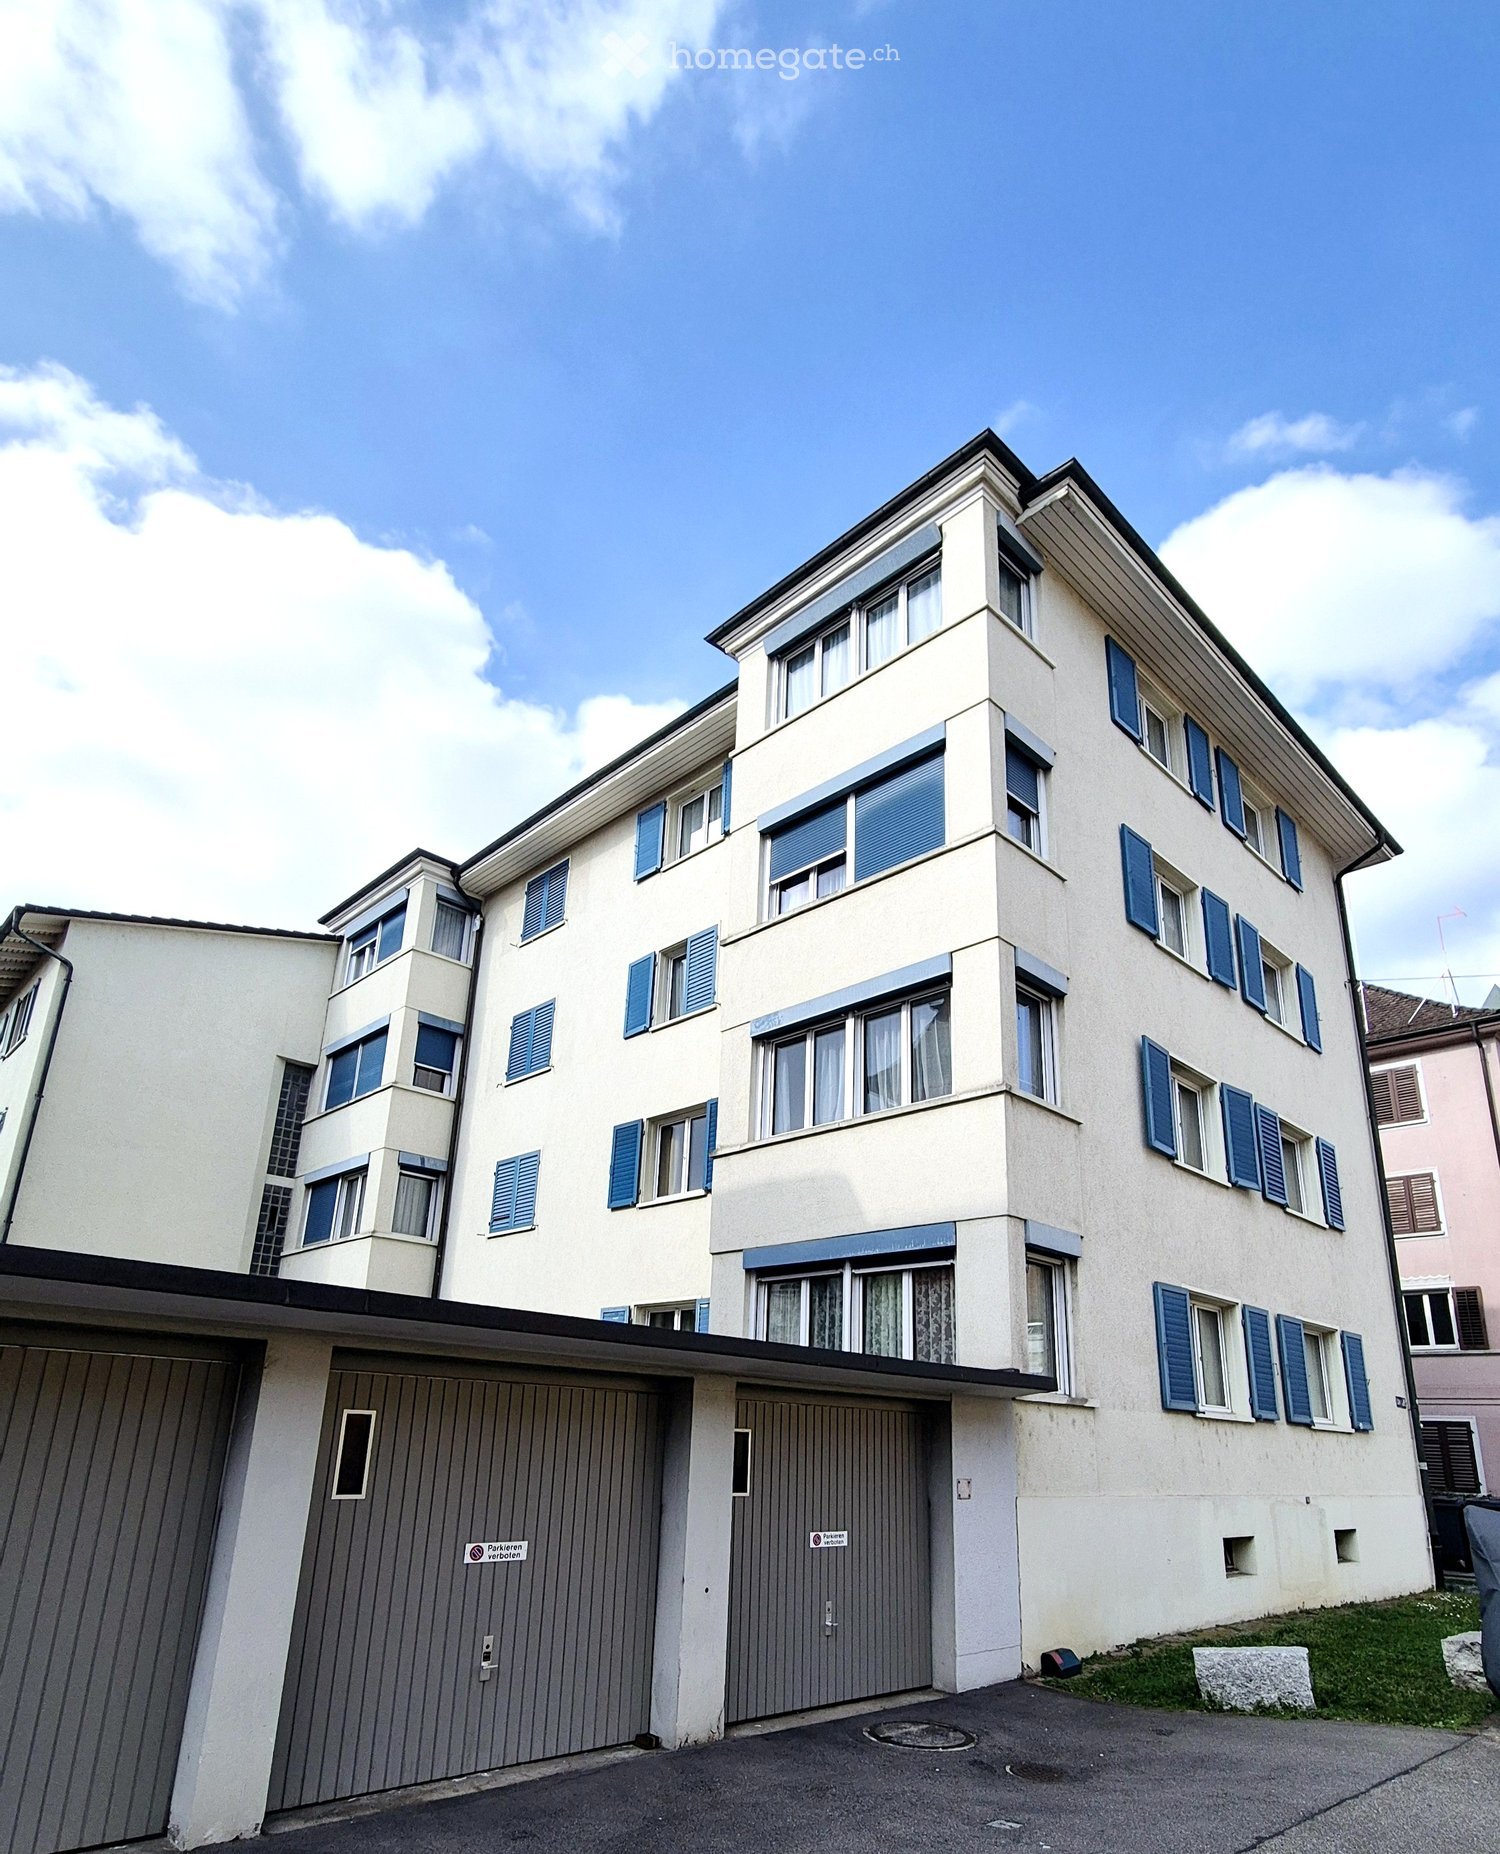
  • Four-story building with light beige facade, blue shutters, and multiple balconies with flower boxes.
  • Empty hallway with wooden flooring, white walls, and doors leading to other rooms.
  • A narrow hallway with light wooden flooring and white walls, featuring a closed white door at the end and a small white cabinet on the right side.
  • Empty room with wooden flooring, white walls, and a window with a radiator below it. The room has an open doorway leading to another area.
  • Empty room with light wooden flooring and white walls, featuring an open door leading to another room.
  • Empty room with wooden flooring, white walls, large window with sliding glass door, radiator, and a single hanging light fixture.
  • Empty hallway with light wooden flooring and white walls, featuring a recessed ceiling light and an open doorway leading to another room.
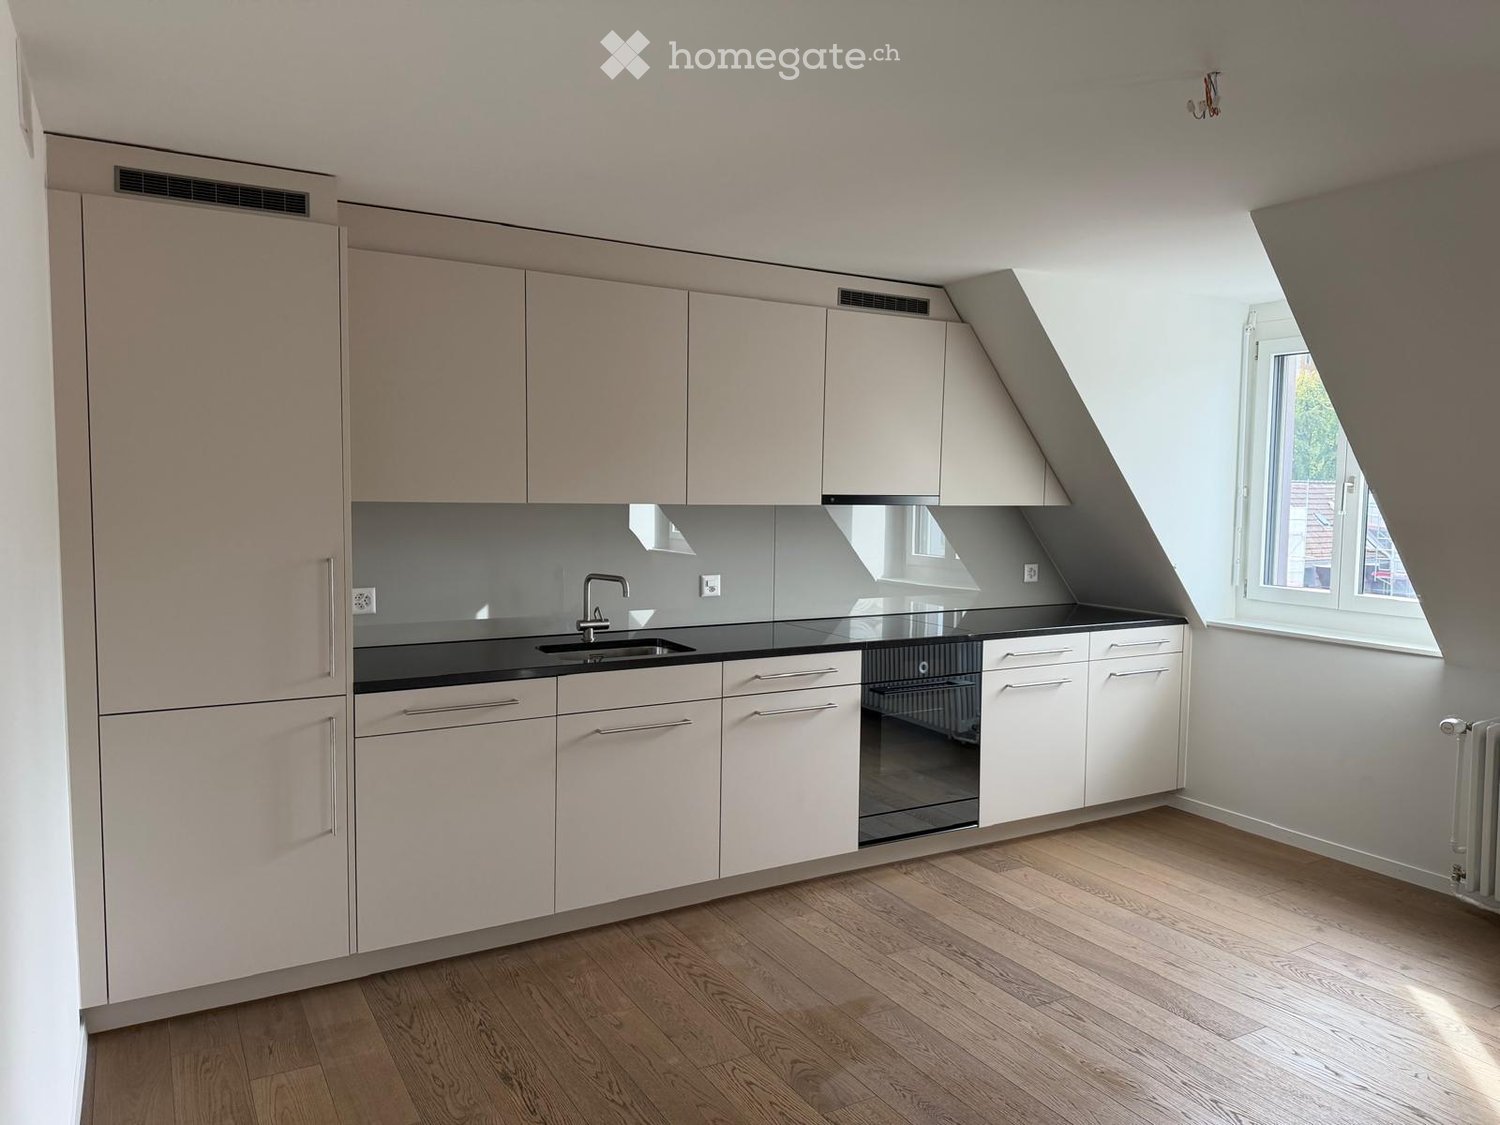
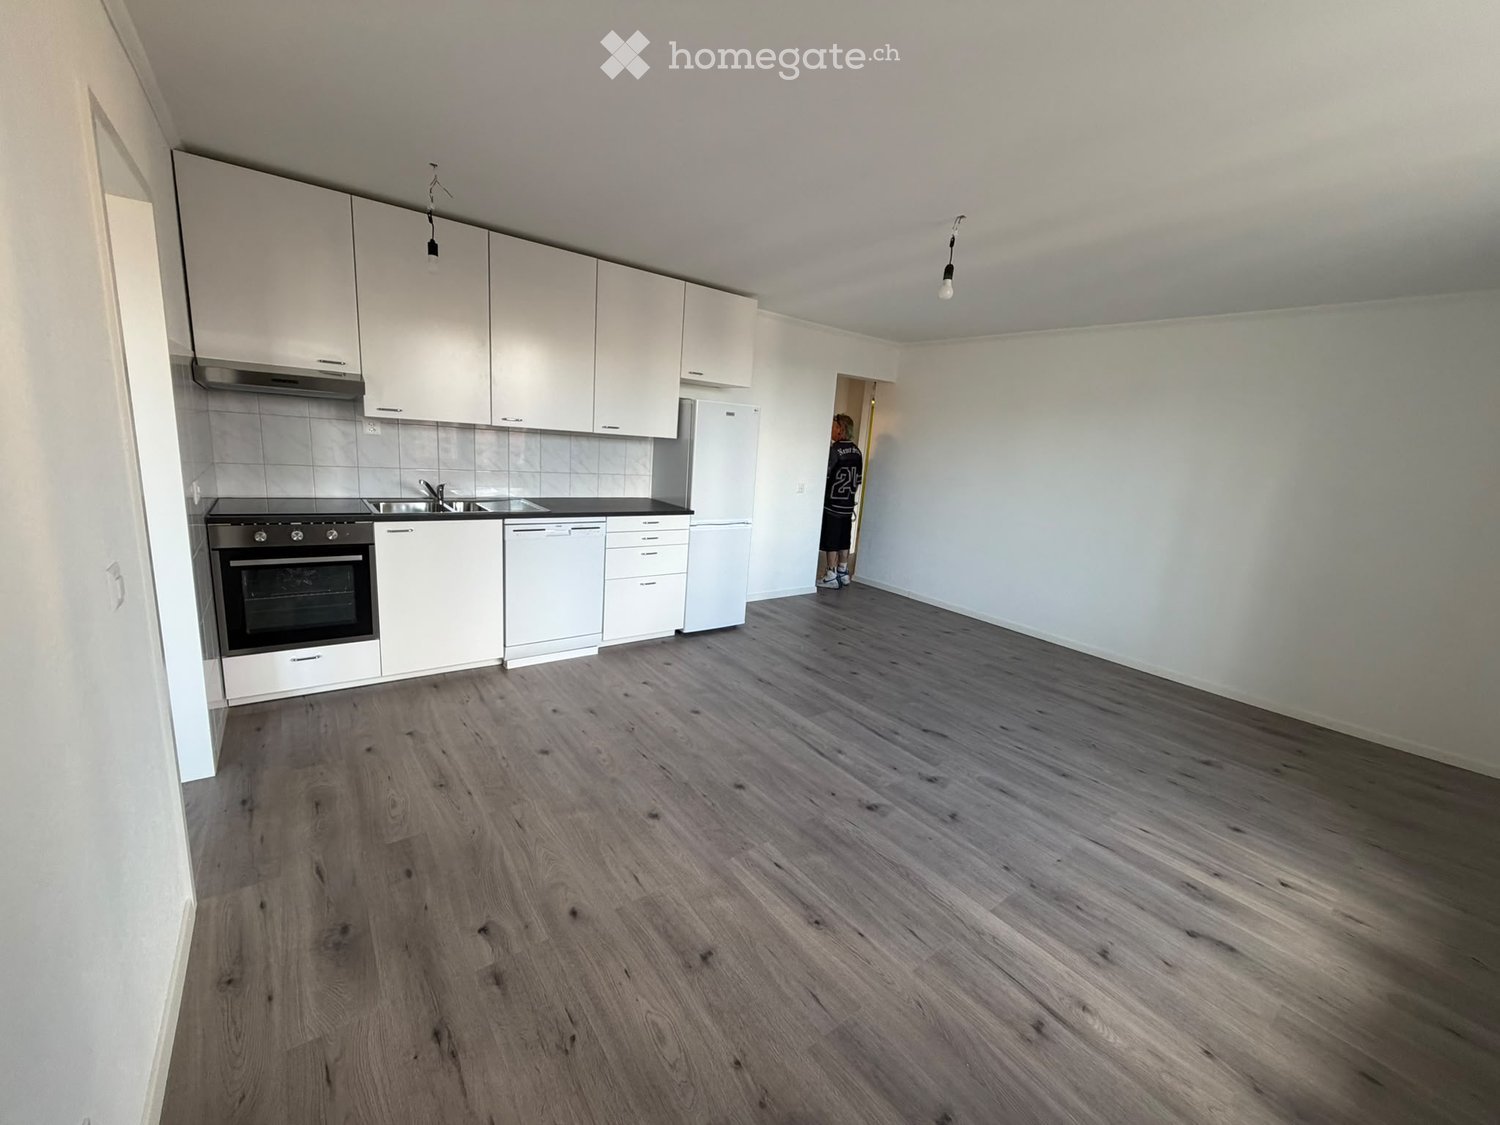
  • Modern kitchen with white cabinets, wooden flooring, a black sink, a faucet, and an oven.
  • Modern white kitchen with sleek cabinets, an induction cooktop, and a built-in oven, featuring a wooden floor and soft lighting.

  • Modern kitchen with white cabinets, a black sink, and a sleek faucet. The countertops are light-colored, and the backsplash features beige tiles with a subtle pattern.
  • Modern kitchen with white cabinets, light wooden flooring, and a large window. Features include an induction cooktop, oven, and sink.
  • Modern bathroom with white tiles, a bathtub, toilet, sink with a black countertop, and a showerhead.
  • Modern bathroom with white tiled walls, a black countertop sink, a white toilet, and a large mirror above the sink.
  • Modern bathroom with a bathtub, toilet, sink, and shower head. Features a sleek, minimalist design with white tiles and a grey countertop.
  • Modern bathroom with a white toilet, black countertop sink, chrome faucet, and a bathtub. The walls are tiled in light grey, and the floor is covered with beige tiles.
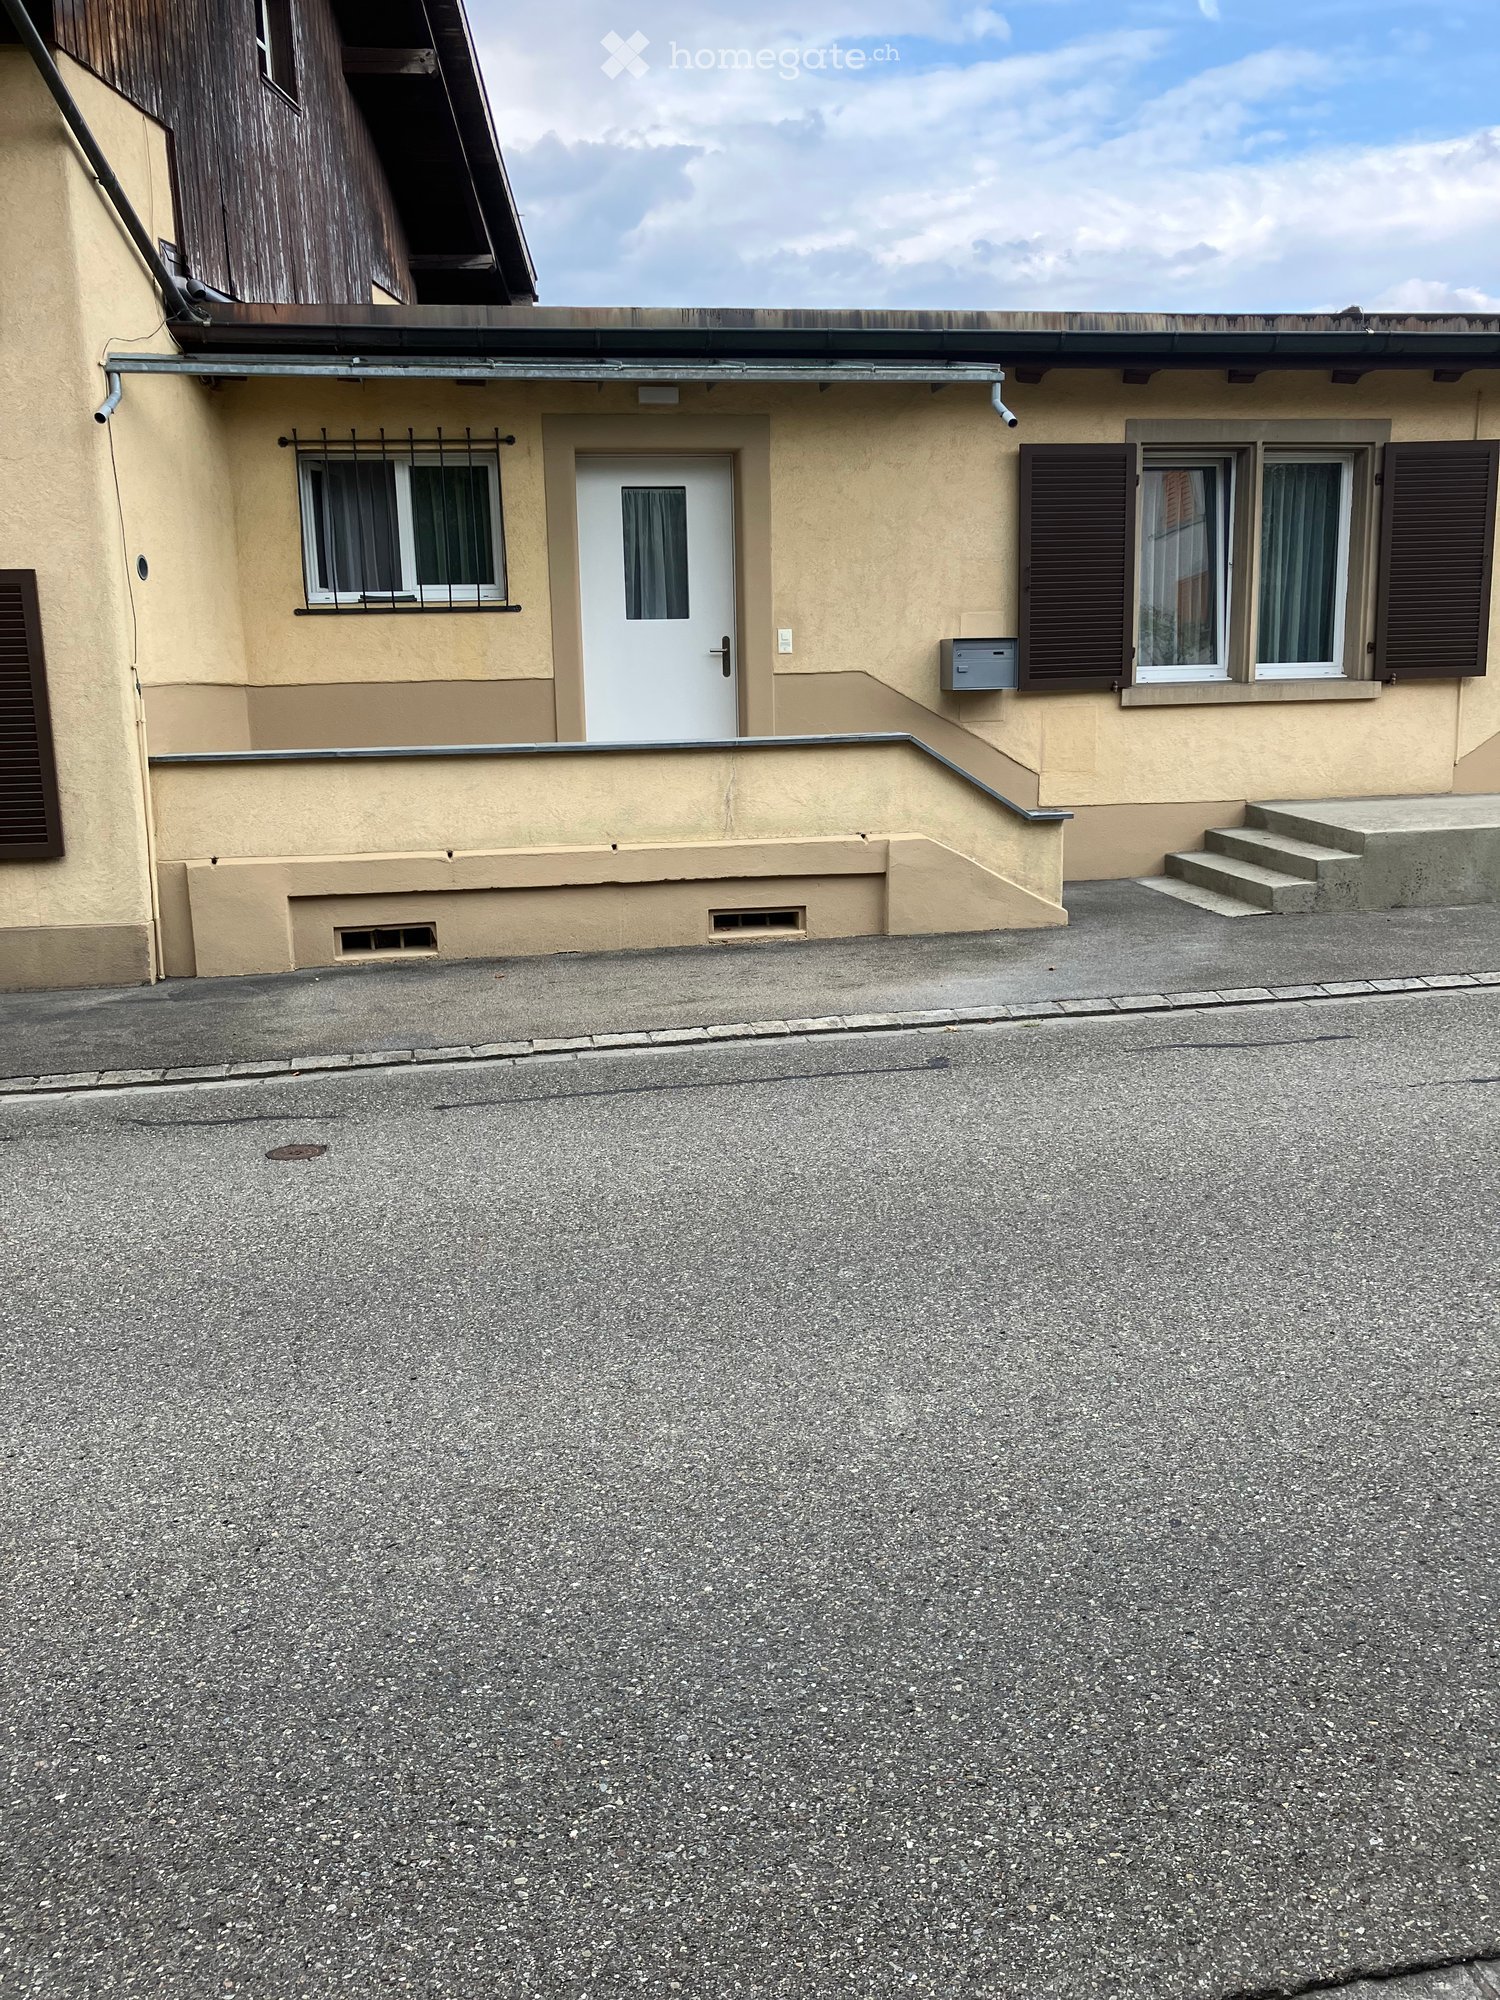
  • Two-story residential building with white facade, blue shutters, and a raised entrance area with steps.
1 / 18
Multi-story residential building with blue shutters, balconies, and a small garden area with flowers and a lamp post.
Four-story building with light beige facade, blue shutters, and multiple balconies with flower boxes.
Empty hallway with wooden flooring, white walls, and doors leading to other rooms.
CHF 2'490.– Premium
2.5 pièces60m² surface habitable
Saumackerstrasse 28, 8048 Zürich

Appartement entièrement rénové, tendance, au cœur de Zürich-Altstetten!

Cherchez-vous le mélange parfait entre vie urbaine dynamique et oasis privée? Dans le district 9, dans le quartier en plein essor et absolument tendance de Zürich-Altstetten, votre nouvel appartement de rêve vous attend. Ce lumineux 2,5 pièces est idéal pour les célibataires ou les couples qui veulent profiter de la vie urbaine à fond.Vos points forts en un coup d'œil: • Tout est neuf! Après une rénovation totale, cet appartement offre une nouvelle cuisine spacieuse avec des appareils haut de gamme et une grande salle de bain avec des meubles de salle de bain de haute qualité. Le joli balcon spacieux invite à la détente. • Oasis en ville: La propriété est située dans une zone de circulation apaisée de 30 km/h. Ici, vous vivez super centralement et pourtant absolument calmement. • Connexion de classe mondiale: En seulement 2 minutes à pied, vous pouvez rejoindre la gare d'Altstetten. Le nœud de transport parfait vous emmène partout en un temps record. • Tout à portée de pied: Les centres commerciaux, les magasins pour les besoins quotidiens, ainsi que les bars et restaurants tendances sont directement à votre portée. Remarque pour les amateurs de fitness : L'appartement est situé au troisième étage sans ascenseur. L'entraînement quotidien, doux, est déjà inclus dans le loyer et vous gardera certainement en forme!Prêt pour votre nouvelle maison dans le quartier tendance? Contactez-nous aujourd'hui pour un rendez-vous de visite personnel!

Durée du trajet
-
Nouvelle construction
1 / 13
CHF 2'090.– Premium
2 pièces53m² surface habitable
Talacherstrasse 13, 8302 Kloten

Habiter de manière unique au "Kibako" Kloten - 2.0 Studio, Mais

NATURELLEMENT PLUS DE VIE DANS UN BATIMENT EN BOIS MODERNELe projet KIBAKO, nommé d'après le mot japonais pour boîte en bois, impressionne par son esthétique inspirée de l'architecture japonaise. À l'intérieur, il offre un espace de vie innovant ainsi que des espaces communautaires spacieux. Cela comprend, entre autres, une bibliothèque, un espace de coworking, une salle de réunion, une salle communautaire avec une cuisine entièrement équipée pour les événements, ainsi qu'une buanderie spacieuse. Dans les étages inférieurs, dix appartements-studios en duplex de deux pièces ont été créés. À partir du 01.10.2026, nous louons un appartement au rez-de-chaussée.Les points forts de ces appartements en duplex : • Au rez-de-chaussée, un balcon avec accès direct au jardin par un escalier • Au premier étage, un balcon d'angle • Hauteur de pièce spacieuse en raison de la galerie ouverte • Reduit au rez-de-chaussée • Armoires encastrées en bois de haute qualité • Cuisine moderne avec lave-vaisselle, cuisinière à induction, cuiseur vapeur combiné (fabricant V-ZUG) et un Quooker • Cellule humide moderne avec douche à pluie et tête de douche avec bouton Select Informations générales : • Chaque appartement est loué avec un compartiment de cave • Des places de parking et des places de motocyclette peuvent être louées en plus • Boulangerie avec café dans le voisinage immédiat • 2 arrêts de bus dans le quartier Des informations détaillées sur le projet et notre offre sont disponibles sur : www.kibako.ch.Rendez-vous de visite : Aura lieu par le locataire actuel, M. Meier. Il peut être joint au numéro de téléphone 079 734 74 79.

Durée du trajet
-

Chercher gratuitement le prochain locataire

Publie une annonce gratuite sur Homegate et trouve le locataire idéal en un clin d’œil pour ton logement.

Publier maintenant
  • Modern two-story house with green siding, large windows, and balconies. The house is surrounded by a landscaped area with concrete barriers and greenery.
  • Modern multi-story building with large windows and balconies, surrounded by greenery.
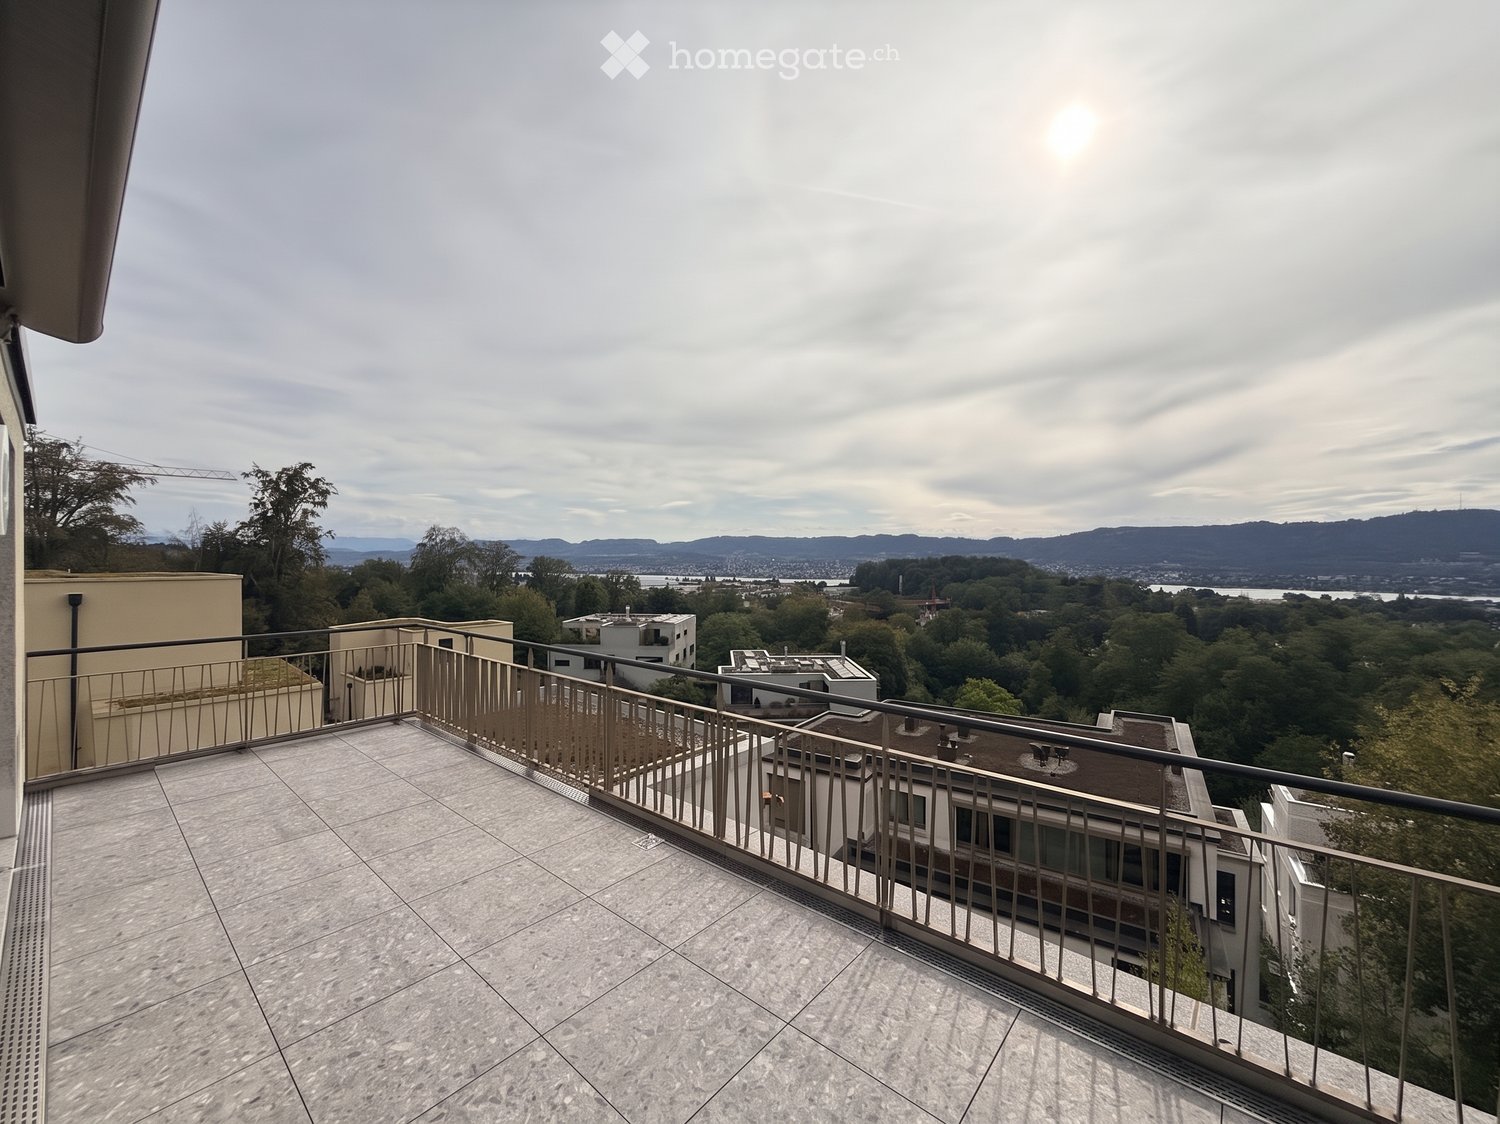
  • Balcony with white tiled floor, black metal railing, and a red retractable awning. Offers a view of a cityscape with buildings and a crane in the distance.

  • Modern kitchen with light-colored cabinetry, a black countertop island, and a vase with flowers on the island. The kitchen features a sink, faucet, and large windows offering a view of the outdoors.
  • Empty kitchen with modern fitted cabinets, large windows, and tiled floor.
  • Open-plan space with modern kitchen counter, large sliding glass doors leading to a balcony, and tiled flooring.

  • Modern bathroom with a white sink, toilet, bathtub, and a large window providing natural light. The walls are tiled in a neutral color, and there is a mirror above the sink.

  • Modern bathroom with a white sink, large mirror, toilet, and a glass-enclosed shower. The space features beige tiles and a sleek, contemporary design.
  • empty room, white walls, tiled floor, three windows, power outlet
  • Empty room with built-in closet and tiled floor. No furniture or personal items present.
  • Empty hallway with beige tiled flooring, white walls, and built-in closet doors. Natural light streams in from an adjacent room.
  • Modern hallway with concrete walls, tiled floor, elevator, and a small balcony area visible in the background.
  • Floor plan of a multi-room residential unit, including living room, kitchen, bedrooms, bathrooms, and balcony.
1 / 13
Modern multi-story building with large windows and balconies, surrounded by greenery.
Balcony with white tiled floor, black metal railing, and a red retractable awning. Offers a view of a cityscape with buildings and a crane in the distance.
Modern kitchen with light-colored cabinetry, a black countertop island, and a vase with flowers on the island. The kitchen features a sink, faucet, and large windows offering a view of the outdoors.
CHF 3'858.– Premium
4.5 pièces122m² surface habitable
Hagenstrasse 25c, 8308 Illnau

Appartement moderne 4.5 pièces dans un quartier calme à Illnau

Cet appartement moderne neuf offre le plus haut confort de vie avec vue sur les montagnes. L'appartement est situé dans une maison de 6 familles avec une bonne vue éloignée. Détails de l'objet: • Disposition des pièces spacieuse: l'appartement offre beaucoup d'espace pour les familles, les couples ou les personnes seules. • Balcon privé: grand espace extérieur (20 m2) pour des heures détendues à l'extérieur et une vue sur les montagnes. • Équipement moderne: norme de construction neuve avec ascenseur, l'appartement dispose de sa propre machine à laver et sèche-linge, d'un toilette-douche, de planchers en bois dans toutes les pièces, d'une cuisine moderne avec comptoir en granit, de placards intégrés pratiques dans le hall d'entrée, d'un chauffage par le sol et d'un grand compartiment de cave. • Stationnement et garage: des options de stationnement pratiques (E-Mobility) directement dans l'immeuble. Des places de stationnement peuvent être louées dans le garage souterrain pour CHF 140.00/mois. • Emplacement calme: atmosphère de vie calme et reposante. Beaucoup d'espaces verts dans le quartier avec une grande population d'arbres anciens dans le voisinage immédiat. • Orientation ensoleillée: beaucoup de lumière naturelle tout au long de la journée, du lever du soleil au coucher du soleil. • Chauffage: l'immeuble est chauffé par une pompe à chaleur géothermique moderne. Durabilité et efficacité énergétique. En hiver, elle offre une chaleur accueillante et en été, un refroidissement agréable, grâce à la "déchauffage" qui transporte la chaleur à travers le chauffage par le sol. Emplacement idéal sans trafic à Illnau: l'emplacement résidentiel calme préféré sur Hagenstrasse 25 C vous offre une atmosphère de vie ensoleillée et calme toute la journée. La gare d'Illnau est à seulement 4 minutes à pied. Pour vos besoins quotidiens, vous trouverez un Volg, deux boulangeries, un boucher, un Landi, etc., qui sont à environ 4-5 minutes à pied. Nous serions ravis de fixer un rendez-vous de visite. Nous nous réjouissons de votre contact avec une brève présentation personnelle par courriel.

Durée du trajet
-
  • Modern kitchen with white cabinets, a central island, and a sink area illuminated by under-cabinet lighting.
  • Modern kitchen with white cabinets, a central island, and wooden flooring. Features include large windows, a radiator, and a built-in oven.
  • Empty hallway with light wooden flooring, white walls, and three doors leading to other rooms.
  • Empty room with wooden flooring, white radiator, grey built-in wardrobe, and large windows with white frames.
  • Empty room with light wooden flooring, white walls, large window with white frame, and a white radiator below the window.
  • Modern kitchen with white cabinets, stainless steel oven, countertop, and a window overlooking a green area. A measuring tape is placed on the floor.
  • Modern kitchen with white cabinets, stainless steel sink, and an open refrigerator. Countertop has small items like keys and a remote control.
  • Modern kitchen with light-colored wooden flooring, white cabinets, and a long white countertop. A radiator is visible under the window, and an oven is partially visible on the left side.
  • Modern bathroom with a white sink, mirror with built-in lighting, toilet, and sleek cabinetry.
  • Modern bathroom with a bathtub, glass-enclosed shower, large mirror, and built-in cabinetry.
  • Balcony with tiled floor, white railing, and a single chair, overlooking a well-maintained garden with various plants and shrubs.
  • View from inside through a glass door onto a tiled balcony area surrounded by lush greenery and potted plants.
  • Floor plan showing a residential layout with labeled rooms including living room, bedroom, kitchen, bathroom, and hallway.
1 / 13
Modern kitchen with white cabinets, a central island, and wooden flooring. Features include large windows, a radiator, and a built-in oven.
Empty hallway with light wooden flooring, white walls, and three doors leading to other rooms.
Empty room with wooden flooring, white radiator, grey built-in wardrobe, and large windows with white frames.
CHF 3'420.– Premium
4.5 pièces110m² surface habitable
Haltenstrasse 138, 8706 Meilen

Appartement lumineux, rénové à neuf, 4,5 pièces, dans un quartier calme à Meilen avec grande terrasse

Bienvenue à la Haltenstrasse 138 à Meilen ! Ce spacieux appartement 4,5 pièces au rez-de-chaussée impressionne avec une surface habitable de 110 m², une situation ensoleillée et une rénovation complète en 2025 avec une nouvelle cuisine, salle de bain, douche, etc... L'appartement sera disponible à partir du 1er novembre 2026 et offre un confort de vie moderne dans l'une des communautés les plus attractives du lac de Zurich.L'appartement offre : • Surface habitable spacieuse : 110 m² au rez-de-chaussée, idéal pour les familles ou les couples qui apprécient l'espace et le confort. Deux des trois chambres ont une superficie d'environ 17 m² chacune. • Terrasse : Profitez des heures ensoleillées en été sur votre propre terrasse de 20 m². • Parking : Au moins une place de parking extérieure est directement disponible pour l'appartement (75 CHF / mois). • Rénovation récente : L'appartement a été complètement rénové en 2025 et brille de nouveau. • Situation calme : L'appartement est situé dans un environnement calme – idéal pour se détendre et se ressourcer. • Internet haut débit : Connexion en fibre optique avec au moins 1 Go. • Animaux : Malheureusement, les chiens et les chats ne sont pas autorisés. Localisation et environnement : Meilen est situé directement sur le lac de Zurich et offre une excellente qualité de vie. L'appartement bénéficie d'une infrastructure excellente à proximité immédiate : • Gare de Meilen : À seulement 16 minutes à pied – connexion idéale aux transports en commun. • Arrêt de bus Halten : Accessible en seulement 2 minutes à pied (bus 922). • Supermarché Prima, Coop & Migros : Les courses quotidiennes peuvent être faites au Prima (Volg) en 4 minutes à pied, ou aux supermarchés en 16 minutes à pied. • Traversier de Meilen (lac) : Le terminal de traversier sur le lac de Zurich est accessible en 20 minutes à pied – un point fort particulier de la communauté lacustre. • Écoles : Les familles avec des enfants apprécient la courte distance de seulement 8-10 minutes à pied de l'école (Primarschule Obermeilen, Oberstufe Allmend). • Pharmacie, droguerie, Raiffeisen, UBS et ZKB : Accessibles en 16 minutes à pied. • Restaurants : Plusieurs autour de la place de la communauté en face de la gare de Meilen. • Opportunités de shopping : Tout est disponible dans le village à un emplacement central, bureau de poste, Inter-Discount, papeterie, boucherie, boulangerie (ouverte le dimanche matin), etc... Visite seulement sur rendez-vous : (veuillez sélectionner et confirmer les dates en ligne)Vendredi : 21 août 2026, 16h00-19h00Samedi : 22 août 2026, 11h00-14h00Vendredi : 28 août 2026, 17h00-19h00Samedi : 29 août 2026, 11h00-14h00Cet appartement ensoleillé et calme combine le confort de vie moderne avec une situation privilégiée sur le lac de Zurich. Que ce soit pour les familles, les couples ou les professionnels – vous trouverez ici votre nouveau chez-vous dans l'une des communautés les plus belles du canton de Zurich.

Durée du trajet
-
  • Empty room with wooden herringbone flooring, white walls, large windows with blinds, and radiators beneath the windows.
  • Empty room with white walls, grey carpeted floor, and a closed door with a glass panel. There is a small shelf with a decorative item on the left wall.
  • Clean, modern hallway with herringbone wooden flooring, white walls, and recessed lighting. Doors lead to adjacent rooms.
  • Modern, unfurnished kitchen with white cabinets, stainless steel sink, and a large window offering a view of a neighboring building. The space features a dark tiled floor and a sleek, minimalist design.
  • Modern kitchen with white cabinets, black countertops, stainless steel sink, and built-in oven. The floor is dark tiled, and there is a hallway leading to another room with wooden flooring visible in the background.
  • Modern bathroom with a white sink, chrome faucet, toilet, glass-enclosed shower, and a large mirror above the sink. The floor is black tiled, and the walls are light-colored with a radiator on the right side.
  • Empty room with wooden herringbone flooring, light-colored walls, two windows with white frames, and radiators beneath each window.
  • Empty room with wooden herringbone flooring, white walls, and a large window with a radiator below. An open doorway leads to another room with a visible radiator and a glimpse of a balcony.
  • Empty room with light-colored walls, wooden floor, and a single window with white frame. A radiator is mounted on one wall.
  • Empty room with wooden flooring, white walls, and large windows including a sliding glass door leading outside.
  • A hallway with wooden flooring and a large sliding glass door leading to a balcony with a view of neighboring buildings.
  • Empty room with light wooden flooring, white walls, and a large window showing greenery outside. A white closet is visible on the left side.
  • Two stacked Siemens washing machines and dryers in a bathroom setting.
1 / 13
Empty room with white walls, grey carpeted floor, and a closed door with a glass panel. There is a small shelf with a decorative item on the left wall.
Clean, modern hallway with herringbone wooden flooring, white walls, and recessed lighting. Doors lead to adjacent rooms.
Modern, unfurnished kitchen with white cabinets, stainless steel sink, and a large window offering a view of a neighboring building. The space features a dark tiled floor and a sleek, minimalist design.
CHF 2'150.– Premium
3 pièces75m² surface habitable
Tössfeldstrasse 39, 8406 Winterthur

Appartement 3 pièces au 2e étage dans la Tössfeldstrasse 39 à Winterthur

Appartement pour célibataire ou coupleSur arrangement, nous louons un appartement de 3 pièces (75 m2) au 2e étage avec des pièces hautes (2,30 m) dans un immeuble à usage mixte commercial et résidentiel dans le quartier de Tössfeld avec des normes de construction modernes, un beau parquet en bois et des stores électriques partout. Il est situé près du centre-ville : environ 10 minutes à pied, arrêt de bus (ligne 660 à la gare principale devant la maison, d'autres lignes de bus à 5 minutes à pied. Cuisine et appareils modernes, dernière rénovation 2026 avec : • Cuisine avec faces blanches et appareils V-Zug, avec plaque de cuisson en verre céramique noire encastrée, grand réfrigérateur, lave-vaisselle, grand évier et plan de travail en pierre noire. • Salle de bain avec douche, armoire à glace, radiateur à serviettes, carrelage blanc avec sol en grès gris. • Couloir et salon avec parquet en point de Hongrie bien entretenu, chambre à coucher avec parquet en chêne, pièce balcon avec parquet. • Balcon avec rambarde en métal noir • Séchoir avec lave-linge et sèche-linge personnels. L'appartement est situé dans une rue résidentielle avec vue sur la cour intérieure. L'entrée de l'immeuble à usage mixte se trouve dans une cour intérieure protégée et calme.Nous louons l'appartement à des non-fumeurs, sans animaux de compagnie et de préférence à des locataires à long terme. Nous ne pouvons pas prendre en compte les demandes de colocation. Aucun parking n'est disponible pour cet appartement.Si vous êtes intéressé, veuillez nous contacter par la poste ou par courrier électronique à schmidaltermatt@bluewin.ch avec des informations sur vous-même et vos motivations pour cet appartement. Merci et cordiales salutationsEduard Altermatt-Schmid et Christine Schmid Altermatt, Wybergstrasse 39, 8542 Wiesendangen

Durée du trajet
-
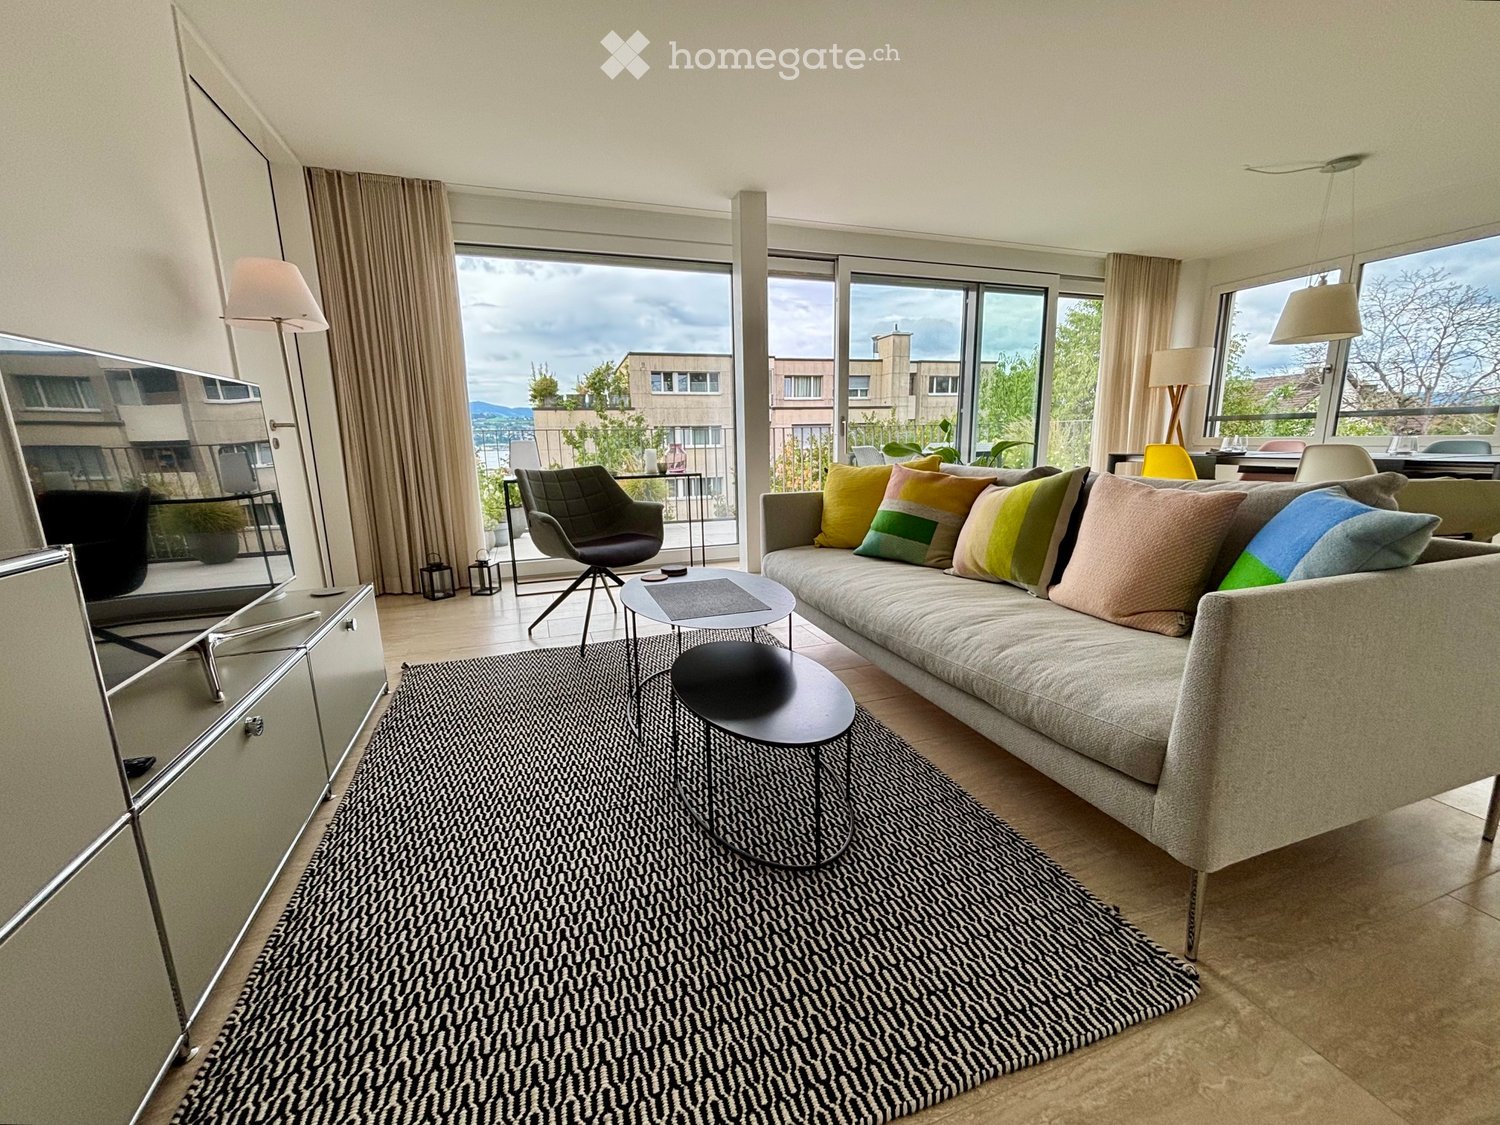
  • Modern open-plan living and dining area with a sectional sofa, coffee table, kitchen island, and large windows offering a scenic view.
  • Open-plan living and dining area with a sofa, coffee table, dining table with chairs, and a kitchen island.
  • Modern living room with large windows offering a scenic view, featuring a sectional sofa, coffee table, and a small table with chairs on a balcony.
  • Modern living and dining area with a sofa, coffee table, dining table with chairs, and a kitchen island. Large windows offer a scenic view.
  • Modern bathroom with grey marble tiles, a glass-enclosed shower, a wooden vanity with a sink, a toilet, and a large mirror above the sink.
  • Modern bathroom with a sleek sink, toilet, bathtub, and mirror. The walls are tiled in a marble-like pattern, and the floor is covered with a textured rug.
  • Modern living room with large windows, beige carpet, a sectional sofa, coffee table, and a television on a stand.
  • Modern open-plan living and dining area with a sofa, dining table with chairs, and a kitchen island with cabinets.
  • A modern bedroom with a large bed featuring a geometric duvet in shades of green, blue, and yellow, complemented by matching pillows. A washing machine is visible in an adjacent closet area.
  • Modern bedroom with a large bed, pillows, and a wardrobe with glass doors. Large windows offer a view of the neighborhood.
  • Modern bedroom with a large bed, patterned bedding, and a sliding glass door leading to a balcony with a view of the neighborhood.
  • Modern bedroom with a large bed, patterned bedding, a wardrobe, and a nightstand near a window with a scenic view.
  • Bedroom with a large window and a bed with a blue and white checkered duvet and matching pillows.
  • Modern bedroom with a large bed, patterned bedding, and a sliding wardrobe. Large windows offer a view of the neighborhood.
  • Modern kitchen with black countertop, white cabinets, and a coffee machine on the counter.
  • A modern bedroom with a large bed featuring a geometric duvet in green, blue, and beige, flanked by matching pillows. A built-in wardrobe with mirrored doors is visible on the left side.
  • A tidy bedroom with two single beds, each featuring a grey headboard and matching bedding in a geometric pattern of green, blue, and cream. A large mirrored wardrobe with wooden framing is positioned against the wall.
1 / 17
Open-plan living and dining area with a sofa, coffee table, dining table with chairs, and a kitchen island.
Modern living room with large windows offering a scenic view, featuring a sectional sofa, coffee table, and a small table with chairs on a balcony.
Modern living and dining area with a sofa, coffee table, dining table with chairs, and a kitchen island. Large windows offer a scenic view.
CHF 3'900.– Premium
4.5 pièces110m² surface habitable
Poststrasse 2, 8955 Oetwil an der Limmat

Appartement en attique meublé de nouvelle construction Première occupation

Première occupation – Appartement en attique exclusif de 4,5 pièces avec terrasse spacieuse et vue panoramique Poststrasse 2, 8955 Oetwil an der Limmat Arriver. Se sentir bien. Être chez soi. Bienvenue dans votre nouvelle maison ! Cet appartement en attique exclusif de 4,5 pièces en première occupation combine design moderne et construction de haute qualité avec une qualité de vie impressionnante. Les façades de fenêtres spacieuses laissent entrer beaucoup de lumière du jour et, avec la terrasse extensive, créent une expérience de vie unique. L'espace de vie et de dining ouvert forme le cœur de l'appartement et se prolonge sans interruption dans la cuisine de design élégante avec îlot de cuisine – idéal pour les soirées conviviales avec la famille et les amis. Les matériaux nobles, les plans de sol réfléchis et les détails élégants assurent une ambiance exclusive. Les chambres spacieuses offrent beaucoup d'espace pour se sentir bien. Les points forts particuliers incluent les armoires encastrées de haute qualité avec éclairage intégré et la construction sans obstacle, qui garantit le plus haut confort de vie. Vos points forts ✔ Première occupation – Emmenez un appartement complètement neuf ✔ Appartement en attique exclusif avec construction intérieure de haute qualité ✔ Terrasse ensoleillée spacieuse avec vue panoramique magnifique ✔ Espace de vie et de dining lumineux avec fenêtres du sol au plafond ✔ Cuisine moderne avec îlot de cuisine et appareils de haute qualité ✔ Armoires encastrées élégantes avec éclairage intégré ✔ Accessible en fauteuil roulant et confortablement accessible (ascenseur) ✔ Tour de buanderie privée dans l'appartement ✔ Compartiment de cave disponible ✔ Places de parking souterraines disponibles ✔ Emplacement de vie favorable aux enfants ✔ Animaux de compagnie les bienvenus (sur arrangement) ✔ Quartier résidentiel calme et bien entretenu Vivre à Oetwil an der Limmat Oetwil an der Limmat combine la vie naturelle avec une excellente connexion à Zurich, Dietikon et Baden. Les installations de shopping, les écoles, les jardins d'enfants et les transports publics sont situés à proximité immédiate. Les zones de loisirs environnantes et la Limmat invitent à se promener, à pratiquer des activités sportives et à profiter d'heures de détente dans la nature. Vivre le confort de vie moderne au niveau le plus élevé et sécuriser cet appartement en attique exclusif de première occupation. Nous nous réjouissons de votre contact et serons heureux de vous montrer votre nouvelle maison lors d'une visite personnelle.

Durée du trajet
-
  • Modern multi-story building with light-colored facade, large windows, and a garage entrance. The ground floor features a physiotherapy clinic with visible interior furnishings, including a couch and exercise equipment.
  • Modern kitchen with white cabinets, wooden dining table, six chairs, pendant light, and a view of greenery through a large window.
  • Modern bathroom with beige tiles, a floating sink, a toilet, a glass-enclosed shower, and a large mirror with built-in lighting. Includes a towel, a small plant, and decorative items on shelves.
  • Modern bedroom with a large bed, nightstands, lamps, a balcony with outdoor seating, and a scenic mountain view.
  • Modern living and dining area with a view of mountains, featuring a sofa, coffee table, dining table, chairs, pendant lights, floor lamp, TV, sideboard, and plants.
  • Balcony with a wooden table, four wicker chairs, and several potted plants, overlooking a scenic landscape with trees and houses.
1 / 6
Modern kitchen with white cabinets, wooden dining table, six chairs, pendant light, and a view of greenery through a large window.
Modern bathroom with beige tiles, a floating sink, a toilet, a glass-enclosed shower, and a large mirror with built-in lighting. Includes a towel, a small plant, and decorative items on shelves.
Modern bedroom with a large bed, nightstands, lamps, a balcony with outdoor seating, and a scenic mountain view.
CHF 2'000.– Premium
2.5 pièces54m² surface habitable
Tösstalstrasse 133, 8400 Winterthur

*NEUBAU* Appartements modernes 2.5 pièces à Winterthur

*Habiter à Waldegg – habiter de manière moderne et confortable au cœur de Winterthur* 9 appartements neufs de haute qualité avec balcon/terrasse ou loggia Nous vous souhaitons beaucoup de plaisir à découvrir votre nouvelle maison. Disponible à partir du 01.12.2026 "Bienvenue dans notre nouveau bâtiment moderne au 133, Tösstalstrasse à Winterthur (8400) – un endroit où une construction de haute qualité, des matériaux élégants et des plans d'étage bien pensés créent un foyer où l'on se sent à l'aise dès le premier instant." Le projet offre les points forts suivants : • 9 appartements modernes à louer • Appartements 2½- à 3½-pièces • Surfaces habitables d'environ 46 m² à 71 m² • Terrasses ou balcons spacieux • Ascenseur • Places de stationnement pour vélos dans le sous-sol • Parking souterrain avec places de stationnement (voiture et motocyclette) • Plans d'étage accessibles aux fauteuils roulants et confortables Le projet est particulièrement destiné aux personnes qui souhaitent habiter de manière confortable, sûre et indépendante – intégrées dans un lieu de vie central avec une bonne infrastructure. Emplacement et environnement : Tösstalstrasse relie la ville de Winterthur au Tösstal et offre une excellente accessibilité. L'emplacement se caractérise par les avantages suivants • Bonne connexion aux transports en commun, arrêt de bus devant la maison • Possibilités de shopping à proximité (Migros, Deutweg) • Courte distance de conduite jusqu'au centre-ville (ligne de bus 2, 10 correspondances à la gare principale de Winterthur chaque heure, temps de trajet 9 minutes chacun) • Soins médicaux dans le voisinage • Zones de loisirs à proximité Les environs offrent une combinaison idéale d'infrastructure urbaine et de vie naturelle. Cet appartement moderne combine une vie contemporaine avec une infrastructure pratique de tous les jours et est disponible à partir du 1er décembre 2026. Sécurisez votre nouvelle maison à Winterthur maintenant !

Durée du trajet
-
  • Bright, empty room with wooden flooring and exposed wooden beams on the ceiling. Large windows and sliding doors lead to a balcony or terrace area.
  • Empty room with wooden flooring, exposed wooden beams on the ceiling, large windows, and a sliding glass door leading to a balcony.
  • Balcony with tiled floor, metal railing, and red shutters on adjacent building.
  • Modern kitchen with white cabinets, black countertop, and large windows letting in natural light. The floor is light wooden, and the space is clean and organized.
  • Modern kitchen with white cabinets, a dark countertop, and a stainless steel sink. The floor features blue and white patterned tiles.
  • Empty room with light wooden flooring, white walls, and a closed door leading to another area. Natural light streams in from a window in the adjacent room.
  • Empty room with light wooden flooring, white walls, and multiple windows allowing natural light. No furniture or equipment is present.
  • Modern bathroom with a bathtub, toilet, sink, and floral shower curtain. Features skylight windows and wooden beams on the ceiling.
  • Empty attic room with wooden flooring, exposed wooden beams, and a skylight window. A small adjacent bathroom with a sink is visible.
  • Modern bathroom with a white bathtub, floral-patterned tiles, and a handheld showerhead.
  • Floor plan showing two levels: 3rd floor with bedroom, living room, and balcony; 2nd floor with kitchen, living-dining area, bathroom, and entrance.
  • Two-story house with beige siding, red-framed windows, and a flat roof terrace with greenery. The house is surrounded by a hedge and stone containers.
  • A small bathroom with a washing machine, a sink, tiled floor, and white walls.
  • Empty room with unfinished wooden walls and shelves, concrete floor, and exposed ceiling beams.
  • Underground parking area with concrete floors and walls, yellow pillars, and two parked cars.
  • View from a balcony showing a fenced yard with overgrown grass, trees, and a small structure in the background.
  • Empty room with large windows showing a view of trees, a road, and parked cars. Light wooden flooring and white walls.
  • Modern kitchen with white cabinets, a central island, and a patterned tile backsplash. The space features wooden flooring and built-in lighting.
  • Modern kitchen with light-colored cabinets, a black countertop, and a central island. Large windows provide natural light, and the floor is wooden.
  • Modern hallway with wooden flooring, black metal railing, and white light switches on the wall.
1 / 20
Empty room with wooden flooring, exposed wooden beams on the ceiling, large windows, and a sliding glass door leading to a balcony.
Balcony with tiled floor, metal railing, and red shutters on adjacent building.
Modern kitchen with white cabinets, black countertop, and large windows letting in natural light. The floor is light wooden, and the space is clean and organized.
CHF 3'420.– Premium
4.5 pièces95m² surface habitable
Zwinggartenstrasse 55, 8600 Dübendorf

Maisonette en attique 4,5 pièces avec terrasse sur le toit

Lumineux, fraîchement rénovée maisonette en attique 4,5 pièces – directement sur le Chriesbach dans une petite développement calme sur Zwinggartenstrasse, environ 10-12 minutes à pied de la gare de Dübendorf et des possibilités de shopping.Devant votre fenêtre, arbres et verdure, le Chriesbach et la forêt à quelques pas, pistes cyclables et de course à pied devant la porte et sur la terrasse, vous pouvez profiter du soleil et de la vie privée.L'appartement a été complètement rénové en 2026 aux normes des propriétaires occupants et est loué pour la première fois après la rénovation.2e étage / étage d'entrée : • Salle à manger et salon ouverts avec cuisine et bar de cuisine, cuiseur à vapeur + four, cuisinière à induction, lave-vaisselle, mur de verre, carreaux de sol en mosaïque • Chambre lumineuse avec vue sur la verdure – idéale comme bureau à domicile, chambre ou chambre d'amis • Salle de bain avec fenêtre Étage des combles : • Salon spacieux et lumineux avec accès direct à la terrasse • Terrasse avec auvent (environ 11 m²) • Chambre avec salle de bain privée (salle de bain avec grande fenêtre) Sous-sol : • Buanderie privée avec machine à laver et sèche-linge (10 m²) • Compartiment de cave (8 m²) • Jusqu'à 2 places de parking souterrain - côte à côte - peuvent être louées en plus (140,-) Équipement • Prises électriques commutées et Ethernet dans toutes les pièces à vivre • Parquets et planchers de haute qualité • Chauffage par le sol avec contrôle de pièce individuelle Disponible : immédiatement ou sur arrangementLes parties intéressées sont invitées à contacterpar courriel : Zwinggarten55@fire-systems.chou par téléphone : 079 468 28 56

Durée du trajet
-
  • Modern3-story apartment building with balconies, large windows, and a covered outdoor seating area with a table and chairs.
  • Modern, open-plan living and dining area with a white sofa, coffee table, dining table with chairs, and a kitchen island. Large windows open to a balcony with potted plants. The space features pendant lights, a floor lamp, and decorative vases.
  • Modern, open-concept living and dining area with a white sofa, coffee table, dining table with chairs, and a kitchen island. Features large windows with a balcony view, floor lamp, and decorative plants.
  • Bright bedroom with wooden flooring, large windows opening to a balcony with city view, side table with lamp, potted plant, and decorative candle holder.
  • Modern bathroom with a glass-enclosed shower, toilet, sink with mirror, and a washing machine in the adjacent room.
  • Bright bedroom with wooden flooring, large windows, and a sliding glass door leading to a balcony with a cityscape view.
  • Floor plan of a 3rd-floor apartment with107.80 m² living space, 30.80 m² attic, and 28.50 m² terrace. Layout includes entrance, living/dining/kitchen area, two bedrooms, bathroom/WC, hallway, and terrace.
  • Floor plan of an attic level showing a studio, shower/WC, and terrace. Includes a photo wall and a separate attic space labeled 'Wohnung D'.
1 / 8
Modern, open-plan living and dining area with a white sofa, coffee table, dining table with chairs, and a kitchen island. Large windows open to a balcony with potted plants. The space features pendant lights, a floor lamp, and decorative vases.
Modern, open-concept living and dining area with a white sofa, coffee table, dining table with chairs, and a kitchen island. Features large windows with a balcony view, floor lamp, and decorative plants.
Bright bedroom with wooden flooring, large windows opening to a balcony with city view, side table with lamp, potted plant, and decorative candle holder.
CHF 7'120.– Premium
5.5 pièces139m² surface habitable
Bachtelstrasse 16, 8304 Wallisellen

5.5-Zimmer-Attika-Maisonette (Penthouse) mit Alpenblick, Wallisellen (Erstbezug; ab Herbst 2026)

English below:Das Penthouse des Hauses. Der Lift führt direkt in die Wohnung, bereits das grosszügige Entrée vermittelt ein Gefühl von Exklusivität. Der offene Wohnbereich mit Designküche öffnet sich zu einer grosszügigen Terrasse mit einzigartigem Ausblick über Wallisellen bis zu den Alpen. Ein flexibel nutzbares Zimmer eignet sich ideal als Esszimmer, Homeoffice oder zusätzliches Schlafzimmer. Im Attikageschoss erwartet Sie ein lichtdurchflutetes Studio mit eigener Dusche und Zugang zu einer zweiten grosszügigen Terrasse. Eine Wohnung, die höchsten Ansprüchen gerecht wird.Lage: Zürich HB in rund 20 Minuten, Flughafen in rund 26 Minuten, Bahnhof Wallisellen und Glattzentrum in wenigen Minuten. Schulen, Einkauf und Naherholung in der Nähe.Ausstattung: Neubau/Erstbezug, Lift bis in die Wohnung, zwei Terrassen (ca. 28.5 m² und 25.8 m²) mit Weitblick, Designküche, separates Studio mit eigener Dusche, eigener Waschturm, Geschirrspüler, Bodenheizung (Wärmepumpe), Kellerabteil, Tiefgaragenplatz (zusätzlich mietbar CHF 185/Monat).Projektwebsite: https://www.bachtel16.ch/5.5-room attic maisonette (penthouse) with Alpine views, exclusive new build in Wallisellen (first occupancy; from autumn 2026)The penthouse of the building. The lift leads directly into the apartment, and the generous entrance hall immediately conveys a sense of exclusivity. The open living area with designer kitchen opens onto a spacious terrace with a unique view over Wallisellen to the Alps. A flexible room is ideal as a dining room, home office or additional bedroom. On the attic floor, a light-filled studio with its own shower awaits, with access to a second spacious terrace. An apartment that meets the highest expectations.Location: Zurich main station in about 20 minutes, the airport in about 26 minutes, Wallisellen railway station and the Glattzentrum within a few minutes. Schools, shopping and recreation nearby.Features: New build / first occupancy, lift directly into the apartment, two terraces (approx. 28.5 m² and 25.8 m²) with panoramic views, designer kitchen, separate studio with its own shower, own washer and dryer, dishwasher, underfloor heating (heat pump), cellar compartment, underground parking space (available to rent separately, CHF 185/month).Project website: https://www.bachtel16.ch/

Durée du trajet
-
Nouvelle construction
1 / 13
CHF 12'250.– Premium
4.5 pièces149m² surface habitable
Kappelistrasse 4, 8703 Erlenbach ZH

Terrasse spacieuse pour une vue lac magnifique - appartement 4,5 pièces, attique

Terrasse spacieuse pour une vue lac magnifique - appartement 4,5 pièces, attique Appartement de rêve avec grande terrasse et vue lac et excellents transports en commun à Erlenbach Disponible à partir du 01.10.2026Un local de stockage d'environ 20m² et 2 places de parking dans le garage souterrain appartiennent à l'appartement et sont inclus dans le loyer. Bienvenue à Erlenbach, l'un des quartiers résidentiels préférés près de Zurich ! Ce bel appartement ne propose pas seulement une vue imprenable sur le lac de Zurich, mais aussi une excellente connexion à la ville et à l'aéroport. Avec ses 5600 habitants, un climat doux et de l'eau claire, Erlenbach est un lieu de résidence très recherché depuis des siècles.Points fortsArrêt de bus devant la maison avec des connexions quart-horaires à la gare principale de Zurich et bonne connexion autoroutière (Forchautobahn accessible en 5 minutes).Équipement de l'appartementParquets de haute qualité, la cuisine avec îlot de cuisine dispose d'un Quooker (robinet avec cuisinière intégrée) en plus du four, du cuiseur à vapeur, etc. Armoires encastrées dans la chambre principale, système de contrôle basé sur KNX pour l'éclairage et les volets, connexion à la fibre optique, vidéo-interphone, alarme, chauffage au sol et refroidissement au plafond.L'ascenseur vous emmène directement à l'appartement. La machine à laver et le sèche-linge sont situés dans la buanderie de l'appartement.Caractéristiques respectueuses de l'environnementPompes à chaleur à sondes de terre pour le chauffage, système photovoltaïque sur le toit, connexions préparées pour les stations de recharge électrique.Conception environnementaleVégétation indigène avec murs et pavage en pierre naturelle, plantation de graminées et de arbustes aux entrées, aires utilisables en commun, y compris une forêt privée, cheminée, aires de jeux naturelles et jardin communautaire.Découvrez le meilleur du confort urbain et de la vie naturelle dans cet appartement exclusif à Erlenbach. Prenez rendez-vous pour une visite aujourd'hui et laissez-vous impressionner par l'atmosphère unique ! Intéressé ? Veuillez contacter le locataire pour un rendez-vous de visite à : malwina.preising@gmail.com. Nous sommes heureux de répondre à vos questions.

Durée du trajet
-
Nouvelle construction
1 / 10
CHF 2'640.– Premium
3.5 pièces82m² surface habitable
Kronenweg 1, 8908 Hedingen

Votre nouveau chez-vous dans le vert – élégant et proche de la ville

Bienvenue dans votre nouveau chez-vous : Ce moderne appartement de 3,5 pièces neuf offre un séjour calme et proche de la nature avec beaucoup de lumière grâce à des surfaces de fenêtres généreuses. Des matériaux de haute qualité, une cuisine moderne ainsi qu'un balcon privé créent une atmosphère de vie agréable. Profitez de la proximité avec la nature et en même temps de la connexion rapide à Zurich – idéal pour tous ceux qui veulent combiner paix et urbanité. EDEN HEDINGEN – Appartements de location modernes Deux nouveaux bâtiments avec un total de 28 appartements de haute qualité sont en construction sur Zürcherstrasse 26. L'ensemble immobilier impressionne par son architecture moderne, sa construction durable et son emplacement optimal. Points forts : - Pièces de vie lumineuses et spacieuses avec fenêtres du sol au plafond et portes-balcon - Parquet en chêne et carrelage en céramique italienne - Cuisines et salles de bains entièrement équipées - Balcon ou terrasse avec vue - Buanderie privée (lave-linge et sèche-linge) - Espaces extérieurs verts et système solaire - Parking souterrain avec accès par ascenseur - Places de stationnement pour vélos - Emplacement calme avec connexion parfaite à Zurich (gare à distance de marche, arrêt de bus juste à l'extérieur de la porte) Disponible pour occupation immédiate ou sur arrangement – Réservez un rendez-vous de visite maintenant ou postulez directement sur https://eden-hedingen.ch!

Durée du trajet
-
  • Modern living room with light wooden flooring, white walls, large windows with white curtains, a red sofa, a wooden coffee table, a shelf with decorative items, and a small rug.
  • A small, modern bedroom with a blue sofa bed, a small desk with a chair, and a lamp on the desk. The room features light wooden walls and a large window with white curtains.
  • Modern bathroom with white tiles, a large mirror, a sink, a toilet, and a bathtub with a showerhead.
  • Floor plan showing a building layout with labeled streets: Stadtgraben, Obergass, Untergass, and Rheinstrasse, with the Rhein river visible at the bottom.
  • Two-story house with beige facade, multiple windows with shutters, central wooden front door, small staircase leading up, bicycle parked nearby, and potted plants on either side of the entrance.
  • Modern kitchen with light-colored cabinets, dark countertops, and a wooden floor. Features a sink with a modern faucet and an integrated oven.
  • Empty room with wooden flooring, two windows, radiators, and recessed lighting.
  • Empty room with light wooden flooring and white walls, featuring recessed ceiling lights and open doorways leading to other rooms.
  • Empty room with wooden flooring, white walls, and two windows with white frames. The room has recessed ceiling lights and a radiator below one of the windows.
  • Modern bathroom with a glass-enclosed shower, a toilet, and sleek fixtures.
  • Modern bathroom with a double sink vanity, wooden cabinet, and sleek faucets. The walls are tiled in light gray with a subtle pattern, and the floor is covered in dark gray tiles.
  • Modern kitchen with light wood cabinets, stainless steel accents, and a sleek black countertop. Features built-in lighting and a minimalist design.
  • Modern bathroom with a double sink vanity, wooden cabinet, and a toilet. The walls are tiled in a light gray color, and the floor is made of light wood.
  • Empty room with wooden flooring, white walls, and a window with a radiator below it.
  • Empty room with wooden flooring, white walls, and a window with a radiator below it.
1 / 15
A small, modern bedroom with a blue sofa bed, a small desk with a chair, and a lamp on the desk. The room features light wooden walls and a large window with white curtains.
Modern bathroom with white tiles, a large mirror, a sink, a toilet, and a bathtub with a showerhead.
Floor plan showing a building layout with labeled streets: Stadtgraben, Obergass, Untergass, and Rheinstrasse, with the Rhein river visible at the bottom.
CHF 2'723.– Premium
5 pièces110m² surface habitable
Obergass 30, 8193 Eglisau

Appartement charmant de 5 pièces dans un bâtiment historique – Eglisau - Vieille ville

Bienvenue dans cet appartement de 5 pièces au premier étage d'un bâtiment historique de 1790 dans la pittoresque vieille ville d'Eglisau. Avec une surface habitable de 110 m² et une rénovation complète en 2020, cet appartement allie le charme du vieux bâtiment au confort de vie moderne.L'appartement offre : • Salon lumineux : meublé de façon moderne avec un plancher en bois clair, des murs blancs et de grandes fenêtres – idéal pour se détendre et profiter. • Chambres coquettes : pièces calmes et lumineuses avec des murs en bois et de grandes fenêtres, créant une atmosphère agréable. • Salle de bain moderne : équipée de carreaux de faïence blancs, d'un grand miroir, de deux lavabos, d'une toilette et d'une baignoire avec une tête de douche. • Lave-linge : lave-linge personnel dans une pièce séparée. L'appartement est calmement situé – tant pendant la journée que la nuit, il est agréablement calme. En été, la situation bénéficie de beaucoup de lumière du soleil, et le Rhin voisin donne aux environs un charme spécial.Emplacement et environnement : Eglisau est l'une des plus anciennes villes viticoles du canton de Zurich et impressionne par son paysage urbain historique directement sur le Rhin. L'appartement est situé au centre et offre d'excellentes connections : • Arrêt de bus Eglisau : à seulement 5 minutes à pied • École Schlafapfelbaum : accessible en 8 minutes à pied • TopPharm Sonnen Apotheke : accessible en 10 minutes à pied • BachserMärt (supermarché) : accessible en 10 minutes à pied • Fähre Eglisau bei der Kirche : accessible en 11 minutes à pied Cet appartement exceptionnel allie ambiance historique au confort de vie moderne et à un emplacement idyllique sur le Rhin. Une occasion rare pour tous ceux qui cherchent quelque chose de spécial !Nous louons également un appartement de 4 pièces et demi nouvellement et très exclusivement rénové avec 110 m2 au rez-de-chaussée. Voir les photos 6-12. 2'650.00 + NK. Disponible pour emménager immédiatement ou sur arrangement.

Durée du trajet
-

Propriétés suggérées sur base des résultats de ta recherche