4 résultats - Appartement à louer à Aesch ZH
1 / 14
CHF 2'760.–
3.5 pièces85m² surface habitable
8904 Aesch ZH

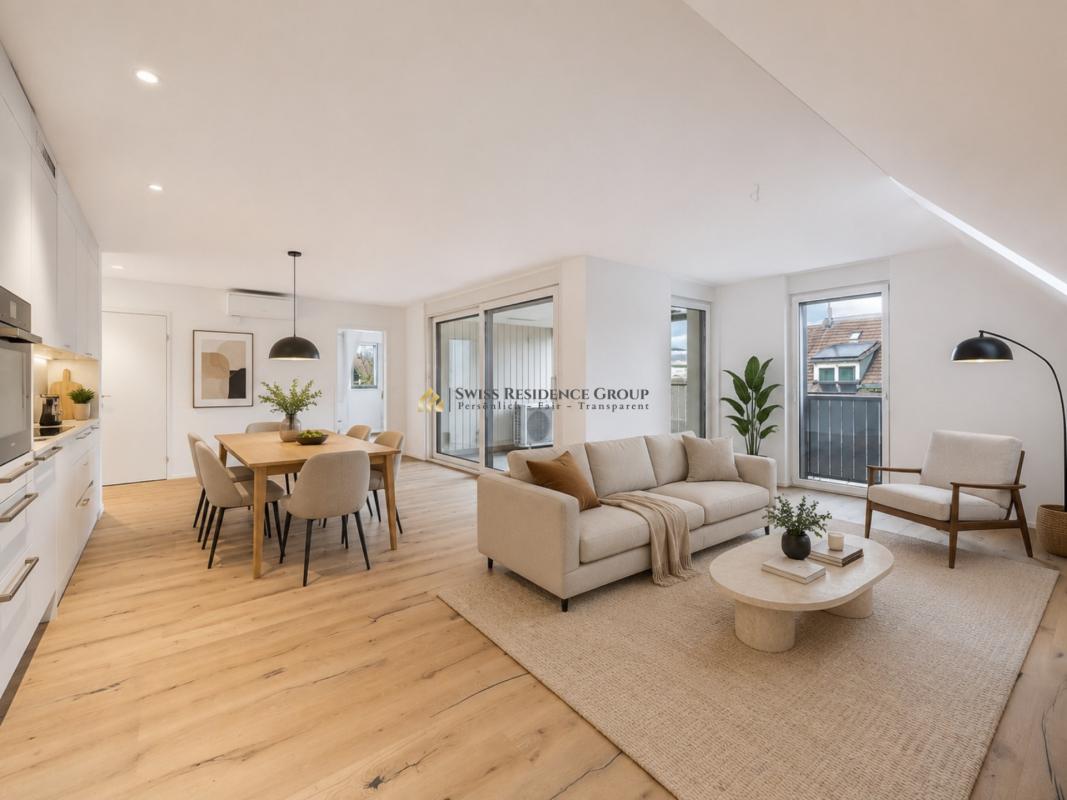
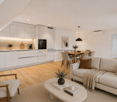
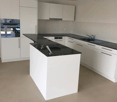
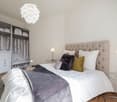
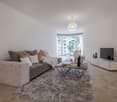
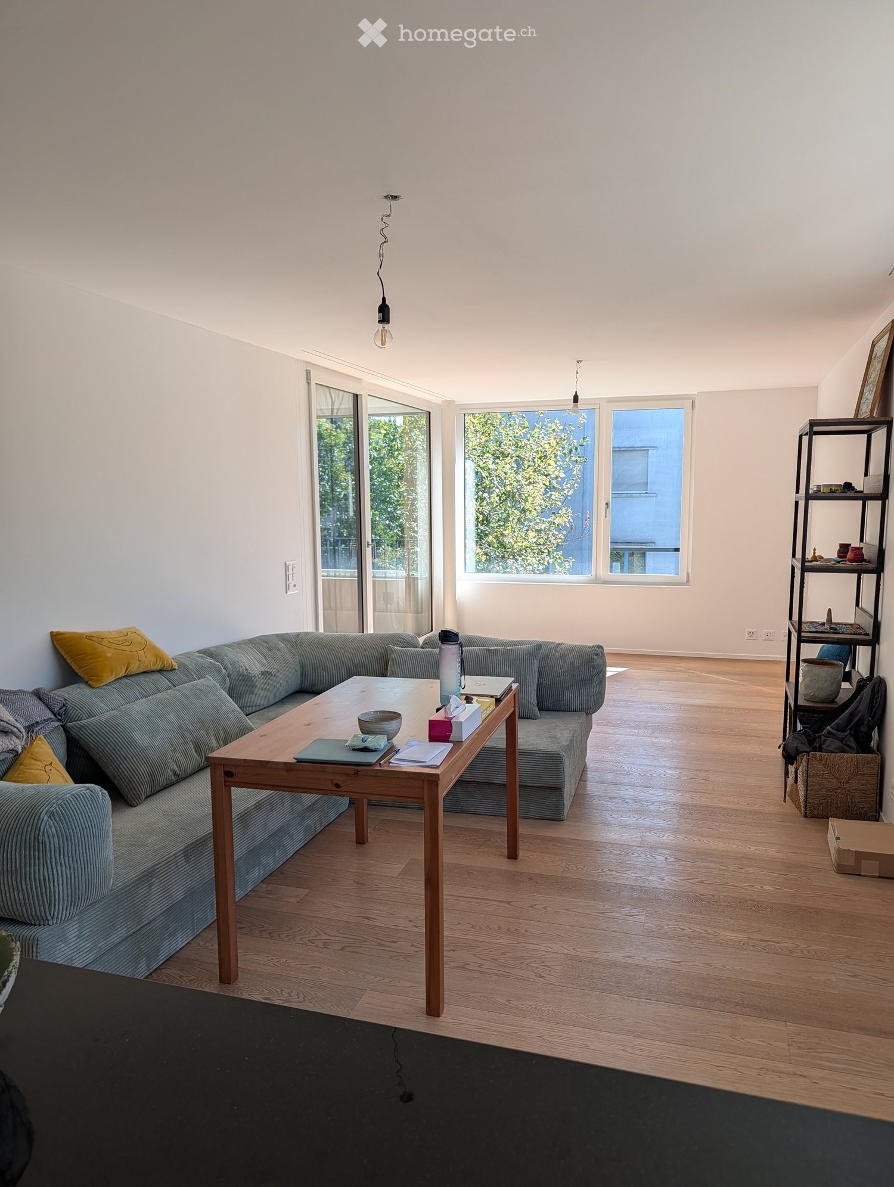
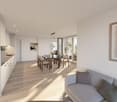
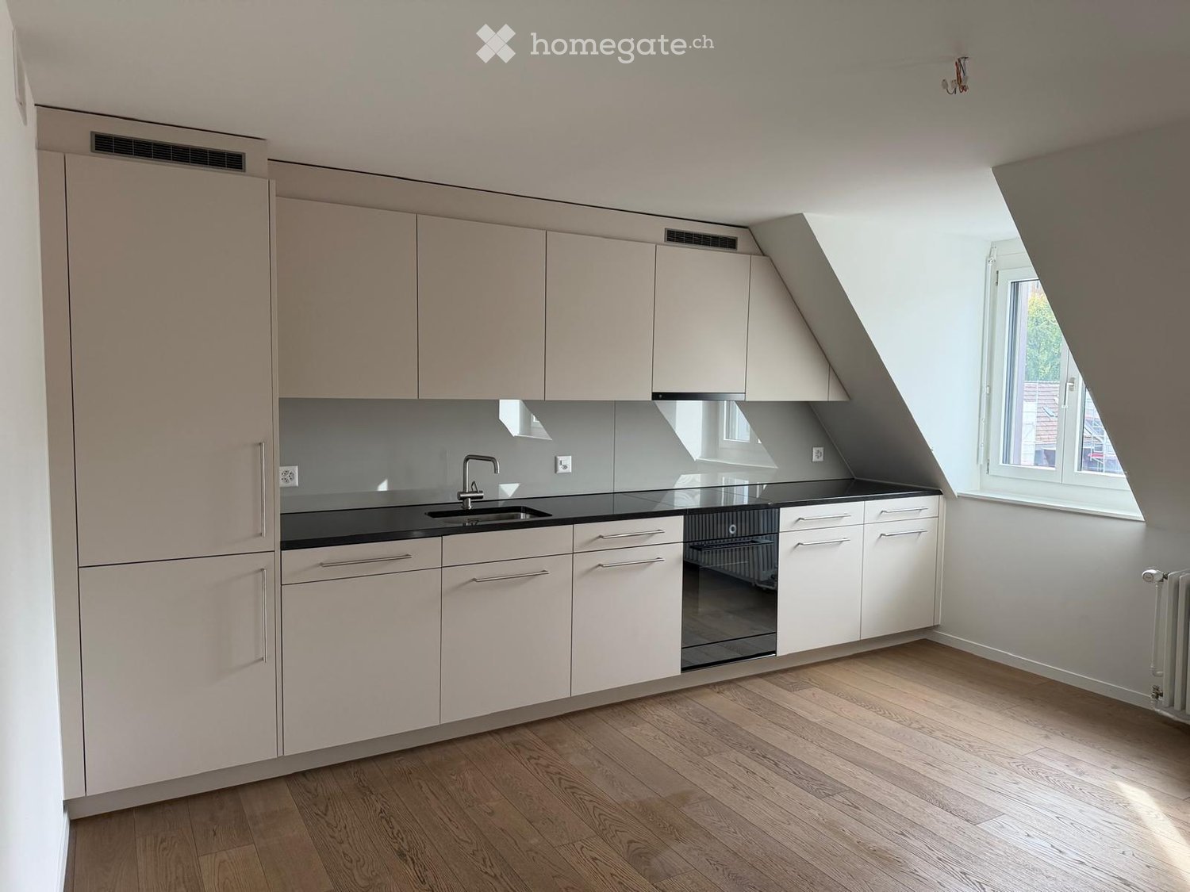
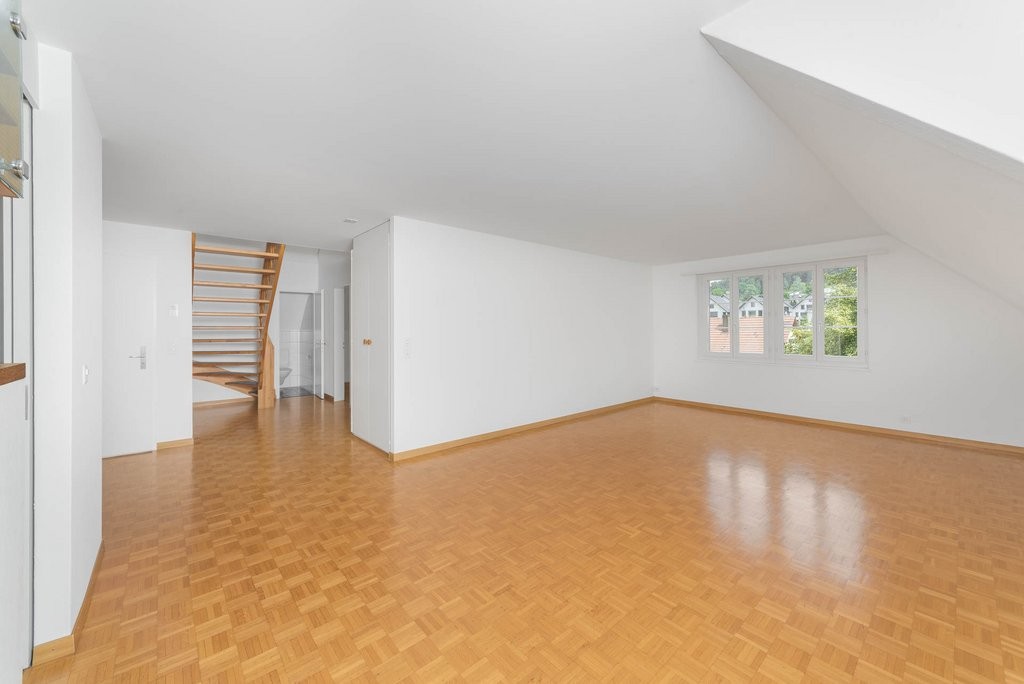
Battez la chaleur estivale avec la climatisation - Appartement de construction neuve de 3,5 pièces en première occupation

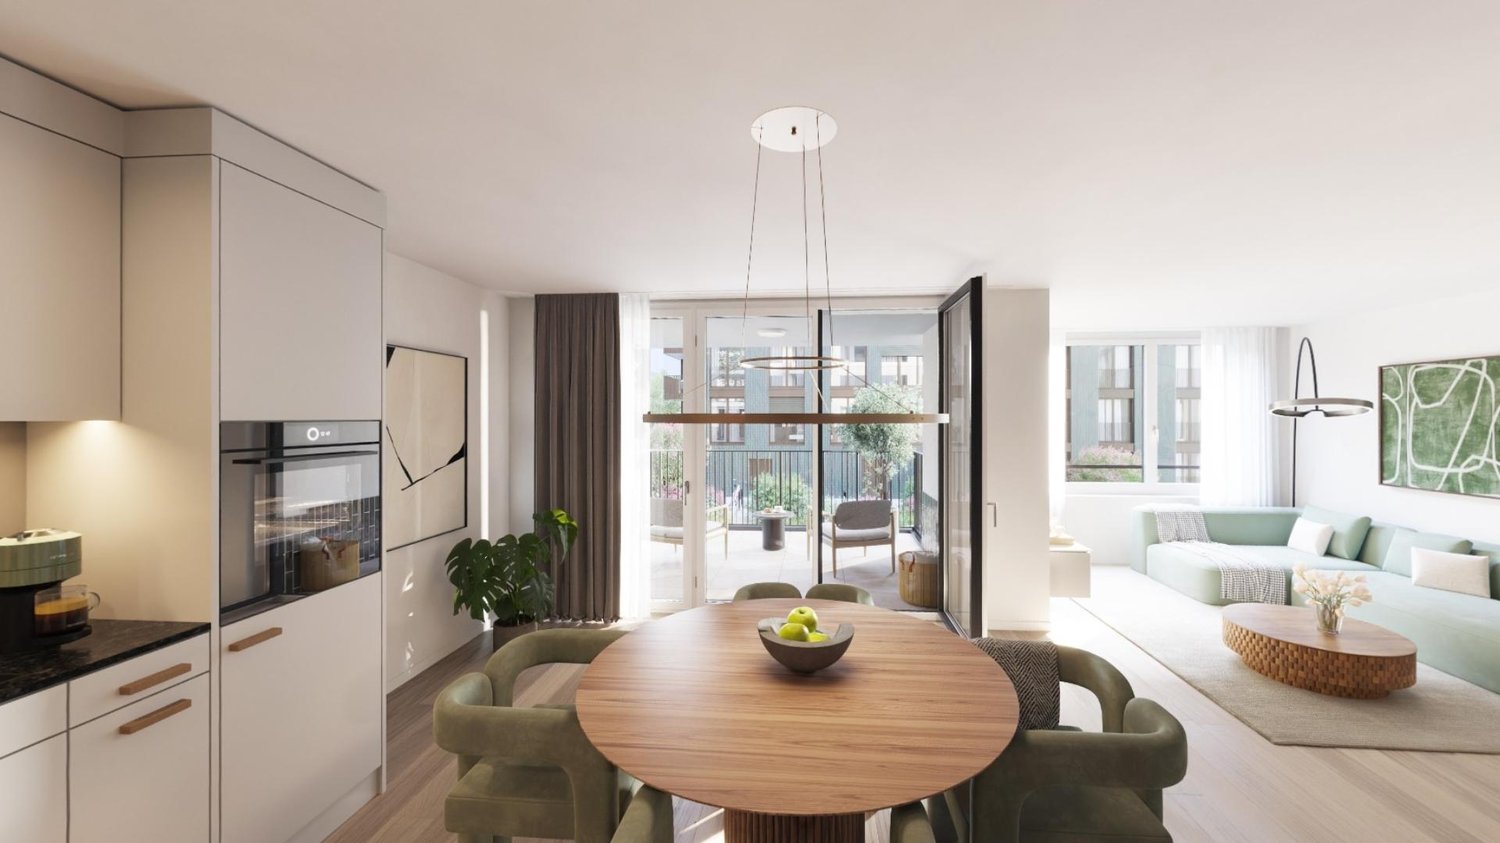
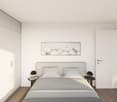
Première occupation à Aesch ZH - Appartement de construction neuve de 3,5 pièces avec loggia et climatisation Habitez à la moderne, au calme et dans une commune fiscalement attractive (taux d'imposition 91%) dans un emplacement central à Aesch ZH. L'arrêt de bus est accessible en seulement 3 minutes à pied, les commerces et les restaurants sont à proximité immédiate.L'excellente desserte en transports en commun rend cet emplacement particulièrement attractif : Zurich est accessible en environ 30 minutes par les transports en commun ou environ 15 minutes en voiture. Aussi, Zug, Lucerne et sont rapidement et commodément reliés grâce à l'accès autoroutier à proximité.Sur 84,5 m² d'espace habitable au 2e étage, cet appartement de construction neuve de 3,5 pièces (construit en 2025) convainc par un plan d'étage bien pensé, des pièces lumineuses et un équipement de haute qualité.Le salon et la salle à manger ouverts offrent un accès direct à la loggia, qui crée un espace extérieur protégé et privé pour des heures détendues à l'air frais. La cuisine moderne est équipée d'un cooktop à induction et d'électroménagers neufs de haute qualité et répond aux normes les plus élevées en matière de confort et de design.Deux chambres calmes offrent un refuge et une relaxation. La salle de bain et la buanderie séparée avec sa propre machine à laver et sèche-linge offrent une fonctionnalité et un espace de stockage supplémentaires - idéals pour la vie quotidienne moderne.L'équipement comprend un ascenseur jusqu'à l'appartement, un accès sans obstacle, la climatisation pour des journées d'été agréables, une salle de stockage spacieuse et une réglementation favorable aux animaux de compagnie. L'appartement peut également être loué meublé si désiré.L'emplacement combine le caractère de village avec une haute qualité de vie : Un supermarché et un restaurant avec une excellente cuisine sont accessibles en 2 minutes à pied, l'école est à distance de marche. De plus, Aesch offre une halle de tennis, des magasins de ferme et des possibilités de loisirs locales diverses. Points forts : • Nouvelle construction 2025 avec un équipement moderne de haute qualité • Salon et salle à manger ouverts • Cuisine moderne avec cooktop à induction et électroménagers neufs de haute qualité • Norme de propriétaire occupant • Salle de bain très moderne avec douche à l'italienne • Lave-linge et sèche-linge personnels dans l'appartement, buanderie séparée • Climatisation pour un confort de vie élevé • Loggia • Salle de stockage spacieuse Contactez-nous pour un rendez-vous de visite - nous serons ravis de vous montrer cet appartement de construction neuve moderne en personne.

1 / 3
CHF 3'566.–
5.5 pièces118m² surface habitable
Eichacherstrasse 12c, 8904 Aesch

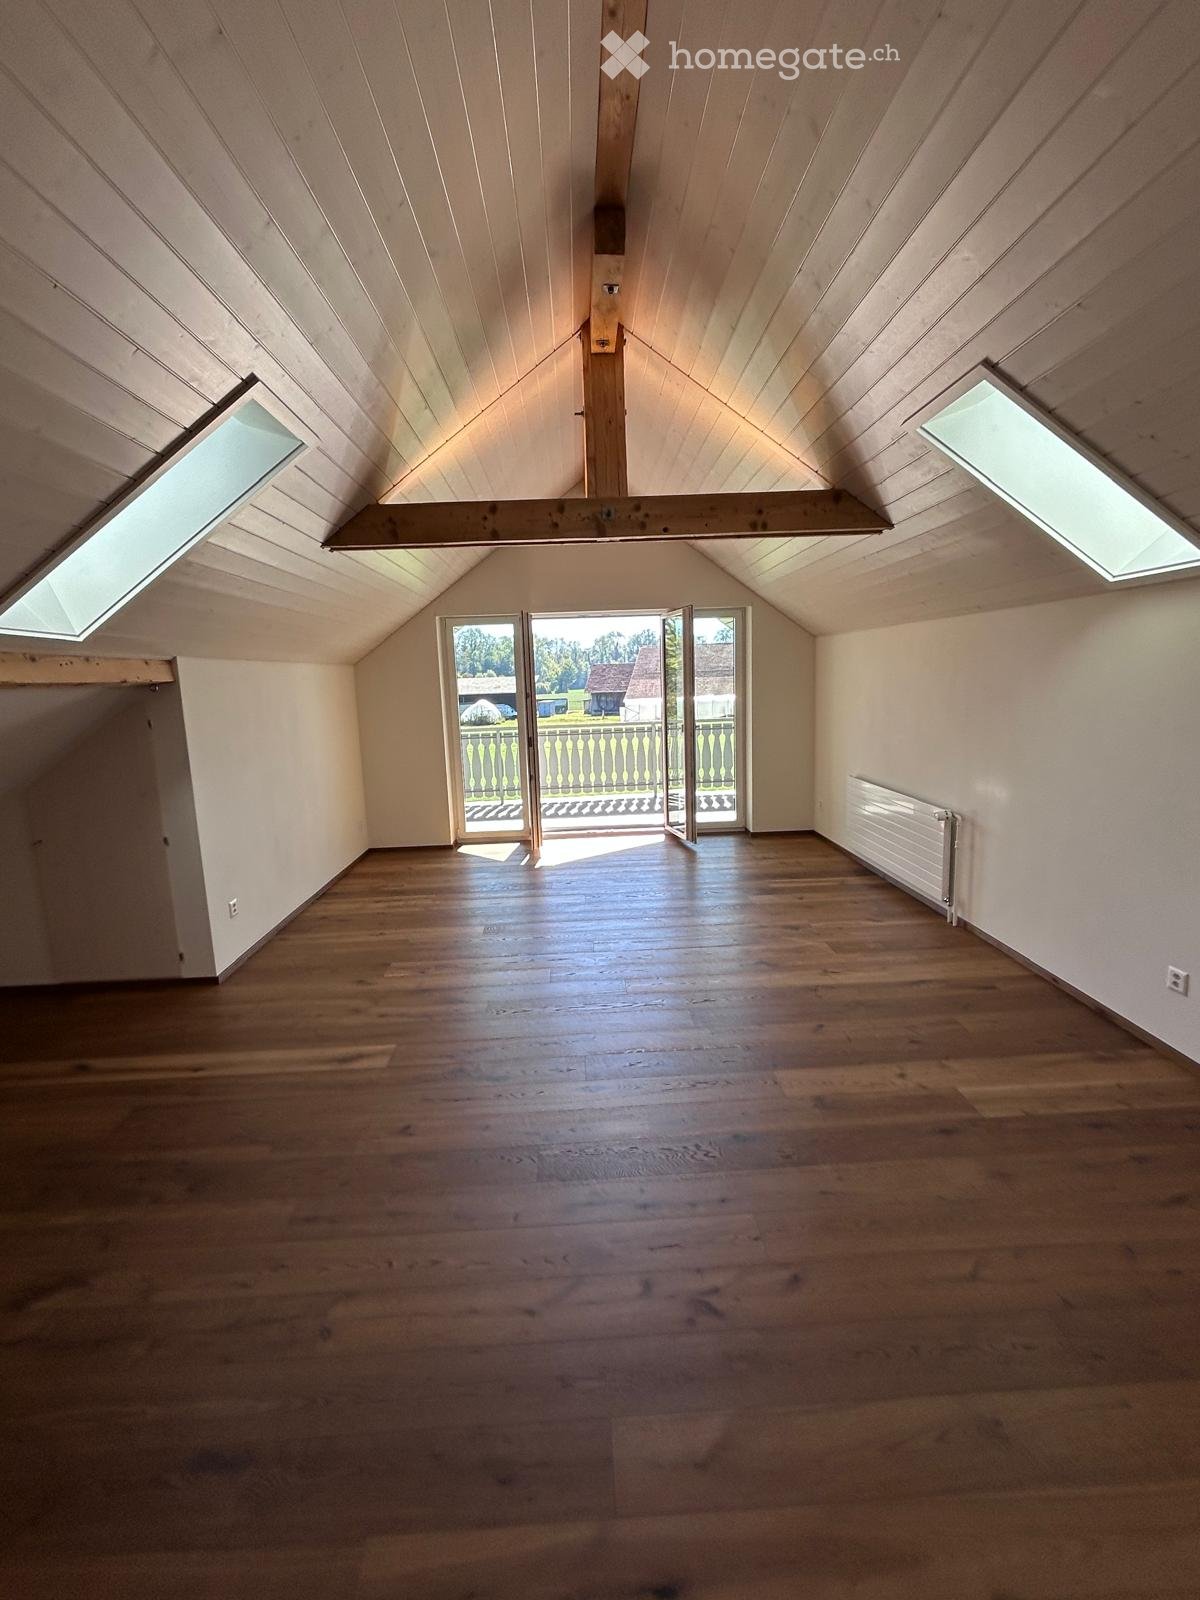
Appartement en duplex lumineux 5.5 pièces avec balcon à Aesch ZH – disponible à partir de septembre 2026

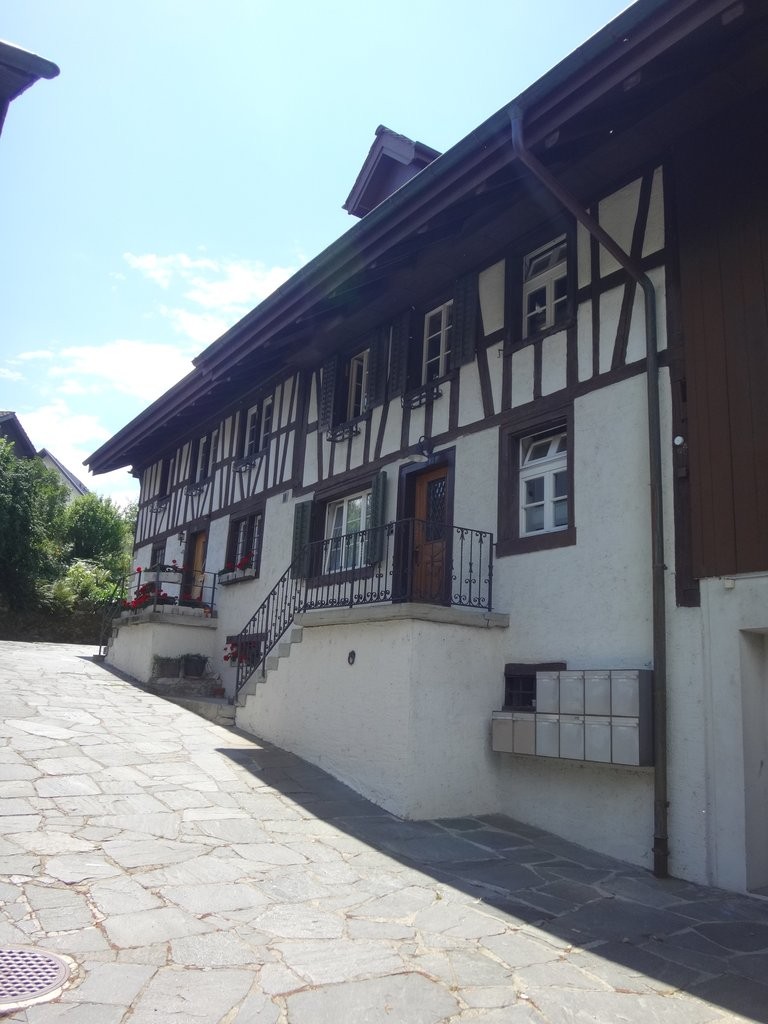
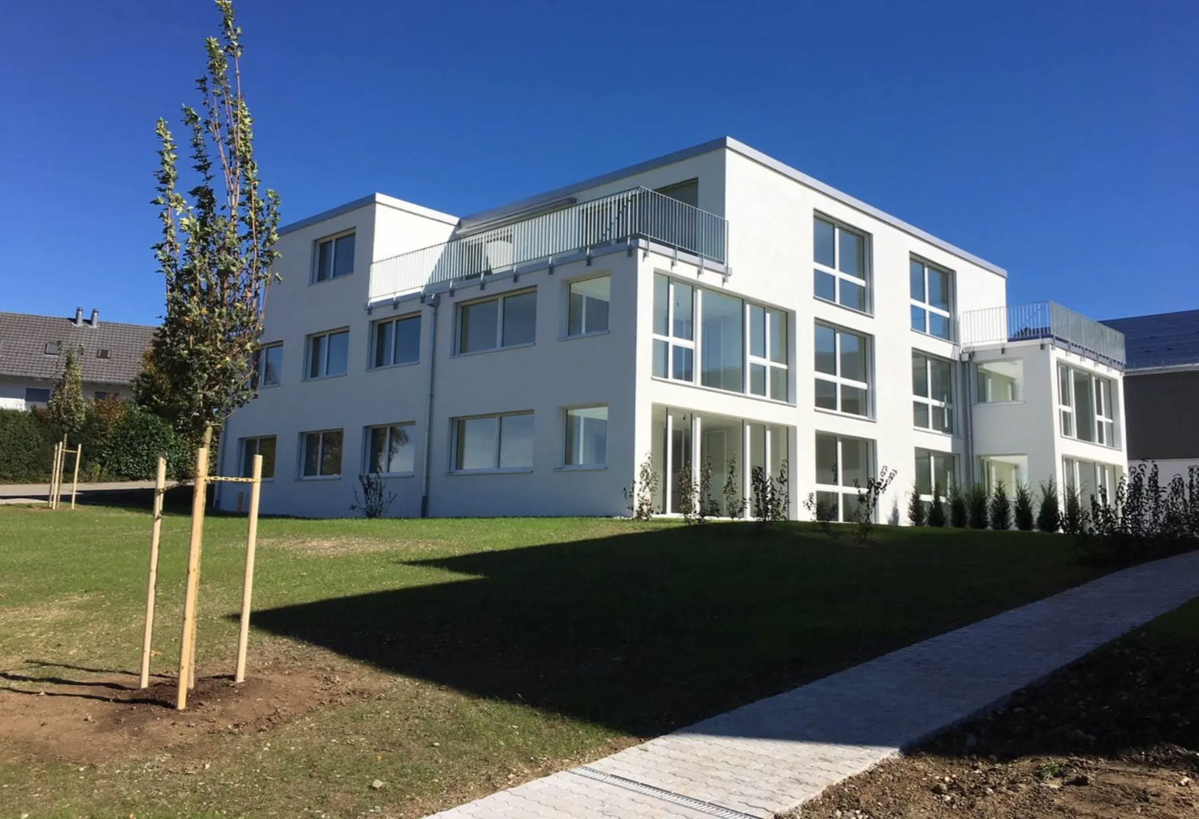
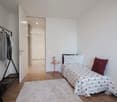
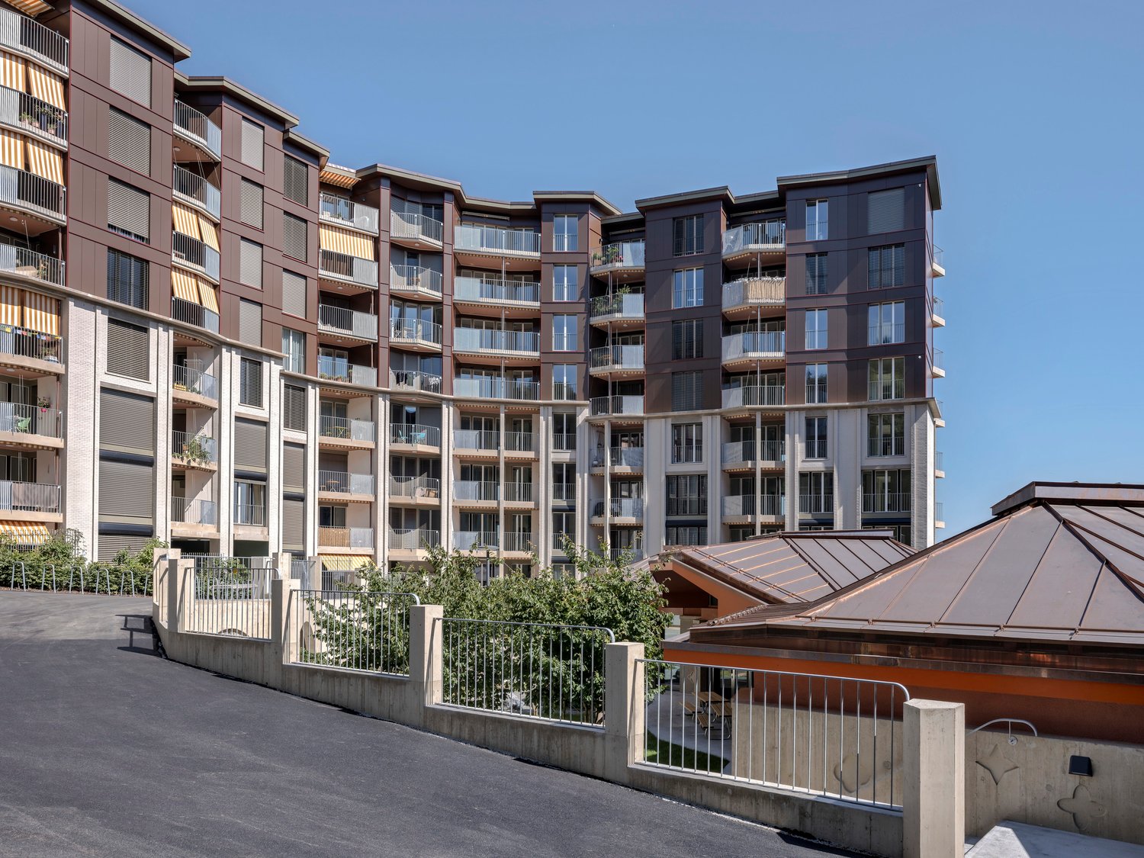
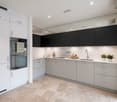
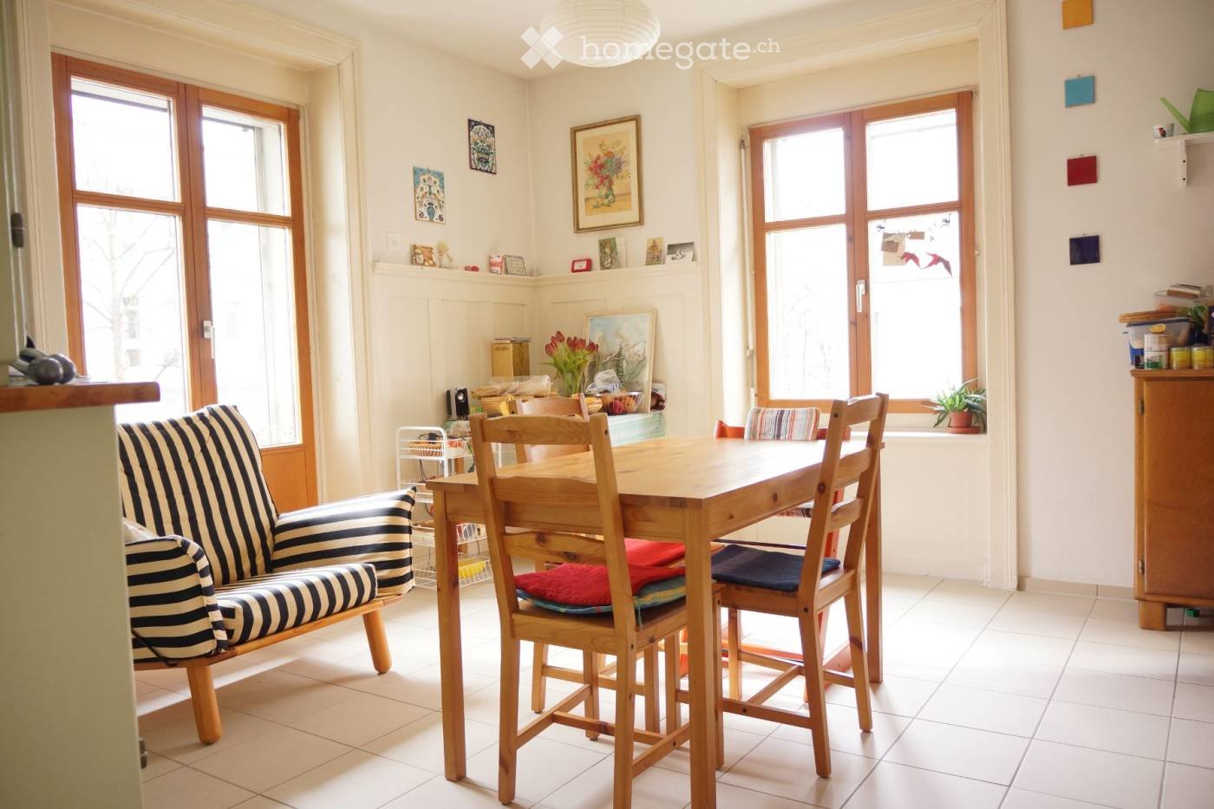
Bienvenue dans cet appartement en duplex spacieux et moderne de 5.5 pièces au 2e étage d'un immeuble neuf bien entretenu de 2017 situé à l'adresse Eichacherstrasse 12c à Aesch ZH. Avec une surface habitable de 118 m², cet appartement offre tout ce que votre cœur désire – idéal pour les familles, les couples ou tous ceux qui valorisent un logement confortable et durable.La maison multifamiliale moderne et blanche impressionne avec de grandes fenêtres, des balcons et un espace extérieur bien entretenu avec pelouse et arbres – un spectacle accueillant en toute saison. En été, vous pouvez profiter d'une abondance de lumière du soleil, et grâce à l'emplacement calme, l'appartement est agréablement silencieux tant pendant la journée que la nuit.L'appartement convainc avec les points forts suivants : • Cuisine moderne : Cuisine encastrée élégante avec armoires blanches, plan de travail noir et évier en acier inoxydable – fonctionnelle et esthétique à la fois. • Espace de vie et de repas spacieux : Espace lumineux et ouvert avec beaucoup de lumière du jour et accès aux terrasses. • Balcon et terrasses : Parfaits pour se détendre et apprécier la belle vue. • Certification Minergie : Logement économe en énergie aux normes les plus élevées (construit en 2017, rénové en 2019). • Ascenseur et accessibilité pour les personnes à mobilité réduite : Sans obstacle et confortable pour tous les résidents. • Garage et parking : Espace suffisant pour votre véhicule. • Animaux de compagnie autorisés : Vos amis à quatre pattes sont également les bienvenus. • Environnement propice aux enfants : Environnement idéal pour les familles avec des enfants. Emplacement et environnement : Aesch ZH est une commune calme et propice aux familles du canton de Zurich. L'école primaire d'Aesch est à seulement 9 minutes à pied – idéal pour les familles. L'arrêt de bus est à environ 10 minutes à pied et offre une bonne connexion à la région.Cet appartement en duplex exceptionnel combine un logement moderne avec un environnement calme et naturel. Disponible à partir du 15 septembre 2026 – sécurisez votre nouveau logement à Aesch ZH dès maintenant.

Durée du trajet
-
D’autres objets dans ta zone de recherche élargie automatiquement
20 résultats - Rayon: + 10km
1 / 19
  • Vue
  • Place de parc
  • Ascenseur
  • +2
CHF 2'257.– Premium
1.5 pièces24m² surface habitable
Militärstrasse 106, 8004 Zürich

City Pop - Cosy Studio Apartments just next to HB Zürich

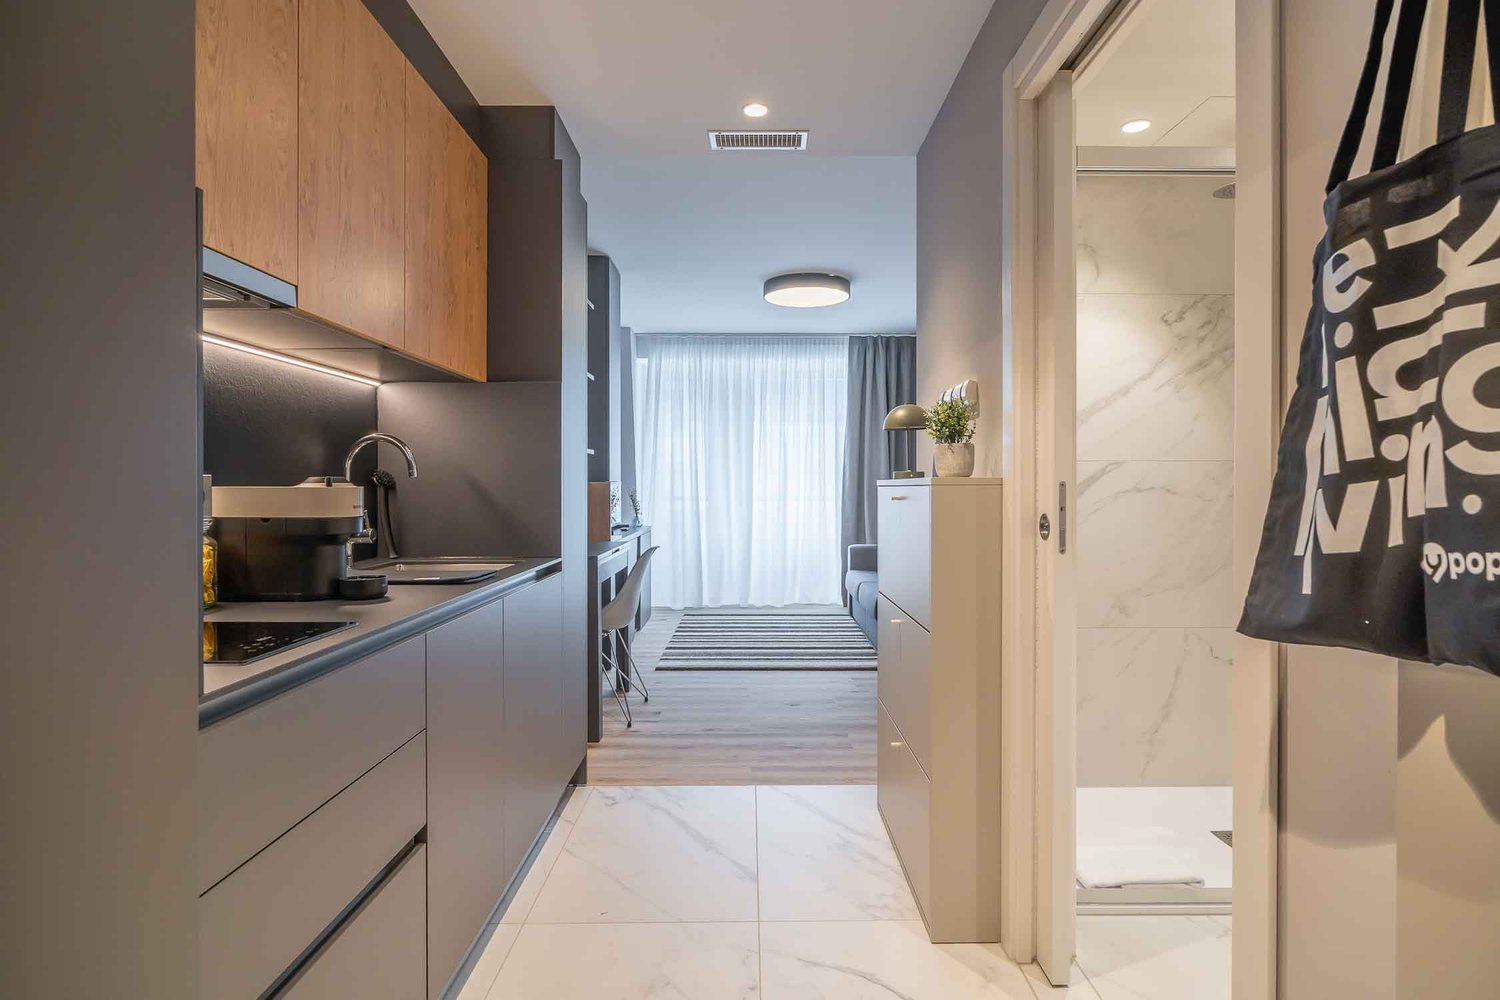
Wir bieten zentral gelegene Apartments im Gebäude City Pop Zurich City an der Militarstrasse 106, 8004 Zürich an, die zwischen 19 und 46 Quadratmeter gross sind. Ab 525 CHF/Woche können Sie aus verschiedenen Pop-Typen wählen: S, M, L, 2.5.So buchen Sie Ihr Apartment:Laden Sie einfach unsere App herunter: • Für iOS: Suchen Sie nach City Pop im App Store. • Für Android: Suchen Sie nach City Pop im Google Play Store. Nach der Installation der App erstellen Sie ein Konto und navigieren Sie zum Suchbereich. Folgen Sie diesen Schritten: • Wählen Sie "Suchen und Jetzt Buchen!" • Wählen Sie Zürich als Ihre Stadt. • Setzen Sie Ihre gewünschten Check-in- und Check-out-Daten. Die Apartments sind vollständig ausgestattet, einschliesslich: • Küche, Wohnzimmer, Schlafzimmer und Bad. • Vollständiges Inventar für die Küche (Teller, Gläser, Töpfe usw.). • Schlafbereich und Bad (mit Handtuchset). • Nebenkosten inklusive. • Wi-Fi und Smart TV. Die Pop Apartments können für einen Mindestzeitraum von 4 Wochen gebucht werden. Zudem wird eine breite Palette von Standard- und Zusatzdiensten verfügbar sein, die über die City Pop App aktiviert werden können, darunter: • Reinigungsservice (wöchentlich, zweiwöchentlich). • Lagerraum. • Parkplatz. • Wäscheservice Im Gebäude steht Ihnen ausserdem ein Gym zur Mitbenutzung zur Verfügung.Buchen Sie jetzt Ihren Aufenthalt im City Pop Zurich City, Militärstrasse 106, 8004 Zürich!Wenn Sie Fragen haben oder weitere Informationen benötigen, zögern Sie bitte nicht, uns unter contact.ch@citypop.com zu kontaktieren. Unser Team steht Ihnen gerne zur Verfügung.Bitte beachte: Die Bilder zeigen eine vergleichbare Wohnung und können vom tatsächlichen Objekt abweichen._________________________________________________________________ENCity Pop Zurich City - The flexible solution for short and long stays that makes you feel at home.We offer centrally located apartments at City Pop Zurich City, Militärstrasse 106, 8004 Zurich, ranging from 19 to 46 square meters. From 525 CHF/week, you can choose from various Pop types: S, M, L, 2.5.How to book your apartment:Simply download our app: • For iOS: Search for City Pop in the App Store. • For Android: Search for City Pop in the Google Play Store. Once the app is installed, create an account and navigate to the search section. Follow these steps: • Select "Search and Book Now!" • Choose Zurich as your city. • Set your desired check-in and check-out dates. The apartments are fully equipped, including: • Kitchen, living room, bedroom, and bathroom. • Complete kitchen inventory (plates, glasses, pots, etc.). • Sleeping area and bathroom (with towel set). • All utilities included. • Wi-Fi and Smart TV. Pop apartments can be booked for a minimum period of 4 weeks. Additionally, a wide range of standard and additional services will be available, activated via the City Pop app, including: • Cleaning service (weekly, bi-weekly). • Parking. • Storage Room • Laundry Service The building also features shared spaces including a Gym.Book your stay at City Pop Zurich City, Militärstrasse 106, 8004 Zurich, now!If you have any questions or need further information, please do not hesitate to contact us at contact.ch@citypop.com. Our team is here to assist you.Please note: Images show a similar apartment and may differ from the actual unit.

  • Vue
  • Place de parc
  • Ascenseur
  • +2
Durée du trajet
-
1 / 18
  • Place de parc
  • Ascenseur
  • Garage
  • +1
CHF 2'042.– Premium
1 pièce17m² surface habitable
Rotbuchstrasse 9, 8006 Zürich

City Pop - Cosy Studio Apartments close to Zürich center

Wir bieten zentral gelegene Apartments im Gebäude City Pop Zurich Urban an der Rotbuchstrasse 9, 8006 Zürich an, die zwischen 17 und 34 Quadratmeter gross sind. Ab 475 CHF/Woche können Sie aus verschiedenen Pop-Typen wählen: L Deluxe, XL Deluxe, XXL.Die beigefügten Bilder stammen aus anderen City Pop Apartments und sind als repräsentativ zu betrachten. Die Möblierung ist gleich, das Layout könnte variieren.Diese möblierten Apartments bieten ein authentisches Wohnerlebnis.So buchen Sie Ihr Apartment:Laden Sie einfach unsere App herunter: • Für iOS: Suchen Sie nach City Pop im App Store. • Für Android: Suchen Sie nach City Pop im Google Play Store. Nach der Installation der App erstellen Sie ein Konto und navigieren Sie zum Suchbereich. Folgen Sie diesen Schritten: • Wählen Sie "Suchen und Jetzt Buchen!" • Wählen Sie Zürich als Ihre Stadt. • Setzen Sie Ihre gewünschten Check-in- und Check-out-Daten. Die Apartments sind vollständig ausgestattet, einschliesslich: • Küche, Wohnzimmer, Schlafzimmer und Bad. • Vollständiges Inventar für die Küche (Teller, Gläser, Töpfe usw.). • Schlafbereich und Bad (mit Handtuchset). • Nebenkosten inklusive. • Wi-Fi und Smart TV. Die Pop Apartments können für einen Mindestzeitraum von 4 Wochen gebucht werden. Zudem wird eine breite Palette von Standard- und Zusatzdiensten verfügbar sein, die über die City Pop App aktiviert werden können, darunter: • Reinigungsservice (wöchentlich, zweiwöchentlich) • Parking • Wäscheservice Das Gebäude bietet grosszügige Gemeinschaftsräume: • Co-Living-Bereiche • Co-working Bereiche • Terrace Buchen Sie jetzt Ihren Aufenthalt im City Pop Zurich Urban, Rotbuchstrasse 9, 8006 Zürich!Wenn Sie Fragen haben oder weitere Informationen benötigen, zögern Sie bitte nicht, uns unter contact.ch@citypop.com zu kontaktieren. Unser Team steht Ihnen gerne zur Verfügung.____________________________________________________________________ENCity Pop Zurich Urban - The flexible solution for short and long stays that makes you feel at home.We offer centrally located apartments at City Pop Zurich Urban, Rotbuchstrasse 9, 8006 Zurich, ranging from 17 to 34 square meters. From 475 CHF/week, you can choose from various Pop types: L Deluxe, XL Deluxe, XXL.The attached images are from other City Pop apartments and are to be considered representative. The furnishings are the same, but the layout may vary.These furnished apartments provide an authentic living experience.How to book your apartment:Simply download our app: • For iOS: Search for City Pop in the App Store. • For Android: Search for City Pop in the Google Play Store. Once the app is installed, create an account and navigate to the search section. Follow these steps: • Select "Search and Book Now!" • Choose Zurich as your city. • Set your desired check-in and check-out dates. The apartments are fully equipped, including: • Kitchen, living room, bedroom, and bathroom. • Complete kitchen inventory (plates, glasses, pots, etc.). • Sleeping area and bathroom (with towel set). • All utilities included. • Wi-Fi and Smart TV. Pop apartments can be booked for a minimum period of 4 weeks. Additionally, a wide range of standard and additional services will be available, activated via the City Pop app, including: • Cleaning service (weekly, bi-weekly) • Parking • Laundry service The building features fantastic shared spaces, including: • Co-living areas • Co-working areas • Terrace Book your stay at City Pop Zurich Urban, Rotbuchstrasse 9, 8006 Zurich, now!If you have any questions or need further information, please do not hesitate to contact us at contact.ch@citypop.com. Our team is here to assist you.

  • Place de parc
  • Ascenseur
  • Garage
  • +1
Durée du trajet
-
1 / 16
  • Vue
  • Place de parc
  • Ascenseur
  • +2
CHF 2'250.– Premium
1.5 pièces23m² surface habitable
Bernerstrasse Süd 167-169, 8048 Zürich

City Pop - Deine flexible Lösung für lange und kürzere Aufenthalte um dich wie zu Hause zu fühlen

Willkommen im City Pop Zurich Altstetten! Unsere stilvoll eingerichteten Apartments an der Bernerstrasse Süd 167-169, 8048 Zürich sind bereits seit einiger Zeit eröffnet und bieten modernes, flexibles Wohnen im lebendigen Stadtteil Altstetten.Ob für ein paar Wochen oder mehrere Monate – bei uns finden Sie auf 18 bis 67 Quadratmetern alles, was Sie zum Leben brauchen. Ab 520 CHF/Woche stehen Ihnen verschiedene Pop-Typen zur Auswahl: S, M, L, XK und 2.5-Zimmer-Apartments – einige davon sogar mit Balkon.Die beigefügten Bilder stammen aus anderen City Pop Apartments und dienen der Veranschaulichung. Die Möblierung ist identisch – lediglich das Layout kann leicht variieren.So einfach buchen Sie Ihr Apartment:Laden Sie unsere App herunter: • Für iOS: City Pop im App Store suchen • Für Android: City Pop im Google Play Store suchen Einfach App installieren, ein Konto erstellen und dann: • „Suchen und Jetzt Buchen!“ wählen • Zürich als Stadt eingeben • Check-in- und Check-out-Daten auswählen Was Sie erwartet:Unsere Apartments sind vollständig möbliert und ausgestattet, inklusive: • Küche, Wohnbereich, Schlafbereich und Bad • Vollständiges Kücheninventar (Teller, Gläser, Töpfe usw.) • Handtücher & Bettwäsche • Wi-Fi und Smart TV • Alle Nebenkosten inklusive Der Mindestaufenthalt beträgt 4 Wochen. Zusätzliche Services, direkt über die App buchbar: • Reinigungsservice (wöchentlich oder zweiwöchentlich) • Waschraum zur gemeinschaftlichen Nutzung Außerdem stehen Ihnen tolle Gemeinschaftsbereiche zur Verfügung, wie z. B.: • Co-Living-Zonen • Co-Working-Spaces • Eine sonnige Terrasse So einfach wie ein Hotel – nur viel mehr Zuhause. Worauf warten Sie noch? Entdecken Sie City Pop Zurich Altstetten an der Bernerstrasse Süd 167-169!📧 Bei Fragen oder für weitere Informationen: contact.ch@citypop.comENGWelcome to City Pop Zurich Altstetten! Our stylish and fully furnished apartments at Bernerstrasse Süd 167-169, 8048 Zurich have been open for some time now, offering modern and flexible living in the vibrant Altstetten district.Whether you're staying for a few weeks or several months, you’ll find everything you need in spaces ranging from 18 to 67 square meters. Starting from 520 CHF/week, choose from a variety of Pop types: S, M, L, XK and even 2.5-room apartments – some with balconies.The images shown are from other City Pop apartments and are to be considered representative. Furnishings are the same, though layouts may vary.Booking made easy:Download the City Pop app: • iOS: Search for City Pop in the App Store • Android: Search for City Pop in the Google Play Store Once installed, create an account and: • Select "Search and Book Now!" • Choose Zurich as your city • Set your check-in and check-out dates What’s included:All apartments are fully equipped, including: • Kitchen, living area, bedroom, and bathroom • Full kitchen inventory (plates, glasses, pots, etc.) • Towels & bed linen • Wi-Fi and Smart TV • All utilities included Minimum stay: 4 weeks. Additional services available via the app: • Cleaning service (weekly or bi-weekly) • Shared laundry room Enjoy great communal spaces such as: • Co-living areas • Co-working spaces • A sunny terrace As easy as booking a hotel – but so much more like home. What are you waiting for? Discover City Pop Zurich Altstetten at Bernerstrasse Süd 167-169 now!📧 Questions or need more info? contact.ch@citypop.com

  • Vue
  • Place de parc
  • Ascenseur
  • +2
Durée du trajet
-
1 / 12
CHF 1'100.– Premium
1 pièce20m² surface habitable
Eichbühlstrasse, 8004 Zürich

Möbliertes Zimmer - Heute einziehen

Helles möbliertes Zimmer 'Zürich' - flexibel und alles inklusiveGepflegtes, helles Zimmer - ideal für Berufstätige, Studierende oder Wochenaufenthalter. Komplett möbliert mit Bett (inkl. Bettwäsche), grossem Kleiderschrank, Schreibtisch mit Stuhl, Regal, Nachttisch, Lampen und LCD-TV. Kostenloses WLAN ist ebenfalls inklusive.Die Reinigung der gemeinsamen Bereiche (Küche, Bad, Flur) erfolgt regelmässig und ist im Mietpreis enthalten. Auch sämtliche Nebenkosten wie Strom, Wasser und Heizung sind inklusive.Das Badezimmer und die Küche werden mit ruhigen und freundlichen Mitbewohner/innen geteilt. Die Wohnatmosphäre ist gepflegt, mit klaren Regeln für Ruhe und Sauberkeit - keine klassische WG. Man sagt sich Hallo, aber jeder lebt sein eigenes Leben.Es wird kein Betreibungsauszug und keine Arbeitgeberbescheinigung verlangt, da bei uns der Mensch im Zentrum steht. Wir wollen nur seriöse und anständige Mieter/innen haben. Der Einzug ist je nach Verfügbarkeit bereits heute oder nach Vereinbarung möglich. Die Mindestmietdauer beträgt 1 Monat. Kündigungsfrist wahlweise 14 oder 30 Tage. Die Kaution beträgt 1 Monatsmiete (Keine Ratenzahlung möglich).Nach deiner Anfrage meldet sich Nina Fuchs umgehend bei dir. Sie beantwortet alle Fragen, organisiert Besichtigungen (auch per Video) und begleitet dich persönlich durch den gesamten Mietprozess.Bitte beachten Sie, dass es sich um Muster bzw. Beispielbilder handelt. Gerne vereinbaren wir eine persönliche Besichtigung.Einfach Anfrage senden - Nina Fuchs wird sich so schnell wie möglich melden.Wir von Apartment24 vermieten nicht nur in Zürich. Wir sind der grösste Anbieter von möblierten Zimmern und CoLiving Angeboten in der Schweiz.Weitere Informationen: https://apartment24.ch/de/zimmer/Eichbuehlstrasse-Zuerich/2854ENGLISHBright furnished room in 'Zürich' - flexible and all-inclusiveA clean and bright room - ideal for professionals, students or weekly commuters. Fully furnished with a bed (including bedding), large wardrobe, desk with chair, shelf, nightstand, lamps, and an LCD TV. Free high-speed Wi-Fi is included.Weekly cleaning of the shared areas (kitchen, bathroom, hallway) is included in the rent. All utilities such as electricity, water, and heating are also covered.The kitchen and bathroom are shared with quiet and friendly roommates. The atmosphere is respectful and clean - not a typical shared flat (WG), but a peaceful living setup.No credit report or employer confirmation required. Move-in is possible immediately or by arrangement. Minimum rental period is 1 month. Cancellation period is either 14 or 30 days, depending on your needs. A security deposit or confirmation for local registration can be provided if needed.As soon as you send your request, Nina Fuchs will get in touch with you directly. She'll answer all your questions, organize a viewing (also via video call), and personally guide you through the rental process.Please note that these are samples or example images.Just send your inquiry - Nina Fuchs will respond as quickly as possible.At Apartment24, we don't just rent in 'Zürich'. We are the largest provider of furnished rooms in Switzerland. Details: https://apartment24.ch/en/room/offer/2854

  • Modern living room with large windows, a balcony, a grey sofa, a round coffee table, a colorful chair, a laptop on a desk, and a television on a stand.
  • Modern living room with wooden flooring, large sliding glass doors leading to a balcony, a black sofa with decorative pillows, a small black table with a red lamp, an orange armchair, and a large potted plant near the window.
  • Minimalist bedroom with a white bed, nightstands, table lamps, and a large window overlooking a cityscape.
  • Modern kitchen with white cabinets, wooden herringbone flooring, and a granite backsplash. Features a sink, oven, and various small items on the counter.
  • Modern bathroom with white tiled walls, a glass-enclosed shower, a sink with a modern faucet, a toilet, and a stacked washer/dryer unit. Includes a towel hanging on the shower door and a small shelf with toiletries.
  • Modern bathroom with white tiles, a sink with a modern faucet, a toilet, a large mirror, a glass-enclosed shower, and a towel hanging on a rod.
  • Bright room with wooden floor, large windows, a small table with chairs, laptop, computer monitor, floor lamp, vases with flowers, and a robot vacuum on the floor.
  • Bright, modern room with large windows, wooden flooring, a red chair, a desk with a computer, and a potted plant near the window.
  • Balcony with tiled floor, metal railing, and a closed umbrella in the center.
  • Modern balcony with large glass sliding doors, tiled floor, and metal railing, offering a view of the surrounding area.
1 / 10
Modern living room with wooden flooring, large sliding glass doors leading to a balcony, a black sofa with decorative pillows, a small black table with a red lamp, an orange armchair, and a large potted plant near the window.
Minimalist bedroom with a white bed, nightstands, table lamps, and a large window overlooking a cityscape.
Modern kitchen with white cabinets, wooden herringbone flooring, and a granite backsplash. Features a sink, oven, and various small items on the counter.
CHF 2'190.– Premium
1.5 pièces58m² surface habitable
Windeggstrasse 6, 8953 Dietikon

1er Mois Gratuit! Appartement Moderne 1.5 Pièces en Mansarde à Dietikon – Nouveau Bâtiment - Disponible Immédiatement

Bienvenue dans cet appartement 1.5 pièces en mansarde exclusif au 4e étage d'un bâtiment tout neuf (projet de construction "Chrüzacher") sur Windeggstrasse 6 à Dietikon. La propriété a été achevée cette année et est disponible immédiatement ou sur arrangement – une opportunité unique de déménager dans un appartement fraîchement construit et moderne. Je cherche maintenant un sous-locataire pour reprendre cet appartement magnifique, car j'ai emménagé avec ma partenaire à la fin septembre.Si vous emménagez d'ici la fin octobre, je prendrai en charge le premier mois de loyer pour le sous-locataire!Avec une surface habitable de 57,5 m², cet appartement en mansarde offre un espace lumineux et spacieux sur un plan d'étage compact. Le balcon invite à se détendre et, grâce à son emplacement surélevé au dernier étage, offre une vue magnifique. En été, vous pouvez profiter de beaucoup de soleil.Points forts de l'appartement: • Nouveau bâtiment 2026: Qualité de construction moderne et norme d'aménagement contemporaine. • Appartement en mansarde au 4e étage: Emplacement calme et surélevé avec une vue magnifique. • Balcon: Idéal pour profiter des heures de soleil. • Ascenseur: Accès pratique à tous les étages, également accessible en fauteuil roulant. • Cuisine équipée moderne: Plan de travail en granit, surface de travail éclairée, appareils de haute qualité (combinaison réfrigérateur/congélateur, lave-vaisselle, plaque de cuisson à induction et four de la marque Zug) • Lave-linge & sèche-linge (marque Zug): Confort pratique directement dans l'appartement. • Garage & place de parking: Espace ample pour votre véhicule (accessible directement par ascenseur). Étant donné qu'il s'agit d'un appartement neuf et que mon contrat de location existant doit être repris, il y a une durée de location minimale jusqu'à la fin mars 2027 pour l'appartement ainsi que pour la place de parking souterraine. La place de parking souterraine coûte 145 CHF supplémentaires par mois.Emplacement & environnement: L'appartement est situé dans un environnement calme – tant pendant la journée que la nuit, il est agréablement calme. À quelques minutes à pied, vous pouvez rejoindre l'arrêt de bus Oberdorf (3 minutes), l'arrêt Schöneggstrasse (4 minutes) et l'arrêt de tramway et de plate-forme Dietikon Zentrum (8-9 minutes). La gare Dietikon est à environ 12 minutes à pied. Pour les besoins quotidiens, un supermarché Coop est disponible à 7 minutes à pied. Les familles apprécient la proximité de l'école Schule Zentral (6 minutes) et la Löwen-Apotheke est accessible en 10 minutes.Via le lien ci-dessous, une visite virtuelle de l'appartement est possible directement depuis chez vous. De plus, une visite personnelle avec moi peut, bien sûr, être planifiée. Écrivez-moi simplement!Lien: https://www.virtualdesignunit.com/360pano/0634_wohnung_02_public/index.htmlCet appartement en mansarde moderne combine des liaisons urbaines avec un cadre de vie calme – idéal pour les célibataires ou les couples qui cherchent un bâtiment neuf de haute qualité à Dietikon. Sécurisez votre nouveau domicile maintenant!

Durée du trajet
-
  • Modern kitchen with white cabinets, black countertop, stainless steel appliances, and a sleek design.
  • Modern living room with a grey sectional sofa, glass coffee table, wooden dining table, and decorative mirrors on the wall.
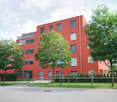
  • Modern red apartment building with multiple floors, large windows, and balconies. Surrounded by greenery and a paved area.
  • Well-maintained lawn with trimmed grass, surrounded by tall, neatly trimmed hedges and a paved pathway.
  • Well-maintained garden with a grassy area, a concrete pathway bordered by rocks, and a row of tall, neatly trimmed coniferous trees. A large tree provides shade, and a modern apartment building is visible in the background.
  • A modern, furnished balcony with a grey sofa, wooden table, decorative rug, and a flower pot with white orchids.
  • Modern balcony with large glass walls, tiled floor, and a view of greenery. Features a lounge chair and a small rug.
  • Modern kitchen with white cabinets, stainless steel handles, and built-in ovens. Wooden flooring and a black countertop are visible.
  • Modern kitchen with white cabinets, dark countertops, and a stainless steel sink. The floor is made of polished hardwood.
  • Modern dining area with a large wooden table, transparent chairs, white cabinets, and a decorative hanging light fixture.
  • Modern living room with wooden flooring, white cabinet, television, decorative vase, and a sleek chair.
  • Modern bedroom with a large bed, headboard, nightstand, and lamps. The room features large windows with blinds and a warm, ambient ceiling light.
  • Modern bathroom with a large sink, toilet, shower area, and a dark-colored bath mat on the floor.
  • Modern bathroom with a sink, faucet, washing machine, dryer, and mirror.
  • Bathtub with a modern chrome faucet and handheld showerhead, accompanied by a handrail for safety.
1 / 15
Modern living room with a grey sectional sofa, glass coffee table, wooden dining table, and decorative mirrors on the wall.
Modern red apartment building with multiple floors, large windows, and balconies. Surrounded by greenery and a paved area.
Well-maintained lawn with trimmed grass, surrounded by tall, neatly trimmed hedges and a paved pathway.
CHF 3'990.– Premium
4.5 pièces115m² surface habitable
Weidmannstrasse 13, 8046 Zürich

Appartement moderne 4.5 pièces avec jardin spacieux et équipement moderne à Zürich-Affoltern

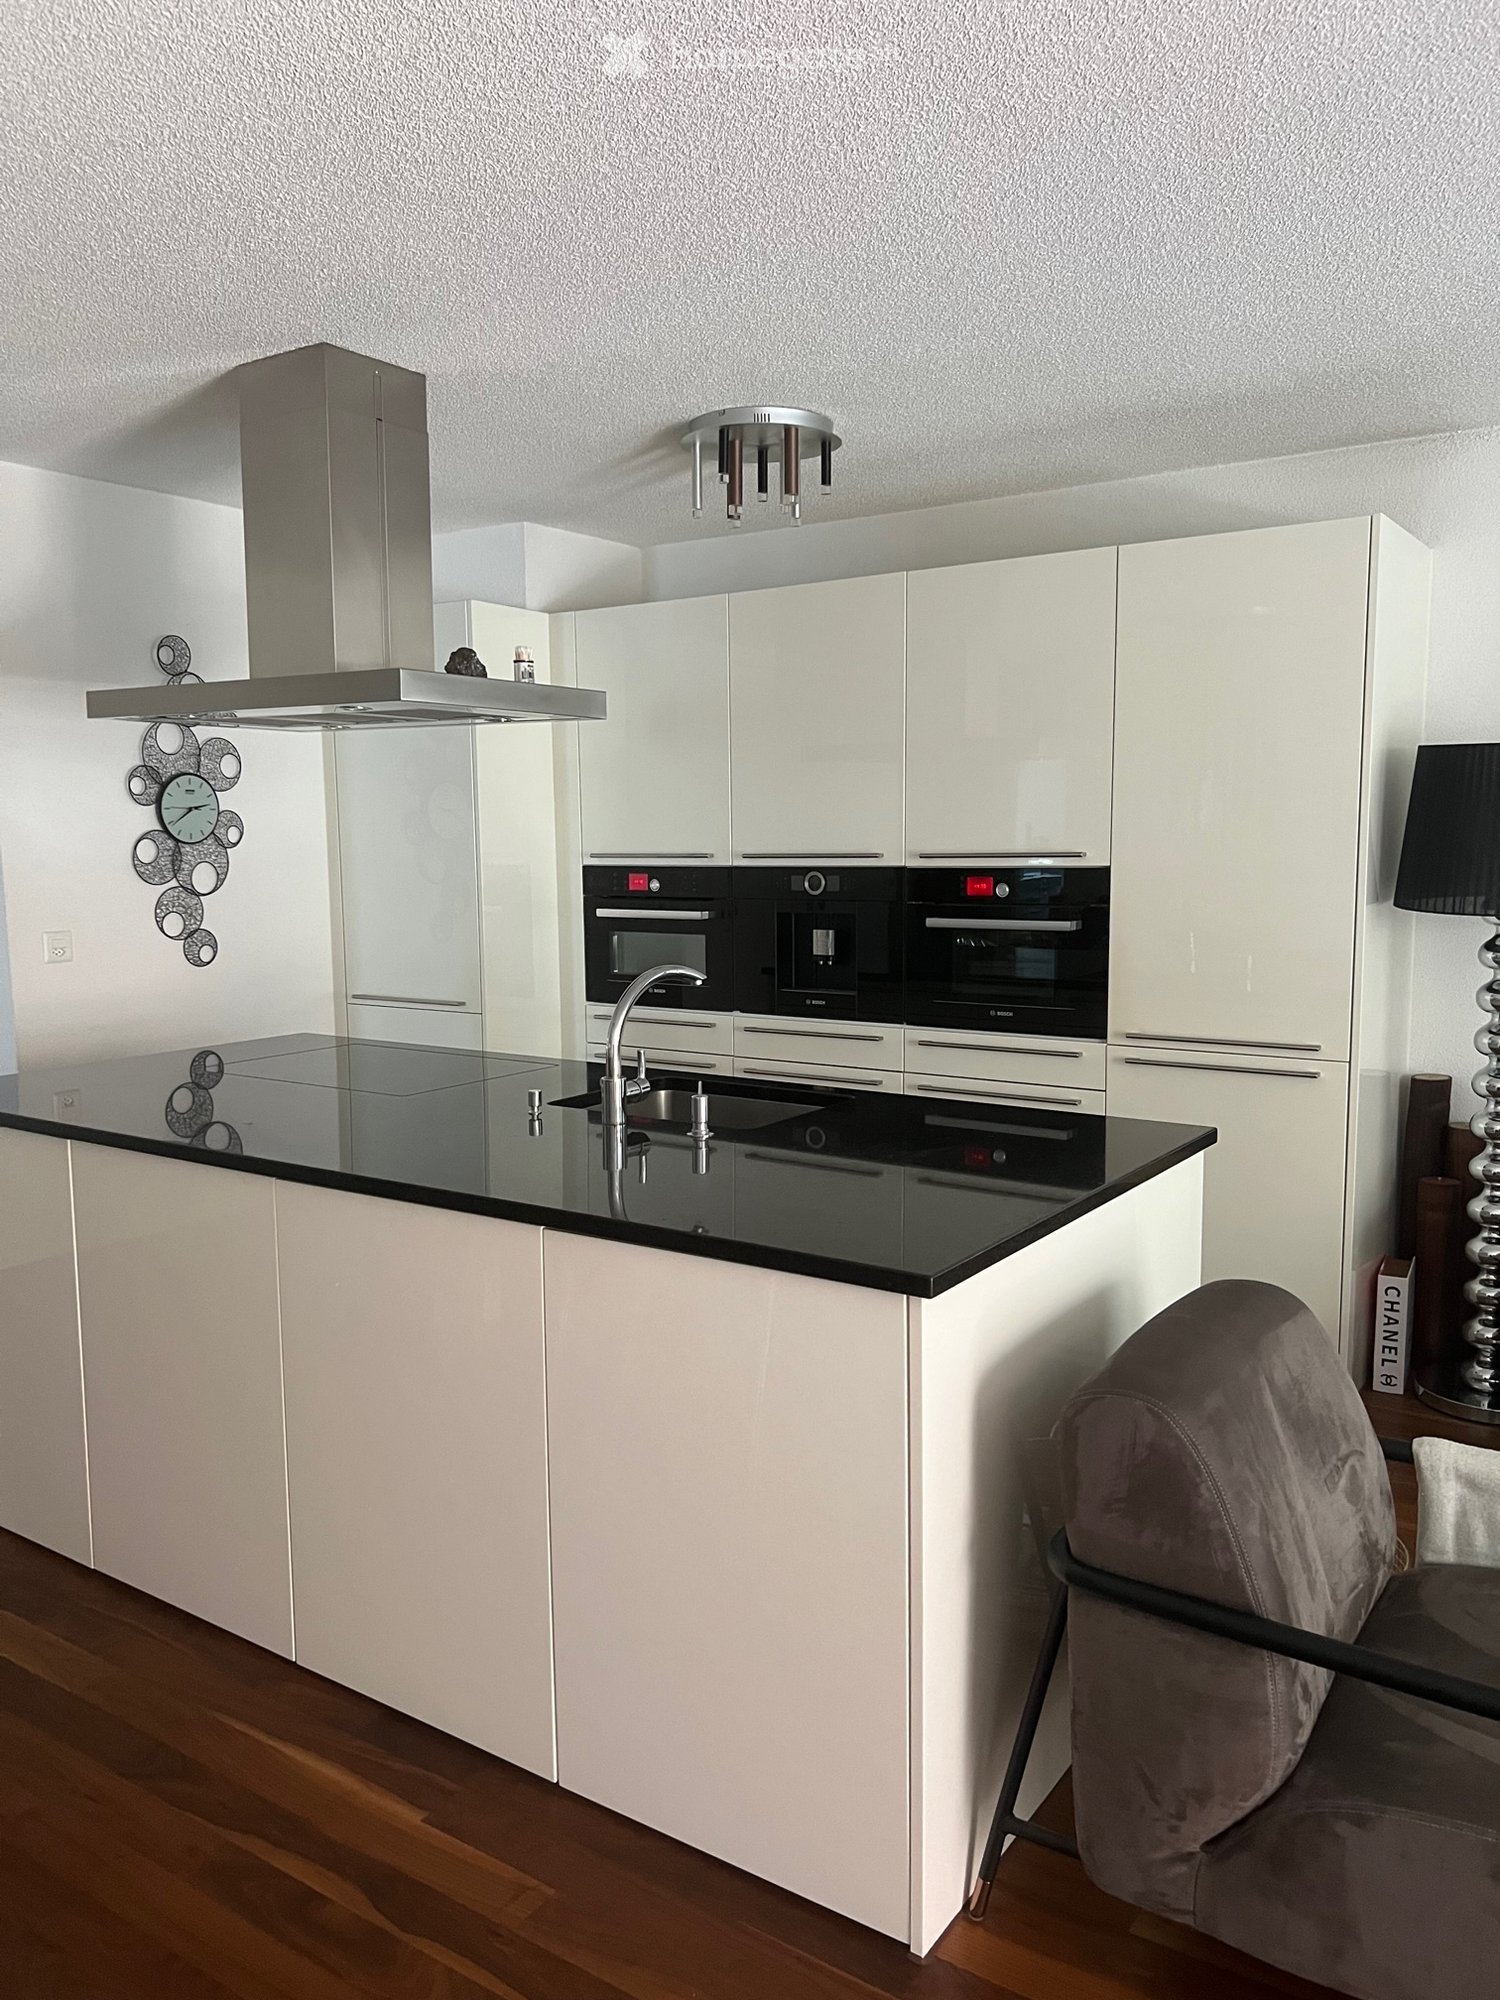
Appartement moderne et beau 4.5 pièces avec jardin spacieux à louer à partir du 01.12.2026 ou sur accord. La gare de Zürich-Affoltern est à environ 5 minutes à pied, et l'arrêt de bus le plus proche est à quelques pas. Le quartier offre plusieurs possibilités de shopping, et le jardin d'enfants ainsi que l'école primaire sont à proximité immédiate.L'appartement est construit selon un standard élevé et est très bien entretenu.Le programme de pièces de cet appartement beau : • tous les sols sont en parquet de noyer américain • espace de vie et de repas spacieux et très lumineux • cuisine avec grande île de cuisine et beaucoup d'espace de stockage • cuisine moderne avec four/micro-ondes, machine à café intégrée, cuiseur à vapeur, grand réfrigérateur avec congélateur. Tous les appareils sont de très haute qualité et de la marque V-Zug ou Bosch. • plusieurs armoires encastrées offrent beaucoup d'espace de stockage • trois chambres à coucher spacieuses avec grandes fenêtres • toutes les fenêtres sont équipées de stores à lamelles actionnés électriquement • une salle de bain avec baignoire, lavabo et toilettes • une douche avec grand lavabo et toilettes • buanderie privée disponible dans la cellule humide • loggia spacieuse d'environ 26 m² • jardin spacieux avec espace de détente d'environ 100 m². Le jardin est clôturé et offre de l'intimité • un grand compartiment de cave est inclus • grande salle de séchage et local à vélos disponibles Un espace de parking dans le garage souterrain peut être loué pour CHF 160.-.L'appartement offre toutes les commodités de la grande ville, mais vous bénéficiez d'un environnement calme et rural. La zone de loisirs de Katzensee vous invite à des promenades idylliques, des sports ou des activités de plein air.VEUILLEZ : Pas d'intermédiaires / courtiers

Durée du trajet
-
  • Modern living room with a grey sectional sofa, wooden coffee table, and large windows letting in natural light. The room features a wooden floor and a black shelf with decorative items.
  • Modern kitchen with light-colored cabinets, wooden flooring, and various appliances including a microwave, toaster, coffee maker, and knife block. A window offers a view of greenery outside.
  • Bright bedroom with large windows, a neatly made bed, and a pendant light fixture.
  • A well-lit room with wooden flooring, a desk with a computer, a chair, a clothing rack, a laundry basket, and gym equipment in the corner.
  • Modern balcony with tiled floor, large glass sliding doors, two white cushioned chairs, and a small shelf visible through the glass.
  • Living room with a grey sectional sofa, wooden coffee table, shelf with books and decorative items, and large windows with a view of greenery.
  • Bright living room with wooden flooring, large windows, and a sliding glass door leading to a balcony. Features a dark grey sofa and a pendant light fixture.
  • Bright living room with wooden flooring, large window, grey sofa, wooden coffee table, shelf with decorative items, and laptop on table.
  • Modern balcony with tiled floor, large windows, and a single white cushioned chair.
  • Modern kitchen with white cabinets, black countertop, stainless steel appliances, and various kitchen items including a coffee maker, bottles, and a bowl on the counter.
  • Modern bathroom with a toilet, sink, shower, and a towel hanging on the wall. The space features light-colored tiles and a small window with blinds.
  • Modern bathroom with a bathtub, toilet, and a vacuum cleaner on the floor. Beige tiles and a small green rug are visible.
  • Modern bathroom with a glass-enclosed shower, toilet, sink, and wooden cabinet. Includes a blue bath mat, towels, and toiletries.
  • Modern bathroom with two white sinks, wooden cabinet, mirror, toothbrush holder, and a blue rug on the floor.
  • Bright bedroom with wooden flooring, large window, bed with white quilt and blue pillow, nightstand, fan, and backpack near the window.
  • A well-lit room with wooden flooring, a desk with a computer setup, a chair, a wardrobe with a mirror, and various storage items.
  • A modern, well-organized room with wooden flooring, large sliding doors leading to a balcony, and multiple storage units including shelves, drawers, and a clothing rack. A desk with a chair and laptop is visible, along with various personal items such as
1 / 17
Modern kitchen with light-colored cabinets, wooden flooring, and various appliances including a microwave, toaster, coffee maker, and knife block. A window offers a view of greenery outside.
Bright bedroom with large windows, a neatly made bed, and a pendant light fixture.
A well-lit room with wooden flooring, a desk with a computer, a chair, a clothing rack, a laundry basket, and gym equipment in the corner.
CHF 3'760.– Premium
3.5 pièces94m² surface habitable
Albisstrasse 159, 8038 Zürich

Helle 3.5-Zimmer-Wohnung mit Balkon & eigenem Waschturm, nahe See

Nachmieter gesucht – ab sofort oder nach VereinbarungIch suche Nachmieter für meine helle, moderne 3.5-Zimmer-Wohnung (94 m²) an der Albisstrasse 159 in Zürich-Wollishofen. Die Wohnung hat Bodenheizung, einen Balkon und einen eigenen Waschturm.Eckdaten- Bezug: ab sofort oder nach Vereinbarung- Miete: CHF 3'580 netto + CHF 180 Nebenkosten akonto = CHF 3'760 pro Monat- Depot: CHF 11'280- 3.5 Zimmer, 94 m², 2. OG mit Lift- Balkon und Abstellraum- Unmöbliert; ein grosser Kleiderschrank kann übernommen werden- Haustiere erlaubtAusstattung- Eigene Waschmaschine und Tumbler in der Wohnung- Bodenheizung- Geschirrspüler, Elektroherd, Backofen, Steamer- Schnelles Internet- Garten, Veloraum, TrockenraumLage- Bus 184/185 (Dangelstrasse): 2 Min. zu Fuss- Tram 7 (Wollishoferplatz): 7 Min. zu Fuss- Zürich HB: 25 Min. mit ÖV- Migros: 2 Min. zu Fuss; grosser Coop und Aldi: 6 Min. mit dem Bus- Coop Pronto (abends und sonntags offen): 10 Min. zu Fuss- Schulhaus Neubühl: 7 Min. zu Fuss- See: 15 Min. zu FussMietvertragÜbernahme des bestehenden Mietvertrags zu den gleichen Bedingungen (Mindestdauer bis 30.09.2027, danach mit 3-monatiger Kündigungsfrist auf Ende März und September kündbar). Die Verwaltung entscheidet über die Vergabe.Besichtigung und BewerbungBesichtigungen sind kurzfristig nach Absprache möglich, morgens und abends. Bitte senden Sie mir nach der Besichtigung (gerne auch vorher) per E-Mail: aktuellen Betreibungsregisterauszug, Ausweis bzw. Aufenthaltsbewilligung und Lohnnachweis (z. B. letzte drei Lohnabrechnungen). Das Anmeldeformular der Verwaltung sende ich Ihnen gerne zu.---Replacement tenant wanted – available immediately or by arrangementI'm looking for someone to take over my bright, modern 3.5-room flat (94 m²) at Albisstrasse 159 in Zürich-Wollishofen. It has floor heating, a balcony and its own washer and dryer.Key facts- Available: immediately or by arrangement- Rent: CHF 3,580 net + CHF 180 utilities (advance payment) = CHF 3,760 per month- Deposit: CHF 11,280- 3.5 rooms, 94 m², 2nd floor with lift- Balcony and storage room- Unfurnished; a large wardrobe can be taken over- Pets allowedFeatures- Own washer and dryer in the flat- Floor heating- Dishwasher, electric stove, oven, steamer- High-speed internet- Garden, bike storage, drying roomLocation- Bus 184/185 (Dangelstrasse): 2 min walk- Tram 7 (Wollishoferplatz): 7 min walk- Zürich HB: 25 min by public transport- Migros: 2 min walk; large Coop and Aldi: 6 min by bus- Coop Pronto (open late and on Sundays): 10 min walk- Neubühl school: 7 min walk- Lake: 15 min walkLeaseYou take over the existing lease on the same terms (minimum term until 30 Sept 2027, then terminable with three months' notice at the end of March or September). The property management makes the final decision.Viewings and applicationsViewings can be arranged at short notice, mornings or evenings.Please email me the following after the viewing (or before, if you prefer): a recent debt collection register extract (Betreibungsauszug), your ID or residence permit, and proof of income (e.g. your last three payslips). I'm happy to send you the property management's application form.

Durée du trajet
-
  • Modern living room with large windows offering a view of greenery, featuring a sectional sofa with pillows, an ottoman, a dining area with a table and chairs, and decorative art pieces.
  • Outdoor patio with a modern wicker sectional sofa, red throw pillows, and a glass coffee table, overlooking a lush green landscape.
  • Modern living and dining area with a stone accent wall, large windows, a dining table with six chairs, a sofa, a television, and decorative vases.
  • A modern hot tub with multiple jets and a control panel, situated on a grassy area next to a house with beige walls and a covered electrical unit.
  • {"type": "Furnished Room", "objects": ["sofa", "stool", "stool", "refrigerator", "cabinet", "cabinet", "cabinet", "cabinet", "cabinet", "cabinet", "cabinet", "cabinet", "cabinet", "cabinet", "cabinet", "cabinet", "cabinet", "cabinet", "cabinet", "cabinet"
  • Balcony with tiled floor, metal railing, and two potted palm trees, overlooking a residential area with houses and mountains in the background.
  • Modern bedroom with a large bed, nightstands, lamps, and a large window with a view of greenery.
  • Modern bedroom with a large bed, nightstand, chair, and a view of greenery through large windows.
  • Cozy bedroom with a double bed, two armchairs, a small table with a lamp, a white cabinet, and a large window offering a view of greenery.
  • Modern office with a large desk, ergonomic chairs, dual monitors, keyboard, mouse, and a bookshelf filled with books and decorative items.
  • Modern bathroom with dark grey tiles, a large mirror, a double sink with a sleek cabinet, and a glass-enclosed shower area.
  • Modern bathroom with dark tiles, a glass-enclosed shower, a white sink, and a toilet. The room features a large window with a view of greenery.
  • Modern bathroom with white walls, black tiled lower half, dark tiled floor, white sink with chrome faucet, toilet, and a red vase with dried plants.
  • Spacious hallway with wooden flooring, modern spiral staircase, decorative vases, potted plants, and a red cabinet.
  • Modern bathroom with white walls, dark tiled floor, and a stacked washing machine and dryer unit near a window with a view of greenery.
  • Snow-covered outdoor seating area with a table and chairs, surrounded by snow-laden trees and a clear blue sky.
1 / 16
Outdoor patio with a modern wicker sectional sofa, red throw pillows, and a glass coffee table, overlooking a lush green landscape.
Modern living and dining area with a stone accent wall, large windows, a dining table with six chairs, a sofa, a television, and decorative vases.
A modern hot tub with multiple jets and a control panel, situated on a grassy area next to a house with beige walls and a covered electrical unit.
CHF 6'255.– Premium
5.5 pièces201m² surface habitable
Schlierenstrasse 65, 8142 Uitikon

201 m² Attika-Maisonette – 3 Terrassen mit ca. 90 m², Alpenblick & Whirlpool

DEUTSCHDiese besondere Attika-Maisonette bietet ca. 201 m² Wohnfläche auf zwei Ebenen, drei Sonnenterrassen und hochwertige Ausstattung. Die Wohnung liegt in Uitikon Waldegg nahe Zürich und bietet einen schönen Blick ins Grüne sowie Weitsicht bis zu den Schweizer Alpen.Im angegebenen monatlichen Mietzins sind die Nebenkosten und ein Tiefgaragenplatz bereits enthalten.Drei Terrassen – ca. 90 m² im FreienEine grosse Sonnenterrasse, ein Platz für gemütliche Grillabende und eine separate Terrasse mit eigenem Whirlpool und Waldblick bieten Raum für Frühstück im Freien, Gäste und entspannte Stunden.Wohnen und KochenGrosse Fensterfronten machen den offenen Wohn- und Essbereich lichtdurchflutet. Hochwertiges Parkett sorgt in Wohn- und Schlafräumen für eine warme Atmosphäre. Die moderne Küche bietet Induktionskochfeld, Teppanyaki-Grill, grossen Side-by-Side-Kühl-/Gefrierschrank mit Eisbereiter, separaten Weinkühlschrank und Geschirrspüler.Raum und Komfort • Vier Schlafzimmer für Familie, Gäste oder Homeoffice • Master-Suite mit begehbarem Kleiderschrank und eigenem Badezimmer • Einbauschränke in sämtlichen Zimmern • Zwei Badezimmer und separates Gäste-WC; XL-Dusche, Doppellavabo und Closomat-WC sowie ein weiteres Badezimmer mit Dusche • Privater Lift direkt in die Wohnung, mit Zugang zu beiden Wohnebenen • Eigene Waschküche in der Wohnung mit Waschmaschine und Tumbler • Privater Abstellraum im Untergeschoss mit zusätzlicher Waschmaschine und zusätzlichem Tumbler • Minergie-zertifiziertes Gebäude mit Erdsondenheizung • Ein Tiefgaragenplatz Lage und BesichtigungDie Bushaltestelle «Uitikon, Wängi» liegt ca. zwei Gehminuten entfernt. Einkaufsmöglichkeiten und Schulen befinden sich im Ort. Besichtigungen nach persönlicher Terminvereinbarung. Schreiben Sie uns mit einer kurzen Vorstellung und Ihrem gewünschten Einzugstermin. Wir freuen uns, Ihnen die Wohnung zu zeigen.ENGLISHThis distinctive duplex penthouse offers approximately 201 m² of living space across two levels, three sunny terraces and high-quality finishes. Located in Uitikon Waldegg near Zürich, the apartment offers attractive views of the surrounding greenery and far-reaching views of the Swiss Alps.The advertised monthly rent includes ancillary charges and one underground parking space.Three terraces – approximately 90 m² outdoorsA large sun terrace, a welcoming barbecue area and a separate terrace with your own hot tub and forest views provide space for breakfast outdoors, entertaining and relaxation.Living and cookingLarge windows fill the open-plan living and dining area with daylight. High-quality parquet flooring brings warmth to the living spaces and bedrooms. The modern kitchen features an induction hob, teppanyaki grill, large side-by-side fridge-freezer with ice maker, separate wine fridge and dishwasher.Space and comfort • Four bedrooms for family, guests or a home office • Master suite with walk-in wardrobe and private en-suite bathroom • Fitted wardrobes throughout the rooms • Two bathrooms and separate guest WC; extra-large shower, double washbasin and Closomat shower toilet, plus a second bathroom with a shower • Private lift opening directly into the apartment, serving both levels • Private laundry room inside the apartment with washing machine and dryer • Private basement storage room with an additional washing machine and dryer • Minergie-certified building with ground-source heating • One underground parking space Location and viewingsThe “Uitikon, Wängi” bus stop is approximately a two-minute walk away. Shops and schools are in the village. Viewings by appointment. Please get in touch with a brief introduction and your preferred move-in date. We look forward to showing you the apartment.

Durée du trajet
-
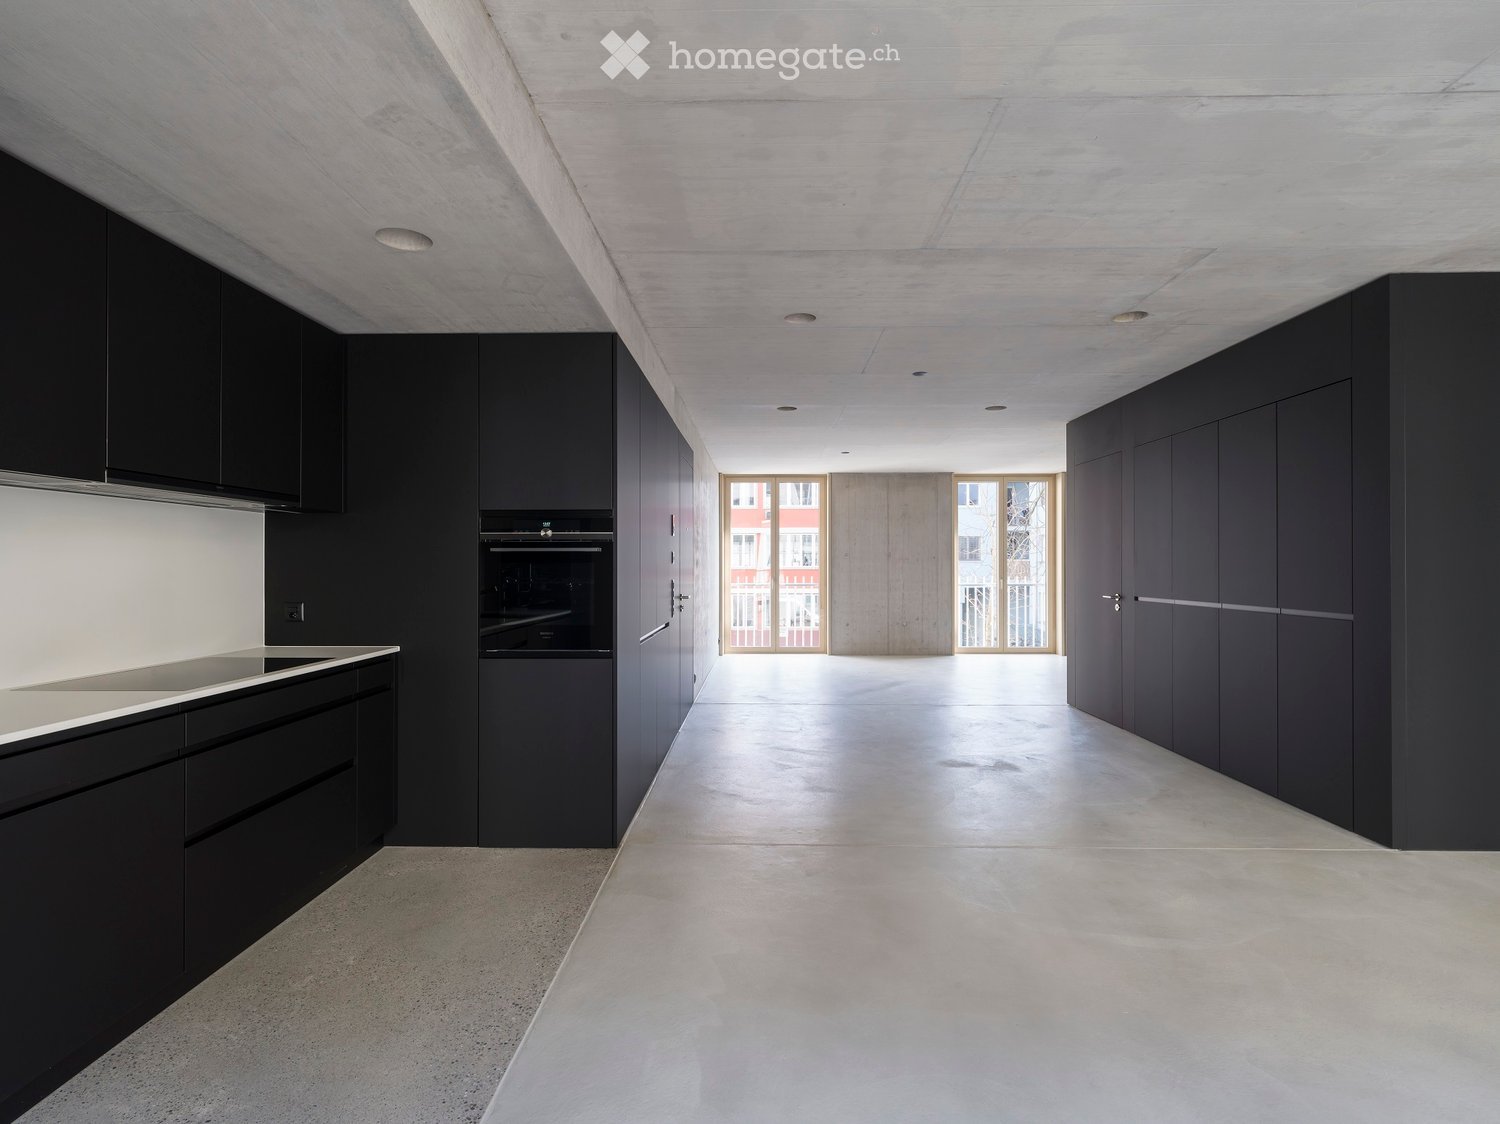
  • Modern, minimalist hallway with concrete floors and walls, featuring built-in dark cabinets and a large open space leading to a view of the exterior.
  • Modern kitchen with sleek black cabinets, a stainless steel sink, and built-in oven. The space features a minimalist design with concrete floors and walls.
  • Minimalist unfurnished room with white walls, light wood paneling, and a large window leading to a balcony.
  • Modern hallway with a large open door leading to a kitchen area, featuring sleek black cabinetry and a minimalist design.
  • Empty room with smooth white concrete floors and walls, large black cabinetry on one side, and a glass door leading to a balcony area.
  • Modern bathroom with a white sink, large mirror, toilet, and glass-enclosed shower stall. The walls are tiled in dark gray with a contrasting light gray lower section.
  • Modern concrete hallway with recessed lighting, wooden paneling on one side, and a dark door at the end.
  • Modern staircase with sleek black handrail and decorative wall-mounted lights, featuring a minimalist design with concrete steps and wooden paneling.
  • Modern multi-story building with large windows and balconies, located on a street with parked cars.
1 / 9
Modern kitchen with sleek black cabinets, a stainless steel sink, and built-in oven. The space features a minimalist design with concrete floors and walls.
Minimalist unfurnished room with white walls, light wood paneling, and a large window leading to a balcony.
Modern hallway with a large open door leading to a kitchen area, featuring sleek black cabinetry and a minimalist design.
CHF 3'580.– Premium
2.5 pièces77m² surface habitable
Engelstrasse 62 - Loft, 8004 Zürich

Deine Loftwohnung mitten im Trendquartier / Your loft apartment in the heart of the trendy district

Engel62 ist das moderne Stadthaus mit einzigartigen Designwohnungen. Wenn du beim Wohnen auf urbanen Lifestyle und hochwertige, unverfälschte Materialien stehst, dann bist du hier an der Engelstrasse 62 im Kreis 4 genau richtig.Engel62 is a modern townhouse with unique designer apartments. If you prefer an urban lifestyle without frills, but with high-quality, authentic materials, then this is the place for you at Engelstrasse 62 in district 4.Hier – im innersten Zirkel von Zürich – wimmelt es von Bars, Cafés, Restaurants, Boutiquen und Clubs. Und wer eine grüne Auszeit braucht, findet in der Nähe ein kleines Naherholungsgebiet. Das renommierte Büro Frei Architekten hat so ein funktionales wie modernes Wohnhaus konzipiert. Es bietet mit seinen loftartigen Grundrissen genau das, was man sich im zentralen Kreis 4 wünscht.• Baujahr 2023• Loftwohnung• Wände in Sichtbeton und teils in rauem, gestrichenem Backstein• Böden in geglättetem, im Küchenbereich geschliffenem Beton• Moderne Küche mit schwarzen, grifflosen Kunstharzfronten. Küchenabdeckung aus weissem Dekton Zenith. Exklusive Küchengeräte mit High-Tech-Backofen, Induktionsherd, Grossraumgeschirrspüler etc.• Bodenebene Dusche, Wände in Nasszellen mit grünblauem Bisazza Glasmosaik• Kellerraum mit eigener Waschmaschine und TumblerMehr Infos unter: www.engel62.ch

Durée du trajet
-
Nouvelle construction
1 / 9
CHF 5'665.– Premium
7.5 pièces191m² surface habitable
Obfelderstrasse 9, 8910 Affoltern am Albis

Appartement 7,5 pièces à Affoltern am Albis

À Affoltern am Albis, un total de 117 nouveaux appartements de location durables sont en cours de construction sur Obfelderstrasse 5-13. De l'appartement compact 1,5 pièces à l'appartement spacieux 7,5 pièces, du studio moderne aux appartements maisonnettes confortables, il y a un espace de vie adapté à chaque étape de la vie. L'offre est complétée par deux appartements en cluster, idéaux pour les personnes qui veulent combiner communauté et retraite. Date d'emménagement pour les appartements est 2027Des informations supplémentaires ainsi que l'inscription sont disponibles exclusivement sur le site web du projet : www.brauipark.ch Maison B1 : 61 appartements, 1,5 à 7,5 pièces Maison B3 : 56 appartements, 1,5 à 6,5 pièces LA SITUATION • Excellentes connections de train/gare d'Affoltern am Albis à 200m • Accès à l'autoroute en 3 minutes • Opportunités de shopping : (Coop, Aldi, pharmacie) à distance de marche • Zone de loisirs à proximité LES PARTICULARITÉS • Première occupation • Conception intérieure de haute qualité et élégante • Tour de lavage dans l'appartement • Terrasse/loggia spacieuse invite à la détente • Salle de fitness et de musique • Jardinage urbain • Terrasse de toit commune • Salle communautaire à deux étages • Concept de mobilité • Chauffage urbain, distribution de chaleur via le chauffage par le sol • Système photovoltaïque/PV sur le toit plat avec production d'électricité pour usage propre Nous nous réjouissons de votre contact !Votre OMIT AG Judith Lehmann et Marco Schönbächler

Durée du trajet
-
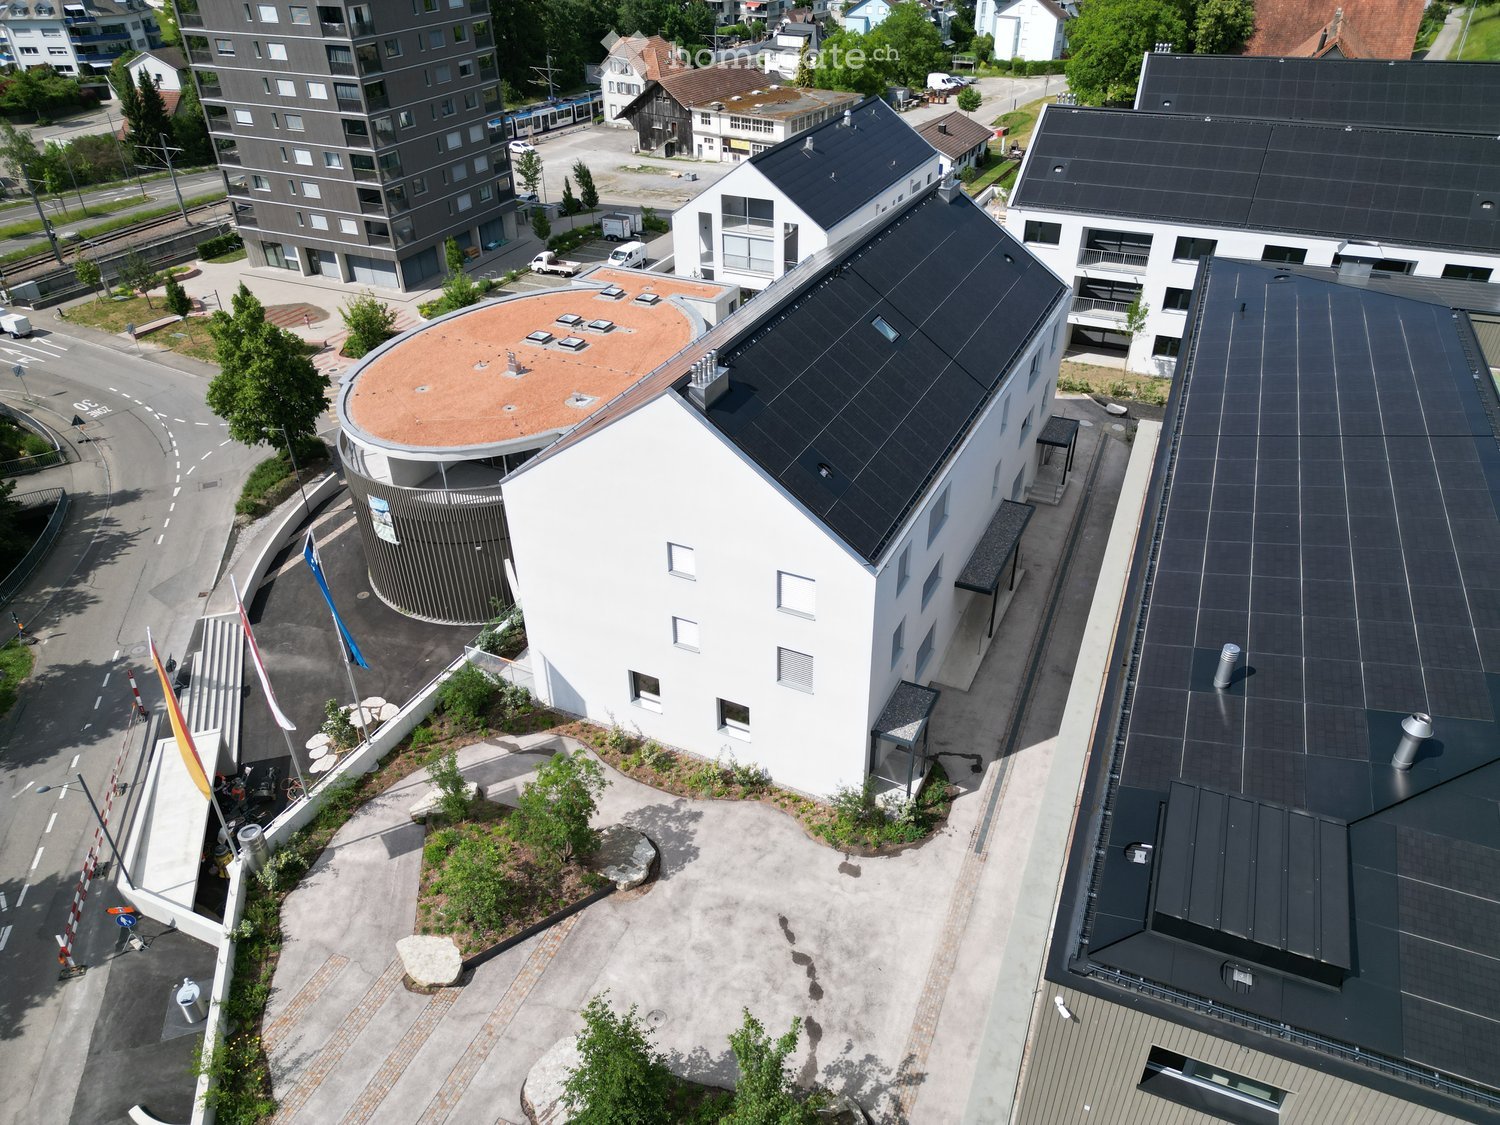
  • Aerial view of a modern multi-story building complex with solar panels on the roof, surrounded by other structures and greenery.
  • Aerial view of a modern building complex with solar panels on the roof, surrounded by a paved area with flags, a small garden, and a traditional house in the background.
  • Modern hallway with wooden flooring, white walls, and recessed lighting. Features a large window at the end leading to a balcony or outdoor area.
  • Bright hallway with wooden flooring, white walls, and built-in cabinets on one side. Features recessed lighting and a closed door at the end.
  • Empty room with light wooden flooring, white walls, and a small kitchen area visible in the background. No furniture or personal items are present.
  • Modern kitchen with white cabinets, black countertops, a central island, and built-in appliances including a sink, faucet, and oven.
  • Modern kitchen with white cabinets, black countertops, and built-in appliances including a sink and oven.
  • Empty room with wooden flooring, large sliding glass doors leading to a balcony with a view of the town and surrounding landscape.
  • Empty room with wooden flooring, white walls, and large sliding glass doors leading to a balcony with a view of the city.
  • Empty room with wooden flooring, white walls, and large glass sliding doors leading to another space.
  • Balcony with tiled floor, glass railing, and a view of surrounding buildings and landscape.
  • Modern balcony with tiled floor, white railing, and cityscape view.
  • Balcony with metal railing, overlooking a cityscape with buildings, trees, and a road.
  • Modern bathroom with a toilet, sink, mirror, and glass-enclosed shower area. Grey tiles and neutral tones dominate the space.
  • Floor plan of a 2.5-room apartment on the ground floor, including a living/dining/kitchen area, bedroom, bathroom, entrance, and balcony.
  • Floor plan of a basement and attic level showing multiple rooms including cellars, a utility kitchen, technical rooms, hobby spaces, and air spaces.
  • Floor plan of a property with several numbered sections and parking spaces
1 / 17
Aerial view of a modern building complex with solar panels on the roof, surrounded by a paved area with flags, a small garden, and a traditional house in the background.
Modern hallway with wooden flooring, white walls, and recessed lighting. Features a large window at the end leading to a balcony or outdoor area.
Bright hallway with wooden flooring, white walls, and built-in cabinets on one side. Features recessed lighting and a closed door at the end.
CHF 1'900.– Premium
2.5 pièces48m² surface habitable
Friedlisbergstrasse 3, 8964 Rudolfstetten

Premier location d'un appartement de 2,5 pièces dans le meilleur emplacement central (norme de construction intérieure la plus élevée)

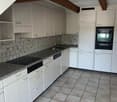
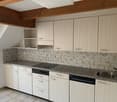
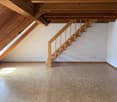
La commune de Rudolfstetten-Friedlisberg a construit quatre maisons multifamiliales avec un total de 21 appartements dans le quartier de la maison communale. Les appartements seront prêts à être occupés du printemps à l'été 2026. La maison multifamiliale "Buechholzstrasse 5" est propriété de la commune, et les bâtiments restants sont propriété de la communauté municipale.Lien vers le formulaire de candidature : https://www.rudolfstetten.ch/mietwohnungen-gemeindeInscription pour la visite via : vermietungen@rudolfstetten.ch et 056 648 22 10Sous-sol et grenierL'appartement comprend une pièce au sous-sol avec 11 mètres carrés d'espace. En outre, une pièce de loisirs avec 9 mètres carrés d'espace peut être prise en charge dans le grenier gratuitement.La machine à laver privée et le sèche-linge correspondant sont situés au sous-sol.Ce que nous louons / Points forts : • Confort de vie élevé dans un emplacement central avec tout ce dont vous avez besoin à distance de marche • Free-Cooling (refroidissement passif en été) • Construction durable et de haute qualité avec des plafonds hauts • Mode de vie respectueux de l'environnement avec des panneaux photovoltaïques, une certification Minergie et un ZEV (autoconsommation) pour des coûts accessoires faibles • Emplacements d'installation, préinstallés • Cuisines de haute qualité avec des appareils modernes, économes en énergie (VZUG et Miele) • Îlot de cuisine avec ventilateur de sink (pas de hotte aspirante) • Tour de buanderie privée avec machine à laver et sèche-linge dans l'appartement dans un renfoncement séparé • Ventilation de confort individuelle dans toutes les pièces • Revêtements de sol et de mur basse maintenance et beaux (parquet de chêne dans les pièces de vie, plaques de céramique dans les cellules humides et la cuisine) • Stores et auvents à commande électrique • Armoires intégrées • Salle de bains de haute qualité et installations sanitaires (par exemple, douche au sol avec pluie) • Armoires à glace intégrées • Appartements familiaux avec deux cellules humides • Ascenseur et accès sans obstacle, système d'interphone • Système de fermeture moderne (badge) • Espace de sous-sol et de grenier inclus dans l'appartement (2 pièces séparées) • Places de balcon ensoleillées et spacieuses • Conception de jardin de haute qualité • Aire de jeux d'aventure et espaces de loisirs généreux • Options de stationnement Place de parking souterrain sur demande (CHF 130/mois) / Place de parking électrique CHF 150/mois Emplacement et environnementLes appartements sont situés dans un quartier résidentiel calme avec des connexions idéales : • Gare de Rudolfstetten à seulement 3 minutes à pied – connexions toutes les 15 minutes vers Dietikon/Zurich ou Bremgarten • Autoroute à seulement 10 minutes (Urdorf ou Birmensdorf) • Maison communale avec déchetterie et bureau de poste dans le développement (< 1 minute à pied) • Options de shopping Centre du village avec Lidl à 3 minutes à pied • Familial Écoles dans le voisinage immédiat (3 minutes à pied). Garderie d'enfants dans le développement (< 1 minute à pied) • Loisirs directement adjacents dans la nature verte, ainsi que les zones de loisirs Reppisch et Hasenberg/Egelsee à 10 minutes Tous les appartements encore disponibles (tailles 1,5, 2,5 et 4,5 pièces) du développement de la zone peuvent être trouvés sous le lien suivant :https://www.rudolfstetten.ch/mietwohnungen-gemeinde

Durée du trajet
-
  • Empty kitchen with white cabinets, stainless steel appliances, and wooden flooring.
  • Roof terrace with modern glass enclosure, metal railing, and cityscape view in the background.
  • Modern bathroom with white tiled walls, black tiled floor, sink, bathtub, toilet, and stacked washing machine and dryer.
  • Empty room with light-colored walls and a wooden floor, featuring a single hanging light fixture.
  • Empty room with wooden flooring and white walls, featuring a large window with shutters.
  • Modern kitchen with white cabinets, black countertops, a stainless steel sink, and a dishwasher. The room features wooden flooring and a large window with a view of the outside.
  • Empty attic space with wooden flooring and white walls, featuring exposed wooden beams on the ceiling.
  • Modern kitchen with white cabinets, stainless steel appliances, and wooden flooring.
  • Empty attic space with wooden beams, light wooden flooring, and white walls. Natural light streams in from a window on the right side.
  • Empty attic room with wooden slanted ceilings, wooden floor, and large windows offering a view of a balcony area.
  • Empty attic space with wooden flooring, slanted wooden ceiling, and visible wooden beams. A small staircase leads down to another area.
  • Empty room with wooden flooring, white walls, and a slanted wooden ceiling. Natural light streams in from large windows on one side.
  • Modern kitchen with white cabinets, a black countertop, a sink, an oven, and a refrigerator. The space features wooden flooring and large windows with a view of the outside.
  • Empty room with light wooden flooring, white walls, a radiator, and a large window offering a view of rooftops.
  • Modern kitchen with light wooden cabinets, stainless steel oven, dark countertop, and dark tiled floor. Exposed wooden beams on the ceiling.
  • Modern hallway with large glass windows, wooden flooring, and hanging architectural plans.
  • Empty attic space with wooden flooring and slanted wooden ceiling, featuring skylight windows.
  • Empty hallway with wooden flooring and white walls, featuring a window at the end and a slanted wooden ceiling.
1 / 18
Roof terrace with modern glass enclosure, metal railing, and cityscape view in the background.
Modern bathroom with white tiled walls, black tiled floor, sink, bathtub, toilet, and stacked washing machine and dryer.
Empty room with light-colored walls and a wooden floor, featuring a single hanging light fixture.
CHF 2'255.– Premium
2.5 pièces
Langstrasse 95, 8002 Zürich

direkt an der Langstrasse - Wohnen im Herzen von Zürich – Urbanes Leben an bester Lage

Willkommen an der Langstrasse 95/97 und Kernstrasse 60 – hier verbinden sich urbaner Lifestyle, beste Infrastruktur und ein lebendiges Quartier zu einem einzigartigen Wohnerlebnis.Die Wohnungen überzeugen durch ihre zentrale Lage mitten in Zürich. Der Hauptbahnhof, das Stadtzentrum, zahlreiche Einkaufsmöglichkeiten, Restaurants, Cafés und Freizeitangebote befinden sich in unmittelbarer Nähe und sind bequem zu Fuss erreichbar. Ob für Berufstätige, Stadtliebhaber oder Pendler – hier geniessen Sie alle Vorzüge des urbanen Wohnens direkt vor Ihrer Haustüre.Die hellen und gut geschnittenen Wohnungen verfügen über praktische Grundrisse und bieten ein angenehmes Wohnambiente. Grosszügige Fensterflächen sorgen für viel Tageslicht und schaffen eine freundliche Atmosphäre. Die modernen Wohnräume laden zum Entspannen und Verweilen ein und bieten den idealen Rückzugsort mitten in der pulsierenden Stadt.Ihre Vorteile auf einen Blick: • Zentrale Stadtlage im beliebten Kreis 4 • Wenige Gehminuten zum Hauptbahnhof Zürich • Einkaufsmöglichkeiten, Restaurants und Cafés in unmittelbarer Umgebung • Hervorragende Anbindung an den öffentlichen Verkehr • Helle und gut geschnittene Wohnräume • Attraktive Grundrisse für Singles, Paare oder Berufstätige • Urbanes Wohnen mit sämtlichen Annehmlichkeiten direkt vor der Haustüre Verfügbare WohnungenLangstrasse 95/97 • 2.5 Zimmer, 2. Obergeschoss – CHF 2'255.– • 2.5 Zimmer, 2. Obergeschoss – CHF 2'295.– • 2.5 Zimmer, 5. Obergeschoss – CHF 2'415.– • 3 Zimmer, 3. Obergeschoss – CHF 2'515.– • 3 Zimmer, 4. Obergeschoss – CHF 2'555.– • 3 Zimmer mit Galerie und Klimaanlage – CHF 3'075.– Kernstrasse 60 • 3 Zimmer mit Klimaanlage – CHF 3'200.– Lassen Sie sich von diesem einzigartigen Wohnangebot begeistern und entdecken Sie das urbane Leben mitten in Zürich. Wir freuen uns auf Ihre Kontaktaufnahme und die Vereinbarung eines Besichtigungstermins.Urban Living in the Heart of ZurichWelcome to Langstrasse 95/97 and Kernstrasse 60 – where vibrant city life meets modern living. Located in one of Zurich's most sought-after urban neighborhoods, these attractive apartments offer the perfect combination of convenience, comfort, and excellent connectivity.Enjoy living just minutes from Zurich Main Station, the city center, and countless shopping, dining, and entertainment options. Whether commuting to work, exploring the city, or enjoying Zurich's renowned lifestyle, everything is right at your doorstep.The apartments feature bright and functional layouts, creating an inviting living environment for singles and couples alike. Large windows allow plenty of natural light, while thoughtfully designed floor plans provide a comfortable and practical home in the center of the city.Highlights • Prime location in the heart of Zurich • Walking distance to Zurich Main Station • Excellent public transportation connections • Numerous shops, restaurants, cafés, and supermarkets nearby • Bright and well-designed living spaces • Ideal for professionals, couples, and city enthusiasts • Urban lifestyle with all amenities close by Available ApartmentsLangstrasse 95/97 • 2.5-room apartment, 2nd floor – CHF 2,255.– • 2.5-room apartment, 2nd floor – CHF 2,295.– • 2.5-room apartment, 5th floor – CHF 2,415.– • 3-room apartment, 3rd floor – CHF 2,515.– • 3-room apartment, 4th floor – CHF 2,555.– • 3-room apartment with gallery and air conditioning – CHF 3,075.– Kernstrasse 60 • 3-room apartment with air conditioning – CHF 3,200.– Discover Zurich at Your DoorstepFrom trendy cafés and international restaurants to cultural attractions and shopping opportunities, this neighborhood offers everything that makes city living exceptional. Experience the unique atmosphere of Zurich's vibrant city center and find your new home in one of the city's most dynamic locations.We look forward to receiving your inquiry and welcoming you to a viewing.

Durée du trajet
-
  • Entrance area with a tiled floor, mailboxes on the left, a small table and chairs inside, and a small tree with a modern light fixture nearby.
  • Empty room with wooden flooring, white walls, and large sliding glass doors leading to a balcony or outdoor area.
  • A small, empty room with light-colored tiled flooring and white walls. A white washing machine and dryer are stacked against one wall, and a door is visible on the right side.
  • Empty hallway with wooden flooring, white walls, and a glass door leading to a balcony.
  • Empty room with wooden flooring and large sliding glass doors leading to a balcony.
  • Empty room with light wooden flooring, large glass sliding doors leading to a balcony, and a small white rug on the floor.
  • Empty room with light wooden flooring, white walls, and large glass sliding doors leading to a balcony.
  • Modern kitchen with white cabinets, wooden flooring, built-in oven, and a sink with a faucet.
  • Modern bathroom with a white toilet, a sink with a modern faucet, a large mirror with built-in lighting, and a glass-enclosed shower area.
  • Empty room with wooden flooring and white walls, featuring a large window with a view of a balcony.
  • Empty room with wooden flooring and large sliding glass doors leading to a balcony. Sunlight streams in, casting shadows on the floor.
  • Empty room with wooden flooring, large windows, and sliding glass doors leading to a balcony.
  • Empty hallway with light wooden flooring and white walls, featuring recessed ceiling lights and an open doorway at the end.
  • Modern bathroom with beige tiles, a toilet, a sink with a modern faucet, a mirrored cabinet, and a built-in storage cabinet below the sink.
  • Modern bathroom with a white bathtub, grey tiled walls, and a handheld showerhead attached to the wall.
  • Empty room with wooden flooring and white walls, featuring a large glass door leading to a balcony.
  • Modern kitchen with white cabinets, light wooden flooring, and a sink with a modern faucet. An oven is visible, and a sliding glass door leads to a balcony.
  • Modern kitchen with white cabinets, wooden flooring, and large windows overlooking a construction site.
  • Empty room with large sliding glass doors leading to a balcony, tiled floor, and a ceiling light fixture.
  • Bright, modern balcony with large glass doors, tiled floor, and a view of the surrounding area.
  • Bright, empty room with wooden flooring and large sliding glass doors leading to a balcony. Sunlight streams in, casting shadows on the floor.
  • Empty room with wooden flooring and large sliding glass doors leading to a balcony. The room is well-lit with natural light and has a modern design.
1 / 22
Empty room with wooden flooring, white walls, and large sliding glass doors leading to a balcony or outdoor area.
A small, empty room with light-colored tiled flooring and white walls. A white washing machine and dryer are stacked against one wall, and a door is visible on the right side.
Empty hallway with wooden flooring, white walls, and a glass door leading to a balcony.
CHF 3'130.– Premium
3.5 pièces87m² surface habitable
Wehntalerstrasse 571, 8046 Zürich

Appartement de 3,5 pièces lumineux avec jardin d'hiver, 2 salles de bain et balcon à Zurich-Affoltern

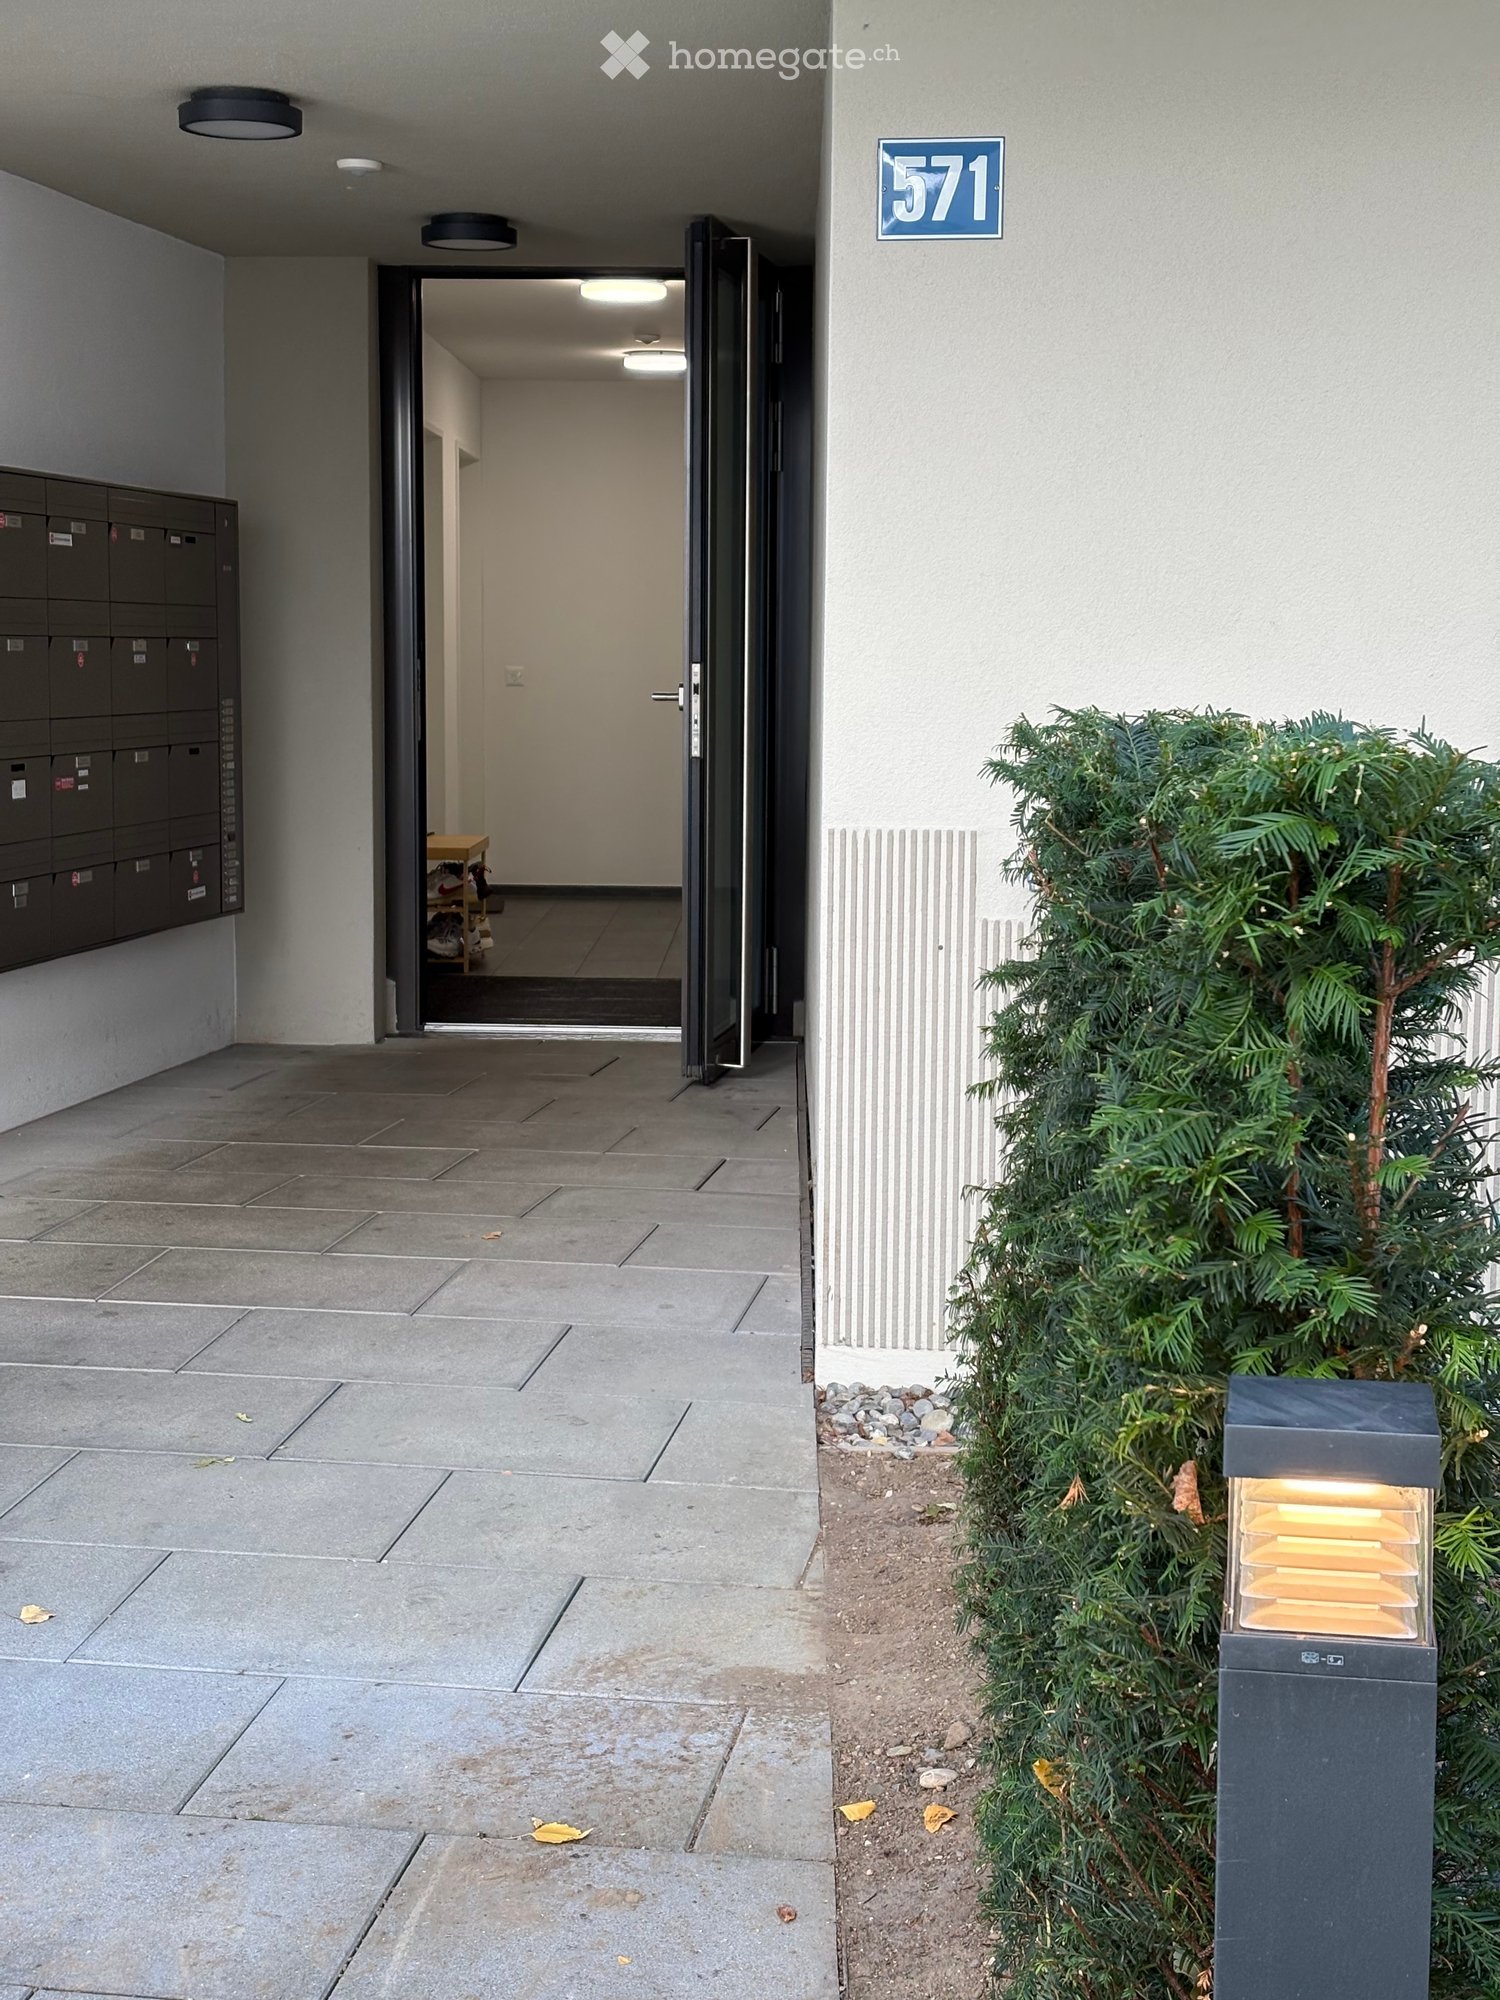
À louer, un appartement de 3,5 pièces lumineux et moderne au 3e étage, Wehntalerstrasse 571 à Zurich-Affoltern.Construit en 2023, l'appartement offre environ 87 m² d'espace de vie avec un vaste espace de vie ouvert, une cuisine et une salle à manger, deux chambres et deux salles de bain. La chambre principale dispose de sa propre salle de bain en-suite avec douche, tandis que la deuxième salle de bain comprend une baignoire.Un point fort particulier est le jardin d'hiver lumineux, qui offre un espace de vie supplémentaire tout au long de l'année, ainsi que le balcon couvert. L'appartement comprend également une buanderie pratique avec sa propre machine à laver et sèche-linge, des rangements intégrés et un compartiment de cave privé.L'appartement est équipé d'un chauffage au sol alimenté par de l'énergie géothermique, de stores électriques et d'un intérieur moderne.La situation offre de très bonnes connexions de transport en commun. La gare de Zurich-Affoltern est à 6 minutes à pied, tout comme plusieurs lignes de bus, des magasins, des écoles et des jardins d'enfants.Places de parking supplémentaires :• Place de parking en sous-sol : CHF 150 par mois• Place de parking pour motocyclette : CHF 50 par moisPoints forts :• Environ 87 m² d'espace de vie• 3,5 pièces / 2 chambres• 2 salles de bain• Jardin d'hiver• Balcon couvert• Machine à laver et sèche-linge privées• Compartiment de cave• Construit en 2023• 3e étage• Place de parking en sous-sol disponible• Place de parking pour motocyclette séparée disponible• Excellentes connexions de transport en communIdéal pour les couples, les petites familles ou ceux qui recherchent une pièce supplémentaire pour un bureau à domicile.Pour un rendez-vous de visite, veuillez écrire un message au 0788820623 ou un e-mail à zbg.gmbh@gmail.com

Durée du trajet
-

Propriétés suggérées sur base des résultats de ta recherche

Informations additionnelles

Aperçu

Aesch (ZH) est très prisé comme zone résidentielle. Durant ces 3 dernières années, le nombre d'habitants est passé à 1659, ce qui correspond à une croissance démographique de -1.95%.

Statistiques démographiques

Le revenu moyen s'élève ici à 118'345 CHF. 33.44% des habitants sont titulaires d'un diplôme de l'enseignement supérieur, 23.37% a suivie une formation professionnelle supérieure, 33.05% a obtenu un baccalauréat ou un diplôme d'apprentissage et 10.14% termine actuellement la scolarité obligatoire. Le taux de chômage se situe actuellement autour de 1.27%.

Impôts

La charge fiscale réelle est de 9.4%. Celle-ci varie d'une personne à l'autre et est déterminée entre autres par le revenu, la situation familiale ou le montant des déductions. À Aesch (ZH), la charge fiscale d'une personne célibataire sans enfant est de 13.48%. En moyenne, un couple de retraités (plus de 65 ans) paie 12.41% d'impôts, un couple avec deux enfants 5.71% et un couple sans enfant 8.55%.

Nouvelle bâtisse

De nouveaux logements ont été construits à Aesch (ZH) au cours des cinq dernières années. Ainsi, 29 nouvelles résidences y ont été construits. Sur ce total, 0 logements comptent exactement une pièce à vivre. Au total, 0 nouveaux appartements ont également été construits. 4 appartements de 3 pièces ainsi que 12 de 4 pièces également vu le jour. Le marché du logement s'est en outre enrichi de 7 appartements de 5 pièces et de 6 comprenant au minimum 6 pièces. Les nombreux grands appartements à Aesch (ZH) plaident en faveur de l'attractivité de ce lieu, surtout pour les familles.

Inventaire

Les nouvelles constructions ont entraîné une augmentation du nombre de logements à Aesch (ZH), qui compte désormais 763 logements. Les appartements d'une pièce représentent un total de 27 dans la région. Le patrimoine immobilier s'élève en outre à 71 appartements de 2 pièces, 156 appartements de 3 pièces et 201 autres de 4 pièces. Enfin, le nombre de logements de 5 pièces se monte à 190 et celui des très grands logements de 6 pièces et plus se chiffre à 118.

Appartements vides

Le taux de vacance est de 0.26% à Aesch (ZH). Il s'agit de 0% des appartements de 2 pièces et 0% des logements de 5 pièces sont pour l'instant vacants. Les logements de plus de 5 pièces enregistrent un taux de vacance de 0% dont 0% pour les appartements de plus de 6 pièces.

Marché immobilier (location uniquement)

Les loyers proposés pour les biens à louer s'élèvent environ à 2234 CHF par mois. En l'occurrence, 25% de tous les logements proposés sont inférieurs ou correspondent à un loyer mensuel de 1893 francs suisses (quantile 25%). En outre, 75% des loyers mensuels sont inférieurs ou égaux à un coût de 2662 francs suisses.