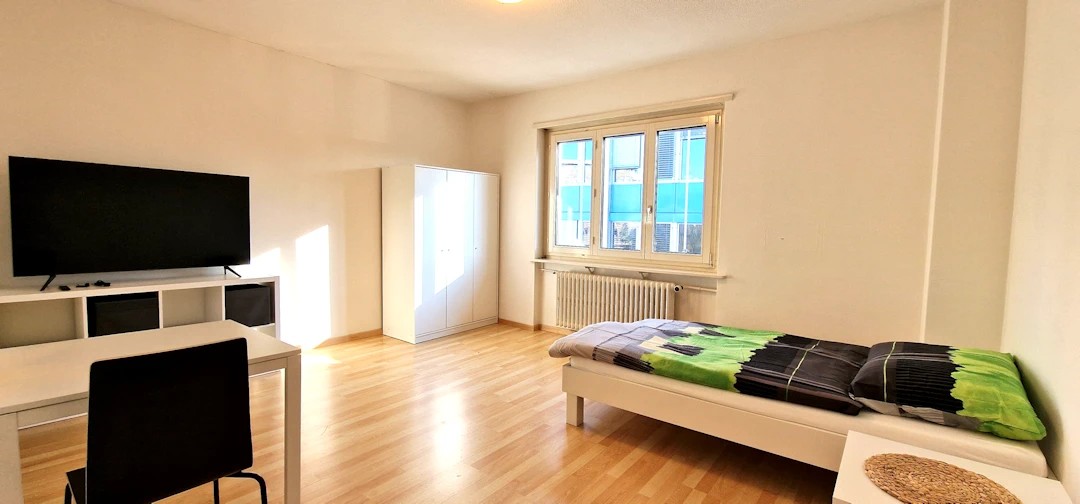
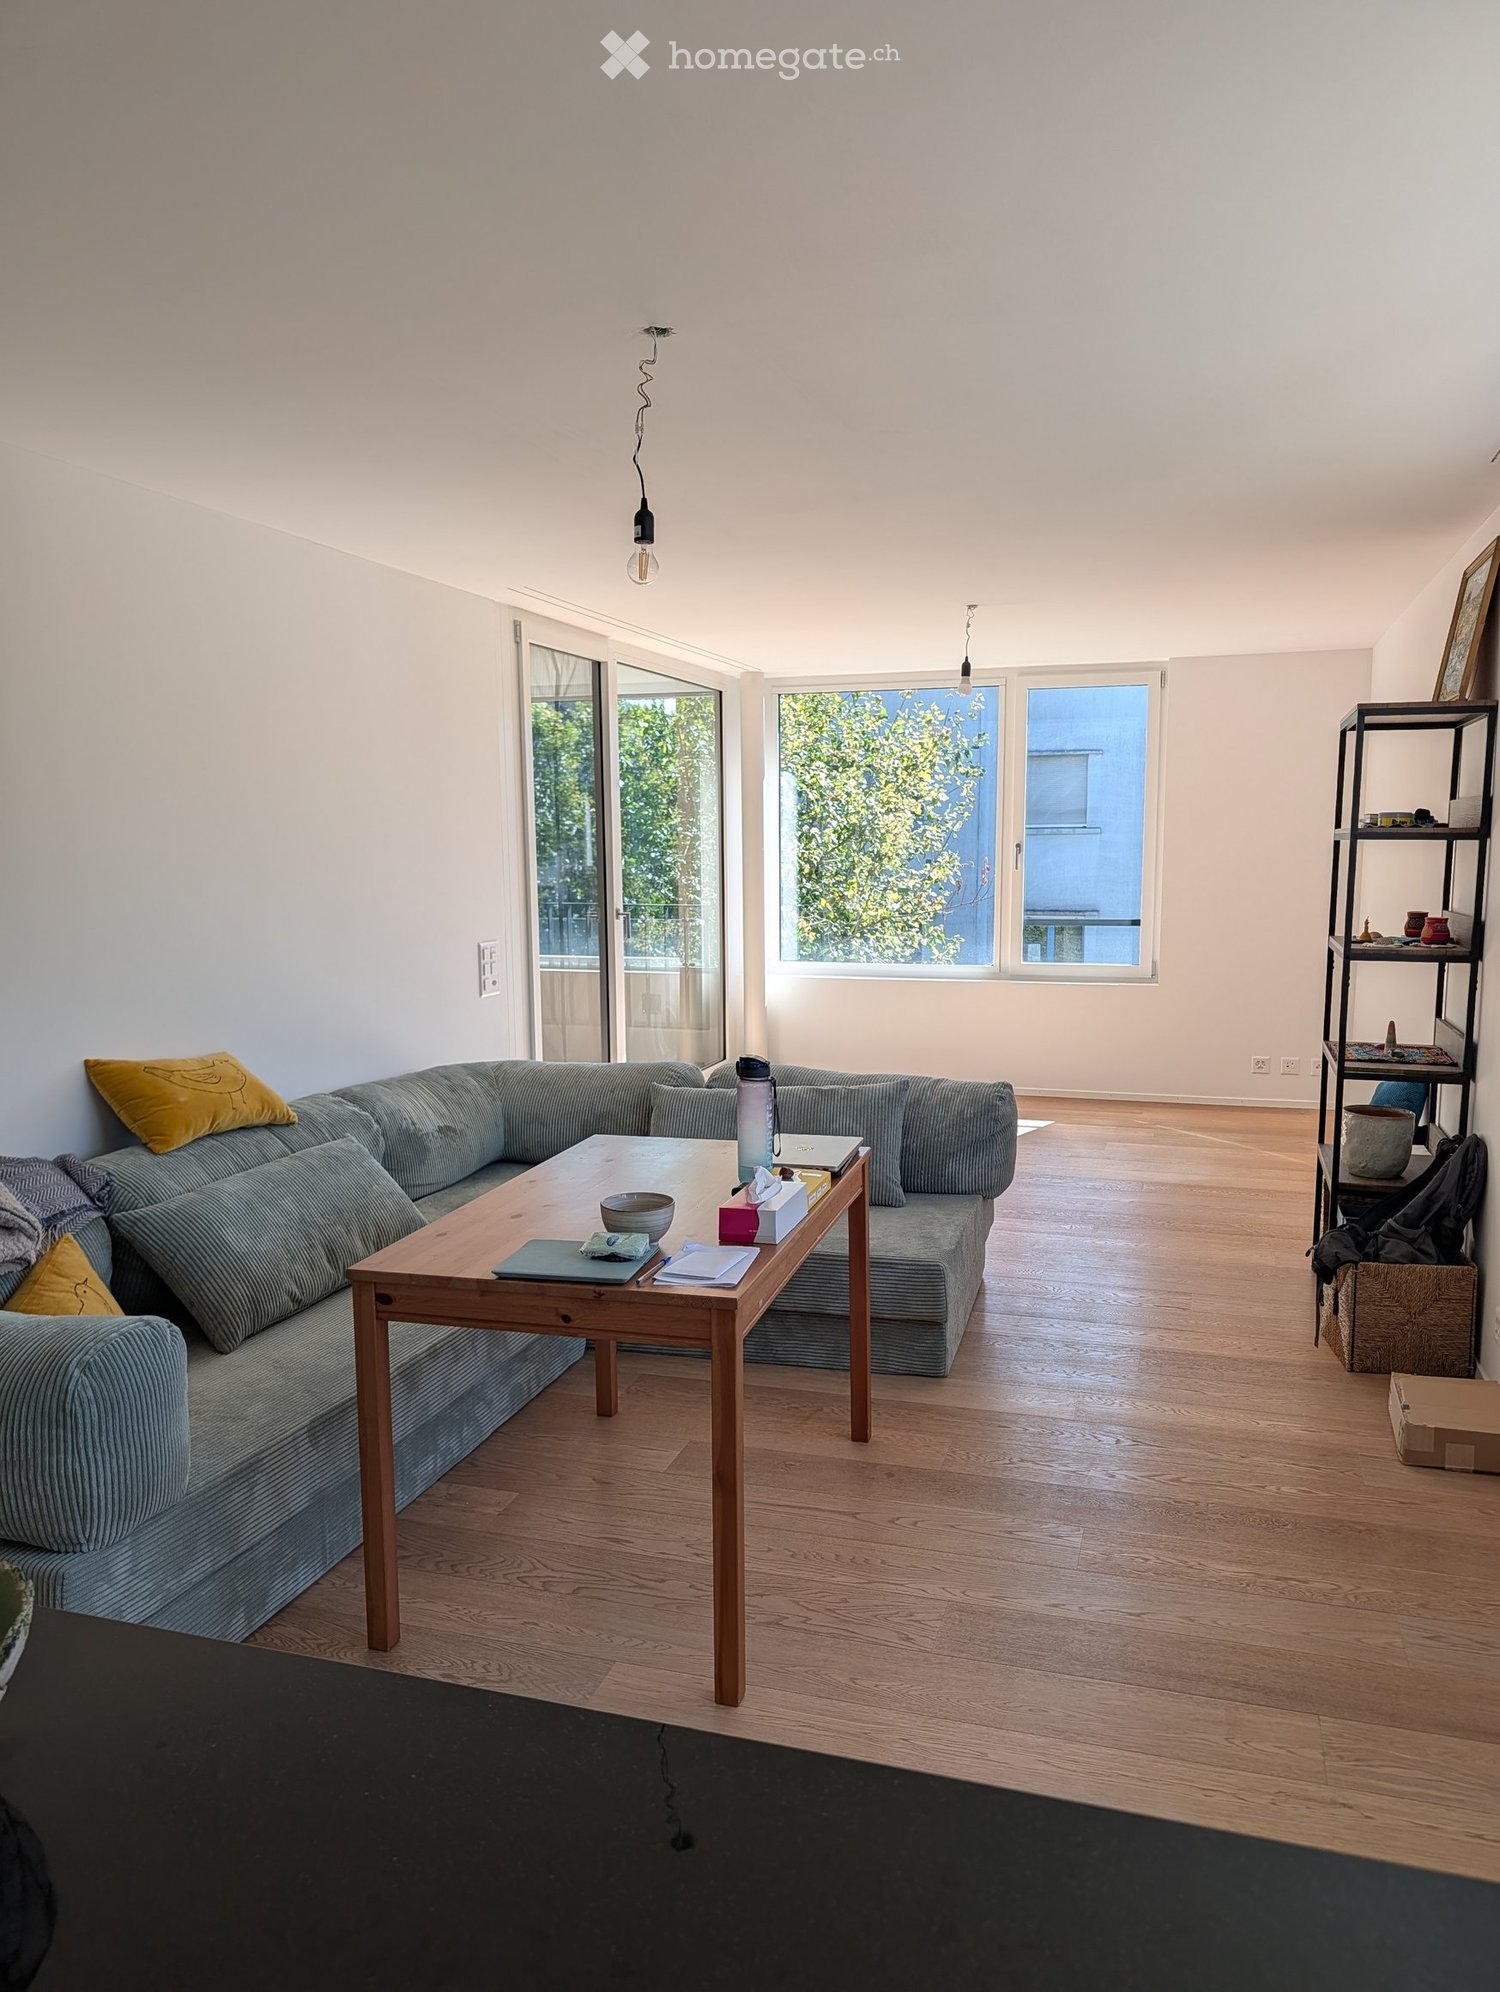
3 results - Apartment for rent in Aesch ZH
1 / 14
CHF 2,760.–
3.5 rooms85m² living space
8904 Aesch ZH

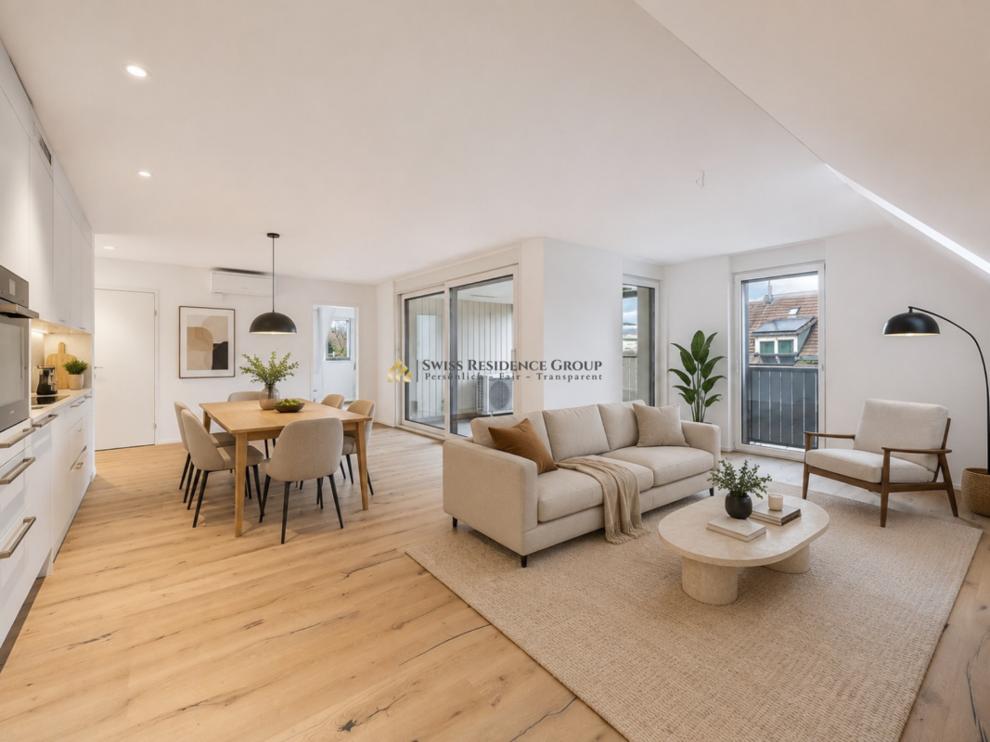
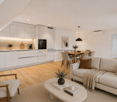
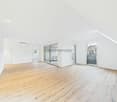
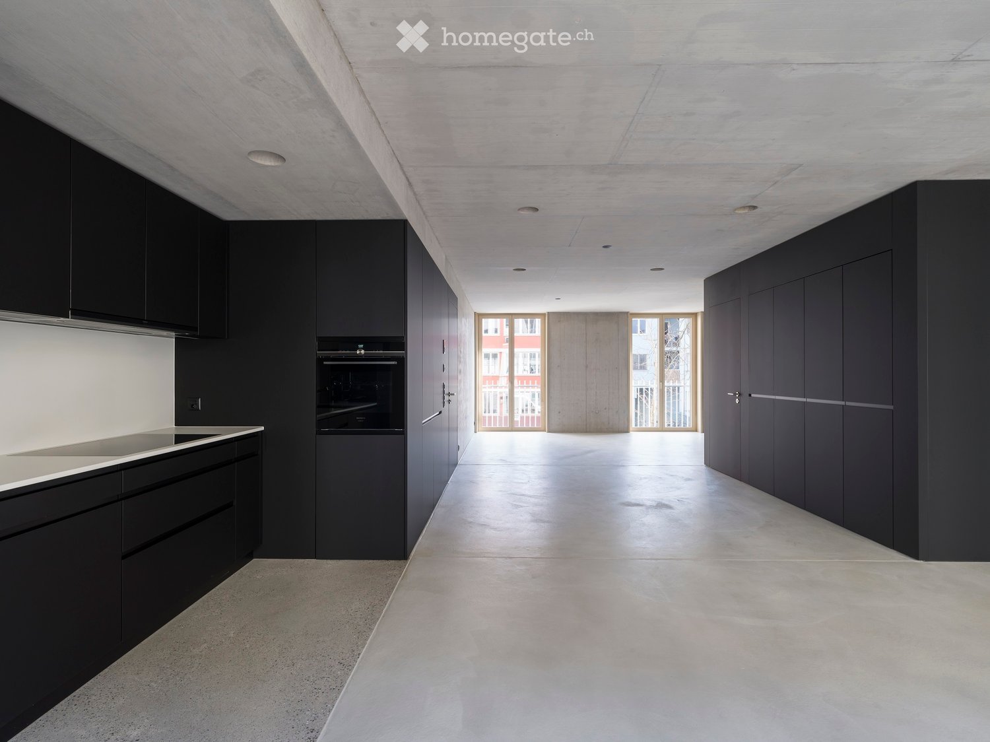
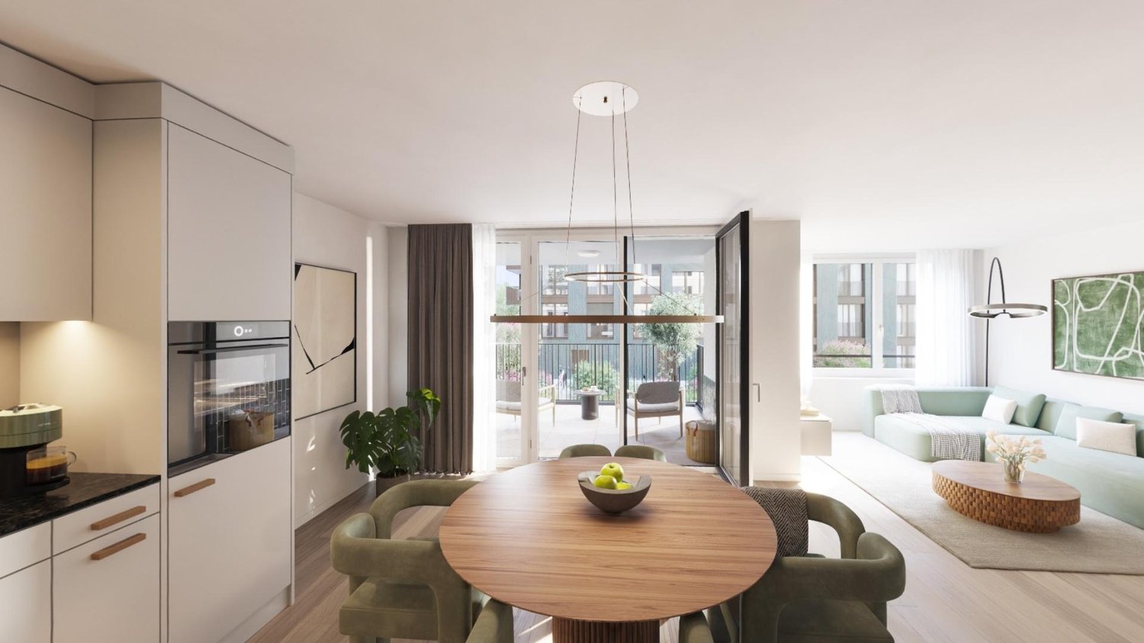
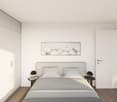
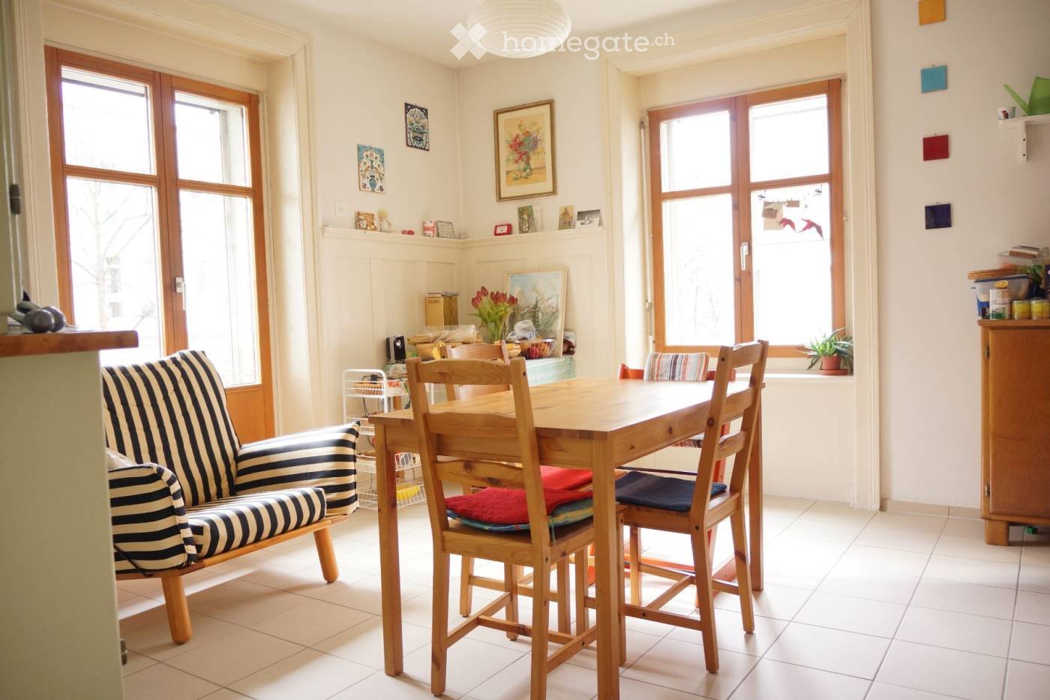
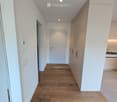
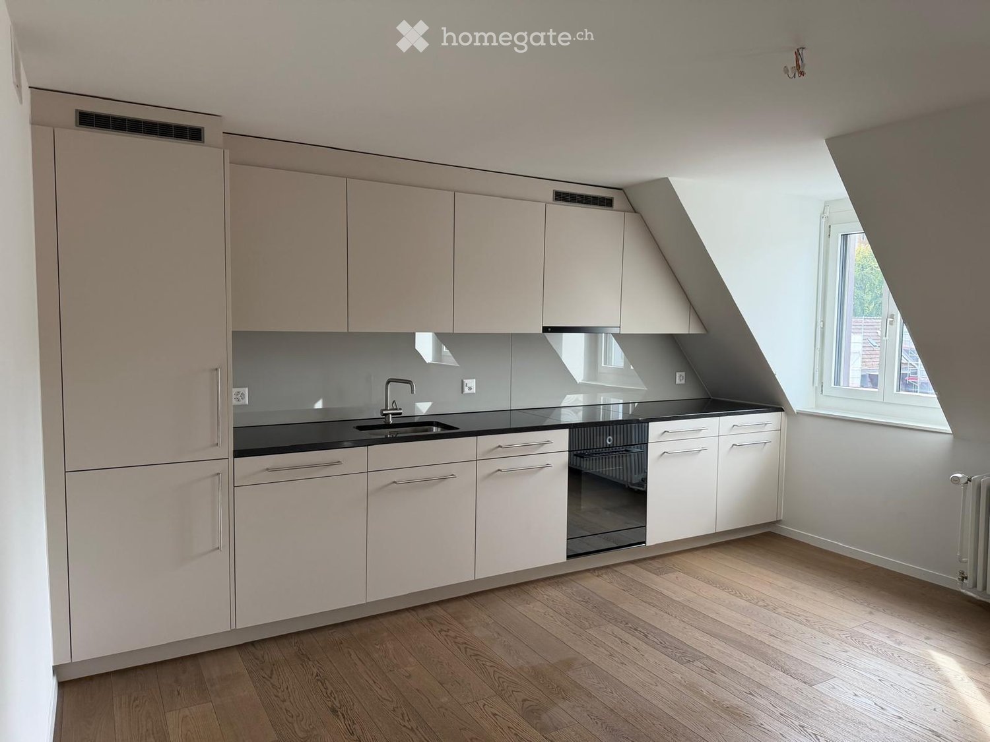
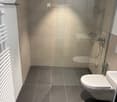
Through the summer with air conditioning - Exclusive 3.5-room new building apartment in the first rental

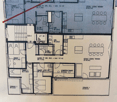
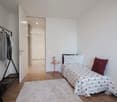
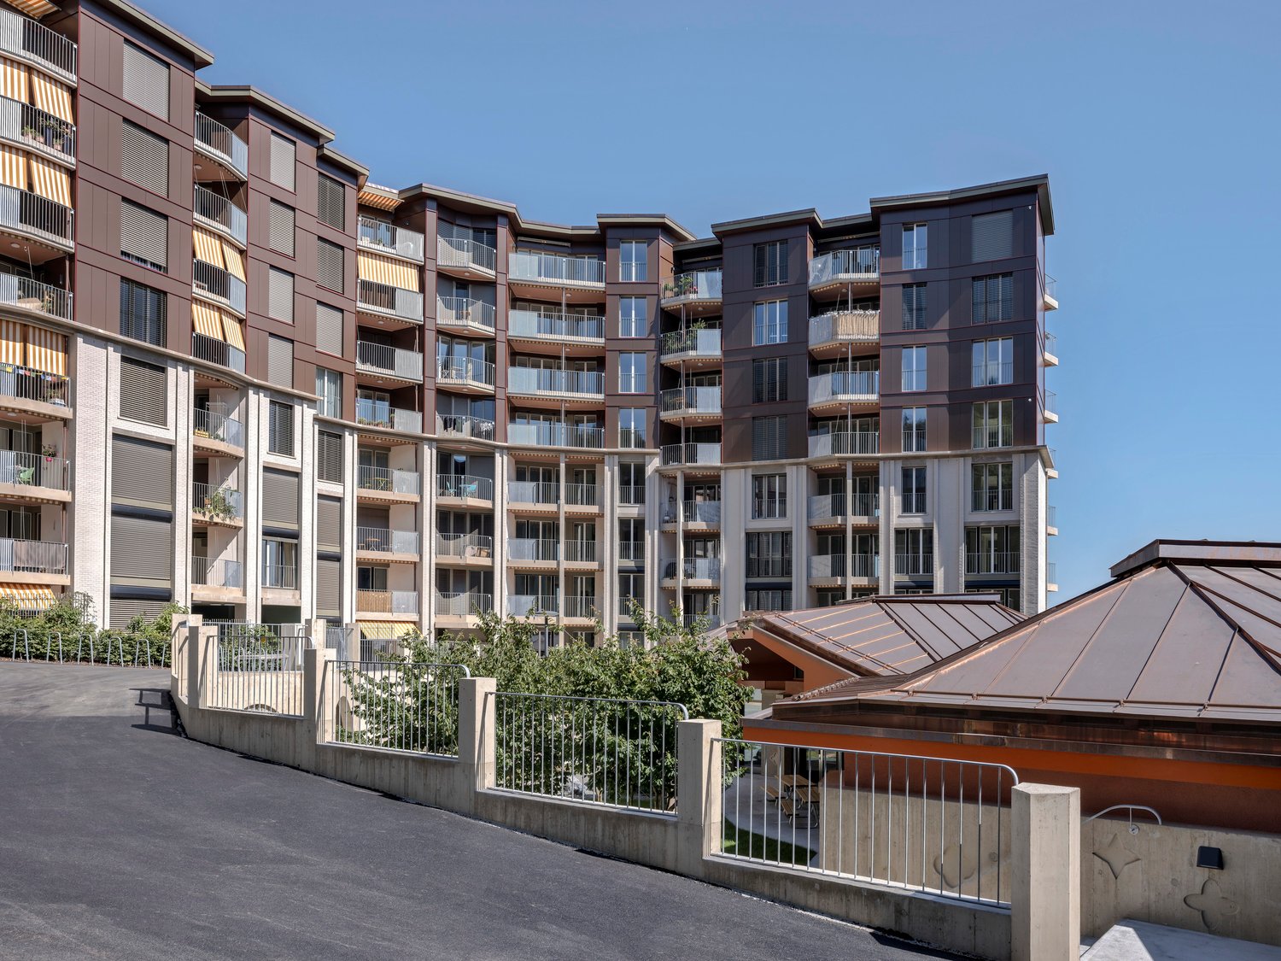
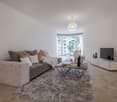
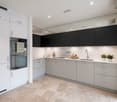
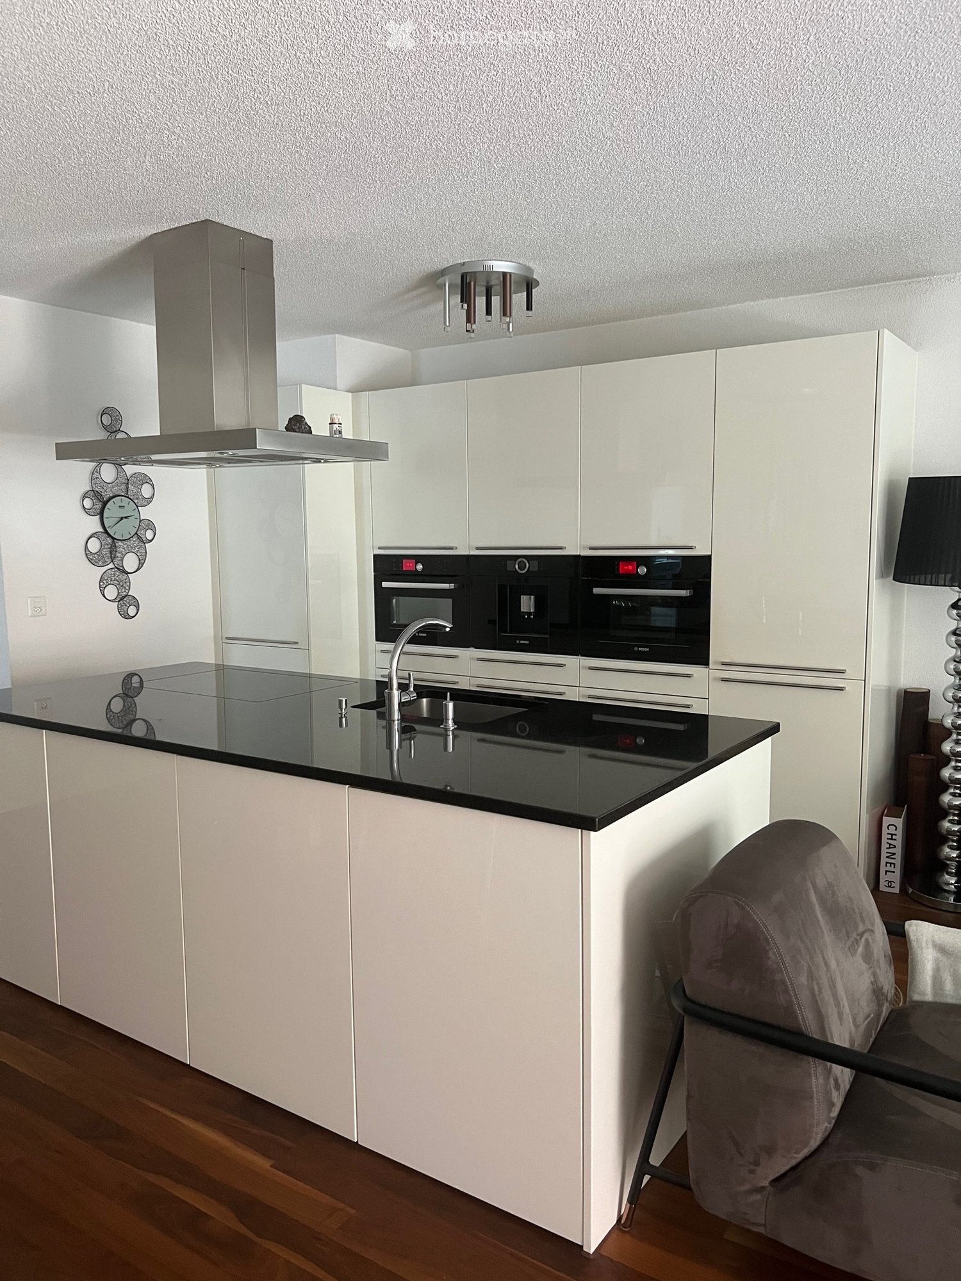
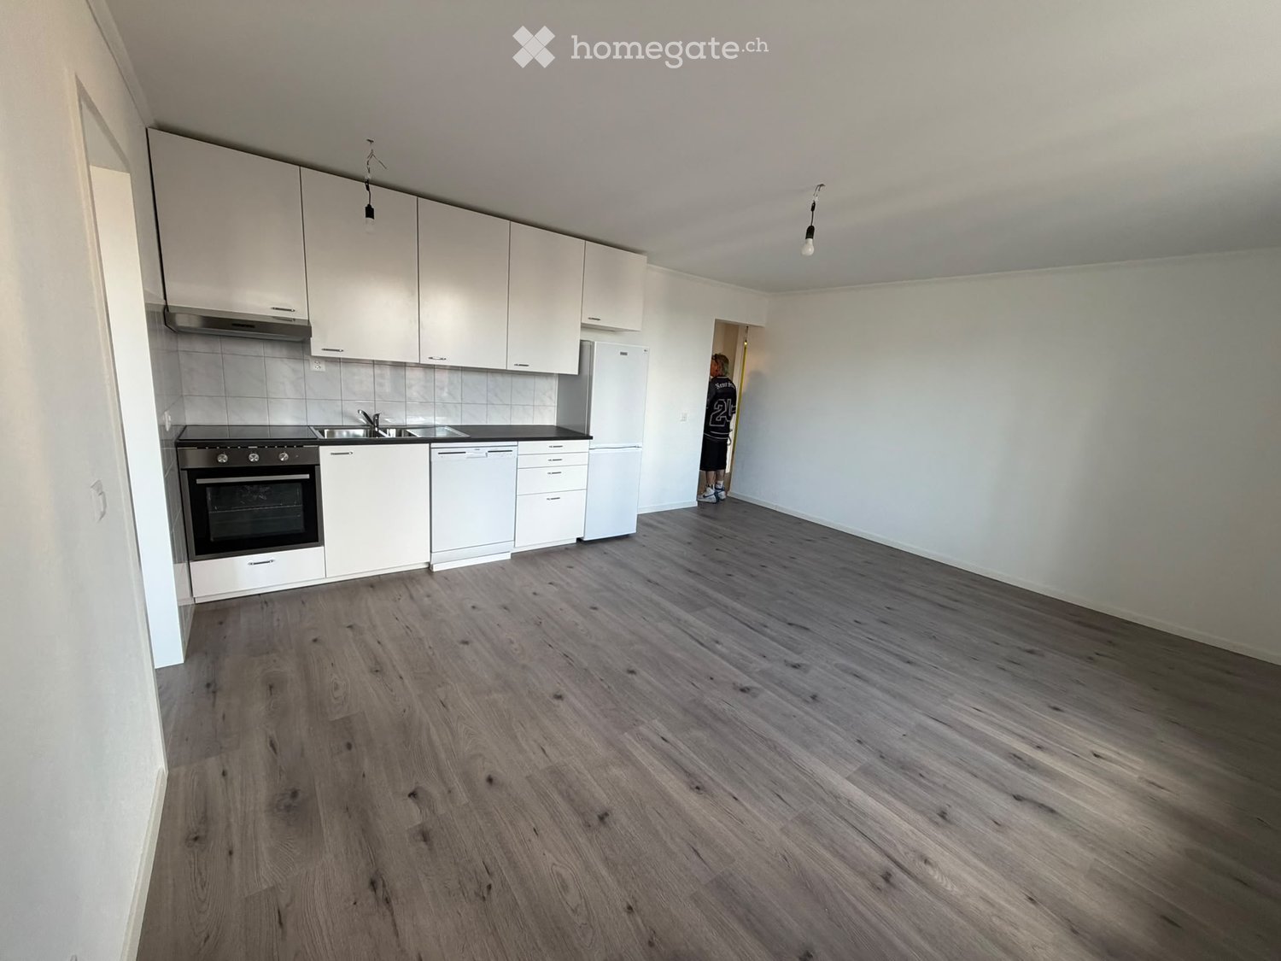
First rental in Aesch ZH - Exclusive 3.5-room new building apartment with loggia & air conditioning Live modern, quiet and in a fiscally attractive community (tax rate 91%) in a central location in Aesch ZH. The bus stop can be reached in just 3 minutes on foot, shopping and dining options are in the immediate vicinity.The excellent transport links make this location particularly attractive: Zurich can be reached in around 30 minutes by public transport or about 15 minutes by car. Also, Zug, Lucerne and Zurich Airport are quickly and conveniently connected thanks to the nearby motorway access.On 84.5 m² of living space on the 2nd floor, this 3.5-room new building apartment (built in 2025) impresses with a well-thought-out floor plan, bright rooms and high-quality equipment.The open living and dining area offers direct access to the loggia, which creates a protected, private outdoor area for relaxed hours in the fresh air. The modern kitchen is equipped with an induction cooktop and high-quality, new household appliances and meets the highest standards of comfort and design.Two quiet bedrooms provide a retreat and relaxation. The bathroom and the separate laundry room with its own washing machine and dryer offer additional functionality and storage space - ideal for modern everyday life.The equipment includes a lift to the apartment, barrier-free access, air conditioning for pleasant summer days, a spacious basement room and a pet-friendly regulation. The apartment can also be rented furnished if desired.The location combines village character with high quality of life: A supermarket and a restaurant with excellent cuisine are within 2 minutes' walking distance, the school is within short walking distance. Additionally, Aesch offers a tennis hall, farm shops and a variety of local recreation opportunities. Highlights: • New building 2025 with high-quality, modern equipment • Open living/dining area • Modern kitchen with induction cooktop and new premium appliances • Owner-occupier standard • Very modern wet room with rain shower • Own washing machine & dryer in the apartment, separate laundry room • Air conditioning for high living comfort • Loggia • Spacious basement room Contact us for a viewing appointment - we would be happy to show you this modern new building apartment in person.

1 / 3
CHF 3,566.–
5.5 rooms118m² living space
Eichacherstrasse 12c, 8904 Aesch

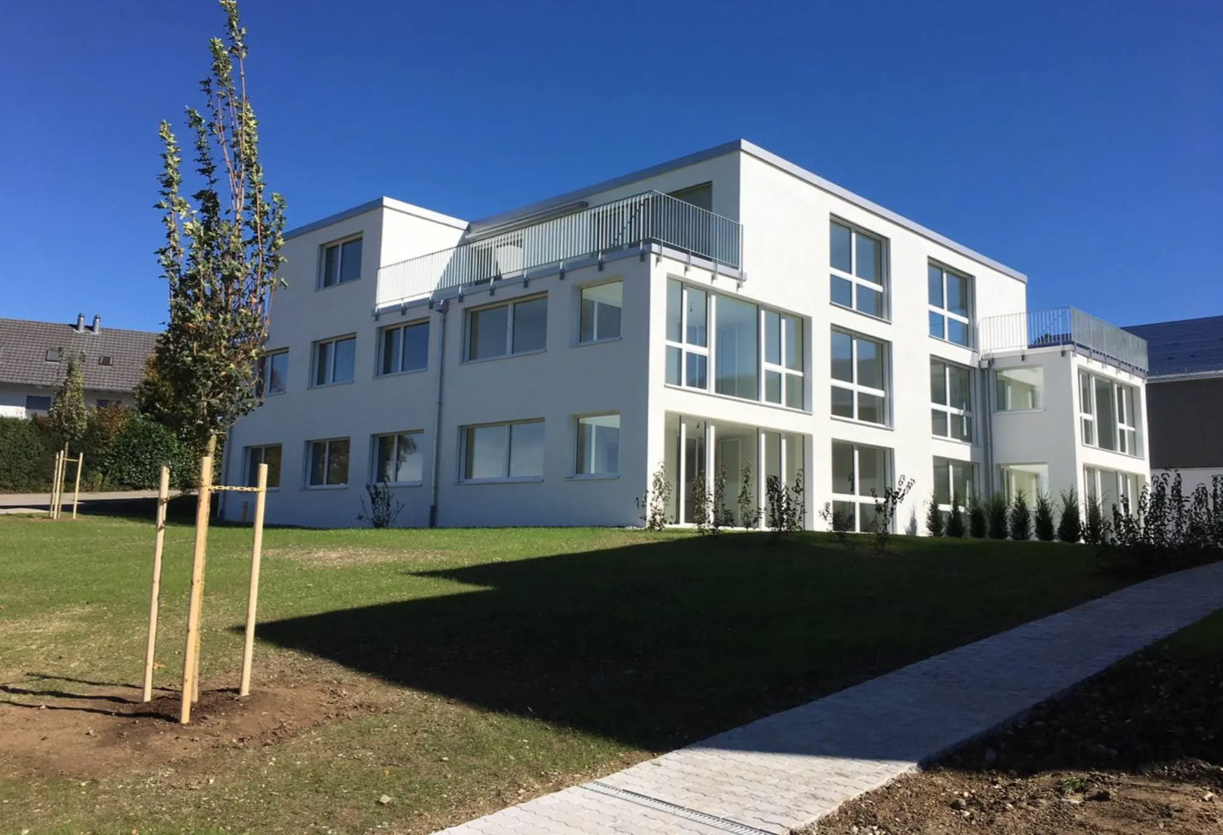
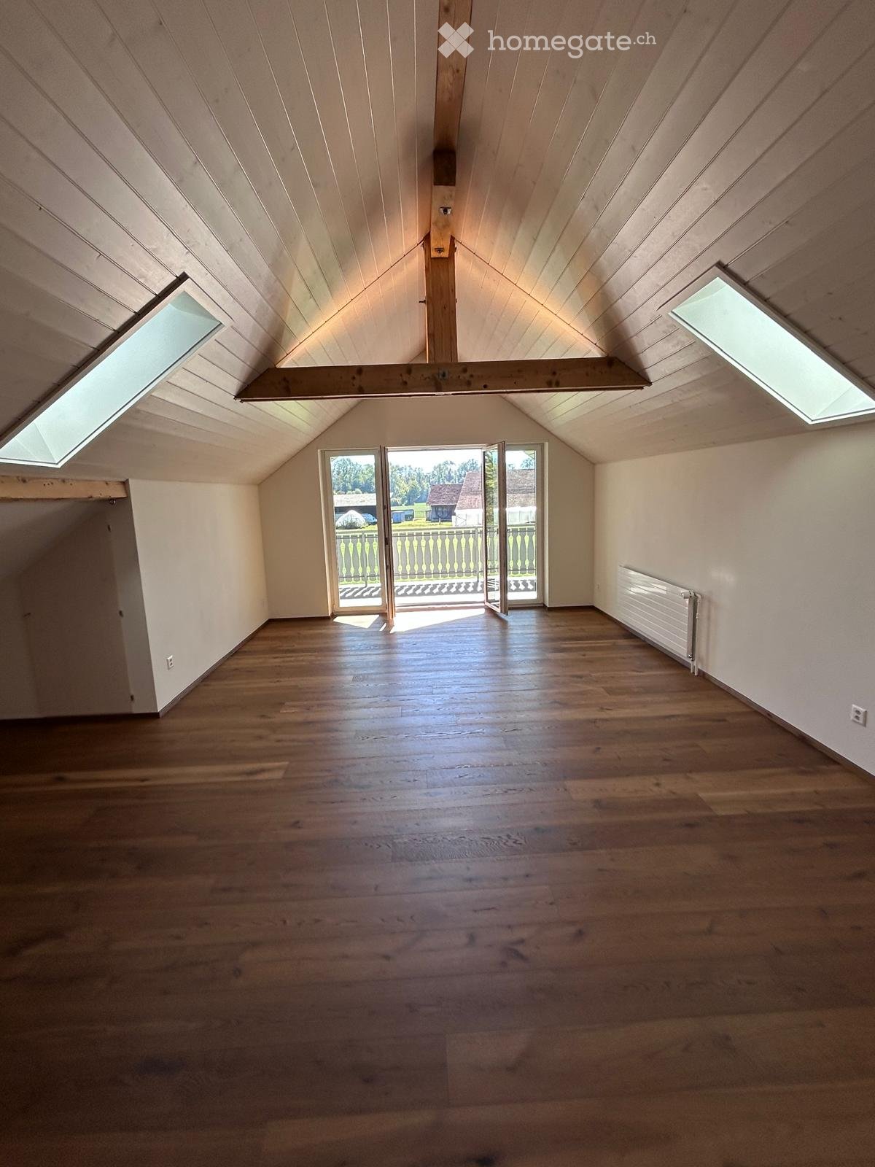
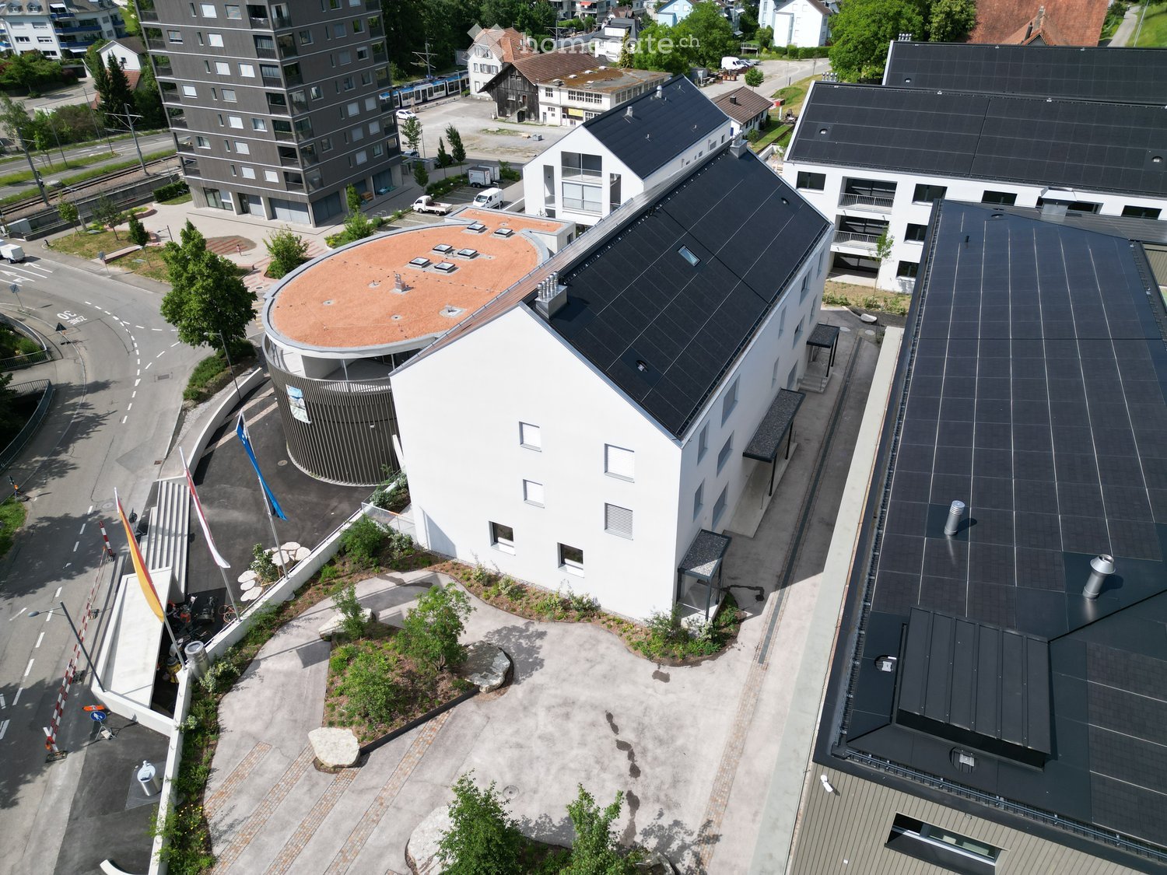
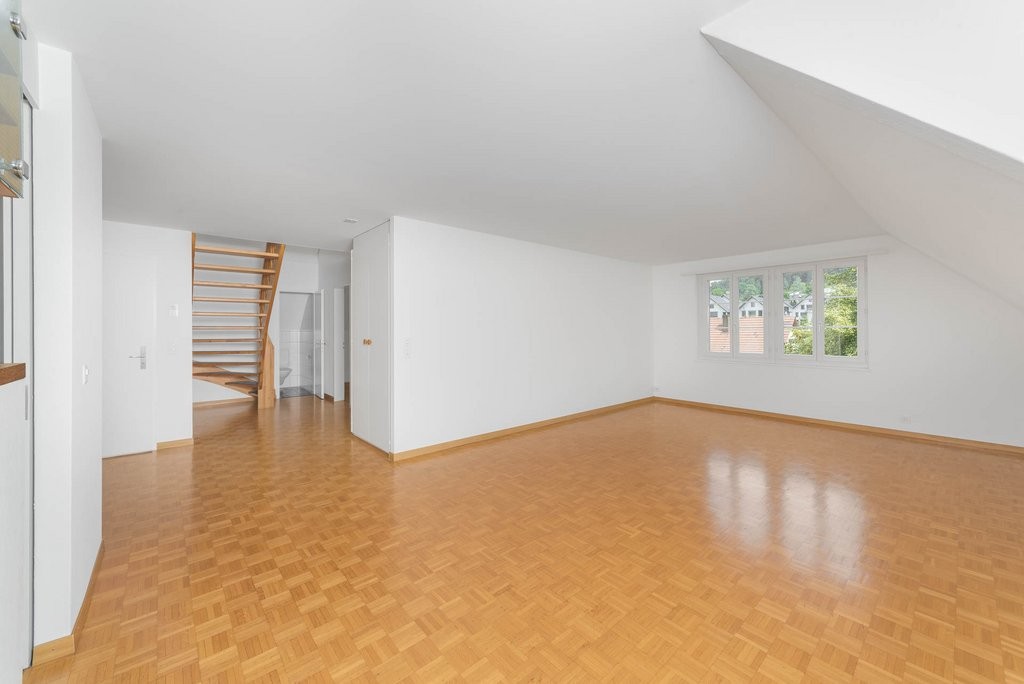
Bright 5.5-room attic apartment with balcony in Aesch ZH – available from September 2026

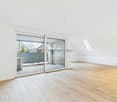
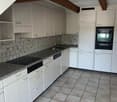
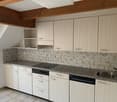
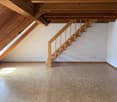
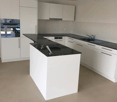
Welcome to this spacious and modern 5.5-room attic apartment on the 2nd floor of a well-maintained new building from 2017 on Eichacherstrasse 12c in Aesch ZH. With a living area of 118 m², this apartment offers everything your heart desires – ideal for families, couples, or anyone who values comfortable and sustainable living.The modern, white multi-family house impresses with large windows, balconies, and a well-maintained outdoor area with lawn and trees – an inviting sight in any season. In summer, you can enjoy plenty of sunlight, and thanks to the quiet location, the apartment is pleasantly quiet both during the day and at night.The apartment convinces with the following highlights: • Modern kitchen: Stylish built-in kitchen with white cabinets, black countertop, and stainless steel sink – functional and aesthetically pleasing at the same time. • Spacious living and dining area: Bright, open space with plenty of daylight and access to the terraces. • Balcony and terraces: Perfect for relaxing and enjoying the beautiful view. • Minergie certification: Energy-efficient living at the highest standard (built in 2017, renovated in 2019). • Elevator and wheelchair accessibility: Barrier-free and comfortable for all residents. • Garage and parking: Ample space for your vehicle. • Pets allowed: Your four-legged friends are also welcome. • Child-friendly: Ideal environment for families with children. Location and surroundings: Aesch ZH is a quiet and family-friendly municipality in the canton of Zurich. The Aesch primary school is just a 9-minute walk away – ideal for families. The nearest bus stop Aesch town hall is about 10 minutes away on foot and provides a good connection to the region.This exceptional attic apartment combines modern living with a quiet, natural environment. Available from September 15, 2026 – secure your new home in Aesch ZH now.

Travel time
-
More objects in your automatically expanded search area
20 results - Radius: + 10km
1 / 18
  • Parking space
  • Elevator
  • Garage
  • +1
CHF 2,042.– Premium
1 room17m² living space
Rotbuchstrasse 9, 8006 Zürich

City Pop - Cosy Studio Apartments close to Zürich centre

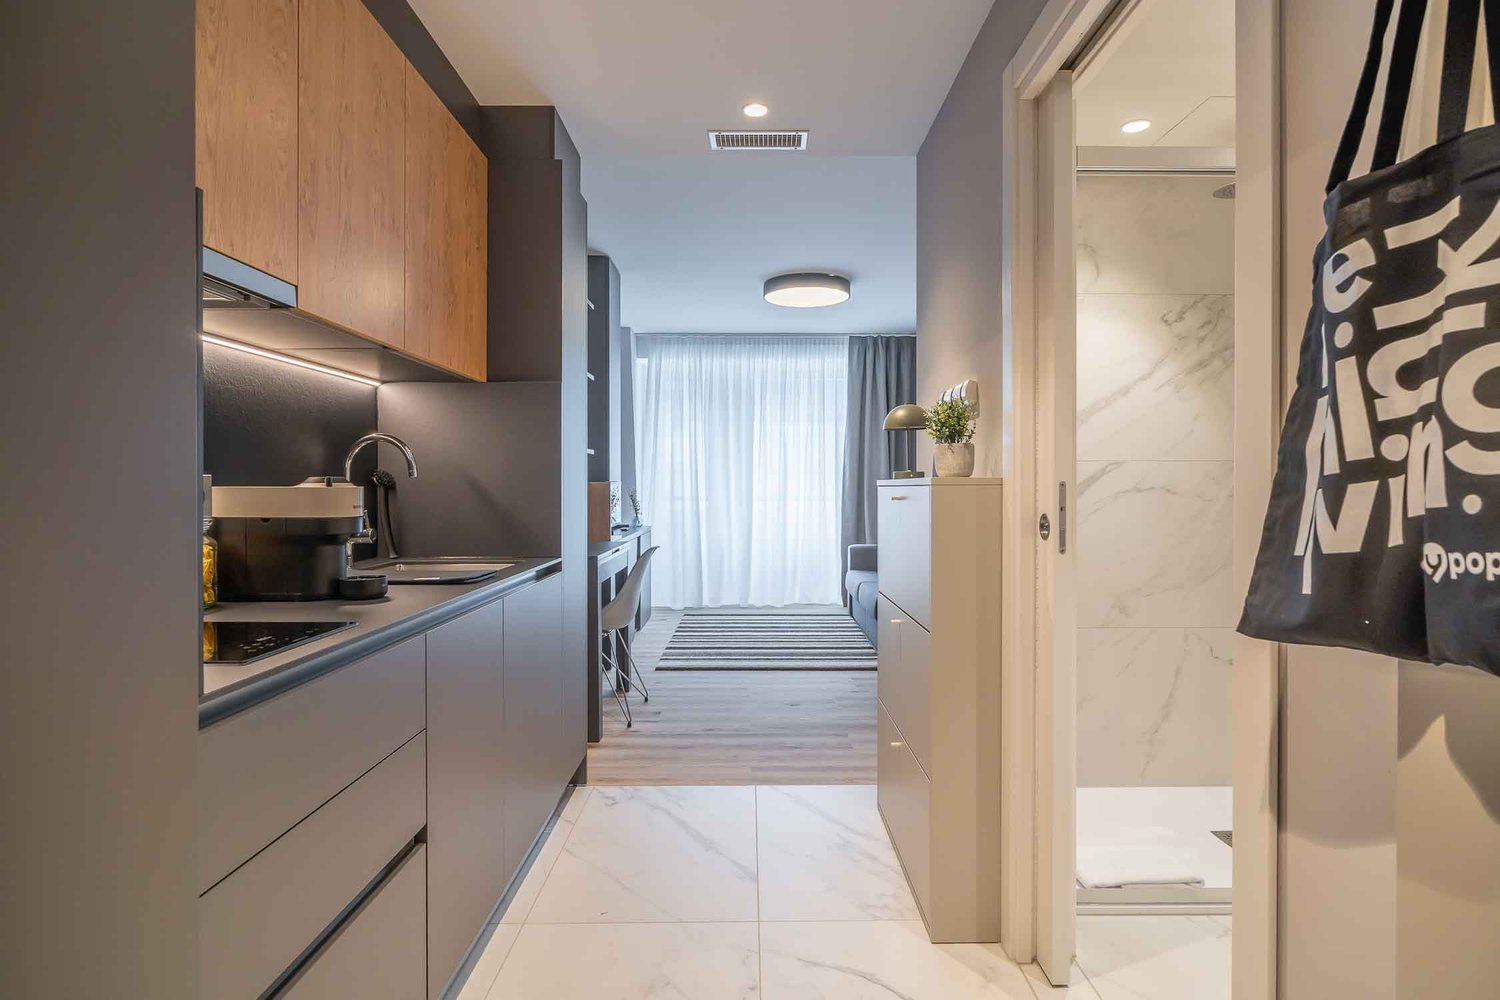
Neu eröffnet! Ab dem 10.04.2025 bieten wir zentral gelegene Apartments im Gebäude City Pop Zurich Urban an der Rotbuchstrasse 9, 8006 Zürich an, die zwischen 17 und 34 Quadratmeter groß sind. Ab 475 CHF/Woche können Sie aus verschiedenen Pop-Typen wählen: L Deluxe, XL Deluxe, XXL.Die beigefügten Bilder stammen aus anderen City Pop Apartments und sind als repräsentativ zu betrachten. Die Möblierung ist gleich, das Layout könnte variieren.Diese möblierten Apartments bieten ein authentisches Wohnerlebnis. Da die Bauarbeiten noch im Gange sind, stehen uns noch keine Originalfotos zur Verfügung.So buchen Sie Ihr Apartment:Laden Sie einfach unsere App herunter: • Für iOS: Suchen Sie nach City Pop im App Store. • Für Android: Suchen Sie nach City Pop im Google Play Store. Nach der Installation der App erstellen Sie ein Konto und navigieren Sie zum Suchbereich. Folgen Sie diesen Schritten: • Wählen Sie "Suchen und Jetzt Buchen!" • Wählen Sie Zürich als Ihre Stadt. • Setzen Sie Ihre gewünschten Check-in- und Check-out-Daten. Die Apartments sind vollständig ausgestattet, einschließlich: • Küche, Wohnzimmer, Schlafzimmer und Bad. • Vollständiges Inventar für die Küche (Teller, Gläser, Töpfe usw.). • Schlafbereich und Bad (mit Handtuchset). • Nebenkosten inklusive. • Wi-Fi und Smart TV. Die Pop Apartments können für einen Mindestzeitraum von 4 Wochen gebucht werden. Zudem wird eine breite Palette von Standard- und Zusatzdiensten verfügbar sein, die über die City Pop App aktiviert werden können, darunter: • Reinigungsservice (wöchentlich, zweiwöchentlich). • Waschraum Das Gebäude wird auch über fantastische Gemeinschaftsräume verfügen, darunter: • Co-Living-Bereiche. • Co-working Bereiche. • Terrace. Es ist so einfach wie ein Hotelzimmer zu buchen! Die Reservierungen sind jetzt geöffnet! Worauf warten Sie noch? Buchen Sie jetzt Ihren Aufenthalt im City Pop Zurich Urban, Rotbuchstrasse 9, 8006 Zürich!Wenn Sie Fragen haben oder weitere Informationen benötigen, zögern Sie bitte nicht, uns unter contact.ch@citypop.com zu kontaktieren. Unser Team steht Ihnen gerne zur Verfügung.Bitte Beachte: Die Bilder stammen aus anderen bereits betriebenen City Pop Apartments. Das Layout bleibt jedoch unverändert, da sich die Apartments derzeit in der Endfertigungsphase befinden.____________________________________________________________________ENGCity Pop Zurich Urban - The flexible solution for short and long stays that makes you feel at home.Newly opened! Starting from April 10, 2025, we offer centrally located apartments at City Pop Zurich Urban, Rotbuchstrasse 9, 8006 Zurich, ranging from 17 to 34 square meters. From 475 CHF/week, you can choose from various Pop types: L Deluxe, XL Deluxe, XXL.The attached images are from other City Pop apartments and are to be considered representative. The furnishings are the same, but the layout may vary.These furnished apartments provide an authentic living experience. As construction is still ongoing, we do not yet have original photos.How to book your apartment:Simply download our app: • For iOS: Search for City Pop in the App Store. • For Android: Search for City Pop in the Google Play Store. Once the app is installed, create an account and navigate to the search section. Follow these steps: • Select "Search and Book Now!" • Choose Zurich as your city. • Set your desired check-in and check-out dates. The apartments are fully equipped, including: • Kitchen, living room, bedroom, and bathroom. • Complete kitchen inventory (plates, glasses, pots, etc.). • Sleeping area and bathroom (with towel set). • All utilities included. • Wi-Fi and Smart TV. Pop apartments can be booked for a minimum period of 4 weeks. Additionally, a wide range of standard and additional services will be available, activated via the City Pop app, including: • Cleaning service (weekly, bi-weekly). • Laundry. The building will also feature fantastic communal spaces, including: • Co-living areas. • Co-working areas. It’s as simple as booking a hotel room! Reservations are now open! What are you waiting for? Book your stay at City Pop Zurich Urban, Rotbuchstrasse 9, 8006 Zurich, now!If you have any questions or need further information, please do not hesitate to contact us at contact.ch@citypop.com. Our team is here to assist you.Please note: The images are from other already operational City Pop apartments. However, the layout remains unchanged, as the apartments are currently in the final finishing phase.

  • Parking space
  • Elevator
  • Garage
  • +1
Travel time
-
1 / 16
  • View
  • Parking space
  • Elevator
  • +2
CHF 2,236.– Premium
1.5 rooms23m² living space
Bernerstrasse Süd 167-169, 8048 Zürich

City Pop - Deine flexible Lösung für lange und kürzere Aufenthalte um dich wie zu Hause zu fühlen

Willkommen im City Pop Zurich Altstetten! Unsere stilvoll eingerichteten Apartments an der Bernerstrasse Süd 167-169, 8048 Zürich sind bereits seit einiger Zeit eröffnet und bieten modernes, flexibles Wohnen im lebendigen Stadtteil Altstetten.Ob für ein paar Wochen oder mehrere Monate – bei uns finden Sie auf 18 bis 67 Quadratmetern alles, was Sie zum Leben brauchen. Ab 520 CHF/Woche stehen Ihnen verschiedene Pop-Typen zur Auswahl: S, M, L, XK und 2.5-Zimmer-Apartments – einige davon sogar mit Balkon.Die beigefügten Bilder stammen aus anderen City Pop Apartments und dienen der Veranschaulichung. Die Möblierung ist identisch – lediglich das Layout kann leicht variieren.So einfach buchen Sie Ihr Apartment:Laden Sie unsere App herunter: • Für iOS: City Pop im App Store suchen • Für Android: City Pop im Google Play Store suchen Einfach App installieren, ein Konto erstellen und dann: • „Suchen und Jetzt Buchen!“ wählen • Zürich als Stadt eingeben • Check-in- und Check-out-Daten auswählen Was Sie erwartet:Unsere Apartments sind vollständig möbliert und ausgestattet, inklusive: • Küche, Wohnbereich, Schlafbereich und Bad • Vollständiges Kücheninventar (Teller, Gläser, Töpfe usw.) • Handtücher & Bettwäsche • Wi-Fi und Smart TV • Alle Nebenkosten inklusive Der Mindestaufenthalt beträgt 4 Wochen. Zusätzliche Services, direkt über die App buchbar: • Reinigungsservice (wöchentlich oder zweiwöchentlich) • Waschraum zur gemeinschaftlichen Nutzung Außerdem stehen Ihnen tolle Gemeinschaftsbereiche zur Verfügung, wie z. B.: • Co-Living-Zonen • Co-Working-Spaces • Eine sonnige Terrasse So einfach wie ein Hotel – nur viel mehr Zuhause. Worauf warten Sie noch? Entdecken Sie City Pop Zurich Altstetten an der Bernerstrasse Süd 167-169!📧 Bei Fragen oder für weitere Informationen: contact.ch@citypop.comENGWelcome to City Pop Zurich Altstetten! Our stylish and fully furnished apartments at Bernerstrasse Süd 167-169, 8048 Zurich have been open for some time now, offering modern and flexible living in the vibrant Altstetten district.Whether you're staying for a few weeks or several months, you’ll find everything you need in spaces ranging from 18 to 67 square meters. Starting from 520 CHF/week, choose from a variety of Pop types: S, M, L, XK and even 2.5-room apartments – some with balconies.The images shown are from other City Pop apartments and are to be considered representative. Furnishings are the same, though layouts may vary.Booking made easy:Download the City Pop app: • iOS: Search for City Pop in the App Store • Android: Search for City Pop in the Google Play Store Once installed, create an account and: • Select "Search and Book Now!" • Choose Zurich as your city • Set your check-in and check-out dates What’s included:All apartments are fully equipped, including: • Kitchen, living area, bedroom, and bathroom • Full kitchen inventory (plates, glasses, pots, etc.) • Towels & bed linen • Wi-Fi and Smart TV • All utilities included Minimum stay: 4 weeks. Additional services available via the app: • Cleaning service (weekly or bi-weekly) • Shared laundry room Enjoy great communal spaces such as: • Co-living areas • Co-working spaces • A sunny terrace As easy as booking a hotel – but so much more like home. What are you waiting for? Discover City Pop Zurich Altstetten at Bernerstrasse Süd 167-169 now!📧 Questions or need more info? contact.ch@citypop.com

  • View
  • Parking space
  • Elevator
  • +2
Travel time
-
1 / 112
CHF 1,455.– Premium
1.5 rooms
Zürcherstrasse 72, 8953 Dietikon

Zürich | Private Suite mit Bad | All-inclusive Coliving | Dietikon

🇨🇭 Möblierte Suite | Eigenes Bad | 11min bis zum Zürich-HB 🇨🇭Willkommen im TomoDomo Sommerau – modernes All-inclusive Coliving in Zürich mit stilvollem Design und vielseitigen Gemeinschaftsbereichen.Du wohnst in einer möblierten privaten Suite (ab 15m²) mit eigenem Badezimmer.Zusätzlich teilst du dir grosszügige Community-Spaces: voll ausgestattete Küchen, Coworking-Bereich, Café-Style Lounge, Bewegungsraum sowie Aussenflächen.Ideal für Berufstätige, Kreative und Internationals, die komfortables Wohnen mit Community verbinden möchten.👉 All-inclusive: Möbel, Nebenkosten, Internet sowie die Nutzung aller Gemeinschaftsbereiche sind im Preis enthalten.Bewerbung & Infos: tomodomo.ch/sommerauWir freuen uns auf dich!---------------🇬🇧 Furnished Rovana Suite | Private Bathroom |11min from Zürich Main Station 🇬🇧Welcome to TomoDomo Sommerau – modern all-inclusive coliving in Zurich with thoughtfully designed interiors and inspiring shared spaces.You’ll live in a fully furnished Rovana Suite (14–16 m²) with your own private bathroom.In addition you'll be sharing generous community areas: fully equipped kitchens, coworking spaces, café-style lounge, garden, and rooms for movement and relaxation.Perfect for professionals, creatives, and internationals looking for peaceful living close to the city.👉 All-inclusive: furniture, utilities, internet, and access to all shared spaces are included.Apply now : tomodomo.ch/sommerauWe look forward to meeting you!

Travel time
-
1 / 112
CHF 1,455.– Premium
1.5 rooms
Zürcherstrasse 72, 8953 Dietikon

Möbliertes Zimmer mit eigenem Bad | Coliving | Zürich-Dietikon

🇨🇭 Möbliertes Zimmer | Eigenes BadAb 01.07.2026 eröffnet TomoDomo Sommerau – unser neuestes Coliving-Haus am Stadtrand von Zürich. Dich erwartet ein modernes, lichtdurchflutetes Zuhause mit viel Grün, durchdacht gestalteten Innenräumen und grosszügigen Gemeinschaftsbereichen.Du wohnst in einem möblierten privaten Zimmer (ab 15 m²) mit eigenem Badezimmer und teilst dir grosszügige Community-Spaces: voll ausgestattete Küchen, Coworking-Bereiche, Café-Style Lounge, Garten-Terasse sowie Räume für Bewegung und Entspannung.Ideal für Berufstätige, Kreative und Internationals, die ruhiges Wohnen im Grünen mit guter Anbindung an Zürich verbinden möchten.👉 All-inclusive: Möbel, Nebenkosten, Internet sowie die Nutzung aller Gemeinschaftsbereiche sind im Preis enthalten.Bewerbung & Infos: tomodomo.ch/sommerauWir freuen uns auf dich!🇬🇧 Furnished Room | Private BathroomOpening May 1st, 2026, TomoDomo Sommerau is our newest coliving community just outside Zurich. Enjoy bright modern interiors, green surroundings, and thoughtfully designed shared spaces for both focus and connection.You’ll live in a fully furnished private room (from 15 m²) with your own bathroom, while sharing generous community areas: fully equipped kitchens, coworking spaces, café-style lounge, garden, and rooms for movement and relaxation.Perfect for professionals, creatives, and internationals looking for peaceful living close to the city.👉 All-inclusive: furniture, utilities, high-speed internet, and access to all shared spaces are included.Apply now at tomodomo.ch/sommerauWe look forward to meeting you!

Travel time
-
  • A modern multi-story building with a beige facade and red window frames, surrounded by greenery and a parking area with a parked car.
  • A scenic view of a residential area with houses, trees, and a clear blue sky, featuring a distant landscape and rolling hills.
  • Empty balcony with tiled floor, large windows offering a view of a green landscape and distant buildings.
  • Modern living room with a built-in black bench seating, a fireplace with dark curtains, and a view into a kitchen area with white cabinets and red backsplash.
  • Empty room with tiled floor, white walls, and a fireplace in the background.
  • Empty room with tiled floor, large fireplace, and large windows leading to a balcony.
  • Empty room with wooden flooring, white walls, and a large window offering a scenic view of greenery and a distant landscape.
  • Empty room with wooden flooring and large windows offering a scenic view of trees and landscape.
  • Modern kitchen with white cabinets, black countertops, stainless steel oven, and a window with blinds.
  • Empty room with wooden flooring, white walls, and a window with a view of greenery outside.
  • Empty room with light wooden flooring, white walls, and a single window with white frame. The ceiling has a light fixture.
  • Empty basement or utility room with concrete floor, white walls, exposed pipes, and a small sink.
  • Underground parking space with a parked car, marked parking spots, and a fire extinguisher on the wall.
  • Modern bathroom with white tiles, a toilet, a sink, a bathtub, and a mirror above the sink.
  • Modern bathroom with a white sink, toilet, large mirror, towel rack, and toilet paper holder. The walls are tiled in light beige, and the ceiling has a textured finish.
  • Floor plan of a 4.5-room apartment on the 2nd floor, including living room, kitchen, two bedrooms, bathroom, and balcony.
1 / 16
A scenic view of a residential area with houses, trees, and a clear blue sky, featuring a distant landscape and rolling hills.
Empty balcony with tiled floor, large windows offering a view of a green landscape and distant buildings.
Modern living room with a built-in black bench seating, a fireplace with dark curtains, and a view into a kitchen area with white cabinets and red backsplash.
CHF 2,550.– Premium
4.5 rooms103m² living space
Pflanzerbachstrasse 53, 8967 Widen

Bright 4.5-room apartment with balcony and beautiful view in Widen

Welcome to this spacious 4.5-room apartment at Pflanzerbachstrasse 53 in Widen (AG). The apartment is located on the 2nd floor and impresses with a living area of 103 m², bright floors, white walls, and large windows that offer a magnificent view into the distance and of the surrounding landscape. Thanks to the planned renovation in 2026, you will benefit from the most modern living comfort. Enjoy relaxed hours on the sunny balcony and benefit from the well-equipped apartment.The apartment offers, among other things: • Bright rooms: Several spacious rooms with a view of the greenery. • Beautiful view: Large windows with a panoramic view of the extensive landscape. • Balcony: Ideal for relaxing and enjoying the sunny location. • Underground parking space: An underground parking space is available - comfortable parking directly in the house. Connections for the own installation of a wall box for electric charging are available. • Child-friendly: The apartment and its surroundings are perfectly suitable for families with children. Location and surroundings: The apartment is located in a quiet area - both during the day and at night it is pleasantly quiet. In the summer, you benefit from plenty of sunshine. The surroundings offer all the important amenities of daily life: • Migros - approx. 10 minutes walkable • Kindergarten - just around the corner, approx. 2 minutes walk, ideal for families • Widen school - only approx. 6 minutes walk, ideal for families • Widen Heinrüti stop - approx. 6 minutes walkable • Berikon-Widen train station - approx. 10 minutes walk • Mutschellen pharmacy - approx. 10 minutes walkable • Burkertsmatt bus stop - approx. 9 minutes walk This well-maintained apartment is available immediately and offers an ideal combination of quiet living, beautiful nature, and good infrastructure. A real home for discerning tenants and families who value quality and quality of life.EHP available: plus CHF 130.- / month

Travel time
-
  • wooden chairs, wooden table, fence, city view
  • entryway with wooden floor, round woven rug, wall-mounted mirror, table with vase, shoe rack, doorway leading to kitchen
  • A large bed, white sheets, white mattress, pillows, a bench, rug, and a curtain in front of the bed.
  • bedroom with a bed, chair, desk, lamp, mirror, toys, and a backpack
  • Single bed, white duvet, white rug, white wardrobes, white curtains, toy horse, toys on the door handle.
  • Modern bathroom with beige tiles, white fixtures, double vanity with two sinks, bathtub, shower with white curtain, wooden stool, small rug, white cabinet, and mirror.
  • open floor plan, wooden parquet flooring, living room setup, LED lamp, television, white storage unit, basket
  • white cabinets, wooden floor, countertop, stainless steel sink, faucet, bowl, dining table
  • Dressing room with hanging rails, a white dresser, a basket, a rug, and wooden parquet flooring.
  • white walls, parquet flooring, rack with clothes, white curtain, white rug
  • closet with storage boxes, shoes, black plastic bag, clothes hanging, ladder
  • dining area with a wooden table and four chairs, a bowl on the table, white curtains, wooden parquet floor
  • Empty room with wooden parquet flooring, white curtains, a white lamp on a small pedestal, and some potted plants.
  • View from kitchen door to dining room, kitchen with wooden countertops, large dining table, potted plant, window with white curtains
  • shower, toilet, sink, tiled floor, underfloor heating, cabinet, mirror
  • Building covered in snow, large balcony with red railings, a small hot tub on balcony, pine trees covered in snow, mountains in the background
  • Basement room with white walls, wooden shelves, a wardrobe, a desk, a storage box, a folding chair, and a blue bag on the desk.
  • Storage room with wooden ladder, wooden fence, stack of plastic containers, white chairs, white shelf, red crate, umbrella, bags, shoes
  • Balcony with red railing, red and white walls, window with white shutters, street view, streetlight, parked cars
1 / 19
entryway with wooden floor, round woven rug, wall-mounted mirror, table with vase, shoe rack, doorway leading to kitchen
A large bed, white sheets, white mattress, pillows, a bench, rug, and a curtain in front of the bed.
bedroom with a bed, chair, desk, lamp, mirror, toys, and a backpack
CHF 3,250.– Premium
4.5 rooms112m² living space
Tiefackerstrasse 11, 8134 Adliswil

Spacious 4.5-room apartment with mountain view in Adliswil

We are looking for a subtenant from 01.10.2026 for this beautiful 4.5-room apartment on the 2nd floor at Tiefackerstrasse 11 in Adliswil. With 112 m² of living space, this recently renovated apartment (2025) offers everything your heart desires - from modern comfort to spectacular views.This includes:1 x underground parkingBuilt-in closets in 2 bedrooms3 x bedrooms1 x dining room1 x large living room1 x basement1 x attic2 x balcony1 x bathroom1 x shower room1 x laundry room with table1 washing machine and dryer in the basementDenner is just outside the door (1 minute on foot)Viewing without prior registrationThursday, 03.09.26 at 5 pmSaturday, 05.09.26 at 11 amAt Fam. Wagner, 2nd floor, ring the bellThe apartment convinces with: • Open living and dining area: Bright rooms with high-quality parquet flooring and a spacious dining area for the whole family • Modern kitchen: White cabinets, wooden worktops, and stainless steel sink - functional and stylish • Comfortable bedrooms: Quiet retreats with white built-in closets and plenty of storage space • Two bathrooms: A modern bathroom with beige tiles, double sink, and bathtub, as well as a practical shower room with underfloor heating • Spectacular balcony • Practical equipment: Washing machine, elevator, garage, and parking space available Location and surroundings: The apartment is located in a quiet, child-friendly environment and is yet well connected. The Denner supermarket is only 1 minute away on foot, the Zentrum Kronenwiese school can be reached in 3 minutes. The Adliswil train station is a 9-minute walk, and the Tiefacker bus stop is practically in front of the house. The location is very quiet and offers plenty of sunshine in the summer.This apartment is ideal for families or anyone who values comfort, peace, and a spectacular view. Pets and smoking are allowed. Enjoy the best of both worlds - the proximity to the city and the peace of nature with mountains right outside your door.

Travel time
-
  • Open-plan space with light wooden flooring, white walls, and exposed wooden beams. Features a staircase leading to an upper level, a modern kitchen area with black cabinets and stainless steel appliances, and a balcony area with large windows.
  • Modern kitchen with dark cabinets, stainless steel oven, and wooden beams in an open loft space.
  • Empty hallway with wooden flooring, light blue walls, and exposed wooden beams. The hallway leads to a kitchen area with dark cabinets and stainless steel appliances visible in the background.
  • Modern kitchen with light wooden flooring, black cabinets, a central island, and a stacked washer/dryer unit.
  • Modern hallway with wooden flooring, glass railing, and visible kitchen area in the background.
  • Bright, open hallway with wooden flooring, exposed wooden beams, and a staircase leading upwards. Natural light streams in from skylights and windows, creating a spacious and airy atmosphere.
  • Open, airy space with wooden floors, exposed wooden beams, and large windows allowing natural light. The room features a modern, minimalist design with a glass railing and a sleek, metallic countertop in the foreground.
  • Bright, open loft-style room with wooden flooring, exposed wooden beams, and large windows allowing natural light. The space features a modern glass railing leading to an upper level.
  • Modern hallway with wooden flooring, glass railing, and exposed wooden beams. Features a round light fixture and open doorways leading to other rooms.
  • Spacious, open corridor with a glass railing leading to a lower level, wooden beams, and skylights providing natural light.
  • Empty attic space with sloped ceilings, carpeted floor, and skylight windows allowing natural light. Features a glass-enclosed staircase leading to a lower level.
  • Modern hallway with light wooden flooring, white walls, and an elevator with glass doors visible at the end.
  • Elevator control panel with digital display showing floor6, open elevator doors revealing a carpeted hallway with white walls and a visible staircase in the background.
  • Empty attic room with wooden flooring, white walls, and skylight windows. No furniture or equipment present.
  • Bright, open hallway with modern glass railing, carpeted floor, and large windows allowing natural light.
  • Modern staircase with wooden steps, metal railing, and skylight windows providing natural light.
  • Modern hallway with wooden stairs, metal railing, carpeted floor, and large window letting in natural light.
  • Empty attic space with wooden staircase leading up, skylight windows, and carpeted floor.
  • Empty closet with white built-in shelving and hanging rods, no items stored inside.
  • Empty attic room with wooden flooring, slanted ceilings, and skylight windows. No furniture or equipment present.
  • Empty attic room with sloped ceilings, carpeted floor, white walls, a small window, and a white door.
  • Modern bathroom with a white sink, large mirror, sleek faucet, and a separate shower area with tiled walls and floor.
  • Modern bathroom with white tiled walls and floor, a toilet, a glass-enclosed shower, and a radiator. The room features large windows allowing natural light to enter.
  • Modern bathroom with a bathtub, sink, mirror, radiator, and toilet. The space features light-colored tiles, wooden flooring, and ample natural light from a window.
  • Modern bathroom with a bathtub, sink, toilet, radiator, and large mirror. The space features wooden flooring and a window letting in natural light.
  • Modern bathroom with a white sink, large mirror, and a separate shower area with tiled walls and floor.
  • Modern bathroom with a sleek white sink, large mirror, and a separate shower area with tiled walls and floor.
  • Modern shower area with white tiles, built-in shelves, and a control panel for water settings.
  • Modern bathroom with a bathtub, radiator, and a window letting in natural light.
  • Modern shower stall with white tiled walls and floor, featuring a handheld showerhead and a built-in towel rack.
  • Wooden deck terrace with a table, chairs, bench, umbrella, and potted plants, overlooking a cityscape.
  • Wooden deck with a table, chairs, a bench, and a lounge chair, surrounded by potted plants and offering a cityscape view.
  • Wooden deck with a table, chairs, a bench, and a lounge chair, surrounded by potted plants and a cityscape view.
  • Wooden deck terrace with a table, chairs, benches, and potted plants, overlooking a cityscape.
  • Wooden deck terrace with a table, chairs, bench, and potted plants, overlooking a cityscape.
1 / 35
Modern kitchen with dark cabinets, stainless steel oven, and wooden beams in an open loft space.
Empty hallway with wooden flooring, light blue walls, and exposed wooden beams. The hallway leads to a kitchen area with dark cabinets and stainless steel appliances visible in the background.
Modern kitchen with light wooden flooring, black cabinets, a central island, and a stacked washer/dryer unit.
CHF 6,208.– Premium
4 rooms220m² living space
Zentralstrasse 131, 8003 Zürich

Spacious 4-room loft-style maisonette apartment on Zentralstrasse, Zurich

Welcome to this exceptional 4-room loft-style maisonette apartment on the 5th and 6th floors of Zentralstrasse 131 in Zurich 8003. With 220 m² of living space spanning two levels, this apartment combines modern loft character with the highest level of comfort.The heart of the apartment is the open living and kitchen area with exposed wooden beams and elegant wooden flooring – flooded with natural light. The modern kitchen with dark cabinets, kitchen island, and integrated laundry tower impresses with its functionality and style.The apartment offers, among other things: • Loft character: Exposed wooden beams, glass railings, and open spatial design across two floors. • Several modern bathrooms: With bathtub, shower, wooden and tile flooring. • Built-in closets: Practical, white built-in shelves, two walk-in closets. • Attic rooms: Bright rooms with skylights, sloping ceilings, and wooden flooring. • Sunny terrace: Wooden terrace with city views – perfect for relaxing in the summer. • Elevator: Direct access via elevator to both floors. • Parking space and a private washing machine are available. Location and infrastructure: The apartment is excellently connected in the popular Zurich district of Wiedikon. • Bus stop Zwinglihaus: just 2 minutes' walk away • Tram stop Lochergut: accessible within 6 minutes' walk • Zurich Wiedikon train station: accessible within 9 minutes' walk • Coop supermarket & Coop Vitality pharmacy: each just 3 minutes' walk away

Travel time
-
  • Modern open-plan living and dining area with a sectional sofa, coffee table, kitchen island, and large windows offering a scenic view.
  • Open-plan living and dining area with a sofa, coffee table, dining table with chairs, and a kitchen island.
  • Modern living room with large windows offering a scenic view, featuring a sectional sofa, coffee table, and a small table with chairs on a balcony.
  • Modern living and dining area with a sofa, coffee table, dining table with chairs, and a kitchen island. Large windows offer a scenic view.
  • Modern bathroom with grey marble tiles, a glass-enclosed shower, a wooden vanity with a sink, a toilet, and a large mirror above the sink.
  • Modern bathroom with a sleek sink, toilet, bathtub, and mirror. The walls are tiled in a marble-like pattern, and the floor is covered with a textured rug.
  • Modern living room with large windows, beige carpet, a sectional sofa, coffee table, and a television on a stand.
  • Modern open-plan living and dining area with a sofa, dining table with chairs, and a kitchen island with cabinets.
  • A modern bedroom with a large bed featuring a geometric duvet in shades of green, blue, and yellow, complemented by matching pillows. A washing machine is visible in an adjacent closet area.
  • Modern bedroom with a large bed, pillows, and a wardrobe with glass doors. Large windows offer a view of the neighborhood.
  • Modern bedroom with a large bed, patterned bedding, and a sliding glass door leading to a balcony with a view of the neighborhood.
  • Modern bedroom with a large bed, patterned bedding, a wardrobe, and a nightstand near a window with a scenic view.
  • Bedroom with a large window and a bed with a blue and white checkered duvet and matching pillows.
  • Modern bedroom with a large bed, patterned bedding, and a sliding wardrobe. Large windows offer a view of the neighborhood.
  • Modern kitchen with black countertop, white cabinets, and a coffee machine on the counter.
  • A modern bedroom with a large bed featuring a geometric duvet in green, blue, and beige, flanked by matching pillows. A built-in wardrobe with mirrored doors is visible on the left side.
  • A tidy bedroom with two single beds, each featuring a grey headboard and matching bedding in a geometric pattern of green, blue, and cream. A large mirrored wardrobe with wooden framing is positioned against the wall.
1 / 17
Open-plan living and dining area with a sofa, coffee table, dining table with chairs, and a kitchen island.
Modern living room with large windows offering a scenic view, featuring a sectional sofa, coffee table, and a small table with chairs on a balcony.
Modern living and dining area with a sofa, coffee table, dining table with chairs, and a kitchen island. Large windows offer a scenic view.
CHF 3,900.– Premium
4.5 rooms110m² living space
Poststrasse 2, 8955 Oetwil an der Limmat

Furnished New Building Attic Apartment First Occupancy

First Occupancy – Exclusive 4.5-Room Attic Apartment with Spacious Terrace and Panoramic View Poststrasse 2, 8955 Oetwil an der Limmat Arrive. Feel Good. Be at Home. Welcome to your new home! This exclusive 4.5-room attic apartment in first occupancy combines modern design with high-quality construction and impressive living quality. The spacious window fronts let in plenty of daylight and, together with the extensive terrace, create a unique living experience. The openly designed living and dining area forms the heart of the apartment and seamlessly transitions into the elegant design kitchen with cooking island – ideal for cozy evenings with family and friends. Noble materials, well-thought-out floor plans, and stylish details ensure an exclusive ambiance. The spacious bedrooms offer plenty of space to feel good. Particular highlights include the high-quality built-in closets with integrated lighting and the barrier-free construction, which guarantees the highest living comfort. Your Highlights ✔ First Occupancy – Move into a Completely New Apartment ✔ Exclusive attic apartment with high-quality interior construction ✔ Large, sunny terrace with beautiful panoramic view ✔ Bright living and dining area with floor-to-ceiling windows ✔ Modern kitchen with cooking island and high-quality appliances ✔ Elegant built-in closets with integrated lighting ✔ Wheelchair accessible and comfortably accessible (elevator) ✔ Private laundry tower in the apartment ✔ Basement compartment available ✔ Underground parking spaces available ✔ Child-friendly living location ✔ Pets welcome (by arrangement) ✔ Quiet and well-maintained residential area Living in Oetwil an der Limmat Oetwil an der Limmat combines natural living with an excellent connection to Zurich, Dietikon, and Baden. Shopping facilities, schools, kindergartens, and public transportation are located in the immediate vicinity. The surrounding recreational areas and the Limmat invite you to take walks, engage in sports activities, and enjoy relaxing hours in nature. Experience modern living comfort at the highest level and secure this exclusive first-occupancy apartment. We look forward to your contact and will be happy to show you your new home during a personal viewing.

Travel time
-
New building
1 / 5
CHF 2,740.– Premium
2.5 rooms58m² living space
Hofwiesenstrasse 232, 8057 Zürich

First-time rental "Zwei Buchen" - Living with a view of the green!

Live centrally in Zurich - yet still enjoy the view of a green oasis.At Hofwiesenstrasse 232 and 234, a modern residential project called Zwei Buchen has emerged in one of Zurich's most popular districts.The lively Unterstrass quarter combines urban city life with plenty of green spaces - ideal for those who appreciate the vibrant city life and also want to enjoy peace and nature.The 1.5- to 4.5-room apartments offer a special living experience - from the direct garden connection on the ground floor to the view on the attic floor. Bright rooms, high-quality materials, and well-thought-out floor plans create a pleasant living atmosphere.The modern kitchens are equipped with Electrolux appliances. Elegant parquet floors provide a warm living ambiance, while stylish bathrooms with showers or bathtubs offer additional comfort. Spacious loggias and terraces extend the living space outdoors and create a modern living experience.In Zwei Buchen, you can enjoy a high quality of life: The apartments are functionally planned and offer plenty of space for individual and stylish furnishings.The location is also convincing: Shopping facilities, schools, restaurants, and public transport are all in the immediate vicinity. For relaxation in nature, the nearby Irchelpark and the Allenmoosanlage right outside the door are perfect for walking, jogging, or relaxing.Find your suitable apartment at www.zwei-buchen.ch and apply directly online via the application form on the project website after selecting your desired apartment.Register for a viewing appointment for the show apartment online via the website.For questions about the apartments or for a personal consultation, we are at your disposal at any time.We look forward to welcoming you as a tenant in Zwei Buchen.

Travel time
-
  • modern white apartment building, multiple balconies, glass facade, green surroundings
  • modern design, large windows, sliding glass doors to balcony, white ceiling and walls, black tiled floor
  • a balcony with tile flooring, metal railing, table and chairs, and distant cityscape
  • Bathroom with black tiles, white sink, white toilet, bathtub, mirror, window
  • modern kitchen with white cabinets, black tile flooring, central island, dishwasher, washing machine, black countertops
  • A washer, dryer and air condition unit, all white with grey cabinets, white shelves, and black tiles on the floor.
  • Empty room with floor tiles, two large windows, white walls, window blinds, large mirror in one of the walls.
1 / 7
modern design, large windows, sliding glass doors to balcony, white ceiling and walls, black tiled floor
a balcony with tile flooring, metal railing, table and chairs, and distant cityscape
Bathroom with black tiles, white sink, white toilet, bathtub, mirror, window
CHF 3,550.– Premium
2.5 rooms67m² living space
Sempacherstrasse 39A, 8032 Zürich

Attic apartment, quiet and very sunny

In the natural and peripheral district of Hirslanden, we rent a beautiful attic apartment with two large terraces and a small balcony by the kitchen. Anthracite-colored plank floor throughout the apartment. The white kitchen with black cover offers all comfort: dishwasher, refrigerator, ceramic hob, oven-steam-combi. Air conditioning. Video intercom system to the garden gate and house entrance. Roller shutters and sun blinds are electrically operated. One apartment per floor. Basement. 2 visitor parking spaces in front of the house. Minergie construction method, specially suitable for allergy sufferers. The house is located in a 30 km/h zone and one-way street without through traffic, therefore very quiet living situation although very close to the city. A parking space in the underground garage can be rented optionally (CHF 250.--/month). Shopping facilities at Klusplatz: COOP pronto, ZKB, pharmacy, bakery, dairy shop, cleaning service. Very well connected to public transport: tram 3 and 2 from Klusplatz (approx. 250m) as well as buses 31 and 33 and the regional buses to Ebmatingen, Maur, Schwerzenbach, and Volketswil. Tram 3 to the main station in 10 minutes! From the Wetlistrasse stop (approx. 200m) tram 4 runs. At the Burgwies tram stop (approx. 500m) there is a Migros and a Denner as well as the tram museum. The hospitals Balgrist, Schulthess-Klinik, and Hirslanden are within 15/20 minutes walking distance. Within 10 to 20 minutes walking distance, you can comfortably reach the Botanical Garden or Lake Zurich and uphill the beautiful recreational area Adlisberg with the restaurants Sonnenberg, Degenried (in the middle of the forest), Dolder Grand, and Adlisberg. This apartment is available from August 1, 2026. If you are interested in this gem, please introduce yourself briefly by email. Thank you very much.

Travel time
-

Suggested properties for you based on search results

Additional information

Abstract

Aesch (ZH) has changed by -1.95% over the last 3 years, to 1659 inhabitants.

Population data

The average income level is CHF 118'345. Of the population, 33.44% have a university degree, 23.37% have completed higher vocational education, 33.05% have an SEK II qualification (school-leaving certificate or apprenticeship) and 10.14% of residents are currently completing compulsory schooling. Currently, 1.27% of the population is unemployed.

Taxes

The overall tax percentage is 9.4%. This differs on a case-by-case basis and is determined by income, marital status and the total amount of deductions, among other factors. In Aesch (ZH), for example, a retired couple (over 65) pays an average of 12.41% tax, a married couple with two children 5.71% and a couple without children 8.55%. The rate of taxation for an unmarried person without children is 13.48%.

New buildings

The housing stock in Aesch (ZH) has changed by 29 apartments in the past 5 years. Of these new builds, a total of 0 apartments have exactly one room to live in. Along with the existing apartments, 0 new 2-room apartments have been constructed. 4 3-room apartments and 12 apartments with 4 rooms were also created. The new-build apartments include 7 5-room apartments and 6 apartments with at least 6 rooms. Aesch (ZH) is a desirable place to live, especially for families.

Housing stock

The new builds are contributing to the continued growth of the region's housing stock, which totals 763 apartments in Aesch (ZH). The number of 1-room apartments in the overall housing stock is 27. In terms of medium-sized to large apartments, the housing supply comprises 71 apartments with 2 rooms, 156 3-room apartments and 201 with 4 rooms. A total of 190 5-room apartments and 118 spacious apartments with 6 or more rooms are also available in the region.

Empty apartments

In Aesch (ZH), 0.26% of apartments are uninhabited. Of this number, 0% of the 2-room apartments and 0% of the 5-room apartments are presently unoccupied. The vacancy rate is 0% for apartments with more than 5 rooms and 0% for apartments with more than 6 rooms.

Housing market (rental only)

On average, the rent for rental properties is CHF 2234 per month. A quarter of rents are lower than or equivalent to a monthly rent of CHF 1893 (25th percentile). 75% of monthly rents are cheaper than CHF 2662 (75th percentile), or they are equal to this average price.