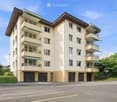
5 résultats - Appartement à louer à Aeugst am Albis
1 / 19
CHF 3'880.–
2.5 pièces74m² surface habitable
Allmendstrasse 56, 8914 Aeugst am Albis

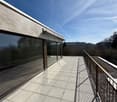
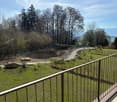
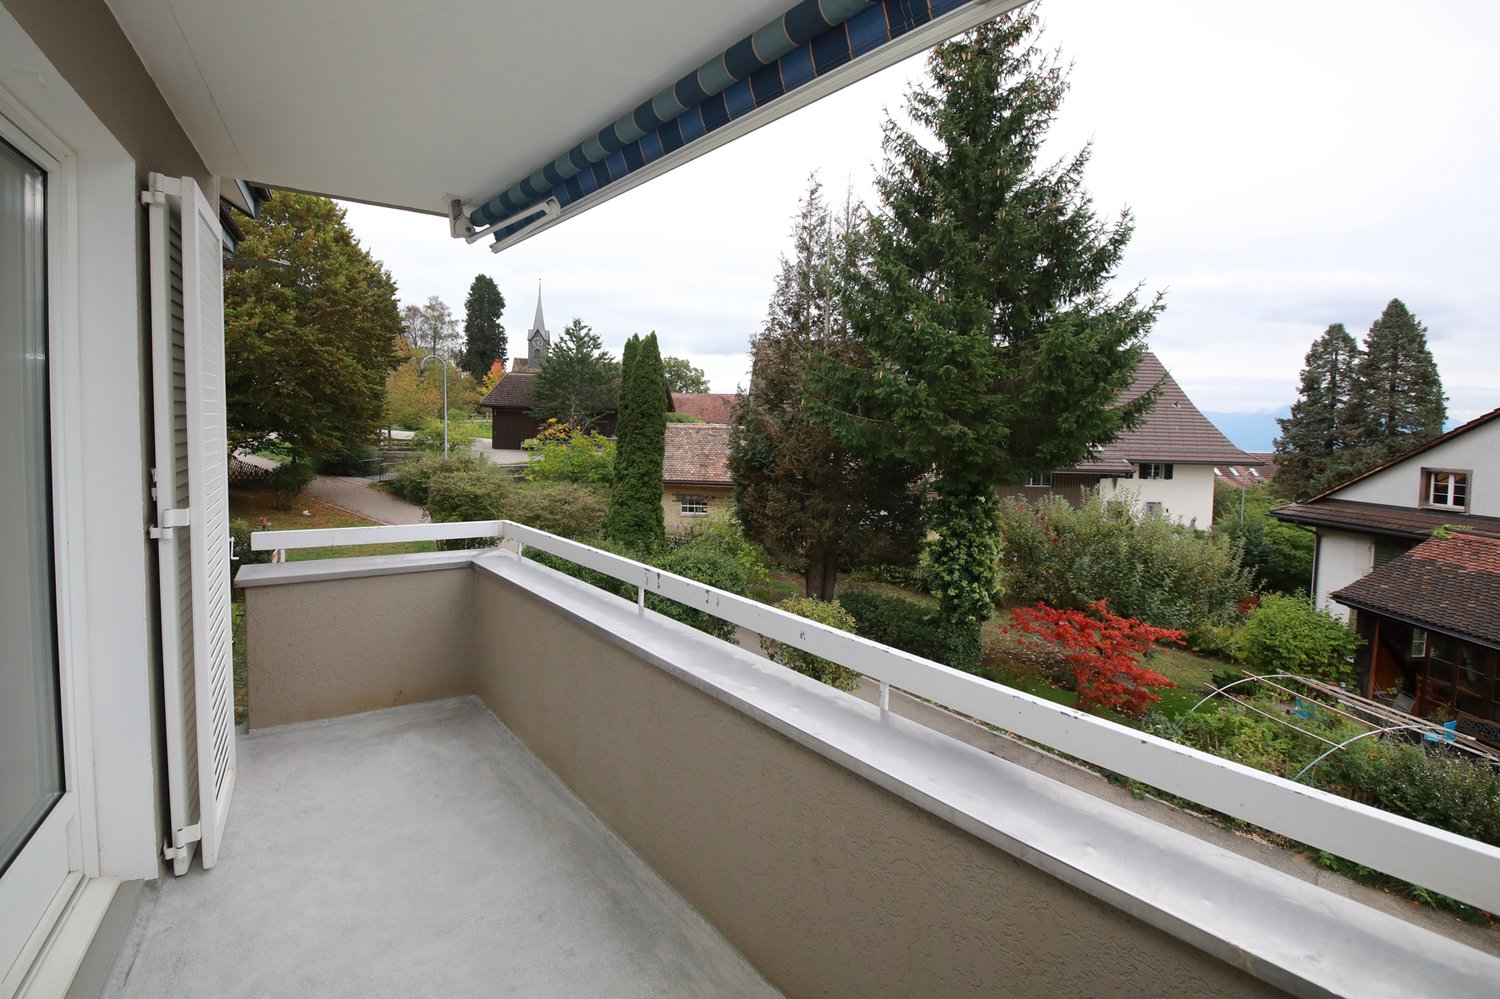
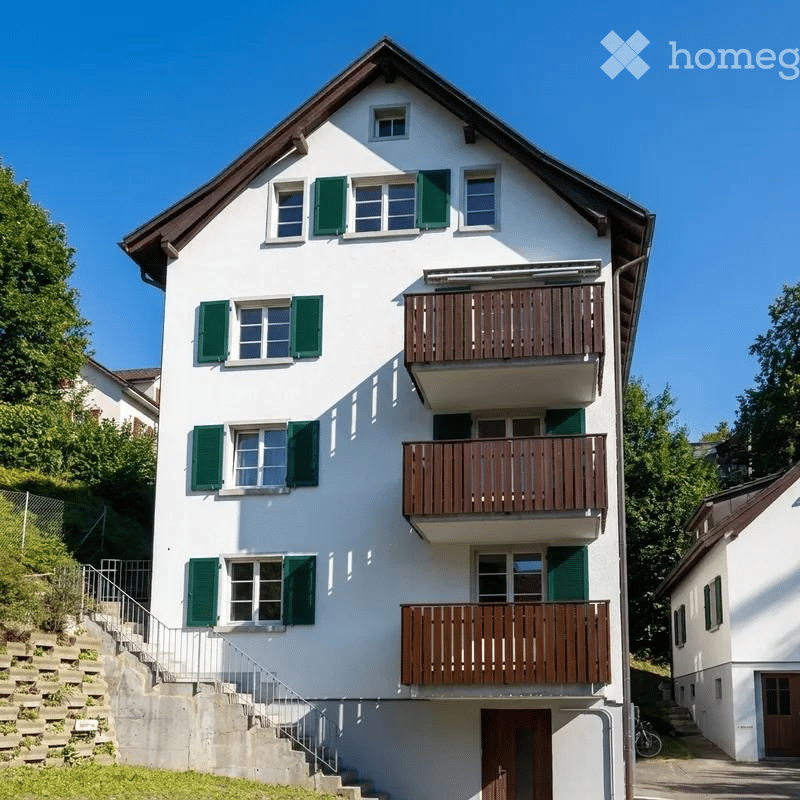
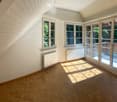
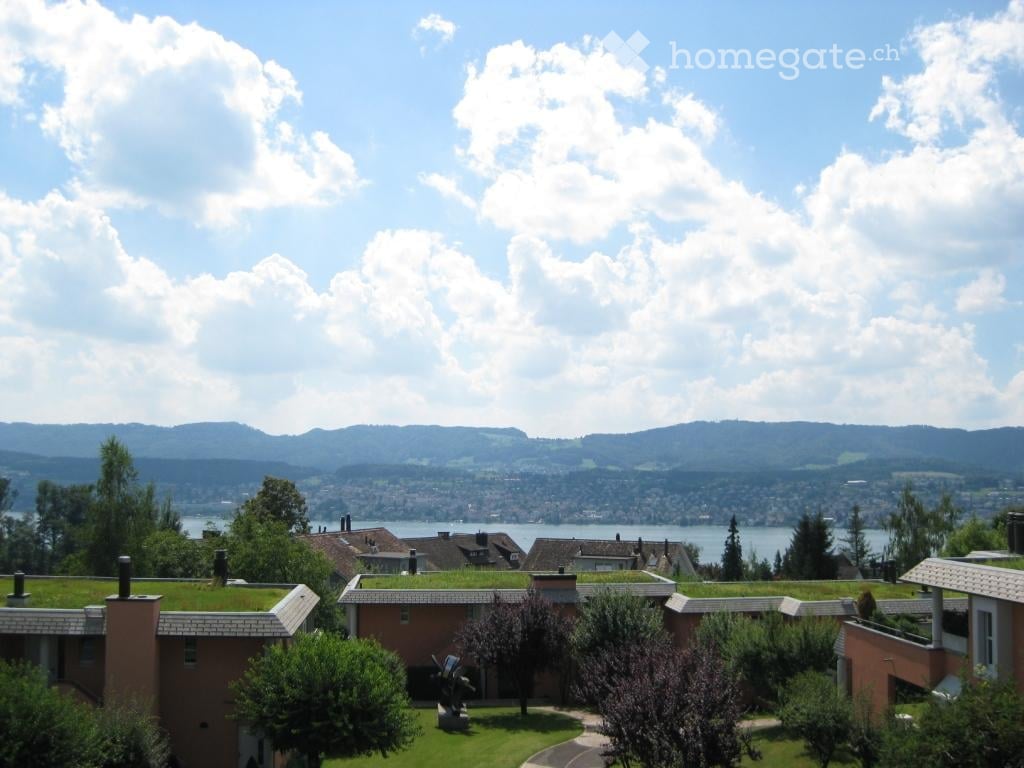
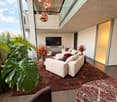
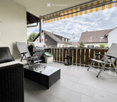
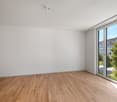
Premier location 2,5 pièces appartement mansardé dans un endroit calme avec 2 terrasses (78m2)

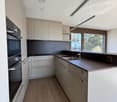
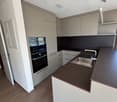
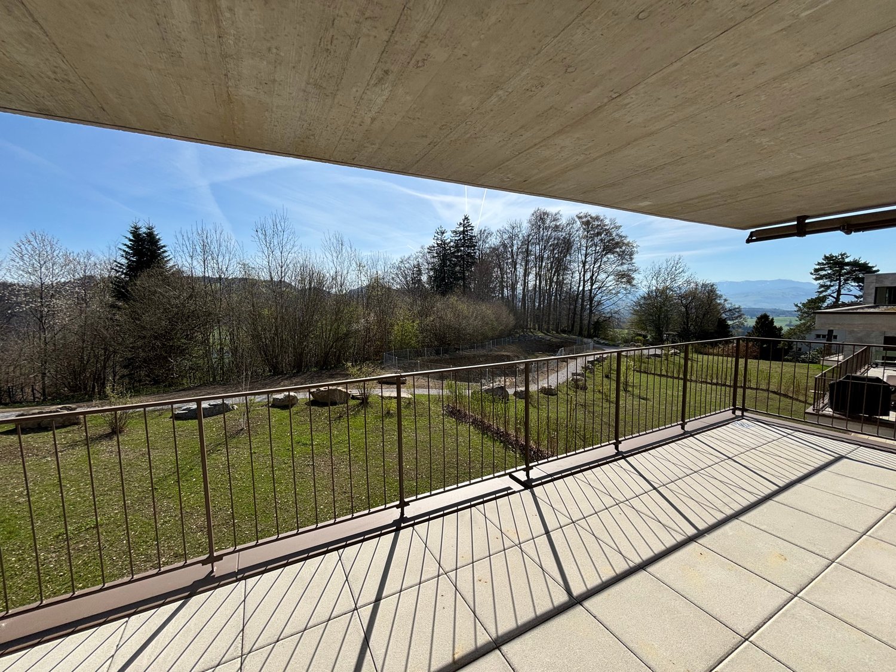
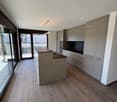
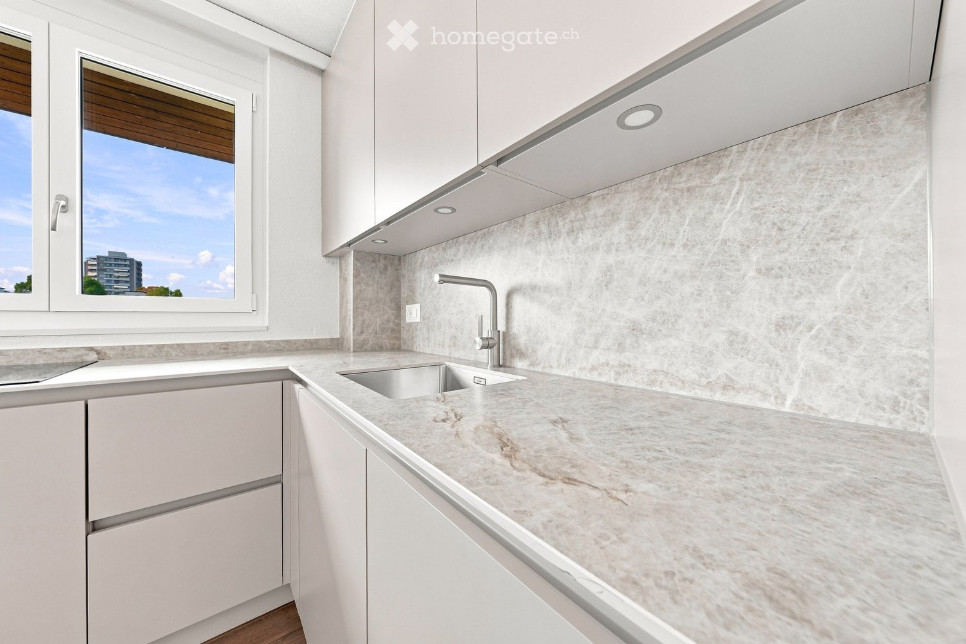
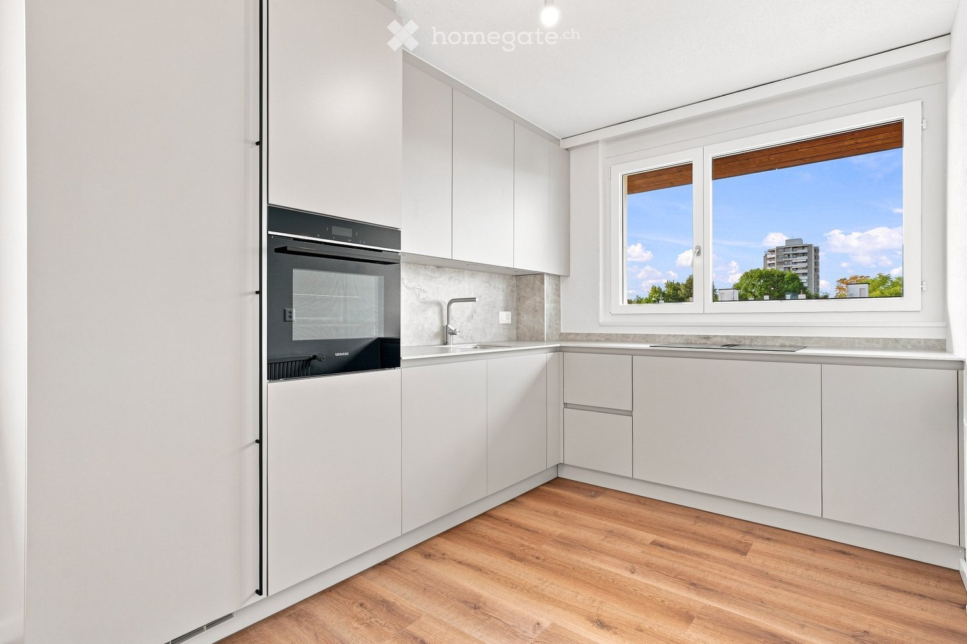
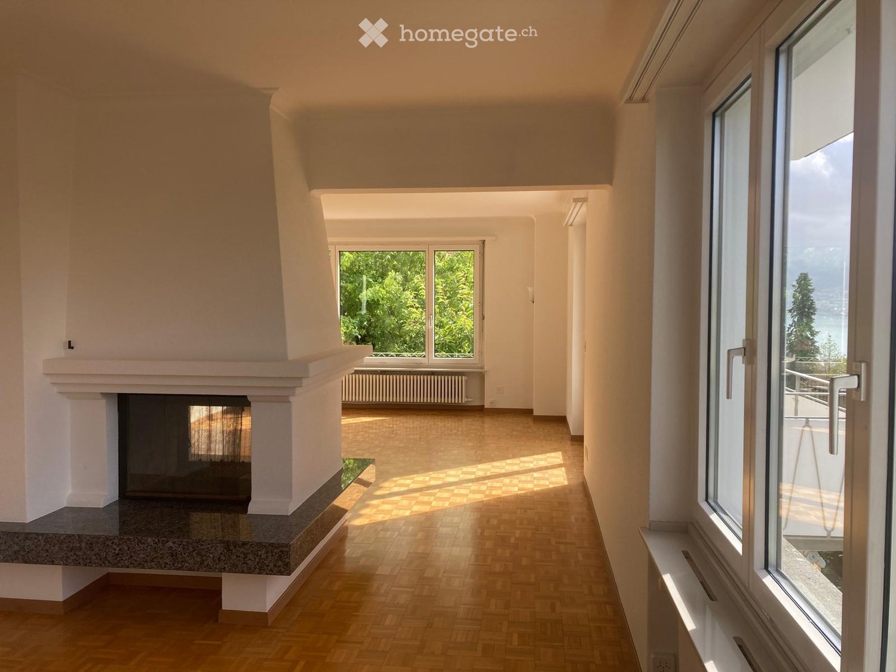
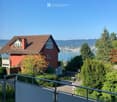
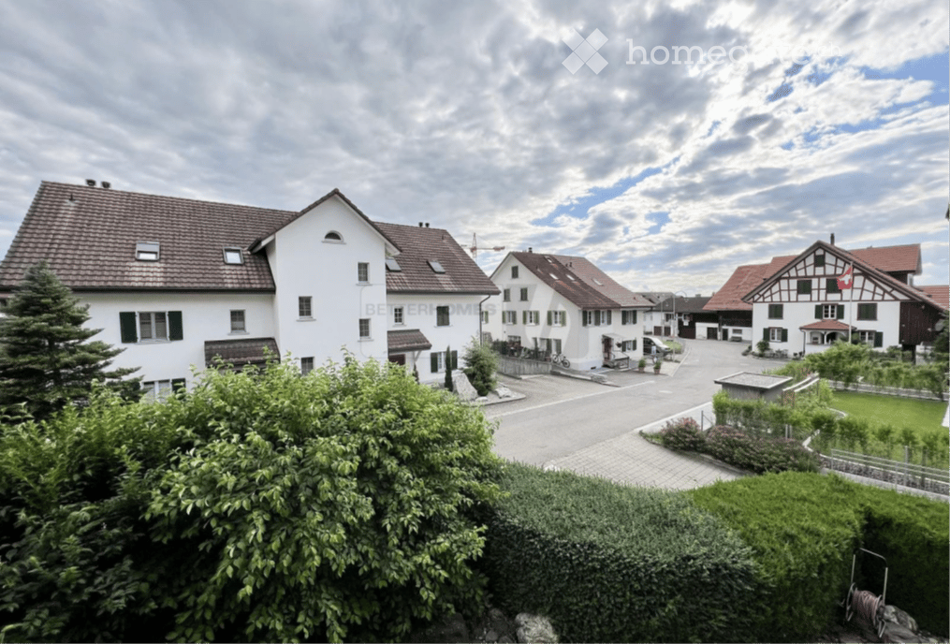
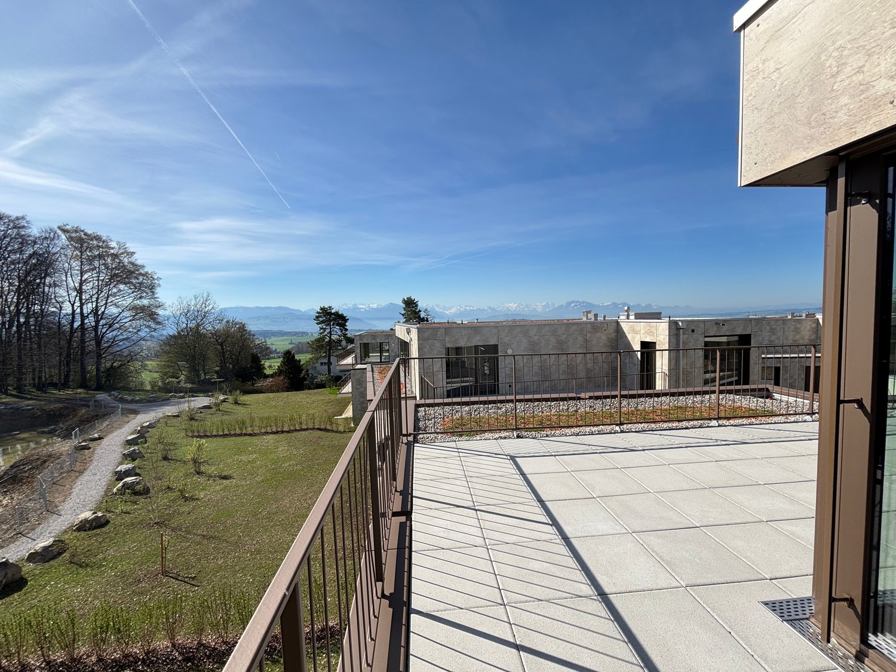
Appartement mansardé 2,5 pièces / G3Découvrez votre maison de rêve dans notre nouvelle construction exclusive dans un endroit très calme avec vue sur le panorama montagnard. La propriété est située sur un terrain de type parc à la lisière de la forêt. Des deux terrasses, vous pouvez profiter de la vue merveilleuse sur la nature.Profitez du confort de la zone de vie ouverte, qui passe sans heurt aux deux terrasses privées - l'endroit idéal pour regarder le coucher de soleil ou simplement profiter de la paix de la nature.Aeugst am Albis offre une combinaison parfaite de tranquillité et de style de vie urbain. La nature environnante invite à se promener, à faire de la randonnée et du vélo, tandis que les villes voisines d'Affoltern am Albis, Zurich, Zug et Lucerne avec leurs offres culturelles diverses et leurs possibilités de shopping sont rapidement accessibles.La propriété offre également un garage souterrain avec des places de parking suffisantes ainsi qu'une grande pièce du sous-sol pour l'appartement. Un ascenseur assure un accès sans obstacle à l'appartement.L'appartement impressionne avec les points forts suivants : • Commune favorable aux impôts (2024 : 92 % sans impôt ecclésiastique) • Construction de haute qualité dans le standard de propriété supérieur • Plan d'étage spacieux • Beaucoup d'intimité • Endroit très calme à la lisière du village • À distance de marche de la zone de loisirs et du lac de Türler • Soleil toute la journée • Deux grandes terrasses • Cuisine élégante avec revêtement en pierre céramique et électroménager de haute qualité • Store électrique • Parquet en bois massif chêne Corse • Isolation acoustique renforcée entre les appartements • Accès ascenseur, sous-sol et garage • Compartiment de sous-sol spacieux • Au moins 1-2 places de parking disponibles (CHF 160,00 par mois et par place) • Méthode de construction Minergie • Ventilation résidentielle contrôlée avec récupération de chaleur • Chauffage géothermique avec chauffage au sol • Placard intégré dans le hall d'entrée • Animaux de compagnie autorisés • Accès rapide aux centres d'Affoltern am Albis, Zurich, Zug et Lucerne Laissez-vous convaincre !

Durée du trajet
-
1 / 18
CHF 4'840.–
4.5 pièces142m² surface habitable
Allmendstrasse 56, 8914 Aeugst am Albis

Premier location : Appartement spacieux 4,5 pièces avec balcon de 41m2

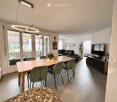
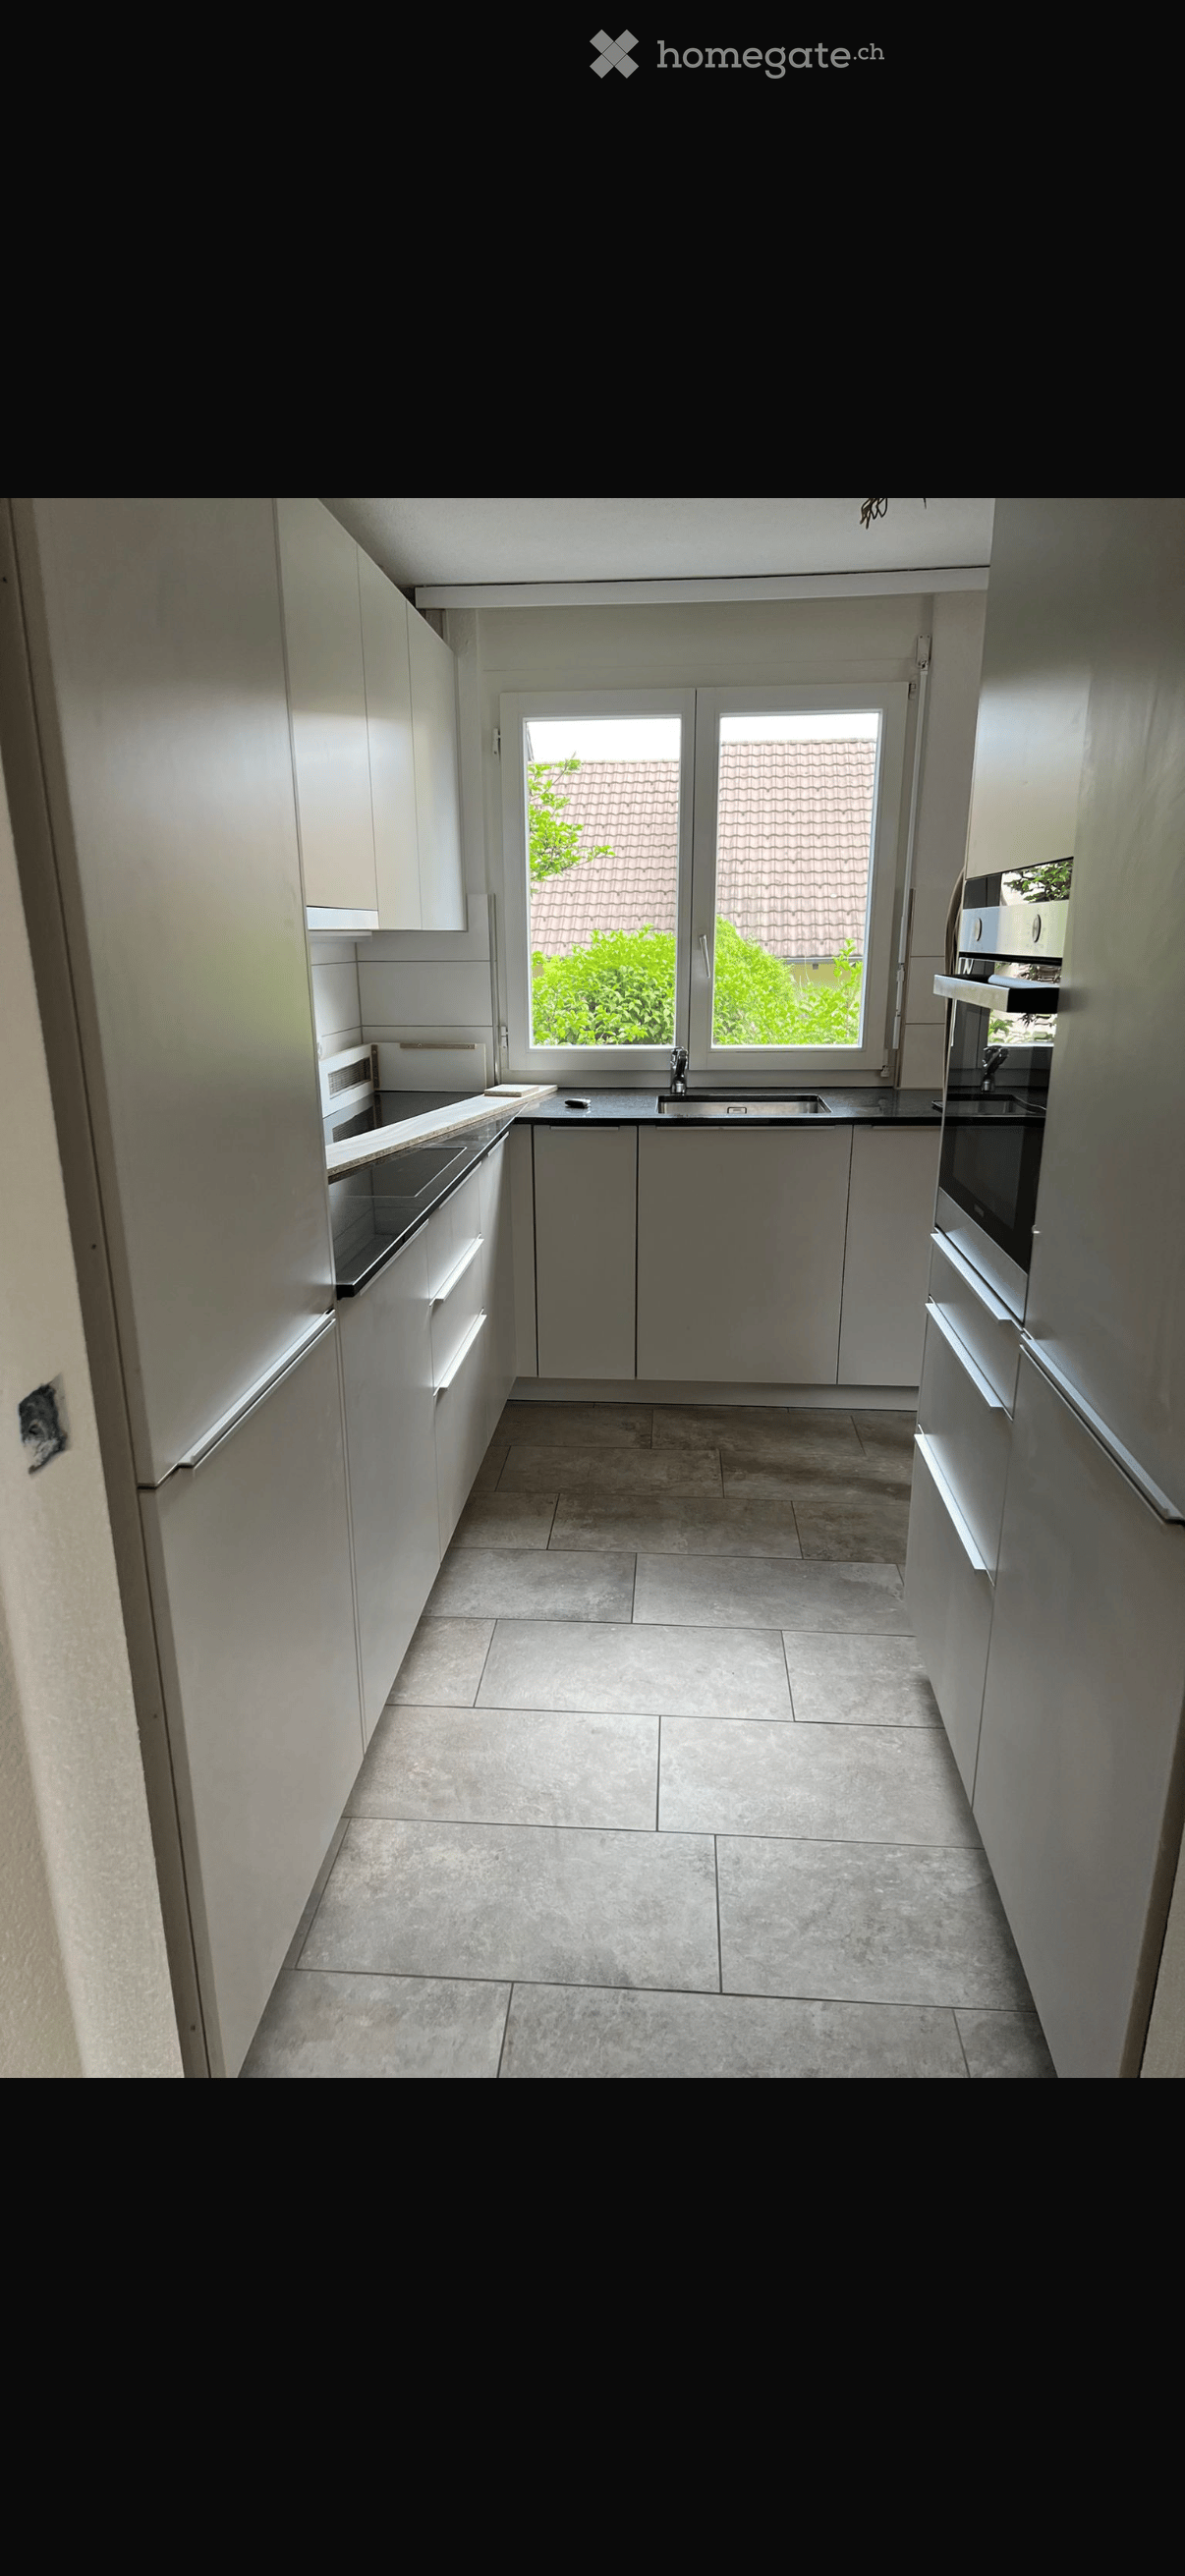
Appartement 4,5 pièces 1er étage / G2Découvrez cet appartement spacieux de 4,5 pièces au 1er étage dans la commune calme et avantageuse d'Aeugst am Albis. Avec 142 m² d'espace de vie, cet appartement moderne offre beaucoup d'espace pour tous ceux qui valorisent un logement confortable directement à la zone de loisirs.L'appartement impressionne avec les caractéristiques suivantes : • Superbe terrasse : 41m2 de terrasse avec une vue complète sur la nature et la forêt. • Espace de vie spacieux : Pièces lumineuses et spacieuses avec une belle vue sur la forêt et la nature • Espace master : Chambre à coucher principale avec antichambre pour dressing et salle de bain attenante • Cuisine moderne : Équipements de cuisine de haute qualité, matériaux et couleurs coordonnés, beaucoup d'espace de rangement • Équipement de haute qualité : Parquet en bois massif, stores électriques, ventilation contrôlée dans le salon, schéma de couleurs chaud • Deux salles de bain : Beaucoup d'espace avec deux douches, une baignoire, deux toilettes, meubles de salle de bain • Lave-linge : Tour de lave-linge disponible dans l'appartement pour un maximum de confort • Garage : Places de parking sécurisées dans le garage souterrain (CHF 160,00 / mois) • Ascenseur : Accès pratique à tous les étages • Beaucoup d'espace de rangement : Grand cellier avec 13m2 inclus Avantages particuliers : L'appartement est construit dans le style Minergie et garantit ainsi une efficacité énergétique maximale. Les animaux de compagnie sont les bienvenus, et l'équipement adapté aux enfants le rend idéal pour les familles. Une connexion à la fibre optique est disponible.Localisation et environnement : Profitez du quartier résidentiel calme d'Aeugst am Albis avec beaucoup de soleil et de la zone de loisirs ainsi que du lac Türler directement en face de la maison. L'arrêt de bus est à distance de marche et l'école Gallenbüel est à quelques mètres. La localisation à trafic calme assure une atmosphère agréablement calme tant pendant la journée que la nuit.Cet appartement neuf est disponible immédiatement et offre un logement moderne dans un environnement idyllique – parfait pour tous ceux qui valorisent la paix, le confort et le style.Nous nous réjouissons de votre contact.

Durée du trajet
-
1 / 20
CHF 4'580.–
3.5 pièces127m² surface habitable
Allmendstrasse 56, 8914 Aeugst am Albis

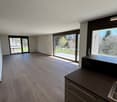
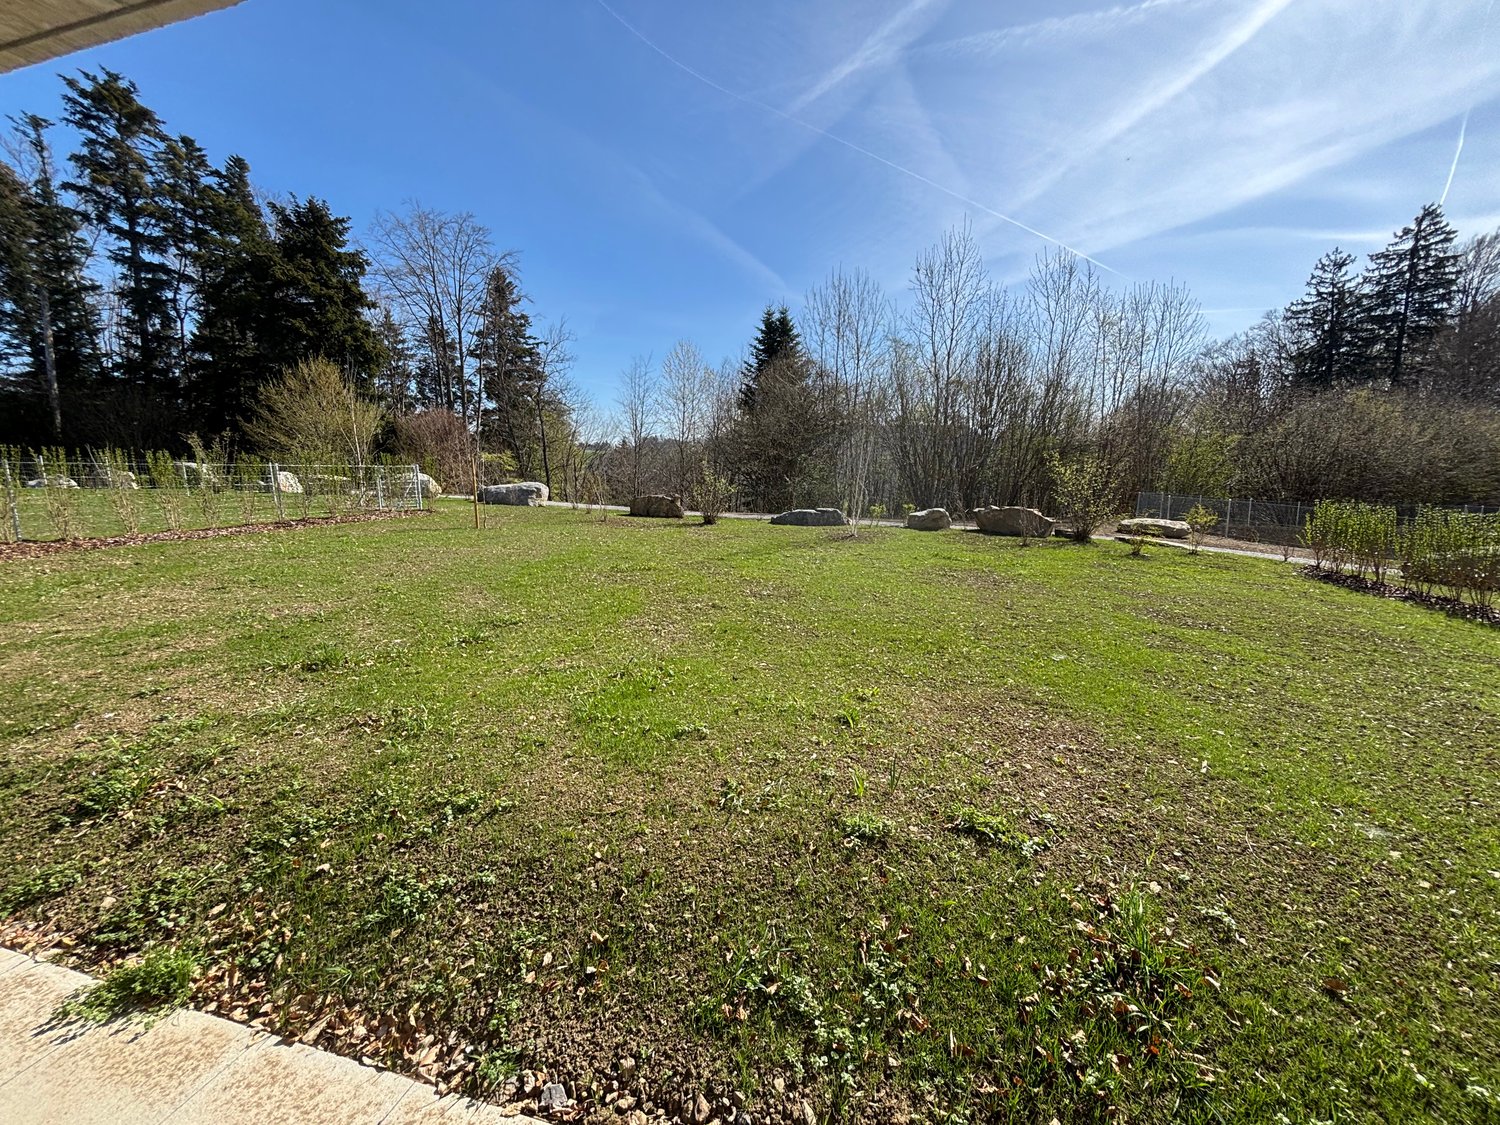
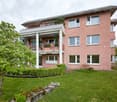
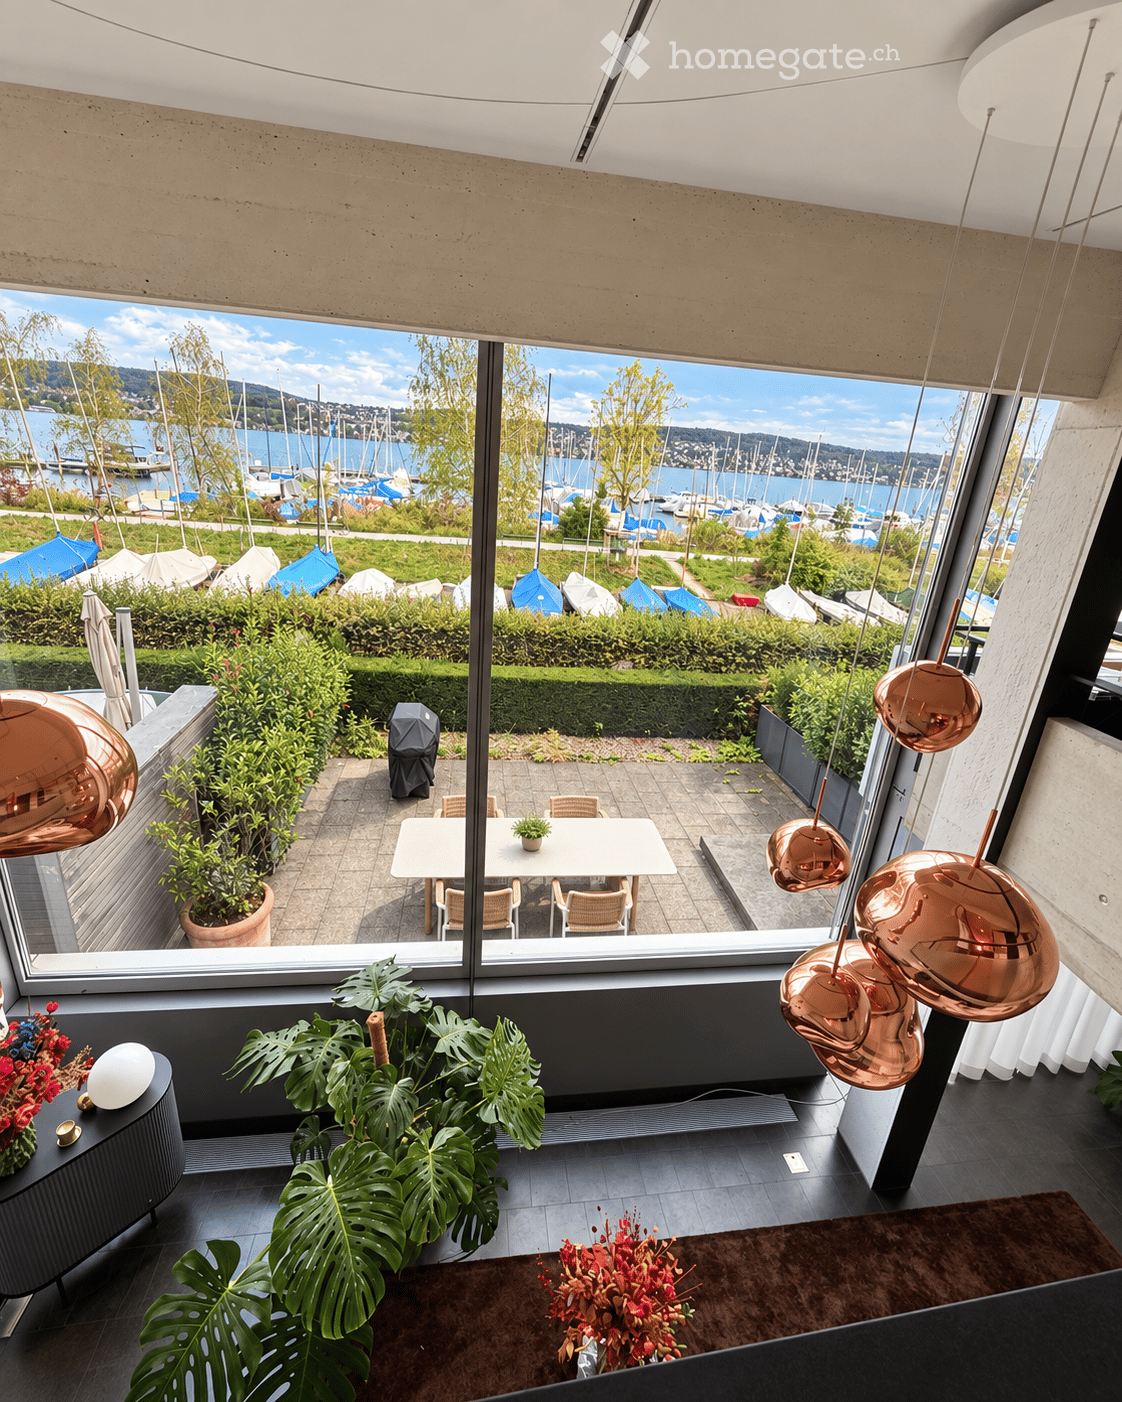
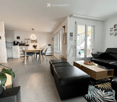
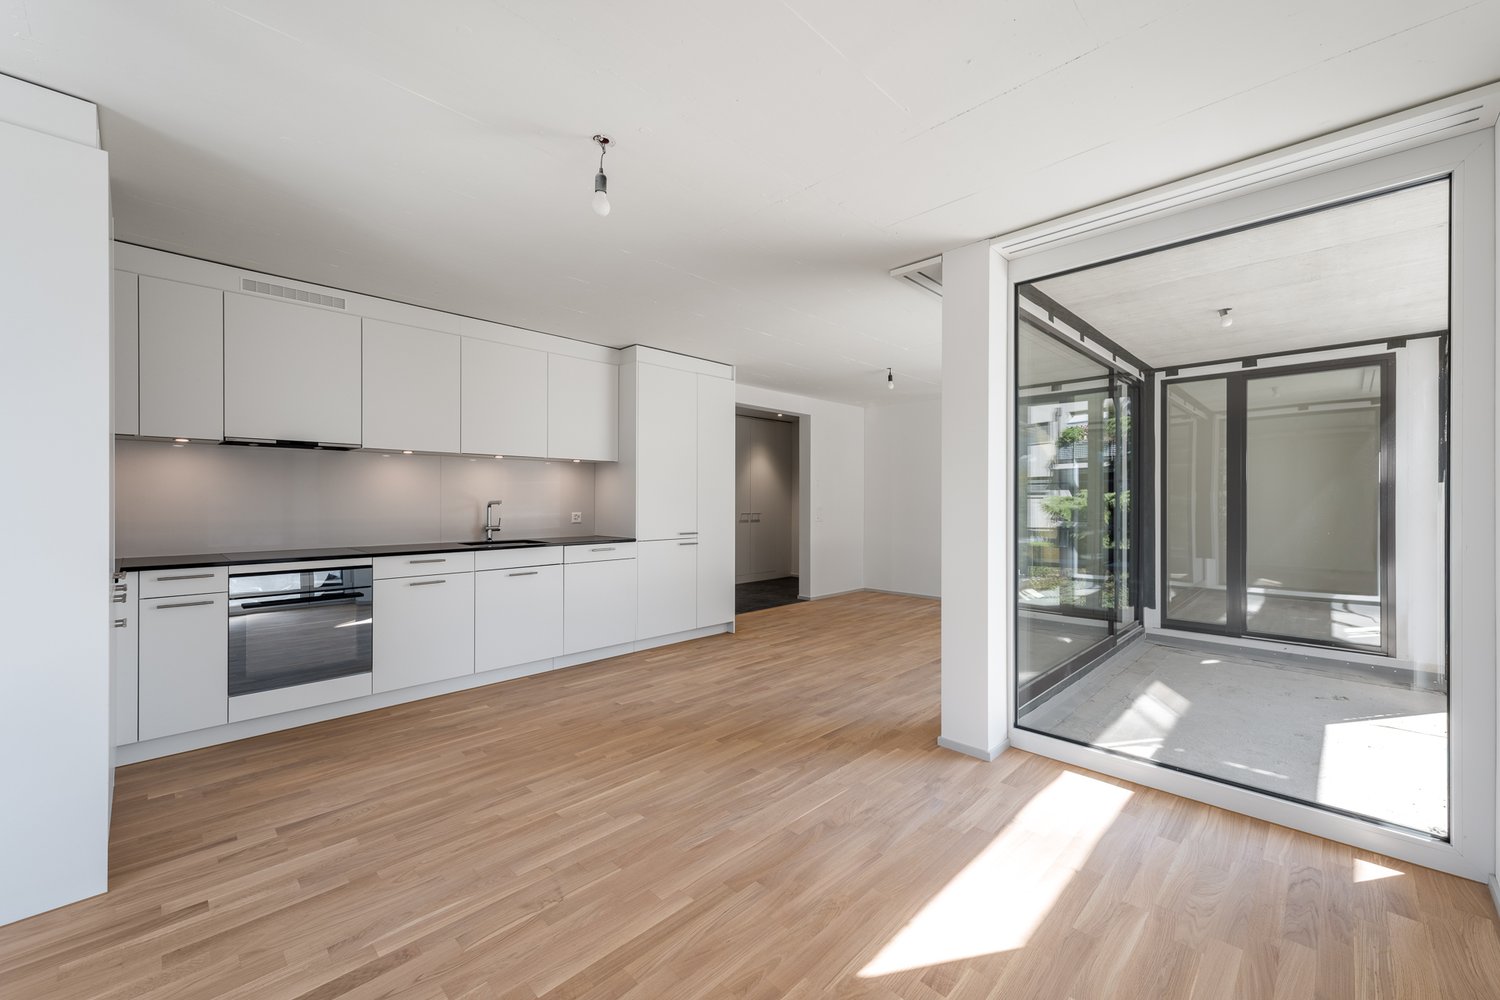
Construction neuve : Très grand appartement 3.5 pièces avec jardin de 347m2

Appartement de jardin 3.5 pièces G1Découvrez cet appartement exclusif, neuf, de 3,5 pièces au rez-de-chaussée avec un grand jardin à Aeugst am Albis, avantageux en termes d'impôts. Les grandes fenêtres offrent une vue magnifique sur la forêt et la nature. Avec 127 m² d'espace de vie et une norme Minergie, cet appartement offre le plus grand confort de vie et une efficacité énergétique. La zone de loisirs à proximité et le magnifique lac de Türlersee sont à proximité.L'appartement convainc par : • Disposition des pièces généreuse : 3,5 pièces lumineuses avec utilisation optimale et coloris chaud • Jardin privé : 374 m² de jardin à usage exclusif • Deux salles de bains modernes : Équipées confortablement pour un maximum de confort de vie, avec deux douches, une baignoire et deux toilettes • Équipement de haute qualité : Tour de lavage personnelle dans l'appartement, cuiseur à vapeur et four, parquet en bois massif, stores électriques, matériaux de haute qualité. • Garage : Places de parking sécurisées dans le garage souterrain (CHF 160,00 / mois) • Ascenseur : Accès pratique à l'appartement • Sous-sol : 12 m² d'espace de stockage dans le sous-sol Avantages particuliers : L'appartement est très calme et offre une vue magnifique sur la nature. Les animaux de compagnie sont les bienvenus, ce qui rend cette propriété également attrayante pour les amateurs d'animaux.Emplacement et infrastructure : Aeugst am Albis offre un équilibre parfait entre la tranquillité rurale et les bonnes connexions. Cet appartement de construction neuve avec norme Minergie combine le confort moderne avec une construction durable et offre une expérience de vie exceptionnelle dans un environnement calme et naturel.Nous nous réjouissons de votre contact.

Durée du trajet
-

Chercher gratuitement le prochain locataire

Publie une annonce gratuite sur Homegate et trouve le locataire idéal en un clin d’œil pour ton logement.

Publier maintenant
D’autres objets dans ta zone de recherche élargie automatiquement
20 résultats - Rayon: + 10km
1 / 12
CHF 1'100.– Premium
1 pièce17m² surface habitable
Schulhausstrasse, 8002 Zürich

Helles möbliertes Zimmer - Heute einziehen

Helles möbliertes Zimmer 'Zürich' - flexibel und alles inklusiveKomfortables Zimmer in guter Lage - ideal für Berufstätige und Wochenaufenthalter. Komplett möbliert mit Bett (inkl. Bettwäsche), grossem Kleiderschrank, Schreibtisch mit Stuhl, Regal, Nachttisch, Lampen und LCD-TV. Kostenloses WLAN ist ebenfalls inklusive.Alle Nebenkosten wie Strom, Wasser, Heizung und schnelles WLAN sind im Mietpreis enthalten. Wir legen grossen Wert auf eine saubere Wohnung und reinigen deshalb die allgemeinen Bereiche regelmässig. Die Reinigung ist übrigens im Preis inklusive.Das Badezimmer und die Küche werden mit ruhigen und freundlichen Mitbewohner/innen geteilt. Die Wohnatmosphäre ist gepflegt, mit klaren Regeln für Ruhe und Sauberkeit - keine klassische WG. Man sagt sich Hallo, aber jeder lebt sein eigenes Leben.Es wird kein Betreibungsauszug und keine Arbeitgeberbescheinigung verlangt, da bei uns der Mensch im Zentrum steht. Wir wollen nur seriöse und anständige Mieter/innen haben. Der Einzug ist je nach Verfügbarkeit bereits heute oder nach Vereinbarung möglich. Die Mindestmietdauer beträgt 1 Monat. Kündigungsfrist wahlweise 14 oder 30 Tage. Die Kaution beträgt 1 Monatsmiete (Keine Ratenzahlung möglich).Nach deiner Anfrage meldet sich Nina Fuchs umgehend bei dir. Sie beantwortet alle Fragen, organisiert Besichtigungen (auch per Video) und begleitet dich persönlich durch den gesamten Mietprozess.Bitte beachten Sie, dass es sich um Muster bzw. Beispielbilder handelt. Gerne vereinbaren wir eine persönliche Besichtigung.Einfach Anfrage senden - Nina Fuchs wird sich so schnell wie möglich melden.Wir von Apartment24 vermieten nicht nur in Zürich. Wir sind der grösste Anbieter von möblierten Zimmern und CoLiving Angeboten in der Schweiz.Weitere Informationen: https://apartment24.ch/de/zimmer/Schulhausstrasse-Zuerich/1778ENGLISHBright furnished room in 'Zürich' - flexible and all-inclusiveA clean and bright room - ideal for professionals, students or weekly commuters. Fully furnished with a bed (including bedding), large wardrobe, desk with chair, shelf, nightstand, lamps, and an LCD TV. Free high-speed Wi-Fi is included.Weekly cleaning of the shared areas (kitchen, bathroom, hallway) is included in the rent. All utilities such as electricity, water, and heating are also covered.The kitchen and bathroom are shared with quiet and friendly roommates. The atmosphere is respectful and clean - not a typical shared flat (WG), but a peaceful living setup.No credit report or employer confirmation required. Move-in is possible immediately or by arrangement. Minimum rental period is 1 month. Cancellation period is either 14 or 30 days, depending on your needs. A security deposit or confirmation for local registration can be provided if needed.As soon as you send your request, Nina Fuchs will get in touch with you directly. She'll answer all your questions, organize a viewing (also via video call), and personally guide you through the rental process.Please note that these are samples or example images.Just send your inquiry - Nina Fuchs will respond as quickly as possible.At Apartment24, we don't just rent in 'Zürich'. We are the largest provider of furnished rooms in Switzerland. Details: https://apartment24.ch/en/room/offer/1778

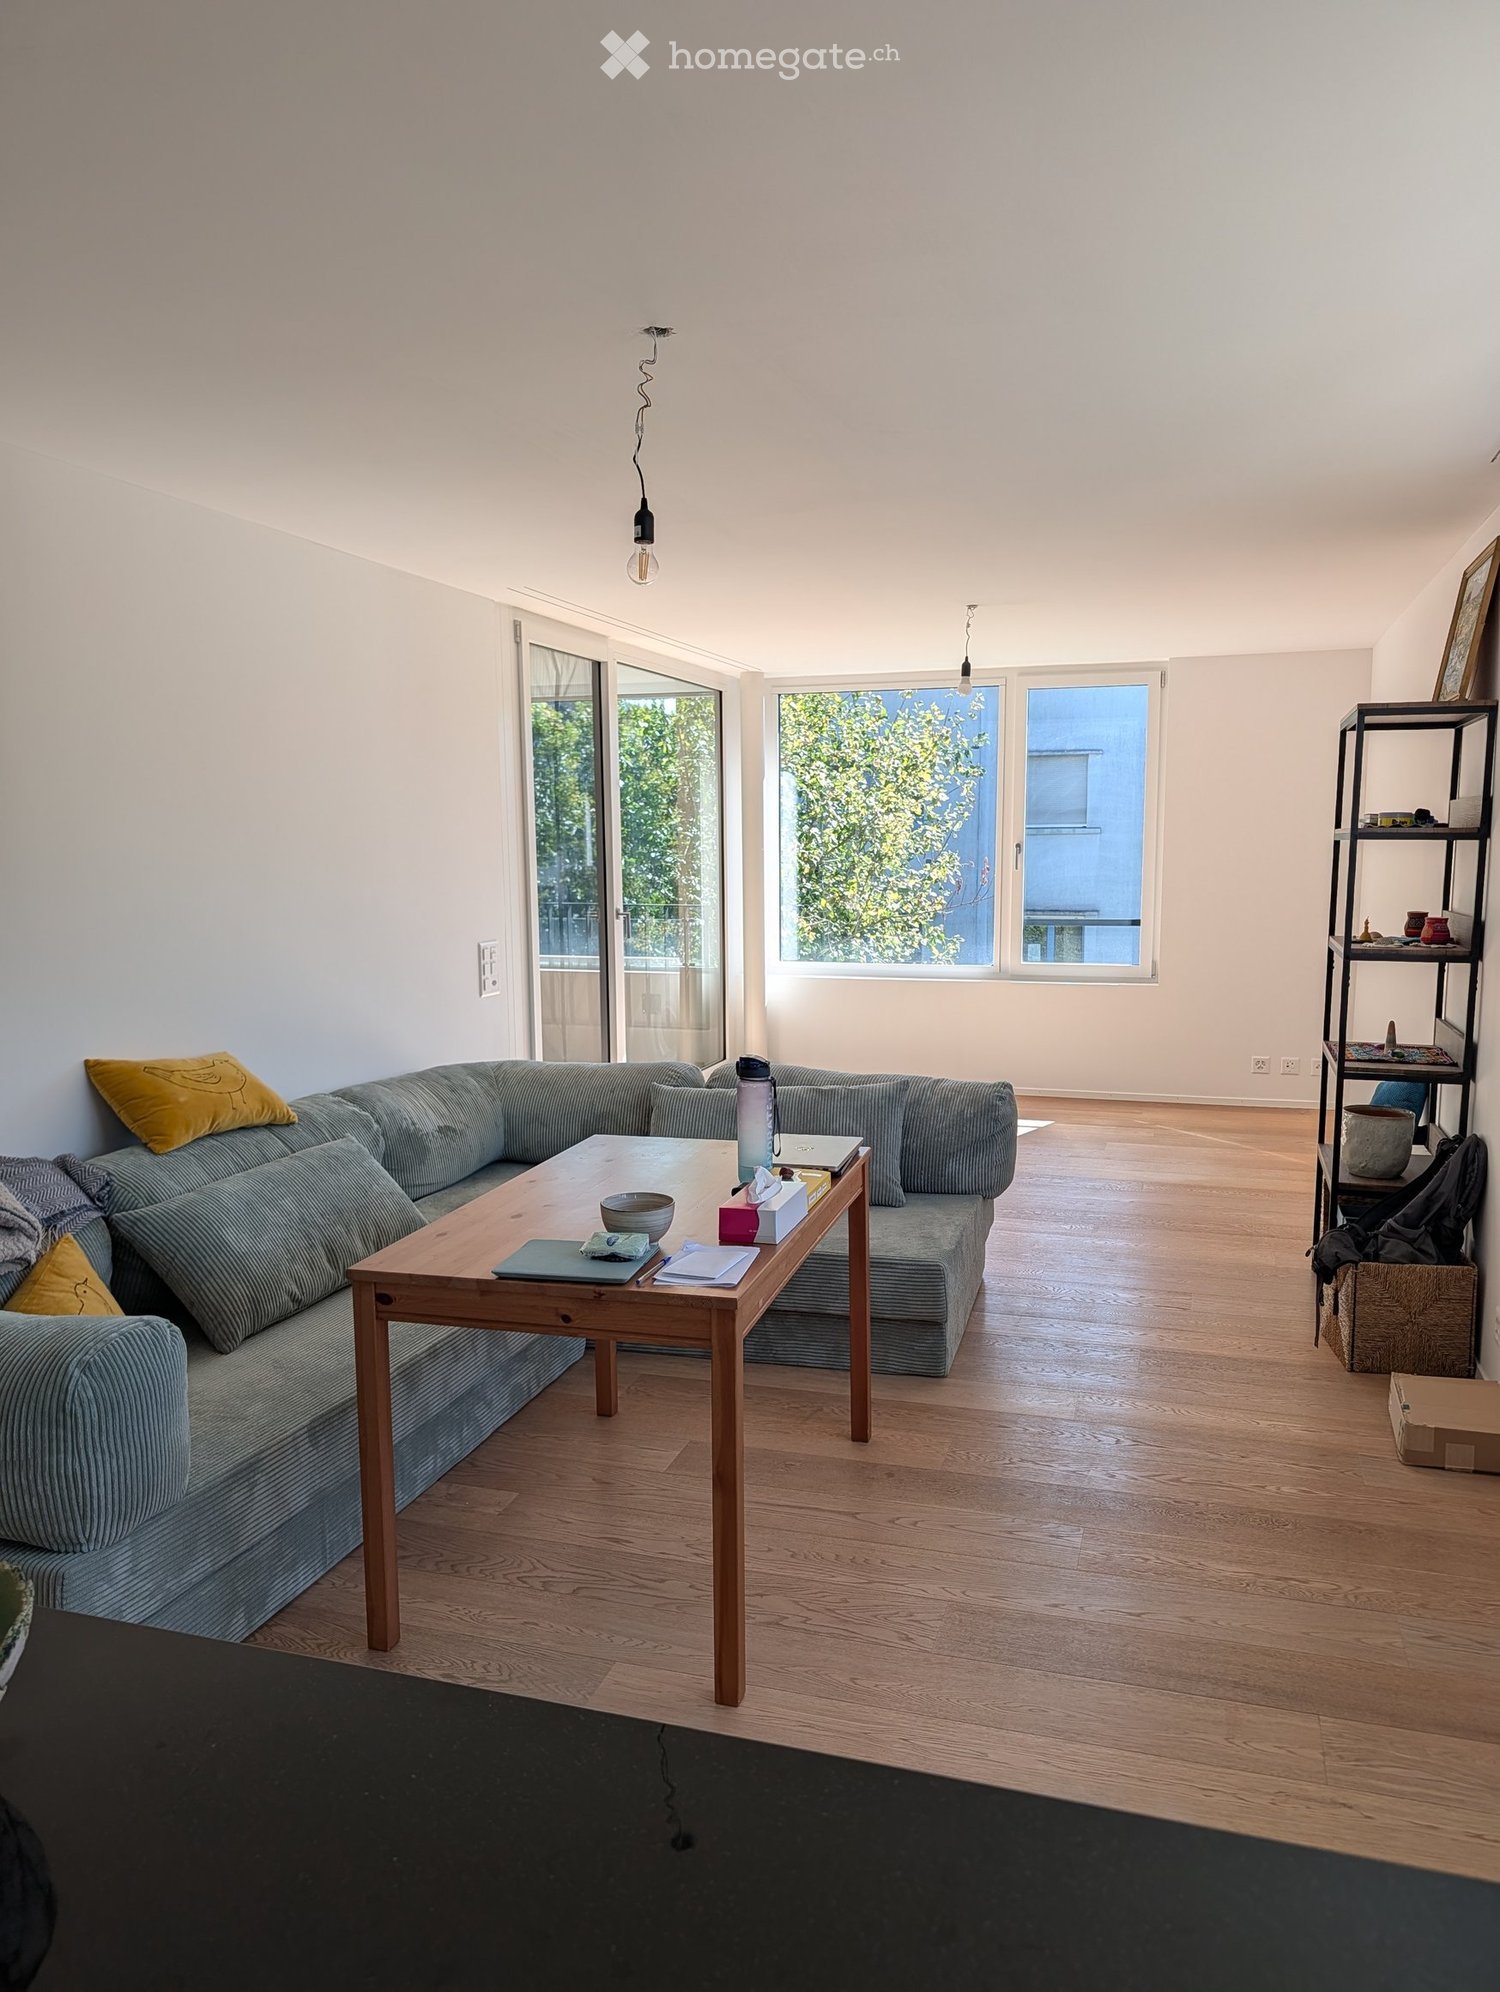
  • Modern living room with a grey sectional sofa, wooden coffee table, and large windows letting in natural light. The room features a wooden floor and a black shelf with decorative items.
  • Modern kitchen with light-colored cabinets, wooden flooring, and various appliances including a microwave, toaster, coffee maker, and knife block. A window offers a view of greenery outside.
  • Bright bedroom with large windows, a neatly made bed, and a pendant light fixture.
  • A well-lit room with wooden flooring, a desk with a computer, a chair, a clothing rack, a laundry basket, and gym equipment in the corner.
  • Modern balcony with tiled floor, large glass sliding doors, two white cushioned chairs, and a small shelf visible through the glass.
  • Living room with a grey sectional sofa, wooden coffee table, shelf with books and decorative items, and large windows with a view of greenery.
  • Bright living room with wooden flooring, large windows, and a sliding glass door leading to a balcony. Features a dark grey sofa and a pendant light fixture.
  • Bright living room with wooden flooring, large window, grey sofa, wooden coffee table, shelf with decorative items, and laptop on table.
  • Modern balcony with tiled floor, large windows, and a single white cushioned chair.
  • Modern kitchen with white cabinets, black countertop, stainless steel appliances, and various kitchen items including a coffee maker, bottles, and a bowl on the counter.
  • Modern bathroom with a toilet, sink, shower, and a towel hanging on the wall. The space features light-colored tiles and a small window with blinds.
  • Modern bathroom with a bathtub, toilet, and a vacuum cleaner on the floor. Beige tiles and a small green rug are visible.
  • Modern bathroom with a glass-enclosed shower, toilet, sink, and wooden cabinet. Includes a blue bath mat, towels, and toiletries.
  • Modern bathroom with two white sinks, wooden cabinet, mirror, toothbrush holder, and a blue rug on the floor.
  • Bright bedroom with wooden flooring, large window, bed with white quilt and blue pillow, nightstand, fan, and backpack near the window.
  • A well-lit room with wooden flooring, a desk with a computer setup, a chair, a wardrobe with a mirror, and various storage items.
  • A modern, well-organized room with wooden flooring, large sliding doors leading to a balcony, and multiple storage units including shelves, drawers, and a clothing rack. A desk with a chair and laptop is visible, along with various personal items such as
1 / 17
Modern kitchen with light-colored cabinets, wooden flooring, and various appliances including a microwave, toaster, coffee maker, and knife block. A window offers a view of greenery outside.
Bright bedroom with large windows, a neatly made bed, and a pendant light fixture.
A well-lit room with wooden flooring, a desk with a computer, a chair, a clothing rack, a laundry basket, and gym equipment in the corner.
CHF 3'760.– Premium
3.5 pièces94m² surface habitable
Albisstrasse 159, 8038 Zürich

Helle 3.5-Zimmer-Wohnung mit Balkon & eigenem Waschturm, nahe See

Nachmieter gesucht – ab sofort oder nach VereinbarungIch suche Nachmieter für meine helle, moderne 3.5-Zimmer-Wohnung (94 m²) an der Albisstrasse 159 in Zürich-Wollishofen. Die Wohnung hat Bodenheizung, einen Balkon und einen eigenen Waschturm.Eckdaten- Bezug: ab sofort oder nach Vereinbarung- Miete: CHF 3'580 netto + CHF 180 Nebenkosten akonto = CHF 3'760 pro Monat- Depot: CHF 11'280- 3.5 Zimmer, 94 m², 2. OG mit Lift- Balkon und Abstellraum- Unmöbliert; ein grosser Kleiderschrank kann übernommen werden- Haustiere erlaubtAusstattung- Eigene Waschmaschine und Tumbler in der Wohnung- Bodenheizung- Geschirrspüler, Elektroherd, Backofen, Steamer- Schnelles Internet- Garten, Veloraum, TrockenraumLage- Bus 184/185 (Dangelstrasse): 2 Min. zu Fuss- Tram 7 (Wollishoferplatz): 7 Min. zu Fuss- Zürich HB: 25 Min. mit ÖV- Migros: 2 Min. zu Fuss; grosser Coop und Aldi: 6 Min. mit dem Bus- Coop Pronto (abends und sonntags offen): 10 Min. zu Fuss- Schulhaus Neubühl: 7 Min. zu Fuss- See: 15 Min. zu FussMietvertragÜbernahme des bestehenden Mietvertrags zu den gleichen Bedingungen (Mindestdauer bis 30.09.2027, danach mit 3-monatiger Kündigungsfrist auf Ende März und September kündbar). Die Verwaltung entscheidet über die Vergabe.Besichtigung und BewerbungBesichtigungen sind kurzfristig nach Absprache möglich, morgens und abends. Bitte senden Sie mir nach der Besichtigung (gerne auch vorher) per E-Mail: aktuellen Betreibungsregisterauszug, Ausweis bzw. Aufenthaltsbewilligung und Lohnnachweis (z. B. letzte drei Lohnabrechnungen). Das Anmeldeformular der Verwaltung sende ich Ihnen gerne zu.---Replacement tenant wanted – available immediately or by arrangementI'm looking for someone to take over my bright, modern 3.5-room flat (94 m²) at Albisstrasse 159 in Zürich-Wollishofen. It has floor heating, a balcony and its own washer and dryer.Key facts- Available: immediately or by arrangement- Rent: CHF 3,580 net + CHF 180 utilities (advance payment) = CHF 3,760 per month- Deposit: CHF 11,280- 3.5 rooms, 94 m², 2nd floor with lift- Balcony and storage room- Unfurnished; a large wardrobe can be taken over- Pets allowedFeatures- Own washer and dryer in the flat- Floor heating- Dishwasher, electric stove, oven, steamer- High-speed internet- Garden, bike storage, drying roomLocation- Bus 184/185 (Dangelstrasse): 2 min walk- Tram 7 (Wollishoferplatz): 7 min walk- Zürich HB: 25 min by public transport- Migros: 2 min walk; large Coop and Aldi: 6 min by bus- Coop Pronto (open late and on Sundays): 10 min walk- Neubühl school: 7 min walk- Lake: 15 min walkLeaseYou take over the existing lease on the same terms (minimum term until 30 Sept 2027, then terminable with three months' notice at the end of March or September). The property management makes the final decision.Viewings and applicationsViewings can be arranged at short notice, mornings or evenings.Please email me the following after the viewing (or before, if you prefer): a recent debt collection register extract (Betreibungsauszug), your ID or residence permit, and proof of income (e.g. your last three payslips). I'm happy to send you the property management's application form.

Durée du trajet
-
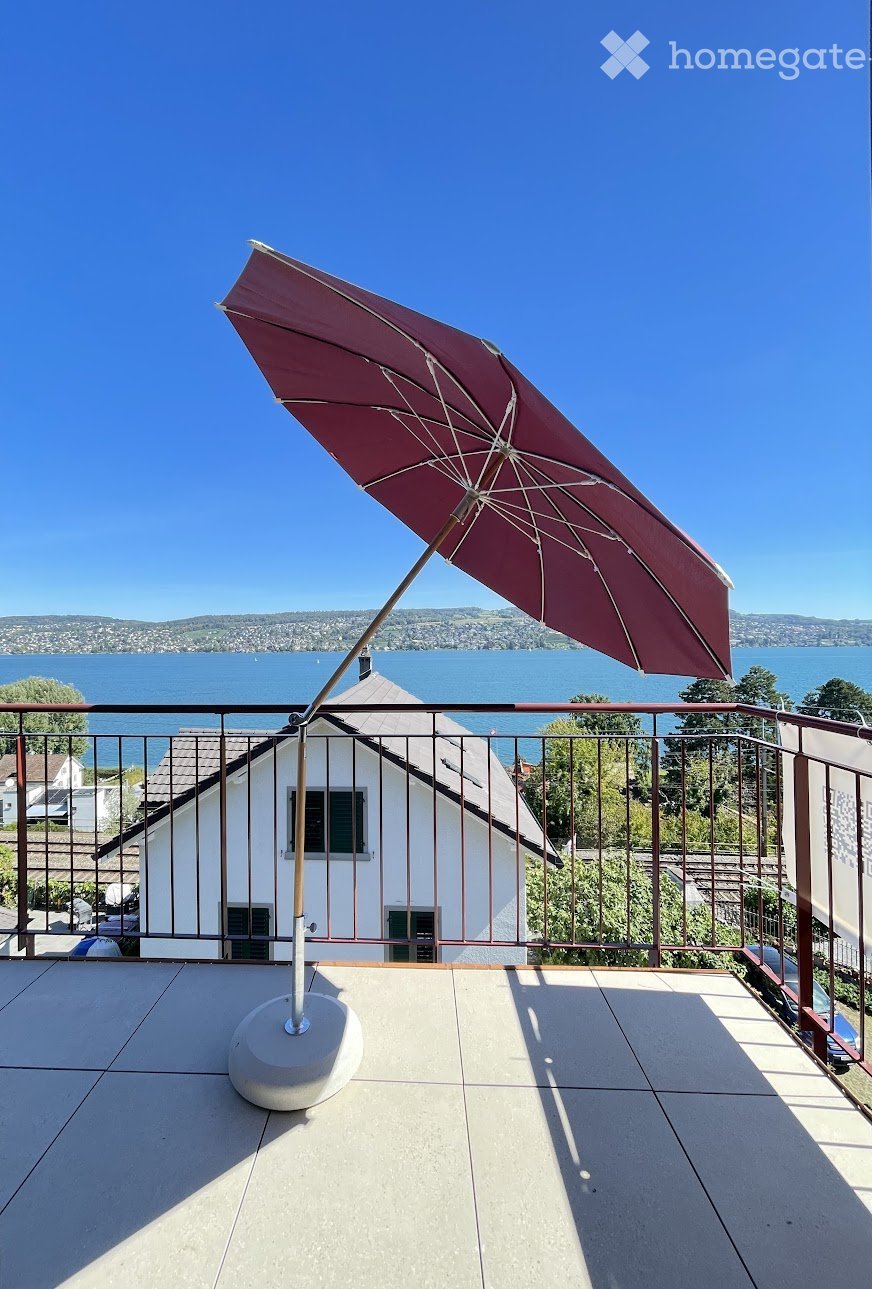
  • Balcony with a large umbrella, overlooking a lake and distant hills under a clear blue sky.
  • Modern kitchen with red cabinets, a sink, and an oven. An open doorway leads to a small bathroom with a toilet and sink.
  • Modern kitchen with red cabinets, a sink, a faucet, and an oven, featuring a large window and a sliding door leading outside.
  • Open-plan room with modern cabinetry, an oven, and large sliding glass doors leading to a balcony.
  • Modern, compact bathroom with a sink and toilet, featuring a skylight window for natural light and a sleek, minimalist design.
  • Empty attic space with exposed wooden beams, white walls, and a doorway leading to a windowed area.
  • Modern kitchen with red cabinets, a sink, and a faucet, featuring exposed wooden beams on the ceiling and warm lighting.
  • Empty room with wooden flooring, white walls, large window with view, radiator, and electrical outlet.
  • Empty room with wooden flooring, white walls, large windows, radiator, and electrical outlets.
  • A two-story white house with a brown roof, situated near a lake with mountains in the background. The house has multiple windows and a driveway with a parked car. There are trees and greenery surrounding the property.
1 / 10
Modern kitchen with red cabinets, a sink, and an oven. An open doorway leads to a small bathroom with a toilet and sink.
Modern kitchen with red cabinets, a sink, a faucet, and an oven, featuring a large window and a sliding door leading outside.
Open-plan room with modern cabinetry, an oven, and large sliding glass doors leading to a balcony.
CHF 3'909.– Premium
3.5 pièces92m² surface habitable
Eisenbahnstrasse 27, 8800 Thalwil

Exceptional Attic Apartment in Thalwil with 180° Views of Lake Zurich and the Alps

Für die deutsche Version bitte nach unten scrollen.A unique, beautifully renovated attic apartment in Thalwil with spectacular 180° panoramic views over Lake Zurich and the Alps.The apartment combines the charm of a historic building with a carefully considered contemporary renovation. High-quality Swiss and Italian materials, natural finishes, and restrained architectural design create a warm and sophisticated living environment.Approx. 92 m² living space, plus a 7 m² balcony, attic storage, and separate cellar.More images can be found at https://tinyurl.com/bd64uj3y.Highlights • Exceptional 180° views over Lake Zurich and the Alps • Bright 3.5-room attic apartment with distinctive architectural character • Newly and comprehensively renovated • New kitchen with V-ZUG dishwasher, oven, induction hob with downdraft extractor, and fridge • New Catalano sanitary fittings • Natural clay-plastered bedroom walls • High-quality herringbone parquet flooring • Seamless floors in the living room and kitchen • High-quality stoneware balcony flooring • Modern lighting • Generous attic storage and separate cellar • Mobile air conditioner and balcony parasol • Washing machine in the apartment; shared washing machine and dryer in the basement • Parking space available separately Lake Zurich, Thalwil's public bath and harbor are approx. 5 minutes' walk away; restaurants and grocery stores approx. 10 minutes.Thalwil is ideally located between Zurich and Zug with excellent direct rail connections: Zurich HB: from approx. 10 min by IR Zug: approx. 16–18 min by IRWith a municipal tax rate of 78% in 2026, Thalwil is among the ten lowest-tax municipalities in the canton of Zurich.An exceptional home for tenants seeking architectural character, high-quality finishes, outstanding views, and excellent connections rather than a conventional new-build apartment.No pets. Non-smoking.Eine einzigartige, hochwertig renovierte Dachwohnung in Thalwil mit spektakulärem 180°-Panoramablick über den Zürichsee bis zu den Alpen.Die Wohnung verbindet den Charme eines historischen Gebäudes mit einer sorgfältig geplanten, zeitgemässen Renovation. Hochwertige Materialien aus der Schweiz und Italien, natürliche Oberflächen und eine zurückhaltende architektonische Gestaltung schaffen ein warmes und anspruchsvolles Wohnambiente.Ca. 92 m² Wohnfläche, ergänzt durch einen rund 7 m² grossen Balkon, Stauraum im Estrich und ein separates Kellerabteil.Weitere Bilder können Sie unter https://tinyurl.com/bd64uj3y finden.Highlights • Aussergewöhnlicher 180°-Blick auf Zürichsee und Alpen • Helle 3.5-Zimmer-Dachwohnung mit eigenständigem architektonischem Charakter • Neu und umfassend saniert • Neue Küche mit V-ZUG Geschirrspüler, Backofen, Induktionskochfeld mit Muldenlüfter und Kühlschrank • Neue Sanitäranlagen von Catalano • Schlafzimmerwände mit natürlichem Lehmputz • Hochwertiger Fischgrätparkett • Fugenlose Böden in Wohnzimmer und Küche • Hochwertiger Steinzeugboden auf dem Balkon • Moderne Beleuchtung • Grosszügiger Estrich und separates Kellerabteil • Mobile Klimaanlage und Sonnenschirm • Waschmaschine in der Wohnung; Gemeinschafts-Waschmaschine und Tumbler im Keller • Parkplatz separat verfügbar Zürichsee, Freibad, and Hafen are ca. 5 Gehminuten entfernt, Restaurants und Einkaufsmöglichkeiten ca. 10 minutes.Thalwil liegt ideal zwischen Zürich und Zug und bietet ausgezeichnete direkte Bahnverbindungen: Zürich HB: ab ca. 10 Min. mit dem IR Zug: ca. 16–18 Min. mit dem IRMit einem Gemeindesteuerfuss von 78 % im Jahr 2026 gehört Thalwil zu den zehn steuergünstigsten Gemeinden im Kanton Zürich.Ein aussergewöhnliches Zuhause für Mieterinnen und Mieter, die architektonischen Charakter, hochwertige Materialien, eine besondere Aussicht und hervorragende Verkehrsanbindungen einer konventionellen Neubauwohnung vorziehen.Keine Haustiere. Keine Raucher

Durée du trajet
-
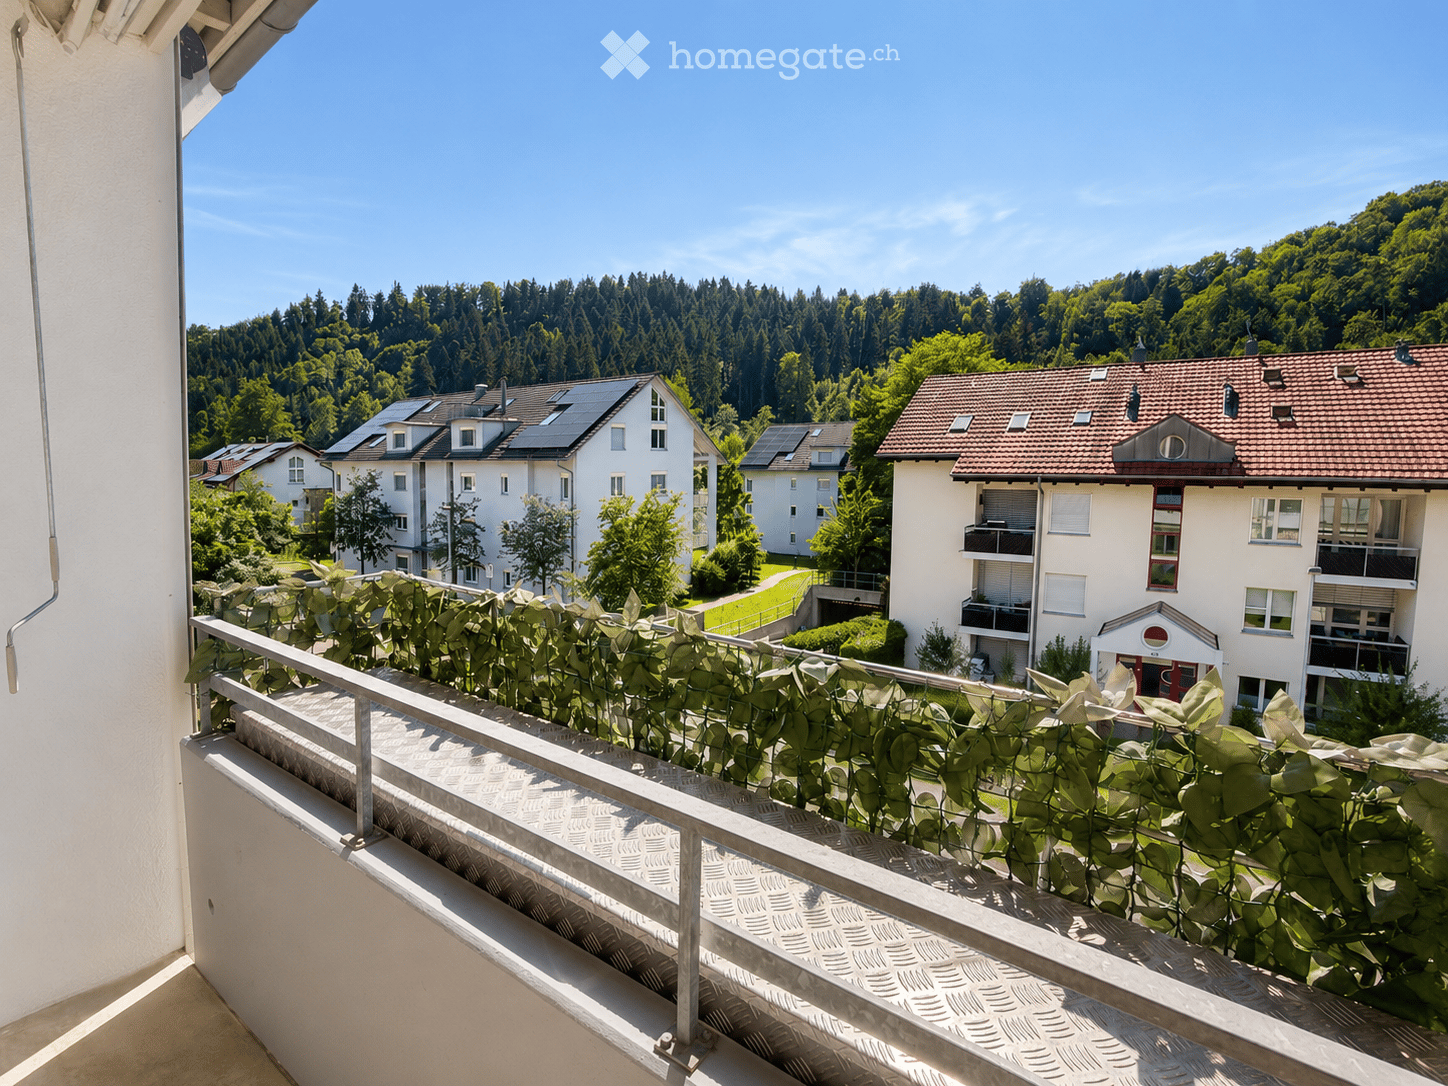
  • Balcony with metal railing, lush green plants, overlooking a residential area with houses, trees, and a clear blue sky.
  • Modern bathroom with white tiles, a glass-enclosed shower, a sink with a wooden countertop, a toilet, and a white radiator.
  • Modern kitchen with white cabinets, a stainless steel sink, a sleek induction cooktop, and a minimalist design.
  • Bright, minimalist room with light wooden flooring, white walls, large windows, and a modern pendant light fixture.
  • Empty room with light-colored wooden flooring, white walls, and a large sliding closet with open shelving. A doorway leads to another room with a visible kitchen area.
  • Open stainless steel dishwasher with multiple racks and a control panel visible.
  • Empty white built-in closet with multiple shelves and a single open drawer, featuring a dark wood finish on the drawer front.
  • Empty hallway with white paneled walls, a sliding glass door leading to another room, and a wooden floor visible through the door.
  • Modern, minimalist kitchen with white cabinets, a sink, and a pendant light. The space features light wooden flooring and a sleek, contemporary design.
  • A modern, white Bosch refrigerator with multiple compartments and shelves, fully open, showing a clean and organized interior.
  • Modern kitchen with white cabinets, a stainless steel sink, a black induction cooktop, and a built-in oven. Features a sleek, minimalist design with a hanging light fixture above the counter.
  • Close-up of a modern stainless steel dishwasher with control panel featuring various buttons and settings.
  • Empty room with white walls, light wooden flooring, and a partially open white cabinet with a mirrored front.
  • Modern bathroom with white tiles, wooden countertop, sink, mirror, shower, radiator, and toilet.
  • Floor plan of a modern apartment with a bedroom, living/dining area, kitchen, bathroom, entrance, and loggia.
1 / 15
Modern bathroom with white tiles, a glass-enclosed shower, a sink with a wooden countertop, a toilet, and a white radiator.
Modern kitchen with white cabinets, a stainless steel sink, a sleek induction cooktop, and a minimalist design.
Bright, minimalist room with light wooden flooring, white walls, large windows, and a modern pendant light fixture.
CHF 1'999.– Premium
2.5 pièces67m² surface habitable
Püntenstrasse 18, 8143 Stallikon

Appartement lumineux, rénové avec style, 2,5 pièces avec loggia à Stallikon

Dans un endroit calme et naturel, dans la vallée de Reppischtal, nous louons un appartement de 2,5 pièces bien entretenu et modernisé en continu, situé à la Püntenstrasse 18 à Stallikon. L'appartement se trouve au 2e étage d'un immeuble de plusieurs familles bien entretenu avec ascenseur et impressionne par son agencement spacieux, sa luminosité et son intérieur de haute qualité. Sur environ 67 m² d'espace de vie, l'appartement offre un grand salon et salle à manger avec cuisine ouverte et une fenêtre presque du sol au plafond. Cela procure beaucoup de luminosité et une belle vue sur les environs. La loggia couverte prolonge l'espace de vie et offre un endroit protégé pour séjourner du printemps à l'automne. La chambre à coucher dispose d'un grand placard encastré éclairé. La salle de bain modernisée est équipée d'une douche à l'italienne confortable. Un parquet en chêne de haute qualité a été posé dans tout l'appartement. La cuisine a été rénovée en 2012 et la salle de bain en 2013 ; d'autres modernisations ont été effectuées en continu. L'appartement est chauffé de manière durable grâce à une pompe à chaleur géothermique avec chauffage au sol. Un compartiment de cave privé ainsi qu'un emplacement de parking dans le garage souterrain appartiennent également à l'appartement. Stallikon combine un environnement calme et verdoyant avec une excellente accessibilité à Zurich et Zug. L'arrêt de bus se trouve pratiquement à la porte de la maison et offre des liaisons directes avec Zurich-Wiedikon ainsi qu'avec les gares de S-Bahn Birmensdorf et Bonstetten-Wettswil. Les installations commerciales, les écoles et les structures d'accueil pour enfants se trouvent à proximité ; une boulangerie avec bureau de poste est à quelques pas. Les zones de loisirs à proximité, sur l'Üetliberg, le long de la chaîne d'Albis et dans la vallée de Reppischtal, ainsi que le lac de Türler, sont également facilement accessibles. Les connexions autoroutières à Birmensdorf et Wettswil offrent également une bonne connexion dans la direction de Zurich, Zug et Lucerne. Nous recherchons des locataires sans complications et fiables qui apprécient un traitement soigneux de l'appartement et un environnement de vie agréable. L'appartement est disponible pour une occupation immédiate ou par arrangement. En retour, vous pouvez vous attendre à une location privée avec des canaux de décision et de communication courts. Nous valorisons une relation locative sans complication et fiable, où le contact personnel et une approche équitable et pragmatique l'un envers l'autre sont primordiaux. Rendez-vous de visite sur arrangement. Emplacement de parking dans le garage souterrain CHF 130.- par mois - avec prise pour possibilité de charge de 2kW (vélo électrique ou voiture)

Durée du trajet
-
  • Modern kitchen with white cabinets, marble countertop, and a stainless steel sink with a modern faucet. The backsplash features a textured, light-colored tile design.
  • Four-story residential building with multiple balconies, beige facade, and several garage entrances at the base.
  • Empty room with white walls, wooden flooring, and a single open door leading to another room.
  • Modern bathroom with a white sink, toilet, mirror, and glass-enclosed shower area.
  • Modern bathroom with a sleek black showerhead mounted on a rail, a glass shower enclosure, and a small shelf for toiletries.
  • A clean, modern hallway with wooden flooring and white walls, featuring a private washing machine and dryer unit on the right side.
  • Modern kitchen with white cabinets, a built-in Siemens oven, and a marble backsplash. The space features wooden flooring and a window offering a scenic view.
  • Balcony with green awning, metal railing, and view of residential buildings and trees.
  • Empty room with wooden flooring, white walls, and large windows leading to a balcony.
  • Modern kitchen with white cabinets, a stainless steel sink, and an oven. The space features a marble backsplash and light wooden flooring.
  • Balcony with white concrete floor, metal railing, large window with white frame, and wooden awning.
  • Empty room with light wooden flooring, white walls, built-in shelving unit, and large windows allowing natural light.
  • Modern, minimalist hallway with light wooden flooring, white walls, and several white doors leading to rooms.
  • Empty room with white walls, wooden flooring, and a window with a radiator below it.
  • Modern bathroom with a white sink, sleek black faucet, mirrored cabinet, and grey tiled walls and floor. The room features a wooden floor visible through an open doorway.
  • Empty room with white walls, wooden flooring, and a large window with a view of neighboring buildings.
  • Bright, unfurnished room with wooden flooring, white walls, large windows, and a view of the outdoors. The room is connected to a small kitchen area with white cabinets and a countertop.
  • Modern kitchen with white cabinets, wooden flooring, and a large window offering a view of the outdoors.
1 / 18
Four-story residential building with multiple balconies, beige facade, and several garage entrances at the base.
Empty room with white walls, wooden flooring, and a single open door leading to another room.
Modern bathroom with a white sink, toilet, mirror, and glass-enclosed shower area.
CHF 4'100.– Premium
4.5 pièces92m² surface habitable
Chamerstrasse 40, 6331 Hünenberg

Première location après rénovation complète – appartement 4½ pièces à Hünenberg

Première location après rénovation complète à HünenbergDans une maison multifamiliale rénovée de manière complète à un emplacement attractif à Hünenberg, nous louons des appartements de haute qualité avec un confort de vie moderne.1er étage Loué2e étage Loué3e étage Loué4e étage Loyer brut: CHF 4'100.– / moisEn outre, des places de parking extérieures pour CHF 100.– par mois ainsi que des box de garage pour CHF 180.– par mois peuvent être louées.Norme de construction de haute qualitéLes appartements ont été entièrement rénovés lors de la rénovation et impressionnent par une norme de construction moderne et de haute qualité : • Cuisines neuves et modernes avec des appareils de haute qualité • Four et lave-vaisselle • Salle de bains neuves et contemporaines • Revêtements de sol neufs • Installations électriques entièrement renouvelées • Lave-linge et sèche-linge personnels dans chaque appartement Vie calme – emplacement centralLa propriété est située dans un emplacement calme et central à Hünenberg. Les installations de shopping, les écoles, les jardins d'enfants et les transports publics sont accessibles en quelques minutes.La combinaison de confort de vie de haute qualité et d'emplacement attractif fait des appartements l'endroit idéal pour les couples, les familles et les professionnels.Visite virtuelleDécouvrez l'appartement confortablement depuis chez vous et obtenez un premier aperçu avec notre visite virtuelle :👉 https://my.matterport.com/show/?m=VcaF5ytxzK9Nous avons suscité votre intérêt ?Nous serons ravis de vous fournir des informations supplémentaires ou de convenir d'un rendez-vous de visite. Nous nous réjouissons de votre contact.

Durée du trajet
-
  • Modern kitchen with white cabinets, wooden flooring, and a large window overlooking a cityscape.
  • Empty room with wooden flooring, white walls, large windows, radiators, and a sliding glass door leading to a balcony.
  • Modern bathroom with a white sink, toilet, mirror, and glass-enclosed shower. Light-colored tiles and sleek fixtures.
  • Multi-story residential building with balconies, garage, and parking area.
  • Modern bathroom shower area with a sleek black showerhead mounted on a rail, a glass shower enclosure, and a small built-in shelf.
  • Balcony with a green awning, metal railing, and a view of a residential area with buildings and trees.
  • Empty room with white walls, wooden flooring, and large windows with blinds. No furniture or equipment present.
  • Balcony with white concrete floor, metal railing, large window with white frame, and wooden awning.
  • Empty room with light wooden flooring, white walls, and a single ceiling light fixture. An open doorway leads to a balcony area with a view.
  • Empty room with white walls, wooden flooring, and a door leading to another space.
  • Modern bathroom with a white sink, sleek black faucet, large mirror with built-in cabinets, and grey tiled walls and floor.
1 / 11
Empty room with wooden flooring, white walls, large windows, radiators, and a sliding glass door leading to a balcony.
Modern bathroom with a white sink, toilet, mirror, and glass-enclosed shower. Light-colored tiles and sleek fixtures.
Multi-story residential building with balconies, garage, and parking area.
CHF 3'350.– Premium
3.5 pièces78m² surface habitable
Chamerstrasse 40, 6331 Hünenberg

Premier location : appartement 3½ pièces moderne à Hünenberg

Premier location après rénovation complète à HünenbergDans une maison multifamiliale complètement rénovée à un emplacement attractif à Hünenberg, nous louons des appartements de haute qualité avec un confort de vie moderne.1er étage Loué2e étage Loyer brut : CHF 3'350.– / mois3e étage Loué4e étage Loyer brut : CHF 3'600.–/moisEn outre, des places de parking extérieures pour CHF 100.– par mois ainsi que des box de garage pour CHF 180.– par mois peuvent être louées.Norme de construction de haute qualitéLes appartements ont été complètement renouvelés lors de la rénovation complète et impressionnent par une norme de construction moderne et de haute qualité : • Nouvelles cuisines modernes avec des appareils de haute qualité • Four et lave-vaisselle • Nouvelles salles de bains contemporaines • Nouveaux revêtements de sol • Installations électriques complètement renouvelées • Lave-linge et sèche-linge personnels dans chaque appartement Vie calme – emplacement centralLa propriété est située dans un emplacement calme et pourtant central à Hünenberg. Les installations de shopping, les écoles, les jardins d'enfants et les transports publics sont accessibles en quelques minutes.La combinaison de confort de vie de haute qualité et d'emplacement attractif fait des appartements l'endroit idéal pour les couples, les familles et les professionnels.Visite virtuelleDécouvrez l'appartement confortablement depuis chez vous et obtenez une première impression avec notre visite virtuelle :👉 https://my.matterport.com/show/?m=VcaF5ytxzK9Nous avons suscité votre intérêt ?Nous serons ravis de vous fournir des informations supplémentaires ou de convenir d'un rendez-vous de visite. Nous nous réjouissons de votre contact.

Durée du trajet
-
  • Bright, spacious hallway with wooden flooring, large windows, and a fireplace on the left side.
  • Empty hallway with wooden flooring, white walls, and a fireplace with a stone base.
  • Balcony overlooking a scenic lake and town with a red house in the background.
  • Red two-story house with a tiled roof, situated on a hillside overlooking a lake and distant mountains.
  • A narrow hallway with dark tiled flooring, light-colored walls, and several doors, including one with a frosted glass panel.
  • Modern kitchen with white cabinets, black tiled floor, refrigerator, oven, and radiator near the window.
  • Modern bathroom with two sinks, a glass-enclosed shower, and a large mirror. Features sleek fixtures and contemporary design.
  • Empty room with wooden flooring, large window, radiator, and glass door leading to another room.
  • A two-story white house with multiple balconies, surrounded by greenery and a concrete wall. The house features a red-tiled roof and is situated on a raised ground floor with steps leading up to it.
  • Empty room with wooden herringbone flooring, white walls, large windows, and a fireplace area with a radiator below a window.
1 / 10
Empty hallway with wooden flooring, white walls, and a fireplace with a stone base.
Balcony overlooking a scenic lake and town with a red house in the background.
Red two-story house with a tiled roof, situated on a hillside overlooking a lake and distant mountains.
CHF 3'400.– Premium
3.5 pièces90m² surface habitable
Alte Landstrasse 35, 8700 Küsnacht

Appartement ensoleillé avec vue sur le lac

Nous louons à Küsnacht, dans un quartier avantageux sur le plan fiscal, situé dans le district de Goldbach, un appartement ensoleillé de 3 ½ pièces au 1er étage avec vue sur le lac.Description de l'appartement • L'immeuble a été récemment rénové et rafraîchi à l'extérieur. • Toutes les pièces ont un parquet, sinon des sols en granit ; salon/salle à manger avec balcon ; cheminée de tunnel confortable ; salle à manger avec passe-plat vers la cuisine (également avec balcon) ; salle de bain élégante (baignoire et douche séparée) avec toilettes séparées (avec fenêtres) ; placard accessible ; compartiment de cave. • Buanderie avec sèche-linge (utilisation flexible). • Connexions de transport en commun optimales (ville, aéroport). L'arrêt de bus "Goldbacherstrasse" est à seulement une minute à pied. La forêt et le lac sont accessibles en quelques minutes à pied. Informations supplémentaires • L'appartement est adapté pour 1-2 personnes. Une grande importance est accordée à un bail agréable et respectueux. • Le loyer mensuel est de 3 400 CHF net, frais annexes inclus. Un acompte mensuel de 150 CHF est facturé pour le chauffage/eau chaude. Le règlement final est effectué une fois par an sur la base de la consommation réelle. Dépôt de garantie : 3 mois de loyer. • Un garage avec accès direct à la maison peut être loué pour 190 CHF par mois supplémentaires. • Les visites sont organisées sur rendez-vous. Disponible pour occupation immédiate ou sur rendez-vous. Nous nous réjouissons de votre contact.

Durée du trajet
-
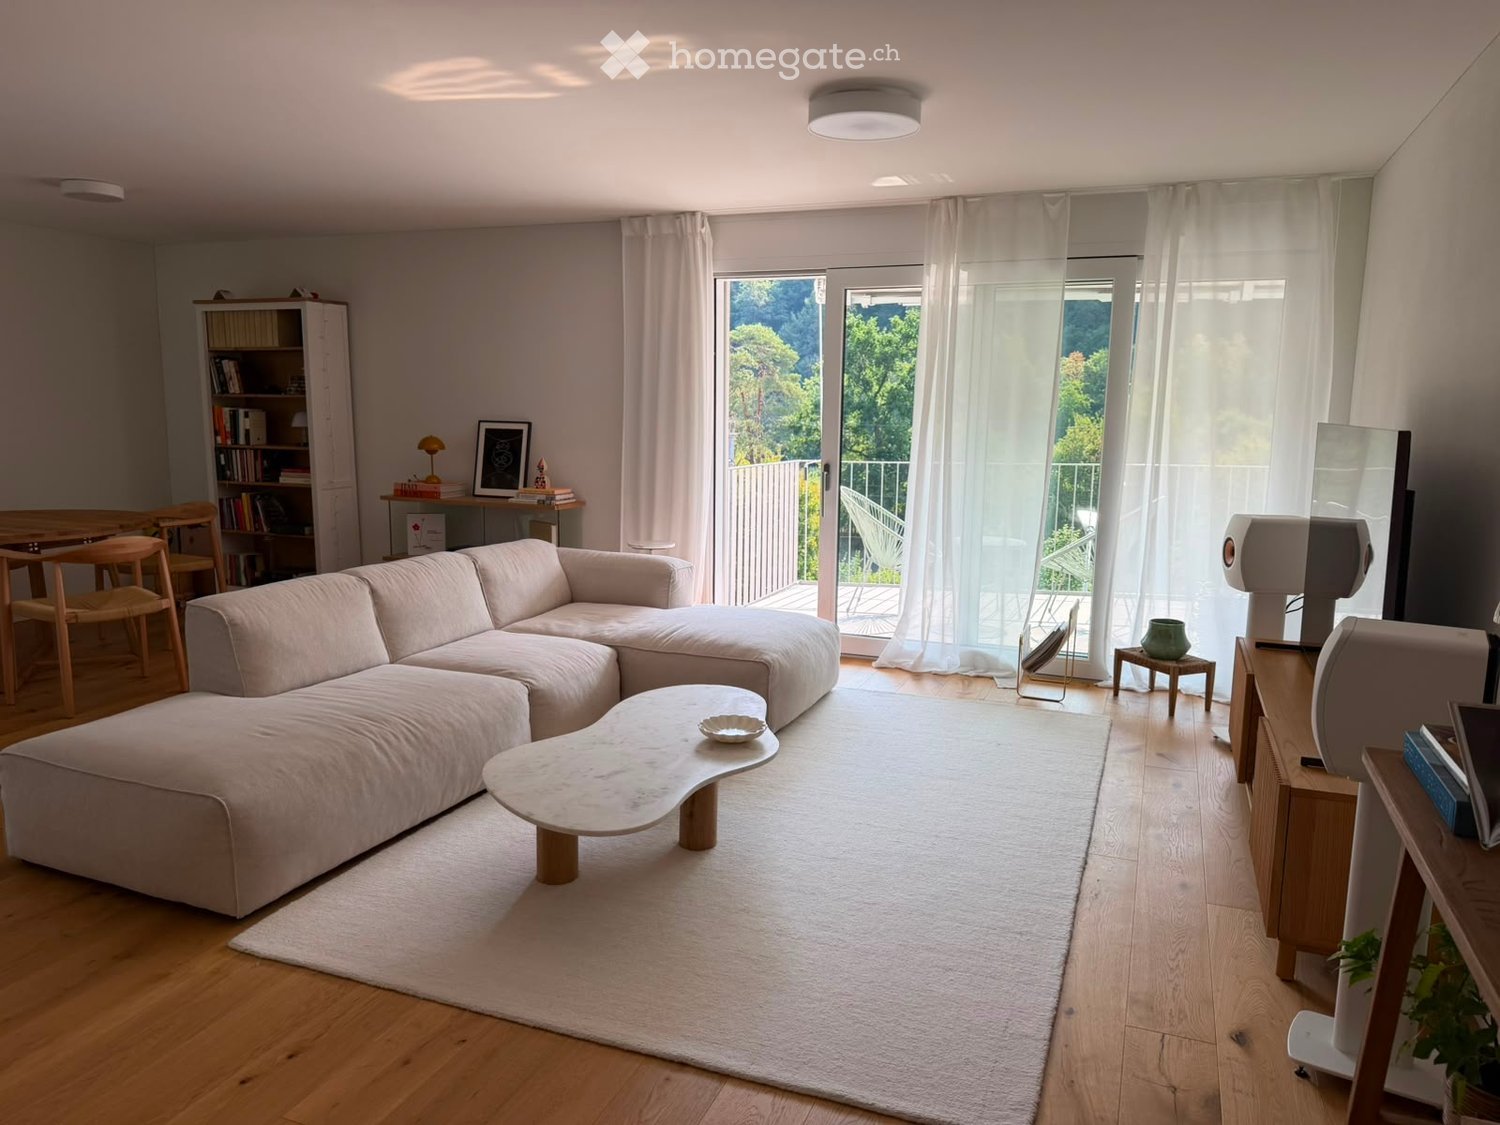
  • Modern living room with a large sectional sofa, coffee table, dining area, bookshelf, and large windows leading to a balcony.
  • Modern living room with a grey sectional sofa, a white coffee table, a large flat-screen TV on a wooden stand, and two white speakers. The room features wooden flooring, large windows with white curtains, and a balcony with outdoor furniture visible throu
  • Floor plan of a 3.5-room apartment with a living/dining area, kitchen, two bedrooms, bathroom, hallway, and balcony.
  • Open-plan living and sleeping area with a modern kitchen featuring white cabinets, stainless steel appliances, and a marble coffee table in front of a bed.
  • Balcony with a scenic view of a forested area, featuring two white wicker chairs and a small round table.
  • Modern bedroom with wooden flooring, large windows, and a balcony overlooking a green view. Features a sofa, small table, decorative vase, and bookshelf.
  • Bright room with wooden flooring, large window with white curtains, sofa, wooden table with chairs, small stool with vase, and bookshelf.
1 / 7
Modern living room with a grey sectional sofa, a white coffee table, a large flat-screen TV on a wooden stand, and two white speakers. The room features wooden flooring, large windows with white curtains, and a balcony with outdoor furniture visible throu
Floor plan of a 3.5-room apartment with a living/dining area, kitchen, two bedrooms, bathroom, hallway, and balcony.
Open-plan living and sleeping area with a modern kitchen featuring white cabinets, stainless steel appliances, and a marble coffee table in front of a bed.
CHF 2'980.– Premium
3.5 pièces89m² surface habitable
Leimbachstrasse 95, 8041 Zürich

Helle & moderne 3.5-Zimmer-Wohnung in Zürich-Leimbach – Neubau 2024

Willkommen in dieser neuwertigen 3.5-Zimmer-Wohnung im Erdgeschoss eines modernen Wohnhauses im charmanten Zürcher Quartier Leimbach. Der 2024 fertiggestellte Neubau verbindet durchdachtes Design mit hohem Wohnkomfort – verfügbar ab 1. Januar 2027.Die Wohnung bietet:•Grosszügiger Wohn- und Essbereich: Heller, offener Raum zum Entspannen und für gemütliche Abende mit Gästen, mit direktem Zugang zum eigenen Balkon.•Zwei gemütliche Schlafzimmer: Gut geschnittene Räume, die zur Ruhe einladen.•Moderne Küche: Stilvoll eingerichtet und bestens für den Alltag ausgestattet.•Eigener Balkon: Geniessen Sie die frische Luft und die schöne Aussicht.•Eigene Waschmaschine: Praktisch für den Alltag.•Garagenparkplatz: Auf Wunsch für zusätzlich CHF 160.– pro Monat.Mit grosszügigen ca. 89 m² Wohnfläche eignet sich die Wohnung ideal für Paare, kleine Familien oder Berufstätige, die ein hochwertiges Zuhause an ruhiger und zugleich gut erschlossener Lage suchen.Lage und Umgebung: Leimbach ist eines der ruhigsten und grünsten Wohnquartiere Zürichs – und diese Wohnung liegt mittendrin. Der VOI-Supermarkt ist in 3 Gehminuten erreichbar, die Bushaltestelle Marbachweg in nur 2 Minuten. Zum Bahnhof Zürich Leimbach sind es 4 Minuten zu Fuss, was für eine hervorragende Verbindung ins Stadtzentrum sorgt. Familien schätzen die Nähe zur Schule Falletsche-Leimbach (7 Minuten), und die Leimbach Apotheke ist in 9 Gehminuten erreichbar.Diese Neubauwohnung verbindet modernes Wohnen, viel Grün und städtische Annehmlichkeiten auf ideale Weise. EnglishWelcome to this stunning newly built 3.5-room apartment on the ground floor of a contemporary residential building in the charming Leimbach neighbourhood of Zürich. Completed in 2024, this modern home combines thoughtful design with excellent comfort — available from 1st of January 2027.The apartment features: • Spacious Living & Dining Area: A bright, open-plan space perfect for relaxing and entertaining, with access to a private balcony. • Two Comfortable Bedrooms: Well-proportioned rooms offering a peaceful retreat. • Modern Kitchen: Stylishly fitted and fully functional for everyday living. • Private Balcony: Enjoy the outdoors and the lovely views this property has to offer. • Private Washing Machine: Added convenience for everyday life. • Garage Parking Spot is available for an additional 160 CHF / month With a generous ca. 89 m² of living space, this apartment is ideal for couples, small families, or professionals seeking a high-quality home in a well-connected yet tranquil setting. Location & Surroundings: Leimbach is one of Zürich's most relaxed and green residential neighbourhoods, and this apartment places you right in the heart of it. A VOI supermarket is just a 3-minute walk away for daily essentials, while the Marbachweg bus stop is only 2 minutes on foot. The Zürich Leimbach train station is reachable in just 4 minutes, ensuring excellent public transport connections to the city centre. Families will appreciate the proximity to Schule Falletsche-Leimbach, only 7 minutes away, and the Leimbach Apotheke pharmacy is within a 9-minute walk for added peace of mind.This exceptional new-build apartment offers the perfect blend of modern living, natural surroundings, and urban convenience.

Durée du trajet
-
Nouvelle construction
1 / 8
CHF 2'550.– Premium
2.5 pièces67m² surface habitable
Isengrundstrasse 12, 8134 Adliswil

PREMIÈRE LOCATION "ISENIA" - Un foyer au vert

Le projet "ISENIA" combine trois bâtiments résidentiels conçus différemment en un ensemble harmonieux avec des appartements en location de 1,5 à 4,5 pièces pour répondre à des besoins de vie divers.L'offre est complétée par cinq maisons mitoyennes spacieuses de 5,5 pièces, qui offrent aux familles un foyer spécial avec beaucoup d'espace et d'intimité.Les appartements de 2,5 pièces convainquent par les avantages suivants : • Cuisine de haute qualité : avec table de cuisson à induction, four, lave-vaisselle et combiné frigo-congélateur • Séjour et chambre à coucher : avec parquet en chêne de haute qualité et aménagement de pièce lumineux et accueillant • Salles de bains stylées : baignoire/WC avec carreaux de céramique • tour de lavage personnel (lave-linge/sèche-linge) dans l'appartement • espace extérieur spacieux • chauffage par le sol • compartiment de cave par appartement au sous-sol Tout ce dont vous avez besoin pour la vie quotidienne se trouve à proximité immédiate. La gare SZU Sood-Oberleimbach est facilement accessible à pied et vous relie à Zurich en quelques minutes. Vous pouvez également rejoindre rapidement le centre d'Adliswil avec son offre diversifiée de commerces, restaurants, cafés, écoles, jardins d'enfants et divers prestataires de services.Nous avons suscité votre intérêt ?Nous serons ravis de répondre à vos questions et de vous accueillir en tant que nouveau locataire. Remarque : Les images publiées sont des visualisations et des photos d'un appartement témoin, qui montrent le niveau de construction prévu et peuvent donc différer de l'objet original.

Durée du trajet
-
1 / 12
CHF 1'150.– Top
1 pièce18m² surface habitable
Schulhausstrasse, 8002 Zürich

Gemütliches WG-Zimmer - Heute einziehen

Modern möbliertes Zimmer in 'Zürich' - günstig und alles inklusiveKomfortables Zimmer in guter Lage - ideal für Berufstätige und Wochenaufenthalter. Komplett möbliert mit Bett (inkl. Bettwäsche), grossem Kleiderschrank, Schreibtisch mit Stuhl, Regal, Nachttisch, Lampen und LCD-TV. Kostenloses WLAN ist ebenfalls inklusive.Wir legen grossen Wert auf Sauberkeit. Eine regelmässige Reinigung von Küche, Bad und Gang ist im Mietpreis enthalten. Auch sämtliche Nebenkosten wie Strom, Wasser und Heizung sind inklusive.Das Badezimmer und die Küche werden mit ruhigen und freundlichen Mitbewohner/innen geteilt. Die Wohnatmosphäre ist gepflegt, mit klaren Regeln für Ruhe und Sauberkeit - keine klassische WG. Man sagt sich Hallo, aber jeder lebt sein eigenes Leben.Es wird kein Betreibungsauszug und keine Arbeitgeberbescheinigung verlangt, da bei uns der Mensch im Zentrum steht. Wir wollen nur seriöse und anständige Mieter/innen haben. Der Einzug ist je nach Verfügbarkeit bereits heute oder nach Vereinbarung möglich. Die Mindestmietdauer beträgt 1 Monat. Kündigungsfrist wahlweise 14 oder 30 Tage. Die Kaution beträgt 1 Monatsmiete (Keine Ratenzahlung möglich).Nach deiner Anfrage meldet sich Nina Fuchs umgehend bei dir. Sie beantwortet alle Fragen, organisiert Besichtigungen (auch per Video) und begleitet dich persönlich durch den gesamten Mietprozess.Bitte beachten Sie, dass es sich um Muster bzw. Beispielbilder handelt. Gerne vereinbaren wir eine persönliche Besichtigung.Einfach Anfrage senden - Nina Fuchs wird sich so schnell wie möglich melden.Wir von Apartment24 vermieten nicht nur in Zürich. Wir sind der grösste Anbieter von möblierten Zimmern und CoLiving Angeboten in der Schweiz.Weitere Informationen: https://apartment24.ch/de/zimmer/Schulhausstrasse-Zuerich/1769ENGLISHBright furnished room in 'Zürich' - flexible and all-inclusiveA clean and bright room - ideal for professionals, students or weekly commuters. Fully furnished with a bed (including bedding), large wardrobe, desk with chair, shelf, nightstand, lamps, and an LCD TV. Free high-speed Wi-Fi is included.Weekly cleaning of the shared areas (kitchen, bathroom, hallway) is included in the rent. All utilities such as electricity, water, and heating are also covered.The kitchen and bathroom are shared with quiet and friendly roommates. The atmosphere is respectful and clean - not a typical shared flat (WG), but a peaceful living setup.No credit report or employer confirmation required. Move-in is possible immediately or by arrangement. Minimum rental period is 1 month. Cancellation period is either 14 or 30 days, depending on your needs. A security deposit or confirmation for local registration can be provided if needed.As soon as you send your request, Nina Fuchs will get in touch with you directly. She'll answer all your questions, organize a viewing (also via video call), and personally guide you through the rental process.Please note that these are samples or example images.Just send your inquiry - Nina Fuchs will respond as quickly as possible.At Apartment24, we don't just rent in 'Zürich'. We are the largest provider of furnished rooms in Switzerland. Details: https://apartment24.ch/en/room/offer/1769

1 / 13
CHF 2'295.– Top
2.5 pièces76m² surface habitable
Tuchmacherstrasse 36, 8041 Zürich

À la maison dans la ville, à la maison dans le vert - appartement atelier décontracté

GreenLife est le nom des bâtiments d'habitation et commerciaux en forme de G et de I avec un total de 204 appartements de 1,5 à 4,5 pièces, qui ont été construits en 2017 et 2018 à Maneggplatz et Tuchmacherstrasse à 8041 Zurich et font partie de la vision Greencity. Nous recherchons immédiatement ou selon accord de nouveaux locataires pour cet appartement atelier de 2,5 pièces attractif avec les caractéristiques suivantes :- tout le secteur de vie et de travail avec un plancher en parquet de chêne- salon au rez-de-chaussée avec des plafonds hauts- chambre spacieuse à l'étage supérieur- cuisine ouverte avec espace pour une grande table à manger- lave-vaisselle intégré et cuisinière à induction Maxima- grand réfrigérateur intégré - avec 3 tiroirs congélateurs séparés - four intégré avec air chaud et grill- salle de bain/WC avec des carrelages en céramique et une douche- buanderie avec des carrelages en céramique- avec tour de lavage et armoires intégréesVous pouvez trouver la disposition exacte des pièces sur le plan d'étage joint.Le quartier Greencity à Zurich-Wollishofen offre des connexions rapides et directes dans toutes les directions. Une gare S-Bahn privée et plusieurs lignes de bus autour de la zone garantissent un bon accès aux transports en commun. La gare principale de Zurich peut être atteinte en 11 minutes ; aux heures de pointe à intervalles de 10 minutes. Deux emplacements Mobility sont prévus sur le site Greencity pour promouvoir l'idée de durabilité.Voudriez-vous également vivre dans cette grande propriété?Alors contactez-nous directement dans l'annonce en ligne via "Contacter le fournisseur". Vous recevrez ensuite un e-mail automatisé avec les informations de visite et la possibilité de postuler numériquement pour l'appartement et/ou de nous poser des questions.Nous nous réjouissons de votre candidature numérique après la visite.

Durée du trajet
-
  • 2 story house, white exterior, brown roof, balcony, multiple windows, front door, garden, trees
  • 2 story house, white walls, green trim, balcony, garden, red flowers, green plants
  • modern kitchen with orange cabinets, stainless steel sink, black countertops, white radiator, large windows with view
  • modern kitchen with gray cabinets, black countertops, stainless steel sink, two ovens, dishwasher, washing machine
  • Empty room with white walls, wooden floor, and carpeted floor, two doors, and windows
  • empty room, wooden floor, white walls, white door, built-in shelves
  • empty room, wooden floor, white walls, large windows, heater
  • empty room, wooden floor, white walls, three windows, radiators, sunlight
  • empty room, wooden floor, large windows, balcony, view of the outside
  • Balcony with brick floor, green railings, large windows, chandelier
  • Balcony with red brick floor, green railing, large windows, chandelier
  • Snowy street with parked cars, houses, trees, mountains in the background, clear sky with sun
  • Snowy garden with a tree, fence, and a view of the houses
  • empty room, wooden floor, white walls, three windows, radiator
  • Empty room with wooden floor, white walls, two sinks, and a mirror.
  • Bathtub, two sinks, shower, radiator, washing machine, orange tiles, white walls
  • Empty hallway with carpeted floor, white walls, open door to bathroom with toilet and sink, window with view outside
  • Bathroom with toilet, sink, mirror, and orange tiles
  • empty room, white walls, white shelves, brown floor, electrical panel
  • Floor plan with multiple rooms, including living room, kitchen, bedrooms, bathrooms, and storage areas.
1 / 20
CHF 4'320.– Top
3.5 pièces136m² surface habitable
Scheideggstrasse 95, 8038 Zürich

Appartement spacieux 3.5 pièces avec terrasse couverte à Zurich Wollishofen

Appartement 3.5 pièces avec terrasse couverte orientée sud – 8038 Zurich, WollishofenDans une belle villa zurichoise Art Nouveau de 1904 avec un jardin bien entretenu, cet appartement attractif de bâtiment ancien est situé dans un quartier résidentiel très calme – et pourtant en plein centre-ville.L'appartement convient particulièrement à une personne seule ou à un couple qui apprécie un environnement de vie calme ainsi qu'une cohabitation respectueuse et agréable dans la maison.Il dispose de pièces hautes et d'une surface habitable d'environ 136 m².L'appartement offre : • une terrasse couverte d'environ 17 m², orientée sud, avec vitrage partiel • une cuisine moderne avec cuisinière en verre céramique, lave-vaisselle, réfrigérateur avec congélateur séparé et beaucoup d'espace de travail • une machine à laver et un sèche-linge dans l'appartement • salle de bain et toilettes séparées • parquet dans toutes les pièces, en partie posé en damier • sols en carreaux dans la cuisine et la salle de bain • une pièce en sous-sol séparée au rez-de-chaussée inférieur L'arrêt de tramway Billoweg est à environ 7 minutes à pied. De là, vous pouvez rejoindre la gare d'Enge en 3 minutes. Vous pouvez également rejoindre la gare de Wollishofen et diverses possibilités de shopping à pied en environ 10 minutes.Des possibilités de stationnement sont disponibles avec un permis de résident dans la zone bleue à proximité immédiate.Une opportunité de résidence attractive avec une offre d'espace généreuse et des connections excellentes.

Durée du trajet
-
  • Two-story house with a brown tiled roof, multiple balconies, and a well-maintained hedge in the front yard.
  • Bathroom with beige tiles, a sink, toilet, bathtub, and a mirror above the sink. The room has a window with frosted glass panes and a door with a handle.
  • Bathroom with a toilet, sink, and mirror. The sink has a modern faucet and two cups on the counter. The walls are tiled with a floral design on one side.
  • Modern kitchen with wooden cabinets, tiled backsplash, stainless steel sink, oven, washing machine, and a wooden countertop.
  • Modern kitchen with wooden cabinets, an induction stove, an oven, and a Bosch dishwasher. The countertops are made of wood, and the backsplash features floral tiles.
  • Compact kitchen with wooden cabinets, tiled backsplash, stainless steel sink, oven, washing machine, and a small wooden table.
  • Empty room with tiled floor and white walls, featuring a window with blinds and a ceiling light fixture.
  • Empty room with white walls, tiled floor, and a single door leading to another space.
  • Empty room with tiled floor, white walls, and a window with blinds. Sunlight streams in, casting shadows on the floor. A door leads to another room.
  • Empty room with tiled floor, white walls, and large windows with blinds. No furniture or equipment present.
  • Empty room with tiled floor, white walls, and a sliding glass door with blinds leading to an outdoor area.
  • Empty room with tiled floor, white walls, and a doorway leading to another room with cabinets and a sink.
  • Empty room with tiled floor and white walls, featuring a large sliding glass door with blinds leading to a balcony.
  • Floor plan of a multi-level residential building with labeled rooms including living areas, bedrooms, bathrooms, kitchens, and balconies.
  • Floor plan of a multi-story building with multiple windows and a staircase leading to an upper level.
  • Floor plan of a multi-story building labeled "GB. Aristau Nr. 2535, Plan 10, Parzelle Z226" showing multiple windows, balconies, and structural details.
1 / 16
CHF 1'250.– Top
2.5 pièces55m² surface habitable
Moosweg 1, 5628 Aristau

Appartement à Aristau

Cet appartement entretenu et rénové récemment de 2,5 pièces est situé au 2e étage d'une maison multifamiliale calme à Aristau. L'appartement convainc par un plan d'étage pratique, de nouvelles fenêtres, de nouvelles stores ainsi que des murs fraîchement peints. Grâce à sa machine à laver et à son lave-vaisselle, il offre un grand confort de vie.Points forts2,5 pièces, 54,65 m²Fraîchement peint (2026)Nouvelles fenêtres dans la salle de bain et le salon (y compris nouvelles stores)Machine à laver dans l'appartementLave-vaisselleSalon lumineux avec accès au balconEmplacement calme dans la commune d'AristauCompartiment de cave disponibleAnimaux domestiques autorisés sur accordPlace de parking dans le garage souterrain peut être louée (100 Fr./mois)Emplacement : Aristau offre un environnement de vie calme avec de bonnes connexions à Wohlen, Muri et Zurich. Les installations commerciales, les transports en commun et les zones de loisirs sont rapidement accessibles. Idéal pour les célibataires ou les couples qui cherchent un appartement entretenu dans un environnement vert.Vous pouvez télécharger le formulaire d'inscription (PDF sous documents : pièce jointe) et le remplir à l'avance. Si vous êtes intéressé après la visite, veuillez le soumettre avec l'extrait d'exploitation, une copie d'une pièce d'identité officielle et les 3 derniers bulletins de paie.

Durée du trajet
-

Propriétés suggérées sur base des résultats de ta recherche

Informations additionnelles

Vue d'ensemble

Le nombre d'habitants à Aeugst am Albis est passé à 1995 personnes, soit une croissance de 0.35% en 3 ans.
Statistiques démographiques

Le niveau moyen de revenu se situe à 115'255 CHF. 29.18% de la population est diplômée de l'enseignement supérieur, 20.79% a suivi une formation professionnelle supérieure, 40.08% de la population est titulaire d'un diplôme de degré secondaire II (maturité ou apprentissage) et 9.89% des habitants effectuent actuellement leur scolarité obligatoire. Le taux de chômage se situe actuellement autour de 0.75%.

Impôts

La charge fiscale est de 9.36%. La part d'impôt réelle varie d'une personne à l'autre et se mesure notamment en fonction du montant du revenu réel, de la situation familiale ou du montant des déductions. La charge fiscale d'une personne célibataire sans enfant à Aeugst am Albis est de 13.42%. En moyenne, un couple de retraités (plus de 65 ans) paie 12.36%, un couple avec deux enfants 5.69% et un couple marié et n'ayant pas d'enfants enfant 8.52%.

Nouvelle bâtisse

Au cours des 5 dernières années, 24 nouvelles habitations ont été construites à Aeugst am Albis. 0 de ces nouvelles constructions sont des une-pièces. Des logements pour les familles ont également vu le jour: ainsi, 9 appartements de 3 pièces et 3 de 4 pièces ont été construits. 6 appartements de 5 pièces et 5 comprenant au moins 6 pièces sont également disponibles. Aeugst am Albis est un lieu de résidence attrayant, surtout pour les familles.

Inventaire

Les nouvelles constructions ont entraîné une augmentation du nombre de logements à Aeugst am Albis, qui totalise à présent 942 logements. La part des d'appartements d'une pièce sur l'ensemble du parc immobilier est de 27. Par ailleurs, on dénombre 87 de 2 pièces, 164 appartements de 3 pièces et 233 autres de 4 pièces. On compte au total 234 de 5 pièces et 197 grands appartements de 6 pièces et plus.

Appartements vides

Le taux de vacance à Aeugst am Albis est de 1.6%. 4.29% des appartements de 3 pièces ainsi que 1.29% des appartements de 4 pièces sont pour le moment vides.
Marché immobilier (location uniquement)

Dans la région, les propriétés de location ont une moyenne de 1952 CHF. Un quart de tous les loyers proposés sont en dessous ou correspondent à un loyer mensuel de 1471 francs suisses (quantile 25%). En définitive, 75% des loyers mensuels se situent en dessous de 2378 francs suisses ou ont précisément cette valeur.