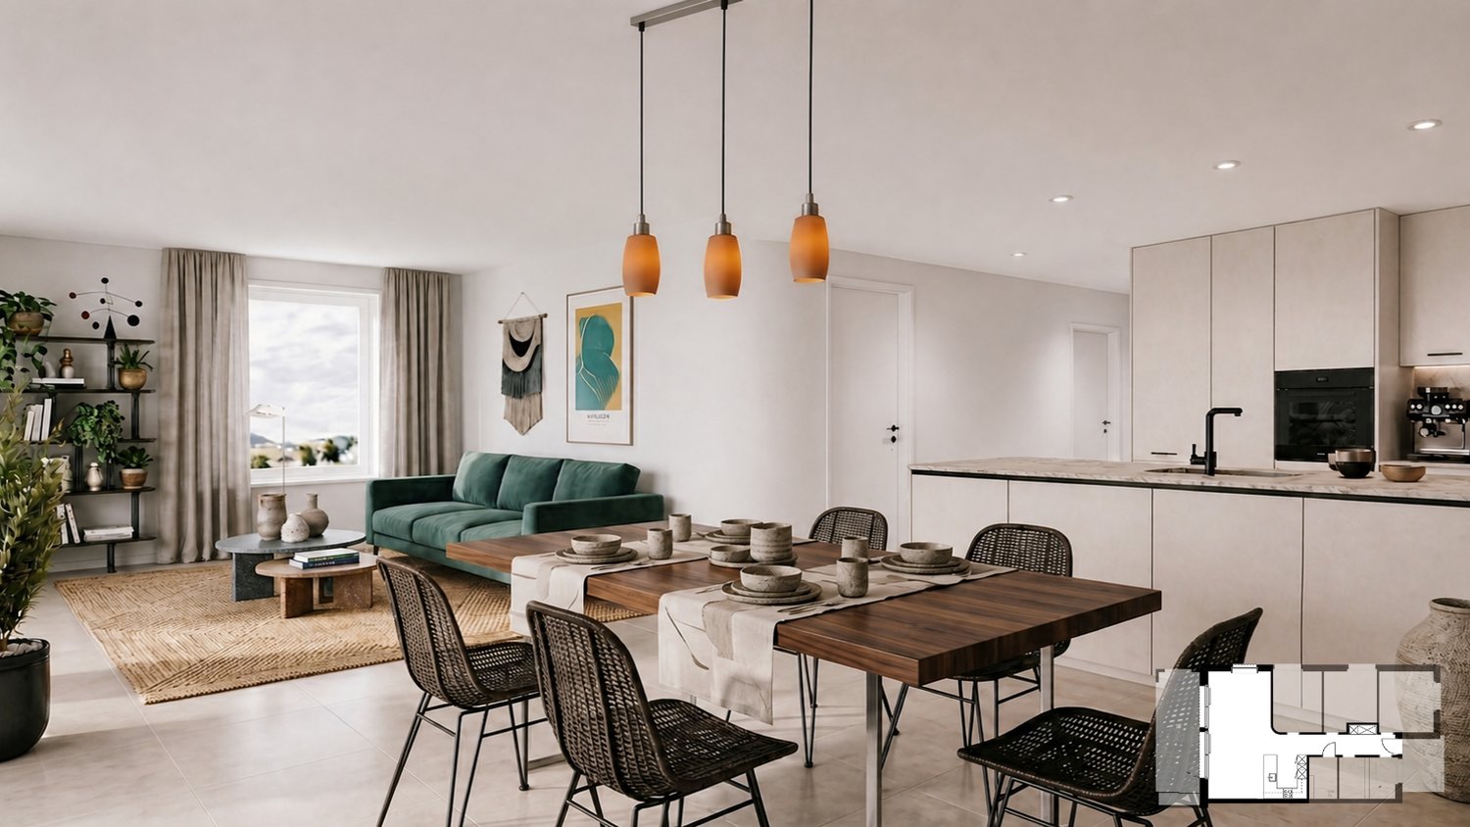
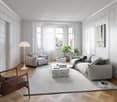
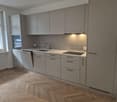
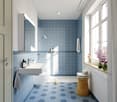
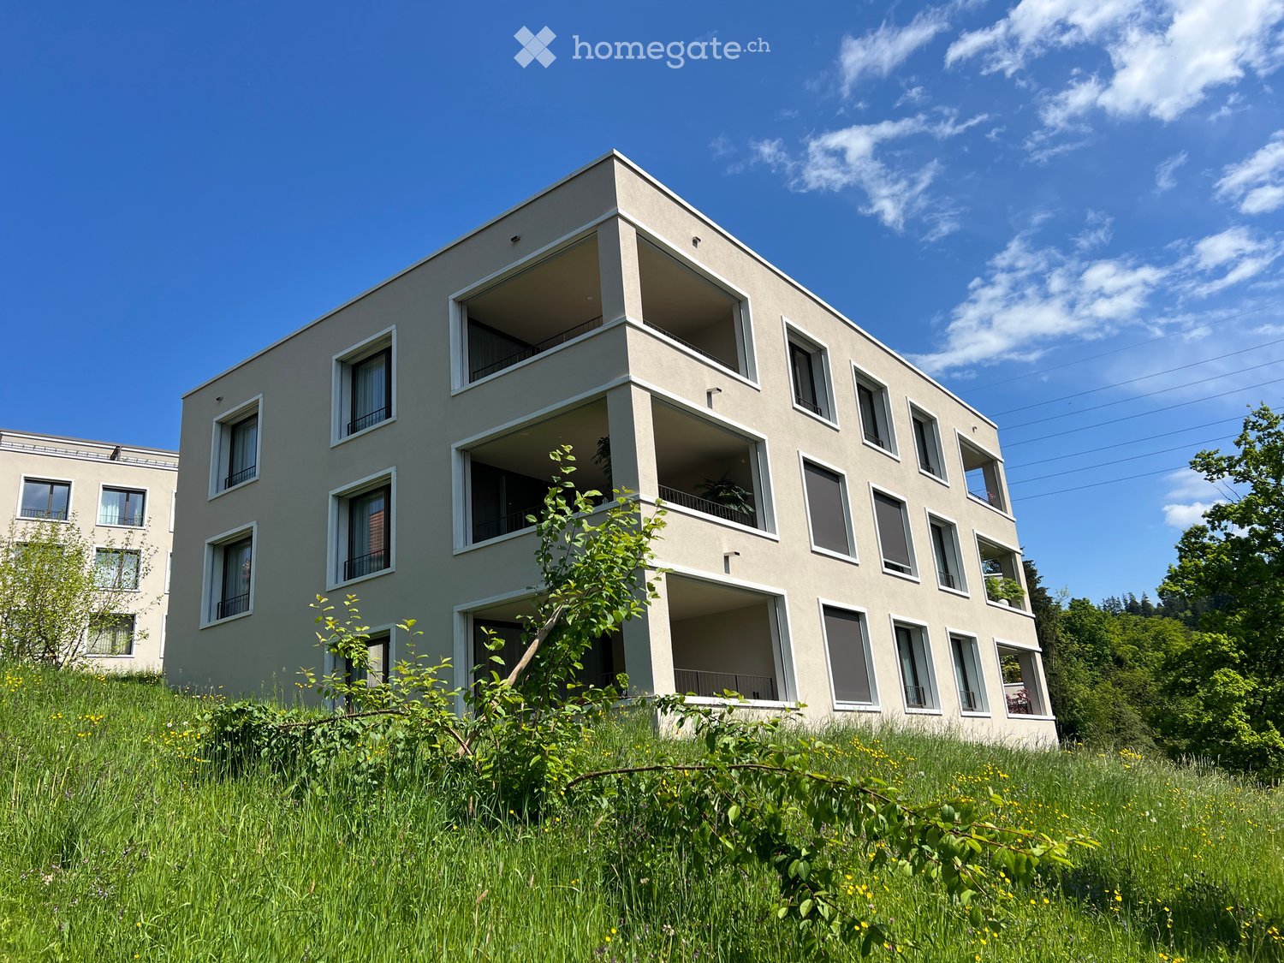
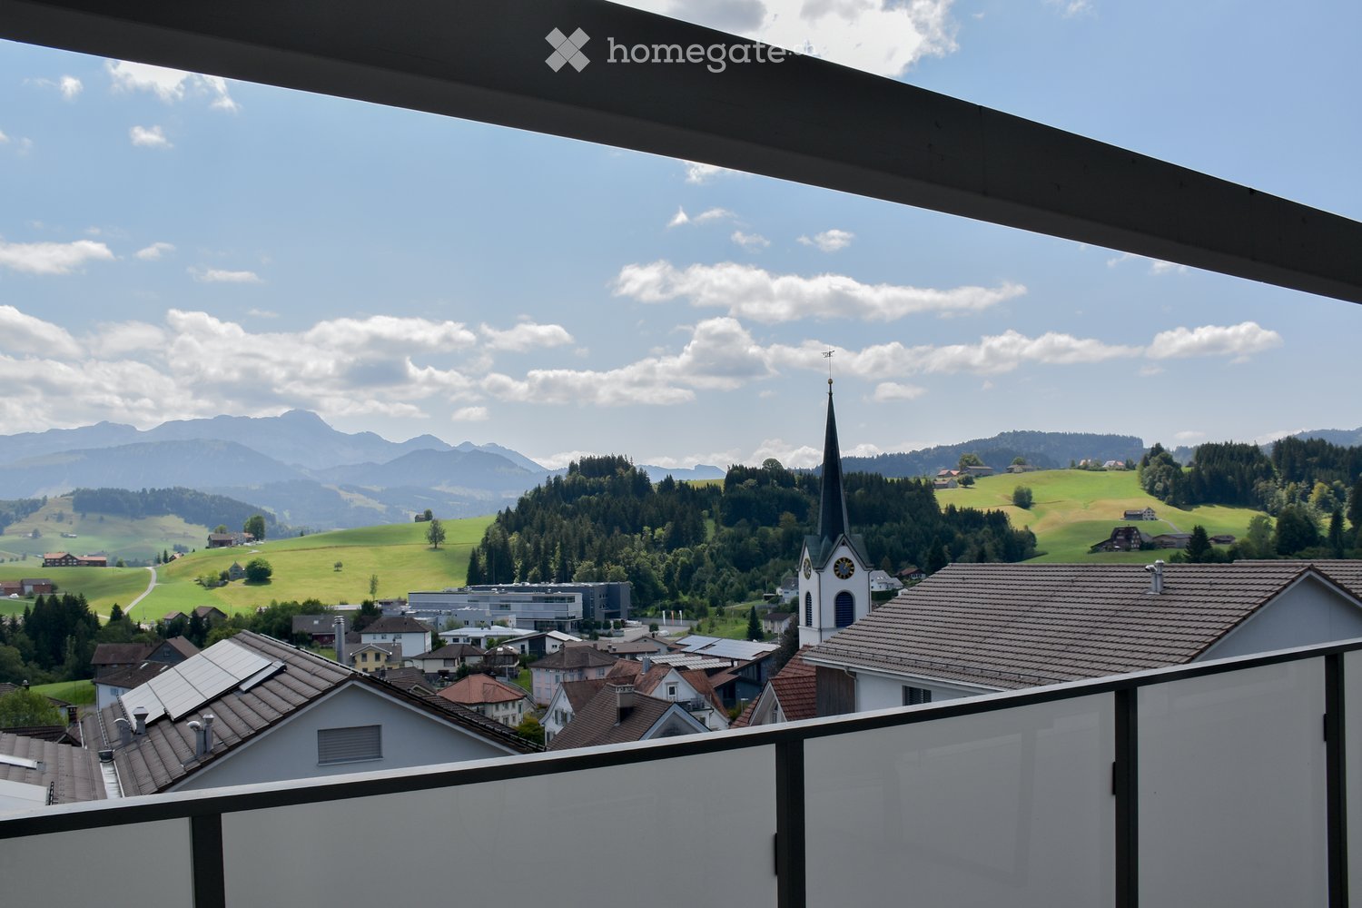
Andwil SG - Appartement à louer

Essaie d’élargir tes critères de recherche pour qu’on puisse te montrer des objets similaires. Actuellement, il n’y a aucun résultat.

Nous te suggérons d’essayer de:

  • augmenter le rayon
  • modifier les filtres, comme le prix

Tu peux créer une alerte avec les critères de recherche actuels et tu seras averti(e) lorsque des objets correspondants seront disponibles.

D’autres objets dans ta zone de recherche élargie automatiquement
609 résultats - Rayon: + 10km
  • Modern living room with large windows, balcony, TV stand with storage, wooden coffee table, and potted plants
  • Multi-story office building with a modern, glass and steel facade. The building has a prominent Citypop logo displayed on the front. The windows are arranged in a symmetrical pattern, creating a sleek and contemporary architectural design.
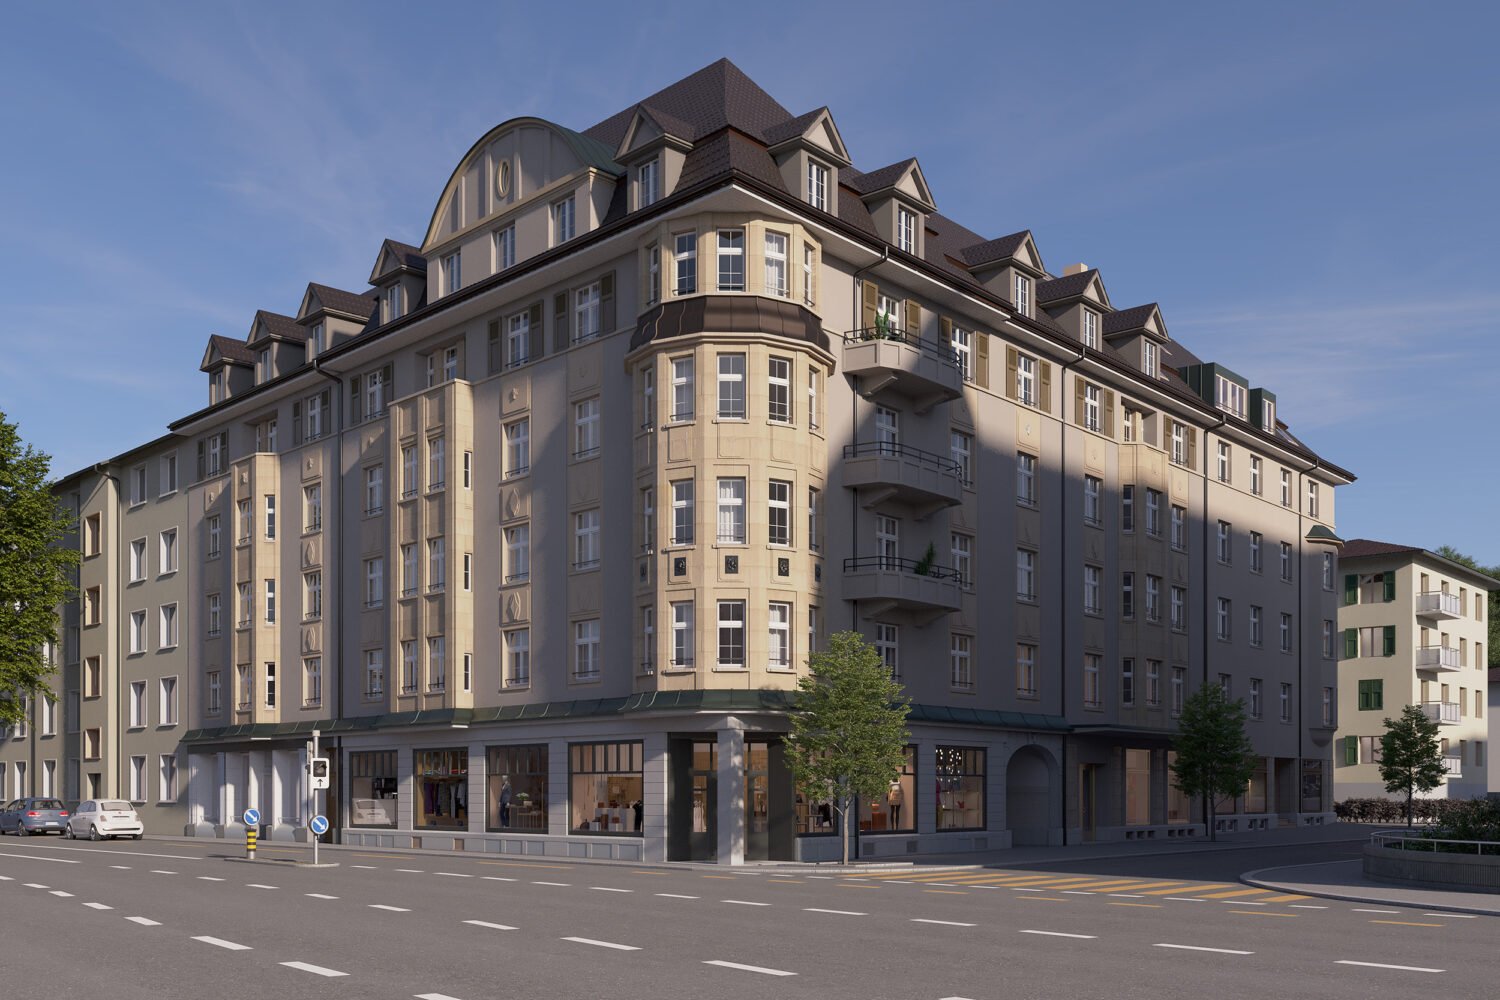
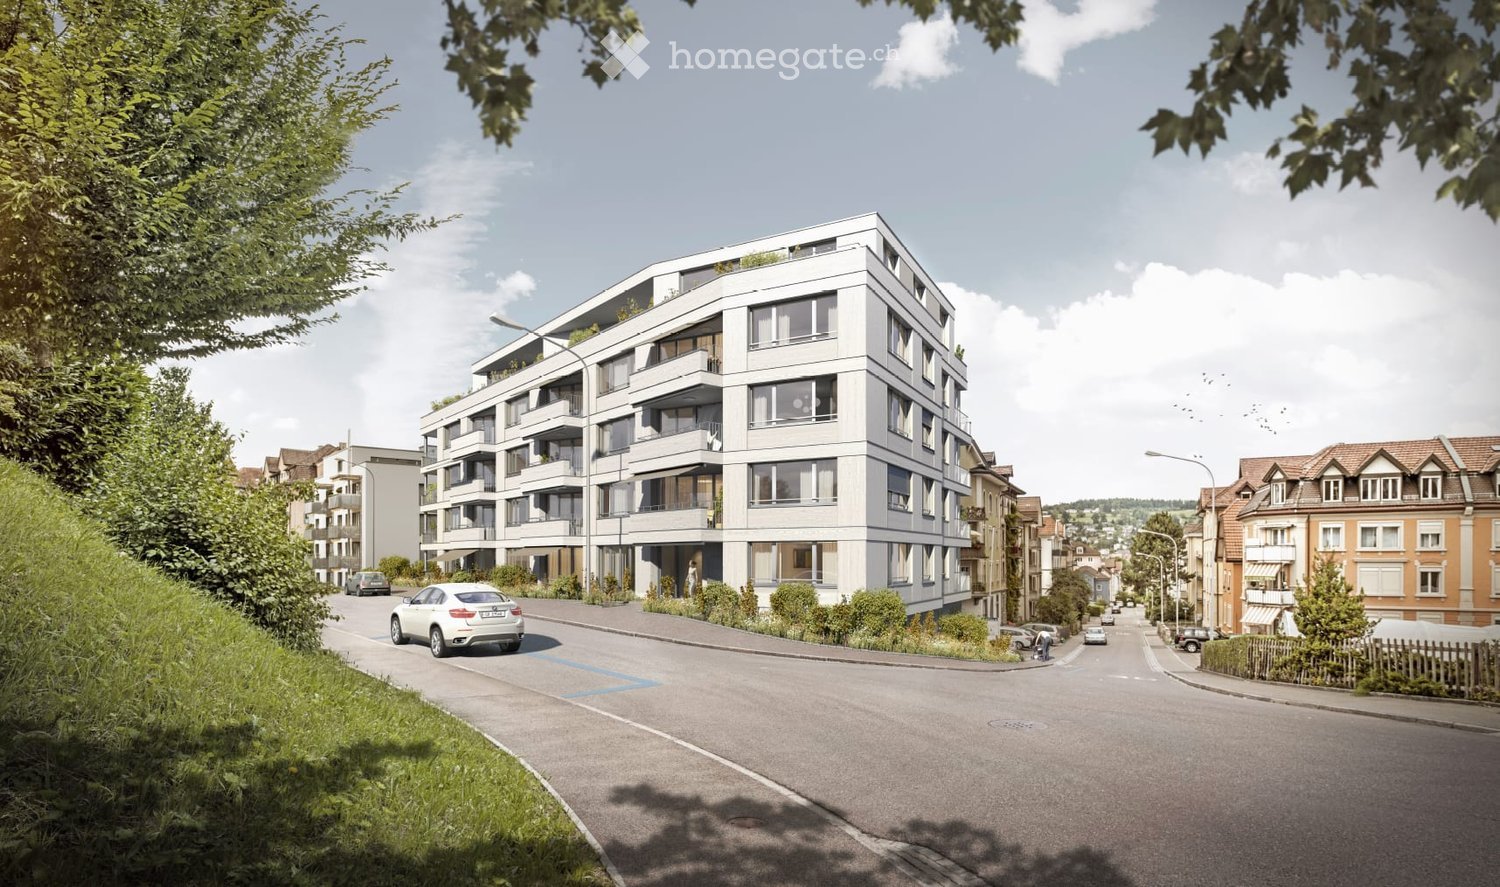
  • A multi-story commercial building with a distinctive architectural style, featuring a mix of glass and stone elements. The building has a prominent corner design with a tower-like structure at the top. There is a parked car visible in the foreground.
  • Spacious living room with high ceiling and large windows, providing ample natural light. The room features a gray sofa, a TV stand, and a dining table with chairs. The room also has a balcony or terrace accessible through the glass doors.
  • Open-concept studio apartment with a living room area, kitchen, and bedroom. The living room has a gray sofa with a decorative pillow. The kitchen features dark gray cabinets and a built-in dishwasher. The apartment has hardwood-style flooring throughout.
  • Spacious living room with large windows, gray sofa, wooden coffee table, and striped area rug. The room has a modern and cozy feel with curtains and a balcony or terrace visible.
  • Open-concept living space with a dining area, kitchen, and bedroom visible. The apartment features hardwood floors, white walls, large windows, and modern furnishings including a black dining table and chairs, artwork on the walls, and a bed in the bedroo
  • Modern dining area with a wooden table, black metal frame, and gray chairs. Large windows provide natural light and access to a balcony or terrace. The room also features a sofa and TV in the background.
  • Spacious bedroom with a large bed, wooden headboard, and white bedding. The room has hardwood floors and a built-in wardrobe. The lighting is provided by a ceiling-mounted light fixture.
  • Spacious bedroom with a large bed, gray upholstered headboard, and built-in wardrobe. The room has hardwood floors and a neutral color scheme with white bedding and accents of wood and gray. There appears to be a balcony or terrace visible through the win
  • Spacious bedroom with a large bed, wooden flooring, and a balcony or terrace visible through the window. The room has a modern and minimalist design with a neutral color palette.
  • Covered walkway with large windows, yellow and white striped awning, brick paved floor, potted plants
  • A covered balcony with a yellow and white striped awning, brick walls, and a paved walkway leading to the entrance.
  • Spacious living room with large windows, glass doors leading to a balcony, gray sofa, dining table with chairs, and pendant lighting fixtures.
  • Open concept living area with dining table, hardwood floors, large windows, and a bedroom visible through the doorway
  • Spacious living room with large windows overlooking a balcony, hardwood floors, gray sofa, and decorative lighting fixtures
  • Modern living room with a large TV unit, wooden table, and potted plants. The room features dark-colored cabinets, white curtains, and a fireplace.
  • Modern bathroom with white and gray tiles, a vanity unit with a sink, a toilet, a wall-mounted cabinet, and a glass shower enclosure.
  • Open-concept studio apartment with modern kitchen, living area, and entertainment unit. The kitchen features dark cabinets and appliances, including a dishwasher. The living area has a gray sofa and a wooden coffee table. The entertainment unit has a TV a
  • Spacious living room with large windows, gray sofa, wooden coffee table, striped rug, and balcony access
1 / 20
Multi-story office building with a modern, glass and steel facade. The building has a prominent Citypop logo displayed on the front. The windows are arranged in a symmetrical pattern, creating a sleek and contemporary architectural design.
A multi-story commercial building with a distinctive architectural style, featuring a mix of glass and stone elements. The building has a prominent corner design with a tower-like structure at the top. There is a parked car visible in the foreground.
Spacious living room with high ceiling and large windows, providing ample natural light. The room features a gray sofa, a TV stand, and a dining table with chairs. The room also has a balcony or terrace accessible through the glass doors.
  • Vue
  • Ascenseur
  • Garage
  • +1
CHF 1'414.– Premium
1.5 pièces24m² surface habitable
Merkurstrasse 1, 9000 St. Gallen

City Pop - Cosy Studio Apartments in San Gallen

City Pop - Die flexible Lösung für kurze und lange Aufenthalte, die Ihnen ein Gefühl von Zuhause vermittelt.Neu eröffnet! Ab dem 27.02. bieten wir zentral gelegene Apartments an der Merkurstrasse 1 in San Gallen an, die zwischen 23 und 70 Quadratmeter groß sind. Ab 330 CHF/Woche können Sie aus verschiedenen Pop-Typen wählen: L Deluxe, XL Deluxe, XXL.Die beigefügten Bilder stammen aus anderen City Pop Apartments und sind als repräsentativ zu betrachten. Die Möblierung ist gleich, der Layout könnte variieren.Diese möblierten Apartments bieten ein authentisches Wohnerlebnis. Da die Bauarbeiten noch im Gange sind, stehen uns noch keine Originalfotos zur Verfügung.So buchen Sie Ihr Apartment: Laden Sie einfach unsere App herunter: • Für iOS: Suchen Sie nach City Pop im App Store. • Für Android: Suchen Sie nach City Pop im Google Play Store. Nach der Installation der App erstellen Sie ein Konto und navigieren Sie zum Suchbereich. Folgen Sie diesen Schritten: • Wählen Sie "Suchen und Jetzt Buchen!" • Wählen Sie Baden als Ihre Stadt • Setzen Sie Ihre gewünschten Check-in- und Check-out-Daten Die Apartments sind vollständig ausgestattet, einschließlich: • Küche, Wohnzimmer, Schlafzimmer und Bad • Vollständiges Inventar für die Küche (Teller, Gläser, Töpfe usw.) • Schlafbereich und Bad (mit Handtuchset) • Nebenkosten inklusive • Wi-Fi und Smart TV Die Pop Apartments können für einen Mindestzeitraum von 4 Wochen gebucht werden. Zudem wird eine breite Palette von Standard- und Zusatzdiensten verfügbar sein, die über die City Pop App aktiviert werden können, darunter: • Reinigungsservice (wöchentlich, zweiwöchentlich) • Parkplatz Das Gebäude wird auch über fantastische Gemeinschaftsräume verfügen, darunter: • Co-living Es ist so einfach wie ein Hotelzimmer zu buchen! Die Reservierungen sind jetzt geöffnet! Worauf wartest du noch? Buche jetzt deinen Aufenthalt an der Merkurstrasse 1 in San Gallen!Wenn Sie Fragen haben oder weitere Informationen benötigen, zögern Sie bitte nicht, uns unter contact.ch@citypop.com zu kontaktieren. Unser Team steht Ihnen gerne zur Verfügung.City Pop - The flexible solution for short and long stays that makes you feel at home.Newly opened! Starting from February 27, we offer centrally located apartments at Merkurstrasse 1 in San gallen, ranging from 23 to 70 square meters. Starting at 330 CHF/week, you can choose from various Pop types: L Deluxe, XL Deluxe, XXL.The attached images are from other City Pop apartments and are to be considered representative. The furnishings are the same, but the layout may vary.These furnished apartments provide an authentic living experience. As construction is still ongoing, we do not yet have original photos.To book your apartment, simply download our app: • For iOS, search for City Pop in the App Store. • For Android, search for City Pop in the Google Play Store. Once the app is installed, create an account and navigate to the search section. Follow these steps: • Select "Search and Book Now!" • Choose Baden as your city • Set your desired check-in and check-out dates The apartments are fully equipped, including: • Kitchen, living room, bedroom, and bathroom • Complete kitchen inventory (plates, glasses, pots, etc.) • Sleeping area and bathroom (with towel set) • All utilities included • Wi-Fi and Smart TV Pop apartments can be booked for a minimum period of 4 weeks. Additionally, a wide range of standard and additional services will be available, activated via the City Pop app, including: • Cleaning service (weekly, bi-weekly) • Parking The building will also feature fantastic communal spaces, including: • Co-living It's as simple as booking a hotel room! Reservations are now open! What are you waiting for? Book your stay at Merkurstrasse 1 in San gallen now!If you have any questions or need further information, please do not hesitate to contact us at contact.ch@citypop.com. Our team is here to assist you.4

  • Vue
  • Ascenseur
  • Garage
  • +1
Durée du trajet
-
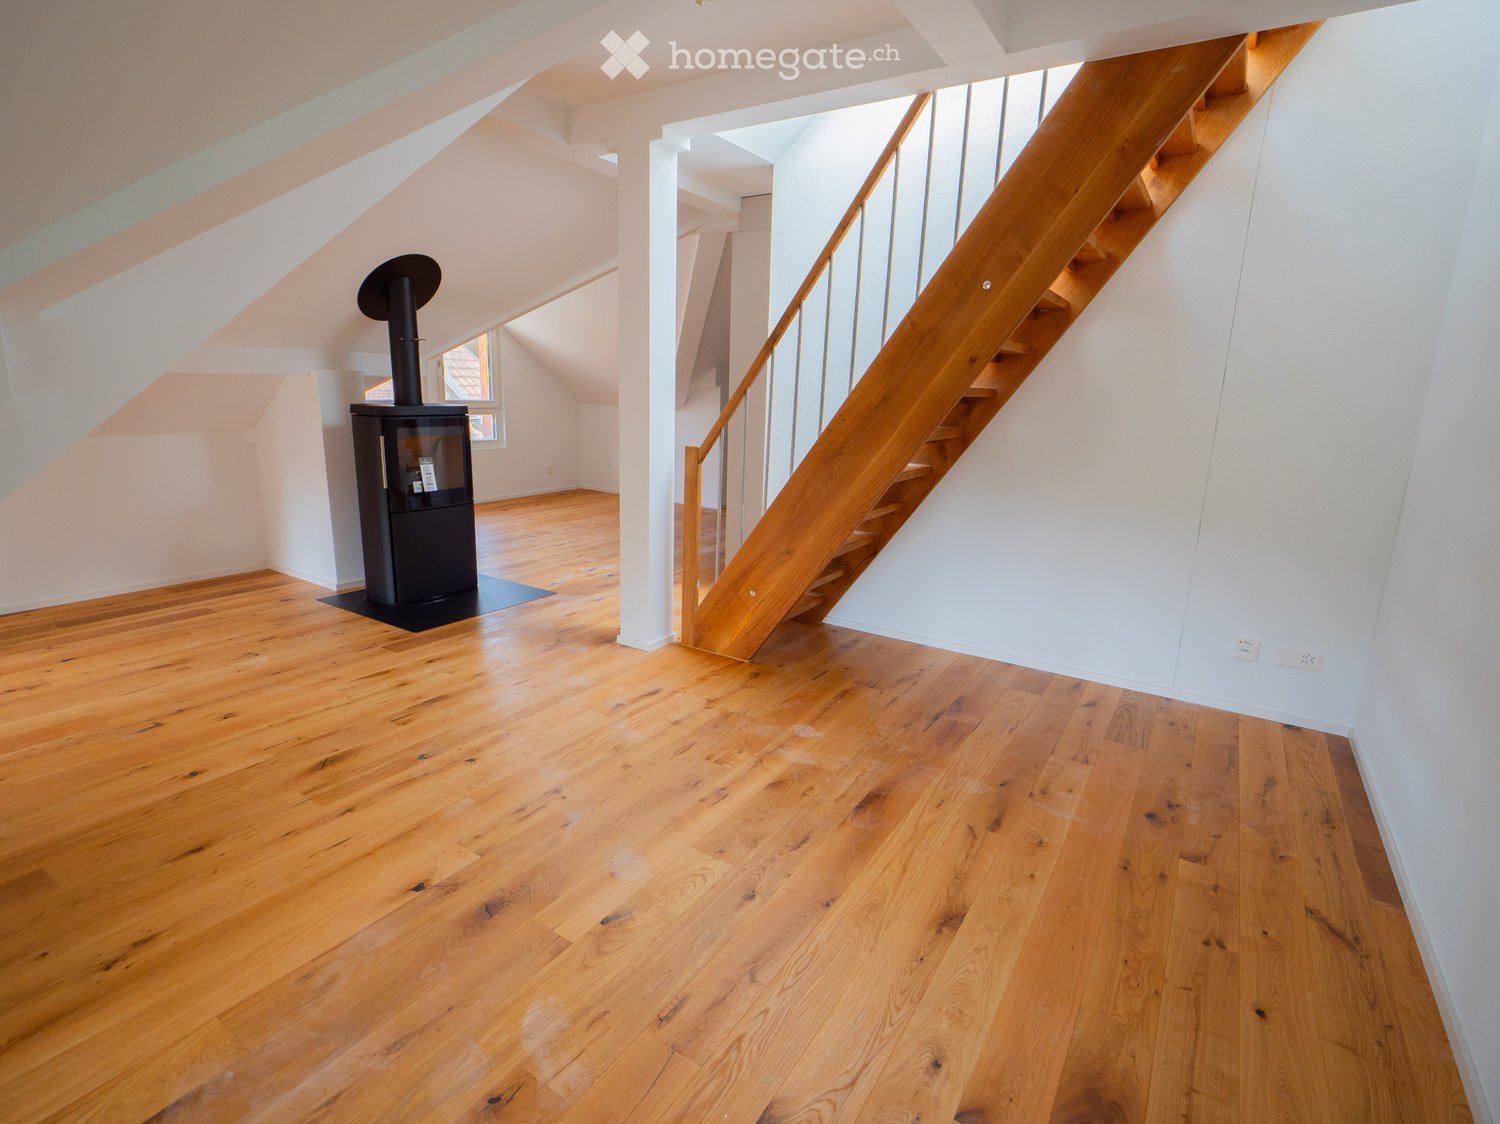
  • Empty attic space with wooden flooring, white walls, and a staircase leading upwards. A black wood-burning stove is positioned against the wall.
  • Aerial view of a residential area with multiple buildings, red-tiled roofs, green spaces, and a swimming pool in the foreground.
  • Bright hallway with wooden flooring, white walls, and a modern black wood-burning stove. A wooden staircase with a metal railing leads upwards.
  • Modern kitchen with light-colored cabinets, wooden flooring, and a small staircase leading upwards.
  • Modern kitchen with light-colored cabinets, wooden flooring, and a sink with a faucet.
  • Modern room with light wooden flooring, white cabinetry, built-in oven, staircase leading upwards, and a central black wood-burning stove.
  • Bright, empty attic room with wooden flooring, white walls, and a modern black wood-burning stove with a chimney. Large windows allow natural light to fill the space.
  • Empty hallway with light wooden flooring and white walls, featuring two closed doors and a visible electrical outlet.
  • Empty hallway with light wooden flooring, white walls, and multiple doors leading to other rooms.
  • Wooden staircase with light-colored steps and a wooden handrail, set against white walls and a wooden floor.
  • Modern bathroom with a white sink, faucet, toilet, and stacked Siemens washing machine and dryer unit.
  • Modern bathroom with a glass-enclosed shower, a white sink with a modern faucet, a large mirror, and a built-in cabinet.
  • Empty room with wooden flooring and white walls, featuring two open doorways leading to adjacent spaces.
  • Empty attic space with wooden flooring, slanted ceilings, and a small window letting in natural light.
  • Empty attic space with wooden flooring, white walls, and a small window allowing natural light.
  • Empty room with light wooden flooring and white walls, featuring a closed white sliding door leading to another room.
  • Wooden deck with green metal railings, offering a scenic view of a town and surrounding hills.
  • Wooden deck with green metal railing, overlooking a town with red-tiled roofs and distant hills.
  • Modern balcony with grey tiled floor, white walls, and a large skylight offering a scenic view of greenery and houses.
  • Close-up view of a wooden staircase with turned balusters and a carpeted stair tread, leading upwards.
  • Carpeted staircase with wooden handrail and balusters, white walls, and closed doors at the end of the hallway.
  • Empty hallway with a sliding glass door leading to a balcony area, carpeted floor, white walls, and a smoke alarm on the wall.
1 / 22
Aerial view of a residential area with multiple buildings, red-tiled roofs, green spaces, and a swimming pool in the foreground.
Bright hallway with wooden flooring, white walls, and a modern black wood-burning stove. A wooden staircase with a metal railing leads upwards.
Modern kitchen with light-colored cabinets, wooden flooring, and a small staircase leading upwards.
CHF 2'650.– Premium
3.5 pièces75m² surface habitable
Dürrenmattstrasse 38, 9000 St. Gallen

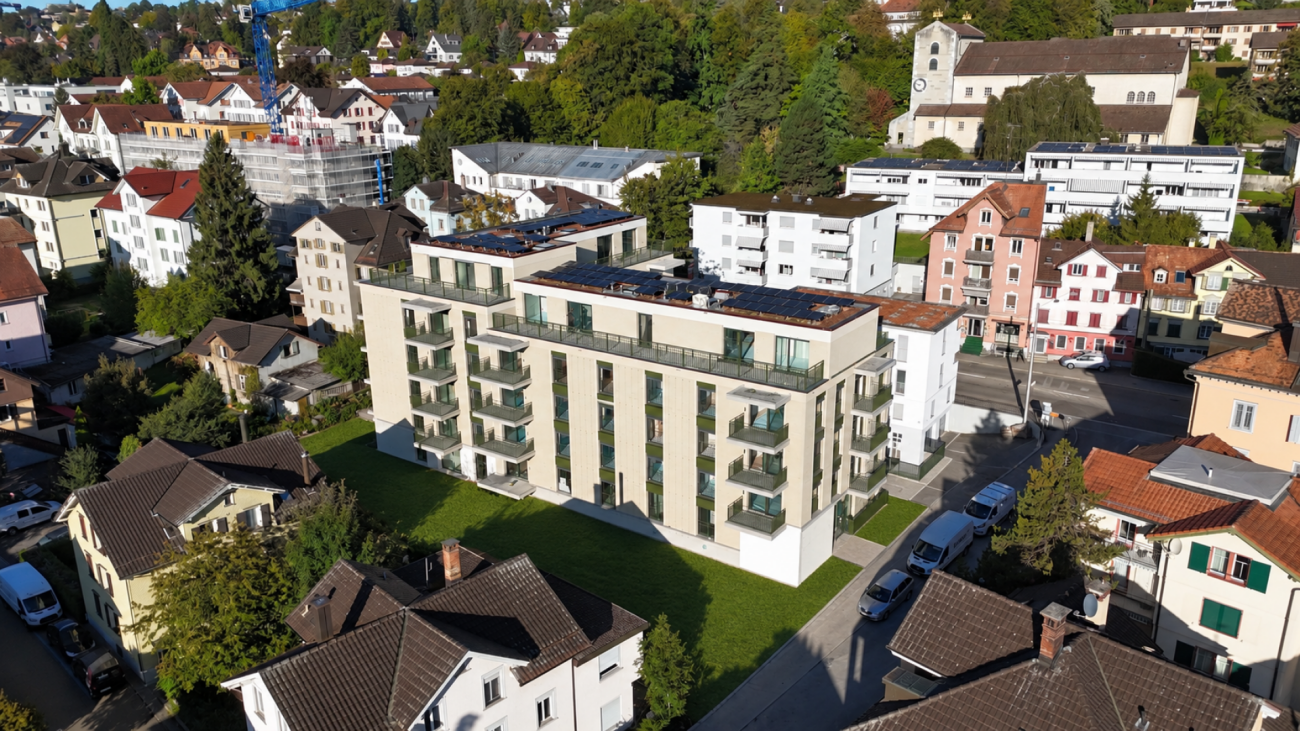
Exklusives Attika-Wohnen mit Privatlift und Panoramaterrasse – Erstbezug nach Kernsanierung

Exklusives Attika-Wohnen mit Privatlift und Panoramaterrasse – Erstbezug nach KernsanierungAn ruhiger und bevorzugter Lage an der Dürrenmattstrasse 38 in St. Gallen erwartet Sie diese aussergewöhnliche 3.5-Zimmer-Attikawohnung mit hohem Wohnkomfort, viel Privatsphäre und einer beeindruckenden Rundumsicht. Es handelt sich um einen Erstbezug nach umfassender Kernsanierung des Gebäudes, bei welcher besonderer Wert auf Qualität, Komfort und zeitgemässes Wohnen gelegt wurde.Bereits die Ankunft ist etwas Besonderes: Der Lift führt Sie direkt und exklusiv in die Wohnung. Der grosszügige Wohn- und Essbereich mit stilvollem Cheminée schafft eine angenehme Wohnatmosphäre und bietet direkten Zugang zum Balkon. Die moderne, hochwertig ausgestattete Küche überzeugt mit viel Arbeitsfläche und Stauraum und lässt keine Wünsche offen.Ein weiteres Highlight ist die private Dachterrasse mit Direktzugang aus der Wohnung. Hier geniessen Sie eine spektakuläre 360-Grad-Panoramasicht über die Stadt St. Gallen und die umliegende Landschaft – der perfekte Ort für entspannte Stunden, gesellige Abende oder unvergessliche Sonnenuntergänge.Der hochwertige Innenausbau unterstreicht den exklusiven Charakter der Wohnung. Edler Eichenparkettboden sorgt für eine warme Wohnatmosphäre, während die moderne Nasszelle mit grosszügiger, begehbarer Dusche höchsten Komfort bietet. Eine eigene Waschmaschine und ein eigener Tumbler innerhalb der Wohnung runden das attraktive Angebot ab.Highlights auf einen Blick: • Erstbezug nach umfassender Kernsanierung • Exklusive 3.5-Zimmer-Attikawohnung • Direkter Liftzugang in die Wohnung • Grosszügige, moderne Küche • Heller Wohn- und Essbereich mit Cheminée • Überdachter Balkon mit 3.5m2 beim Wohnzimmer • Private Dachterrasse mit 30m2 und Direktzugang • Einzigartige 360-Grad-Rundumsicht • Hochwertiger Innenausbau • Eichenparkett in den Wohnräumen • Moderne Nasszelle mit begehbarer Dusche • Eigene Waschmaschine und eigener Tumbler • Attraktive und ruhige Wohnlage in St. Gallen Diese besondere Attikawohnung vereint Exklusivität, Komfort und Aussicht auf höchstem Niveau. Der Erstbezug nach der umfassenden Kernsanierung bietet Ihnen die seltene Gelegenheit, ein praktisch neuwertiges Zuhause an einer begehrten Wohnlage zu beziehen. Vereinbaren Sie noch heute einen Besichtigungstermin und überzeugen Sie sich selbst von diesem aussergewöhnlichen Wohnangebot.

Durée du trajet
-
  • Open-plan living and dining area with wooden flooring, large windows, a fireplace, a TV, a dining table with chairs, a bookshelf, and decorative items.
  • A large, multi-story residential building with a red-tiled roof, white facade, and multiple balconies overlooking a landscaped area.
  • Bright dining room with wooden floor, large windows, modern dining table with six chairs, vase with flowers, and candle holder.
  • Bright, modern kitchen with white cabinets, wooden flooring, and large windows. Features include a refrigerator, oven, sink, coffee maker, and various kitchen utensils.
  • A small, well-lit room with a wooden desk, two chairs, a lamp, and a picture on the wall.
  • A cozy, well-lit room with wooden flooring, a pink upholstered sofa with decorative pillows, a small white side table with a cup, a mirror, and dark curtains covering the windows.
  • Cozy living room with a blue sofa, pink and white cushions, a wooden shelf with various items, a small plant on the windowsill, and a framed picture on the wall.
  • Compact bathroom with a white sink, faucet, toilet, and mirror. Features wooden flooring and white walls.
  • Modern bathroom with a large bathtub, separate shower area, white sink, and dark grey tiles. Features a decorative shower curtain, shelves with toiletries, and a towel hanging on the wall.
1 / 9
CHF 2'200.– Top
4 pièces112m² surface habitable
Kräzernstrasse 30, 9015 Winkeln

Charmante 4 Zimmer-Wohnung mit Balkon und Weitblick im Grünen

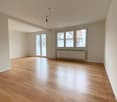
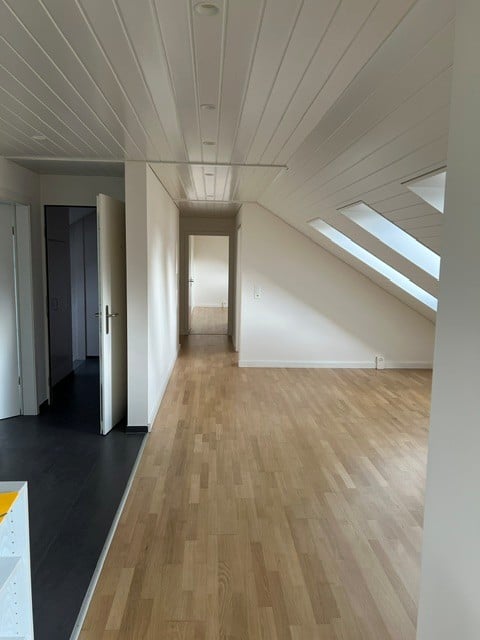
Entdecken Sie diese bezaubernde 3.5-Zimmer-Wohnung in einem charaktervollen Altbau aus dem Jahr 1910, der 2015 liebevoll renoviert wurde. Gelegen in der ruhigen Kräzernstrasse 30 in Winkeln, St. Gallen, bietet diese 90 m² grosse Wohnung im ersten Stock eine perfekte Mischung aus historischem Charme und modernem Komfort.Highlights der Wohnung: • Moderne Küche: Ausgestattet mit grossen Fenstern, Stein Arbeitsplatte und modernen Geräten, einschliesslich einer Spülmaschine • Helles Wohnzimmer: Mit grossen Fenstern, die viel Tageslicht einlassen, und einem Zugang zum Balkon. • Privater Terrasse: Perfekt für entspannte Momente im Freien mit einem atemberaubenden Blick auf die umliegende Landschaft. • Waschmaschine: Für Ihren Komfort steht eine eigene Waschmaschine zur Verfügung. • Parkplatz: Ein eigener Parkplatz erleichtert das tägliche Leben. Lage und Umgebung: • Sehr ruhige Wohnlage • Hohe Sonneneinstrahlung im Sommer, ideal für helle, freundliche Räume. • Nahe gelegener Wald bietet Erholungsmöglichkeiten und einen wunderschönen Ausblick. • Ausgezeichnete Anbindung an den öffentlichen Nahverkehr: • Bushaltestelle "Untere Kräzern" direkt vor dem Haus • Bahnhof St. Gallen Bruggen in 8 Gehminuten erreichbar • Einkaufsmöglichkeiten und Dienstleistungen in der Nähe: • Migros Supermarkt (13 Gehminuten) • Apotheke Bruggen (11 Gehminuten) • Schulhaus Engelwies-Bruggen (12 Gehminuten) Diese Wohnung ist ideal für Paare, kleine Familien oder Einzelpersonen, die Wert auf Charme, Komfort und eine gute Lage legen. Haustiere sind erlaubt, was diese Wohnung zu einem perfekten Zuhause für Sie und Ihre vierbeinigen Freunde macht. Die Wohnung ist ab dem 1. März 2027 verfügbar - planen Sie jetzt Ihr zukünftiges Zuhause in dieser attraktiven Lage in Winkeln, St. Gallen!

Durée du trajet
-
  • Empty room with wooden floors, white walls, and a ceiling with wooden panels and skylights.
  • Empty room with wooden floors, white walls, and large windows. There is a kitchen area with a sink and cabinets.
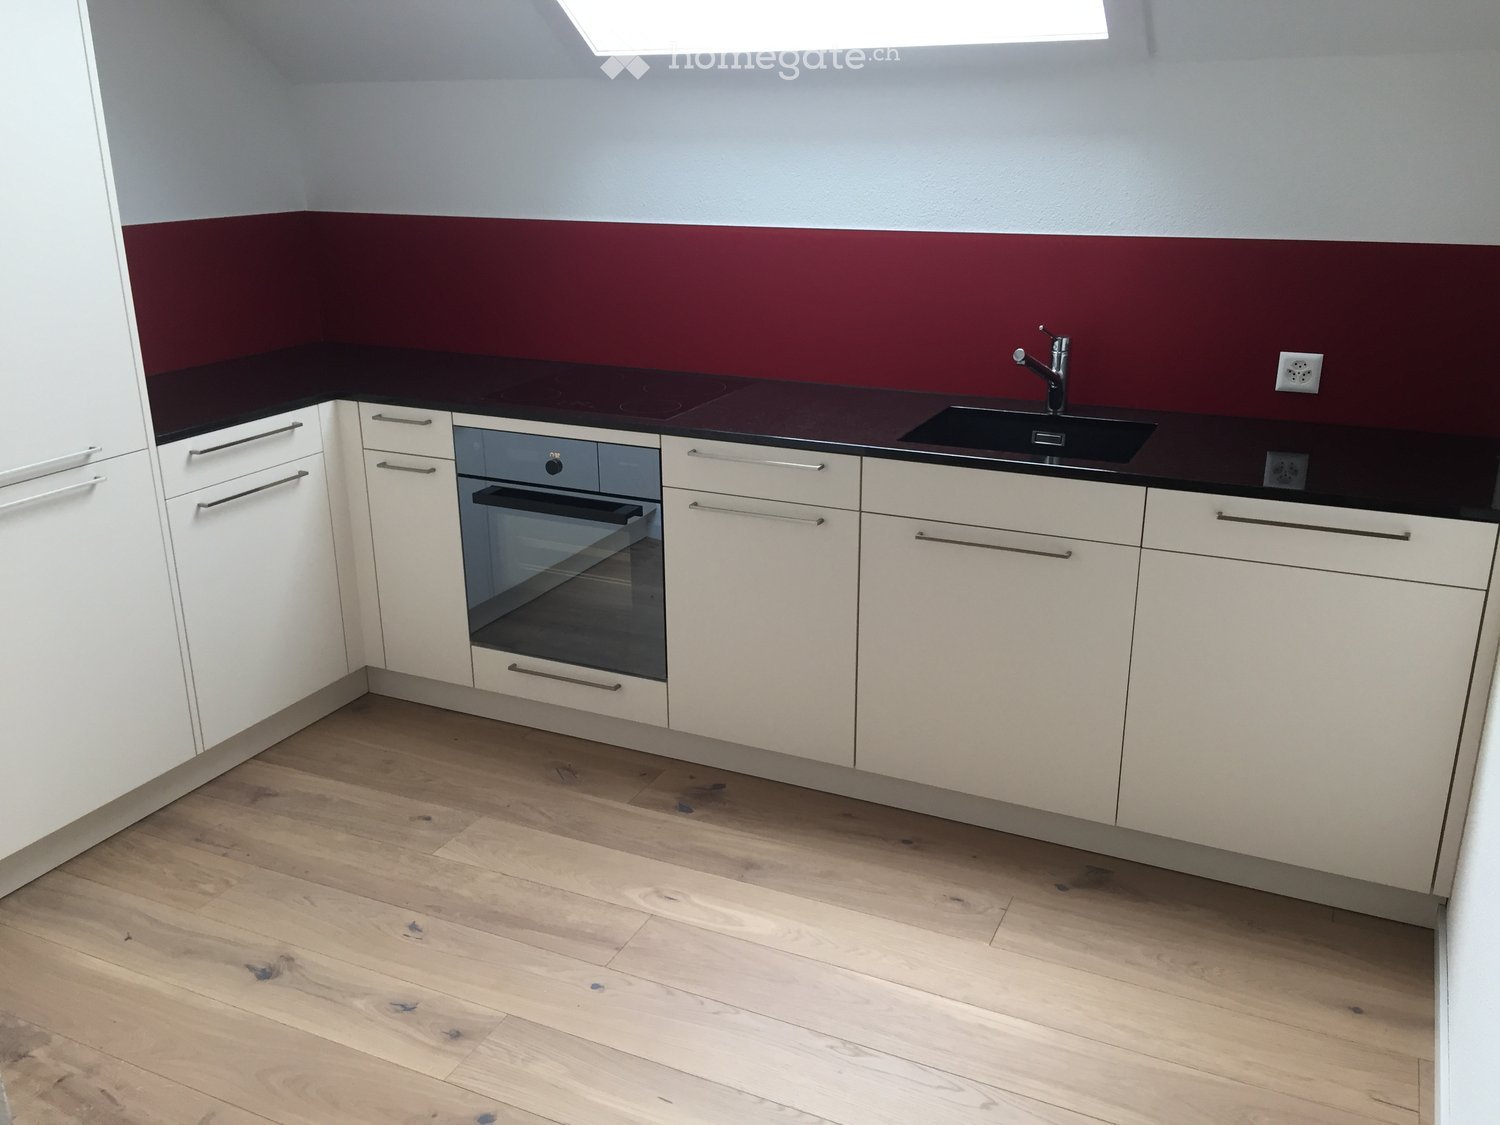
  • Modern kitchen with granite countertops, stainless steel sink, built-in oven, and white cabinets.
  • Modern kitchen with white cabinets, tiled floor, and stainless steel appliances.
  • Bathroom with white tiles, bathtub, sink, mirror, and toilet. Shower head and faucet are mounted on the wall.
  • Bathroom with white tiles, a toilet, a sink, a mirror, and a shower area.
  • An empty attic room with wooden floors, white ceiling, and white shelves on both sides. There is a window on the ceiling.
1 / 7
CHF 1'674.– Top
4.5 pièces113m² surface habitable
Zürcherstrasse 126B, 9000 St. Gallen

Attraktive 4.5-Zimmer-Dachwohnung in St. Gallen

Attraktive 4.5-Zimmer-Dachwohnung in St. Gallen – hell, modern & familienfreundlichEntdecken Sie diese grosszügige 4.5-Zimmer-Dachwohnung im 3. Stock an der Zürcherstrasse 126B in St. Gallen. Mit 113 m² Wohnfläche bietet diese lichtdurchflutete Wohnung viel Platz für Familien und ist besonders kinderfreundlich gestaltet.Die im Jahr 2014 ausgebaute Dachwohnung überzeugt durch ihren gepflegten Zustand sowie eine durchdachte Raumaufteilung.Highlights der Wohnung: • Helle Räume: Grosszügige, lichtdurchflutete Zimmer mit hochwertigen Holzböden, weissen Wänden und charakteristischen Dachfenstern • Eigene Waschküche: Waschmaschine und Tumbler werden neu in der Wohnung installiert • Moderne Küche: Voll ausgestattete Küche mit Backofen, Geschirrspüler und weissen Schränken • Privater Balkon: Ideal zum Entspannen und Geniessen sonniger Stunden • Renoviert: Letzte Renovation im Jahr 2014 Lage und Umgebung:Wohnlage mit viel Sonnenschein – angenehm sowohl tagsüber als auch nachts. • Spielplatz und Schwimmbad Lerchenfeld direkt gegenüber • Schule in kurzer Gehdistanz • Bushaltestelle „Lerchenfeld“ in 3 Gehminuten • Lidl in ca. 7 Gehminuten • West Apotheke in ca. 13 Gehminuten • Realschule Waldau in ca. 7 Gehminuten Diese Dachwohnung vereint urbanes Wohnen mit ruhiger Atmosphäre und ist ideal für Familien oder Paare mit Platzbedarf.Das Halten von Hunden und Katzen ist nicht gestattet.Hinweis: Die verwendeten Bilder dienen lediglich als Referenz und zeigen nicht die tatsächliche Wohnung.

Durée du trajet
-
1 / 13
CHF 1'850.– Top
2.5 pièces
Konsumstrasse 19, 9240 Uzwil

Senioren- und Generationenwohnen im Belano Zuhause in Uzwil

Diese schöne und praktische Wohnung mit gemütlicher Loggia befindet sich an zentraler Lage in Uzwil, wenige Gehminuten vom Bahnhof, Bushaltestelle und Einkaufsmöglichkeiten. Unsere Wohnungen eignen sich hervorragend für alle Generationen.Im Belano Zuhause in Uzwil mit 34 Mietwohnungen erwartet Sie eine Cafeteria, eine Rezeption, ein Fitnessraum und ein Atelier zur gemeinschaftlichen Nutzung, im Mietpreis inbegriffen. Es erwartet Sie folgende Ausstattung in der Wohnung: • Moderne Wohnungen mit hellen Farben und schönem Ambiente • Küchen mit hochwertigem Ausbau • Badezimmer mit schwellenlosen Duschen • Videogegensprechanlage • Elektrische Storen • Hochwertiger Parkettboden • Komfortlüftung in der Wohnung • Elektronische Eingangstüren • Durchdachter, altersgerechter Ausbau der Wohnungen Parkplätze in der Einstellhalle können dazu gemietet werden. Es befinden sich Ladestationen in der Einstellhalle.Innerhalb der Dienstleistungspauschale von CHF 240.00 (ist im inserierten Bruttomietzins enthalten) erhalten Sie folgende Leistungen: • Rezeptionsbetrieb 2 Std. von Montag-Freitag (ohne Feiertage) • Nutzung der Gemeinschaftsräume (Rezeption, Cafeteria, Fitnessraum, Atelier) • Internet über WLAN zur freien Benutzung in jeder Wohnung und in den Gemeinschaftsräumen • Belano Zuhause App für alle wichtigen Informationen • 24/7 Notruf inkl. Helpdesk (bedienbar über Belano Zuhause App) Bitte beachten Sie, dass die Bilder als Referenzbilder dienen und vom Original abweichen können.

Durée du trajet
-
1 / 10
CHF 1'240.– Top
2 pièces35m² surface habitable
Sägegässlein 17, 9000 St. Gallen

Sanierte 2-Zimmerwohnung an ruhiger Lage in St. Gallen

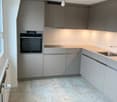
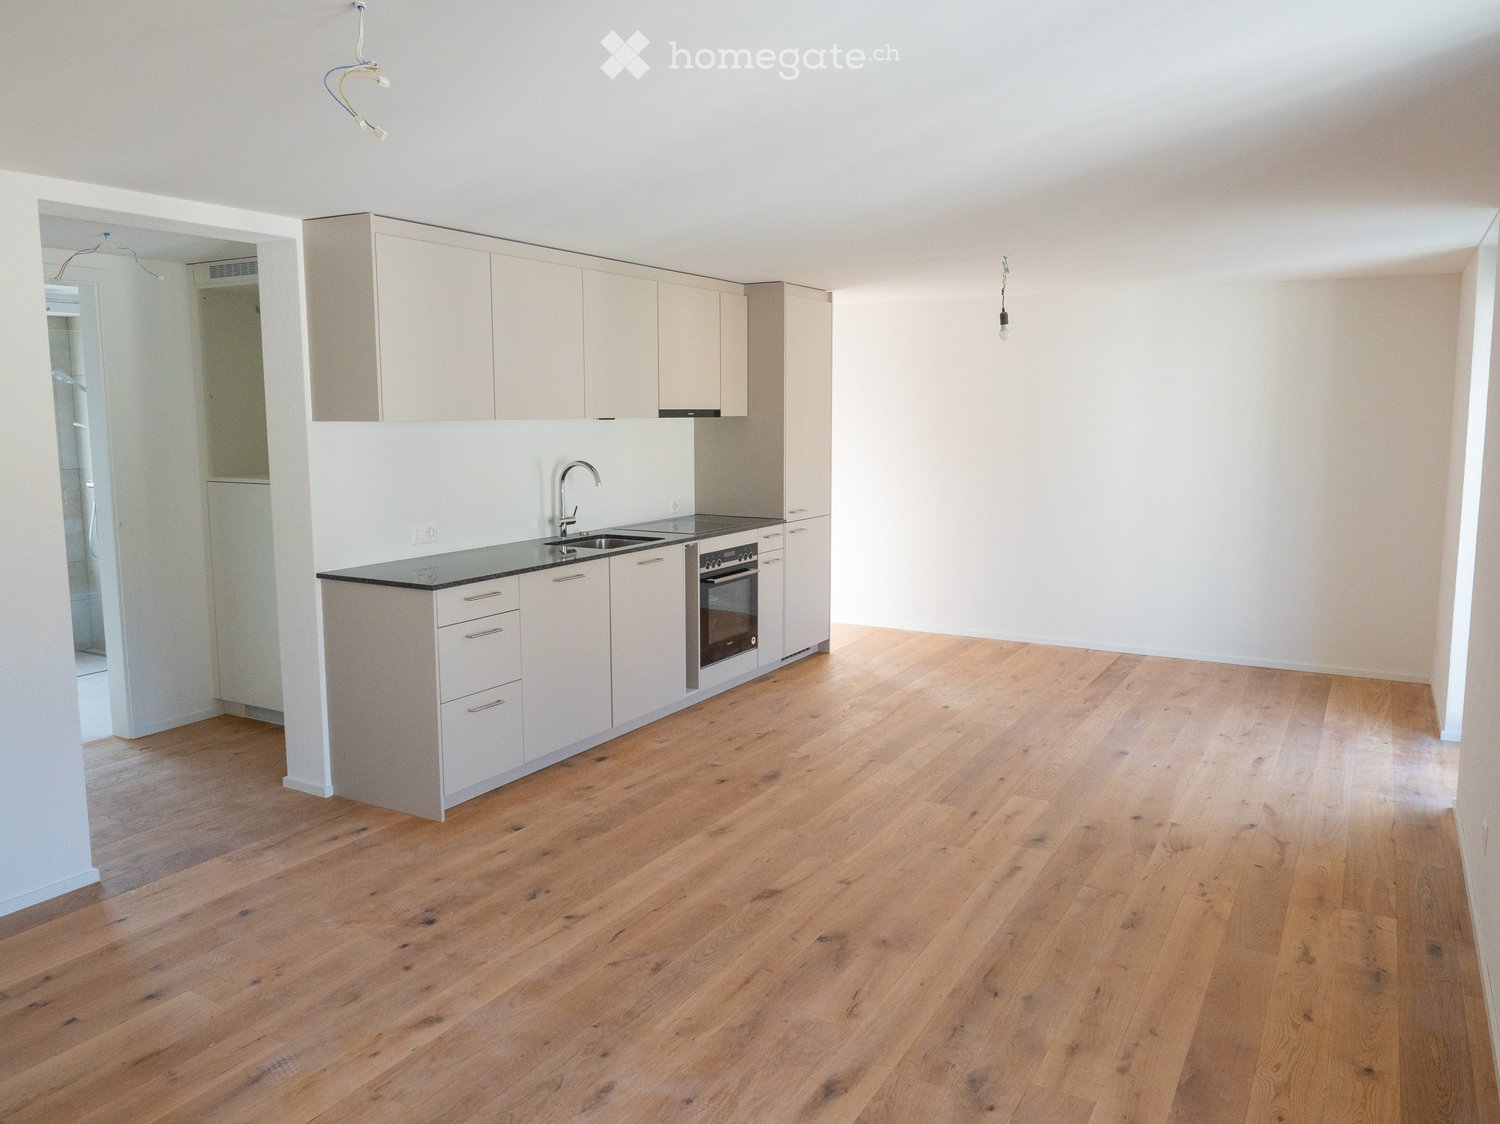
Entdecken Sie diese gemütliche 2-Zimmerwohnung im Hochparterre eines charmanten, mehrstöckigen Altbaus aus dem Jahr 1919 im Herzen von St. Gallen. Die gesamte Liegenschaft wurde kürzlich saniert. Die Wohnung überzeugt mit hellem Vinylboden in Holzoptik und einer modernen Küche – ideal für Einzelpersonen oder Paare, die das urbane Leben schätzen.Die Wohnung bietet: • Helle Zimmer: Zwei lichtdurchflutete Zimmer mit hellem Vinylboden und – bereit für Ihre persönliche Einrichtung. • Moderne Küche: Ausgestattet mit sandgrauen Schränken, schwarzer Arbeitsplatte sowie Edelstahl-Spüle, Geschirrspüler und Backofen – funktional und stilvoll. • Geschirrspüler: Für zusätzlichen Komfort im Alltag. • Badezimmer: Mit WC und Glasduschwand. Lage und Umgebung:Die Wohnung befindet sich an einer ruhigen Lage – sowohl tagsüber als auch nachts. Im Sommer profitieren Sie von viel Sonnenlicht. Die Anbindung an den öffentlichen Verkehr ist ausgezeichnet: • Bushaltestelle Kantonsschule: Nur 2 Gehminuten entfernt. • Haltestelle Spisertor: In nur 4 Gehminuten erreichbar. Diese charmante sanierte Altbauwohnung verbindet historischen Charakter mit modernem Wohnkomfort und ist ab dem 1. August 2026 verfügbar. Eine ideale Gelegenheit für alle, die das lebendige Stadtleben von St. Gallen in einer ruhigen, gut erschlossenen Umgebung geniessen möchten.Das gesamte Gebäude wurde renoviert. Es hat mehrere 2- und 3.5-Zimmerwohnungen vom Hochparterre bis 3.OG, welche derzeit zur Verfügung stehen.

Durée du trajet
-
  • Modern kitchen with dark grey cabinets, white countertops, stainless steel sink, and built-in oven. Large window provides natural light.
  • Empty kitchen with dark grey cabinets, white countertops, and large windows overlooking greenery.
  • Modern bathroom with white tiles, a sink with a faucet, a toilet, a bathtub, and a radiator. The room features large windows with frosted glass and a sleek, contemporary design.
  • Modern bathroom with a toilet, sink, and mirror. The space features tiled walls and a dark-colored bathroom cabinet.
  • A narrow hallway with light wooden flooring, white walls, and recessed lighting. Doors lead to various rooms, including a visible bathroom with a toilet.
  • Empty room with light wooden flooring, white walls, built-in closet, window with radiator below, and a door.
  • Modern bathroom with a white sink, dark cabinet, large mirror, radiator, and a glass-enclosed shower area.
  • Modern bathroom with a sink, toilet, bathtub, shower, mirror, and radiator. Features tiled walls and wooden flooring.
  • Empty room with wooden flooring, large windows, and sliding glass doors leading to a balcony or outdoor area.
1 / 9
CHF 2'050.– Top
5.5 pièces106m² surface habitable
Bäckerweg 9, 9240 Uzwil

Erstbezug nach Totalrenovation helle 5.5 Zimmer Wohnung Top Lage. Per sofort oder nach Vereinbarung.

Willkommen in dieser grosszügigen und modernen 5.5-Zimmer-Wohnung im Erdgeschoss am Bäckerweg 9 in Uzwil. Mit einer Wohnfläche von 106 m², einem Balkon und einem ruhigen Umfeld bietet diese Wohnung alles, was Sie für ein komfortables Zuhause benötigen. Die Wohnung wurde 2026 renoviert und ist ab sofort oder nach Vereinbarung verfügbar.Die Wohnung überzeugt mit folgenden Highlights: • Moderne Küche: Ausgestattet Induktionsherd. Grosse Fenster mit Blick ins Grüne sorgen für viel Tageslicht. • Helle Zimmer: Die Räume verfügen über helle Vinyl Böden ,weisse Wände und eingebaute Schränke – gemütlich und funktional zugleich. • Mehrere moderne Badezimmer: Mit Badewanne, Dusche, Waschbecken, Toilette und zeitgemässem Design – stilvoll und komfortabel ausgestattet. • Einladender Flur: Heller Vinyl Boden und Einbauleuchten sorgen für einen freundlichen Empfang. 7 Einbauschränke • Stauraum . Schluss mit Platzmangel. • Balkon: Ideal zum Entspannen und Geniessen der sonnigen Lage. • Parkplatz & Garage: zum dazu mieten Garage Fr. 120.00 Aussenabstellplatz Fr. 40.00 direkt vor Ort. • Kinderfreundlich: Perfekt für Familien oder Paare geeignet. Sonnenlage: Die Wohnung profitiert von einer sonnigen Lage – im Sommer besonders hell und lichtdurchflutet.Schöne Sonnenuntergänge.Ruhige Wohnlage: Trotz guter Anbindung ist die Wohnung angenehm ruhig – ideal für alle, die Erholung und Komfort schätzen.Lage & Umgebung: Die Wohnung liegt in einer sehr gut erschlossenen und familienfreundlichen Umgebung in Uzwil.8. Gehminuten zum Bahnhof. Ideal für Pendler. Autobahn A1 in nur 5. Fahrminuten. Auch mit dem Postauto schnell in Kindergarten und Schule sehr nah.

Durée du trajet
-
  • A multi-story commercial building with a distinctive architectural style, featuring a mix of glass and stone elements. The building has a prominent corner design with a recessed entrance and large windows. There is a parked car visible in the foreground.
  • Large multi-story commercial building with a modern, glass-heavy facade. The building features a prominent 'Citypop' logo on the front.
  • Modern and minimalist living room with hardwood flooring, gray sofa, built-in storage cabinets, and a striped area rug. The room also features a desk area and a dishwasher is visible.
  • Modern living room with black and wood furniture, including a TV stand, shelves, and a dining table. The room has a gray sofa, hardwood floors, and a striped rug. There is also a kitchen area visible with a dishwasher.
  • Spacious living room with large windows, gray curtains, gray sofa, striped rug, wooden shelves, TV stand, and decorative items.
  • Modern bathroom with white marble-like tiles, a vanity with a sink, a toilet, and a wooden storage cabinet above the toilet.
  • Modern kitchen with wood-paneled cabinets, black drawers, stainless steel appliances including a dishwasher, and a potted plant on the counter.
  • Modern living room with gray sofa, striped rug, wall-mounted TV, and shelving unit. Large window with sheer curtains provides natural light.
  • Spacious bedroom with large windows, wooden furniture, a TV stand, and a striped rug on the floor.
  • Modern studio apartment with open-plan layout. Hardwood flooring, gray sofa, TV stand with shelving, dining table, and kitchenette with dishwasher. Neutral color scheme with pops of greenery.
  • Spacious living room with large bay windows, gray curtains, gray sofa, black and white striped rug, black dining table with white chairs, TV stand, and potted plants.
  • Spacious living room with large bay windows, gray sofa, TV stand, and striped area rug
  • Spacious living room with large windows, gray sofa, decorative pillows, and a built-in storage unit with a plant
1 / 13
Large multi-story commercial building with a modern, glass-heavy facade. The building features a prominent 'Citypop' logo on the front.
Modern and minimalist living room with hardwood flooring, gray sofa, built-in storage cabinets, and a striped area rug. The room also features a desk area and a dishwasher is visible.
Modern living room with black and wood furniture, including a TV stand, shelves, and a dining table. The room has a gray sofa, hardwood floors, and a striped rug. There is also a kitchen area visible with a dishwasher.
  • Vue
  • Ascenseur
  • Garage
  • +1
CHF 1'414.–
1.5 pièces24m² surface habitable
Merkurstrasse 1, 9000 St. Gallen

City Pop - Cosy Studio Apartments in San Gallen

City Pop - Die flexible Lösung für kurze und lange Aufenthalte, die Ihnen ein Gefühl von Zuhause vermittelt.Neu eröffnet! Ab dem 27.02. bieten wir zentral gelegene Apartments an der Merkurstrasse 1 in San Gallen an, die zwischen 23 und 70 Quadratmeter groß sind. Ab 330CHF/Woche können Sie aus verschiedenen Pop-Typen wählen: L Deluxe, XL Deluxe, XXL.Die beigefügten Bilder stammen aus anderen City Pop Apartments und sind als repräsentativ zu betrachten. Die Möblierung ist gleich, der Layout könnte variieren.Diese möblierten Apartments bieten ein authentisches Wohnerlebnis. Da die Bauarbeiten noch im Gange sind, stehen uns noch keine Originalfotos zur Verfügung.So buchen Sie Ihr Apartment: Laden Sie einfach unsere App herunter: • Für iOS: Suchen Sie nach City Pop im App Store. • Für Android: Suchen Sie nach City Pop im Google Play Store. Nach der Installation der App erstellen Sie ein Konto und navigieren Sie zum Suchbereich. Folgen Sie diesen Schritten: • Wählen Sie "Suchen und Jetzt Buchen!" • Wählen Sie Baden als Ihre Stadt • Setzen Sie Ihre gewünschten Check-in- und Check-out-Daten Die Apartments sind vollständig ausgestattet, einschließlich: • Küche, Wohnzimmer, Schlafzimmer und Bad • Vollständiges Inventar für die Küche (Teller, Gläser, Töpfe usw.) • Schlafbereich und Bad (mit Handtuchset) • Nebenkosten inklusive • Wi-Fi und Smart TV Die Pop Apartments können für einen Mindestzeitraum von 4 Wochen gebucht werden. Zudem wird eine breite Palette von Standard- und Zusatzdiensten verfügbar sein, die über die City Pop App aktiviert werden können, darunter: • Reinigungsservice (wöchentlich, zweiwöchentlich) • Parkplatz Das Gebäude wird auch über fantastische Gemeinschaftsräume verfügen, darunter: • Co-living Es ist so einfach wie ein Hotelzimmer zu buchen! Die Reservierungen sind jetzt geöffnet! Worauf wartest du noch? Buche jetzt deinen Aufenthalt an der Merkurstrasse 1 in San Gallen!Wenn Sie Fragen haben oder weitere Informationen benötigen, zögern Sie bitte nicht, uns unter contact.ch@citypop.com zu kontaktieren. Unser Team steht Ihnen gerne zur Verfügung.City Pop - The flexible solution for short and long stays that makes you feel at home.Newly opened! Starting from February 27, we offer centrally located apartments at Merkurstrasse 1 in San gallen, ranging from 23 to 70 square meters. Starting at 330 CHF/week, you can choose from various Pop types: L Deluxe, XL Deluxe, XXL.The attached images are from other City Pop apartments and are to be considered representative. The furnishings are the same, but the layout may vary.These furnished apartments provide an authentic living experience. As construction is still ongoing, we do not yet have original photos.To book your apartment, simply download our app: • For iOS, search for City Pop in the App Store. • For Android, search for City Pop in the Google Play Store. Once the app is installed, create an account and navigate to the search section. Follow these steps: • Select "Search and Book Now!" • Choose Baden as your city • Set your desired check-in and check-out dates The apartments are fully equipped, including: • Kitchen, living room, bedroom, and bathroom • Complete kitchen inventory (plates, glasses, pots, etc.) • Sleeping area and bathroom (with towel set) • All utilities included • Wi-Fi and Smart TV Pop apartments can be booked for a minimum period of 4 weeks. Additionally, a wide range of standard and additional services will be available, activated via the City Pop app, including: • Cleaning service (weekly, bi-weekly) • Parking The building will also feature fantastic communal spaces, including: • Co-living It's as simple as booking a hotel room! Reservations are now open! What are you waiting for? Book your stay at Merkurstrasse 1 in San gallen now!If you have any questions or need further information, please do not hesitate to contact us at contact.ch@citypop.com. Our team is here to assist you.4

  • Vue
  • Ascenseur
  • Garage
  • +1
Durée du trajet
-

Informations additionnelles

Aperçu

Le nombre d'habitants à Andwil (SG) est passé à 2144 personnes au cours des 3 dernières années. C'est une croissance démographique de 2.73%.

Données démographiques

Le salaire annuel moyen est de 80'630 CHF. 9.32% des citoyens ont un diplôme académique, 26.73% ont suivi une formation professionnelle supérieure et 41.58% ont un diplôme de degré secondaire II. En outre, 22.38% des habitants sont en formation scolaire. Le taux de chômage est de 0.51%.

Impôts

La part d'impôt effectif de la zone résidentielle correspond à 11.17%. La charge fiscale varie d'une personne à l'autre et se mesure notamment en fonction du montant du revenu réel, de la situation familiale ou du montant des déductions. La charge fiscale d'une personne célibataire sans enfant à Andwil (SG) est de 16.09%. En moyenne, un couple de retraités (plus de 65 ans) paie 14.31%, un couple avec deux enfants 7.08% et un couple marié et n'ayant pas d'enfants enfant 10.54%.

Nouvelle bâtisse

Au cours des 5 récentes années, 61 nouveaux logements ont été construits à Andwil (SG). 0 de ces nouvelles constructions sont des une-pièce. En outre, 3 nouveaux appartements de 2 pièces et 3 de 3 pièces ont été réalisés. 40 appartements de 4 pièces et 9 appartements de 5 pièces ont également été créés, disposant d'un grand espace de vie; 6 autres appartements comprenant au moins 6 pièces ont également été construits.

Inventaire

Grâce à ces nouvelles constructions, le nombre de logements dans la région ne cesse de croître, ce qui porte à 888 le nombre total de logements à Andwil (SG). Au total, 9 appartements d'une pièce sont à disposition. Pour les appartements de 2, 3 et 4 pièces, le patrimoine immobilier dispose respectivement de 51, 114 et 207 logements. Au final, 174 appartements de 5 pièces et 333 appartements spacieux de 6 pièces et plus ont été mis sur le marché.

Logements vacants

Dans Andwil (SG), 0.68% des logements sont inoccupés. Les appartements d'une pièce correspondent à 11.11% de l'ensemble des logements, 5.88% des appartements de 2 pièces, pour les appartements de 3 pièces 0.88% et ainsi que 0.57% des appartements de 5 pièces en ce moment sont inhabités. Le taux de vacance est de 0.2% pour les habitations de plus de 5 pièces et 0% pour les appartements de plus de 6 pièces.

Marché immobilier (location uniquement)

Les biens locatifs proposés se situent autour de 1550 CHF / mois. Un quart de tous les loyers proposés équivalent ou sont inférieurs à un loyer mensuel de 1215 CHF. En définitive, 75% des loyers mensuels se situent en dessous de 2135 francs suisses ou ont précisément cette valeur.