2 résultats - Appartement à louer à Meride
1 / 13
CHF 2'600.–
5 pièces135m² surface habitable
Via San Silvestro 9, 6866 Meride
Maison fascinante dans une cour

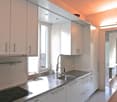
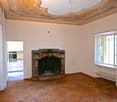
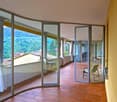
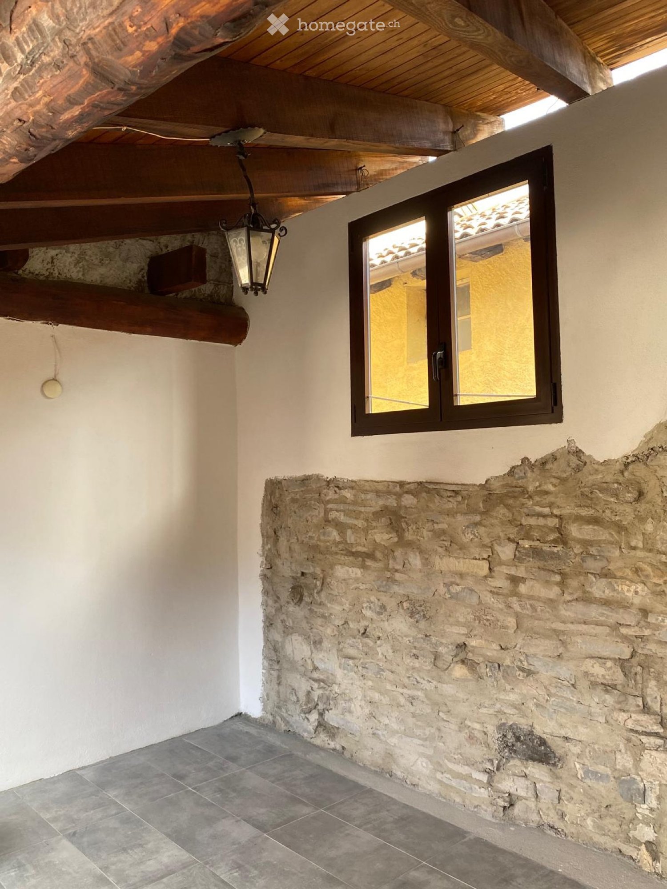
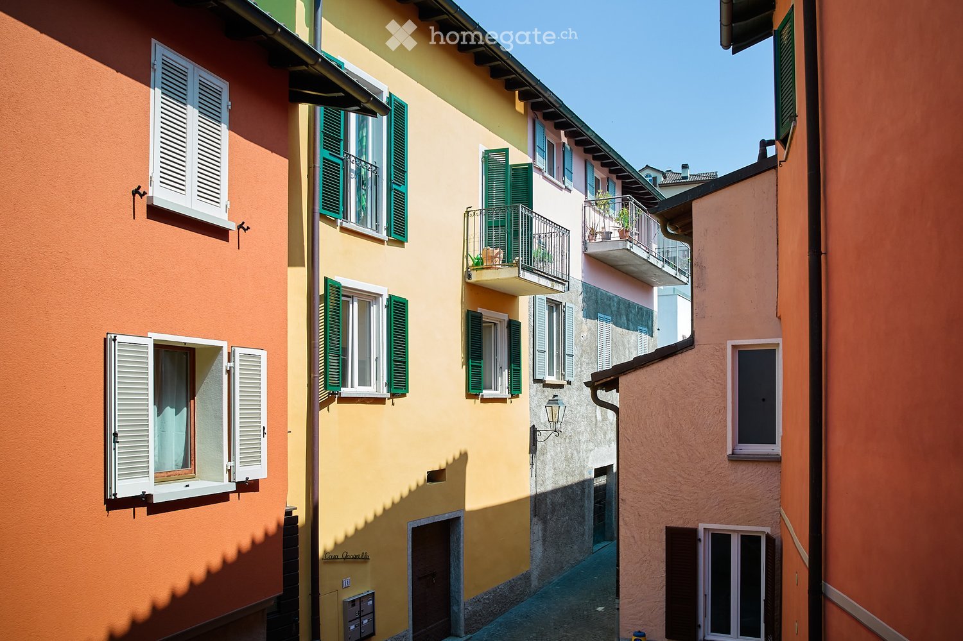
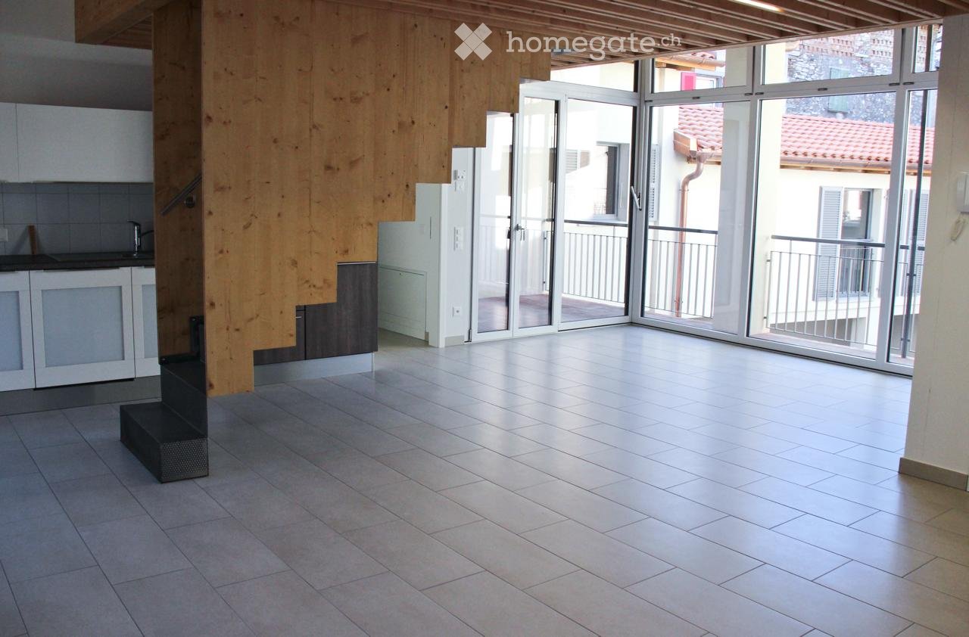
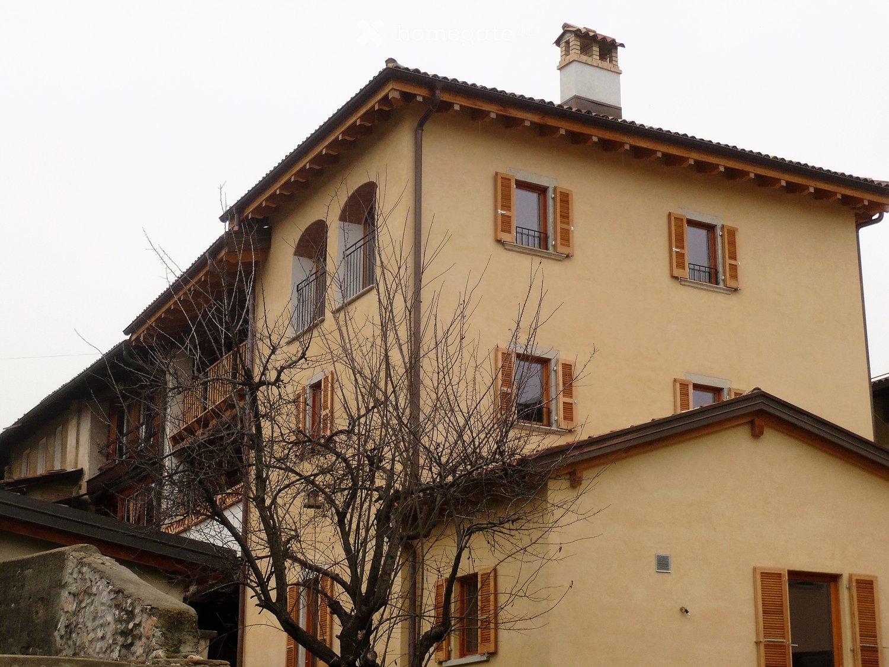
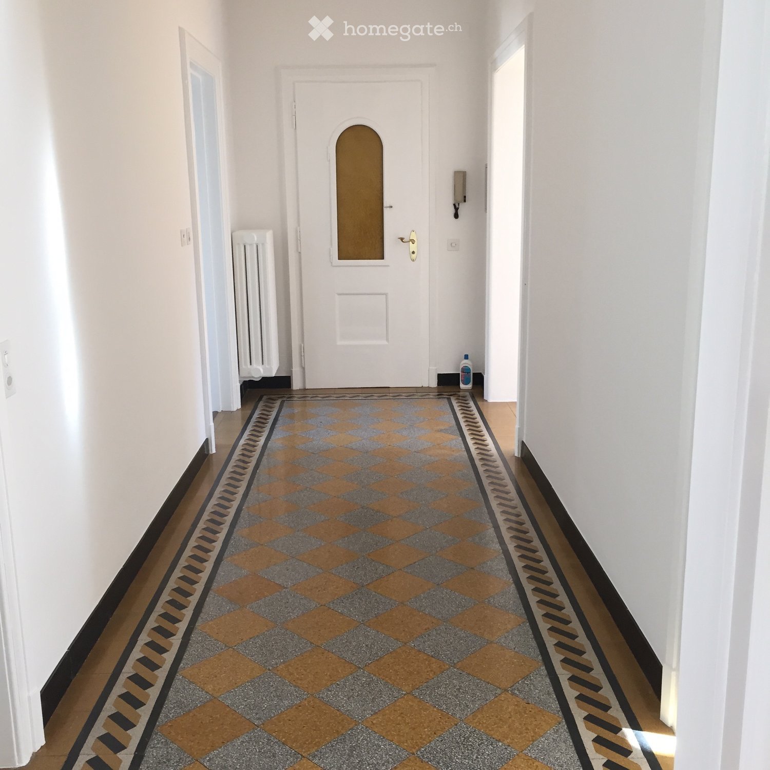
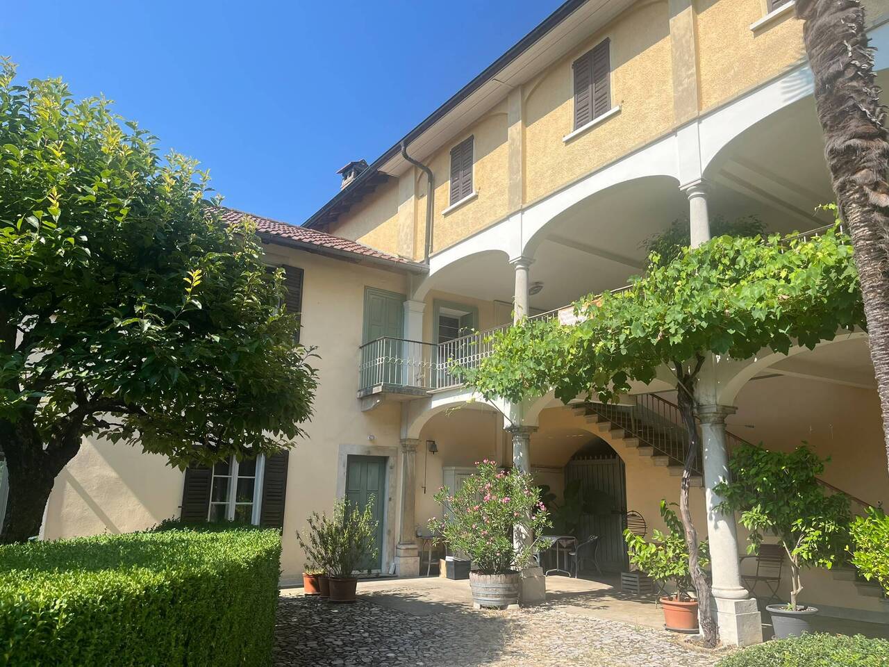
Nous louons à l'entrée de Meride, dans un quartier très calme et verdoyant, une maison caractéristique dans une cour, idéale pour ceux qui apprécient le charme des maisons historiques avec des fresques et des sols en terre cuite bicolore, les combinant avec une touche de modernité. Le logement se compose d'une entrée sur le salon avec cheminée fermée par une vitre élégante. Du salon, on accède à la cuisine moderne, lumineuse et avec double sortie : sur la cour intérieure (équipée d'une table et d'un robinet privés) et sur la loggia fermée avec vitrage, utilisée comme salle à manger. Toujours du salon, on entre dans une pièce idéale comme bureau ou chambre. De là, on se dirige vers la chambre à coucher, la salle de bain complète avec douche et baignoire, et enfin la buanderie équipée d'une machine à laver et d'un sèche-lingeUn détail particulier de la maison est la loggia, accessible depuis chaque pièce. En partie, elle est fermée par du vitrage, créant des environnements chauds et vivables tout au long de l'année, tandis qu'une partie reste ouverte, offrant une vue agréable sur la verdure environnante. La propriété est complétée par une cave, un espace utilisé comme dépôt d'ordures, un petit grotto idéal pour la conservation du vin, une surface verte qui peut également être utilisée comme jardin, un espace de parking couvert et un espace de parking découvert. La maison est entourée d'espaces verts et de zones communes, dans un contexte réservé.

Durée du trajet
-
D’autres objets dans ta zone de recherche élargie automatiquement
20 résultats - Rayon: + 10km
  • Modern two-story house with white exterior, flat roof, garage, and balcony on the upper level.
  • A raised garden area with concrete steps leading up to a house entrance, featuring a small bush with red flowers and a gravel bed.
  • Front entrance door with a modern white frame and glass panels, featuring a decorative orange diagonal design on the glass. A black doormat is placed on the gray tiled ground in front of the door.
  • A modern garden area with a paved pathway, potted plants, and surrounding greenery, leading to a grassy lawn and neighboring houses.
  • Two-story house with light beige exterior, multiple windows, balconies, and a fenced front yard.
  • Modern two-story house with white exterior, multiple balconies, and a well-maintained lawn in front.
  • Well-maintained lawn with a metal fence, trimmed hedges, and a large banana leaf in the foreground. A modern house with yellow walls and a dark roof is visible in the background, along with a concrete retaining wall and a landscaped garden area.
  • Empty room with light wooden wardrobe, white walls, tiled floor, and a telephone on the wall.
  • Modern kitchen with light-colored cabinets, stainless steel appliances, granite countertop, and a window with blinds.
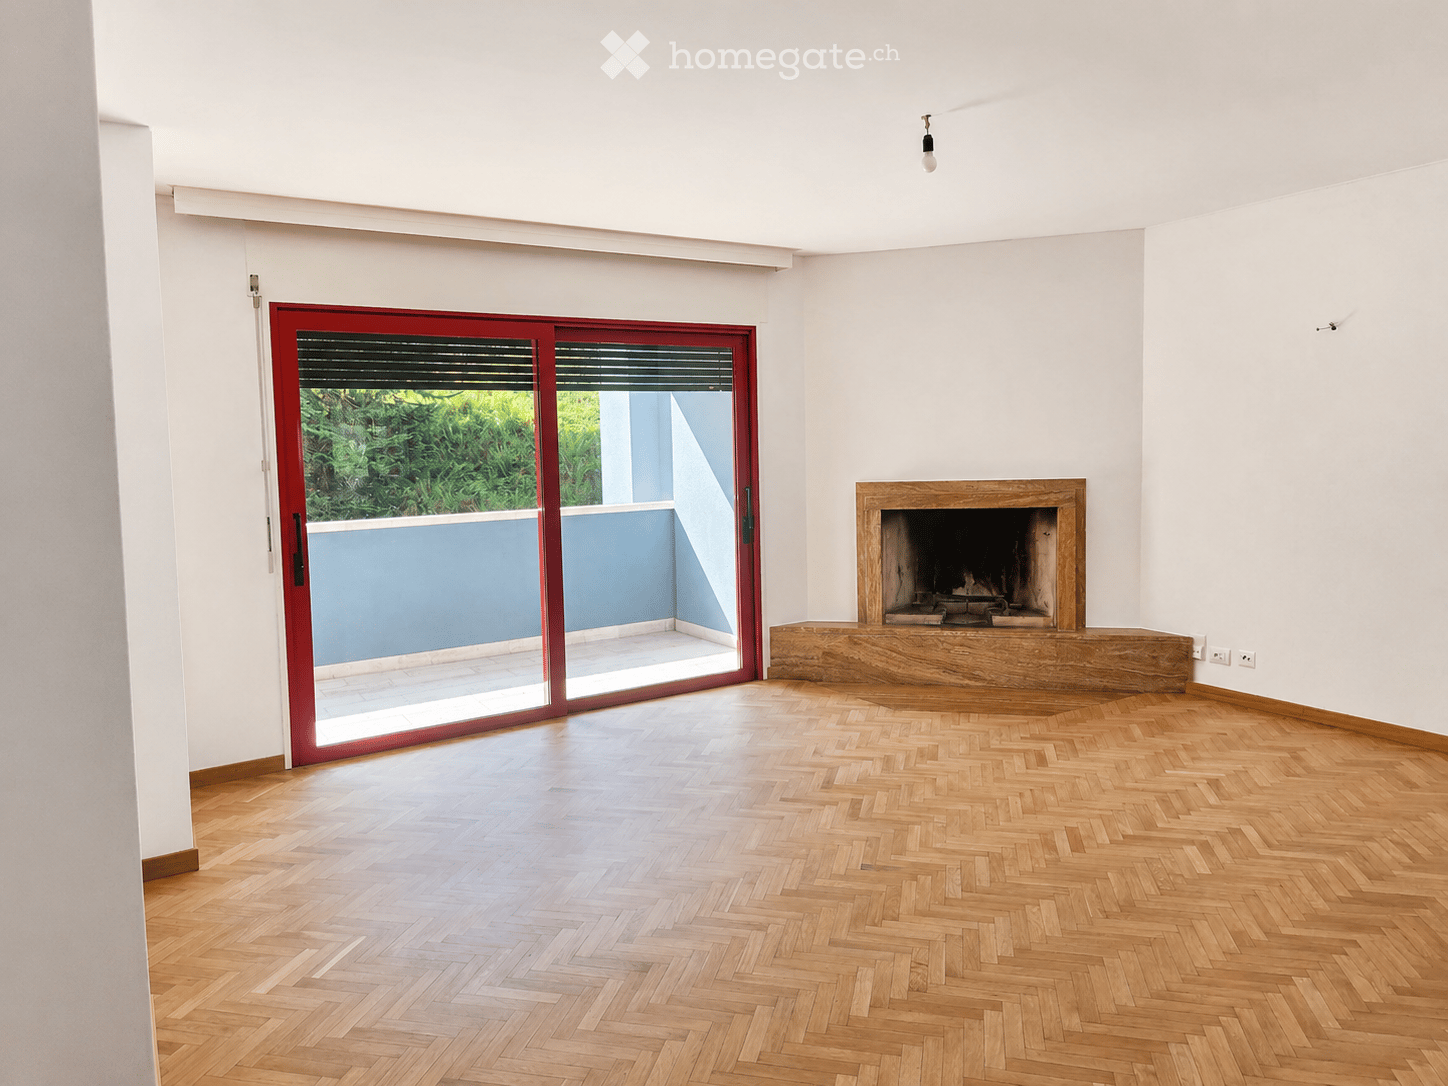
  • Bright hallway with tiled floor, white walls, fireplace on left, sliding glass doors leading outside on right.
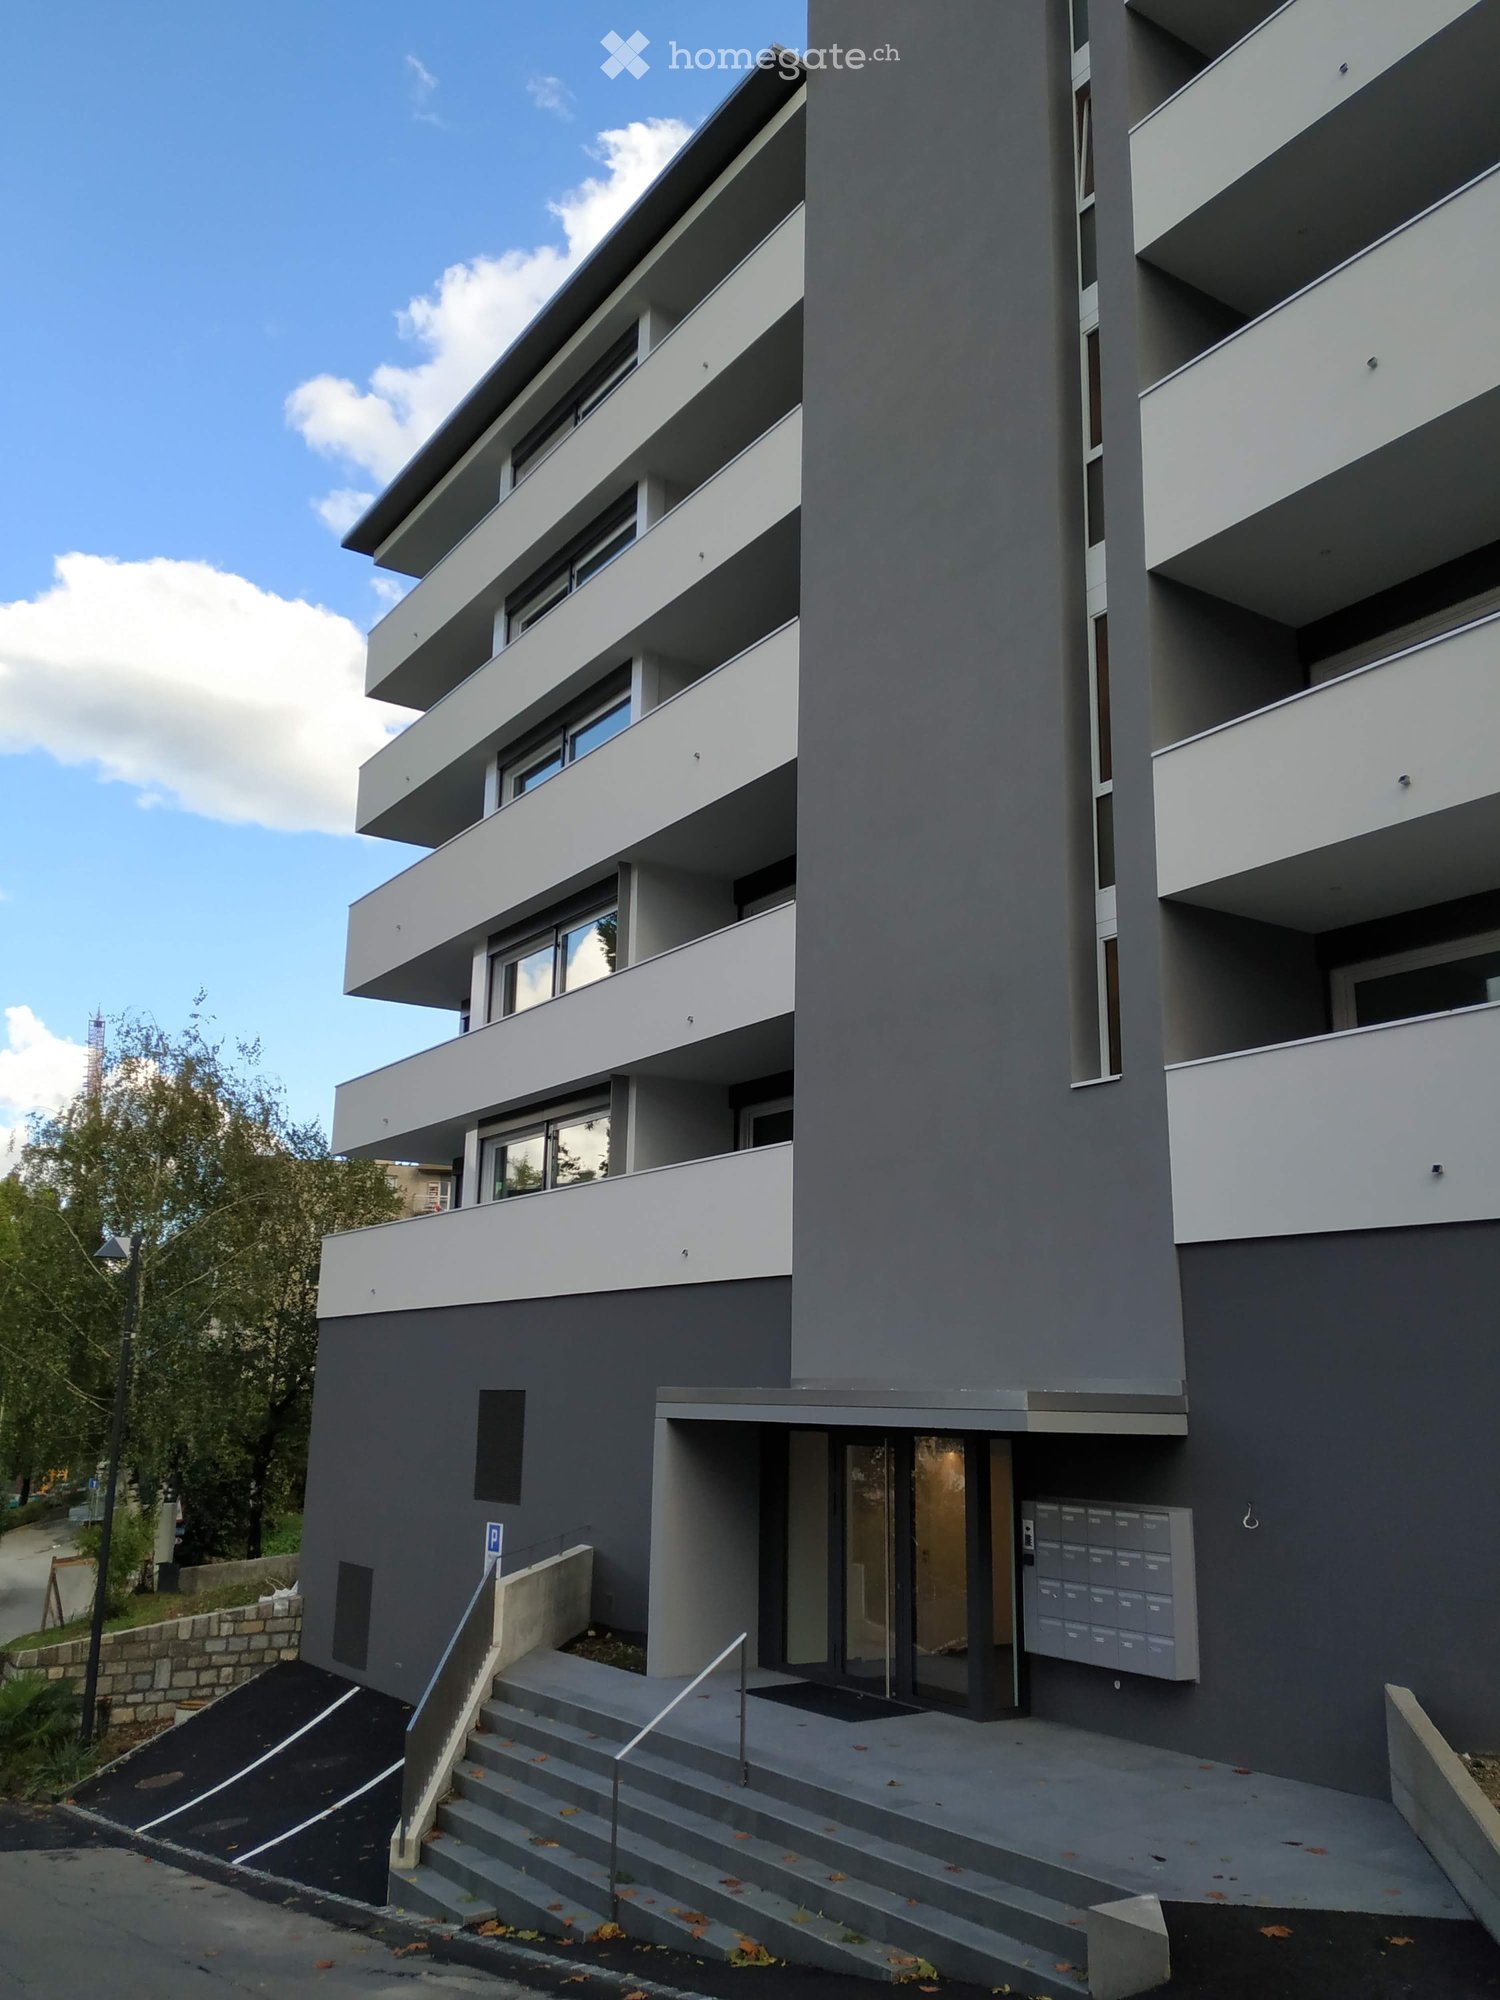
  • Modern kitchen with light-colored cabinets, stainless steel appliances, and large windows with wooden frames and blinds.
  • A large wooden window frame with four panes, offering a view of a well-maintained garden with trees, shrubs, a small shed, and a clear blue sky.
  • Empty hallway with wooden herringbone flooring, white walls, and multiple doors leading to other rooms.
  • Empty room with white walls, wooden herringbone flooring, and a single window with blinds.
  • Empty room with light-colored walls, wooden herringbone flooring, and a single window with wooden frame and shutters. A closed wooden door is visible on the right side.
  • Empty room with white walls, wooden herringbone flooring, and a single open wooden door leading to a closet.
  • Balcony with tiled floor, white metal railing, striped awning, overlooking a green lawn and trees.
  • Modern bathroom with beige tiles, a white sink with a mirror, a toilet, and a window with blinds.
  • Modern bathroom with beige tiles, a bathtub with a handheld shower, a sink with a modern faucet, and a large mirror with integrated lighting.
  • Empty hallway with tiled floor, white walls, and a staircase leading upwards. The area is well-lit with recessed lighting and has a wooden ceiling visible through an open doorway.
  • Empty room with tiled floor, white walls, staircase leading upwards, and a small sink in the corner.
  • Empty room with white walls, tiled floor, fireplace, and two windows offering a view of greenery and buildings.
  • Utility room with white walls, grey floor, multiple pipes, water tank, control panel, and a small window with wooden frame.
  • Modern bathroom with white tiled walls, a small sink, and two Samsung washing machines and dryers.
  • Empty room with white walls, tiled floor, and a single window with wooden frame. Features a coat rack with hangers on the left wall and a recessed ceiling light fixture.
  • Empty room with white walls, beige tiled floor, and a single window with blinds. A light fixture is mounted on the ceiling, and a hand sanitizer dispenser is mounted on the wall.
  • Floor plan of a two-story apartment layout, including living room, kitchen, three bedrooms, two bathrooms, and a balcony.
  • Floor plan of a basement level showing a garage, storage area, boiler room, and utility space. Includes labeled dimensions and room names such as "Autorimessa" (garage), "Cantina" (cellar), and "Lavanderia" (laundry room).
1 / 28
A raised garden area with concrete steps leading up to a house entrance, featuring a small bush with red flowers and a gravel bed.
Front entrance door with a modern white frame and glass panels, featuring a decorative orange diagonal design on the glass. A black doormat is placed on the gray tiled ground in front of the door.
A modern garden area with a paved pathway, potted plants, and surrounding greenery, leading to a grassy lawn and neighboring houses.
CHF 1'600.– Premium
4.5 pièces100m² surface habitable
Via Campagnola 19B, 6852 Genestrerio

4,5 PIÈCES LUMINEUSES AVEC BALCON – 1'600.– CHF + 300.– CHF FRAIS FORFAITAIRES

APPARTEMENT 4,5 PIÈCES LUMINEUX AVEC BALCON – DISPONIBLE IMMÉDIATEMENTDans un immeuble calme avec seulement deux unités d'habitation, nous proposons un appartement 4,5 pièces lumineux avec une superficie d'environ 100 m², idéal pour ceux qui veulent vivre dans un environnement spacieux, calme et bien entretenu.L'appartement dispose d'un grand salon avec accès au balcon, d'une cuisine séparée qui donne également sur le balcon, de trois chambres à coucher, d'une salle de bain fenêtrée et d'une grande buanderie. Les pièces sont lumineuses, bien réparties et récemment rénovées.La propriété comprend un cave privé et la possibilité de louer un emplacement de parking couvert dans le garage, un emplacement de parking extérieur et un petit emplacement de parking couvert pour les trottinettes.La propriété est située dans un quartier résidentiel calme à Genestrerio, à quelques minutes de Mendrisio, des écoles (maternelle), du parc de jeux, des installations sportives (Sport-Academy), des commerces et des principaux axes routiers.CARACTÉRISTIQUES PRINCIPALES • Environ 100 m² de surface habitable (hauteur 2,55 mètres) • 4,5 pièces sur un niveau • Trois chambres à coucher avec parquet authentique • Grand salon avec accès au balcon • Cheminee à bois avec revêtement en granit • Cuisine séparée avec accès au balcon • Salle de bain fenêtrée avec baignoire et bidet • Salle de bain fenêtrée avec douche • Grande buanderie avec lave-linge dédié et étendoir • Station interne pour la recharge de vélos électriques • Cave privé de 8,4 m² avec fenêtre • Immeuble avec seulement deux unités d'habitation • Jardin commun avec passerelle possible depuis le balcon pour un chat • Animaux de compagnie de petite taille autorisés (maximum un petit chien ou un chat) • Accès par une rampe avec portail automatique • Accès automatique au garage • Disponible immédiatement CONDITIONS ÉCONOMIQUESLoyer mensuel : 1'600.– CHF Frais forfaitaires : 300.– CHF/mois (sans règlement)Emplacement de parking couvert : 50.– CHF/mois. Emplacement de parking extérieur : 50.– CHF/moisSi vous cherchez un appartement spacieux, calme et prêt à habiter, cette solution représente une excellente opportunité dans le Mendrisiotto.Pour plus d'informations ou pour visiter : Daniele et Laura Manz (propriétaires) Tél. 076 386 29 76 avec WhatsApp
Durée du trajet
-
Nouvelle construction
1 / 13
  • Animaux dom. autorisés
  • Vue
  • Place de parc
  • +6
CHF 9'840.– Premium
5.5 pièces263m² surface habitable
Via Campione, 6816 Bissone

PRESTIGIOSO ATTICO DI DESIGN CON TERRAZZA VISTA LAGO

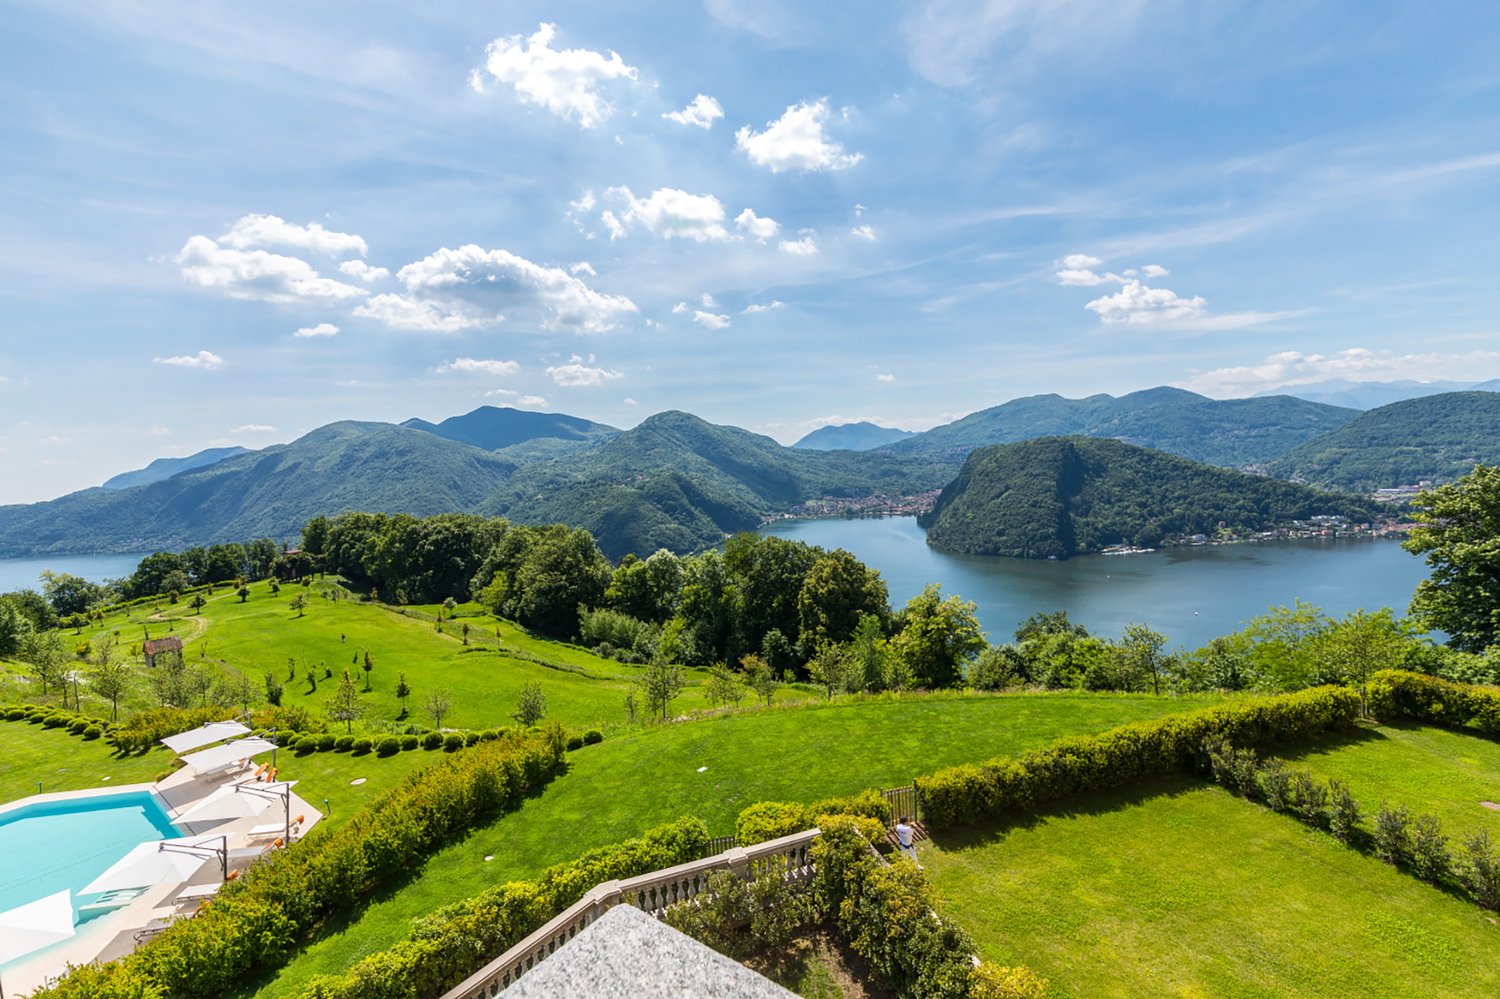
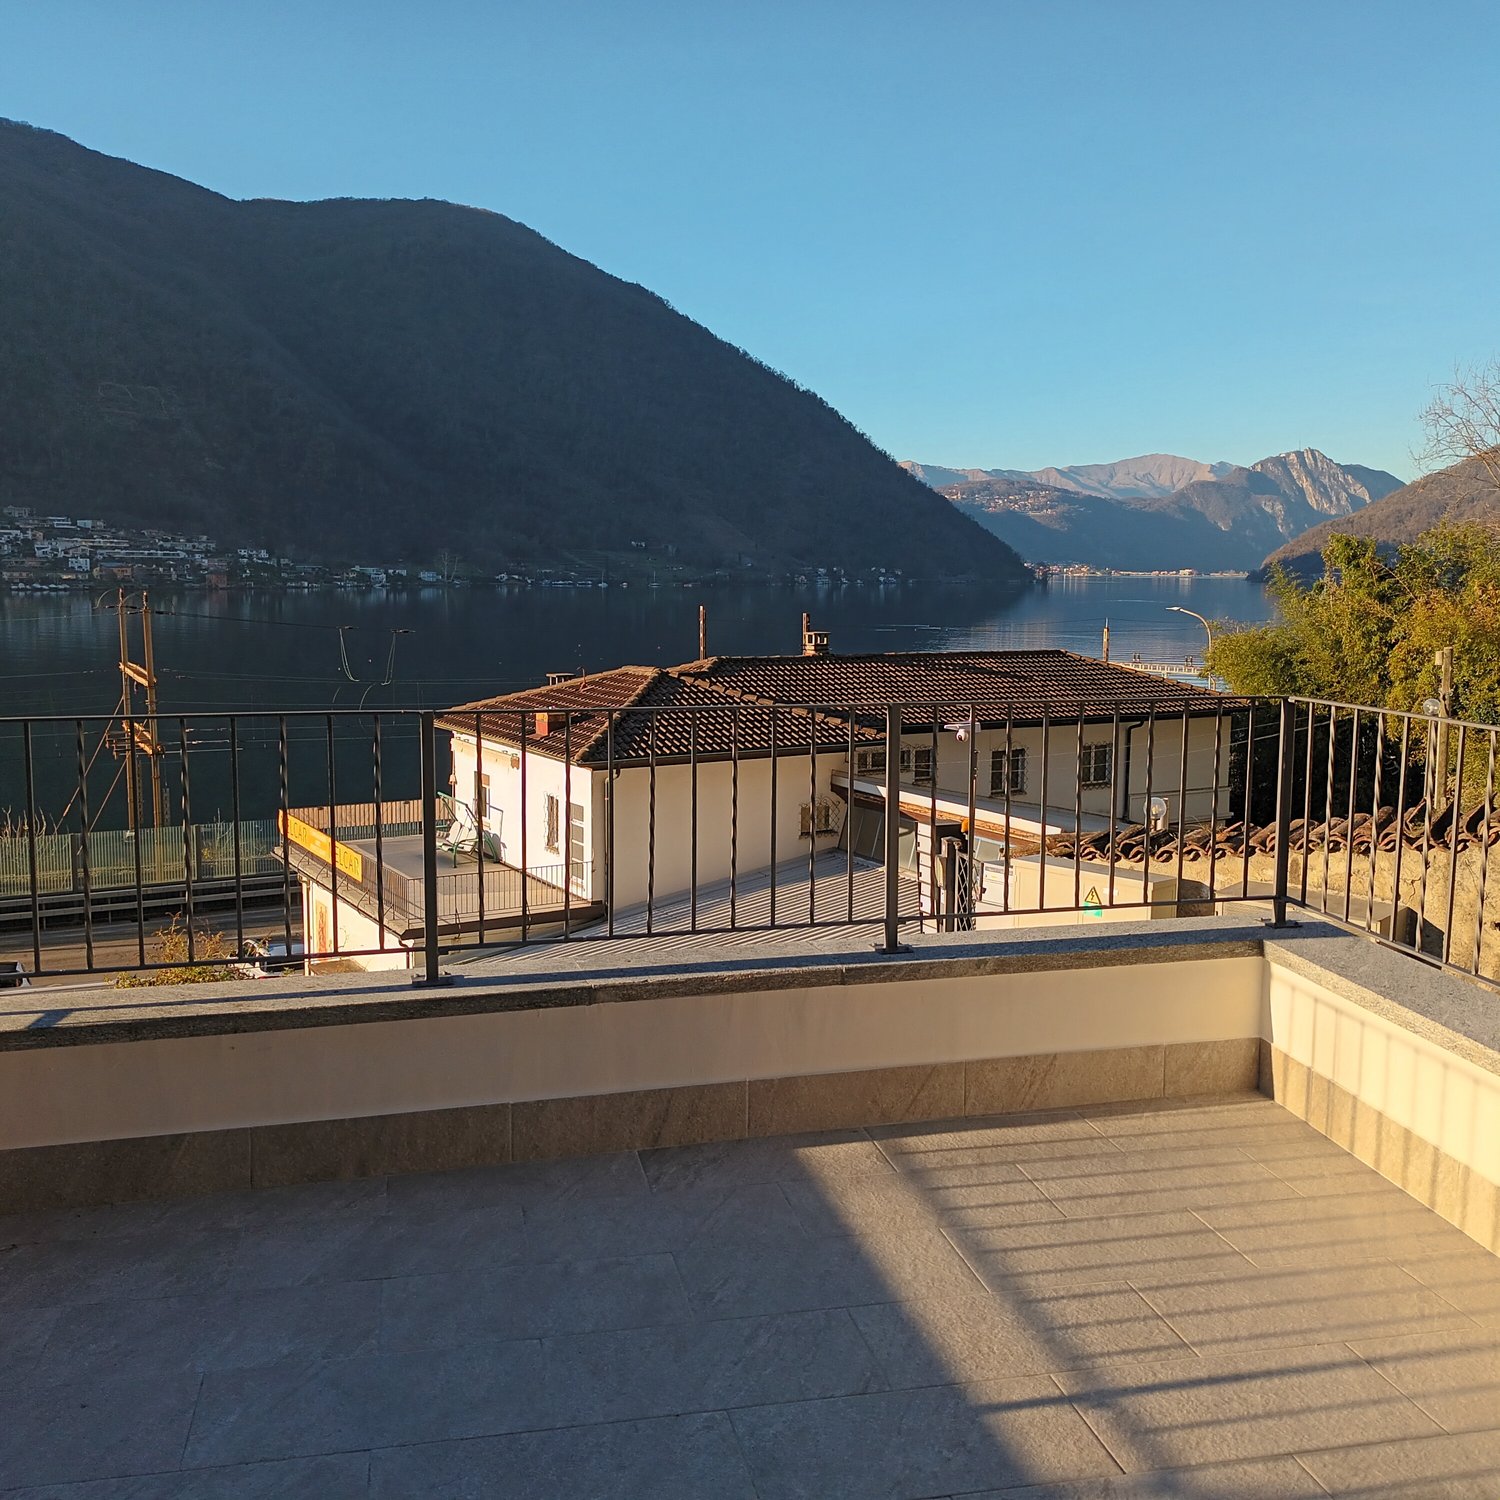
PRESTIGIOSO ATTICO DI DESIGN CON TERRAZZA VISTA LAGO In posizione privilegiata a Bissone, a pochi minuti da Lugano, questo elegante attico si inserisce in un contesto residenziale recente, riservato e immerso nel verde, con vista aperta sul Lago. La proprietà si sviluppa su circa 238 mq abitabili e si distingue per una spettacolare terrazza panoramica di 64 mq, perfettamente integrata agli spazi interni e ideale per vivere appieno la dimensione esterna. L’architettura contemporanea valorizza la luce naturale attraverso ampie vetrate scorrevoli a tutta altezza, creando continuità tra living e terrazza. Gli interni, curati nei dettagli, sono caratterizzati da finiture di alto livello, tra cui pavimentazione in Calacatta White Lux posata con coerenza in tutti gli ambienti. La zona giorno accoglie un ampio spazio di rappresentanza con cucina di design Arital ed elettrodomestici Siemens, mentre la zona notte si compone di due camere con guardaroba e una raffinata master suite con bagno en suite, walk-in wardrobe su misura e accesso diretto alla terrazza. La residenza offre elevati standard di comfort, eccellente esposizione solare e accesso pedonale privato al lago, elemento raro e distintivo. Completano la proprietà una cantina e posti auto in autorimessa. Pigione: CHF 9’840.– Acconto spese: CHF 600.–

  • Animaux dom. autorisés
  • Vue
  • Place de parc
  • +6
Durée du trajet
-
1 / 29
  • Balcon / Terrasse
  • Animaux dom. autorisés
  • Vue
  • +7
CHF 5'746.– Top
3.5 pièces114m² surface habitable
Via Roncone 22, 6927 Collina d'Oro

LUGANO-COLLINA D'ORO - AFFITTASI APPARTAMENTO 3.5 LOCALI CON VISTA LAGO (Rif. 504)

APPARTAMENTO CON TERRAZZO VISTA UL PARCOTarchini Group propone in affitto un incantevole appartamento di 114 mq con ampi balconi e vista lago, all'interno del prestigioso contesto residenziale Resort Collina d'Oro.L'appartamento è così composto: ingresso, cucina abitabile, ampio soggiorno, due camere da letto, due bagni e due balconi. Lavanderia privata.Completa l'offerta la possibilità di usufruire dei servizi alberghieri del Resort Collina d'Oro tra cui il Ristorante, un ampio centro SPA & Fitness con piscina interna riscaldata, una meravigliosa piscina esterna con Jacuzzi e Pool Bar, servizio concierge 24/24.L'appartamento dispone inoltre di una cantina privata e uno spazio dedicato all'interno della cantina vini del Resort Collina d’Oro.Posteggi in autorimessa disponibili.APPARTEMENT WITH TERRACE VIEWING THE PARKTarchini Group proposes for rent a charming 114 sqm flat with large balconies and lake view, within the prestigious residential context Resort Collina d'Oro.The flat is composed as follows: entrance hall, kitchen, large living room, two bedrooms, two bathrooms and two balconies. Private laundry room.The offer is completed by the possibility of using the hotel services of the Resort Collina d'Oro including the Restaurant, a large SPA & Fitness centre with heated indoor pool, a wonderful outdoor pool with Jacuzzi and Pool Bar, 24/24 concierge service.The flat also has a private wine cellar and a dedicated space inside the wine cellar of the Resort Collina d'Oro.Parking spaces are available in the garage.

  • Balcon / Terrasse
  • Animaux dom. autorisés
  • Vue
  • +7
Durée du trajet
-
1 / 19
  • Balcon / Terrasse
  • Animaux dom. autorisés
  • Vue
  • +8
CHF 15'285.– Top
6.5 pièces208m² surface habitable
Via Roncone 22, 6927 Agra

COLLINA D'ORO - AFFITTASI INCANTEVOLE APPARTAMENTO CON GIARDINO PRIVATO E VISTA LAGO (rif. 001)

Tarchini Group propone in affitto un esclusivo appartamento di 326 mq disposto su due livelli con ampie logge, spazioso giardino privato e meravigliosa vista lago, all'interno del prestigioso contesto residenziale Resort Collina d'Oro. Al piano terra l'appartamento è composto da: cucina abitabile open space completamente attrezzata con sala da pranzo, ampio soggiorno, studio, una camera di servizio, un bagno, un servizio per ospiti e una spaziosa loggia di 80 mq. Al piano superiore troviamo: camera da letto padronale con guardaroba e sala da bagno, due camere da letto, una cabina armadio, un bagno e una luminosa loggia di 80 mq. L’appartamento dispone di un meraviglioso giardino privato di 605 mq con splendida vista lago. Completa l'offerta la possibilità di usufruire dei servizi alberghieri del Resort Collina d'Oro tra cui il Ristorante, il Bar, un ampio centro SPA & Fitness con piscina interna riscaldata, una meravigliosa piscina esterna con Jacuzzi e Pool Bar, servizio concierge 24/24. L'appartamento dispone inoltre di una cantina privata e uno spazio dedicato all'interno della cantina vini del Resort Collina d’Oro. Posteggi in autorimessa disponibili. Lo stabile è alimentato da energia proveniente da fonti rinnovabili.ELEGANT APARTMENT WITH PRIVATE GARDEN AND LAKE VIEWTarchini Group is offering for rent an exclusive 326 m² apartment spread over two floors, featuring large loggias, a spacious private garden and stunning lake views, within the prestigious Resort Collina d'Oro residential complex. On the ground floor, the apartment comprises: a fully equipped open-plan kitchen with dining area, a spacious living room, a study, a staff bedroom, a bathroom, a guest toilet and a spacious 80 m² loggia. On the upper floor, there is: a master bedroom with a walk-in wardrobe and en-suite bathroom, two further bedrooms, a walk-in wardrobe, a bathroom and a bright 80 m² loggia. The apartment boasts a wonderful private garden of 605 m² with stunning lake views. The offer is complemented by access to the Collina d’Oro Resort’s hotel facilities, including the Restaurant, the Bar, a large SPA & Fitness centre with a heated indoor pool, a wonderful outdoor pool with Jacuzzi and Pool Bar, and a 24-hour concierge service. The apartment also features a private cellar and a dedicated space within the Collina d’Oro Resort’s wine cellar. Parking spaces in the garage are available. The building is powered by energy from renewable sources.

  • Balcon / Terrasse
  • Animaux dom. autorisés
  • Vue
  • +8
Durée du trajet
-
1 / 32
  • Balcon / Terrasse
  • Animaux dom. autorisés
  • Vue
  • +8
Prix sur demandeTop
5.5 pièces276m² surface habitable
Via Roncone 22, 6927 Agra

COLLINA D'ORO-AGRA - Lussuoso appartamento di 276 mq con ampia loggia e vista lago (Rif. 303)

Tarchini Group propone in affitto un incantevole appartamento di 276 mq, all’interno del prestigioso contesto residenziale Resort Collina d’Oro, particolarmente luminoso e con meravigliosa vista lago.Si compone di: ampio soggiorno/sala da pranzo con terrazza a loggia di 86 mq, cucina attrezzata con zona pranzo, zona lavanderia, bagno di servizio, due camere da letto ognuna con la propria sala da bagno, una camera padronale con cabina armadio, sala da bagno e loggia privata.L'appartamento beneficia dei servizi alberghieri del Resort Collina d'Oro, tra cui un ampio centro SPA & Fitness, piscina interna ed una meravigliosa piscina esterna con jacuzzi e Pool Bar.L'appartamento dispone inoltre di una cantina privata e uno spazio dedicato all'interno della cantina vini del Resort Collina d'Oro.Posteggi in autorimessa disponibili.LUXURY APARTMENT WITH WONDERFUL LAKE VIEWTarchini Group offers for rent a charming apartment of 276 mq, within the prestigious residential and hotel context of Resort Collina d'Oro, particularly bright, with a wonderful lake view.The apartment consists of: large living / dining room with loggia terrace, equipped kitchen with dining area, laundry area, service bathroom, two bedrooms each with its own bathroom, a master bedroom with walk-in closet, bathroom and private loggia.The offer is completed by the possibility of using the hotel services of the Collina d'Oro Resort, including the restaurant, a large SPA & fitness center and a wonderful external swimming pool with Jacuzzi and Pool Bar.The apartment also has a private cellar and a dedicated space inside the Collina d'Oro Resort's wine cellar.Parking spaces in the garage available.

  • Balcon / Terrasse
  • Animaux dom. autorisés
  • Vue
  • +8
Durée du trajet
-
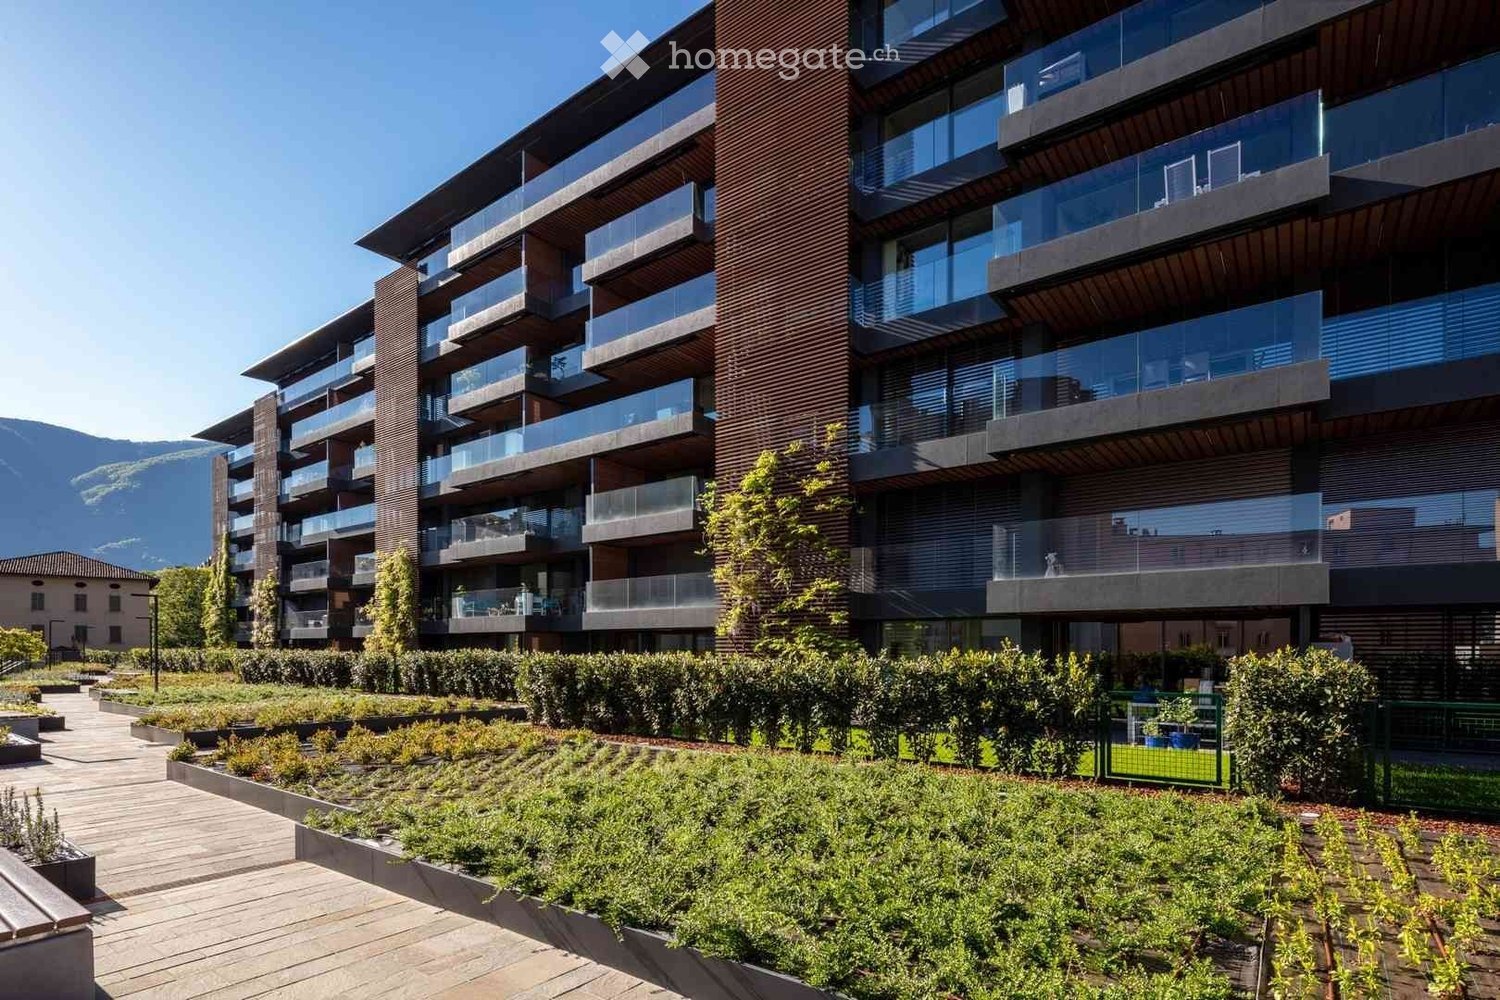
  • Modern multi-story residential building with balconies, large windows, and a sleek design.
  • Modern multi-story residential building with balconies, large windows, and a clean, contemporary design.
  • Floor plan of a multi-room residential space with labeled rooms and dimensions, including living areas, bedrooms, bathrooms, and service spaces.
  • Modern balcony with large glass sliding doors, tiled floor, and a view of greenery outside.
  • Modern bathroom with a toilet, bidet, sink, and a glass-enclosed shower stall. The walls and floor are tiled in neutral tones, and the fixtures are sleek and contemporary.
  • Empty room with light-colored walls and wooden flooring, featuring a doorway and a small section of kitchen cabinets visible on the left side.
  • Modern kitchen with sleek black countertop, stainless steel sink, and minimalist cabinetry.
  • Modern hallway with light pink walls, a wooden door, and a glass-enclosed elevator. The hallway features a sleek, contemporary design with a polished floor and minimalistic decor.
  • Empty room with grey walls, large window showing outdoor view, and a small section of a staircase visible.
  • Empty room with light grey walls and a grey carpeted floor, featuring a single window with a view of greenery outside.
  • A well-maintained garden area with artificial grass, a wooden rocking horse, and a swing set in the background, surrounded by lush greenery and residential buildings.
  • Floor plan of a residential building with multiple rooms, including living spaces, bedrooms, bathrooms, and parking areas.
  • Two maps showing solar exposure and seasonal sun paths for a property, with labeled streets, landmarks, and sun angles at different times of day and year.
1 / 13
CHF 1'500.– Top
2.5 pièces64m² surface habitable
Via Gaidone 8, 6987 Caslano

Appartement moderne 2.5 pièces avec balcon et vue imprenable à Caslano

Bienvenue dans cet appartement élégant de 2,5 pièces au premier étage d'un bâtiment neuf moderne situé Via Gaidone 8 à Caslano. La propriété, construite en 2020 et rénovée en 2025, impressionne par son design contemporain, son aménagement de haute qualité et son emplacement calme et naturel dans le pittoresque Tessin. À partir du 1er octobre 2026, cet appartement attractif avec 64 m² d'espace de vie sera disponible.L'appartement offre : • Salons lumineux : Des pièces inondées de lumière avec des murs clairs et des planchers en bois élégants créent une atmosphère accueillante. • Balcon moderne : Des portes coulissantes en verre spacieuses s'ouvrent sur un balcon bien entretenu avec un sol en carrelage et une vue sur la verdure – idéal pour se détendre en été. • Cuisine élégante : Cuisine moderne avec une table de travail noire, un évier en acier inoxydable et des armoires minimalistes. • Salle de bain contemporaine : Équipée d'un toilette, d'un bidet, d'un lavabo et d'une cabine de douche en verre élégante dans des tons de couleur neutres. • Ascenseur et accessibilité pour les fauteuils roulants : Un ascenseur en verre dans l'escalier moderne permet un accès sans obstacle. • Stationnement : Garage et espace de stationnement disponibles. • Espace extérieur : Jardin bien entretenu avec des possibilités de jeux pour les enfants. Autres points forts : • Emplacement calme – agréablement calme le jour et la nuit • Ensoleillé en été • Animaux de compagnie acceptés • Environnement propice aux enfants • Belle vue sur la verdure Emplacement et environnement : Caslano est situé sur les rives du lac de Lugano et offre une qualité de vie idyllique tessinoise. Le lac, la rivière et la nature sont à proximité immédiate. L' arrêt Caslano est accessible en seulement 6 minutes à pied, et la gare de Magliaso en environ 15 minutes à pied. Un supermarché Coop et la Farmacia di Caslano sont à quelques minutes à pied. La Scuola media Caslano est également à seulement 6 minutes à pied – idéal pour les familles avec des enfants.Cet appartement moderne combine la qualité de vie tessinoise avec le confort de vie contemporain. Un véritable foyer pour les couples, les célibataires ou les petites familles.Un dossier complet avec des photos sera envoyé sur demande.

Durée du trajet
-
  • Modern bathroom with a white sink, mirror, toilet, bathtub, and a glass-enclosed shower stall. The space features dark tiles and sleek fixtures.
  • Modern balcony with grey tiled floor and glass railing, overlooking a street with trees, outdoor seating, and a parked car.
  • A narrow, clean hallway with white walls and dark tiled flooring, featuring an open door leading to another room.
  • A narrow hallway with white walls, dark grey tiled floor, and a small shower stall visible at the end.
  • Empty kitchen with white cabinets, dark tiled floor, and a countertop. No furniture or appliances are present.
  • Modern kitchen with white cabinets, black countertops, and a central island. The floor is dark tiled, and natural light streams in from a window on the left.
  • Empty room with dark tiled flooring and large sliding glass doors leading to a balcony area.
  • Empty room with dark grey tiled floor, white walls, and a large sliding glass door with blinds leading to an outdoor area.
  • Completely empty room with white walls and dark grey tiled floor. No furniture or equipment.
  • View of a cityscape with multiple buildings, including residential structures and a construction crane in the background. The scene includes a mix of architectural styles and greenery.
1 / 12
CHF 2'070.– Top
3.5 pièces94m² surface habitable
Via ai Grotti 1, 6900 Paradiso

Appartement moderne de 3.5 pièces à Paradiso, Lugano

Bienvenue dans cet appartement splendide, de récente construction (2021), situé au 3ème étage d'un élégant immeuble moderne, Via ai Grotti 1, à Paradiso, à quelques pas du lac de Lugano. Avec ses 94 m² d'espace habitable, cet appartement de 3,5 pièces représente une opportunité unique pour ceux qui recherchent confort, style et une position privilégiée.La cuisine est un espace ouvert, finement équipée (cuisinière à induction, plan de travail en okite, etc.) et comprend deux chambres. Un espace de disposition avec installation pour une machine à laver et une cave spacieuse complètent l'offre.L'offre est complétée par des places de parking en garage ou à l'extérieur, sur demande. Via ai Grotti 1, Paradiso Tel. 091 971 96 02 heures de bureau Email: info@holdingnove.chPosition et environnement: Paradiso est l'un des endroits les plus convoités du canton du Tessin, immergé dans un contexte ensoleillé et animé. L'appartement est situé à proximité immédiate de l'arrêt de la gare de Paradiso et est accessible en seulement 1 minute à pied, ainsi que l'arrêt de bus Paradiso Stazione/Scuole. Le terminal des ferries de Paradiso sur le lac est à seulement 6 minutes à pied. Les écoles communales sont à 2 minutes à pied, la pharmacie à 3 minutes et les supermarchés à seulement 5 minutes. Tout ce dont vous avez besoin pour une vie confortable est à portée de main.

Durée du trajet
-
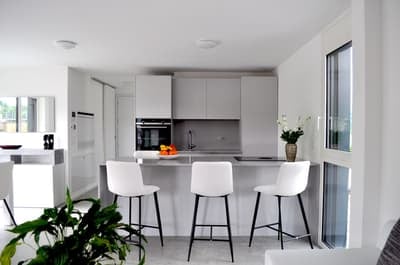
  • Modern kitchen with white cabinets, stainless steel appliances, island with bar stools, and a vase of flowers on the counter.
  • Bright, modern kitchen and dining area with white cabinetry, a central island, and a dining table with chairs. The space features large windows, a coffee table, and decorative plants.
  • Modern multi-story building with a sleek, contemporary design, featuring large windows and a clean, minimalist facade.
  • Modern multi-story building with large glass windows and balconies, surrounded by greenery and palm trees.
1 / 4
CHF 1'320.– Top
1.5 pièces45m² surface habitable
Via Monda 17b, 6982 Agno

Elegante Open Space con Ampia Terrazza

Elegante open space di 45 m², situato al 3° piano di una moderna ed esclusiva residenza ad Agno.L'appartamento è composto da una luminosa zona giorno con cucina open space, una confortevole zona notte, un moderno bagno con ampia cabina doccia, predisposizione per lavatrice e asciugatrice. Il vero punto di forza è la splendida terrazza di 36 m², ben esposta, ideale per rilassarsi, pranzare all'aperto o trascorrere piacevoli momenti in totale privacy.L'appartamento è dotato di riscaldamento e raffrescamento a pavimento con regolazione e contabilizzazione individuale dei consumi, connessione Internet ad alta velocità tramite fibra ottica e Wi-Fi.Gli appartamenti Torri Monda rappresentano il perfetto connubio tra comfort, stile e natura. Situati in una nuova ed elegante costruzione certificata CECE A, offrono un'elevata qualità di vita. La particolare concezione architettonica garantisce un'eccellente insonorizzazione, poiché nessun appartamento confina direttamente con un altro. Inoltre, la doppia esposizione est-ovest assicura ambienti luminosi durante tutto il giorno.Grazie all'elevato isolamento termico e al moderno impianto con termopompa ad acqua di falda, i consumi energetici risultano particolarmente contenuti. Ogni appartamento paga esclusivamente i propri consumi effettivi di riscaldamento e raffrescamento.La posizione è strategica, a pochi passi dai centri commerciali Migros, Coop, Denner e Aldi, da infrastrutture sportive e dai mezzi pubblici. Il trenino FLP collega Agno a Lugano con corse ogni 15 minuti, mentre il lago e le numerose aree verdi rendono la zona ideale per chi cerca tranquillità senza rinunciare ai servizi.Disponibile anche in versione arredato Pigione: CHF 1'560.–/mese Acconto spese: CHF 110.–/meseDisponibile dal 1 Ottobre 2026Per maggiori informazioni o per organizzare una visita, saremo lieti di accompagnarvi alla scoperta di questo splendido appartamento.Torri Monda confort, style & natureModern 45 m² studio apartment with a sunny 36 m² private terrace, located in a new, energy-efficient (CECE A) residential building in Agno.The apartment features a bright open-plan living area, a modern bathroom with walk-in shower and bidet, underfloor heating and cooling with individual consumption metering, high-speed fibre-optic internet, and excellent sound insulation.Thanks to the geothermal heat pump system and individual metering, each tenant pays only for their actual heating and cooling consumption.Ideally located within walking distance of Migros, Coop, Denner, Aldi, sports facilities and public transport. The FLP train connects Agno to Lugano every 15 minutes.Fully furnishedRent: CHF 1,560/month Service charges: CHF 110/monthFor further information or to arrange a viewing, please contact us.

Durée du trajet
-
1 / 8
CHF 2'050.– Top
3.5 pièces81m² surface habitable
Via Cremignone 6a, 6924 Sorengo

Espaces lumineux dans une solution moderne : Résidence GEA

Découvrez notre nouvelle proposition au sein de la Résidence GEA ! Ce splendide appartement de 3,5 pièces offre confort et style dans un environnement moderne et lumineux.L'appartement se compose de :- Une entrée élégante avec placard mural- Deux chambres à coucher spacieuses et lumineuses- Salle de bain avec douche - Salle de bain avec baignoire- Local avec lave-linge/sèche-linge- Cuisine américaine- Salon avec jardinEmplacement stratégique : La Résidence GEA est située dans un emplacement idéal, avec supermarchés, restaurants, écoles et arrêts de transports en commun à quelques pas.Vivre au vert : le complexe GEA, récemment construit, se compose de 2 bâtiments et de 50 appartements immergés dans la verdure, offrant calme et sérénité à quelques minutes du centre-ville.Des places de parking internes sont disponibles au prix de CHF 120.- par moisLes chiens et chats de petite taille sont admis avec l'autorisation de l'administration.Les photos intérieures sont des photos échantillons qui correspondent au standard réel de l'appartement.Ne laissez pas échapper cette opportunité fantastique !Contactez-nous directement via l'annonce en ligne sous "contacter l'annonceur".Par la suite, vous recevrez un e-mail automatique avec des informations sur les modalités de visite et la possibilité de postuler numériquement pour l'appartement et/ou de poser des questions.

Durée du trajet
-
  • Modern multi-story residential building with balconies, large windows, and a staircase leading to the entrance.
  • Empty room with white tiled flooring, white walls, and a small adjacent kitchen area with wooden cabinets and a countertop.
  • Empty room with white tiled flooring, white walls, large window, and sliding glass door leading to a balcony.
  • Empty room with white tiled floor, white walls, and large windows with wooden frames. No furniture or equipment present.
  • Modern kitchen with wooden cabinets, granite countertops, and a stainless steel sink.
  • Empty room with white tiled floor, white walls, and large windows with wooden frames. Track lighting fixture mounted on the ceiling.
  • Empty room with white tiled floor and white walls, featuring a single window with wooden frame and sill.
  • Modern bathroom with beige tiled walls and floor, featuring a sink, bathtub, toilet, and a large mirror above the sink.
  • Modern bathroom with a white sink, toilet, shower, and built-in shelves. Features a sleek glass shower enclosure and a wooden door.
  • Floor plan showing a living area, two bedrooms, a kitchen-dining area, a covered balcony, a bathroom, and a WC.
1 / 10
CHF 1'550.– Top
3.5 pièces87m² surface habitable
Via Cantonale 35, 6987 Caslano

Caslano: Affittasi spazioso e luminoso appartamento 3.5 locali

Anzeige auf Deutsch weiter unten.A partire da subito o da data da concordare, proponiamo in locazione un luminoso e spazioso appartamento di 3.5 locali, parzialmente rinnovato, situato al piano rialzato, nella Residenza Bette in Via Cantonale 35 a Caslano. L'immobile gode di una posizione particolarmente privilegiata, a pochi passi dalle rive del Lago di Lugano e dalle suggestive passeggiate del lungolago, nonché da numerosi sentieri immersi nella natura. Nelle immediate vicinanze si trovano inoltre ristoranti, grotti, bar, supermercati e tutti i principali servizi. La stazione FLP di Caslano, con collegamenti diretti per Lugano e Ponte Tresa, è facilmente raggiungibile a piedi, mentre il confine italiano dista soli 5 minuti d'auto. L'appartamento, con una superficie di circa 87 m², si distingue per gli ambienti ampi, luminosi e ben distribuiti ed è così composto: • ingresso con corridoio; • spazioso soggiorno con cucina arredata e accesso al balcone; • due servizi, di cui uno con doccia e uno con vasca; • camera matrimoniale; • ampiacamera singola; Lavanderia comune, con eventuale possibilità di installare la colonna lavasciuga nell'appartamento.Animali domestici ammessi previa approvazione.Condizioni di locazione: • Canone mensile tutto incluso, senza conguaglio a fine anno: CHF 1'550.– • Ampio posto auto esterno incluso nella pigione. Una soluzione ideale per chi desidera vivere in un contesto tranquillo e verdeggiante, senza rinunciare alla comodità dei servizi, dei collegamenti pubblici.----------------------------------------Caslano: Helle und geräumige 3.5-Zimmer-Wohnung zu vermietenAb sofort oder nach Vereinbarung vermieten wir eine helle und großzügige, teilweise renovierte 3.5-Zimmer-Wohnung im Hochparterre der Residenza Bette, Via Cantonale 35, in Caslano.Die Liegenschaft befindet sich an einer besonders privilegierten Lage, nur wenige Schritte vom Ufer des Luganersees und den schönen Spazierwegen entlang des Sees entfernt. Auch zahlreiche Wanderwege inmitten der Natur befinden sich in unmittelbarer Nähe. Restaurants, Grotti, Bars, Supermärkte sowie alle wichtigen Dienstleistungen sind bequem erreichbar. Der FLP-Bahnhof Caslano mit direkten Verbindungen nach Lugano und Ponte Tresa ist gut zu Fuß erreichbar, während die italienische Grenze nur etwa 5 Autominuten entfernt liegt.Die Wohnung verfügt über eine Wohnfläche von ca. 87 m² und überzeugt durch großzügige, helle und gut aufgeteilte Räume. Sie setzt sich wie folgt zusammen: • Eingangsbereich mit Korridor; • geräumiges Wohnzimmer mit möblierter Küche und Zugang zum Balkon; • zwei Badezimmer, eines mit Dusche und eines mit Badewanne; • Schlafzimmer; • großes Einzelzimmer. Gemeinschaftswaschküche vorhanden, mit eventueller Möglichkeit, eine Wasch-Trocken-Säule in der Wohnung zu installieren. Haustiere sind nach vorgängiger Genehmigung erlaubt.Mietkonditionen: • Monatlicher Mietzins alles inklusive, ohne Nebenkostenabrechnung am Jahresende: CHF 1’550.– • Großer Außenparkplatz im Mietzins inbegriffen. Eine ideale Lösung für alle, die in einer ruhigen und grünen Umgebung wohnen möchten, ohne auf die Nähe zu Dienstleistungen und öffentlichen Verkehrsmitteln zu verzichten.

Durée du trajet
-

Propriétés suggérées sur base des résultats de ta recherche

Informations additionnelles

Vue d'ensemble

La population de Mendrisio est passée à 15'085 habitants pendant ces trois dernières années. Cela correspond à une croissance démographique de 1.6%.

Statistiques démographiques

Le revenu moyen s'élève ici à 74'405 CHF. 23.82% de la population est diplômée de l'enseignement supérieur, 10.42% a suivi une formation professionnelle supérieure, 46% de la population peut justifier d'un diplôme de degré secondaire II (maturité ou apprentissage) et 19.76% des habitants effectuent actuellement leur scolarité obligatoire. Grâce à son niveau social élevé et sa population éduquée, ce quartier est un endroit prestigieux. Le taux de chômage dans son ensemble est de 1.29%.

Impôts

La zone de résidence a une charge fiscale globale de 10.75%. Le taux d'imposition effectif varie d'un individu à l'autre et se mesure en fonction des facteurs tels que le montant du revenu réel, la situation familiale, le taux de déductions et autres. À Mendrisio, la charge fiscale s'élève à 16.24% pour une personne célibataire sans enfant. En moyenne, un couple de retraités (plus de 65 ans) paie 14.81%, un couple marié avec deux enfants 5.87% et un couple sans enfant 9.39%.

Nouvelle bâtisse

Le 585 nouveaux logements ont été construits à Mendrisio au cours des 5 dernières années. 53, qui sont des appartements d'une pièce, sont adaptés aux célibataires. Le total des nouveaux appartements de 2 pièces s'élève à 256. Avec 117 nouveaux appartements de 3 pièces et 115 de 4 pièces, la région est également très attrayante pour les familles. Parmi les nouveaux logements, on compte 26 appartements de 5 pièces ainsi que 18 autres appartements de 6 pièces ou plus.

Inventaire

Grâce à ces nouvelles constructions, le nombre de logements dans la région ne cesse de croître, ce qui porte à 9406 le nombre total de logements à Mendrisio. Le nombre d'appartements d'une pièce s'élève à 453. Pour les appartements de 2, 3 et 4 pièces, le patrimoine immobilier dispose respectivement de 1498, 2584 et 2849 logements. Le nombre de logements s'élève à 1182 de 5 pièces et 840 grands appartements de 6 pièces et plus.

Logements vacants

Le taux de logements inhabités à Mendrisio est de 3.08%. De ce fait, 4.72% des appartements d'une pièce, 4.14% des appartements de 2 chambres, 3.62% des résidences de 3 pièces, 2.79% des 4-pièces et 1.55% des appartements de 5 pièces sont actuellement inoccupés. Le taux de vacance est de 1.66% pour les habitations de plus de 5 pièces et 1.82% pour les appartements de plus de 6 pièces.

Marché immobilier (location uniquement)

Les locations sont proposées à un prix moyen de 1290 CHF par mois. Un quart des logements sont moins coûteux ou correspondent à un loyer mensuel de 1090 CHF (quantile 25%). De plus, 75% des loyers mensuels sont inférieurs ou égaux à un coût de 1500 francs suisses.