150 résultats - Appartement terrasse à louer à Suisse (Switzerland)
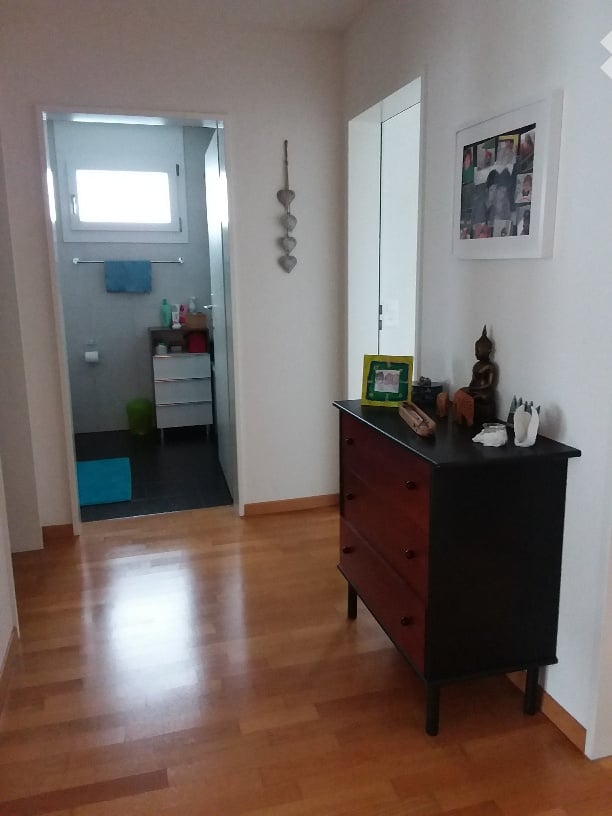
  • A hallway with wooden flooring leads to a bathroom. A black dresser with drawers is positioned against the wall, topped with a picture frame, a small statue, and a mirror. A small bathroom is visible through an open doorway, featuring a white cabinet, a b
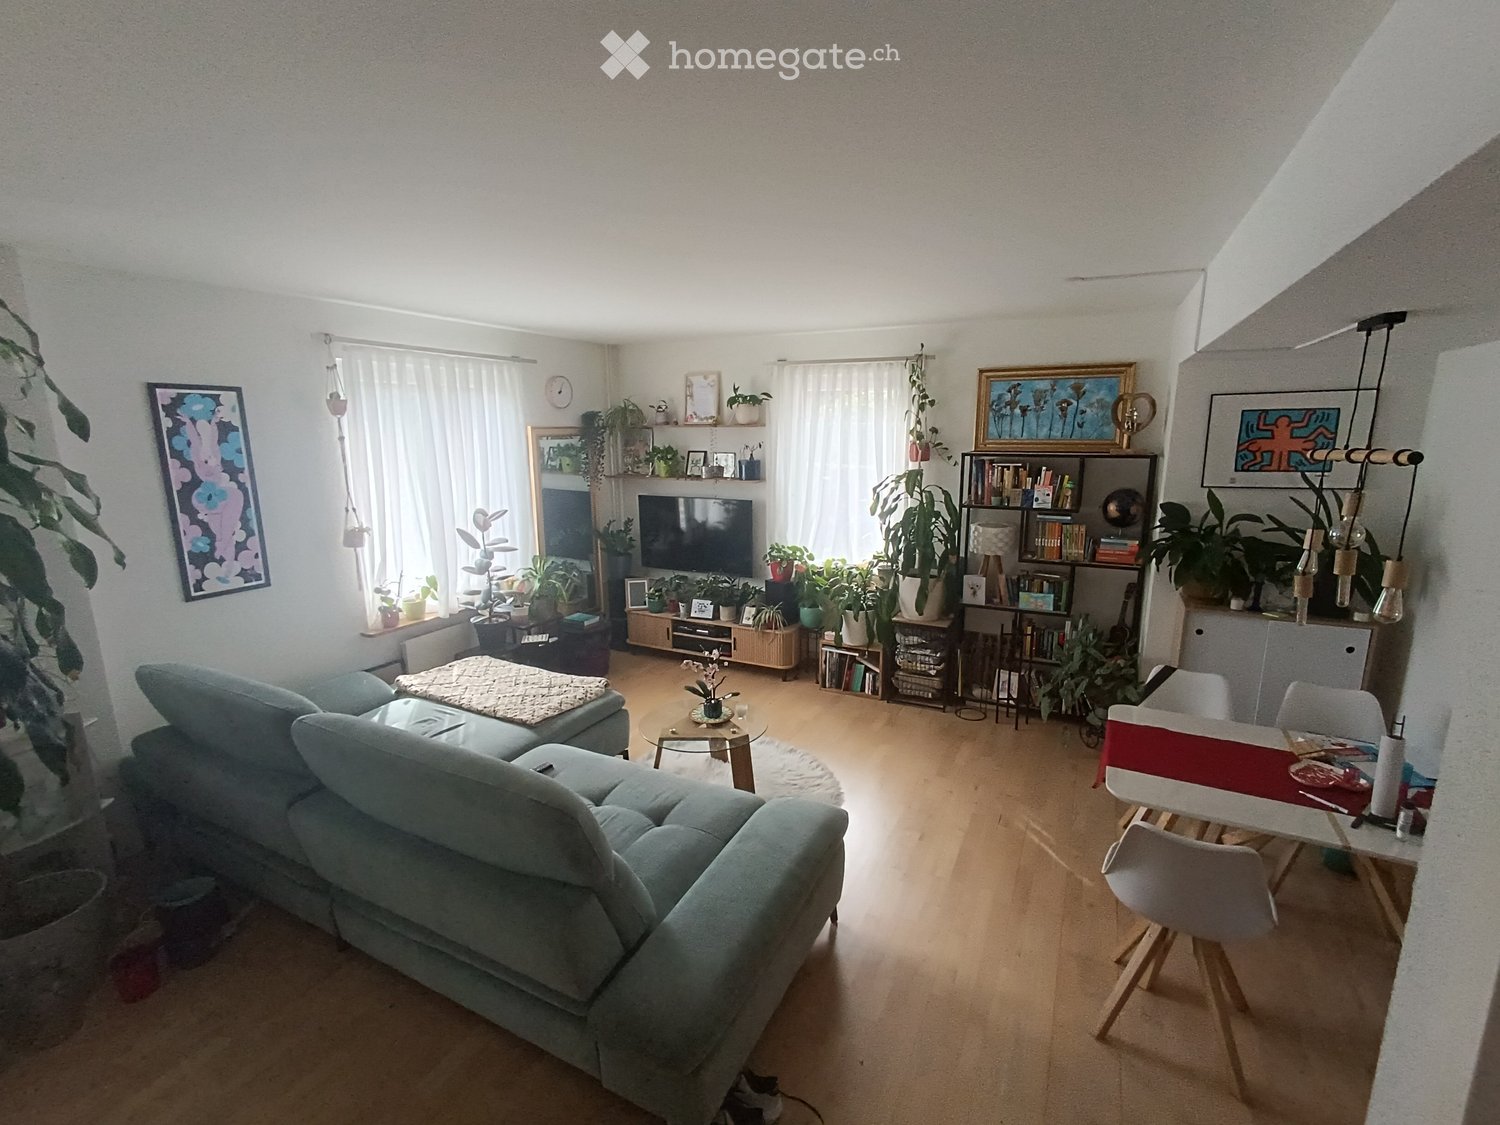
  • A modern, open-concept living and dining area with wooden flooring, a large potted plant, a dining table with chairs, a bookshelf, and a television in the background.
  • Modern bathroom with dark tiled floor, white walls, a window, a shower with a curtain, a towel rack with a blue towel, a small storage cabinet, and a toilet.
  • Modern bathroom with white tiles, a large sink with a mirror, a toilet, and a blue towel hanging on the wall. A small blue rug is placed on the dark floor.
  • A narrow hallway with wooden flooring, white walls, and a closed door at the end. A white cabinet with drawers and a small bench with a green cushion are visible on the right side.
  • Modern kitchen and dining area with grey cabinets, wooden flooring, a dining table with chairs, and various kitchen appliances.
  • A modern dining room with a wooden dining table and six chairs, surrounded by grey cabinets and a sink area. The room features large windows with dark curtains, a hanging light fixture, and decorative plants on the table.
  • Modern living room with hardwood flooring, white coffee table, grey sofa, TV stand, white shelving unit, small dining area with white chairs and table, and a potted plant.
  • Modern bathroom with white tiles, a white sink, a toilet, a red towel, and a red bathroom rug on the floor.
  • A small, well-lit room with wooden flooring, a white crib, a shelf with storage boxes, a round rug, and a toy on the floor. Large windows with white curtains let in natural light.
  • Modern kitchen with grey cabinets, black countertops, and wooden flooring. Features include a sink, dishwasher, stove, oven, and various kitchen items on the counters and shelves.
  • Modern kitchen with grey cabinets, wooden flooring, and various appliances including an oven, coffee maker, and cups on the counter.
  • A modern bedroom with a grey headboard bed, red checkered blanket, matching pillows, and a wooden nightstand. The walls feature decorative metal flower wall art.
  • Bright bedroom with wooden flooring, large window with purple curtains, neatly made bed with red and white checkered duvet and red pillow, wall-mounted decorative flower design.
  • Bedroom with wooden floor, single bed with green and white bedding, light-colored wardrobe, and a painting on the wall.
  • Balcony with wooden dining table, wicker chairs, sofa, lanterns, and potted plants.
  • A modern, minimalist balcony with a wicker sofa, wooden coffee table, and several potted plants. The space features clean lines and neutral tones, with a glass door leading to the interior.
  • Balcony with a wooden dining table, wicker chairs, and a closed umbrella. The balcony has a metal railing and a view of a building in the background.
  • Modern bathroom with a white sink, mirror, toilet, and glass-enclosed shower. Features a black tiled floor, a green towel, and a blue bath mat.
  • Bright, open-plan living and dining area with wooden flooring, a large cabinet with glass doors, a dining table with chairs, and a tall potted plant near the window.
  • Bright living room with wooden flooring, large bookshelf filled with books, television on a stand, coffee table, and decorative plants.
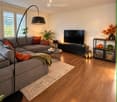
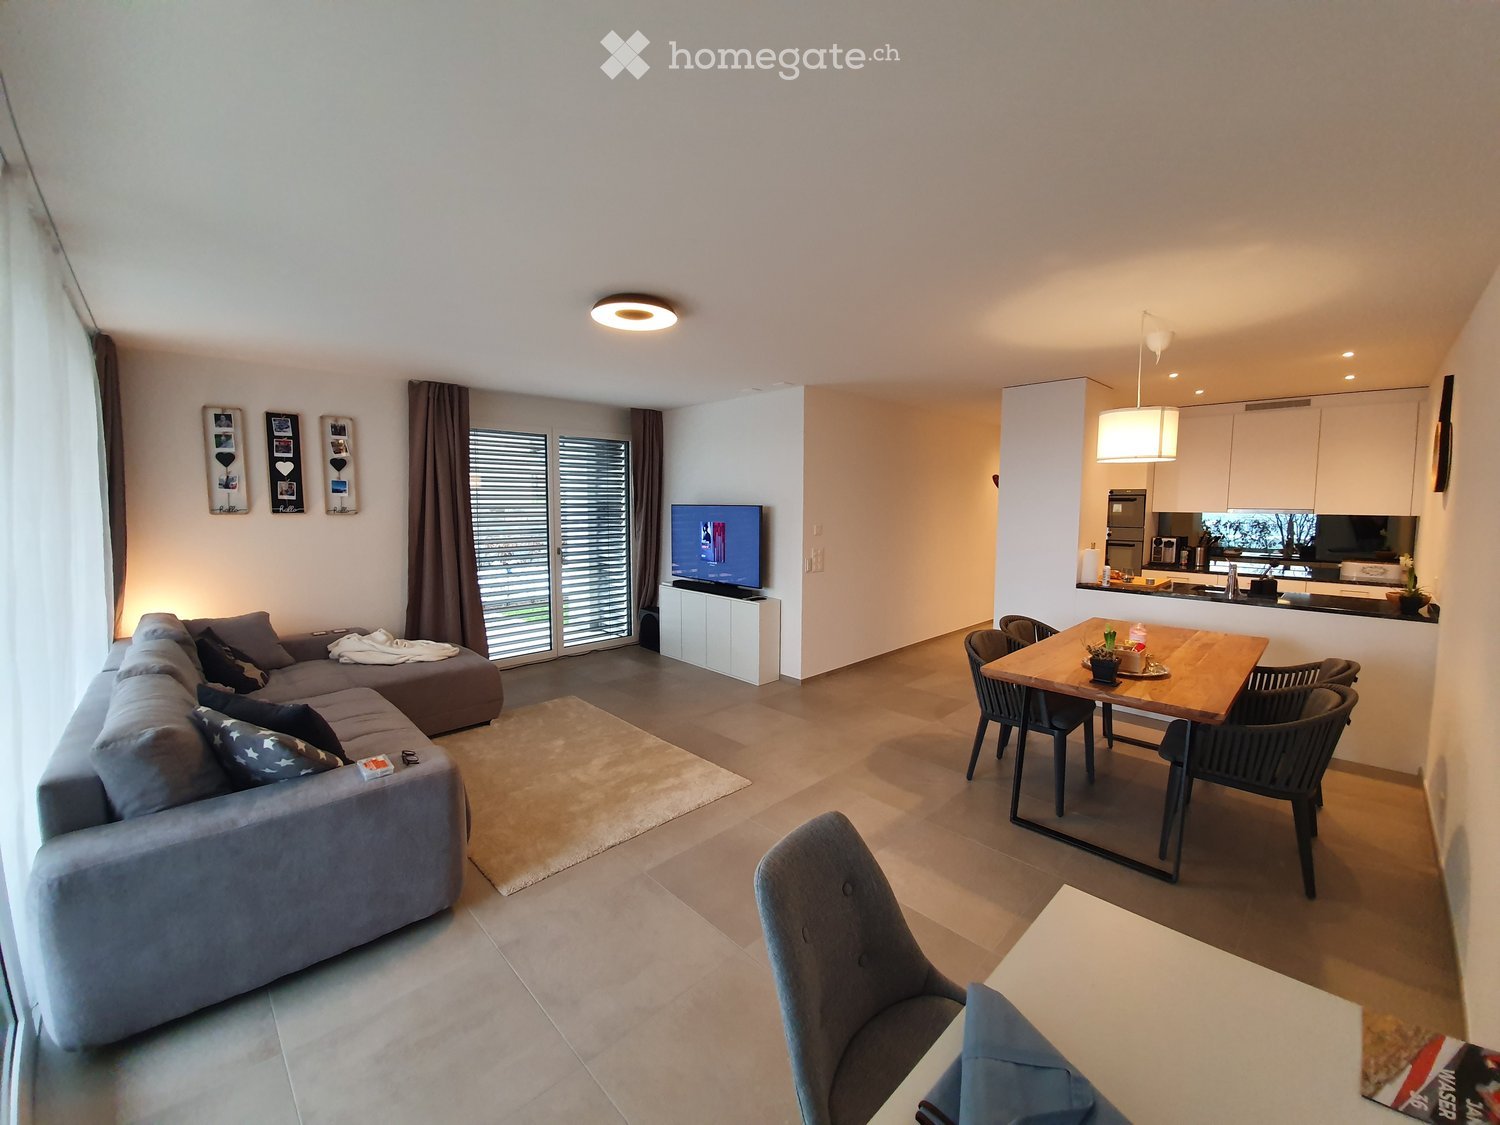
  • Modern living room with a grey sectional sofa, colorful cushions, a wooden coffee table, a floor lamp, and a large area rug on a wooden floor.
1 / 22
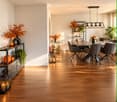
A modern, open-concept living and dining area with wooden flooring, a large potted plant, a dining table with chairs, a bookshelf, and a television in the background.
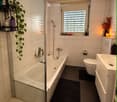
Modern bathroom with dark tiled floor, white walls, a window, a shower with a curtain, a towel rack with a blue towel, a small storage cabinet, and a toilet.
Modern bathroom with white tiles, a large sink with a mirror, a toilet, and a blue towel hanging on the wall. A small blue rug is placed on the dark floor.
CHF 2'960.– Premium
4.5 pièces111m² surface habitable
Heumattstrasse 12, 8906 Bonstetten

Appartement terrasse lumineux 4½-pièces avec grand balcon sud et buanderie privée

À Heumattstrasse 12 à 8906 Bonstetten, nous louons un appartement spacieux, non meublé, 4½-pièces d'environ 111 m² de surface habitable à partir du 1er novembre 2026.L'appartement au 2e étage est facilement accessible par ascenseur. Trois chambres et le séjour ouvert avec salle à manger offrent un espace polyvalent pour les familles, les couples ou un bureau à domicile.Un point fort particulier est le balcon sud couvert d'environ 26,5 m². Ici, une table à manger et un coin salon confortable trouvent leur place – idéal pour des heures détendues à l'extérieur.ÉQUIPEMENT ET ÉQUIPEMENT • Séjour et salle à manger lumineux avec cuisine ouverte • Cuisine avec plan de travail en granit et lave-vaisselle • Trois chambres utilisables séparément • Parquet et chauffage au sol • Salle de bain avec baignoire, double évier et toilettes • Deuxième salle de bain avec douche et toilettes • Buanderie privée avec lave-linge et sèche-linge ainsi que séchoir • Compartiment de cave privé • Local à vélos commun • Ascenseur • Deux places de parking souterraines • Une station de recharge pour véhicules électriques a également été installée. SITUATIONL'appartement est situé dans un quartier résidentiel calme et verdoyant à Bonstetten. Les commerces, les écoles, le jardin d'enfants et les transports en commun sont accessibles à pied. Un petit terrain de jeux se trouve directement devant la maison.Les environs offrent de nombreuses possibilités de promenades, de sports et de détente. En même temps, Bonstetten est bien relié à Zurich et à Zug par les transports en commun et l'accès autoroutier à proximité.CONDITIONS DE LOCATIONL'appartement est loué exclusivement avec les deux places de parking souterraines. La location de l'appartement sans les deux places n'est pas possible. Les coûts sont de 125 CHF par place et par mois, soit un total de 250 CHF en plus du loyer de l'appartement.Places de parking souterraines : L'appartement est loué exclusivement avec les deux places de parking souterraines. Place avec station de recharge pour véhicules électriques 150 CHF par mois, deuxième place 125 CHF par mois, soit un total de 275 CHF en plus du loyer de l'appartement.Coûts de la station de recharge : Les coûts de la station de recharge sont à la charge du locataire. Cela inclut la redevance e-mobilité fixe de l'administration (2025 : environ 38,70 CHF par an) ainsi que le courant de recharge selon la consommation mesurée. Les deux sont facturés selon la déclaration annuelle de l'administration.L'une des deux places est actuellement sous-louée par les locataires actuels de l'appartement à une autre personne. Si désiré, ce sous-louage peut être poursuivi après consultation avec la personne concernée. Les deux places de parking souterraines restent partie intégrante de votre contrat de location.Coûts mensuels • Loyer net de l'appartement : 2 660 CHF • Caution pour les frais accessoires : 300 CHF • Place de parking souterraine avec station de recharge : 150 CHF • Place de parking souterraine : 125 CHFTotal par mois : 3 235 CHF Disponible : 1er novembre 2026 Location : non meubléVISITEDates de visite • Jeudi 08.10.2026, 16h00-17h30 • Vendredi 09.10.2026, 16h00-17h30 • Mardi 13.10.2026, 16h00-17h30 Veuillez vous inscrire à l'avance et convenir d'un horaire spécifique dans ces créneaux. Veuillez me contacter avec votre date souhaitée et vos coordonnées. Je coordonnerai la visite avec les locataires actuels et vous confirmerai le rendez-vous par la suite.

Durée du trajet
-
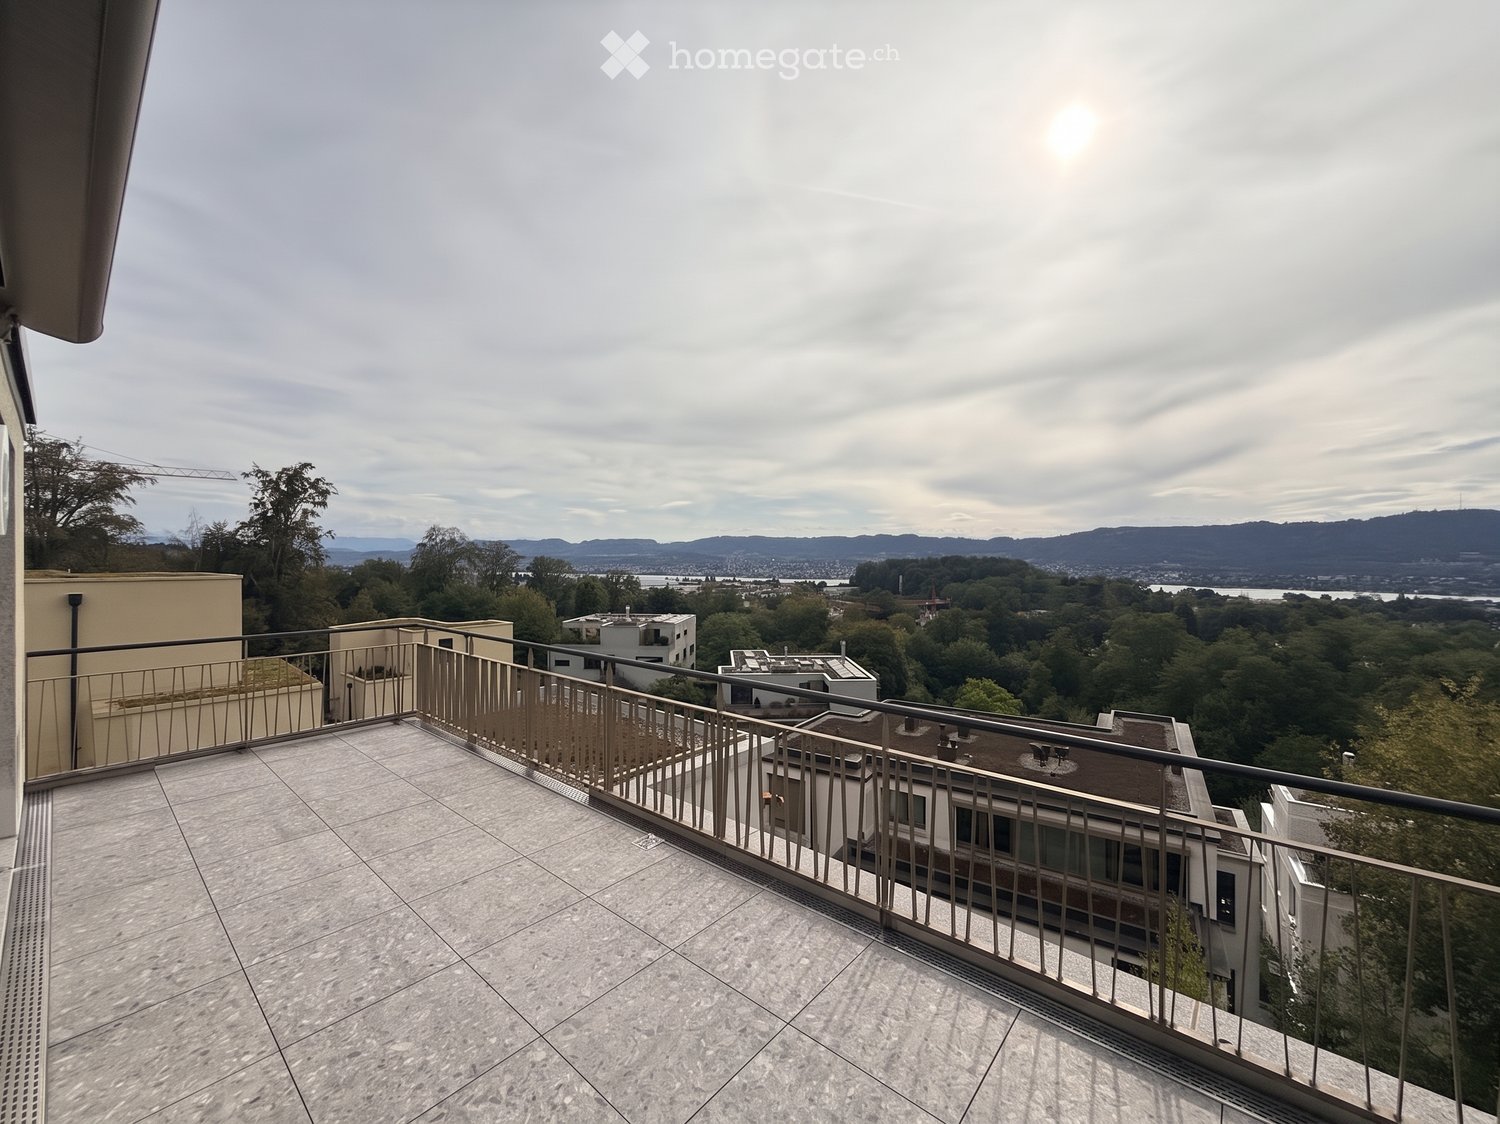
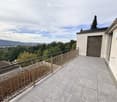
  • Balcony with tiled floor and metal railing, overlooking a cityscape with trees and distant mountains.
  • Balcony with tiled floor, metal railing, and scenic view of trees and distant landscape.
  • Empty room with wooden flooring, white walls, and a large window. A built-in wardrobe is visible on one wall.
  • Empty room with light wooden flooring, white walls, and a small kitchen area with cabinets and a sink visible in the background.
  • Empty room with wooden flooring, white walls, and large windows offering a view of greenery outside.
  • Modern bathroom with a white washing machine and dryer stacked vertically, featuring a sleek digital control panel and a dark blue tiled wall.
  • Modern kitchen with white cabinets, black countertops, a stainless steel sink, and a built-in oven. Features include a pendant light and large windows with blinds.
  • A narrow hallway with tiled flooring and wooden doors on both sides, featuring a partially open door on the right.
  • Empty room with wooden flooring, large windows with blinds, and a hanging light fixture.
  • Empty room with wooden flooring, white walls, large windows with blinds, and a built-in wooden shelving unit.
  • Modern bathroom with dark blue tiles, white toilet, sink, and a window offering a view of the neighborhood.
  • Modern bathroom with a glass-enclosed shower area, dark blue tiles, and white cabinets.
  • Balcony with metal railing, tiled floor, overlooking a cityscape with trees and buildings.
  • Empty room with wooden flooring, white walls, large windows, and a view of the city and mountains.
  • Modern hallway with light-colored walls, marble tile flooring, and a pendant light fixture. Features a wooden door on the left and a mirrored sliding door at the end leading to another room.
  • Modern hallway with wooden stairs, white walls, and large windows showing a view of a garden area with gravel.
  • Balcony with metal railing, tiled floor, overlooking a cityscape with trees, buildings, and distant hills.
1 / 17
Balcony with tiled floor, metal railing, and scenic view of trees and distant landscape.
Empty room with wooden flooring, white walls, and a large window. A built-in wardrobe is visible on one wall.
Empty room with light wooden flooring, white walls, and a small kitchen area with cabinets and a sink visible in the background.
CHF 3'800.– Premium
2.5 pièces70m² surface habitable
Eierbrechtstrasse 24, 8053 Zürich

2.5 rooms with lake & Uetliberg views in Witikon Kreis 7

We are looking to find a subsequent tenant for our apartment:Overview & Key Details: • Type: 2.5 rooms (spacious bedroom, living room, and a semi-separate reading/working space) • Size: ~70 m² indoor living area + 20 m² west-facing terrace • Rent: 3,800 CHF / month (incl. NK) • Availability: October 16, 2026 • Building: Modern new build with only 3 other tenants in the building Highlights & Features: • Views & Setting: Stunning views of Lake Zurich, Uetliberg, and the surrounding forest. 3 mins walking to hiking path in Elefantenbach. Located in a very quiet 30 km/h neighborhood. • Privacy & Layout: Entire floor belongs to the apartment, offering abundant natural light from all directions. Direct elevator access opening straight into the apartment. • Comfort: Underfloor heating throughout and a large 20 m² west-facing terrace ideal for afternoon/evening sun. • Kitchen & Appliances: High-end kitchen equipped with an oven, separate steamer, refrigerator, and separate freezer. • Laundry: In-unit washing machine and tumbler (dryer), plus access to a shared drying room. • Storage & Parking: Private cellar (Keller), dedicated bicycle storage (Veloraum), and an underground garage (Tiefgarage) spot with an EV charging wallbox available (210 CHF / month). • Public Transport: 5 mins to Bus 31, 7 mins to Burgwies (Tram 4). • Shopping: 7 mins to Migros and Denner. Please contact to arrange a viewing.-----Wir suchen einen Nachmieter für unsere Wohnung:Überblick: • Typ: 2,5 Zimmer (geräumiges Schlafzimmer, Wohnzimmer sowie ein teilabgetrennter Lese-/Arbeitsbereich) • Größe: ca. 70 m² Wohnfläche + 20 m² Westterrasse • Miete: 3.800 CHF / Monat (inkl. NK) • Verfügbarkeit: 16. Oktober 2026 • Gebäude: Moderner Neubau mit nur drei weiteren Mietparteien im Haus Highlights: • Aussicht & Lage: Herrlicher Blick auf den Zürichsee, den Uetliberg und den umliegenden Wald. 3 Gehminuten bis zum Wanderweg am Elefantenbach. Gelegen in einer sehr ruhigen Tempo-30-Zone. • Privatsphäre & Grundriss: Die Wohnung erstreckt sich über die gesamte Etage und bietet viel Tageslicht von allen Seiten. Direkter Aufzugszugang, der direkt in die Wohnung führt. • Komfort: Durchgehende Fußbodenheizung und eine große Westterrasse (20 m²), ideal für die Nachmittags- und Abendsonne. • Küche & Geräte: Hochwertige Küche, ausgestattet mit Backofen, separatem Steamer, Kühlschrank und separatem Gefrierschrank. • Wäsche: Eigene Waschmaschine und eigener Wäschetrockner in der Wohnung sowie Zugang zu einem gemeinschaftlichen Trockenraum. • Stauraum & Parken: Privates Kellerabteil, eigener Fahrradraum und Tiefgaragenstellplatz mit Ladestation für Elektrofahrzeuge (210 CHF / Monat). • Öffentlicher Verkehr: 5 Gehminuten bis Bus 31, 7 Gehminuten bis Haltestelle Burgwies (Tram 4). • Einkaufsmöglichkeiten: 7 Gehminuten bis Migros und Denner. Bitte kontaktieren Sie uns, um einen Besichtigungstermin zu vereinbaren.

Durée du trajet
-
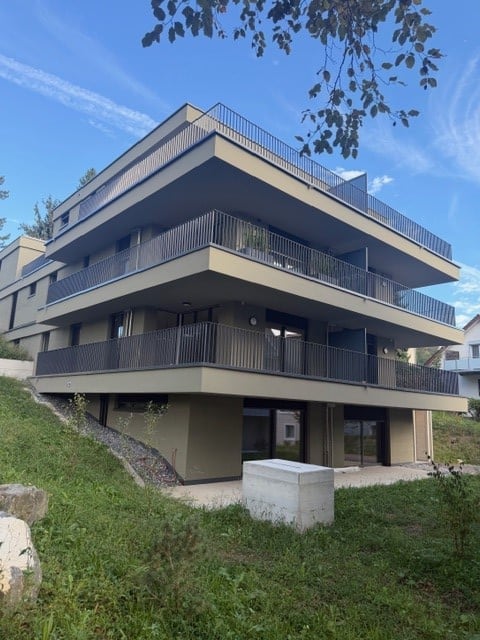
  • Modern multi-story building with multiple balconies and raised ground floor, surrounded by greenery.
  • Empty room with light wooden flooring and large glass sliding doors leading to an outdoor area.
  • Empty room with wooden flooring and large sliding glass doors leading to a balcony.
  • Empty room with wooden flooring and large glass sliding doors leading to an outdoor area.
  • Completely empty room with light wooden flooring and white walls. No furniture or equipment visible.
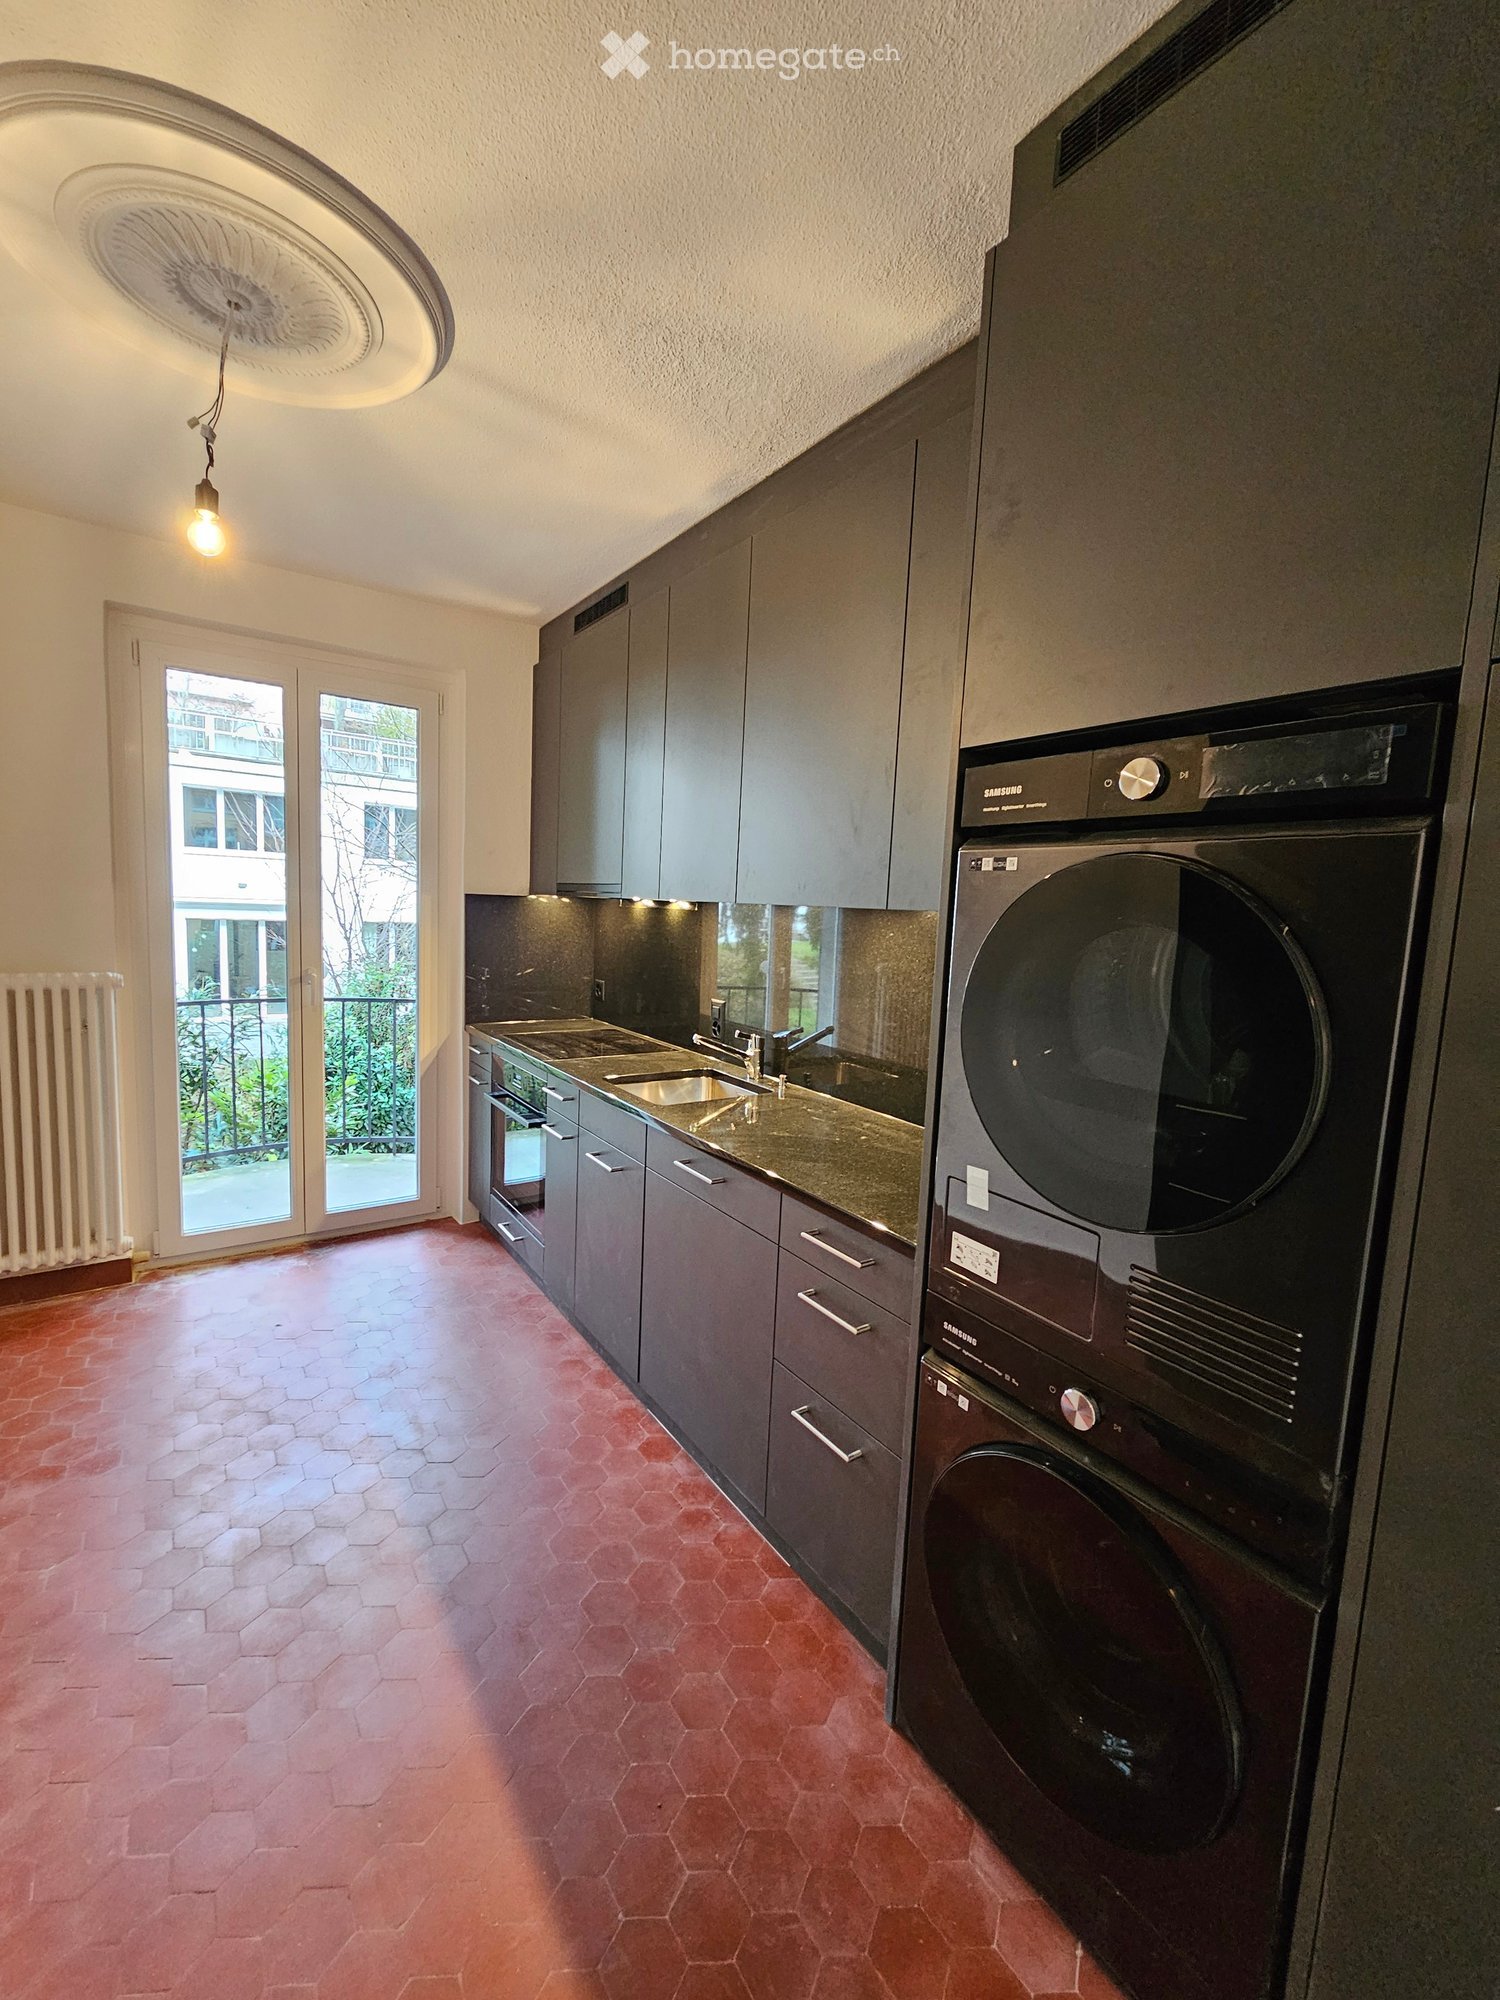
  • Modern kitchen with white cabinets, black countertops, and a tiled floor. Features a sink, faucet, and oven.
  • Empty room with wooden flooring and large glass sliding doors leading to an outdoor area.
  • Empty room with wooden flooring, large sliding glass door leading to a patio, and neutral-colored walls.
  • Modern bathroom with white tiles, a toilet, a sink with a modern faucet, and a large mirror above the sink.
  • Modern shower area with a large, round showerhead mounted on the wall, a sleek chrome shower rail, and beige tiled walls and floor. A window provides natural light.
  • Balcony with tiled floor, metal railing, large glass sliding doors, and a wall-mounted light fixture.
  • Modern balcony with grey tiled flooring, white metal railing, large glass sliding doors leading to interior, recessed ceiling light, and a view of greenery beyond.
  • Outdoor patio with light-colored stone tiles, surrounded by a low concrete retaining wall and a wire fence, with trees and greenery in the background.
  • Small bathroom with a white washing machine and a single sink, tiled floor, and white walls.
  • Modern multi-story residential building with balconies, large windows, and a paved driveway.
  • Floor plan of a residential unit featuring a living area, two bedrooms, a bathroom, a kitchen, a dining area, a hallway, and a terrace.
  • {"output":    {        "visible_features": [],        "type": "Floor plan",        "description": "8 apartments with living room, kitchen, 2 bedrooms, 1 bathroom, laundry",        "localized_descriptions":            {            "EN": "8 apartment
1 / 17
Empty room with light wooden flooring and large glass sliding doors leading to an outdoor area.
Empty room with wooden flooring and large sliding glass doors leading to a balcony.
Empty room with wooden flooring and large glass sliding doors leading to an outdoor area.
CHF 2'890.– Premium
3.5 pièces89m² surface habitable
Gerlisbergstrasse 5 b, 8303 Bassersdorf

Premier location de l'appartement terrasse moderne 3.5 pièces avec matériaux de haute qualité à Bassersdorf

Découvrez cet appartement terrasse 3.5 pièces avec des détails d'équipement exclusifs dans un nouveau bâtiment résidentiel à Bassersdorf. Avec 90 m² d'espace de vie au 1er étage, cet appartement accessible en fauteuil roulant offre le plus grand confort de vie et est disponible à partir du 1er octobre 2026.L'appartement impressionne avec : • Disposition spatiale spacieuse : 2 chambres, salon, cuisine moderne avec des matériaux de haute qualité, buanderie et 1 salle de bain • Terrasse privée : Parfaite pour des heures détendues à l'extérieur avec une belle vue • Équipement moderne : Lave-linge, ascenseur et place de parking en garage • Convivial pour les enfants : Idéal pour les familles dans un quartier résidentiel calme • Accès sans obstacle : Accès accessible en fauteuil roulant pour tous les résidents Emplacement parfait : L'appartement est situé dans un environnement calme et ensoleillé. L'environnement central offre les commodités suivantes à proximité immédiate : gare de Bassersdorf, aire de jeux et terrain de sport, piscine et forêt. La Rosengarten Apotheke AG, diverses possibilités de shopping et pour les familles avec des enfants, la garderie et les écoles sont également accessibles à pied en quelques minutes.Cet appartement neuf combine le confort de vie moderne avec une infrastructure excellente et vous offre un nouveau foyer dans l'une des communes les plus attractives du Zürcher Unterland. Parfait pour les familles ou pour ceux qui valorisent la qualité et le confort. La tour de buanderie est située dans la buanderieAucun animal de compagnie n'est autorisé.

Durée du trajet
-

Chercher gratuitement le prochain locataire

Publie une annonce gratuite sur Homegate et trouve le locataire idéal en un clin d’œil pour ton logement.

Publier maintenant
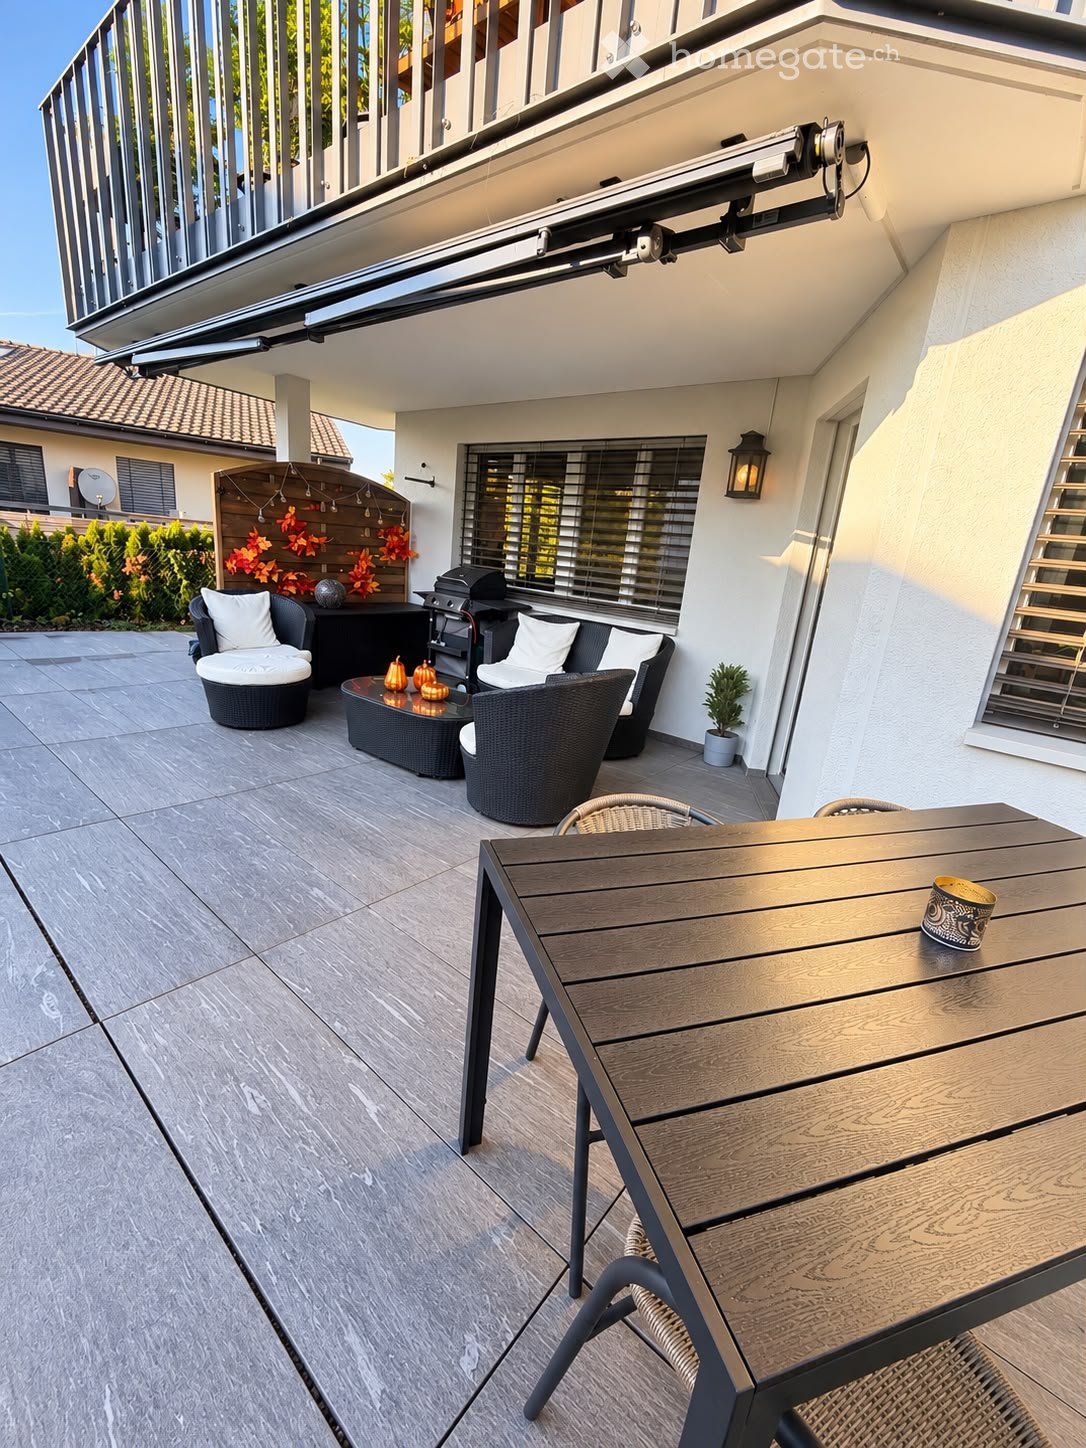
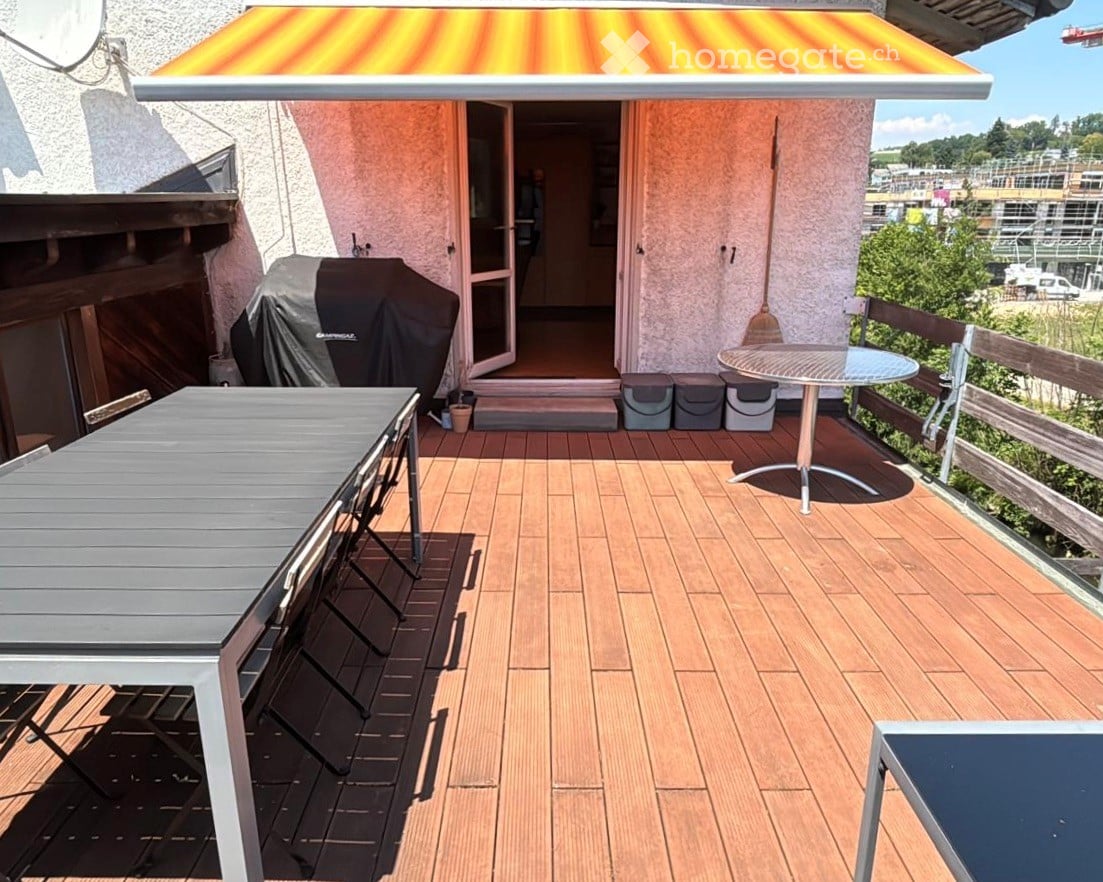
  • A modern outdoor patio with a wooden dining table, chairs, a wicker sofa set, a coffee table, a grill, and a small potted plant. The area features a tiled floor and is partially covered by a retractable awning.
  • Modern living room with a grey sectional sofa, wooden flooring, a coffee table, a television, and decorative elements including a floor lamp, side table, and shelves.
  • Modern dining area with wooden flooring, a sleek dining table surrounded by chairs, decorative vases, candles, and a small cart with additional decor.
  • Modern bathroom with a bathtub, toilet, sink, and shower area. Features a black bathroom rug, a plant on a shelf, and a candle on the windowsill.
  • Bright hallway with wooden flooring, white walls, and recessed lighting. Features a bench with a cushion, a small table with a plant, and a round mirror on the wall.
  • Modern kitchen with white cabinets, dark countertops, stainless steel appliances, and a central island. Features include a sink, oven, coffee maker, toaster, and decorative plants.
  • Well-organized room with wooden flooring, large window, desk with laptop, clothing rack, bookshelf, and decorative items.
  • Cozy bedroom with a large bed, nightstand, chair, and decorative items.
  • Floor plan of a ground floor showing a living/dining room, kitchen, bathroom, two bedrooms, hallway, and staircase.
  • Modern dining and living area with a large dining table, grey chairs, a grey sofa, a television, and decorative plants.
1 / 10
Modern living room with a grey sectional sofa, wooden flooring, a coffee table, a television, and decorative elements including a floor lamp, side table, and shelves.
Modern dining area with wooden flooring, a sleek dining table surrounded by chairs, decorative vases, candles, and a small cart with additional decor.
Modern bathroom with a bathtub, toilet, sink, and shower area. Features a black bathroom rug, a plant on a shelf, and a candle on the windowsill.
Prix sur demandePremium
3.5 pièces90m² surface habitable
Weiherstrasse 4, 6020 Emmenbrücke

Appartement avec terrasse à Emmenbrücke

Bienvenue dans votre nouveau foyer!Nous recherchons un sous-locataire pour l'attrayant appartement de 3,5 pièces au rez-de-chaussée au 4, Weiherstrasse à 6020 Emmenbrücke à partir de la mi-novembre ou du 1er décembre 2026.L'appartement attrayant impressionne par son agencement généreux, son confort de vie agréable et un beau jardin privé. Sur environ 90 m² d'espace de vie, il offre beaucoup d'espace pour vivre et se sentir bien – idéal pour les couples, les petites familles ou les personnes qui apprécient un espace de vie spacieux avec leur propre extérieur.Un point fort particulier est la terrasse d'environ 25 m² qui jouxte directement l'appartement. Que ce soit pour un petit déjeuner convivial, des heures détendues à l'extérieur ou des soirées sociales, l'espace extérieur privé peut être utilisé de diverses manières. L'appartement est au standard du propriétaire et dispose de sa propre chaudière. La consommation d'électricité individuelle est facturée séparément.L'appartement comprend également un compartiment de cave privé. Une buanderie partagée, un espace de séchage des vêtements et un séchoir sont à la disposition des résidents. L'emplacement offre également des avantages pratiques: les arrêts de bus et les possibilités de shopping sont situés dans les environs et peuvent être facilement atteints à pied. Un espace de stationnement extérieur peut être loué pour 60 CHF supplémentaires par mois si nécessaire.Nous avons éveillé votre intérêt?Si vous êtes intéressé, vous pouvez nous contacter via MP. Une visite de l'appartement est possible sur rendez-vous.Nous nous réjouissons de vous montrer l'appartement en personne!Artem & Ragika

Durée du trajet
-
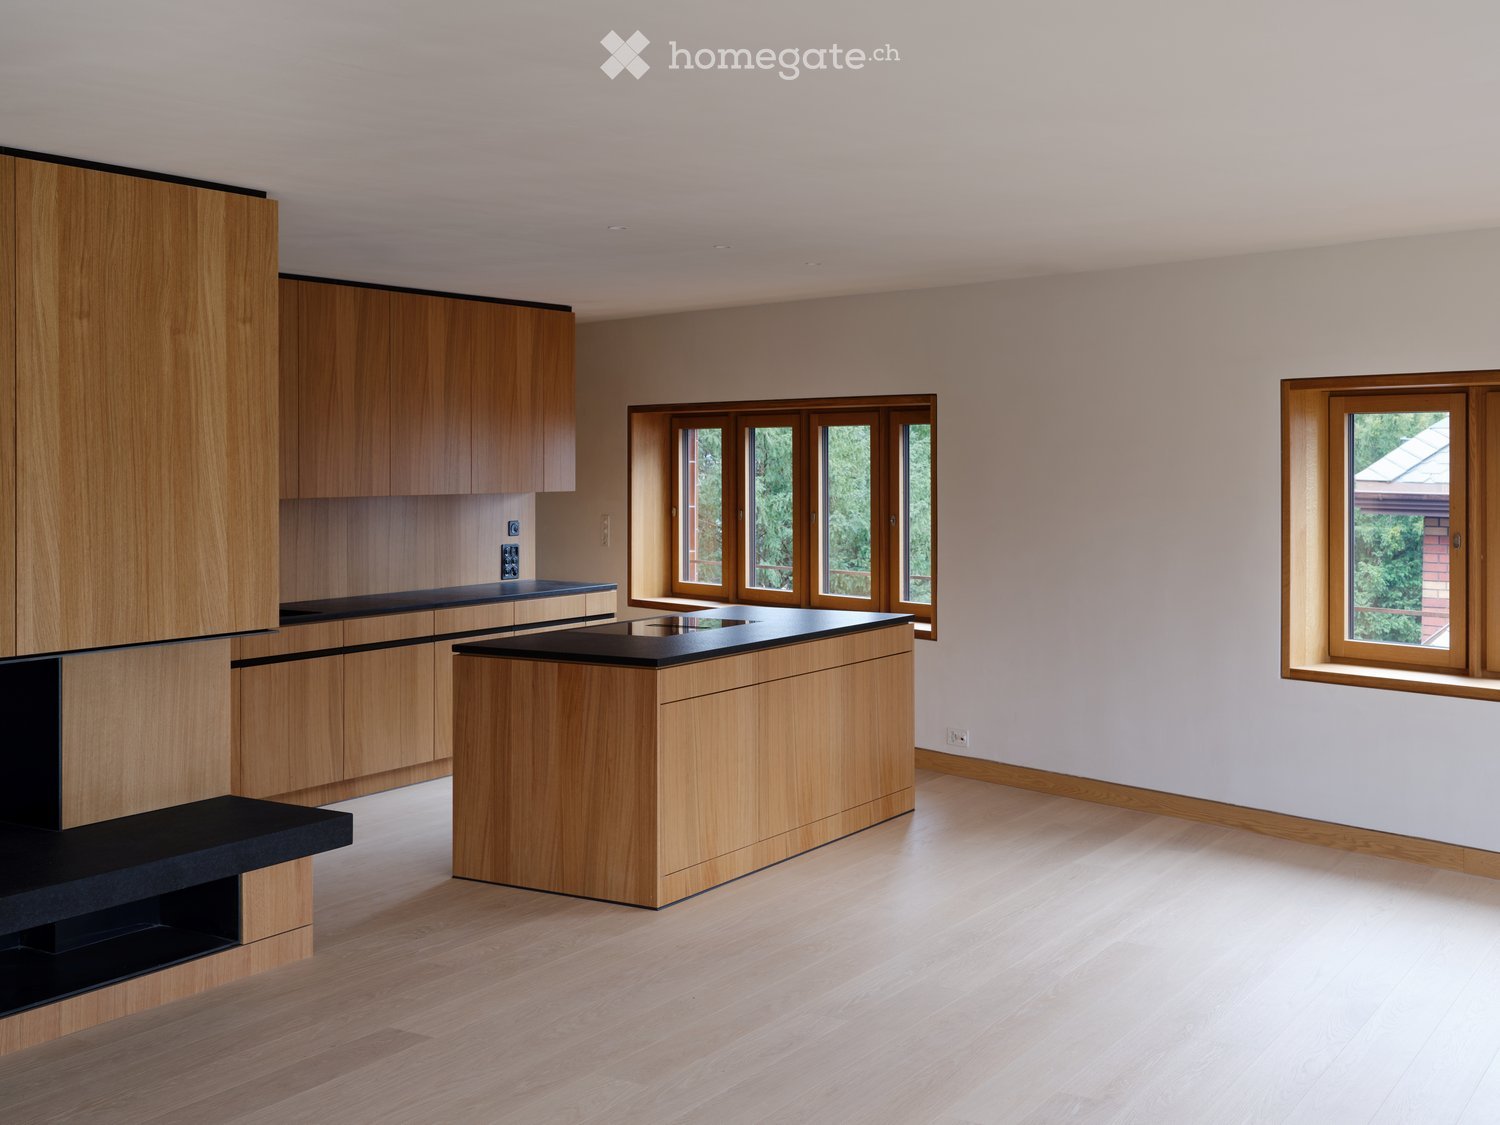
  • Modern, unfurnished kitchen with light wooden cabinets, black countertops, and large windows allowing natural light to fill the space.
  • Entrance area of a modern building with a textured brick facade, a wooden door with circular cutouts, and a stone-paved ground.
  • Modern hallway with light wooden doors and walls, light wooden flooring, and a view into another room with a large window.
  • Modern hallway with wooden door frame, pendant light fixture, and large window showing a view of the building exterior.
  • Empty room with wooden flooring, large windows, and a small black countertop on the left side.
  • Empty room with light wooden flooring, curved walls, and large wooden-framed windows offering views of the roof and surrounding greenery.
  • Modern kitchen with light wooden cabinets, black countertops, and a central island. The space is empty, with no appliances or furniture present.
  • Modern living room with a fireplace, large windows, a beige sofa, coffee table, dining area, and armchairs.
  • Modern kitchen with light wooden cabinets, black countertops, and built-in oven.
  • Empty room with light wooden flooring, light-colored walls, and built-in wooden cabinetry with a black countertop. A small window is visible on the left side.
  • Modern kitchen with wooden cabinets, black countertop, and a sink with a faucet. Large windows provide natural light.
  • Modern kitchen with light wood cabinetry, sleek black countertops, and large windows offering a view of greenery.
  • Empty room with light wooden flooring, beige walls, and large windows with wooden frames, offering a view of greenery outside.
  • Modern bedroom with wooden walls, a large bed with green bedding, nightstands, lamps, and decorative plants.
  • Modern bathroom with a sink, toilet, bathtub, and wooden cabinet. Light-colored tiles and a sleek design.
  • A modern building with a distinctive curved, metallic roof and visible windows, surrounded by tall trees.
  • Modern bathroom with a white sink, bathtub, and toilet, featuring sleek fixtures and natural light from skylights.
  • Curved hallway with wooden walls, large windows, and built-in seating areas.
  • Empty room with wooden walls, light-colored wooden floor, and a small window letting in natural light.
  • Modern building with red brick facade, large windows, and balconies.
  • Modern bathroom with a large, open shower area featuring a glass enclosure, a sleek sink with a wooden cabinet, and a toilet. The space is illuminated by natural light from a skylight.
  • Wooden staircase with light-colored steps and risers, set in a narrow hallway with matching wooden walls.
  • Plan of a landscaped garden area with pathways, planting beds, and a central rectangular structure, likely a pool or patio.
  • Floor plan of a 151.1 m² apartment featuring a living/dining area, kitchen, three bedrooms, two bathrooms, hallway, storage, and elevator access.
1 / 24
CHF 4'950.– Top
4.5 pièces150m² surface habitable
Lindstrasse 16A, 8400 Winterthur

Le Particulier : Appartement de Luxe Exceptionnel avec Accès par Ascenseur Privé et Terrasse sur le Toit Exclusive

Appartement exclusif à Winterthur, à proximité de la vieille ville, de la gare et du KSWCet appartement unique de 4,5 pièces d'environ 150 m² de surface habitable répond aux normes les plus élevées de confort, de design et de confidentialité. La propriété impressionne par son architecture exceptionnelle, son équipement luxueux sans compromis et un concept de pièces qui allie générosité et élégance.L'ascenseur mène directement à l'appartement, assurant un maximum de discrétion. Le salon et la salle à manger lumineux et aérés forment le cœur de l'appartement et s'ouvrent sur une terrasse sur le toit privée spectaculaire d'environ 173 m², offrant un refuge exclusif sous le ciel ouvert – idéal pour des occasions représentatives ou des heures détendues avec une confidentialité maximale.L'appartement dispose de deux salles de bains haut de gamme en suite et d'un toilette invités séparé. Des matériaux nobles, des installations sur mesure et une technologie domotique de pointe soulignent le caractère exclusif de cette propriété. Points forts en un coup d'œil :4,5 pièces sur environ 150 m² de surface habitableÉquipement très exclusif et luxueuxAscenseur privé avec accès direct à l'appartementTerrasse sur le toit privée d'environ 173 m²Deux salles de bains, dont deux en suiteToilette invités séparéMatériaux de haute qualité et concept de pièces bien pensé Cet appartement est destiné aux acheteurs ou locataires qui recherchent quelque chose de spécial et apprécient le niveau de confort de vie le plus élevé dans un environnement exclusif.

Durée du trajet
-
  • Modern open-plan living and dining area with a grey sectional sofa, coffee table, dining table with chairs, television, and a small kitchen area with cabinets and appliances.
  • Empty room with large glass windows and doors, tiled floor, and modern ceiling lighting.
  • Modern kitchen with granite countertop, stainless steel sink, and faucet. Large sliding glass doors open to a tiled patio with greenery.
  • Modern kitchen with white cabinets, granite countertops, stainless steel sink, and built-in oven.
  • {"type": "Kitchen", "objects": ["oven", "sink", "cutting board", "faucet", "oven mitt", "oven rack", "oven handle", "oven door", "oven control panel", "oven display", "oven timer", "oven light", "oven interior", "oven exterior", "oven door handle", "oven
  • Empty room with wooden flooring, white walls, and large windows with a sliding door leading outside.
  • A clean, well-lit hallway with tiled flooring, white walls, and a built-in storage unit on the left. A small cart with items is visible in the background, leading to a room with a sofa and a coffee table.
  • Modern bathroom with white tiled walls, a washing machine and dryer unit, a sink, toilet, and a glass-enclosed shower. Includes a small wooden table with a vase and framed picture.
  • Modern hallway with beige tiled flooring, white walls, built-in shoe storage bench, coat rack, and decorative wall piece with antlers.
  • Outdoor patio with a wicker sofa, glass table, barbecue, and additional seating cushions near the building entrance.
  • Modern balcony with tiled floor, glass railing, and a sofa placed near the railing. The balcony overlooks a landscaped area with trees and shrubs.
  • Modern bathroom with tiled walls, a washing machine and dryer unit, toilet, sink, and a glass-enclosed shower area.
  • Empty room with bare walls and concrete floor, featuring a small window with a light fixture above it and a white appliance mounted on the wall.
1 / 13
CHF 1'790.– Top
2.5 pièces74m² surface habitable
Brunnenhof 3, 6242 Wauwil

Appartement lumineux et moderne de 2,5 pièces avec terrasse à Wauwil

Appartement lumineux et moderne de 2,5 pièces avec terrasse à WauwilInondé de lumière, moderne et équipé de haute qualité : cet appartement de 2,5 pièces dans le Brunnenhof Wauwil convainc par son espace de vie et de repas ouvert, sa terrasse spacieuse, sa cuisine équipée avec cuisinière à vapeur et lave-vaisselle, ainsi que par sa technologie de maison moderne avec une pompe à chaleur géothermique. Situé dans un endroit calme dans l'Amt Willisau, idéal pour les couples ou les célibataires. Faits clés : - Loyer de l'appartement : CHF 1'790.00 brut (y compris les frais accessoires) - Garage/emplacement de parking : CHF 130.00 - Pièces : 2,5 - Surface habitable (BWF) : 74 m² - Espace de séjour/terrasse : 50 m² au total, dont 27 m² couverts - Disponible à partir du : 01.12.2026 ou selon accord - Emplacement : Brunnenhof, 6242 Wauwil Cet appartement bien entretenu dans le développement moderne Brunnenhof à Wauwil offre une haute qualité de vie. L'espace de vie et de repas ouvert est généreusement découpé et inondé de lumière, directement adjacent à la terrasse partiellement couverte. La cuisine équipée est de haute qualité, avec notamment une cuisinière à vapeur et un lave-vaisselle. La chambre à coucher est calme, la salle de bain dispose de connexions pour une machine à laver et un sèche-linge. Cela comprend également un compartiment de cave privé et un garage ou un emplacement de parking.

Durée du trajet
-
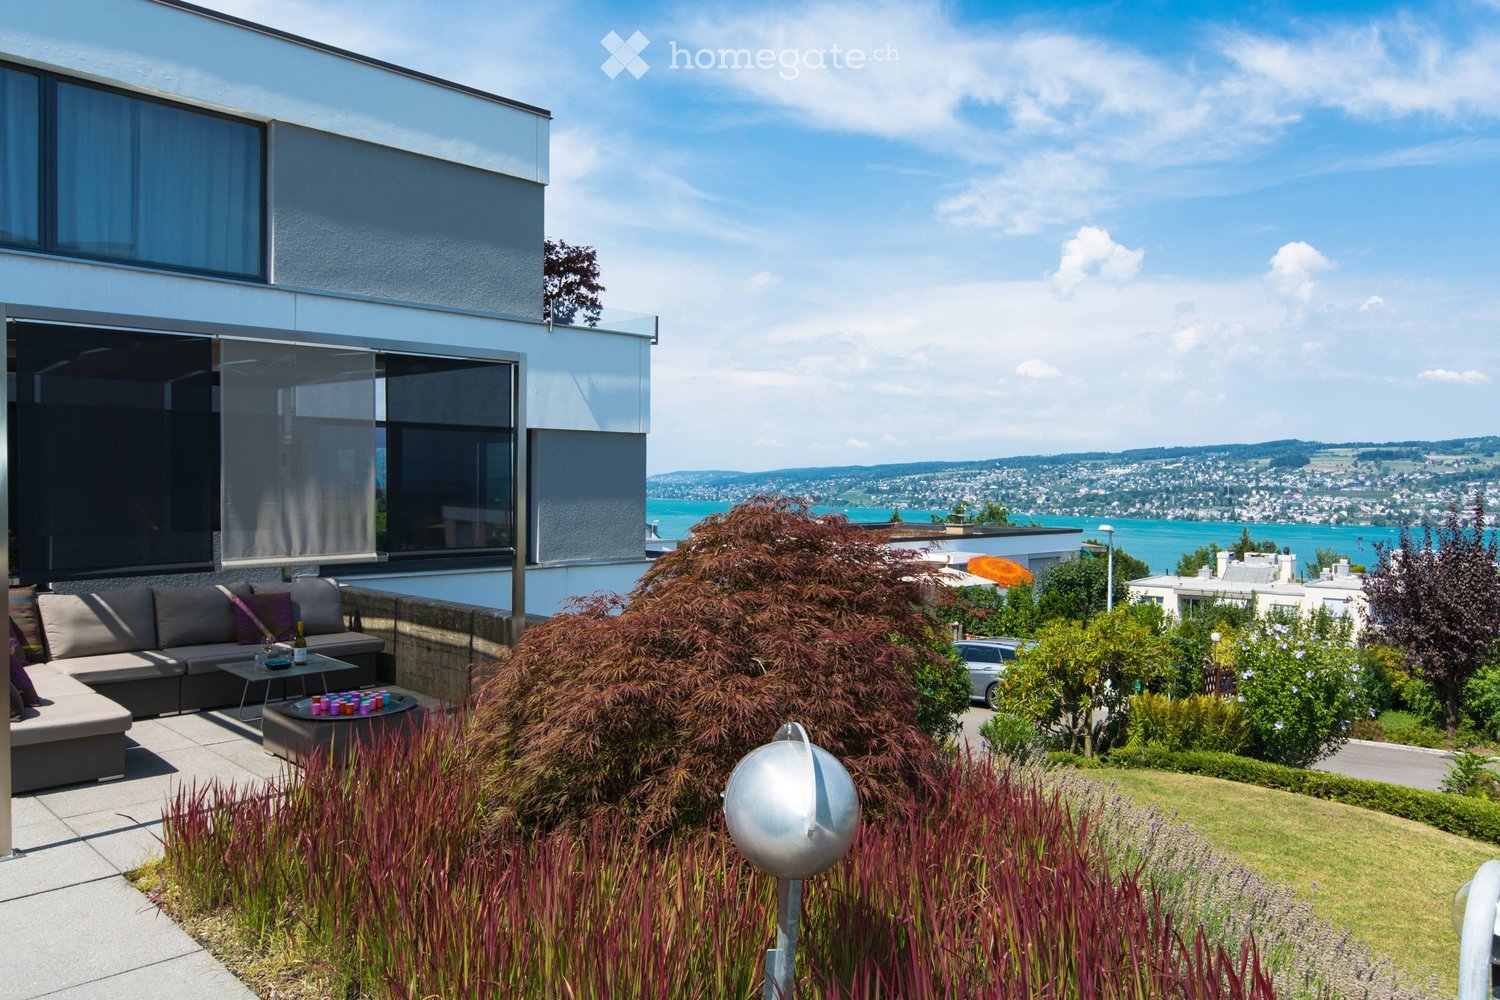
  • Modern outdoor terrace with a sofa, coffee table, fire pit, and scenic view of a lake and cityscape.
  • A modern outdoor terrace with a panoramic view of a city and water, featuring a sofa, a small table with wine and glasses, and decorative cups.
  • Modern living and dining area with large windows, leather sofa, dining table with chairs, kitchen counter, and decorative items.
  • Modern living room with large windows, leather sofa, coffee table, decorative candle holder, and artwork on the walls.
  • {"type": "Kitchen", "objects": ["faucet", "oven", "countertop", "faucet", "faucet", "faucet", "faucet", "faucet", "faucet", "faucet", "faucet", "faucet", "faucet", "faucet", "faucet", "faucet", "faucet", "faucet", "faucet", "faucet", "faucet", "faucet", "
  • Modern kitchen with sleek black countertops, stainless steel sink, and pendant lights. Features a dining area with a table and chairs, a globe lamp, and artwork on the wall.
  • {"type": "Furnished Room", "objects": ["table", "chair", "stool", "stool", "stool", "stool", "stool", "stool", "stool", "stool", "stool", "stool", "stool", "stool", "stool", "stool", "stool", "stool", "stool", "stool", "stool", "stool", "stool", "stool",
  • Modern bathroom with a large bathtub, glass-enclosed shower, and a walk-in closet with hanging clothes. The space features a towel on a rack, a sleek faucet, and a small shelf with toiletries.
  • Modern bathroom with a freestanding bathtub, a small table, candle holders on the windowsill, a large mirrored wardrobe, and a towel rack. The space features large windows with blinds and a sleek, contemporary design.
  • Modern bathroom with a white sink, toilet, decorative wall art, and stylish lighting fixtures.
  • Modern bedroom with a large bed, leather headboard, patterned pillows, and a chandelier. Large windows with curtains lead to a balcony with outdoor furniture.
  • Garden area with tall grasses in pots, decorative metal wall, and modern outdoor furniture.
1 / 12
CHF 4'950.– Top
3.5 pièces120m² surface habitable
Churfirstenstrasse, 8810 Horgen

Appartement Loft Exclusif 3.5 Pièces avec Vue sur le Lac à Horgen

"Appartement Exclusif 3.5 Pièces avec Vue sur le Lac à Horgen" Bienvenue dans cet appartement terrasse de 3.5 pièces au rez-de-chaussée dans la commune très prisée de Horgen. Avec une surface habitable d'environ 120 m² et une vue imprenable sur le lac de Zurich, cet appartement offre une expérience de vie exceptionnelle. L'appartement en un coup d'œil : La maison de ville exclusive et ensoleillée de 2 familles est située dans une rue privée calme. Située au-dessus du lac de Zurich, cet appartement de jardin combine intimité, générosité et une vue impressionnante sur le bassin du lac de Zurich. L'appartement est construit selon un standard élevé. Seuls des matériaux et des équipements de haute qualité ont été utilisés. Les points forts suivants vous attendent : - Dressing séparé - Douche à la vapeur design - Tour de buanderie dans l'appartement - Cuisinière à induction - Plaque Teppanyaki - Vue sur le lac - Rue privée calme - Deux espaces de jardin avec vue sur le lac de Zurich - Garage / places de parking extérieures - Cave directement dans l'appartement La situation : Horgen, situé sur la rive gauche du lac de Zurich, est dans le sud-ouest du canton de Zurich et, avec 24 500 habitants, est également la principale ville du district du même nom. Horgen est l'un des quartiers résidentiels les plus prisés du lac de Zurich. La combinaison d'infrastructures urbaines, de cadre naturel et d'accès rapide à Zurich et Zug, la situation de transport parfaite, ainsi que l'offre éducative extensive à proximité, fait de la commune l'une des adresses les plus exclusives de la région. De nombreux magasins de toutes les branches, ainsi que des entreprises internationales, se sont installés à Horgen et apprécient cette infrastructure. Nous nous réjouissons de votre contact.

Durée du trajet
-
1 / 16
CHF 3'350.– Top
5.5 pièces130m² surface habitable
Neumattstrasse 5, 4144 Arlesheim

Appartement maisonnette ensoleillé, calme de 5,5 pièces avec ascenseur au cœur d'Arlesheim

Cet appartement maisonnette spacieux et lumineux de 5,5 pièces est situé aux 2e et 3e étages d'une maison de 3 familles bien entretenue, entourée d'un beau jardin. Le quartier résidentiel calme combine une intimité agréable avec la proximité du centre du village – idéal pour tous ceux qui valorisent un domicile confortable et une haute qualité de vie. Tout ce qui est important est facilement accessible à pied : Les installations de shopping telles que Coop, Migros et boulangerie, banques, bureau de poste, médecins, clinique, pharmacies, coiffeur, ainsi que les arrêts de transport en commun sont à quelques pas. Les restaurants et cafés accueillants, ainsi que une belle zone de loisirs, sont également facilement accessibles à pied. Cela permet de façonner la vie quotidienne et les loisirs de manière agréable et sans complication – même sans compter sur une voiture. Vivre spacieusement et profiter de la vie quotidienne Le salon et la salle à manger lumineux et ouverts sont le cœur de l'appartement. Le balcon ensoleillé et calme invite à profiter des heures ensoleillées et à laisser la journée se terminer de manière détendue. La cuisine équipée moderne impressionne avec des appareils Miele de haute qualité, un grand réfrigérateur, un lave-vaisselle, un four en verre céramique et un four, ainsi que de nombreux espaces de stockage pratiques. Deux étages, de nombreuses possibilités L'appartement offre trois chambres possibles et donc beaucoup d'espace pour les besoins individuels – que ce soit comme retraite, chambre d'ami, salle de hobby ou bureau à domicile. Au 2e étage, il y a une pièce spacieuse avec des armoires intégrées et une salle de bain avec baignoire, lavabo et toilettes. Au 3e étage, deux autres pièces spacieuses avec une belle vue et une deuxième salle de bain avec douche sont disponibles. Une galerie lumineuse relie les pièces de cet étage. Un local de buanderie avec sa propre machine à laver fournit un confort supplémentaire. Les deux étages sont reliés par un escalier en colimaçon. Particulièrement pratique : les deux étages peuvent également être atteints directement par l'ascenseur pour personnes. Un toilette pour invités séparé dans le hall d'entrée complète l'offre de pièces bien pensée. Équipement de haute qualité et technologie de maison moderne L'aménagement intérieur de haute qualité combine le confort de vie avec la technologie moderne : • Parquets et chauffage au sol confortable • Chauffage par pompe à chaleur efficace et système photovoltaïque sur le toit • Store en rouleau automatique et stores plissés sur toutes les fenêtres en tant que protection solaire et de confidentialité • Moustiquaires supplémentaires sur les fenêtres de la chambre L'appartement comprend une pièce de sous-sol spacieuse de 13 m². Un garage avec un espace de stationnement peut être loué séparément si nécessaire. Un domicile pour se sentir bien Que ce soit pour vivre spacieusement à deux, une chambre séparée pour les invités ou un espace pour les intérêts personnels : cet appartement maisonnette offre beaucoup de flexibilité, un équipement de haute qualité et un emplacement calme, mais central. Nous nous réjouissons de vous montrer cet appartement spécial lors d'un rendez-vous de visite personnel.

Durée du trajet
-
  • View from a room onto a modern rooftop terrace with a tiled surface, metal railing, and surrounding buildings.
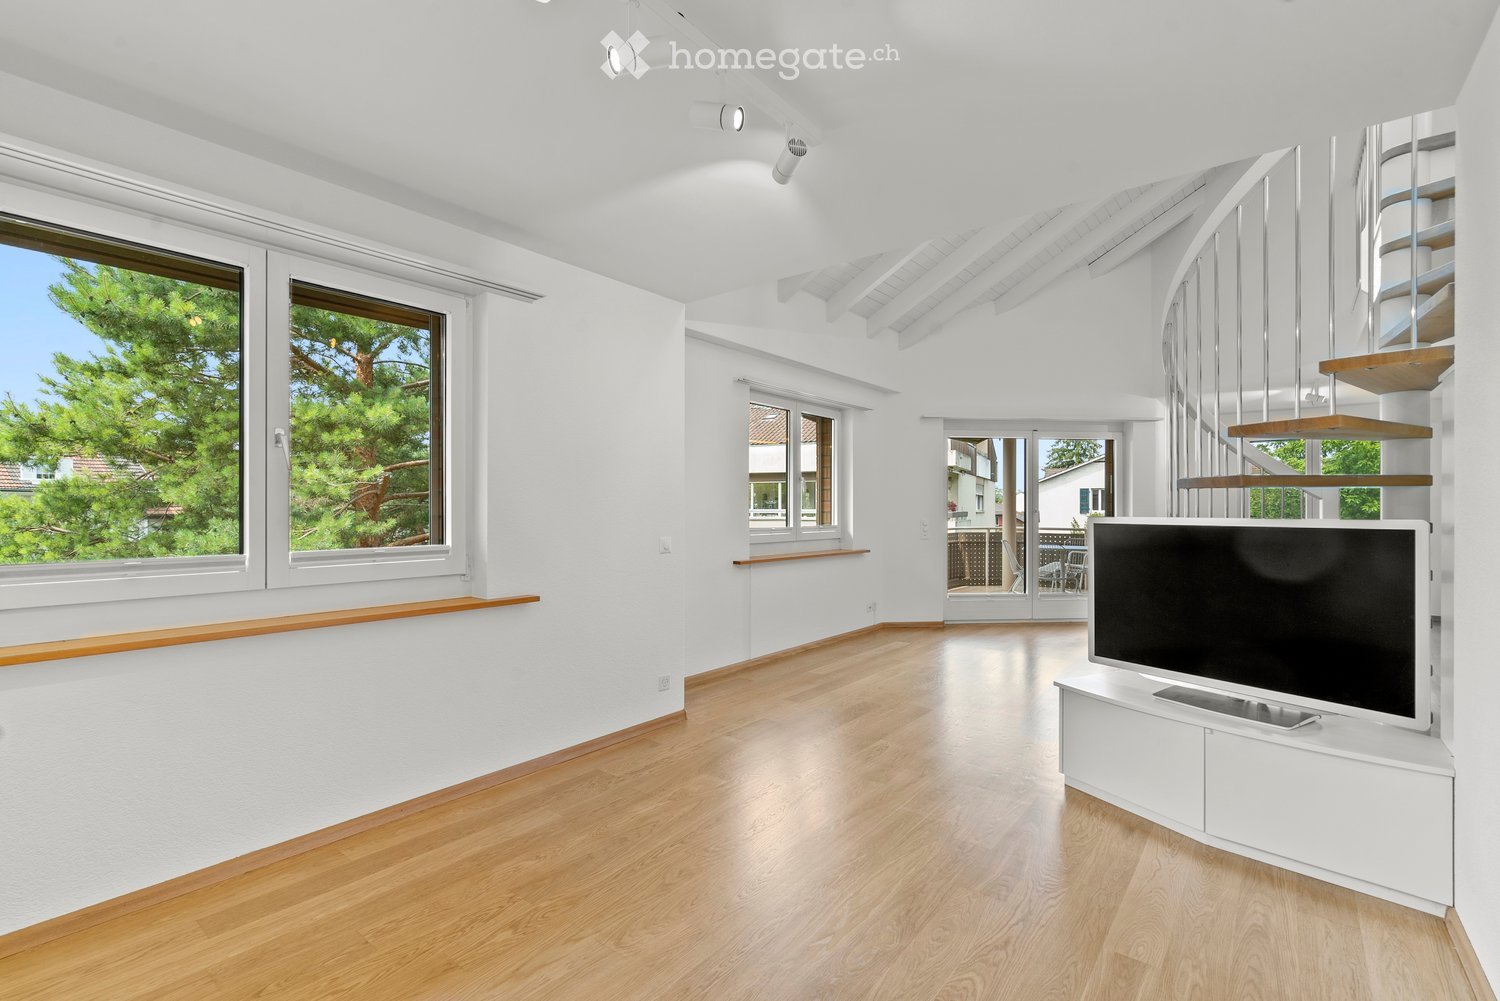
  • Empty room with light wooden flooring, white walls, and large sliding glass doors leading to a balcony.
  • Empty room with a modern fireplace, white walls, and wooden flooring.
  • Modern kitchen with white cabinets, tiled floor, and a large window overlooking greenery. Features a sink, faucet, and radiator.
  • Empty room with light wooden flooring, white walls, a large window with a view of greenery, and a radiator below the window.
  • Empty room with wooden flooring, white walls, a window with a view of greenery, a radiator, and a door handle visible.
  • Empty room with light wooden flooring, white walls, and a large window with a view of greenery. A radiator is visible below the window, and a door is partially open on the right side.
  • Modern bathroom with grey tiled walls, white fixtures, a large mirror, a glass-enclosed shower, and a radiator.
  • Modern, compact bathroom with a white sink, chrome faucet, toilet, and built-in mirror with a light fixture above it. The walls and floor are covered in gray tiles.
  • Empty hallway with white walls, wooden flooring, and several doors leading to other rooms.
  • Empty hallway with light-colored wooden flooring, white walls, and a closed door on the left leading to another room. A partially visible kitchen area is seen in the background with white cabinets and a sink.
  • Empty hallway with wooden flooring, light-colored walls, and an open doorway leading to another room with a window and radiator.
1 / 12
CHF 2'950.– Top
4.5 pièces98m² surface habitable
Lilienweg 4, 4310 Rheinfelden

Appartement terrasse lumineux 4.5 pièces à Rheinfelden

Bienvenue dans cet appartement terrasse entretenu et fraîchement rénové, rénové au cœur, de 4,5 pièces au 3e étage d'une maison multifamiliale bien entretenue sur Lilienweg 4 à Rheinfelden. Avec 98 m² d'espace de vie, une terrasse sur le toit spacieuse et un cheminée en pierre d'ardoise, cet appartement offre une très bonne qualité de vie.L'appartement convainc avec les points forts suivants : • Chambres lumineuses : Pièces spacieuses avec de grandes fenêtres et une vue sur la verdure. • Terrasse sur le toit : Belle terrasse sur le toit (58 m2) avec stores électriques et grands • Cheminée : Dans le salon/salle à manger • Cuisine moderne : Avec lave-vaisselle, combiné lave-linge/sèche-linge • Salle de bains neuve et moderne : Grande salle de bains avec douche, lavabo avec meuble, toilettes, chauffe-serviettes ; petite salle de bains avec lavabo, toilettes • Ascenseur : Entre les étages • Parking souterrain : Emplacement de parking fermé inclus dans le loyer • Cave : Grand compartiment Emplacement et environnement :L'appartement est situé dans un environnement calme et vert et est pourtant très bien desservi. • Arrêt de bus Spitalhalde : à seulement 3 minutes à pied • Migros : accessible en 10 minutes à pied • Vieille ville : accessible en 15 minutes à pied • École/Garderie Robersten : à seulement 5-8 minutes à pied • Gare de Rheinfelden : accessible en 15 minutes à pied, en 6 minutes en bus urbain Cet appartement est adapté aux familles, aux couples ou aux personnes qui recherchent un logement confortable dans un endroit calme et bien connecté. Nous nous réjouissons de votre contact !

Durée du trajet
-
Nouvelle construction
1 / 18
CHF 2'985.– Top
3.5 pièces102m² surface habitable
Muttenzerstrasse 129, 4127 Birsfelden

Appartement de jardin à Birsfelden - moderne - neuf

Construit en 2024. • --> veuillez envoyer un court email pour fixer un rendez-vous Sur arrangement, nous louons un appartement de jardin attractif de 3,5 pièces avec les caractéristiques suivantes :- Beau salon et salle à manger avec accès direct à la terrasse ensoleillée- Cuisine ouverte moderne de haute qualité- Chauffage par le sol en hiver / refroidissement en été!- Entrée accueillante- Deux chambres spacieuses plus une "pièce ouverte". Ce concept moderne permet un mode de vie flexible et moderne.- Salle de bain avec douche et toilettes et toilettes séparées pour les invités- Lave-linge/sèche-linge propre dans l'appartement, compartiment de cave propre- Avec l'ascenseur directement à la garage souterrain/compartiment de cave/cellier à vélos- Jardin attractifSi désiré, un emplacement de stationnement peut être loué pour 140 CHF par mois.La Muttenzerstrasse 129 à Birsfelden a été construite en 2024 et est située dans un quartier résidentiel très calme, ensoleillé et accueillant.Les appartements spacieux au rez-de-chaussée ont une terrasse et ont ainsi accès au jardin.Les appartements sont chauffés très confortablement avec un chauffage par le sol et en été, ils sont même refroidis avec le même système.Les appartements sont loués selon la date de votre date de déménagement souhaitée.

Durée du trajet
-
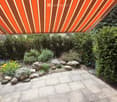
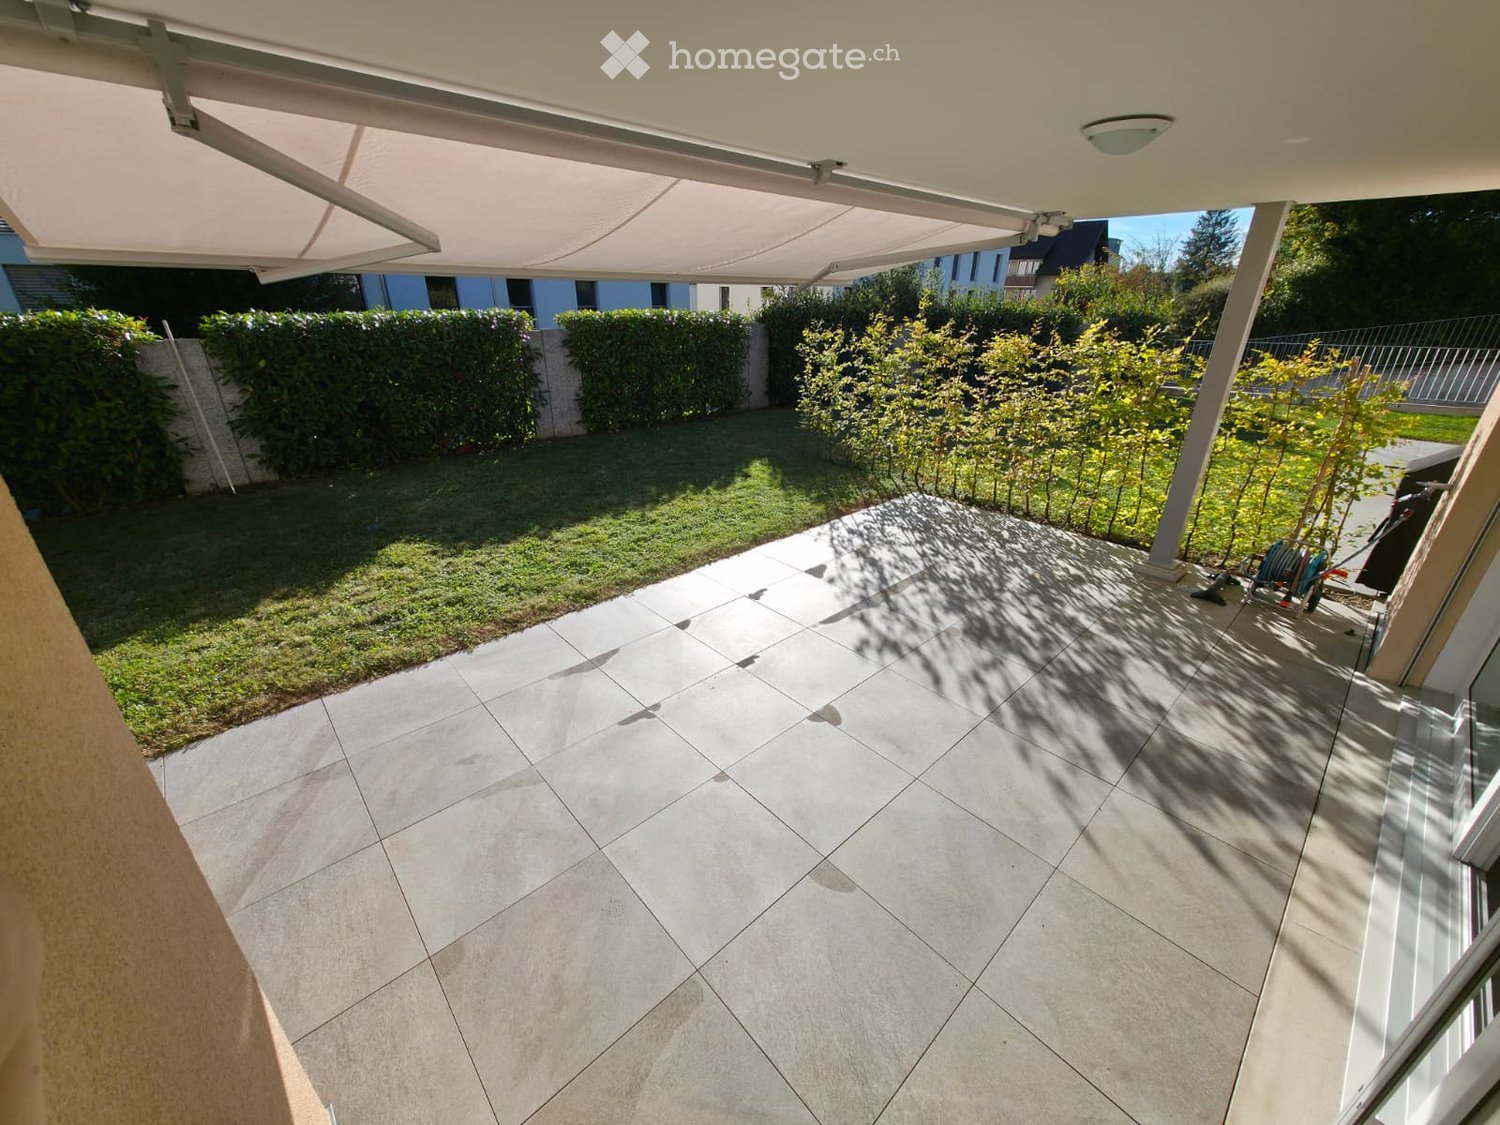
  • A well-maintained garden area with a tiled patio, covered by a retractable awning, surrounded by neatly trimmed hedges and small trees.
  • Floor plan of a 3.5-room garden apartment with a living/dining area, kitchen, two bedrooms, two bathrooms, and a balcony.
  • Modern kitchen with white cabinets, stainless steel sink, and built-in oven. The space features a tiled floor and recessed lighting.
  • Empty room with tiled floor, white walls, large sliding glass doors leading to a garden, and natural light streaming in.
  • Empty room with grey tiled floor, white walls, and a large window on the right side. An open doorway leads to another room with wooden flooring.
  • Modern bathroom with a bathtub, toilet, sink, and a washing machine. Features grey tiled walls and floor, a shower hose, and a white cabinet.
  • Empty room with wooden flooring, white walls, and large sliding glass doors leading to a garden area.
  • Modern bathroom with a white sink, mirror, toilet, and glass-enclosed shower. Includes wooden cabinetry under the sink and cleaning tools inside the shower.
  • Empty room with light wooden flooring and large sliding glass doors leading to an outdoor area.
  • Modern house exterior with a balcony, patio area, and well-maintained garden.
1 / 10
CHF 2'650.– Top
3.5 pièces91m² surface habitable
Chlupfwiesstrasse, 23, 8165 Oberweningen

*Appartement de jardin 3.5 pièces de haute qualité dans un quartier résidentiel calme*

Dans un quartier résidentiel très calme et attrayant, nous louons cet appartement moderne et de haute qualité 3.5 pièces avec jardin et espace de séjour spacieux.L'appartement impressionne par un plan d'étage bien pensé, des pièces lumineuses et un niveau de construction élevé. L'espace extérieur privé crée une qualité de vie supplémentaire et offre beaucoup d'espace pour se détendre et profiter.L'espace de séjour et de dining spacieux et ouvert est le cœur de l'appartement. De là, vous pouvez accéder directement à l'espace de séjour couvert avec store électrique et au jardin privé. La cuisine moderne et ouverte s'intègre harmonieusement dans l'espace de séjour et est équipée d'appareils Electrolux de haute qualité.La chambre principale offre un confort spécial : elle dispose de sa salle de bain avec douche/WC ainsi que d'un accès direct au jardin. La deuxième chambre a également un accès direct à l'espace de séjour et peut être utilisée de manière flexible comme chambre, chambre d'enfants, bureau ou chambre d'invité.Le quartier résidentiel calme et les établissements scolaires à proximité rendent l'appartement particulièrement attractif pour les petites familles. En même temps, il offre aux couples ou aux personnes travaillant à domicile un foyer de haute qualité avec beaucoup de privauté et un beau lien avec la nature.Points forts de l'appartement* Quartier résidentiel très calme et attrayant* Espace de séjour et de dining spacieux et lumineux* Niveau de construction moderne et de haute qualité* Cuisine ouverte avec appareils Electrolux : plaque de cuisson à induction, four à vapeur, lave-vaisselle* Chambre principale avec salle de bain et accès direct au jardin* Deuxième chambre avec accès direct à l'espace de séjour* Salle de bain supplémentaire avec WC/bain* Tour de lavage V-ZUG dans l'appartement* Espace de séjour couvert avec store électrique* Grand jardin* Ventilation de confort / norme Minergie* Chauffage au sol avec thermostats de pièce individuels* Compartiment de cave au sous-sol* Établissements scolaires à proximité* Deux places de parking XL accessibles aux personnes à mobilité réduite disponibles pour 150 CHF par mois supplémentaires* Connexion de transport optimal : la gare d'Oberweningen-Schöfflisdorf est à seulement 500 mètres et peut être atteinte en environ 5 minutes à pied. De là, vous pouvez rejoindre la gare principale de Zurich en environ 30 minutes.* Les installations de shopping comme Volg et SPAR sont facilement accessibles à pied. D'autres offres de shopping sont situées à Dielsdorf et peuvent être atteintes en seulement 9 minutes en voiture.Un foyer pour tous ceux qui valorisent la paix et la qualitéCet appartement de jardin combine un confort de vie de haute qualité, beaucoup de privauté et un espace extérieur spacieux avec les avantages d'un quartier résidentiel particulièrement calme. Un foyer idéal pour les couples, les petites familles ou les personnes qui valorisent la qualité, la paix et le confort moderne.Nous nous réjouissons de votre contact et serons heureux de vous montrer cet appartement spécial en personne lors d'une visite.

Durée du trajet
-
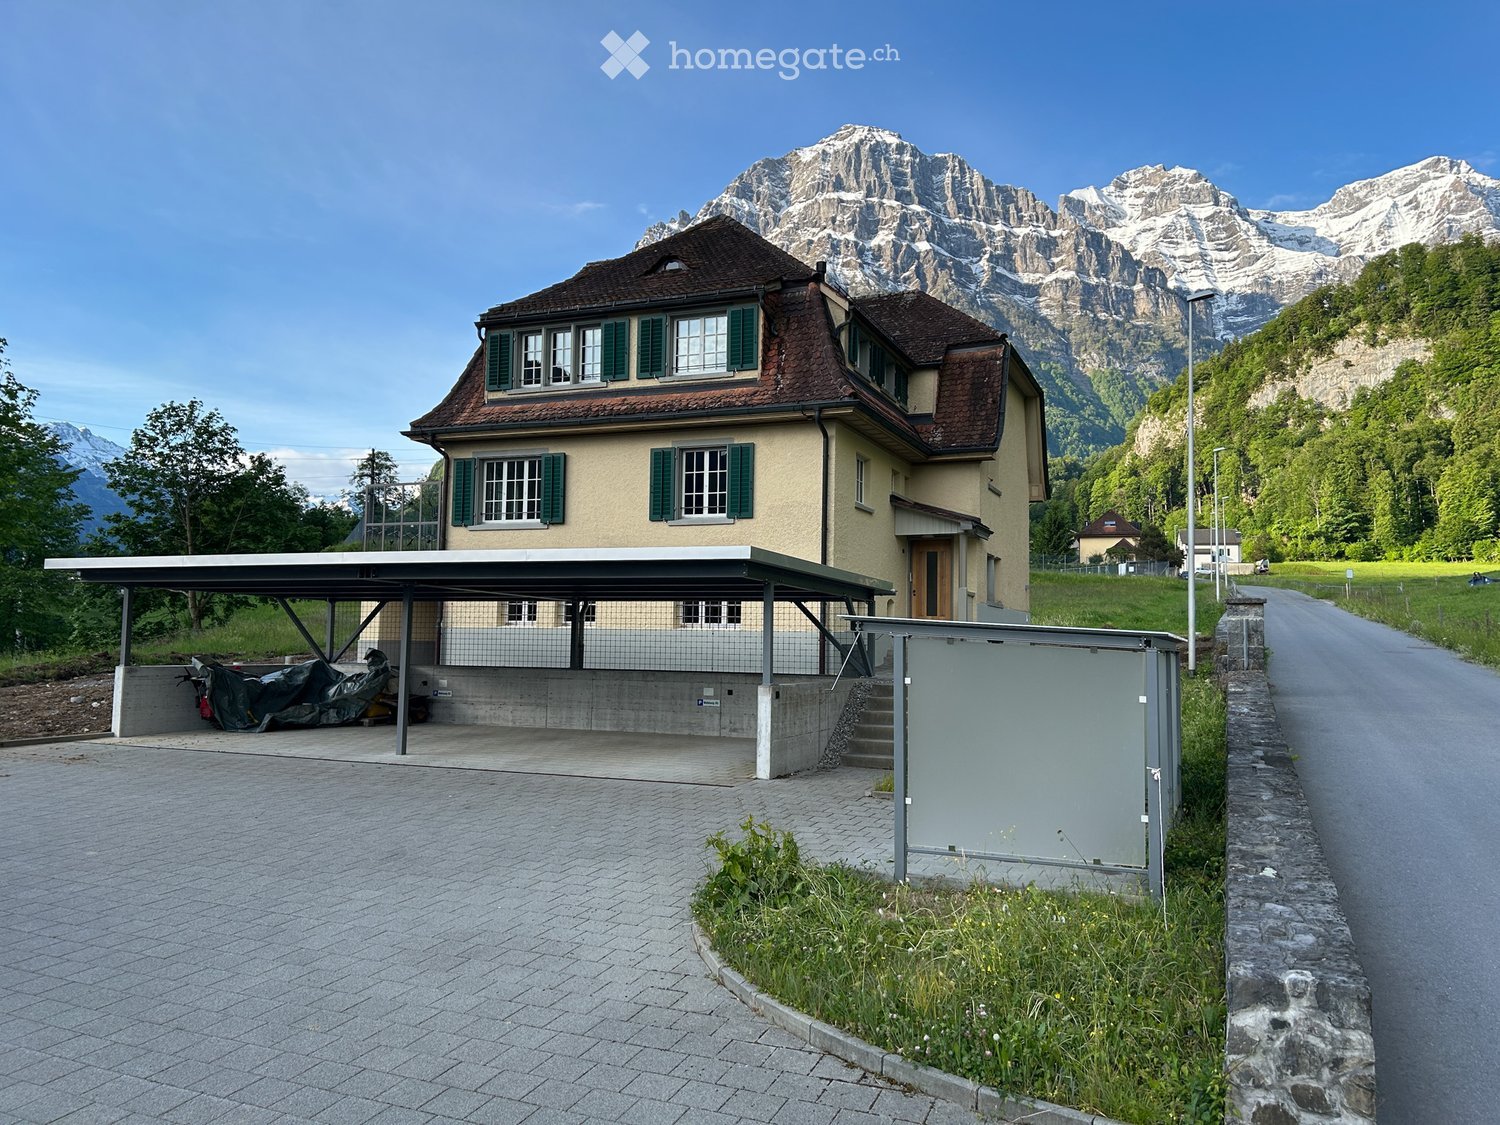
  • Two-story house with a brown tiled roof, green shutters, and a covered parking area. The house is situated in a scenic valley with snow-capped mountains in the background.
  • Empty room with light wooden flooring, large windows, and a door leading to a balcony.
  • Modern kitchen with wooden flooring, large windows, sleek dark cabinets, and a black countertop.
  • Modern kitchen with grey cabinets, wooden flooring, and a large window overlooking greenery.
  • Empty room with light wooden flooring and white walls, featuring a large window and several electrical outlets.
  • Empty hallway with wooden flooring, white walls, and several doors leading to other rooms.
  • Empty room with light wooden flooring, white walls, and a large window with a view of the outdoors. The room features a closed door on the left side.
  • Modern bathroom with white tiled walls, black tiled floor, a toilet, a sink with a chrome faucet, and a window with a view of greenery.
  • A modern staircase with wooden handrails and gray carpeted steps, leading to an open doorway.
1 / 9
CHF 2'200.– Top
3.5 pièces92m² surface habitable
Rütigasse 5, 8754 Glarus

Premier occupation après rénovation d'appartements 3,5 pièces, rez-de-chaussée et étage dans une charmante maison de 2 familles à Netstal (GL)

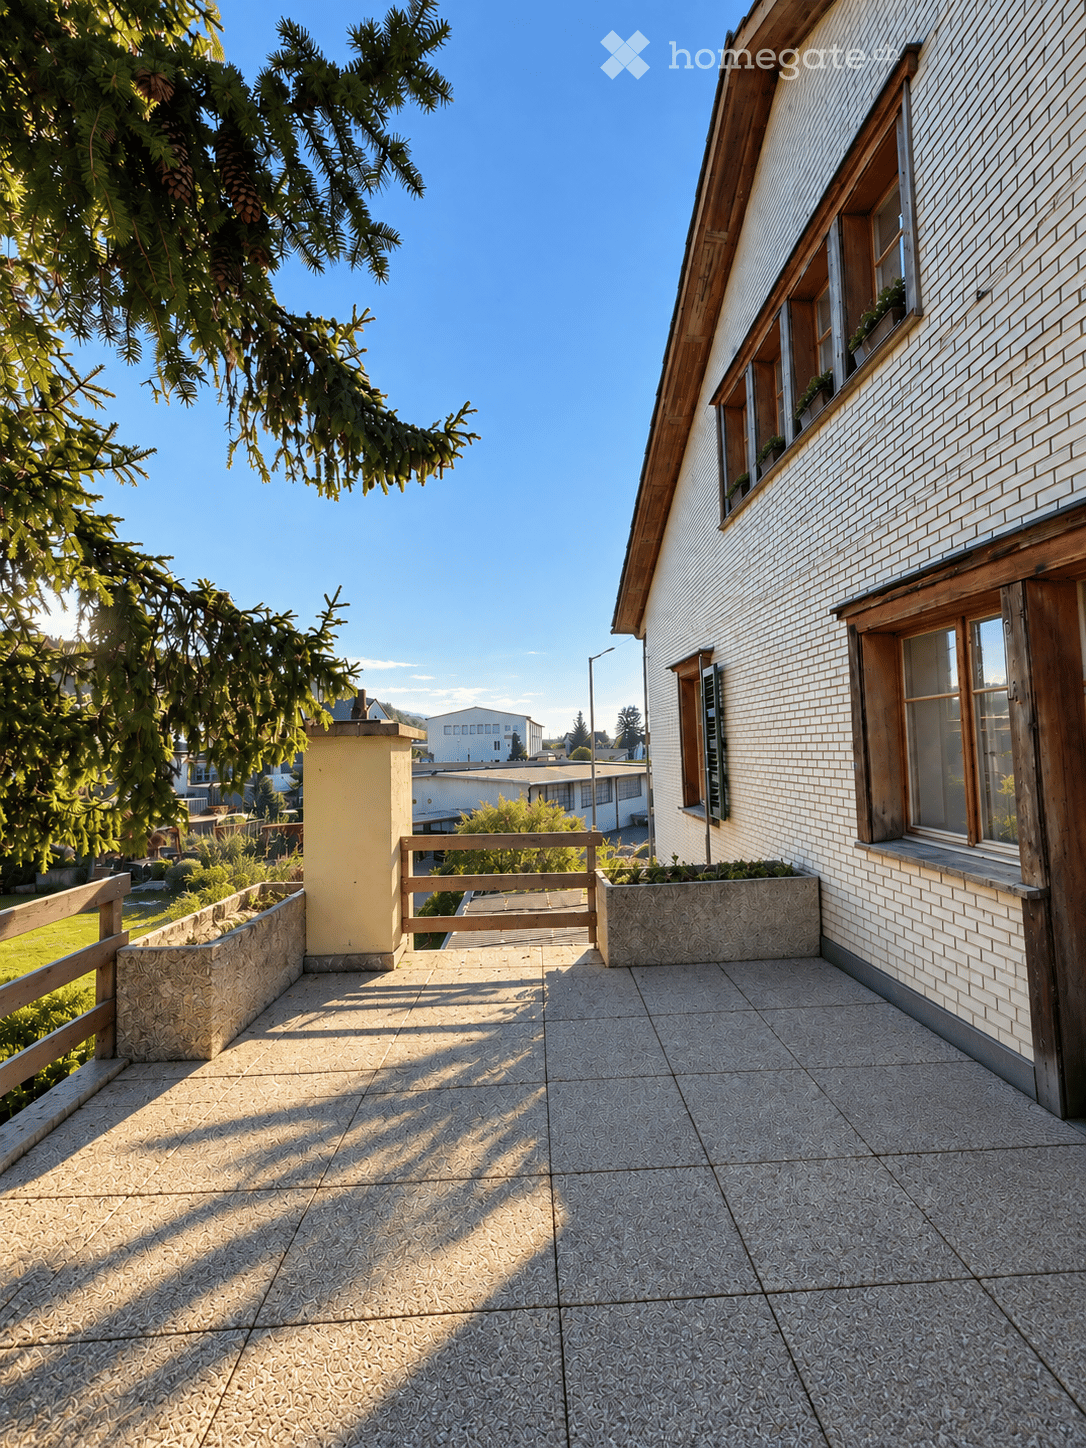
Maison de 2 familles moderne, rénovée au cœur, dans un endroit rural à Netstal. Deux appartements équivalents de 3,5 pièces (rez-de-chaussée et étage), chacun avec une terrasse spacieuse et un usage de jardin. Double garage par appartement avec préparation pour la mobilité électrique. Emplacement calme avec vue ouverte sur les Alpes de Glaris — idéal pour les familles.Ce bâtiment résidentiel fraîchement rénové au cœur offre deux appartements clairs, bien découpés de 3,5 pièces : un au rez-de-chaussée et un à l'étage. Des matériaux modernes et une technologie domestique contemporaine ont été utilisés lors de la rénovation — maintenant disponible pour une première occupation après l'achèvement des travaux. Les deux appartements impressionnent par leurs salons confortables, une terrasse spacieuse ainsi que l'utilisation du jardin, la tranquillité rurale et une belle vue sur les Alpes de Glaris.Caractéristiques impressionnantes :Deux appartements de 3,5 pièces (rez-de-chaussée et étage) • Première occupation après rénovation complète au cœur • Chaque appartement avec grande terrasse et usage de jardin • Double garage, préparé pour la mobilité électrique (solution de station de recharge) • Emplacement rural, calme avec vue panoramique sur les Alpes de Glaris • Chaque appartement dispose d'un grand compartiment dans les combles, d'une grande pièce dans le sous-sol et d'une buanderie séparée. Chaque appartement dispose de sa propre tour de lavage. Netstal offre les avantages de la vie rurale combinés avec une bonne accessibilité aux centres régionaux. L'environnement calme et la vue sur les Alpes offrent une haute qualité de vie et de détente.Les deux appartements sont loués séparément, à partir du 01.07.2026 ou sur accord.Rez-de-chaussée : 92 m² de surface habitable pure sans compter la terrasse et les pièces secondaires (sous-sol, combles) y compris les frais de services CHF 2'200Étage : 87 m² de surface habitable pure sans compter la terrasse et les pièces secondaires (sous-sol, combles) y compris les frais de services CHF 2'100Veuillez noter que les animaux de compagnie sont explicitement interdits.Visites possibles à tout moment sur arrangement.

Durée du trajet
-
  • Balcony with tiled floor, wooden railing, and small planters, adjacent to a brick building with windows and greenery in the background.
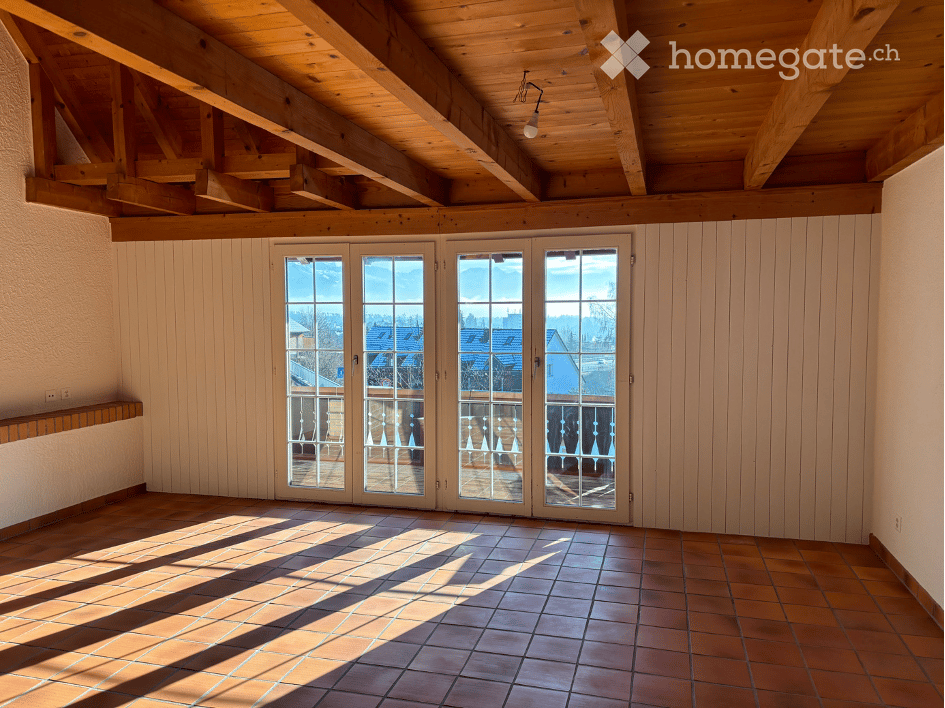
  • Empty room with wooden flooring, exposed wooden beams, and natural light from windows. No furniture or equipment present.
  • Empty room with wooden floors, wooden walls, and a large window with a view. The room features a simple, modern design with natural wood finishes and a single light fixture hanging from the ceiling.
  • Wooden hallway with polished hardwood floors, wooden walls, and built-in wooden cabinets. Features a hanging light fixture and recessed lighting, with a door visible at the end.
  • Empty room with wooden flooring, white walls, wooden ceiling, and large windows letting in natural light. A radiator is visible under one window, and a hanging light fixture is present.
  • Bathroom with green tiled walls, wooden ceiling, marble floor, bathtub, sink, toilet, radiator, and mirror.
  • Modern kitchen with white cabinets, stainless steel appliances, granite countertops, and large windows offering a view of greenery outside.
  • Two-story house with green shutters, beige facade, and a balcony on the upper floor. The house is surrounded by trees and a hedge, with sunlight shining through the leaves.
1 / 8
CHF 1'400.– Top
3.5 pièces70m² surface habitable
Friedenstrasse 5, 9220 Bischofszell

Charmant appartement 3.5 pièces avec grand balcon dans un quartier calme

Charmant appartement 3.5 pièces avec grand balcon dans un quartier calmeDans une belle maison multifamiliale plus âgée à Bischofszell, nous louons un appartement confortable de 3,5 pièces au 1er étage avec environ 70 m² d'espace de vie.L'appartement impressionne par son caractère charmant et offre un foyer agréable dans un quartier calme et pourtant central. Un point fort particulier est le grand balcon, qui offre beaucoup d'espace pour séjourner et se détendre.L'appartement comprend un compartiment de cave privé. La buanderie se trouve également dans la cave. Un parking extérieur directement devant la maison peut être loué en plus.La gare de Bischofszell est à environ 10 minutes à pied. De même, vous pouvez rejoindre la ville ancienne de Bischofszell avec ses diverses possibilités de shopping et de vie quotidienne en environ 10 minutes à pied.En un coup d'œil : • 3,5 pièces • environ 70 m² d'espace de vie • 1er étage • grand balcon • quartier calme et pourtant central • Compartiment de cave privé inclus • Buanderie dans la cave • Parking extérieur disponible séparément • Environ 10 minutes à pied de la gare • Environ 10 minutes à pied de la ville ancienne Si vous êtes intéressé, nous nous réjouissons de votre contact et de vous montrer l'appartement en personne lors d'une visite.

Durée du trajet
-

Propriétés suggérées sur base des résultats de ta recherche