137 results - Terrace flat for rent in Switzerland
  • Open-plan living and dining area with a modern kitchen featuring white cabinets, a central island, and a sink. The space has herringbone wooden flooring and large windows allowing natural light.
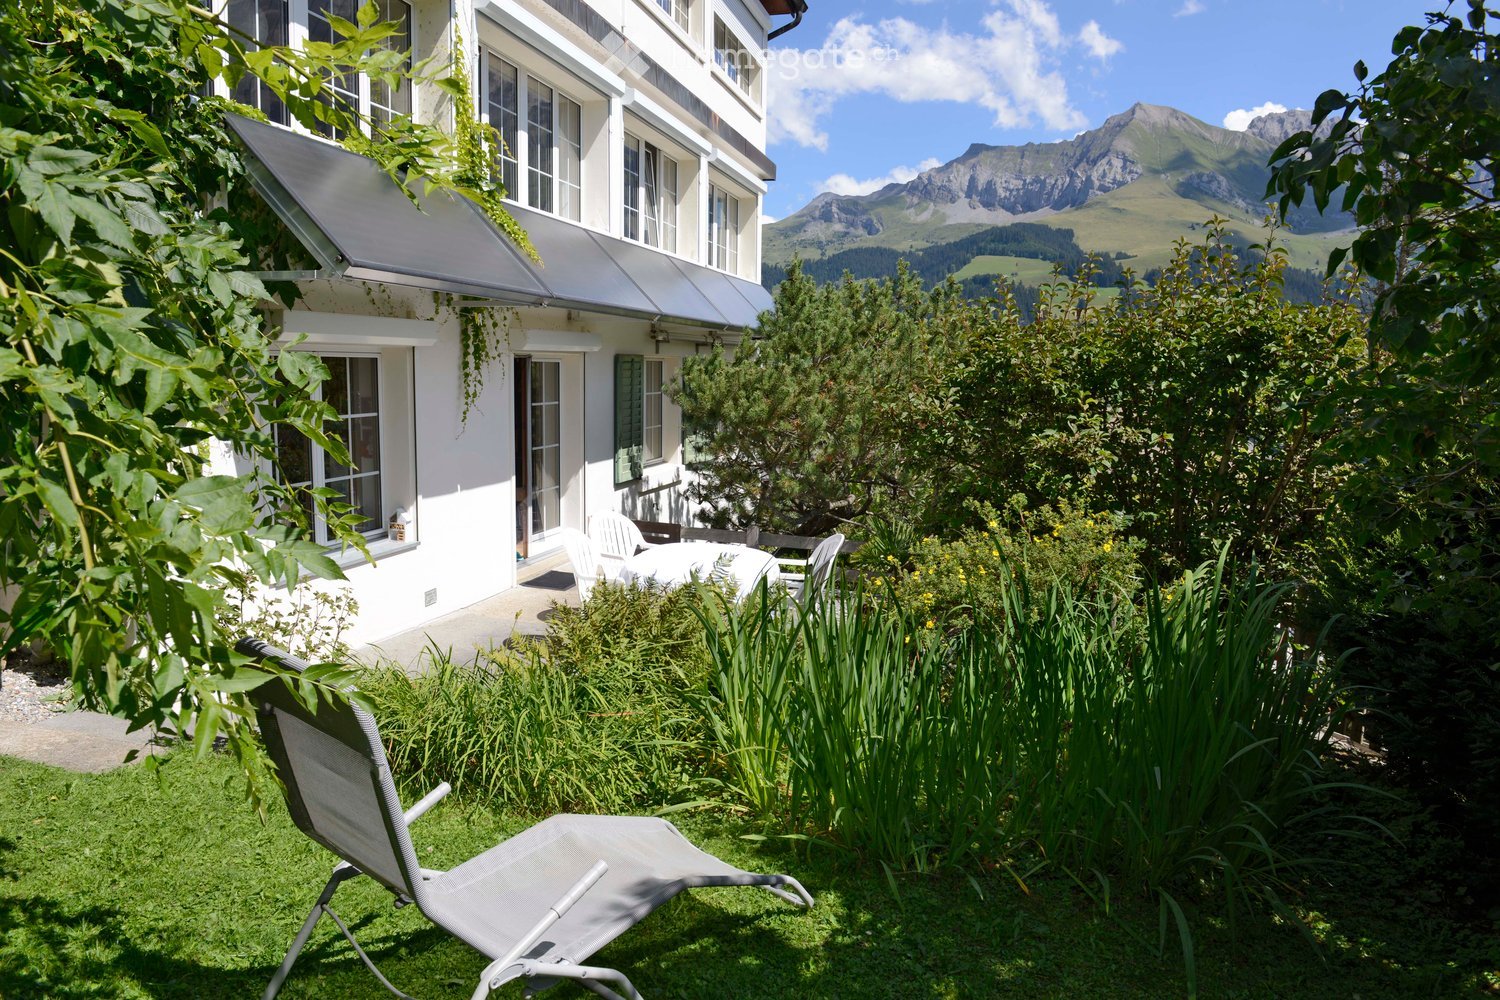
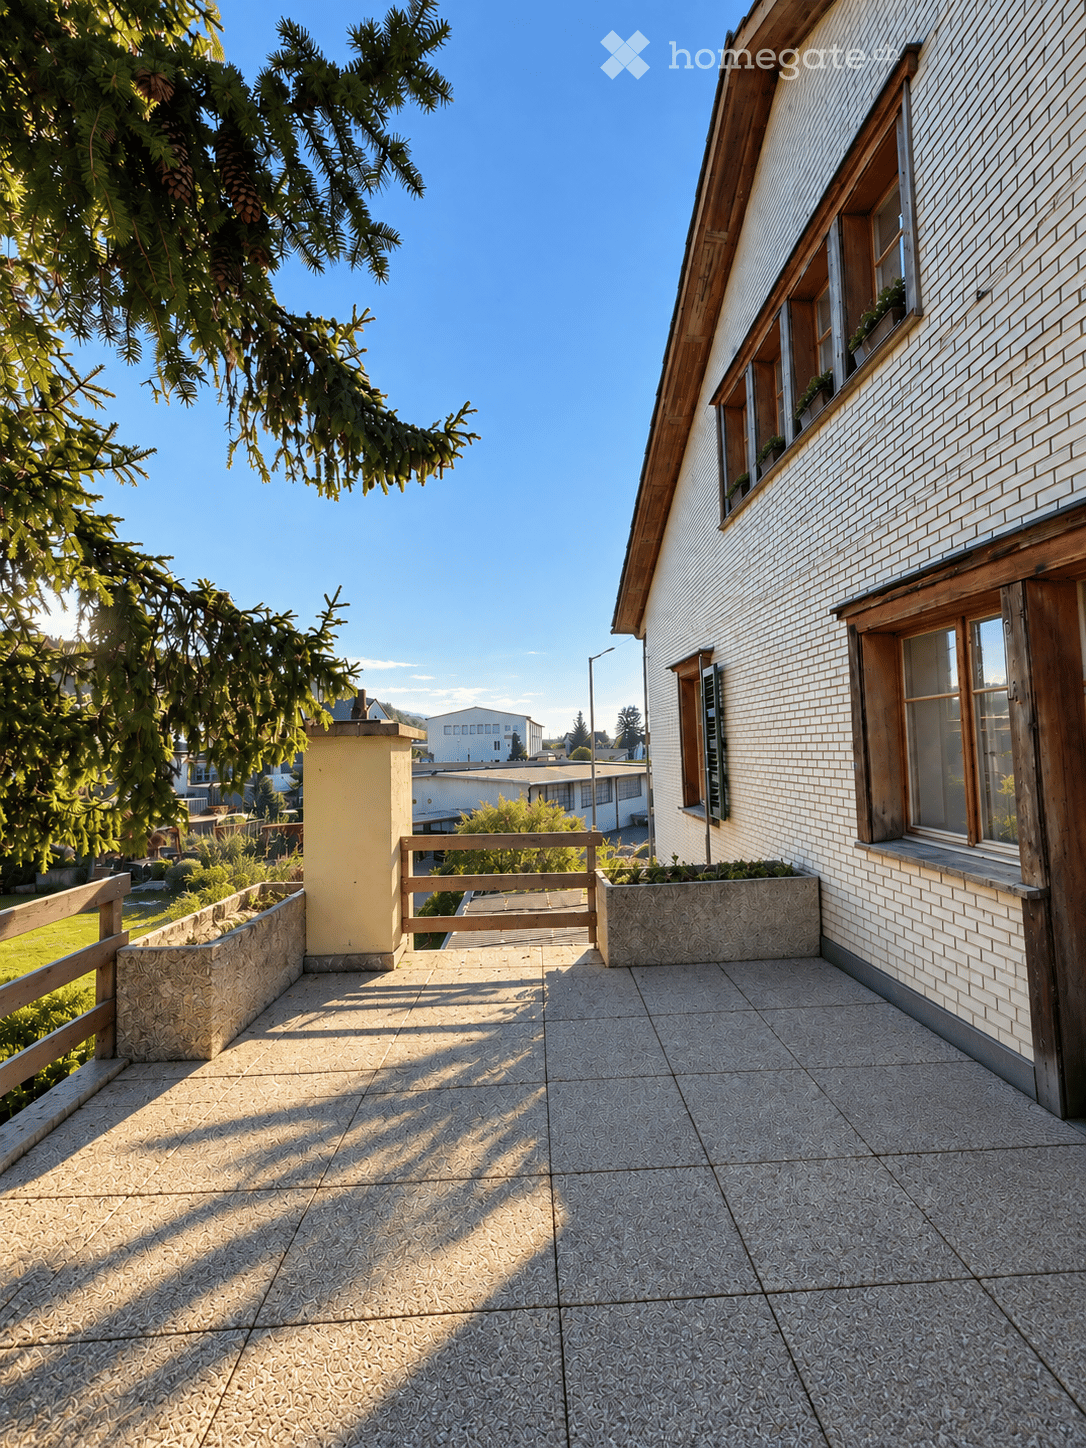
  • Two-story yellow house with white shutters, solar panels on the roof, and a balcony with outdoor furniture. The house is surrounded by greenery and trees, with a driveway and a view of a hilly landscape in the background.
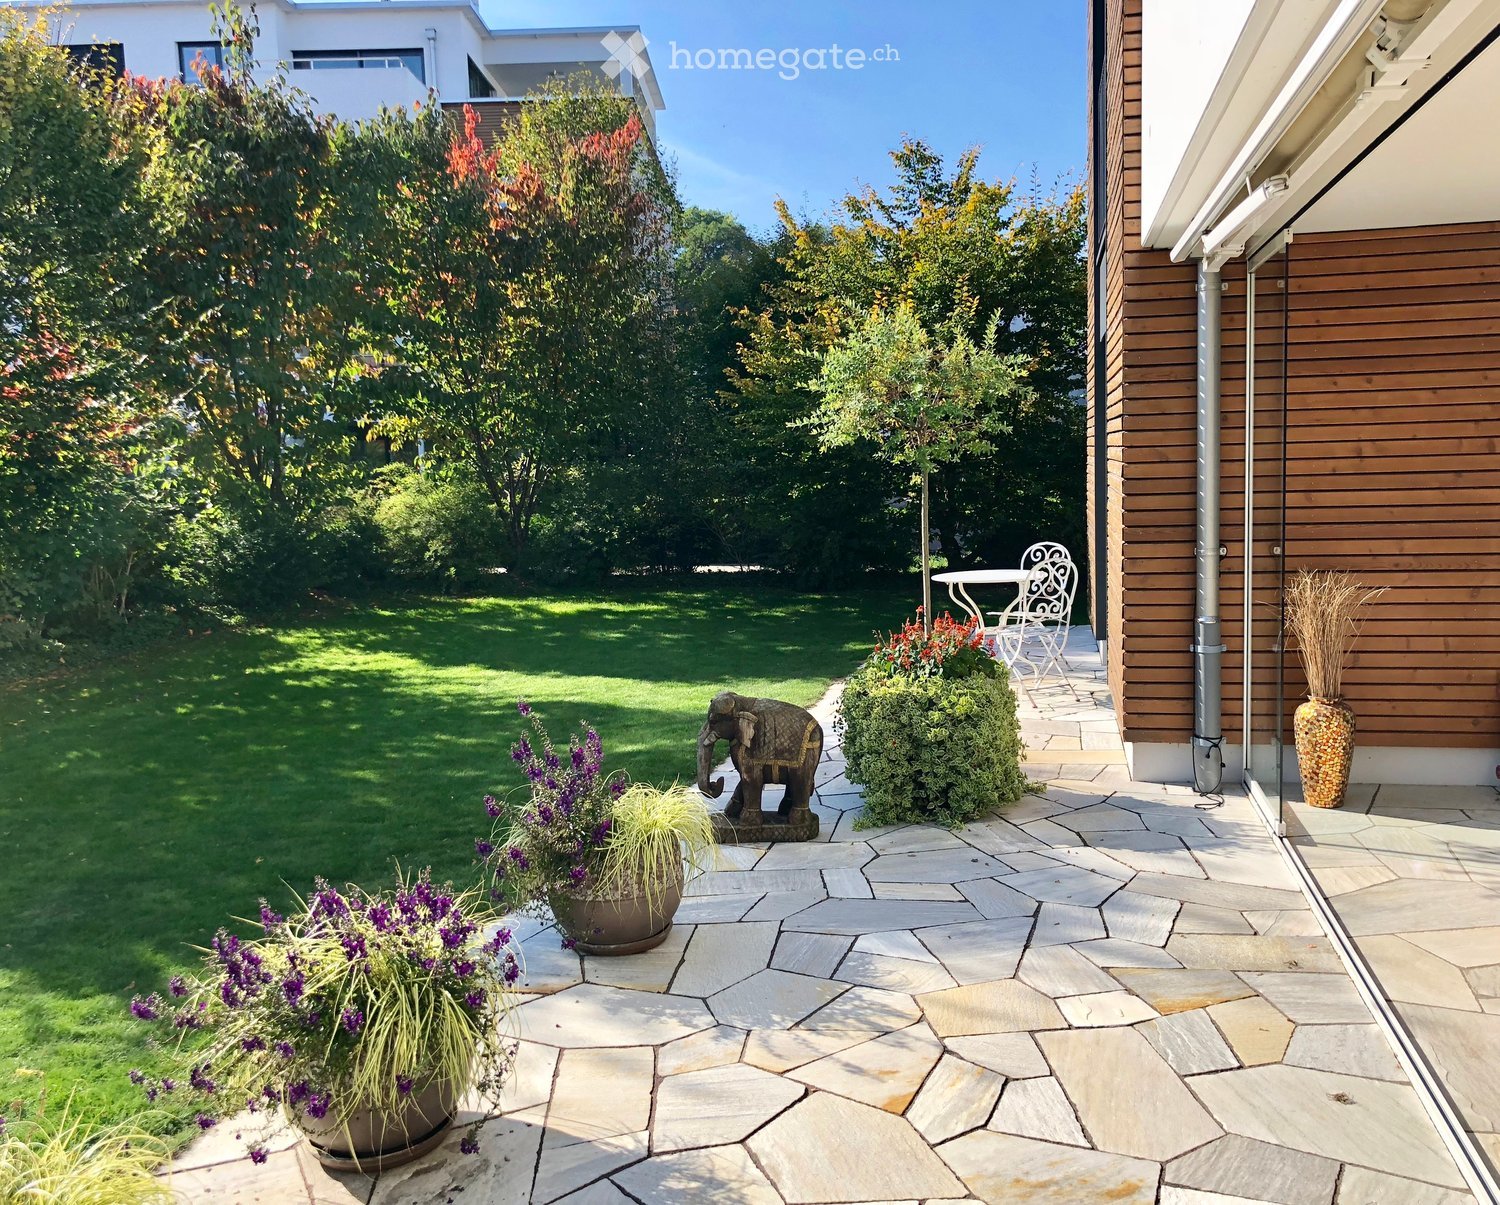
  • A well-maintained garden with a lawn, pathways, potted plants, and several residential buildings in the background.
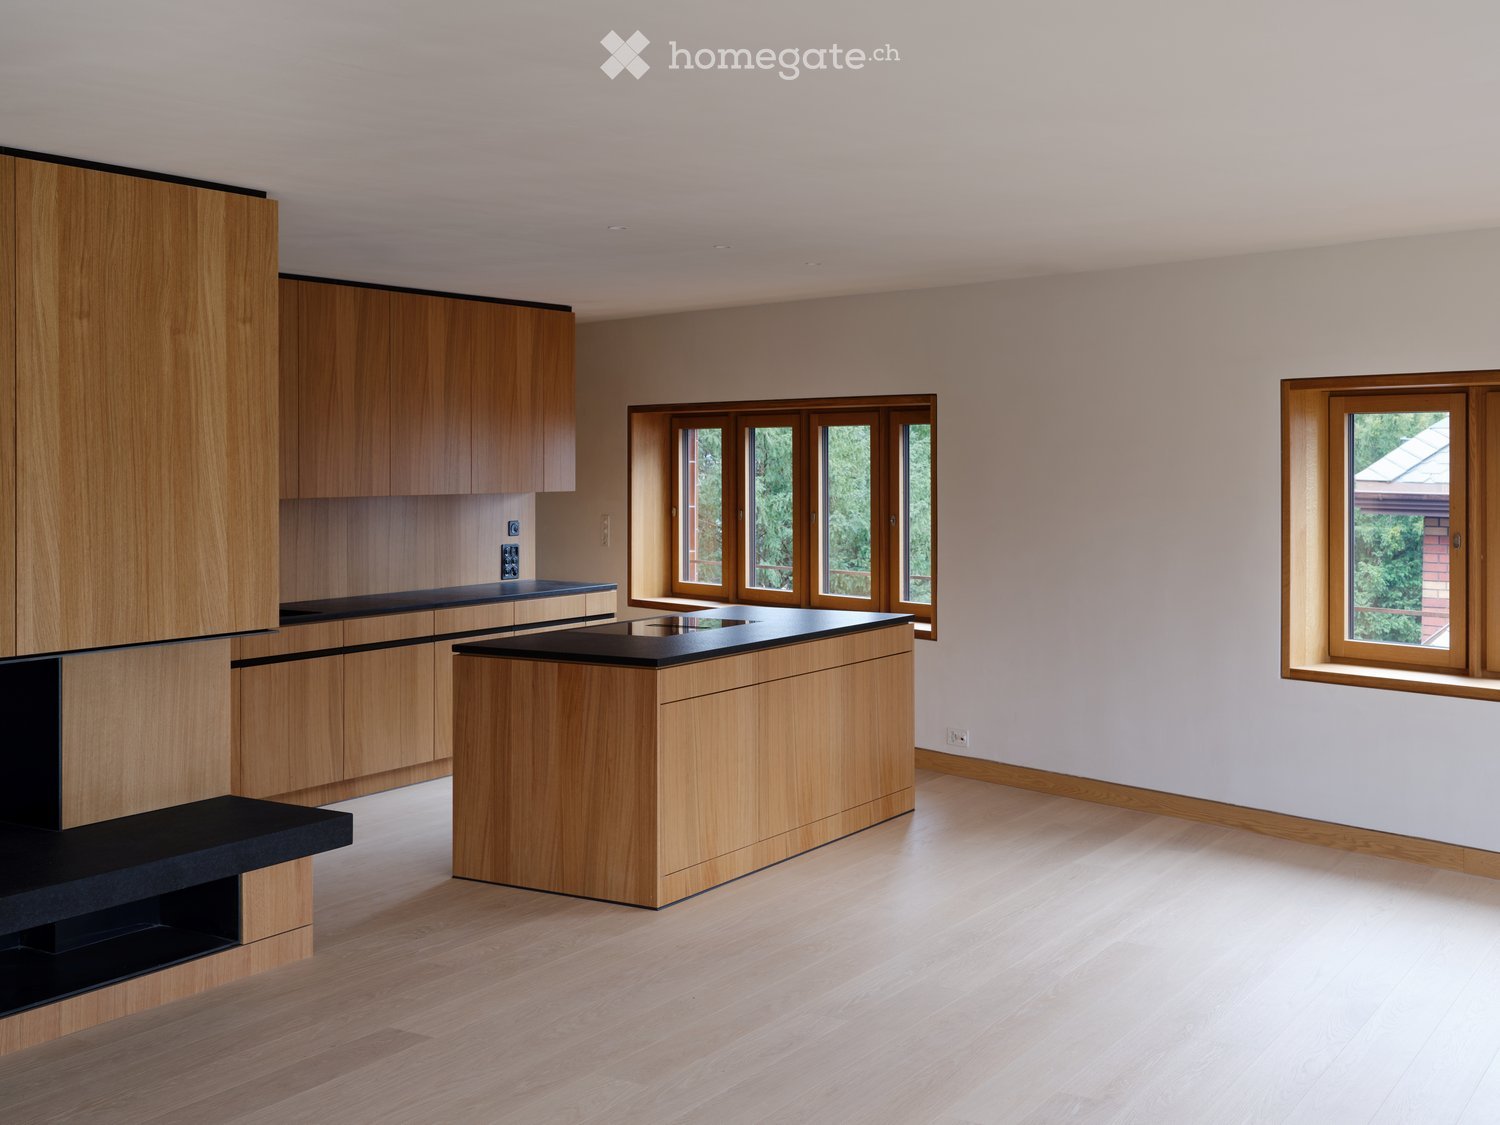
  • Empty room with wooden flooring, white walls, and a large window with a view of greenery outside.
  • Completely empty room with bare white walls and wooden floor. Two windows with white frames and blinds.
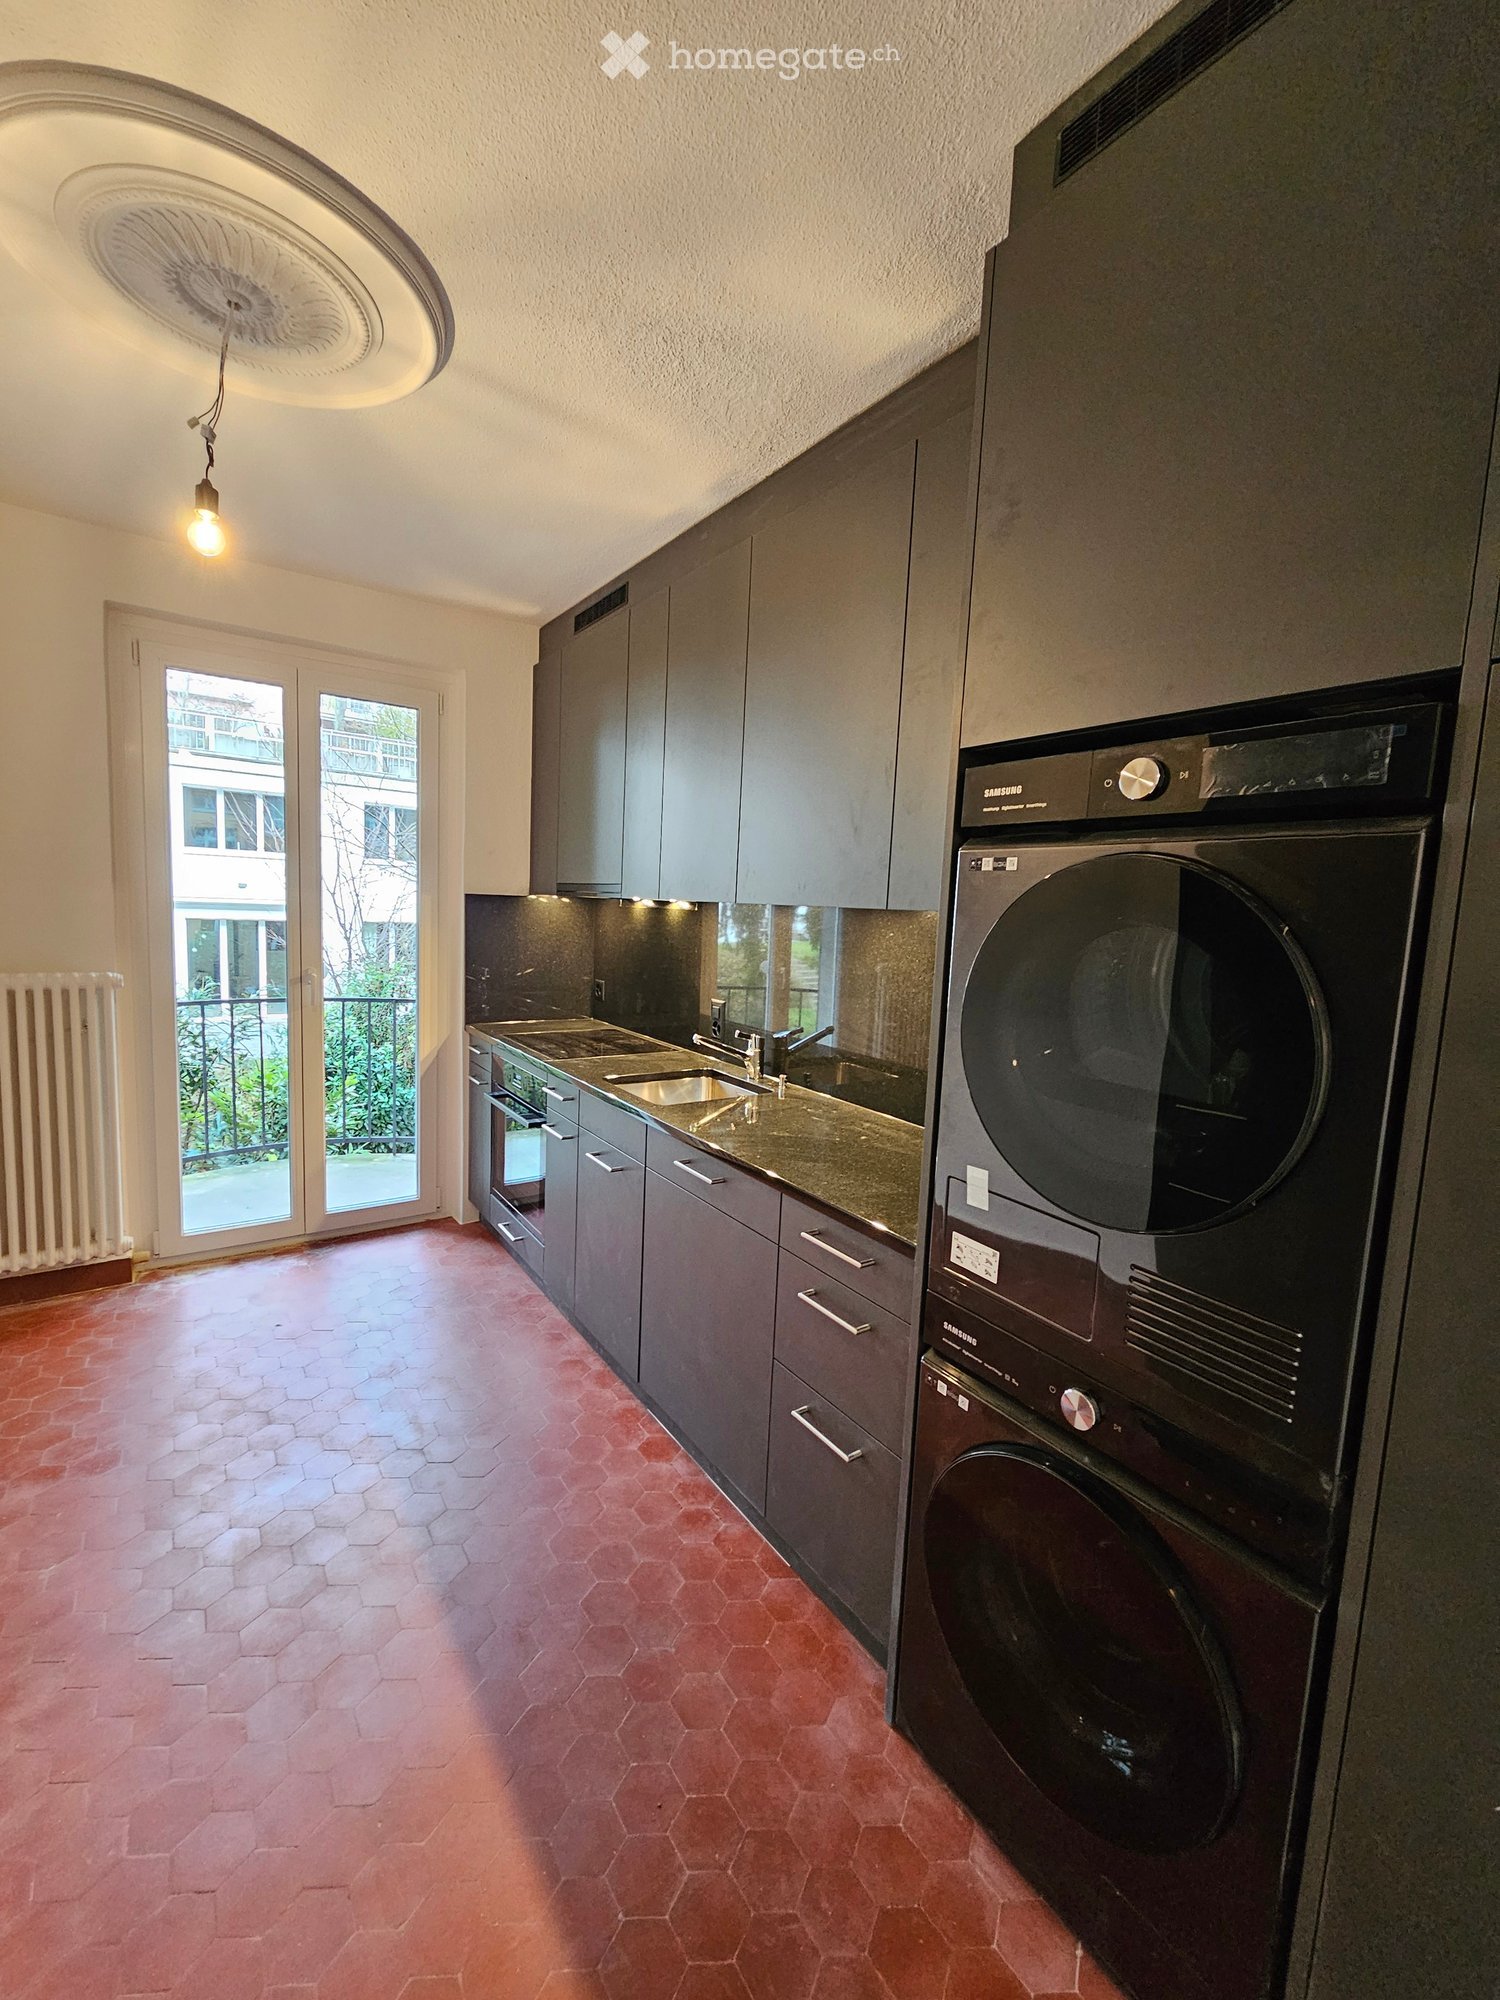
  • Modern kitchen with white cabinets, dark countertop, built-in oven, sink with faucet, and a large window offering a view of greenery.
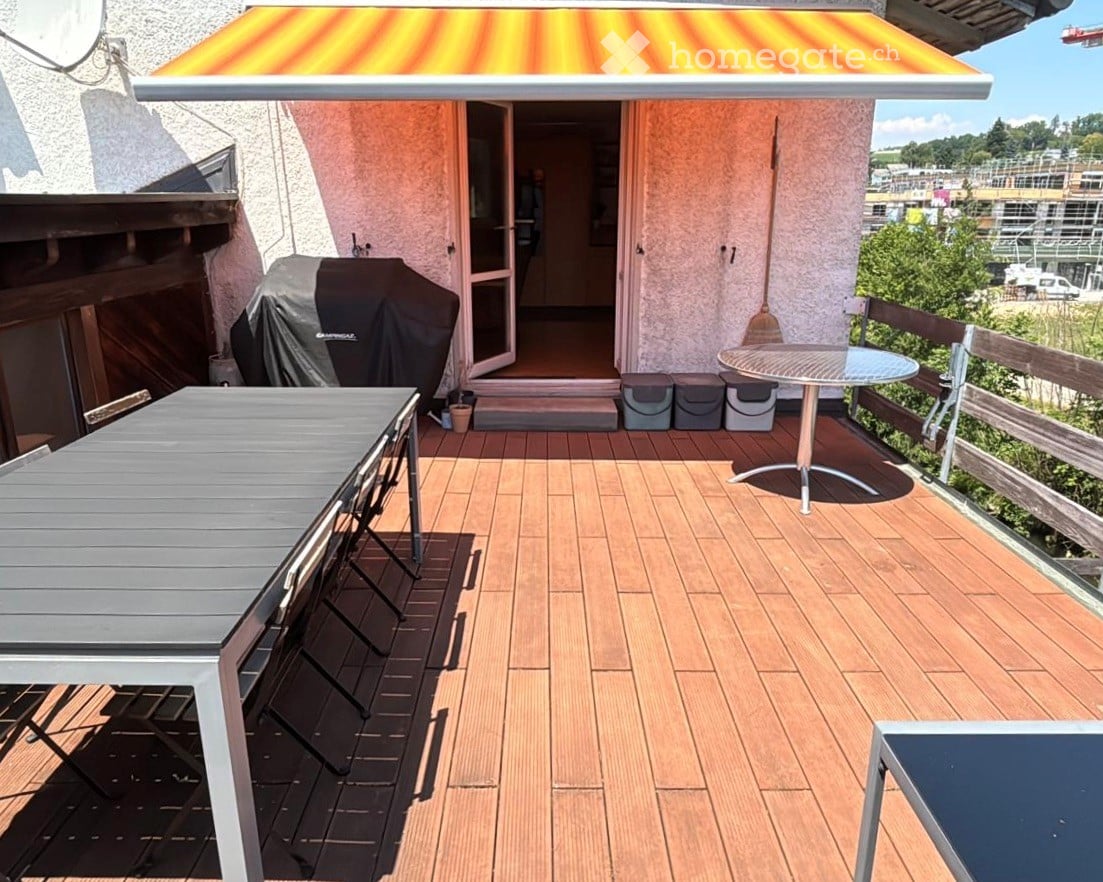
  • A cozy outdoor balcony with a sofa, coffee table, dining table, chairs, and decorative plants.
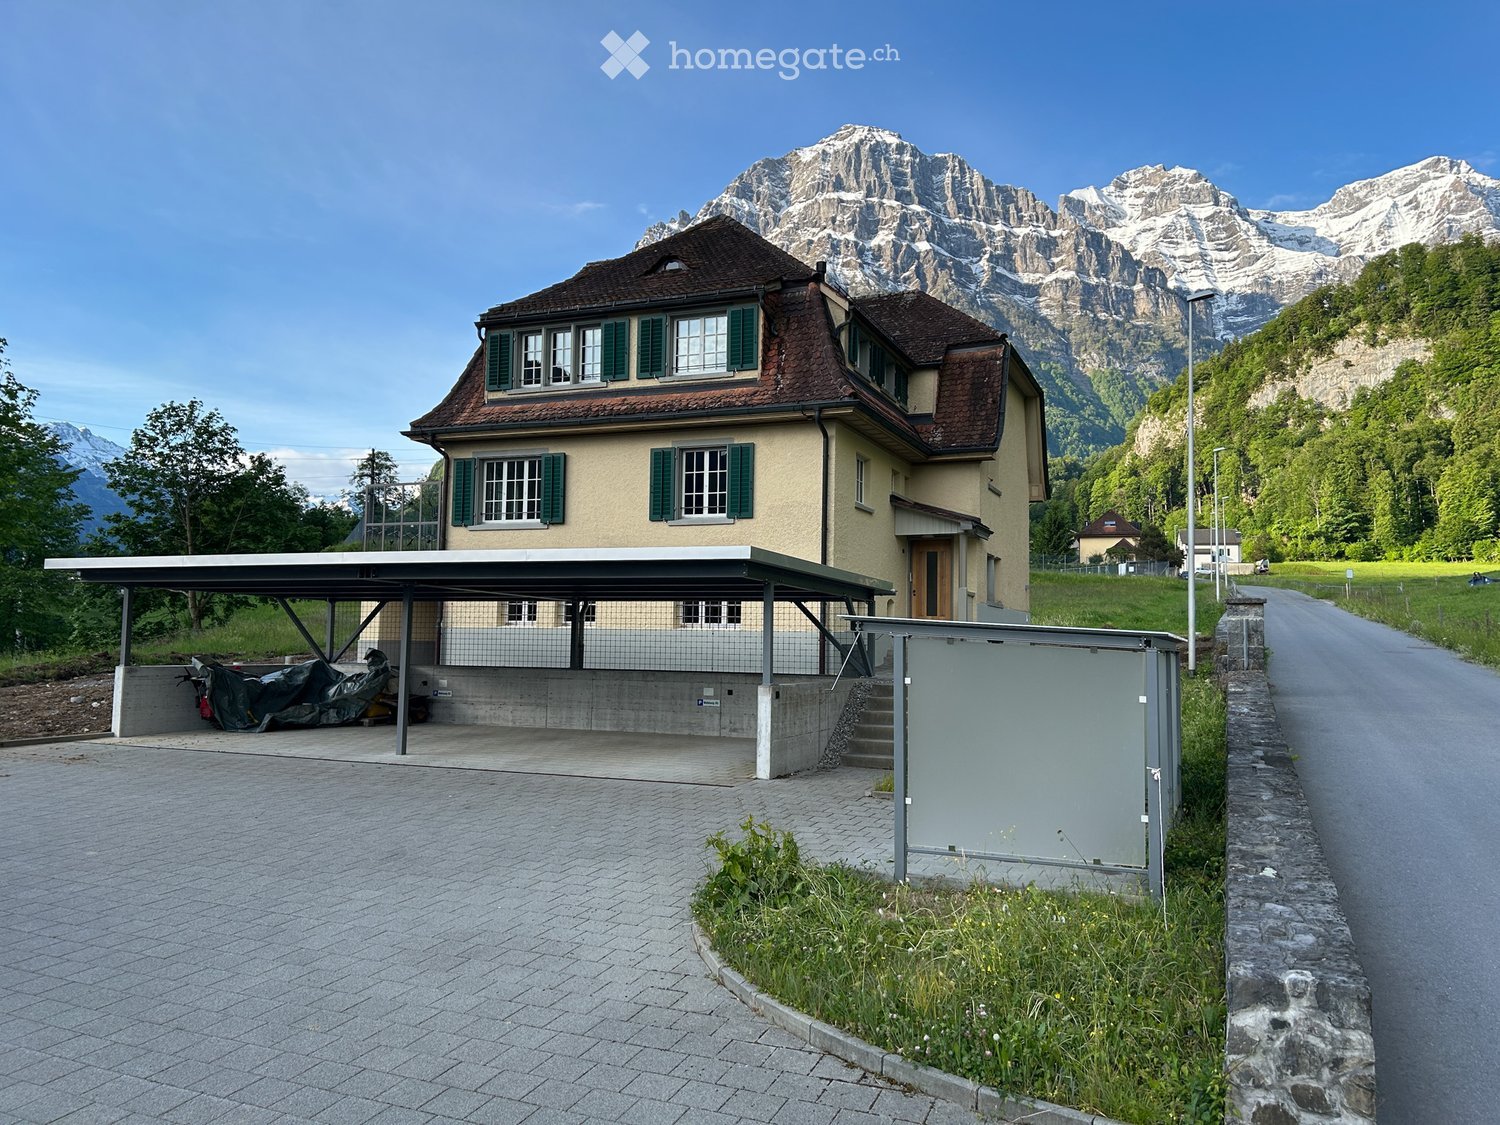
  • Two-story house with red-tiled roof, green shutters, and white walls, surrounded by lush greenery and trees, with a scenic mountain view in the background.
  • Modern bathroom with a white sink, mirror, and cabinet. The sink has a sleek black faucet and a small bottle on the counter. The walls are white, and the floor is a dark gray tile.
  • Modern shower area with light grey tiles, a showerhead, a hose, and a black shelf. The glass wall is not yet installed.
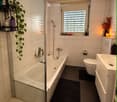
  • Modern bathroom with a toilet, sink, mirror, cabinet, and a private washing machine. Light-colored tiles and a grey floor.
  • Empty entrance area with tiled floor, white walls, and built-in storage cabinet. No furniture or equipment present.
  • Floor plan showing a living-dining room, kitchen, two bedrooms, bathroom, and WC. Dimensions are provided for each room.
1 / 13
Two-story yellow house with white shutters, solar panels on the roof, and a balcony with outdoor furniture. The house is surrounded by greenery and trees, with a driveway and a view of a hilly landscape in the background.
A well-maintained garden with a lawn, pathways, potted plants, and several residential buildings in the background.
Empty room with wooden flooring, white walls, and a large window with a view of greenery outside.
CHF 2,090.– Premium
3.5 rooms72m² living space
Margarethenstrasse 14, 4450 Sissach

Charming 3.5-room terrace apartment in a renovated old building – Sissach

First rental after high-quality total renovation – 3.5 rooms, approx. 72 m², design kitchen, large terrace, perfect locationRent CHF 1'920.– + CHF 170.– utilitiesAn apartment for people who appreciate quality and want to live stylishly – in the middle of nature and yet excellently connected. The house is nestled in a approximately 1'800 m² large garden directly on the Diegterbach and combines natural living with an exceptionally central location. The Sissach train station is only about 200 meters away and can be easily reached on foot. Shopping facilities, bakery, butcher, pharmacy, post office, and recreational areas are also within walking distance.The apartment, renovated with great attention to detail and to owner standards, is located on the 1st floor of a well-maintained three-family house.The apartment has an entrance hall, two bedrooms, and an open living and dining area with a high-quality Swiss custom-made kitchen, a bathroom with daylight and a walk-in shower, as well as a separate toilet with its own washing tower.The original beech wood parquet flooring, wall panels, and window sills were restored and give the living area its special old-building character. New triple-glazed windows provide a pleasant room climate and modern living comfort.The modern kitchen with a cooking island with induction cooktop, combi steamer, large warming drawer, filigree ceramic cover, and plenty of storage space is equipped with high-quality and quiet appliances – a highlight for people who like to cook and value quality.The spacious, sunny, and mostly covered terrace of 36 m² with a view of the greenery expands the living space outdoors in the summer months and invites you to linger and enjoy.A spacious cellar compartment, shared use of the bicycle room with its own shelf, an additional closet in the staircase, and an optional outdoor parking space (80.–) complete the offer.Non-smokers – no petsAs owners, we also live in the house and appreciate a friendly, respectful, and long-term rental relationship.Have we piqued your interest? Then we look forward to your contact. We would be happy to show you the apartment during a personal viewing.
Travel time
-
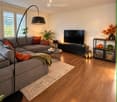
  • Bright living room with large sliding glass doors leading to a patio, a beige sectional sofa, a white coffee table, a flat-screen TV on a white entertainment unit, and several potted plants.
  • Modern bedroom with a double bed, nightstand, desk with a computer, and a large window with blinds. The room features a wooden floor and white walls.
  • Modern kitchen with white cabinets, stainless steel sink, oven, induction cooktop, and range hood. Large windows offer a view of a green lawn and garden.
  • A lush garden area with a covered seating space, featuring a green table with a polka dot tablecloth, green chairs, and a wicker chair, surrounded by various plants and trees.
  • Garden area with a concrete pathway, lush green plants, and a pergola overhead. The garden includes various shrubs, potted plants, and a small grassy area.
  • Garden area with concrete patio, potted plants, and lush greenery, including shrubs and trees, with a clear blue sky in the background.
  • Modern two-story building with wooden facade, large windows, and a small balcony area with bicycles parked nearby.
1 / 7
Modern bedroom with a double bed, nightstand, desk with a computer, and a large window with blinds. The room features a wooden floor and white walls.
Modern kitchen with white cabinets, stainless steel sink, oven, induction cooktop, and range hood. Large windows offer a view of a green lawn and garden.
A lush garden area with a covered seating space, featuring a green table with a polka dot tablecloth, green chairs, and a wicker chair, surrounded by various plants and trees.
CHF 3,350.– Premium
5.5 rooms132m² living space
Sur les Moulins 14, 1026 Denges

Denges – Superb 5.5-room apartment (approx. 132 m²) with private garden

In a quiet and green residential area, discover this magnificent 5.5-room apartment of approximately 132 m², ideal for a family seeking space, comfort, and quality of life.Located in a small, modern, and perfectly maintained building, it offers: • 4 spacious and bright bedrooms • A large living room with open kitchen • A renovated kitchen (work planned for September 2026) • 2 bathrooms, one with a bathtub and the other with a shower • An independent entrance from the outside • A private cellar • 2 parking spaces in the underground garage The apartment will undergo a complete refresh before relocation, with a complete repainting of the walls and ceilings in white, in addition to the kitchen renovation. All appliances will be new.The living areas open onto a pleasant, south-facing terrace extended by a private garden. A gardening area is also possible on the north side for gardening enthusiasts.Less than 100 meters away, you will find public transportation, a nursery, restaurants, and a playground. The green setting, outdoor spaces, and immediate proximity to amenities make this place particularly appreciated by families.Note: The interior photos come from an apartment of the same configuration located in the building. They illustrate the volumes and finishes after the planned renovation work in September 2026.Rental conditionsMonthly rent: CHF 3’200.-Underground parking: CHF 250.- (2 spaces) extra – with possibility of installing charging stationsCharges: approx. CHF 150.- (depending on actual consumption)Total: CHF 3’600.– / monthAvailable from September 15, 2026, or by agreement.Animals: Cats are welcome. However, dogs are not allowed.📞 079 773 20 56📧 carolinehuni@hotmail.com

Travel time
-
  • Modern open-plan living and dining area with a sofa, coffee table, and a kitchen island. The space features large windows with a scenic mountain view, wooden flooring, and contemporary decor.
  • A spacious balcony with a panoramic mountain view, featuring a large sectional sofa, a coffee table, decorative lanterns, and potted plants including a bonsai tree and a large aloe vera plant.
  • Modern living room with large windows offering a scenic mountain view, featuring a grey sofa, coffee table, chairs, a fireplace, and decorative items.
  • Modern bathroom with a freestanding bathtub, double sink vanity, wooden shelf, and decorative items on a built-in shelf. Natural light from large windows.
  • A graphic displaying the Soverto Standards with icons representing various features such as best view, high privacy, smart living, e-mobility charging station, exclusive construction standard, owner-managed, proximity to nature, and exceptional access.
  • A scenic outdoor area featuring a blue and white cable car on a grassy field, surrounded by lush green trees and a small wooden structure on a raised platform in the background.
1 / 6
A spacious balcony with a panoramic mountain view, featuring a large sectional sofa, a coffee table, decorative lanterns, and potted plants including a bonsai tree and a large aloe vera plant.
Modern living room with large windows offering a scenic mountain view, featuring a grey sofa, coffee table, chairs, a fireplace, and decorative items.
Modern bathroom with a freestanding bathtub, double sink vanity, wooden shelf, and decorative items on a built-in shelf. Natural light from large windows.
CHF 5,690.– Premium
7.5 rooms210m² living space
Zumhofstrasse 50, 6010 Kriens

Dream Home on Sonnenberg

Penthouse apartment with terrace at a dreamy location with its own garden In a privileged south-facing location with a breathtaking view of the Central Swiss mountains and Lake Lucerne, we are renting this exceptional 7.5-room penthouse apartment with its own garden, available immediately or by arrangement. The apartment, spanning two floors, is located on the 2nd floor of a two-family penthouse house and was completely renovated in 2023 to the latest standards. The well-thought-out architecture with floor-to-ceiling large window fronts on the south side and direct access to a huge terrace gives the apartment a lot of light and space. The high-quality and modern construction in the owner-occupier standard ensures elevated living comfort and a stylish ambiance. Additional extras: • Spacious bright living area of around 210m2, country house oak parquet in all living rooms • Very large sunny terrace (over 60m2), a lot of privacy, and fantastic 180-degree panoramic views • Spacious open, modern kitchen with oven, steamer, induction cooktop, Bora, etc. • Large living/dining room with fireplace • Master bedroom with high-quality built-in closets and direct access to the terrace • Large modern master bathroom with freestanding bathtub, shower, and toilet • Guest bathroom with shower and separate guest toilet • Garden floor with plenty of additional space: spacious laundry room/household room (WM/TM), cellar, playroom, additional guest room, and another bathroom (shower/toilet) with access to the private garden. • Garden with a large covered garden seating area and separate access • Free WiFi • One underground parking space with an electric charging station and several outdoor parking spaces directly in front of the house The apartment is located in a very quiet, privileged residential area in the midst of the recreational area "Sonnenberg". It is ideal for families with high demands and space requirements or a couple who needs a lot of additional space (e.g., integrated office/studio, practice, etc.). Diverse shopping and leisure opportunities, as well as kindergartens and schools, are in the immediate vicinity and within walking distance. The city center of Lucerne can be reached in just under 10 minutes by car or public transport. A bus stop is located directly in front of the house. More information: https://www.sovento.ch/project/wohn-t-raum-am-sonnenberg-2-0 Have we piqued your interest? Make your own impression and contact us!

Travel time
-

Find a new tenant for free

Create a free listing on Homegate to find the perfect next tenant for your apartment in no time at all.

List your property now
  • Modern multi-story residential building with multiple balconies and raised ground floor, surrounded by greenery.
  • Empty room with light wooden flooring and large glass sliding doors leading to an outdoor area.
  • Empty room with wooden flooring and large sliding glass doors leading to a balcony.
  • Empty room with wooden flooring and large glass sliding doors leading to an outdoor area.
  • Completely empty room with light wooden flooring and white walls. No furniture or equipment visible.
  • Modern kitchen with white cabinets, black countertops, and a tiled floor. Features a sink, faucet, and oven.
  • Empty room with wooden flooring and large glass sliding doors leading to an outdoor area.
  • Empty room with wooden flooring, large sliding glass door leading to a patio, and neutral-colored walls.
  • Modern bathroom with white tiles, a toilet, a sink with a modern faucet, and a large mirror above the sink.
  • Modern shower area with a large, round showerhead mounted on the wall, a sleek chrome shower rail, and beige tiled walls and floor. A window provides natural light.
  • Balcony with tiled floor, metal railing, large glass sliding doors, and a wall-mounted light fixture.
  • Modern balcony with grey tiled flooring, white metal railing, large glass sliding doors leading to interior, recessed ceiling light, and a view of greenery beyond.
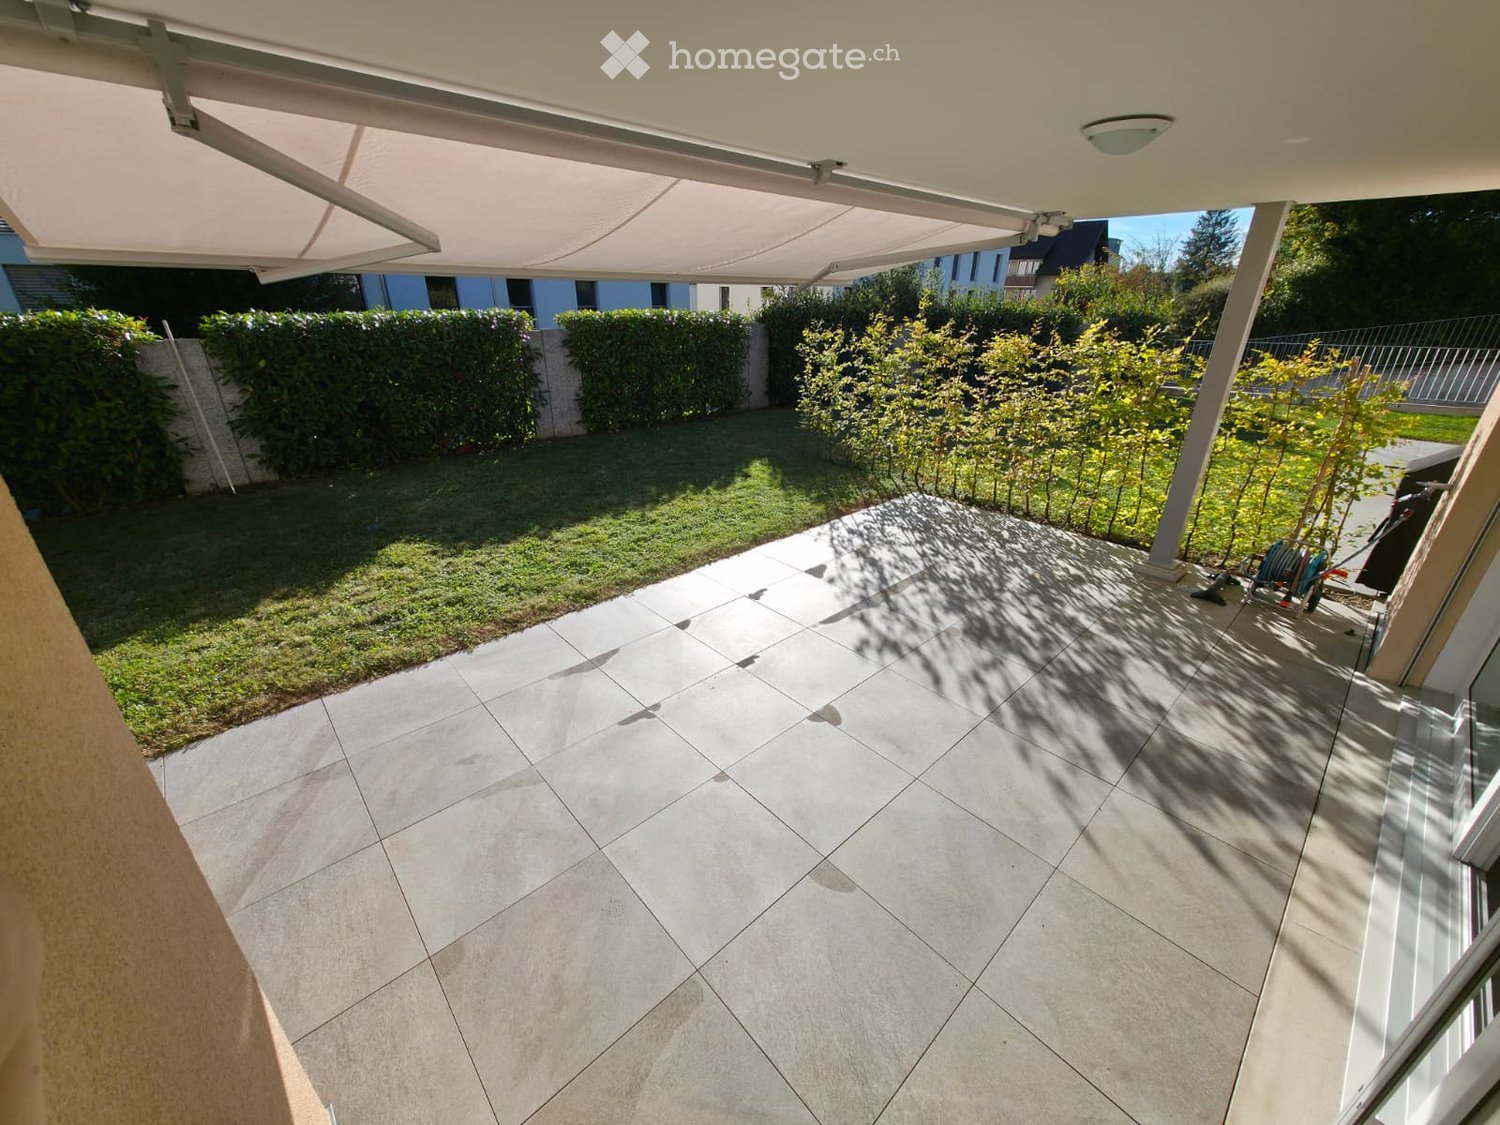
  • Outdoor patio with light-colored stone tiles, surrounded by a low concrete retaining wall and a wire fence, with trees and greenery in the background.
  • Small bathroom with a white washing machine and a single sink, tiled floor, and white walls.
  • Floor plan of a residential unit featuring a living area, two bedrooms, a bathroom, a kitchen, a dining area, a hallway, and a terrace.
  • {"output":    {        "visible_features": [],        "type": "Floor plan",        "description": "8 apartments with living room, kitchen, 2 bedrooms, 1 bathroom, laundry",        "localized_descriptions":            {            "EN": "8 apartment
1 / 16
Empty room with light wooden flooring and large glass sliding doors leading to an outdoor area.
Empty room with wooden flooring and large sliding glass doors leading to a balcony.
Empty room with wooden flooring and large glass sliding doors leading to an outdoor area.
CHF 2,890.– Premium
3.5 rooms89m² living space
Gerlisbergstrasse 5 b, 8303 Bassersdorf

First rental of the modern 3.5-room terrace apartment in Bassersdorf - New building 2026

Discover this exclusive 3.5-room terrace apartment in a brand-new residential building in Bassersdorf. With 90 m² of living space on the 1st floor, this wheelchair-accessible apartment offers the highest level of comfort and is available for occupancy from September 1, 2026.The apartment impresses with: • Spacious room layout: 2 bedrooms, living room, modern kitchen, laundry room, and 1 bathroom • Private terrace: Perfect for relaxed hours outdoors with a beautiful view • Modern equipment: Washing machine, elevator, and garage parking • Child-friendly: Ideal for families in a quiet residential area • Barrier-free: Wheelchair-accessible entrance for all residents Perfect location: The apartment is located in a quiet and sunny environment. The central environment offers the following amenities in the immediate vicinity: Bassersdorf train station, playground and sports field, swimming pool, and forest. The Rosengarten Apotheke AG, various shopping opportunities, and for families with children, kindergarten and schools are also within a few minutes' walk.This new building apartment combines modern living comfort with an excellent infrastructure and offers you a new home in one of the most attractive municipalities in the Zurich Unterland. Perfect for families or anyone who values quality and comfort. The laundry room is located in the utility roomNo pets allowed.

Travel time
-
New building
1 / 14
CHF 15,000.– Premium
5 rooms182m² living space
1208 Genève

VILLA VERDE - Lot 5 For Rent

Contemporary apartment in a new construction Nestled in a natural setting in the heart of Geneva, this apartment is located in a new project that has just been built. Villa Verde is a unique concept of an "urban master house".Lot 5, offered for rent furnished, provides high-end amenities, ultimate comfort, and refinement. The building is situated in a reinvented private garden, an idyllic setting.Located on the discreet and bucolic Promenade Charles-Martin, the residence is in immediate proximity to shops, educational institutions (International School of Geneva), various amenities, and all the attractions that make Geneva such a sought-after city.Living in close proximity to nature, in a residence that combines comfort, luxury, and modernity.This apartment offers large open terraces overlooking the surroundings, a spacious interior with a well-designed layout benefiting from all the attractions of luxury. Private garages with vehicle elevators, private gym, modern design kitchens, and large custom-made dressing rooms.An apartment with noble materials enjoying large windows opening onto the surrounding trees.Detailed description: LOT 5 - SIMPLEX APARTMENT OF 5 ROOMSApartment for rent, furnished - elegant, high-quality, contemporary furniture.Level: 2nd floorLiving area: 182 m2Covered terrace area: 64 m2Uncovered terrace area: 41 m2Bedrooms: 3Bathrooms: 3WC: 1Level: BasementLiving area: Box: 34 m2Private elevatorIndividual chargesDo not hesitate to contact us for any additional information or to organize a visit.****************************************************Agency fees extra

  • Well-maintained garden with a stone wall, lawn, patio area with a table and chairs, and a modern house with large glass doors.
  • Balcony with tiled floor, outdoor table, chairs, and umbrella, overlooking a grassy garden with a stone wall.
  • Balcony with tiled floor, outdoor table, chair, grill, and umbrella overlooking a green lawn and stone wall.
  • Well-maintained garden with a stone wall, grassy area, and a modern stainless steel grill on a stone base.
  • Empty room with wooden flooring and large sliding glass doors leading to a patio area with outdoor furniture.
  • Empty room with wooden flooring and white walls, featuring a large window with double glass panels and a door handle visible on the left side.
  • Empty room with wooden flooring, white walls, and a large sliding glass door leading to a green outdoor area.
  • Empty room with wooden flooring and white walls, featuring a large window with double glass panels and a simple ceiling light fixture.
  • Empty room with wooden flooring and large glass windows offering a view of the surrounding houses and landscape.
  • A narrow hallway with tiled flooring and white walls, featuring an open door leading to another room with wooden flooring visible in the background.
  • Clean, modern hallway with wooden flooring, white walls, and several open doors leading to rooms.
  • A long, narrow hallway with wooden flooring and white walls, featuring several doors on both sides and recessed ceiling lighting.
  • Empty hallway with wooden flooring, white walls, and several open doors leading to other rooms.
  • Modern kitchen with white cabinets, dark countertops, a central island, and a built-in oven. The floor is made of dark wood.
  • Modern kitchen with white cabinets, black countertops, and a stainless steel sink.
  • Modern kitchen with white cabinets, dark countertops, and a large window overlooking a residential area.
  • Modern kitchen with white cabinets, black countertops, and a stainless steel sink.
  • Modern kitchen with white cabinets, black countertops, and a wooden floor. Features an oven and a sink.
  • A narrow hallway with light-colored walls, a dark wooden floor, and a black door on the left side. A glass partition is visible on the right side.
  • Modern bathroom with a bathtub, sink, and large mirror with built-in lighting. The walls are tiled in light gray, and the floor is dark gray tile.
  • Modern bathroom with a white sink, mirror, and glass-enclosed shower stall. The walls are tiled in light grey, and the floor is dark grey tiles.
  • Modern bathroom with a white sink, mirror, toilet, bathtub, and a glass-enclosed shower area.
  • Modern bathroom with dark tiled floor, bathtub, toilet, and glass-enclosed shower area.
  • Modern bathroom with beige tiled walls, a white toilet, a sink with a modern faucet, and a mirrored cabinet above the sink.
  • Modern bathroom with a toilet, sink, mirror, and cabinet. Grey tiles on walls and dark flooring.
  • Empty closet with white walls, wooden floor, and built-in shelves and hanging rod.
  • Empty white shelving unit with multiple open compartments and shelves, no items or furniture present.
  • Empty hallway with dark tiled floor, white walls, a staircase on the right, and a small decorative plant area in the corner.
  • Modern staircase with black tiled steps and a sleek metal railing, leading to a closed door at the top.
  • Modern hallway with white walls, dark tiled floor, staircase with black railing, and a potted plant near the door.
  • Modern hallway with a white staircase, metal railing, and a small rock garden with plants and rocks in the foreground.
  • Empty underground parking area with green walls, concrete floor, and a closed garage door at the end.
  • Modern two-story house with white exterior, black garage door, and neatly arranged coniferous plants lining the pathway.
1 / 33
CHF 2,300.– Top
4.5 rooms114m² living space
Neutalweg 4, 4203 Grellingen

4.5-room terrace apartment in Grellingen – quiet, modern, and barrier-free

4.5-room apartment with terrace and lawn High-quality owner-occupied construction standard Spacious, bright, and modern construction Open built-in kitchen with dishwasher, induction stove, separate freezer, large refrigerator, granite countertops, kitchen island, microwave, and oven, many cabinets, separate lighting for the countertop, Brita water filter. Bathroom with bathtub, vanity, shower with glass walls, separate guest toilet with vanity, Own washing machine and dryer in the basement Parquet flooring in all rooms Electric shutters, additionally with central control at the apartment entrance Floor-to-ceiling and large windows or lift-and-slide doors for the terrace area Entrance area with built-in closet (wardrobe, shoe storage) Built-in lights in the entrance area, kitchen/bathroom, and separate toilet Intercom system with video, cable TV/Swisscom/Sunrise connection, etc. Security doors with triple locking, triple glazing windows, Own basement room Underfloor heating with room thermostat, wireless reading, Environmentally friendly heat pump heating Automated garage parking spaces/ outdoor parking spaces can be rented additionally, Outdoor faucet, lighting, and outlet for the terrace areas 1-key concept (entrance, basement, mailbox) Terrace, lawn area Apartment ceiling height approx. 2.53 m Room offer: Apartment designation Living area approx. 113.50m2 Basement approx. 13.75m2 Terrace approx. 93.00m2 Usable area approx. 220.25m2

Travel time
-
  • Empty room with large sliding glass doors leading to a garden, tiled floor, and white walls.
  • Modern bedroom with a large bed, a desk with a laptop, a chair, and large windows with curtains leading to a balcony.
  • Well-maintained garden with green grass, trimmed bushes, and a modern building with balconies in the background.
  • Empty room with dark tiled flooring, large sliding glass doors leading to a garden, white walls, and natural light streaming in.
  • Modern kitchen with light-colored cabinets, a stainless steel sink, and an oven. The space features large windows and a tiled floor.
  • Modern kitchen with light-colored cabinets, stainless steel sink, and built-in oven. The countertops are black, and the backsplash features a textured grey tile design.
  • Modern hallway with white walls, grey tiled floor, and a decorative hanging light fixture. Features a closed door and a light switch on the wall.
  • Minimalist bedroom with a single bed, white bedding, a modern shelf unit, and wooden flooring.
  • Modern bedroom with a white bed, a black desk with a chair, a large white wardrobe, and a pendant light hanging from the ceiling.
  • Minimalist bedroom with a single bed, white bedding, a small desk with a chair, a white cabinet, and a pendant light fixture.
  • Empty room with wooden flooring and large sliding glass doors leading to a green outdoor area.
  • Modern bathroom with white tiles, dark grey floor tiles, toilet, sink, and a shower handle visible.
  • Modern bathroom with a white toilet, sink, and shower area. The sink has a chrome faucet and two cups on the counter. A large mirror is above the sink, and the walls are tiled in light gray with black accents.
  • Modern bathroom with a glass-enclosed shower stall, a white sink with a mirror, and a sleek faucet.
  • Modern bathroom with a glass-enclosed shower and a stacked washing machine/dryer unit.
  • A modern, minimalist hallway with white walls, dark grey tiled flooring, and a wooden floor visible in the adjacent room. The hallway features a white cabinet with a silver handle on the left side.
  • Modern two-story building with beige facade, multiple windows with blinds, and two balconies with glass railings.
  • Well-maintained garden with a swing set, a rocking horse, and neatly trimmed bushes surrounding a modern white building.
1 / 18
CHF 3,920.– Top
4.5 rooms120m² living space
Rue du Centre 1B, 1025 St-Sulpice VD

Beautiful 4.5-room apartment with garden, Saint-Sulpice

On the ground floor of a recent and well-maintained residence in Saint-Sulpice, exactly 10 minutes' walk from the lake and just a stone's throw from EPFL, this 4.5-room apartment (120 m²) offers a bright, calm and green living environment, ideal for a family or a couple looking for space and tranquility.The apartment is organized around a large living room kitchen of nearly 40 m², bathed in light thanks to its large windows giving directly onto the garden. The kitchen, fully fitted and equipped, integrates elegantly into contemporary taupe tones.Three spacious bedrooms complete the apartment, each with direct access to the garden. One of them has its own private bathroom with bathtub. Two additional shower rooms are distributed in the apartment, one of which includes a laundry column (washing machine and dryer). A large built-in wardrobe completes the set.Outside, a terrace of over 16 m², as well as a private enclosed garden that extends onto the communal garden, complete the living space with an unobstructed view of the surrounding greenery. The residence also has a playground for children and a beautiful communal environment, adorned with shrubs and flowers.A parking space in the underground garage is obligatory to rent with the apartment.Room distribution•⁠ ⁠Bright and airy living room kitchen•⁠ ⁠2 bedrooms•⁠ ⁠1 bedroom with adjacent private bathroom•⁠ ⁠2 additional shower rooms, one with integrated laundry•⁠ ⁠Spacious entrance hall•⁠ ⁠Terrace of 16.12 m² giving onto the gardenPractical information•⁠ ⁠Net rent: CHF 3'720.- / month•⁠ ⁠Advance payment for heating, hot water and ancillary costs: CHF 200.- / month•⁠ ⁠Parking space in underground garage (obligatory): CHF 180.- / month•⁠ ⁠Garden maintenance (obligatory): CHF 85.- / month•⁠ ⁠Total monthly: CHF 4'185.-•⁠ ⁠Available from September 1st, 2026For a visit or more information, please do not hesitate to contact us.

Travel time
-
  • Modern multi-story house with large glass windows, flat roof, and contemporary design, surrounded by greenery and trees.
  • Bright, open-plan living and dining area with large windows, a sectional sofa, dining table with chairs, kitchen island, fireplace, and television. The space features multiple rugs and decorative picture frames on the walls.
  • Bright living room with large windows, beige sofa, coffee table, armchairs, a fireplace, a large area rug, and a wooden cabinet.
  • Modern rooftop terrace with a dining table, chairs, lounge seating, sun loungers, and potted plants, featuring a large umbrella and a scenic city view.
  • Bright dining room with large windows, wooden dining table, six chairs, floor lamp, decorative cabinet, and potted plant.
  • Modern kitchen with light wood cabinets, granite countertops, stainless steel sink, and small appliances.
  • Modern bedroom with a large bed, nightstand, lamp, and a large mirror on the wall. The room features wooden flooring, a white rug, and large windows with pink curtains leading to a patio.
  • A well-lit office space with a wooden floor, large windows, a desk with a lamp, printer, laptop, and a comfortable office chair. There is a built-in wardrobe and a view of a patio area.
  • Bright hallway with white walls, tiled floor, built-in wardrobes, and decorative rugs leading to adjacent rooms.
  • Modern bathroom with double sink, bathtub, toilet, bidet, large mirror, and radiator. Light grey tiles and warm lighting.
  • A modern hallway with white walls, a sleek stainless steel handrail, a circular recessed light fixture, and a small wall-mounted light fixture.
  • A modern residential complex with multiple white buildings, green roofs, and surrounding greenery. Features include balconies, terraces, and landscaped gardens.
1 / 12
CHF 3,600.– Top
4.5 rooms135m² living space
Im Langholz 7A, 5405 Dättwil AG

Exclusive 4.5-room terrace apartment in Baden-Dättwil!

This exceptionally spacious 4.5-room terrace apartment in the sought-after Segelhof quarter in Baden-Dättwil impresses with its light-flooded rooms, thoughtful floor plan, and well-maintained condition. All living and sleeping rooms are comfortably located on one level and offer plenty of space and high living quality on approximately 135 m² of net living space.The heart of the apartment is the impressive, approximately 45 m² large living and dining area with a stylish chimney, which provides a warm and cozy atmosphere, especially in the winter months. The semi-open kitchen is harmoniously integrated into the living room and meets modern demands for functionality and design. Generous window fronts provide plenty of daylight and underline the airy, inviting character of the apartment.A special highlight is the approximately 120 m² large sun terrace – a true paradise outdoors. Equipped with generous sun blinds and a partially covered pergola, it invites you to relax, enjoy, and linger.All three bedrooms have direct access to the terrace, creating a unique living feeling with a flowing transition between indoors and outdoors. Two bathrooms – one with a shower, the other with a bathtub – offer additional comfort and meet high living standards.This attractive offer is complemented by generous 42 m² of basement space on the lower floor and a closed double garage.The apartment is in an extremely well-maintained condition and is located in a quiet, natural environment with immediate proximity to the forest. The location in Dättwil convinces with excellent infrastructure, optimal connections to public transport and the highway, as well as proximity to Baden, Zurich, and Basel. An ideal home for all those who appreciate peace, nature, and a central location at the same time.The apartment offers: • Spacious, light-flooded living rooms • Modern interior design and underfloor heating • Extensive sun terrace and pergola with beautiful views • All bedrooms with direct terrace access • Stylish chimney • Two comfortable bathrooms • Two parking spaces • Quiet location in a green area • Excellent connections to Zurich and Basel • Child-friendly and perfect for families This attractive apartment is available immediately and offers an ideal combination of modern living comfort, quiet location, and excellent infrastructure. A rare opportunity in the Baden area – take advantage now!

Travel time
-
  • A well-organized walk-in closet with wooden shelves and drawers, a small seating area with a grey armchair and a round stool, and a coat rack near the window.
  • Modern, open-plan living and dining area with a sofa, coffee table, TV, dining table with chairs, kitchen island, and kitchen cabinets.
  • Modern living and dining area with a grey sectional sofa, glass coffee table, white dining table with chairs, and large windows opening to a patio.
  • Modern bathroom with a large bathtub, separate sink, and a shower area. Features include a dark tiled wall, a wooden vanity, a towel, and a radiator.
  • Modern kitchen with white cabinets, stainless steel appliances, and a green backsplash. Features an oven, fridge, sink, coffee machine, and a large window letting in natural light.
  • Modern living room with a grey sectional sofa, wooden coffee table, floor lamp, wall-mounted TV, and decorative shelves.
  • Modern kitchen with white cabinets, a central island, stainless steel appliances, and a green accent wall. Features a dining area with a glass table and black chairs.
  • Well-maintained garden with a lawn, small raised planter, and a pathway leading to a house entrance.
  • Balcony with wooden decking, modern railing, small round table with two chairs, decorative lantern, and lush greenery in the background.
  • Modern bedroom with a large bed, nightstands, lamps, a wardrobe, and a view of greenery through large windows.
  • Modern bedroom with a large bed, nightstand, stool, and wall-mounted picture frames. The room features wooden flooring and large windows with a view of trees.
1 / 11
CHF 3,500.– Top
3.5 rooms100m² living space
Chemin des Mayoresses, 1012 Lausanne

Elegant 3.5-room apartment (100 m²) with private garden - Chailly Lausanne

Discover this elegant 3.5-room apartment of 100 m², located on the upper ground floor of a small building in the PPE in the Chailly district of Lausanne.The fully repainted, bright and modern apartment is available immediately.Apartment description: • An entrance hall with large wall-mounted storage closets. • An open kitchen with a central island, fully equipped (oven, steamer, dishwasher, induction hob and integrated wine cellar). • A bright living/dining room with access to the outdoors. • A master bedroom with direct access to a fitted dressing room. • A second bedroom (or office) with built-in closet. • A bathroom, a separate shower and two toilets.Outside: • A balcony, a terrace and a private garden of approximately 250m², fully fenced. • The garden is equipped with a robot lawn mower made available.Annexes: 2 outdoor parking spaces. (1 mandatory)A private cellar and access to the communal laundry room. • Location: The apartment is located in the Chailly district (1012 Lausanne), on the Chemin des Mayoresses: Close to the CHUV and motorway access. 3 minutes' walk from the "Les Chavannes" bus stop and about 15 minutes' walk from the M2 metro (La Sallaz). Local schools and shops are within walking distance. • Rent and conditions: Net rent: CHF 3'100.- Charges & outdoor maintenance: CHF 300.- (Garden maintenance carried out 2 times a year by a specialized company + robot lawn mower) 2 parking spaces: CHF 200.- (1 mandatory CHF: 100.-) Total: CHF 3'500.- or CHF 3'600.- Pets are allowed.

Travel time
-
  • Modern multi-story building with white facade, large glass windows, and balconies with glass railings.
  • Floor plan of a 2.5-room apartment (Lot No. 8) with 65.9 m² total area, including a kitchen-dining area (37.3 m²), bedroom (14.6 m²), shower (8.0 m²), balcony (18.4 m²), and a hallway (7.7 m²).
1 / 18
CHF 2,600.– Top
2.5 rooms66m² living space
Chemin de Rennier 6, 1009 Pully

Reprise de bail - 2.5 pièces neuf 65.9m2 + terrasse 18.4m2 + cave + Place de parc, VUE LAC

Disponible le 1er Novembre 2026.Magnifique 2.5 pièces neuf (2021) + grande terrasse au 2e étage, lumineux et calme, avec vue lac et les montagnes depuis le séjour. Cette résidence contemporaine à la façade blanche, aux grandes baies vitrées et aux balcons avec garde-corps en verre offre un cadre de vie élégant et raffiné. • Surface: 65.9 m² intelligemment agencés pour un confort optimal. • Balcon-terrasse : 18.4m² idéal pour profiter du soleil • Chauffage au sol + cooling au sol • Cuisine entièrement équipée incluant lave-vaisselle • Lave-Linge et Sèche-linge dans l'appartement • Luminosité exceptionnelle • Ascenseur • Jardin commun • Loyer net : CHF 2'500. • Chauffage et eau chaude : CHF 100.- /m • Place de parc intérieure : CHF 0.- /m (inclus) • Total mensuel : CHF 2'600.- • Garantie : (7'500.CHF) Conditions : Dossiers complets et solvables uniquement. Documents demandés : extrait récent de l'Office des poursuites, 3 dernières fiches de salaire, copie de la pièce d'identité ou du titre de séjour + formulaire de demande remis à la visite (FOURNI LORS DE LA VISITE). Le dossier est soumis à l'accord de la gérance.Visites : Vendredi 4 Septembre de 15h00 à 17h00, inscription préalable obligatoire. Merci de me contacter par message pour réserver votre créneau.Autres informations: • Calme et bien situé : Cet appartement bénéficie d'un environnement particulièrement calme, à l'abri des nuisances sonores. Le lac est à proximité, invitant aux promenades et aux activités de plein air. Toutes les commodités du quotidien sont accessibles à pied : • Transports : L'arrêt Pully-Nord (train et bus) est à seulement 5 minutes à pied • Bus: en face de l'appartement. • Commerces : Le supermarché Migros est à 6 minutes à pied. • Santé : La Pharmacie de la Clergère est accessible en 6 minutes à pied. • École : L'école du Chemin du Fau-blanc est à seulement 3 minutes à pied, idéal pour les familles. ENGLISHLease Transfer - New 2.5-Room Apartment 65.9m²+Large Terrace 18.4m²+Cellar, Lake View - Available November 1, 2026.Magnificent new 2.5-room apartment (built in 2021) with a large terrace on the 2nd floor, bright and quiet, lake and mountains view. This contemporary residence with its white façade, large floor-to-ceiling windows, and glass-railed balconies provides an elegant and refined living environment. • space: 65.9 m² intelligently designed for optimal comfort. • Terrace balcony: 18.4 m² ideal for enjoying the sun • Underfloor heating + cooling throughout the apartment. • Fully equipped kitchen including dishwasher. • Washing machine and dryer inside the apartment. • Exceptional brightness • Elevator • Shared garden. • Net rent: CHF 2,500.- /m • Heating and hot water: CHF 100.- /m • Indoor parking space: CHF 0.- /m (included) • Total monthly rent: CHF 2,600. • Security deposit: (CHF 7,500.-) • Conditions: Complete applications from financially solvent candidates only. Required documents: recent (LESS THAN 3 MONTHS) debt enforcement register extract, last 3 salary slips, copy of ID or residence permit, and the application form provided during the viewing (TO BE PROVIDED DURING VISIT). The application is subject to approval by the property management company. • Viewings: Friday, September 4, from 3:00 PM to 5:00 PM. Prior registration is mandatory. Please contact me by message to reserve your time slot. Other information: • Quiet and well located: This apartment benefits from a particularly peaceful environment, away from traffic noise. The lake is nearby, perfect for walks and outdoor activities. All daily amenities are within walking distance: • Public transport: The Pully-Nord train and bus station is only a 5-minute walk away. • Bus: Bus stop directly in front of the building. • Shops: The Migros supermarket is a 6-minute walk away. • Healthcare: The Pharmacie de la Clergère is within a 6-minute walk. • School: The Chemin du Fau-Blanc School is only a 3-minute walk away, ideal for families.

Travel time
-
  • Modern two-story white house with large garage, raised ground floor, and balcony terrace with greenery.
  • Modern open-plan living and dining area with a grey sofa, glass coffee table, dining table with chairs, kitchen island, pendant light, and decorative shelves.
  • Open-plan living and dining area with a modern kitchen, white cabinets, black countertops, a glass dining table with chairs, a white sofa, a fireplace, and decorative vases with flowers.
  • Modern living room with a white sofa, glass coffee table, fireplace, television, and decorative plants.
  • Bright bathroom with white walls, tiled floor, and a window. Features a stacked washing machine and dryer, a wicker basket with towels, a small potted plant on a cabinet, and a framed picture on the wall.
  • Modern bathroom with white tiles, bathtub, toilet, sink, and decorative plants. Features a large window with blinds and wicker baskets on the windowsill.
  • Cozy bedroom with a wooden bed, nightstand, lamp, and decorative plants. Features a green accent wall, a modern painting, and a hanging shelf with small decorative items.
  • Modern bedroom with a large bed, nightstand, chair, and decorative items including a vase with a rose and a framed picture on the wall.
  • Balcony with a dining table and chairs, overlooking a landscaped area with greenery and other buildings.
  • Balcony area with white railings, potted plants, and a green watering can on the ground.
  • Balcony with white railing, glass doors leading inside, surrounded by greenery and shrubs.
  • Clean, well-lit garage with a parked car, bicycles, and storage shelves with boxes and potted plants.
  • Floor plan showing a multi-room layout including entrance, kitchen, living area, bedrooms, bathrooms, and a balcony.
  • Floor plan showing a basement level with labeled areas including a garage, storage room, utility room, and heating room.
1 / 14
CHF 3,700.– Top
3.5 rooms113m² living space
Kramenweg 18, 8645 Rapperswil-Jona

Exclusive 3.5-room apartment with large sun terrace in Rapperswil-Jona

In an attractive and quiet residential area in Jona, this spacious 3.5-room terraced apartment with approximately 113 m² of living space and a well-thought-out room concept awaits you.The heart of the apartment is the approximately 50 m² large living, dining, and kitchen area with direct access to the 30 m² large sun terrace. Thanks to the south-facing orientation, you can enjoy plenty of light and a beautiful view of the surroundings throughout the day.The master bedroom and the second room each have their own balcony. Two bathrooms, a storage room with a washing machine and dryer, a Swedish stove, underfloor heating, and electric shutters provide a high level of living comfort.The apartment can be reached both via an external staircase and conveniently by lift. The apartment also includes a double garage, an outdoor parking space, a hobby room with a window, and a natural cellar. The property also has a photovoltaic system on the green flat roof.After a gentle renovation, this attractive terraced apartment will be available from December 1, 2026. A later or earlier move-in date (from mid-November 2026) is possible by agreement.The apartment is located in a well-connected residential area in Rapperswil-Jona. The Feldli bus station is just a 3-minute walk away, and a Coop supermarket is a 4-minute walk. The Bollwies primary school is a 5-minute walk away, making it ideal for families. The Jona train station is about a 12-minute walk away, and the Medbase Apotheke Jona is a 10-minute walk away. The forest and nearby recreational areas are in the immediate vicinity and invite you to take walks, engage in sports activities, and enjoy relaxing hours in nature.Highlights: • 113 m² of living space • 30 m² sun terrace and 2 additional balconies in the rooms • Bright living/dining area with open kitchen • Bathroom/WC and shower/WC • Double garage and outdoor parking space (these are mandatory to rent for CHF 280.-/month) • Hobby room with window and natural cellar • Quiet residential area with beautiful views, overlooking the surrounding hills and partial views of Lake Zurich Net rent: CHF 3,250.–Double garage & parking space: CHF 280.–Additional costs (advance payment): CHF 450.–Monthly rent: CHF 3,980.–Interested? We would be happy to show you this special apartment during a personal viewing.

Travel time
-

Suggested properties for you based on search results