1135 résultats - Appartement à louer à Zurich

1 / 18
  • Place de parc
  • Ascenseur
  • Garage
  • +1
CHF 2'042.– Premium
1 pièce17m² surface habitable
Rotbuchstrasse 9, 8006 Zürich

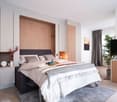
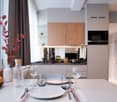
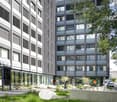
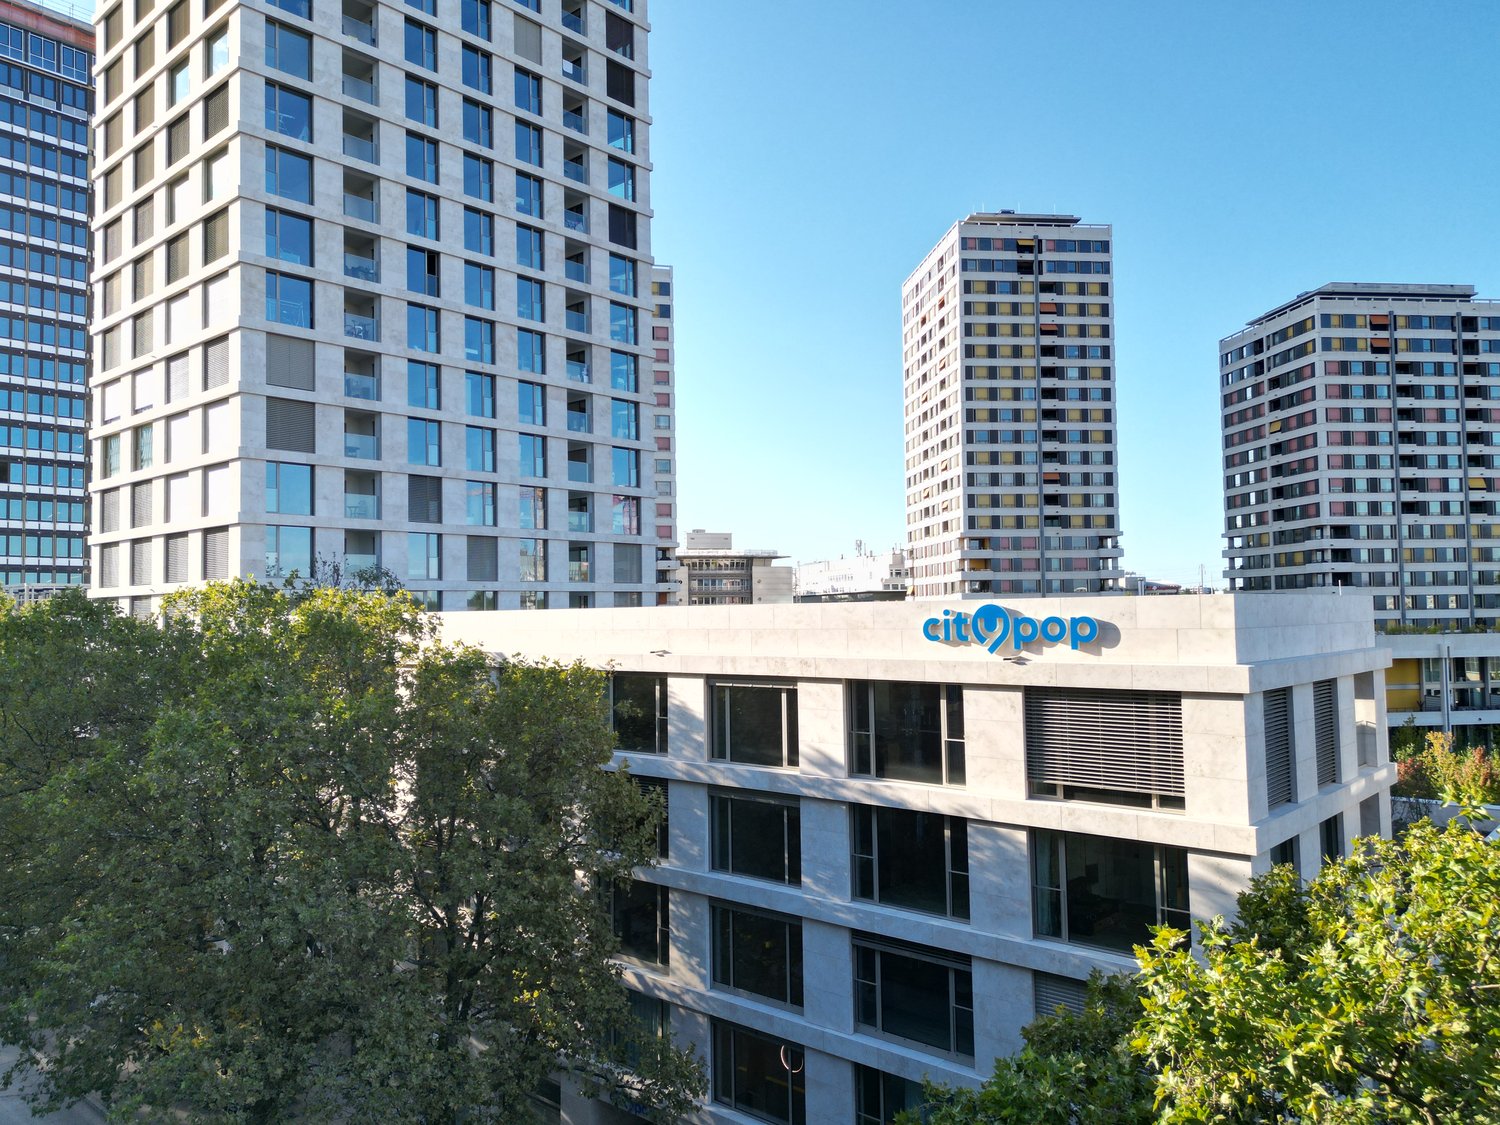
City Pop - Cosy Studio Apartments close to Zürich centre

Neu eröffnet! Ab dem 10.04.2025 bieten wir zentral gelegene Apartments im Gebäude City Pop Zurich Urban an der Rotbuchstrasse 9, 8006 Zürich an, die zwischen 17 und 34 Quadratmeter groß sind. Ab 475 CHF/Woche können Sie aus verschiedenen Pop-Typen wählen: L Deluxe, XL Deluxe, XXL.Die beigefügten Bilder stammen aus anderen City Pop Apartments und sind als repräsentativ zu betrachten. Die Möblierung ist gleich, das Layout könnte variieren.Diese möblierten Apartments bieten ein authentisches Wohnerlebnis. Da die Bauarbeiten noch im Gange sind, stehen uns noch keine Originalfotos zur Verfügung.So buchen Sie Ihr Apartment:Laden Sie einfach unsere App herunter: • Für iOS: Suchen Sie nach City Pop im App Store. • Für Android: Suchen Sie nach City Pop im Google Play Store. Nach der Installation der App erstellen Sie ein Konto und navigieren Sie zum Suchbereich. Folgen Sie diesen Schritten: • Wählen Sie "Suchen und Jetzt Buchen!" • Wählen Sie Zürich als Ihre Stadt. • Setzen Sie Ihre gewünschten Check-in- und Check-out-Daten. Die Apartments sind vollständig ausgestattet, einschließlich: • Küche, Wohnzimmer, Schlafzimmer und Bad. • Vollständiges Inventar für die Küche (Teller, Gläser, Töpfe usw.). • Schlafbereich und Bad (mit Handtuchset). • Nebenkosten inklusive. • Wi-Fi und Smart TV. Die Pop Apartments können für einen Mindestzeitraum von 4 Wochen gebucht werden. Zudem wird eine breite Palette von Standard- und Zusatzdiensten verfügbar sein, die über die City Pop App aktiviert werden können, darunter: • Reinigungsservice (wöchentlich, zweiwöchentlich). • Waschraum Das Gebäude wird auch über fantastische Gemeinschaftsräume verfügen, darunter: • Co-Living-Bereiche. • Co-working Bereiche. • Terrace. Es ist so einfach wie ein Hotelzimmer zu buchen! Die Reservierungen sind jetzt geöffnet! Worauf warten Sie noch? Buchen Sie jetzt Ihren Aufenthalt im City Pop Zurich Urban, Rotbuchstrasse 9, 8006 Zürich!Wenn Sie Fragen haben oder weitere Informationen benötigen, zögern Sie bitte nicht, uns unter contact.ch@citypop.com zu kontaktieren. Unser Team steht Ihnen gerne zur Verfügung.Bitte Beachte: Die Bilder stammen aus anderen bereits betriebenen City Pop Apartments. Das Layout bleibt jedoch unverändert, da sich die Apartments derzeit in der Endfertigungsphase befinden.____________________________________________________________________ENGCity Pop Zurich Urban - The flexible solution for short and long stays that makes you feel at home.Newly opened! Starting from April 10, 2025, we offer centrally located apartments at City Pop Zurich Urban, Rotbuchstrasse 9, 8006 Zurich, ranging from 17 to 34 square meters. From 475 CHF/week, you can choose from various Pop types: L Deluxe, XL Deluxe, XXL.The attached images are from other City Pop apartments and are to be considered representative. The furnishings are the same, but the layout may vary.These furnished apartments provide an authentic living experience. As construction is still ongoing, we do not yet have original photos.How to book your apartment:Simply download our app: • For iOS: Search for City Pop in the App Store. • For Android: Search for City Pop in the Google Play Store. Once the app is installed, create an account and navigate to the search section. Follow these steps: • Select "Search and Book Now!" • Choose Zurich as your city. • Set your desired check-in and check-out dates. The apartments are fully equipped, including: • Kitchen, living room, bedroom, and bathroom. • Complete kitchen inventory (plates, glasses, pots, etc.). • Sleeping area and bathroom (with towel set). • All utilities included. • Wi-Fi and Smart TV. Pop apartments can be booked for a minimum period of 4 weeks. Additionally, a wide range of standard and additional services will be available, activated via the City Pop app, including: • Cleaning service (weekly, bi-weekly). • Laundry. The building will also feature fantastic communal spaces, including: • Co-living areas. • Co-working areas. It’s as simple as booking a hotel room! Reservations are now open! What are you waiting for? Book your stay at City Pop Zurich Urban, Rotbuchstrasse 9, 8006 Zurich, now!If you have any questions or need further information, please do not hesitate to contact us at contact.ch@citypop.com. Our team is here to assist you.Please note: The images are from other already operational City Pop apartments. However, the layout remains unchanged, as the apartments are currently in the final finishing phase.

  • Place de parc
  • Ascenseur
  • Garage
  • +1
Durée du trajet
-
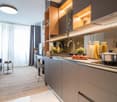
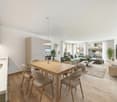
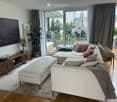
  • Spacious bedroom with a large bed, wooden furniture, a TV stand, and a seating area. The room has hardwood flooring and a skylight. There is also a small table and a dishwasher visible in the room.
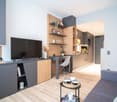
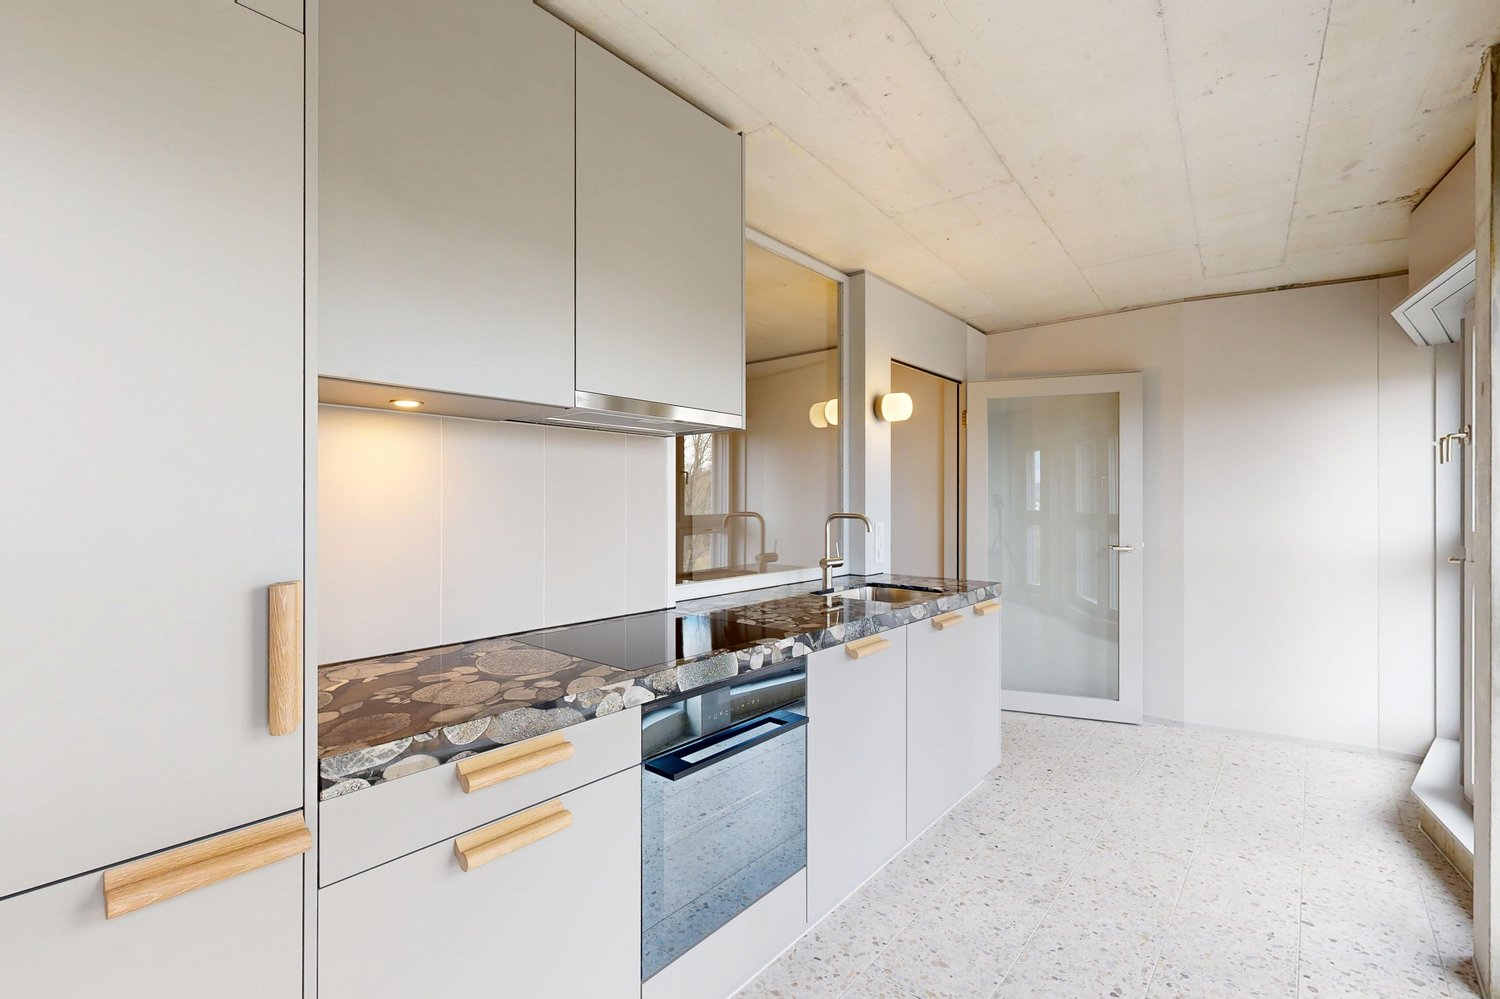
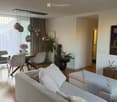
  • Open-plan studio apartment with hardwood flooring, gray sofa, dining table, TV stand, and kitchen area with dishwasher
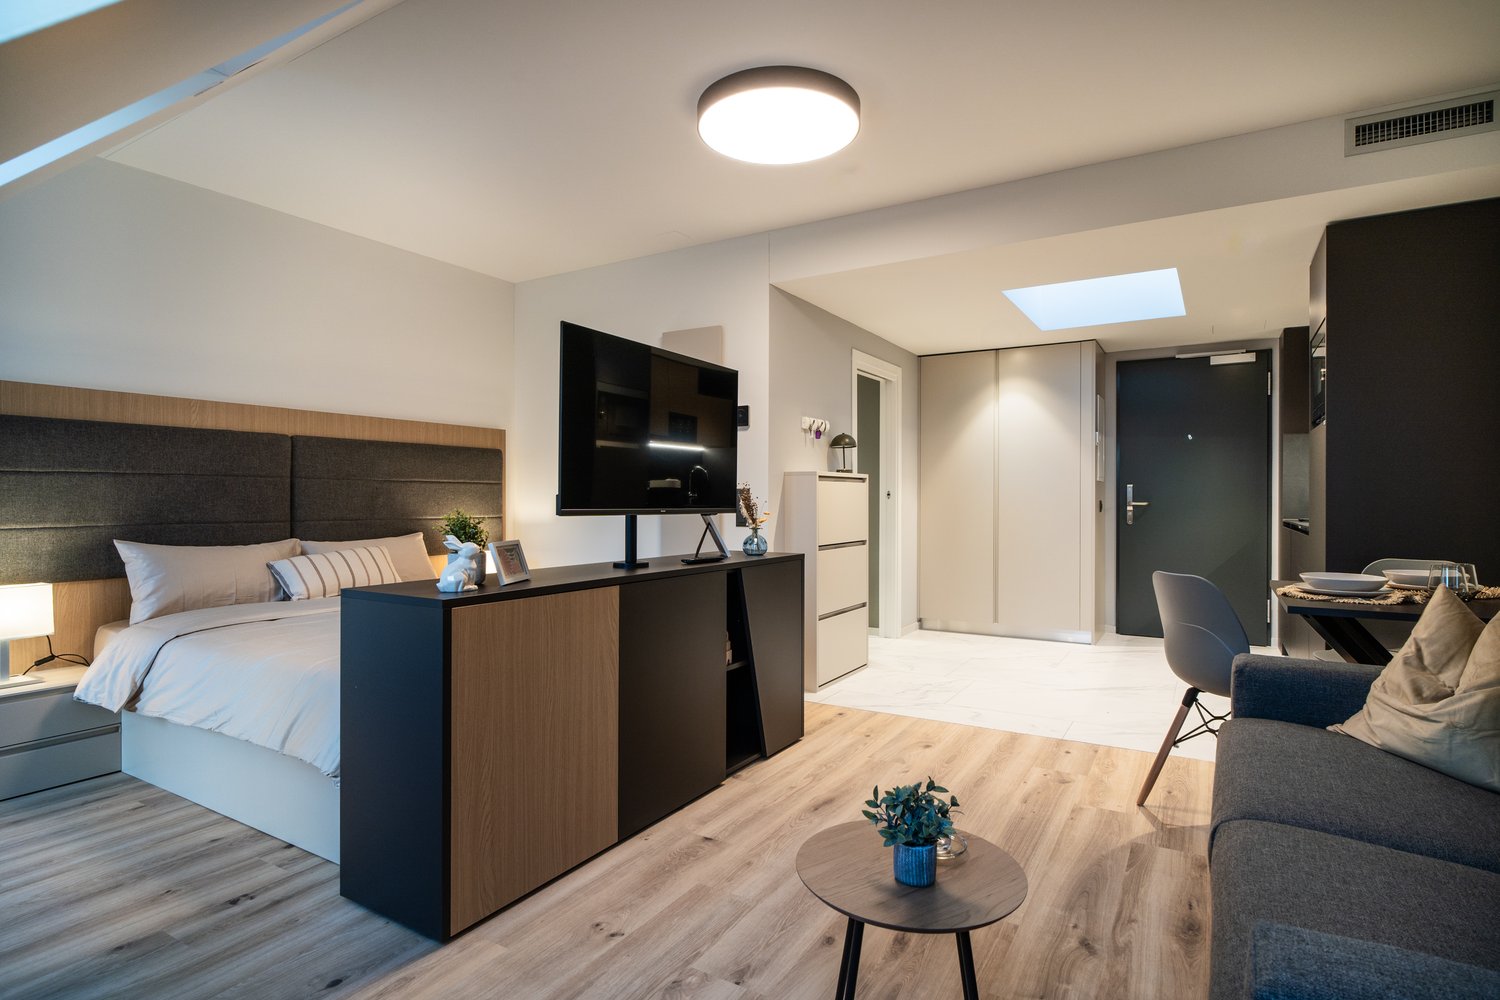
  • Spacious bedroom with a king-size bed, a dark wood TV stand, a sofa, and a modern lighting fixture. The room has a minimalist and contemporary design with neutral colors and wood flooring.
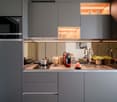
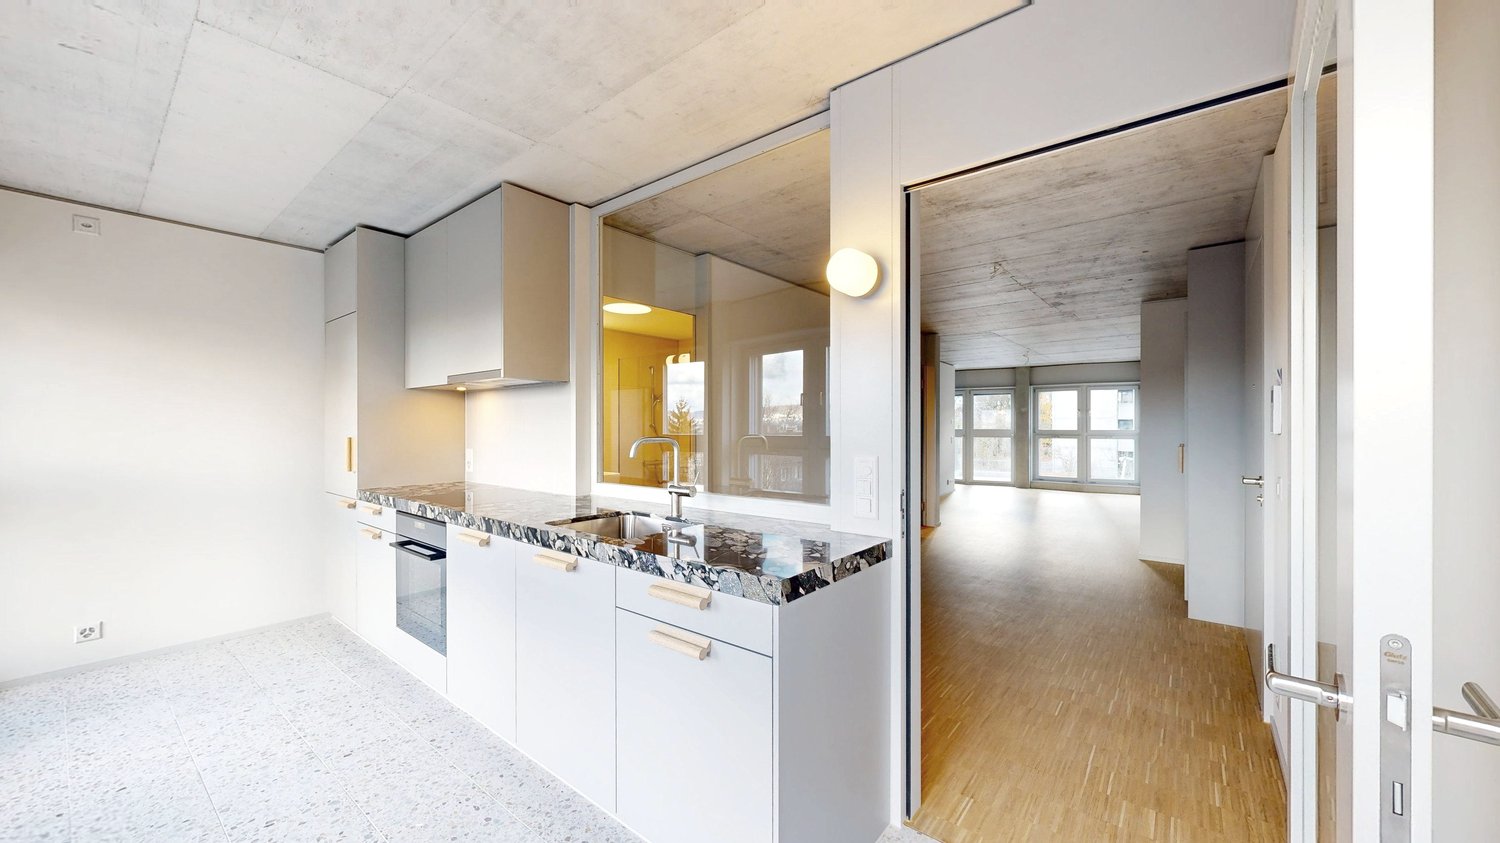
  • Open-plan studio apartment with kitchen, dining area, and living space. Hardwood flooring, large windows, modern appliances including a dishwasher, and a TV stand.
  • Modern studio apartment with open-plan kitchen and living area. The kitchen features dark wood cabinets, a built-in microwave, and a dishwasher. The living area has a sofa, a small dining table with chairs, and a large window providing natural light. The
  • Open-concept studio apartment with a kitchenette, built-in closet, and marble-like flooring. The apartment features a dark color scheme with black cabinets and accents, complemented by lighter walls and floors. A dishwasher is visible in the kitchenette a
  • Modern and minimalist apartment interior with open-plan kitchen and living area. The space features a marble-like tile flooring, built-in kitchen cabinets with a dark finish, and a dishwasher. The entrance door and closet doors are also visible.
  • Modern bathroom with marble-like tiles, glass shower enclosure, vanity with sink, storage cabinets, and built-in shelving
  • Open-plan studio apartment with hardwood flooring, a dining area with a table and chairs, a living area with a gray sofa, and a kitchenette with a dishwasher. The room has white walls and a round ceiling light fixture.
  • Open-plan studio apartment with hardwood flooring, white walls, dining area with table and chairs, living area with TV stand, and a bed area. The apartment has a modern and minimalist design with a dishwasher visible in the kitchen area.
  • Spacious bedroom with a large bed, wooden flooring, built-in wardrobe, and a modern light fixture. The room has a minimalist and contemporary design.
  • Spacious bedroom with a large bed, wooden headboard, and bedside lamps. The room has a minimalist and modern design with white walls and hardwood flooring. There is a balcony or terrace visible through the window.
  • Spacious bedroom with hardwood flooring, large windows, a king-size bed with a padded headboard, and a seating area with a sofa and desk. The room also has a balcony or terrace visible.
  • Modern bathroom with marble-like tiles, wooden vanity cabinet, white sink, and glass shower enclosure
  • Modern bathroom with marble-like tiles, glass shower enclosure, vanity with sink, and a dishwasher visible.
  • Open-concept living room and dining area with hardwood floors, gray sofa, dining table with chairs, and decorative artwork on the wall
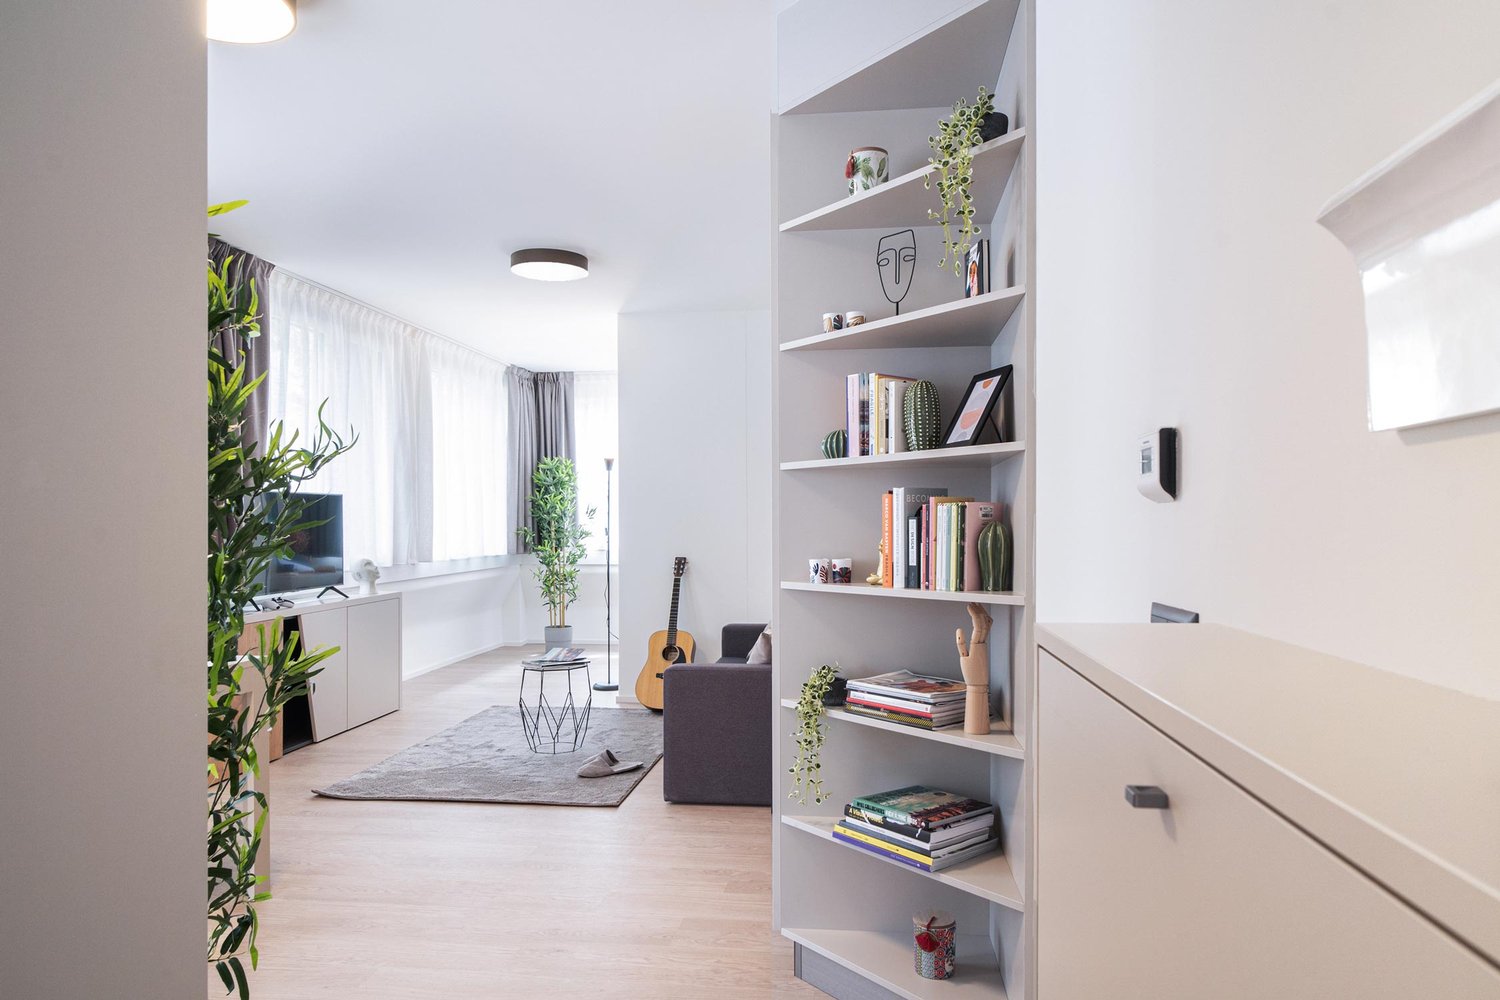
  • Spacious living room with hardwood flooring, gray sofa, striped rug, and large windows with curtains. The room also features a dining area with a table and chairs.
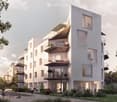
  • Multi-story apartment building with modern, minimalist design. The building features balconies on each floor, with a mix of glass and wood accents. There is a covered entrance area at the ground level.
  • Multi-story building with a modern, minimalist design. The building has a glass and concrete facade with balconies on each floor. The entrance is marked by the 'Zurich' sign.
1 / 19
Open-plan studio apartment with hardwood flooring, gray sofa, dining table, TV stand, and kitchen area with dishwasher
Spacious bedroom with a king-size bed, a dark wood TV stand, a sofa, and a modern lighting fixture. The room has a minimalist and contemporary design with neutral colors and wood flooring.
Open-plan studio apartment with kitchen, dining area, and living space. Hardwood flooring, large windows, modern appliances including a dishwasher, and a TV stand.
  • Balcon / Terrasse
  • Vue
  • Place de parc
  • +4
CHF 2'164.– Premium
1.5 pièces24m² surface habitable
Siewerdtstrasse 75, 8050 Zürich

Last available Apartments at City Pop Zürich Oerlikon Central

Neu eröffnung! Ab dem 13.03. bieten wir zentral gelegene Apartments im City Pop Zurich Oerlikon Central an der Siewerdtstrasse 73, 8050 Zürich an, die zwischen 23 und 70 Quadratmeter groß sind. Ab 505 CHF/Woche können Sie aus verschiedenen Pop-Typen wählen: Pop M, L, Pop 2.5Die beigefügten Bilder stammen aus anderen City Pop Apartments und sind als repräsentativ zu betrachten. Die Möblierung ist gleich, das Layout könnte variieren.Diese möblierten Apartments bieten ein authentisches Wohnerlebnis. Da die Bauarbeiten noch im Gange sind, stehen uns noch keine Originalfotos zur Verfügung.So buchen Sie Ihr Apartment:Laden Sie einfach unsere App herunter: • Für iOS: Suchen Sie nach City Pop im App Store. • Für Android: Suchen Sie nach City Pop im Google Play Store. Nach der Installation der App erstellen Sie ein Konto und navigieren Sie zum Suchbereich. Folgen Sie diesen Schritten: • Wählen Sie "Suchen und Jetzt Buchen!" • Wählen Sie Zürich als Ihre Stadt. • Setzen Sie Ihre gewünschten Check-in- und Check-out-Daten. Die Apartments sind vollständig ausgestattet, einschließlich: • Küche, Wohnzimmer, Schlafzimmer und Bad. • Vollständiges Inventar für die Küche (Teller, Gläser, Töpfe usw.). • Schlafbereich und Bad (mit Handtuchset). • Nebenkosten inklusive. • Wi-Fi und Smart TV. Die Pop Apartments können für einen Mindestzeitraum von 4 Wochen gebucht werden. Zudem wird eine breite Palette von Standard- und Zusatzdiensten verfügbar sein, die über die City Pop App aktiviert werden können, darunter: • Reinigungsservice (wöchentlich, zweiwöchentlich). • Parkplatz. Das Gebäude wird auch über fantastische Gemeinschaftsräume verfügen, darunter: • Co-Living-Bereiche. • Garten ab Sommer 2025 Es ist so einfach wie ein Hotelzimmer zu buchen! Die Reservierungen sind jetzt geöffnet! Worauf warten Sie noch? Buchen Sie jetzt Ihren Aufenthalt im City Pop Zurich Oerlikon Central, Siewerdtstrasse 73, 8050 Zürich!Wenn Sie Fragen haben oder weitere Informationen benötigen, zögern Sie bitte nicht, uns unter contact.ch@citypop.com zu kontaktieren. Unser Team steht Ihnen gerne zur Verfügung.Bitte beachte: Die Bilder stammen aus anderen bereits betriebenen City Pop Apartments. Das Layout bleibt jedoch unverändert, da sich die Apartments derzeit in der Endfertigungsphase befinden._____________________________________________________________ENGCity Pop Zurich Messe - The flexible solution for short and long stays that makes you feel at home.Newly opening! Starting from March 13, we offer centrally located apartments at City Pop Zurich Oerlikon Central, Siewerdtstrasse 73, 8050 Zurich, ranging from 23 to 70 square meters. From 505 CHF/week, you can choose from various Pop types: Pop M, L, Pop 2.5.The attached images are from other City Pop apartments and are to be considered representative. The furnishings are the same, but the layout may vary.These furnished apartments provide an authentic living experience. As construction is still ongoing, we do not yet have original photos.How to book your apartment:Simply download our app: • For iOS: Search for City Pop in the App Store. • For Android: Search for City Pop in the Google Play Store. Once the app is installed, create an account and navigate to the search section. Follow these steps: • Select "Search and Book Now!" • Choose Zurich as your city. • Set your desired check-in and check-out dates. The apartments are fully equipped, including: • Kitchen, living room, bedroom, and bathroom. • Complete kitchen inventory (plates, glasses, pots, etc.). • Sleeping area and bathroom (with towel set). • All utilities included. • Wi-Fi and Smart TV. Pop apartments can be booked for a minimum period of 4 weeks. Additionally, a wide range of standard and additional services will be available, activated via the City Pop app, including: • Cleaning service (weekly, bi-weekly). • Parking. The building will also feature fantastic communal spaces, including: • Co-living areas. • Garden from Sommer 2025. It’s as simple as booking a hotel room! Reservations are now open! What are you waiting for? Book your stay at City Pop Zurich Oerlikon Central, Siewerdtstrasse 73, 8050 Zurich, now!If you have any questions or need further information, please do not hesitate to contact us at contact.ch@citypop.com. Our team is here to assist you.Please note: The images are from other already operational City Pop apartments. However, the layout remains unchanged, as the apartments are currently in the final finishing phase.

  • Balcon / Terrasse
  • Vue
  • Place de parc
  • +4
Durée du trajet
-
1 / 16
  • Vue
  • Place de parc
  • Ascenseur
  • +2
CHF 2'236.– Premium
1.5 pièces23m² surface habitable
Bernerstrasse Süd 167-169, 8048 Zürich

City Pop - Deine flexible Lösung für lange und kürzere Aufenthalte um dich wie zu Hause zu fühlen

Willkommen im City Pop Zurich Altstetten! Unsere stilvoll eingerichteten Apartments an der Bernerstrasse Süd 167-169, 8048 Zürich sind bereits seit einiger Zeit eröffnet und bieten modernes, flexibles Wohnen im lebendigen Stadtteil Altstetten.Ob für ein paar Wochen oder mehrere Monate – bei uns finden Sie auf 18 bis 67 Quadratmetern alles, was Sie zum Leben brauchen. Ab 520 CHF/Woche stehen Ihnen verschiedene Pop-Typen zur Auswahl: S, M, L, XK und 2.5-Zimmer-Apartments – einige davon sogar mit Balkon.Die beigefügten Bilder stammen aus anderen City Pop Apartments und dienen der Veranschaulichung. Die Möblierung ist identisch – lediglich das Layout kann leicht variieren.So einfach buchen Sie Ihr Apartment:Laden Sie unsere App herunter: • Für iOS: City Pop im App Store suchen • Für Android: City Pop im Google Play Store suchen Einfach App installieren, ein Konto erstellen und dann: • „Suchen und Jetzt Buchen!“ wählen • Zürich als Stadt eingeben • Check-in- und Check-out-Daten auswählen Was Sie erwartet:Unsere Apartments sind vollständig möbliert und ausgestattet, inklusive: • Küche, Wohnbereich, Schlafbereich und Bad • Vollständiges Kücheninventar (Teller, Gläser, Töpfe usw.) • Handtücher & Bettwäsche • Wi-Fi und Smart TV • Alle Nebenkosten inklusive Der Mindestaufenthalt beträgt 4 Wochen. Zusätzliche Services, direkt über die App buchbar: • Reinigungsservice (wöchentlich oder zweiwöchentlich) • Waschraum zur gemeinschaftlichen Nutzung Außerdem stehen Ihnen tolle Gemeinschaftsbereiche zur Verfügung, wie z. B.: • Co-Living-Zonen • Co-Working-Spaces • Eine sonnige Terrasse So einfach wie ein Hotel – nur viel mehr Zuhause. Worauf warten Sie noch? Entdecken Sie City Pop Zurich Altstetten an der Bernerstrasse Süd 167-169!📧 Bei Fragen oder für weitere Informationen: contact.ch@citypop.comENGWelcome to City Pop Zurich Altstetten! Our stylish and fully furnished apartments at Bernerstrasse Süd 167-169, 8048 Zurich have been open for some time now, offering modern and flexible living in the vibrant Altstetten district.Whether you're staying for a few weeks or several months, you’ll find everything you need in spaces ranging from 18 to 67 square meters. Starting from 520 CHF/week, choose from a variety of Pop types: S, M, L, XK and even 2.5-room apartments – some with balconies.The images shown are from other City Pop apartments and are to be considered representative. Furnishings are the same, though layouts may vary.Booking made easy:Download the City Pop app: • iOS: Search for City Pop in the App Store • Android: Search for City Pop in the Google Play Store Once installed, create an account and: • Select "Search and Book Now!" • Choose Zurich as your city • Set your check-in and check-out dates What’s included:All apartments are fully equipped, including: • Kitchen, living area, bedroom, and bathroom • Full kitchen inventory (plates, glasses, pots, etc.) • Towels & bed linen • Wi-Fi and Smart TV • All utilities included Minimum stay: 4 weeks. Additional services available via the app: • Cleaning service (weekly or bi-weekly) • Shared laundry room Enjoy great communal spaces such as: • Co-living areas • Co-working spaces • A sunny terrace As easy as booking a hotel – but so much more like home. What are you waiting for? Discover City Pop Zurich Altstetten at Bernerstrasse Süd 167-169 now!📧 Questions or need more info? contact.ch@citypop.com

  • Vue
  • Place de parc
  • Ascenseur
  • +2
Durée du trajet
-
1 / 12
CHF 950.– Premium
1 pièce14m² surface habitable
Ueberlandstrasse, 8051 Zürich

Möbliertes Zimmer zentral - Heute einziehen

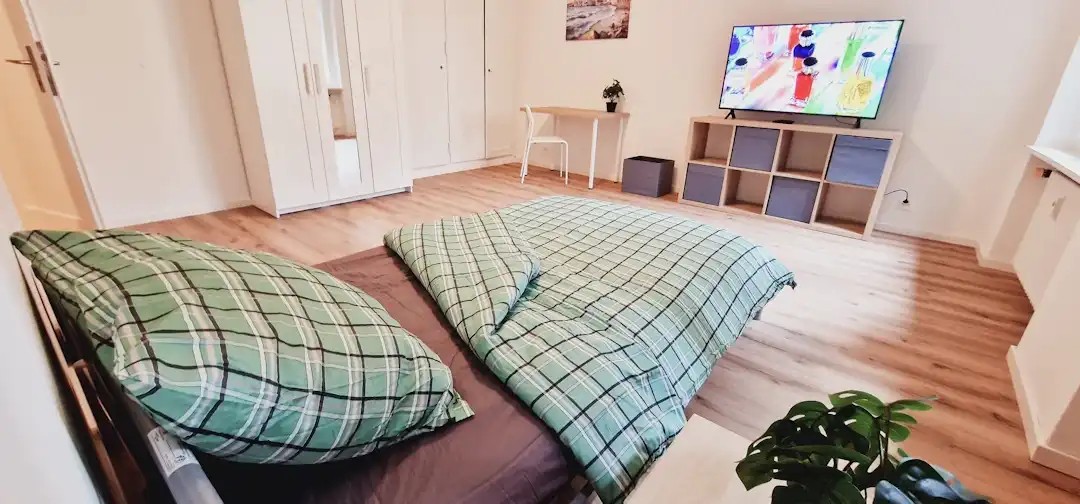
Möbliertes Zimmer in 'Zürich' - flexibel mieten, günstig und alles inklusiveModern möbliertes Zimmer - preiswert und verkehrstechnisch optimal gelegen. Komplett möbliert mit Bett (inkl. Bettwäsche), grossem Kleiderschrank, Schreibtisch mit Stuhl, Regal, Nachttisch, Lampen und LCD-TV. Kostenloses, schnelles WLAN ist ebenfalls inklusive.Alle Nebenkosten wie Strom, Wasser, Heizung und schnelles WLAN sind im Mietpreis enthalten. Wir legen grossen Wert auf eine saubere Wohnung und reinigen deshalb die allgemeinen Bereiche regelmässig. Die Reinigung ist übrigens im Preis inklusive.Das Badezimmer und die Küche werden mit ruhigen und freundlichen Mitbewohner/innen geteilt. Die Wohnatmosphäre ist gepflegt, mit klaren Regeln für Ruhe und Sauberkeit - keine klassische WG. Man sagt sich Hallo, aber jeder lebt sein eigenes Leben.Es wird kein Betreibungsauszug und keine Arbeitgeberbescheinigung verlangt, da bei uns der Mensch im Zentrum steht. Wir wollen nur seriöse und anständige Mieter/innen haben. Der Einzug ist je nach Verfügbarkeit bereits heute oder nach Vereinbarung möglich. Die Mindestmietdauer beträgt 1 Monat. Kündigungsfrist wahlweise 14 oder 30 Tage. Die Kaution beträgt 1 Monatsmiete (Keine Ratenzahlung möglich).Nach deiner Anfrage meldet sich Nina Fuchs umgehend bei dir. Sie beantwortet alle Fragen, organisiert Besichtigungen (auch per Video) und begleitet dich persönlich durch den gesamten Mietprozess.Bitte beachten Sie, dass es sich um Muster bzw. Beispielbilder handelt. Gerne vereinbaren wir eine persönliche Besichtigung.Einfach Anfrage senden - Nina Fuchs wird sich so schnell wie möglich melden.Wir von Apartment24 vermieten nicht nur in Zürich. Wir sind der grösste Anbieter von möblierten Zimmern und CoLiving Angeboten in der Schweiz.Weitere Informationen: https://apartment24.ch/de/zimmer/Ueberlandstrasse-Zuerich/2799 ENGLISHBright furnished room in 'Zürich' - flexible and all-inclusiveA clean and bright room - ideal for professionals, students or weekly commuters. Fully furnished with a bed (including bedding), large wardrobe, desk with chair, shelf, nightstand, lamps, and an LCD TV. Free high-speed Wi-Fi is included.Weekly cleaning of the shared areas (kitchen, bathroom, hallway) is included in the rent. All utilities such as electricity, water, and heating are also covered.The kitchen and bathroom are shared with quiet and friendly roommates. The atmosphere is respectful and clean - not a typical shared flat (WG), but a peaceful living setup.No credit report or employer confirmation required. Move-in is possible immediately or by arrangement. Minimum rental period is 1 month. Cancellation period is either 14 or 30 days, depending on your needs. A security deposit or confirmation for local registration can be provided if needed.As soon as you send your request, Nina Fuchs will get in touch with you directly. She'll answer all your questions, organize a viewing (also via video call), and personally guide you through the rental process.Please note that these are samples or example images.Just send your inquiry - Nina Fuchs will respond as quickly as possible.At Apartment24, we don't just rent in 'Zürich'. We are the largest provider of furnished rooms in Switzerland. Details: https://apartment24.ch/en/room/offer/2799

Chercher gratuitement le prochain locataire

Publie une annonce gratuite sur Homegate et trouve le locataire idéal en un clin d’œil pour ton logement.

Publier maintenant
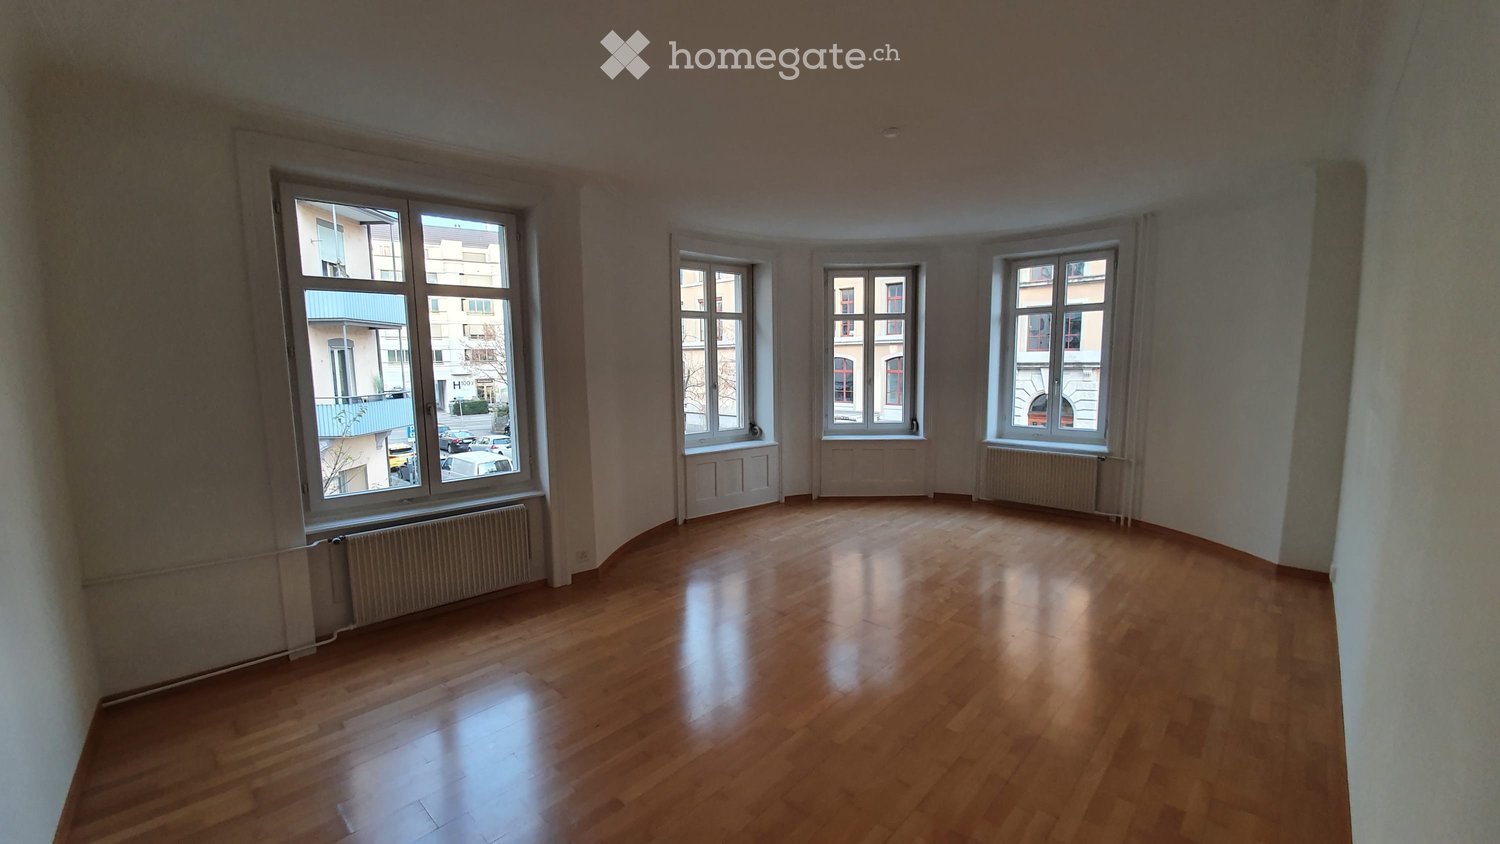
  • Empty room with wooden flooring and large windows, featuring radiators under the windows.
  • Multi-story residential building with yellow facade, multiple balconies, and grey shutters. The building has a rounded corner and is surrounded by greenery and parked motorcycles.
  • Modern kitchen with white cabinets, a sink, and an oven, featuring a wooden floor and a window with blinds.
  • Modern bathroom with a white sink, chrome faucet, bathtub, showerhead, and a white radiator. The walls are tiled in beige, and the ceiling has a round light fixture.
  • Modern bathroom with beige tiles, a white toilet, a wall-mounted sink with a modern faucet, and a round illuminated mirror above the sink.
  • Empty room with wooden flooring, white walls, and a large window with a view of a building and balcony.
  • Empty room with wooden flooring, white walls, and a large window with a radiator below it.
  • Balcony with grey concrete floor, black metal railing, open shutters, and greenery visible below.
  • Empty hallway with wooden flooring, white walls, and doors on both sides.
1 / 9
Multi-story residential building with yellow facade, multiple balconies, and grey shutters. The building has a rounded corner and is surrounded by greenery and parked motorcycles.
Modern kitchen with white cabinets, a sink, and an oven, featuring a wooden floor and a window with blinds.
Modern bathroom with a white sink, chrome faucet, bathtub, showerhead, and a white radiator. The walls are tiled in beige, and the ceiling has a round light fixture.
CHF 4'006.– Premium
3.5 pièces86m² surface habitable
Pflanzschulstrasse 95, 8004 Zürich

Appartement de 3,5 pièces rénové dans un style soigné au cœur de Zurich

L'appartement de style Art Nouveau spacieux en location centrale dispose d'un salon de 28 m², de deux balcons, d'une cuisine fermée, ainsi que d'une salle de bain et de toilettes séparées complètement rénovées en 2021. VISITE VIRTUELLE (VISITE 3D MATTERPORT) https://my.matterport.com/show/?m=eXymqmPiiex L'appartement est loué non meublé. Le mobilier partiellement visible sur les photos ou dans la visite virtuelle ne fait pas partie de la location. DISTRIBUTION DE L'APPARTMENT • Salon spacieux (28 m²) • Grande pièce (17,9 m²) avec balcon • Petite pièce (15,2 m²) • Cuisine fermée (9 m²) avec balcon, rénovée en 2019 • Salle de bain, complètement rénovée en 2021, avec baignoire et fonction de douche à pluie, chauffe-serviettes, ainsi que des connexions pour machine à laver et sèche-linge • Toilettes séparées, complètement rénovées • Entrée avec niche de garde-robe • Compartiment de cave avec espaces de stockage ÉQUIPEMENT • 2 balcons • Appartement entier avec plancher en parquet • Salle de bain et toilettes avec carrelage au sol • Hauteur de pièce supérieure à 2,50 m • Ascenseur • Connexion à la fibre optique • Connexion à la télévision par câble • Machine à laver pour usage partagé dans la cave • Possibilité de connexion pour machine à laver et sèche-linge dans la salle de bain CUISINE La cuisine fermée a été rénovée en 2019 et dispose d'une cuisinière en verre céramique, d'un four, d'un lave-vaisselle, ainsi que d'un réfrigérateur avec un compartiment congélateur séparé. LOCALISATION CENTRALE L'appartement est situé sur Pflanzschulstrasse dans le quartier 4 de Zurich. • Arrêt Bäckeranlage avec ligne de bus 31 et ligne de tram 8 à environ 1-2 minutes à pied • Gare de Hardbrücke avec transports publics à environ 5 minutes • Gare principale de Zurich avec transports publics à environ 10-15 minutes • Bäckeranlage avec parc et centre de quartier à environ 2 minutes à pied • Coop, Migros et Denner dans les environs • De nombreux cafés, restaurants, bars et magasins dans le quartier • Hôtel et restaurant Greulich à environ 2 minutes à pied • Espace de stationnement Mobility sur Hohlstrasse à proximité immédiate • Zone bleue

Durée du trajet
-
1 / 17
  • Balcon / Terrasse
  • Vue
  • Place de parc
  • +5
CHF 2'236.– Premium
1.5 pièces24m² surface habitable
Hagenholzstrasse 59, 8050 Zürich

City Pop Zürich Oerlikon – Premium Living with Free Spa, Gym & Relax Area

Erleben Sie modernes Wohnen mit dem gewissen Extra: In unserem neuen Gebäude an der Hagenholzstrasse 59 in Zürich Oerlikon erwartet Sie nicht nur ein stilvolles, voll möbliertes Apartment, sondern auch ein hauseigener Spa-Bereich mit Sauna, Fitnessstudio und Relax-Zone – alles kostenlos für unsere Gäste.🏡 Flexibel. Komfortabel. Luxuriös. Wählen Sie aus verschiedenen Apartmentgrößen von 24 bis 54 m² (S, M, XL, 2.5) – ab nur CHF 520/Woche. Ideal für kurze oder längere Aufenthalte ab 4 Wochen Mindestmietdauer.🛋️ Voll ausgestattete Apartments mit Stil: • Küche, Wohn- und Schlafbereich sowie Bad • Komplettes Kücheninventar (Teller, Besteck, Gläser, Töpfe usw.) • Handtuchset, Wi-Fi und Smart-TV • Alle Nebenkosten inbegriffen 💆 Einzigartig in Zürich: Gratis Spa & Erholung Als Gast profitieren Sie exklusiv von: • Sauna & Relax-Zone für Ihre Entspannung • Fitnessbereich mit hochwertigen Geräten • Moderne Co-Living- und Co-Working-Spaces 📲 So funktioniert die Buchung in wenigen Schritten: • Laden Sie die City Pop App für iOS oder Android herunter • Erstellen Sie ein Konto • Wählen Sie Zürich, geben Sie Ihre Daten ein und buchen Sie direkt ✨ Über die App können Sie weitere Services hinzufügen, z. B.: • Reinigungsservice (wöchentlich oder 14-täglich) • Kellerabteil • Parkplatz 🎯 So einfach wie ein Hotel – aber mit dem Gefühl von Zuhause.🔓 Buchungen sind jetzt geöffnet! Sichern Sie sich Ihr Apartment in Zürich Oerlikon und genießen Sie modernes Wohnen mit Wellness-Flair.📩 Fragen? Schreiben Sie uns gerne an contact.ch@citypop.com – wir sind für Sie da! Wir freuen uns auf Sie an der Hagenholzstrasse 59!ENG_____________________________Welcome to a new standard of flexible living: Our brand-new location at Hagenholzstrasse 59 in Zurich Oerlikon offers you not just a modern, fully furnished apartment – but also access to an in-house wellness area with sauna, gym, and relax lounge, all free of charge for our guests.🏠 Flexible. Comfortable. Premium. Choose between apartment sizes from 24 to 54 m² (S, M, XL, 2.5) – starting at just CHF 520/week. All stays have a minimum duration of 4 weeks.🛋️ Stylishly equipped apartments include: • Kitchen, living area, bedroom, and bathroom • Full kitchen inventory (plates, pots, cutlery, glasses, etc.) • Towels, Wi-Fi, and Smart TV • All utilities included 💆 A unique offering in Zurich: Spa & Relax – for free Enjoy exclusive access to: • Sauna & relax area for your wellbeing • Modern fitness studio • Co-living and co-working spaces to connect and create 📲 How to book your stay: • Download the City Pop App for iOS or Android • Create your account • Select Zurich, enter your dates, and book directly ✨ Additional services are available via the app: • Cleaning service (weekly or biweekly) • Storage unit • Parking space 🎯 Just like booking a hotel – but with the feeling of home.🔓 Reservations are now open! Book your stay at City Pop Zürich Oerlikon today and enjoy a premium lifestyle with wellness benefits.📩 Questions? Feel free to contact us at contact.ch@citypop.com – we're happy to help! We can’t wait to welcome you to Hagenholzstrasse 59!

  • Balcon / Terrasse
  • Vue
  • Place de parc
  • +5
Durée du trajet
-
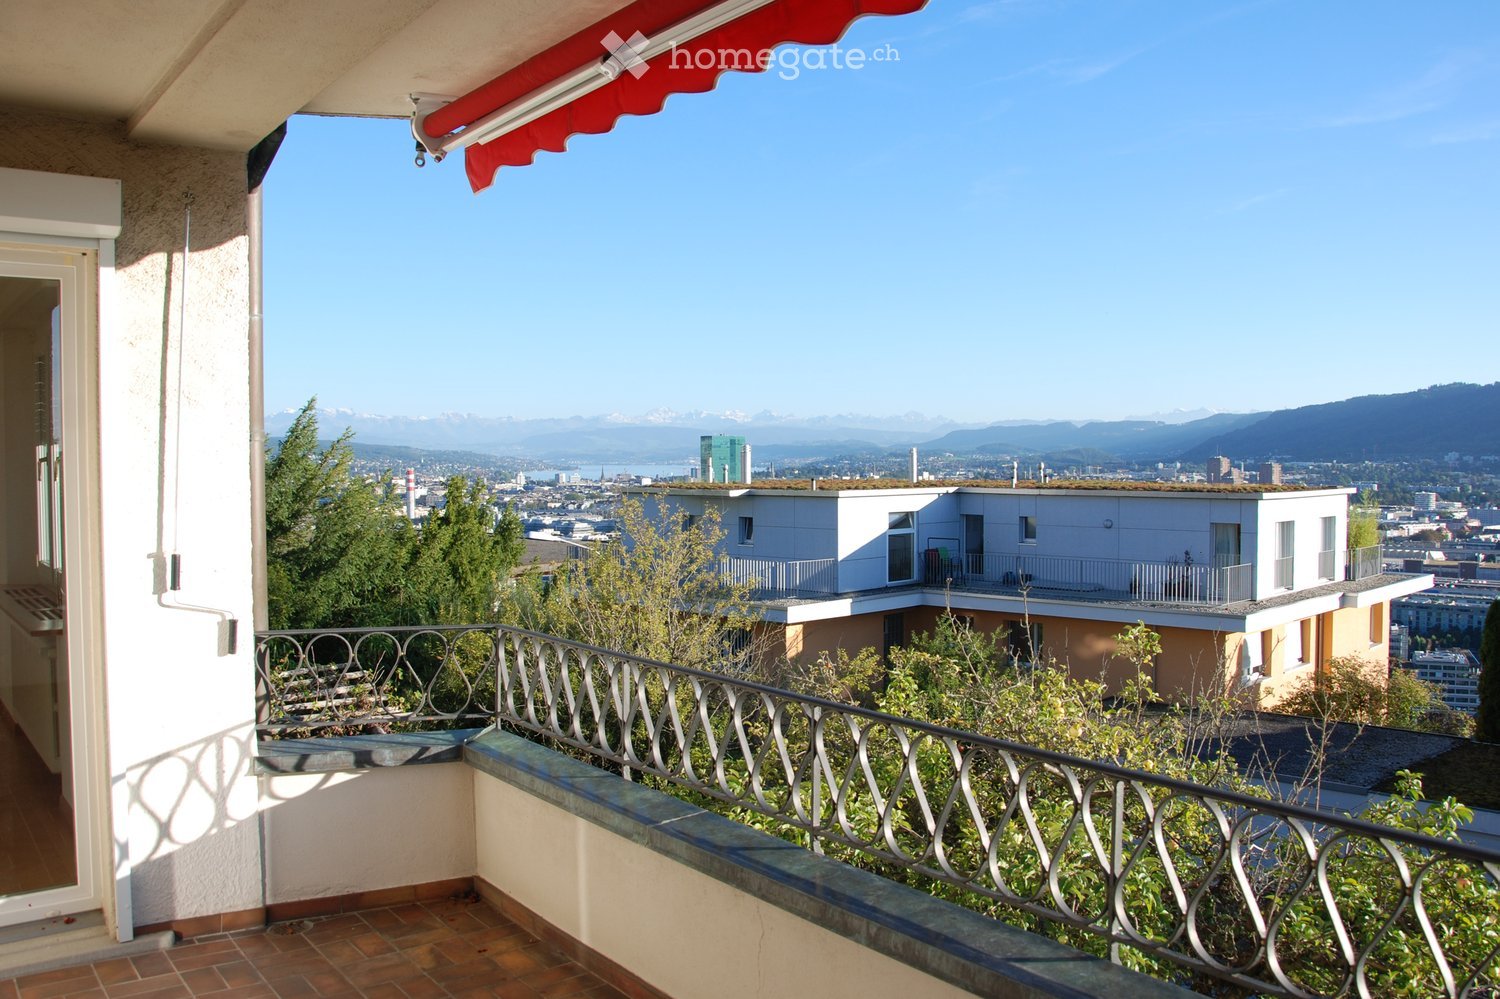
  • Balcony with a view of a cityscape, mountains, and water, featuring a metal railing and tiled flooring.
  • A multi-story white house with balconies, large windows, and a garage. The house is situated on a hillside with a stone retaining wall and a driveway leading to the garage.
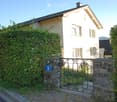
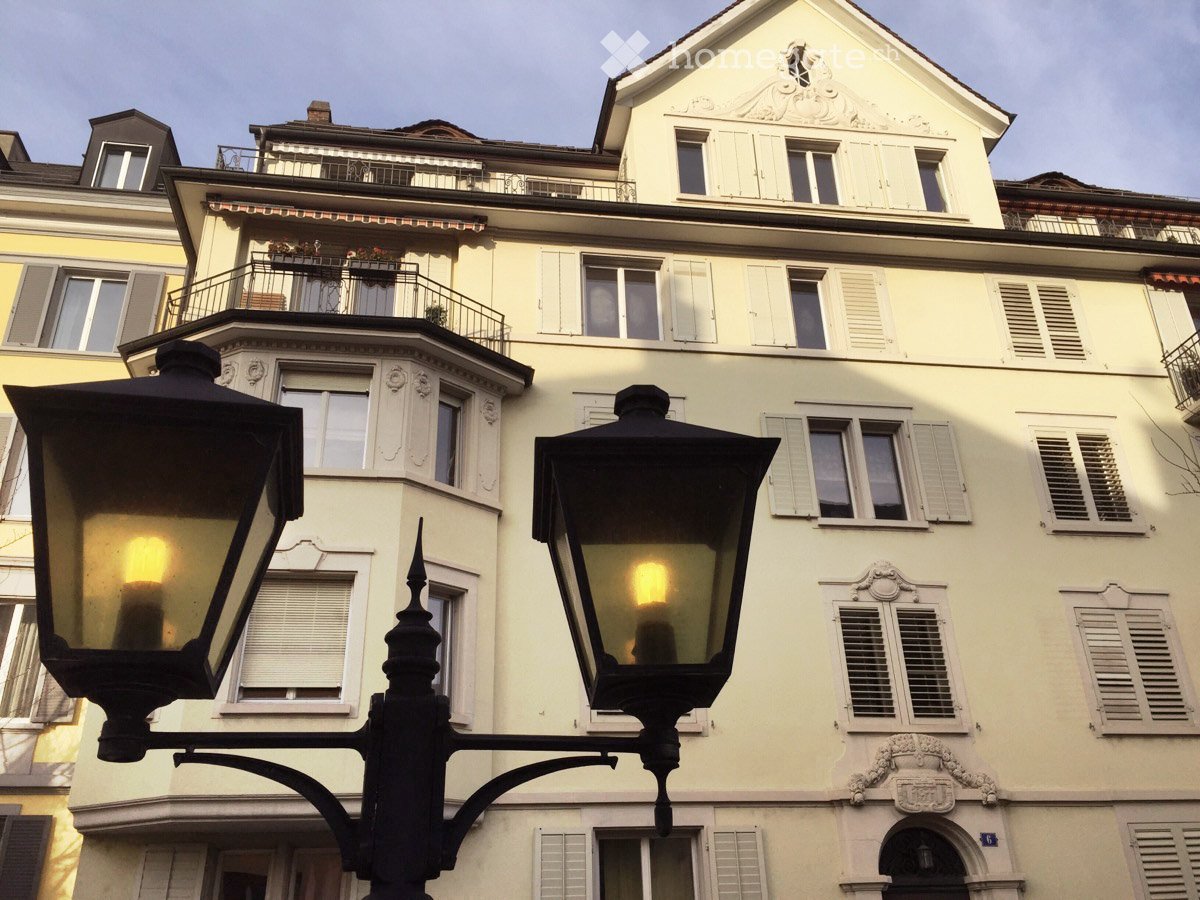
  • A two-story house with white walls and multiple windows, partially obscured by greenery and a stone gate with the number 6.
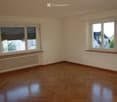
  • Empty room with wooden flooring, white walls, large windows with blinds, and radiators beneath the windows.
  • Empty room with wooden flooring, large glass doors leading outside, and a window with blinds.
  • Empty room with wooden flooring, white walls, large sliding glass doors leading to a balcony, and a radiator. Sunlight streams in from the balcony area.
  • Empty room with wooden flooring, large windows, radiator, and natural light. No furniture or equipment present.
  • Empty room with wooden flooring, white walls, a radiator, and a window with a view of greenery.
  • Empty room with wooden flooring, white walls, a radiator, and a window with a view of greenery outside.
  • Modern bathroom with white tiles, a double sink, bathtub, radiator, and large windows with frosted glass.
  • Modern kitchen with white cabinets, stainless steel appliances, and a black countertop.
  • A long, narrow hallway with brown tiled flooring and white walls, featuring several closed doors and a visible light fixture on the wall.
  • A lush garden area with a stone pergola covered in vines, a round metal table with four chairs, and a brick barbecue surrounded by dense greenery and plants.
1 / 13
A multi-story white house with balconies, large windows, and a garage. The house is situated on a hillside with a stone retaining wall and a driveway leading to the garage.
A two-story house with white walls and multiple windows, partially obscured by greenery and a stone gate with the number 6.
Empty room with wooden flooring, white walls, large windows with blinds, and radiators beneath the windows.
CHF 3'500.– Premium
5 pièces121m² surface habitable
Kettberg 6, 8049 Zürich

Appartement 5 pièces à Zürich-Höngg avec une vue magnifique / Location limitée jusqu'au 30.11.2027

Bienvenue dans cet appartement spacieux de 5 pièces au Kettberg 6 à 8049 Zürich-Höngg. L'appartement est situé dans une maison de trois familles calme au 1er étage et impressionne par son espace et son excellent emplacement sur Hönggerberg. Il sera loué du 1er octobre 2026 au 30 novembre 2027. Pas de sous-location (par exemple, appartement partagé) possible.Ceci est un appartement temporaire non meublé - idéal pendant les rénovations, la rénovation ou le retour à Zurich.Un dépôt de deux mois de loyer sera facturé lors de la conclusion du contrat (le compte de dépôt du locataire est au nom du locataire).L'appartement offre : • Emplacement calme : L'appartement est agréablement calme tant le jour que la nuit. • Pièces spacieuses : Avec une surface habitable totale de 121 m², l'appartement offre suffisamment d'espace pour vos besoins. Connexion à la fibre optique disponible. • Pièces lumineuses : Les grandes pièces (salon, salle à manger, chambre) sont orientées sud et offrent une vue magnifique. Les parquets en bois à motifs de poisson créent une atmosphère chaleureuse dans ces pièces. • Balcon ensoleillé avec vue : Le balcon offre une vue magnifique sur le lac de Zurich, les Alpes de Glaris, l'Uetliberg et la Limmattal - un véritable point fort ! • Pièce de basement séparée : 14,3 m². Inclus dans le loyer • Buanderie/séchoir : À utiliser en commun (3 parties locataires) • Utilisation partagée du jardin : Pergola confortable avec cheminée de jardin • Garage : Un grand garage individuel avec un espace de stationnement peut être loué en option (+ CHF 200 par mois). Emplacement et environnement : • ETH Hönggerberg - accessible en quelques minutes par les lignes de bus Quartierbus 38 et Bus 69 ou à vélo ou en vélo électrique. • Arrêt de bus Appenzellerstrasse (Quartierbus 38) - à seulement 100 m. Connexion directe au quartier de Höngg avec une variété de possibilités de shopping. • Arrêt de tramway Schwert vers le centre-ville (Tram 50 ou 13) - à 6 minutes à pied • Arrêt de bus Kempfhofsteig vers le centre-ville (Bus 46) - à environ 8 minutes à pied • Écoles/jardins d'enfants : Bläsi/Vogtsrain (Höngg), Waidhalde (Wipkingen), environ 1 km

Durée du trajet
-
  • 2 story house, white exterior, brown roof, balcony, multiple windows, front door, garden, trees
  • 2 story house, white walls, green trim, balcony, garden, red flowers, green plants
  • modern kitchen with orange cabinets, stainless steel sink, black countertops, white radiator, large windows with view
  • modern kitchen with gray cabinets, black countertops, stainless steel sink, two ovens, dishwasher, washing machine
  • Empty room with white walls, wooden floor, and carpeted floor, two doors, and windows
  • empty room, wooden floor, white walls, white door, built-in shelves
  • empty room, wooden floor, white walls, large windows, heater
  • empty room, wooden floor, white walls, three windows, radiators, sunlight
  • empty room, wooden floor, large windows, balcony, view of the outside
  • Balcony with brick floor, green railings, large windows, chandelier
  • Balcony with red brick floor, green railing, large windows, chandelier
  • Snowy street with parked cars, houses, trees, mountains in the background, clear sky with sun
  • Snowy garden with a tree, fence, and a view of the houses
  • empty room, wooden floor, white walls, three windows, radiator
  • Empty room with wooden floor, white walls, two sinks, and a mirror.
  • Bathtub, two sinks, shower, radiator, washing machine, orange tiles, white walls
  • Empty hallway with carpeted floor, white walls, open door to bathroom with toilet and sink, window with view outside
  • Bathroom with toilet, sink, mirror, and orange tiles
  • empty room, white walls, white shelves, brown floor, electrical panel
  • Floor plan with multiple rooms, including living room, kitchen, bedrooms, bathrooms, and storage areas.
1 / 20
2 story house, white walls, green trim, balcony, garden, red flowers, green plants
modern kitchen with orange cabinets, stainless steel sink, black countertops, white radiator, large windows with view
modern kitchen with gray cabinets, black countertops, stainless steel sink, two ovens, dishwasher, washing machine
CHF 4'320.– Premium
3.5 pièces136m² surface habitable
Scheideggstrasse 95, 8038 Zürich

Appartement spacieux 3.5 pièces avec terrasse couverte à Zurich Wollishofen

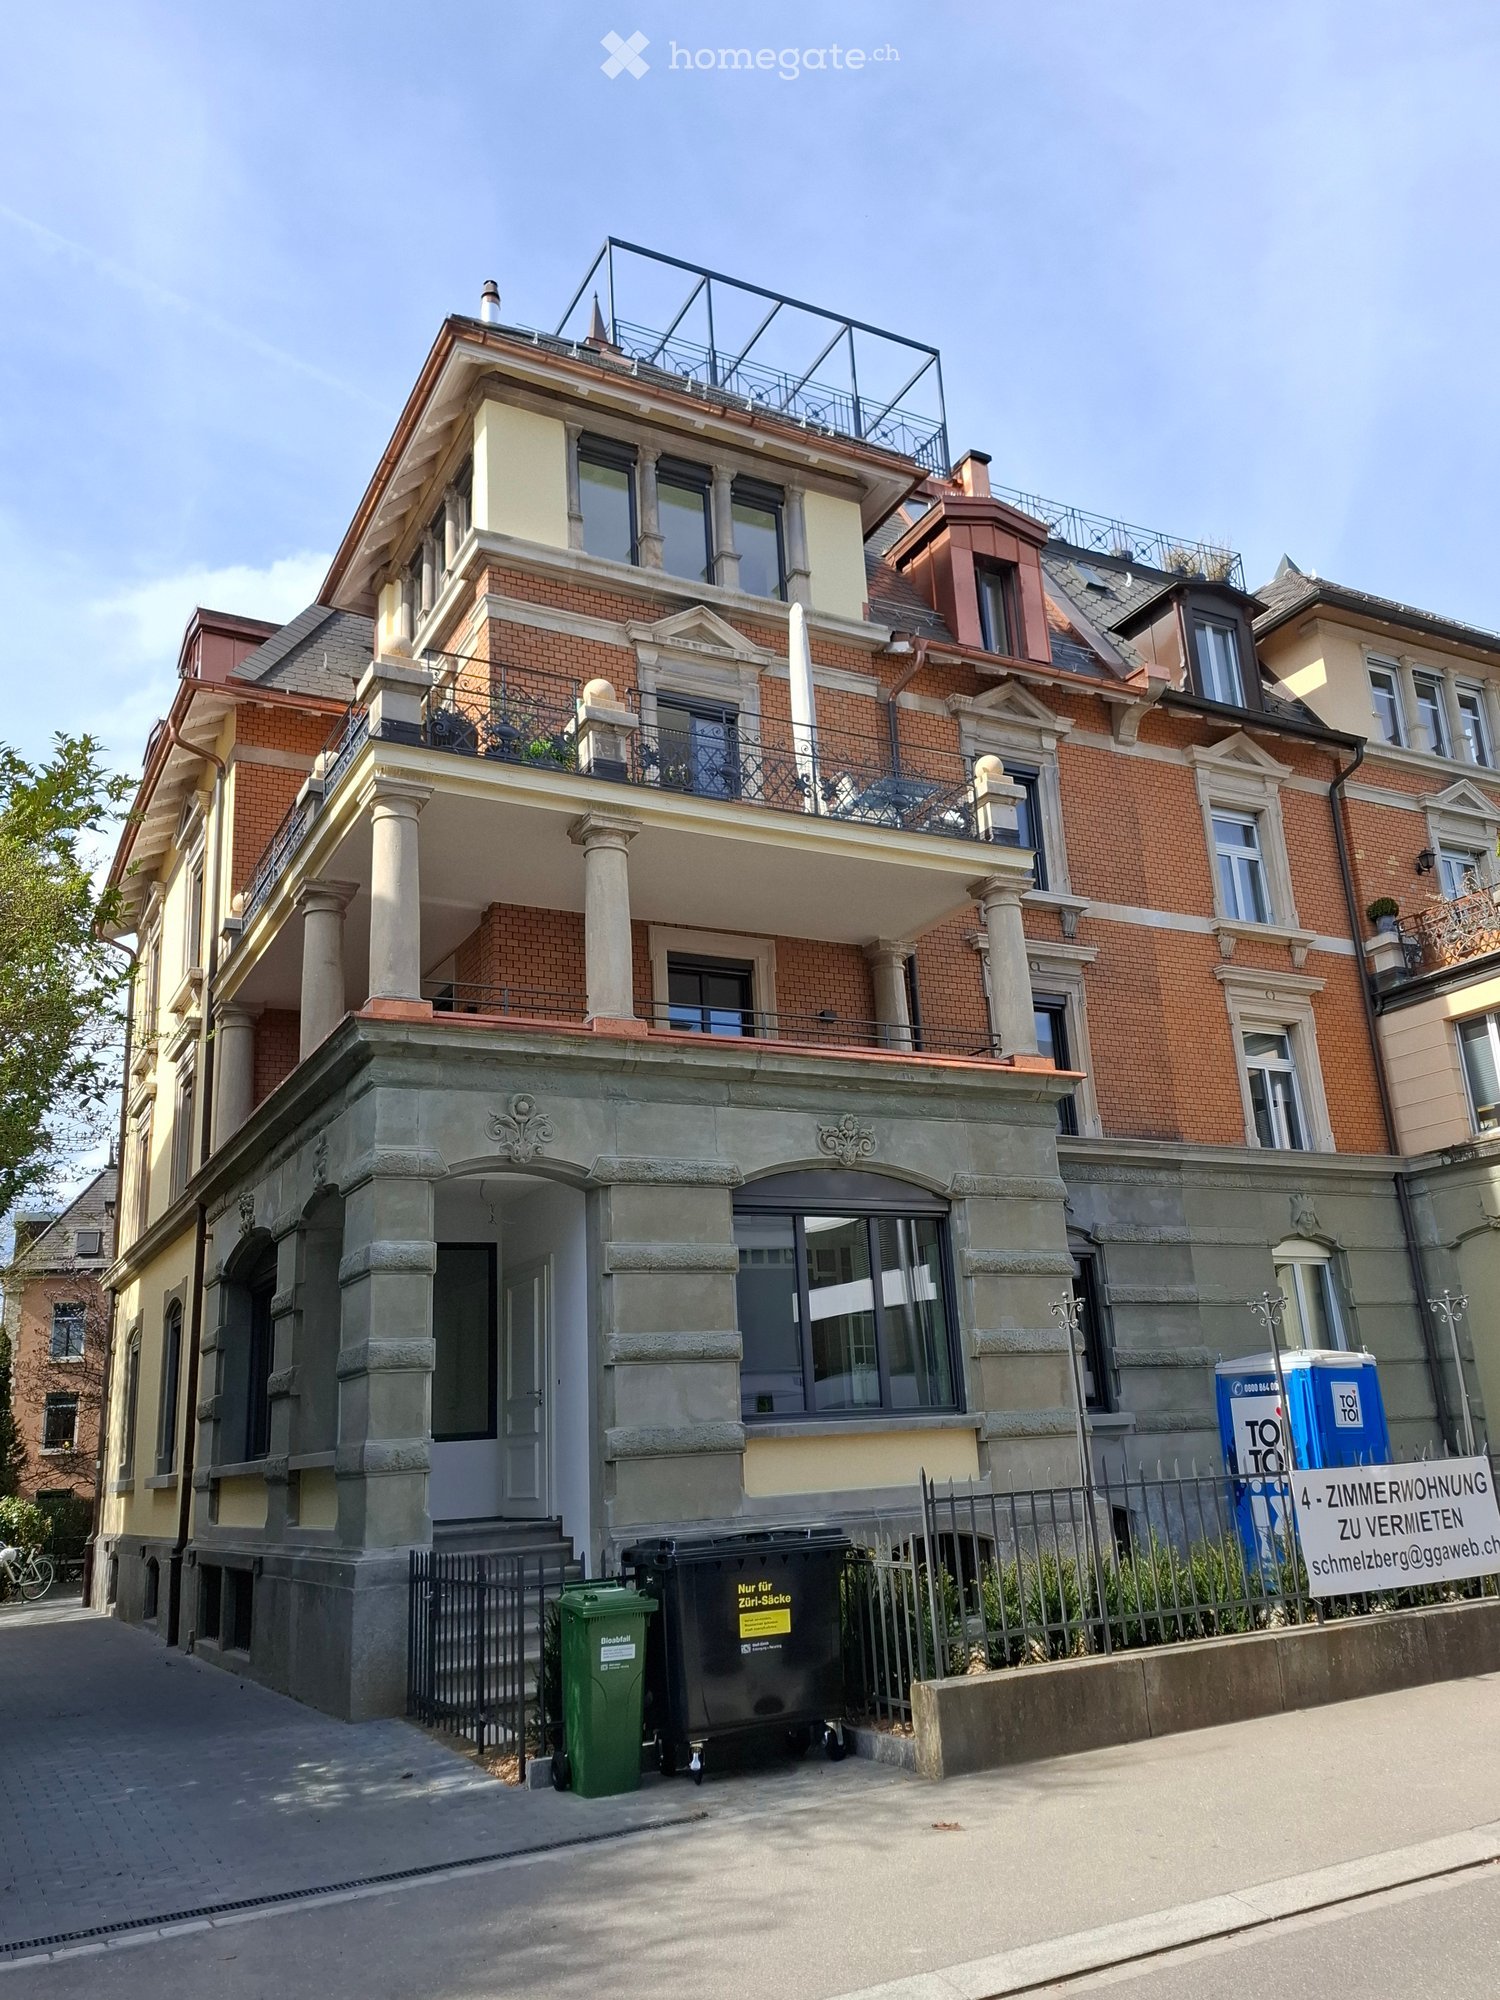
Appartement 3.5 pièces avec terrasse couverte orientée sud – 8038 Zurich, WollishofenDans une belle villa zurichoise Art Nouveau de 1904 avec un jardin bien entretenu, cet appartement attractif de bâtiment ancien est situé dans un quartier résidentiel très calme – et pourtant en plein centre-ville.L'appartement dispose de hauts plafonds et d'une surface habitable d'environ 136 m².L'appartement offre : • une terrasse couverte d'environ 17 m², orientée sud, avec vitrage partiel • une cuisine moderne avec cuisinière en verre céramique, lave-vaisselle, réfrigérateur avec congélateur séparé et beaucoup d'espace de travail • une machine à laver et un sèche-linge dans l'appartement • salle de bain et toilettes séparées • parquet dans toutes les pièces, en partie posé en damier • sols en carrelage dans la cuisine et la salle de bain • une pièce en sous-sol séparée au rez-de-chaussée inférieur L'arrêt de tramway Billoweg est à environ 7 minutes à pied. De là, vous pouvez rejoindre la gare d'Enge en 3 minutes. Vous pouvez également rejoindre la gare de Wollishofen et diverses possibilités de shopping à pied en environ 10 minutes.Des possibilités de stationnement sont disponibles avec une carte de résident dans la zone bleue à proximité immédiate.Un lieu de vie attractif avec une offre d'espace généreuse et des connections excellentes.

Durée du trajet
-
Nouvelle construction
1 / 13
CHF 3'680.– Premium
3.5 pièces92m² surface habitable
Baumackerstrasse 9, 8050 Oerlikon

Votre appartement moderne et neuf au cœur d'Oerlikon

Vie urbaine. Au cœur d'Oerlikon.À une location centrale à Zurich-Oerlikon, le Baumacker est apparu comme un espace de vie et de résidence moderne pour les personnes qui veulent vivre au milieu des choses et qui attachent de l'importance au confort, à la conception et à la qualité de vie.Des 21 appartements de location extravagants d'origine, seulement un appartement de 3,5 pièces est encore disponible ! Celui-ci vous offre beaucoup d'espace, , et , parfait pour les couples, les petites familles ou les navetteurs.Les appartements du projet convainquent par un équipement contemporain, des pièces lumineuses, des espaces extérieurs privés et un concept de vie bien pensé avec une touche urbaine.Profitez de l'excellente situation au cœur d'Oerlikon, avec des possibilités de shopping, des restaurants, de la culture et des connexions de transport public à distance de marche.Emménagement : possible immédiatementDécouvrez maintenant le dernier appartement disponible et sécurisez-le :www.baumackerstrasse.chLes meubles, les objets de décoration et les équipements représentés sur les photos de l'annonce ne servent qu'à des fins d'illustration et ne font pas partie de l'offre de location ou d'achat. Les visualisations ont été créées à l'aide d'outils numériques et ne montrent qu'une variante d'aménagement possible.

Durée du trajet
-
Nouvelle construction
1 / 7
CHF 2'690.– Premium
2 pièces67m² surface habitable
Birmensdorferstrasse 483, 8055 Zürich

ÉLÉGANCE & CONFORT : Première location "SPHINX"

Dans le projet "SPHINX", vous trouverez des appartements uniques de 1,0 et 2,0 pièces.Découvrez les appartements de 2 pièces d'un immeuble de grande hauteur tout neuf, qui convainquent par les avantages suivants : • Espace de vie et de sommeil : plancher spacieux avec parquet et fenêtres du sol au plafond qui laissent entrer beaucoup de lumière du jour • Cuisine équipée de haute qualité : avec plaque de cuisson à induction, four, réfrigérateur avec compartiment congélateur et lave-vaisselle • Salle de bain élégante : avec douche à accès plat, séparation en verre et robinetterie moderne • Armoires encastrées • Lave-linge/sèche-linge dans l'appartement • Chauffage par le sol • Compartiment de cave au sous-sol • Norme Minergie pour une efficacité énergétique optimale • Balcon Les appartements impressionnent par leurs excellentes connexions de transport. La gare de Zürich Triemli est à seulement 6 minutes à pied, tandis que l'arrêt de tramway et de bus Triemli est accessible à pied en 2 minutes.Ces appartements neufs modernes sont parfaits pour les célibataires ou les couples qui veulent profiter de la vie urbaine dans l'un des quartiers en développement de Zurich.Avez-vous éveillé notre intérêt ?Nous serons ravis de répondre à vos questions et nous réjouissons de vous accueillir en tant que nouveau locataire.

Durée du trajet
-
Nouvelle construction
1 / 8
CHF 2'820.– Premium
2 pièces72m² surface habitable
Birmensdorferstrasse 485, 8055 Zürich

QUALITÉ & ARCHITECTURE: Première location "SPHINX"

Dans le projet "SPHINX", vous trouverez des appartements uniques de 1.0 et 2.0 pièces.Découvrez les appartements 2 pièces stylish d'un immeuble de grande hauteur tout neuf, qui convainquent avec les avantages suivants: • Espace de vie et de sommeil: plancher spacieux avec parquet et fenêtres du sol au plafond qui laissent entrer beaucoup de lumière du jour • Cuisine équipée de haute qualité: avec cuisinière à induction, four, réfrigérateur avec compartiment congélateur et lave-vaisselle • Salle de bain élégante: avec douche à accès plat, paroi en verre et robinetterie moderne • Armoires encastrées • Laverie avec lave-linge/sèche-linge • Chauffage par le sol • Compartiment en sous-sol au rez-de-chaussée inférieur • Norme Minergie pour une efficacité énergétique optimale • Balcon Les appartements impressionnent avec leurs excellentes connexions de transport. La gare de Zürich Triemli est à seulement 6 minutes à pied, tandis que l'arrêt de tramway et de bus Triemli est accessible à pied en 2 minutes.Ces appartements neufs modernes sont parfaits pour les célibataires ou les couples qui veulent profiter de la vie urbaine dans l'un des quartiers émergents de Zurich.Nous avons suscité votre intérêt?Nous serons ravis de répondre à vos questions et de vous accueillir en tant que nouveau locataire.

Durée du trajet
-
Nouvelle construction
1 / 61
CHF 1'574.– Premium
1.5 pièces
Schärenmoosstrasse 99, 8050 Zürich

Zürich | Möblierte Suite | Eigenes Bad | Coliving

🇨🇭 Möblierte Bloom Suite | Eigenes Bad 🇨🇭Ab 01.04.2026 eröffnet TomoDomo Banyan, unser neuestes Coliving-Haus in Zürich Nord. Dich erwartet eine lichtdurchflutete Stadtoase mit modernem Design, üppigem Garten und vielseitigen Gemeinschaftsbereichen.Die Bloom Suite (ca. 16 m²) ist unsere kompakte, durchdachte Lösung für stilvolles und effizientes Wohnen – mit eigenem Badezimmer und bodentiefen Fenstern für viel Licht.Zusätzlich teilst du dir grosszügige Community-Spaces: voll ausgestattete Küchen (ca. 40 m²), Coworking, Café-Style Lounge, Yoga-/Meditationsraum, Sportraum und Garten.Ideal für Berufstätige, Kreative und Internationals, die komfortables Wohnen mit Community verbinden möchten.👉 All-inclusive: Möbel, Nebenkosten, Internet sowie die Nutzung aller Gemeinschaftsbereiche sind im Preis enthalten.Bewerbung & Infos: tomodomo.ch/banyanWir freuen uns auf dich!-------------------------------------------------------------------------------------------------------🇬🇧 Furnished Bloom Suite | Private Bathroom 🇬🇧Opening April 1st, 2026, TomoDomo Banyan is our newest coliving community in Zurich North. Enjoy bright modern interiors, a lush garden, and thoughtfully designed shared spaces.The Bloom Suite (approx. 16 m²) is our compact yet thoughtfully designed option for stylish and efficient living – including your own private bathroom and floor-to-ceiling windows.You’ll share generous community areas: fully equipped kitchens (approx. 40 m²), coworking space, café-style lounge, yoga/meditation room, fitness room, and garden.Perfect for professionals, creatives, and internationals looking for comfortable living with a social touch.👉 All-inclusive: furniture, utilities, internet, and access to all shared spaces are included.Apply now at tomodomo.ch/banyanWe look forward to meeting you!––––––––––––––––––––

Durée du trajet
-
Nouvelle construction
1 / 61
CHF 1'574.– Premium
1.5 pièces
Schärenmoosstrasse 99, 8052 Zürich

Zürich | Private Suite mit Bad : All-inclusive Coliving | TomoDomo Banyan

🇨🇭 Möbliertes Zimmer | Eigenes Bad 🇨🇭Ab 01.04.2026 eröffnet TomoDomo Banyan, unser neuestes Coliving-Haus in Zürich Nord. Dich erwartet eine lichtdurchflutete Stadtoase mit modernem Design, üppigem Garten und vielseitigen Gemeinschaftsbereichen.Du wohnst in einem möblierten privaten Zimmer (ab 16 m²) mit eigenem Badezimmer und teilst dir grosszügige Community-Spaces: voll ausgestattete Küchen (ca. 40 m²), Coworking, Café-Style Lounge, Yoga-/Meditationsraum, Sportraum und Garten.Ideal für Berufstätige, Kreative und Internationals, die komfortables Wohnen mit Community verbinden möchten.👉 All-inclusive: Möbel, Nebenkosten, Internet sowie die Nutzung aller Gemeinschaftsbereiche sind im Preis enthalten.Bewerbung & Infos: tomodomo.ch/banyanWir freuen uns auf dich!🇬🇧 Furnished Room | Own Bathroom 🇬🇧Opening April 1st, 2026, TomoDomo Banyan is our newest coliving community in Zurich North. Enjoy bright modern interiors, a lush garden, and thoughtfully designed shared spaces.You’ll live in a fully furnished private room (from 16 m²) with your own bathroom, while sharing generous community areas: fully equipped kitchens (approx. 40 m²), coworking space, café-style lounge, yoga/meditation room, fitness room, and garden.Perfect for professionals, creatives, and internationals looking for comfortable living with a social touch.👉 All-inclusive: furniture, utilities, internet, and access to all shared spaces are included.Apply now at tomodomo.ch/banyanWe look forward to meeting you!

Durée du trajet
-
  • Modern multi-story residential building with balconies, large windows, and a landscaped garden area.
  • Modern multi-story residential building with balconies, large windows, and contemporary design. The building features a mix of light-colored facades and glass elements, surrounded by greenery and a paved walkway.
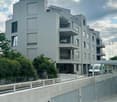
  • Modern multi-story residential building with grey facade, multiple balconies, and large windows. Features a raised ground floor with a concrete barrier and parking area.
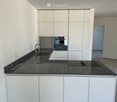
  • Modern kitchen with white cabinets, dark granite countertop, built-in oven, and sink with faucet.
  • Modern kitchen with white cabinets, a black countertop, and a large window overlooking a balcony.
  • Empty room with tiled floor, white walls, and a large window with a view of greenery outside.
  • Wooden balcony with metal railing, overlooking a green park area with trees and pathways.
  • Wooden deck with metal railing, large window, view of greenery and open sky.
  • Modern bathroom with a white sink, sleek faucet, toilet, and a large window offering a view of greenery. Features include a built-in light fixture above the mirror and a small shelf for the toilet brush.
  • Modern bathroom with a white bathtub, a double sink, a chrome faucet, and a large mirror with a built-in light strip.
  • Modern interior with large sliding glass doors opening to a wooden decked balcony area, featuring a metal railing and outdoor greenery visible beyond.
  • Modern, open-concept living and dining area with large windows, a round dining table with six chairs, a sofa with an ottoman, a table lamp, a bookshelf, and a potted plant.
  • Outdoor park area with grassy fields, trees, and a paved pathway. Includes a fenced sports area with goalposts and a small sandy play area.
  • Floor plan of a 1st-floor apartment with two bedrooms, two bathrooms, a combined living/dining/kitchen area, and a balcony.
  • A panoramic view of a cityscape with a mix of residential and commercial buildings, surrounded by lush green trees and a backdrop of rolling hills and mountains under a clear blue sky.
  • Two light switches mounted on a textured white wall, one labeled with a code and the other with numbers3 and 4.
  • Modern bedroom with a double bed, grey pillows, grey blanket, white wardrobe, wooden shelves, and a pink toy on the floor.
  • Outdoor swimming pool area with people swimming and lounging on the grass, surrounded by trees and modern buildings.
  • Map showing the location of Eichrainstrasse in Zurich, with nearby landmarks, transportation options, and amenities such as banks, restaurants, shopping, and sports facilities.
1 / 19
Modern multi-story residential building with balconies, large windows, and contemporary design. The building features a mix of light-colored facades and glass elements, surrounded by greenery and a paved walkway.
Modern multi-story residential building with grey facade, multiple balconies, and large windows. Features a raised ground floor with a concrete barrier and parking area.
Modern kitchen with white cabinets, dark granite countertop, built-in oven, and sink with faucet.
CHF 3'190.– Premium
3.5 pièces91m² surface habitable
Eichrainstrasse 29, 8052 Zürich

Appartement de 3,5 pièces moderne avec balcon à Zürich-Seebach

Dans la ville de Zürich, nous louons un appartement unique de 3,5 pièces à partir du 01.11.2026. L'appartement de haute qualité présente un plan d'étage spécial et une architecture sophistiquée. Zürich-Seebach est non seulement idéalement situé en termes de transports mais également dans la ville de Zürich, l'emplacement économique le plus attractif de Suisse avec de nombreux nouveaux bâtiments. La partie nord de Zürich et la région de l'aéroport forment ensemble la région la plus dynamique de Suisse. Les offres culturelles et sportives diversifiées sont à portée de main. Grâce à la proximité de la nature, vous pouvez également trouver le repos et la détente nécessaires, car la zone urbaine est centrale mais toujours calme. L'emplacement offre une infrastructure excellente : les arrêts de bus Birch-/Glatttalstrasse et Denner et Migrolino sont à environ 2-3 minutes à pied. L'arrêt de tramway Seebach est accessible en environ 10 minutes à pied. Migros, Coop et d'autres installations commerciales sont également facilement accessibles à pied. Grâce à la connexion excellente aux transports en commun, vous bénéficiez de courtes distances et d'une accessibilité optimale. L'appartement au 1er étage offre un concept de pièces moderne et bien pensé avec deux chambres, deux salles de bain et un vaste espace de vie, de repas et de cuisine ouvert sur environ 91 m² d'espace de vie. La cuisine élégante impressionne avec des faces blanches élégantes, un comptoir en granit sombre, des appareils intégrés de haute qualité et une grande fenêtre avec vue sur le balcon. L'appartement offre, entre autres : • Hauteur de pièce d'environ 260 cm et grandes fenêtres qui laissent entrer beaucoup de lumière • Grand salon et salle à manger • Cuisine ouverte et lumineuse avec comptoir en granit • Cuisinière à induction en verre céramique • Four avec vapeur et lave-vaisselle • Grand balcon avec vue magnifique • 2 grandes chambres, dont 1 avec douche et toilettes • Revêtement de sol dans tout l'appartement : dalles en céramique • 2 cellules humides (salle de bain et toilettes / douche et toilettes) • Lave-linge et sèche-linge dans l'appartement • Stores électriques • Pompe à chaleur géothermique pour le chauffage en hiver et le refroidissement en été, faible consommation d'énergie • Norme Minergie de la ville de Zürich • Terrasse couverte de 15 m² avec connexion d'eau et d'électricité • Entrée avec placard intégré • Grand sous-sol • Environnement propice aux enfants Le loyer brut est de CHF 3 190,00 (loyer net CHF 2 990,00 + frais accessoires à compte CHF 200,00). Un emplacement de parking dans le garage souterrain peut être loué pour CHF 160,00 par mois. Durée de location minimale souhaitée : 2 ans. L'emplacement marque des points avec beaucoup de soleil en été et un environnement agréablement calme - tant pendant la journée que la nuit, il est agréablement calme. La proximité de la gare permet une excellente connexion aux transports en commun. L'appartement est disponible à partir du 1er novembre 2026. Une occasion rare de vivre dans un bâtiment neuf moderne à Zürich - idéal pour les couples, les petites familles ou ceux qui souhaitent combiner le confort urbain avec la vie moderne.

Durée du trajet
-
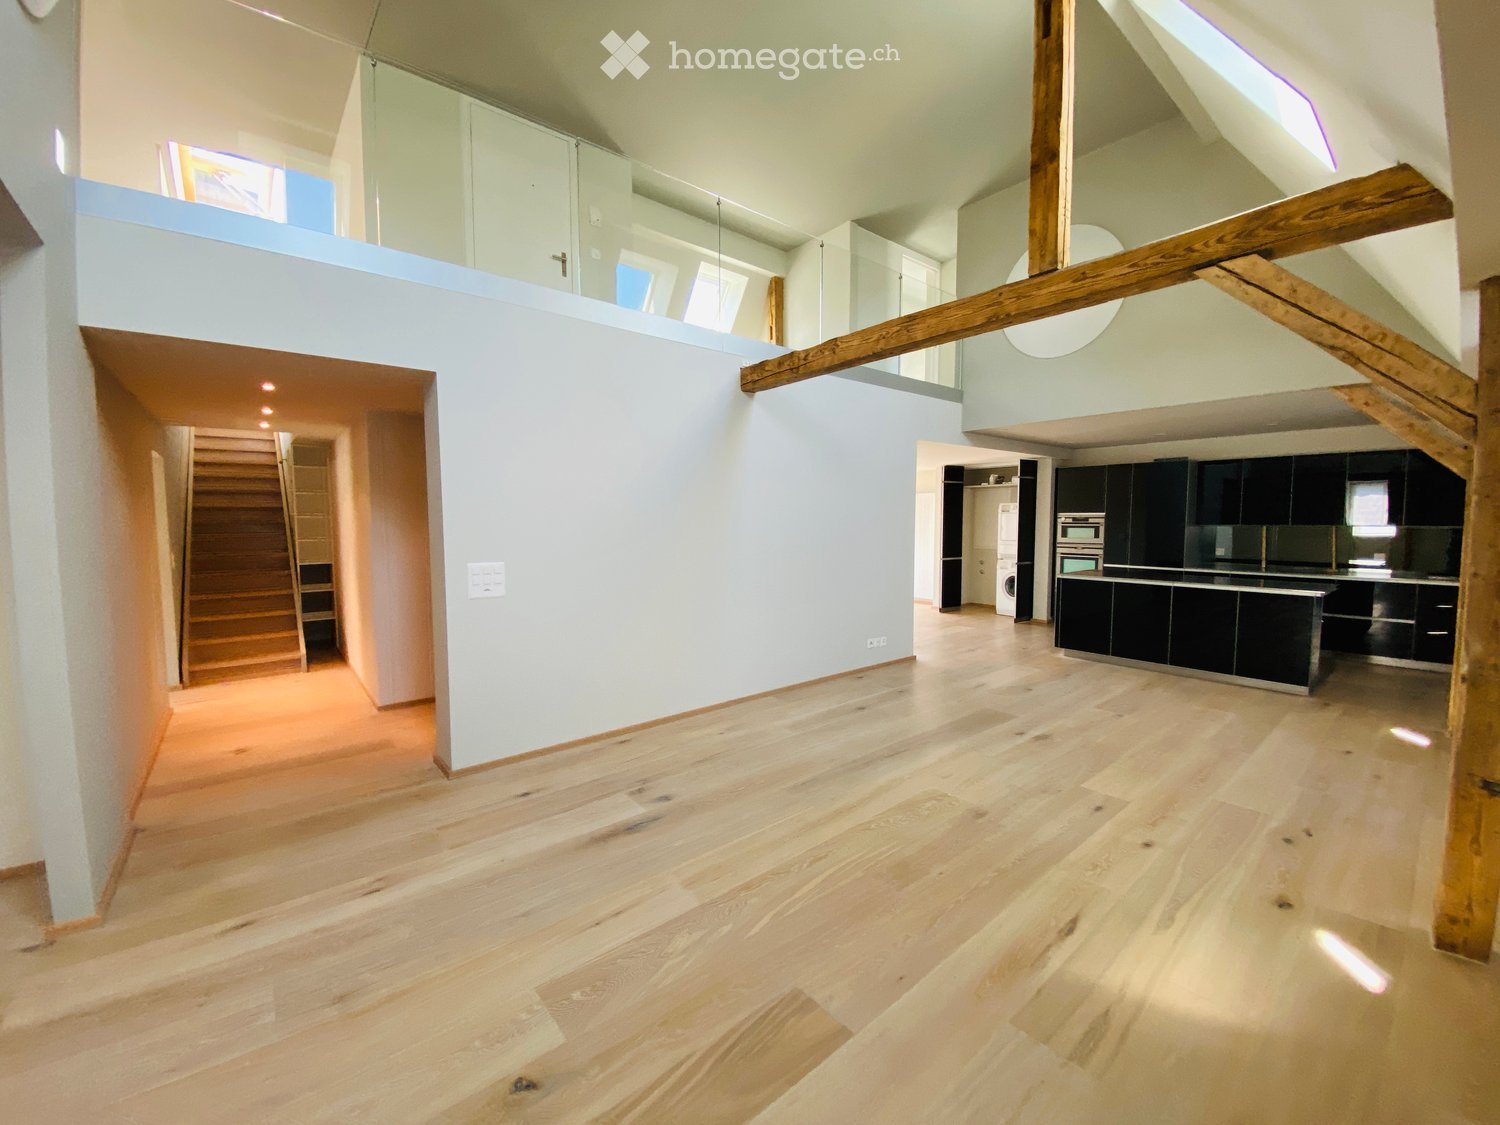
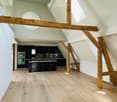
  • Open-plan space with light wooden flooring, white walls, and exposed wooden beams. Features a staircase leading to an upper level, a modern kitchen area with black cabinets and stainless steel appliances, and a balcony area with large windows.
  • Modern kitchen with dark cabinets, stainless steel oven, and wooden beams in an open loft space.
  • Empty hallway with wooden flooring, light blue walls, and exposed wooden beams. The hallway leads to a kitchen area with dark cabinets and stainless steel appliances visible in the background.
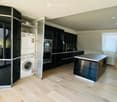
  • Modern kitchen with light wooden flooring, black cabinets, a central island, and a stacked washer/dryer unit.
  • Modern hallway with wooden flooring, glass railing, and visible kitchen area in the background.
  • Bright, open hallway with wooden flooring, exposed wooden beams, and a staircase leading upwards. Natural light streams in from skylights and windows, creating a spacious and airy atmosphere.
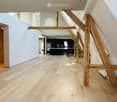
  • Open, airy space with wooden floors, exposed wooden beams, and large windows allowing natural light. The room features a modern, minimalist design with a glass railing and a sleek, metallic countertop in the foreground.
  • Bright, open loft-style room with wooden flooring, exposed wooden beams, and large windows allowing natural light. The space features a modern glass railing leading to an upper level.
  • Modern hallway with wooden flooring, glass railing, and exposed wooden beams. Features a round light fixture and open doorways leading to other rooms.
  • Spacious, open corridor with a glass railing leading to a lower level, wooden beams, and skylights providing natural light.
  • Empty attic space with sloped ceilings, carpeted floor, and skylight windows allowing natural light. Features a glass-enclosed staircase leading to a lower level.
  • Modern hallway with light wooden flooring, white walls, and an elevator with glass doors visible at the end.
  • Elevator control panel with digital display showing floor6, open elevator doors revealing a carpeted hallway with white walls and a visible staircase in the background.
  • Empty attic room with wooden flooring, white walls, and skylight windows. No furniture or equipment present.
  • Bright, open hallway with modern glass railing, carpeted floor, and large windows allowing natural light.
  • Modern staircase with wooden steps, metal railing, and skylight windows providing natural light.
  • Modern hallway with wooden stairs, metal railing, carpeted floor, and large window letting in natural light.
  • Empty attic space with wooden staircase leading up, skylight windows, and carpeted floor.
  • Empty closet with white built-in shelving and hanging rods, no items stored inside.
  • Empty attic room with wooden flooring, slanted ceilings, and skylight windows. No furniture or equipment present.
  • Empty attic room with sloped ceilings, carpeted floor, white walls, a small window, and a white door.
  • Modern bathroom with a white sink, large mirror, sleek faucet, and a separate shower area with tiled walls and floor.
  • Modern bathroom with white tiled walls and floor, a toilet, a glass-enclosed shower, and a radiator. The room features large windows allowing natural light to enter.
  • Modern bathroom with a bathtub, sink, mirror, radiator, and toilet. The space features light-colored tiles, wooden flooring, and ample natural light from a window.
  • Modern bathroom with a bathtub, sink, toilet, radiator, and large mirror. The space features wooden flooring and a window letting in natural light.
  • Modern bathroom with a white sink, large mirror, and a separate shower area with tiled walls and floor.
  • Modern bathroom with a sleek white sink, large mirror, and a separate shower area with tiled walls and floor.
  • Modern shower area with white tiles, built-in shelves, and a control panel for water settings.
  • Modern bathroom with a bathtub, radiator, and a window letting in natural light.
  • Modern shower stall with white tiled walls and floor, featuring a handheld showerhead and a built-in towel rack.
  • Wooden deck terrace with a table, chairs, bench, umbrella, and potted plants, overlooking a cityscape.
  • Wooden deck with a table, chairs, a bench, and a lounge chair, surrounded by potted plants and offering a cityscape view.
  • Wooden deck with a table, chairs, a bench, and a lounge chair, surrounded by potted plants and a cityscape view.
  • Wooden deck terrace with a table, chairs, benches, and potted plants, overlooking a cityscape.
  • Wooden deck terrace with a table, chairs, bench, and potted plants, overlooking a cityscape.
1 / 35
Modern kitchen with dark cabinets, stainless steel oven, and wooden beams in an open loft space.
Empty hallway with wooden flooring, light blue walls, and exposed wooden beams. The hallway leads to a kitchen area with dark cabinets and stainless steel appliances visible in the background.
Modern kitchen with light wooden flooring, black cabinets, a central island, and a stacked washer/dryer unit.
CHF 6'208.– Premium
4 pièces220m² surface habitable
Zentralstrasse 131, 8003 Zürich

Appartement maisonnette spacieux 4 pièces de style loft sur Zentralstrasse, Zurich

Bienvenue dans cet appartement maisonnette exceptionnel de 4 pièces de style loft aux 5e et 6e étages de la Zentralstrasse 131 à Zurich 8003. Avec 220 m² d'espace de vie sur deux niveaux, cet appartement combine le caractère moderne de loft avec le plus haut niveau de confort.Le cœur de l'appartement est le espace de vie et de cuisine ouvert avec poutres en bois apparentes et un sol en bois élégant – inondé de lumière naturelle. La cuisine moderne avec des armoires sombres, une île de cuisine et une tour de buanderie intégrée impressionne par sa fonctionnalité et son style.L'appartement offre, entre autres: • Caractère de loft: Poutres en bois apparentes, garde-corps en verre et conception d'espace ouverte sur deux étages. • Plusieurs salles de bains modernes: Avec baignoire, douche, sol en bois et carrelage. • Armoires intégrées: Étagères pratiques et blanches intégrées, deux placards à portes coulissantes. • Pièces sous les combles: Chambres lumineuses avec fenêtres de toit, plafonds inclinés et sol en bois. • Terrasse ensoleillée: Terrasse en bois avec vue sur la ville – parfaite pour se détendre en été. • Ascenseur: Accès direct par ascenseur aux deux étages. • Place de parking et une lave-linge privée sont disponibles. Emplacement et infrastructure: L'appartement est excellentement desservi dans le quartier populaire de Wiedikon à Zurich. • Arrêt de bus Zwinglihaus: à seulement 2 minutes à pied • Arrêt de tramway Lochergut: accessible en 6 minutes à pied • Gare de Zurich Wiedikon: accessible en 9 minutes à pied • Supermarché Coop & pharmacie Coop Vitality: chacun à seulement 3 minutes à pied

Durée du trajet
-
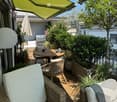
  • Balcony with a round wooden table, two wicker chairs, and a sofa in the background, covered by a green awning.
  • Modern bathroom with dark blue tiles, a bathtub, toilet, sink, and a shower area with a white curtain.
1 / 20
CHF 4'141.– Premium
3.5 pièces77m² surface habitable
Kreuzstrasse 40, 8008 Zürich

Appartement lumineux 3.5 pièces avec terrasse dans un emplacement prime à Zürich 8008

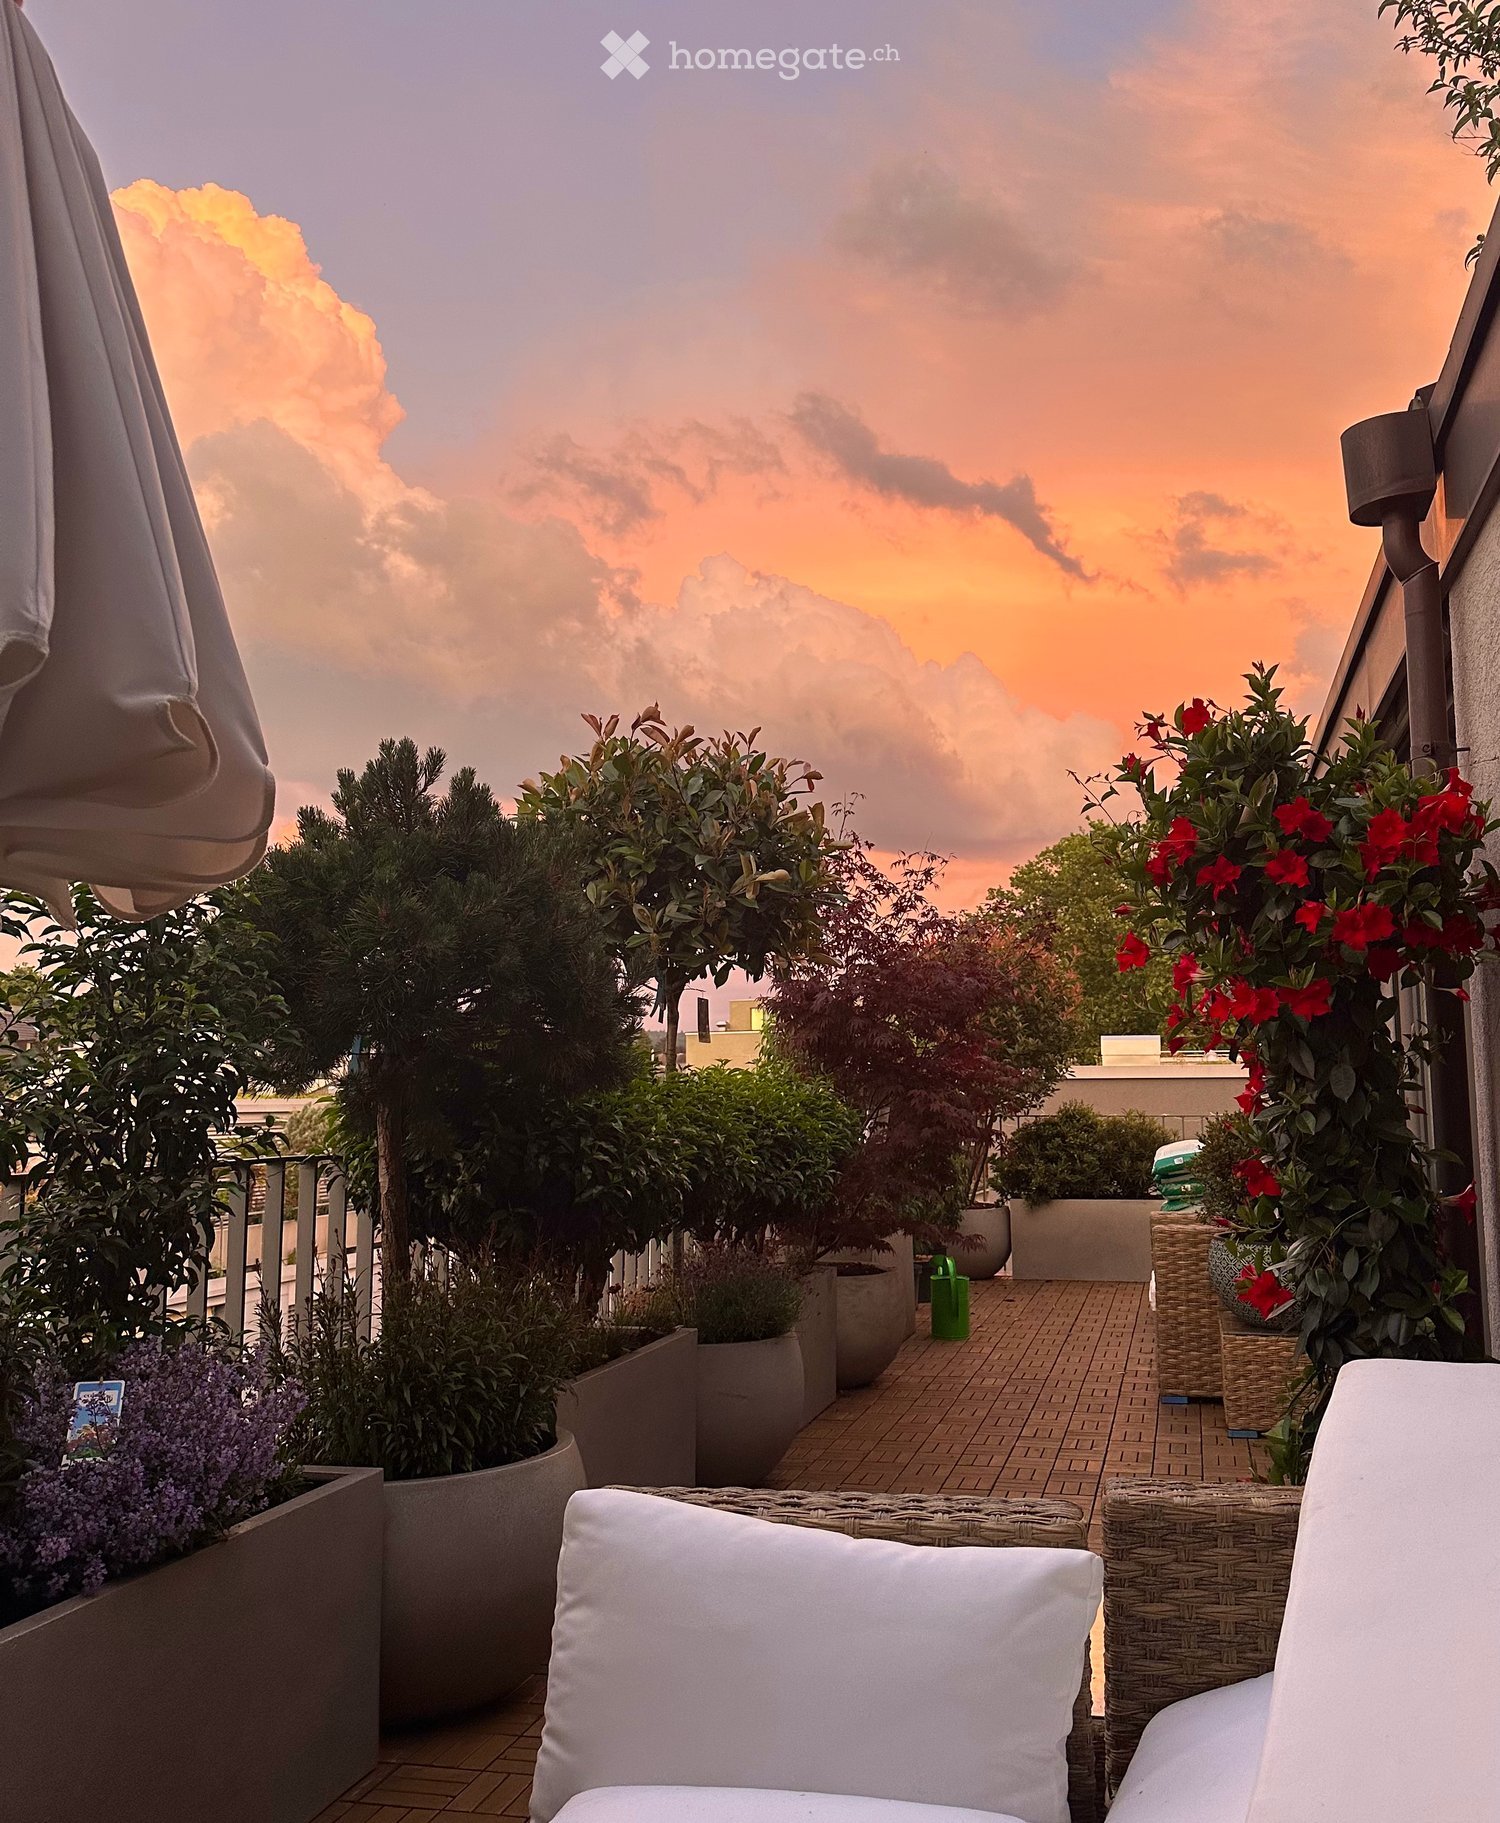
Appartement lumineux 3.5 pièces avec deux terrasses spacieuses à Zürich 8008 – Disponible à partir de septembreUne occasion rare de vivre dans l'un des quartiers les plus recherchés de Zürich, avec plus de 40 m² d'espace extérieur privé. Cet appartement lumineux de 3,5 pièces au 5e étage combine un style de vie moderne avec une vie extérieure exceptionnelle, à quelques pas du lac de Zürich et de la gare de Zürich Stadelhofen.Points forts de l'appartement • 77 m² d'espace de vie soigneusement conçu. • Espace 37 m² de cuisine, salle à manger et salon ouvert avec de grandes fenêtres du sol au plafond qui inondent l'appartement de lumière naturelle. • Deux chambres lumineuses, chacune avec accès direct à l'une des terrasses. • Un Reduit pratique avec une machine à laver et un sèche-linge dans l'appartement, personnalisé pour un placard avec penderie tout en offrant un espace de stockage supplémentaire. • Accès ascenseur direct au 5e étage. • Salle de stockage de vélos sécurisée avec accès facile directement depuis la rue. • Des places de parking peuvent être louées via Regimo (selon disponibilité). Vue extérieure exceptionnelleLe véritable point fort de l'appartement est ses deux terrasses privées, offrant plus de 40 m² d'espace de vie extérieur.La terrasse principale de 24,5 m² a été soigneusement aménagée sur plusieurs années et transformée en un jardin urbain privé. Des planters en béton de haute qualité, des arbres matures, des arbustes, des herbes ornementales et des plantes à fleurs créent une atmosphère luxuriante et privée qui peut être appréciée tout au long des saisons. Un revêtement de sol extérieur sur mesure, plusieurs espaces de sièges et du mobilier de jardin de haute qualité en font une véritable extension de l'espace de vie – parfaite pour se détendre, recevoir des amis ou prendre le petit déjeuner et le dîner à l'extérieur.Une deuxième terrasse de 16 m² offre un espace extérieur supplémentaire et est idéale pour le stockage, le jardinage ou la création d'un refuge privé.Contrairement à de nombreux balcons de ville, cet espace extérieur est déjà magnifiquement aménagé et peut être apprécié dès le premier jour.Emplacement idéalL'appartement est situé dans le prestigieux district 8008 de Zürich, offrant un équilibre parfait entre un environnement résidentiel calme et une connectivité exceptionnelle. • Arrêt de tram et de bus Kreuzstrasse : 1 minute à pied. • Gare de Zürich Stadelhofen : Environ 6 minutes à pied. • Supermarchés Coop et Denner : 1 minute. • Pharmacie BENU : 3 minutes à pied. • De nombreux cafés, restaurants et magasins à proximité. • Lac de Zürich et Seebad Utoquai sont à quelques minutes, ce qui facilite la baignade, les promenades et les soirées d'été au bord de l'eau. Mobilier et reprise de la terrasseNous recherchons idéalement un locataire qui souhaiterait reprendre notre contrat de location existant.Nous apprécierions également que le locataire soit intéressé par la reprise d'une grande partie du mobilier, y compris la superbe terrasse aménagée. Idéalement, le concept extérieur complet – y compris les planters de haute qualité, les plantes matures, les sols sur mesure et le mobilier de jardin – resterait ensemble afin qu'il puisse être apprécié immédiatement par les prochains propriétaires. Cependant, la portée exacte de la reprise est flexible et peut être discutée lors de la visite.Alternativement, si la reprise du contrat de location n'est pas possible, nous sommes également ouverts à une location à durée déterminée de jusqu'à trois mois jusqu'à la fin de notre bail.Pourquoi vous aimerez vivre iciCet appartement offre quelque chose de rarement trouvé dans le centre de Zürich : le sentiment d'avoir votre propre jardin privé tout en vivant à quelques minutes du centre-ville et du lac de Zürich. Que vous appréciiez votre café du matin entouré de verdure, que vous receviez des amis sur la terrasse ou que vous fassiez une promenade le soir jusqu'au lac, cette maison offre une qualité de vie exceptionnelle dans l'un des quartiers les plus désirables de Zürich.Si vous êtes intéressés, nous serions ravis de organiser une visite et de répondre à vos questions.

Durée du trajet
-
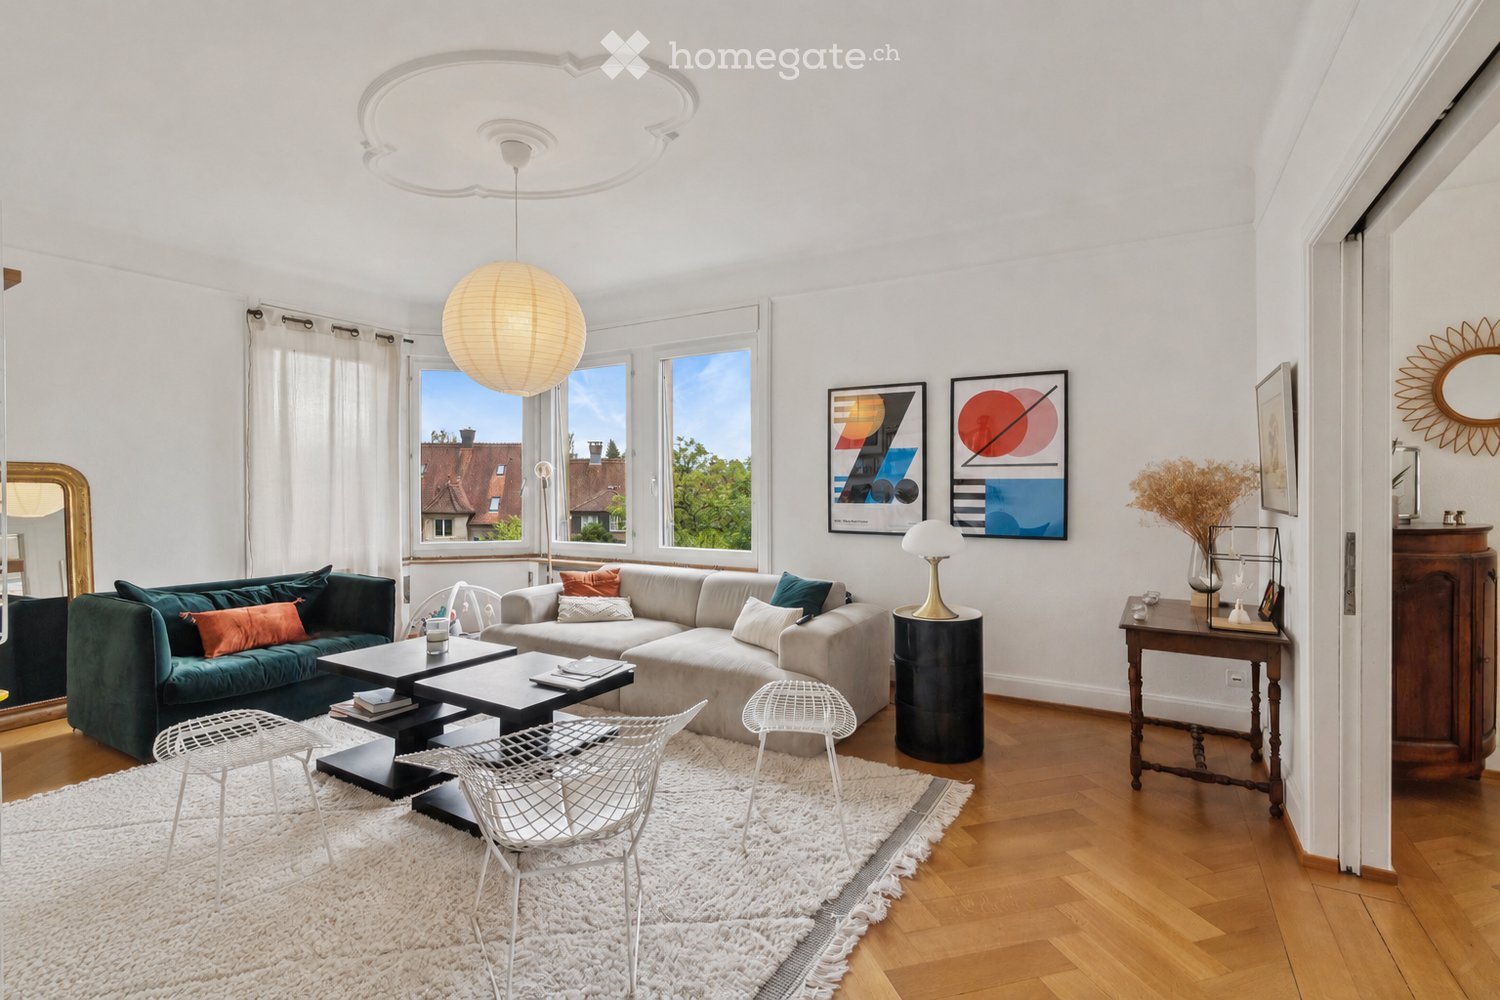
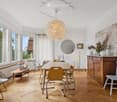
  • Modern living room with white walls, wooden flooring, large windows, a grey sectional sofa, a green accent sofa, a coffee table, white chairs, a table lamp, and artwork on the walls.
  • Bright dining room with wooden herringbone flooring, large windows, a round dining table with six chairs, a wooden cabinet, a round mirror, and decorative lamps.
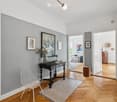
  • Modern hallway with wooden flooring, grey walls, a small black table with a vase and picture frames, white wire chairs, and an open doorway leading to a living area with a sofa and additional decor.
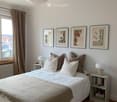
  • Cozy bedroom with a large bed, multiple pillows, a nightstand with a lamp, a mirror, and several framed pictures on the wall.
  • Empty room with wooden herringbone flooring, white walls, and large windows offering views of neighboring houses and a street.
  • Empty room with wooden herringbone flooring, white walls, and large windows with shutters opening to a view of neighboring buildings.
  • Modern kitchen with white cabinets, black countertops, and large windows overlooking a green area. Includes a sink, oven, and a small dining area with a table and chairs.
  • Modern bathroom with white tiles, a sink, toilet, bathtub, mirror, and towel. Features a window with blinds and a small cabinet with toiletries.
  • Modern bathroom with white tiles, a double sink, a glass-enclosed shower, and a large mirror above the sink.
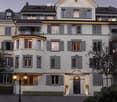
  • A multi-story house with a garage, large windows, and green shutters. The house is surrounded by trees and shrubs.
  • A driveway leads to a two-story house with a red-tiled roof and multiple windows. The surrounding area is landscaped with trees, shrubs, and a well-maintained garden.
  • An outdoor dining area surrounded by lush greenery, featuring a stone-paved floor, a long dining table with plates, bowls, and glasses, two modern wire chairs, a round stool, and lanterns on the stone walls.
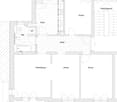
  • Floor plan of a multi-room apartment with labeled rooms including kitchen, living room, bedrooms, bathrooms, and entrance area.
1 / 13
Bright dining room with wooden herringbone flooring, large windows, a round dining table with six chairs, a wooden cabinet, a round mirror, and decorative lamps.
Modern hallway with wooden flooring, grey walls, a small black table with a vase and picture frames, white wire chairs, and an open doorway leading to a living area with a sofa and additional decor.
Cozy bedroom with a large bed, multiple pillows, a nightstand with a lamp, a mirror, and several framed pictures on the wall.
CHF 5'300.– Premium
5.5 pièces136m² surface habitable
Witikonerstrasse 70, 8032 Zurich

Bright & Spacious 5.5-Room Family Apartment | Zurich Klusplatz (District 7)

DescriptionLocated in the sought-after residential district of Zurich Klusplatz (District 7), this well-proportioned 5.5-room apartment combines classic charm, generous living spaces and excellent natural light.Situated on the second floor of a well-maintained building, the apartment offers approximately 136 m² of living space and enjoys a peaceful setting with an open outlook over greenery and distant views towards Lake Zurich and the surrounding hills. High ceilings, original herringbone parquet flooring and a well-balanced layout create a bright and welcoming living environment, ideally suited to family life.Highlights • 136 m² living space • Bright 5.5-room apartment • Original herringbone parquet flooring • Generous room proportions and high ceilings • Open outlook over greenery with distant views towards Lake Zurich • Renovated kitchen • Renovated bathroom and separate shower room • Cellar and attic storage • Private garage box with EV charging station • Shared bicycle storage room • Small residential building with only four apartments • Quiet and family-friendly neighborhood • Close to schools, public transport, shops, city center, and Zurich HB Additional Information • Private garage box with EV charging station: + CHF 150.– / month Layout • Separate living room and dining room • Three bedrooms (20.2 / 14.2 / 13.8 m²) • Separate kitchen • Bathroom / WC • Shower room / WC • Spacious entrance hall LocationDistrict 7 is one of Zurich's most desirable residential areas, appreciated for its green surroundings, family-friendly atmosphere and excellent public transport connections.Tram lines 2, 3, 11 and S18, as well as bus lines 31, 33, 701, 703 and 704, provide convenient access to Zurich city centre and Zurich HB.Several well-regarded public schools, including Hofacker, Freierstrasse and Neumünster, as well as childcare facilities and the French School shuttle stop, are located nearby.AvailabilityAvailable from October 1st, 2026 ====== GERMAN VERSION =====BeschreibungDiese gut geschnittene 5.5-Zimmer-Wohnung befindet sich im begehrten Wohnquartier Zürich Klusplatz (Kreis 7) und verbindet klassischen Charme mit grosszügigen Wohnräumen und ausgezeichnetem Tageslicht.Die Wohnung liegt im zweiten Obergeschoss eines gepflegten Mehrfamilienhauses und bietet rund 136 m² Wohnfläche. Sie überzeugt durch ihre ruhige Lage mit freiem Blick ins Grüne sowie einer Fernsicht Richtung Zürichsee und die umliegenden Hügel. Hohe Decken, originales Fischgrätparkett und ein ausgewogener Grundriss schaffen eine helle und einladende Wohnatmosphäre, die sich ideal für das Familienleben eignet. Highlights • Ca. 136 m² Wohnfläche • Helle 5.5-Zimmer-Wohnung • Originales Fischgrätparkett • Grosszügige Raumaufteilung mit hohen Decken • Freier Blick ins Grüne mit Fernsicht Richtung Zürichsee • Renovierte Küche • Renoviertes Badezimmer sowie separates Duschbad • Keller- und Estrichabteil • Private Garagenbox mit Ladestation für Elektrofahrzeuge • Gemeinsamer Veloraum • Kleines Mehrfamilienhaus mit nur vier Wohnungen • Ruhige und familienfreundliche Wohnlage • In unmittelbarer Nähe zu Schulen, öffentlichen Verkehrsmitteln, Geschäften, der Zürcher Innenstadt und dem Hauptbahnhof Zusätzliche Informationen • Private Garagenbox mit Ladestation für Elektrofahrzeuge: CHF 150.– / Monat Raumaufteilung • Separates Wohn- und Esszimmer • Drei Schlafzimmer (20.2 / 14.2 / 13.8 m²) • Separate Küche • Badezimmer / WC • Duschbad / WC • Grosszügiger Eingangsbereich LageKreis 7 zählt zu den beliebtesten Wohnquartieren Zürichs und überzeugt durch seine grüne Umgebung, die familienfreundliche Atmosphäre sowie die hervorragende Anbindung an die Zürcher Innenstadt und den Hauptbahnhof.Die Tramlinien 2, 3, 11 und S18 sowie die Buslinien 31, 33, 701, 703 und 704 bieten eine ausgezeichnete Anbindung an das öffentliche Verkehrsnetz.Mehrere gut angesehene öffentliche Schulen, darunter Hofacker, Freierstrasse und Neumünster, befinden sich ebenso in der Nähe wie verschiedene Kindertagesstätten sowie die Haltestelle des Schulbusses der French School of Zurich.VerfügbarkeitBezugsbereit ab 1. Oktober 2026.

Durée du trajet
-
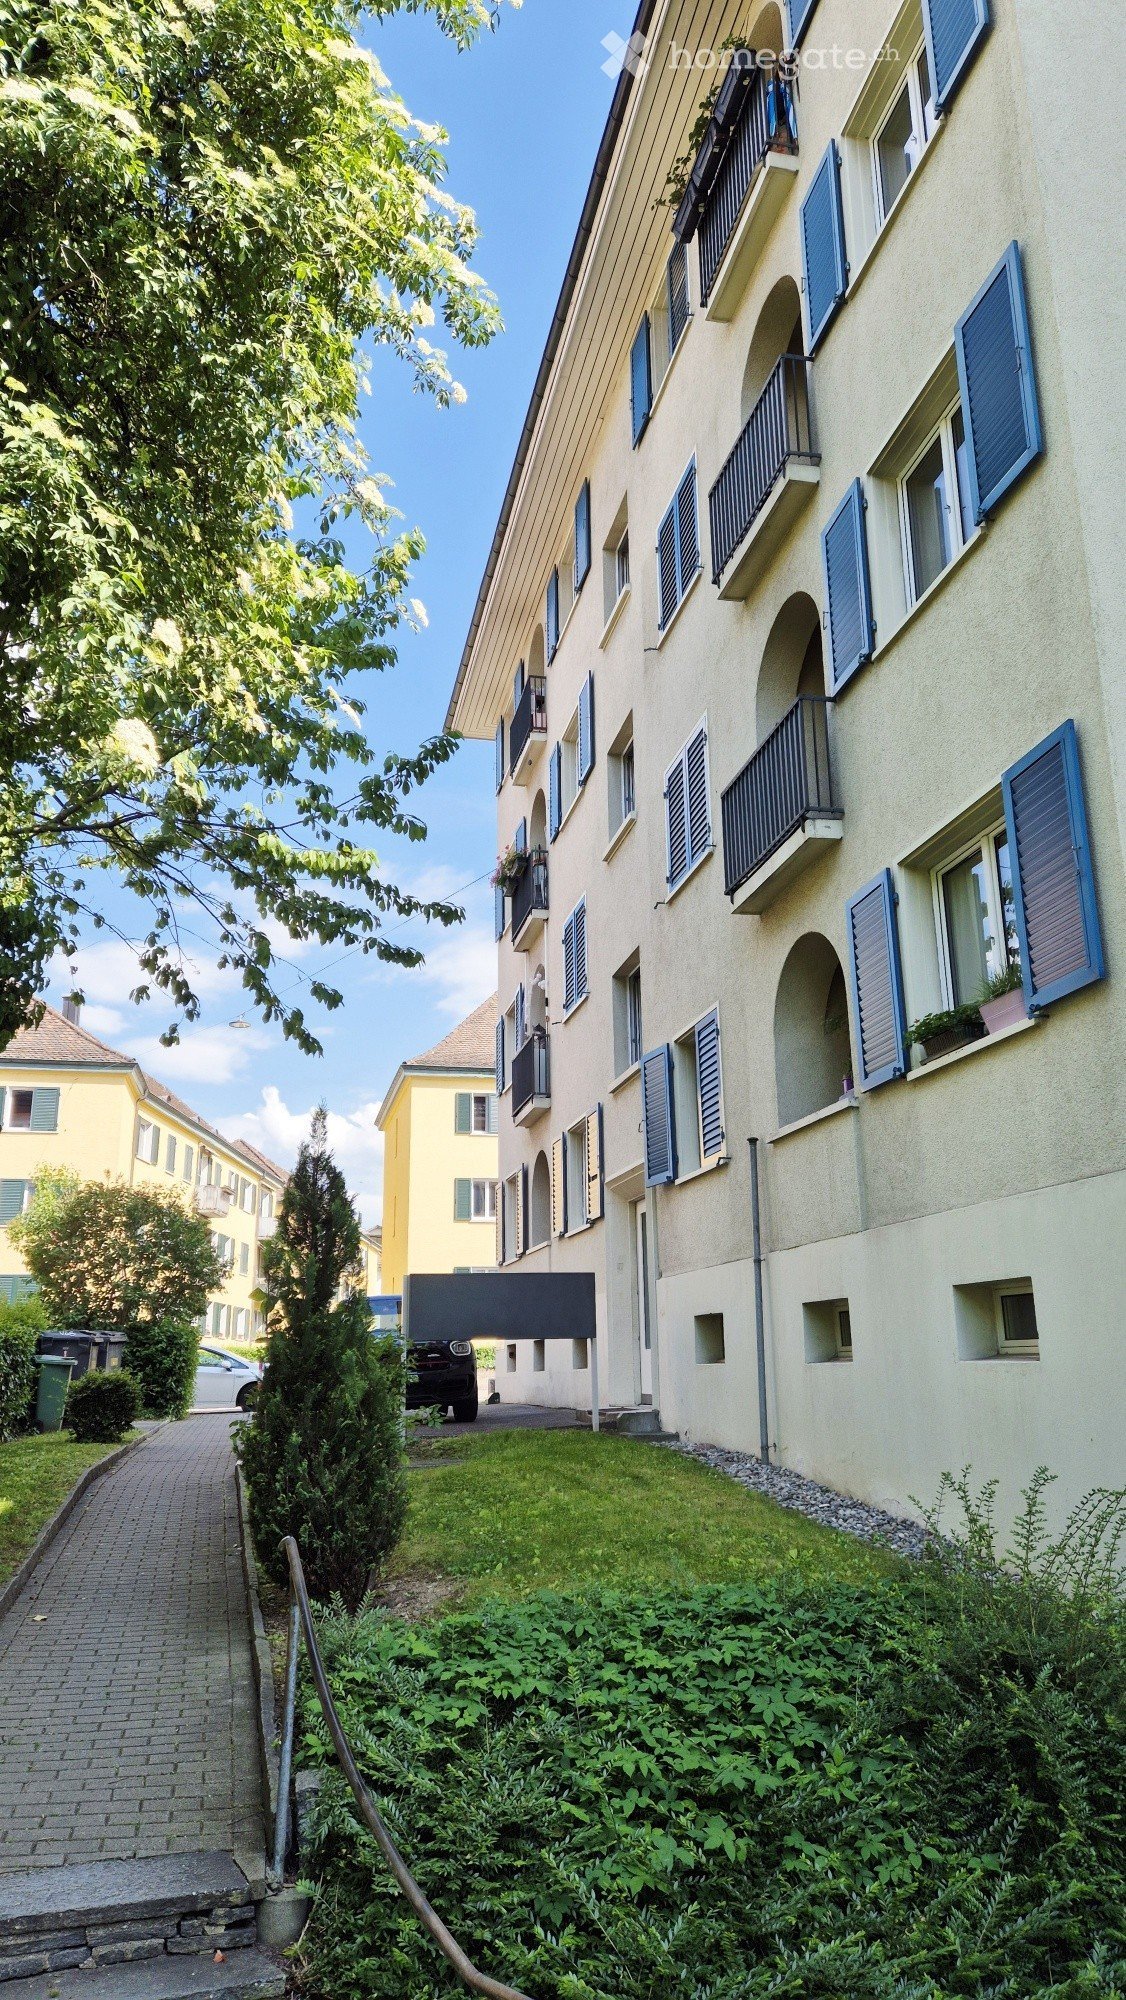
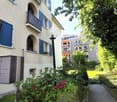
  • Multi-story residential building with light yellow facade, blue shutters, and multiple balconies. The building is surrounded by greenery and a paved pathway.
  • Multi-story residential building with blue shutters, balconies, and a small garden area with flowers and a lamp post.
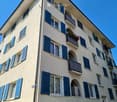
  • Four-story building with light beige facade, blue shutters, and multiple balconies with flower boxes.
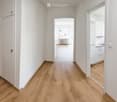
  • Empty hallway with wooden flooring, white walls, and doors leading to other rooms.
  • A narrow hallway with light wooden flooring and white walls, featuring a closed white door at the end and a small white cabinet on the right side.
  • Empty room with wooden flooring, white walls, and a window with a radiator below it. The room has an open doorway leading to another area.
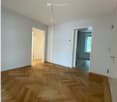
  • Empty room with light wooden flooring and white walls, featuring an open door leading to another room.
  • Empty room with wooden flooring, white walls, large window with sliding glass door, radiator, and a single hanging light fixture.
  • Empty hallway with light wooden flooring and white walls, featuring a recessed ceiling light and an open doorway leading to another room.
  • Modern kitchen with white cabinets, wooden flooring, a black sink, a faucet, and an oven.
  • Modern white kitchen with sleek cabinets, an induction cooktop, and a built-in oven, featuring a wooden floor and soft lighting.
  • Modern kitchen with white cabinets, a black sink, and a sleek faucet. The countertops are light-colored, and the backsplash features beige tiles with a subtle pattern.
  • Modern kitchen with white cabinets, light wooden flooring, and a large window. Features include an induction cooktop, oven, and sink.
  • Modern bathroom with white tiles, a bathtub, toilet, sink with a black countertop, and a showerhead.
  • Modern bathroom with white tiled walls, a black countertop sink, a white toilet, and a large mirror above the sink.
  • Modern bathroom with a bathtub, toilet, sink, and shower head. Features a sleek, minimalist design with white tiles and a grey countertop.
  • Modern bathroom with a white toilet, black countertop sink, chrome faucet, and a bathtub. The walls are tiled in light grey, and the floor is covered with beige tiles.
  • Two-story residential building with white facade, blue shutters, and a raised entrance area with steps.
1 / 18
Multi-story residential building with blue shutters, balconies, and a small garden area with flowers and a lamp post.
Four-story building with light beige facade, blue shutters, and multiple balconies with flower boxes.
Empty hallway with wooden flooring, white walls, and doors leading to other rooms.
CHF 2'490.– Premium
2.5 pièces60m² surface habitable
Saumackerstrasse 28, 8048 Zürich

Appartement entièrement rénové, tendance, au cœur de Zürich-Altstetten!

Cherchez-vous le mélange parfait entre vie urbaine dynamique et oasis privée? Dans le district 9, dans le quartier en plein essor et absolument tendance de Zürich-Altstetten, votre nouvel appartement de rêve vous attend. Ce lumineux 2,5 pièces est idéal pour les célibataires ou les couples qui veulent profiter de la vie urbaine à fond.Vos points forts en un coup d'œil: • Tout est neuf! Après une rénovation totale, cet appartement offre une nouvelle cuisine spacieuse avec des appareils haut de gamme et une grande salle de bain avec des meubles de salle de bain de haute qualité. Le joli balcon spacieux invite à la détente. • Oasis en ville: La propriété est située dans une zone de circulation apaisée de 30 km/h. Ici, vous vivez super centralement et pourtant absolument calmement. • Connexion de classe mondiale: En seulement 2 minutes à pied, vous pouvez rejoindre la gare d'Altstetten. Le nœud de transport parfait vous emmène partout en un temps record. • Tout à portée de pied: Les centres commerciaux, les magasins pour les besoins quotidiens, ainsi que les bars et restaurants tendances sont directement à votre portée. Remarque pour les amateurs de fitness : L'appartement est situé au troisième étage sans ascenseur. L'entraînement quotidien, doux, est déjà inclus dans le loyer et vous gardera certainement en forme!Prêt pour votre nouvelle maison dans le quartier tendance? Contactez-nous aujourd'hui pour un rendez-vous de visite personnel!

Durée du trajet
-

Propriétés suggérées sur base des résultats de ta recherche