31 résultats - Immobilier à louer à Canton Uri

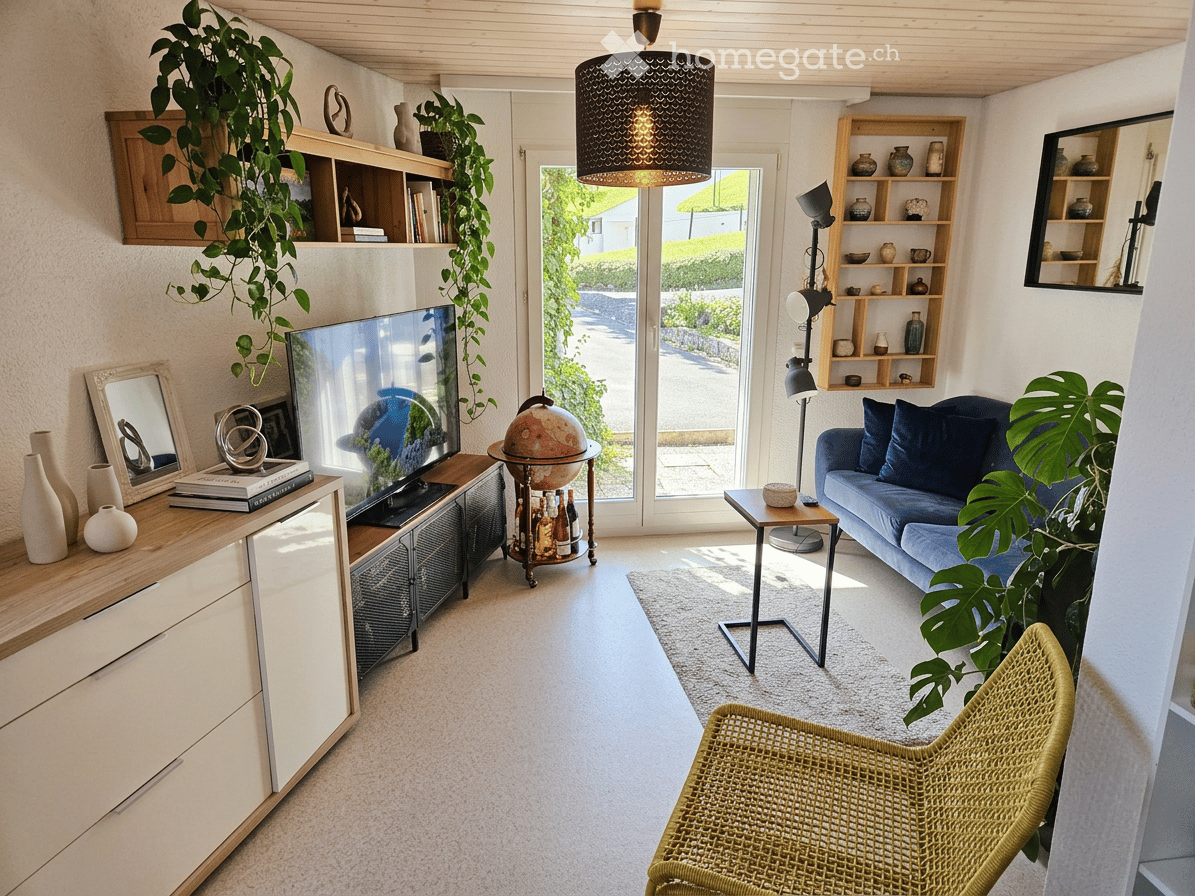
  • Open-plan living and dining area with wooden flooring, grey sectional sofa, coffee table, dining table with chairs, modern kitchen, pendant light, shelves with photos and decor, and large windows offering a view.
  • Modern dining room with a wooden dining table, black chairs, a sofa, a television mounted on a stone wall, large windows with white curtains, and decorative items including a picture frame and a shelf with bottles.
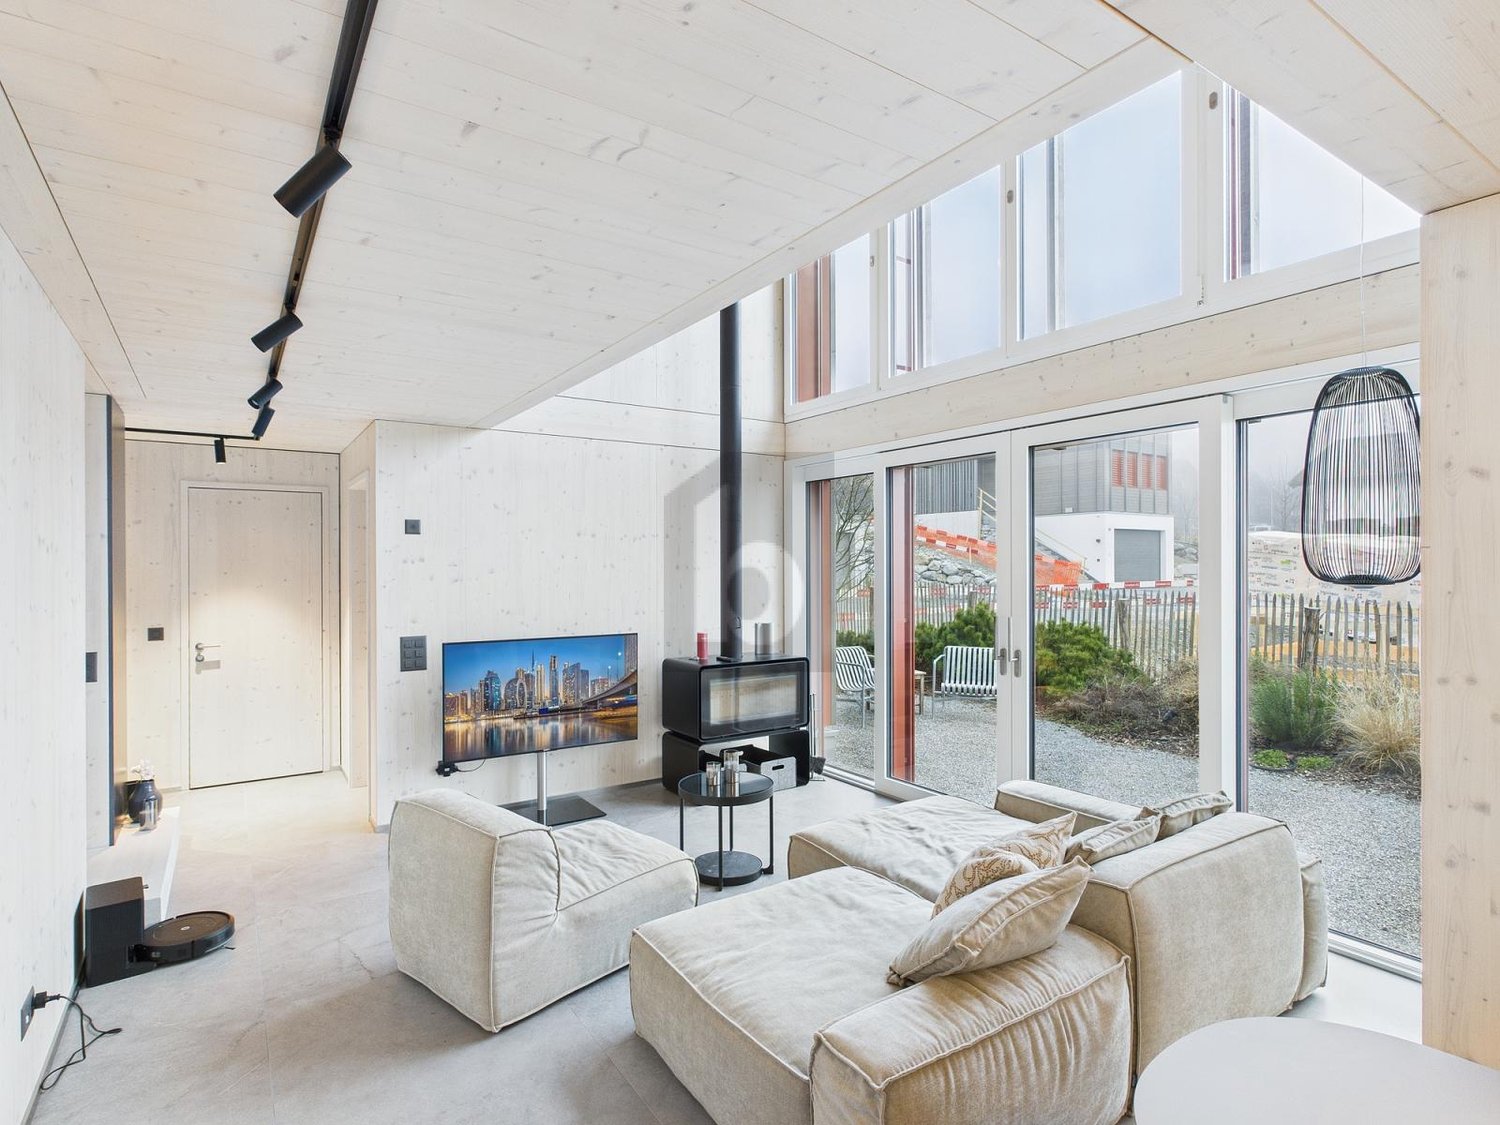
  • Modern living room with wooden flooring, grey sectional sofa, coffee table, floor lamp, and staircase leading to an upper level.
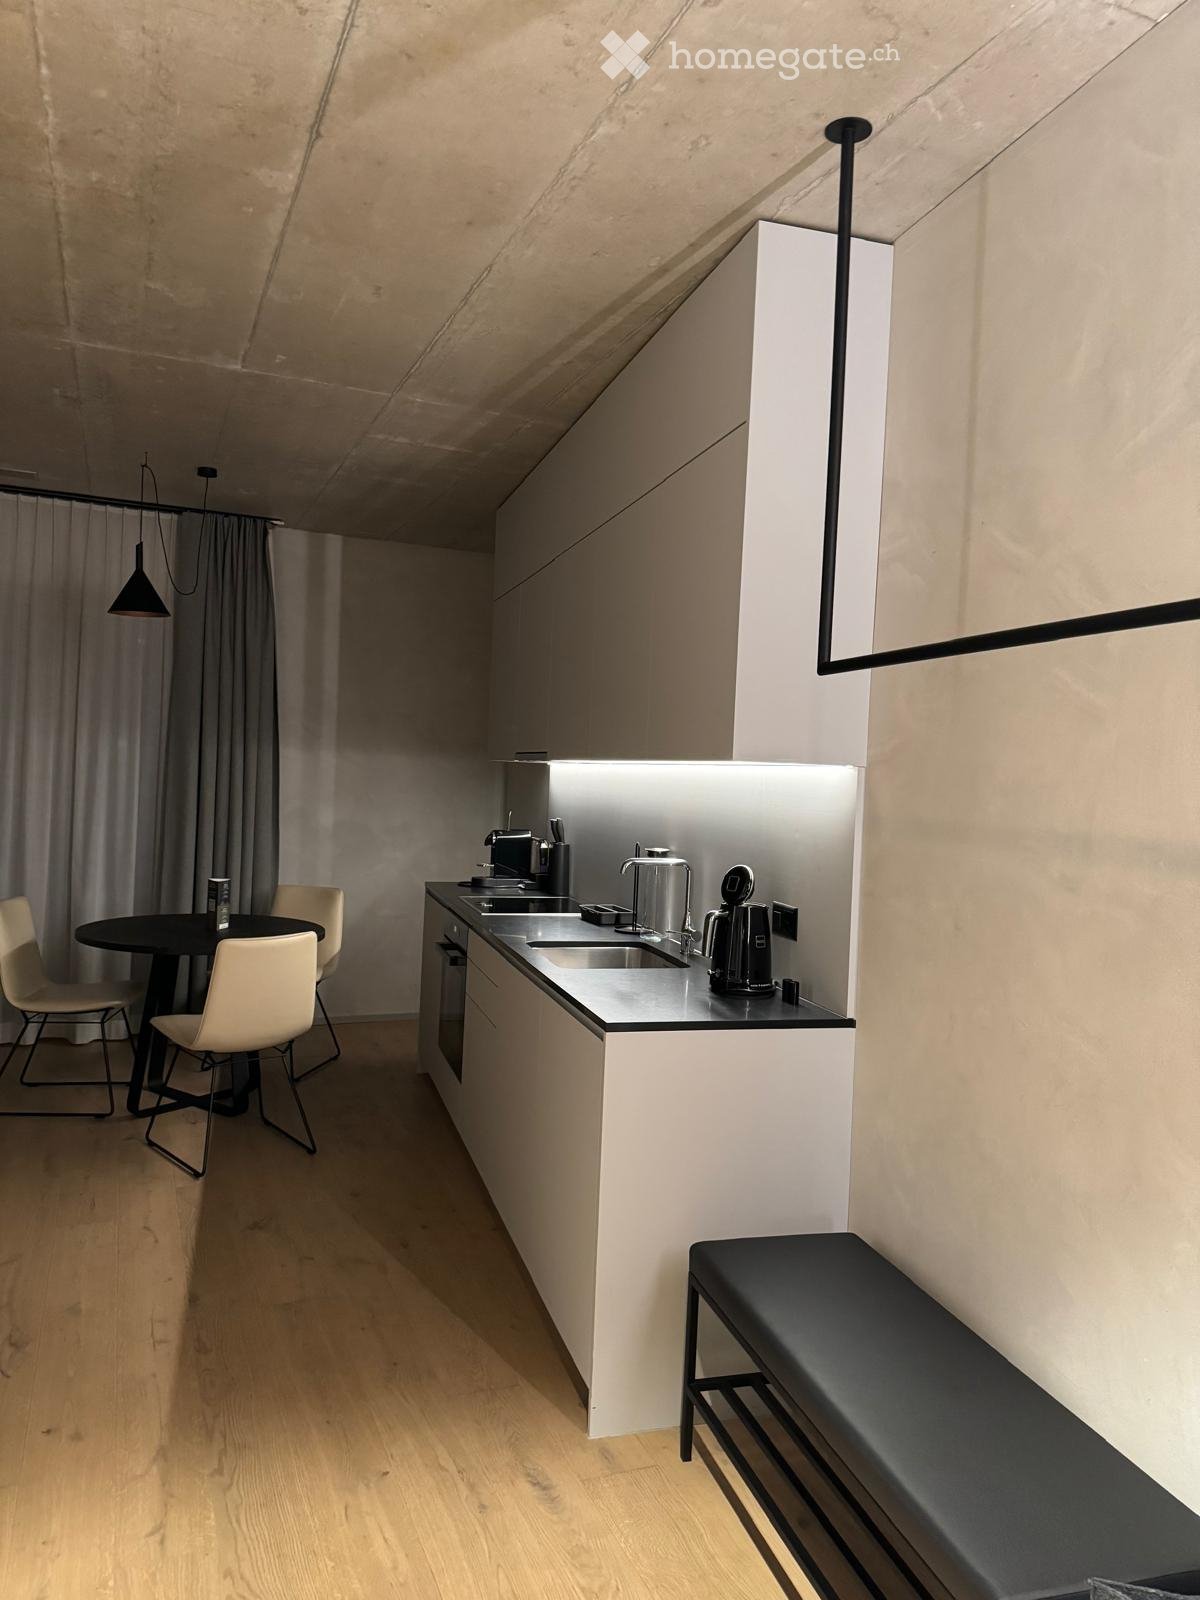
  • Open-plan kitchen and dining area with wooden flooring, white cabinets, a large wooden dining table with black chairs, and a view of a balcony with outdoor seating.
  • Modern kitchen with white cabinets, stainless steel handles, and a black countertop. Appliances include a refrigerator, oven, mixer, toaster, and coffee maker.
  • Bright hallway with wooden flooring, recessed ceiling lights, and a small wooden console table with hooks for keys and leashes. Photos and decorations are displayed on the walls.
  • A modern hallway with light wooden flooring, white walls, and recessed ceiling lighting. Features include a staircase on the left, a small console table with a decorative item, and a framed picture on the wall.
  • A narrow, modern hallway with wooden stairs, white walls, and framed artwork. The ceiling has recessed lighting, and the floor is wooden.
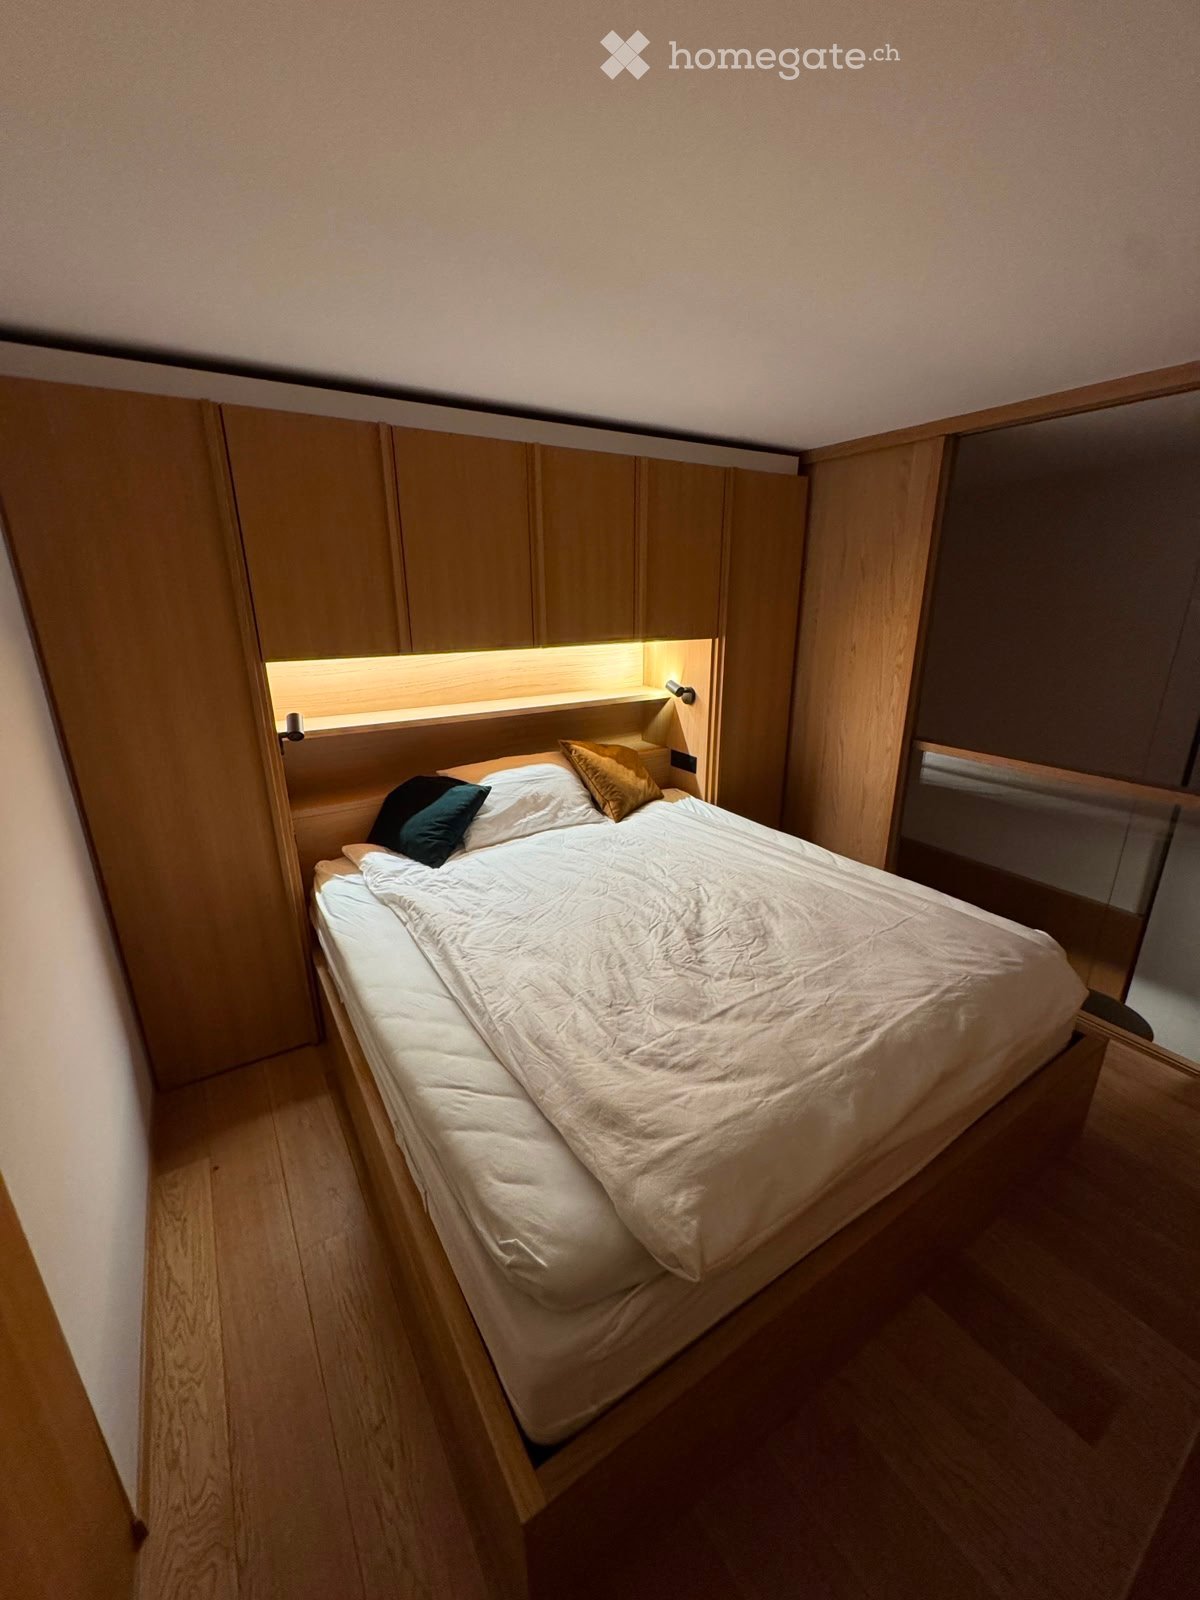
  • Cozy bedroom with wooden flooring, a large bed with multiple pillows, a nightstand, a plant, and decorative dreamcatchers.
  • A modern, well-lit room with a black sofa, a wooden desk with a chair, a screen, and a small white table with a cup. The room features a wooden floor and white walls.
  • Modern bathroom with a large sink, mirror, bathtub, toilet, and a small plant on a white shelf. The room features wooden flooring, white tiles, and a black rug in front of the bathtub.
  • Modern bathroom with a white sink, chrome faucet, toilet, glass-enclosed shower, wooden shelves with towels, and a small decorative rug.
  • Modern bathroom with a stacked washer and dryer, tiled walls, wooden floor, and a small rug.
  • Balcony with a view of mountains, featuring a grey sectional sofa, coffee table, wooden table, and hanging baskets with flowers.
  • Balcony with a grey sectional sofa, coffee table, wooden table, rug, lantern, and flower pots, overlooking a scenic mountain view.
  • A picturesque mountain valley with a winding road, scattered houses, and lush green meadows surrounded by towering peaks.
  • Aerial view of a small village nestled in a green valley surrounded by mountains. The village features several houses with varied architectural styles, a central road, and a restaurant with outdoor seating. The landscape is lush with trees and grass, and
  • Floor plan of a 4.5-room maisonette apartment, second and attic floors, with living/dining area, bedrooms, bathrooms, and balcony.
1 / 18
CHF 2'660.– Top
4.5 pièces122m² surface habitable
Dorfstrasse 40, 6377 Seelisberg

Maisonette exclusive de 4,5 pièces | 122 m² | Loggia | Vue sur la montagne

Dans un endroit calme et ensoleillé à Seelisberg, cette maisonette de 4,5 pièces de haute qualité avec 122 m² d'espace de vie, une loggia spacieuse et une vue magnifique sur le Niederbauen vous attend.Disponible à partir du 1er janvier 2027 ou sur accord.L'aménagement intérieur de haute qualité en norme propriétaire-occupant, la répartition des pièces bien pensée et les pièces lumineuses créent une atmosphère de vie spéciale. Les deux niveaux d'habitation donnent à l'appartement un sentiment d'espace particulièrement généreux.Un point fort est la loggia de 13 m² avec protection contre le vent et la vue. Grâce à l'orientation sud-ouest, vous pouvez profiter du soleil de l'après-midi et du soir ainsi que d'une vue magnifique sur le Niederbauen et le monde montagnard environnant.L'arrêt de bus est à seulement 20 mètres de la propriété. Les commerces, l'école et le jardin d'enfants sont accessibles en quelques minutes. Directement à côté de la propriété, il y a également le sentier de randonnée de Tannwald avec une vue magnifique et un parc de jeux. De nombreuses possibilités de promenade, de randonnée et de loisirs sont situées à proximité immédiate.✨ Points forts✓ 122 m² d'espace de vie net sur deux étages (maisonette)✓ Loggia couverte de 13 m² avec protection contre le vent et la vue ✓ Vue magnifique sur le Niederbauen ✓ Soleil de l'après-midi et du soir ✓ Aménagement intérieur de haute qualité en norme propriétaire-occupant✓ Un emplacement de parking dans le garage inclus✓ Un deuxième emplacement de parking peut être loué en plus✓ Année de construction 2018 – état exceptionnellement bien entretenu ✓ Deux salles de bains modernes ✓ Lave-linge et sèche-linge propres dans l'appartement ✓ Chauffage au sol confortable ✓ Stores électriques ✓ Lucarne électrique avec ombrage ✓ Moustiquaires dans les chambres et sur la loggia ✓ Ascenseur avec accès direct au garage souterrain et au sous-sol ✓ Compartiment de sous-sol d'environ 11 m² ✓ Possibilité d'achat d'électricité solaire à bas prix (facturation directe par EWA) ✓ Préparation pour une station de recharge pour véhicules électriques ✓ Arrêt de bus à proximité immédiate (environ 20 m) ✓ Espaces de parking pour visiteurs disponibles✓ Appartement loué non meublé

Durée du trajet
-
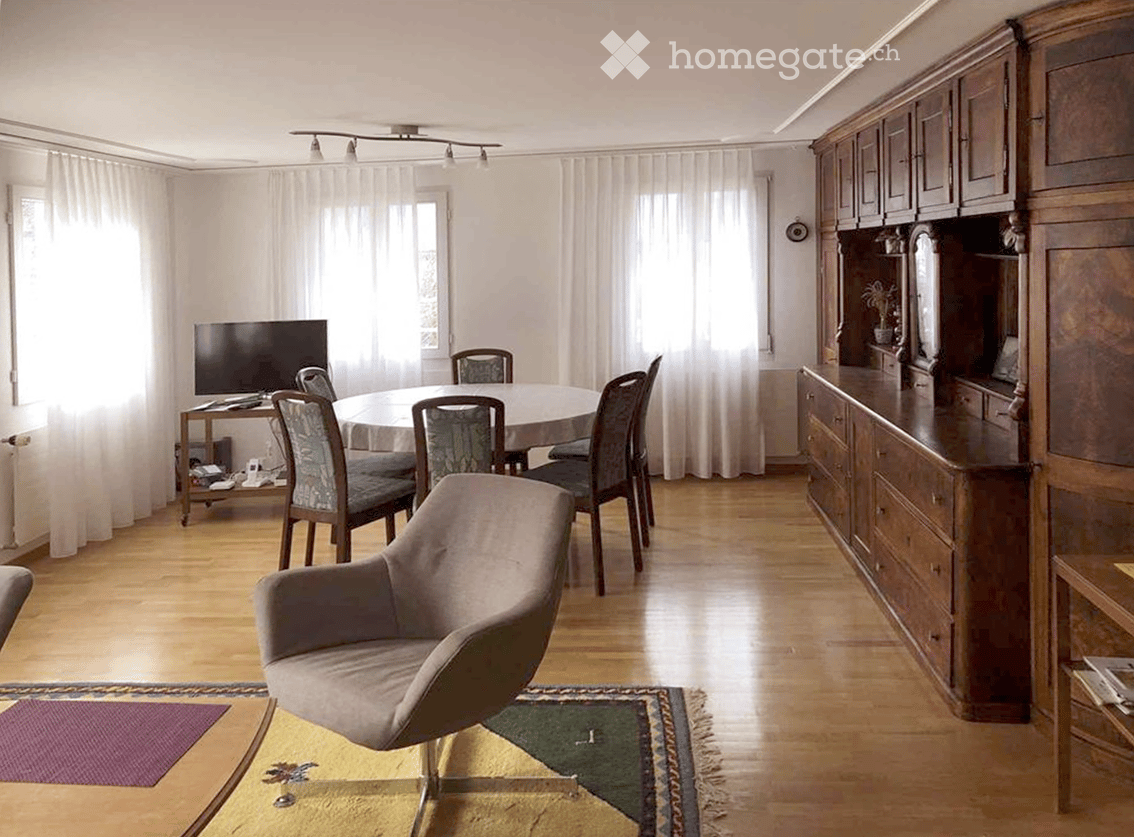
  • The image shows a spacious open-plan living and dining area. The room features a large wooden cabinet/entertainment unit along one wall, a round dining table with chairs, and a comfortable gray sofa. The floors are hardwood, and there are large windows pr
  • modern kitchen with white cabinets, granite countertop, oven, dishwasher, gas stove, and sink
  • Modern kitchen with white cabinets, green countertops, built-in oven, dishwasher, sink with faucet, tiled backsplash, wooden floors, window with natural light.
  • hardwood floors, high ceiling, large wooden cupboard, kitchen, white cabinets, white counter tops, white appliances
  • wooden wardrobe with glass doors, white walls, wooden floor, open door to another room
  • Two single beds, lamp, windows, radiator, flooring
  • empty room with wooden floor, white walls, three built-in wardrobes, open door
  • Modern bathroom with a bathtub, double sink, and a toilet.
  • Tiled floor, glass shower enclosure, white sink, toilet, white tiles, window
  • Snowy mountain peaks and valleys, with a village nestled in the valley below. The landscape is covered in a blanket of snow, creating a serene and picturesque winter scene.
  • garden with lawn, shrubs, wooden fence, tables and chairs, buildings in background
  • garden with mountain view, car parked in front, trees and bushes, solar panels on the roof
  • Multi-story house, snow-covered roof, multiple windows, several neighboring houses, mountainous background, parked cars, surrounded by trees and snow-covered ground.
1 / 13
CHF 1'790.– Top
4.5 pièces100m² surface habitable
Hellgasse 49, 6460 Altdorf UR

Joyau de résidence rénové, charmant, dans un emplacement calme idéal

L'appartement de 4 pièces et demi, 100 m2, au 1er étage : • L'appartement : -- Rénové 2026-- Équipement de cuisine, moderne/actuel, dans la cuisine ouverte-- Salon avec buffet mural antique-- Armoires encastrées-- Salle de bain/WC/Lavabo, - Douche/WC/Lavabo-- Énergie solaire, très actuelle et abordable !-- Panoramas, tout autour et beaux • L'emplacement : -- Quartier résidentiel, très calme et idéal-- Maison de 3 familles, détachée-- Système solaire avec stockage de batterie - pour toute la maison-- Distances à pied d'environ 5-10 minutes : - 3 arrêts de bus, - le centre commercial "Urnertor", - café/boulangerie, - école secondaire "Kollegium", - court de tennis, - centre de fitness - le centre du village à proximité - la gare cantonale est à environ 20 minutes à pied. • Informations supplémentaires : -- Loyer comprend : - compartment de sous-sol avec sol naturel - un compartiment de buanderie séparé - une buanderie/séchoir pour les 3 appartements avec SecoMat (séchoir à air) - un espace de siège panoramique pour usage exclusif-- Boîte de garage dans le garage souterrain, peut être louée pour 120 CHF.- supplémentaires.-- Appartement convient : - aux locataires solvables qui aiment/apprécient ce caractère résidentiel spécial, - plutôt aux locataires calmes - il est malheureusement impossible de garder des animaux de compagnie - les non-fumeurs sont préférés.Laissez cet appartement confortable devenir votre nouveau chez-vous !

Durée du trajet
-
  • A scenic outdoor view featuring a river flowing through a valley, surrounded by lush green trees and rocky cliffs. A bridge crosses the river, with a few buildings visible on the left side.
  • A row of residential buildings in a picturesque village with a mountainous backdrop, featuring a mix of architectural styles and a clear blue sky.
  • A picturesque valley scene with a river flowing through a rocky bed, surrounded by lush green trees and traditional houses nestled among mountains.
  • Two-story house with green and pink exterior, multiple windows, surrounded by greenery and a small patio with chairs and a table.
  • Modern kitchen with white cabinets, black countertops, a sink, and an oven. The ceiling is wooden, and the floor is carpeted.
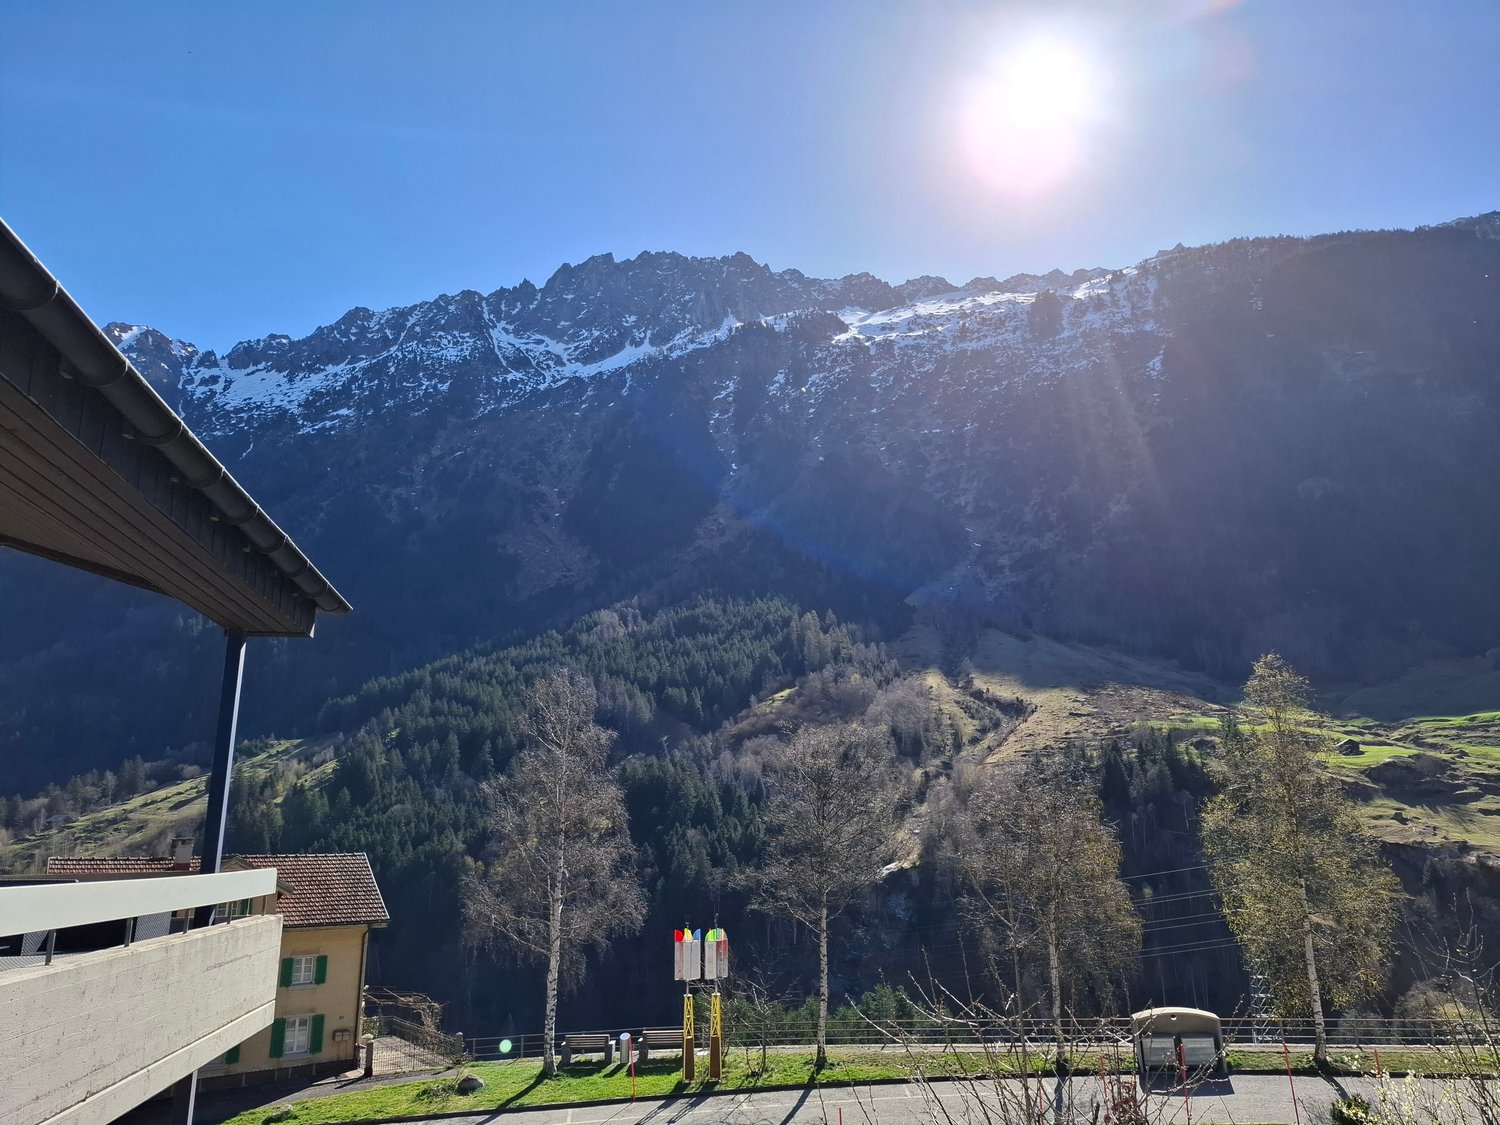
  • View from a balcony showing a scenic mountain landscape, a yellow house, and a parked car below.
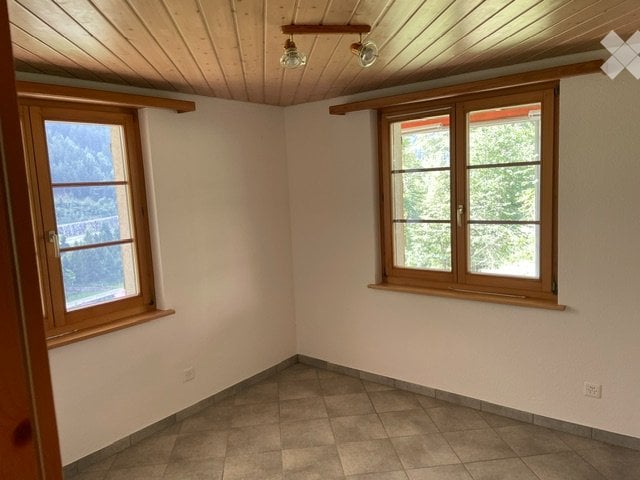
  • Empty room with wooden flooring, white walls, and a large window offering a view of greenery outside. A built-in closet is visible on the right side.
  • Empty room with wooden flooring, white walls, a window with a view of trees, a radiator, and a ceiling light fixture.
  • Empty room with wooden flooring, white walls, a large window with white frame, and a built-in closet. Natural light streams in from the window.
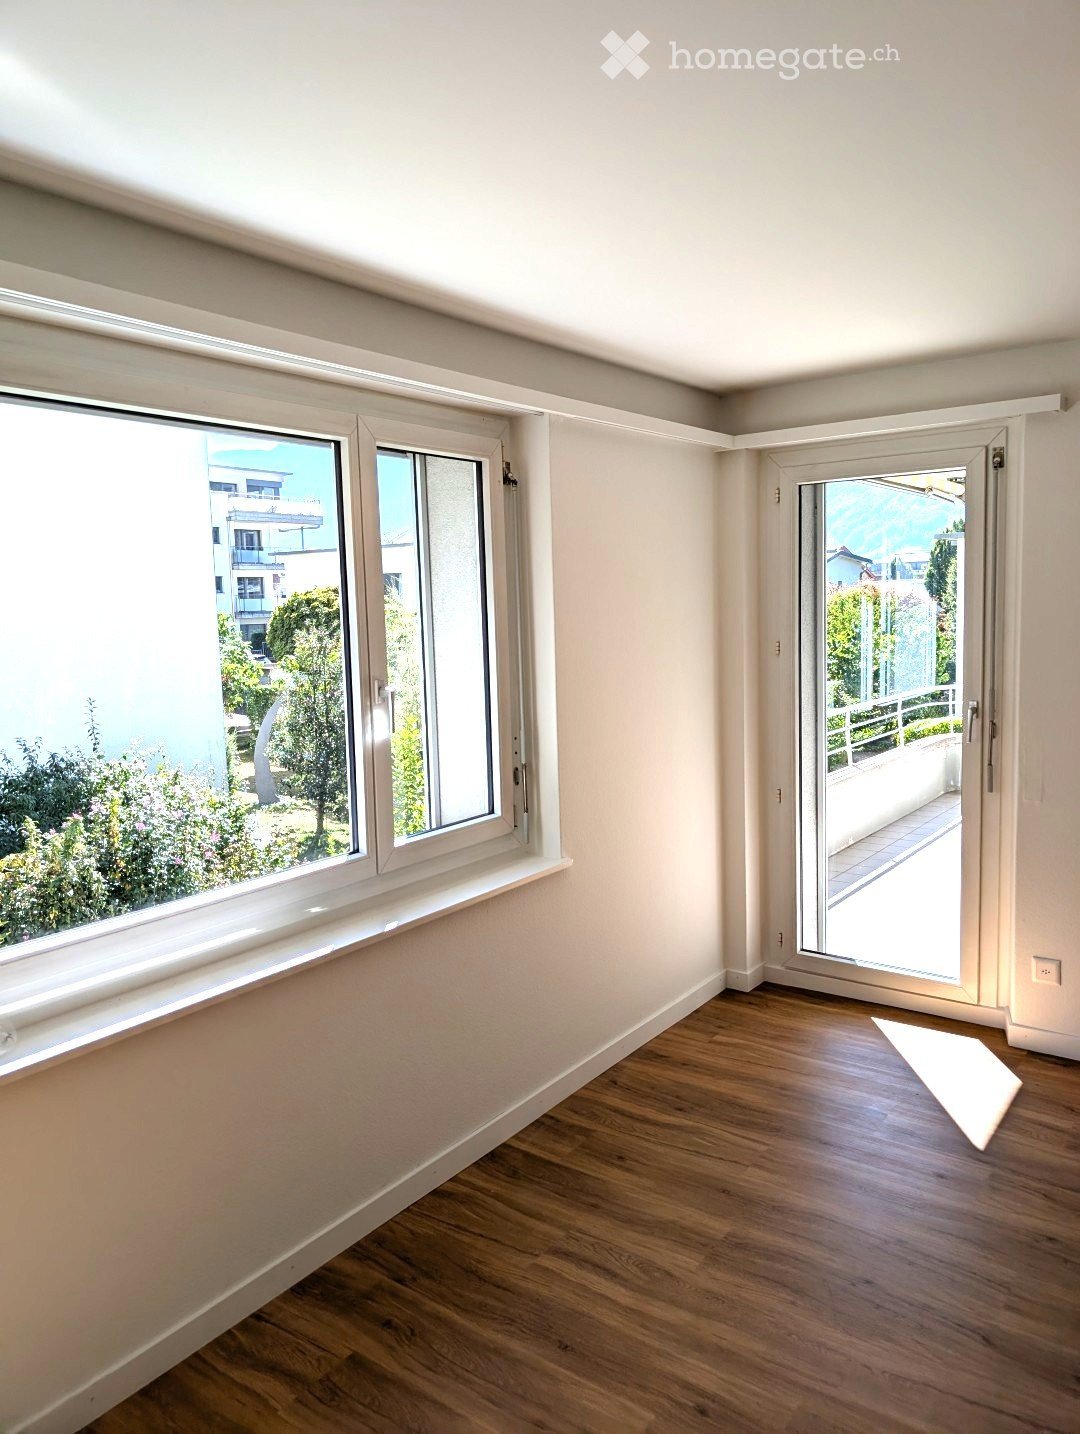
  • Empty room with wooden flooring, large window with scenic view, radiator, and light switch.
  • Empty room with wooden flooring, large window showing a scenic mountain view, radiator below the window, and a hanging light fixture.
  • Empty room with wooden flooring, white walls, large window showing a mountain view, radiator, and built-in closet.
  • Modern bathroom with white tiles, a sink with a modern faucet, a toilet, a bathtub, and a large window offering a scenic view.
  • Empty hallway with grey tiled floor, white walls, and wooden baseboards. Features recessed lighting and electrical outlets.
  • A scenic outdoor area with a stone bridge crossing a river, surrounded by green hills, trees, and a small wooden house.
  • Floor plan of a 4.5-room apartment with kitchen, bathroom, living room, office, and two bedrooms.
1 / 16
CHF 1'200.– Top
4 pièces87m² surface habitable
Gotthardstrasse 106, 6474 Amsteg

Appartement charmant de 4 pièces avec panorama montagnard à Amsteg

Bienvenue dans cet appartement bien entretenu et fraîchement rénové au 2e étage au Gotthardstrasse 106 à Amsteg, dans le canton pittoresque d'Uri. Avec une surface habitable spacieuse de 86,5 m² et un panorama montagnard à couper le souffle, cet appartement offre une expérience de vie unique dans l'un des paysages de vallée les plus impressionnants de la Suisse centrale.L'appartement impressionne avec les points forts suivants : • Pièces lumineuses avec planchers en bois : Plusieurs pièces spacieuses avec parquet en bois chaud, murs blancs et grandes fenêtres qui offrent une vue magnifique sur le monde montagnard environnant. • Cuisine moderne : Équipée de meubles blancs, comptoirs en granit noir, four, verre céramique, GWA et évier – fonctionnel et élégant à la fois. • Salle de bain moderne : Avec carrelage blanc, baignoire, toilettes, lavabo moderne et une grande fenêtre avec une vue pittoresque. • Armoires intégrées : Des armoires intégrées pratiques dans plusieurs pièces offrent un espace de stockage ample. • Couloir lumineux : Un espace d'entrée invitant avec un sol en dalles grises et un placard. • Très grand grenier, compartiment de cave avec sol naturel. • Laverie avec lave-linge/sèche-linge dans le sous-sol (pour trois parties locatives). • Place de parking : Une place de parking est disponible. • Part de jardin spacieuse pour la conception en tant que zone de sièges, zone de barbecue et/ou jardin potager. • L'appartement est pour non-fumeurs. Emplacement et environnement :Amsteg est niché dans le Reusstal, entouré de montagnes impressionnantes, de la Reuss et du Chärstelenbach, et de la nature intacte. Les environs invitent à la randonnée, aux excursions et à la détente. L'arrêt de bus Amsteg village est à seulement 2 minutes à pied et offre une excellente connexion aux transports en commun. La ligne de train est également à proximité.Cet appartement a été entièrement rénové d'ici 2026 et combine le confort de vie moderne avec le charme incomparable du village montagnard d'Urner. Idéal pour les familles, les amoureux de la nature ou pour ceux qui veulent échapper à l'agitation et vivre dans un paysage unique. Ne manquez pas cette occasion rare !

Durée du trajet
-
  • Balcony overlooking a picturesque town with colorful houses, a church tower, and a mountain backdrop.
  • A paved outdoor area with modern planters, surrounded by residential buildings and greenery.
  • Balcony with wooden railing overlooking a building complex and distant mountain range.
  • A large yellow building with a red spire, surrounded by trees and a vineyard, with a stone wall and a sloped roof visible in the foreground.
  • Modern, minimalist kitchen with white cabinets, a central island, and an integrated oven. Large windows and a sliding door lead to a balcony.
  • Empty room with light-colored walls, tiled floor, and large windows offering views of neighboring buildings.
  • Bright, unfurnished room with wooden flooring, large windows, and an open sliding door leading to a tiled balcony with a scenic mountain view.
  • Modern bathroom with dark grey tiles, floral-patterned shower wall, white sink, toilet, and mirror.
  • Floor plan of a 4.5-room apartment on the third upper floor, including a living/dining area, three bedrooms, a bathroom, and a balcony.
  • Floor plan showing a kitchen, living/dining area, three bedrooms, and a balcony.
1 / 10
CHF 2'680.– Top
4.5 pièces123m² surface habitable
Bahnhofstrasse 2, 6460 Altdorf UR

Appartement top dans un emplacement top avec une vue top

À partir du 01.12.2026 ou selon accord, nous louons cet appartement exclusif, construit en 2023, de 4 pièces et demi au centre d'Altdorf.La propriété "Am Plätzli" se compose d'un ensemble de deux corps de bâtiment avec un total de 24 appartements. L'ensemble est situé au cœur du centre d'Altdorf. Les commerces, le terrain de sport, les écoles, les cafés, les restaurants, la poste et la banque sont tous à proximité immédiate. L'emplacement est ensoleillé. La cour intérieure magnifiquement aménagée forme une oasis calme au centre d'Altdorf.L'ensemble a été construit selon la norme Minergie, dispose d'une installation photovoltaïque et d'un chauffage par le sol avec option Freecooling, qui permet non seulement le chauffage en hiver mais aussi le refroidissement en été. Ascenseur, local à vélos et un garage en sous-sol appartenant à la propriété complètent l'offre. Un emplacement de parking dans le garage en sous-sol est inclus dans le loyer.L'appartement de 4 pièces et demi dispose de 123 m2 d'espace de vie. Il impressionne par son équipement de haute qualité et sa conception de pièce ouverte dans le séjour-salle à manger. La cuisine est équipée d'appareils de haute qualité. Un réduit pratique, où se trouvent également la machine à laver et le sèche-linge privés, est connecté à la cuisine. Trois pièces closes peuvent être utilisées en option comme chambres à coucher, chambres d'invités ou bureaux. En outre, l'appartement dispose de deux cellules humides. Une cellule humide est directement connectée à la chambre parentale et dispose d'une baignoire / lavabo / toilettes. La deuxième cellule humide est équipée d'une douche / toilettes / lavabo. Une terrasse de 35 m2 invite à séjourner à l'extérieur. L'appartement comprend un cellier de 10 m2 dans le sous-sol et un espace de stockage supplémentaire de 15 m2 avec plus de 3 m de hauteur.

Durée du trajet
-

Chercher gratuitement le prochain locataire

Publie une annonce gratuite sur Homegate et trouve le locataire idéal en un clin d’œil pour ton logement.

Publier maintenant
1 / 12
CHF 3'490.–
3.5 pièces88m² surface habitable
Bärengasse 8, 6490 Andermatt

Möbliertes 3.5-Zimmer-Apartment im Appartmenthouse Pazola – Andermatt Reuss

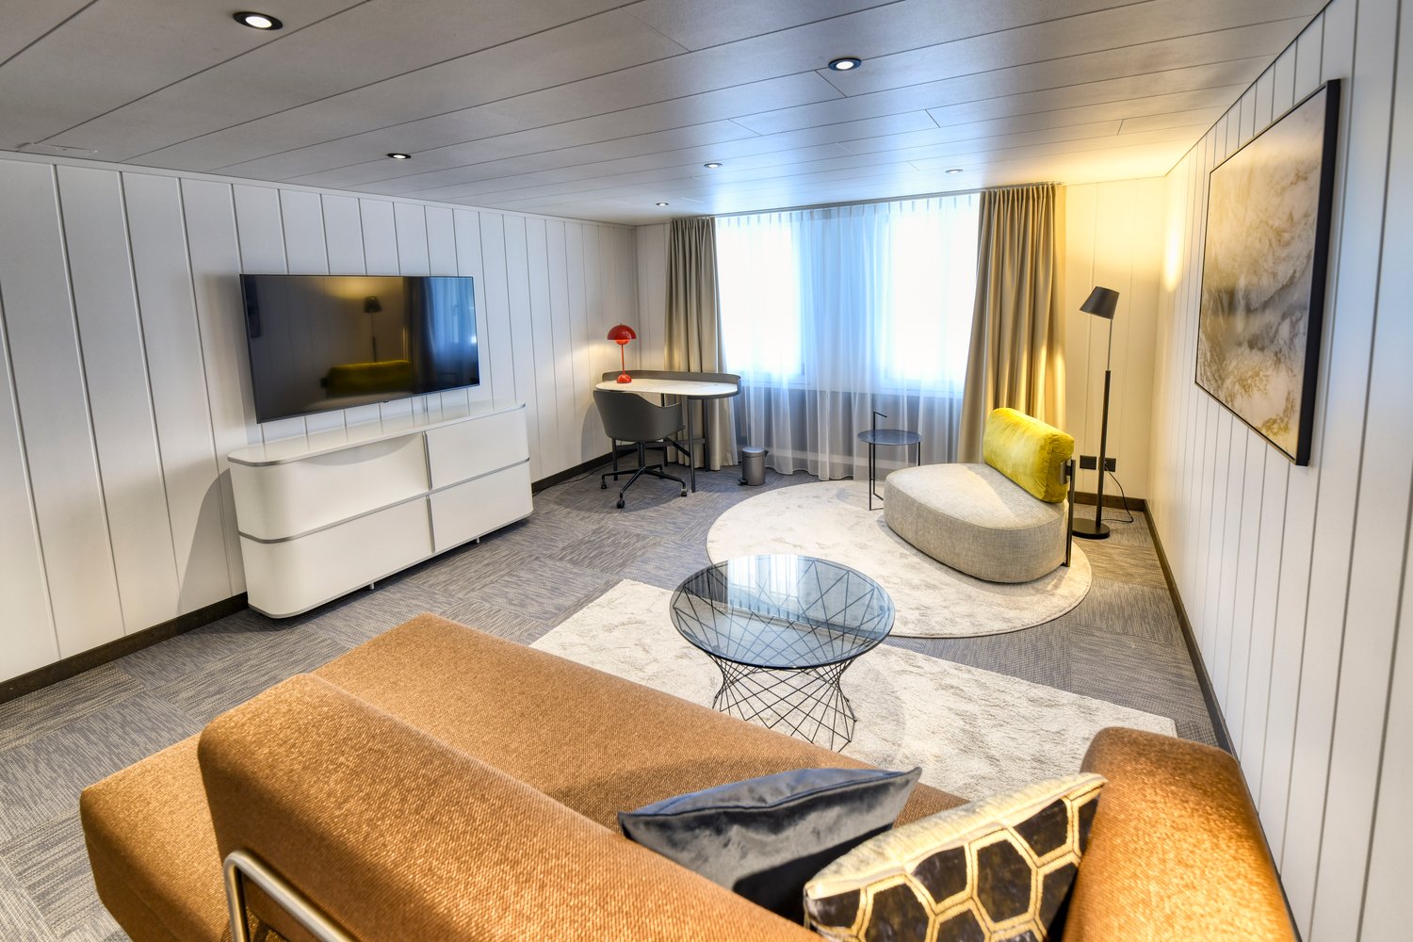
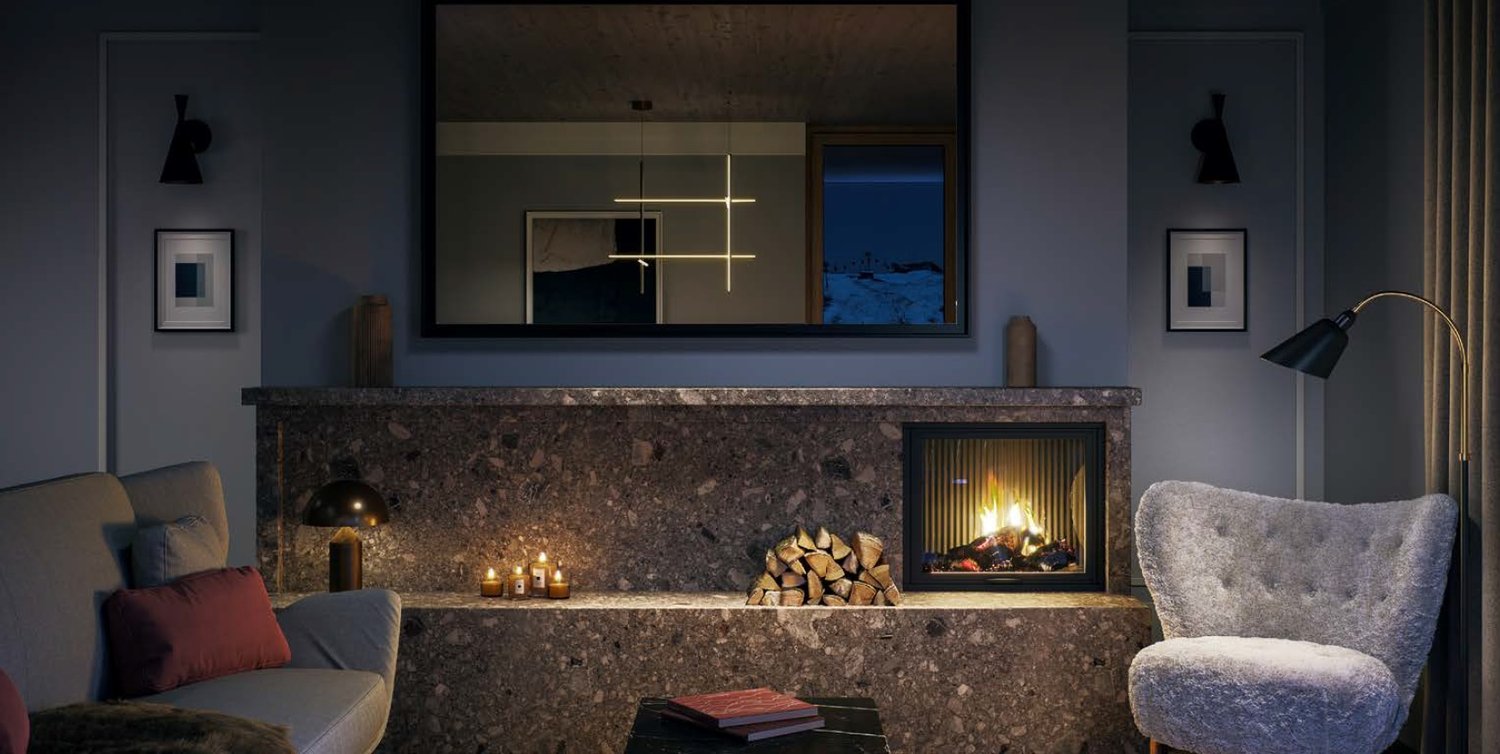
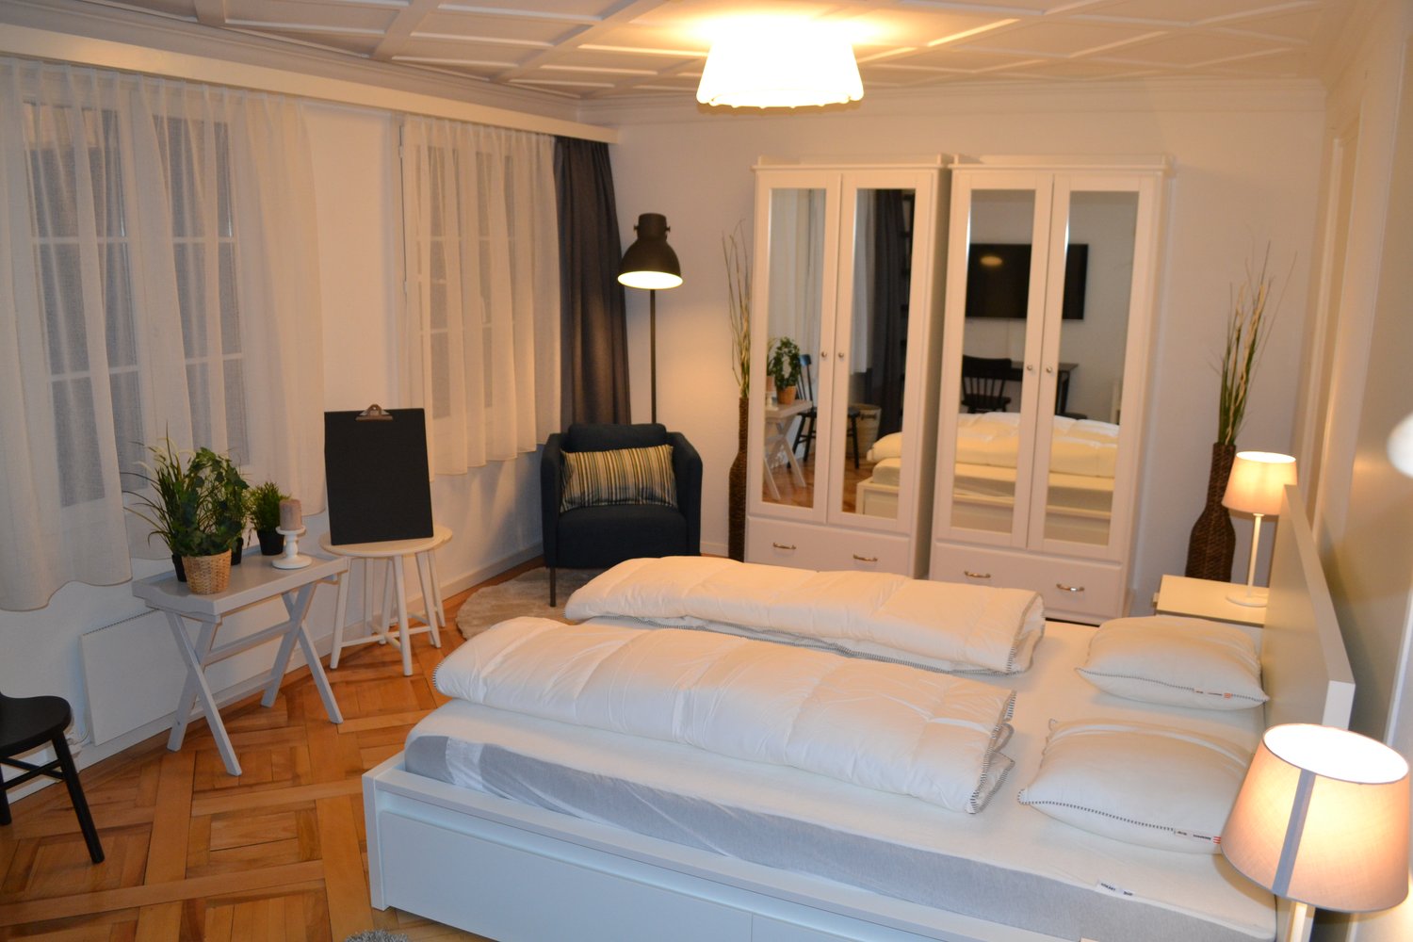
Offizielle Übergabe per 1.12.2026 - Nach Absprache Übergabe per August/September möglichEnglisch belowIm Herzen von Andermatt Reuss, an der Bärengasse 8, vermieten wir per 1. September 2026 oder nach Vereinbarung eine elegante 3.5-Zimmer-Eckwohnung im 1. Obergeschoss des neu erstellten Appartmenthouse Pazola. Das Gebäude interpretiert den klassischen Schweizer Bergpalazzo neu: edle Materialien, ruhige Farbtöne und sorgfältig kuratierte Details verbinden sich zu einem zeitlosen, alpinen Wohnerlebnis – nur wenige Gehminuten von der Piazza Gottardo, der Gemsstockbahn und dem Gütsch Express entfernt.Die Wohnung verfügt über 81.6 m² Wohnfläche und eine 5.9 m² grosse, witterungsgeschützte Loggia mit Schiebe-Drehverglasung, die sich je nach Jahreszeit öffnen oder schliessen lässt. Der offene Wohn- und Essbereich gruppiert sich um einen Natursteinkamin und wird durch Eichendielenboden, Holzdecke und grosszügige Fenster mit Dreifach-Isolierverglasung geprägt. Die offene Küche bietet Arbeitsflächen aus Naturstein, massgefertigte Schränke aus Echtholz und vollintegrierte Miele-Geräte inkl. Combi-Steamer. Zwei Schlafzimmer mit Hästens-Betten sowie ein luxuriös eingerichtetes Bad mit Walk-in-Dusche, Armaturen von Dornbracht und Hansgrohe und verspielt arrangierten Keramikfliesen runden das Apartment ab.Übergeben wird die Wohnung vollständig möbliert und ausgestattet gemäss Inventarliste (FF&E und OS&E). Designermöbel, Beleuchtung von Flos und Beistelltische von Vitra sind Teil des kuratierten Interieurs. Eigene Waschmaschine und Tumbler, Fussbodenheizung, kontrollierte Lüftung mit Wärmerückgewinnung und WLAN sind vorhanden; das Gebäude ist Minergie-zertifiziert und wird über Fernwärme versorgt.Den Mieterinnen und Mietern stehen sämtliche Gemeinschaftseinrichtungen von Pazola zur Verfügung: ein modernes Fitnessstudio mit NoHrD-Geräten, eine geräumige finnische Sauna mit Ruheraum, eine elegante Residents' Lounge mit Billardtisch und Bar, ein dedizierter Skiraum mit persönlichem Schrank und Schuhtrockner, ein Veloraum sowie ein privates Kellerabteil. Lift, Türklingel mit Kamera und professionelle Hauswartung sorgen für Komfort im Alltag.Andermatt selbst bietet alles, was eine Ganzjahresdestination ausmacht: 180 km Pisten in der SkiArena Andermatt-Sedrun-Disentis, einen preisgekrönten 18-Loch-Championship-Golfplatz, zwei Michelin-Sterne-Restaurants, die Andermatt Konzerthalle sowie das The Chedi Andermatt. Zürich erreichen Sie in 1.5 Stunden, Mailand in rund 2 Stunden mit dem Auto; der Bahnhof Andermatt – Haltestelle des Glacier Express – liegt fussläufig.Konditionen • Nettomiete: CHF 2'790 / Monat • Nebenkostenpauschale: CHF 700 / Monat (Heizung, Warmwasser, Wasser/Abwasser) • Bruttomiete total: CHF 3'490 / Monat • Kaution: 3 Monatsmieten oder via Swisscaution (Mietkautionsversicherung) • Bezug: ab 1. September 2026 oder nach Vereinbarung • Erstmals kündbar per 30. November 2027, danach jährlich per Ende November (Kündigungsfrist 3 Monate) • Keine Haustiere; Rauchen in der Wohnung nicht gestattet (Loggia erlaubt) • Haftpflichtversicherung obligatorisch Furnished 3.5-room apartment in Appartmenthouse Pazola – Andermatt ReussIn the heart of Andermatt Reuss, at Bärengasse 8, we are renting out an elegant 3.5-room corner residence on the 1st floor of the newly completed Appartmenthouse Pazola, available from 1 September 2026 or by arrangement. The building is a modern interpretation of the classic Swiss mountain palazzo: noble materials, a calm colour palette and carefully curated details combine into a timeless, alpine living experience – only a few minutes' walk from Piazza Gottardo, the Gemsstock cable car and the Gütsch Express.The residence offers 81.6 m² of living space and a 5.9 m² loggia, fully glazed with a sliding-turning system that can be opened or closed depending on the season. The open-plan living and dining area is built around a natural stone fireplace, with oak plank flooring, a wooden ceiling and generous windows with triple insulated glazing. The open kitchen features natural stone countertops, bespoke solid wood cabinetry and fully integrated Miele appliances including a combi-steamer. Two bedrooms with Hästens beds and a beautifully designed bathroom with walk-in shower, Dornbracht and Hansgrohe fittings and playfully arranged ceramic tiles complete the apartment.The residence is handed over fully furnished and equipped according to the inventory list (FF&E and OS&E). Designer furniture, Flos lighting and Vitra side tables are part of the curated interior. The apartment comes with its own washing machine and tumble dryer, underfloor heating, controlled ventilation with heat recovery and Wi-Fi. The building is Minergie-certified and connected to district heating.Tenants also have access to Pazola's full range of owner amenities: a state-of-the-art gym with NoHrD equipment, a spacious Finnish sauna with relaxation area, a stylish residents' lounge with pool table and bar, a dedicated ski room with personal locker and boot dryer, a bike room, and a private cellar. A lift, video doorbell and professional building management ensure day-to-day comfort.Andermatt itself delivers everything a true year-round destination should: 180 km of slopes in the SkiArena Andermatt-Sedrun-Disentis, an award-winning 18-hole championship golf course, two Michelin-starred restaurants, the Andermatt Concert Hall and The Chedi Andermatt. Zurich is 1.5 hours away by car, Milan around 2 hours; Andermatt railway station – a stop on the Glacier Express – is within walking distance.Terms • Net rent: CHF 2,790 / month • Utilities (flat fee): CHF 700 / month (heating, hot water, water/sewage) • Total gross rent: CHF 3,490 / month • Deposit: 3 months' rent or via Swisscaution (rental deposit insurance) • Available from: 1 September 2026 or by arrangement • First termination possible on 30 November 2027, thereafter annually at the end of November (3 months' notice) • No pets; smoking not permitted inside the apartment (loggia is fine) • Liability Insurance mandatory
Durée du trajet
-
1 / 6
  • Place de parc
  • Garage
Prix sur demande
4.5 pièces122m² surface habitable
6473 Silenen

MAISON DE HAUTE GAMME, EXCLUSIVE, MEUBLÉE, PRÊTE À EMMEUBLER !

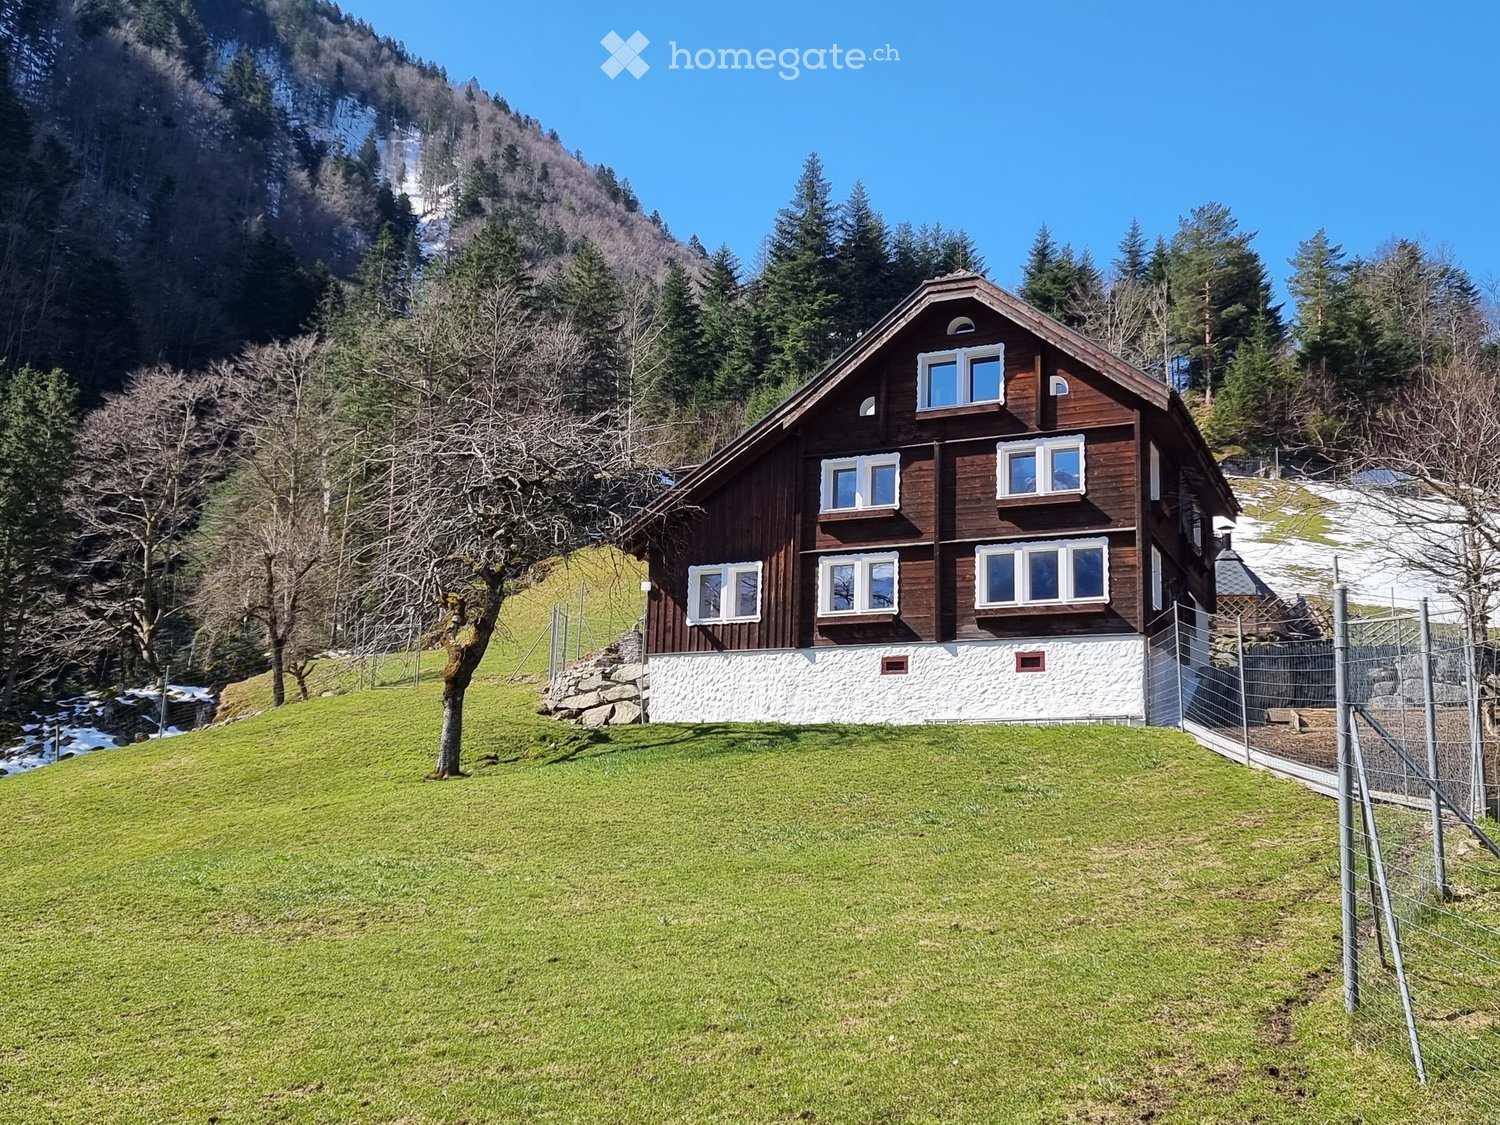
La maison individuelle à Silenen offre tout ce que votre cœur désire. La vue magnifique sur les montagnes environnantes invite à profiter de la nature à plein régime. Les planchers en bois facilement entretenus et le bois massif clair créent une atmosphère chaleureuse. La cuisine moderne est équipée des derniers appareils, tels qu'un Quooker et un réfrigérateur à ouverture automatique. Le salon avec cheminée et fenêtre panoramique invite à se détendre. Beaucoup d'espace de stockage, une buanderie, ainsi que l'accès direct de la garage à la maison, ainsi qu'un espace de stationnement supplémentaire, complètent l'offre.Cette offre BETTERHOMES se caractérise par les avantages suivants :- vue magnifique depuis le salon sur les montagnes environnantes- plancher en bois facilement entretenu dans la zone de vie et les salles de bain- bois massif clair dans les chambres et les escaliers- cuisine moderne équipée des derniers appareils, tels que Quooker, réfrigérateur à ouverture automatique, etc.- salon avec cheminée et fenêtre panoramique- penderie intégrée dans le hall d'entrée avec beaucoup d'espace de stockage- armoires intégrées avec beaucoup d'espace de stockage dans la galerie- buanderie avec lave-linge et sèche-linge, planche à repasser, etc.- accès direct de la garage spacieuse à la maison, connexion EL, et espace de stationnement supplémentaire disponible- la maison est entièrement équipée et dispose d'internet à haut débit- et, et, et ...Intéressé ? Contactez-nous pour une visite sans engagement, également possible en ligne !Rien de convenable trouvé ? Plus de 2 000 autres offres sur : www.betterhomes.ch - le médiateur immobilier équitableVoulez-vous mettre en marché une propriété vous-même ?Profitez de notre savoir-faire : https://www.betterhomes.ch/de/profitierenVoulez-vous faire évaluer une propriété ?Découvrez maintenant sa valeur grâce à notre évaluation gratuite, immédiate et sans engagement !https://www.betterhomes.ch/de/knowledge/estimationPlus de détailsEmplacement : très calme, naturelÉtat : neuf, très bien entretenuSalle de bain / cellules humides : 4x (1x baignoire / lavabo / toilettes, 2x douche / lavabo / toilettes, 1x lavabo / toilettes) Système de chauffage : pompe à chaleur / chauffage au sol Transport en commun : arrêt de bus, 400 mÉcoles : jardin d'enfants / primaire et secondaire, 1,6 kmMagasins : Denner / Satellit / Post / Migros et Coop, 5 km

  • Place de parc
  • Garage

Propriétés suggérées sur base des résultats de ta recherche