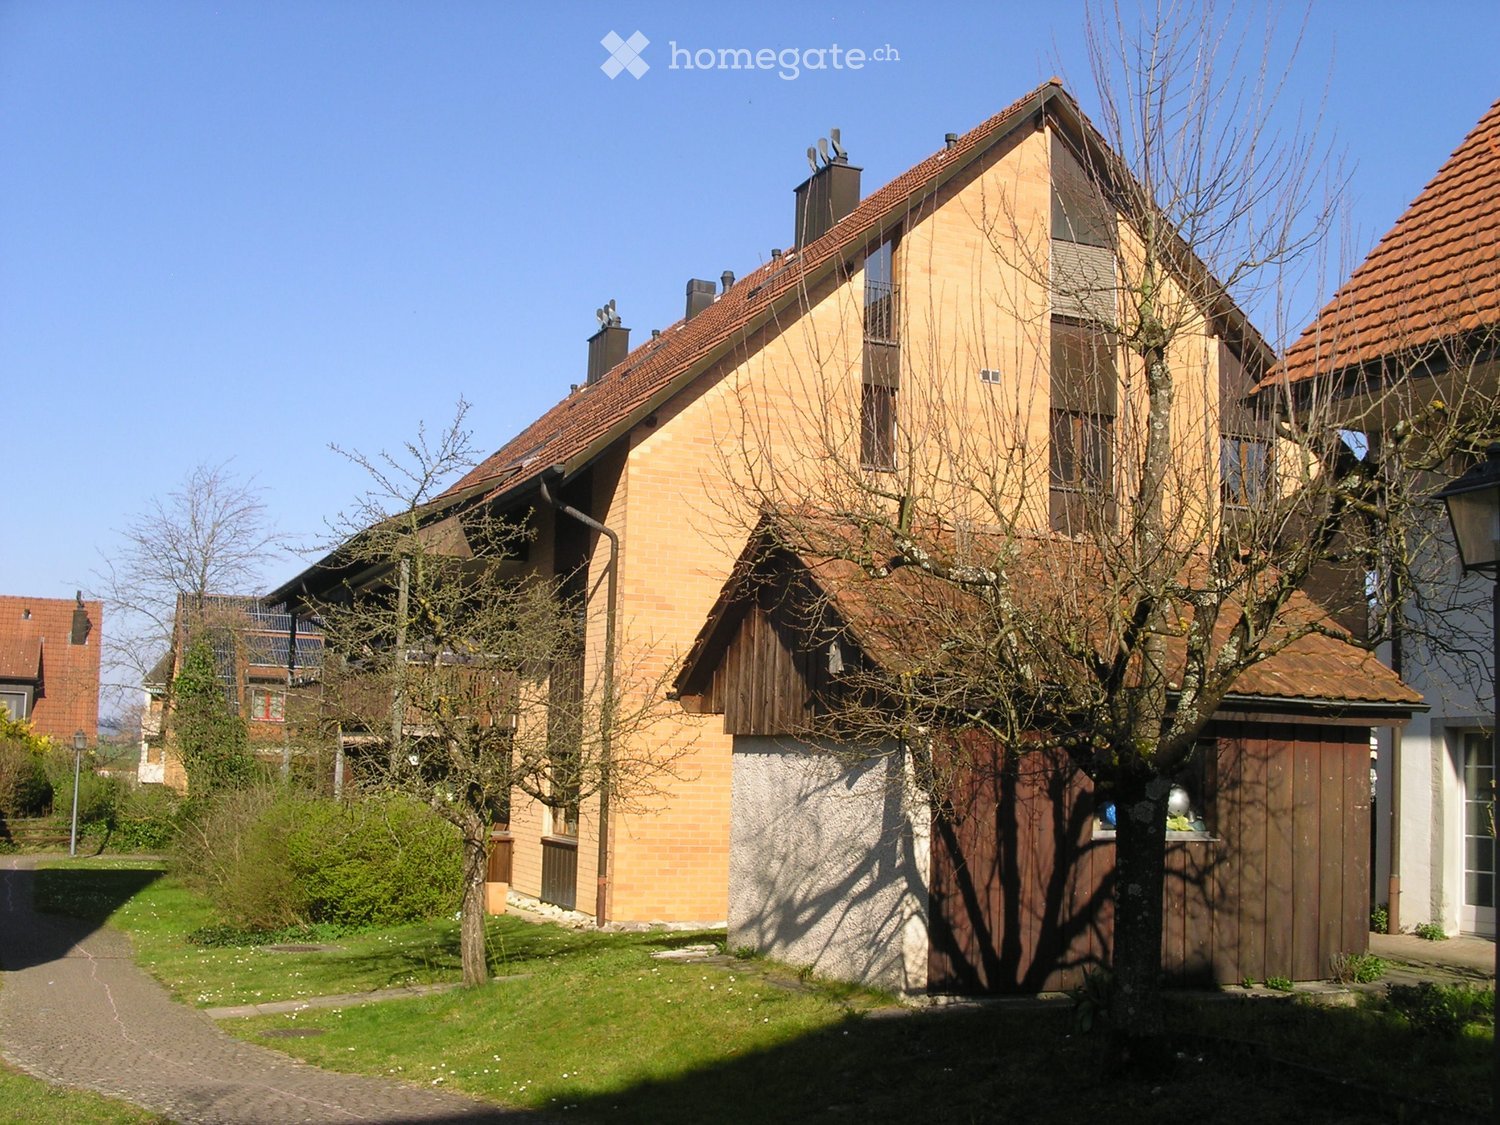
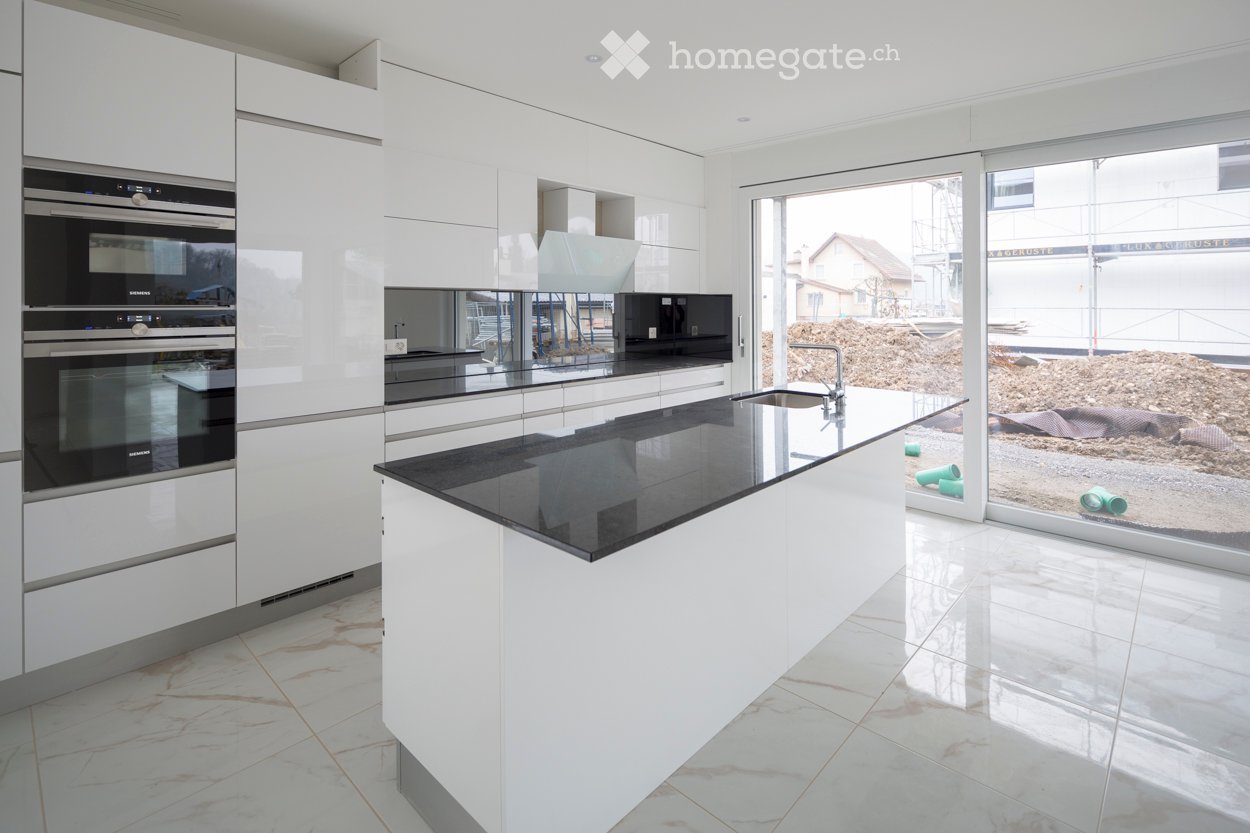
2 résultats - Immobilier à louer à Riniken

D’autres objets dans ta zone de recherche élargie automatiquement
20 résultats - Rayon: + 10km
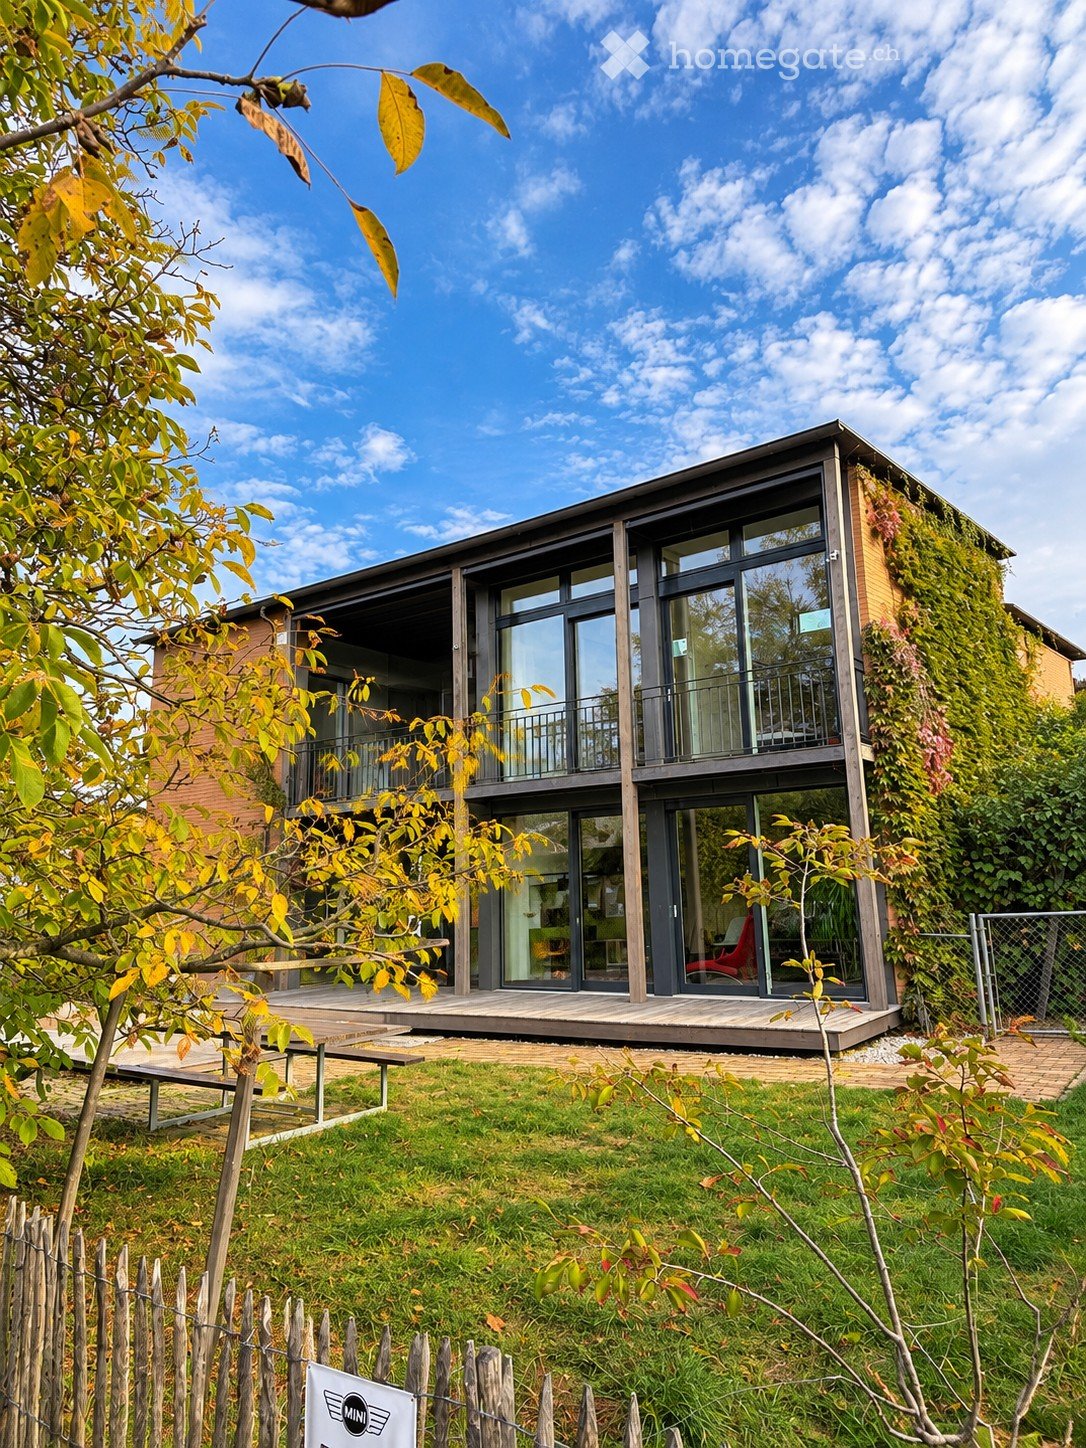
  • Modern multi-story residential building with balconies and large windows, surrounded by greenery.
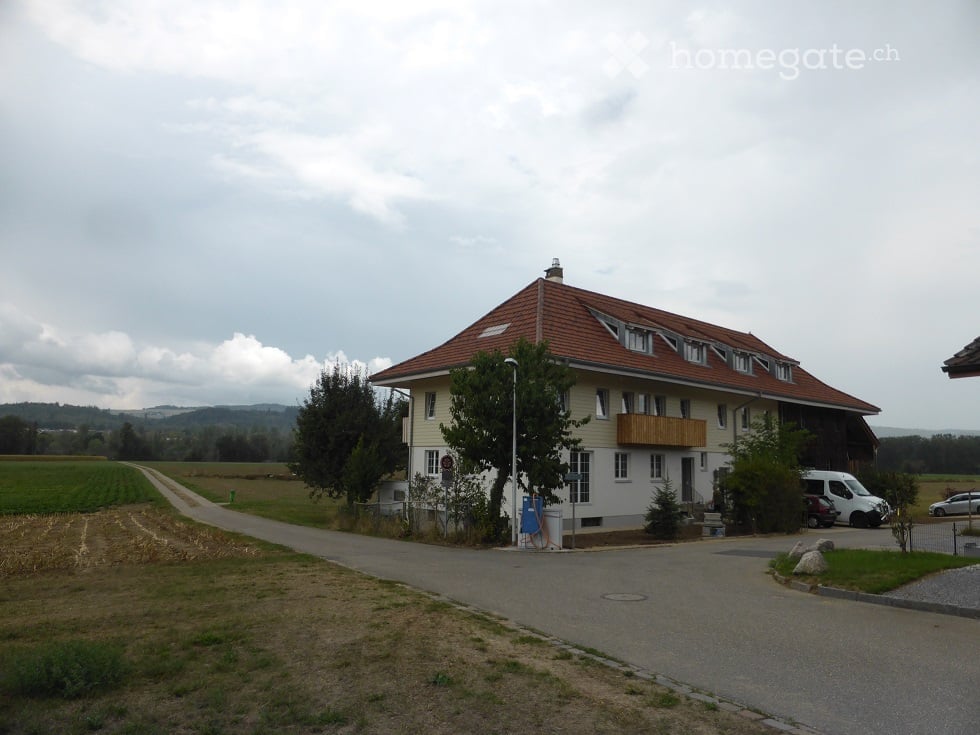
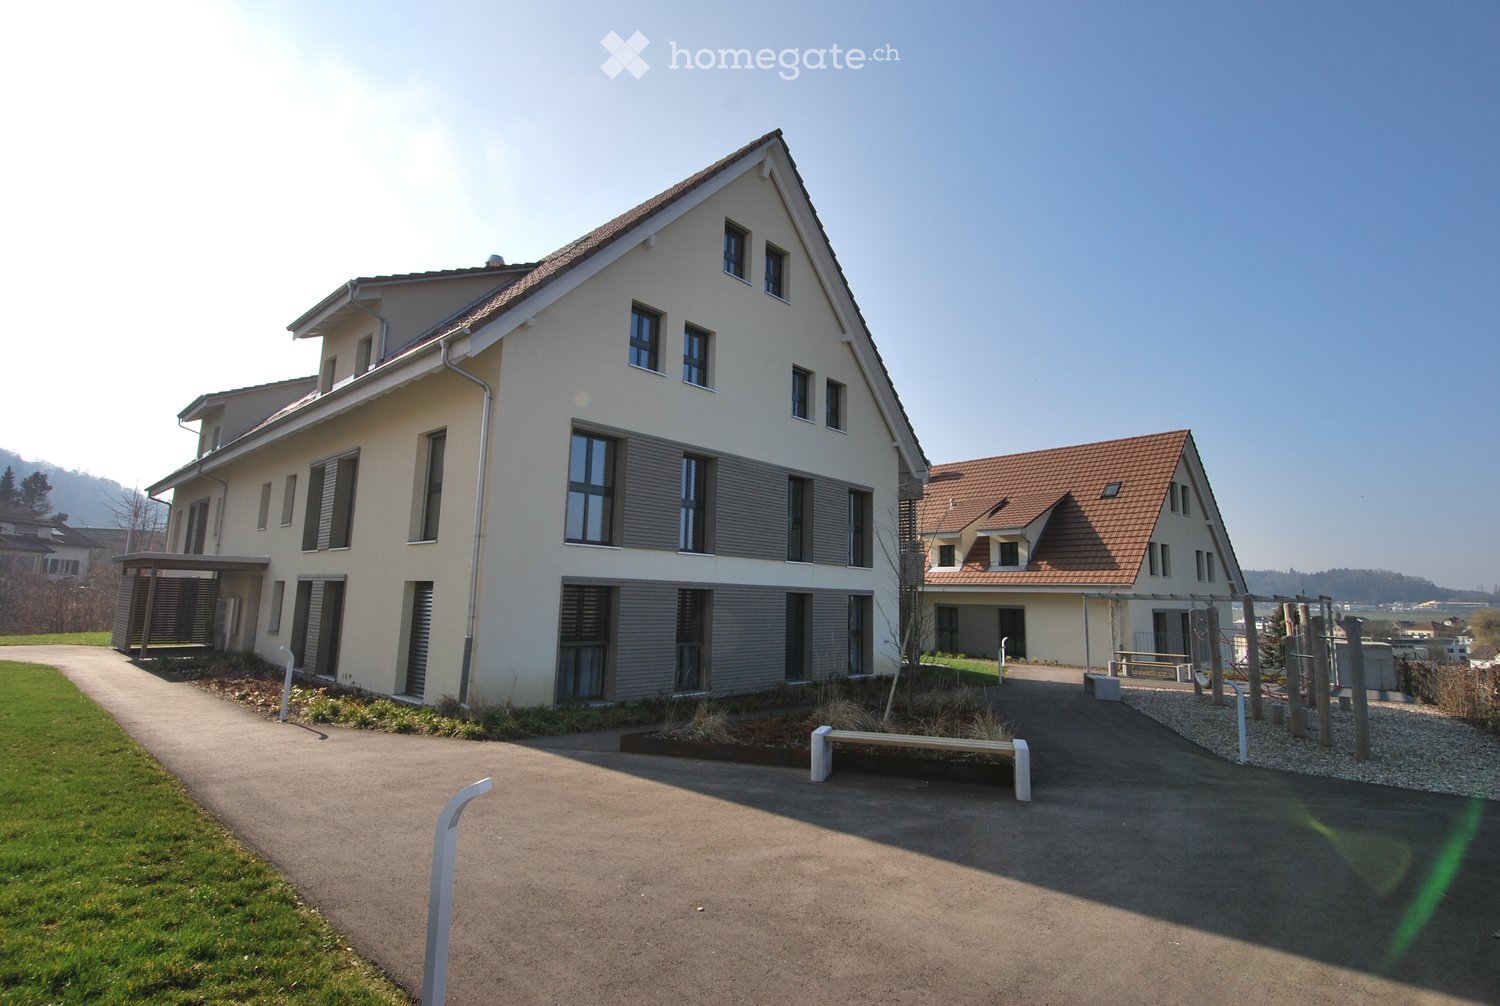

  • Modern multi-story building with balconies, surrounded by green lawn, trees, and a rural landscape with fields and mountains in the background.
  • Empty hallway with dark tiled flooring, white walls, and a door leading to another room.
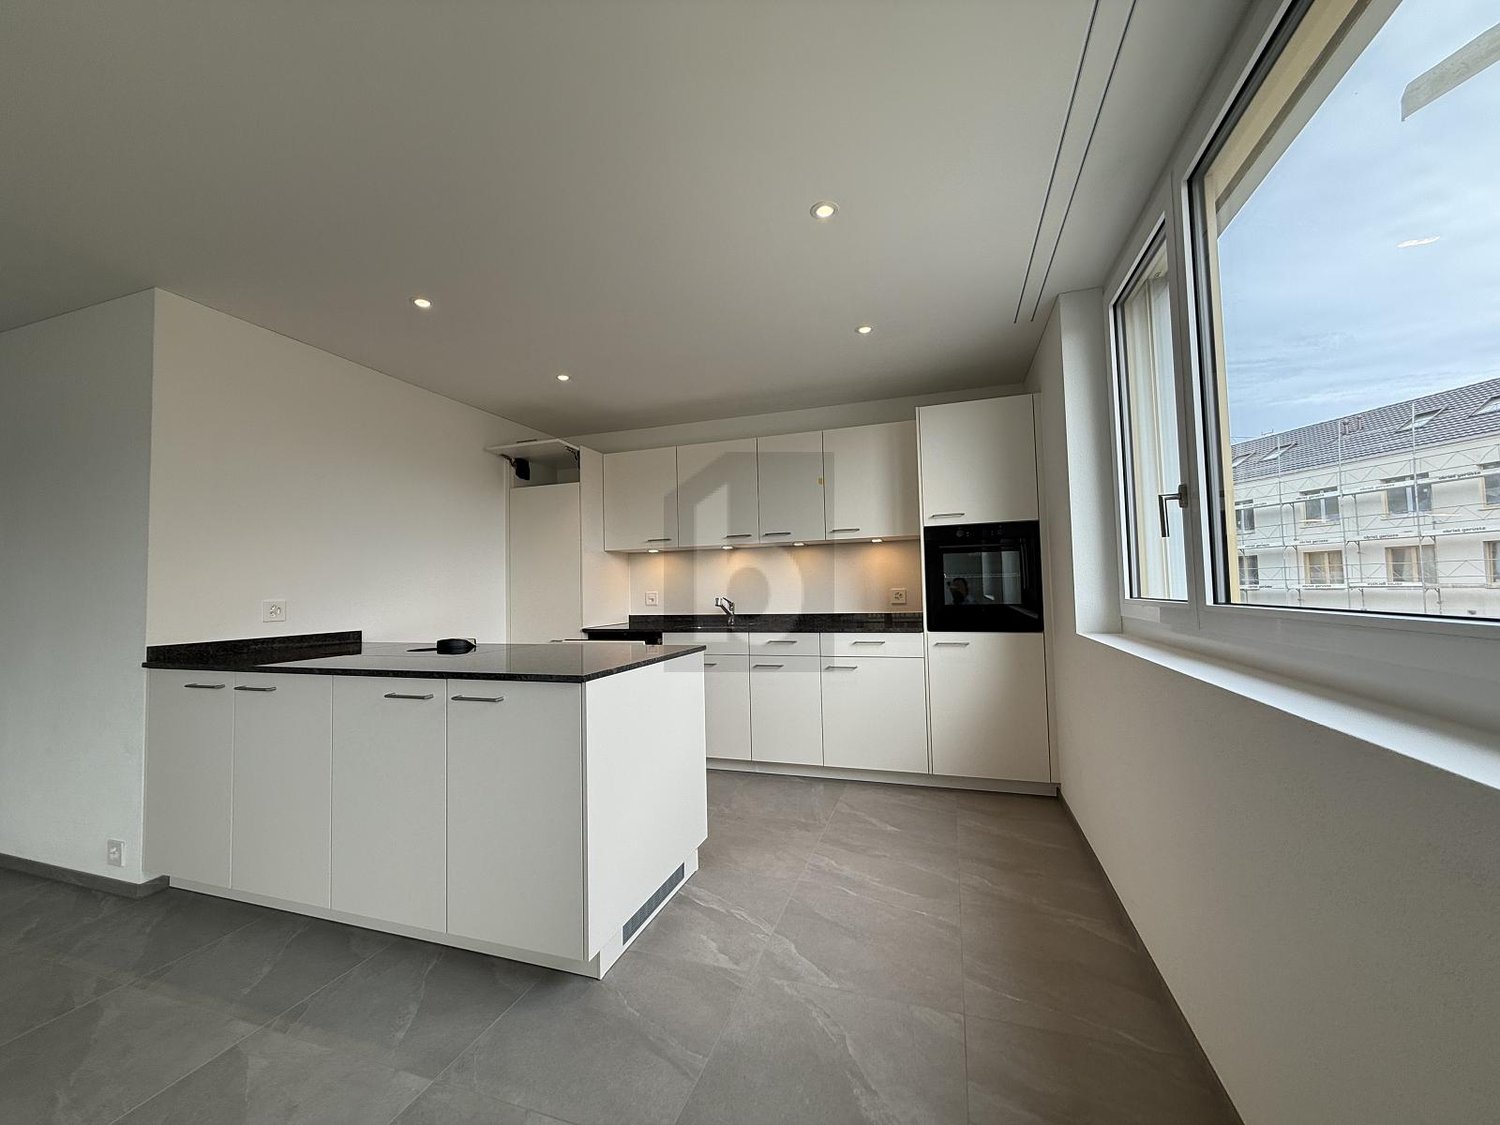
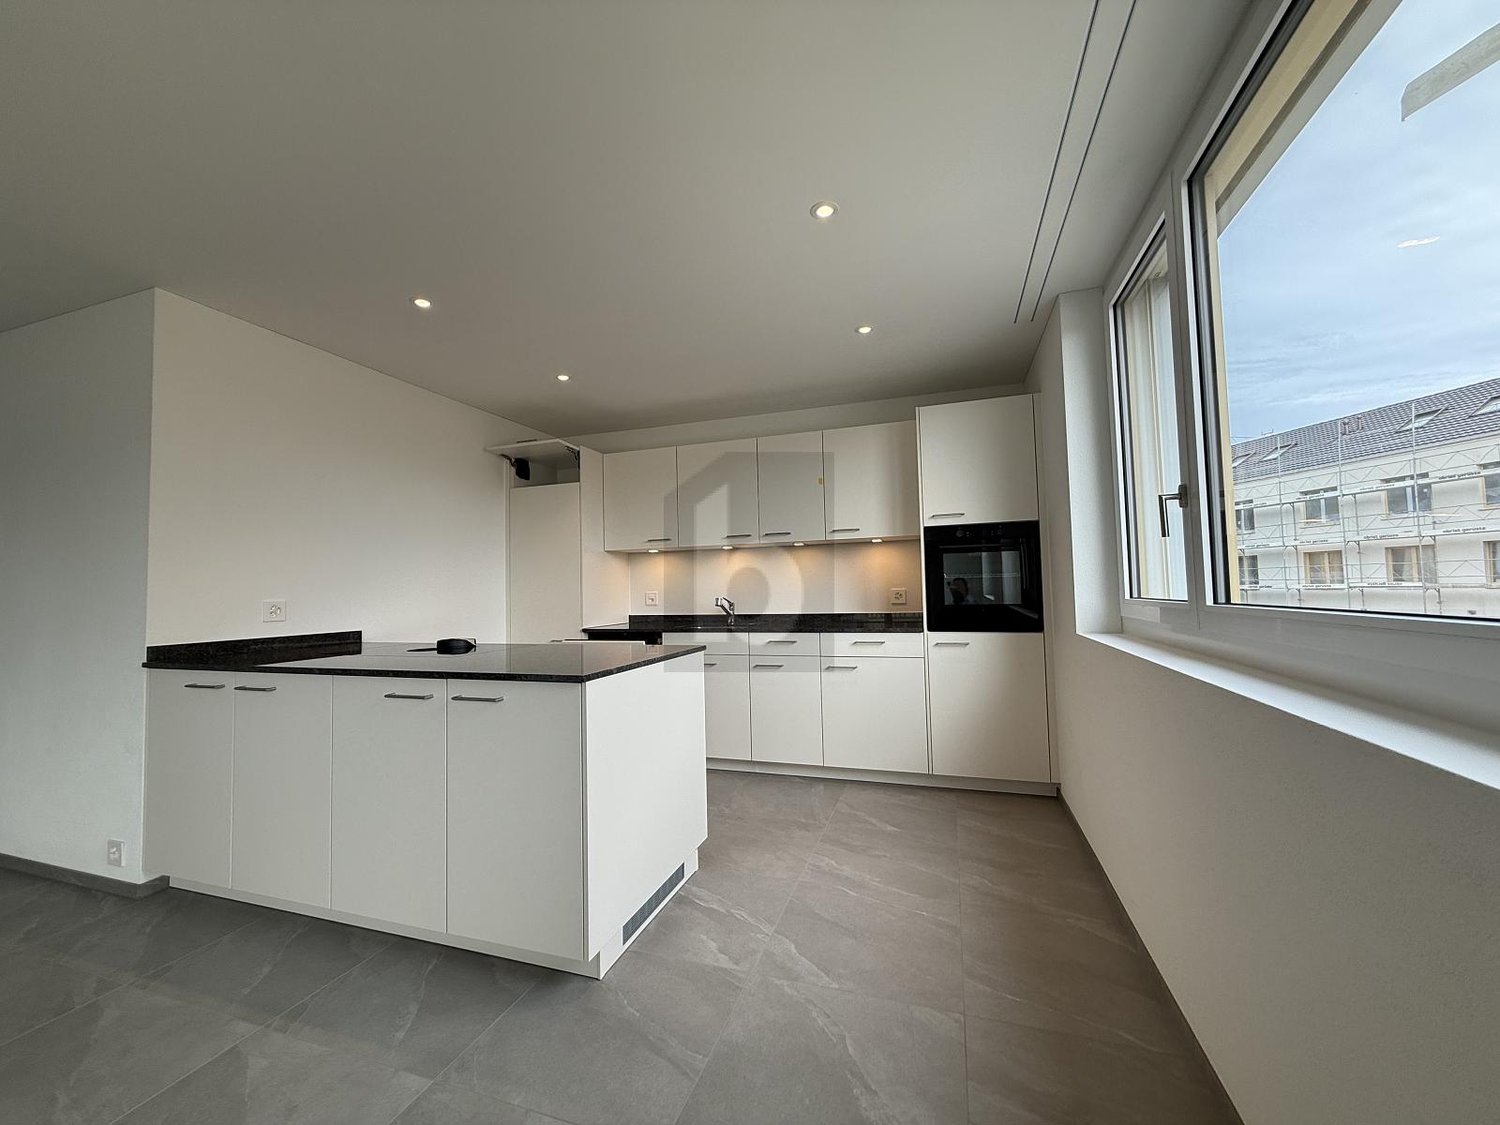
  • Modern kitchen with white cabinets, black countertop, and a large window offering a scenic view.
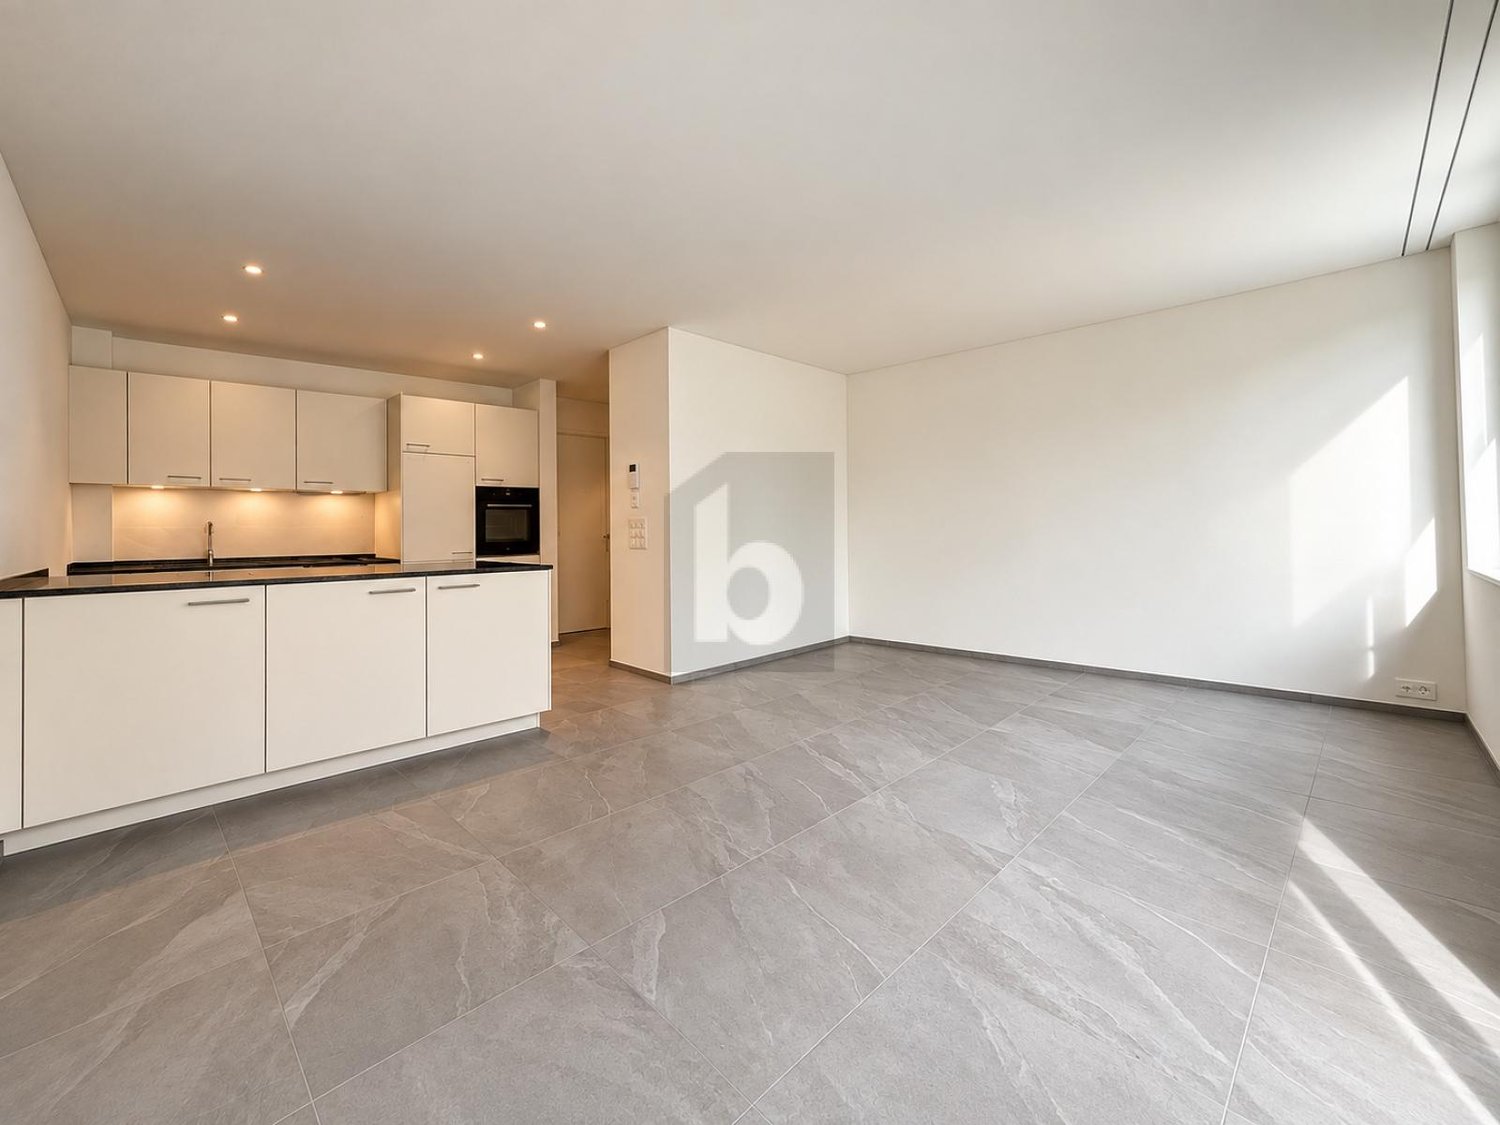
  • Modern kitchen with white cabinets, black countertops, and a central island. Features a sink, faucet, and built-in oven.
  • Modern kitchen with dark tiled flooring, white cabinets, a central island, and large windows overlooking a green area.
  • Empty kitchen with white cabinets, stainless steel oven, and tiled floor. An open doorway leads to another room with a window.
  • Modern kitchen with white cabinets, stainless steel appliances, and a black countertop.
  • Empty room with white walls, tiled floor, and built-in closet with open doors and shelves.
  • A small, clean bathroom with a washing machine and dryer stacked vertically, a window with a view of greenery, and tiled flooring.
  • Modern bathroom with a washing machine, dishwasher, and a sink.
  • Modern bathroom with white tiles, a large window, a sink with a modern faucet, a bathtub, and a toilet. The room features a sleek design with a built-in shelf and a soap dispenser on the wall.
  • Modern bathroom with white tiles, a glass-enclosed shower, a white sink, and a toilet. Features include a large mirror with built-in lighting and a sleek, contemporary design.
  • Empty room with tiled floor, white walls, large windows, and visible electrical outlets.
  • Empty room with light-colored walls, grey tiled floor, and a single white door leading to another space. A window with white frame is visible on the right side.
  • Empty room with tiled floor, large sliding glass doors leading to a balcony, white walls, and recessed lighting.
  • Empty room with light-colored walls, dark flooring, and a partially open door leading to another space.
  • Floor plan of a residential unit with multiple rooms including living/dining area, kitchen, bedrooms, bathrooms, and a balcony.
  • Modern balcony with large glass panels and a metal railing, overlooking a scenic landscape with hills, trees, and distant buildings.
  • Modern balcony with large glass walls, tiled floor, and metal railing, overlooking a green landscape with fields and trees.
  • Empty room with dark tiled floor and light-colored walls, featuring a white door frame and a visible pipe along the wall.
  • A peaceful garden area with a gravel pathway, grassy lawn, and surrounding trees and hills under a clear blue sky.
  • A gravel driveway leading into a grassy area surrounded by trees and fields under a clear blue sky.
  • A peaceful residential area with a paved driveway, trees, and houses in the background under a clear blue sky.
  • A well-maintained garden area with a gravel pathway, lush green grass, and various trees and shrubs. The background shows a rural landscape with fields and distant mountains.
  • {"type": "Garage", "objects": [], "description": "A white SUV is parked in a numbered parking space within an indoor garage. The space is marked with white lines and numbers, and the garage features a concrete floor and white walls.", "visible_features":
  • Underground parking area with concrete floors and walls, two parked cars, and support pillars.
  • Empty indoor space with concrete floors and walls, several bicycles parked against the wall, natural light from a window on the left side.
  • Empty room with concrete walls and floor, wooden barrier, and stacked boxes in the corner.
  • Modern, light-colored building with large windows and a flat roof, featuring a covered entrance area and a tree in the foreground.
  • Modern multi-story building with large glass windows and balconies, surrounded by greenery.
  • Modern multi-story building with large windows and balconies, surrounded by greenery and trees.
1 / 32
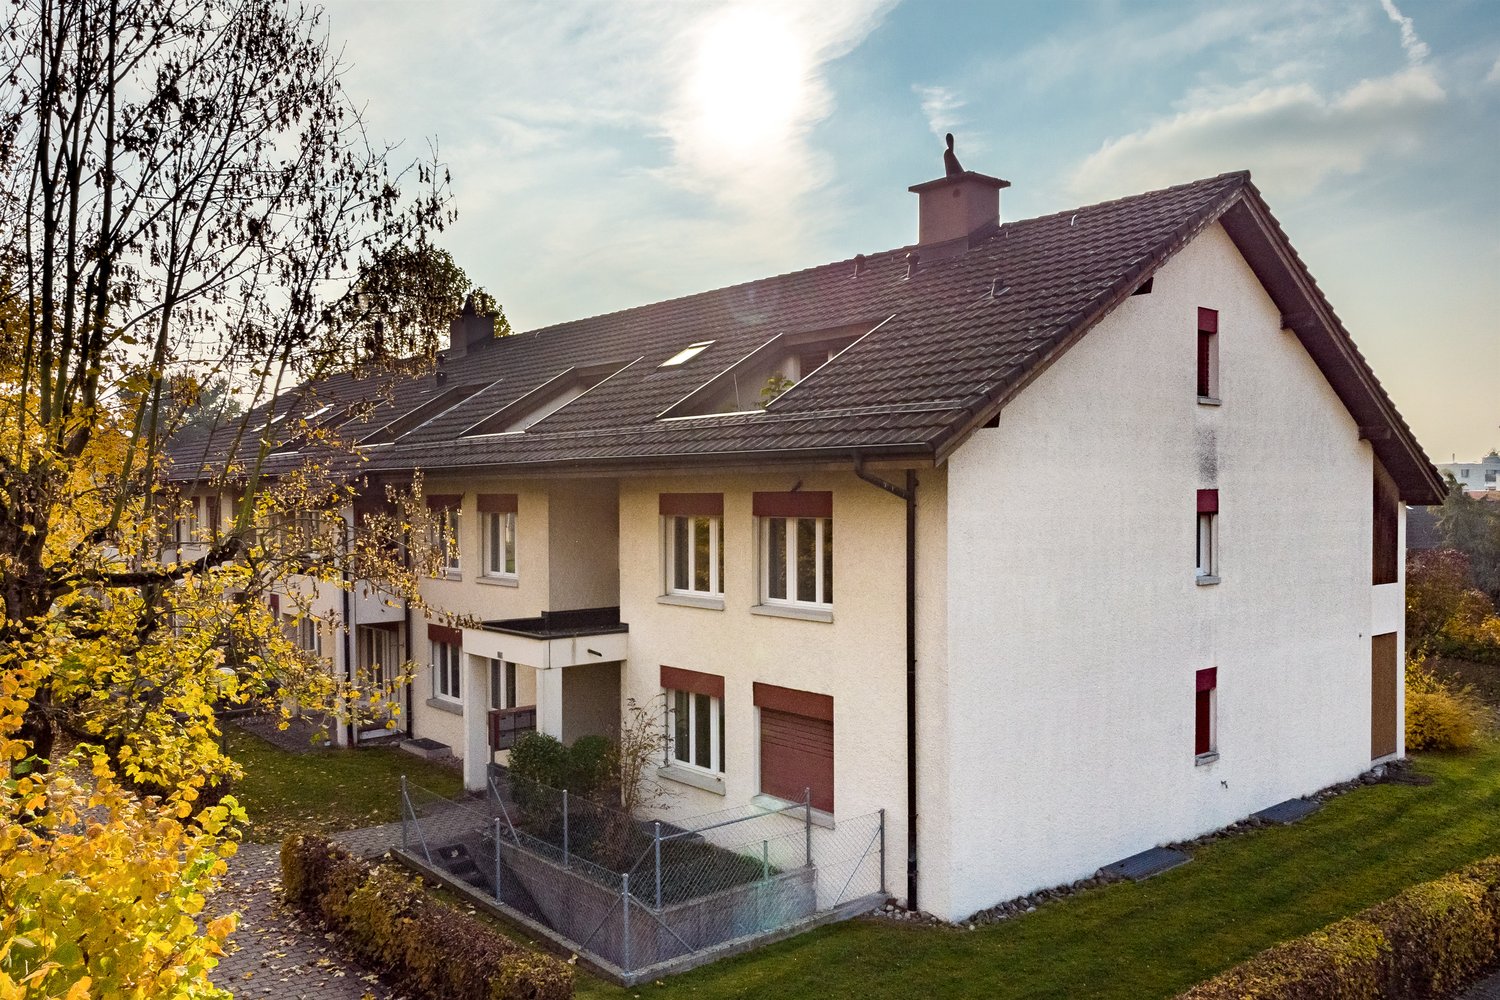
Modern multi-story building with balconies, surrounded by green lawn, trees, and a rural landscape with fields and mountains in the background.
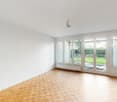
Empty hallway with dark tiled flooring, white walls, and a door leading to another room.
Modern kitchen with white cabinets, black countertop, and a large window offering a scenic view.
CHF 3'200.– Premium
4.5 pièces123m² surface habitable
Sonnmattweg 4B, 5416 Obersiggenthal

Un bijou, comme dans un appartement en propriété avec une vue magnifique sur le verdure à Kirchdorf

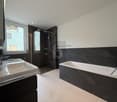
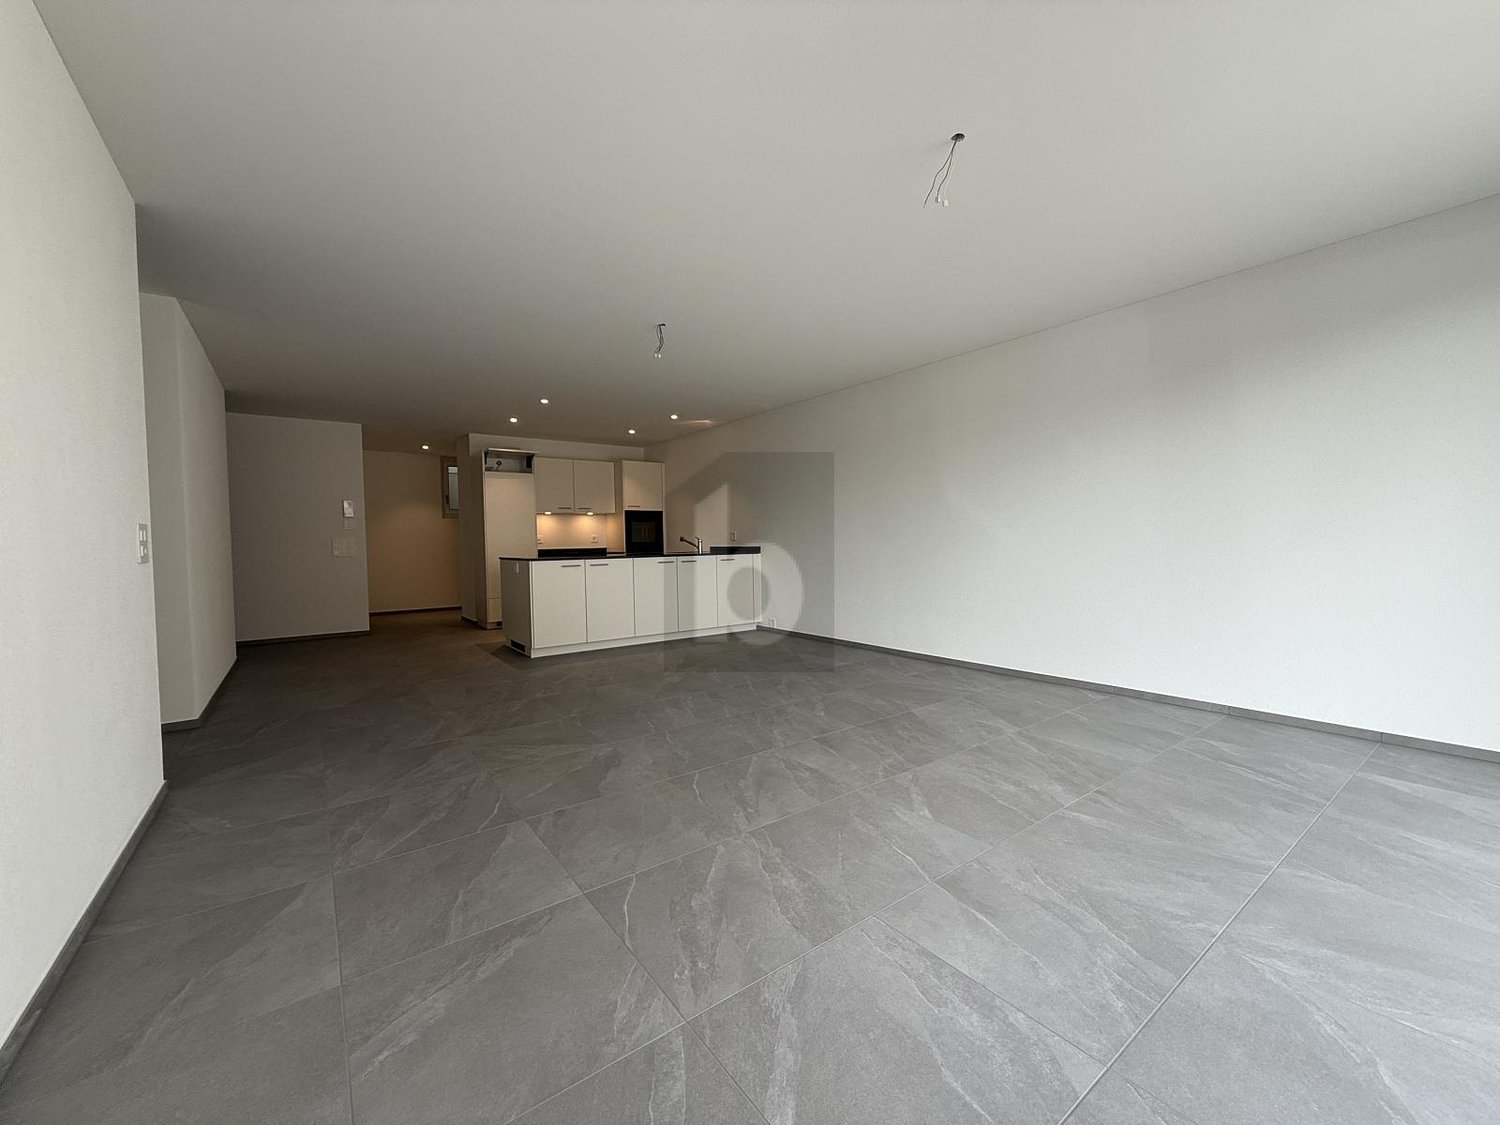
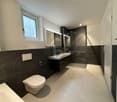
À partir du 1er octobre 2026 ou par accord, nous louons à Kirchdorfdes appartements jolis, clairs et calmes de 4,5 pièces (123 m2) au 2e étage avec un grand balcon (38 m2) et une vue magnifique sur le verdure.L'appartement est certifié Minergie, avec ventilation automatique et accessibilité pour les fauteuils roulants.Cuisine de haute qualité, spacieuse avec plan de travail en granit, cuisinière à induction, four à air chaud à visibilité élevée, grand réfrigérateur, îlot de cuisine avec évier et lave-vaisselle, etc.,salle de bain avec baignoire, lavabo, toilettes, salle de bain avec cabine de douche en verre, lavabo, toilettes, buanderie spacieuse dans l'appartement avec machine à laver, sèche-linge, évier, placard encastré dans le corridor.Tous les sols avec des plaques de céramique uniformes (également sur la terrasse), terrasse avec éléments de verre coulissants, stores de soleil et réduction, volets composites électriques aux fenêtres.Compartiment de cave de 15 m2 avec deux prises de courant triphasées1 place de parking extérieure et 1 place de parking avec chargeur électrique (véhicule électrique) dans le garageArrêt de bus à 250 m (en 17 minutes vous êtes à la gare de Baden), jardin d'enfants/école à 500-700 m, Markthof Nussbaumen avec de nombreux magasins à 1500 mLoyer net CHF 2'700,00Coûts de chauffage forfaitaires CHF 150,00Frais accessoires forfaitaires CHF 150,00Place de parking extérieure et place de parking dans le garage CHF 200,00--------------------------------------------------------------------------= loyer total brut CHF 3'200,00comprend tous les coûts de chauffage et accessoires ainsi que 2 places de parking--------------------------------------------------------------------------Exigences pour les sous-locataires :- solvable (revenu suffisamment élevé) avec une bonne réputation- parlant allemand (ce serait agréable)- extrait du registre des poursuites de tous les sous-locataires- preuve d'emploi avec déclaration de salaire- copie du passeport de toutes les personnes- demande personnelle- formulaire d'inscription complétéVeuillez vous inscrire par courriel à dorisbraendli@fmtproma.chou auprès de Florian Gashi 056 493 79 11,nous serions ravis de vous montrer ce bel appartement.

Durée du trajet
-
  • A rooftop pool with a scenic city view, surrounded by potted plants and greenery.
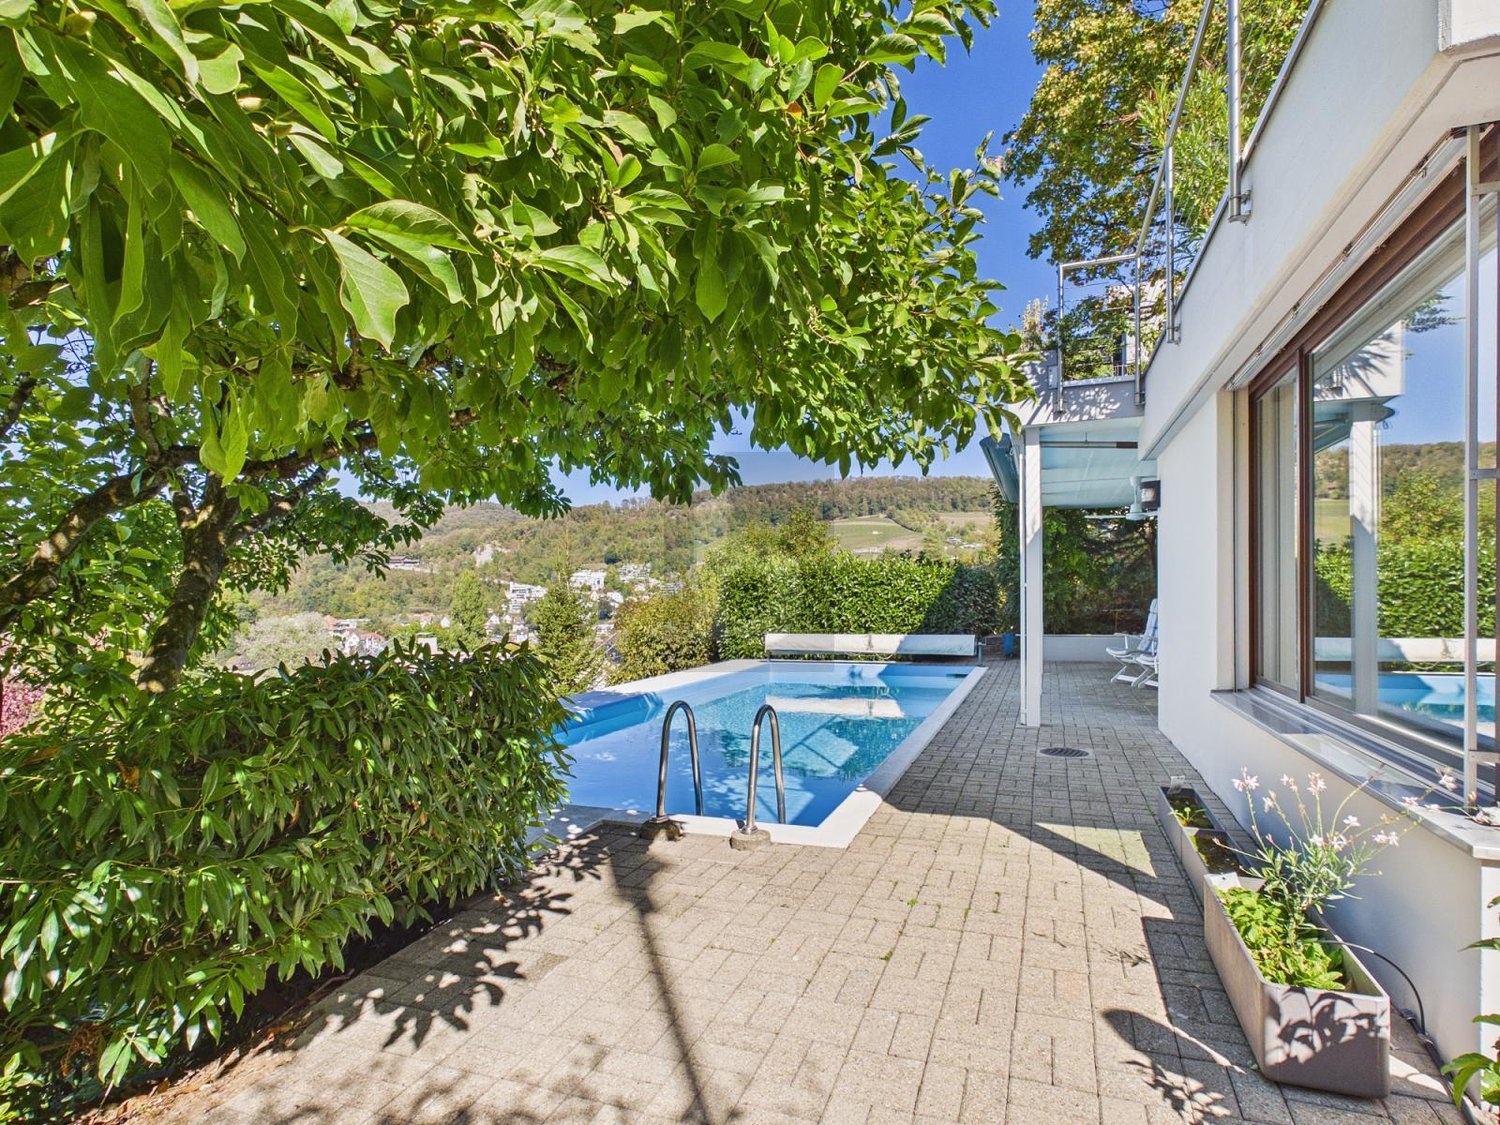
  • Outdoor area with a rectangular swimming pool surrounded by a tiled deck, featuring a scenic view of a valley and trees.
  • Modern house with a swimming pool, lounge chairs, and a covered patio area.
  • Well-maintained garden with a swimming pool, lush greenery, and a brick patio.
  • A garden area with a paved stone pathway surrounded by lush green foliage and trees, under a clear blue sky.
  • Panoramic cityscape view at sunset, featuring a mix of modern high-rise buildings, historic structures, and lush greenery.
  • Balcony with a wooden sliding door, a doormat, and a potted plant with yellow flowers.
  • Empty hallway with white walls, polished floor, and recessed lighting. Features a large open closet on the left and a doorway leading to another room with a fireplace and bathtub visible in the background.
  • Modern living room with a beige sofa, coffee table, TV stand, dining area with a table and chairs, and a small kitchen area visible in the background. The space features light-colored walls, wooden flooring, and decorative plants.
  • Modern living room with a central fireplace, sculptural artwork above it, and a curved wooden bench seating area.
  • Modern living room with a fireplace, beige sofa, coffee table, armchair, floor lamp, and decorative vases.
  • A spacious hallway with tiled flooring, large windows offering a view of a pool and surrounding landscape, and a central column separating the space.
  • Elegant living room with a beige sofa, coffee table, floor lamp, sideboard, potted plants, and a view of a swimming pool and cityscape through large windows.
  • Empty room with tiled floor, white walls, and a fireplace with a wooden mantle. There is a wooden ceiling and a doorway leading to another room.
  • Modern living room with a fireplace, beige sofa, armchairs, coffee tables, and floor lamp.
  • Balcony with two white chairs, overlooking a swimming pool and a cityscape with trees and buildings.
  • Empty hallway with white walls, beige carpet, and a large white closet on the left side. A doorway leads to another room with white cabinets and a shiny floor.
  • Modern house exterior with large glass windows overlooking a swimming pool, surrounded by potted plants and flowers.
  • Empty room with large corner windows, light-colored walls, and a smooth floor. Sunlight streams in, casting shadows on the floor.
  • Modern bedroom with large windows overlooking a lush garden, featuring a large bed with pillows and a blanket, nightstands with lamps, a wooden dresser, and a picture frame on the wall.
  • Modern bathroom with white tiled walls, a wooden cabinet under a white sink, a chrome faucet, and a large mirror with wooden frame.
  • Modern kitchen with light-colored cabinets, a sink, and a faucet. The space is open and features a large sliding glass door leading to a bathroom area.
  • Modern kitchen with light-colored cabinets, an oven, and a sink, featuring sleek countertops and built-in lighting.
  • Modern bathroom with white tiles, a glass-enclosed shower, a toilet, a sink with a wooden cabinet, and a sleek showerhead.
  • Empty room with large sliding doors and blinds, leading to a view of greenery outside.
1 / 25
Outdoor area with a rectangular swimming pool surrounded by a tiled deck, featuring a scenic view of a valley and trees.
Modern house with a swimming pool, lounge chairs, and a covered patio area.
Well-maintained garden with a swimming pool, lush greenery, and a brick patio.
CHF 4'475.– Premium
3.5 pièces105m² surface habitable
Fluhweg 10, 5408 Ennetbaden

Premier location après rénovation totale : appartement loft de 3,5 pièces (105 m2) avec piscine, jardin et vue panoramique (NK inclus)

Premier location sur le Lägernhang : cet appartement exceptionnel, d'environ 100 m², de style loft avec 3,5 pièces, combine intimité, espace jardin et piscine exclusif et une vue large sur la ville de Baden. La propriété est située sur le Lägernhang d'Ennetbaden (pas de route de passage) et a été rénovée en 2026.Les points forts en un coup d'œil • Concept de vie: Espace de vie spacieux, de style loft, avec des sols en béton et pierre élégants et sans joints. Grandes fenêtres (en coin), porte coulissante. Hauteur de pièce 2,40 m. Chauffage au sol. • Ambiance: Cheminée d'angle confortable avec fonction de recirculation moderne pour des soirées élégantes. • Cuisine de luxe: Équipement de haute qualité avec cuisinière à induction (extracteur intégré), four, tiroir chauffant, grand réfrigérateur et lave-linge séparé. • Salle de bains de bien-être: Nouvelle salle de bains principale avec douche à l'italienne, toilettes séparés et tour de lavage Miele supplémentaire (lave-linge/sèche-linge). • Sécurité & Intimité: Accès séparé et discret, système d'alarme propre et séparation complète du reste de la maison. Le propriétaire habite les étages supérieurs. • Piscine: est à la disposition exclusive du locataire • Stationnement: Place de stationnement extérieure et parking public immédiat sur la rue Oasis à l'extérieur : jardin, terrasse & piscine • Espace extérieur: Environ 20 m² de terrasse couverte (non visible de l'extérieur) et un espace de jardin privé, préalablement aménagé, sous un magnolia ancien et magnifique. • Piscine privée: Piscine extérieure chauffable (environ 3,5 × 9 m) avec pompe à chaleur et couverture pour le printemps à l'automne. Celle-ci est à la disposition exclusive du locataire. La piscine n'est pas clôturée. Pour les ménages avec de jeunes enfants, la propriété n'est donc pas adaptée. Pour la même raison, elle ne convient pas non plus aux chiens. Meilleure situation à Ennetbaden • Calme & Central: Calme absolu sur la colline, pas de route de passage, combiné avec une connexion parfaite • Avantage pour les navetteurs: Via le Limmatlift, il est d'environ dix minutes à pied de la gare de Baden, de la vieille ville et de toutes les possibilités de shopping. Gare centrale de Zurich en 15 minutes, Aarau en 20 • Technologie: Connexion à la fibre optique moderne disponible (fournisseur sélectionnable librement). Nos locataires souhaitésLocation à une personne ou un couple à long terme. Non-fumeurs préférés. La garde d'animaux et la vie avec des enfants ne sont pas prévues en raison des conditions de propriété et de piscine.Conditions de location • Début de location: Selon accord à partir du 1.9.2026 (première location après rénovation totale) • Loyer mensuel: CHF 4'475.– comprend les frais accessoires (électricité, eau, chauffage)


Durée du trajet
-
  • A modern rooftop terrace with wicker chairs, a glass coffee table, an umbrella, a dining table, and potted plants, connected to an indoor living space through large glass doors.
  • Modern multi-story residential building with balconies, large windows, and surrounding greenery including a playground area.
  • Modern hallway with dark tiled flooring, white walls, and a built-in kitchen area featuring wooden cabinets and stainless steel appliances. A wood-burning stove is positioned on the left side.
  • Modern kitchen with light wooden cabinets, a white kitchen island, granite countertop, stainless steel sink, and built-in oven.
  • Empty room with dark tiled floor, white walls, and a modern wood-burning stove with a chimney. Large windows and sliding doors lead to a balcony.
  • Empty room with wooden flooring, white walls, and a large window offering a scenic view of trees and hills.
  • Empty room with wooden flooring, large sliding glass doors leading to a balcony, and a scenic view of a town and hills.
  • Empty room with wooden flooring, large windows, and a view of a cityscape and greenery. The room has a sliding glass door leading to a balcony.
  • Modern bathroom with white tiled walls, a bathtub, a wall-mounted sink, a mirror, and a showerhead.
  • Modern bathroom with a white toilet, a glass-enclosed shower, and a white radiator. The walls are tiled in light grey, and the floor is dark grey.
  • Empty room with large glass sliding doors leading to a wooden deck, offering a view of the city and surrounding hills.
  • Spacious balcony with tiled floor, glass railings, and a view of the city and surrounding hills.
  • Modern balcony with large glass sliding doors, wooden decking, and tiled floor, overlooking a cityscape with hills in the background.
  • Balcony overlooking a residential area with multiple buildings, trees, and distant hills under a cloudy sky.
  • Floor plan of a 4.5-room apartment with living/kitchen area, three bedrooms, bathroom, and terrace.
1 / 15
Modern multi-story residential building with balconies, large windows, and surrounding greenery including a playground area.
Modern hallway with dark tiled flooring, white walls, and a built-in kitchen area featuring wooden cabinets and stainless steel appliances. A wood-burning stove is positioned on the left side.
Modern kitchen with light wooden cabinets, a white kitchen island, granite countertop, stainless steel sink, and built-in oven.
CHF 3'690.– Premium
4.5 pièces125m² surface habitable
Landstrasse 132, 5430 Wettingen

Appartement attique spacieux et moderne de 4,5 pièces dans un emplacement central

L'appartement attique lumineux dans le standard de propriété est caractérisé par une terrasse spacieuse et vaste, son excellent emplacement central et un équipement moderne. L'appartement vous offre un ambiance de vie confortable avec une excellente qualité de vie.L'appartement crée un ambiance moderne avec sa cuisine ouverte. Les grandes surfaces de fenêtres assurent une atmosphère de vie lumineuse et ensoleillée et permettent une vue magnifique sur les environs.Les points forts de cet appartement attique sont sans conteste la terrasse impressionnante de 125m² et le séjour supplémentaire, couvert et vitré.L'appartement dispose d'un accès direct en ascenseur, ce qui assure un confort élevé. De plus, il est entièrement accessible sans obstacle, permettant une utilisation sans restriction.L'emplacement central de l'appartement attique assure une accessibilité optimale à tous les équipements et commodités importants. Les magasins, les restaurants et les transports publics sont situés à proximité immédiate.Cet appartement offre, entre autres, les avantages suivants : • Emplacement central et connexion idéale à Zurich et Baden en voiture ou en transports publics • Chambres lumineuses • Plan d'étage original et pratique • Terrasse vaste entourant l'appartement (125m²) avec un séjour supplémentaire couvert et vitré • Deux places de parking souterraines avec accès direct à la maison (déjà incluses dans le prix), peuvent être sous-louées • Buanderie avec tour de lavage propre (lave-linge et sèche-linge) et étagère • Revêtements de sol : carrelage et parquet en chêne • Accès en ascenseur directement dans l'appartement • Entièrement accessible sans obstacle • Norme de construction moderne et contemporaine • Cave spacieuse (20m²) avec grande étagère Location à partir du 1er août 2026 ou sur accord.Nous sommes à votre disposition pour répondre à vos questions et organiser une visite sans engagement.

Durée du trajet
-
  • Modern multi-story residential building with white facade, large windows, balconies, and raised ground floor.
  • Empty room with wooden flooring, white walls, and a large sliding glass door leading to an outdoor area.
  • Modern corridor with tiled flooring, stone retaining wall, and metal railing on the left side.
  • Empty room with white built-in wardrobes, wooden flooring, and a small window near the door.
  • Modern kitchen with white cabinets, wooden flooring, and a stainless steel sink.
  • Modern bathroom with wooden flooring, white tiled walls, a glass-enclosed shower, a white sink, and a mirrored cabinet.
1 / 6
Empty room with wooden flooring, white walls, and a large sliding glass door leading to an outdoor area.
Modern corridor with tiled flooring, stone retaining wall, and metal railing on the left side.
Empty room with white built-in wardrobes, wooden flooring, and a small window near the door.
CHF 1'750.– Premium
2.5 pièces56m² surface habitable
Ausserdorfstrasse 27, 5107 Schinznach Dorf

Appartement de première classe, ultra-moderne de 2,5 pièces avec terrasse ensoleillée (sans jardin)

À louer dans un endroit ensoleillé et calme dans la belle région viticole de Schinznach-Dorf, un appartement moderne de 2,5 pièces avec entrée séparée. Loyer mensuel total : CHF 1'750.- (Loyer net CHF 1'377.- / Frais accessoires CHF 243.- / Espace de garage CHF 130.-) L'appartement a un excellent niveau de construction : - Entrée d'appartement privée avec toit en verre - Terrasse ensoleillée et couverte - Belle disposition des pièces - Salon lumineux avec accès à la terrasse du jardin - Chambre à coucher avec grande fenêtre - Sol en plaques de pierre de haute qualité et facile à entretenir dans tout l'appartement - Cuisine en bois blanc avec lave-vaisselle etc. - Volets roulants électriques - Salle de bain avec lumière du jour - Cabine de douche vitrée avec 'douche à pluie' - Lave-linge et sèche-linge dans l'appartement - Chauffage au sol réglable individuellement - Système de ventilation et de chauffage moderne - Cave privée - grande - Espace de stationnement dans le garage souterrain - Ascenseur jusqu'aux étages - Local à vélos Temps de trajet jusqu'aux localités environnantes : 20 minutes en voiture jusqu'à Aarau 25 minutes en voiture jusqu'à Baden 35 minutes en voiture jusqu'à Zurich Transport en commun : 3 minutes à pied jusqu'à l'arrêt de bus (bus n° 371) jusqu'à Brug

Durée du trajet
-
  • Empty room with wooden flooring, white walls, and multiple doors leading to other spaces.
  • Empty room with wooden flooring, white walls, and two windows with radiators underneath. The room is connected to another space through an open doorway.
  • Empty room with wooden flooring, white walls, a radiator, and a large window with a sliding door leading to a balcony.
  • Empty hallway with light wooden flooring, white walls, and several doors leading to other rooms.
  • Empty room with wooden flooring, white walls, a window with white frame, radiator, and a single hanging light fixture.
  • Balcony with metal railing, overlooking a residential area with buildings, trees, and distant mountains.
  • Balcony with a metal railing, a window, and a door leading to the interior. The view includes neighboring buildings and a mountainous landscape.
  • Modern kitchen with white cabinets, tiled floor, granite countertop, and stainless steel appliances including an oven, dishwasher, and sink.
  • Bathroom with a sink, bathtub, radiator, mirror, and two cups on the sink counter. The room has tiled walls and floor, and a window above the bathtub.
  • Washing machine with dryer on top, under a cabinet, plug on wall
  • living room, kitchen, 2 bedrooms, 1 bathroom, balcony
1 / 11
Empty room with wooden flooring, white walls, and two windows with radiators underneath. The room is connected to another space through an open doorway.
Empty room with wooden flooring, white walls, a radiator, and a large window with a sliding door leading to a balcony.
Empty hallway with light wooden flooring, white walls, and several doors leading to other rooms.
CHF 1'950.– Premium
4.5 pièces
Alberich Zwyssigstrasse 86, 5430 Wettingen

Appartement de 4,5 pièces fraîchement rénové avec grand balcon à Wettingen

Cet appartement de 4,5 pièces fraîchement rénové est situé dans un immeuble d'habitation bien entretenu de construction ancienne, qui a été entretenu et rénové au fil des ans.Avant la location, divers travaux de rénovation et de rafraîchissement ont été effectués dans l'appartement. En conséquence, il se présente aujourd'hui dans un état très bien entretenu et fraîchement rénové.Fraîchement rénové et rafraîchi : • Parquets complètement poncés, neuvement scellés et complétés par de nouvelles plinthes • Toutes les pièces fraîchement peintes • Nouveau cooktop • Nouveau four • Salle de bain rafraîchie et diverses petites réparations effectuées Points forts de l'appartement : • Cuisine en métal Forster avec lave-vaisselle et plan de travail en granit • Fenêtres très bien préservées et isolées phoniquement • Grand balcon avec beaucoup d'espace utilisable • Disposition des pièces flexible et bien utilisable • Sèche-linge dans l'appartement Immeuble et avantages supplémentaires : • Immeuble d'habitation bien entretenu de construction ancienne, qui a été entretenu et rénové au fil des ans (par exemple, balcons, fenêtres, isolation, équipements du bâtiment) • En plus de la solution de lavage propre, deux buanderies avec lave-linge et une salle de séchage sont disponibles dans l'immeuble • Place de parking louable pour 120 CHF par mois

Durée du trajet
-
  • Balcony with white tiled floor, metal railing, and scenic view of a town and hills under a partly cloudy sky.
  • Balcony with tiled floor, metal railing, two chairs, small table, and scenic view of a town and hills.
  • Exterior view of a modern two-story house with yellow walls, red-tiled roof, and a covered entrance area with a grey wooden garage.
  • Modern kitchen with white cabinets, a sink, and an oven. Large windows and a sliding glass door lead to a balcony.
  • Empty room with wooden flooring, white walls, and a doorway leading to another room. Exposed wooden beams on the ceiling.
  • Modern bathroom with a white toilet, sink, and glass-enclosed shower. The shower has a decorative leaf pattern on the glass. A small shelf holds toiletries, and a towel hangs on the side.
  • Empty room with wooden flooring, white walls, and large windows offering a view of a town and green landscape.
  • A narrow hallway with wooden flooring and a wooden staircase leading to an attic space. The walls are painted in a light color, and the ceiling has exposed wooden beams.
  • Modern hallway with a grey floor, white walls, a closed door on the left, and a glass-enclosed staircase with a wooden handrail on the right.
  • Floor plan of a 2.5-story maisonette labeled A102, including living, dining, kitchen, bedrooms, bathrooms, balcony, terrace, and storage areas.
1 / 10
Balcony with tiled floor, metal railing, two chairs, small table, and scenic view of a town and hills.
Exterior view of a modern two-story house with yellow walls, red-tiled roof, and a covered entrance area with a grey wooden garage.
Modern kitchen with white cabinets, a sink, and an oven. Large windows and a sliding glass door lead to a balcony.
CHF 1'650.– Premium
2.5 pièces58m² surface habitable
Semlistrasse 7a, 5304 Endingen

Terrasse sur le toit exclusive et vue panoramique

L'élément unique de cet appartement est la terrasse sur le toit d'environ 30 m² – la seule terrasse sur le toit de la propriété. Elle offre une vue panoramique sur Endingen et les collines environnantes, créant un espace extérieur privé exceptionnellement spacieux pour un appartement de 2,5 pièces.L'appartement a été construit en 2021 et s'étend sur deux niveaux. Au rez-de-chaussée, se trouve le salon/salle à manger lumineux et ouvert avec une cuisine moderne. L'escalier en bois mène au niveau supérieur avec le salon/chambre à coucher.Une partie séparément couverte de la terrasse sur le toit offre un espace ample pour un salon protégé. En outre, des storets électriques assurent une ombre agréable. Il y a également beaucoup d'espace pour une grande table à manger et des plantes – la terrasse peut être utilisée pratiquement comme un espace de vie supplémentaire à l'extérieur.Équipements et points forts : • environ 58 m² d'espace de vie plus 11m² de grenier • cave séparée avec espace de stockage supplémentaire • construit en 2021 • seule terrasse sur le toit de la propriété d'environ 30 m² • partie de terrasse séparément couverte avec espace pour un salon • storets électriques • Vue panoramique sur Endingen et les environs • salon/salle à manger lumineux avec cuisine ouverte • cuisine moderne avec , cuisinière et four • salle de bain moderne avec douche • buanderie privée • ventilation contrôlée de l'appartement • ascenseur • parking disponible sur demande : CHF 120.– / mois • possibilité de garder des animaux de compagnie sur demande L'appartement est particulièrement adapté à une personne seule ou à un couple qui recherche un logement moderne avec beaucoup d'espace de stockage et qui ne veut pas renoncer à un espace extérieur privé spacieux. La combinaison d'un appartement en duplex, d'une terrasse sur le toit d'environ 30 m² et d'une vue panoramique rend l'appartement spécial au sein de la propriété.Conditions de locationRévenu locatif net de l'appartement : CHF 1'650.– / moisCaution pour les frais de services : CHF 125.– / moisDisponible pour emménagement le 1er décembre 2026 ou selon accord.Remarque sur les images : Puisque l'appartement est actuellement encore loué, plusieurs des images publiées datent de 2021, l'année de l'achèvement ou de l'occupation initiale. Elles montrent l'appartement, ses équipements et la terrasse sur le toit à cette époque.Emplacement et environnement : L'appartement est situé sur la Semlistrasse à Endingen et offre un quartier résidentiel agréable et calme. Dans les environs, vous trouverez toutes les installations importantes pour les besoins quotidiens : l'arrêt de bus Schöntal est à environ 11 minutes à pied, le supermarché Denner à environ 13 minutes à pied. La pharmacie Surbtal et l'école primaire d'Endingen sont également facilement accessibles à pied.

Durée du trajet
-
  • Modern multi-story building with white facade and large windows, surrounded by neatly trimmed hedges and a paved road.
  • Modern multi-story building with balconies and large windows, partially obscured by a tall hedge in the foreground.
  • A modern multi-story building with a green roof, surrounded by trees and other residential structures in a suburban area with a scenic backdrop of hills and fields.
  • Modern living room with large windows offering a scenic view, featuring a brown leather sofa, wooden coffee table, ottoman, and hanging plants.
  • Bright living room with large windows and a balcony, featuring a red leather sofa, wooden coffee table, TV, and a modern fireplace.
  • A spacious living room with a red leather sofa, wooden coffee table, chandelier, and a jukebox. The room features a fireplace, large windows, and wooden cabinets.
  • Bright living room with a leather sofa, coffee table, ottoman, dining table, chairs, and a jukebox. The space features large windows, wooden flooring, and modern lighting.
  • Bright living and dining area with white walls, large windows, and a balcony view. Features a red sofa, ottoman, coffee table, dining table with chairs, a cabinet, and a television. A fireplace is present, and modern pendant lights hang from the ceiling.
  • Bright dining room with a wooden dining table surrounded by six chairs, a large window with white curtains, and a cabinet with glass doors.
  • Modern kitchen with light wood cabinets, granite countertops, stainless steel appliances, and a central island.
  • Modern kitchen with light wood cabinets, stainless steel oven, dark countertop, and a small dining area with a table and chairs.
  • Bright bedroom with two single beds, wooden flooring, large sliding glass doors leading to a balcony, and modern lighting fixture.
  • Cozy bedroom with two single beds, wooden nightstand, and modern lighting fixture.
  • Modern bathroom with white tiles, two sinks, a bathtub, a large mirror, a radiator, and a potted plant near the window.
  • Modern bathroom with white tiled walls, a shower area with a blue and white striped curtain, a radiator, and a decorative mirror with a butterfly design.
  • Modern bathroom with white tiles, a bathtub, a sink, a decorative mirror, and a potted plant. The space features multiple doors leading to other rooms.
  • Bright office space with wooden flooring, large windows, desk with computer setup, chair, cabinet, and shelving unit with binders.
  • Modern office space with a wooden floor, white walls, a desk with a computer monitor, keyboard, and a rolling chair, along with a large cabinet and shelves filled with storage boxes and files.
  • A modern bathroom with a sink, washing machine, dryer, and water softener. The space features white cabinets, a tiled floor, and a laundry rack with a mirror above it.
  • Modern, well-lit room with a desk, chair, computer, and large windows offering a scenic view. Features a white cabinet, green rug, and decorative wall art.
  • A well-organized bedroom with a bed, desk, chair, computer, shelves, storage boxes, and a decorative lamp.
  • Modern bathroom with white tiled walls, a shower area with a handheld showerhead, a sink with a cabinet underneath, and a green door leading to another room.
  • Modern bathroom with white tiles, a toilet with a yellow seat cover, a sink with a chrome faucet, mirrored cabinets, and a shower area.
  • Modern, well-lit room with a desk setup, large window with a scenic view, and a comfortable bed area.
  • A compact, multi-functional room featuring a bed, a desk with a computer setup, shelves with binders and storage boxes, and a wall-mounted lamp. The room includes a chair, a fan, and a small trash bin.
  • Spacious balcony with tiled flooring, large sliding glass doors leading to an indoor dining area, modern light fixtures, and a view of neighboring rooftops.
  • Balcony with a dining table, chairs, and a ceiling fan, overlooking a scenic view of trees and rooftops.
  • Modern outdoor patio with tiled flooring, large sliding glass doors leading to a room, potted plants, and a small red shed.
  • A modern, tiled balcony with a grey wall, small garden area, and a view of neighboring buildings and greenery.
  • Roof terrace with tiled flooring, low concrete planter walls, metal railing, and distant view of greenery and buildings.
  • Roof terrace with tiled flooring, metal railing, and a view of the surrounding area and buildings.
  • Aerial view of a modern multi-story residential building with a green roof, surrounded by other buildings and greenery, with a scenic countryside backdrop.
1 / 32
CHF 3'880.– Top
5.5 pièces170m² surface habitable
Im Tobelacher 14, 5406 Rütihof

Charmant appartement attique 5.5 pièces à Rütihof – vivre avec une vue panoramique

Bienvenue dans cet appartement attique exclusif 5.5 pièces dans le pittoresque Rütihof (5406), canton d'Argovie. Avec une surface habitable spacieuse de 170 m² au 3e étage d'un bâtiment bien entretenu datant de 2004, cet appartement offre le plus haut niveau de confort. L'accès à la terrasse est possible depuis chaque pièce. Un foyer pour les locataires exigeants.L'appartement impressionne avec les points forts suivants : • Surface habitable spacieuse : 170 m² offrent suffisamment d'espace pour vivre au niveau le plus élevé • Terrasse ensoleillée : 185 m² partiellement couverte – l'appartement est particulièrement ensoleillé • Équipement moderne : rénové récemment (2026), avec ascenseur, dressing, salle de bain en suite • Cuisine : cuisine spacieuse avec plaque de cuisson en céramique, lave-vaisselle, réfrigérateur, four, cuiseur à vapeur et beaucoup d'espace de stockage • Salle de service : lave-linge, sèche-linge, évier, système d'aspiration centrale, espace pour congélateur, etc. • Ascenseur : l'ascenseur spacieux va directement à l'appartement • Accessible en fauteuil roulant : l'appartement est accessible sans obstacle • Sous-sol : grand sous-sol séparé (30 m²) au sous-sol • Parking : 2 places de garage Emplacement et environnement : l'appartement est situé dans un endroit calme et idyllique à Rütihof. L'arrêt de bus Rütihof Bohnacker est à seulement 1 minute à pied et offre un excellent accès aux transports en commun. Les commerces sont à proximité (4 minutes à pied) – conditions idéales pour les besoins quotidiens.Cet appartement attique calme et ensoleillé combine le confort moderne avec un emplacement de vie idyllique. Que ce soit comme foyer familial ou comme maison sophistiquée pour les locataires exigeants – ici, vous trouverez tout ce que votre cœur désire. Sécurisez maintenant votre nouvelle maison de rêve à Rütihof.

Durée du trajet
-
  • Two-story house, beige exterior, brown roof, multiple windows, driveway, small garden, bench
  • empty room with wooden floor, white walls, white door, built-in wardrobe
  • modern kitchen with white cabinets, black countertops, wooden floor, and built-in appliances
  • Bathroom with white tiles, white sink, white toilet, glass shower enclosure, mirror
  • modern bathroom with white tiles, black tiled floor, white vanity, bathtub, shower, and mirror
  • empty room, wooden floor, white walls, two windows, slanted ceiling
  • empty room, wooden floor, white walls, two windows, two skylights
  • empty room, wooden floor, white walls, two windows, slanted ceiling
  • wooden stairs, white wall, metal handrail
  • empty room, wooden floor, white walls, slanted ceiling
  • empty room, white walls, wooden floor, white door, white panel on wall
  • Terraced balcony with tiled floor, metal railing, potted plants, and a view of the surroundings
  • tiled floor, wooden fence, potted plants, view of the city
1 / 13
CHF 2'760.– Top
4.5 pièces195m² surface habitable
Oelberg 32, 5504 Othmarsingen

Bel appartement de 4,5 pièces en mansarde avec balcon

Cherchez-vous un nouveau foyer avec du charme, du confort et une disposition d'espace bien pensée? Ce vaste appartement de 4,5 pièces convainc par ses pièces généreuses, ses fenêtres lumineuses et son équipement moderne.(Les images diffèrent de l'annonce)Détails: • Vaste appartement de 4,5 pièces en mansarde avec disposition d'espace idéale • Salle de séjour et salle à manger lumineuses • Balcon avec taille agréable • Cuisine bien équipée et moderne • Salle de bain avec douche, baignoire et double évier • Sol facile à entretenir dans les pièces de vie • Immeuble calme et bien entretenu dans un quartier agréable • Compartiment de cave disponible pour une utilisation supplémentaire • Diverses installations commerciales (par exemple Coop, Volg) sont facilement accessibles • Transport en commun: à courte distance et offre des connexions régulières vers Zurich, Aarau et Lenzburg • Écoles et garderies dans les environs immédiats Conçu pour qui? • Pour les couples qui valorisent un emplacement calme et un balcon pour se détendre • Pour les petites familles qui veulent une chambre spacieuse, un grand salon et une bonne infrastructure dans le quartier • Pour les professionnels avec un bureau à domicile, grâce à la bonne disposition des pièces et à l'atmosphère lumineuse • Pour les personnes qui veulent être au centre mais calmes dans un quartier résidentiel bien entretenu avec de bonnes connexions Cette offre correspond-elle à vos attentes?N'hésitez pas à nous contacter pour organiser un rendez-vous de visite sans engagement.

Durée du trajet
-
1 / 8
CHF 890.– Top
1 pièce28m² surface habitable
Alberich Zwyssigstrasse 9, 5430 Wettingen

Appartements pour seniors de plus de 60 ans : Situation centrale à Wettingen

Exigences pour la location Les appartements sont spécifiquement destinés à des personnes âgées : • Location exclusive aux personnes de plus de 60 ans • Les appartements ne peuvent être occupés que par une personne • Les animaux de compagnie ne sont pas autorisés • Les places de parking sont très limitées, zone bleue possible Informations sur l'appartement L'Alberich-Zwyssigstrasse 9 combine un cadre de vie calme avec une infrastructure excellente. Intégré dans un quartier vert bien entretenu, vous bénéficiez d'une atmosphère de vie agréable et de courtes distances dans la vie quotidienne. La gare, un magasin de quartier et un arrêt de bus sont à distance de marche confortable. Ce qui est particulièrement attractif, c'est le terrain largement plat de l'ensemble de la zone résidentielle. Il permet des promenades confortables et convient très bien aux personnes à mobilité réduite ou en fauteuil roulant. Le parc de Kloster à proximité invite à des promenades relaxantes, des rencontres et à un séjour dans le vert et contribue de manière significative à la haute qualité de vie de cet emplacement. Dans le cadre de la rénovation complète du Birkenhof, des appartements modernisés sont mis à disposition pour être occupés de manière continue. Les appartements ont été conçus de manière contemporaine, de haute qualité et adaptée à l'âge. Dans le même temps, l'attention a été portée pour offrir également un espace de vie attractif et abordable à Wettingen à l'avenir. Nous pouvons actuellement offrir un petit nombre d'appartements rénovés 1 pièce à partir de CHF 890.– brut par mois. Dans l'annonce, vous trouverez les plans d'étage, les premières photos et un lien vidéo pour une visite numérique (en dessous des photos), afin que vous puissiez vous faire une bonne impression des appartements à l'avance. La rénovation totale du Birkenhof a lieu depuis plusieurs mois de manière échelonnée tandis que le bâtiment est encore occupé. Jusqu'à la fin décembre 2026, des travaux de construction seront encore effectués sur le site. Pendant cette période, il peut y avoir du bruit de construction et des restrictions mineures. En retour, les locataires recevront une réduction de loyer temporaire. Les appartements eux-mêmes sont, bien sûr, terminés et prêts à être occupés. Étant donné que seulement quelques appartements sont encore disponibles, nous vous recommandons de nous contacter par e-mail le plus tôt possible après la visite et si vous êtes toujours intéressé. Nous nous réjouissons de votre contact et sommes heureux de répondre à vos questions.

Durée du trajet
-
  • Modern multi-story house with large glass windows, flat roof, and contemporary design, surrounded by greenery and trees.
  • Bright, open-plan living and dining area with large windows, a sectional sofa, dining table with chairs, kitchen island, fireplace, and television. The space features multiple rugs and decorative picture frames on the walls.
  • Bright living room with large windows, beige sofa, coffee table, armchairs, a fireplace, a large area rug, and a wooden cabinet.
  • Modern rooftop terrace with a dining table, chairs, lounge seating, sun loungers, and potted plants, featuring a large umbrella and a scenic city view.
  • Bright dining room with large windows, wooden dining table, six chairs, floor lamp, decorative cabinet, and potted plant.
  • Modern kitchen with light wood cabinets, granite countertops, stainless steel sink, and small appliances.
  • Modern bedroom with a large bed, nightstand, lamp, and a large mirror on the wall. The room features wooden flooring, a white rug, and large windows with pink curtains leading to a patio.
  • A well-lit office space with a wooden floor, large windows, a desk with a lamp, printer, laptop, and a comfortable office chair. There is a built-in wardrobe and a view of a patio area.
  • Bright hallway with white walls, tiled floor, built-in wardrobes, and decorative rugs leading to adjacent rooms.
  • Modern bathroom with double sink, bathtub, toilet, bidet, large mirror, and radiator. Light grey tiles and warm lighting.
  • A modern hallway with white walls, a sleek stainless steel handrail, a circular recessed light fixture, and a small wall-mounted light fixture.
  • A modern residential complex with multiple white buildings, green roofs, and surrounding greenery. Features include balconies, terraces, and landscaped gardens.
1 / 12
CHF 3'600.– Top
4.5 pièces135m² surface habitable
Im Langholz 7A, 5405 Dättwil AG

Appartement de terrasse exclusif de 4,5 pièces à Baden-Dättwil !

Cet appartement de terrasse exceptionnellement spacieux de 4,5 pièces dans le quartier très recherché de Segelhof à Baden-Dättwil impressionne par ses pièces inondées de lumière, son plan d'étage réfléchi et son état bien entretenu. Toutes les pièces de vie et les chambres sont confortablement situées sur un seul niveau et offrent beaucoup d'espace et une haute qualité de vie sur environ 135 m² d'espace de vie net.Le cœur de l'appartement est le salon et la salle à manger impressionnants, d'environ 45 m², avec une cheminée élégante, qui offre une atmosphère chaleureuse et accueillante, notamment pendant les mois d'hiver. La cuisine semi-ouverte est harmonieusement intégrée au salon et répond aux exigences modernes en matière de fonctionnalité et de design. Les vastes façades vitrées offrent beaucoup de lumière du jour et soulignent le caractère aéré et invitant de l'appartement.Un point fort particulier est la terrasse ensoleillée d'environ 120 m² – un véritable paradis à l'extérieur. Équipée de stores de soleil généreux et d'une pergola partiellement couverte, elle invite à se détendre, à profiter et à séjourner.Toutes les trois chambres ont un accès direct à la terrasse, créant un sentiment de vie unique avec une transition fluide entre l'intérieur et l'extérieur. Deux salles de bain – l'une avec une douche, l'autre avec une baignoire – offrent un confort supplémentaire et répondent aux normes de vie élevées.Cette offre attractive est complétée par un espace de cave généreux de 42 m² au sous-sol et un garage double fermé.L'appartement est dans un état extrêmement bien entretenu et est situé dans un environnement calme et naturel avec une proximité immédiate à la forêt. La situation à Dättwil convainc par son infrastructure excellente, ses connections optimales aux transports en commun et à l'autoroute, ainsi que par sa proximité avec Baden, Zurich et Bâle. Un foyer idéal pour tous ceux qui apprécient la paix, la nature et une situation centrale en même temps.L'appartement offre : • Des pièces de vie spacieuses et inondées de lumière • Un design intérieur moderne et un chauffage par le sol • Une terrasse ensoleillée et une pergola avec une belle vue • Toutes les chambres avec accès direct à la terrasse • Une cheminée élégante • Deux salles de bain confortables • Deux places de parking • Une situation calme dans un environnement vert • Des connections excellentes à Zurich et Bâle • Convient aux enfants et parfait pour les familles Cet appartement attractif est disponible immédiatement et offre une combinaison idéale de confort de vie moderne, de situation calme et d'infrastructure excellente. Une occasion rare dans la région de Baden – profitez-en maintenant !

Durée du trajet
-
1 / 9
CHF 1'510.– Top
4.5 pièces81m² surface habitable
Furlängeweg 517, 5325 Leibstadt

Appartement dans un quartier résidentiel verdoyant

Nous louons cet appartement confortable de 4,5 pièces dans un endroit calme et verdoyant, qui offre également le niveau d'équipement suivant : - Armoires encastrées dans le hall d'entrée pour plus d'espace de stockage- Pièces avec sol stratifié- Cuisine avec cuisinière en verre céramique et lave-vaisselle - Salle de bain avec fenêtre- WC séparé avec douche- Balcon - Compartiment de cave Les images correspondent au niveau d'équipement et peuvent légèrement différer de l'objet proposé. Un espace de stationnement pour CHF 105,00 par mois peut être loué en supplément si nécessaire. Emplacement central : En environ 7 minutes à pied, vous pouvez rejoindre le centre du village de Leibstadt, où vous trouverez des installations commerciales, des restaurants et divers prestataires de services. La garderie et le Rhin sont situés à proximité de la propriété. Le parc naturel voisin invite également à se promener et à profiter. Pour les amateurs de vélo et de vélo, le parc de vélo de Leibstadt offre le facteur de plaisir nécessaire et est à seulement quelques minutes de l'appartement. L'arrêt de bus "Milchhüsli", qui est desservi par les lignes 147 et 149, peut être atteint en quelques minutes à pied. La gare de Koblenz est à seulement 5,6 km. En voiture, vous pouvez rejoindre Waldshut et Tiengen, en Allemagne, en quelques minutes. Nous avons suscité votre intérêt ? Alors contactez-nous directement dans l'annonce en ligne via "Contacter le fournisseur". Vous recevrez ensuite un e-mail automatisé avec les informations de visite et la possibilité de postuler numériquement pour l'appartement et/ou de nous poser des questions. Nous nous réjouissons de votre candidature numérique après la visite.

Durée du trajet
-
  • Empty attic room with wooden flooring, white walls, and skylight windows allowing natural light to enter.
  • Modern kitchen with white cabinets, wooden flooring, and large windows offering a scenic view.
  • Modern kitchen with white cabinets, black countertop, stainless steel sink, and built-in dishwasher. Large skylight windows provide natural light.
  • Empty attic room with wooden flooring, white walls, exposed wooden beams, and a skylight window. No furniture or equipment present.
  • Modern bathroom with white tiled walls and floor, featuring a bathtub, toilet, and a separate shower area with a glass enclosure.
  • Modern bathroom with white tiled walls and floor, a single sink with a modern faucet, and a large mirror above it. The room has a window with blinds allowing natural light to enter.
  • Empty room with wooden flooring, white walls, and large windows offering a view of neighboring houses and greenery. A radiator is visible below the windows.
  • Balcony overlooking a modern urban area with buildings, greenery, and distant hills under a cloudy sky.
  • Bright, empty attic room with wooden flooring, large skylight windows, and a view of the city and surrounding landscape.
  • Empty attic room with wooden flooring, white walls, skylights, and a visible bathroom area with tiled walls and a toilet.
1 / 10
CHF 2'898.– Top
4.5 pièces90m² surface habitable
Martinsbergstrasse 20, 5400 Baden

4.5 Zimmer: Wohnen auf zwei Ebenen | Maisonette Living in Central Baden

DeutschDiese charaktervolle 4½-Zimmer-Maisonette erstreckt sich über das 3. und 4. Obergeschoss eines historischen Mehrfamilienhauses an der Martinsbergstrasse 20. Die zentrale Lage im historischen Stadtgebiet von Baden verbindet kurze Wege zum Bahnhof, zu Einkaufsmöglichkeiten und ins Stadtzentrum mit einer angenehm ruhigen Wohnsituation.Im unteren Wohngeschoss befinden sich drei gut geschnittene Zimmer, ein Entrée sowie ein grosszügiges Badezimmer mit Badewanne und separater Dusche. Die Zimmer lassen sich flexibel als Schlaf-, Kinder-, Gäste- oder Arbeitszimmer nutzen. Ein Balkon ergänzt dieses Geschoss. Die Fenster im unteren Wohngeschoss sind bereits dreifach verglast.Über die interne Treppe gelangt man in das Dachgeschoss. Hier bildet der rund 35 m² grosse Wohn- und Essbereich das Herzstück der Wohnung. Dachfenster, Holzboden und sichtbare Holzelemente verleihen dem Raum seinen besonderen Charakter. Die separate, helle Küche ist mit einem Geschirrspüler ausgestattet. Zusätzlich befindet sich auf dieser Etage ein separates WC.Die geschützte Loggia bietet einen schönen Blick zur Lägern und über das Krismer-Areal. Zusammen mit dem Balkon stehen damit zwei unterschiedliche Aussenbereiche zur Verfügung.Eine eigene Waschmaschine und ein eigener Tumbler in der Wohnung sorgen für zusätzlichen Komfort und ermöglichen eine unabhängige Wäschepflege ohne Belegungsplan.Vor dem Bezug wird die Wohnung sorgfältig aufgefrischt: Sämtliche Räume werden neu gestrichen und der Holzboden wird frisch geschliffen. Das historische Mehrfamilienhaus aus der Zeit um 1910 wurde im Jahr 2003 renoviert.Die Wohnung eignet sich für Menschen, die grosszügiges Wohnen auf zwei Ebenen, eine individuelle Raumaufteilung und ein ruhiges Zuhause mitten in Baden schätzen.EnglishThis distinctive 4.5-room maisonette extends across the third and fourth floors of a historic apartment building at Martinsbergstrasse 20. Its central location in Baden’s historic urban area combines short walking distances to the railway station, shops and the town centre with a pleasantly quiet residential setting.The lower floor comprises three well-proportioned rooms, an entrance hall and a spacious bathroom with a bathtub and separate shower. The rooms can be used flexibly as bedrooms, children’s rooms, a guest room or a home office. A balcony completes this floor. The windows on the lower floor are fitted with triple glazing.An internal staircase leads to the upper floor, where the approximately 35 m² living and dining area forms the heart of the apartment. Skylights, wooden flooring and exposed timber elements give the room its distinctive character. The separate, bright kitchen is equipped with a dishwasher. There is also a separate WC on this floor.The sheltered loggia offers an attractive view towards the Lägern and across the Krismer site. Together with the balcony on the lower floor, the apartment provides two different outdoor areas.A private washing machine and tumble dryer within the apartment provide additional convenience and allow laundry to be done independently, without a shared schedule.Before the new tenancy begins, the apartment will be carefully refreshed. All rooms will be repainted and the wooden flooring will be newly sanded. The historic apartment building, which dates from around 1910, was renovated in 2003.The apartment is particularly suited to anyone who appreciates generous living space across two floors, an individual layout and a quiet home in the heart of Baden.Kontakt | ContactHaben wir Ihr Interesse geweckt? Bitte senden Sie uns eine kurze Anfrage mit Angaben zu den einziehenden Personen und zum gewünschten Bezugstermin. Wir setzen uns anschliessend mit Ihnen in Verbindung, um einen Besichtigungstermin zu vereinbaren.Interested? Please send us a brief enquiry stating who would be moving into the apartment and your preferred move-in date. We will then contact you to arrange a viewing.E-Mail | Email: vermarktung@megrera.ch Telefon | Phone: 044 545 36 63

Durée du trajet
-
  • Two-story house with beige facade, multiple windows, and a small balcony on the upper floor. The house is surrounded by a low fence and some greenery.
  • A room with wooden flooring and walls, featuring a long wooden table, a blue chair, a wooden stove, and a storage unit with wicker baskets.
  • Bright kitchen with white cabinets, granite countertop, sink, microwave, and a small dining area with a table and chairs.
  • Living room with wooden floor, large windows, blue sofa, red armchair, coffee table, small table, and piano.
  • Modern bathroom with white tiles, a large window, a sink with a mirror, a toilet, and a shower curtain. Includes a soap dispenser, toothpaste, and a small trash bin.
  • Modern bathroom with dark tiled walls and floor, white toilet, sink, and mirror, and a small window with frosted glass.
  • Modern bathroom with white cabinets, a sink, a mirror, a toilet, and a hair dryer on the counter.
  • A long, narrow hallway with wooden flooring, white walls, and a round mirror on the ceiling. A patterned rug lies on the floor, and several doors lead to adjacent rooms.
  • Cozy attic bedroom with wooden flooring, slanted ceilings, and ample natural light from large windows. Features a bed with a brown duvet, a nightstand with a lamp, a desk with a chair, and a mirror in the adjacent room.
  • Small bathroom with wooden panel walls, dark tiled floor, toilet, sink, mirror, and a small cabinet.
1 / 10
CHF 2'900.– Top
5.5 pièces125m² surface habitable
Fliederweg 1, 5210 Windisch

Maison unifamiliale de 5,5 pièces avec charme historique dans un quartier calme – à louer à partir d'octobre 2026

Découvrez cette charmante maison unifamiliale au Fliederweg 1 à 5210 Windisch – une maison avec histoire, caractère et qualité de vie. La maison, construite en 1935 et rénovée, combine le charme d'un bâtiment ancien avec le confort de vie moderne. Un jardin avec un espace de séjour et un petit balcon complètent l'ensemble.Points forts • Offre d'espaces: 5½ pièces avec environ 125 m² d'espace de vie sur deux étages – idéal pour les couples ou les personnes ayant des besoins en espace. • Espace de vie chaleureux: Salon lumineux avec un beau parquet et de grandes fenêtres, créant une atmosphère de vie agréable. • Poêle à bois: Un poêle suédois crée une atmosphère chaleureuse et confortable les jours plus froids. • Grenier: Pièce avec parquet et poutres apparentes – idéale comme chambre d'ami, bureau ou salle de hobby, avec toilettes et douche. • Cuisine fonctionnelle: Cuisine lumineuse avec plan de travail en granit, espace de stockage pratique et petite salle à manger. • Jardin et balcon: Espace de séjour dans le jardin et un petit balcon à l'étage supérieur invitent à se détendre à l'extérieur. • Lave-linge et sèche-linge: Disponibles dans la propriété louée. • Parcelle: 466 m² avec espace vert et intimité agréable. Emplacement de vie calme avec distances courtesLa maison est située dans un quartier résidentiel calme avec une infrastructure excellente. Les commerces, les écoles et les transports publics sont facilement accessibles à pied. • Denner – environ 4 minutes à pied • Vindonissa Rotpunkt Apotheke – environ 4 minutes à pied • Arrêt de bus Windisch Centre – environ 3 minutes à pied • École de district Windisch – environ 7 minutes à pied • Gare de Brugg – environ 9 minutes à pied Un foyer avec caractèreCette charmante maison unifamiliale combine le charme spécial d'un bâtiment historique avec les commodités d'une rénovation soignée. L'emplacement calme, l'offre d'espaces et le jardin font de cette maison un foyer idéal pour tous ceux qui apprécient une atmosphère de vie spéciale.

Durée du trajet
-
  • Modern kitchen with a central island, dark grey cabinets, a stainless steel sink, and an integrated oven. Light wooden flooring and white walls.
  • Modern kitchen with dark grey cabinets, a central island with a sink and faucet, and built-in ovens. The floor is made of light wooden planks arranged in a herringbone pattern.
  • Empty room with wooden flooring, large windows, and a small black sink unit with a faucet.
  • Modern hallway with light wooden flooring, white walls, built-in storage units, and recessed lighting.
  • Empty room with wooden flooring, white walls, and a partially visible adjacent room with wooden cabinetry.
  • Modern bathroom with a stacked washing machine and dryer, grey tiled walls, and a white sink.
  • Modern bathroom with a white sink, chrome faucet, dark tiled walls, and a washing machine in the corner.
  • Empty room with large windows offering a view of a river and surrounding buildings.
  • Empty room with large windows offering a view of a street with buildings and a red car passing by.
  • Wooden hallway with two white electronic devices mounted on the wall, one displaying temperature and humidity, and another with a screen and buttons.
1 / 10
CHF 2'172.– Top
2.5 pièces110m² surface habitable
Grosse Kirchgasse 1, 5507 Mellingen

Bel appartement loft de 2 1/2 pièces à Mellingen

Appartement loft spacieux de 2 1/2 pièces avec vue sur la Reuss et la vieille ville.1. Présentation / Général · Bâtiment historique. Ancienne mairie de la ville de Mellingen· Disponible pour emménager à partir du 01.04.2025 sur arrangement· Vivre dans la vieille ville / zone apaisée· Courtes distances aux commerces, écoles et SBB2. Offre d'appartements · Appartements loft ouverts· Chaque appartement est une pièce unique· Caractère d'origine combiné avec un flair moderne de haute qualité· Espaces clairs et accueillants· Parquets en bois massif de haute qualité· Plaques en céramique dans les zones humides· Ventilation de confort contrôlée dans les appartements· Chauffage au sol· Équipements de cuisine modernes de haute qualité· Douches à l'italienne· Tour de buanderie V-Zug dans la salle de bain / lave-linge et sèche-linge· Système d'interphone pour ouvrir la porte d'entrée· Haute isolation phonique et thermique, ce qui entraîne des coûts accessoires faibles 3. Général · Chaque appartement dispose d'un compartiment de cave· Ascenseur pour personnes· Système central de décalcification de l'eau· Local de stockage pour vélos devant l'entrée de la maison· Des places de parking en garage à distance de marche peuvent être louées en plusLocation / ContactFrohnsinn Treuhand GmbH Grosse Kirchgasse 4 5507 Mellingen056 491 31 91

Durée du trajet
-
  • Balcony with glass doors, metal railing, and a view of the city and surrounding landscape.
  • Modern hallway with white walls, dark tiled floor, and white cabinetry on one side. An open doorway leads to another room with visible furniture.
  • Empty room with wooden flooring, white walls, and a large sliding glass door leading to a balcony.
  • A long, narrow hallway with dark tiled flooring, white walls, and several doors on both sides. The ceiling has recessed lighting, and the hallway leads to an open doorway at the far end.
  • Empty room with wooden flooring, white walls, a window with a radiator below, and a partially visible cabinet and refrigerator on the right side.
  • Empty room with wooden flooring, white walls, a window with white frame, and a radiator below the window.
  • Multi-story residential building with light-colored facade, multiple windows, and several balconies with metal railings.
1 / 7
CHF 1'650.– Top
3 pièces64m² surface habitable
Aarauerstrasse 8, 5200 Brugg

Appartement moderne 3 pièces avec balcon et vue à Brugg

Visite: Veuillez vous inscrire pour un rendez-vous de visite par téléphone auprès de M. Delvecchio 079 261 26 94Découvrez cet appartement de 3 pièces au 2e étage de l'Aarauerstrasse 8 à Brugg. Avec une surface habitable de 64 m², vous pouvez vous attendre à un domicile moderne dans un excellent emplacement – calme et pourtant très bien desservi.L'appartement offre: • Pièces lumineuses: Salon avec accès au balcon et deux autres pièces séparées avec parquet et murs blancs offrant une atmosphère accueillante et conviviale. Une pièce dispose également d'un placard encastré à 2 portes • Cuisine moderne: Équipée de carrelage, plan de travail en pierre naturelle noire, four, vitroceramique, lave-vaisselle, réfrigérateur, etc. – fonctionnel et élégant à la fois • Salle de bain: Carrelage et baignoire (la salle de bain sera légèrement rafraîchie avant de prendre possession) • Balcon avec vue: Vue sur la ville et le paysage environnant • Espace d'entrée: Couloir lumineux avec carrelage et placards encastrés pratiques • Sous-sol et buanderie: Disponibles dans le sous-sol • Place de parking: Une place de parking peut être louée pour CHF 60.00 par mois • Pas d'ascenseur dans la maison Emplacement et environnement:L'appartement est situé directement à la gare de Brugg.Pour les besoins quotidiens, un supermarché Lidl est disponible à environ 3 minutes à pied.La rivière Aare est également à proximité et invite à se promener.Visite: Veuillez vous inscrire pour un rendez-vous de visite par téléphone auprès de M. Delvecchio 079 261 26 94

Durée du trajet
-

Propriétés suggérées sur base des résultats de ta recherche