Rohr b. Olten - Immobilier à louer

Essaie d’élargir tes critères de recherche pour qu’on puisse te montrer des objets similaires. Actuellement, il n’y a aucun résultat.

Nous te suggérons d’essayer de:

  • augmenter le rayon
  • modifier les filtres, comme le prix

Tu peux créer une alerte avec les critères de recherche actuels et tu seras averti(e) lorsque des objets correspondants seront disponibles.

D’autres objets dans ta zone de recherche élargie automatiquement
532 résultats - Rayon: + 10km
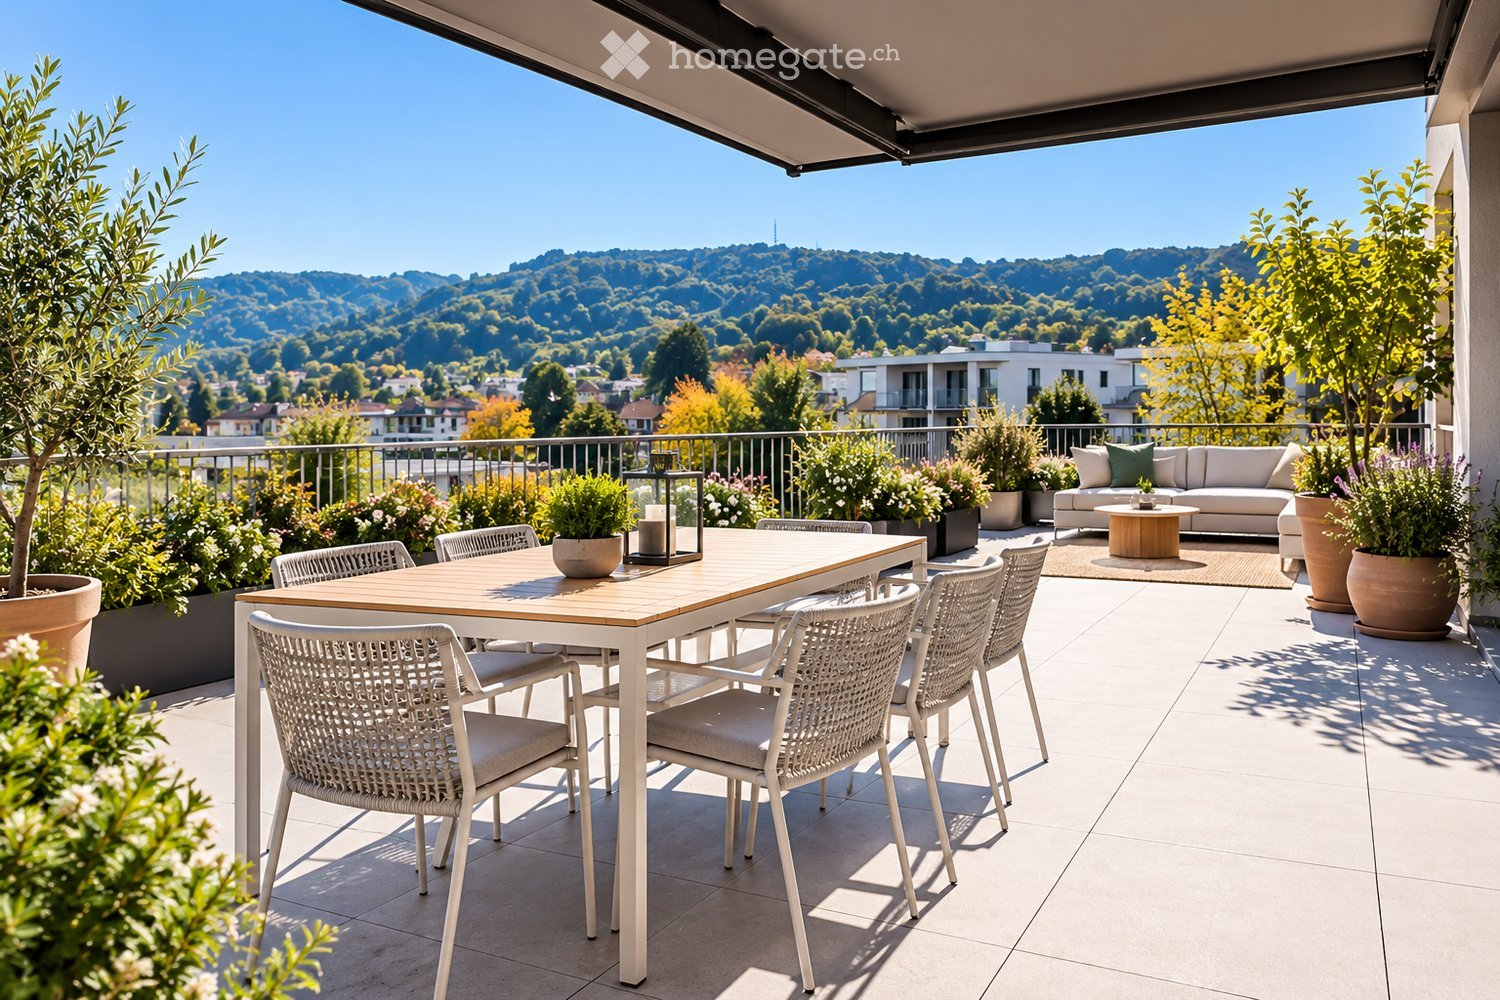
  • Balcony with a dining table, chairs, sofa, coffee table, and lantern, overlooking a scenic landscape with hills and trees.
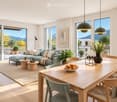
  • Modern living and dining area with large windows offering a scenic mountain view. Features a green sectional sofa, wooden coffee tables, a dining table with chairs, and decorative items including a vase with candles and a bowl of fruit.
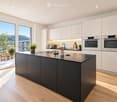
  • Modern kitchen with white cabinets, dark island, stainless steel appliances, and large windows overlooking a scenic view.
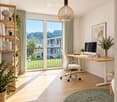
  • Bright, modern home office with large windows and a balcony view, featuring a white ergonomic chair, wooden desk, computer setup, and decorative plants.
  • Modern bathroom with dark tiled walls and floor, featuring a glass-enclosed shower, a white toilet, a sink with a modern faucet, and a towel on the wall.
1 / 5
Modern living and dining area with large windows offering a scenic mountain view. Features a green sectional sofa, wooden coffee tables, a dining table with chairs, and decorative items including a vase with candles and a bowl of fruit.
Modern kitchen with white cabinets, dark island, stainless steel appliances, and large windows overlooking a scenic view.
Bright, modern home office with large windows and a balcony view, featuring a white ergonomic chair, wooden desk, computer setup, and decorative plants.
CHF 3'050.– Premium
4.5 pièces112m² surface habitable
Neumattweg 21A, 5034 Suhr

Appartement en attique 4,5 pièces à Suhr avec grande terrasse sur le toit

À partir du 1er janvier 2027, nous louons un appartement en attique de haute qualité de 4,5 pièces en première occupation sur le Neumattweg à Suhr.L'appartement offre environ 112 m² d'espace de vie ainsi qu'une vaste terrasse sur le toit d'environ 68 m² avec beaucoup d'espace et une belle vue sur les environs.standard de propriétaire élevé. Les caractéristiques incluent des planchers en bois de chêne, une cuisine moderne avec une île de cuisson anthracite, une unité de cuisine blanche, deux fours et un tiroir chauffant, ainsi qu'une buanderie avec sa propre machine à laver et sèche-linge.Particulièrement confortable est l'accès direct à l'appartement par ascenseur.En outre, une salle de loisirs d'environ 18 m² et un compartiment de cave sont disponibles. Deux places de parking souterraines avec stations de recharge sont situées directement à l'entrée.Un autre avantage de l'ensemble immobilier est la maison de quartier avec une salle communautaire et des chambres d'hôtes confortables pour les séjours.Loyer de l'appartement : CHF 2'750.– par mois, frais accessoires : environ CHF 350.– par mois, 2 places de parking souterraines : chacune CHF 150.– par mois Disponibilité : à partir du 1er janvier 2027Un appartement en attique spécial pour tous ceux qui apprécient un espace de vie spacieux, beaucoup d'espace extérieur et un grand confort.

Durée du trajet
-
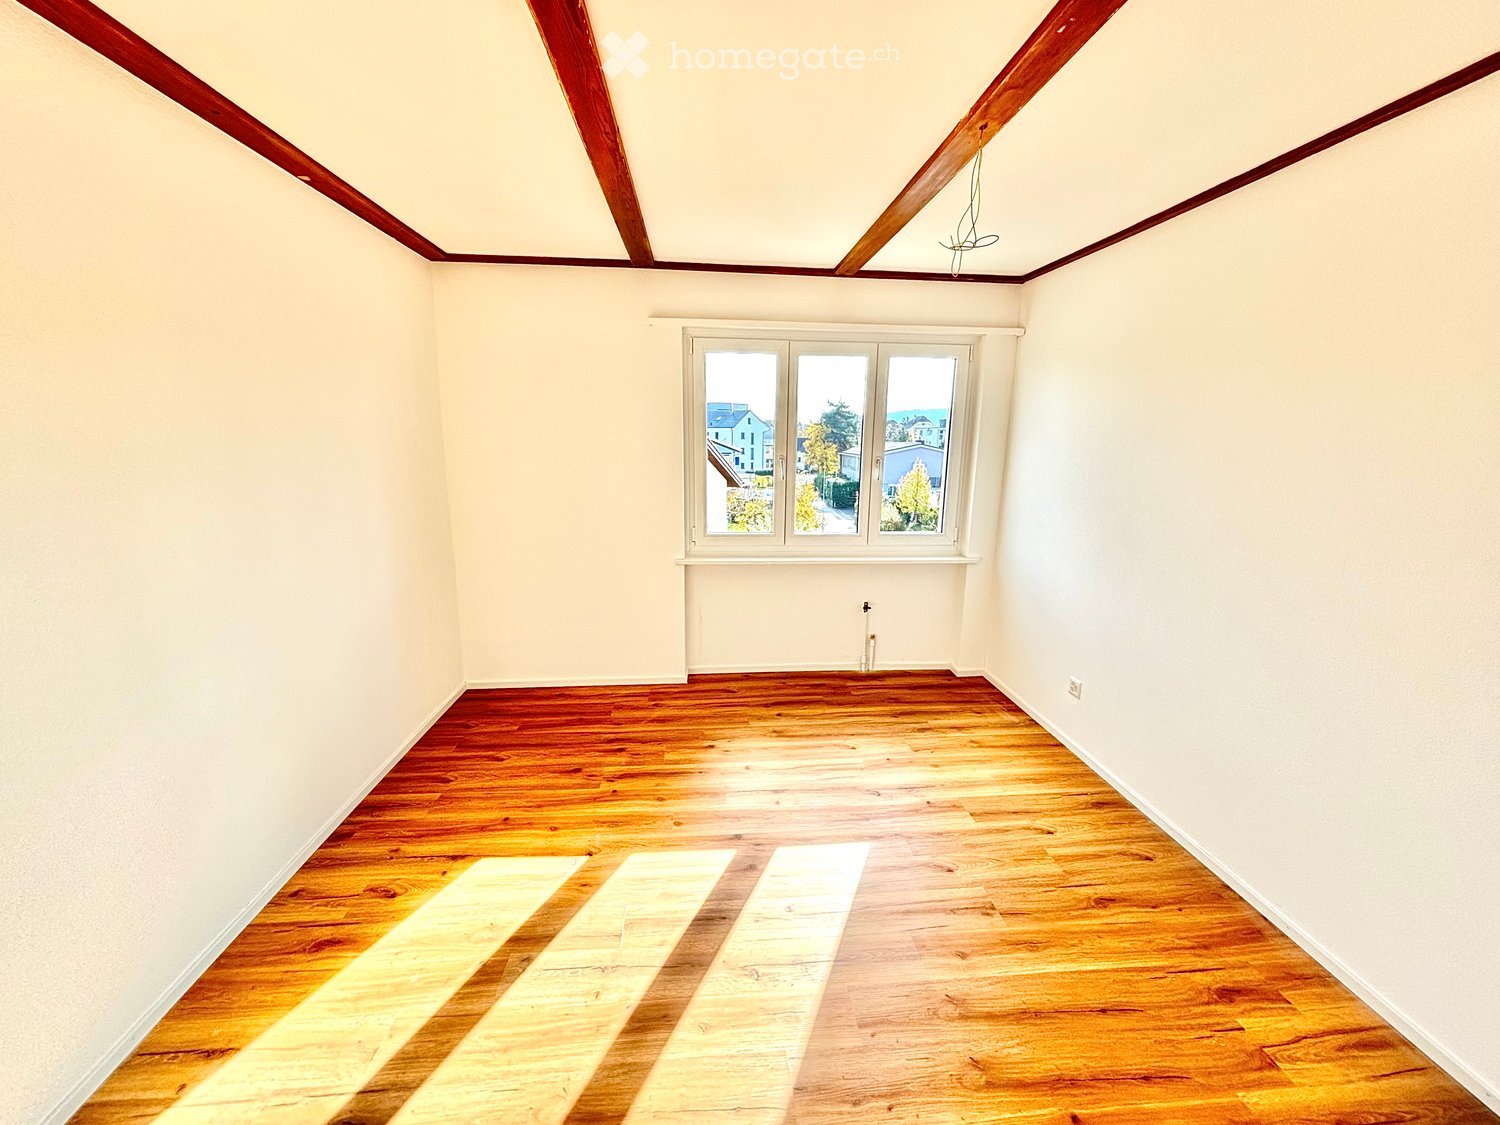
  • Empty room with wooden flooring, white walls, and a large window offering a view of the street.
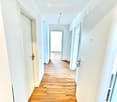
  • Empty hallway with light wooden flooring, white walls, and multiple doors on both sides.
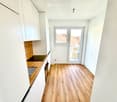
  • Empty room with light wooden flooring, white walls, and white cabinetry. A large window with a view of rooftops is present.
  • Modern bathroom with a bathtub, sink, toilet, and radiator. Features a window with frosted glass and beige tiled walls and floor.
  • Balcony with metal railing, overlooking a residential area with houses, trees, and a distant view of mountains.
  • Modern two-story house with white exterior, multiple windows, balconies, and a garage.
1 / 7
Empty hallway with light wooden flooring, white walls, and multiple doors on both sides.
Empty room with light wooden flooring, white walls, and white cabinetry. A large window with a view of rooftops is present.
CHF 1'860.– Premium
3.5 pièces70m² surface habitable
Schulweg 13, 5033 Buchs

Appartement mansardé de 3,5 pièces confortable avec 2 balcons & local de stockage à 5033 Buchs AG

Sur rendez-vous, nous louons cet appartement mansardé de 70m² lumineux dans un quartier calme et central à 5033 Buchs AG.L'appartement est situé au dernier étage (pas de voisins au-dessus de vous !) et est idéal pour les célibataires ou les couples.L'appartement offre une disposition de pièces compacte et charmante et convainc avec deux aires extérieures séparées. Points forts de l'appartement :• Deux balcons séparés : Profitez du soleil du matin au soir avec vue sur la verdure.• Espace de vie & chambres : Un salon lumineux, une chambre principale et une petite chambre supplémentaire (idéale comme bureau à domicile, dressing ou chambre d'invité).• Cuisine avec local de stockage : La cuisine dispose d'un local de stockage pratique dans la zone arrière pour un stockage et des fournitures supplémentaires.• Intimité au dernier étage : Vie absolument calme sans bruit de pas venant d'en haut.• Emplacement idéal pour les pendulaires : À seulement 4 minutes en S-Bahn (S14) ou environ 10 minutes en bus (ligne 1) directement à la gare d'Aarau (parfait pour les pendulaires à Zurich ou Bâle).• Parking : Un emplacement de parking extérieur peut être loué pour CHF 60.-/mois.Remarque : Étant donné que l'appartement est situé au dernier étage et qu'il n'y a pas d'ascenseur. Loyer : CHF 1'860.- / mois (y compris les charges)

Durée du trajet
-
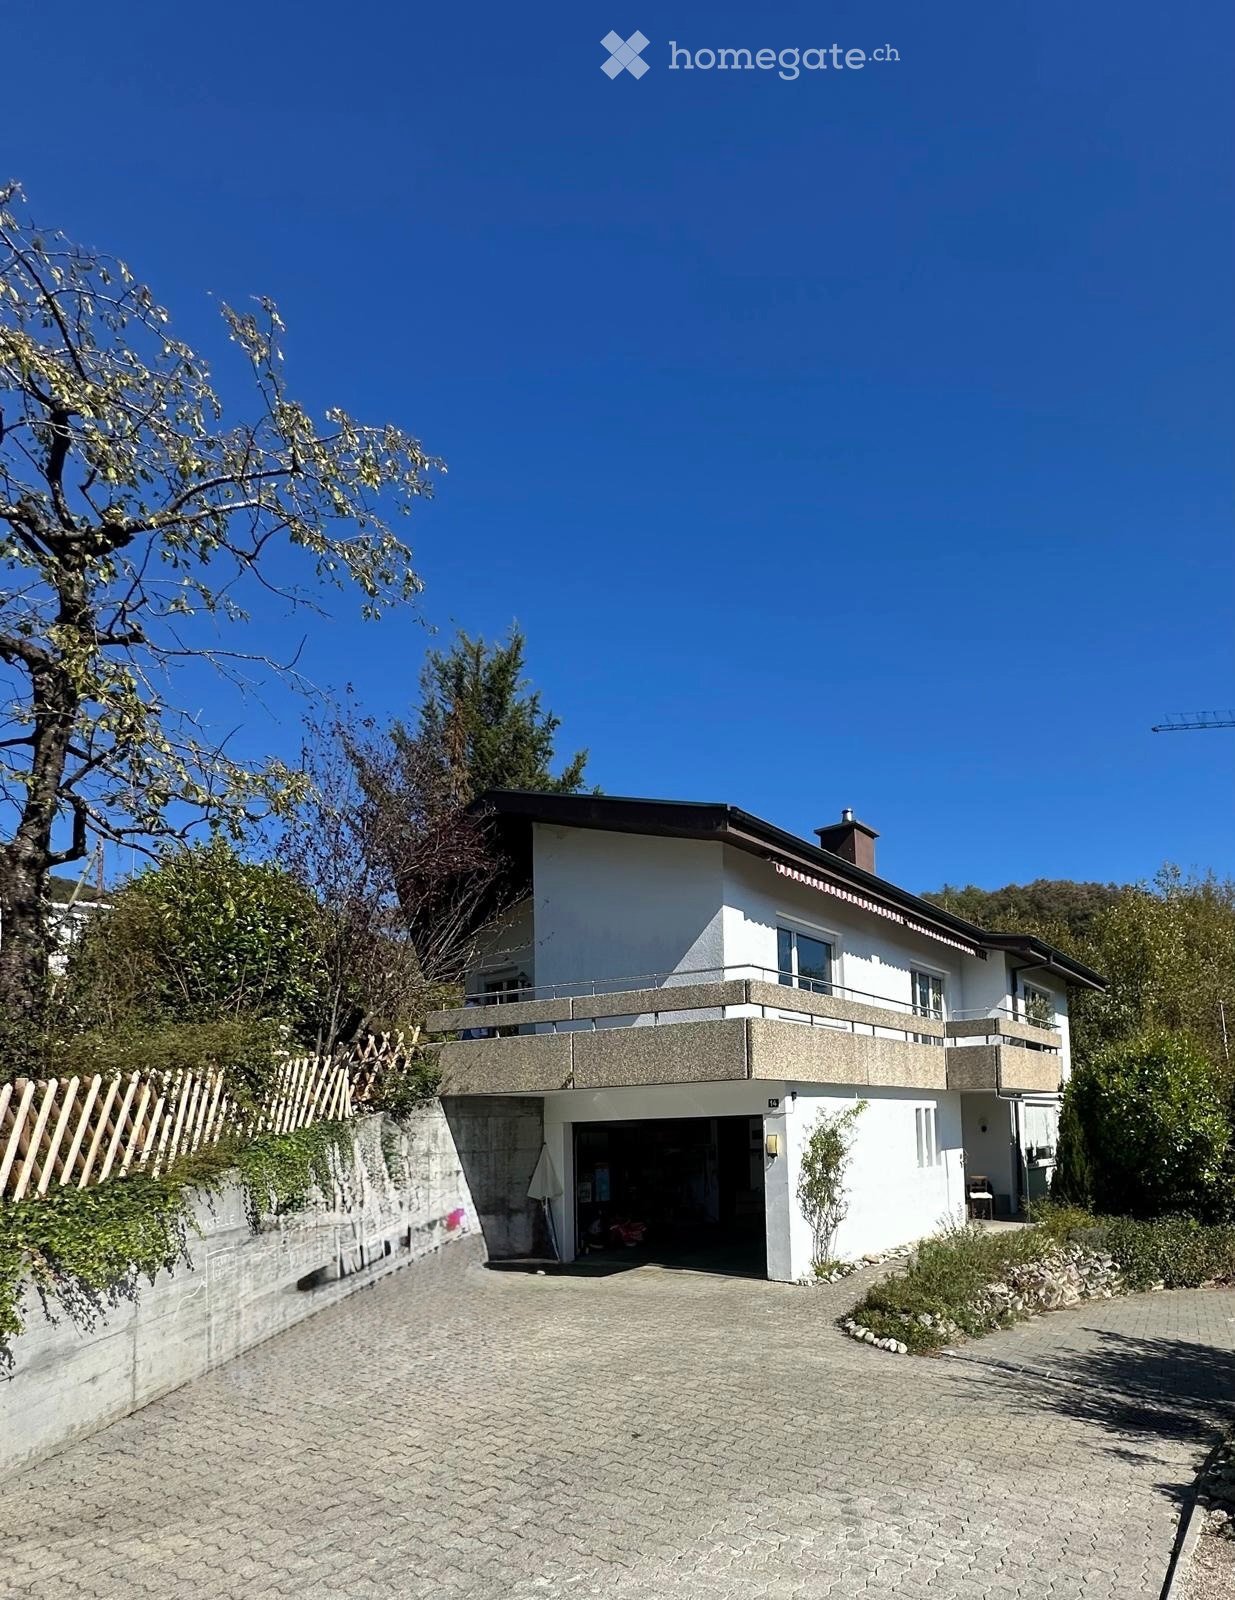
  • Two-story house with a raised ground floor, garage, and balcony on the upper level.
  • Modern bathroom with a white toilet, double sink, mirrored cabinet, and large window with blinds.
  • Modern bathroom with a glass-enclosed shower, dark tiled floor, and white tiled walls. The shower features a handheld showerhead and a fixed overhead sprayer.
  • Modern kitchen with white cabinets, stainless steel handles, and a built-in oven. Features a large window with blinds and dark tiled flooring.
  • Open-plan living and dining area with a large sectional sofa, coffee table, dining table with chairs, and a green armchair. The space features a patterned rug, large windows, and decorative elements including picture frames and a fan.
  • Modern living room with a grey sectional sofa, coffee table, green armchair, dining table, and a fireplace. Large windows allow natural light to fill the space, complemented by a sleek TV stand and decorative items.
  • Balcony with a wooden table, chairs, umbrella, grill, and a toy on the floor. The balcony has a tiled surface and overlooks a scenic view with trees and a house in the background.
  • Spiral staircase with dark tiled steps and a wrought iron railing featuring decorative hand-shaped balusters, leading upwards with a window visible at the top landing.
  • Balcony with concrete railing overlooking a scenic valley, surrounded by greenery and houses.
  • Floor plan of the upper level showing living/dining area, kitchen, hallway, bedrooms, bathrooms, and balcony.
  • A modern, sleek black electric fireplace with a glass front and a decorative stone top, accompanied by a large leafy plant in a pot.
  • {"type": "Kitchen", "objects": ["sink", "faucet", "cupboard", "drawer", "fridge", "kitchen island", "faucet", "cupboard", "sink", "faucet", "cupboard", "drawer", "cupboard", "drawer", "cupboard", "drawer", "cupboard", "drawer", "cupboard", "drawer", "cupb
  • Single-story house with a flat roof, light-colored exterior, and small windows. The house is surrounded by a grassy yard with trees and shrubs nearby.
  • Two-story white house with a balcony, surrounded by greenery and a parking area with a white car.
  • A single-story house with a light yellow exterior, a dark roof, and a chimney. The house has multiple windows and a small covered patio area. The surrounding yard is grassy with trees and shrubs.
1 / 15
CHF 2'450.– Top
5 pièces120m² surface habitable
Rossbergstrasse 14, 4632 Trimbach

Appartement spacieux de 5 pièces dans un quartier calme et proche de la nature à Trimbach

Dans un quartier calme et proche de la nature à Trimbach, nous louons un appartement spacieux de 5 pièces dans une maison individuelle avec une vue magnifique et un environnement extensif.La maison a été construite en 1986 et rénovée en 2020. L'appartement dispose d'une cuisine moderne, d'une salle de bain, d'un système de chauffage au sol à l'huile et d'un poêle à bois confortable. Un grand balcon, une terrasse et le jardin offrent beaucoup d'espace pour se détendre et profiter.Ce qui est particulièrement attractif, c'est la situation de vie calme et privée : En tant que propriétaires, nous utilisons un petit appartement séparé au rez-de-chaussée seulement deux à trois fois par an pour quelques jours. Le reste du temps, les locataires vivent seuls dans la maison et jouissent ainsi d'un niveau élevé de confidentialité.Équipement • 5 pièces • Propriété spacieuse de 800 m² • Cuisine et salle de bain modernes • Chauffage au sol à l'huile et poêle à bois confortable • Grand balcon, terrasse et jardin • Double garage d'environ 29 m² • Cave et espace de stockage supplémentaire • Quartier calme et ensoleillé avec vue magnifique Conditions de location • Loyer froid : CHF 2'450.– par mois • Frais supplémentaires : Eau, électricité et mazout de chauffage selon la consommation réelle, facturation annuelle • Caution locative : Deux mois de loyer (CHF 4'900.–) • Animaux de compagnie sur arrangement EmplacementL'appartement est situé au Rossbergstrasse 14 à Trimbach. Le quartier calme et proche de la nature combine détente dans le vert avec une bonne accessibilité aux commerces, écoles et transports publics.Si vous êtes intéressés, nous nous réjouissons de votre contact et organiserons volontiers un rendez-vous de visite.

Durée du trajet
-
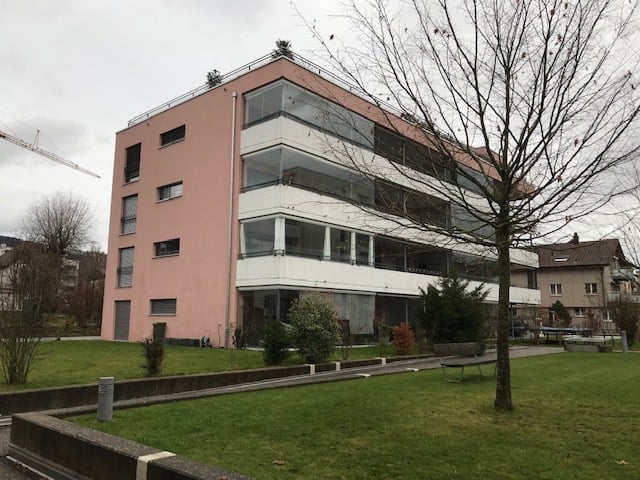
  • Modern multi-story building with pink facade and large glass windows, surrounded by a grassy area with trees and benches.
  • A modern, furnished balcony or terrace with wicker chairs, a coffee table, and decorative elements like dreamcatchers and lanterns.
  • Modern outdoor patio with large retractable glass doors leading to a living space, potted plants, and a bicycle parked nearby.
  • Modern living room with grey sectional sofa, coffee table, floor lamp, TV stand, and picture frames on a shelf.
  • Modern dining area with a wooden dining table, six grey upholstered chairs, a white cabinet with glass doors, and decorative items including a vase with flowers and artwork on the wall.
  • Modern kitchen with white cabinets, stainless steel appliances, and a black countertop. Features include a faucet, oven, microwave, and decorative vase with flowers.
  • Modern kitchen with white cabinets, stainless steel oven and stove, black countertop, and a small potted plant on the counter.
  • Empty room with wooden flooring and large window with blinds, showing a view of greenery outside.
  • Modern bathroom with a white toilet, double sink vanity, large mirror, and tiled walls.
  • Modern bathroom with double sink, dark wooden vanity, large mirror, and leaf-patterned shower curtain.
  • Modern bathroom with a white sink on a white cabinet, a mirror above, a toilet, and a toothbrush holder on the wall.
  • Modern bathroom with a glass-enclosed shower stall, a showerhead, a faucet, a towel hanging on the wall, and a small rug on the floor.
  • A modern, well-lit bedroom with a bed, desk, chair, wardrobe, and large window with curtains. The room features a round rug and a stylish hanging lamp.
1 / 13
CHF 2'100.– Top
3.5 pièces99m² surface habitable
Unterfeldmatte 4, 4665 Oftringen

Appartement moderne 3.5 pièces à Oftringen avec grand espace environnant

À louer à partir du 1er novembre ou selon accord est un appartement de valeur neuve, beau 3.5 pièces au rez-de-chaussée avec 2 salles de bain, grands espaces de sièges et environnement à usage exclusif.EmplacementL'appartement est situé dans un quartier résidentiel calme, mais les installations commerciales, la poste et l'arrêt de bus sont à seulement 200m. Les jardins d'enfants et l'école primaire sont à 400m.Équipement : • cuisine ouverte moderne avec appareils V-Zug (four haut, cuiseur à vapeur, lave-vaisselle, réfrigérateur et congélateur), plan de travail en granit et carrelage en céramique • armoire encastrée avec vestiaire à l'entrée • salle à manger/salon et chambre avec parquet en chêne • salle de bain avec baignoire, toilettes, meuble à double évier, armoire à miroir • salle de bain pour invités avec douche et toilettes • buanderie • espace de sièges vitré (21,6m²) et espace de sièges ouvert et couvert (14,7m²) avec soleil du soir • grand compartiment de cave (14,3m²) avec lave-linge et sèche-linge • store combiné, actionnable électriquement dans la salle à manger/salon • système de chauffage avec pompe à chaleur géothermique • certifié Minergie • un espace de stationnement dans le garage souterrain peut être loué pour 130 CHF par mois. Pour plus d'informations ou pour organiser une visite, veuillez utiliser le formulaire de contact ci-dessous, en indiquant un numéro de téléphone ou en appelant le numéro de téléphone indiqué ci-dessous.

Durée du trajet
-
  • Two-story house with a raised ground floor, balcony, and garden area.
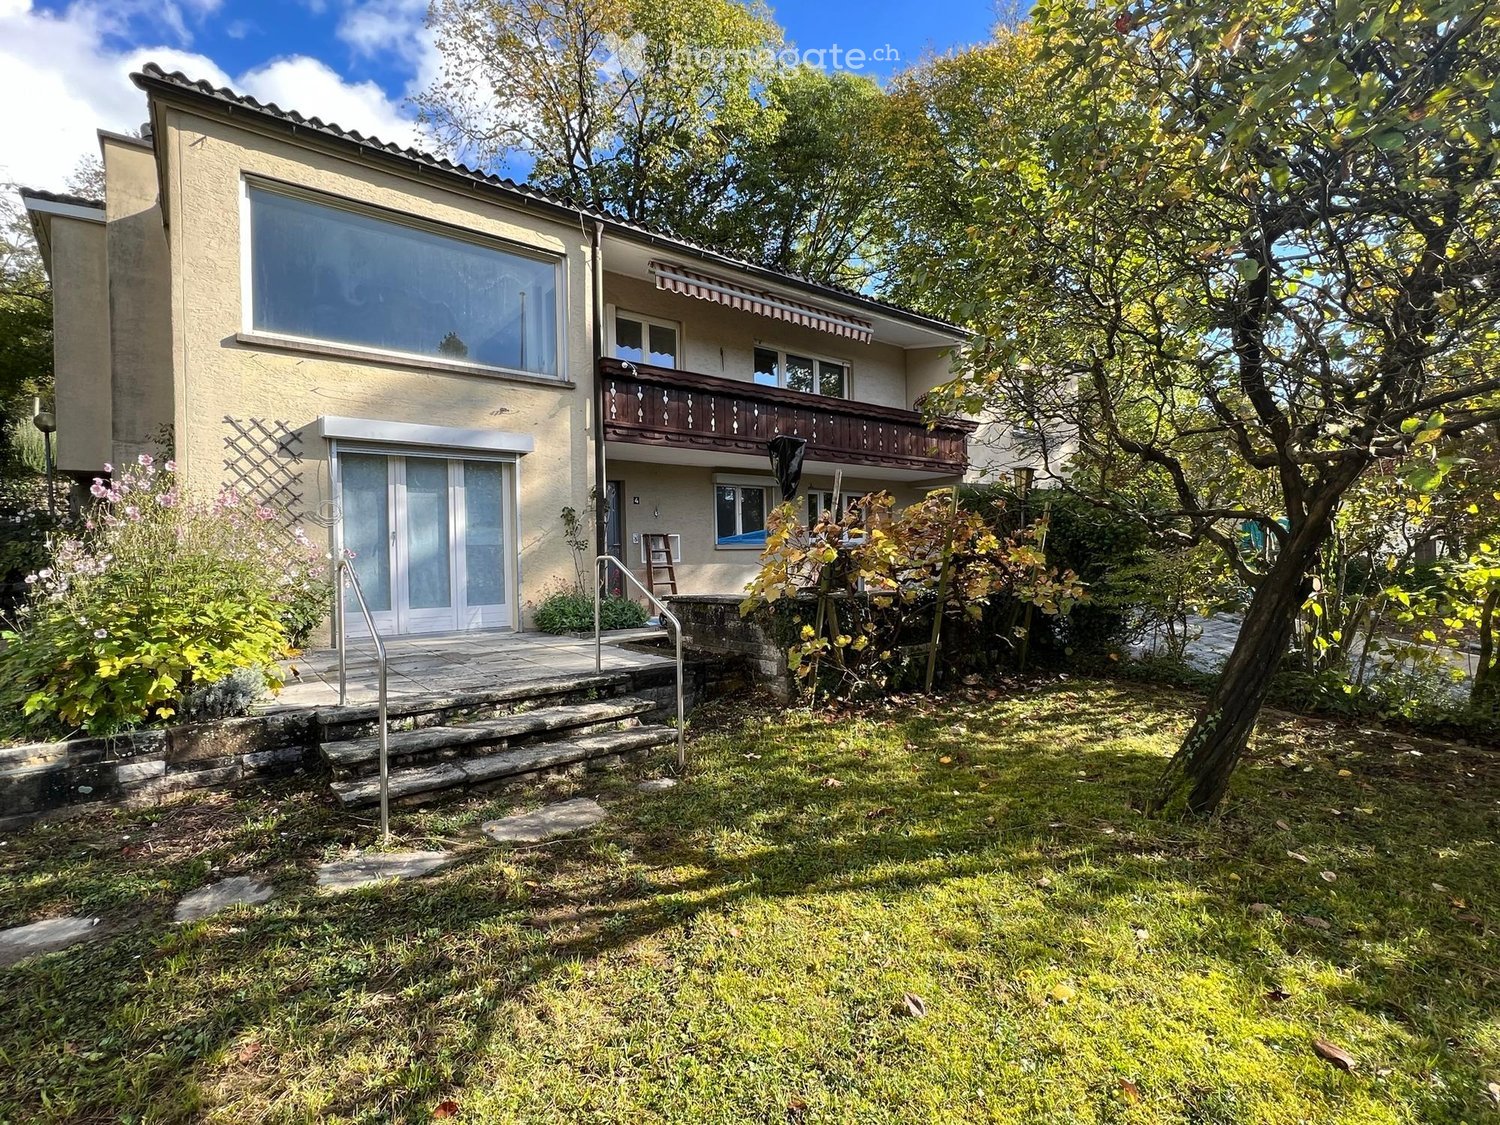
  • A garden area with a wooden lattice trellis and pink flowers, adjacent to a white-framed glass door on a beige building.
  • Bathroom with checkered black and white floor, white toilet, frosted glass block wall, radiator, and small window.
  • Empty room with wooden flooring, a door, and a small kitchen area visible in the background. The kitchen features mint green cabinets and a checkered floor.
  • Balcony with tiled flooring, small garden bed with plants and rocks, stone benches, and a scenic mountain view.
  • A narrow garden path leads up to a house, flanked by grass and shrubs, with a stone wall and steps visible.
  • A narrow stone-walled corridor with several large terracotta pots stacked on the floor, some placed on a stone ledge.
  • A narrow hallway with wooden flooring and beige walls, featuring a metal manhole cover in the center and a visible room at the end.
  • Modern kitchen with mint green cabinets, black and white checkered floor, large windows offering a scenic view.
  • Empty room with wooden herringbone flooring, white walls, a radiator, and a large window with frosted glass panels.
  • Utility room with a water heater, radiator, and various pipes and valves.
  • Utility bathroom with a washing machine, sink, and various pipes and valves.
  • Empty room with wooden herringbone flooring, white walls, a single window with a radiator below, and a hanging light fixture.
  • Modern shower area with glass tiles on one wall, a sleek shower head, and a modern faucet.
  • Empty room with wooden herringbone flooring, light gray walls, and a small window with a view of greenery outside. The room has a single light fixture hanging from the ceiling and electrical outlets on the walls.
  • Two-story house with a balcony, surrounded by greenery and a paved driveway.
  • Two-story house with beige exterior, multiple windows, and a balcony with flower boxes. The house is surrounded by greenery and has a small patio area with outdoor furniture.
1 / 17
CHF 1'900.– Top
5 pièces77m² surface habitable
Haselweg 4a, 4632 Trimbach

Appartement au rez-de-chaussée charmant avec jardin – Trimbach (SO)

Appartement au rez-de-chaussée charmant avec jardin – Trimbach (SO)Découvrez cet appartement au rez-de-chaussée caractériel dans un immeuble ancien bien entretenu de 1963 à Trimbach, près d'Olten. La maison à deux étages a été rénovée en 2023 et combine le charme des années 60 avec le confort de vie moderne – dans un emplacement calme et ensoleillé. L'appartement est situé dans un quartier calme du district des maisons unifamiliales, à seulement quelques minutes de route d'Olten. Ici, vous pouvez profiter de la paix et du calme et être encore à proximité de toutes les commodités que la ville a à offrir.L'appartement offre :🏠 Disposition des pièces – Salon, deux chambres à coucher et une cuisine avec espace de séjour extérieur.🍴 Cuisine – Spacieuse avec suffisamment d'espace pour une table à manger, avec accès direct à la terrasse.🚿 Salle de bain – Avec toilettes, lavabo, douche à l'italienne et une fenêtre à ouverture pour l'air frais.🧺 Lave-linge et sèche-linge privés – et une buanderie avec chaudière à eau chaude.🌿 Espace de séjour extérieur avec jardin – Jardin naturel avec des arbres de raisin et de coing, accessible directement depuis la cuisine.🚗 Place de parking avec station de recharge électrique – Compteur privé, recharge pratique à la maison.♨️ Pompe à chaleur – Efficiente, moderne, respectueuse de l'environnement.📅 Disponible à l'occupation immédiate👫 Idéal pour 1–2 personnes – Confortable, pas trop grand.Emplacement et environnement : L'appartement est situé dans un quartier calme et est encore bien desservi. L'arrêt de bus Rössli est à environ 11 minutes à pied, et la gare Trimbach est à environ 14 minutes. Pour les besoins quotidiens, le supermarché VOI est disponible à environ 14 minutes à pied, et la pharmacie Kurz ainsi que l'école Rebhalden sont également à proximité. L'emplacement est agréablement ensoleillé, et les environs sont calmes.L'appartement est disponible immédiatement. Une occasion idéale pour les couples ou les célibataires qui recherchent un foyer charmant avec beaucoup de caractère et d'espace extérieur.Veuillez lire attentivement le plan d'étage. L'appartement dispose d'une cuisine, d'un salon, de deux chambres à coucher, de toilettes/douche ainsi que d'une buanderie avec chaudière à eau chaude. En raison de la salle de bain compacte, l'appartement n'est pas adapté pour plus de deux personnes et est trop petit pour les familles.Nous nous réjouissons de vous accueillir dans votre nouvelle maison ! 🏡✨

Durée du trajet
-
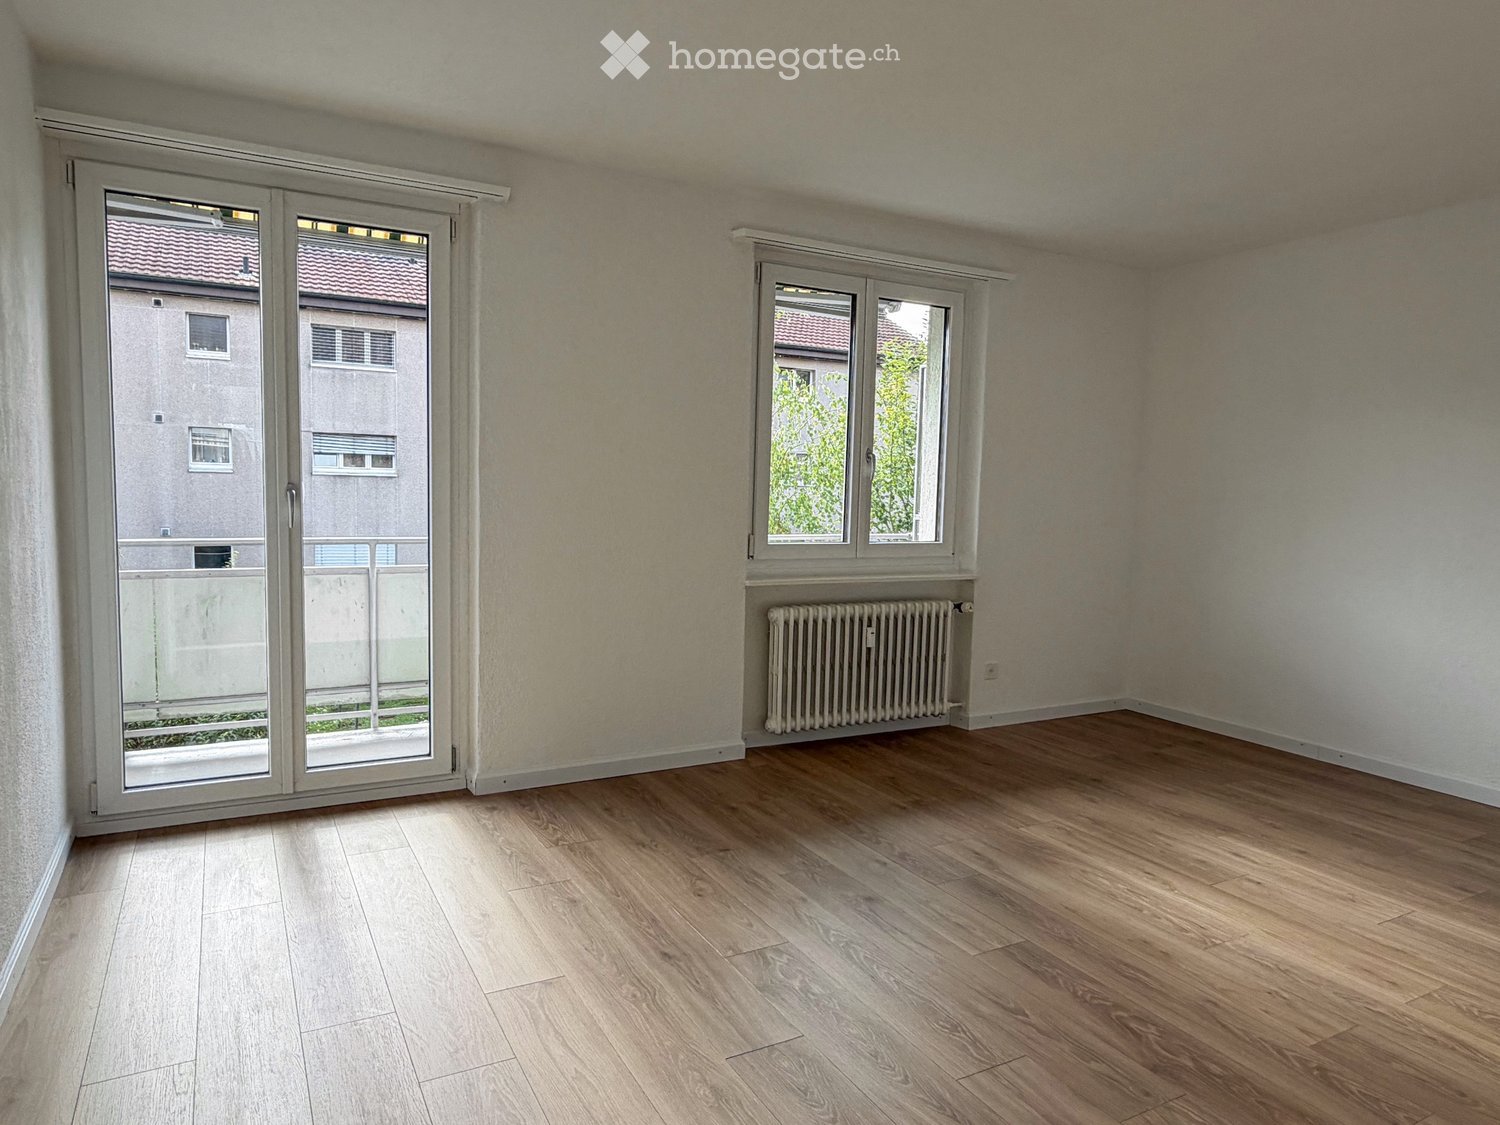
  • Empty room with wooden flooring, large sliding glass door leading to a balcony, and a window with radiator below.
  • Two-story residential building with white facade, multiple windows, and a small garden area with flowering shrubs in front of the entrance.
  • Empty room with wooden flooring, white walls, a single window with a view of greenery, and a radiator below the window.
  • Empty room with wooden flooring, white walls, and a window with a radiator below it.
  • Empty room with wooden flooring, white walls, a window with a view of neighboring buildings, and a radiator below the window.
  • Bathroom with a bathtub, sink, mirror, and toilet. The room features tiled walls and a window with a view of greenery.
  • Modern kitchen with white cabinets, stainless steel sink, electric stove, and radiator. Features a window with a view of greenery.
  • Empty hallway with tiled floor and white walls, featuring several doors and a wooden section on the left side.
  • Balcony with metal railing, concrete floor, and scenic view of greenery and hills.
  • Floor plan of a two-story house with labeled rooms including living room, children's room, bedroom, hallway, and staircase.
1 / 10
CHF 1'525.– Top
4 pièces77m² surface habitable
Höhefeldstrasse 22, 5012 Schönenwerd

Appartement de 4 pièces partiellement rénové avec balcon

Cet appartement de 4 pièces au 1er étage offre une atmosphère confortable et calme sur 77 m² d'espace de vie. Il est particulièrement adapté aux familles ou aux couples qui recherchent un appartement agréable dans un quartier calme, mais bien connecté.L'appartement a été partiellement rénové en automne 2026 et dispose d'un nouveau et beau parquet stratifié. La cuisine paraît plus claire grâce aux carreaux de sol modernes. De plus, l'ensemble de l'appartement a été récemment peint.En 2027, la cuisine sera entièrement rénovée. Tous les meubles et appareils seront remplacés, offrant ainsi plus d'espace de stockage.Équipements • Parquet stratifié • Accès au balcon depuis le salon • Balcon avec vue sur les jardins de la cour arrière • Emplacement calme dans une zone 30 • Laverie commune avec l'application WashMaster : découvrez sur votre smartphone quand votre lessive est terminée. Transports en commun • Transports en commun : la gare de Schönenwerd est à quelques minutes à pied. En train, vous pouvez rejoindre les villes de Zurich et Bâle en environ 30 minutes. Berne peut également être atteinte confortablement en environ 1 heure. • Traffic routier : Schönenwerd est stratégiquement situé, avec un accès direct aux autoroutes A1 et A3. Zurich, Bâle et Berne peuvent être atteints confortablement en environ 1 heure. Places de parking disponiblesPlace de parking extérieure pour un supplément de CHF 75,00 par moisÊtes-vous intéressé ? Alors contactez-nous, nous nous réjouissons de vous entendre !

Durée du trajet
-
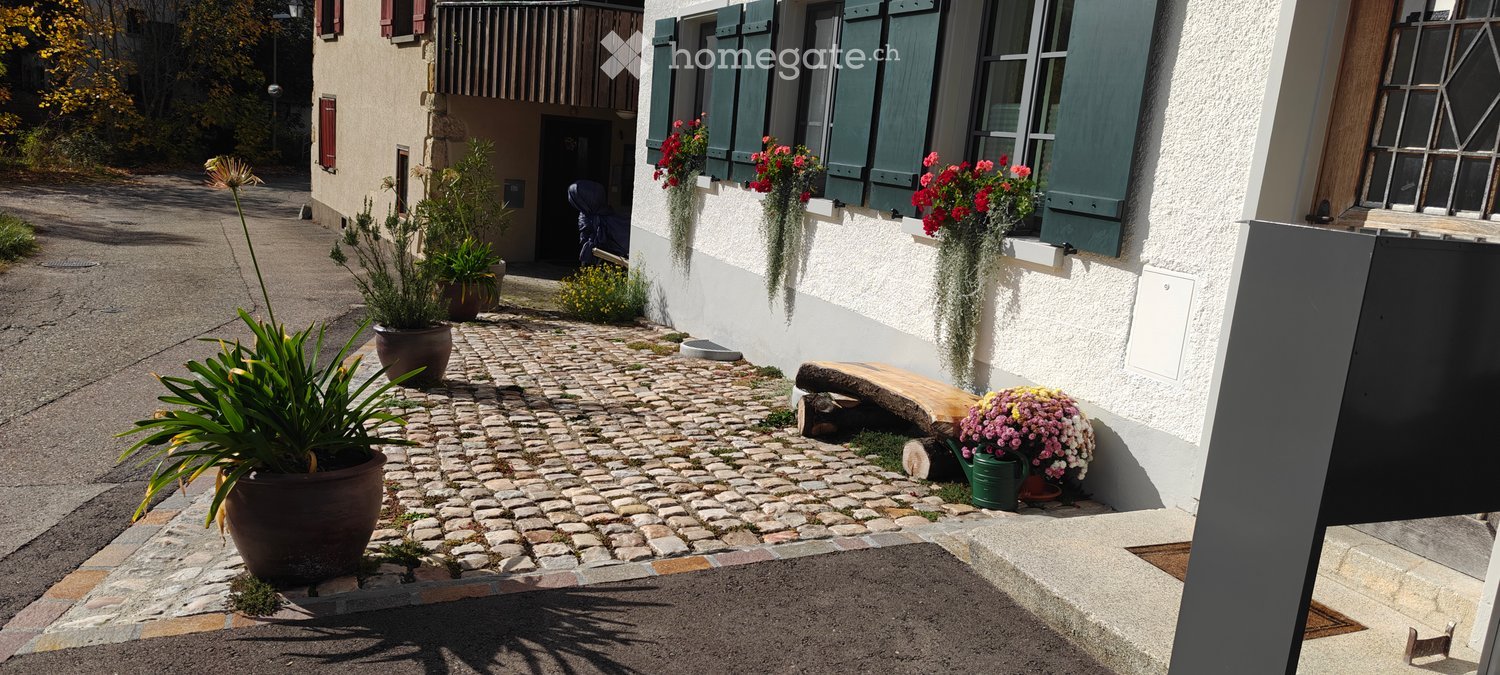
  • A cobblestone pathway leads to a house entrance, flanked by potted plants and hanging flower baskets. The house features white walls, green shutters, and a small wooden bench near the entrance.
  • Modern kitchen with green cabinets, black countertops, stainless steel sink and faucet, white appliances, glass door leading to outside.
  • empty room, white walls, wooden floor, grey entrance floor, door
  • The image shows an empty room with wooden floors, white walls, and a white door leading to a glass wall on the left side. The room also has a white built-in wardrobe and a power outlet on the left side.
  • Empty room with white wardrobe, green kitchen cupboards, grey tiled floor, sink with faucet
  • A modern bathroom sink with two faucets mounted on a gray wall with a large mirror. Below the mirror is a power outlet. The window has a view of the outdoor environment.
  • Bathroom: wall-hung toilet, gray tile wall, white floor
  • Modern shower room with gray tiled walls, shower head, white base floor, and open door
  • empty room, white walls, wooden floor, two windows, no furniture
  • Empty room, hardwood floors, white walls, large window, hallway
  • empty room, large windows, wooden floor
  • Empty room with wooden floor and a single window
  • Modern kitchen with green lower cabinets, white upper cabinets, a stainless steel sink, and a refrigerator. The space features large sliding glass doors leading to an outdoor area.
  • Modern kitchen with black countertop, stainless steel sink, and green lower cabinets.
  • Modern kitchen with large windows overlooking a garden, featuring a stainless steel sink and faucet.
  • Garden area with a raised ground floor, featuring a pathway, grass, and plants, adjacent to a modern house with large windows and a tiled roof.
  • Small garden area with a tiled pathway leading to a glass sliding door of a house, surrounded by a hedge and grass.
1 / 17
CHF 2'290.– Top
3.5 pièces82m² surface habitable
Sagiweg 5, 4457 Diegten

Appartement 3.5 pièces avec terrasse à Diegten

Découvrez cet appartement 3.5 pièces fraîchement rénové au rez-de-chaussée avec 82 m² d'espace de vie dans la commune calme de Diegten. La maison a été complètement rénovée en 2024 - l'intérieur a été complètement renouvelé, la façade a été préservée dans son état d'origine. En raison des anciennes murs de pierre de démolition, cet appartement est également agréablement frais en été. Le chauffage par le sol (géothermique) est disponible dans tout l'appartement. L'électricité solaire (si disponible) est fournie à CHF 0.15/kWh.L'appartement impressionne avec : • Cuisine moderne : Équipement élégant, plans de travail en pierre noire, appareils modernes (combinaison réfrigérateur/congélateur, lave-vaisselle, plaque de cuisson en céramique avec extracteur et four), grande façade de fenêtres avec plusieurs portes sur la terrasse • Pièces lumineuses : Parquet en chêne et carrelage, murs blancs et armoires intégrées pratiques • Terrasse avec jardin : Parfait pour se détendre avec une belle vue, environ 80 m2 avec des dalles de jardin et du gazon (utilisation exclusive) • Emplacement au rez-de-chaussée : Accès pratique sans escaliers • Salle de bain avec douche à l'italienne, WC, double évier et tour de lave-linge/sèche-linge • Pièce du sous-sol avec 16m2 Emplacement et environnement : L'appartement est situé légèrement à l'écart de la route principale et est pourtant parfaitement connecté. L'autoroute est à seulement 1 minute, et l'arrêt de bus d'Oberdiegten est à seulement 1 minute à pied. L'emplacement est particulièrement calme la nuit et offre beaucoup de soleil en été. La terrasse offre de beaux couchers de soleil le soir.Cet appartement est situé au rez-de-chaussée et est calme, idéal pour tous ceux qui veulent combiner la vie à la campagne et le confort. Disponible immédiatement.Place de parking extérieure CHF 95.- par mois (peut être louée séparément)

Durée du trajet
-
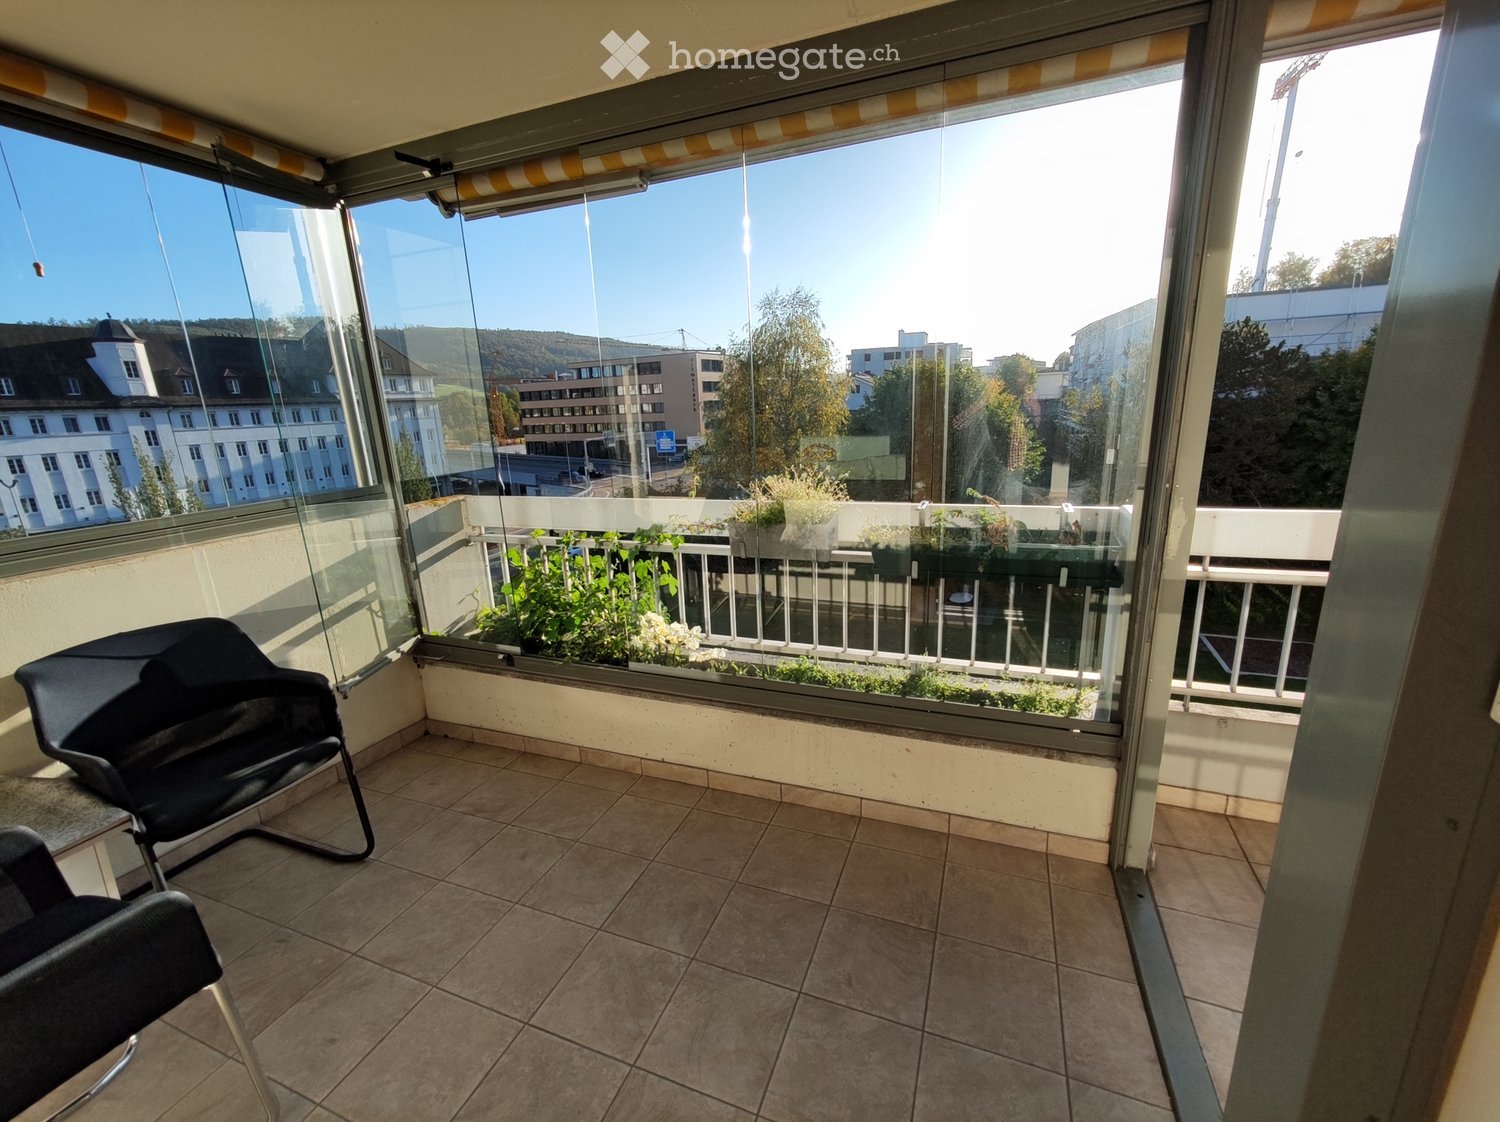
  • Spacious balcony with glass railing, tiled floor, and a planter box with greenery. The balcony overlooks a cityscape with buildings and trees.
  • Spacious living room with large windows, hardwood floors, green patterned sofa, coffee table, and a wall unit with a TV and shelves.
  • The image shows a combined kitchen and dining room area. The kitchen features wooden cabinets and drawers, a countertop, and a dishwasher. The dining area has a round table with a patterned tablecloth and chairs. The room is well-lit with pendant lights a
  • Spacious kitchen with wooden cabinetry, granite countertops, tile flooring, and a dishwasher
  • Tiled bathroom with a bathtub, vanity with drawers, and a toilet. The floor is tiled in a dark pattern. There is a curtain covering the window.
  • Bathroom with tiled walls and floor, shower enclosure, sink, toilet, and a washing machine and dishwasher installed in the room.
  • The image shows a bedroom with a wooden bed frame, two nightstands, and a pendant light fixture. The room has a large window that provides natural light, and the walls are painted a neutral color. The bedding includes a patterned comforter and pillows.
  • The image shows a bedroom with two single beds, a wooden floor, and a window. The room has a simple, minimalist design with white walls and a ceiling light fixture.
  • The image shows a bedroom with a wooden desk, chair, and shelving unit. The room has hardwood floors and large windows that provide natural light. The room appears to be furnished with basic bedroom furniture and decor.
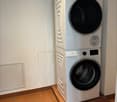
  • The image shows the interior of an apartment. The hallway has hardwood floors and white walls. There is a closet with a hanging rod and shelves. The hallway leads to other rooms, which are not visible in the image. A washing machine is visible, indicating
1 / 10
CHF 2'350.– Top
4.5 pièces120m² surface habitable
Gallusstrasse 67, 4600 Olten

Spacious and bright 4.5-room furnished apartment in central Olten

A spacious and bright 4.5-room apartment (120 m²) on the 3rd floor with elevator, located in a quiet residential area in the center of Olten. The bus stop is right in front of the building (5 minutes to Olten train station), and a supermarket is just 100 meters away. Enjoy nature with the forest only 200 meters from your doorstep.Fully furnished and move-in ready, including: • 2 bedrooms with a total of 4 single beds, and large wardrobes • 1 home office / study room • 1 bathroom with a bathtub • 1 additional bathroom with a shower, washing machine, and dryer • Fully equipped kitchen with oven, stove, fridge, microwave, dishwasher, coffee machine, cookware, and tableware • Spacious living room with large sofa • Dining area with table and chairs • Balcony with both open and enclosed sections overlooking greenery • Indoor storage room Utilities included: water, underfloor heating, and high-speed internet/Wifi. Building amenities: large elevator, bike storage room, and shared garden behind the building.Deutsch:Eine großzügige und helle 4.5-Zimmer-Wohnung (120 m²) im 3. Stock mit Aufzug, gelegen in einem ruhigen Wohnquartier im Zentrum von Olten. Die Bushaltestelle befindet sich direkt vor dem Haus (5 Minuten zum Bahnhof Olten), ein Supermarkt ist nur 100 Meter entfernt. Die Natur ist ganz nah – der Wald liegt nur 200 Meter entfernt.Voll möbliert und bezugsbereit, inklusive: • 2 Schlafzimmer mit insgesamt 4 Einzelbetten und großen Kleiderschränken • 1 Arbeits- bzw. Bürozimmer • 1 Badezimmer mit Badewanne • 1 weiteres Badezimmer mit Dusche, Waschmaschine und Tumbler • Voll ausgestattete Küche mit Backofen, Herd, Kühlschrank, Mikrowelle, Geschirrspüler, Kaffeemaschine, Kochgeschirr und Geschirr • Geräumiges Wohnzimmer mit großem Sofa • Essbereich mit Tisch und Stühlen • Balkon mit offenem und geschlossenem Bereich und Blick ins Grüne • Abstellraum innerhalb der Wohnung Nebenkosten inklusive: Wasser, Fußbodenheizung und Highspeed-Internet/Wifi.Im Gebäude: großer Aufzug, Veloraum und gemeinschaftlicher Garten hinter dem Haus.

Durée du trajet
-