4 résultats - Immobilier à louer à Würenlingen

D’autres objets dans ta zone de recherche élargie automatiquement
20 résultats - Rayon: + 10km
1 / 15
  • Vue
  • Place de parc
  • Ascenseur
  • +3
CHF 1'483.– Premium
1.5 pièces21m² surface habitable
Brown Boveri Strasse 7, 5400 Baden

City Pop - Cosy Studio Apartments Baden, AG

City Pop - Die flexible Lösung für kurze und lange Aufenthalte, die Ihnen ein Gefühl von Zuhause vermittelt.Wir bieten zentral gelegene Apartments an der Brown Boveri Strasse 7 in Baden an, die zwischen 21 und 61 Quadratmeter gross sind. Ab 345 CHF/Woche können Sie aus verschiedenen Pop-Typen wählen: L Deluxe, XL Deluxe, XXL.Die beigefügten Bilder stammen aus anderen City Pop Apartments und sind als repräsentativ zu betrachten. Die Möblierung ist gleich, der Layout könnte variieren.Diese möblierten Apartments bieten ein authentisches Wohnerlebnis. So buchen Sie Ihr Apartment: Laden Sie einfach unsere App herunter: • Für iOS: Suchen Sie nach City Pop im App Store. • Für Android: Suchen Sie nach City Pop im Google Play Store. Nach der Installation der App erstellen Sie ein Konto und navigieren Sie zum Suchbereich. Folgen Sie diesen Schritten: • Wählen Sie "Suchen und Jetzt Buchen!" • Wählen Sie Baden als Ihre Stadt • Setzen Sie Ihre gewünschten Check-in- und Check-out-Daten Die Apartments sind vollständig ausgestattet, einschliesslich: • Küche, Wohnzimmer, Schlafzimmer und Bad • Vollständiges Inventar für die Küche (Teller, Gläser, Töpfe usw.) • Schlafbereich und Bad (mit Handtuchset) • Nebenkosten inklusive • Wi-Fi und Smart TV Die Pop Apartments können für einen Mindestzeitraum von 4 Wochen gebucht werden. Zudem wird eine breite Palette von Standard- und Zusatzdiensten verfügbar sein, die über die City Pop App aktiviert werden können, darunter: • Reinigungsservice (wöchentlich, zweiwöchentlich) • Parkplatz • Wäscheservice Zusätzlich steht allen Bewohnerinnen und Bewohnern ein grosszügiger Co-Living-Bereich zur Verfügung.Worauf warten Sie noch? Buchen Sie jetzt Ihren Aufenthalt an der Brown Boveri Strasse 7 in Baden!Wenn Sie Fragen haben oder weitere Informationen benötigen, zögern Sie bitte nicht, uns unter contact.ch@citypop.com zu kontaktieren. Unser Team steht Ihnen gerne zur Verfügung.____________________________________ENCity Pop - The flexible solution for short and long stays that makes you feel at home.We offer centrally located apartments at Brown Boveri Strasse 7 in Baden, ranging from 21 to 61 square meters. Starting at 345 CHF/week, you can choose from various Pop types: L Deluxe, XL Deluxe, XXL.The attached images are from other City Pop apartments and are to be considered representative. The furnishings are the same, but the layout may vary.These furnished apartments provide an authentic living experience. To book your apartment, simply download our app: • For iOS, search for City Pop in the App Store. • For Android, search for City Pop in the Google Play Store. Once the app is installed, create an account and navigate to the search section. Follow these steps: • Select "Search and Book Now!" • Choose Baden as your city • Set your desired check-in and check-out dates The apartments are fully equipped, including: • Kitchen, living room, bedroom, and bathroom • Complete kitchen inventory (plates, glasses, pots, etc.) • Sleeping area and bathroom (with towel set) • All utilities included • Wi-Fi and Smart TV Pop apartments can be booked for a minimum period of 4 weeks. Additionally, a wide range of standard and additional services will be available, activated via the City Pop app, including: • Cleaning service (weekly, bi-weekly) • Parking • Laundry service Residents also have access to a spacious shared co-living area.What are you waiting for? Book your stay at Brown Boveri Strasse 7 in Baden now!If you have any questions or need further information, please do not hesitate to contact us at contact.ch@citypop.com. Our team is here to assist you.

  • Vue
  • Place de parc
  • Ascenseur
  • +3
Durée du trajet
-
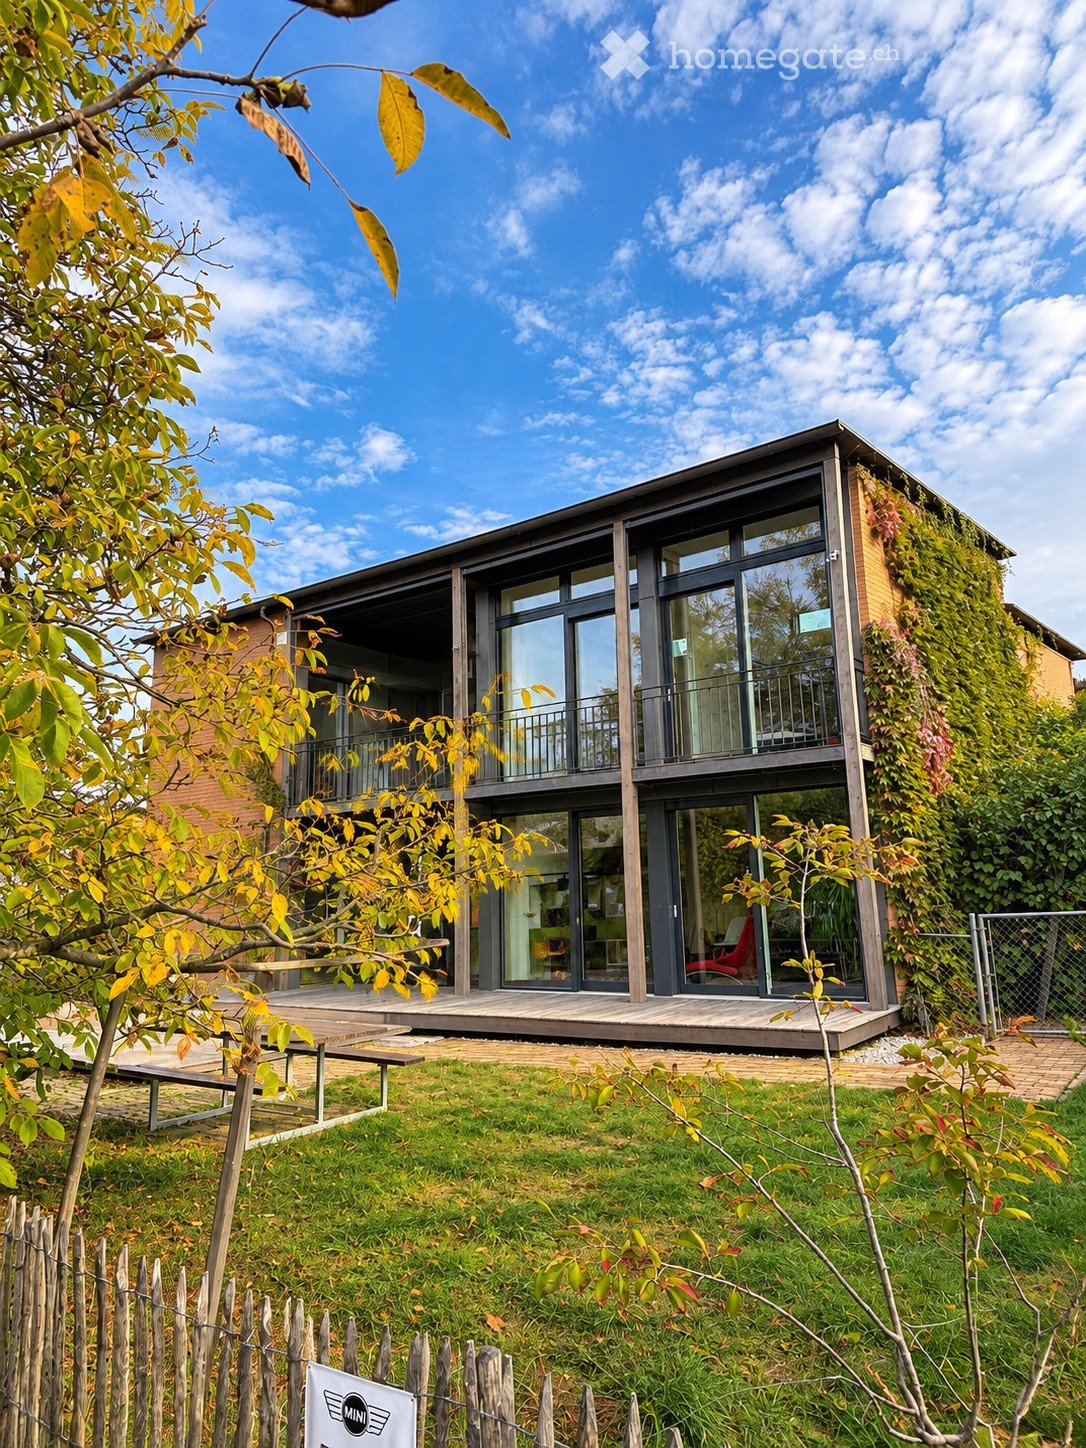
  • Modern two-story house with large glass windows, a balcony, and a green living wall on one side. The house is surrounded by a well-maintained garden with a wooden fence and a small patio area.
  • Modern living room with dark wooden flooring, large windows, and contemporary furniture including a sofa, chairs, a coffee table, and a bookshelf.
  • Modern dining room with a wooden table, six chairs, a bowl of fruit, a vase with flowers, and a potted plant. Large windows provide natural light and a view of the garden.
  • Modern dining area with a wooden table, grey chairs, a potted plant, and a hanging light fixture. A dog is lying on the floor near the table.
  • Modern kitchen with white cabinets, dark countertops, and a view of the garden through large windows. Features include a sink, dishwasher, microwave, and a small table with chairs in the adjacent outdoor area.
  • Modern kitchen with white cabinets, black tiled floor, and stainless steel appliances. Features an open sliding door leading to a garden area.
  • Modern home office with a large wooden desk, ergonomic chair, laptop, monitor, keyboard, mouse, lamp, cabinet, and plants. Large sliding glass door opens to a patio with outdoor furniture.
  • Empty room with wooden flooring, white walls, and a few doors leading to other spaces. No furniture or equipment is present.
  • A well-maintained garden with a wooden deck, outdoor seating area, dining table, and lush greenery.
  • A modern patio area with a tiled floor, a small table with four chairs, and a view of the house's living space through large glass doors. The house features a green wall covered in climbing plants.
  • Modern garage with a sleek, grey exterior, a covered entrance, and a parked BMW SUV inside. The area features a tiled floor, a bench, and a small garden visible in the background.
  • Modern bathroom with blue tiles, white fixtures, two sinks, bathtub, toilet, and towels.
  • Cozy bedroom with a wooden bed, pillows, blanket, teddy bear, small table with a lamp, chair, desk, and shelves. Large windows offer a view of greenery outside.
  • Modern bedroom with a large bed, nightstands, lamps, a dresser, and artwork on the walls. The room features wooden flooring and large windows with a view.
  • Modern office space with wooden flooring, large window, desk with dual monitors, ergonomic chair, printer, and decorative plants.
  • Bright, modern bedroom with wooden flooring, large windows offering a view of greenery, a white bed with green bedding, a small bookshelf, a wicker basket with toys, and framed artwork on the walls.
  • Empty room with dark tiled flooring and white brick walls, featuring large sliding glass doors opening to a garden.
  • Laundry room with a washing machine, dryer, and sink, featuring dark tiled flooring and white walls.
1 / 19
Modern living room with dark wooden flooring, large windows, and contemporary furniture including a sofa, chairs, a coffee table, and a bookshelf.
Modern dining room with a wooden table, six chairs, a bowl of fruit, a vase with flowers, and a potted plant. Large windows provide natural light and a view of the garden.
Modern dining area with a wooden table, grey chairs, a potted plant, and a hanging light fixture. A dog is lying on the floor near the table.
CHF 3'850.– Premium
6.5 pièces205m² surface habitable
Veilchenweg 5, 5244 Birrhard

Maison unifamiliale moderne et lumineuse à Birrhard

Vous êtes à la recherche d'une maison moderne, lumineuse et conviviale dans un emplacement idéal ? Alors cette maison unifamiliale de 6,5 pièces à Birrhard pourrait être la bonne pour vous.La maison a été construite en 2000 et a été continuellement entretenue.L'arrêt de bus avec des connexions vers Brugg et Mellingen est accessible en trois minutes à pied. Les accès autoroutiers Mägenwil et Brugg sont accessibles en quelques minutes en voiture. La garderie et l'école sont également à quelques minutes à pied.La maison est généreusement conçue et inondée de lumière.Vue d'ensemble des pièces à vivreRez-de-chaussée (hauteur de pièce 2,4 m) : • Salle de séjour et salle à manger (54,5 m²) : sol en pierre naturelle noire, murs peints en blanc, non plaqués • Bureau ou chambre d'enfants (17,5 m²) : parquet en chêne, murs peints en blanc, non plaqués • Cuisine (11 m²) : sol en pierre naturelle noire, cuisine non entièrement ouverte • Douche/WC (3 m²) : sol en carreaux noirs, murs plaqués • Entrée/couloir (13 m²) : escalier en bois, murs peints en blanc, non plaqués, placard intégré • Reduit (3 m²) : sol en pierre naturelle noire, murs peints en blanc, non plaqués Étage supérieur (hauteur de pièce 2,28 - 3,6 m) : • Chambre parentale (19,5 m², hauteur de pièce : 3,6 m) : parquet en chêne, murs peints en blanc, non plaqués, avec balcon • Chambre d'enfants 1 (14,5 m², hauteur de pièce : 3,6 m) : parquet en chêne, murs peints en blanc, non plaqués, avec balcon • Chambre d'enfants 2 (14 m², hauteur de pièce : 3,6 m) : parquet en chêne, murs peints en blanc, non plaqués, avec balcon • Bureau (15 m²) : parquet en chêne, murs peints en blanc, non plaqués • Salle de bains/WC (9 m²) : 2 lavabos, douche, baignoire, sol en carreaux bleus, murs plaqués • Entrée/couloir (10,5 m²) : parquet en chêne, murs peints en blanc, non plaqués, escalier en bois Sous-sol (hauteur de pièce 2,28 m) : • Salle de loisirs (52,5 m²) : parquet en chêne, murs peints en blanc, non plaqués • Buanderie (19,5 m²) : sol en carreaux gris, murs peints en blanc, non plaqués • Sauna (5 m²) • Cave à vin (5,5 m²) : sol en béton/brique, murs peints en blanc, non plaqués • Pièce technique (8 m²) : sol en carreaux gris, murs peints en blanc, non plaqués • Escalier/entrée (10 m²) : sol en carreaux gris, murs peints en blanc, non plaqués Jardin : • Deux grandes terrasses avec beaucoup d'espace pour se détendre à l'extérieur • Jardin naturel avec diverses plantes et un grand arbre à noix • Salle de stockage spacieuse • Petite serre Places de parking : • Trois places de parking couvertes (carport) • Deux places de parking supplémentaires Technologie : • Nouvelle pompe à chaleur air-eau (peut refroidir en été si nécessaire), nouveau ballon et adoucisseur d'eau • Système photovoltaïque (électricité subventionnée peut être obtenue) Les images ont été aménagées numériquement à des fins d'illustration. La maison est louée non meublée.
Durée du trajet
-
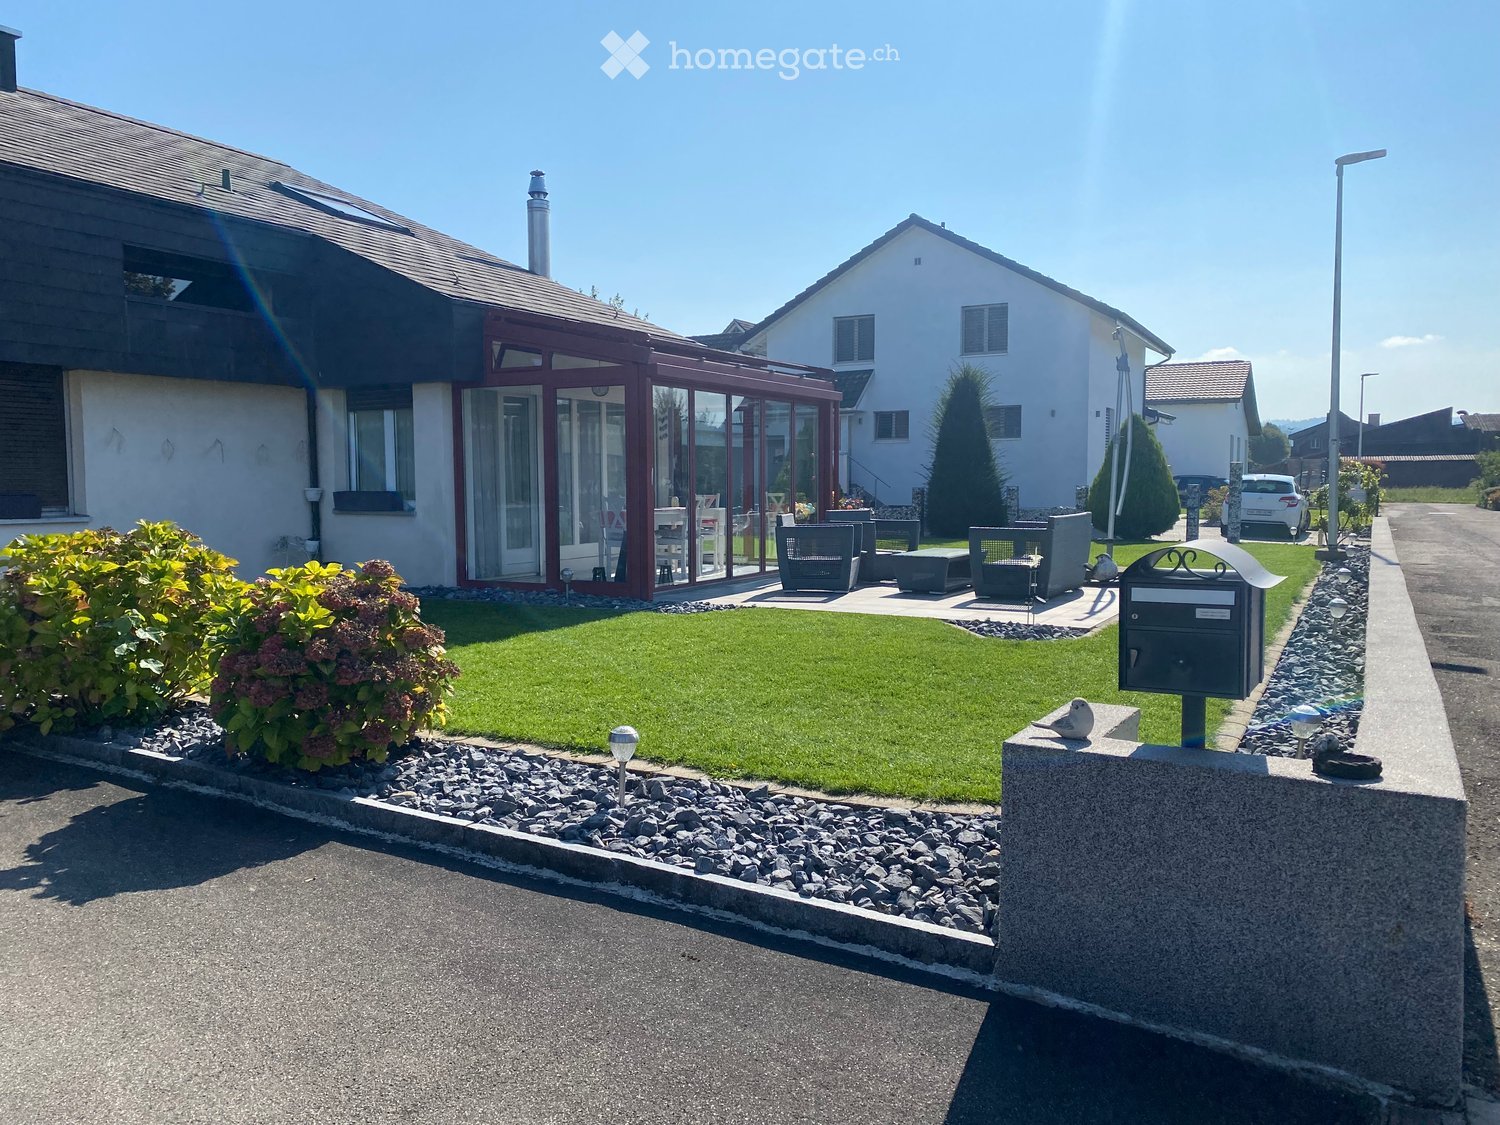
  • Well-maintained garden with a lawn, patio seating area, and a mailbox. The house features a modern design with large windows and a covered patio area.
  • Modern single-story house with a dark grey roof, white garage door, and large entrance doors with glass panels. The driveway is paved, and there is a covered carport on the left side.
  • Well-maintained garden with a stone table, benches, and a barbecue, surrounded by gravel and a modern fence.
  • A modern hallway with dark tiled flooring, a purple hanging chair, a small table with a plant, a mirror, and a decorative rug with a heart design.
  • Modern bathroom with white tiles, black countertop sink, toilet, mirror, and storage cabinet. Includes a wicker basket on the toilet tank and a soap dispenser on the sink.
  • Modern living room with white leather sofa, coffee table, fireplace, large windows with sheer curtains, and a television on a stand.
  • Modern kitchen with white cabinets, granite countertops, and various appliances including a refrigerator, oven, coffee maker, and toaster. Shelves hold decorative items and bottles.
  • Modern bathroom with dark tiled floor, white walls, toilet, sink, radiator, and a towel hanging on the side. A large window with blinds offers a view of the outside.
  • Modern living room with a sofa, coffee table, television, refrigerator, and a chair. The room features a patterned rug and a sleek, contemporary design.
  • A modern bedroom with a white upholstered bed, floral bedding, nightstands with lamps, and large windows with sheer curtains.
  • A small bedroom with a single bed, pink floral bedspread, nightstand, mirror, and a small table with a cup.
  • Well-organized walk-in closet with black and white checkered flooring, white built-in wardrobe with multiple compartments, and several hanging clothes and storage boxes.
  • Well-lit walk-in closet with white built-in wardrobe, clothing rack, and large mirror. Features modern design with dark flooring and ample storage space.
  • Modern staircase with dark wooden steps, metal railing, and small potted plants on the steps.
  • Hallway with a wine rack, small bathroom, and electrical panel. The hallway features dark tiled flooring, white walls, and a patterned rug.
  • Bathroom with dark tiled floor, white walls, a tall white vase with dried flowers, a large rectangular mirror with a silver frame, and an open cabinet with a toilet visible.
  • A small, well-lit room with dark tiled flooring, white walls, and built-in white cabinets. Contains a black swivel chair, an ironing board, and a small rug near the door.
  • Modern staircase with dark wooden steps and a glass railing, leading to a bright room with white furniture and a purple accent wall.
  • A living room with a sofa and a pillow, large windows with sheer curtains, and a view of an outdoor patio with furniture.
  • Well-maintained garden with a wooden deck, grey outdoor sofa, coffee table, dining table, chairs, and decorative vase inside a red summerhouse.
  • Wooden covered outdoor area with brick paved floor, stacked firewood, and surrounding greenery.
  • A paved garden path leads to a seating area with a table and benches, surrounded by greenery and a modern house with a covered balcony.
  • Well-maintained lawn with surrounding trees, a barbecue area, and a modern house in the background.
  • Outdoor patio area with a glass table, wicker chairs, and a small wicker stool, adjacent to a well-maintained lawn and garden.
  • Bright, enclosed patio with white table, red tablecloth, white chairs, and decorative wicker lamps. Large glass doors open to a well-maintained garden and driveway with a parked car.
  • Modern bathroom with a white sink, dark cabinet, glass shower enclosure, and a toilet. Features a decorative mirror and a green and brown checkered rug.
  • Modern bathroom with a glass-enclosed shower, toilet, washing machine, and cleaning supplies on the floor.
1 / 27
Modern single-story house with a dark grey roof, white garage door, and large entrance doors with glass panels. The driveway is paved, and there is a covered carport on the left side.
Well-maintained garden with a stone table, benches, and a barbecue, surrounded by gravel and a modern fence.
A modern hallway with dark tiled flooring, a purple hanging chair, a small table with a plant, a mirror, and a decorative rug with a heart design.
CHF 3'500.– Premium
5 pièces160m² surface habitable
Ringweg 1, 5314 Kleindöttingen

Maison de famille charmante de 5 pièces dans un quartier calme à Kleindöttingen

Bienvenue au Ringweg 1 à Kleindöttingen ! Cette maison de famille détachée, bien entretenue, avec 5 pièces et 160 m² d'espace de vie sur un terrain spacieux de 705 m², offre à votre famille un foyer confortable et élégant à partir du 1er novembre 2026. La maison, construite en 1988 et rénovée en 2000, impressionne par son design moderne, son agencement de pièces réfléchi et son emplacement calme et ensoleillé.La maison offre les points forts suivants : • Salon moderne : Salon lumineux et accueillant avec un canapé en cuir blanc, une table basse, de grandes fenêtres avec des rideaux transparents et une cheminée confortable – idéal pour se détendre. • Cuisine élégante : Cuisine moderne avec des armoires blanches, des plans de travail en granit et des appareils tels que un réfrigérateur, un four, une machine à café et un grille-pain. • Chambres : Plusieurs chambres, dont une grande chambre principale avec un lit capitonné blanc, des draps floraux et de grandes fenêtres, ainsi qu'une autre chambre confortable. • Penderies : Deux penderies bien organisées avec des armoires intégrées, des portemanteaux et un espace de stockage ample. • Salle de bains modernes : Plusieurs salles de bains élégantes avec des carreaux de faïence blancs, des plans de lavabo noirs, des miroirs et des armoires de stockage. • WC-douche : WC et salle de bain au sous-sol, WC pour invités au rez-de-chaussée, WC et salle de bain à l'étage supérieur • Jardin bien entretenu : Jardin magnifique avec une pelouse, un espace de séjour couvert, une table en pierre, des bancs et un barbecue – parfait pour les soirées en plein air. • Robot de tonte et système d'irrigation du jardin déjà disponibles • Escalier moderne : Escalier élégant avec des marches en bois sombre et une rampe en verre, qui relie de manière élégante les trois étages. • Couloir & hall d'entrée : Hall d'entrée accueillant avec un sol en carreaux de faïence modernes, un tapis décoratif et un fauteuil suspendu violet en guise de pièce maîtresse. Équipement & extras : • Garage & parking : Carport couvert et un garage avec une porte de garage blanche et une allée pavée. • Balcon : Balcon privé pour l'air frais et la détente. • Cheminee : Cheminée confortable dans le salon pour les soirées agréables. • Lave-linge : Lave-linge et sèche-linge disponibles dans la maison. • Animaux & fumeurs : Animaux et fumeurs sont autorisés. • Armoires intégrées supplémentaires dans la maison et le carport avec beaucoup d'espace de stockage
Durée du trajet
-
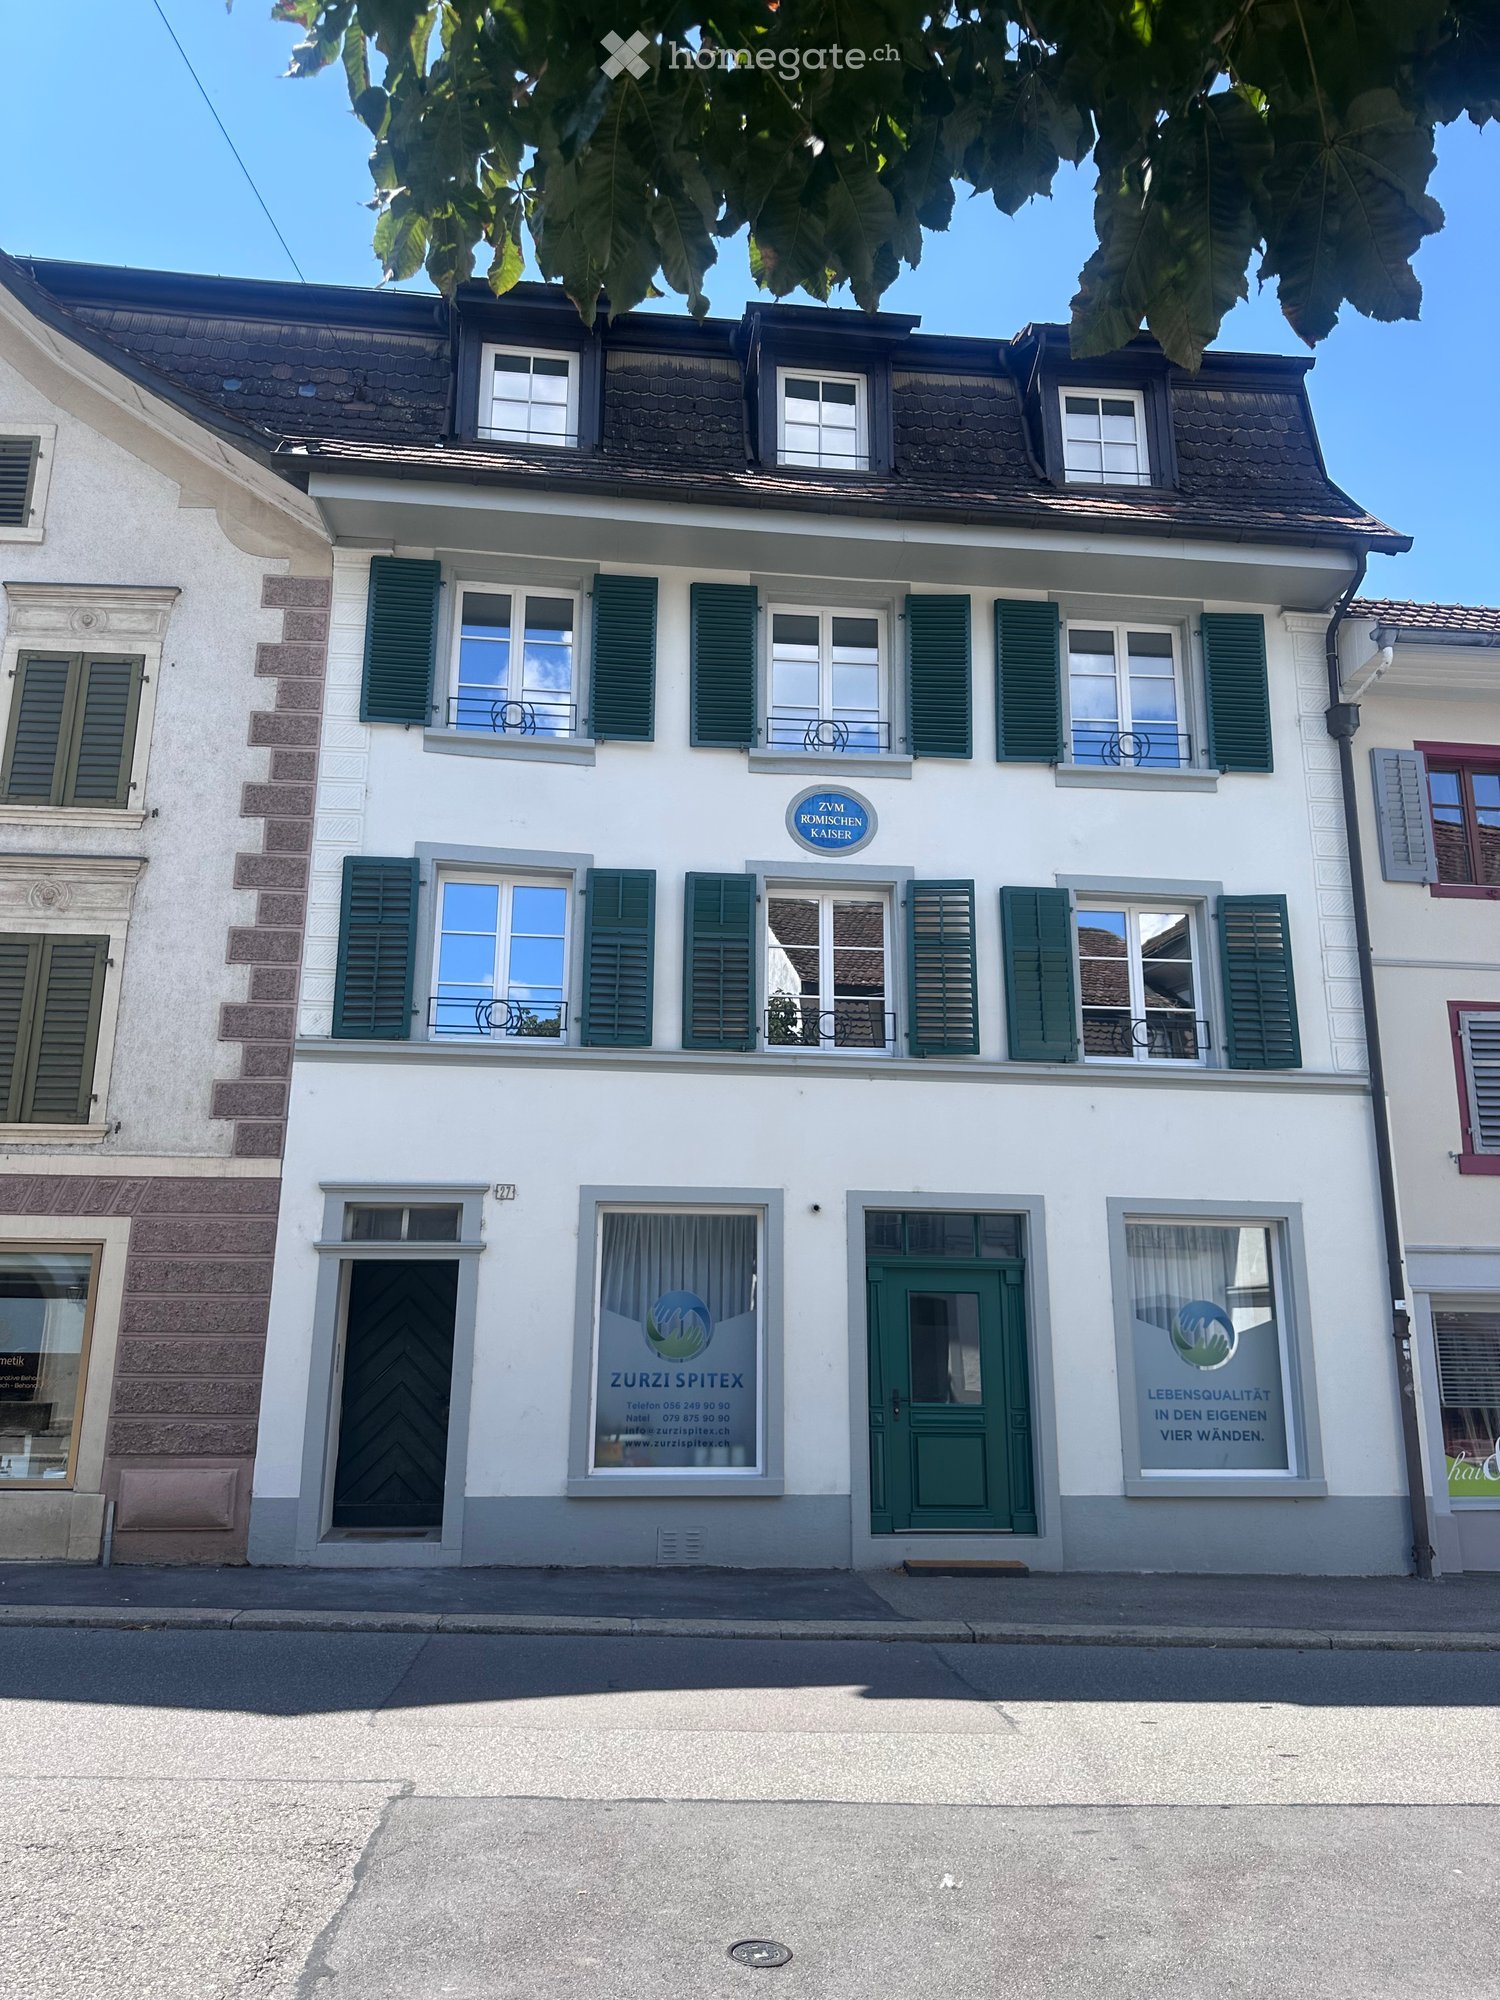
  • Two-story building with white facade, green shutters, multiple windows, and signage for "Zurzi Spitex" and "ZVM Römischen Kaiser" on the ground floor.
  • Roof terrace with grey tiled flooring, black metal railing, and scenic view of surrounding rooftops and hills.
  • Modern kitchen with light grey cabinets, granite countertop, and a sink with a faucet. An open doorway leads to a tiled area with a view of a balcony.
  • Modern bathroom with a bathtub, toilet, sink, and mirror. Features grey tiles and a window for natural light.
  • Modern bathroom with a glass-enclosed shower, toilet, sink, and a small window providing natural light.
  • Modern laundry room with a washing machine and dryer, large window offering a view of greenery and neighboring buildings.
1 / 6
Roof terrace with grey tiled flooring, black metal railing, and scenic view of surrounding rooftops and hills.
Modern kitchen with light grey cabinets, granite countertop, and a sink with a faucet. An open doorway leads to a tiled area with a view of a balcony.
Modern bathroom with a bathtub, toilet, sink, and mirror. Features grey tiles and a window for natural light.
CHF 1'680.– Premium
3.5 pièces
Hauptstrasse 27, 5330 Bad Zurzach

Charmant appartement 3.5 pièces au cœur de Bad Zurzach

Bienvenue dans la maison « Zum Römischen Kaiser » au Hauptstrasse 27 à Bad Zurzach – ici, vous trouverez trois appartements 3.5 pièces bien entretenus dans un bâtiment charmant avec une façade blanche et des volets verts. Les appartements seront proposés à la location après une rénovation complète de la maison à partir du 1er octobre 2026 et se présenteront dans un état moderne et fraîchement rénové.Premier étage : 1680 francs de loyerDeuxième étage : 1780 francs de loyerTroisième étage : 1950 francs de loyer (balcon et galerie)Les frais supplémentaires sont de 270 francs par mois par appartement.Les appartements offrent les avantages suivants : • Pièces spacieuses de 3.5 pièces avec une disposition des pièces réfléchie et 2 salles de bains (bain/WC et douche/WC) chacune • Balcon dans l'appartement du 3e étage avec une belle vue – idéal pour se détendre • Lave-linge et sèche-linge personnels par appartement • Emplacement calme et central – profitez de nuits reposantes et de jours détendus, à distance de marche des commerces, de la thermale et de la gare • Rénovation 2026 – tout est à jour, chauffage au sol, pompe à chaleur, internet à haut débit Emplacement et environnement : Bad Zurzach convainc par une infrastructure excellente et un environnement naturel. La gare de Bad Zurzach est à seulement 3 minutes à pied, tout comme le prochain supermarché Coop. L'arrêt de bus Baslerstrasse est à seulement 2 minutes à pied, et la Quellen Apotheke est également à proximité. Les familles apprécient la courte distance de l'école Neubergstrasse (environ 7 minutes à pied). Le Rhin est à proximité et invite à se promener et à pratiquer des activités de loisirs. En été, vous pouvez profiter de beaucoup de soleil.Cet appartement combine confort, équipement moderne et emplacement excellent dans l'une des petites villes les plus charmantes du canton d'Argovie. Idéal pour les couples ou les petites familles qui apprécient la vie calme à la campagne avec de bonnes connexions.

Durée du trajet
-
  • Modern multi-story building with white facade and green window frames, surrounded by spring flowers and trees, with parked cars visible in front.
  • Two furnished rooms: one with a bed, chair, table, and TV; the other with a desk, chair, bookshelf, and lamp.
  • Modern bathroom with a sink, mirror, toilet, bathtub, and a separate shower area. Features include a built-in cabinet, a window with a small plant, and sleek, contemporary design elements.
  • Cozy bedroom with a double bed, nightstand, armchair, painting, and a decorative rug on the wall.
  • A furnished room with a bed, chair, stool, table, and television. The room has large windows with curtains and a hanging light fixture.
  • Bright bedroom with wooden flooring, a white bed with pillows, a nightstand, a chair with a throw, a wardrobe, and a decorative rug on the wall.
  • Bright living room with large windows offering a scenic view, furnished with a sofa, coffee table, chairs, a small side table with a vase of flowers, and a plant.
  • Bright living room with large windows offering a scenic view, featuring a grey sofa with colorful cushions, a coffee table, orange chairs, a floor lamp, and a dining area with a table and chairs.
  • Open-plan dining and kitchen area with light wood flooring, modern kitchen cabinets, a dining table with chairs, and a potted plant on the table.
  • Modern living room with large windows offering a view, featuring a beige sofa with red pillows, red armchairs, a coffee table, floor lamp, and decorative plants.
  • Modern kitchen with white cabinets, a dark red kitchen island, and a sleek sink area. The space features wooden flooring, large windows, and a cozy seating area with a chair and small table.
  • Modern multi-story building with white facade and green window frames, located in an urban area with parked cars and a pedestrian crossing nearby.
  • Modern kitchen with white cabinets, a red island, stainless steel appliances, and a dining area with chairs and a table.
  • Floor plan of a 5-room apartment including living/dining/kitchen area, loggia, four bedrooms, hallway, bathroom, and two storage rooms.
1 / 14
CHF 3'600.– Top
5.5 pièces133m² surface habitable
Wiesenstrasse 1, 5430 Wettingen

Appartement en propriété de 5,5 pièces

Vivre beau sur un niveau dans un emplacement central et familial Loyer mensuel : CHF3200 + frais supplémentaires : ~CHF400 (y compris les coûts de chauffage) Situé dans un quartier central et particulièrement familial, cet élégant appartement en propriété de 5,5 pièces est situé dans une maison unifamiliale bien entretenue. Il combine le confort de vie moderne avec un niveau élevé de qualité de vie et offre un foyer harmonieux pour diverses situations de vie. La conception moderne, la spacieuse loggia ouest et l'environnement naturel donnent à cet appartement un charme très spécial et en font un refuge attractif. L'accès à l'appartement est confortable soit par ascenseur, soit par escalier. Dès l'entrée, vous serez accueilli par un hall d'entrée convivial avec une garde-robe pratique et un espace de stockage suffisant, assurant l'ordre dans la vie quotidienne. Le cœur de l'appartement est le salon et la salle à manger lumineux, qui sont inondés de lumière naturelle grâce à de grandes fenêtres sur deux côtés. Cela crée une atmosphère ouverte et accueillante, idéale pour les heures détendues et les réunions sociales. La cuisine moderne et ouverte sur le salon se fond parfaitement dans l'espace de vie et dispose d'appareils de haute qualité ainsi que d'un équipement réfléchi – parfait pour ceux qui aiment cuisiner et se régaler. Depuis la salle à manger, vous pouvez accéder directement à la spacieuse loggia, qui promet des après-midi ensoleillés et des soirées conviviales à l'extérieur avec son orientation ouest. L'appartement dispose de quatre autres pièces inondées de lumière qui peuvent être utilisées de diverses manières. Que ce soit comme chambres à coucher calmes, espaces de travail inspirants ou chambres d'enfants confortables – les idées de vie individuelles peuvent être facilement mises en œuvre ici. Deux salles de bain équipées avec goût et dotées de lumière naturelle offrent un confort supplémentaire. Alors que l'une est équipée d'une douche moderne au niveau du sol, l'autre invite à la détente avec une baignoire. De plus, une buanderie pratique avec sa propre machine à laver est à votre disposition, facilitant ainsi la vie quotidienne. L'appartement est chauffé par un système de chauffage au gaz efficace en combinaison avec un chauffage au sol agréable. Les thermostats de pièce réglables individuellement assurent un climat de pièce confortable et économe en énergie à tout moment. Cette offre attractive est complétée par une cave privée, un espace de parking dans le garage souterrain ainsi que des espaces de stockage utilisables en commun pour les vélos. Cet appartement en propriété de haute qualité est idéal pour les célibataires, les couples ou les familles et offre un foyer qui combine parfaitement la sécurité, le confort et la qualité de vie. Pour plus d'informations, veuillez consulter le document joint avec des images.

Durée du trajet
-
1 / 6
  • Place de parc
CHF 3'950.– Top
3.5 pièces105m² surface habitable
5408 Ennetbaden

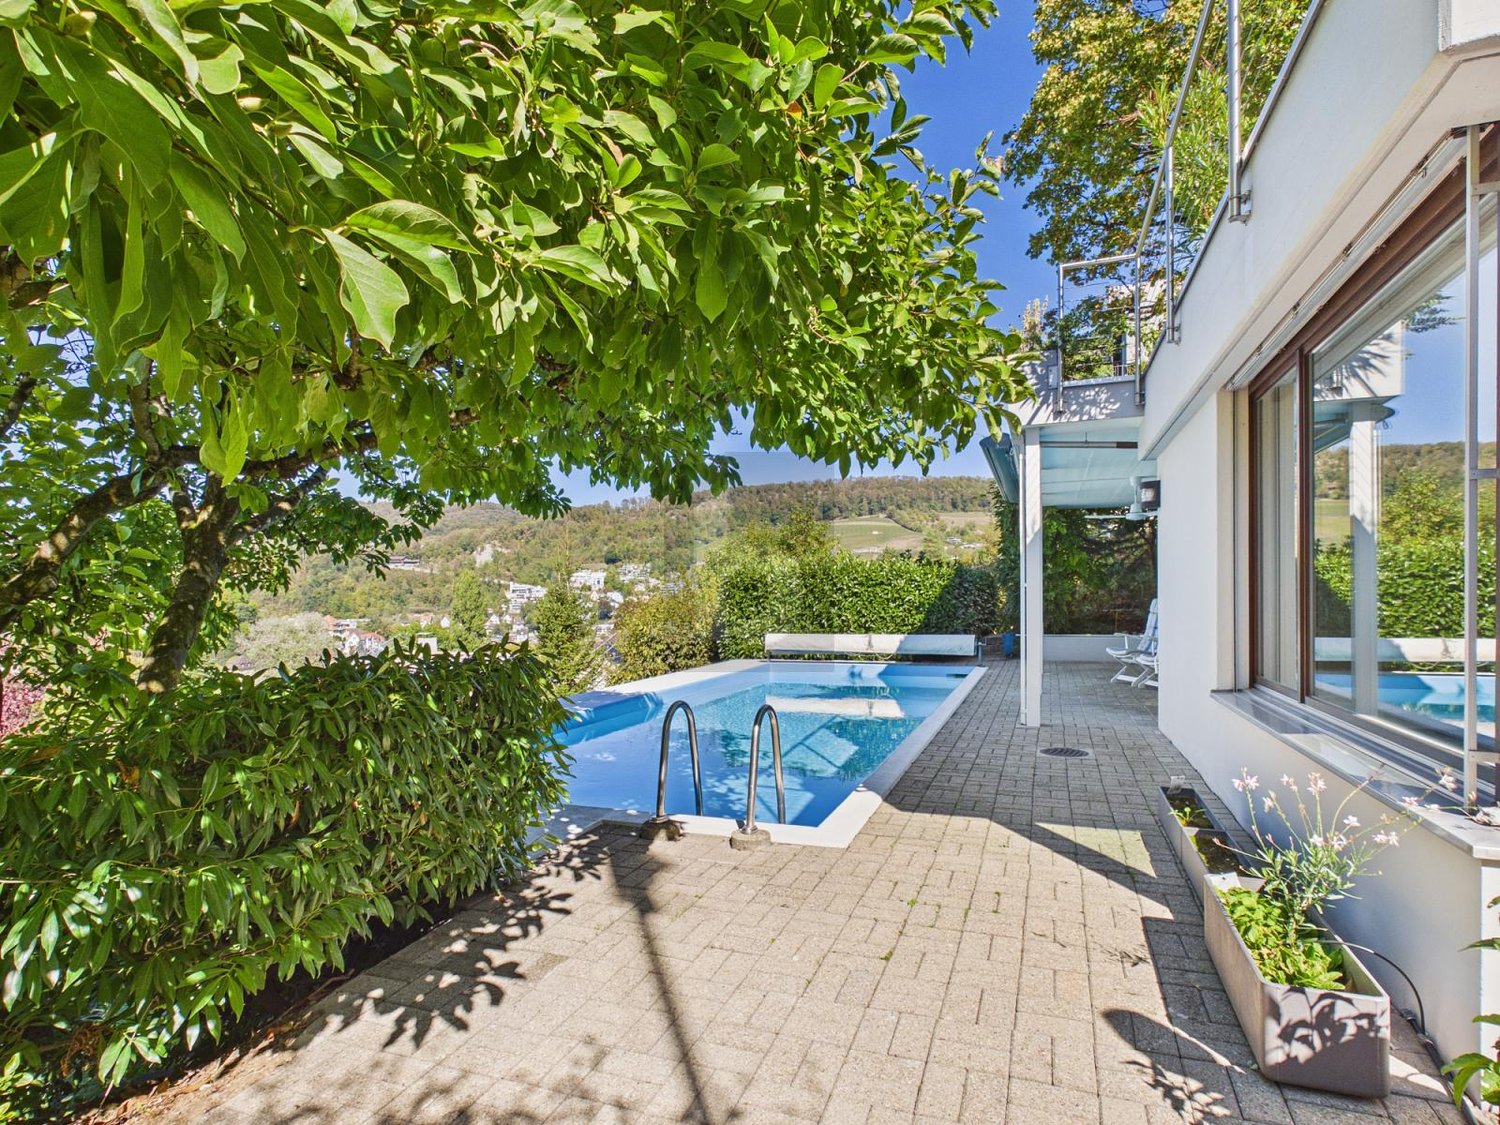
De luxe avec piscine privée et vue panoramique

Ce 3,5 pièces terrasse de haute qualité, modernisé, avec 105 m² d'espace de vie et un espace extérieur spacieux est idéal pour les couples qui apprécient la tranquillité, l'intimité et le style de vie élégant. Le concept d'espace ouvert avec de grandes façades de fenêtres, cheminée et vue imprenable sur les toits de Baden crée une atmosphère de vie unique. Point fort : piscine privée chauffée et coin salon de jardin ensoleillé avec terrasse couverte. Place de parking incluse. Malheureusement, les animaux de compagnie ne sont pas autorisés.Cette offre BETTERHOMES se caractérise par les avantages suivants :- modernisation de haute qualité- piscine privée chauffée- coin salon de jardin ensoleillé avec terrasse couverte- vue imprenable sur les toits de Baden- concept d'espace ouvert avec de grandes façades de fenêtres- cheminée confortable- intimité totale dans un endroit calme et surélevé- place de parking incluse- malheureusement, les animaux de compagnie ne sont pas autorisés- et, et, et ...Intéressé ? Contactez-nous pour une visite sans engagement!N'avez-vous rien trouvé de convenable ? Plus de 2 000 autres offres sur : www.betterhomes.ch - le médiateur immobilier équitableVoulez-vous mettre votre propre propriété sur le marché?Profitez de notre savoir-faire : https://www.betterhomes.ch/de/profitierenVoulez-vous faire évaluer une propriété?Découvrez maintenant sa valeur grâce à notre évaluation gratuite, immédiate et sans engagement!https://www.betterhomes.ch/de/knowledge/estimationPlus de détailsEmplacement : l'un des meilleurs emplacements d'EnnetbadenÉtat : première occupation après rénovationSalle de bain / cellules humides : 1x (douche / WC / lavabo)Transports en commun : bus, 220 mÉcoles : école primaire, 450 mCommerces : Migros, 800 m

  • Place de parc
  • Two-story house with a red-tiled roof, white walls, and multiple windows. Features a balcony on the upper floor and a driveway with parked vehicles.
  • Balcony with wooden railing overlooking a rural landscape with fields, trees, and distant hills.
  • Wooden balcony railing with a view of a grassy yard, trees, and distant hills.
  • Open-plan living and dining area with wooden flooring, white walls, and exposed wooden beams. Features a round dining table, kitchen area with white cabinets, and a stone wood-burning stove.
  • Open-plan living and dining area with a central stone wood stove, modern kitchen area with cabinets and oven, and a small dining table near the window.
  • Empty room with wooden flooring, white walls, and multiple windows allowing natural light to enter. The room features exposed wooden beams on the ceiling and a small radiator on the left side.
  • Empty room with light-colored walls, wooden flooring, and large windows, including a sliding glass door leading outside.
  • Empty room with wooden flooring, white walls, and a window with a wooden sill. No furniture or equipment present.
  • Modern bathroom with marble tiles, a bathtub, toilet, sink, and a window providing natural light.
  • Modern bathroom with a white double sink, chrome faucets, and marble tiles on the walls.
  • Balcony with a large mural depicting a beach scene, featuring sand, grass, and a clear sky. The balcony has a tiled floor and is adjacent to a room with white walls and a white cabinet.
  • Bathroom with white tiles, a toilet, a sink with a modern faucet, and a window with frosted glass. There are construction materials on the windowsill.
  • Empty room with exposed wooden beams, unfinished walls, and a window at the far end. Ladder and construction materials are present.
  • Empty hallway with wooden walls, tiled floor, and a partially open door leading to another room. Exposed wooden beams on the ceiling and a window with frosted glass panes are visible.
1 / 14
CHF 1'980.– Top
3.5 pièces110m² surface habitable
Bürgelistrasse 122, 5326 Schwaderloch

Habitation agréable dans un environnement verdoyant

D'une ancienne ferme, un maison de trois familles bien entretenue a été créée pour les personnes ou couples qui aiment la nature et la tranquillité. Que ce soit des balcons ou des nombreuses fenêtres, la vue s'étend sur la verdure et les chevaux paissant de la propriété, qui vit elle-même dans la maison.L'appartement offre un standard de finition supérieur à la moyenne, avec deux salles de bains et une pièce ménagère privée avec machine à laver. Des matériaux de haute qualité ont été installés avec soin. Le chauffage par le sol (pompe à chaleur) et un poêle en savonnette fournissent de la chaleur produite de manière durable. Un espace de stockage supplémentaire est offert par le compartiment mansardé fermé à clé situé directement à côté de l'appartement. Un espace de stationnement extérieur est inclus dans le loyer. Un espace de stationnement couvert peut être loué en plus.Juste derrière la maison, le domaine des activités de loisirs comme la marche, le jogging ou le vélo commence, et le Rhin invite à la natation, au kayak ou au paddle.Schwaderloch est un village avec une vie associative dynamique et est situé à mi-chemin entre les centres économiques de Bâle et Zurich. La commune a un accès au S-Bahn (gare de Laufenburg) avec la ligne de bus 149 et propose un service de taxi subventionné en dehors des heures de bus. Dans la localité voisine de Leibstadt, il y a tout ce dont vous avez besoin pour les besoins quotidiens grâce à une succursale de Volg avec un bureau de poste, des magasins de ferme et de nombreux entreprises commerciales.Note pour une réponse rapide de l'administration : veuillez indiquer un numéro de téléphone dans le formulaire de contact sous lequel vous pouvez être joint pendant la journée. Merci.

Durée du trajet
-
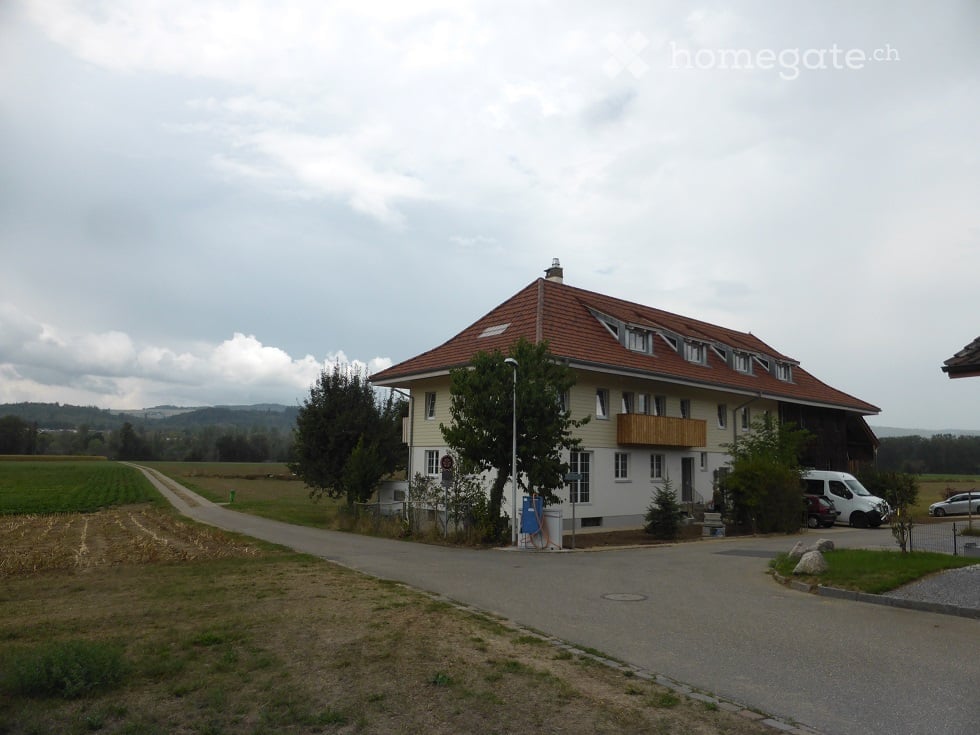
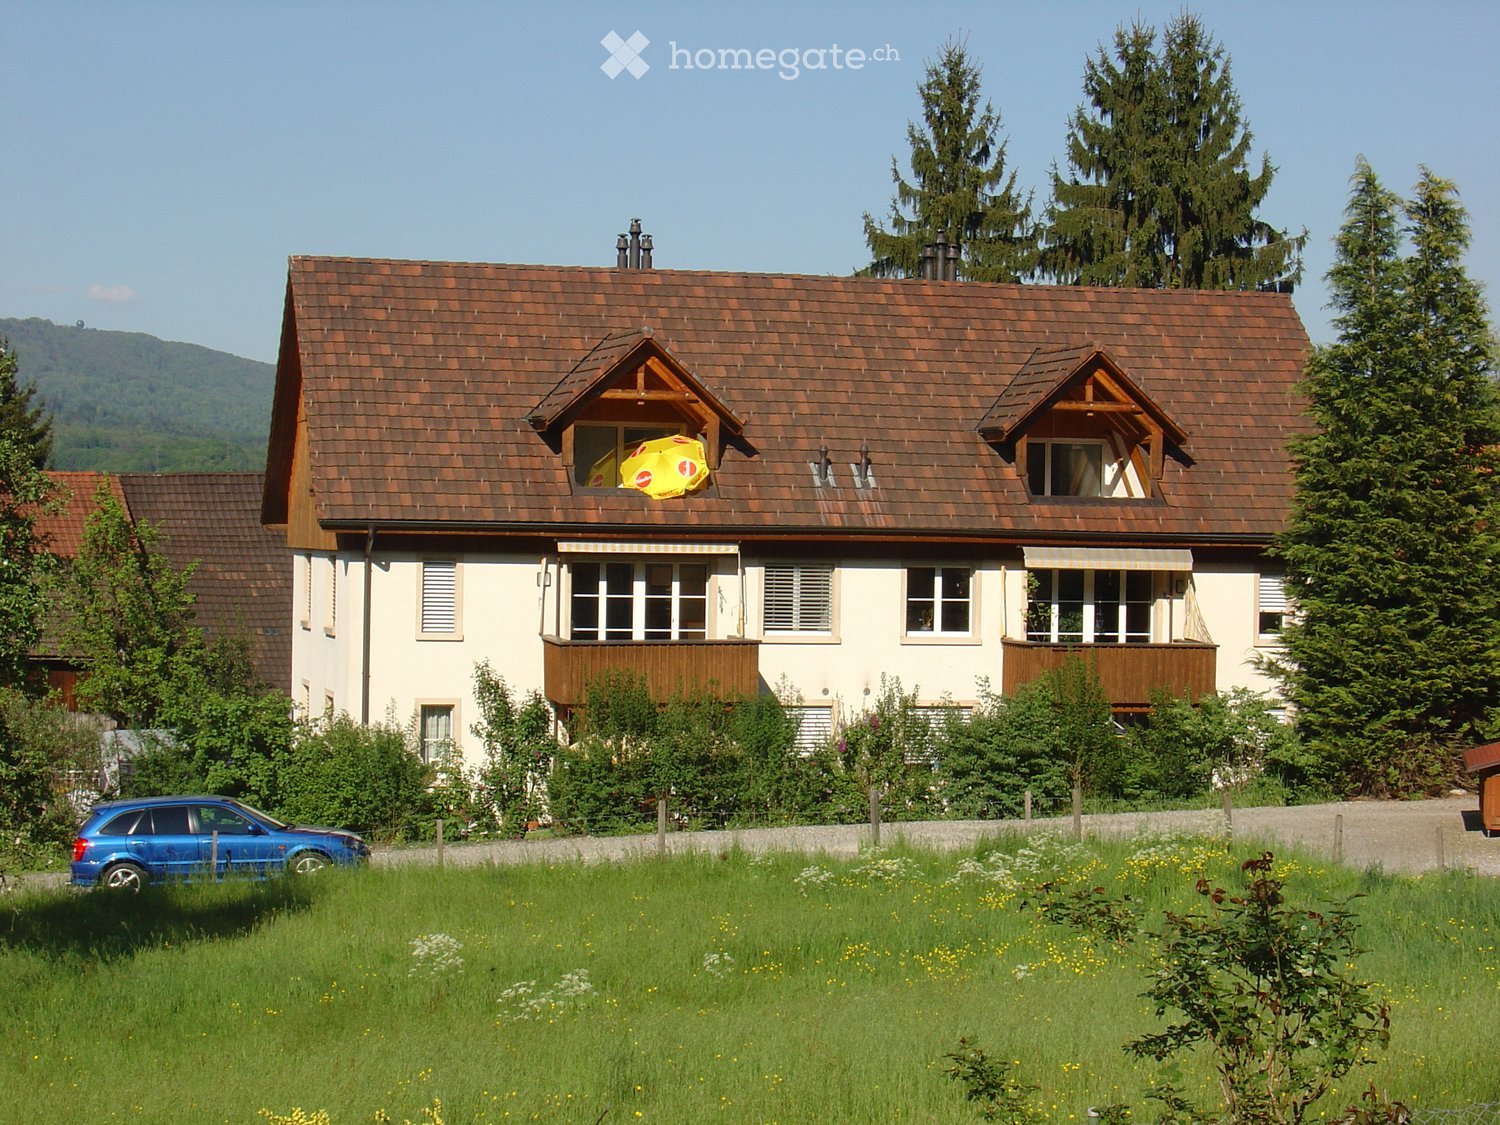
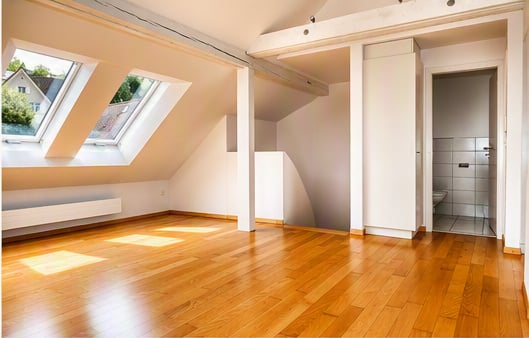
  • Bright, empty attic room with wooden flooring, white walls, skylight windows, and a small adjacent bathroom.
  • Balcony with a view of a modern apartment building and surrounding landscape, featuring white railings and a wooden floor.
  • Bright, empty attic room with wooden flooring, white walls, and two skylights allowing natural light to flood the space.
  • Modern kitchen with white cabinets, black countertops, and wooden flooring. Features a large window offering a view of the outdoors.
  • Bright kitchen with white cabinets, black countertop, stainless steel sink and faucet, and a dishwasher. Large windows offer a scenic view.
  • Bright, empty attic room with wooden flooring, white walls, and skylight windows. No furniture or equipment present.
  • Bright bathroom with white tiled walls and floor, featuring a bathtub, toilet, and showerhead.
  • Modern bathroom with white tiled walls and floor, a single sink with a modern faucet, a large mirror above the sink, and a window with blinds.
  • Empty room with wooden flooring, white walls, and large windows showing a view of buildings outside. No furniture or equipment present.
1 / 9
CHF 2'898.– Top
4.5 pièces90m² surface habitable
Martinsbergstrasse 20, 5400 Baden

Dach-Maisonette mit Loggia | Top-floor maisonette (4.5 Zi)

Suchen Sie ein Zuhause mit Charakter? Diese 4.5-Zimmer-Maisonette (knapp 90 m²) erstreckt sich über das 3. und 4. Obergeschoss eines historischen Mehrfamilienhauses an der Martinsbergstrasse 20. Die zentrale Lage verbindet kurze Wege zum Bahnhof, zu Einkaufsmöglichkeiten und ins Stadtzentrum mit einer angenehm ruhigen Wohnsituation.Ihre Highlights auf einen Blick: • Grosszügiges Raumgefühl: knapp 90 m² Wohnfläche verteilt auf 2 Etagen. • Herzstück im Dachgeschoss: 35 m² grosser Wohn-/Essbereich mit charmanten Sichtbalken und Dachfenstern. • Sonne & Weitblick: Geschützte Loggia mit Blick zur Lägern sowie ein zusätzlicher Balkon im unteren Stock. • Eigener Waschturm: Waschmaschine und Tumbler befinden sich direkt in der Wohnung (kein Belegungsplan!). • Top Zustand bei Bezug: Vor Ihrem Einzug wird die Wohnung komplett frisch gestrichen und die Holzböden werden neu geschliffen. • Komfort: Hauptbadezimmer mit Badewanne & separater Dusche sowie ein zusätzliches Gäste-WC. Im unteren Wohngeschoss (3. OG) befinden sich drei gut geschnittene Zimmer, die sich flexibel als Schlaf-, Gäste- oder Arbeitszimmer nutzen lassen, sowie das grosse Hauptbadezimmer (dreifach verglaste Fenster auf dieser Etage). Eine interne Treppe führt ins Dachgeschoss (4. OG), wo sich der beeindruckende Wohnbereich, die helle, separate Küche (mit Geschirrspüler), das Gäste-WC und die Loggia befinden.Hinweis: Das historische Gebäude von 1910 (renoviert 2003) verfügt über keinen Lift. Durch die clevere Raumaufteilung über zwei Stockwerke eignet sich die Wohnung ideal für Paare, Singles mit Bedarf an Home-Office-Räumlichkeiten oder Familien mit älteren Kindern.Are you looking for a home with character? This distinctive 4.5-room maisonette (just under 90 m²) occupies the third and fourth floors of a historic apartment building at Martinsbergstrasse 20. Its central location in the historic part of Baden combines easy access to the railway station, shops and the town centre with a pleasantly quiet residential setting.Highlights at a glance: • Generous space: just under 90 m² of living space across two levels. • The heart of the home: 35 m² open-plan living/dining area with charming exposed timber elements and skylights. • Sun & views: Sheltered loggia with an attractive view towards the Lägern and across the Krismer site, plus an additional balcony on the lower floor. • Private laundry: Washing machine and tumble dryer located directly in the apartment (no shared schedule!). • Top condition: Before the new tenancy begins, all rooms will be freshly repainted and the wooden floors will be newly sanded. • Comfort: Main bathroom with bathtub & separate shower, plus an additional guest WC. The lower level (3rd floor) comprises three well-proportioned rooms offering flexible options for use as bedrooms, a guest room or a home office, along with the main bathroom. The windows on this floor are fitted with triple glazing. An internal staircase leads to the top floor (4th floor), where you will find the impressive living area, the bright separate kitchen (with dishwasher), a guest WC, and the loggia.Please note: The historic building, dating from around 1910 and renovated in 2003, does not have a lift. Thanks to its smart layout across two floors, the apartment is perfectly suited to couples, professionals needing a home office, or families with older children.Spricht Sie die Wohnung an? Bitte senden Sie uns eine kurze Anfrage mit Angaben zu den einziehenden Personen und Ihrem gewünschten Bezugstermin. Anschliessend setzen wir uns mit Ihnen in Verbindung, um einen Besichtigungstermin zu vereinbaren.Interested in the apartment? Please send us a brief enquiry stating who would be moving in and your preferred move-in date. We will then contact you to arrange a viewing.vermarktung@megrera.ch | 044 545 36 63

Durée du trajet
-
  • Empty room with tiled floor, large windows offering a view of trees and buildings, radiators along the walls, and an open doorway leading to another space.
  • Empty room with tiled floor, white walls, and several doors leading to other spaces. A radiator is visible along the left wall.
  • Empty hallway with tiled floor, white walls, a closed door, a coat rack, and an open doorway leading to a small bathroom with a sink and cabinet.
  • Empty room with tiled floor, large windows, radiators, and a door leading to another space.
  • Balcony view overlooking a residential area with houses, trees, and a road. The scene includes a mix of modern and traditional buildings, surrounded by greenery and a hill in the background.
  • Balcony with a view of a cityscape, including buildings, trees, and a road below.
  • A long, narrow hallway with tiled flooring and white walls, featuring several doors and a visible kitchen area at the end.
  • Modern bathroom with white tiles, a sink with a modern faucet, a toilet, a large mirror with built-in lighting, and a toilet paper holder. The walls feature a decorative black wavy pattern.
  • Modern bathroom with white tiles, a sink, toilet, bathtub, and a large mirror above the sink.
  • A compact utility room with a stacked washing machine and dishwasher, a mop, vacuum cleaner, and cleaning supplies.
  • Empty room with tiled floor, large windows, radiators, and white walls.
  • Empty room with tiled floor, large windows, radiators, and a view of trees and a house outside.
  • Empty room with large windows offering a scenic view of trees and a house. The room features tiled flooring, radiators, and white walls.
  • Modern kitchen with stainless steel appliances including a refrigerator, oven, and microwave. The refrigerator door is open, revealing empty shelves.
  • Modern kitchen with stainless steel appliances, granite countertop, and large window letting in natural light.
1 / 16
CHF 2'600.– Top
3.5 pièces90m² surface habitable
Zürcherstrasse 27, 5400 Baden

Habiter au-dessus des toits de Baden AG – 90 m² avec vue panoramique et garage inclus

Appartement lumineux avec vue magnifique sur Baden AG – 90 m² de confort de vie au 27, ZürcherstrasseDans un emplacement attractif à Baden, cet appartement lumineux et spacieux d'environ 90 m² d'espace de vie vous attend. L'appartement convainc par ses pièces lumineuses, une belle vue sur la verdure environnante et de nombreux équipements qui rendent la vie quotidienne particulièrement confortable.Les pièces spacieuses offrent beaucoup d'espace et de nombreuses possibilités de personnalisation. Les planchers de bois clairs donnent aux pièces une atmosphère amicale et intemporelle.La cuisine moderne se présente avec des façades élégantes, des appareils électroménagers en acier inoxydable de haute qualité et des surfaces de travail spacieuses. Elle est équipée de nombreux appareils intégrés et offre beaucoup d'espace de stockage.Pour un confort de vie supplémentaire, il y a deux cellules humides séparées ainsi qu'un tour de buanderie privé avec lave-linge et sèche-linge directement dans l'appartement. Cela vous rend indépendant des buanderies communes.Deux caves séparées offrent un espace de stockage supplémentaire. Un emplacement de garage au 1er sous-sol est déjà inclus dans le loyer.L'immeuble dispose également de deux systèmes d'ascenseurs, qui offrent un accès pratique à l'appartement.Vos avantages en un coup d'œil • Environ 90 m² d'espace de vie • Pièces spacieuses et lumineuses • Vue magnifique sur Baden et sur la verdure environnante • Façades vitrées spacieuses • Cuisine moderne avec de nombreux appareils intégrés • Deux cellules humides séparées • Lave-linge et sèche-linge privés dans l'appartement • Deux caves séparées • Emplacement de garage au 1er sous-sol inclus dans le loyer • Deux systèmes d'ascenseurs dans l'immeuble • Planchers de bois clairs et peu entretenus • Emplacement résidentiel attractif à Baden Habiter et se sentir à l'aise à BadenL'appartement combine un espace de vie spacieux avec une belle vue et un confort pratique. Que ce soit comme un refuge confortable ou comme une maison avec beaucoup d'espace – ici, vous trouverez des conditions idéales pour vous sentir complètement à l'aise.Nous avons suscité votre intérêt ? Nous nous réjouissons de votre contact et serons heureux de vous montrer cet appartement attractif lors d'une visite personnelle.

Durée du trajet
-
  • A two-story white house with a balcony, surrounded by a well-maintained lawn and flowering shrubs.
  • Well-maintained garden with a lounge area, sun lounger, and dining set under a pergola, surrounded by trees and greenery.
  • Well-maintained garden with a lawn, blooming magnolia tree, shrubs, and a red outdoor chair near a white building.
  • Dining room with a round white table, six wooden chairs, a vase with pink flowers, and a painting on the wall. The room features wooden flooring and a chandelier hanging from the ceiling.
  • Modern kitchen with white cabinets, wooden countertop, built-in ovens, and decorative potted plants on the counter.
  • Modern living room with a floral wallpaper accent wall, a teal sofa with yellow pillows, a matching armchair, a coffee table, side tables, a television, and a decorative flower vase on a side table. The room features a patterned rug and a hanging light fi
  • A well-lit hallway with wooden flooring, white walls, and several doors leading to different rooms. There is a small bookshelf with books and framed artwork on the wall.
  • A modern bedroom with a large bed, nightstand, small table, and picture frames on the wall.
1 / 8
CHF 4'550.– Top
6.5 pièces190m² surface habitable
Alberich Zwyssigstrasse 16, 5430 Wettingen

Maison de famille charmante de 6,5 pièces avec grand jardin en location au centre-ville

Vous cherchez un domicile bien desservi qui offre suffisamment d'espace pour toute la famille ? Alors cette maison de famille spacieuse de 6,5 pièces avec grand jardin est exactement ce qu'il vous faut !Emplacement : La maison est située dans un emplacement très central, à 2 minutes à pied de la gare de Wettingen. Tous les équipements importants tels que les écoles, les possibilités de shopping et les transports en commun sont accessibles à pied en quelques minutes.Détails de la maison : • Maison : Construite en 1943, rénovée techniquement et optiquement de manière extensive en 2013 et à nouveau optiquement en 2025/2026. • Pièces : 6,5 pièces sur deux étages, idéal pour les familles ou les couples qui apprécient beaucoup d'espace. • Surface habitable : Surface habitable spacieuse avec un plan d'étage fluide • Cuisine : Cuisine moderne, entièrement équipée avec beaucoup d'espace de stockage et accès direct au jardin • Programme de pièces : • UG : Garage, cave, atelier/lessive, chaufferie • EG : 2 salons, salle à manger, cuisine, WC, dressing, hall d'entrée et escalier • OG : 4 pièces, WC/Lavabo, salle de bain/lavabo double/ dressing (armoire encastrée), chambre de stockage • Jardin : Jardin privé spacieux avec beaucoup d'espace pour se détendre, jouer et faire du jardinage. • Stationnement : Garage individuel dans le UG sous la maison. Place de stationnement extérieure devant la porte du garage. Caractéristiques spéciales : • Pièces lumineuses et spacieuses avec de grandes fenêtres qui laissent entrer beaucoup de lumière du jour. • Séjour confortable avec accès direct à la terrasse et au jardin. Loyer : CHF 4'550 hors frais accessoires. Les frais accessoires effectifs sont supportés directement par les locataires.Date d'entrée en vigueur : Selon accord.Veuillez noter que la maison est actuellement occupée et que la propriété ne peut être visitée sans rendez-vous. Merci.

Durée du trajet
-
  • Modern multi-story building with grey concrete facade, multiple balconies, and a raised ground floor entrance.
  • Modern kitchen with white cabinets, a central island, and a wooden dining table with chairs.
  • Modern kitchen with white cabinets, black countertops, and a stainless steel sink and faucet.
  • Open-plan living and dining area with modern furniture, including a sofa, coffee table, dining table with chairs, and a kitchen with white cabinets and an island.
  • Cozy bedroom with a large bed, nightstand, lamp, chair, small table, and picture frames on the wall.
  • A modern, minimalist room with a black lounge chair, a small desk with a laptop, a lamp, and a potted plant. The room features large windows with sheer curtains and a sleek, contemporary design.
  • Modern bathroom with white tiles, a dark wooden cabinet under a sink, a chrome faucet, a mirror above the sink, and a white toilet.
  • Modern balcony with concrete floor, metal railings, and scenic view of greenery and distant mountains.
  • Modern concrete entrance area with a mail box, a door labeled '5a', and a white ceiling light.
  • Concrete staircase with a metal handrail, illuminated by a ceiling light, leading upwards.
  • Floor plan of a 3.5-room apartment on the first floor, including a living area, kitchen, bedroom, bathroom, and terrace.
  • Floor plan of a residential unit showing a living room, kitchen, two bedrooms, two bathrooms, and a balcony.
  • Modern multi-story building with a contemporary facade, large windows, and a flat roof, situated in a residential area.
1 / 13
CHF 2'200.– Top
3.5 pièces103m² surface habitable
Strassackerstrasse 5A, 5116 Schinznach Bad

Appartement avec terrasse à Schinznach Bad

AVANTAGES DE L'APPARTMENT EN UN COUP D'OEIL : • Architecture excellente et ameublement moderne • Emplacement de vie calme • Norme Minergie avec ventilation de confort (ventilation active) • Système de détection central de l'eau • Cuisine et salle de séjour ouvertes avec 38,2 m² • Terrasse couverte spacieuse avec 26,4 m² • Chambre principale avec salle de bain attenante (23,1 m² + 4,9 m²) • Autre pièce spacieuse avec 14,8 m² • Toilettes pour les invités avec douche (4,4 m²) • Planchers et parquets de haute qualité • Cuisine moderne avec plaque de cuisson en céramique, four à convection avec grill et lave-vaisselle • Réfrigérateur avec zone fraîche • Lave-linge et sèche-linge dans l'appartement (reduit) • Pièce de basement séparée (environ 13,8 m²) • Place de parking dans le garage avec sa propre station de recharge : CHF 160.—par mois OFFRE DE LOISIRS ET DE DÉTENTE UNIQUE : • Bains thermaux et de bien-être • Aquarena Fun • Piscine extérieure • Parcours de golf • Installation de Pitch & Putt • Courts de tennis • Chemins de vélo et de vélo • Sentiers de randonnée • Paysage de la rivière Aare INFRASTRUCTURE : • Gare CFF, 500m • à Zurich HB 40 minutes • à Aarau 30 minutes • à Brugg 10 minutes • Magasin Volg, 900 m • École, jardin d'enfants, 900 m • Administration communale, 900 m • Aquarena, 800 m • Piscine extérieure, 1400 m • Parcours de golf, 100 m, club-house, 1200 m • Installation de Pitch & Putt, 700 m • Courts de tennis, 700 m • Chemins de vélo et de vélo, 100 m • Sentiers de randonnée, 100 m • Paysage de la rivière Aare, 800 m

Durée du trajet
-
  • Open-concept living and dining area with exposed wooden beams, white sectional sofa, coffee table, dining table with chairs, kitchen island, pendant lights, and wall-mounted TV.
  • Open-plan living and dining area with a wooden dining table, vase with flowers, kitchen island, and a poster on the wall.
  • Modern, minimalist kitchen with white cabinets, a central island, and stainless steel appliances.
  • Modern bathroom with a glass-enclosed shower, a white sink, a toilet, and a towel on a rack. The walls are light-colored, and there is a framed picture on the wall.
  • Modern living room with a grey sofa, wooden coffee table, bookshelf, and floor lamp. The room features exposed wooden beams on the ceiling and a cozy rug on the floor.
  • Open-concept living and bedroom area with exposed wooden beams, large windows, modern furniture including a sofa, ottoman, bed, nightstand, and a small table.
  • Modern bathroom with sleek black sinks, large mirrors, warm pendant lights, and a towel rack with a folded towel.
  • Modern kitchen with white cabinets, a sink, and a faucet. The space features a clean, minimalist design with a visible washing machine in the background.
  • A small, cozy outdoor patio area with a table, chairs, and potted plants. The space is surrounded by greenery and features a closed umbrella leaning against a wall.
  • Bright, open-plan room with exposed wooden beams, concrete floor, large windows, and a small workspace area with a desk, chair, laptop, and a leafy plant.
  • A narrow, tree-lined path surrounded by lush greenery and wildflowers, leading into a forested area.
  • A spacious, modern living area with exposed wooden beams, large windows, a comfortable sofa, a bed, a small table, and a potted plant. The room features a mix of contemporary and rustic elements, with warm lighting and ample natural light.
  • Ground floor layout showing living area, kitchen/dining, bathroom, entrance, and elevator access.
  • Floor plan of the upper floor showing a bedroom, closet, bathroom, shower, and WC.
  • Floor plan of a gallery space with labeled areas including 'Luftraum' (air space) and 'Galerie'. The layout includes multiple rooms and open spaces.
1 / 15
CHF 3'740.– Top
2.5 pièces188m² surface habitable
Spinnereistrasse 6, 5210 Windisch

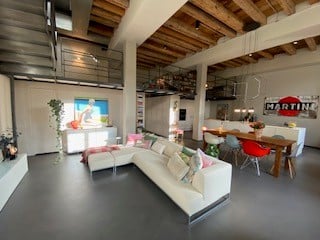
Rêve de maison : loft dans le dynamique Unterwindisch

Dans le quartier tendance "Kunzareal" à Unterwindisch, adjacent à la Reuss et à une réserve naturelle, cet élégant loft en duplex de 2,5 pièces attend de nouveaux résidents. Le bâtiment, construit vers 1850 comme filature, a été converti en lofts en 2014/2015 et offre une expérience de vie unique avec une hauteur de pièce de jusqu'à 4m, des plafonds en bois préservés et des détails historiques, ainsi que de grandes fenêtres industrielles.Au rez-de-chaussée, il y a une grande garde-robe avec armoires intégrées, deux réduits, un toilette pour les invités avec douche, et une galerie ouverte pour la lecture ou en tant que chambre d'invités, le tout sur environ 90m2, en plus de l'espace de vie et de repas ouvert. Le point fort est la grande cuisine ouverte avec appareils modernes, qui fera battre le cœur de chaque chef amateur plus fort. Il y a également une terrasse généreusement plantée (35m2) avec un local de stockage au rez-de-chaussée.Un escalier en acier flottant fabriqué à la main mène au premier étage, avec encore environ 100m2, où la salle de bain designer, conçue comme un cube de verre, sépare la grande chambre à coucher éclairée de la penderie et de la pièce de service (lave-linge/sèche-linge, évier, espace de stockage). Ici, vous pouvez installer un bureau à domicile, faire du yoga merveilleux au lever du soleil, ou diviser la pièce en chambres supplémentaires grâce à des mesures structurelles. Les toilettes séparées et le coin de remise en forme polyvalent complètent l'offre de pièces.Le niveau de construction élevé avec une cuisine et une salle de bain designer, de nombreux espaces de stockage avec armoires intégrées, des canaux multimédias, des rideaux sur mesure et un concept d'éclairage professionnel offrent le plus grand confort de vie en norme de propriété.Deux places de parking en sous-sol très grandes peuvent être louées pour 130.- CHF par mois chacune (exclusif).Les environs offrent de la détente dans la réserve naturelle de Reuss-Schachen et un bain dans la Reuss vous invite au Rüssbädli voisin. L'infrastructure du quartier comprend, entre autres, un magasin de village, des restaurants et des cafés. La proximité de Brugg et de Baden est un autre atout. Le Spinnereiareal est bien desservi par les transports en commun, avec l'arrêt de bus directement devant la maison. Vous pouvez rejoindre la gare de Zurich en 40 minutes, Bâle en 1 heure 05 minutes et Aarau en 30 minutes.Les frais de services sont réglés sur compte (électricité séparée).

Durée du trajet
-
  • Two-story house with white exterior, red-tiled roof, garage, and parking area.
  • Aerial view of a two-story house with a red-tiled roof, white walls, and a garage. Several cars are parked in the driveway, and the surrounding area includes other houses and green fields.
  • Two-story house with light yellow walls, red-tiled roof, garage, and driveway.
  • Single-story house with a garage, light yellow exterior, and small garden area.
  • {"type": "Garage", "objects": [], "description": "Covered garage area with brick flooring, wooden shutters, and a clear view of the surrounding landscape.", "localized_descriptions": {"EN": "Covered garage area with brick flooring, wooden shutters, and a
  • Empty room with white tiled flooring, white walls, and large glass sliding doors leading to an outdoor area.
  • Empty room with white tiled flooring, large glass sliding doors, and a black wood-burning stove.
  • Modern kitchen with light wooden cabinets, tiled floor, and large windows overlooking a garden.
  • Modern bathroom with white tiles, a bathtub, a toilet, two sinks, and a large mirror above the sinks.
  • Empty room with light wooden flooring and white walls, featuring a track light fixture on the ceiling and an open doorway leading to another space.
  • Empty room with light wooden flooring, white walls, and a large glass door leading to a balcony with a scenic view.
  • Modern bathroom with white tiles, a bathtub, toilet, sink, and a window offering a view.
  • Empty room with wooden floor and slanted wooden ceiling, featuring a skylight window providing natural light.
  • Empty attic room with wooden floors, white walls, and exposed wooden beams on the ceiling. Two windows provide natural light.
  • Utility room with water heater, boiler, storage unit, bench, and cleaning tools.
  • Utility room with white walls, a washing machine, a dishwasher, a sink, and a small wooden bench.
  • Floor plan of Dachgeschoss Haus 3 showing two units: one with 42.9m² total area including a 10.8m² living space, 5.0m² bathroom, 2.0m² entrance, and 3.4m² staircase; the other with 59.9m² total area including a 19.3m² living space, 5.0m² bathroom, 2.0m² e
  • Ground floor floor plan of House 3, including kitchen/dining area, entrance, WC, living area, staircase, carport, and garage.
  • Floor plan of the upper floor of House 3, showing a bedroom, bathroom, hallway, staircase, and two additional rooms.
  • Floor plan of the basement level of House 3, showing a washing/heating area (18.5 m²), a hallway (8.4 m²), and a cellar (28.8 m²).
1 / 20
CHF 3'200.– Top
5.5 pièces162m² surface habitable
Leestrasse 30, 5236 Remigen

Belle maison individuelle détachée dans la zone de loisirs rurale de Remigen

Celui qui aime se promener, faire du vélo, du skate, marcher, chevaucher ou jogger trouvera des conditions idéales à Remigen. Des délices culinaires de divers restaurants à Remigen et aux alentours.Remigen est également une communauté résidentielle attrayante. Un magasin de village (Volg) et une boucherie, ainsi que divers magasins de ferme pour les besoins quotidiens.Une école primaire avec jardin d'enfants.Remigen est situé dans le district d'Aargau de Brugg, près du célèbre "château d'eau" - la confluence des rivières Aare, Reuss et Limmat. Les coordonnées : 400 m au-dessus du niveau de la mer, 787 ha de terre, environ 1 100 habitants.L'ancien village agricole et viticole est niché dans les collines de table de la région et est entouré de vignobles. La culture du vin est cultivée ici et l'ambiance rurale est très appréciée des habitants. Remigen s'est développé en une communauté moderne. De nouveaux quartiers ont émergé et la nature offre beaucoup d'espace pour le développement personnel.La proximité des villes de Brugg (8 km), Baden (12 km), Aarau (25 km) et Zurich (35 km) a fait de Remigen un lieu de résidence populaire ces dernières années. Les transports en commun sont exceptionnellement bien développés - il y a un service à la demi-heure et une offre de bus de nuit. Grâce à la connexion de Brugg au réseau S-Bahn, les centres de Zurich, Bâle et Berne sont également facilement accessibles.La taille de la maison unifamiliale est de 162,00 m2 d'espace de vie. Le séjour attractif invite à des soirées de barbecue conviviales. La maison unifamiliale a un niveau de construction élevé.Très bien entretenu et bien entretenunouveaux parquets en chêne huilés dans les pièces du haut et du dessusespace de vie, cuisine et cellules humides avec sols en plaques1 salle de bain, WC, 1 douche, WC - 1 WC pour invitéscuisine avec comptoir en granitsous-sol, très bien entretenu, également utilisable comme salle de hobby, party, fitness ou studio1 garage, ainsi qu'un carport doublefenêtres en plastique avec double vitrage et stores à lamelles (manivelle) Pompe à chaleur air/eau centrale, distribution via le chauffage au solRénovation 2021 : • divers travaux de maintenance / ajustements 2026 • travaux de peinture, • ajustements de l'environnement Loyer net 3 200,00 CHFLes frais accessoires ne sont pas inclus et sont à la charge du locataireVisite de la maison unifamiliale (lien à copier) :https://my.matterport.com/show/?m=nmUvjXpGBsDNous nous réjouissons de votre contact.

Durée du trajet
-
  • Modern white multi-story house with balconies, large windows, and surrounding greenery.
  • Modern kitchen with dark grey cabinets, a central island, and a wooden floor. Features a sink with a modern faucet and ample cabinet space.
  • Modern kitchen with dark grey cabinets, a built-in oven, and a sleek countertop, connected to a bright living area with wooden flooring and large windows.
  • Empty room with light wooden flooring, white walls, and built-in storage units. A private washing machine is visible in an open cabinet.
  • Modern bathroom with a bathtub, toilet, sink, and a glass-enclosed shower area. The room features tiled walls and a window offering a view of the outside.
  • A clean, well-lit hallway with light wooden flooring and white walls. A wooden closet with shelves and drawers is visible on the right side, and a closed wooden door is at the end of the hallway.
  • Empty room with light grey walls, wooden flooring, and large windows with open shutters, allowing natural light to fill the space.
1 / 7
CHF 2'480.– Top
4.5 pièces92m² surface habitable
Oelackerstrasse 12, 5210 Windisch

Emplacement idéal - calme, central, fraîchement rénové

Cherchez-vous un domicile dans un endroit calme et ensoleillé avec de très bons transports en commun (gare/accès autoroutier) ?Faits sur l'appartementAppartement de 4,5 pièces de haute qualité, 2e étage dans une maison avec cinq parties locatives. Un espace de vie, de repas et de cuisine moderne et ouvert avec four/vapeur, cuisinière à induction, parquet en chêne à longues lanières et lave-linge/essoreuse dans l'appartement. 3 chambres, salle de bain/WC et un WC séparé, store électriques et un grand balcon (21,5m2), partiellement couvert. Un compartiment de cave (sol naturel) et un dépôt privé (salle de stockage sèche) sont également inclus.Pour une utilisation partagée, une buanderie avec équipement moderne, un garage à vélo/moto et un espace de jardin sont disponibles. La maison est équipée d'un système solaire sur le toit, chauffée avec une pompe à chaleur (sonde de terre). École/maternelle dans un rayon de 300m.StationnementUn espace de stationnement extérieur pour 1 voiture (sans station de recharge électrique) est inclus, espace de stationnement extérieur avec station de recharge électrique (CHF 60.--/mt). Espace de garage disponible sans station de recharge électrique CHF 115/mt, avec station de recharge électrique CHF 150/mt.Caution locative : CHF 5'000.-Disponible : immédiatement ou sur accordDurée minimale de location : 1 anAnimaux : seulement sur accord

Durée du trajet
-

Propriétés suggérées sur base des résultats de ta recherche