4 results - Property for rent in Würenlingen

More objects in your automatically expanded search area
20 results - Radius: + 10km
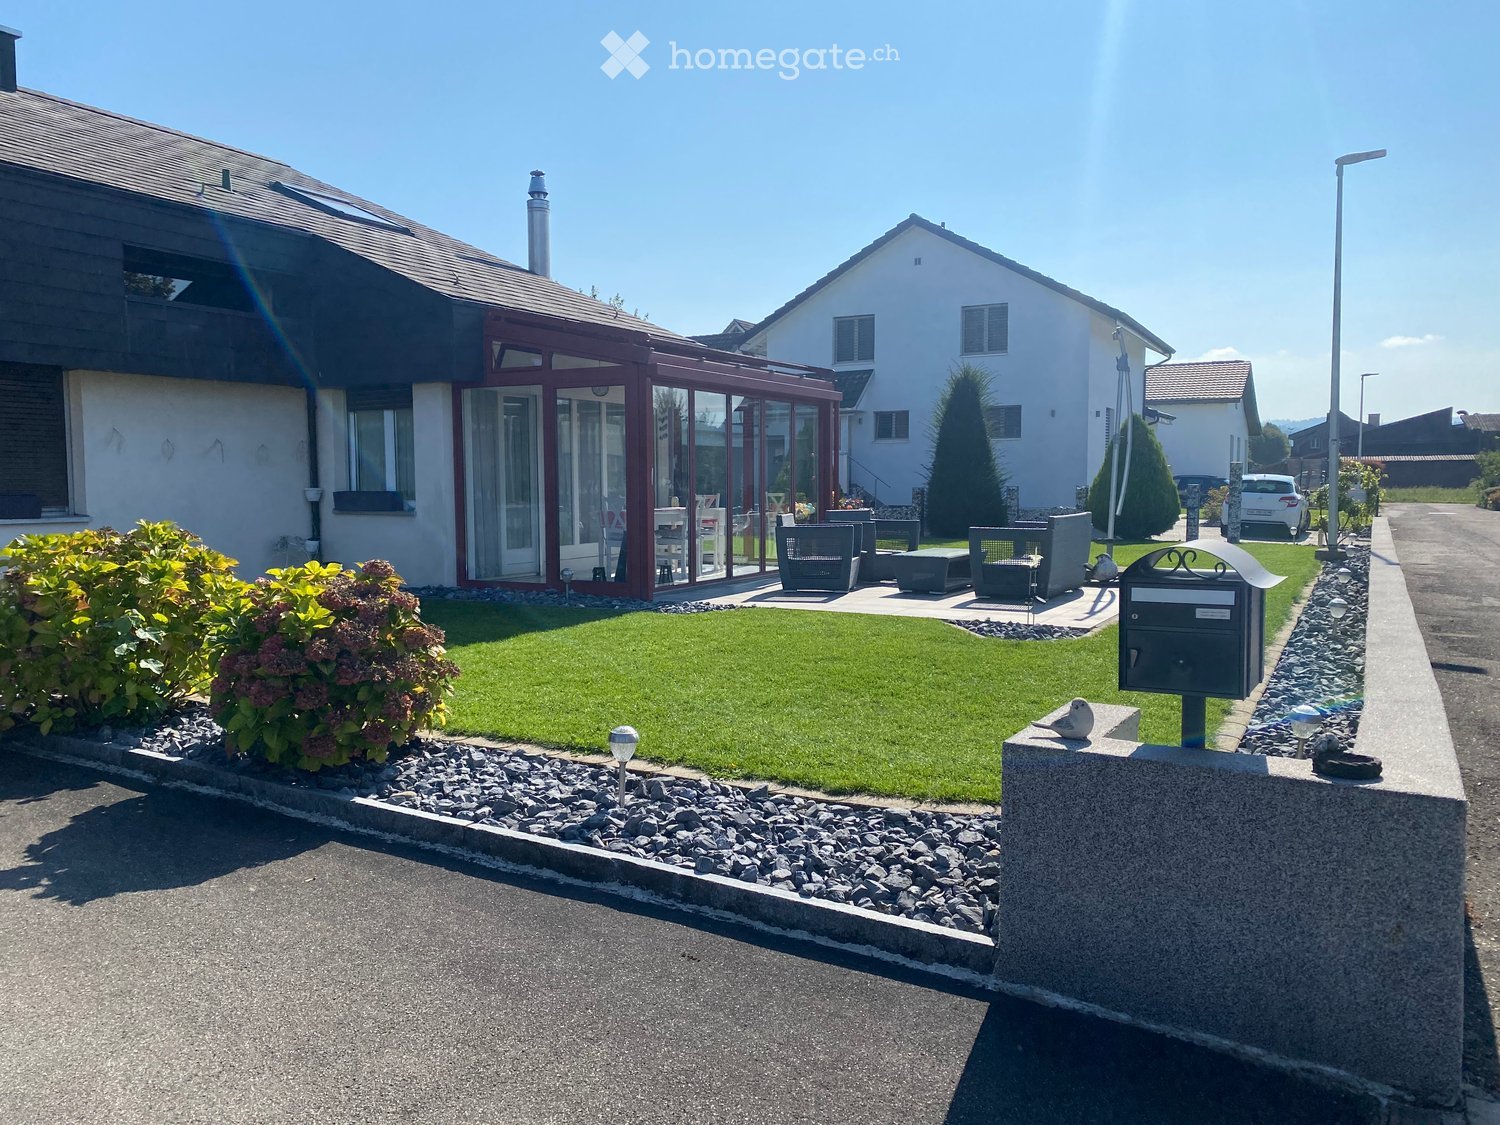
  • Well-maintained garden with a lawn, patio seating area, and a mailbox. The house features a modern design with large windows and a covered patio area.
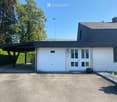
  • Modern single-story house with a dark grey roof, white garage door, and large entrance doors with glass panels. The driveway is paved, and there is a covered carport on the left side.
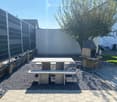
  • Well-maintained garden with a stone table, benches, and a barbecue, surrounded by gravel and a modern fence.
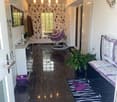
  • A modern hallway with dark tiled flooring, a purple hanging chair, a small table with a plant, a mirror, and a decorative rug with a heart design.
  • Modern bathroom with white tiles, black countertop sink, toilet, mirror, and storage cabinet. Includes a wicker basket on the toilet tank and a soap dispenser on the sink.
  • Modern living room with white leather sofa, coffee table, fireplace, large windows with sheer curtains, and a television on a stand.
  • Modern kitchen with white cabinets, granite countertops, and various appliances including a refrigerator, oven, coffee maker, and toaster. Shelves hold decorative items and bottles.
  • Modern bathroom with dark tiled floor, white walls, toilet, sink, radiator, and a towel hanging on the side. A large window with blinds offers a view of the outside.
  • Modern living room with a sofa, coffee table, television, refrigerator, and a chair. The room features a patterned rug and a sleek, contemporary design.
  • A modern bedroom with a white upholstered bed, floral bedding, nightstands with lamps, and large windows with sheer curtains.
  • A small bedroom with a single bed, pink floral bedspread, nightstand, mirror, and a small table with a cup.
  • Well-organized walk-in closet with black and white checkered flooring, white built-in wardrobe with multiple compartments, and several hanging clothes and storage boxes.
  • Well-lit walk-in closet with white built-in wardrobe, clothing rack, and large mirror. Features modern design with dark flooring and ample storage space.
  • Modern staircase with dark wooden steps, metal railing, and small potted plants on the steps.
  • Hallway with a wine rack, small bathroom, and electrical panel. The hallway features dark tiled flooring, white walls, and a patterned rug.
  • Bathroom with dark tiled floor, white walls, a tall white vase with dried flowers, a large rectangular mirror with a silver frame, and an open cabinet with a toilet visible.
  • A small, well-lit room with dark tiled flooring, white walls, and built-in white cabinets. Contains a black swivel chair, an ironing board, and a small rug near the door.
  • Modern staircase with dark wooden steps and a glass railing, leading to a bright room with white furniture and a purple accent wall.
  • A living room with a sofa and a pillow, large windows with sheer curtains, and a view of an outdoor patio with furniture.
  • Well-maintained garden with a wooden deck, grey outdoor sofa, coffee table, dining table, chairs, and decorative vase inside a red summerhouse.
  • Wooden covered outdoor area with brick paved floor, stacked firewood, and surrounding greenery.
  • A paved garden path leads to a seating area with a table and benches, surrounded by greenery and a modern house with a covered balcony.
  • Well-maintained lawn with surrounding trees, a barbecue area, and a modern house in the background.
  • Outdoor patio area with a glass table, wicker chairs, and a small wicker stool, adjacent to a well-maintained lawn and garden.
  • Bright, enclosed patio with white table, red tablecloth, white chairs, and decorative wicker lamps. Large glass doors open to a well-maintained garden and driveway with a parked car.
  • Modern bathroom with a white sink, dark cabinet, glass shower enclosure, and a toilet. Features a decorative mirror and a green and brown checkered rug.
  • Modern bathroom with a glass-enclosed shower, toilet, washing machine, and cleaning supplies on the floor.
1 / 27
Modern single-story house with a dark grey roof, white garage door, and large entrance doors with glass panels. The driveway is paved, and there is a covered carport on the left side.
Well-maintained garden with a stone table, benches, and a barbecue, surrounded by gravel and a modern fence.
A modern hallway with dark tiled flooring, a purple hanging chair, a small table with a plant, a mirror, and a decorative rug with a heart design.
CHF 3,500.– Premium
5 rooms160m² living space
Ringweg 1, 5314 Kleindöttingen

Charming 5-room single-family house in a quiet location in Kleindöttingen

Welcome to Ringweg 1 in Kleindöttingen! This well-maintained, detached single-family house with 5 rooms and 160 m² of living space on a spacious plot of 705 m² offers your family a comfortable and stylish home from November 1, 2026. The house, built in 1988 and renovated in 2000, impresses with modern design, thoughtful room layout, and a quiet, sunny location.The house offers the following highlights: • Modern living room: Bright, inviting living room with a white leather sofa, coffee table, large windows with transparent curtains, and a cozy fireplace – ideal for relaxation. • Stylish kitchen: Modern kitchen with white cabinets, granite countertops, and appliances such as a refrigerator, oven, coffee machine, and toaster. • Bedrooms: Several bedrooms, including a spacious master bedroom with a white upholstered bed, floral bedding, and large windows, as well as another cozy room. • Walk-in closets: Two well-organized walk-in closets with built-in cabinets, clothes racks, and ample storage space. • Modern bathrooms: Several stylish bathrooms with white tiles, black washbasin tops, mirrors, and storage cabinets. • WC-shower: Basement WC and bathroom, ground floor guest WC, upper floor WC and bathroom • Well-kept garden: Beautiful garden with a lawn area, covered seating area, stone table, benches, and a grill – perfect for social evenings outdoors. • Lawn robot and garden irrigation system already available • Modern staircase: Elegant staircase with dark wood steps and glass railing, which stylishly connects the three floors. • Hall & entrance area: Inviting entrance area with modern tile floor, decorative carpet, and a purple hanging chair as an eye-catcher. Equipment & extras: • Garage & parking: Covered carport and a garage with a white garage door and paved driveway. • Balcony: Private balcony for fresh air and relaxation. • Fireplace: Cozy fireplace in the living room for comfortable evenings. • Washing machine: Washing machine and dryer available in the house. • Pets & smoking: Pets and smoking are allowed. • Extra built-in cabinets in the house and carport with a lot of storage space
Travel time
-
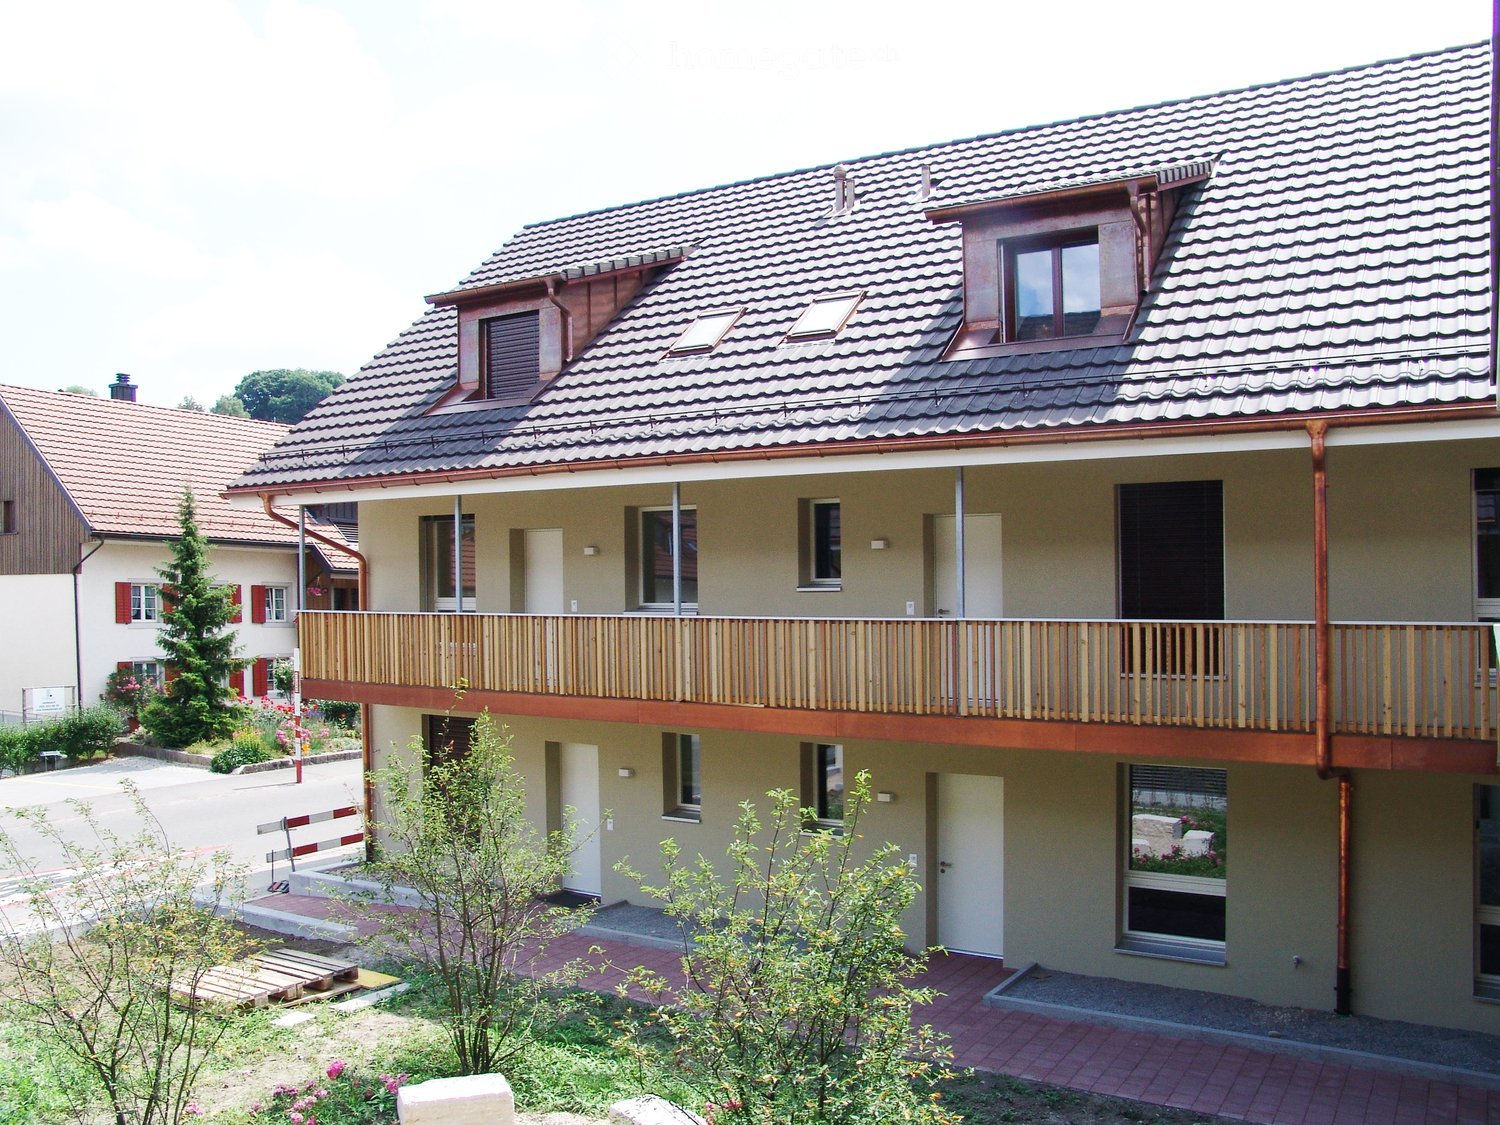
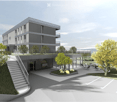
  • Modern multi-story building with balconies, large windows, and a spacious ground-floor area with tables and chairs.
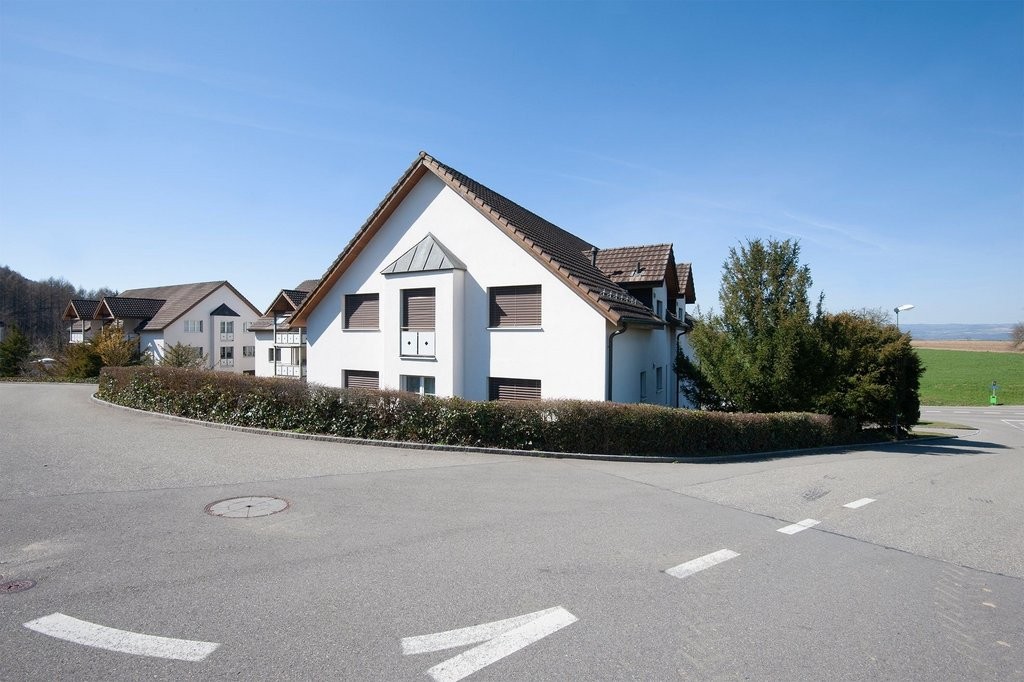
  • Modern multi-story building with a raised ground floor, outdoor seating area, and parking lot.
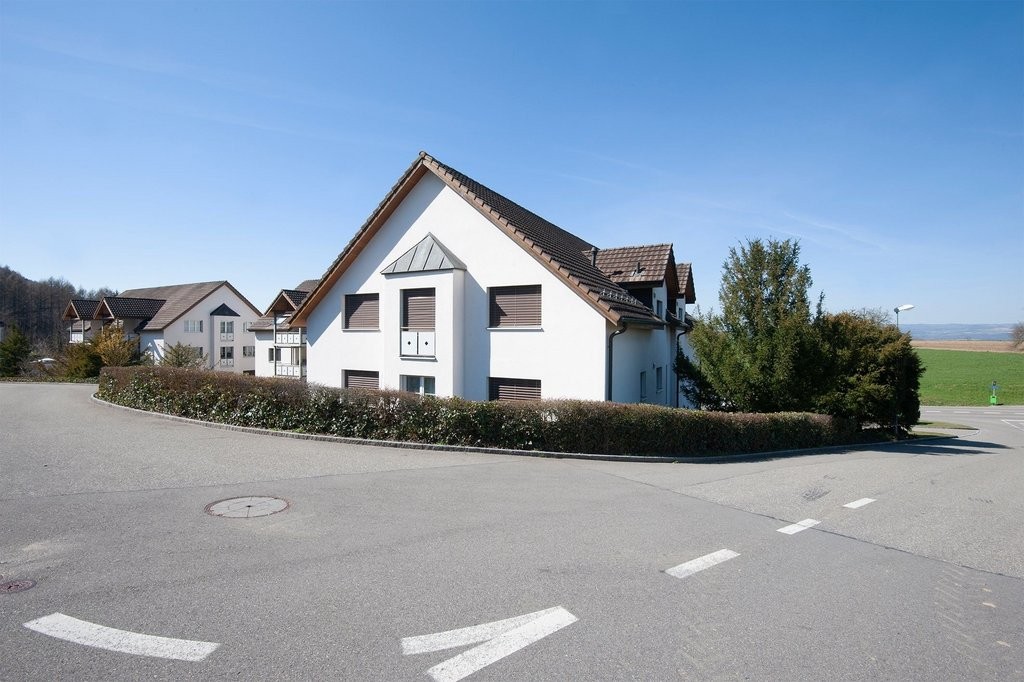
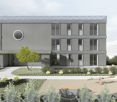
  • Modern multi-story building with grey facade, large windows, and a circular skylight. The surrounding area includes a landscaped garden with shrubs, a tree, and a small seating area with a bench and chairs.
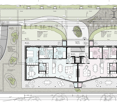
  • Floor plan showing two residential units with multiple rooms, gardens, terraces, and outdoor spaces.
1 / 4
Modern multi-story building with a raised ground floor, outdoor seating area, and parking lot.
Modern multi-story building with grey facade, large windows, and a circular skylight. The surrounding area includes a landscaped garden with shrubs, a tree, and a small seating area with a bench and chairs.
Floor plan showing two residential units with multiple rooms, gardens, terraces, and outdoor spaces.
CHF 2,850.– Premium
4.5 rooms125m² living space
Münzentalstrasse 2, 5212 Hausen AG

Modern 4.5-room new building garden apartment in Hausen AG

Welcome to your new home! This spacious 4.5-room apartment on the ground floor of a modern new building on Münzentalstrasse 2 in Hausen AG impresses with contemporary design, high-quality equipment, and an excellent location. The building boasts large windows, elegant balconies, and an inviting outdoor area with seating.The apartment offers the following highlights: • Spacious living area: 125 m² of thoughtfully designed living space for the highest comfort. • Balcony / Private garden: Enjoy sunny summer days on your private balcony with a beautiful view or the private garden in the green area adjacent to the agricultural zone. • Wheelchair accessible & elevator: The apartment is barrier-free and has an elevator – ideal for all life situations. • Minergie certified: Sustainable and energy-efficient living at the highest standard. • Garage & parking: Underground parking spaces can be rented for an additional fee (140.- per space). • Utility costs: Utility costs amount to 220.- per month and are settled on account. • Washing machine: Practical washing facility in the apartment, including. • Child-friendly: Perfectly suitable for families with children. Location & surroundings: • Bus stop Hausen Post: Only 1 minute away on foot – best public connection. • Volg supermarket: Daily shopping can be done conveniently in just 1 walking minute. • Lindhofstrasse school: Ideal for families – the next school is just 3 minutes away on foot. • Sun-kissed: The apartment benefits from plenty of sunlight, especially in the summer months. This new building apartment combines modern living, sustainability, and a family-friendly environment in an ideal way. Secure your first occupancy from February 1, 2027 and enjoy life in one of the most attractive new building projects in Hausen AG.

Travel time
-
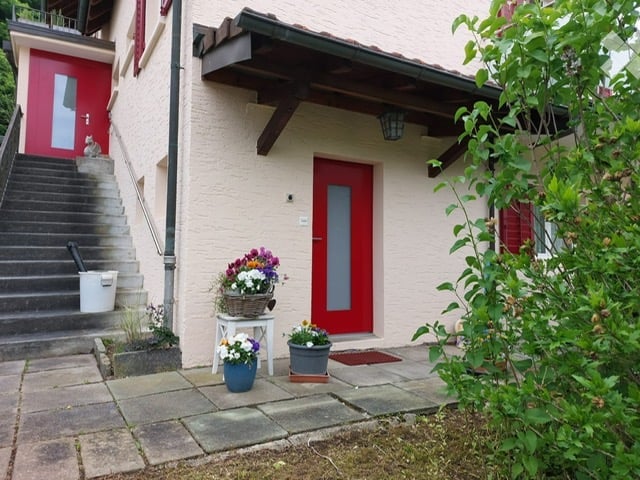
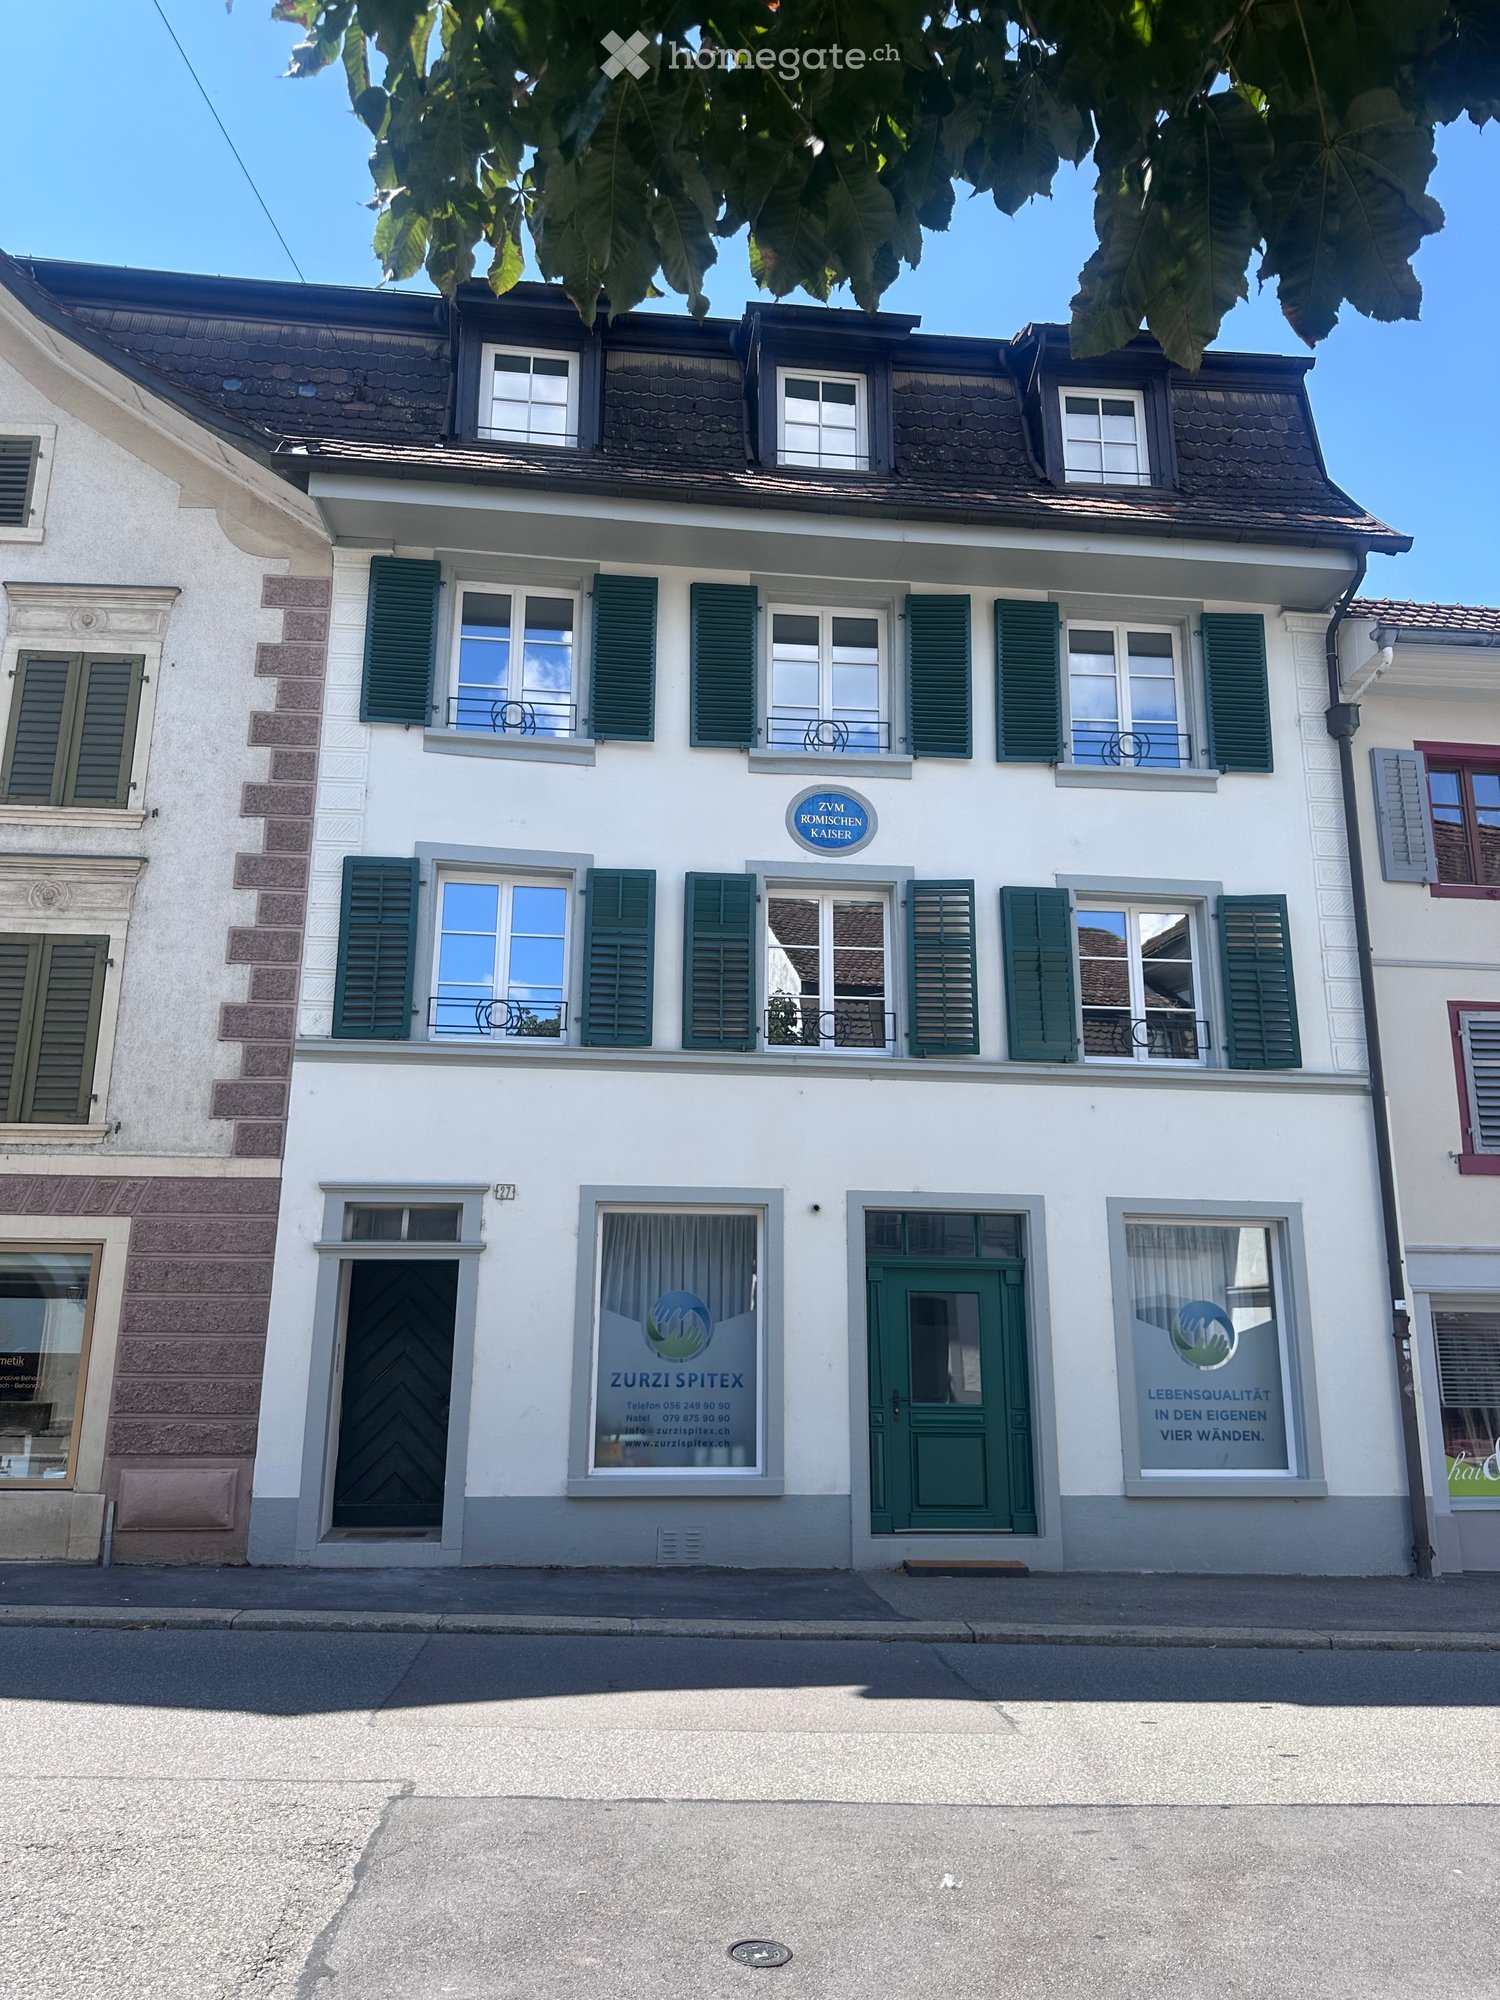
  • Two-story building with white facade, green shutters, multiple windows, and signage for "Zurzi Spitex" and "ZVM Römischen Kaiser" on the ground floor.
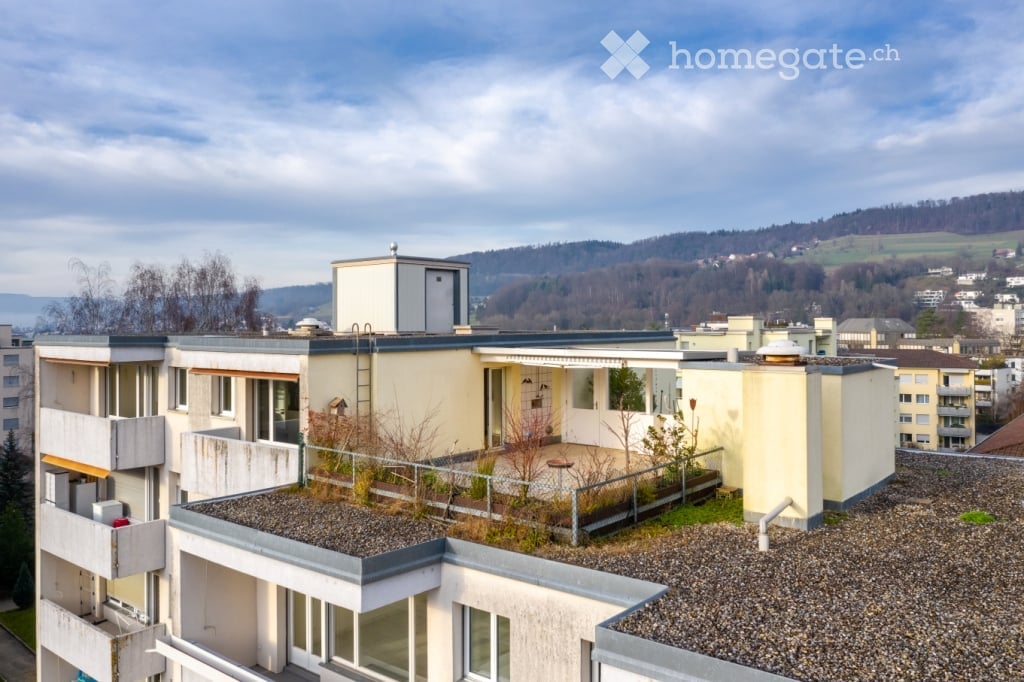
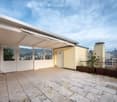
  • Roof terrace with grey tiled flooring, black metal railing, and scenic view of surrounding rooftops and hills.
  • Modern kitchen with light grey cabinets, granite countertop, and a sink with a faucet. An open doorway leads to a tiled area with a view of a balcony.
  • Modern bathroom with a bathtub, toilet, sink, and mirror. Features grey tiles and a window for natural light.
  • Modern bathroom with a glass-enclosed shower, toilet, sink, and a small window providing natural light.
  • Modern laundry room with a washing machine and dryer, large window offering a view of greenery and neighboring buildings.
1 / 6
Roof terrace with grey tiled flooring, black metal railing, and scenic view of surrounding rooftops and hills.
Modern kitchen with light grey cabinets, granite countertop, and a sink with a faucet. An open doorway leads to a tiled area with a view of a balcony.
Modern bathroom with a bathtub, toilet, sink, and mirror. Features grey tiles and a window for natural light.
CHF 1,680.– Premium
3.5 rooms
Hauptstrasse 27, 5330 Bad Zurzach

Charming 3.5-room apartments in the heart of Bad Zurzach

Welcome to the "Zum Römischen Kaiser" house at Hauptstrasse 27 in Bad Zurzach – here you will find three well-maintained 3.5-room apartments in a charming building with a white facade and green shutters. The apartments will be offered for rent after a comprehensive renovation of the house from October 1, 2026 and will present themselves in a modern, freshly renovated condition.First floor: 1680 francs rentSecond floor: 1780 francs rentThird floor: 1950 francs rent (balcony & gallery)Additional costs are 270 francs per month per apartment.The apartments offer the following highlights: • Spacious 3.5 rooms with thoughtful room layout and 2 bathrooms (bath/WC and shower/WC) each • Balcony in the apartment on the 3rd floor with a beautiful view – ideal for relaxation • Own washing machine & dryer per apartment • Quiet and central location – enjoy restful nights and relaxed days, within walking distance to shopping, thermal bath & train station • Renovation 2026 – everything is up to date, underfloor heating, heat pump, high-speed internet Location and surroundings: Bad Zurzach convinces with an excellent infrastructure and a natural environment. The Bad Zurzach train station is only 3 minutes' walk away, as is the next Coop supermarket. The Baslerstrasse bus stop is only 2 minutes' walk away, and the Quellen Apotheke is also nearby. Families appreciate the short distance to the Neubergstrasse school (about 7 minutes' walk). The Rhine is nearby and invites you to take walks and engage in leisure activities. In the summer, you can enjoy plenty of sunshine.This apartment combines comfort, modern equipment, and an excellent location in one of the most charming small towns in the canton of Aargau. Ideal for couples or small families who appreciate the quiet country life with good connections.

Travel time
-
New building
1 / 7
CHF 2,653.– Premium
3.5 rooms124m² living space
Achenbergstrasse 39b, 5322 Koblenz

Exclusive 3.5-room attic apartment with direct elevator access

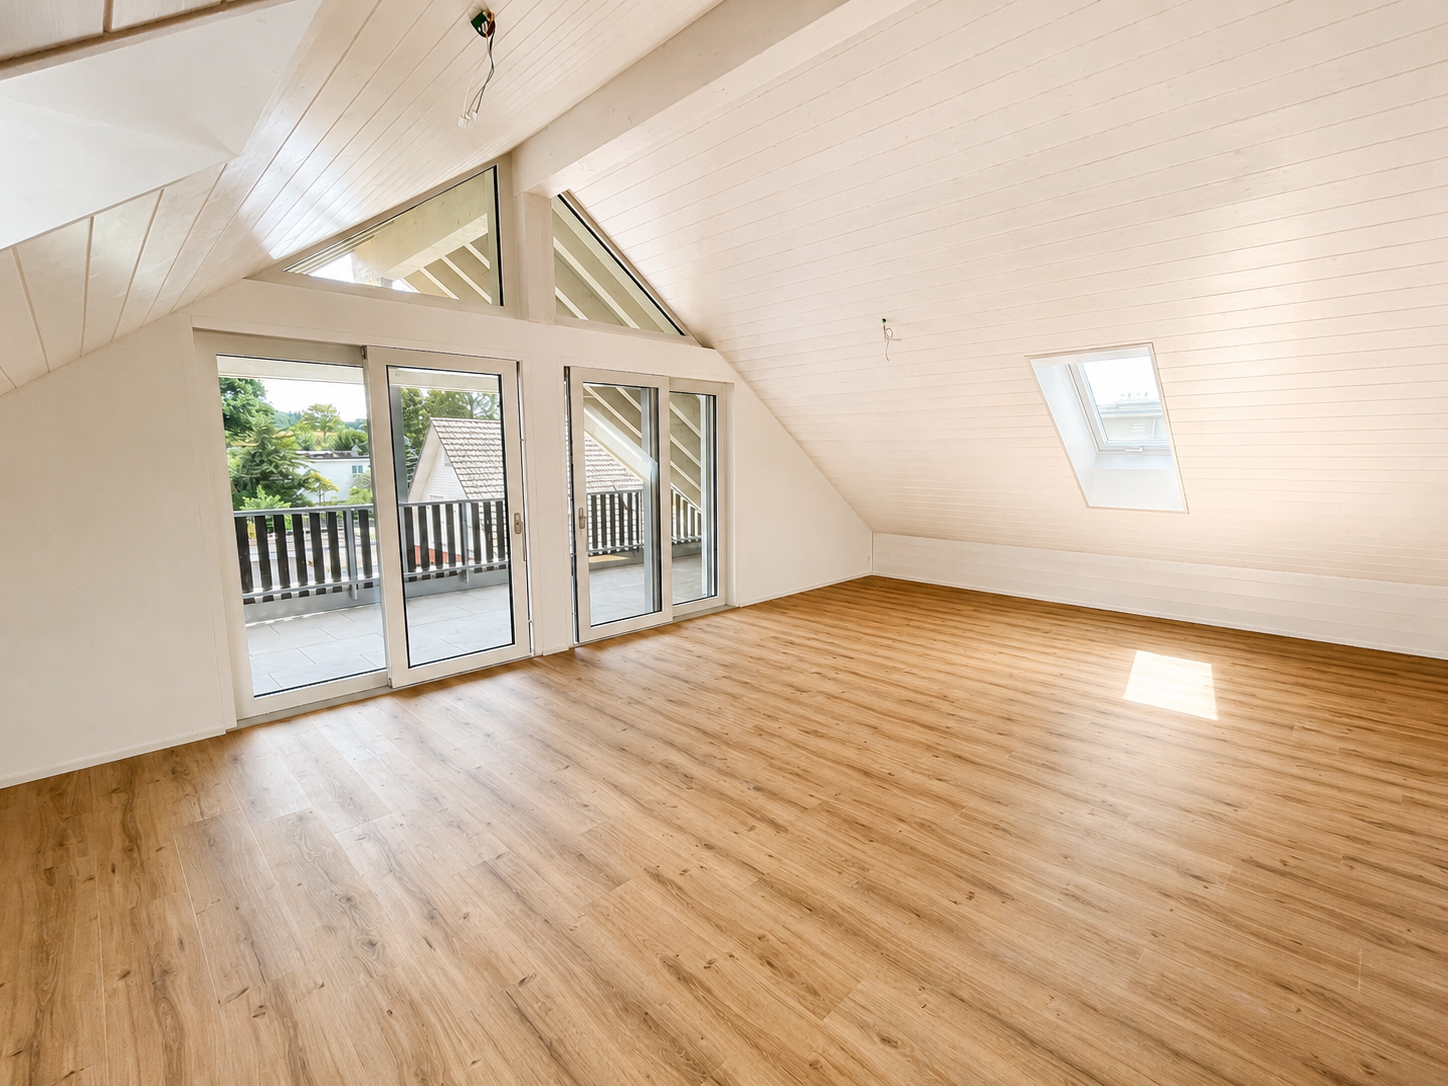
On Achenbergstrasse 39b, you will find an exceptional 3.5-room attic apartment that combines modern design, high-quality materials, and generous spatial relationships in an impressive way. On 124 m² of living space, a living ambiance is created that delights with light, openness, and architectural refinement.The heart of the apartment is the spacious living and dining area. The impressive ceiling height with visible roof beams gives the rooms a unique character and, together with the generous window fronts, creates a bright and inviting atmosphere. From here, you can directly access the spacious, covered terrace - an ideal place to relax at the end of the day or receive guests.The open kitchen blends harmoniously into the living area and convinces with a timeless design, high-quality built-in appliances, and an elegant natural stone worktop. Here, functionality and aesthetics come together, creating the best conditions for everyday life and social evenings.The private rooms also meet the highest standards. The spacious bedroom and another room offer versatile usage options - be it as a study, guest room, or children's room.Two modernly equipped bathrooms provide additional comfort. One has a bathtub and invites you to relax, while the second is equipped with a floor-level shower.A special highlight is the direct elevator access, which comfortably and exclusively takes you directly to your apartment, offering a high level of privacy. • Highlights at a glance • Exclusive 3.5-room attic apartment • 124 m² living space • New building • Direct elevator access to the apartment • Spacious living and dining area with impressive ceiling height • Visible roof construction and high-quality wood details • Modern open kitchen with natural stone worktop and high-quality appliances • Spacious, covered terrace • Two bathrooms: • Bath with bathtub • Bath with floor-level shower • High-quality floor coverings in wood look • Light-filled rooms with large window areas • Pets are welcomeThis attic apartment is aimed at people who appreciate spacious living, high-quality architecture, and a stylish home. The combination of modern construction, exclusive interior design, and unique roof architecture makes this rental property a living offer with a special character.We would be happy to show you this exceptional apartment during a personal viewing. We look forward to your contact.

Travel time
-
New building
1 / 7
CHF 2,208.– Premium
4.5 rooms102m² living space
Achenbergstrasse 39b, 5322 Koblenz

First rental of a modern 4.5-room new building apartment

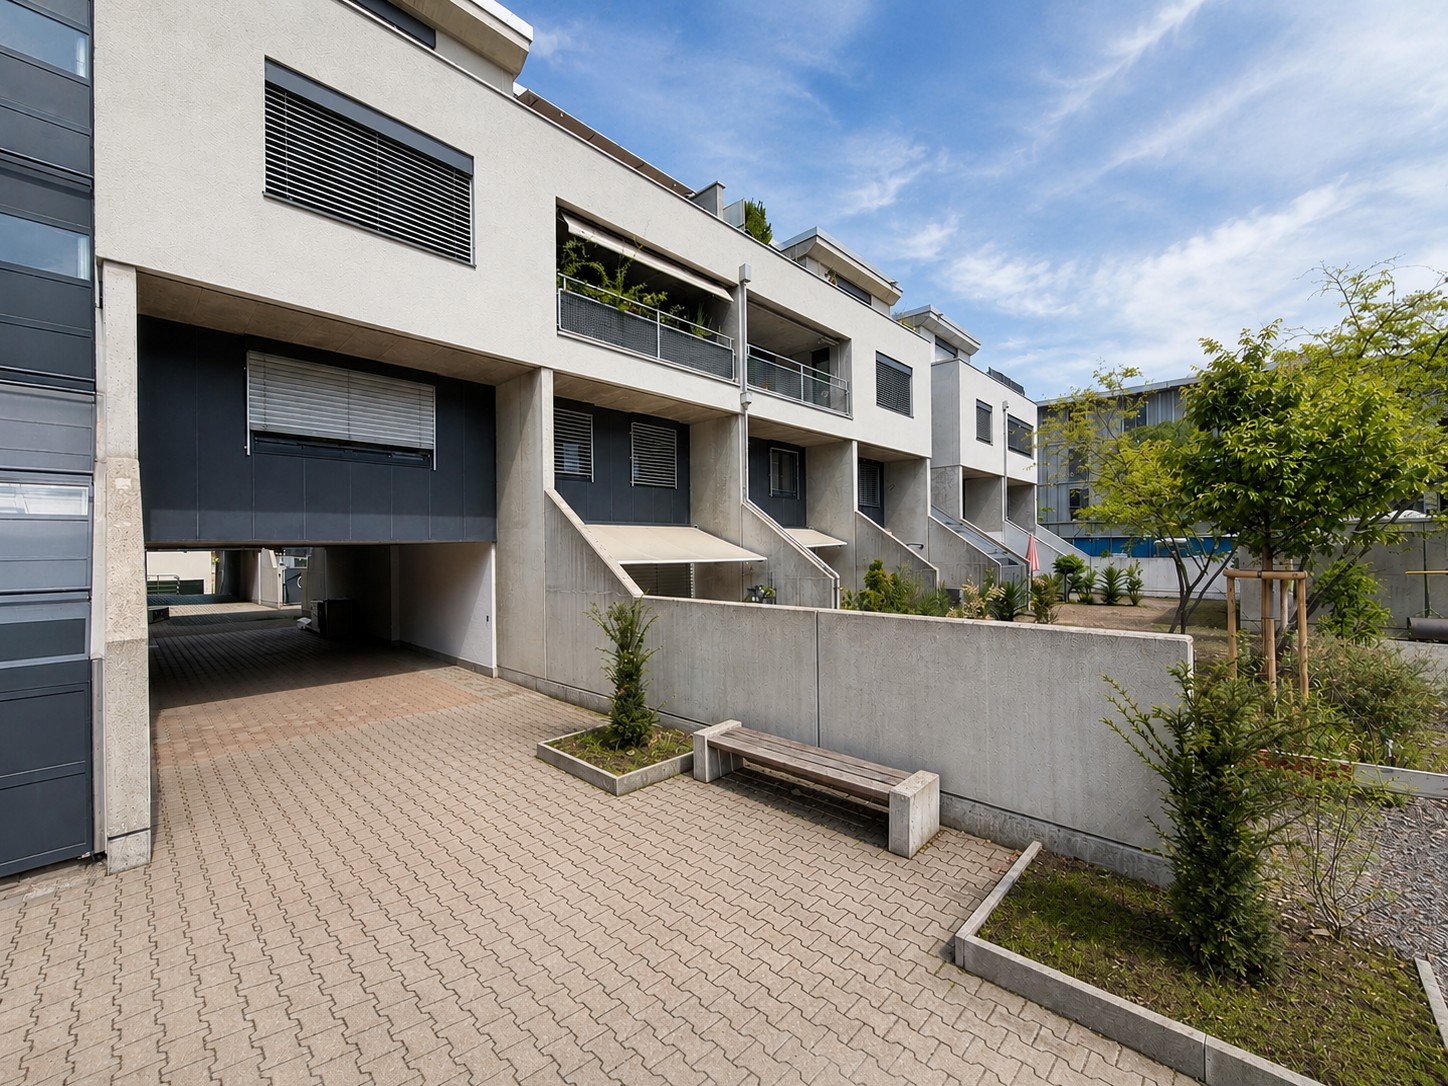
In a quiet and attractive location in Koblenz, high-quality 4.5-room new building apartments are being built on the 1st floor, which combine modern living with thoughtful comfort. The apartments convince with bright, open rooms, a contemporary construction standard, and a spacious balcony for relaxation. • Highlights of the apartments • First occupancy in the new building • Bright, spacious living and dining area with large window fronts • Modern, open kitchen with high-quality construction and plenty of storage space • Large, sunny balcony • Two stylish bathrooms • Bathroom with direct access from the master bedroom (En Suite) • Second bathroom for guests or family • Timeless materials and high-quality interior construction • Easy-to-maintain floor coverings in wood look • Light-filled rooms with a pleasant living atmosphereThe modern architecture and the spacious windows create a friendly and inviting living atmosphere. The apartments are ideal for couples, families, or anyone who values quality and comfort.LocationThe Achenbergstrasse is located in a quiet residential area of Koblenz. Shopping facilities, schools, public transport, and recreational areas are within short distance. The good transport connection makes the location particularly attractive.Availability: from September 1, 2026Have we sparked your interest? We look forward to your contact and will be happy to show you these attractive new building apartments in person.
Travel time
-
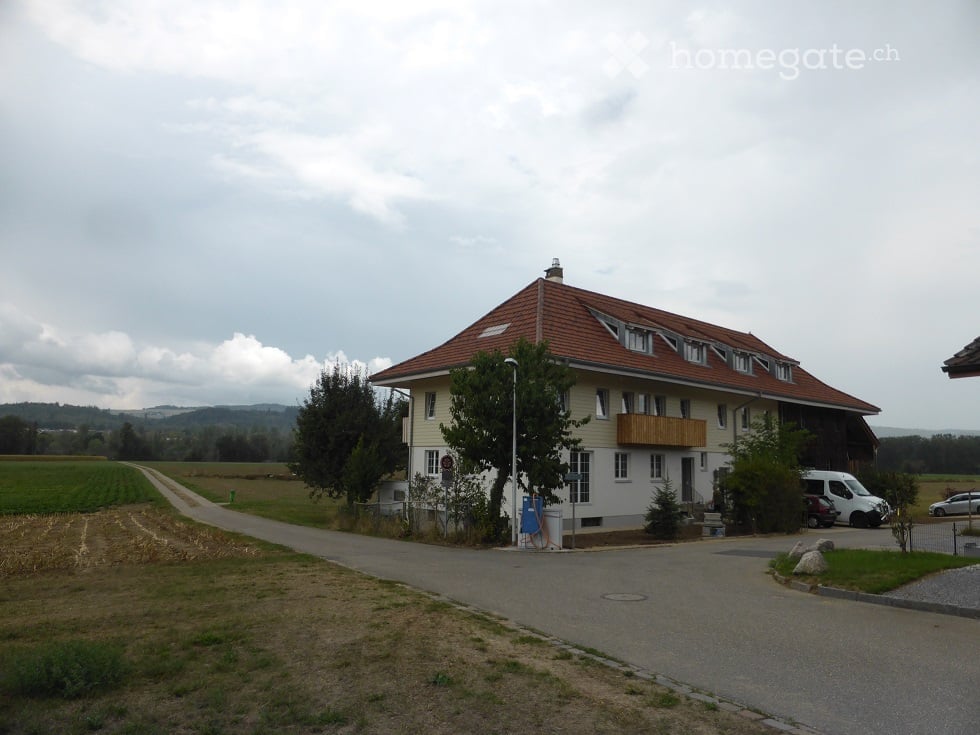
  • Two-story house with a red-tiled roof, white walls, and multiple windows. Features a balcony on the upper floor and a driveway with parked vehicles.
  • Balcony with wooden railing overlooking a rural landscape with fields, trees, and distant hills.
  • Wooden balcony railing with a view of a grassy yard, trees, and distant hills.
  • Open-plan living and dining area with wooden flooring, white walls, and exposed wooden beams. Features a round dining table, kitchen area with white cabinets, and a stone wood-burning stove.
  • Open-plan living and dining area with a central stone wood stove, modern kitchen area with cabinets and oven, and a small dining table near the window.
  • Empty room with wooden flooring, white walls, and multiple windows allowing natural light to enter. The room features exposed wooden beams on the ceiling and a small radiator on the left side.
  • Empty room with light-colored walls, wooden flooring, and large windows, including a sliding glass door leading outside.
  • Empty room with wooden flooring, white walls, and a window with a wooden sill. No furniture or equipment present.
  • Modern bathroom with marble tiles, a bathtub, toilet, sink, and a window providing natural light.
  • Modern bathroom with a white double sink, chrome faucets, and marble tiles on the walls.
  • Balcony with a large mural depicting a beach scene, featuring sand, grass, and a clear sky. The balcony has a tiled floor and is adjacent to a room with white walls and a white cabinet.
  • Bathroom with white tiles, a toilet, a sink with a modern faucet, and a window with frosted glass. There are construction materials on the windowsill.
  • Empty room with exposed wooden beams, unfinished walls, and a window at the far end. Ladder and construction materials are present.
  • Empty hallway with wooden walls, tiled floor, and a partially open door leading to another room. Exposed wooden beams on the ceiling and a window with frosted glass panes are visible.
1 / 14
CHF 1,980.– Top
3.5 rooms110m² living space
Bürgelistrasse 122, 5326 Schwaderloch

Comfortable living in the green

A historic farmhouse has been converted into a well-maintained three-family house for nature- and peace-loving individuals or couples. Whether from the balconies or from the numerous windows, the view extends into the greenery and to the grazing horses of the ownership, which itself lives in the house.The apartment offers an above-average standard of finish, including two wet cells and a private household room with washing machine. High-quality materials were installed with craftsmanship. The underfloor heating (heat pump) and a soapstone stove provide sustainably produced heat. Additional storage space is offered by the locked attic compartment directly adjacent to the apartment. An outdoor parking space is included in the rent. A covered parking space can be rented additionally.Right behind the house, the area for leisure activities such as walking, jogging, or biking begins, and the Rhine invites you to swim, kayak, or stand-up paddle.Schwaderloch is a village with vibrant club life and is located halfway between the economic centers of Basel and Zurich. The municipality has a connection to the S-Bahn (Laufenburg station) with bus line 149 and offers a subsidized taxi service outside of bus operations. In the neighboring town of Leibstadt, there is everything you need for daily needs thanks to a Volg branch with a post office, farm shops, and numerous commercial enterprises.Note for a quick response from the administration: Please provide a phone number in the contact form under which you can be reached during the day. Thank you.
Travel time
-
1 / 8
CHF 890.– Top
1 room28m² living space
Alberich Zwyssigstrasse 9, 5430 Wettingen

Apartments for seniors over 60: Central location in Wettingen

Requirements for rental The apartments are specifically aimed at older individuals: • Rental exclusively to persons over 60 years old • The apartments may only be occupied by one person • Pets are not allowed • Parking spaces are very limited, blue zone possible Apartment information The Alberich-Zwyssigstrasse 9 combines quiet living with excellent infrastructure. Embedded in a well-maintained, green neighborhood, you benefit from a pleasant living atmosphere and short distances in everyday life. The train station, a local shop, and a bus stop are within comfortable walking distance. Particularly attractive is the largely flat terrain of the entire residential area. It enables comfortable walks and is very suitable for people with limited mobility or with a wheelchair. The nearby Klosterpark invites you to relaxing walks, meetings, and staying in the green and contributes significantly to the high quality of life at this location. As part of the comprehensive core renovation of the Birkenhof, modernized apartments are being made available for occupancy on an ongoing basis. The apartments have been designed in a contemporary, high-quality, and age-appropriate manner. At the same time, attention has been paid to also offering attractive and affordable living space in Wettingen in the future. We can currently offer a small number of newly renovated 1-room apartments from CHF 890.– gross per month. In the advertisement, you will find the floor plans, first photos, and a video link for a digital viewing (below the photos), so you can get a good impression of the apartments in advance. The total renovation of the Birkenhof has been taking place in stages over the past few months while the building is still occupied. Until the end of December 2026, construction work will still be carried out on the premises. During this time, there may be construction noise and minor restrictions. In return, tenants will receive a temporary rent reduction. The apartments themselves are, of course, finished and ready for occupancy. Since only a few apartments are still available, we recommend that you contact us by email as soon as possible after viewing and if you are still interested. We look forward to your contact and are happy to answer any questions you may have.

Travel time
-
  • Bright, empty attic room with wooden flooring, white walls, skylight windows, and a small adjacent bathroom.
  • Balcony with a view of a modern apartment building and surrounding landscape, featuring white railings and a wooden floor.
  • Bright, empty attic room with wooden flooring, white walls, and two skylights allowing natural light to flood the space.
  • Modern kitchen with white cabinets, black countertops, and wooden flooring. Features a large window offering a view of the outdoors.
  • Bright kitchen with white cabinets, black countertop, stainless steel sink and faucet, and a dishwasher. Large windows offer a scenic view.
  • Bright, empty attic room with wooden flooring, white walls, and skylight windows. No furniture or equipment present.
  • Bright bathroom with white tiled walls and floor, featuring a bathtub, toilet, and showerhead.
  • Modern bathroom with white tiled walls and floor, a single sink with a modern faucet, a large mirror above the sink, and a window with blinds.
  • Empty room with wooden flooring, white walls, and large windows showing a view of buildings outside. No furniture or equipment present.
1 / 9
CHF 2,898.– Top
4.5 rooms90m² living space
Martinsbergstrasse 20, 5400 Baden

Charaktervolle 4½-Zimmer-Maisonette im Herzen von Baden | Maisonette Living in Central Baden

Diese charaktervolle 4½-Zimmer-Maisonette erstreckt sich über das 3. und 4. Obergeschoss eines historischen Mehrfamilienhauses an der Martinsbergstrasse 20. Die zentrale Lage im historischen Stadtgebiet von Baden verbindet kurze Wege zum Bahnhof, zu Einkaufsmöglichkeiten und ins Stadtzentrum mit einer angenehm ruhigen Wohnsituation.Im unteren Wohngeschoss befinden sich drei gut geschnittene Zimmer, ein Entrée und ein grosszügiges Badezimmer mit Badewanne und separater Dusche. Die Zimmer lassen sich flexibel als Schlaf-, Kinder-, Gäste- oder Arbeitszimmer nutzen. Ein Balkon ergänzt diese Etage. Die Fenster im unteren Wohngeschoss sind bereits dreifach verglast.Über die interne Treppe gelangen Sie ins Dachgeschoss. Hier bildet der rund 35 m² grosse Wohn- und Essbereich das Herzstück der Wohnung. Dachfenster, Holzboden und sichtbare Holzelemente schaffen eine warme, charaktervolle Wohnatmosphäre. Die separate, helle Küche ist mit einem Geschirrspüler ausgestattet. Auf dieser Etage befindet sich zudem ein separates WC.Die geschützte Loggia bietet einen schönen Blick zur Lägern und über das Krismer-Areal. Zusammen mit dem Balkon stehen Ihnen zwei unterschiedliche Aussenbereiche zur Verfügung.Eine eigene Waschmaschine und ein eigener Tumbler befinden sich direkt in der Wohnung. So erledigen Sie Ihre Wäsche unabhängig und ohne gemeinsamen Belegungsplan.Vor dem Bezug wird die Wohnung sorgfältig aufgefrischt. Sämtliche Räume werden neu gestrichen, und der Holzboden wird frisch geschliffen. Das historische Mehrfamilienhaus stammt aus der Zeit um 1910 und wurde 2003 renoviert.Die Wohnung eignet sich für Menschen, die grosszügiges Wohnen auf zwei Ebenen, flexibel nutzbare Räume und ein ruhiges Zuhause mitten in Baden schätzen.------This distinctive 4.5-room maisonette occupies the third and fourth floors of a historic apartment building at Martinsbergstrasse 20. Its central location in the historic part of Baden combines easy access to the railway station, shops and the town centre with a pleasantly quiet residential setting.The lower level comprises three well-proportioned rooms, an entrance hall and a spacious bathroom with a bathtub and separate shower. The rooms offer flexible options for use as bedrooms, children’s rooms, a guest room or a home office. A balcony completes this level. The windows on the lower floor are already fitted with triple glazing.An internal staircase leads to the upper level. Here, the approximately 35 m² living and dining area forms the heart of the apartment. Skylights, wooden flooring and exposed timber elements create a warm and distinctive atmosphere. The separate, bright kitchen is equipped with a dishwasher. A separate WC is also located on this level.The sheltered loggia offers an attractive view towards the Lägern and across the Krismer site. Together with the balcony on the lower level, it provides two distinct outdoor spaces.A private washing machine and tumble dryer are located within the apartment, allowing you to do your laundry independently and without a shared schedule.Before the new tenancy begins, the apartment will be carefully refreshed. All rooms will be repainted, and the wooden flooring will be newly sanded. The historic apartment building dates from around 1910 and was renovated in 2003.The apartment is well suited to anyone who appreciates generous living across two levels, flexible rooms and a quiet home in the heart of Baden.Spricht Sie die Wohnung an? Bitte senden Sie uns eine kurze Anfrage mit Angaben zu den einziehenden Personen und Ihrem gewünschten Bezugstermin. Anschliessend setzen wir uns mit Ihnen in Verbindung, um einen Besichtigungstermin zu vereinbaren.Interested in the apartment? Please send us a brief enquiry stating who would be moving in and your preferred move-in date. We will then contact you to arrange a viewing.E-Mail | Email: vermarktung@megrera.ch Telefon | Phone: 044 545 36 63

Travel time
-
1 / 8
CHF 1,460.– Top
3.5 rooms77m² living space
Wyde 4, 5242 Birr

Charming apartment for rent

As of 01.08.2026, we are renting this attractive and renovated 3.5-room apartment, which offers the following features:- wide view - spacious and bright living room- parquet floor in the living room and bedroom- kitchen with ceramic glass stove - bathroom/separate toilet with plate floor- built-in closet in the corridor- two balconies- basement compartmentThese are sample pictures showing the construction standard.Please refer to the floor plan for the exact room layout.In this property, we are renting various apartments in different sizes with attractive floor plans. You can find the complete offer and more information at www.wyde-birr.chThis property is located in a central area and offers you, in addition to the well-maintained environment, also spacious green areas and a football and playground. Two kindergartens and a nursery, as well as two hair salons and a restaurant, round out the offer.The Flachsi-Center Lupfig with various shopping options (Denner, Migros, Post) can be reached in a few minutes on foot. The school house and the Birr train station are also easily accessible on foot.Have we piqued your interest?Then contact us directly in the online ad via "Contact provider". You will then receive an automated email with the viewing information and the opportunity to apply digitally for the apartment and/or ask us any questions.We look forward to your digital application after the viewing.

Travel time
-
  • Two-story house with white exterior, red-tiled roof, garage, and parking area.
  • Aerial view of a two-story house with a red-tiled roof, white walls, and a garage. Several cars are parked in the driveway, and the surrounding area includes other houses and green fields.
  • Two-story house with light yellow walls, red-tiled roof, garage, and driveway.
  • Single-story house with a garage, light yellow exterior, and small garden area.
  • {"type": "Garage", "objects": [], "description": "Covered garage area with brick flooring, wooden shutters, and a clear view of the surrounding landscape.", "localized_descriptions": {"EN": "Covered garage area with brick flooring, wooden shutters, and a
  • Empty room with white tiled flooring, white walls, and large glass sliding doors leading to an outdoor area.
  • Empty room with white tiled flooring, large glass sliding doors, and a black wood-burning stove.
  • Modern kitchen with light wooden cabinets, tiled floor, and large windows overlooking a garden.
  • Modern bathroom with white tiles, a bathtub, a toilet, two sinks, and a large mirror above the sinks.
  • Empty room with light wooden flooring and white walls, featuring a track light fixture on the ceiling and an open doorway leading to another space.
  • Empty room with light wooden flooring, white walls, and a large glass door leading to a balcony with a scenic view.
  • Modern bathroom with white tiles, a bathtub, toilet, sink, and a window offering a view.
  • Empty room with wooden floor and slanted wooden ceiling, featuring a skylight window providing natural light.
  • Empty attic room with wooden floors, white walls, and exposed wooden beams on the ceiling. Two windows provide natural light.
  • Utility room with water heater, boiler, storage unit, bench, and cleaning tools.
  • Utility room with white walls, a washing machine, a dishwasher, a sink, and a small wooden bench.
  • Floor plan of Dachgeschoss Haus 3 showing two units: one with 42.9m² total area including a 10.8m² living space, 5.0m² bathroom, 2.0m² entrance, and 3.4m² staircase; the other with 59.9m² total area including a 19.3m² living space, 5.0m² bathroom, 2.0m² e
  • Ground floor floor plan of House 3, including kitchen/dining area, entrance, WC, living area, staircase, carport, and garage.
  • Floor plan of the upper floor of House 3, showing a bedroom, bathroom, hallway, staircase, and two additional rooms.
  • Floor plan of the basement level of House 3, showing a washing/heating area (18.5 m²), a hallway (8.4 m²), and a cellar (28.8 m²).
1 / 20
CHF 3,200.– Top
5.5 rooms162m² living space
Leestrasse 30, 5236 Remigen

Beautiful detached single-family house in the rural recreational area of Remigen

Those who like to hike, cycle, skate, walk, ride or jog will find ideal conditions in Remigen. Culinary delights from various restaurants in Remigen and the surrounding area.Remigen is also an attractive residential community. A village shop (Volg) and a butcher's shop, as well as various farm shops for daily needs.A primary school with kindergarten.Remigen is located in the Aargau district of Brugg, near the famous "water castle" - the confluence of the Aare, Reuss and Limmat rivers. The coordinates: 400 m above sea level, 787 ha of land, approximately 1,100 inhabitants.The former farming and vineyard village is nestled in the table hills of the area and is surrounded by vineyards. The wine culture is cultivated here and the rural ambiance is highly valued by the inhabitants. Remigen has developed into a modern community. New neighborhoods have emerged and nature offers plenty of space for personal development.The proximity to the cities of Brugg (8 km), Baden (12 km), Aarau (25 km) and Zurich (35 km) has made Remigen a popular residential area in recent years. Public transport is exceptionally well developed - there is a half-hourly service and a night bus offer. Thanks to Brugg's connection to the S-Bahn network, the centers of Zurich, Basel and Bern are also easily accessible.The size of the single-family house is 162.00 m2 of living space. The attractive seating area invites you to cozy barbecue evenings. The single-family house has a high standard of construction.Very well-maintained and well-kept conditionnew oiled oak parquet floors in the rooms on the upper and top floorsliving area, kitchen and wet cells with plate floors1 bathroom, WC, 1 shower, WC - 1 guest WCkitchen with granite countertopbasement, very well-maintained, also usable as a hobby, party, fitness room or studio1 garage, as well as a double carportplastic windows with double glazing and slat blinds (hand crank) Central air/water heat pump, distribution via underfloor heatingRenovation 2021: • various maintenance work / adjustments 2026 • painting work, • adjustments to the surroundings Net rent 3,200.00 CHFThe ancillary costs are not included and are the responsibility of the tenantTour of the single-family house (link must be copied):https://my.matterport.com/show/?m=nmUvjXpGBsDWe look forward to your contact.

Travel time
-
  • Modern two-story house with grey and white exterior, large windows, solar panels on the roof, and a balcony on the upper level.
  • Open-plan kitchen and living area with light wooden flooring, modern light wood cabinets, and a built-in oven. The space is bright with large windows and recessed lighting.

  • Empty room with light wooden flooring, white walls, and a modern concrete ceiling. Features include a built-in oven, a large window, and a sliding glass door leading outside.
  • Empty room with light wooden flooring, white walls, and large glass doors leading to an outdoor area.
  • Empty room with light wooden flooring, white walls, and large glass sliding doors leading to an outdoor area.
  • Modern bathroom with a white sink, toilet, mirror, and a shower area with a handheld showerhead.
1 / 6
CHF 2,140.– Top
3.5 rooms76m² living space
Dorfstrasse 32, 5425 Schneisingen

3.5-room new apartment with large sitting area in Schneisingen

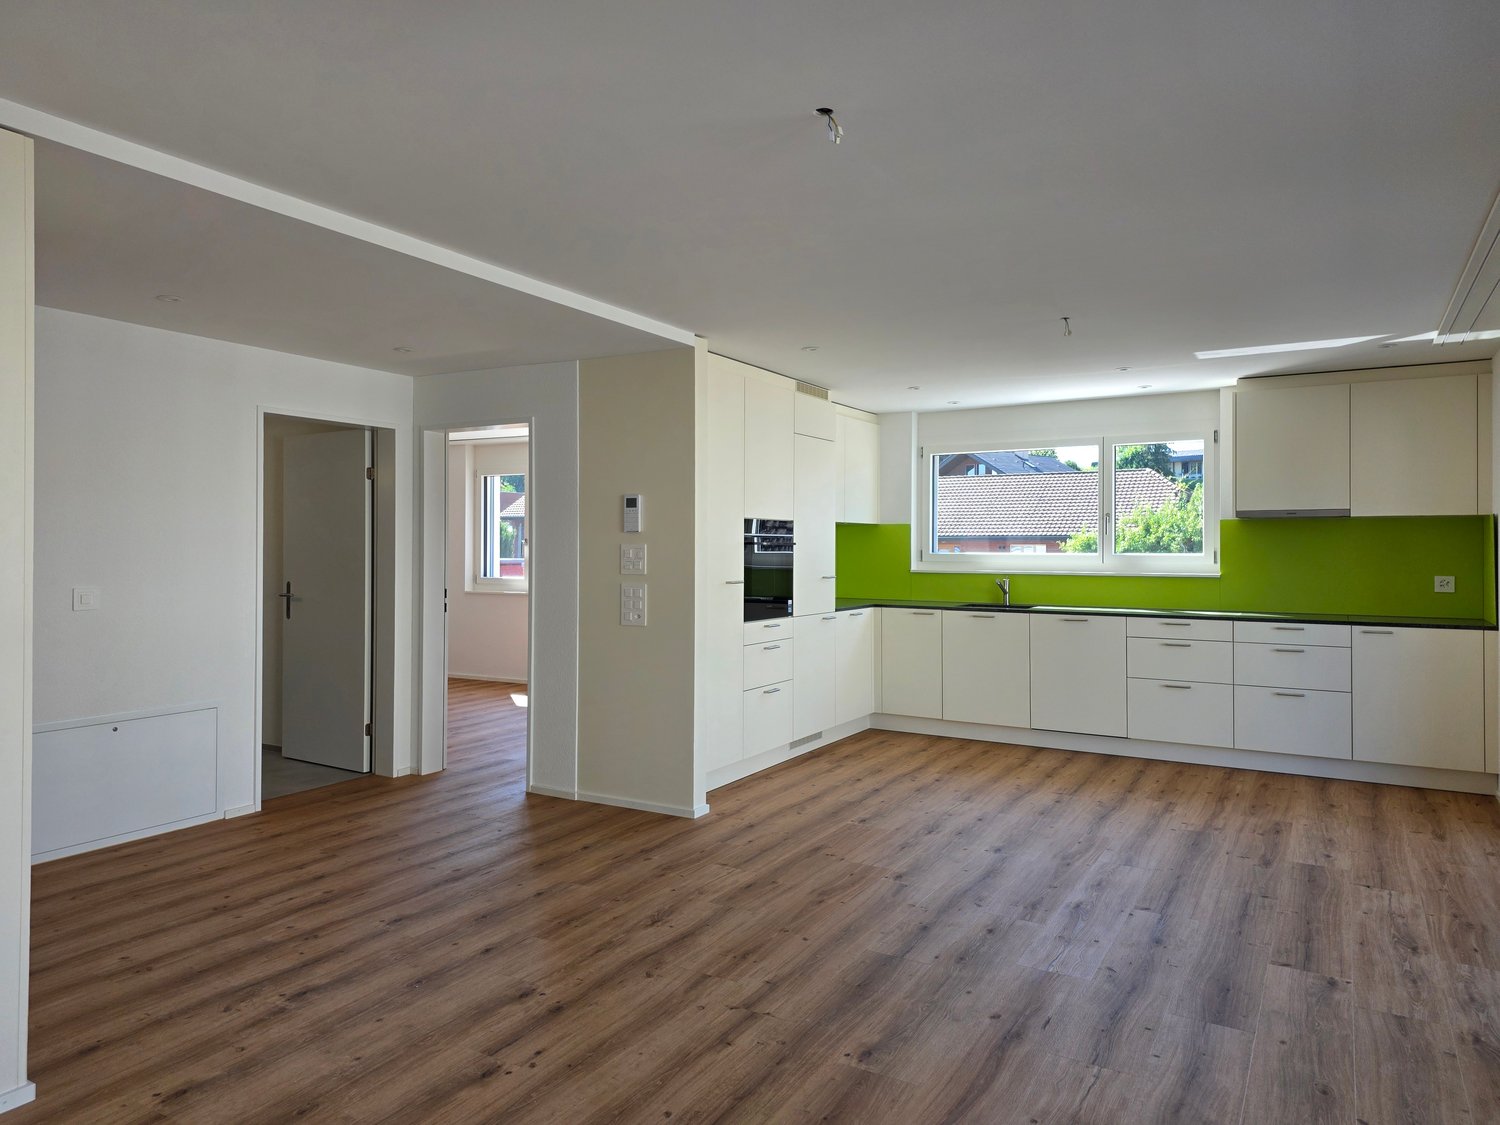
In a central location in Schneisingen, we rent a 3.5-room apartment on the ground floor of our newly built multi-family house at Dorfstrasse 32a.The apartment offers a well-utilizable floor plan with two separate rooms, an open living/dining area, and direct access to the approximately 27 m² large sitting area on around 76 m². The living area appears bright and open due to the large window areas, while the ground floor location provides a direct connection to the outside area.The kitchen was individually made by a carpenter and equipped with high-quality Miele built-in appliances. Oak parquet in the living and sleeping areas, underfloor heating, and electric louvers are also part of the standard equipment.A laundry room with its own Miele washing machine and tumble dryer is located directly in the apartment. The bathroom is equipped with a shower and toilet. A practical wardrobe is available in the entrance area.The apartment includes a private basement compartment. Additionally, a communal bicycle room and underground parking spaces are available. If required, a charging facility for an electric vehicle can be set up.The apartment offers • 3.5 rooms on approximately 76 m² • approximately 27 m² large sitting area • two separate rooms • open living/dining area • individually made carpenter's kitchen, high-quality Miele built-in appliances • • laundry room with its own Miele washing machine and tumble dryer • wardrobe in the entrance area • underfloor heating • triple glazing • electric louvers • fiber optic connection • private basement compartment • communal bicycle room • underground parking space on request Centrally located yet ruralThe volleyball court, kindergarten, and school up to the 6th grade are located about 500 meters away. Two restaurants are less than 100 meters from the house, and the doctor's practice is directly opposite.The next bus stop is about 2 minutes' walk away. The train station Niederweningen is about 12 minutes' walk; alternatively, the post bus stops one station before the train station. From Niederweningen, there are direct train connections to Zurich.Forest and recreational areas can also be reached on foot quickly.Other apartments in the same new buildingIn the same building, the following apartments are currently being offered: • 1.5-room studio, approximately 35 m², with its own sitting area, net rent CHF 1,140.–, ancillary costs CHF 100.– • 4.5-room apartment on the 1st floor north, approximately 128 m², with approximately 15 m² large loggia, net rent CHF 2,950.–, ancillary costs CHF 320.– If you are interested, we would be happy to inform you about these apartments as well.Rental conditions EG SouthNet rent: CHF 1,950.– / month Ancillary costs: approximately CHF 190.– / month Gross rent: CHF 2,140.– / month Underground parking space: CHF 140.– / monthIf you are interested, we look forward to a brief contact with some information about the incoming persons and the desired move-in date.
Travel time
-

Suggested properties for you based on search results