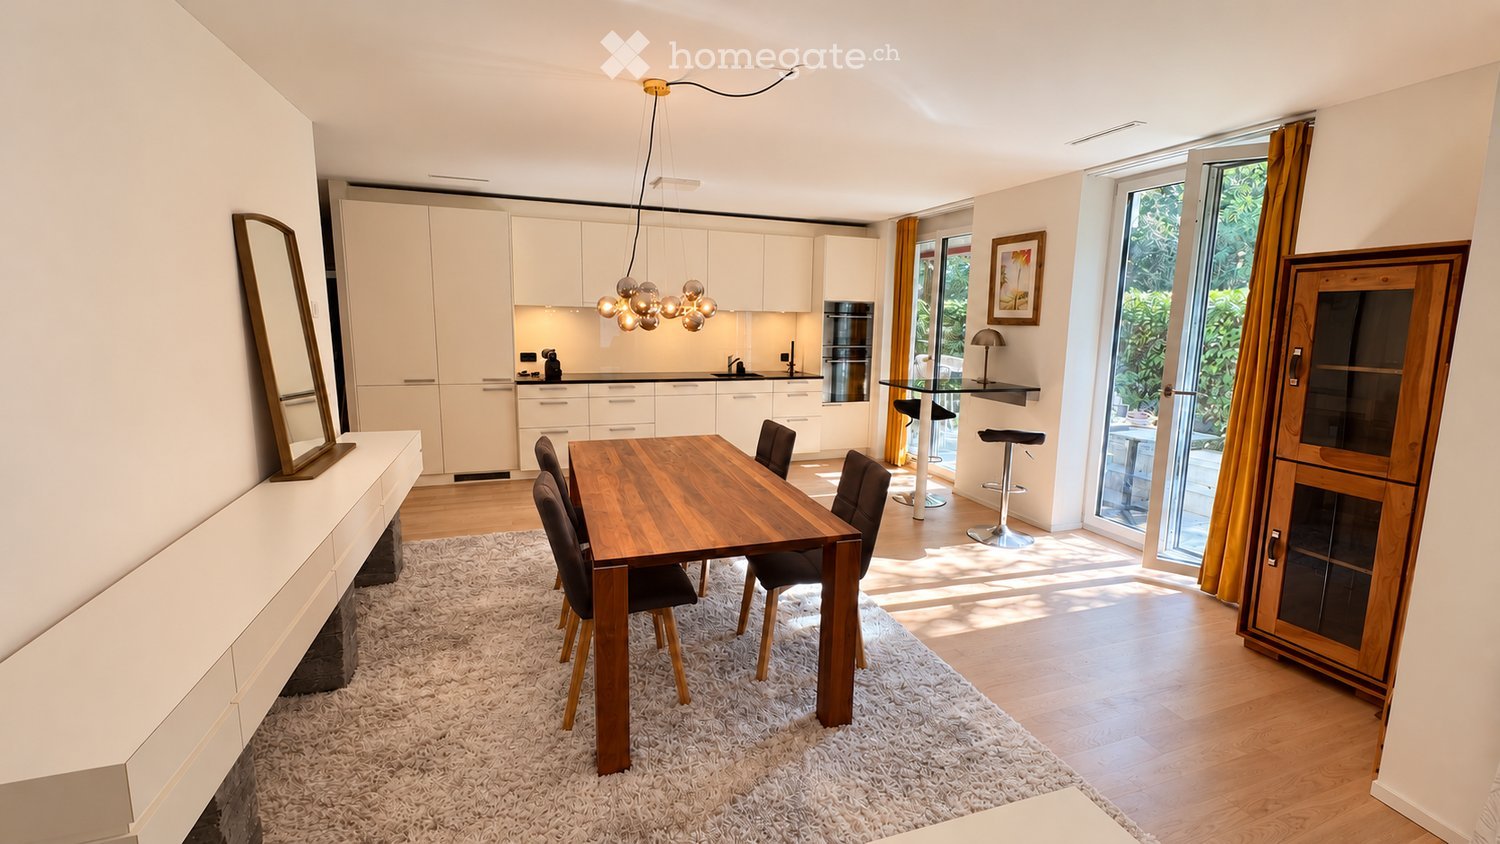
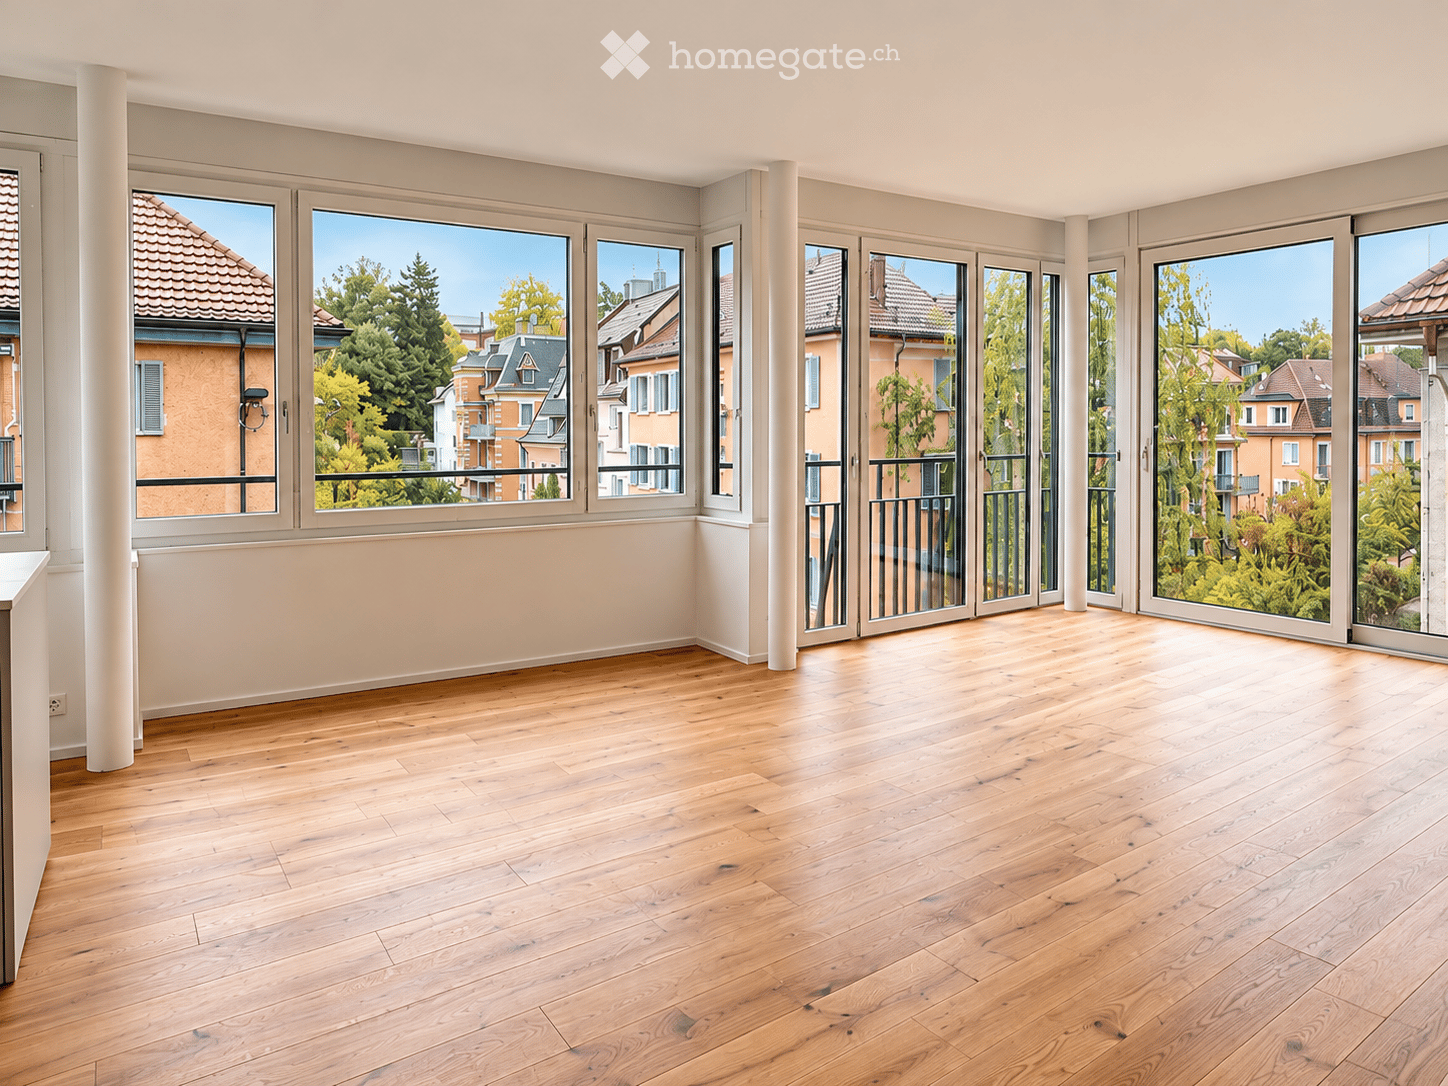
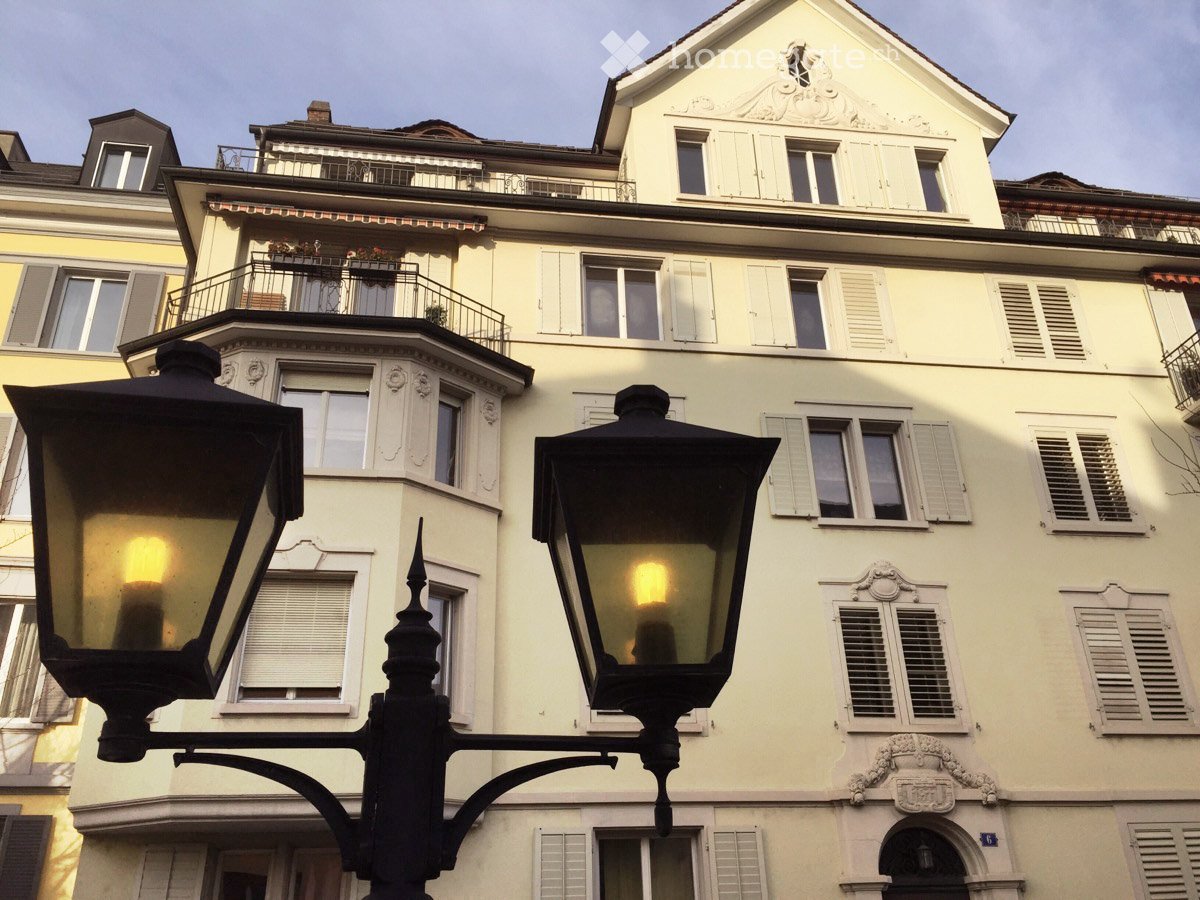
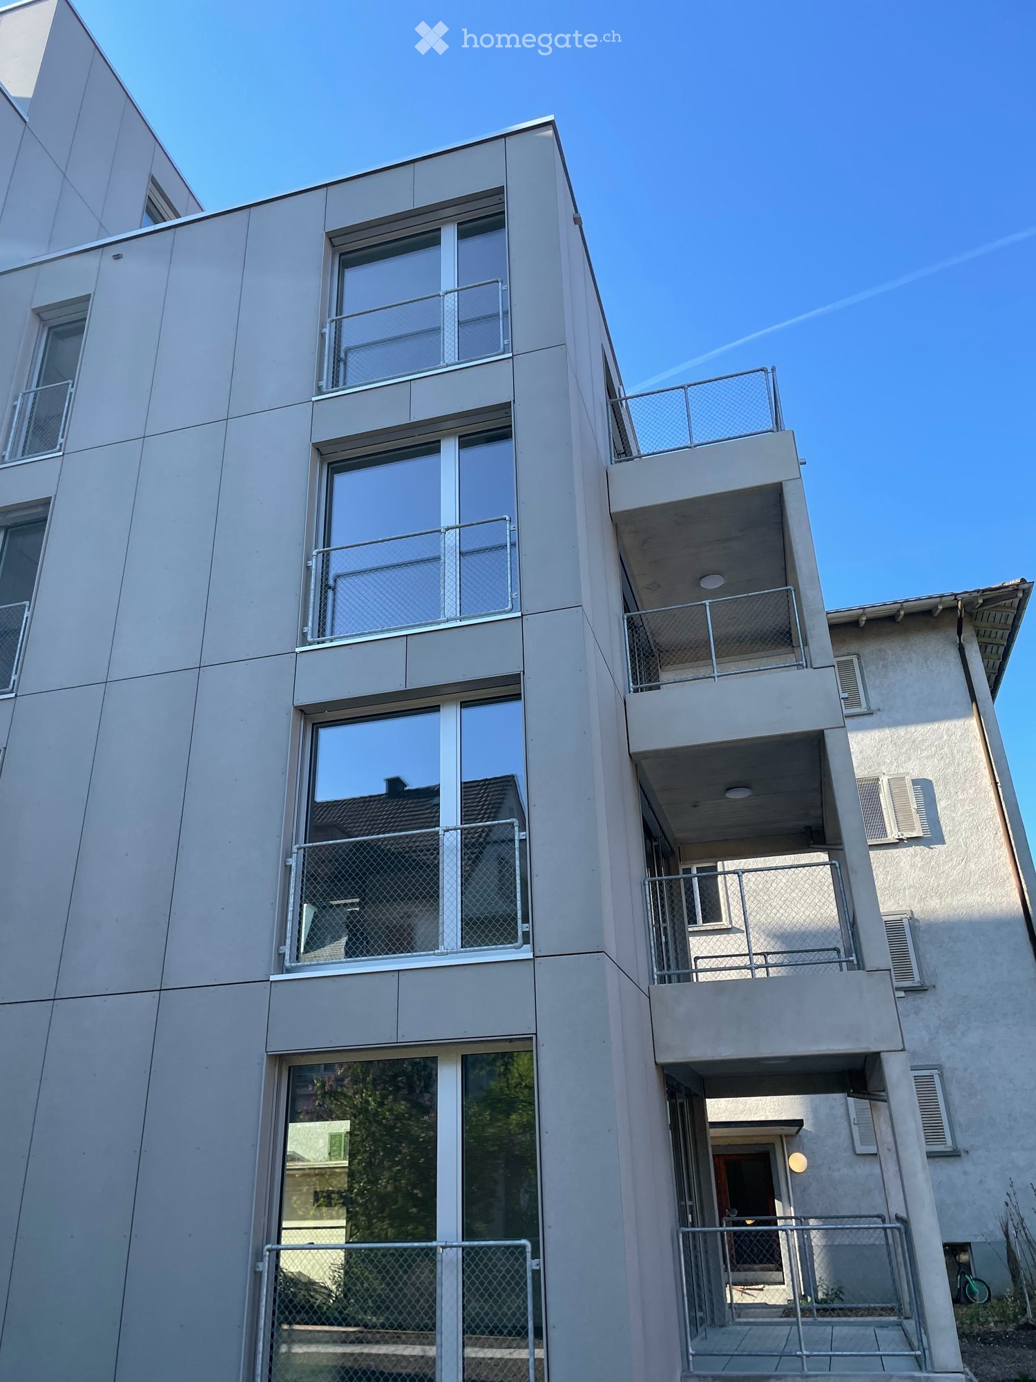
1268 résultats - Immobilier à louer à Zurich
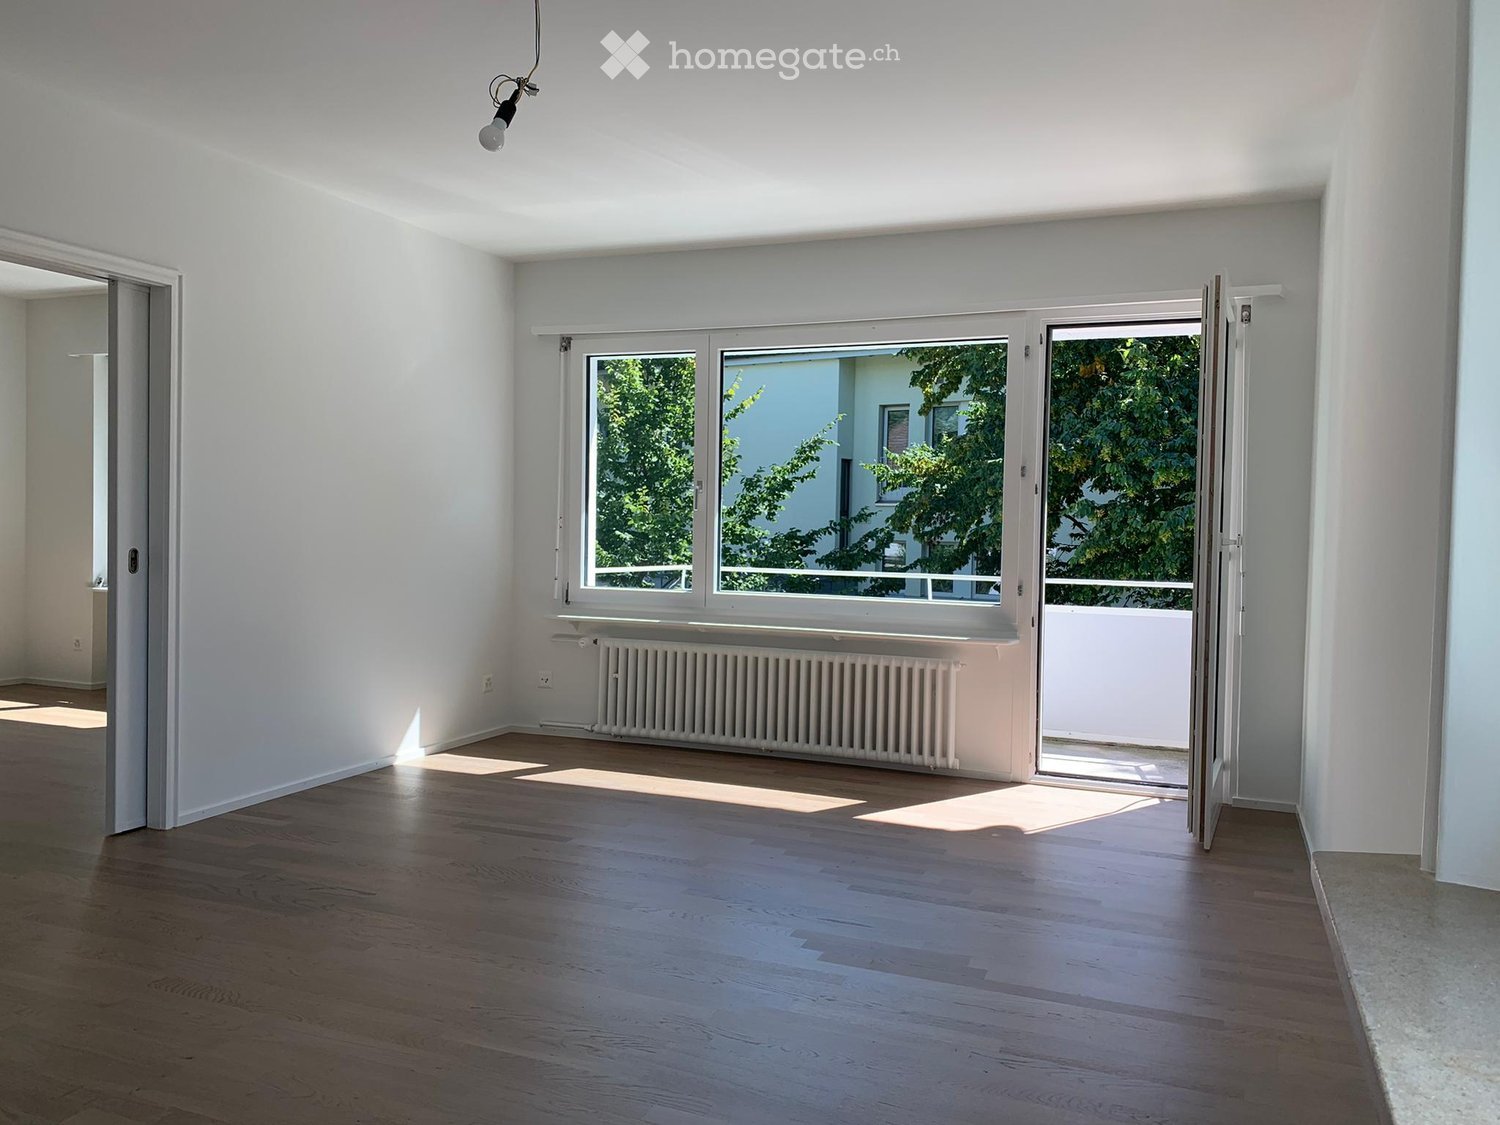
  • Empty room with wooden flooring, white walls, large window with open sliding doors leading to a balcony, radiator, and visible electrical outlets.
  • Empty room with light wooden flooring and white walls, featuring a doorway leading to another room with a window and radiator visible.
  • Open hallway with wooden flooring, white walls, and glass-paneled doors leading to a kitchen area with cabinets and a tiled floor.
  • Empty room with wooden flooring, large windows, radiator, and an open sliding door leading to a balcony.
  • Modern kitchen with white cabinets, black countertop, double sink, and built-in oven. Large windows and sliding glass door provide natural light.
  • Modern kitchen with white cabinets, dark countertop, and built-in lighting above the cabinets. The space features tiled flooring and a large window offering a view of the exterior.
  • Modern bathroom with two sinks, sleek dark countertop, white cabinets, large mirror, and built-in shower area.
  • Modern bathroom with a toilet, large shower head, and built-in shelf. Features a window with frosted glass and a sleek light fixture on the wall.
  • Modern, compact bathroom with a toilet, sink, and mirror. Features a sleek, minimalist design with light-colored tiles and a modern faucet.
  • Empty hallway with white walls, tiled floor, and several doors including a closet and an open doorway.
  • Empty hallway with beige walls, white ceiling lighting, and a partially open door leading to another room.
  • Balcony with white metal railing, concrete floor, and a view of greenery and neighboring buildings.
  • Modern building entrance with a covered porch, wooden double doors, mailboxes, and small garden area.
1 / 13
CHF 3'850.– Top
4 pièces93m² surface habitable
Keltenstrasse 12, 8044 Zürich

Plus de quatre murs - un foyer avec qualité de vie

3,5 - 4 pièces - Situation idéale près de l'université et de l'ETH - Sports et détente juste à l'extérieurLe matin, un café au coin café ou sur le balcon, dans la journée au milieu de l'action et le soir une séance de sport ou simplement profiter de la paix à la maison. Ce logement offre le point de départ idéal pour tous ceux qui attendent plus de leur espace de vie.Qu'est-ce qui rend cet appartement spécial ? • 3,5 - 4 pièces pleines de possibilités (porte coulissante) : Espace pour vivre, travailler, se détendre et se sentir bien (93 m2). • L'extra certain : Un appartement qui n'est pas seulement pratique mais qui offre également de nombreux extras - de la douche à l'italienne, du four à vapeur, de la machine à laver / sèche-linge, éclairage indirect à l'entrée, garage (chauffé ; CHF 230,00 / mois). • Espace pour votre style de vie personnel : Pièces spacieuses, porte en verre élégante dans le salon, toilettes invités séparés. • Situation avec qualité de vie : Centralement et calmement situé - avec tout ce qui rend la vie quotidienne agréable. • Université / ETH juste à côté : Courtes distances, environnement animé et situation attractive. • Sportif en déplacement : Activités sportives et de loisirs diverses dans les environs. Vous ne vivez pas simplement ici. Vous vivez ici.Curieux ? Alors cela vaut la peine de ne pas seulement regarder les images et le plan, mais également de découvrir le sentiment de vie pour soi-même. Nous nous réjouissons de prendre contact.

Durée du trajet
-
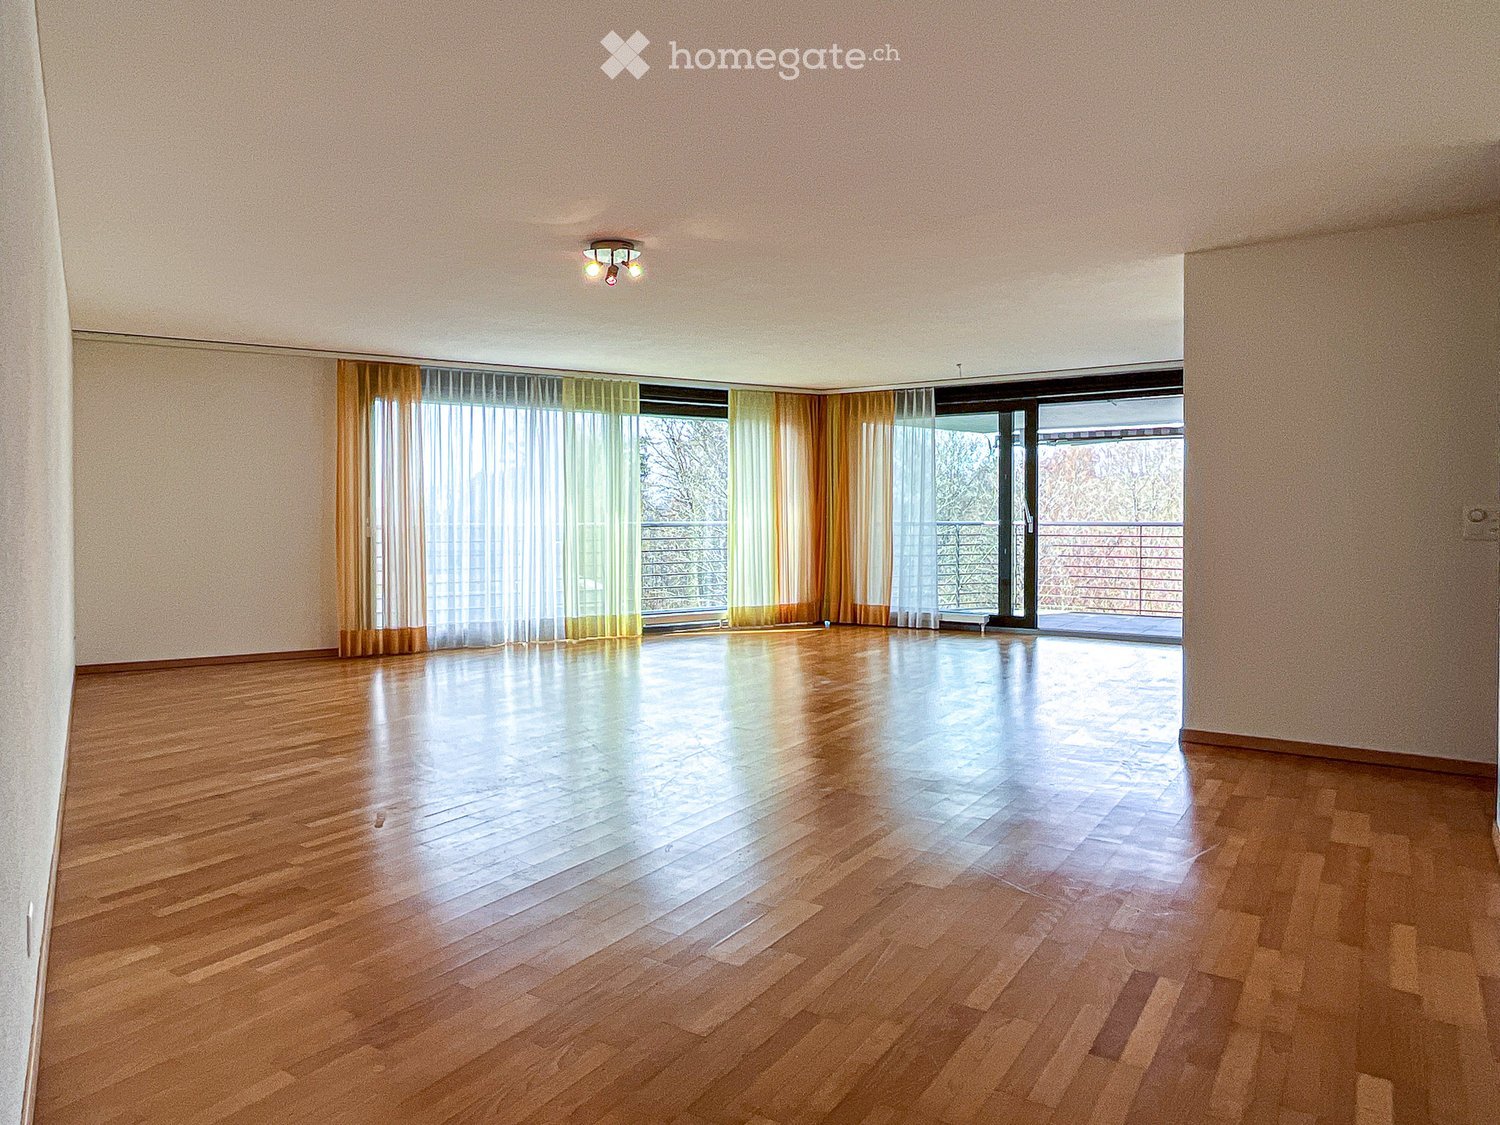
  • Empty room with wooden flooring, large windows, and sliding glass doors leading to a balcony.
  • Bright, open living and dining area with large windows offering a view of the cityscape. Features a wooden dining table with six chairs, a sofa with cushions, a coffee table, and decorative vases.
  • Floor plan of a 6.5-room apartment on the 3rd floor, featuring 5 bedrooms, 2 bathrooms, a kitchen, a living/dining area, a home office/nursery, a storage/laundry area, and 2 balconies.
  • Modern kitchen with light-colored cabinets, a central island, and a sleek sink with a modern faucet. The space features wooden flooring and large windows offering a view of the city.
  • Modern kitchen with light wood flooring, white cabinetry, a central island with a sink and faucet, and large windows offering a view of the cityscape.
  • Empty room with light wooden flooring, white walls, and large windows offering a view of greenery and neighboring buildings.
  • Modern bathroom with marble walls, a sleek sink with wooden cabinet, a toilet, a large mirror with LED lighting, and a glass-enclosed shower area.
  • Modern bathroom with marble walls and floors, featuring a wooden vanity with a sink, a toilet, a bathtub, and a large mirror with built-in lighting.
  • Modern bathroom with a white toilet, white sink with a black faucet, a large round mirror, and a marble backsplash.
  • Empty room with wooden flooring and large window showing a view of neighboring buildings.
  • Modern hallway with wooden flooring, white walls, and built-in wooden cabinetry on one side. Features recessed lighting and multiple doors leading to other rooms.
  • Modern kitchen with a white island, wooden stools, built-in oven, sink, and various decorative items including a vase with flowers, a bottle, and a bowl of fruit.
  • Modern multi-story residential building with large windows and balconies, surrounded by greenery.
1 / 13
CHF 7'900.– Top
6.5 pièces144m² surface habitable
Rieterstrasse 102, 8002 Zürich

Erstbezug / First Occupancy | Minergie 6.5-Room Apartment | Zurich-Enge | 144 m²

Grosszügige, luxuriöse Neubauwohnung mit 6.5 zimmer, 3 Nasszellen, 2 Balkonen, direktem Liftzugang und übergrossem Garagenparkplatz.Entdecken Sie modernes Wohnen im begehrten Zürich-Enge (Kreis 2). Diese neu erstellte, Minergie-zertifizierte Wohnung bietet auf ca. 144 m² Wohnfläche einen durchdachten Grundriss, hochwertige Materialien und vielseitige Nutzungsmöglichkeiten – ideal für Familien und Berufstätige.Highlights der Wohnung • Erstbezug – moderner Neubau mit luxuriösem Innenausbau und hochwertigen Materialien • 6.5 Zimmer / ca. 144 m² – heller, grosszügiger und offener Wohn- und Essbereich • Moderne Küche mit Kochinsel und Quooker-Armatur für gefiltertes, sprudelndes und kochend heisses Wasser • 3 Nasszellen – ein Badezimmer mit Badewanne, ein Badezimmer mit Dusche sowie ein separates Gäste-WC • 2 private Balkone (einer davon befindet sich noch in Fertigstellung) • Lift mit direktem Zugang in die Wohnung • Eigene Waschmaschine und Tumbler in einem separaten Hauswirtschafts- und Abstellraum • Übergrosser Tiefgaragenparkplatz mit Elektro-Ladestation verfügbar. (350chf/monat) • Minergie-zertifiziertes Gebäude mit Photovoltaikanlage auf dem Dach Attraktive Lage in Zürich-EngeDie Wohnung befindet sich in der Nähe des Bahnhofs Brunau und bietet eine hervorragende Anbindung an den öffentlichen Verkehr sowie eine gute Erreichbarkeit von Sihlcity, Zürichsee, Rieterpark, Schulen, Einkaufsmöglichkeiten und Restaurants. Geniessen Sie die ruhige Wohnlage nur wenige Minuten vom Stadtzentrum Zürichs entfernt.Interessiert? Wir freuen uns über Ihre Kontaktaufnahme mit Angaben zu Ihrem gewünschten Einzugstermin, der Anzahl einziehender Personen und der geplanten Mietdauer.English version:Brand-new, spacious apartment with 3 bathrooms, 2 balconies, private lift access and oversized parking space included.Discover modern city living in sought-after Zurich-Enge (District 2). This newly completed, Minergie-certified apartment offers approximately 144 m² of thoughtfully designed living space, high-quality finishes and a flexible layout ideal for families and professionals.Apartment Highlights • First occupancy – brand-new, modern construction, luxurious finishes • 6.5 rooms / approx. 144 m², bright, open-plan living and dining area • Modern kitchen with island and Quooker filtered, sparkling, and boiling-hot water • 3 bathrooms – one with a bathtub, one with a shower and a separate guest WC • 2 private balconies (one of which is still being completed) • Lift with direct access into the apartment • Private washer and dryer with dedicated storage space • Oversized garage parking space available with an electric charging station (350chf/month) • Minergie-certified building with rooftop solar panels Prime Zurich-Enge LocationLocated near Brunau station, with excellent transport connections and easy access to Sihlcity, Lake Zurich, Rieterpark, schools, shops and restaurants. Enjoy a peaceful residential setting just minutes from Zurich's city center.Interested? Please contact us with your preferred move-in date, number of occupants and intended rental period.

Durée du trajet
-

Chercher gratuitement le prochain locataire

Publie une annonce gratuite sur Homegate et trouve le locataire idéal en un clin d’œil pour ton logement.

Publier maintenant
  • Modern building entrance with a covered walkway, mailboxes, and small garden area.
  • Floor plan showing a kitchen, living and dining area, two bedrooms, a bathroom, a balcony, and an entrance area.
  • 3D floor plan showing a two-story house with living room, dining area, kitchen, bedrooms, bathrooms, and a balcony.
  • Bright living room with wooden flooring, large sliding glass doors leading to a balcony, a sofa, a chair, and a decorative shelf with a vase.
  • Bright living room with white walls, wooden floor, large windows, sofa, armchair, coffee table, and decorative vase with flowers.
  • Modern, open-plan living space with light wooden flooring, white walls, and contemporary furniture including a sofa, a small table, and a stool. A large white sliding door leads to a balcony area.
  • Empty room with light-colored wooden flooring and white walls. No furniture or equipment visible.
  • Modern kitchen with a wooden countertop, two white stools, and a microwave in the background.
  • Bright living room with white sofa, wooden floor, large windows, and a view of the street.
  • Modern bathroom with light wooden flooring, white walls, a sink with a modern faucet, a toilet, a large mirror, a towel rack with a towel, and a small plant on the sink counter.
  • Modern bedroom with a bed, desk, chair, lamp, bookshelf, and plants. The room features light wooden flooring and white walls.
  • Modern bedroom with a large bed, nightstand, lamp, and potted plants. Large sliding glass door leads to a balcony with a view of the neighborhood.
1 / 20
CHF 3'300.– Top
3.5 pièces81m² surface habitable
Bachmattstrasse 40, 8048 Zürich

Neuwertige 3.5-Zimmer-Wohnung mit Balkon, optionalem Tiefgaragenplatz und bester ÖV-Anbindung

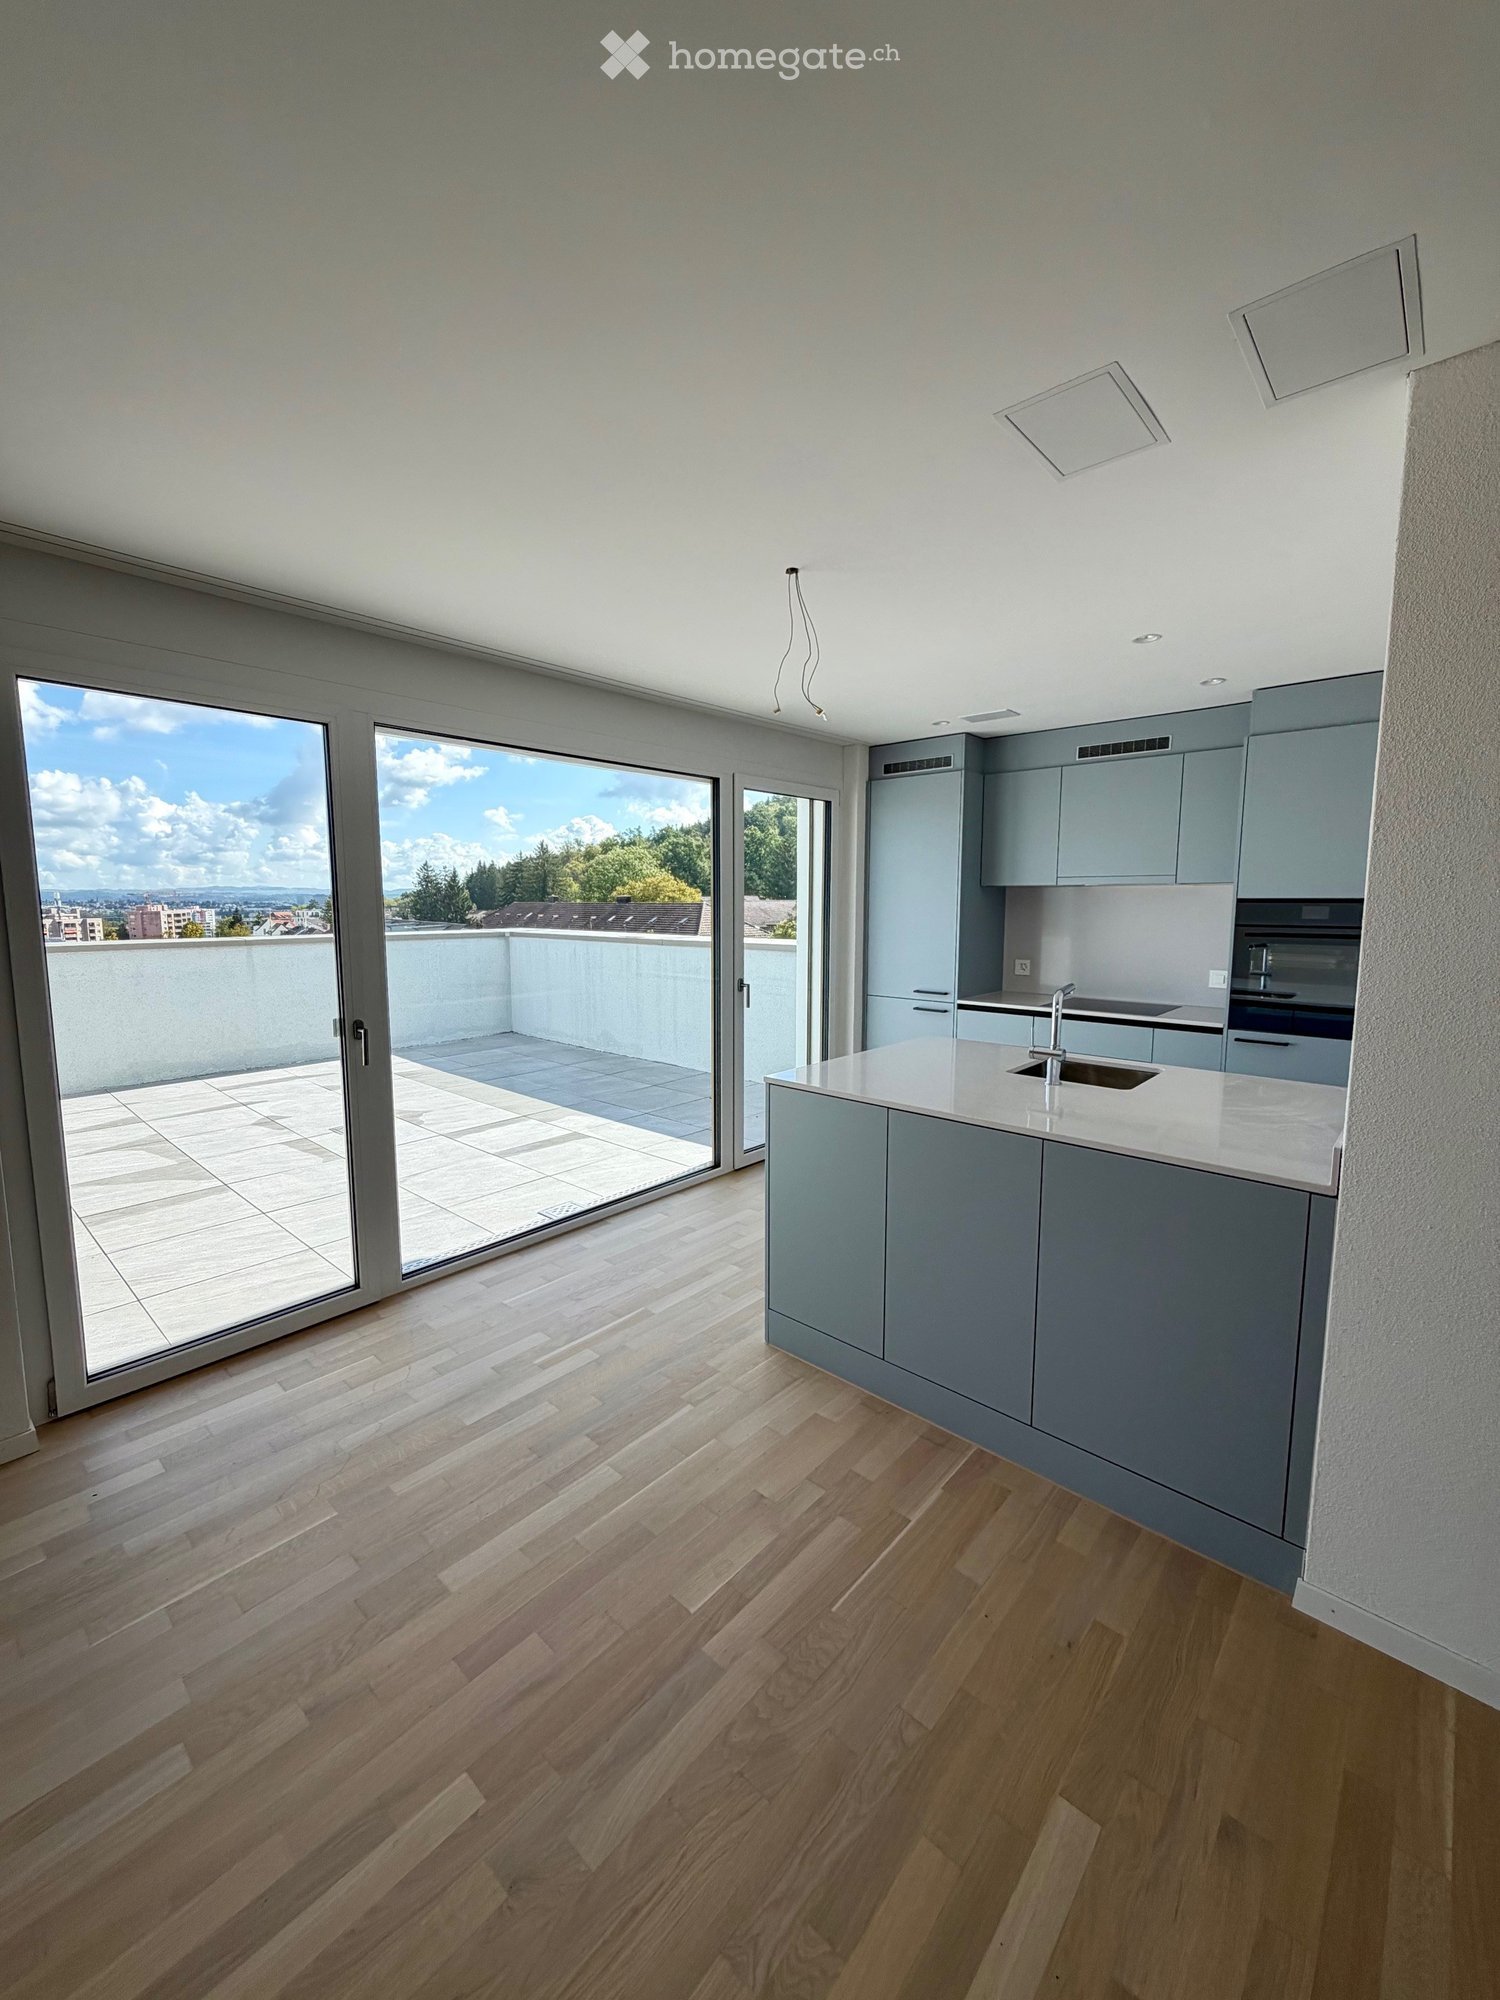
DeutschBeschreibungPer 15. Januar 2027 oder nach Vereinbarung vermieten wir an der Bachmattstrasse 40 in 8048 Zürich eine moderne und neuwertige 3.5-Zimmer-Wohnung im zweiten Obergeschoss.Die Liegenschaft wurde 2022 erstellt. Die Wohnung bietet rund 81 m² Wohnfläche sowie einen gut nutzbaren Balkon von ca. 8 m².Der grosszügige Wohn- und Essbereich bildet das Zentrum der Wohnung. Zwei separate Schlafzimmer bieten Platz für ein Paar, eine kleine Familie oder die Kombination von Wohnen und Homeoffice.Die moderne Küche kann durch Schiebetüren vom Wohn- und Essbereich abgetrennt werden. Das Badezimmer verfügt über eine Dusche.Die Wohnung ist sehr gut an den öffentlichen Verkehr angebunden: • Tramhaltestelle Bachmattstrasse c. 150 Meter / rund 2 Gehminuten entfernt • Bahnhof Zürich Altstetten mit S-Bahn-, Tram- und Busverbindungen rund 5 Gehminuten. Ein Tiefgaragenparkplatz kann für CHF 200 pro Monat zusätzlich gemietet werden.Eckdaten • Baujahr 2022 • 3.5 Zimmer, 81 m² Wohnfläche • Zweites Obergeschoss mit Lift • Balkon von 8 m² • Zwei separate Schlafzimmern • Moderne Küche durch Schiebetüren vom Wohn- und Essbereich abtrennbar • Badezimmer mit Dusche • Bodenheizung und kontrollierte Wohnraumlüftung • Kellerabteil (5 m2) • Ca. 2 Gehminuten zur Tramhaltestelle Bachmattstrasse • Ca. 5 Gehminuten zum Bahnhof Zürich Altstetten Mietkonditionen • Verfügbar ab: 15. Januar 2027 oder nach Vereinbarung. Früherer oder späterer Bezug nach Absprache möglich • Nettomiete: CHF 3'050 pro Monat • Nebenkosten: CHF 250 pro Monat • Bruttomiete ohne Parkplatz: CHF 3'300 pro Monat • Tiefgaragenparkplatz: CHF 200 pro Monat Besichtigungen finden nach Vereinbarung statt am (bitte melden Sie sich): • Dienstag 27 Oktober: 18.00 - 19.00 • Freitag 31 Oktober: 12.30 - 13.30 • Samstag 31 Oktober: 11.00 - 12.00 Bei Interesse freuen wir uns über Ihre Kontaktaufnahme über Homegate.EnglishDescriptionAvailable from 15 January 2027 or by agreement, we are offering this modern, recently built 3.5-room apartment on the second floor at Bachmattstrasse 40, 8048 Zurich.The property was built in 2022. The apartment offers approximately 81 m² of living space and a practical balcony of around 8 m².The spacious living and dining area forms the heart of the apartment. Two separate bedrooms provide space for a couple, a small family, or a combination of living and working from home.The modern kitchen can be separated from the living and dining area by sliding doors. The bathroom has a shower.The apartment is very well connected to public transport: • Bachmattstrasse tram stop: approx. 150 metres away / around a 2-minute walk • Zurich Altstetten railway station, with S-Bahn, tram and bus connections: around a 5-minute walk An underground parking space can be rented for an additional CHF 200 per month.Key details • Built in 2022 • 3.5 rooms, 81 m² of living space • Second floor with lift • 8 m² balcony • Two separate bedrooms • Modern kitchen, separable from the living and dining area by sliding doors • Bathroom with shower • Underfloor heating and controlled ventilation • Cellar compartment (5 m²) • Approx. 2-minute walk to the Bachmattstrasse tram stop • Approx. 5-minute walk to Zurich Altstetten railway station Rental terms • Available from: 15 January 2027 or by agreement. An earlier or later move-in date may be possible by arrangement • Net rent: CHF 3,050 per month • Ancillary costs: CHF 250 per month • Total monthly rent excluding parking: CHF 3,300 • Underground parking space: CHF 200 per month Viewings will take place by appointment at the following times (please register): • Tuesday, 27 October: 18:00–19:00 • Friday, 30 October: 12:30–13:30 • Saturday, 31 October: 11:00–12:00 If you are interested, we look forward to hearing from you through Homegate.

Durée du trajet
-
  • Modern kitchen with light grey cabinets, white countertop, and a large sliding glass door leading to a balcony.
  • Modern kitchen with grey cabinets, a central island, and a sink with a faucet. The space features wooden flooring and large windows offering a view of the outdoors.
  • A modern hallway with light wooden flooring, white walls, and two doors: one black and one white. The hallway features a sleek, contemporary design with a recessed ceiling light.
  • Empty hallway with light wooden flooring, white walls, and a built-in light blue storage unit on one side. Large windows on the right side offer a view of the outdoor area.
  • Flat rooftop terrace with light grey tiled flooring, white low walls, and a cityscape view under a clear blue sky.
  • Modern bathroom with a white sink, toilet, large mirror, and a glass-enclosed shower area. The walls and floor are tiled with a speckled, stone-like pattern.
  • Empty room with light wooden flooring, white walls, large windows, and a door leading to an outdoor area.
  • Empty hallway with wooden flooring, white walls, and a large window on one side, leading to another room.
  • Empty room with wooden flooring, white walls, and a large sliding glass door leading to a balcony.
  • A clean, tiled balcony with white walls and a low railing, overlooking a residential area with houses, trees, and a clear blue sky.
  • Floor plan showing a living/dining/kitchen area, two bedrooms, a bathroom, and two terraces.
  • Spacious staircase with stone steps, wooden handrail, and metal balustrade, leading to an upper level with blue walls and additional windows.
  • Outdoor seating area with a wooden table and two benches on a gravel surface, surrounded by greenery and a multi-story building with balconies in the background.
  • Underground parking area with concrete floors and pillars, several parked cars, and bright overhead lighting.
1 / 14
CHF 3'690.– Top
3.5 pièces74m² surface habitable
Winterthurerstrasse 287, 8057 Zürich

Penthouse avec accès direct par ascenseur – 3,5 pièces au-dessus des toits de Zurich-Nord

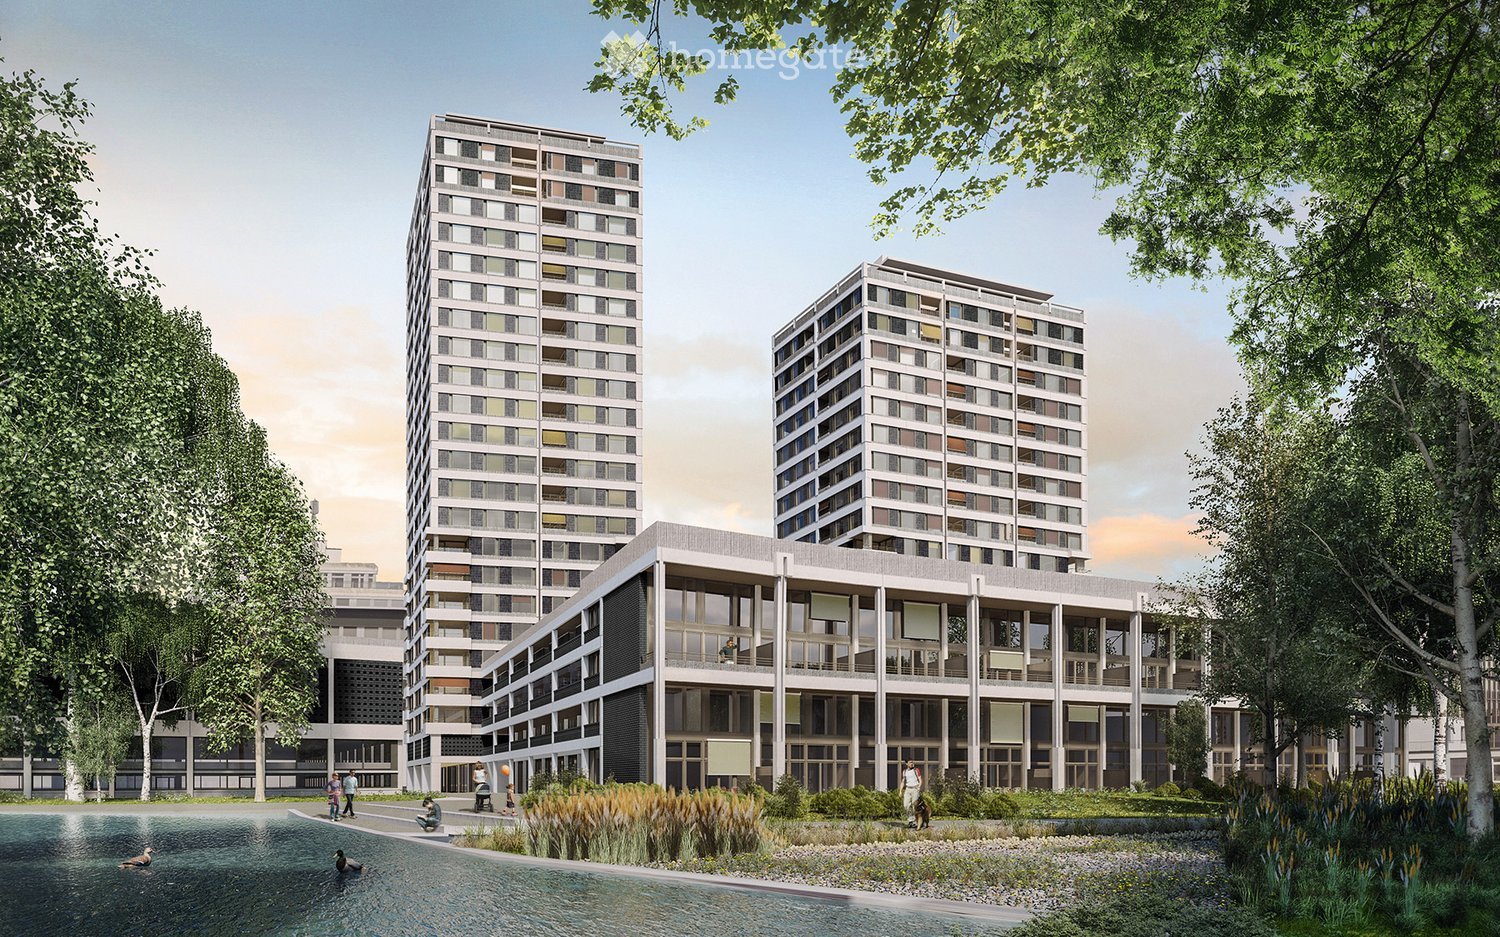
L'ascenseur s'arrête directement dans votre appartement : L'appartement penthouse au 5e étage de « Wohnen im 11 » combine vie urbaine avec beaucoup d'intimité et de bonnes connexions à la campagne. Vous entrez dans l'ascenseur et vous vous trouvez directement chez vous, sans escalier et sans voisins dans le couloir. L'appartement penthouse de 3,5 pièces avec 74,3 m² d'espace de vie est situé au sommet de la maison sur Winterthurerstrasse 287. Le plan d'étage est bien pensé, les pièces sont lumineuses, et la cuisine de haute qualité devient rapidement le centre de l'appartement. À l'extérieur, le 11e arrondissement est rapidement accessible. Les lignes de tram 7 et 9 s'arrêtent presque devant la maison, en sous-sol et protégées des intempéries. Irchelpark, Käferberg et le zoo sont accessibles à pied ou à vélo, et la Limmat en environ dix minutes. La gare d'Oerlikon et le centre-ville sont également à proximité. C'est ce que vous pouvez attendre : • Appartement penthouse au 5e étage avec accès direct par ascenseur à l'appartement • 3,5 pièces, 74,3 m² d'espace de vie • Cuisine de haute qualité avec cuisinière à induction • Lave-linge personnel • Parking souterrain personnel avec accès direct, places de parking pour voitures, véhicules électriques et motos peuvent être louées selon les besoins

Durée du trajet
-
  • A modern residential complex with two tall apartment buildings and a lower ground-floor building, surrounded by greenery and a water feature.
  • A modern high-rise building with reflective glass windows, surrounded by other structures and greenery, under a clear blue sky with the sun shining brightly.
  • Modern living room with large windows offering a city view, a cream-colored sofa, a wooden bench, and a flat-screen TV on a stand.
  • Open-plan living and dining area with a modern sofa, coffee table, and a small dining set. The kitchen features sleek cabinets and a sink.
  • A modern hallway with wooden flooring, white walls, and a small kitchen area visible at the end. The kitchen features white cabinets, a countertop, and a microwave.
  • Modern kitchen with white cabinets, a central island, and a sleek black countertop. The space features wooden flooring, built-in storage, and a small seating area with a sofa and stools.
  • Balcony with a modern design, featuring a white sofa, wooden coffee table, and table lamp, overlooking a cityscape with tall buildings.
  • Modern bedroom with wooden flooring, large windows, a bed with floral bedding, a nightstand, and a small seating area with a chair and table.
  • Compact laundry area with a stacked washing machine and dryer, a towel hanging on a rack, and a laundry basket.
  • Bright bedroom with large windows offering a city view, featuring a wooden bed with green bedding, a desk with a computer setup, and a chair.
  • Bright bedroom with a single bed, pillows, and a large window offering a city view. The room features a radiator and curtains.
  • Modern bathroom with a toilet, sink, bathtub, and mirror. Features tiled walls and floor, a towel on the side, and a small wooden tray in the bathtub.
  • Modern kitchen with white cabinets, black countertop, and wooden flooring. Includes a dining area with a table and chairs.
  • Modern bathroom with a large bathtub, tiled walls, a mirror, a towel, and a wooden tray on the edge of the tub. A beige bag is placed next to the towel. The bathroom has a sleek design with a visible light fixture on the ceiling.
  • Modern shower area with glass enclosure, tiled walls, and a towel hanging on the side.
  • Floor plan of a 3.5-room apartment with a living/dining area, kitchen, two bedrooms, bathroom, and a loggia.
1 / 16
CHF 3'739.– Top
3.5 pièces90m² surface habitable
Leutschenbachstrasse 30 - B1503, 8050 Zürich

CloudWork - Vivre dans un immeuble de grande hauteur - B1503 - Tout près et avec vue

À partir du 1er novembre 2026 ou selon accord, nous louons un appartement attractif dans CloudWork.Qui ne rêve pas de déménager dans un immeuble neuf dans la ville de Zurich, qui se trouve à distance de marche de divers commerces (Migros à 20 mètres), parfaitement connecté aux transports publics et qui offre en même temps la possibilité de commencer des sports d'équilibre devant la porte dans le parc CloudWork ? Qui ne rêve pas de passer la soirée dans la spacieuse loggia ou d'admirer le coucher de soleil sur la Skylounge accessible à tous les résidents de l'immeuble de grande hauteur ? Nous vous offrons tout cela avec un appartement dans CloudWork.L'appartement, construit selon les normes des propriétaires occupants, dispose d'un parquet de haute qualité et clair. Il est équipé d'une cuisine suisse de la société Herzog avec des appareils V-Zug. Dans la cellule humide, une tour de lavage séparée avec lave-linge et sèche-linge est installée.L'appartement de 3,5 pièces dispose de deux cellules humides (WC/douche et baignoire). L'appartement a un compartiment de cave attribué. En tant qu'espaces communs, des sèches-linge et un cellier à vélos peuvent être utilisés. En tant qu'espaces extérieurs généraux, les résidents ont accès à la Skylounge, un jardin sur le toit et le parc CloudWork.Dans le parking souterrain, nous pouvons offrir un emplacement de parking pour 200,00 CHF ou avec une station de recharge pour 250,00 CHF après clarification. Pour plus d'informations, visitez notre site Web www.wolkenwerk.ch. Nous sommes heureux de fournir des informations supplémentaires.

Durée du trajet
-
  • A balcony with white tiled flooring and a white railing, offering a view of a garden and mountainous area
  • Aerial view of an apartment complex with modern architecture, large windows, balconies, solar panels on the roofs, surrounded by greenery and buildings.
  • white kitchen, dining table with 6 chairs, beige couch, round coffee table, glass balcony doors, white curtains, view of the city, lamps
  • modern kitchen with wooden table, white chairs, white cupboards, white tiled floor, chandelier, sliding doors leading to balcony
  • Modern kitchen with white cabinetry, a dining table with 4 chairs, and sliding glass doors to a balcony.
  • open plan living room with couch, coffee table, flatscreen tv, floor lamp, rug, large windows
  • Empty room with wooden floors, white walls, and large windows.
  • Empty room with sliding door, large window, wooden floor, white walls
  • Empty room with white walls, wooden floors, ceiling lamp, wall outlet
  • Modern bathroom with white vanity, modern shower, white tiles, white floor, black and gray walls
  • modern bathroom, white bathtub, white sink, toilet, towels, black tiled floor
  • Floor plan of a 4.5-room apartment with a kitchen/living area, bedroom, bathroom, hallway, and balcony.
  • An image showing a QR code with the text "360°-Rundgang:" above it, along with two company logos: "Zur Schürwies Zurich" and "Kälin Immobilien".
1 / 13
CHF 4'670.– Top
4.5 pièces102m² surface habitable
Hegianwandweg 100, 8045 Zürich

Appartement de 4,5 pièces en première occupation au pied de l'Uetliberg

Au pied calme de l'Uetliberg, un appartement spacieux de 4,5 pièces vous attend, convaincant par son agencement de pièces réfléchi, ses matériaux de haute qualité et sa combinaison de proximité avec la nature et la ville. La première occupation est possible immédiatement ou sur arrangement. Les commerces, les restaurants, les écoles et les transports publics sont situés à proximité immédiate. En même temps, la zone de loisirs commence directement devant la porte de la maison.Le bâtiment neuf moderne offre une architecture claire et une construction durable avec un focus sur la qualité de vie et le confort. L'orientation côté montagne assure la paix et la détente, tandis que l'une des pièces offre une vue unique sur la ville de Zurich.L'appartement offre un confort de vie moderne à un niveau élevé : • Première occupation dans le bâtiment neuf élégant • Balcon avec vue sur l'Uetliberg (environ 20m2) • Placards intégrés dans le hall d'entrée pour un espace de stockage optimal • Lave-linge et sèche-linge personnels dans l'appartement • Deux salles de bains : l'une avec douche et WC, l'autre avec baignoire et WC • Chauffage par le sol • Système Freecooling pour un climat de pièce agréable en été • Cuisine de haute qualité avec cuisinière à induction et four à vapeur professionnel incluant fonction de nettoyage à la vapeur • Participation à l'ZEV (Association pour l'autoconsommation) avec système photovoltaïque propre pour une consommation d'électricité durable et efficiente • Compartiment de cave pour un espace de stockage supplémentaire (environ 8m2) • Places de parking souterraines avec installation de base pour véhicules électriques peuvent être louées en option À quelques pas de distance, il y a un court de tennis et un manège, offrant une variété d'activités de loisirs et de sports. Les sentiers de randonnée et de cyclisme commencent directement devant la porte de la maison et mènent dans la nature de l'Uetliberg.Visite à 360° : https://my.matterport.com/models/y7eULHckhVjSi nous avons suscité votre intérêt, nous nous réjouissons de votre contact. Nous serons heureux de vous guider à travers le projet de construction neuf Zur Schürwies lors d'une visite.

Durée du trajet
-
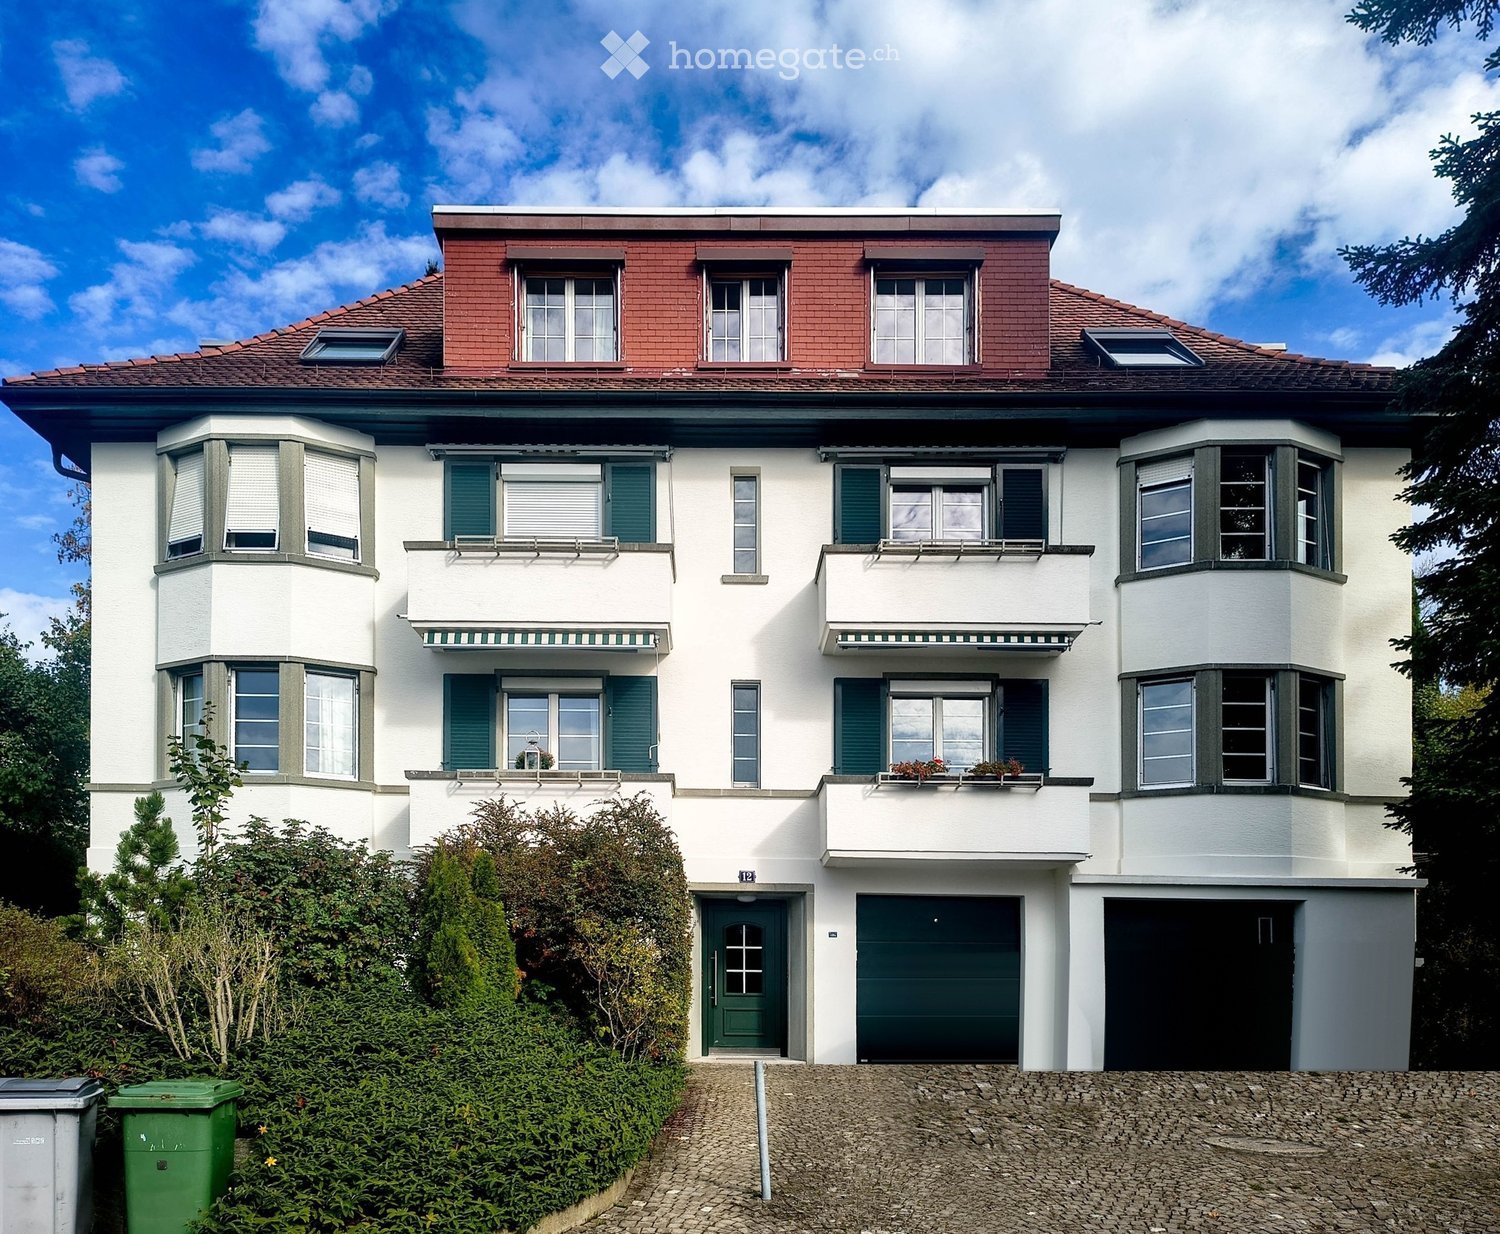
  • A two-story house with white walls, green shutters, and a red-tiled roof. Features include multiple windows, balconies, and a garage.
  • Empty room with wooden flooring, large windows, radiators, and neutral-colored walls.
  • Empty room with wooden flooring, white walls, and a large sliding glass door leading to a balcony.
  • Empty room with wooden flooring, light grey walls, a large window with white frame, radiator, and a small shelf under the window.
  • Empty hallway with light wooden flooring, white walls, and several doors leading to other rooms.
  • Bright kitchen with white cabinets, wooden countertops, and blue and white tiled walls and floor. Features a double sink with a modern faucet.
  • Modern kitchen with white cabinets, wooden countertop, stainless steel sink and faucet, built-in oven, and blue tiled backsplash.
  • Modern bathroom with marble walls, a double sink vanity, a large mirror with ornate frame, and a glass-enclosed shower area.
  • Modern bathroom with beige marble tiles, a toilet, a sink with a chrome faucet, and a toilet paper holder.
  • Residential neighborhood with multiple houses, including a two-story house with a red-tiled roof and white walls, surrounded by trees and greenery.
  • Floor plan of a 5-room apartment including living room, kitchen, bedrooms, bathroom, hallway, and entrance area.
1 / 11
CHF 2'985.– Top
3 pièces76m² surface habitable
Luegete 12, 8053 Zürich

Appartement rénové récemment, situé dans un endroit ensoleillé et calme

Appartement charmant de 3 pièces avec balcon, loggia et bow-window – disponible immédiatementDans un quartier résidentiel calme et verdoyant au Luegete 12 à 8053 Zurich, nous louons un appartement lumineux, rénové récemment, de 3 pièces avec 76 m² au 1er étage d'une maison de plusieurs familles bien entretenue avec une architecture classique.L'appartement • Salon spacieux avec bow-window et trois fenêtres, beaucoup de lumière et une vue sur la verdure • Deux pièces supplémentaires, l'une avec une porte-fenêtre sur le balcon • Loggia • Parquet en chêne dans toutes les pièces à vivre, murs fraîchement peints dans un ton gris chaud • Cuisine avec plan de travail en bois, double évier, table de cuisson en verre céramique, four et beaucoup d'espace de stockage • Salle de bain avec douche en verre, lavabo avec tiroirs et miroir éclairé • Toilettes séparées avec lavabo • Couloir central avec des distances courtes à toutes les pièces • Vue étendue sur les jardins jusqu'aux collines • Compartiment en sous-sol • Laverie partagée Emplacement L'appartement est situé dans un quartier résidentiel calme du district 7 avec beaucoup d'espaces verts et de jardins matures. L'arrêt de bus "Waserstrasse" de la ligne 31 est à distance de marche et offre une connexion directe au centre-ville et à la gare principale. Les installations commerciales, les écoles et les zones de loisirs sont également facilement accessibles.Bon à savoir • Pas de place de parking privée ; le stationnement est possible dans la zone bleue (permis de stationnement pour résidents disponible auprès de la ville de Zurich) Le rendez-vous de visite aura lieu le mercredi 11 novembre 2026, entre 15h00 et 16h30. Aucune inscription préalable n'est requise. Nous nous réjouissons de vous voir.

Durée du trajet
-
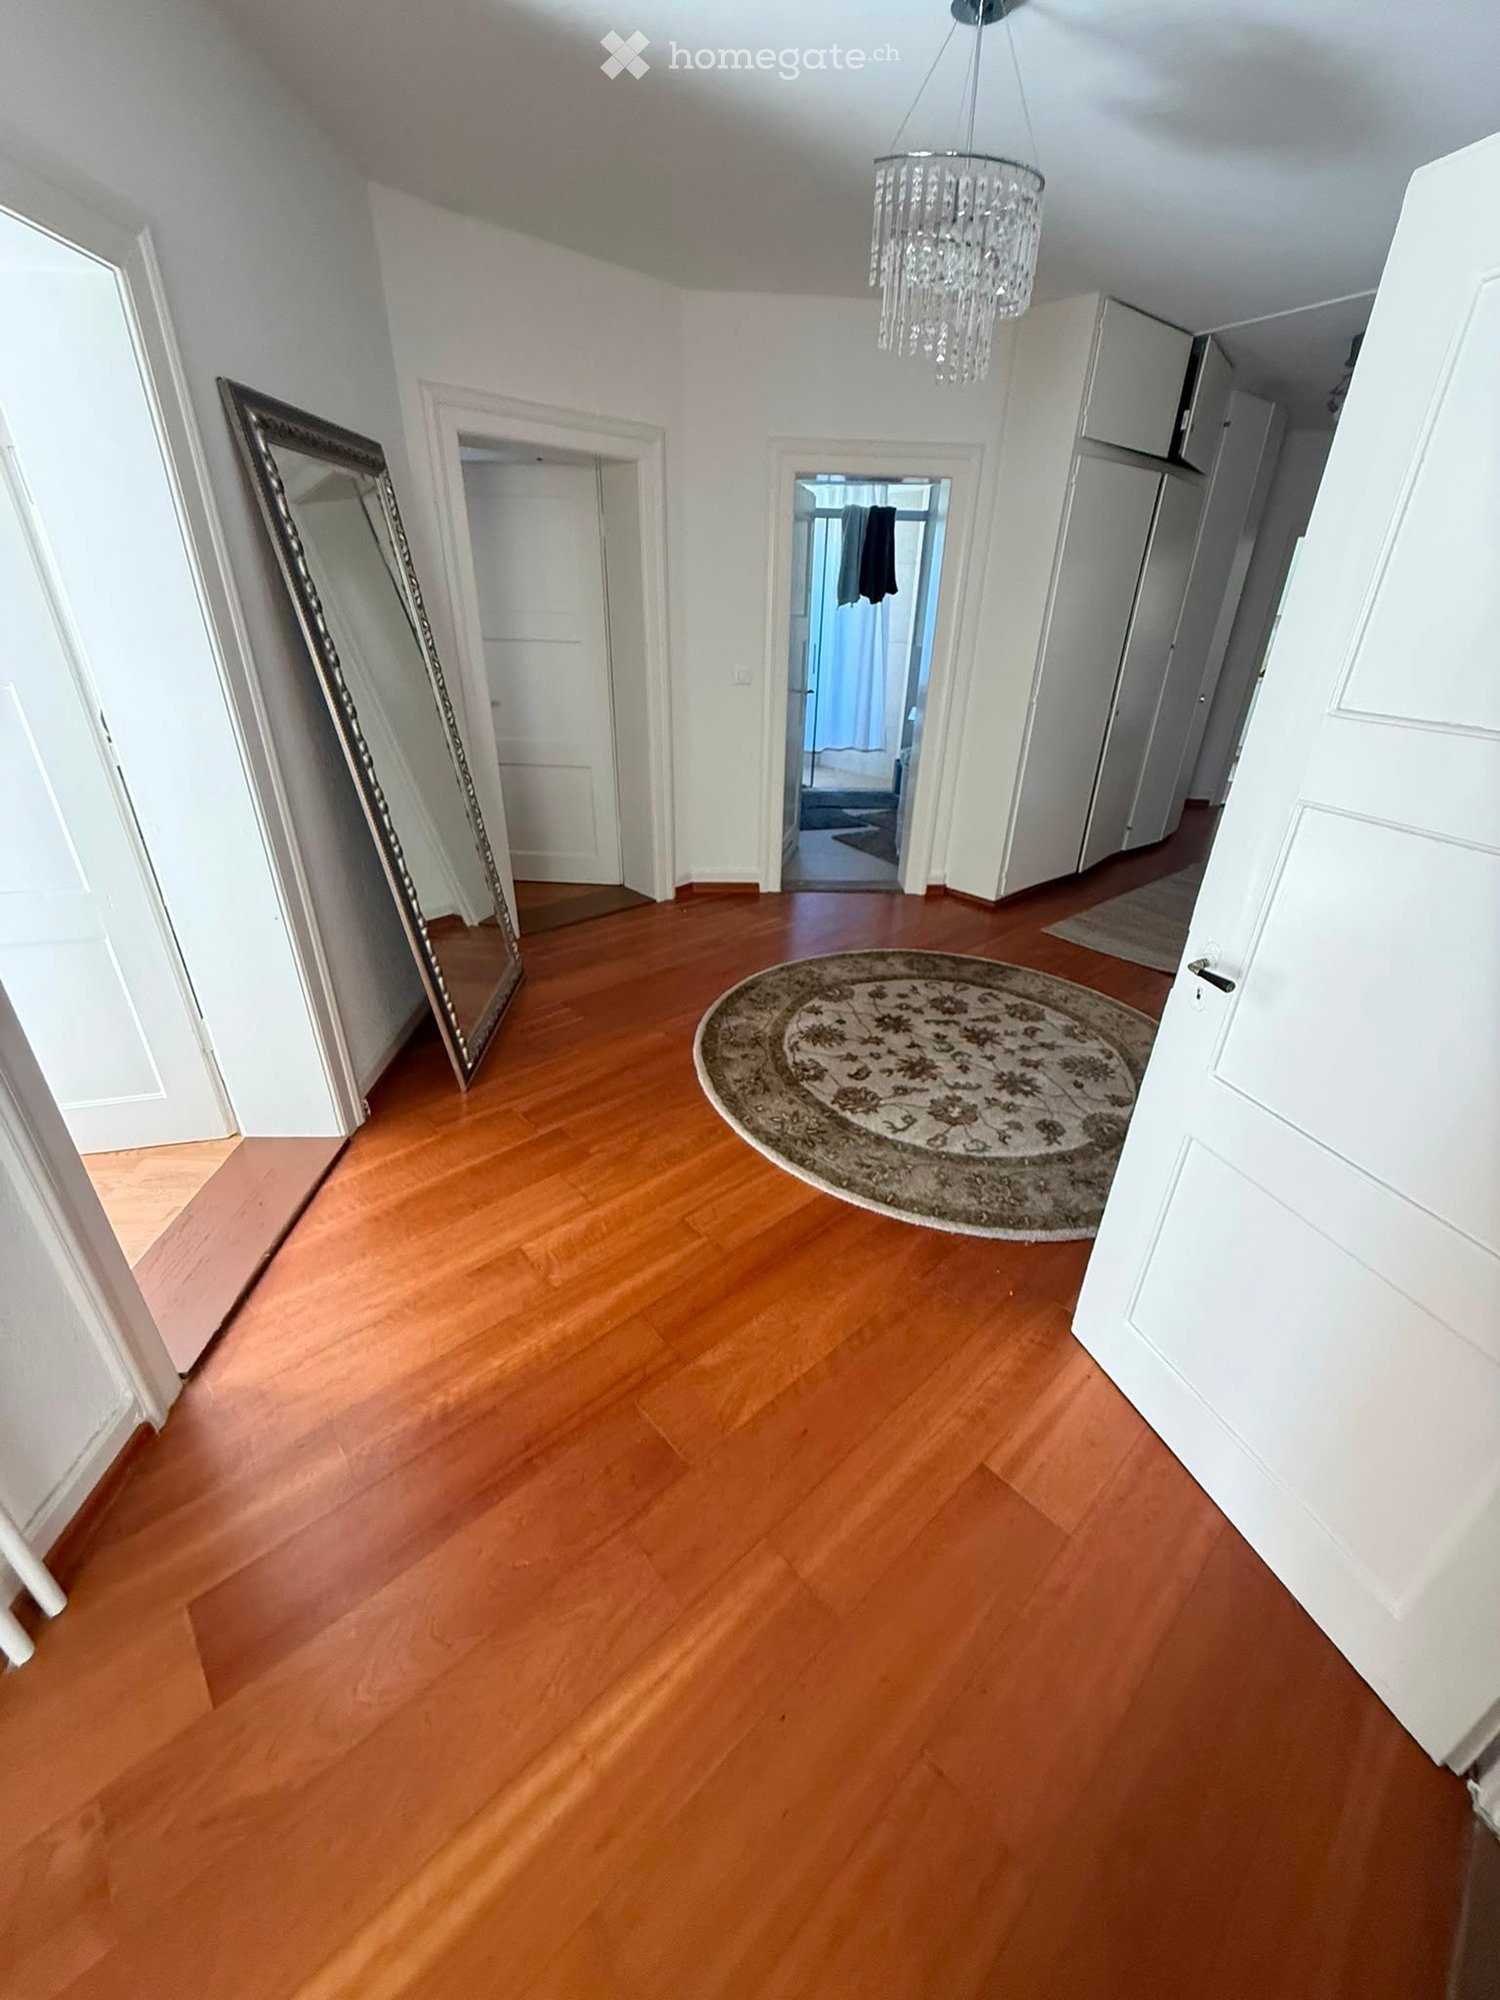
  • Empty hallway with wooden flooring, white walls, a large mirror on the left, a round patterned rug in the center, and several doors leading to other rooms.
  • A modern living room with a white sectional sofa, a wooden dining table, a black chair, a floor lamp, and a mirror on a wooden cabinet.
  • A compact, furnished room with a loft bed, desk, chair, and laptop. The room features wooden flooring, a curtained window, and shelves with decorative items.
  • Bright, open-plan room with wooden flooring, large windows, dining table with chairs, work area with laptops, and a tall floor lamp.
  • A multi-purpose room with a brown sofa, exercise bike, yoga mat, radiator, laundry rack, dumbbells, guitar, and a small stool. The room has wooden flooring and large windows letting in natural light.
  • Bathroom with a sink, toilet, shower area with a curtain, washing machine, laundry basket, and towels on a rack.
  • Well-lit room with wooden flooring, exercise bike, treadmill, yoga mat, dumbbells, and storage rack.
  • A modern, well-lit room with wooden flooring, large windows, and multiple seating and work areas. Features include a desk with multiple screens, a dining table with chairs, and a coat rack with jackets and shoes.
  • A modern, open-concept living and dining area with a glass dining table, chairs, a sofa, a bed, and a television. The space features wooden flooring, a large window with curtains, and a hanging chandelier.
  • Small furnished room with a bed, clothing rack, and shoes on the floor. The room has wooden flooring and a window with a view of a red building and greenery outside.
  • A narrow hallway with wooden flooring, white walls, and a red runner. A chandelier hangs from the ceiling, and an open door at the end leads to another room.
  • Modern bathroom with a white sink, toilet, mirror, and a glass-enclosed shower. The space is well-lit with natural light coming through the shower window.
  • A modern kitchen and dining area with a hexagonal tile floor, a round dining table with chairs, and a small kitchen area with appliances.
1 / 13
CHF 6'390.– Top
6 pièces200m² surface habitable
Kornhausstrasse, 8037 Zürich

Zentrales, modernes Wohnen in Zürich / Very central modern living in Zurich

An zentralster Lage mitten in der Stadt Zürich, in unmittelbarer Nähe des Limmatplatzes, bieten wir Ihnen diese im Jahr 2025 neu renovierte, grosszügige 6-Zimmer-Erdgeschosswohnung mit rund 200 m² Wohnfläche an. Die Wohnung verfügt über zwei neue Badezimmer sowie eine moderne, ebenfalls neu sanierte Küche und entspricht dank der umfassenden Renovation den neuesten Standards.Mit ihren sieben Zimmern und der grosszügigen Fläche eignet sich die Wohnung ideal für die Kombination von Wohnen und Arbeiten oder bietet hervorragende Voraussetzungen für eine anspruchsvolle Wohngemeinschaft (WG). Die grosszügigen Zimmer ermöglichen das Vereinbaren von Arbeiten (kein Gewerbe) und Wohnen mit der doch nötigen Trennung oder aber eine angenehme Privatsphäre für die einzelnen Bewohnerinnen und Bewohner, während die gemeinsamen Räume viel Platz für ein komfortables und stilvolles Zusammenleben bieten. Damit eignet sich die Wohnung insbesondere auch für eine WG, die Wert auf grosszügige Raumverhältnisse, modernen Standard und eine hochwertige Wohnqualität legt.Ein besonderes Highlight ist der rund 20 m² grosse Balkon, der zusätzlichen Raum zum Entspannen und gemeinsamen Verweilen bietet. Zwei Parkplätze können für je CHF 130.00 pro Monat dazu gemietet werden.Mietbeginn ist der 15. Dezember 2026 oder nach Absprache. Besichtigungstermine werden ab ca. 7. Oktober 2026 stattfinden, aber nur individuell vereinbart. Bruttomiete: CHF 5'890.00, Nebenkosten CHF 500.00 (akonto), beides pro Monat.Gerne erwarten wir Ihre Kontaktaufnahme.

Durée du trajet
-
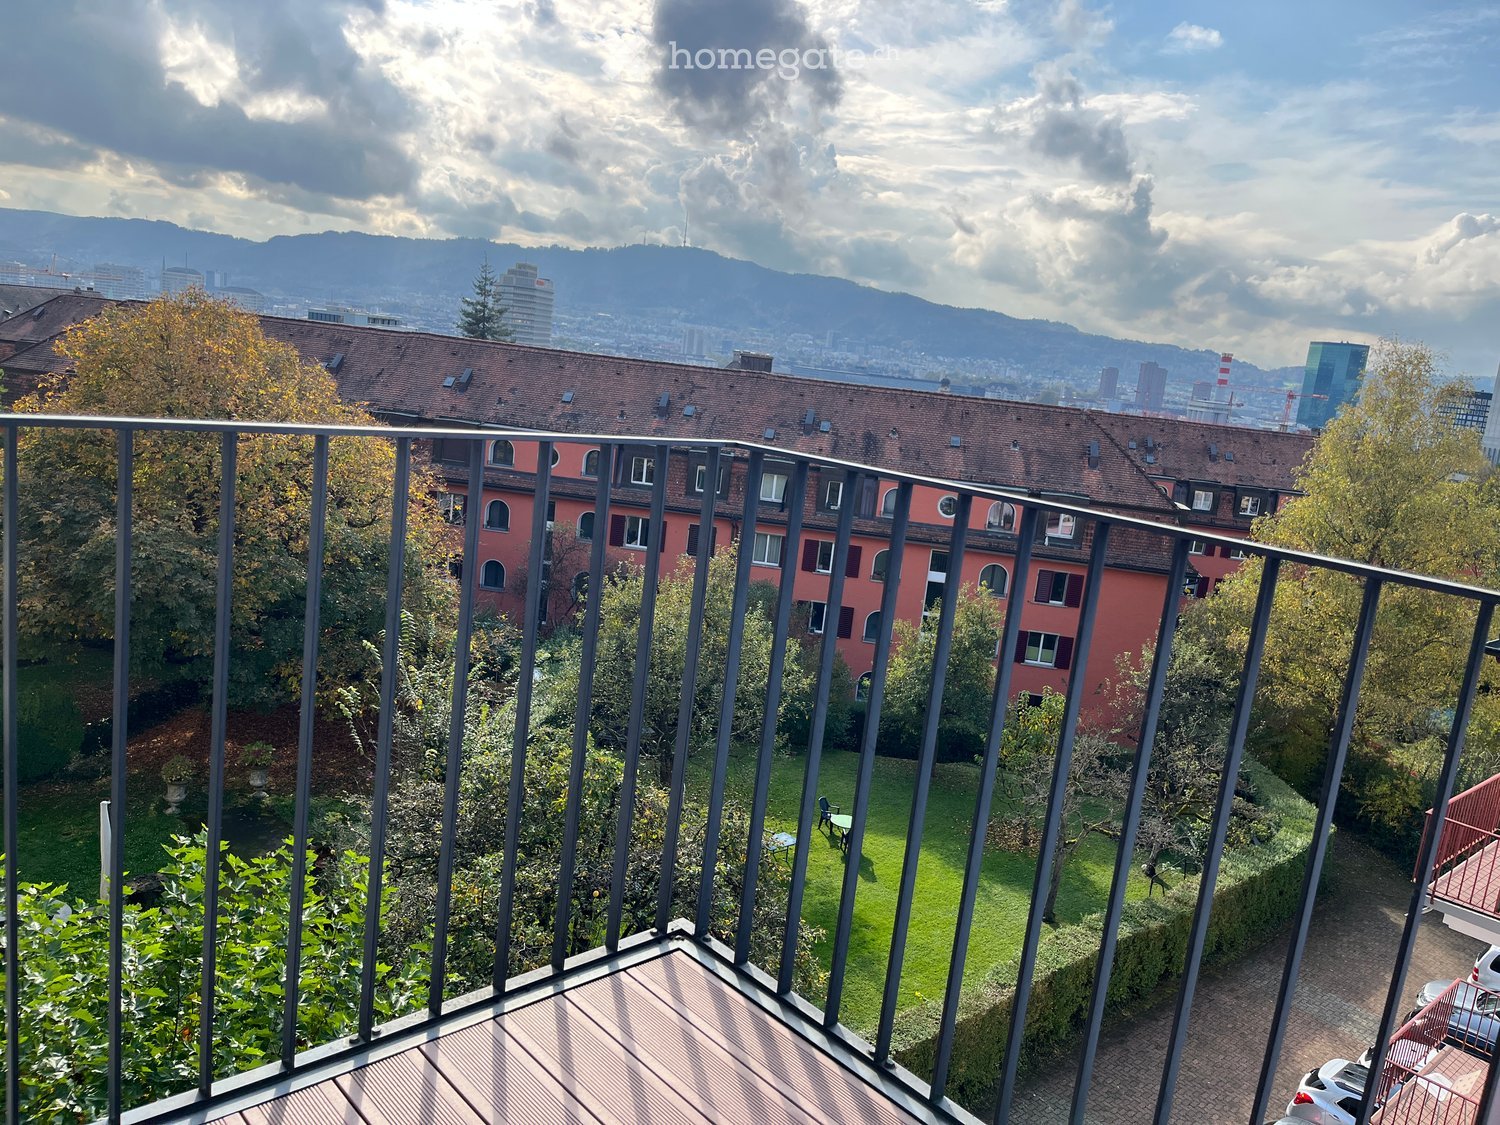
  • Balcony with wooden decking and metal railing, overlooking a green courtyard with trees, a small table and chairs, and a view of a red building and distant cityscape with mountains.
  • Empty room with wooden flooring, white walls, and a large window with a view of a neighboring building. The room is well-lit with natural light.
  • A narrow hallway with wooden flooring, white walls, and a green radiator stacked against the wall. Two white doors are visible, one on each side of the hallway.
  • Empty room with wooden flooring, large window with radiator, and open sliding door leading to a balcony with a cityscape view.
  • A view of a large red brick building surrounded by a well-maintained garden with trees, a small seating area, and a parking lot with several cars.
  • Empty hallway with wooden flooring, grey walls, and multiple doors leading to other rooms.
  • Modern kitchen with dark grey cabinets, stainless steel sink and oven, tiled floor, and a window overlooking a cityscape.
  • Empty room with wooden flooring, white walls, a window with a radiator below, and a door on the right side.
  • Modern bathroom with a toilet, sink, and mirror. The room features tiled walls and a window with a view of the city.
  • Four-story residential building with multiple windows, grey facade, and a ground-floor cafe entrance.
  • A well-maintained garden area with a large tree, a swing, a hammock, and outdoor furniture including tables and chairs.
  • Floor plan of a 3.5-room apartment on the 3rd floor, total area 84.9 m². Layout includes living area, kitchen, bedrooms, and bathrooms with specified square meterages.
1 / 12
CHF 3'590.– Top
3.5 pièces85m² surface habitable
Kornhausstrasse 55, 8037 Zürich

Bel appartement 3,5 pièces, situé au centre avec une vue magnifique

Exceptionnellement situé à la frontière des quartiers de la ville de Zürich Wipkingen et Unterstrass, nous louons un appartement charmant de 3,5 pièces à partir du 1er décembre 2026, qui invite à séjourner avec sa belle vue et son balcon confortable.Les pièces lumineuses et accueillantes sont équipées de beaux parquets. Une patine spéciale est donnée par le stuc du salon, qui souligne le charme d'origine de l'appartement. L'offre de pièces est complétée par une cuisine séparée, une salle de bain avec baignoire et toilettes, ainsi que d'un réduit pratique qui offre un espace de stockage supplémentaire.Un plus spécial est le jardin spacieux dans la cour arrière, qui est ouvert aux résidents pour une utilisation partagée. Comme une oasis verte et calme au milieu de la ville, il offre un refuge précieux dans la vie quotidienne.La connexion de transport est excellente : les lignes de bus 32 et 33 s'arrêtent directement devant la maison. Le Schaffhauserplatz voisin offre des connexions optimales supplémentaires à la ville et au-delà avec de nombreuses lignes de tramway.Les installations commerciales pour les besoins quotidiens sont situées à proximité immédiate. Les points de rencontre populaires du quartier comme la "Nordbrücke" et "Des Amis" sont également accessibles à pied. Le "Kafischnaps" est situé dans la maison voisine et invite à un café confortable ou à une soirée détendue.Avez-vous été intéressé ? Alors nous nous réjouissons de votre contact via le formulaire de contact. Par la suite, vous recevrez une invitation pour le rendez-vous de visite.Remarque : Les photos publiées sont des photos d'origine de l'appartement.

Durée du trajet
-
  • A row of multi-story residential buildings with varied facades, balconies, and greenery in front.
  • Balcony with tiled floor, metal railing, overlooking a cityscape with a clock tower and surrounding buildings.
  • Empty room with wooden flooring, white walls, and large sliding glass doors leading to a balcony.
  • Bright, unfurnished room with wooden flooring, large sliding glass door leading to a balcony, and a view of neighboring buildings.
  • Empty room with white walls, wooden flooring, and a door leading to another space.
  • Modern kitchen with white cabinets, stainless steel oven, range hood, and a skylight window above the sink.
  • Empty attic room with wooden flooring, white walls, and a skylight window. No furniture or equipment present.
  • Empty attic room with wooden flooring, white walls, and skylight windows allowing natural light.
  • Modern bathroom with a bathtub, toilet, sink, and mirror. Light-colored tiles and a window provide natural light.
  • Modern bathroom with a white sink, bathtub, and a washing machine in the corner. The walls are tiled in beige, and the floor is tiled in light gray.
  • Empty attic space with wooden flooring, exposed wooden beams, and a skylight. No furniture or equipment present.
  • A two-story house with a blue facade and white trim, surrounded by lush green trees and a clear blue sky.
1 / 12
CHF 2'697.– Top
2 pièces52m² surface habitable
Klosbachstrasse 24, 8032 Zürich

Appartement mansardé avec terrasse spacieuse sur le toit dans le quartier de Hottingen

Découvrez cet appartement mansardé de 2 pièces au 5e étage à l'adresse très demandée Klosbachstrasse 24 à 8032 Zurich. Avec 52 m² d'espace de vie et un état très bien entretenu et excellent, cet appartement offre un confort de vie moderne dans l'un des emplacements les plus attractifs de la ville. En raison du plan d'étage et de la taille, cette propriété est idéale pour les célibataires ou les couples sans enfants (pas d'appartements partagés).Ce que l'appartement offre : • Disposition attractive : L'appartement offre une grande flexibilité pour vivre et travailler, ainsi qu'une terrasse spacieuse avec vue sur la cour intérieure verdoyante et pittoresque, parfaite pour se détendre. • Norme de construction bien entretenue : Pentes de toit mansardé confortables avec espace de stockage compact, pièces ensoleillées et accueillantes avec une décoration intérieure invitante. Une machine à laver et un sèche-linge privés dans l'appartement offrent une flexibilité maximale dans la vie quotidienne. • Étage : 5e étage (appartement mansardé, sans ascenseur) • Emplacement de premier ordre : Calme et ensoleillé dans le district 7. Le Coop et la pharmacie sont à seulement 3 minutes à pied. L'arrêt de tramway Signaustrasse est accessible en 5 minutes, et la gare de Römerhof en 10 minutes. La proximité du lac de Zurich, la connexion excellente et l'atmosphère calme simultanément font de cet appartement le refuge parfait pour les professionnels urbains. • Occupation : L'appartement sera loué à au plus deux personnes adultes (personne seule ou couple). • Pas d'appartements partagés : La propriété ne sera pas louée à des appartements partagés étudiants ou à des communautés de logement. • Situation de vie : En raison de la structure de la maison et du manque d'espace de stockage pour les poussettes/besoins familiaux, l'appartement n'est pas adapté aux familles ou aux ménages avec enfants. • Animaux de compagnie : Non autorisés. • Début de location : Immédiatement ou par accord Avez-vous été intéressé ? Veuillez nous envoyer votre demande avec une brève description de votre personne(s) et de votre situation professionnelle actuelle via le formulaire de contact.

Durée du trajet
-
  • Modern living room with a large sectional sofa, coffee table, ottoman, dining area, pendant lights, and large windows leading to a balcony.
  • Modern hallway with white built-in wardrobes, wooden flooring, recessed lighting, and a small potted plant near a closed door.
  • Modern kitchen with white cabinets, black countertops, and stainless steel appliances. Features an oven, sink, and various decorative items on the counter.
  • Modern bedroom with a large bed, nightstand, lamp, potted plants, and built-in white cabinets. The room features wooden flooring, a large window with sheer curtains, and a cozy rug.
  • Cozy children's bedroom with a bed, nightstand, small table, chair, and storage shelf. Features a large window with sheer curtains, a round pendant light, and decorative baskets with stuffed animals.
  • Modern, well-lit office space with a wooden desk, ergonomic chair, laptop, floor lamp, potted plants, and artwork on the walls. Large sliding glass doors open to a garden view.
  • Modern residential building with multiple balconies, green lawn, patio furniture, and outdoor dining area.
  • Modern bathroom with beige tiles, a bathtub, double sink, large mirror, and a toilet. Features include a towel, small plant, candle, and a woven rug on the floor.
  • Modern bathroom with beige tiles, a white sink with a chrome faucet, a toilet, a glass-enclosed shower, and decorative plants on the counter.
  • Modern multi-story residential building with beige facade, multiple windows, balconies, and surrounding greenery.
  • Floor plan of a 5.5-room apartment with 151.0 m² total area, including living room, kitchen, 3 bedrooms, 2 bathrooms, entrance hall, staircase, and utility room.
1 / 11
CHF 4'900.– Top
5.5 pièces151m² surface habitable
Ausserdorfstrasse 26, 8052 Zürich

spacieux - unique - calme

Découvrez le confort de vie dans cet appartement spacieux situé dans un quartier calme à Zurich Seebach, dans une zone de rencontre. Idéal pour les couples et les familles.Ambiance de vie spacieuseL'ascenseur vous emmène directement de la garage souterraine à l'appartement au rez-de-chaussée. La zone de cuisine est séparée de la zone de vie et offre de l'espace pour un coin petit-déjeuner. La cuisine est moderne et dispose, outre le four, d'un cuiseur à vapeur. L'appartement comprend un jardin spacieux et ensoleillé avec 2 espaces de sièges.ÉquipementDans les zones de vie et de sommeil, un sol en vinyle à entretien réduit en bois créé une atmosphère chaleureuse. Les salles de bain sont équipées de plaques. Les chambres à coucher lumineuses ont 15,6 - 21,9 m2, le bureau a une taille de 12,2 m2. La chambre parentale et le hall d'entrée ont beaucoup d'espace de rangement grâce aux armoires intégrées. Une pièce séparée pour votre propre buanderie offre un confort supplémentaire.StationnementUn emplacement de garage est disponible sur demande (CHF 160,00 par mois) et garantit que vous pouvez toujours rentrer chez vous confortablement et en toute sécurité.Avez-vous éveillé notre intérêt pour cet appartement unique ? Nous vous invitons cordialement à découvrir ce foyer spécial lors d'une visite. L'appartement peut être occupé d'un commun accord.

Durée du trajet
-
1 / 9
CHF 3'450.– Top
2.5 pièces58m² surface habitable
Sumatrastrasse 5, 8006 Zürich

Habitation confortable à proximité de la gare principale - Appartement en attique

L'EmplacementNous louons cet appartement sur Sumatrastrasse à Zurich, dans un emplacement très central dans le district 6. La gare principale de Zurich est à seulement 10 minutes à pied. Vous pouvez également y accéder directement en tram. En raison de cet emplacement optimal, diverses installations commerciales ne sont pas loin. Visite de l'appartementLa disposition des pièces bien pensée vous offre beaucoup d'espace, et les grandes fenêtres assurent une atmosphère de vie confortable. La cuisine et la salle de bain, avec des panneaux et des faces claires, disposent d'un lave-vaisselle, d'un four, d'une cuisinière à induction et de nombreux placards, qui offrent un espace de stockage ample. La salle de bain avec évier, armoire à miroir et base de cabinet ne laisse aucun désir insatisfait. Les pièces à vivre ont un parquet de haute qualité partout. L'appartement offre également les avantages suivants :- Espace de vie avec accès direct aux deux terrasses- Chambre à coucher avec accès direct aux deux terrasses- Salle de bain avec baignoire- Lave-linge combiné privé (lavage/séchage) - Sous-sol au rez-de-chaussée disponible- Arrêt de tram directement devant la maison Visitez. Postulez. LouezVoulez-vous vivre de manière centrale et moderne ? Pour organiser une visite, veuillez contacter 058 280 86 71.En tant que locataire de Helvetia, vous bénéficiez d'une réduction de 40 % sur votre prime annuelle initiale pour les produits d'assurance Helvetia sélectionnés !Vous pouvez trouver d'autres biens locatifs intéressants sur : www.helvetia.ch/mieteLes images publiées sont similaires / identiques aux appartements réels. Des écarts par rapport à l'offre réelle sont donc possibles.

Durée du trajet
-
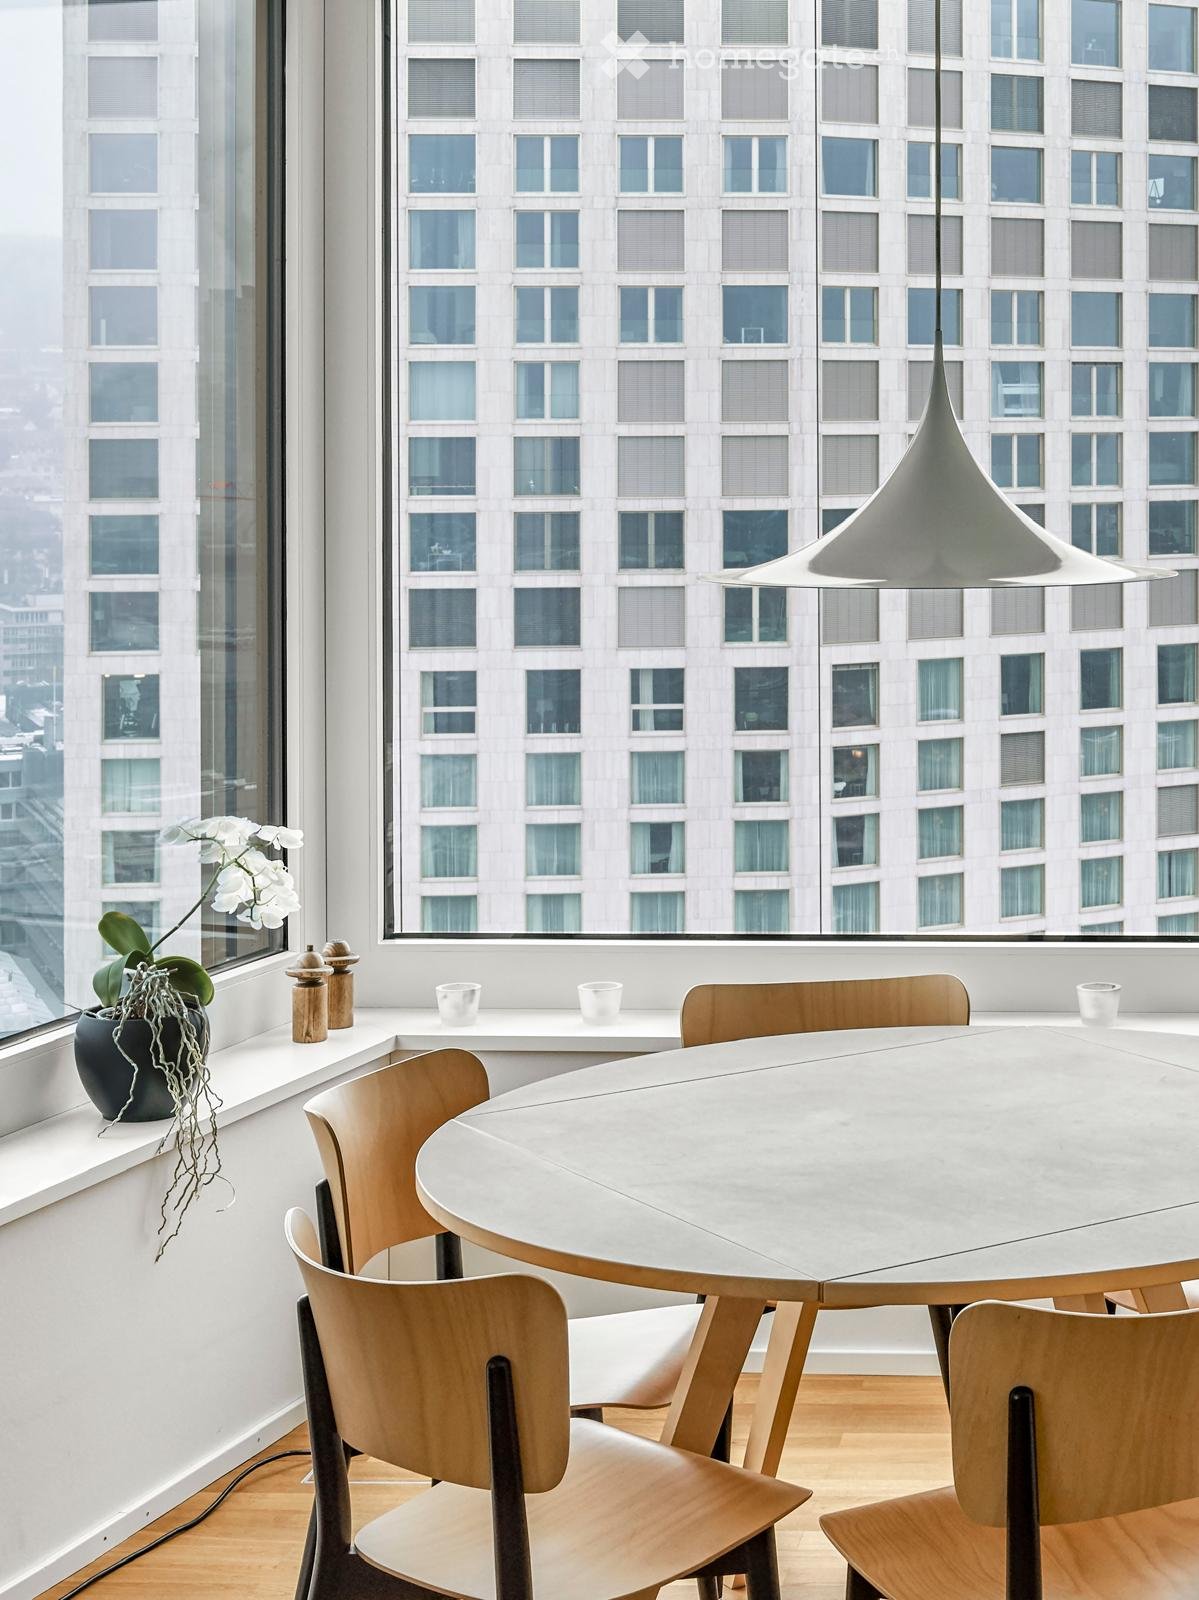
  • Modern dining area with a round white table, wooden chairs, and a potted plant on the windowsill, overlooking a cityscape.
  • A modern urban development with multiple high-rise residential buildings and a central office tower, surrounded by trees and a fenced area.
  • Modern living room with a grey sofa, coffee table, chairs, dining area, and large windows with a city view.
  • Modern, open-concept living and dining area with a kitchen island, sofa, dining table, and chairs. Large windows offer a city view, and the space includes a plant and a floor lamp.
  • Modern living room with wooden flooring, grey sofa, armchair, coffee table with fruit bowl, and a view of a balcony with lounge chairs.
  • Modern hallway with wooden flooring, white walls, built-in bookshelf, and a small seating area with a piano and chairs.
  • Bright bedroom with two single beds, a hanging pendant light, a chair, and a small potted plant on the windowsill, offering a cityscape view.
  • Modern bathroom with white walls, blue tiles, a sink, a cabinet, a clock, and a potted plant.
  • Modern bedroom with a bed, a red plastic chair, a pendant light, and a picture frame on the wall, overlooking a train station.
  • Aerial view of a cityscape with a mix of residential and commercial buildings, surrounded by green hills and trees.
  • Aerial view of a modern urban area with tall buildings, solar panels on rooftops, and a clear blue sky.
  • A panoramic view of a cityscape with modern skyscrapers, a prominent red-and-white chimney, and a mix of residential and commercial buildings, surrounded by green hills and a clear blue sky.
1 / 12
CHF 3'950.– Top
2.5 pièces85m² surface habitable
Turbinenstrasse 60, 8005 Zürich

Habitation urbaine au 19e étage avec une vue panoramique impressionnante sur Zurich-Ouest et la ville !

*** Appartement 2,5 pièces au 19e étage / vue panoramique / aménagements de haute qualité : vous vous sentirez comme chez vous ! ***Dans un emplacement très demandé dans le district 5, un appartement exceptionnel de 2,5 pièces vous attend, combinant design moderne, confort de vie de haute qualité et une vue impressionnante.L'appartement d'environ 82m2 au 19e étage convainc par un plan d'étage spacieux et bien pensé, des matériaux de haute qualité et de grandes fenêtres panoramiques. Le séjour et la salle à manger lumineux forment le cœur de l'appartement et offrent une vue impressionnante sur la ville de Zurich, le lac de Zurich et jusqu'au monde montagnard.Aménagements de haute qualité et confort de vie bien pensé :La cuisine moderne est équipée d'appareils encastrés de haute qualité et s'intègre élégamment dans le séjour et la salle à manger ouverts.La salle de bain dispose d'une douche à l'italienne, de 2 lavabos et d'armoires encastrées pratiques ; des toilettes séparées complètent le plan d'étage confortable. Dans la buanderie, il y a une machine à laver et un sèche-linge pour usage privé.Un système de ventilation d'appartement contrôlé et le système Freecooling assurent un climat de pièce agréable même pendant les mois les plus chauds. Un débarras séparé offre un espace de stockage supplémentaire.Zurich-Ouest – urbain, diversifié et très bien connecté :L'appartement est situé au cœur de Zurich-Ouest et donc dans l'un des quartiers urbains les plus diversifiés de la ville. Des restaurants, des possibilités de shopping ainsi que le Toni-Areal, le Pfingstweidpark, le Maaghof-Park, la Lichthalle MAAG, la Prime Tower et le Schiffbau sont situés à proximité immédiate.La gare de Zurich Hardbrücke est à environ cinq minutes à pied. Les connexions de tram et de bus à proximité immédiate assurent également une excellente connexion au centre-ville de Zurich et au reste du réseau de transport.Un espace de parking souterrain est disponible pour 250,00 CHF par mois.Cet appartement convient aux locataires qui attachent une grande importance à la qualité, au confort de vie moderne, à un emplacement urbain excellent et à une vue exceptionnelle.La combinaison de l'emplacement au 19e étage, du niveau de construction de haute qualité et de la vue panoramique donne à cet appartement son caractère spécial.Nous nous réjouissons de vous présenter cet appartement exclusif en personne.Contactez-nous pour organiser un rendez-vous de visite individuel et découvrir les pièces et la vue impressionnante directement sur place.DILEX real estate gmbh

Durée du trajet
-
  • Modern kitchen with white cabinets, wooden flooring, and stainless steel appliances including a refrigerator, sink, and oven.
  • Modern kitchen with white cabinets, wooden flooring, and built-in appliances including a sink and oven.
  • Modern hallway with wooden flooring, white walls, and built-in wooden shelving. Features wall-mounted spherical lights and a window at the end.
  • Minimalist room with light wooden flooring, white walls, a wooden chest of drawers, and a small vase on top. A large window offers a view of the outside, and the ceiling features a track light system.
  • Attic room with wooden floors, slanted wooden ceiling, multiple wine racks, and a chandelier light fixture.
  • Roof terrace with concrete tiles, metal railing, and a view of the city skyline and a church spire.
  • Roof terrace with concrete tiles, metal railing, air conditioning unit, and cityscape view.
  • Modern staircase with wooden steps and a metal handrail, featuring a skylight window and recessed lighting.
  • Empty room with light wooden flooring and white walls, featuring a skylight window and an air conditioning unit on the wall.
  • Modern bathroom with white tiles, black floor, toilet, sink, mirror, and shower area with dark curtains.
  • Modern bathroom with white tiles, black tiled floor, bathtub, sink, mirror, shower, and a private washing machine.
1 / 11
CHF 5'560.– Top
4.5 pièces117m² surface habitable
Grüngasse 7, 8004 Zürich

Appartement de charme au dernier étage avec terrasse sur le toit unique à louer !

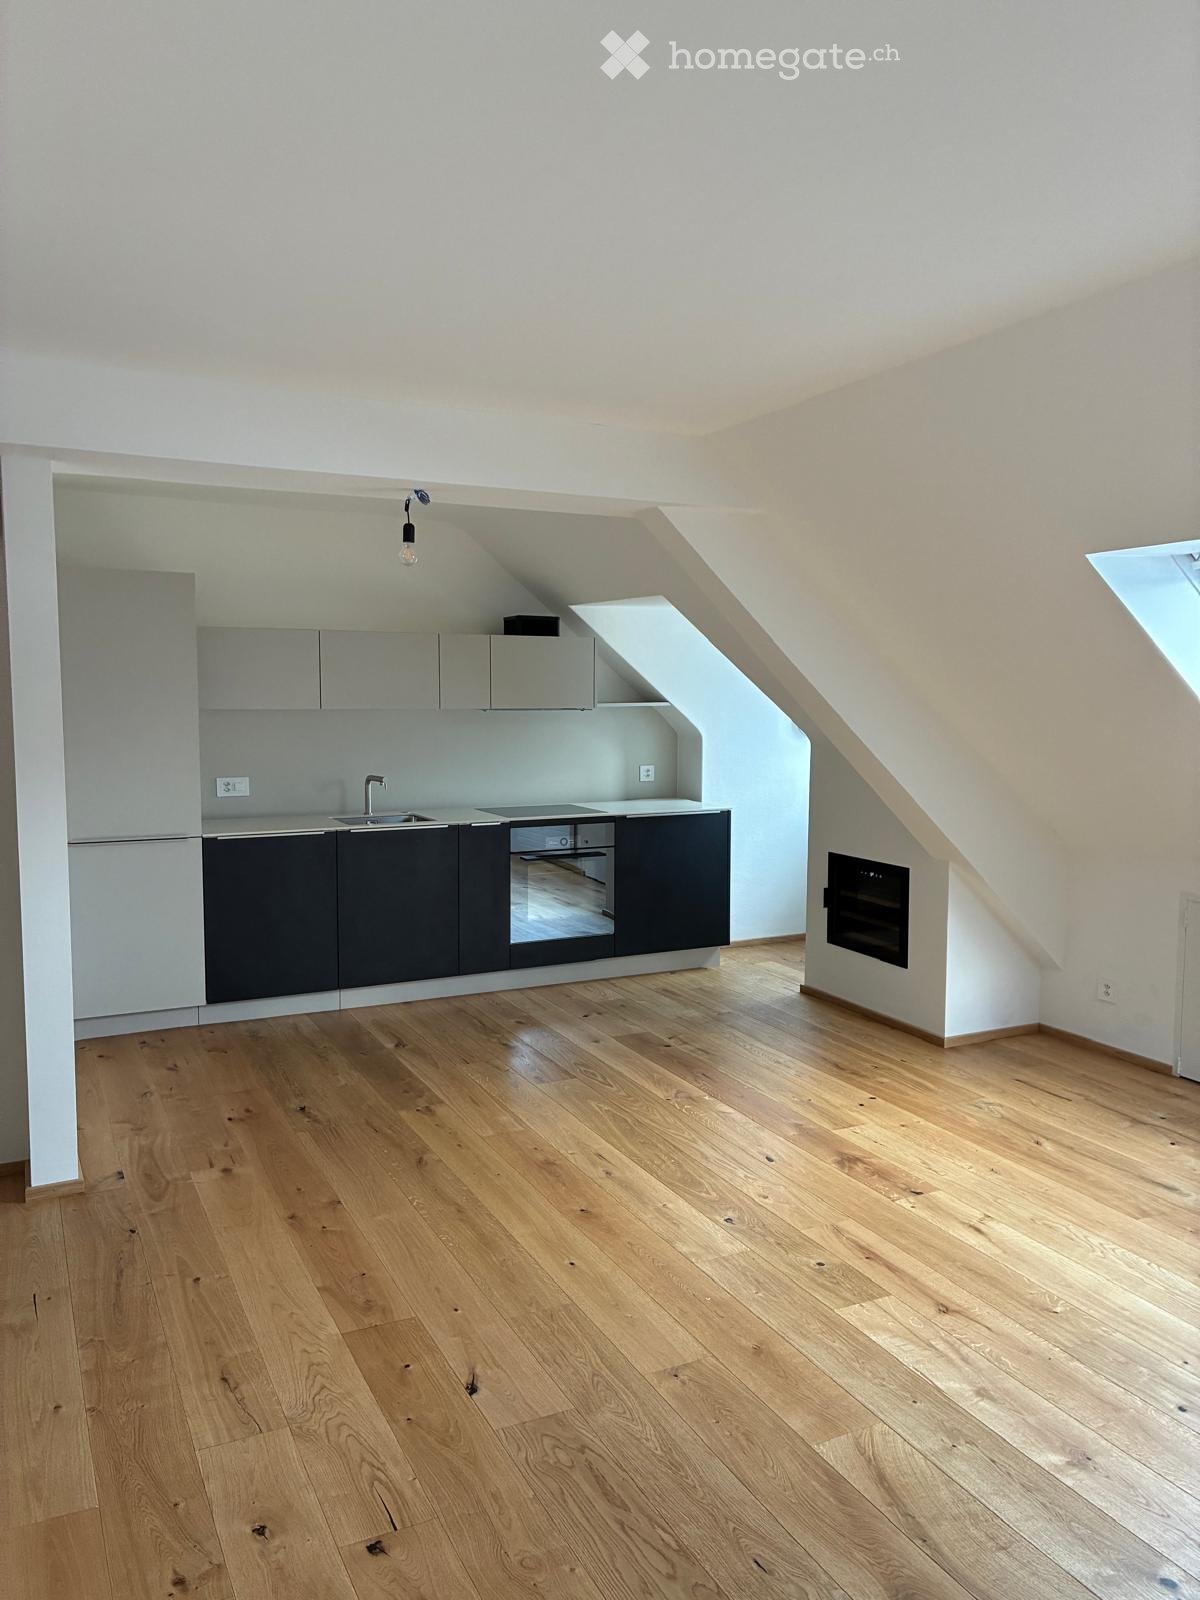
À partir du 1er octobre 2026 ou sur accord, nous louons cet appartement de charme exceptionnel, rénové, de 4,5 pièces au dernier étage. L'appartement s'étend sur deux étages et séduit par un espace spécial, beaucoup de charme et une belle terrasse sur le toit avec une vue magnifique.Les points forts en un coup d'œil :Salons de séjour lumineux et élégantsLes parquets en bois clair, les murs blancs et les surfaces de fenêtres généreuses créent une atmosphère de séjour amicale et aérée. Les pièces offrent beaucoup de lumière naturelle et une belle vue sur les environs.Espace sous les combles caractéristiqueUn point fort particulier est l'espace sous les combles atmosphérique avec des plafonds en bois inclinés, un plancher en bois et un lustre élégant. Cette pièce polyvalente convient parfaitement comme salle de hobby, refuge ou cave à vin.Terrasse sur le toit de rêveLa terrasse sur le toit spacieuse et ensoleillée est le cœur de l'appartement. Profitez ici de moments détendus, de soirées d'été chaudes et de la belle vue sur Zurich.Confort de vie moderneUn ascenseur, une machine à laver privée ainsi qu'une cuisine moderne équipée d'appareils contemporains offrent un confort supplémentaire et complètent l'offre de séjour attractive.Emplacement calme avec beaucoup de soleilL'appartement est situé dans un quartier agréablement calme et offre une atmosphère de séjour détendue tant le jour que la nuit. Grâce à l'orientation favorable, vous bénéficiez de nombreuses heures de soleil en été et aussi d'une belle insolation pendant les mois d'hiver.Cet appartement de charme au dernier étage combine la vie urbaine avec la paix, la vie privée et un haut niveau de confort de vie. Une occasion rare au cœur de Zurich.Êtes-vous intéressé ? Nous nous réjouissons de votre contact !

Durée du trajet
-
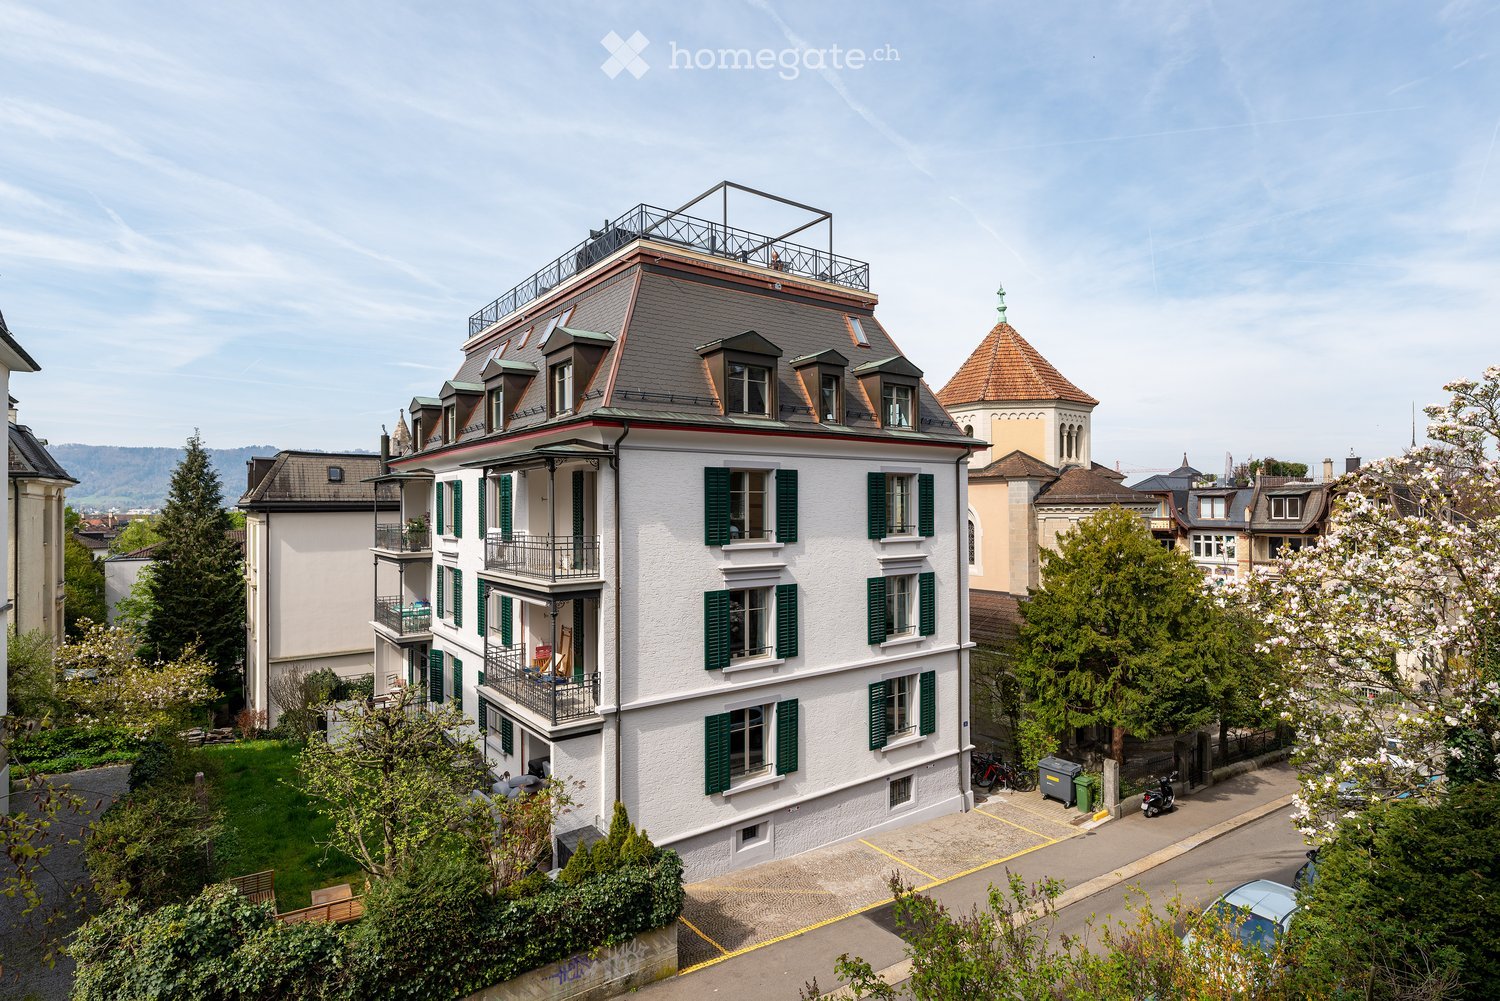
  • A multi-story residential building with white walls, green shutters, and multiple balconies. The roof features a small terrace with a railing. The surrounding area includes trees, a parking lot, and other buildings in the background.
  • A well-lit hallway with wooden flooring, white walls, and several doors leading to different rooms. A small bench is visible on the left side.
  • Empty closet with white built-in shelving and a small bench, light wooden flooring, and white walls.
  • Modern kitchen with grey tiled floor, white cabinets, built-in oven, sink, and small plant on the windowsill.
  • Modern bathroom with a white sink, toilet, glass-enclosed shower, and a large mirror. Features include a towel, toothbrush, toothpaste, and toilet paper.
  • Bright bedroom with wooden flooring, large window with white curtains, bed with light blue bedding, yellow chair, shelf with books, desk, and lamp.
  • Bright living room with wooden flooring, large windows, and a balcony. Features a sofa, coffee table, dining table with chairs, a lamp, a television on a tripod, and a potted plant on the windowsill.
  • Balcony with a metal railing, green door, and view of neighboring buildings.
  • Balcony with a round table and two chairs, overlooking a residential area with trees and buildings.
1 / 9
CHF 3'980.– Top
3.5 pièces94m² surface habitable
Reinacherstrasse 4, 8032 Zürich

Appartement Art Nouveau rénové de 3,5 pièces avec charme dans un quartier calme

Si vous êtes intéressé, nous vous demandons de fournir une brève description de la personne (ou des personnes) qui emménagera : nombre d'occupants, âge, intérêts, situation professionnelle.Nous recherchons un sous-locataire pour cet appartement magnifique et lumineux situé dans un quartier central et pourtant extrêmement calme.L'appartement est à nouveau disponible en raison d'un changement à court terme et imprévu et est déjà vacant. Il peut être occupé immédiatement ou par arrangement.La propriété élégante de 1898 a été rénovée de manière complète et de haute qualité en 2023. Le charme historique de la maison a été préservé avec amour. Le parquet d'origine, les stucs élégants, les pièces hautes et les grandes fenêtres donnent à l'appartement une atmosphère spéciale. L'équipement moderne et de haute qualité de la cuisine et de la salle de bain assure un confort de vie élevé.L'appartement en un coup d'œil : • 94 m2 d'espace de vie • Espace d'entrée avec placard encastré • Pièces lumineuses et hautes avec stucs et grandes fenêtres • Parquet d'origine bien entretenu (planchers en cuisine et salle de bain) • Espace d'entrée avec placard encastré pratique • Grands placards encastrés dans le salon et la salle à manger • Salle de bain moderne avec douche spacieuse • Lave-linge et sèche-linge privés de V-ZUG • Balcon couvert de 9 m2 • Compartiment de cave privé • Salle de séchage avec Secomat dans la cave La maison est située très calmement dans le quartier populaire de Hottingen. Diverses options de shopping et de restauration ainsi que l'arrêt de bus et de tram Römerhof se trouvent à proximité immédiate. L'église à côté de la maison n'a pas de cloche.L'appartement convient aux célibataires et aux couples qui recherchent un beau foyer à long terme. Il n'est pas adapté aux familles.Veuillez noter les conditions de location suivantes : • Pas de colocation • Pas d'animaux de compagnie • Location exclusive aux non-fumeurs • Pas de demandes de courtiers La location et la gestion sont assurées par la famille propriétaire.Êtes-vous intéressé par l'appartement ? Alors dites-nous quelque chose sur vous, votre situation actuelle et ce que nous devrions encore savoir sur vous.Seules les demandes avec les informations correspondantes seront prises en compte.

Durée du trajet
-

Propriétés suggérées sur base des résultats de ta recherche