1100 résultats - Appartement à louer à Zurich

1 / 18
  • Place de parc
  • Ascenseur
  • Garage
  • +1
CHF 2'042.– Premium
1 pièce17m² surface habitable
Rotbuchstrasse 9, 8006 Zürich

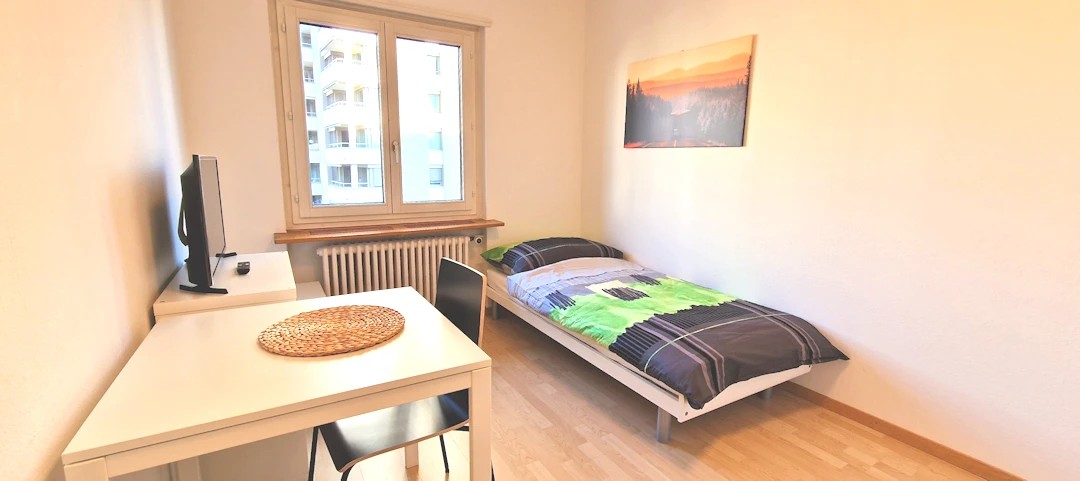
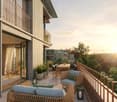
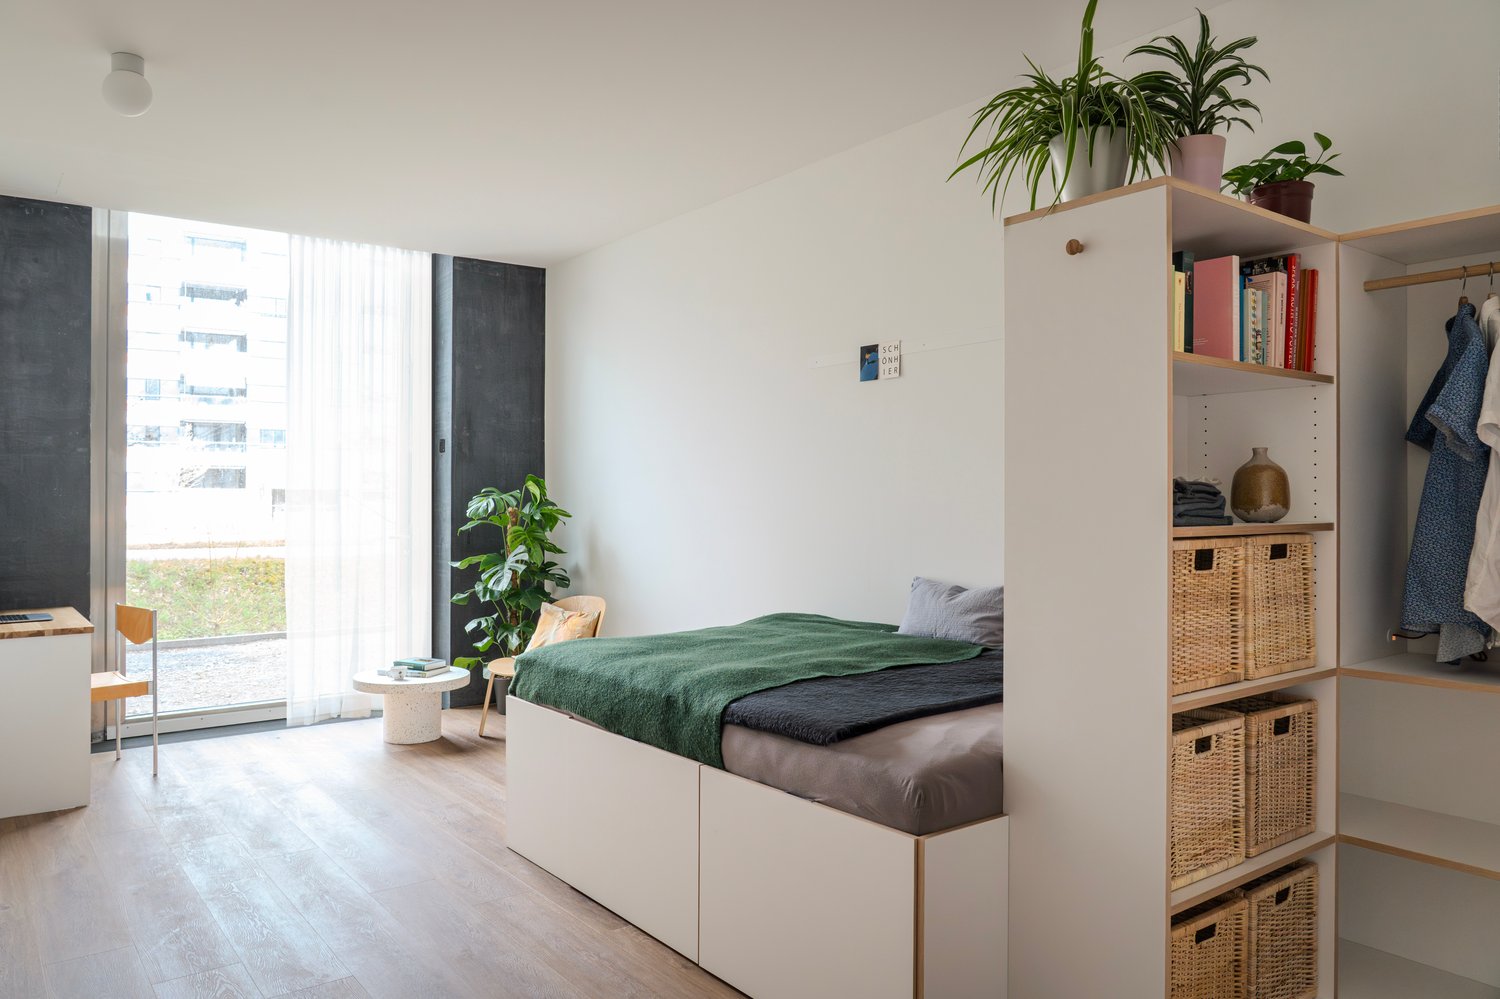
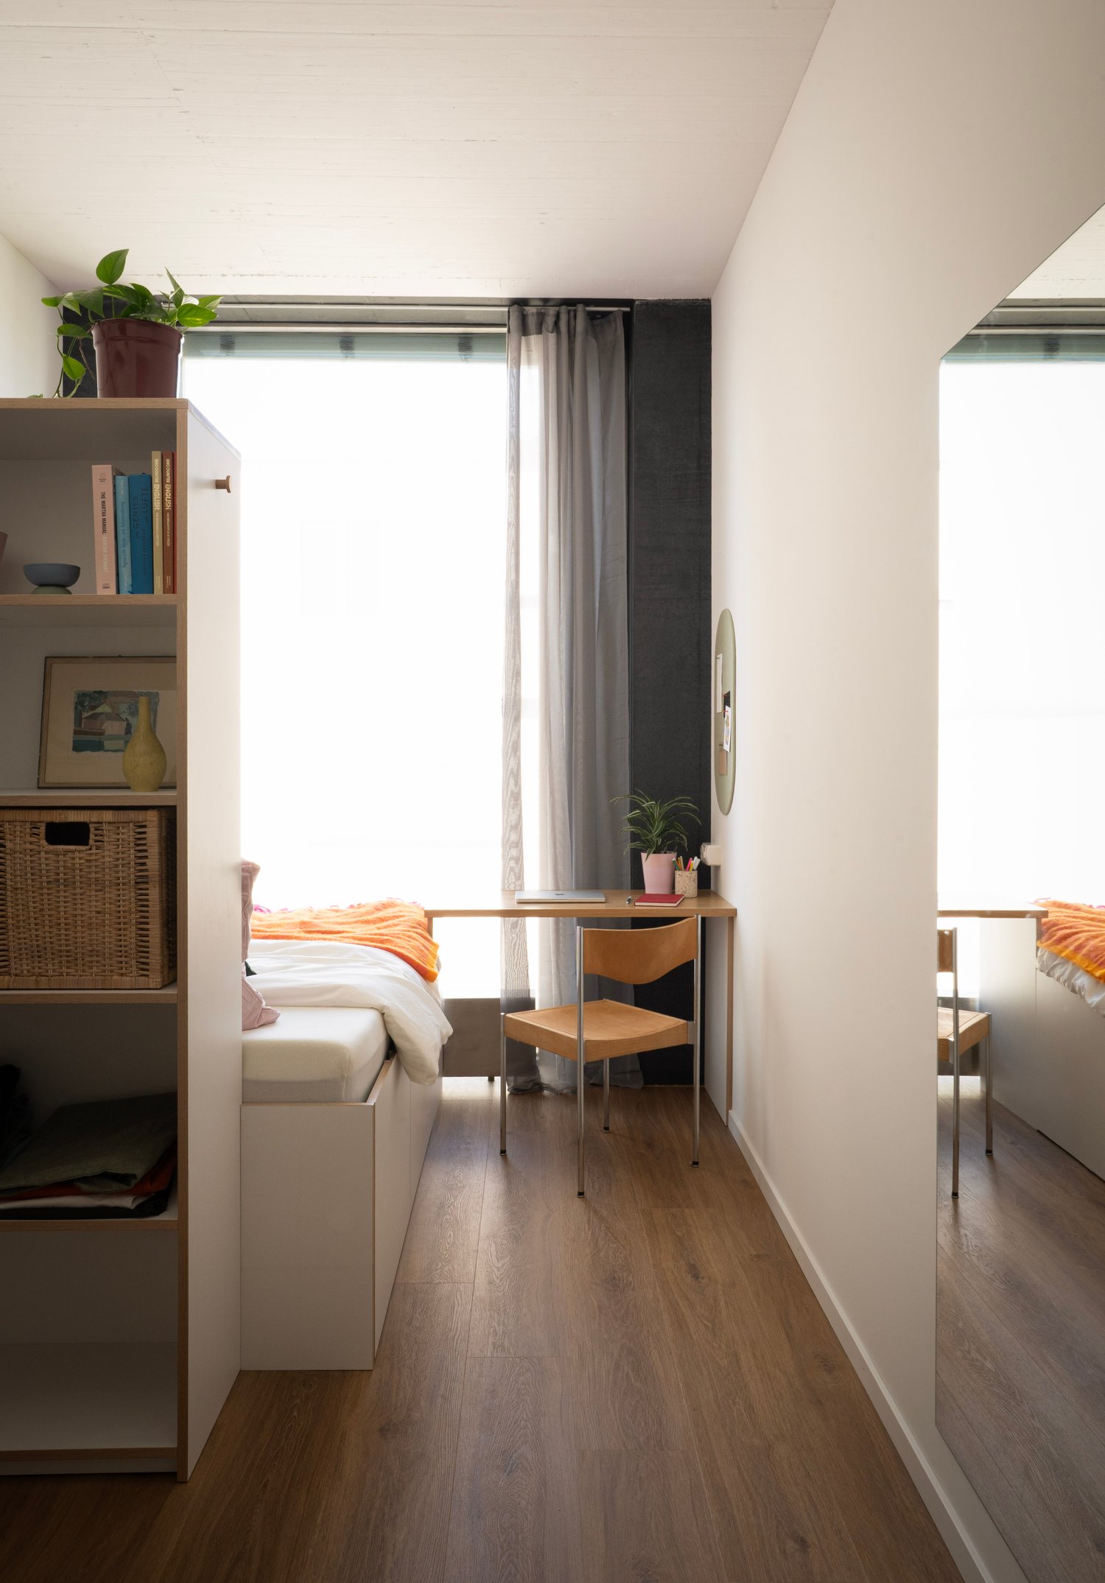
City Pop - Cosy Studio Apartments close to Zürich centre

Neu eröffnet! Ab dem 10.04.2025 bieten wir zentral gelegene Apartments im Gebäude City Pop Zurich Urban an der Rotbuchstrasse 9, 8006 Zürich an, die zwischen 17 und 34 Quadratmeter groß sind. Ab 475 CHF/Woche können Sie aus verschiedenen Pop-Typen wählen: L Deluxe, XL Deluxe, XXL.Die beigefügten Bilder stammen aus anderen City Pop Apartments und sind als repräsentativ zu betrachten. Die Möblierung ist gleich, das Layout könnte variieren.Diese möblierten Apartments bieten ein authentisches Wohnerlebnis. Da die Bauarbeiten noch im Gange sind, stehen uns noch keine Originalfotos zur Verfügung.So buchen Sie Ihr Apartment:Laden Sie einfach unsere App herunter: • Für iOS: Suchen Sie nach City Pop im App Store. • Für Android: Suchen Sie nach City Pop im Google Play Store. Nach der Installation der App erstellen Sie ein Konto und navigieren Sie zum Suchbereich. Folgen Sie diesen Schritten: • Wählen Sie "Suchen und Jetzt Buchen!" • Wählen Sie Zürich als Ihre Stadt. • Setzen Sie Ihre gewünschten Check-in- und Check-out-Daten. Die Apartments sind vollständig ausgestattet, einschließlich: • Küche, Wohnzimmer, Schlafzimmer und Bad. • Vollständiges Inventar für die Küche (Teller, Gläser, Töpfe usw.). • Schlafbereich und Bad (mit Handtuchset). • Nebenkosten inklusive. • Wi-Fi und Smart TV. Die Pop Apartments können für einen Mindestzeitraum von 4 Wochen gebucht werden. Zudem wird eine breite Palette von Standard- und Zusatzdiensten verfügbar sein, die über die City Pop App aktiviert werden können, darunter: • Reinigungsservice (wöchentlich, zweiwöchentlich). • Waschraum Das Gebäude wird auch über fantastische Gemeinschaftsräume verfügen, darunter: • Co-Living-Bereiche. • Co-working Bereiche. • Terrace. Es ist so einfach wie ein Hotelzimmer zu buchen! Die Reservierungen sind jetzt geöffnet! Worauf warten Sie noch? Buchen Sie jetzt Ihren Aufenthalt im City Pop Zurich Urban, Rotbuchstrasse 9, 8006 Zürich!Wenn Sie Fragen haben oder weitere Informationen benötigen, zögern Sie bitte nicht, uns unter contact.ch@citypop.com zu kontaktieren. Unser Team steht Ihnen gerne zur Verfügung.Bitte Beachte: Die Bilder stammen aus anderen bereits betriebenen City Pop Apartments. Das Layout bleibt jedoch unverändert, da sich die Apartments derzeit in der Endfertigungsphase befinden.____________________________________________________________________ENGCity Pop Zurich Urban - The flexible solution for short and long stays that makes you feel at home.Newly opened! Starting from April 10, 2025, we offer centrally located apartments at City Pop Zurich Urban, Rotbuchstrasse 9, 8006 Zurich, ranging from 17 to 34 square meters. From 475 CHF/week, you can choose from various Pop types: L Deluxe, XL Deluxe, XXL.The attached images are from other City Pop apartments and are to be considered representative. The furnishings are the same, but the layout may vary.These furnished apartments provide an authentic living experience. As construction is still ongoing, we do not yet have original photos.How to book your apartment:Simply download our app: • For iOS: Search for City Pop in the App Store. • For Android: Search for City Pop in the Google Play Store. Once the app is installed, create an account and navigate to the search section. Follow these steps: • Select "Search and Book Now!" • Choose Zurich as your city. • Set your desired check-in and check-out dates. The apartments are fully equipped, including: • Kitchen, living room, bedroom, and bathroom. • Complete kitchen inventory (plates, glasses, pots, etc.). • Sleeping area and bathroom (with towel set). • All utilities included. • Wi-Fi and Smart TV. Pop apartments can be booked for a minimum period of 4 weeks. Additionally, a wide range of standard and additional services will be available, activated via the City Pop app, including: • Cleaning service (weekly, bi-weekly). • Laundry. The building will also feature fantastic communal spaces, including: • Co-living areas. • Co-working areas. It’s as simple as booking a hotel room! Reservations are now open! What are you waiting for? Book your stay at City Pop Zurich Urban, Rotbuchstrasse 9, 8006 Zurich, now!If you have any questions or need further information, please do not hesitate to contact us at contact.ch@citypop.com. Our team is here to assist you.Please note: The images are from other already operational City Pop apartments. However, the layout remains unchanged, as the apartments are currently in the final finishing phase.




  • Place de parc
  • Ascenseur
  • Garage
  • +1
Durée du trajet
-
  • Spacious bedroom with a large bed, wooden furniture, a TV stand, and a seating area. The room has hardwood flooring and a skylight. There is also a small table and a dishwasher visible in the room.
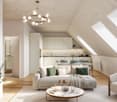
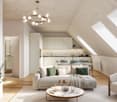
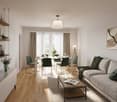
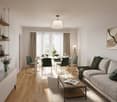
  • Open-plan studio apartment with hardwood flooring, gray sofa, dining table, TV stand, and kitchen area with dishwasher
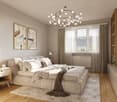
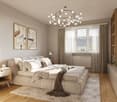
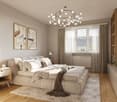
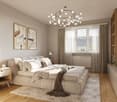
  • Spacious bedroom with a king-size bed, a dark wood TV stand, a sofa, and a modern lighting fixture. The room has a minimalist and contemporary design with neutral colors and wood flooring.
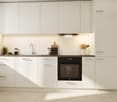
  • Open-plan studio apartment with kitchen, dining area, and living space. Hardwood flooring, large windows, modern appliances including a dishwasher, and a TV stand.
  • Modern studio apartment with open-plan kitchen and living area. The kitchen features dark wood cabinets, a built-in microwave, and a dishwasher. The living area has a sofa, a small dining table with chairs, and a large window providing natural light. The
  • Open-concept studio apartment with a kitchenette, built-in closet, and marble-like flooring. The apartment features a dark color scheme with black cabinets and accents, complemented by lighter walls and floors. A dishwasher is visible in the kitchenette a
  • Modern and minimalist apartment interior with open-plan kitchen and living area. The space features a marble-like tile flooring, built-in kitchen cabinets with a dark finish, and a dishwasher. The entrance door and closet doors are also visible.
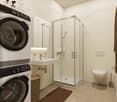
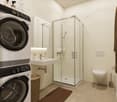
  • Modern bathroom with marble-like tiles, glass shower enclosure, vanity with sink, storage cabinets, and built-in shelving
  • Open-plan studio apartment with hardwood flooring, a dining area with a table and chairs, a living area with a gray sofa, and a kitchenette with a dishwasher. The room has white walls and a round ceiling light fixture.
  • Open-plan studio apartment with hardwood flooring, white walls, dining area with table and chairs, living area with TV stand, and a bed area. The apartment has a modern and minimalist design with a dishwasher visible in the kitchen area.
  • Spacious bedroom with a large bed, wooden flooring, built-in wardrobe, and a modern light fixture. The room has a minimalist and contemporary design.
  • Spacious bedroom with a large bed, wooden headboard, and bedside lamps. The room has a minimalist and modern design with white walls and hardwood flooring. There is a balcony or terrace visible through the window.
  • Spacious bedroom with hardwood flooring, large windows, a king-size bed with a padded headboard, and a seating area with a sofa and desk. The room also has a balcony or terrace visible.
  • Modern bathroom with marble-like tiles, wooden vanity cabinet, white sink, and glass shower enclosure
  • Modern bathroom with marble-like tiles, glass shower enclosure, vanity with sink, and a dishwasher visible.
  • Open-concept living room and dining area with hardwood floors, gray sofa, dining table with chairs, and decorative artwork on the wall
  • Spacious living room with hardwood flooring, gray sofa, striped rug, and large windows with curtains. The room also features a dining area with a table and chairs.
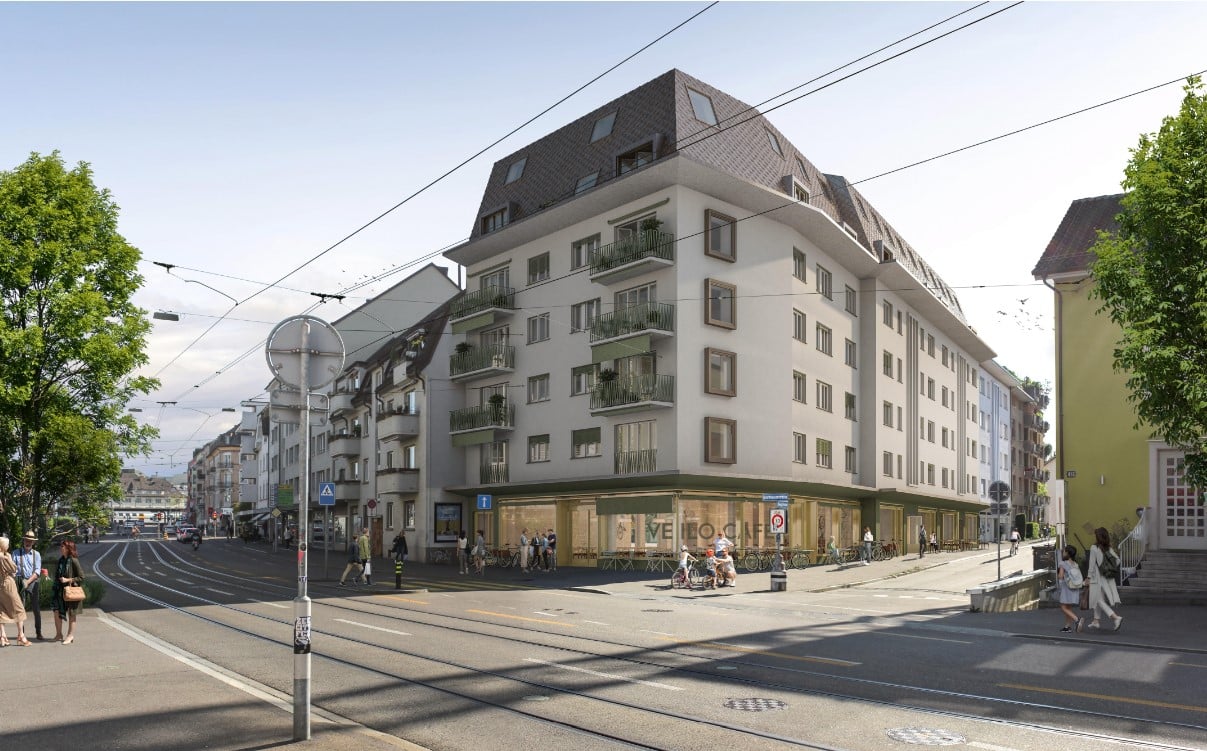
  • Multi-story apartment building with modern, minimalist design. The building features balconies on each floor, with a mix of glass and wood accents. There is a covered entrance area at the ground level.
  • Multi-story building with a modern, minimalist design. The building has a glass and concrete facade with balconies on each floor. The entrance is marked by the 'Zurich' sign.
1 / 19
Open-plan studio apartment with hardwood flooring, gray sofa, dining table, TV stand, and kitchen area with dishwasher
Spacious bedroom with a king-size bed, a dark wood TV stand, a sofa, and a modern lighting fixture. The room has a minimalist and contemporary design with neutral colors and wood flooring.
Open-plan studio apartment with kitchen, dining area, and living space. Hardwood flooring, large windows, modern appliances including a dishwasher, and a TV stand.
  • Balcon / Terrasse
  • Vue
  • Place de parc
  • +4
CHF 2'164.– Premium
1.5 pièces24m² surface habitable
Siewerdtstrasse 75, 8050 Zürich

Last available Apartments at City Pop Zürich Oerlikon Central

Neu eröffnung! Ab dem 13.03. bieten wir zentral gelegene Apartments im City Pop Zurich Oerlikon Central an der Siewerdtstrasse 73, 8050 Zürich an, die zwischen 23 und 70 Quadratmeter groß sind. Ab 505 CHF/Woche können Sie aus verschiedenen Pop-Typen wählen: Pop M, L, Pop 2.5Die beigefügten Bilder stammen aus anderen City Pop Apartments und sind als repräsentativ zu betrachten. Die Möblierung ist gleich, das Layout könnte variieren.Diese möblierten Apartments bieten ein authentisches Wohnerlebnis. Da die Bauarbeiten noch im Gange sind, stehen uns noch keine Originalfotos zur Verfügung.So buchen Sie Ihr Apartment:Laden Sie einfach unsere App herunter: • Für iOS: Suchen Sie nach City Pop im App Store. • Für Android: Suchen Sie nach City Pop im Google Play Store. Nach der Installation der App erstellen Sie ein Konto und navigieren Sie zum Suchbereich. Folgen Sie diesen Schritten: • Wählen Sie "Suchen und Jetzt Buchen!" • Wählen Sie Zürich als Ihre Stadt. • Setzen Sie Ihre gewünschten Check-in- und Check-out-Daten. Die Apartments sind vollständig ausgestattet, einschließlich: • Küche, Wohnzimmer, Schlafzimmer und Bad. • Vollständiges Inventar für die Küche (Teller, Gläser, Töpfe usw.). • Schlafbereich und Bad (mit Handtuchset). • Nebenkosten inklusive. • Wi-Fi und Smart TV. Die Pop Apartments können für einen Mindestzeitraum von 4 Wochen gebucht werden. Zudem wird eine breite Palette von Standard- und Zusatzdiensten verfügbar sein, die über die City Pop App aktiviert werden können, darunter: • Reinigungsservice (wöchentlich, zweiwöchentlich). • Parkplatz. Das Gebäude wird auch über fantastische Gemeinschaftsräume verfügen, darunter: • Co-Living-Bereiche. • Garten ab Sommer 2025 Es ist so einfach wie ein Hotelzimmer zu buchen! Die Reservierungen sind jetzt geöffnet! Worauf warten Sie noch? Buchen Sie jetzt Ihren Aufenthalt im City Pop Zurich Oerlikon Central, Siewerdtstrasse 73, 8050 Zürich!Wenn Sie Fragen haben oder weitere Informationen benötigen, zögern Sie bitte nicht, uns unter contact.ch@citypop.com zu kontaktieren. Unser Team steht Ihnen gerne zur Verfügung.Bitte beachte: Die Bilder stammen aus anderen bereits betriebenen City Pop Apartments. Das Layout bleibt jedoch unverändert, da sich die Apartments derzeit in der Endfertigungsphase befinden._____________________________________________________________ENGCity Pop Zurich Messe - The flexible solution for short and long stays that makes you feel at home.Newly opening! Starting from March 13, we offer centrally located apartments at City Pop Zurich Oerlikon Central, Siewerdtstrasse 73, 8050 Zurich, ranging from 23 to 70 square meters. From 505 CHF/week, you can choose from various Pop types: Pop M, L, Pop 2.5.The attached images are from other City Pop apartments and are to be considered representative. The furnishings are the same, but the layout may vary.These furnished apartments provide an authentic living experience. As construction is still ongoing, we do not yet have original photos.How to book your apartment:Simply download our app: • For iOS: Search for City Pop in the App Store. • For Android: Search for City Pop in the Google Play Store. Once the app is installed, create an account and navigate to the search section. Follow these steps: • Select "Search and Book Now!" • Choose Zurich as your city. • Set your desired check-in and check-out dates. The apartments are fully equipped, including: • Kitchen, living room, bedroom, and bathroom. • Complete kitchen inventory (plates, glasses, pots, etc.). • Sleeping area and bathroom (with towel set). • All utilities included. • Wi-Fi and Smart TV. Pop apartments can be booked for a minimum period of 4 weeks. Additionally, a wide range of standard and additional services will be available, activated via the City Pop app, including: • Cleaning service (weekly, bi-weekly). • Parking. The building will also feature fantastic communal spaces, including: • Co-living areas. • Garden from Sommer 2025. It’s as simple as booking a hotel room! Reservations are now open! What are you waiting for? Book your stay at City Pop Zurich Oerlikon Central, Siewerdtstrasse 73, 8050 Zurich, now!If you have any questions or need further information, please do not hesitate to contact us at contact.ch@citypop.com. Our team is here to assist you.Please note: The images are from other already operational City Pop apartments. However, the layout remains unchanged, as the apartments are currently in the final finishing phase.

  • Balcon / Terrasse
  • Vue
  • Place de parc
  • +4
Durée du trajet
-
1 / 16
  • Vue
  • Place de parc
  • Ascenseur
  • +2
CHF 2'236.– Premium
1.5 pièces23m² surface habitable
Bernerstrasse Süd 167-169, 8048 Zürich

City Pop - Deine flexible Lösung für lange und kürzere Aufenthalte um dich wie zu Hause zu fühlen

Willkommen im City Pop Zurich Altstetten! Unsere stilvoll eingerichteten Apartments an der Bernerstrasse Süd 167-169, 8048 Zürich sind bereits seit einiger Zeit eröffnet und bieten modernes, flexibles Wohnen im lebendigen Stadtteil Altstetten.Ob für ein paar Wochen oder mehrere Monate – bei uns finden Sie auf 18 bis 67 Quadratmetern alles, was Sie zum Leben brauchen. Ab 520 CHF/Woche stehen Ihnen verschiedene Pop-Typen zur Auswahl: S, M, L, XK und 2.5-Zimmer-Apartments – einige davon sogar mit Balkon.Die beigefügten Bilder stammen aus anderen City Pop Apartments und dienen der Veranschaulichung. Die Möblierung ist identisch – lediglich das Layout kann leicht variieren.So einfach buchen Sie Ihr Apartment:Laden Sie unsere App herunter: • Für iOS: City Pop im App Store suchen • Für Android: City Pop im Google Play Store suchen Einfach App installieren, ein Konto erstellen und dann: • „Suchen und Jetzt Buchen!“ wählen • Zürich als Stadt eingeben • Check-in- und Check-out-Daten auswählen Was Sie erwartet:Unsere Apartments sind vollständig möbliert und ausgestattet, inklusive: • Küche, Wohnbereich, Schlafbereich und Bad • Vollständiges Kücheninventar (Teller, Gläser, Töpfe usw.) • Handtücher & Bettwäsche • Wi-Fi und Smart TV • Alle Nebenkosten inklusive Der Mindestaufenthalt beträgt 4 Wochen. Zusätzliche Services, direkt über die App buchbar: • Reinigungsservice (wöchentlich oder zweiwöchentlich) • Waschraum zur gemeinschaftlichen Nutzung Außerdem stehen Ihnen tolle Gemeinschaftsbereiche zur Verfügung, wie z. B.: • Co-Living-Zonen • Co-Working-Spaces • Eine sonnige Terrasse So einfach wie ein Hotel – nur viel mehr Zuhause. Worauf warten Sie noch? Entdecken Sie City Pop Zurich Altstetten an der Bernerstrasse Süd 167-169!📧 Bei Fragen oder für weitere Informationen: contact.ch@citypop.comENGWelcome to City Pop Zurich Altstetten! Our stylish and fully furnished apartments at Bernerstrasse Süd 167-169, 8048 Zurich have been open for some time now, offering modern and flexible living in the vibrant Altstetten district.Whether you're staying for a few weeks or several months, you’ll find everything you need in spaces ranging from 18 to 67 square meters. Starting from 520 CHF/week, choose from a variety of Pop types: S, M, L, XK and even 2.5-room apartments – some with balconies.The images shown are from other City Pop apartments and are to be considered representative. Furnishings are the same, though layouts may vary.Booking made easy:Download the City Pop app: • iOS: Search for City Pop in the App Store • Android: Search for City Pop in the Google Play Store Once installed, create an account and: • Select "Search and Book Now!" • Choose Zurich as your city • Set your check-in and check-out dates What’s included:All apartments are fully equipped, including: • Kitchen, living area, bedroom, and bathroom • Full kitchen inventory (plates, glasses, pots, etc.) • Towels & bed linen • Wi-Fi and Smart TV • All utilities included Minimum stay: 4 weeks. Additional services available via the app: • Cleaning service (weekly or bi-weekly) • Shared laundry room Enjoy great communal spaces such as: • Co-living areas • Co-working spaces • A sunny terrace As easy as booking a hotel – but so much more like home. What are you waiting for? Discover City Pop Zurich Altstetten at Bernerstrasse Süd 167-169 now!📧 Questions or need more info? contact.ch@citypop.com

  • Vue
  • Place de parc
  • Ascenseur
  • +2
Durée du trajet
-
1 / 17
  • Balcon / Terrasse
  • Vue
  • Place de parc
  • +5
CHF 2'236.– Premium
1.5 pièces24m² surface habitable
Hagenholzstrasse 59, 8050 Zürich

City Pop Zürich Oerlikon – Premium Living with Free Spa, Gym & Relax Area

Erleben Sie modernes Wohnen mit dem gewissen Extra: In unserem neuen Gebäude an der Hagenholzstrasse 59 in Zürich Oerlikon erwartet Sie nicht nur ein stilvolles, voll möbliertes Apartment, sondern auch ein hauseigener Spa-Bereich mit Sauna, Fitnessstudio und Relax-Zone – alles kostenlos für unsere Gäste.🏡 Flexibel. Komfortabel. Luxuriös. Wählen Sie aus verschiedenen Apartmentgrößen von 24 bis 54 m² (S, M, XL, 2.5) – ab nur CHF 520/Woche. Ideal für kurze oder längere Aufenthalte ab 4 Wochen Mindestmietdauer.🛋️ Voll ausgestattete Apartments mit Stil: • Küche, Wohn- und Schlafbereich sowie Bad • Komplettes Kücheninventar (Teller, Besteck, Gläser, Töpfe usw.) • Handtuchset, Wi-Fi und Smart-TV • Alle Nebenkosten inbegriffen 💆 Einzigartig in Zürich: Gratis Spa & Erholung Als Gast profitieren Sie exklusiv von: • Sauna & Relax-Zone für Ihre Entspannung • Fitnessbereich mit hochwertigen Geräten • Moderne Co-Living- und Co-Working-Spaces 📲 So funktioniert die Buchung in wenigen Schritten: • Laden Sie die City Pop App für iOS oder Android herunter • Erstellen Sie ein Konto • Wählen Sie Zürich, geben Sie Ihre Daten ein und buchen Sie direkt ✨ Über die App können Sie weitere Services hinzufügen, z. B.: • Reinigungsservice (wöchentlich oder 14-täglich) • Kellerabteil • Parkplatz 🎯 So einfach wie ein Hotel – aber mit dem Gefühl von Zuhause.🔓 Buchungen sind jetzt geöffnet! Sichern Sie sich Ihr Apartment in Zürich Oerlikon und genießen Sie modernes Wohnen mit Wellness-Flair.📩 Fragen? Schreiben Sie uns gerne an contact.ch@citypop.com – wir sind für Sie da! Wir freuen uns auf Sie an der Hagenholzstrasse 59!ENG_____________________________Welcome to a new standard of flexible living: Our brand-new location at Hagenholzstrasse 59 in Zurich Oerlikon offers you not just a modern, fully furnished apartment – but also access to an in-house wellness area with sauna, gym, and relax lounge, all free of charge for our guests.🏠 Flexible. Comfortable. Premium. Choose between apartment sizes from 24 to 54 m² (S, M, XL, 2.5) – starting at just CHF 520/week. All stays have a minimum duration of 4 weeks.🛋️ Stylishly equipped apartments include: • Kitchen, living area, bedroom, and bathroom • Full kitchen inventory (plates, pots, cutlery, glasses, etc.) • Towels, Wi-Fi, and Smart TV • All utilities included 💆 A unique offering in Zurich: Spa & Relax – for free Enjoy exclusive access to: • Sauna & relax area for your wellbeing • Modern fitness studio • Co-living and co-working spaces to connect and create 📲 How to book your stay: • Download the City Pop App for iOS or Android • Create your account • Select Zurich, enter your dates, and book directly ✨ Additional services are available via the app: • Cleaning service (weekly or biweekly) • Storage unit • Parking space 🎯 Just like booking a hotel – but with the feeling of home.🔓 Reservations are now open! Book your stay at City Pop Zürich Oerlikon today and enjoy a premium lifestyle with wellness benefits.📩 Questions? Feel free to contact us at contact.ch@citypop.com – we're happy to help! We can’t wait to welcome you to Hagenholzstrasse 59!

  • Balcon / Terrasse
  • Vue
  • Place de parc
  • +5
Durée du trajet
-

Chercher gratuitement le prochain locataire

Publie une annonce gratuite sur Homegate et trouve le locataire idéal en un clin d’œil pour ton logement.

Publier maintenant
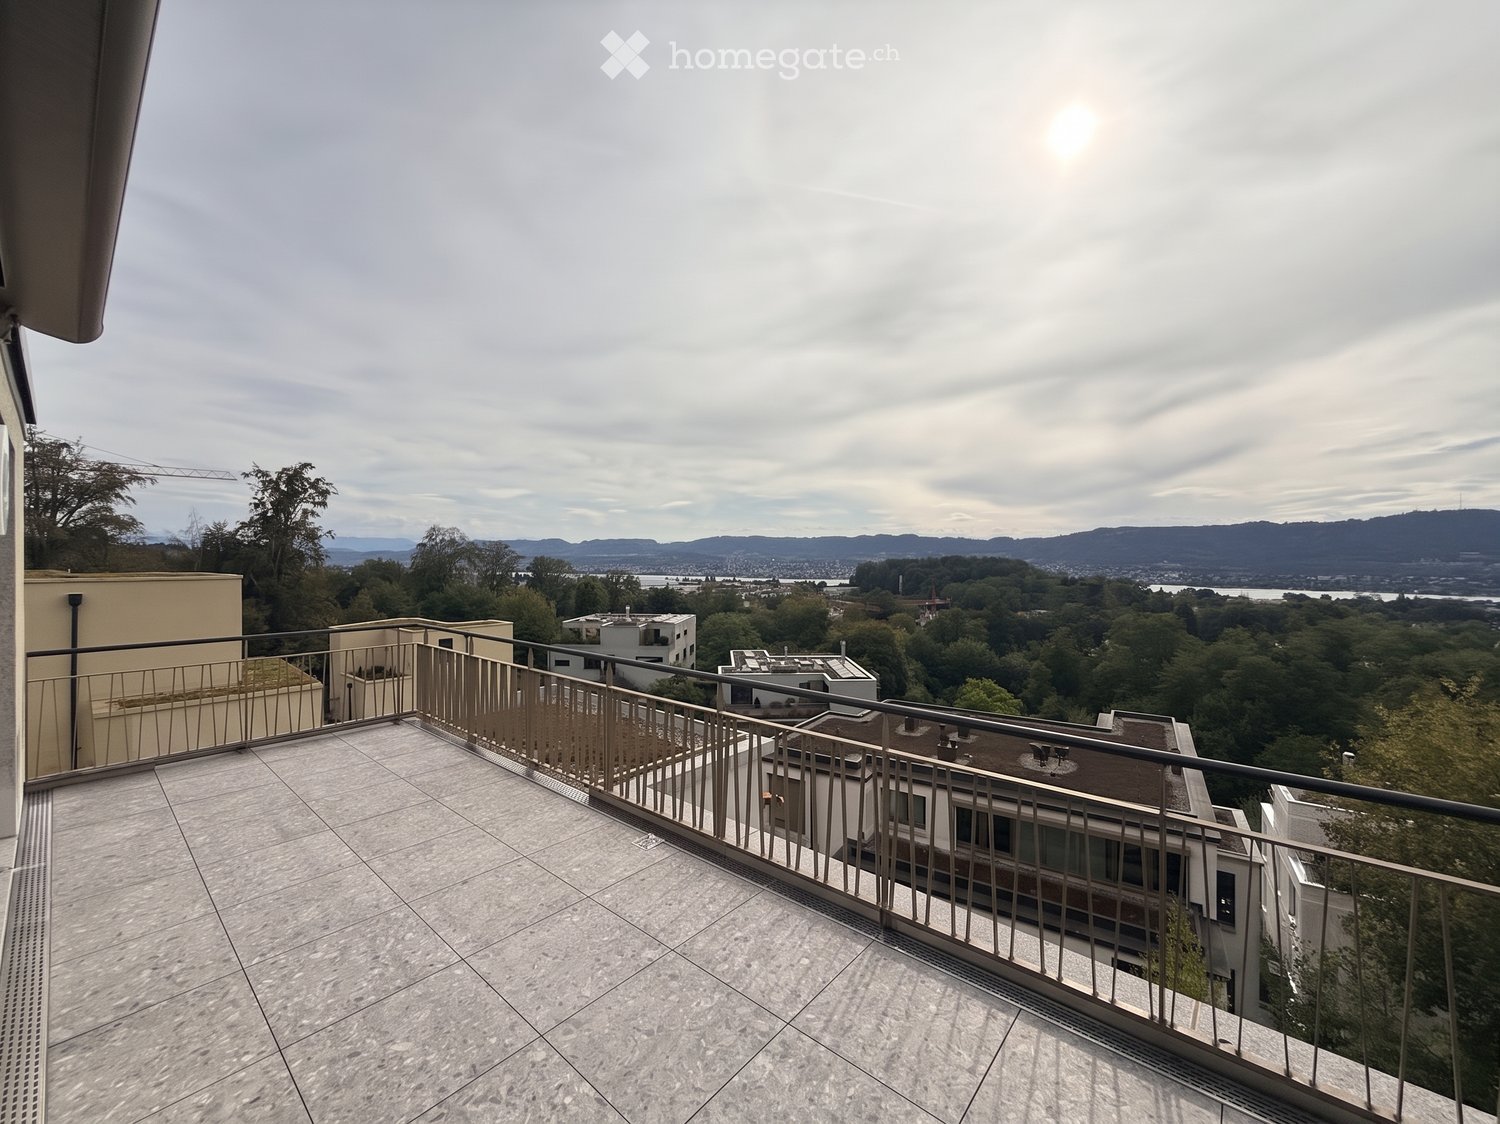
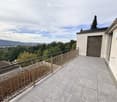
  • Modern rooftop terrace with light grey tiled flooring, metal railing, and solar panels on the adjacent roof section.
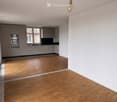
  • Empty kitchen with white cabinets, wooden flooring, large windows, and a small sink area.
  • Modern rooftop terrace with tiled flooring, metal railing, and large glass sliding doors leading to an indoor space.
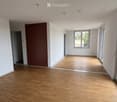
  • Empty room with light wooden flooring and large windows offering a view of rooftops and trees.
  • Empty room with light wooden flooring, large windows, and sliding glass doors leading to a balcony.
  • Empty room with light wooden flooring and white walls, featuring large sliding glass doors leading to a balcony with a scenic mountain view.
  • Modern bathroom with a white sink, faucet, mirrored cabinet, glass-enclosed shower, and a white washing machine.
  • Modern bathroom with a white sink, chrome faucet, mirrored cabinet, toilet, and a glass-enclosed shower area.
  • Empty room with light green walls, wooden flooring, and large windows offering a view of the city and surrounding greenery.
1 / 9
Empty kitchen with white cabinets, wooden flooring, large windows, and a small sink area.
Modern rooftop terrace with tiled flooring, metal railing, and large glass sliding doors leading to an indoor space.
Empty room with light wooden flooring and large windows offering a view of rooftops and trees.
CHF 4'662.– Premium
4.5 pièces110m² surface habitable
Albisiriederstrasse 290, 8047 Zürich

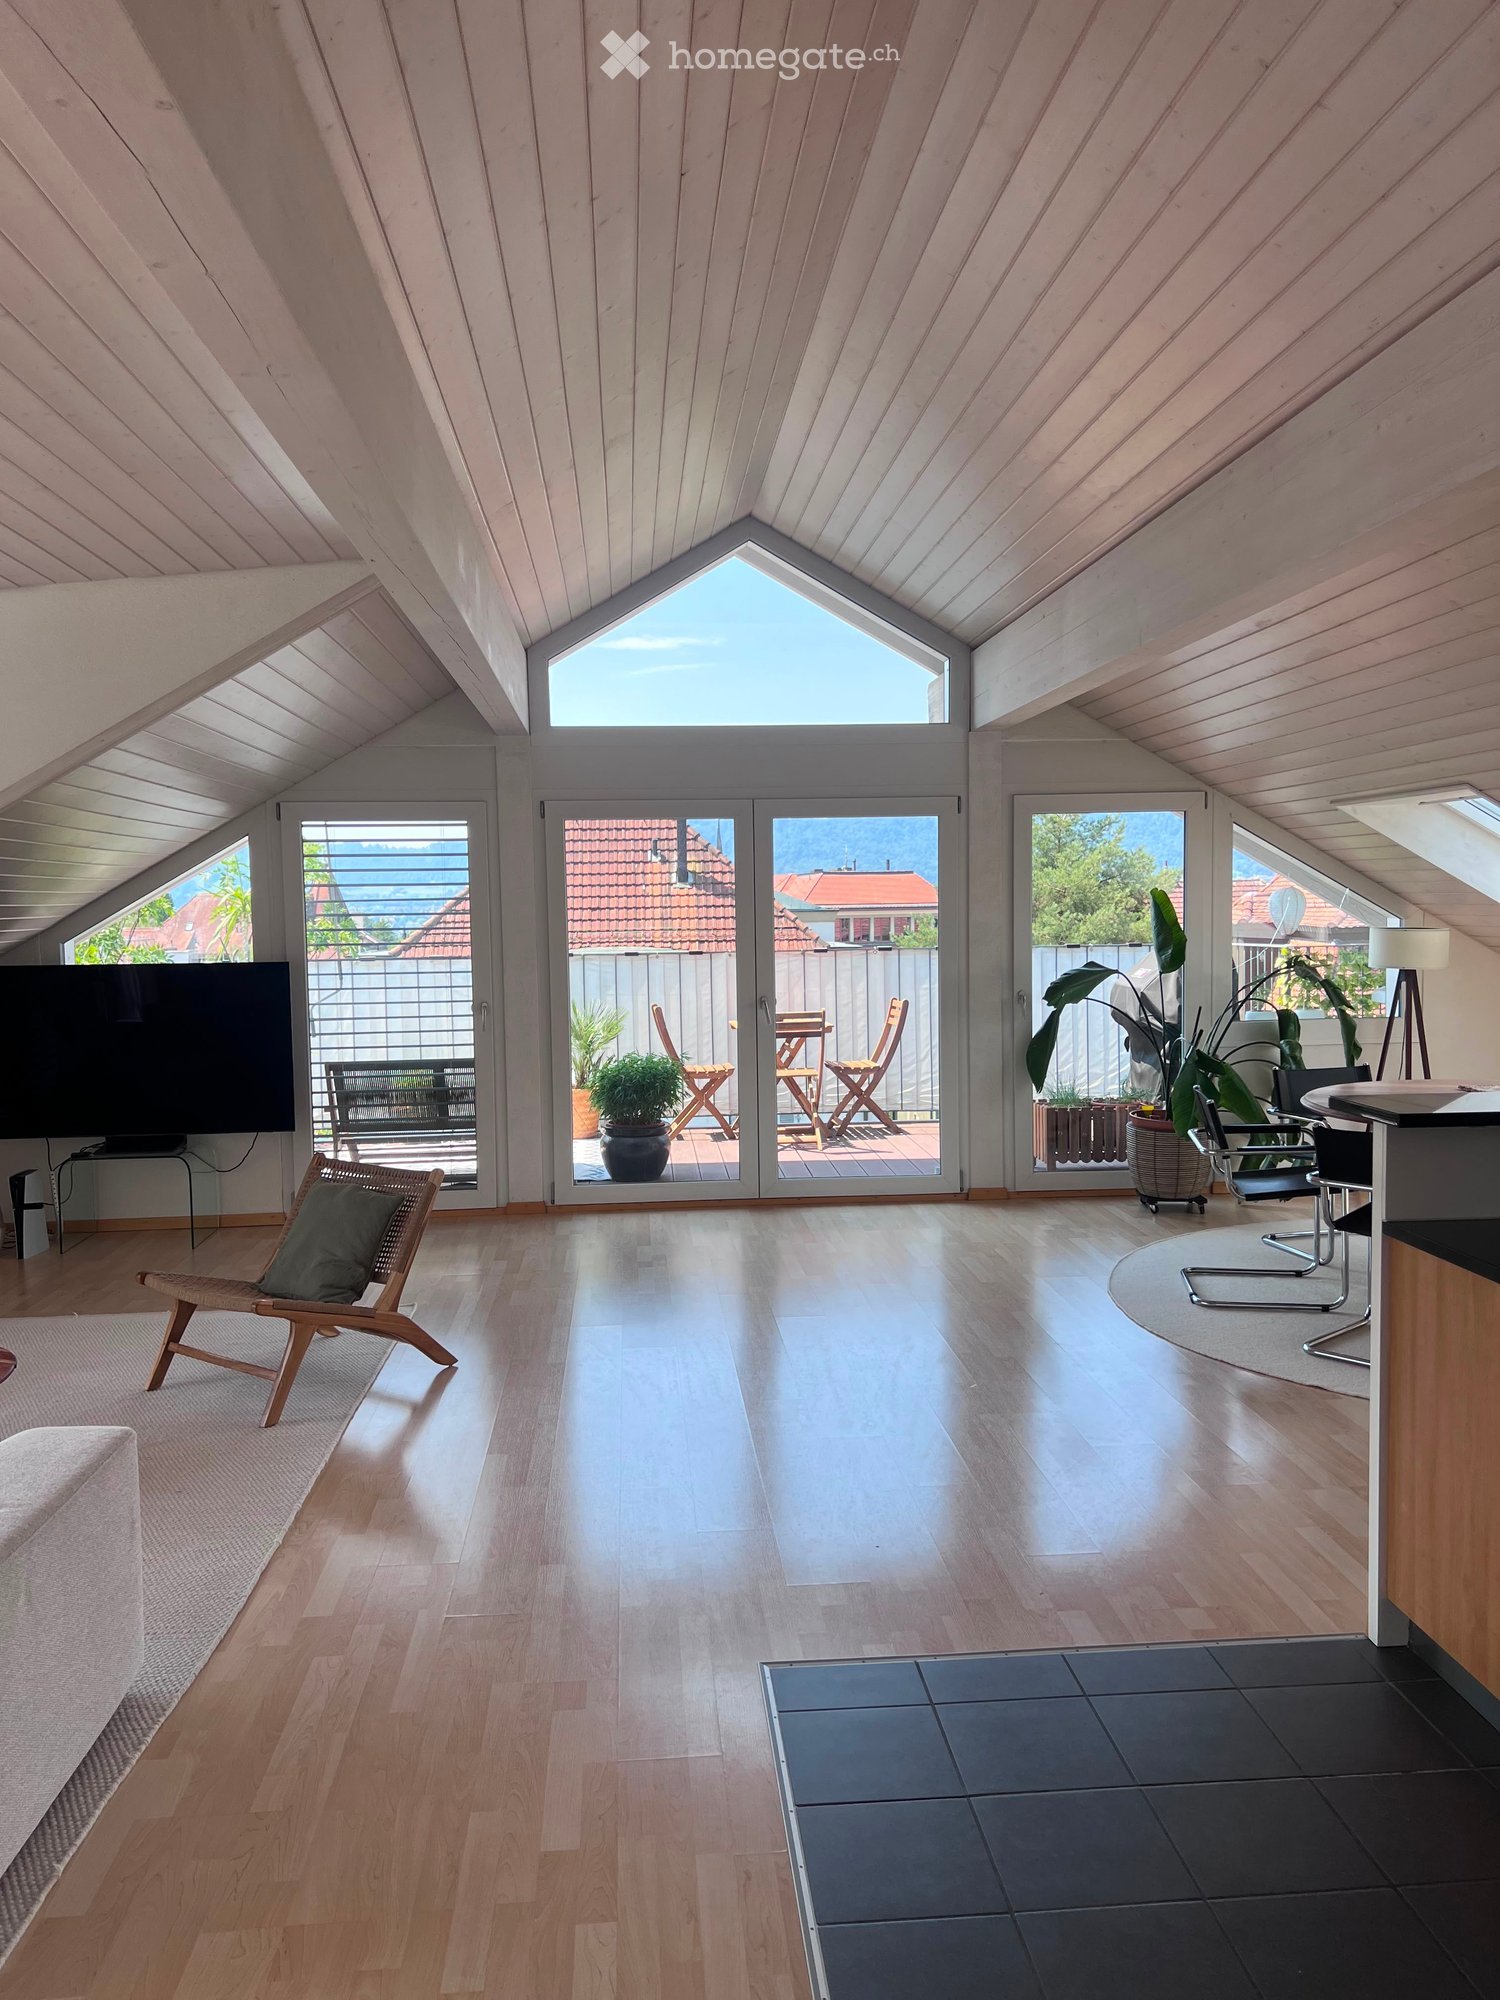
Appartement attique spacieux sur Albisriederstrasse, avec grande terrasse et vue panoramique sur Uetliberg

Bienvenue dans cet appartement spacieux et lumineux de 4,5 pièces au 4e étage de la Albisriederstrasse 290 à Zurich. Avec une surface habitable de 110 m², cet appartement offre tout ce que votre cœur désire - et cela à partir du 16 septembre 2026.L'appartement impressionne avec les points forts suivants : • Pièces lumineuses : Les grandes fenêtres avec un sol en bois clair laissent entrer beaucoup de lumière et offrent une vue magnifique sur les toits et les cimes des arbres. • Terrasse : Profitez des jours d'été ensoleillés sur votre grande terrasse (40 m²) avec une vue magnifique. • Ascenseur : L'immeuble dispose d'un ascenseur qui va directement à l'appartement - idéal également pour les utilisateurs de fauteuil roulant, car l'appartement est entièrement accessible aux fauteuils roulants. • Stationnement & Garage : Un espace de stationnement (avec station de recharge) dans le garage est disponible (290 CHF/mois). • Lave-linge : Un lave-linge et un sèche-linge (tous deux V-Zug) sont disponibles. • Animaux de compagnie autorisés : Vos amis à quatre pattes sont également les bienvenus. • Emplacement calme : L'appartement est agréablement calme - tant pendant la journée que la nuit. Emplacement et environnement : • Supermarché Coop : À seulement 4 minutes à pied - les courses quotidiennes sont faites commodément. • Arrêt de bus Schulhaus Altweg : Peut être atteint en seulement 4 minutes à pied. • Arrêt de tramway Fellenbergstrasse : Peut être atteint en 5 minutes à pied. • École Altweg : À seulement 3 minutes à pied - idéal pour les familles avec des enfants. • Pharmacie Albis : Peut être atteint en 6 minutes à pied. • Gare de Zurich Triemli : Peut être atteint en environ 14 minutes à pied. Cet appartement mansardé combine la vie urbaine avec un emplacement calme et bien connecté dans le district de la ville de Zurich. Que ce soit pour les familles, les couples ou les professionnels - cet appartement offre de l'espace, du confort et une infrastructure excellente. Sécurisez votre visite aujourd'hui !Veuillez utiliser le formulaire "Contacter le fournisseur" et indiquer votre intérêt ainsi que le moment de votre visite souhaité (envoyer une demande).

Durée du trajet
-
Nouvelle construction
1 / 7
CHF 3'410.– Premium
4.5 pièces90m² surface habitable
Grosswiesenstrasse 6, 8051 Zürich

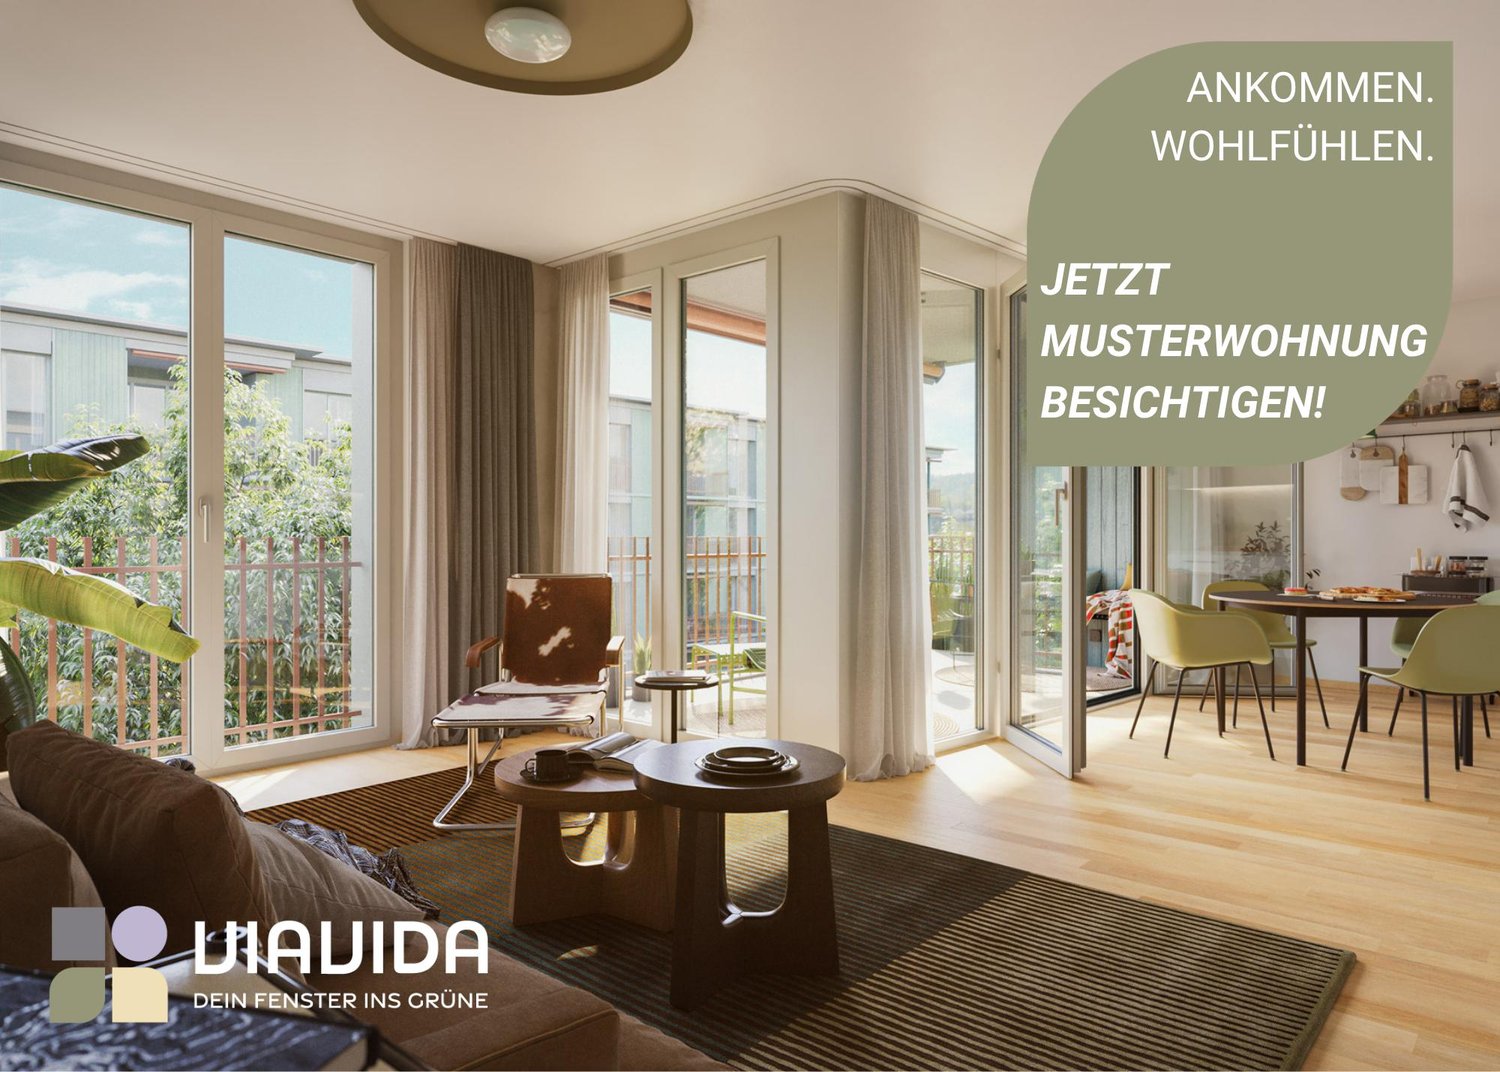
"ViaVida" - Vivre spacieusement dans le verdoyant cœur de la ville

Visites de l'appartement témoin sont possibles immédiatement!ViaVida - Votre fenêtre sur le vertÀ Zürich-Schwamendingen, le projet de construction moderne "ViaVida" est en cours de réalisation, qui combine la vie urbaine et la nature. Quatre bâtiments indépendants s'intègrent harmonieusement dans un cadre de parc avec espaces verts et zones de rencontre. Ici, vous vivez tranquillement dans le vert et êtes rapidement en ville.L'offre diversifiée d'appartements va des studios d'une pièce compacts aux appartements de 5,5 pièces spacieux, idéaux pour les célibataires, les couples, les familles ou les colocations. Les appartements convainquent par des plans d'étage clairs, des pièces lumineuses et des matériaux de haute qualité. Loggias, balcons, terrasses ou places de jardin étendent l'espace de vie à l'extérieur.La durabilité joue un rôle central : Le projet vise à obtenir la certification SNBS, qui garantit une haute efficacité énergétique, des matériaux durables et une construction compacte. Le cadre de parc vert favorise les échanges et une vie commune animée.Vos avantages en un coup d'œil : • Norme de construction moderne et matériaux de haute qualité • Meubles intégrés pratiques, tours de lavage et cuisines fonctionnelles • Transports publics, écoles, commerces et activités de loisirs à proximité immédiate • Offre de covoiturage Mobility ainsi que de bonnes connexions en vélo et à pied • Espaces verts et zones de rencontre juste devant la porte • Emplacement urbain avec accès rapide au centre-ville • Salles communautaires favorisent la rencontre et l'échange Emménagement dans les appartements : étalé de février à avril 2027Immédiatement, vous avez la possibilité de planifier une visite de l'appartement témoin meublé. Vous pouvez réserver votre rendez-vous de visite sous le lien suivant : https://viavida.melon.market/action/appointments-booking-general-with-contactPuisque le projet est actuellement encore en construction, aucun appartement individuel ne peut être visité.Une visite de l'appartement témoin est volontaire - une demande pour votre appartement souhaité est possible à tout moment, même sans visite préalable.Toutes les informations pertinentes, les plans d'étage et les visualisations des appartements sont disponibles sur le site web du projet.Trouvez votre appartement de rêve maintenant et postulez directement en ligne - rapidement et facilement - sur :www.viavida-wohnen.chRemarque sur les visualisations :Les visualisations et vues présentées servent d'illustrations et peuvent différer de la réalisation effective. Ils montrent partiellement des appartements témoins meublés et sont non contraignants.

Durée du trajet
-
Nouvelle construction
1 / 7
CHF 4'090.– Premium
5.5 pièces110m² surface habitable
Grosswiesenstrasse 8, 8051 Zürich

"ViaVida" - Votre nouveau chez-vous entre ville et nature

Les visites de l'appartement témoin sont possibles dès maintenant !ViaVida - Votre fenêtre sur le vertÀ Zürich-Schwamendingen, le projet de construction moderne "ViaVida" est en cours de réalisation, qui combine la vie urbaine et la nature. Quatre bâtiments indépendants s'intègrent harmonieusement dans un espace de parc avec espaces verts et zones de rencontre. Ici, vous vivez tranquillement dans le vert et êtes rapidement en ville.L'offre diverse d'appartements va des studios 1 pièce compacts aux appartements 5,5 pièces spacieux, idéaux pour les célibataires, les couples, les familles ou les colocations. Les appartements convainquent avec des plans d'étage clairs, des pièces lumineuses et des matériaux de haute qualité. Les loggias, les balcons, les terrasses ou les sièges de jardin étendent l'espace de vie à l'extérieur.La durabilité joue un rôle central : Le projet vise une certification SNBS, qui garantit une haute efficacité énergétique, des matériaux durables et une construction compacte. L'espace de parc vert favorise les échanges et une vie communautaire animée.Vos avantages en un coup d'œil : • Norme de construction moderne et matériaux de haute qualité • Meubles intégrés pratiques, tours de buanderie et cuisines fonctionnelles • Transports en commun, écoles, commerces et activités de loisirs à proximité immédiate • Offre de covoiturage ainsi que de bonnes connexions cyclables et piétonnes • Espaces verts et zones de rencontre juste devant la porte • Emplacement urbain avec des connexions rapides au centre-ville • Salles communautaires favorisent les rencontres et les échanges Entrée dans les appartements : étalée de février à avril 2027Dès maintenant, vous avez la possibilité de réserver un rendez-vous de visite pour l'appartement témoin meublé. Vous pouvez réserver votre rendez-vous de visite sous le lien suivant : https://viavida.melon.market/action/appointments-booking-general-with-contactPuisque le projet est actuellement encore en construction, aucun appartement individuel ne peut être visité.Une visite de l'appartement témoin est bien sûr volontaire - une demande pour votre appartement souhaité est possible à tout moment, même sans visite préalable.Toutes les informations pertinentes, les plans d'étage et les visualisations des appartements sont disponibles sur le site web du projet.Trouvez votre appartement de rêve maintenant et postulez directement en ligne - rapidement et facilement - sur :www.viavida-wohnen.chRemarque sur les visualisations :Les visualisations et les vues présentées servent d'illustrations et peuvent différer de la réalisation effective. Ils montrent des appartements exemples partiellement meublés et sont non contraignants.

Durée du trajet
-
Nouvelle construction
1 / 17
CHF 4'950.– Premium
3.5 pièces118m² surface habitable
Scheuchzerstrasse 202, 8057 Zürich

Appartement duplex moderne de 3,5 pièces dans un immeuble neuf sur Scheuchzerstrasse, Zurich

Bienvenue dans cet appartement duplex exclusif de 3,5 pièces au 4e étage d'un immeuble moderne neuf sur Scheuchzerstrasse 202 à Zurich. Le bâtiment, achevé en 2026, avec une façade en briques, de grandes fenêtres et des balcons, convainc par son design contemporain et son confort de vie le plus élevé sur 117,5 m².L'appartement offre : • Salon lumineux : Spacieux et inondé de lumière, avec de grandes fenêtres et un canapé d'angle moderne – idéal pour se détendre et profiter. • Salle à manger élégante avec vue sur la cuisine moderne : Équipée de nombreux meubles et d'un espace de stockage, d'un évier en inox avec plan de travail en inox, d'un four encastré et de grandes fenêtres avec vue sur l'extérieur. • Chambre à coucher : Refuge calme avec une salle de bain adjacente. • Plusieurs salles de bain : Conçues de manière moderne avec des carreaux de haute qualité, des douches vitrées, une baignoire ainsi qu'une machine à laver et un sèche-linge. • Balcon : Balcon moderne avec des portes coulissantes en verre, un sol en carreaux et une vue sur les toits, les espaces verts et l'Uetliberg. • Espace sous les combles : Pièce supplémentaire avec une fenêtre de toit, un sol en planches et une étagère intégrée – polyvalent. • Garage & Ascenseur : Espace de garage (disponible à la location) et ascenseur dans l'immeuble. Emplacement & Environnement : L'appartement est situé dans un environnement calme dans le district 6 de Zurich et profite de beaucoup de lumière du soleil en été. L'arrêt du tramway Milchbuck et l'arrêt de bus sont à 2 minutes à pied, tout comme l'arrêt Hirschwiesenstrasse. Les familles apprécient la proximité de l'école Allenmoos, qui se trouve également à 7 minutes à pied.Avez-vous éveillé notre intérêt ? Contactez-nous aujourd'hui et nous serons ravis de vous montrer cette propriété résidentielle unique en personne.

Durée du trajet
-
  • Modern multi-story building with brick facade, large arched windows, and covered entrance area with glass canopy.
  • Open-plan living and dining area with a sectional sofa, a round wooden stool, a dining table with chairs, a modern kitchen island, large sliding glass doors leading to a balcony, and a floor lamp.
  • A modern living and dining area with a sofa, coffee table, dining table, chairs, and decorative items.
  • Modern bedroom with two single beds, a desk with a chair, a lamp, and a screen. The room features wooden flooring and large windows.
  • Bright bedroom with wooden flooring, large sliding glass doors leading to a balcony, a white bed with pillows and duvet, a wooden chair with clothes draped over it, and a floor lamp near the balcony.
  • Modern bedroom with a white bed, nightstand, and floor lamp. Light green walls and wooden flooring.
  • Modern kitchen with white cabinets, stainless steel appliances, and a wooden floor. Photos are pinned to the refrigerator.
  • A rooftop garden with a green moss-covered area, a paved walkway, and a view of surrounding buildings and hills.
  • A modern rooftop terrace with a grassy area, tiled walkways, and a panoramic city view.
  • Balcony overlooking a cityscape with residential buildings, a green roof, and distant hills.
  • Rooftop terrace with a paved walkway, gravel area, and modern buildings in the background.
  • Covered outdoor balcony with gravel area, tiled walkway, and distant cityscape view.
  • A panoramic view of a cityscape with multiple buildings, including modern structures and older architecture, under a partly cloudy sky. Solar panels are visible on a rooftop in the foreground.
  • Modern bathroom with white tiles, dark grey floor tiles, a bathtub with a glass shower enclosure, a toilet, a sink, and a towel hanging on the wall.
  • Modern bathroom with two sinks, a toilet, a bathtub, and a large mirror. Features include dark tiled flooring, white tiled walls, and various toiletries on the sink counter.
  • A small rooftop garden with various potted plants and trees, including conifers and shrubs, arranged on a concrete surface with a metal railing and a view of the cityscape.
  • Balcony with potted plants, metal railing, and a view of surrounding buildings.
  • Modern open-plan living and dining area with a sectional sofa, a round wooden stool, a kitchen island, a dining table with chairs, and a floor lamp. The space features wooden flooring, large windows, and contemporary decor.
  • Spacious, well-lit hallway with wooden flooring, built-in closet units filled with clothing, shoes, and accessories. Features recessed ceiling lighting and a large mirror on one wall.
  • {"type": "Bedroom", "objects": ["bed", "drawer unit", "toy car", "toy train", "toy track", "toy car track", "toy car", "toy train", "toy car track", "toy car", "toy train", "toy car track", "toy car", "toy train", "toy car track", "toy car", "toy train",
  • Floor plan of a multi-level residential building showing various rooms, dimensions, and structural details. Includes labeled areas such as living room, kitchen, bedrooms, bathrooms, and terrace.
  • Facade of a brick building with arched windows and a metal roof structure, featuring large text overlay reading "LAGERHAUS 62" and "LOFTS-WOHNEN-ATELIERS".
  • Floor plan of a 3-story attic loft with a spacious living/dining/work area, separate room, entrance area with built-in storage, bathroom, and separate shower/WC with washing machine and dryer. Includes two terraces.
1 / 23
Open-plan living and dining area with a sectional sofa, a round wooden stool, a dining table with chairs, a modern kitchen island, large sliding glass doors leading to a balcony, and a floor lamp.
A modern living and dining area with a sofa, coffee table, dining table, chairs, and decorative items.
Modern bedroom with two single beds, a desk with a chair, a lamp, and a screen. The room features wooden flooring and large windows.
CHF 4'300.– Premium
3.5 pièces129m² surface habitable
Giesshübelstrasse 62B, 8045 Zürich

Appartement loft spacieux avec 2 grandes terrasses

Dès le 1.9.26 ou par accord du 1.9.-1.10.26, je cherche des sous-locataires à long terme pour mon appartement de rêve lumineux dans le district 3 (Wiedikon), situé près de Sihlcity et de Migros Brunau. L'appartement loft au 5e étage impressionne par son vaste espace de vie/salle à manger, les deux grandes terrasses privées avec vue sur Üetliberg ou la ville, et la vaste terrasse commune sur le toit d'environ 100x20m de taille ! L'appartement est situé dans la partie moderne du warehouse construit en 2008, avec de grandes fenêtres des deux côtés de l'appartement.Il y a une chambre à coucher séparée et une deuxième chambre séparée par un cube de placard spacieux et praticable, adapté pour un bureau ou une deuxième chambre à coucher.-Deux salles de bain avec douche ou baignoire, lave-linge/sèche-linge privé.-Cuisine avec lave-vaisselle, cuisinière en céramique, four et de nombreux placards de cuisine.-Zone d'entrée avec 7 placards intégrés offrant beaucoup d'espace.-Nous avons vécu heureux ici avec trois personnes (parents et 1 enfant). L'appartement est idéal pour un couple ou une personne seule.-À pied, à travers la rue, dans la zone de loisirs Allmend et dans la forêt ou le long de la Sihl.-Directement à l'arrêt de tramway Saalsporthalle Tram 5 et 13 (8 minutes à Paradeplatz) et S-Bahn S4 (7 minutes à HB). À vélo, 10 minutes au lac.-Puisque la maison est en retrait derrière une autre rangée de maisons et non directement sur la rue principale, il n'y a pas de forte pollution sonore. Cependant, le tramway, les voitures, l'ambulance et le S-Bahn peuvent être entendus avec la fenêtre ouverte. Pas dérangeant, mais pas non plus de silence complet.-L'ensemble de l'appartement est en parquet, et les cellules humides ont un sol en plaques de céramique. L'ensemble de l'appartement est peint en tons de couleur discrets et agréables, principalement beige.-Le cube de placard installé fixe appartient à l'appartement comme mobilier partiel.-Prix :Appartement : 3930.-1 place de parking avec ascenseur jusqu'à l'appartement : 300.-Deuxième compartiment de sous-sol en plus du compartiment de sous-sol habituel : 70.-Total 4300.- par moisLors de la signature du contrat, les éléments suivants sont requis : rapport de recouvrement de dette, extrait de casier judiciaire, pièce d'identité ou autorisation de séjour, 2 mois de loyer de dépôt.

Durée du trajet
-
  • modern white apartment building, multiple balconies, glass facade, green surroundings
  • modern design, large windows, sliding glass doors to balcony, white ceiling and walls, black tiled floor
  • a balcony with tile flooring, metal railing, table and chairs, and distant cityscape
  • Bathroom with black tiles, white sink, white toilet, bathtub, mirror, window
  • modern kitchen with white cabinets, black tile flooring, central island, dishwasher, washing machine, black countertops
  • A washer, dryer and air condition unit, all white with grey cabinets, white shelves, and black tiles on the floor.
  • Empty room with floor tiles, two large windows, white walls, window blinds, large mirror in one of the walls.
1 / 7
modern design, large windows, sliding glass doors to balcony, white ceiling and walls, black tiled floor
a balcony with tile flooring, metal railing, table and chairs, and distant cityscape
Bathroom with black tiles, white sink, white toilet, bathtub, mirror, window
CHF 3'550.– Premium
2.5 pièces67m² surface habitable
Sempacherstrasse 39A, 8032 Zürich

Appartement en attique, calme et très ensoleillé

Dans le quartier naturel et périphérique de Hirslanden, nous louons un bel appartement en attique avec deux grandes terrasses et un petit balcon près de la cuisine. Plancher en bois anthracite dans tout l'appartement. La cuisine blanche avec couvercle noir offre tout le confort : lave-vaisselle, réfrigérateur, cuisinière céramique, four-vapeur-combi. Climatisation. Interphone vidéo à la porte du jardin et à l'entrée de la maison. Stores et volets roulants sont actionnés électriquement. Un appartement par étage. Cave. 2 places de parking pour visiteurs devant la maison. Construction Minergie, spécialement conçue pour les personnes allergiques. La maison est située dans une zone 30 et une rue à sens unique sans circulation de transit, donc très calme bien que très proche de la ville. Un parking dans le garage souterrain peut être loué en option (CHF 250.--/mois). Commodités de shopping à Klusplatz : COOP pronto, ZKB, pharmacie, boulangerie, épicerie, service de nettoyage. Très bien desservi par les transports en commun : tram 3 et 2 depuis Klusplatz (environ 250m) ainsi que les bus 31 et 33 et les bus régionaux pour Ebmatingen, Maur, Schwerzenbach et Volketswil. Tram 3 à la gare principale en 10 minutes ! De l'arrêt Wetlistrasse (environ 200m) le tram 4 fonctionne. À l'arrêt du tram Burgwies (environ 500m) se trouvent un Migros et un Denner ainsi que le musée du tram. Les hôpitaux Balgrist, Schulthess-Klinik et Hirslanden sont à 15/20 minutes à pied. À 10 à 20 minutes à pied, vous pouvez confortablement rejoindre le Jardin botanique ou le lac de Zurich et en montée la belle zone de loisirs Adlisberg avec les restaurants Sonnenberg, Degenried (au milieu de la forêt), Dolder Grand et Adlisberg. Cet appartement est disponible à partir du 1er août 2026. Si vous êtes intéressé par ce bijou, veuillez vous présenter brièvement par courriel. Merci beaucoup.

Durée du trajet
-
1 / 22
CHF 15'500.– Premium
4.5 pièces280m² surface habitable
Kurhausstrasse 90, 8032 Zürich

Appartement duplex exclusif 4.5 pièces avec piscine et vue à couper le souffle à côté du Dolder

Bienvenue dans cet appartement duplex exceptionnel 4.5 pièces situé au 90, Kurhausstrasse, dans le quartier très prisé de Hottingen (8032) à Zurich. Avec une superficie habitable spacieuse de 280 m² répartie sur deux étages, rénovée en 2011, ce logement allie le luxe moderne au plus haut niveau de confort.L'immeuble moderne, à plusieurs étages, impressionne par sa façade en verre élégante, ses balcons spacieux et son espace vert bien entretenu – un élément architectural remarquable entouré d'arbres et de nature. En été comme en hiver, l'appartement bénéficie d'une abondance de lumière solaire, et grâce à son emplacement calme, vous pouvez profiter d'un silence absolu à tout moment de la journée ou de la nuit.L'appartement offre, entre autres: • Cuisine élégante: Cuisine moderne avec des meubles en blanc, des plans de travail en granit noir, des appareils en acier inoxydable, une île centrale et de grandes fenêtres donnant accès au balcon – reliée par un escalier en verre élégant à l'étage supérieur. • Espace de vie ouvert: Espace ouvert spacieux avec un sol en bois massif sombre, des murs blancs, des lumières intégrées et de grandes portes en verre donnant sur l'extérieur – incluant une cheminée contemporaine. • Salle de bain luxueuse: Baignoire indépendante, deux lavabos, grand miroir et zone de douche vitrée – le sol combine des carreaux sombres avec des éléments en bois. • Accès élégant: Couloir minimaliste avec un sol en bois sombre, un escalier en colimaçon et des lumières intégrées, ainsi que des armoires intégrées. • Piscine & cheminée: Piscine privée et cheminée moderne pour un confort maximum. • Balcon avec vue: Vue magnifique sur le paysage et les montagnes lointaines. • Équipements supplémentaires: Garage, 2 grandes places de parking peuvent être louées, ascenseur, 3 salles de bain. Emplacement & transports: L'appartement est situé dans l'une des adresses les plus prisées de Zurich, entourée de nature et de calme. La station de montagne Dolderbahn est à seulement 2 minutes à pied, et l'arrêt Waldhaus Dolder est à 8 minutes à pied. Cela vous permet d'accéder rapidement et commodément aux transports en commun. Les environs vous invitent à prendre des promenades et à vous détendre avec leur caractère vert et boisé.Cet appartement-maisonnette unique sera disponible à partir du 1er octobre 2026, et est prêt à être loué.

Durée du trajet
-
  • Modern balcony with concrete floor, glass sliding doors, and a glass railing, leading to an indoor area with visible furniture.
  • Empty room with light wooden flooring, white walls, and a single black stool near the center. A doorway leads to another brightly lit room.
  • Modern bathroom with a sleek sink, toilet, large mirror, and glass-enclosed shower. Warm lighting and marble tiles.
  • Modern kitchen with light wood flooring, white island, stainless steel range hood, and built-in cabinets.
  • Modern bathroom with beige tiles, a bathtub, a sink with a black cabinet, a toilet, and a large mirror above the sink.
  • A modern bathroom with a bathtub, showerhead, and a stacked washer and dryer unit.
  • Modern, minimalist room with wooden flooring, colorful geometric shelves, a glass table, and several wall-mounted clocks.
  • Modern multi-story building complex with glass and concrete structures, surrounded by greenery and pathways.
  • Empty room with large windows and a balcony overlooking a modern building and greenery.
  • View from a balcony showing a landscaped courtyard with trees, benches, and modern apartment buildings in the background.
  • Courtyard area with concrete pavement, benches, trees, and a modern building in the background.
  • Modern multi-story residential building with balconies and orange accents, surrounded by lush green trees and a clear blue sky.
1 / 12
Empty room with light wooden flooring, white walls, and a single black stool near the center. A doorway leads to another brightly lit room.
Modern bathroom with a sleek sink, toilet, large mirror, and glass-enclosed shower. Warm lighting and marble tiles.
Modern kitchen with light wood flooring, white island, stainless steel range hood, and built-in cabinets.
CHF 3'990.– Premium
3.5 pièces
Turbinenstrasse 46, 8005 Zürich

Charmante 3.5-Zimmer-Wohnung im Herzen von Zürich West

English belowAb dem 1. Juni steht diese luxuriöse, helle und grosszügige 3.5-Zimmer-Wohnung an der Turbinenstrasse 46 in Zürich West zur Verfügung.Die Wohnung befindet sich in unmittelbarer Nähe zu Einkaufsmöglichkeiten, Schulen, Restaurants, Konzertlocations sowie dem Bahnhof Hardbrücke und dem Prime Tower. Das lebendige Quartier verbindet urbanes Leben mit hoher Lebensqualität und zählt zu den spannendsten Wohnlagen Zürichs.Highlights:• Helle und grosszügige Räume• Attraktive Lage im trendigen Zürich West• Hervorragende ÖV-Anbindung über Zürich Hardbrücke und Technopark• Ab Zürich Hardbrücke ca. 9 Minuten zum Zürich HB und ca. 10 Minuten zum Flughafen Zürich• Einkaufsmöglichkeiten, Gastronomie und Kulturangebote direkt vor der HaustürMietpreis: CHF 3990 pro MonatVerfügbar ab: 1. JuniWeitere Informationen und Bilder folgen.-----------------------------------------------------------------------------------------------This luxurious, bright and spacious 3.5-room apartment at Turbinenstrasse 46 in Zurich West is available from June 1st.The apartment is located within immediate proximity to shopping facilities, schools, restaurants, concert venues, Hardbrücke train station, and the Prime Tower. The vibrant neighborhood combines urban lifestyle with excellent quality of life and is considered one of Zurich’s most exciting areas to live in.Highlights:• Bright and spacious living areas• Prime location in trendy Zurich West• Excellent public transport connections via Zürich Hardbrücke and Technopark• From Zurich Hardbrücke approx. 9 min to Zurich Main Station and approx. 10 min to Zurich Airport• Shops, restaurants, and cultural venues just steps awayRent: CHF 3990 per monthAvailable from: June 1stAdditional information and pictures coming soon.

Durée du trajet
-
Nouvelle construction
1 / 9
CHF 3'590.– Premium
4.5 pièces99m² surface habitable
Seebacherstrasse 32, 8052 Seebach

Habitation moderne – Appartement neuf de 4,5 pièces de haute qualité à Zürich-Seebach

Dans la nouvelle maison d'habitation de la Seebacherstrasse 32, un appartement exclusif de 4,5 pièces au 1er étage attend ses premiers occupants. La construction répond aux normes les plus récentes de propriété et impressionne par des matériaux de haute qualité, une abondance de lumière naturelle et un plan d'étage bien pensé.Points forts • Construction neuve dans la ville de Zürich (Seebach) • Appartement spacieux de 4,5 pièces au 1er étage • Environ 100 m² d'espace de vie • Parquet de haute qualité • Cuisine moderne en Greige/Sandbeige clair • Plan de travail de cuisine noble en granit noir • Laverie pratique avec tour de lavage propre (lave-linge/sèche-linge) • Salle de bain avec WC (en suite, accès direct depuis la chambre) • WC séparé avec douche • Deux balcons, dont un avec accès direct depuis une chambre • Compartiment de cave au rez-de-chaussée inférieur • Ascenseur disponible EmplacementLa propriété est située à courte distance de marche du centre de Seebach. Les transports en commun, les installations commerciales, les restaurants et les diverses activités de loisirs sont facilement accessibles. La proximité de la ville et de la nature rend cet emplacement particulièrement attrayant.StationnementDes places de stationnement peuvent être louées pour CHF 200.– par mois dans le garage de stationnement.Vous souhaitez en savoir plus ?Veuillez nous contacter pour organiser un rendez-vous de visite.

Durée du trajet
-
  • A long, narrow hallway with white walls, dark flooring, and recessed ceiling lighting. Features include a large ornate mirror on the left, a small decorative screen with a potted plant in the center, and a wooden cabinet with various items on the right.
  • Modern living room with a white sectional sofa, coffee table, large flat-screen TV, speakers, and a fish tank. The room features dark flooring and white walls with a skylight window.
  • Modern kitchen with stainless steel appliances, white cabinets, and a light-colored countertop. Includes a sink, faucet, microwave, and various kitchen utensils.
  • Modern dining area with a glass dining table, chairs, a cabinet with books and decorative items, and a view of a balcony with outdoor furniture.
  • Balcony with outdoor furniture including a table, chairs, sofa, and umbrella, overlooking a cityscape with trees and buildings.
  • Modern bedroom with a large bed, nightstand, wardrobe, and large windows with blinds. The room features a tufted headboard and a sleek, contemporary design.
  • Modern bathroom with dark tiled walls, bathtub, sink, toilet, mirror, and various toiletries. Features a large window with frosted glass and a shower area.
  • Modern bathroom with a large sink, toilet, shower area, and mirrored cabinet. Features mosaic tile walls and a dark floor.
  • Modern bathroom with a white sink, toilet, large mirror, and decorative seashells on the counter. The room features a window with a view of the outside and a small plant on the windowsill.
1 / 9
Modern living room with a white sectional sofa, coffee table, large flat-screen TV, speakers, and a fish tank. The room features dark flooring and white walls with a skylight window.
Modern kitchen with stainless steel appliances, white cabinets, and a light-colored countertop. Includes a sink, faucet, microwave, and various kitchen utensils.
Modern dining area with a glass dining table, chairs, a cabinet with books and decorative items, and a view of a balcony with outdoor furniture.
CHF 4'175.– Premium
4.5 pièces140m² surface habitable
Limmattalstrasse 337, 8049 Zürich

Moderne 4.5-Zimmer-Duplexwohnung mit grosser Terrasse

Diese attraktive und geräumige 4.5-Zimmer-Duplexwohnung überzeugt mit einem durchdachten Grundriss, hochwertigem Ausbaustandard und viel Wohnkomfort. Die Wohnung verfügt über zwei Badezimmer – eines mit Badewanne und eines mit Dusche – sowie ein separates Gäste-WC. Ein Haushaltsraum mit eigenem Waschturm sorgt für zusätzlichen Komfort und genügend Stauraum im Alltag. Dank Minergie-Standard und kontrollierter Komfortlüftung profitieren Sie von einem angenehmen Wohnklima und hoher Energieeffizienz. Ein besonderes Highlight ist das offene Wohnzimmer mit grosszügiger Terrasse, die zum Entspannen und Verweilen mit Blick auf das Limmattal einlädt. Zur Wohnung gehören zudem ein eigenes Kellerabteil sowie gibt es eine Tiefgarage mit Parkmöglichkeit (200.-/Monat). Diese Wohnung eignet sich ideal für Paare, Familien oder alle, die modernes Wohnen mit viel Platz und Komfort schätzen.Durch die Nähe von Tram- und Bushaltstelle Winzerstrasse gibt es eine sehr gute Anbindung nach Zürich Hauptbahnhof, Altstetten oder Oerlikon. Drei Haltstellen weiter am Meierhofplatz findet sich das schöne Quartierzentrum von Höngg mit Einkaufsmöglichkeiten (Coop, Migros, Bioladen). Zudem ist man schnell zu Fuss oder mit ÖV in den Naherholungsgebieten bei der Werdinsel zum Baden in der Limmat oder auf dem Hönggerberg.Wir freuen uns auf Ihre Kontaktaufnahme und zeigen Ihnen die Wohnung gerne bei einer Besichtigung.****This attractive and spacious 4.5-room duplex apartment features a well-thought-out floor plan, high-quality finishes, and plenty of living comfort. The apartment has two bathrooms—one with a bathtub and one with a shower—as well as a separate guest restroom. A utility room with its own laundry tower provides additional convenience and storage space for everyday life. Thanks to the Minergie standard and controlled ventilation, you’ll enjoy a pleasant living environment and high energy efficiency. A particular highlight is the open-concept living room with a spacious terrace, which invites you to relax and unwind while enjoying views of the Limmat Valley. The apartment also includes a private basement storage unit, and there is an underground parking garage with parking available (200.-/month). This apartment is ideal for couples, families, or anyone who appreciates modern living with plenty of space and comfort.Thanks to its proximity to the Winzerstrasse tram and bus stop, there are excellent connections to Zurich Main Station, Altstetten, or Oerlikon. Three stops further on at Meierhofplatz is the cute center of Höngg, with shopping options (Coop, Migros, organic grocery store). You can also quickly reach the nearby recreational areas at Werdinsel—where you can swim in the Limmat—or the Hönggerberg on foot or by public transportation.We look forward to hearing from you and would be happy to show you the apartment during a viewing.

Durée du trajet
-
  • Empty room with large windows, wooden floor, and minimal furnishings including a single chair.
  • Bright living room with large windows, grey sofa, coffee table, bookshelf, and decorative plants.
  • Bright, open-plan living and dining area with large windows and a view of the city. Features a grey sofa, wooden dining table with chairs, a cabinet, and a floor lamp.
  • Spacious bedroom with a large bed, nightstand, lamp, and a small rug. Large windows with curtains allow natural light to fill the room.
  • Modern office space with a large desk, ergonomic chair, laptop, keyboard, mouse, and a small plant on a cabinet. The room features white walls, carpeted flooring, and large windows allowing natural light.
  • Modern bathroom with a toilet, sink, bathtub, and large mirror. Features dark tiled walls, light-colored floor, and built-in cabinets.
  • Modern kitchen with white cabinets, stainless steel countertop, and built-in appliances. Features a coffee maker, faucet, and sink.
  • Modern kitchen with grey cabinets, built-in oven, microwave, and a sleek countertop. Natural light from a window illuminates the space.
  • Residential street lined with multi-story buildings, featuring balconies, windows, and parked vehicles including a scooter and a car. The road is marked with white lines and numbers, and there are trees and greenery along the sidewalk.
  • Floor plan of a 4.5-room apartment on the 3rd floor, 170 m², featuring living room, kitchen, dining area, bedrooms, bathrooms, and a loggia.
1 / 10
Bright living room with large windows, grey sofa, coffee table, bookshelf, and decorative plants.
Bright, open-plan living and dining area with large windows and a view of the city. Features a grey sofa, wooden dining table with chairs, a cabinet, and a floor lamp.
Spacious bedroom with a large bed, nightstand, lamp, and a small rug. Large windows with curtains allow natural light to fill the room.
CHF 6'250.– Premium
4.5 pièces170m² surface habitable
Bolleystrasse 35, 8006 Zürich

Appartement spacieux, beau et moderne de 4,5 pièces dans le 6e arrondissement animé de Zurich

Découvrez le mélange parfait de tranquillité et de bonne connexion dans cet appartement de location exceptionnel dans le quartier universitaire prestigieux de Zurich. L'appartement est situé dans la rue Bolleystrasse calme et à circulation limitée, et offre un environnement de vie paisible avec un terrain de jeux à proximité - idéal pour les familles qui cherchent à la fois la tranquillité et le confort. La gare principale est à seulement 10 minutes à pied, et l'aéroport est facilement accessible en transports en commun en 35 minutes.Cet appartement lumineux et spacieux possède un plan d'étage ouvert et des plafonds hauts qui s'étendent sur toute la surface, avec la lumière du jour qui pénètre de tous les côtés. La pièce polyvalente à côté de la cuisine, séparée par des portes coulissantes, souligne le plan d'étage généreux et fluide de l'appartement lorsqu'il est ouvert. Cet espace flexible peut également être converti en chambre à coucher privée avec accès direct à la salle de bain ou utilisé comme bureau à domicile séparé - s'adaptant sans effort à votre style de vie.Sortez sur la loggia de 13,5 m² de superficie, orientée au sud - un espace polyvalent qui peut servir de refuge en plein air ou prolonger sans heurt votre espace de vie, s'adaptant à vos besoins et aux saisons changeantes. Profitez d'une vue panoramique à couper le souffle sur le lac et l'Uetliberg depuis ici, ainsi que des zones de repas et de séjour.L'appartement dispose de solutions de stockage généreuses, notamment de grands placards intégrés dans les chambres et d'un grand placard intégré dans le hall d'entrée, directement en face d'une fenêtre panoramique de 7 mètres de long avec un coin salon confortable. L'appartement dispose également de deux salles de bain entièrement équipées, l'une avec baignoire et l'autre avec douche, toutes deux offrant beaucoup de lumière naturelle.Pour votre confort, l'appartement dispose d'une buanderie séparée, généreusement dimensionnée, équipée d'une machine à laver et d'un sèche-linge. En outre, un cellier privé spacieux de 21 m² est inclus, offrant un espace de stockage ample.Un espace de parking avec une station de recharge dans le garage souterrain peut être loué pour 250 CHF/mois. Un ascenseur relie le garage souterrain directement à l'appartement.L'immeuble, achevé en juin 2011, répond aux normes écologiques les plus récentes et se caractérise par une consommation d'énergie minimale pour le chauffage, la ventilation, l'éclairage et la mobilité électrique. L'appartement dispose également d'un chauffage et d'un refroidissement par le sol, qui maintiennent les espaces de vie agréablement frais en été et chauds en hiver. La demande totale d'énergie est couverte de manière durable par l'énergie solaire et éolienne sans CO₂.Expérimentez un mode de vie moderne dans un emplacement de premier plan avec des vues à couper le souffle et un design durable.

Durée du trajet
-
1 / 5
CHF 2'700.– Premium
2.5 pièces59m² surface habitable
Badenerstrasse 662, 8048 Zürich

DERNIERS APPARTEMENTS ! LINDORE URBAN LIVING

Saisissez l'une des dernières appartements disponibles ! À partir du 16 septembre 2026, nous louons ces appartements modernes de 2,5 et 3,5 pièces dans le nouveau bâtiment Lindore à Altstetten. Dans le quartier en développement, 47 appartements à louer sont construits dans un emplacement privilégié. Lindore s'adresse aux célibataires et aux couples de toutes les phases de la vie ainsi qu'aux petites familles. Vous pouvez vous réjouir des avantages suivants à Lindore : - Durabilité dans la construction et l'exploitation- Plans d'étage attractifs- Parquet en chêne beau dans les pièces à vivre- Chauffage par le sol avec Free-Cooling- Cuisines avec une matérialisation élégante et chaude- Lave-linge/sèche-linge dans chaque appartement- Connexions en fibre optique disponibles- Stockage en sous-sol pour chaque appartement- Stations de recharge électriques possibles- Salles de loisirs disponibles pour plus d'espace Les environs offrent également beaucoup : - Centre commercial Neumarkt juste à côté- Terrasse communautaire pour des rencontres conviviales- Diverses offres de loisirs et de restauration dans le quartier- À quelques minutes à pied de la gare d'Altstetten et de l'arrêt de tramway Lindenplatz- Accès à l'autoroute à proximité Les images de cette annonce sont des images de référence.En raison de l'exploitation du chantier, aucune visite n'est possible. La location se fait selon le plan. Sur le site web du projet www.lindore.ch, vous avez la possibilité de visiter un appartement modèle visualisé. Vous trouverez également des informations supplémentaires sur le projet et pouvez voir d'autres appartements disponibles et vous inscrire pour eux. Nous nous réjouissons de votre contact ! BVK - La caisse de pension avec un espace de vie attrayant dans toute la Suisse. À jour sur www.bvk.ch.

Durée du trajet
-
Nouvelle construction
1 / 5
CHF 4'620.– Premium
4.5 pièces110m² surface habitable
Renggerstrasse 57, 8038 Zürich

Première location - Appartement exclusif de 4,5 pièces avec place assise dans le jardin

Bienvenue au QuellenhofSitué dans un emplacement idéal à Zürich-Wollishofen sur Albisstrasse 8/10, Renggerstrasse 57, Quellenhof est un bâtiment classé et dispose d'une infrastructure excellente dans les environs immédiats, en plus de son emplacement populaire et de ses liaisons de transport en commun parfaites. La propriété rénovée de manière complète est à seulement quelques minutes à pied du lac de Zurich et de la gare de Wollishofen. L'arrêt "Renggerstrasse" du tramway 7 est à proximité.Les beaux appartements de 2,5 à 5,5 pièces, rénovés à neuf, disposent d'un standard de construction unique et offrent le plus haut niveau de confort.- Entrée, pièces à vivre/chambres avec parquet en chêne, motif en losange, scellé mat- Cuisine et salle de bain/douche avec carreaux de faïence hexagonaux- Cuisine moderne avec appareils de haute qualité : lave-vaisselle, cuisinière, four- Entrée, armoires encastrées en bois massif, peintes avec étagères réglables- Tous les appartements disposent d'une machine à laver/tumble - balcon- Ascenseur- Compartiment de cave- Compartiment de grenier- Salle communautaire au rez-de-chaussée, environ 25 m2, avec cuisine simple. La salle peut être réservée par les locataires.Une crèche est également située au rez-de-chaussée de la propriété.Vous trouverez plus d'informations sur l'équipement des appartements dans la description concise du bâtiment à télécharger.Nous sommes ravis de vous proposer une visite.Nous nous réjouissons de votre inscription.

Durée du trajet
-

Propriétés suggérées sur base des résultats de ta recherche

Informations additionnelles

Vue d'ensemble

Zürich a connu une croissance de 3.16% au cours des 3 dernières années et compte désormais 436'551 habitants.

Données démographiques

Le niveau moyen de revenu est de 93'595 CHF. Dans la région, 46.03% de la population est diplômée de l'enseignement supérieur, 11.55% de la population a acquis une formation professionnelle supérieure, 27.36% de la population possède un diplôme de degré secondaire II (maturité ou apprentissage) et 15.06% des habitants sont actuellement en formation scolaire. 1.73% de la population est actuellement sans emploi.

Fiscalité

La part d'impôt effectif de la zone résidentielle correspond à 10.49%. La charge fiscale varie d'une personne à l'autre et se mesure notamment en fonction du montant du revenu réel, de la situation familiale ou du montant des déductions. À Zürich, la charge fiscale d'une personne célibataire sans enfant est de 15.02%. En général, un couple de retraités (plus de 65 ans) paie 13.8% d'impôts, un couple avec deux enfants 6.43% et un couple sans enfant 9.59%.

Nouvelle bâtisse

Avec 11'242 nouveaux logements, de nouveaux espaces de vie ont été créés à Zürich durant les cinq dernières années. Les appartements d'une pièce représentent 1012 parmi les nouvelles constructions, un choix idéal pour les célibataires. Des appartements complémentaires de 2 pièces ont également été construits. Ce faisant, 3375 nouveaux appartements ont été construits. Avec 3843 nouveaux appartements de 3 pièces et 2440 de 4 pièces, la région est aussi très attrayante pour les familles. Le nombre de nouveaux logements s'élève à 496 appartements de 5 pièces et 76 autres comptant un minimum de 6 pièces.

Inventaire

Les nouvelles constructions ont entraîné une augmentation du nombre de logements à Zürich, qui totalise à présent 237'386 logements. Au total, 28'457 appartements d'une pièce sont à disposition. Pour les appartements de 2, 3 et 4 pièces, le parc immobilier dispose respectivement de 55'898, 83'616 et 49'495 logements. Par ailleurs, les logements de 5 pièces représentent un total de 13'775 objets immobiliers, et les logements de 6 pièces et plus, 6145.

Logements vacants

Le taux de vacance est de 0.1% à Zürich. Les appartements d'une pièce correspondent à 0.11% de l'ensemble des logements, 0.11% des appartements de 2 chambres, pour les appartements de 3 pièces, 0.09%, 0.09% des 4-pièces ainsi que 0.08% des appartements de 5 pièces sont pour le moment vacant. Les logements de plus de 5 pièces enregistrent un quota de vacance de 0.1% dont 0.15% pour les appartements de plus de 6 pièces.

Marché immobilier (location uniquement)

Les locations sont proposées à un prix moyen de 2250 CHF par mois. En l'occurrence, 25% de tous les habitats proposés sont inférieurs ou correspondent à un loyer mensuel de 1695 francs suisses (quantile 25%). Et 75% des loyers mensuels sont en dessous ou égaux à 2900 CHF (quantile 75%).