25039 résultats - Immobilier à louer

Nouvelle construction
1 / 19
  • Balcon / Terrasse
  • Place de parc
  • Vue montagne
CHF 1'290.– Premium
3.5 pièces50m² surface habitable
1972 Anzère

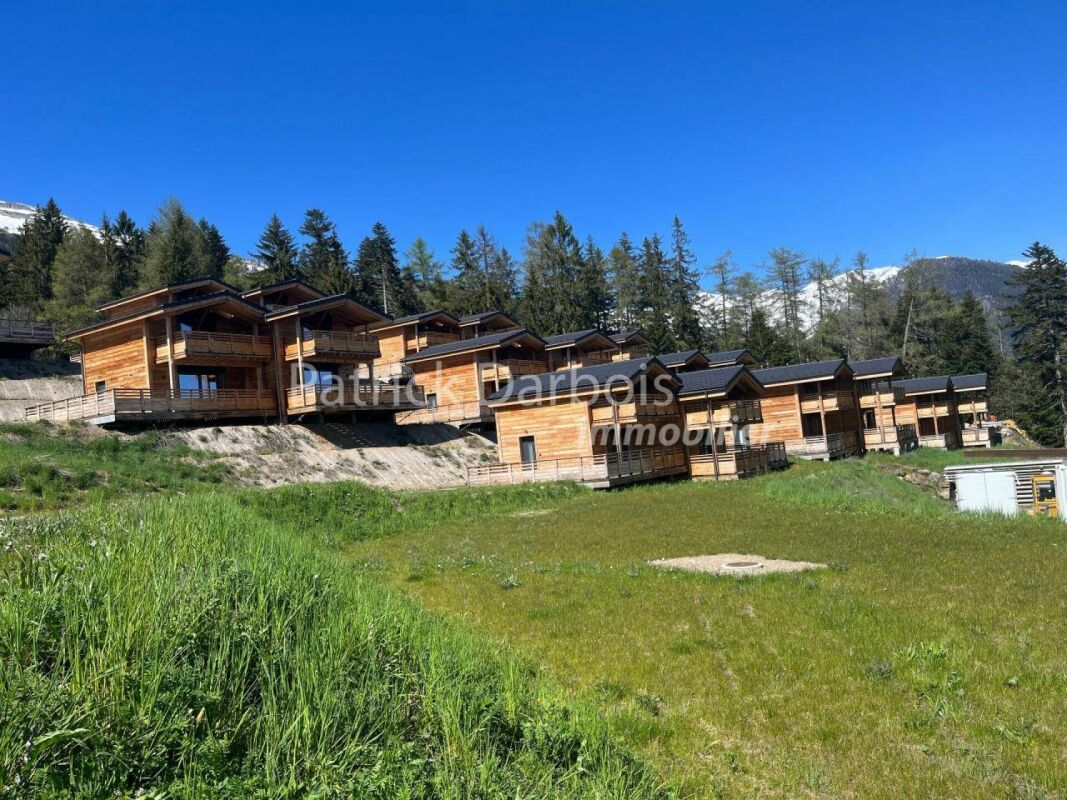
Chalet 3.5 pièces à Anzère

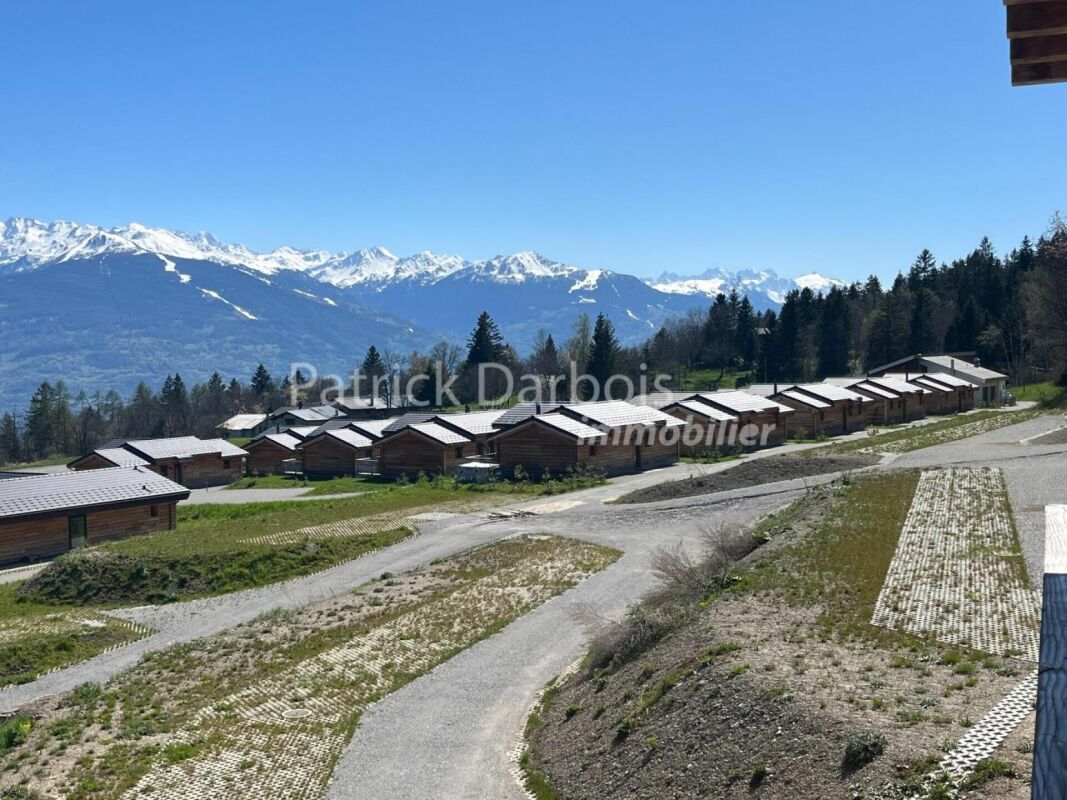
Très rare à la location !Louez votre résidence saisonnière (été et/ou hiver) à la montagne !(pas de résidence principale possible) Réservez sans tarder votre chalet privatif au sein d'un complexe innovant offrant confort et tranquillité dans un sublime écrin pittoresque et majestueux, au coeur des Alpes valaisannes, à seulement 5 mn du centre du village d'Anzère !Vous trouverez sur place un spacieux restaurant offrant des mets de qualité et des spécialités suisses et locales, mais également une épicerie très bien achalandée, tout comme un arrêt de bus vous permettant de rallier en quelques minutes le centre du village d'Anzère. Les chalets, en duplex, ont été construits de manière écologique avec des matériaux, équipements et finitions d'excellente qualité ; ils sont tous loués meublés ; ils surplombent les Alpes suisses et jouissent d'une vue panoramique exceptionnelle. Chaque chalet dispose de 2 chambres et 2 salles de bains offrant un couchage possible pour 6 personnes ; une belle terrasse de 30 m2, un balcon de 30 m2 et 2 places de parc extérieures complètent ces magnifiques chalets. Distribution détaillée : Plain-pied : • Spacieux séjour (avec canapé convertible lit double) - salle à manger avec accès terrasse, • Terrasse couverte de 30 m2 exposée plein Sud et vue dégagée sur les Alpes, porte-skis • Cuisine ouverte parfaitement équipée • WC visiteurs avec vasque • Accès duplex par escalier Duplex : • 2 chambres avec rideaux obscurcissants les 2 avec accès balcon : chambre principale : lit double, chambre 2 : 2 lits simples • Spacieux balcon de 30 m2 exposé plein Sud • Salle de bain avec douche, vasque et WC avec système d'eau respectant l'environnement. Annexes :2 places de parc extérieures Divers : • Spacieux restaurant avec bar et terrasse, dans le complexe, servant une cuisine raffinée et des spécialités suisses • Arrêt de bus devant le restaurant • Grand parking public • Internet Wifi sans fil possible Anzère est une station de ski avec 58 km de pistes pour tous les niveaux. Petits et grands y trouveront leur bonheur ; en plus des pistes de ski, elle dispose d'un Flypark pour les plus aventureux, mais aussi d'un télébob et d'une patinoire situés tout l'hiver au centre du village. Pour les amateurs d'activités plus tranquilles, la station offre une magnifique piste de luge, des sentiers de raquettes et une piste de ski de fond.Contactez-nous par Email pour recevoir le dossier de vente et organiser rapidement une visite des lieux ! Contact et informations :Patrick Darboisinfo@pdarboisimmobilier.chhttps://www.darboisrealestate.chVous souhaitez mettre en vente votre bien immobilier ?Contactez-nous sans engagement et nous viendrons vous rencontrer pour estimer gratuitement votre objet !

  • Balcon / Terrasse
  • Place de parc
  • Vue montagne
Nouvelle construction
1 / 18
  • Balcon / Terrasse
  • Place de parc
  • Vue montagne
CHF 1'890.– Premium
4.5 pièces68m² surface habitable
1972 Anzère

Chalet 4.5 pièces à Anzère

Très rare à la location ! Louez votre résidence saisonnière (été /hiver à la montagne !)(pas de résidence principale possible) Réservez sans tarder votre chalet privatif au sein d'un complexe innovant offrant confort et tranquillité dans un sublime écrin pittoresque et majestueux, au coeur des Alpes valaisannes, à seulement 5 mn du centre du village d'Anzère !Vous trouverez sur place un spacieux restaurant offrant des mets de qualité et des spécialités suisses et locales, mais également une épicerie très bien achalandée, tout comme un arrêt de bus vous permettant de rallier en quelques minutes le centre du village d'Anzère. Les chalets ont été construits de manière écologique avec des matériaux, équipements et finitions d'excellente qualité ; ils sont tous loués meublés ; ils surplombent les Alpes suisses et jouissent d'une vue panoramique exceptionnelle. Chaque chalet dispose de 3 chambres et 2 salles de bains offrant un couchage possible pour 8 personnes ; une belle terrasse de 36 m2 et 2 places de parc extérieures complètent ces magnifiques chalets. Distribution détaillée : • Spacieux séjour (avec canapé convertible lit double) - salle à manger avec accès terrasse, espace de travail avec bureau • Terrasse couverte de 36 m2 exposée plein Sud et vue dégagée sur les Alpes, porte-skis • Cuisine ouverte parfaitement équipée y.c. vaisselle • 3 chambres avec rideaux obscurcissants : chambre principale : lit double, chambre 2 : lit double, chambre 3 : 2 lits simples • 2 salles de bains avec douche, vasque et WC avec système d'eau respectant l'environnement, supports chauffants pour les serviettes de bain Annexes :2 places de parc extérieures Divers : • Spacieux restaurant avec bar et terrasse, dans le complexe, servant une cuisine raffinée et des spécialités suisses • Petite épicerie parfaitement achalandée • Arrêt de bus devant le restaurant • Grand parking public • Internet Wifi sans fil gratuit Anzère est une station de ski avec 58 km de pistes pour tous les niveaux. Petits et grands y trouveront leur bonheur ; en plus des pistes de ski, elle dispose d'un Flypark pour les plus aventureux, mais aussi d'un télébob et d'une patinoire situés tout l'hiver au centre du village. Pour les amateurs d'activités plus tranquilles, la station offre une magnifique piste de luge, des sentiers de raquettes et une piste de ski de fond.Contactez-nous par Email pour recevoir le dossier de vente et organiser rapidement une visite des lieux ! Contact et informations :Patrick Darboisinfo@pdarboisimmobilier.ch079/ 688 91 42https://www.darboisrealestate.chVous souhaitez mettre en vente votre bien immobilier ?Contactez-nous sans engagement et nous viendrons vous rencontrer pour estimer gratuitement votre objet !

  • Balcon / Terrasse
  • Place de parc
  • Vue montagne
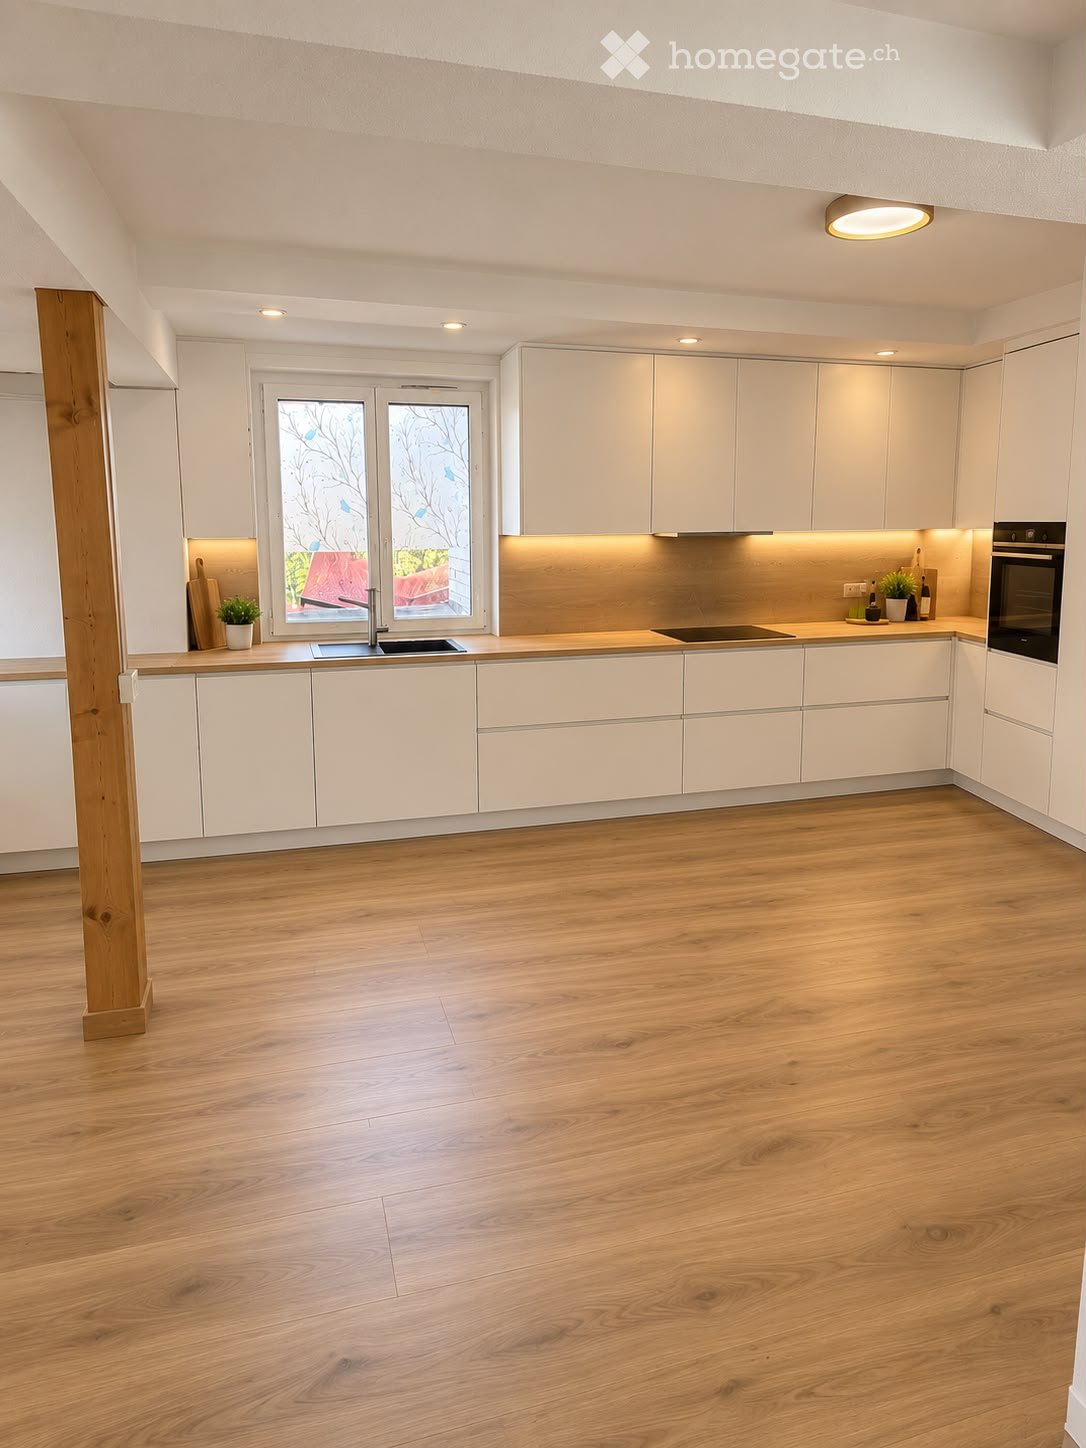
  • Modern kitchen with white cabinets, wooden flooring, and a large window. Features a sink, oven, and small potted plant on the counter.
  • Bright, empty room with wooden flooring and exposed wooden beams on the ceiling. Large windows allow natural light to fill the space, and there is a radiator visible along one wall.
  • Modern bathroom with beige tiles, a white sink, toilet, and shower area. Features include a built-in shelf with a small plant, a towel rack, and a sleek faucet design.
  • Empty room with wooden flooring, white walls, two windows with white frames, radiators, and a ceiling light fixture.
  • Empty attic room with wooden flooring, white walls, and a large window with wooden frame. No furniture or equipment present.
  • Empty room with wooden flooring, white walls, a radiator, and a large window with a view of greenery.
  • Empty room with wooden flooring, white walls, and two windows offering a view. Exposed wooden beams on the ceiling.
1 / 8
Bright, empty room with wooden flooring and exposed wooden beams on the ceiling. Large windows allow natural light to fill the space, and there is a radiator visible along one wall.
Modern bathroom with beige tiles, a white sink, toilet, and shower area. Features include a built-in shelf with a small plant, a towel rack, and a sleek faucet design.
Empty room with wooden flooring, white walls, two windows with white frames, radiators, and a ceiling light fixture.
CHF 2'790.– Premium
7.5 pièces162m² surface habitable
Hauptstrasse 90, 9113 Degersheim

Maison unifamiliale à Degersheim

🏡 Propriété moderne, complètement rénovée, située au centre de DegersheimRue principale 90, 9113 Degersheim SGCherchez-vous une belle maison dans un endroit central et bien desservi? Alors cette maison fraîchement rénovée, située rue principale 90 à Degersheim, est parfaite.La maison a été complètement rénovée et se présente aujourd'hui comme moderne, bien entretenue et contemporaine. Les salles de bains/WC rénovées offrent un confort de vie supplémentaire.✨ Points forts • Complètement rénovée • Intérieurs modernes et lumineux • Cuisine, salles de bains et WC rénovés • Construction contemporaine et bien entretenue • Située au centre de Degersheim • Commerces, écoles, restaurants et autres commodités à proximité • Bonne connexion aux transports en commun • Idéale pour les personnes et les familles qui apprécient les courtes distances et un emplacement central 📍 Situation centraleLa propriété est située directement sur la rue principale 90 à Degersheim. De nombreux éléments dont vous avez besoin dans la vie quotidienne sont à portée de main. Cela combine un confort de vie avec un emplacement pratique.🏠 Emouvrez-vous et sentez-vous comme chez vousAprès la rénovation complète, vous pouvez vous attendre à une maison modernisée et bien entretenue où vous n'avez plus à vous soucier des travaux de rénovation.Intéressé? Nous serons ravis de vous montrer la propriété lors d'une visite personnelle.

Durée du trajet
-

Chercher gratuitement le prochain locataire

Publie une annonce gratuite sur Homegate et trouve le locataire idéal en un clin d’œil pour ton logement.

Publier maintenant
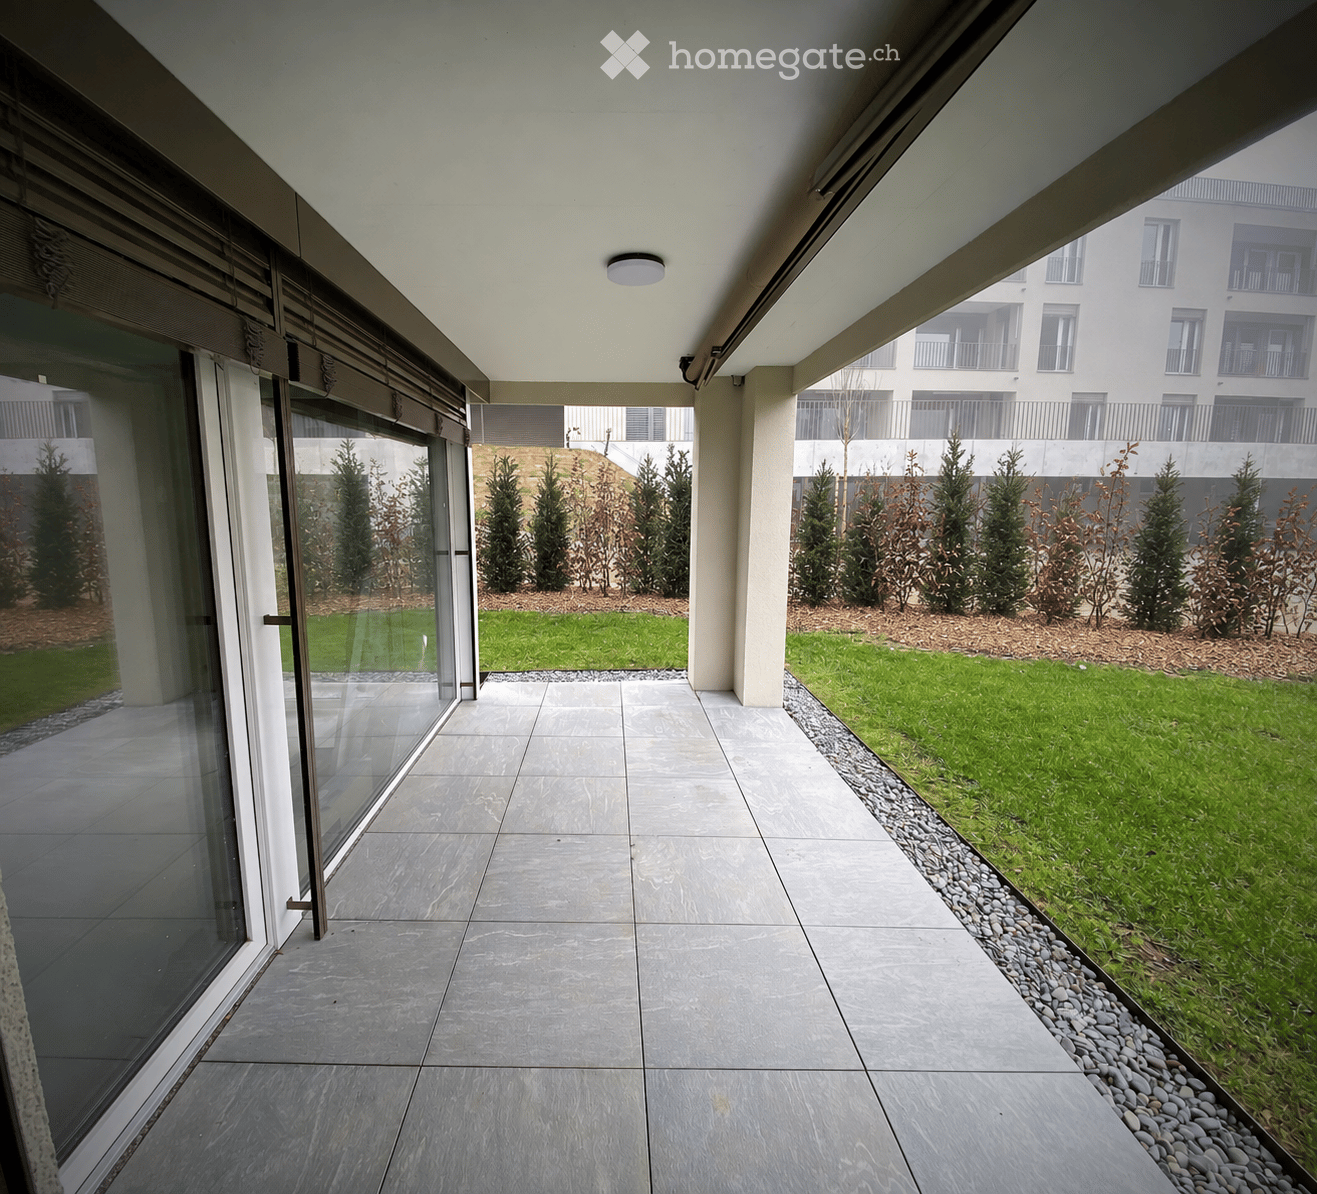
  • Modern covered balcony with tiled flooring, large glass sliding doors, and a view of a landscaped garden with small trees and shrubs.
  • Garden area with a well-maintained lawn, a paved patio, and a modern house entrance with large glass doors and a balcony above.
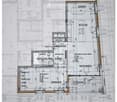
  • Floor plan of a residential unit showing rooms labeled: Essen (dining), Küche (kitchen), Reduit (storage), Garderobe (hallway), Badezimmer/WC (bathroom), Wohnen (living), Loggia, and Zimmer (bedroom).
  • Empty room with light wooden flooring, white walls, large windows, and a sliding glass door leading to another space.
  • Modern kitchen with white cabinets, black countertops, a central island, and stainless steel appliances including an oven and coffee maker.
  • Modern bathroom with dark grey tiles, white sink, toilet, and glass-enclosed shower area.
  • A small, narrow bathroom with a white washing machine and dryer stacked vertically, wooden flooring, and white walls.
  • Well-maintained garden with a wooden deck, seating area, and a modern apartment building in the background.
1 / 8
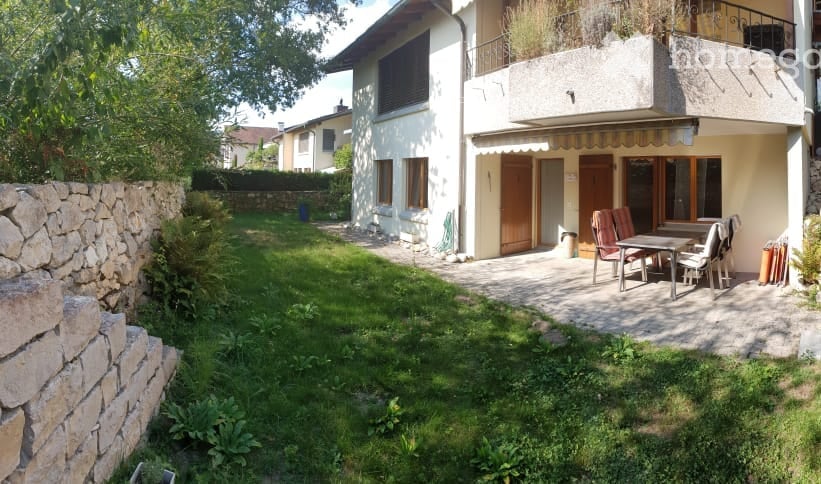
Garden area with a well-maintained lawn, a paved patio, and a modern house entrance with large glass doors and a balcony above.
Floor plan of a residential unit showing rooms labeled: Essen (dining), Küche (kitchen), Reduit (storage), Garderobe (hallway), Badezimmer/WC (bathroom), Wohnen (living), Loggia, and Zimmer (bedroom).
Empty room with light wooden flooring, white walls, large windows, and a sliding glass door leading to another space.
CHF 1'750.– Premium
2.5 pièces78m² surface habitable
Ackerstrasse 15B, 4800 Zofingen

Zofingen: Appartement exclusif 2.5 pièces avec place assise dans le jardin

L'appartement est en excellent état. Il est situé dans un quartier calme, près de la ville et avec d'excellentes connexions de transport. Les environs sont aménagés comme un parc. L'appartement dispose d'un plan d'étage très spacieux avec 78 m2. La cuisine avec îlot de cuisine sépare la zone de restauration du salon et dispose d'un plan de travail en granit, d'une cuisinière en verre céramique, d'un lave-vaisselle, d'un four et d'un cuiseur à vapeur. La chambre offre suffisamment d'espace pour un bureau privé ou une dressing séparée avec ses 21 mètres carrés. L'appartement est conçu comme une propriété et dispose d'une construction de haute qualité, d'un vestiaire, d'une lave-linge et d'un sèche-linge privés dans un local technique séparé, ainsi que d'un chauffage par le sol. Devant la loggia se trouve le espace de détente au jardin orienté sud-ouest. L'appartement dispose d'une salle de bains avec une grande douche à l'italienne. En plus du sous-sol séparé, il y a également une buanderie et des places de stationnement pour vélos séparées. La construction de la fenêtre dispose d'une isolation vitrée triple et les stores à rouleau combinés sont actionnés électriquement. L'ombrage de l'espace de détente au jardin est assuré par un store de soleil rétractable. Les revêtements de sol sont en parquet de chêne dans toutes les pièces de vie et sont légèrement huilés. La salle de bains dispose de grandes plaques de faïence au sol et aux murs. Un emplacement de parking peut être loué dans le hall d'entrée pour 120,00 CHF.

Durée du trajet
-
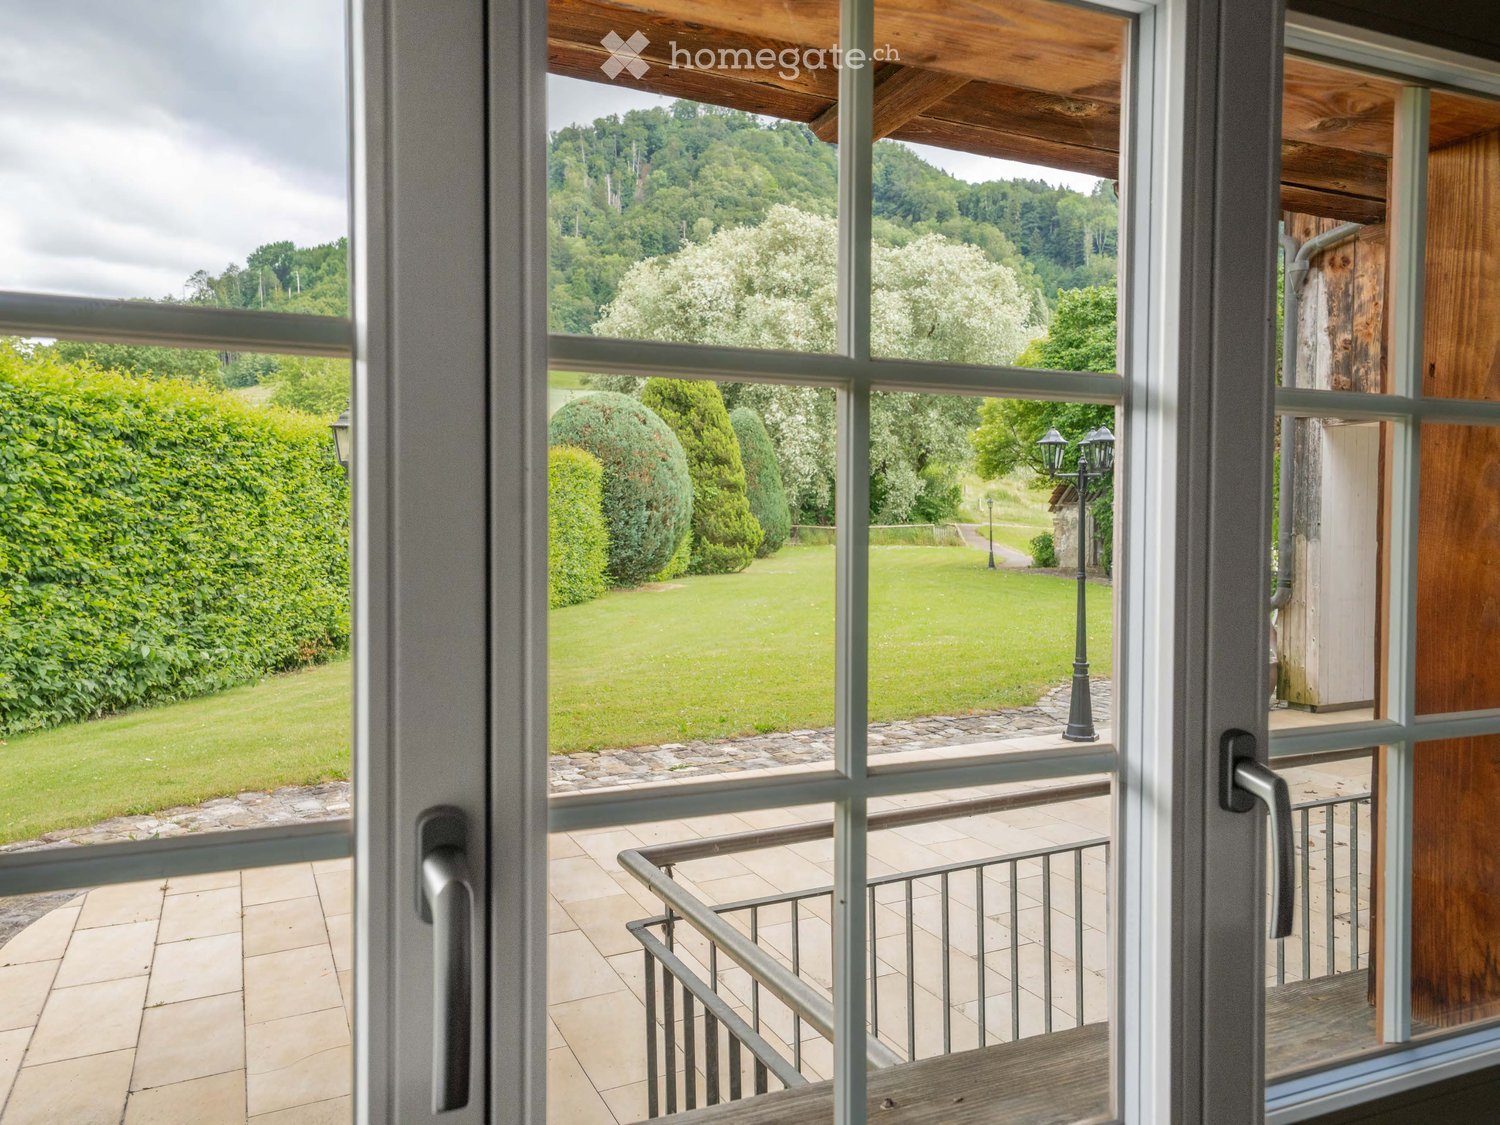
  • Balcony with wooden decking, metal railing, and scenic view of a green lawn, trees, and hills.
  • Modern kitchen with wooden ceiling beams, stainless steel sink, dark grey cabinets, and a white refrigerator. The space features a bar counter with two chairs and large windows allowing natural light.
  • Modern kitchen with exposed wooden beams, bar stools, and a kitchen island. The space features white cabinets, a stainless steel oven, and a sleek countertop.
  • Empty room with wooden flooring and exposed wooden ceiling beams. Features a large window with grey curtains and a sliding glass door leading outside.
  • Empty room with wooden flooring, white walls, and exposed wooden beams on the ceiling. Two windows with white frames are present, allowing natural light to enter.
  • Empty room with light wooden flooring, white walls, exposed wooden beams on the ceiling, and two windows with white frames.
  • Modern bathroom with wooden accents, a large sink with a sleek faucet, a toilet, and a glass-enclosed shower area with a modern showerhead.
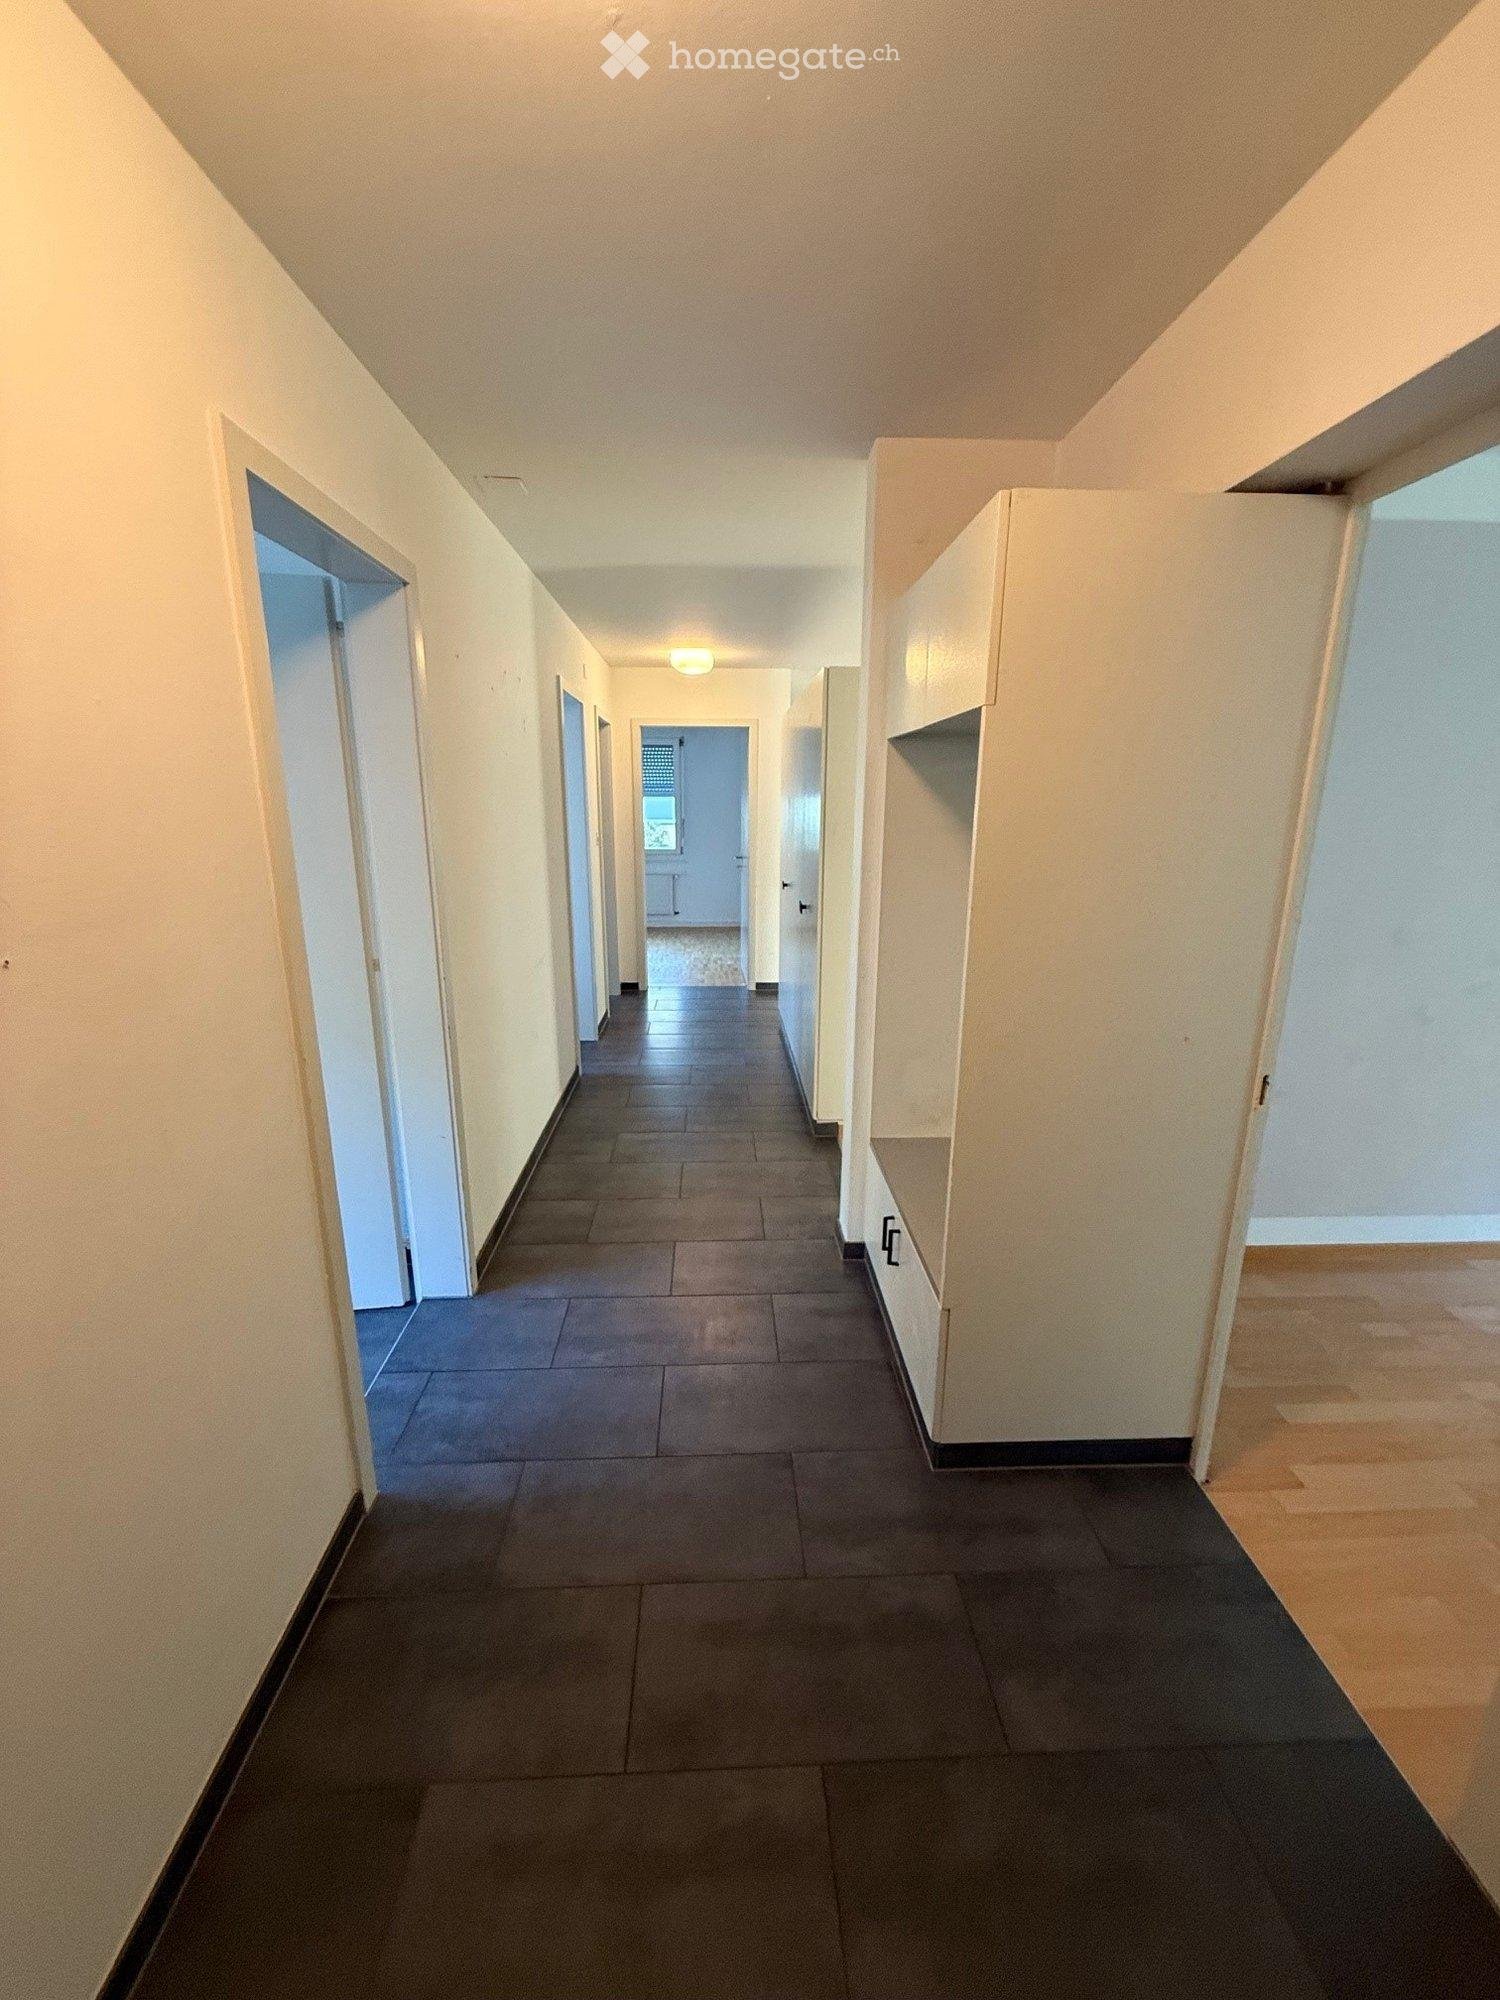
  • Bright hallway with tiled floor, white walls, built-in closet, and a door leading to another room.
1 / 8
Modern kitchen with wooden ceiling beams, stainless steel sink, dark grey cabinets, and a white refrigerator. The space features a bar counter with two chairs and large windows allowing natural light.
Modern kitchen with exposed wooden beams, bar stools, and a kitchen island. The space features white cabinets, a stainless steel oven, and a sleek countertop.
Empty room with wooden flooring and exposed wooden ceiling beams. Features a large window with grey curtains and a sliding glass door leading outside.
CHF 2'150.– Premium
3.5 pièces90m² surface habitable
Hohfuhren 223, 3123 Belp

Appartement en rez-de-chaussée de 3,5 pièces unique à Belp - entouré de nature et parfaitement connecté

Processus de candidature et de visite: Puisque nous voulons maintenir les visites dans un cadre personnel et restreint, nous effectuons une présélection. Si vous êtes intéressé, veuillez nous envoyer un email à wohnenmitherz@hotmail.com avec : • Quelques informations sur vous-même (et votre partenaire, si applicable) • Une lettre de motivation expliquant pourquoi cet appartement serait un bon choix pour vous Nous vous contacterons ensuite promptement avec un oui ou un non pour une visite, ainsi que les détails. Nous nous réjouissons de vous entendre ! ---------------------------------------------------------------------------------------- Recherchez-vous un nouveau foyer qui combine le confort de vie moderne avec une grande quantité de nature ? Sur rendez-vous, nous louons un bel appartement de 3,5 pièces d'environ 90 mètres carrés au rez-de-chaussée, situé dans un excellent emplacement à Belp. C'est ici que vous voudrez emménager : • Construction de haute qualité : Un parquet en chêne noble traverse les pièces, créant une atmosphère de vie chaleureuse. • Moderner et pratique : La cuisine et la salle de bain sont équipées de manière moderne. Un grand avantage est la tour de buanderie privée dans une pièce séparée, qui comprend une toilette supplémentaire. • Énergie-efficient : Grâce aux fenêtres triple vitrage, il reste agréablement calme et confortable à l'intérieur. • Profitez de l'extérieur : Un coin salon confortable et le gazon sont à disposition pour un usage partagé. Équipements : • Cuisinière à induction • Deux fours, dont un avec fonction vapeur • Salle de bain Talsee avec douche à l'italienne • Sol en carreaux dans la cuisine, la salle de bain et la salle à manger • Bar en bois avec 2 tabourets • Accès direct au coin salon du jardin (pour un usage partagé) • Place de parking directement en face de la maison La localisation - le meilleur des deux mondes : Pour les cyclistes, les joggeurs et les promeneurs, la localisation est un rêve : vous avez un accès direct au chemin de campagne et au chemin de fer (avec interdiction de circulation pour les voitures), et vous pouvez rejoindre l'Aare en quelques minutes. Pour les navetteurs : L'arrêt de bus est presque en face de la maison (200 m), d'où vous pouvez rejoindre la gare de Belp en 6 minutes ou la gare de Rubigen en 9 minutes. À vélo, vous pouvez même y arriver en 4 minutes. Si vous voyagez en voiture, vous pouvez rejoindre l'autoroute en seulement 3 minutes (2 km). Loyer : • Loyer brut (y compris les charges) : CHF 2'150,00 • Stationnement extérieur : CHF 60,00 Ce que nous recherchons : L'appartement est idéal pour les personnes seules ou les couples. Veuillez noter que l'appartement ne sera loué qu'à des non-fumeurs. Malheureusement, les animaux de compagnie ne sont pas autorisés.

Durée du trajet
-
1 / 23
CHF 1'400.– Premium
1 pièce15m² surface habitable
Kirchweg 46, 8102 Oberengstringen

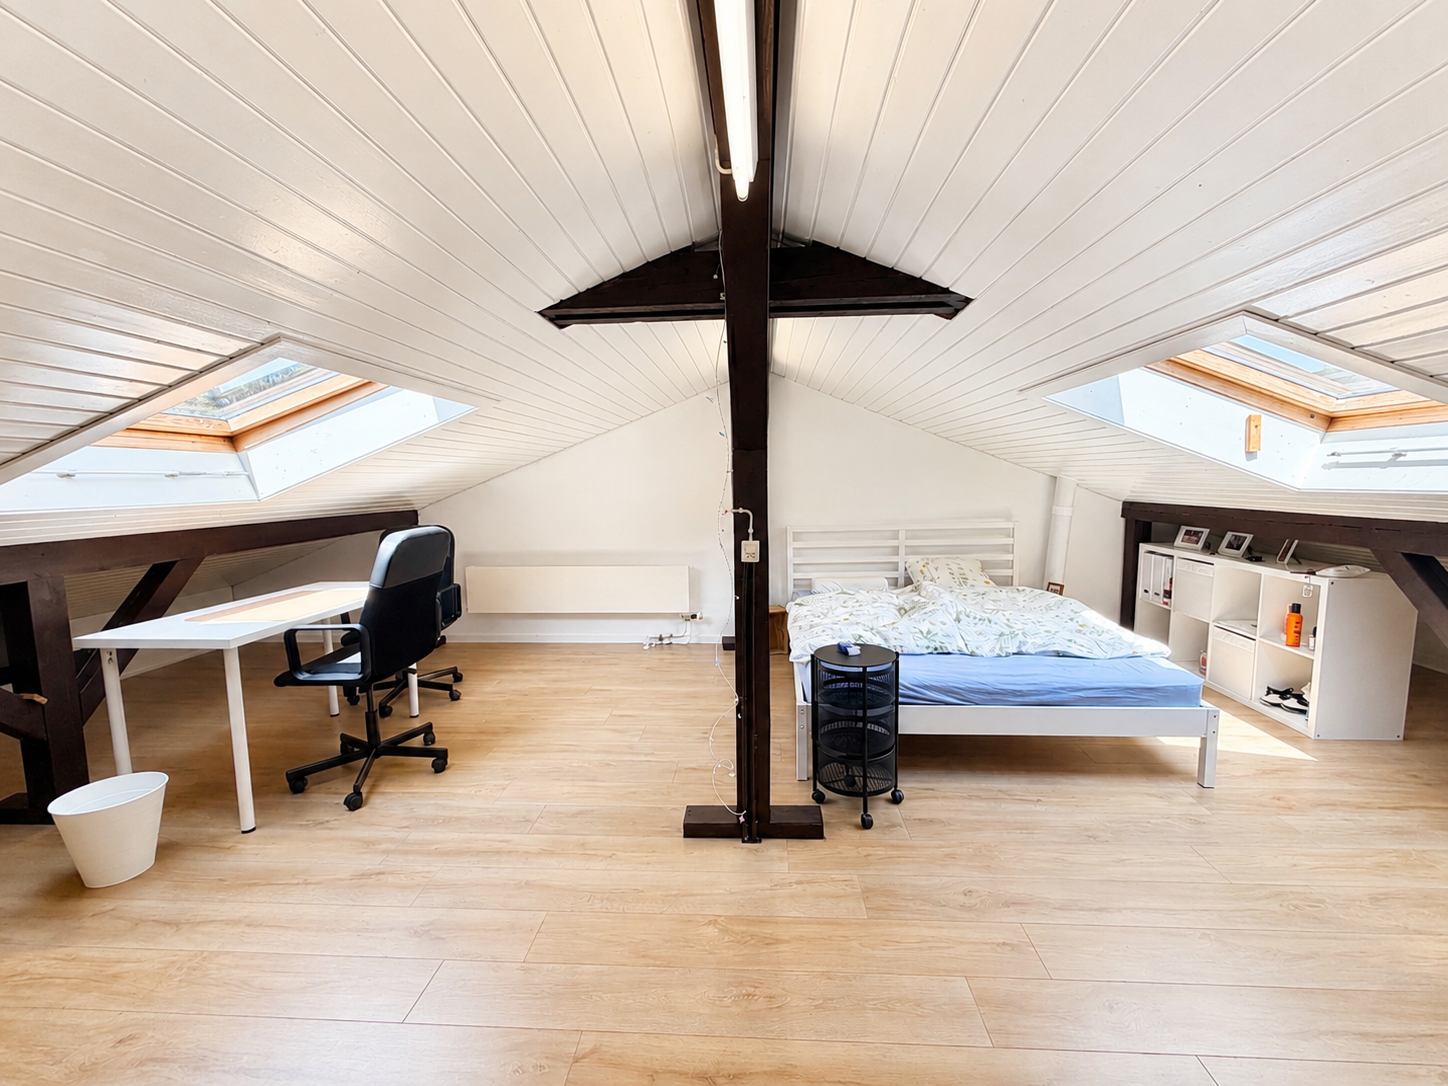
Modernes möbliertes Zimmer mit privatem Zugang in Oberengstringen

Am Kirchweg 46 in Oberengstringen vermieten wir ab sofort oder per 1. November ein frisch renoviertes, vollständig möbliertes Zimmer in einer gepflegten Co Living Wohnung.Das Zimmer befindet sich im obersten Geschoss und bietet ca. 15 m² Wohnfläche sowie ca. 30 m² Bodenfläche. Dank eigener Treppe und eigener Tür entsteht ein angenehm privates Wohngefühl, ideal für alle, die gerne in einer Gemeinschaft wohnen, aber trotzdem ihren eigenen Rückzugsort schätzen.Die Wohnung verfügt über insgesamt fünf Zimmer. Vier Zimmer sind bereits vermietet. Die bestehende Mieterschaft ist ruhig, angenehm und respektvoll. Gemeinsam genutzt werden eine Küche sowie zwei frisch renovierte Badezimmer.Das Zimmer ist möbliert mit Bett, Schreibtisch, Sitzgelegenheit und Beleuchtung. Die Miete versteht sich inklusive Nebenkosten, Internet sowie TV und Streaming Anschluss.Highlights • Frisch renoviert und sofort bezugsbereit • Vollständig möbliert • Eigener Zugang mit eigener Treppe und Tür • Ca. 15 m² Wohnfläche und ca. 30 m² Bodenfläche • Ruhige und gepflegte Wohngemeinschaft • Küche und zwei Badezimmer zur Mitbenutzung • Nebenkosten, Internet und TV Anschluss inklusive • Ruhige Lage mit viel Grün • Gute Verbindung nach Zürich • Garage nutzbar für Auto, Velos, E Bikes oder E Scooter Die Lage am Kirchweg überzeugt durch Ruhe, viel Grün und eine gute Anbindung an Zürich. Die Haltestelle Lanzrain, der Vitaparcours Oberengstringen sowie die Sportanlage Brunewiis befinden sich in der Nähe.Ideal für Studierende, Praktikanten, Young Professionals, internationale Mieter oder Personen, die nicht alleine wohnen möchten, aber Wert auf Ruhe und Privatsphäre legen.Für Studierende ist kein Arbeitsvertrag erforderlich. Nicht Studierende benötigen einen Arbeitsvertrag sowie aktuelle Lohnabrechnungen.Bei Interesse freuen wir uns über Ihre Kontaktaufnahme und vereinbaren gerne einen Besichtigungstermin.ENGLISH:Modern furnished room with private access in OberengstringenAt Kirchweg 46 in Oberengstringen, we are renting out a freshly renovated and fully furnished room in a well maintained Co Living apartment, available immediately or from 1 November.The room is located on the top floor and offers approx. 15 sqm of living space and approx. 30 sqm of floor area.With its own staircase and private door, it feels much more independent than a typical shared apartment room and offers a pleasant level of privacy.The apartment has five rooms in total. The other four rooms are already rented to quiet and respectful tenants. The shared areas include a kitchen and two freshly renovated bathrooms.The room is furnished with a bed, desk, seating and lighting. The rent includes ancillary costs, internet as well as TV and streaming connection.Highlights • Freshly renovated and ready to move into • Fully furnished • Private access with own staircase and door • Approx. 15 sqm living space and approx. 30 sqm floor area • Quiet and well maintained shared apartment • Shared kitchen and two bathrooms • Ancillary costs, internet and TV connection included • Quiet green location • Good connection to Zurich • Garage usable for car, bicycles, e bikes or e scooters The location at Kirchweg offers a calm residential setting with greenery and convenient access to Zurich. The Lanzrain public transport stop, the Oberengstringen fitness trail and the Brunewiis sports facility are nearby.Ideal for students, interns, young professionals, international tenants or anyone who does not want to live alone, but still values peace and privacy.Students do not need an employment contract. Non students are required to provide an employment contract and recent salary statements.Should you be interested, we look forward to hearing from you and will gladly arrange a viewing.

Durée du trajet
-
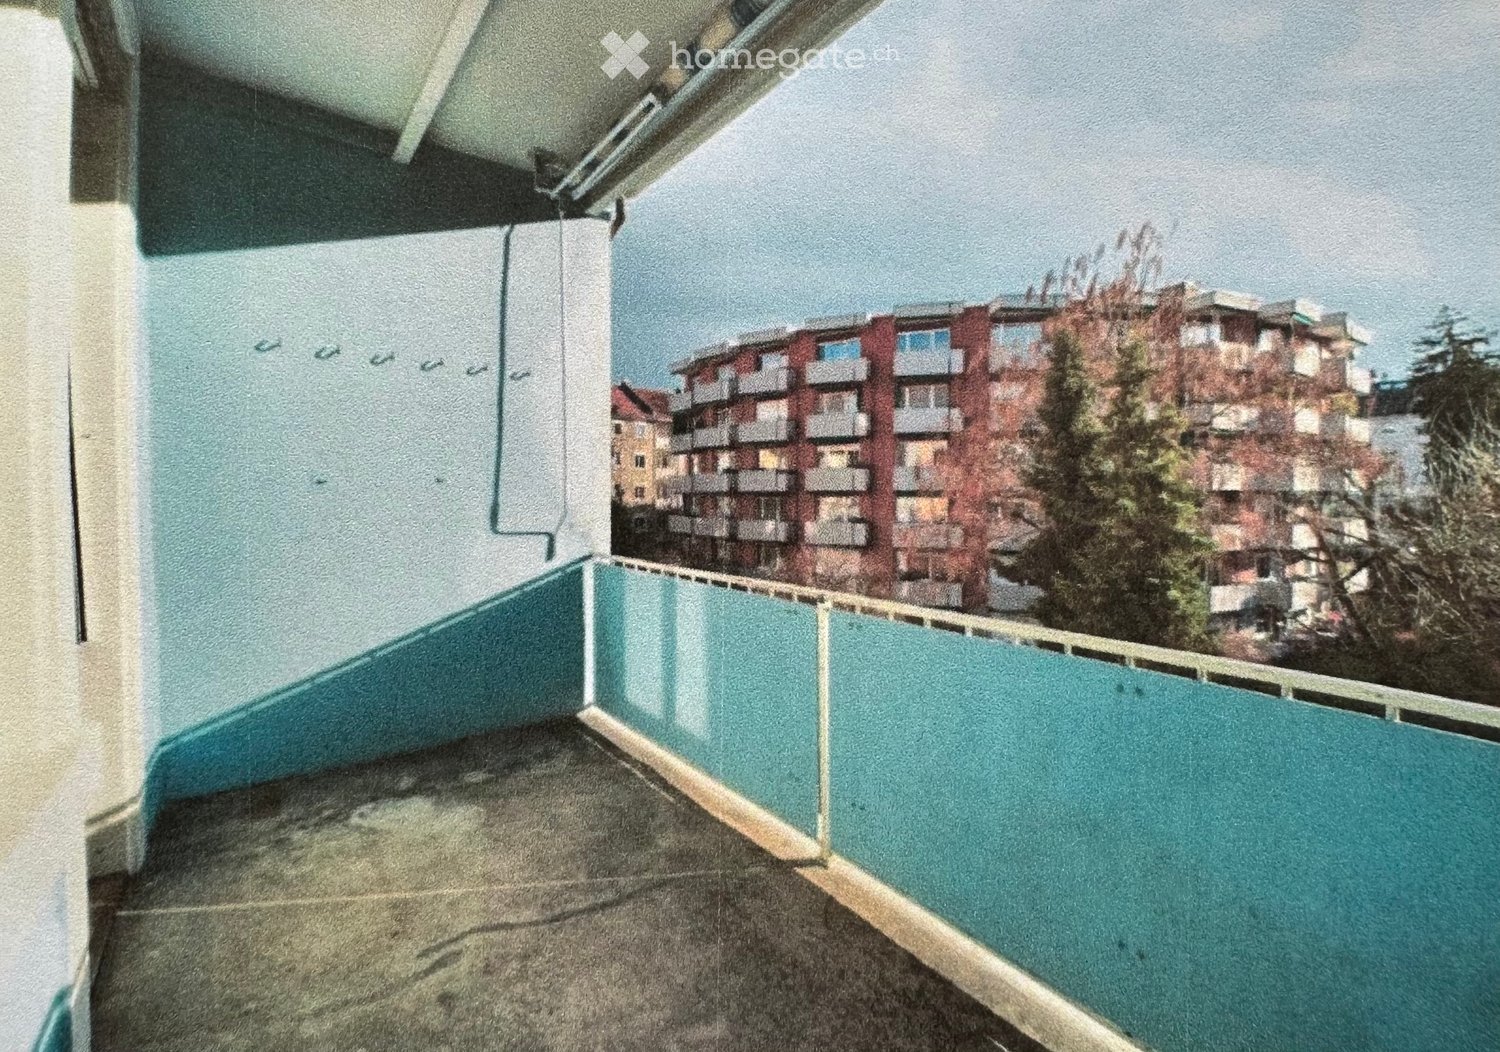
  • Balcony with a metal railing and a view of surrounding buildings and trees.
  • Empty kitchen with white cabinets, a sink, and an oven. The space is clean and unfurnished.
  • Empty hallway with wooden flooring, white walls, and a closed door on the left. A small window is visible on the right wall.
  • Empty room with wooden flooring, light blue walls, large window with radiator below, and two open doors leading to adjacent spaces.
  • Empty room with wooden flooring, light blue walls, and a large window with a radiator below it. The room is completely unfurnished.
  • Floor plan of a house with labeled rooms including kitchen, bathroom, living room, and bedrooms.
1 / 6
Empty kitchen with white cabinets, a sink, and an oven. The space is clean and unfurnished.
Empty hallway with wooden flooring, white walls, and a closed door on the left. A small window is visible on the right wall.
Empty room with wooden flooring, light blue walls, large window with radiator below, and two open doors leading to adjacent spaces.
CHF 1'670.– Premium
3 pièces80m² surface habitable
Allschwilerstrasse 85, 4055 Basel

Charmant appartement 3 pièces dans un immeuble ancien avec balcon sur Allschwilerstrasse, Bâle

Appartement 3 pièces au rez-de-chaussée Êtes-vous à la recherche d'un appartement 3 pièces situé au centre-ville? Alors vous êtes au bon endroit. La situation centrale est l'un des rares avantages. Entrez et convainquez-vous vous-même. L'appartement est situé au rez-de-chaussée et est situé au centre-ville, mais très calme. L'appartement sera rénové jusqu'au 31 juillet 2026 et brillera ensuite de nouveau éclat. L'appartement est situé entre les deux quartiers d'Iselin et Gotthelf. La vue sur le parc Oekolampad situé directement en face est très étendue et vous vous sentez comme dans un oasis vert. Le parc est un point de rencontre idéal pour les enfants et les familles. Le balcon donnant sur le jardin communautaire est très calme et ensoleillé toute la journée en raison de son orientation sud. Le jardin, à usage général, est parfait pour les soirées conviviales. Les différentes écoles maternelles et l'école primaire Gotthelf sont à moins de 5 minutes. La connexion aux transports en commun est également très confortable thanks à la proximité de la place Allschwiler (ligne de tram 6) et du Morgartenring (ligne de bus 36). Le quartier compte également de nombreux commerces tels que Coop, Migros, Denner, Aldi et un bureau de poste. L'appartement comprend un compartiment de cave et de grenier et une buanderie commune. Propriétaire : Alex Horisberger alex.horisberger@gmx.ch disponible à partir du : 01.08.2026 Nombre de pièces : 3 Taille : 80m² Loyer : 1500CHF Frais de services : 170CHF Caution : 3340CHF Loyer total : 1670CHF

Durée du trajet
-
  • Empty room with wooden flooring, large windows, and a sliding glass door leading to a balcony.
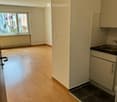
  • Empty room with light wooden flooring, white walls, and a small kitchen area featuring a sink and cabinets. A large window offers a view of the street.
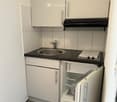
  • Compact kitchen with white cabinets, black countertop, stainless steel sink, and small refrigerator.
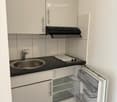
  • Compact kitchen with white cabinets, stainless steel sink, range hood, and open refrigerator.
  • Empty room with wooden flooring, white walls, and an open closet with empty shelves. A bathroom is visible to the left with a toilet and a dark-tiled floor.
  • Empty room with wooden flooring, large windows, and a radiator under the windows.
  • Empty room with light wooden flooring and white walls, featuring an open closet and a doorway leading to another room.
  • Modern bathroom with white tiles, bathtub, sink, toilet, and mirror. Includes a built-in sink cabinet and a showerhead with a handheld sprayer.
1 / 8
Empty room with light wooden flooring, white walls, and a small kitchen area featuring a sink and cabinets. A large window offers a view of the street.
Compact kitchen with white cabinets, black countertop, stainless steel sink, and small refrigerator.
Compact kitchen with white cabinets, stainless steel sink, range hood, and open refrigerator.
CHF 1'770.– Premium
1 pièce
Unterfeldstrasse 4, 8050 Zürich

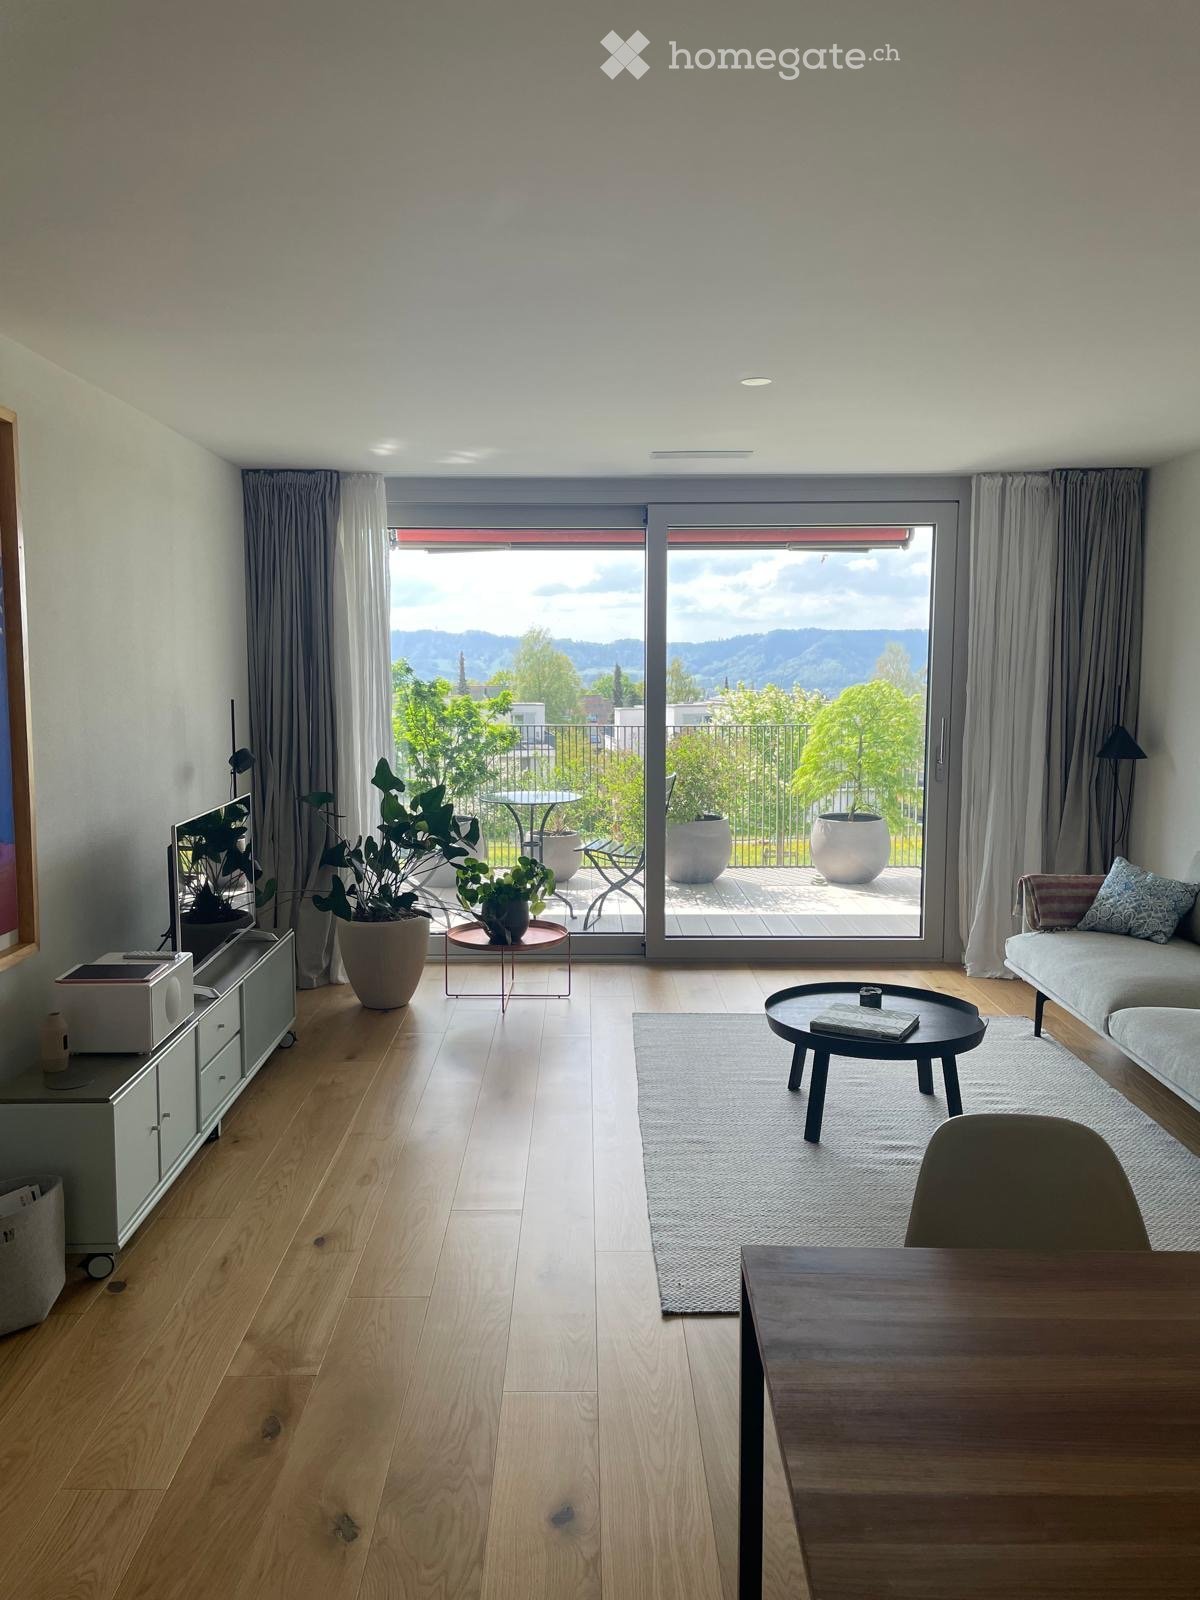
Rent a 1 room apartment in Zürich

I am looking for a suitable replacement tenant for my studio. Move-in date: By agreement (ideally November 1, but a mid-October move-in may be possible as the studio is already empty)The studio is bright and has parquet flooring and a balcony. It is located in a convenient and well-connected part of Oerlikon. The Zürich Oerlikon train station is around a 5-minute bus ride away. A Coop supermarket is about a 4-minute walk away, and nearby sports facilities (swimming pool, tennis courts) can be reached within approximately 5 minutes on foot.To apply for the studio, the property management company requires the following documents: • Betreibungsauszug (debt enforcement register extract) • Lohnausweis / proof of income • Copy of your ID/passport • Proof of private liability insurance (Privathaftpflichtversicherung) covering possible damage to the rented property • If applying with a partner, the corresponding documents for your partner as well --------------------------------------------------------------------------------------------------------Ich suche einen geeigneten Nachmieter für mein Studio. Einzugstermin: Nach Vereinbarung (idealerweise per 1. November, aber ein Einzug ab Mitte Oktober ist eventuell möglich, da das Studio bereits leer steht).Das Studio ist hell und verfügt über Parkettboden und einen Balkon. Es befindet sich in einer gut angebundenen Lage in Oerlikon. Der Bahnhof Zürich Oerlikon ist mit dem Bus in etwa 5 Minuten erreichbar. Ein Coop befindet sich ca. 4 Gehminuten entfernt, und nahegelegene Sportmöglichkeiten (Schwimmbad, Tennisplätze) sind in ungefähr 5 Gehminuten erreichbar.Für die Bewerbung benötigt die Verwaltung folgende Unterlagen: • Betreibungsauszug • Lohnausweis / Einkommensnachweis • Kopie des Ausweises / Reisepasses • Nachweis einer Privathaftpflichtversicherung, welche allfällige Schäden am Mietobjekt deckt • Bei einer Bewerbung mit Partner/in die entsprechenden Unterlagen der Partnerin bzw. des Partners

Durée du trajet
-
Nouvelle construction
1 / 13
CHF 2'260.– Premium
3.5 pièces80m² surface habitable
Rue de la Gare 28, 2720 Tramelan

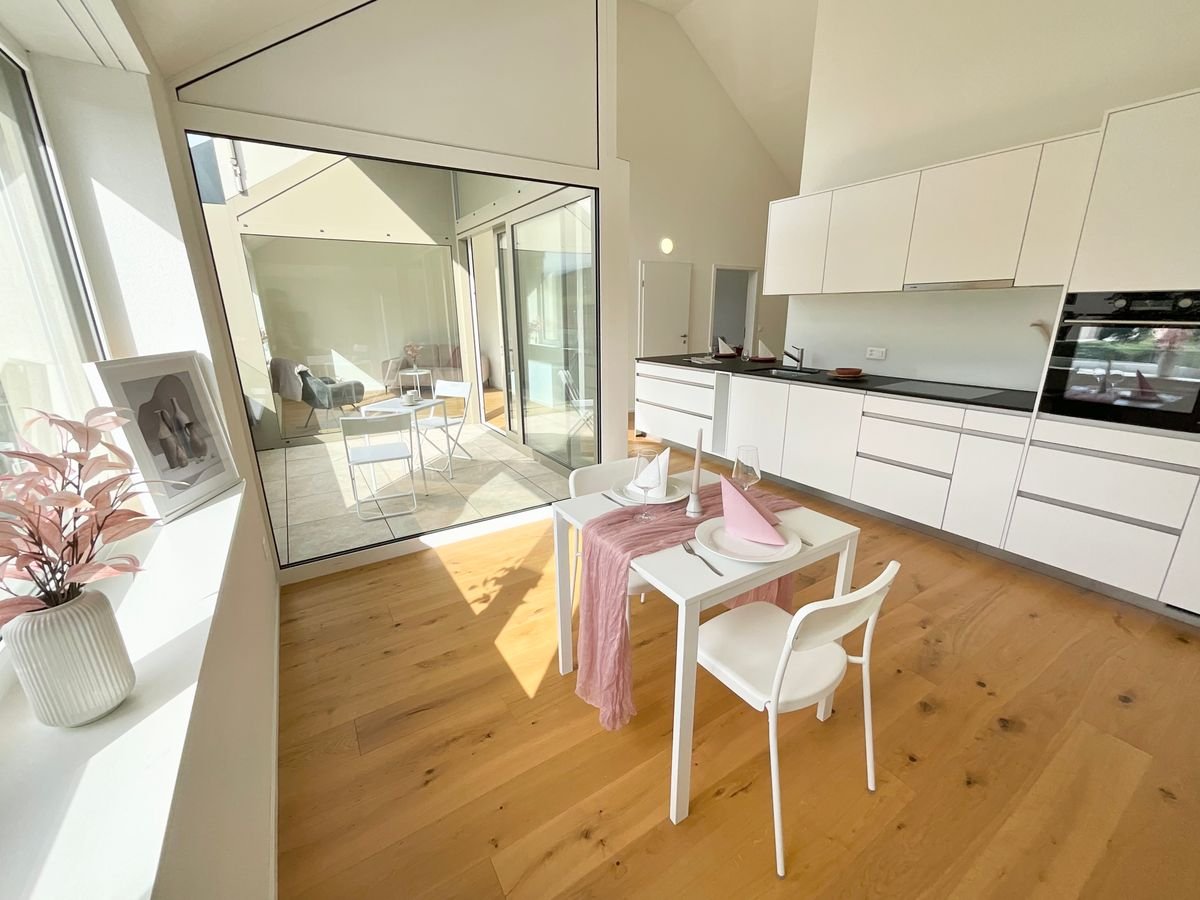
Appartements neufs de 3.5 pièces avec loggia - Immeuble moderne et écologique au coeur du village

Découvrez un nouveau concept d'habitat alliant modernité, accessibilité et performance énergétique. Situé en plein centre de Tramelan, cet immeuble neuf et résolument écologique offre un cadre de vie idéal pour celles et ceux qui recherchent un logement contemporain, confortable et proche de toutes les commodités.Dans ce bâtiment aux lignes épurées et conçu selon les standards actuels de construction durable, 3 appartements de 3.5 pièces ainsi que 12 appartements de 2.5 pièces sont proposés à la location. N'hésitez pas à nous contacter pour obtenir la liste des appartements encore disponibles (L'annonce concerne spécifiquement le logement n 4.1.)Un immeuble moderne pensé pour le bien-être quotidienDès l'entrée du bâtiment, l'attention portée à la qualité de vie est perceptible. Les espaces communs sont lumineux, soigneusement aménagés et totalement accessibles, sans le moindre seuil, permettant une circulation fluide pour les personnes à mobilité réduite. L'ascenseur dessert tous les étages, assurant un confort optimal au quotidien.L'ensemble architectural s'inscrit dans une démarche durable : façade isolée selon les normes les plus exigeantes, installations techniques performantes, production d'électricité via panneaux photovoltaïques, chauffage par pompe à chaleur, et conception orientée vers la réduction des charges. Cette approche se traduit par un confort thermique constant tout en maîtrisant les coûts énergétiques.Des appartements soigneusement agencésLes appartements de 3.5 pièces se distinguent par leurs surfaces généreuses et leur atmosphère chaleureuse. Les grandes baies vitrées offrent une luminosité naturelle remarquable, mettant en valeur les matériaux modernes et les finitions soignées.Séjour & loggia : un espace de vie ouvert et confortableLe séjour, au coeur du logement, offre une vue sur l'extérieur. La loggia abritée, accessible directement depuis la pièce de vie, constitue une véritable extension de l'espace intérieur. Elle permet de profiter d'un coin extérieur intime, protégé du vent et des intempéries, idéal pour lire, prendre un café ou aménager un petit espace repas en plein air.Cuisine moderne entièrement équipéeLa cuisine, pensée pour être à la fois esthétique et fonctionnelle, allie modernité et ergonomie : • plan de travail contemporain • nombreux rangements • électroménager intégré • conception ouverte Elle a été conçue pour garantir une utilisation agréable au quotidien.Chambres confortables et ambiance sereineLes appartements disposent de deux chambres, toutes deux bénéficiant d'un calme appréciable et de surfaces confortables permettant l'aménagement d'un espace nuit agréable, avec la possibilité d'ajouter un coin bureau.L'isolation phonique renforcée garantit une tranquillité rare en plein coeur du village.L'une des chambres est équipée de sa propre salle de douche attenante, apportant un confort supplémentaire et une grande praticité au quotidien.Salles d'eau modernes et accessiblesEn complément de la salle de douche privée reliée à l'une des chambres, les appartements disposent également d'une deuxième salle de douche, accessible depuis le hall. Cette configuration offre une excellente fonctionnalité, que ce soit pour les invités ou pour améliorer la fluidité du quotidien.Équipements privatifs pratiquesChaque logement dispose de : • lave-linge et sèche-linge privatifs intégrés • cave privative au sous-sol Ces équipements renforcent l'autonomie et le confort des locataires.Une construction durable et silencieuseL'immeuble a été conçu avec une attention toute particulière à la performance énergétique et au confort acoustique.Grâce à l'utilisation de matériaux isolants de haute qualité et à une architecture durable, les appartements offrent un environnement intérieur agréable en toute saison. Les charges sont maîtrisées, notamment grâce à : • la production photovoltaïque • la pompe à chaleur • une gestion intelligente de l'énergie Ces choix techniques permettent de conjuguer économie, écologie et confort d'habitation.Option "senior" - Pour un confort adapté à tous les âgesUne option "senior" peut être ajoutée sur demande, comprenant divers aménagements : • poignées de maintien • système d'appel d'urgence • adaptations facilitant la mobilité Cette flexibilité rend les appartements parfaitement adaptés aux personnes souhaitant anticiper ou accompagner une perte de mobilité tout en restant dans un cadre autonome, moderne et sécurisant.LoyerLa liste complète des prix est disponible sur simple demande.Nous nous tenons à disposition pour vous transmettre les conditions détaillées.Possibilité de louer des places de parc extérieures en supplément pour CHF 80.-.À propos des images de synthèseLes visuels présentés dans cette annonce sont des images de synthèse conçues à partir des plans et caractéristiques réelles du bâtiment.Elles ont pour objectif de mettre en valeur les volumes et les ambiances possibles.Veuillez toutefois noter que : • le mobilier montré n'est pas inclus dans la location ; • certaines différences peuvent exister entre les rendus et le logement réel ; • les images servent d'outil de projection et non de référence contractuelle.

Durée du trajet
-
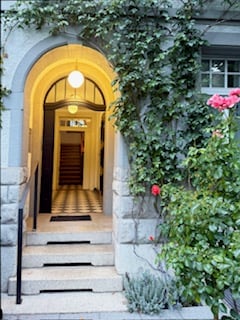
  • Entrance to a building featuring an arched doorway with a yellow-lit interior, flanked by greenery and flowers. The steps lead up to a wooden door with a small welcome mat.
  • Empty room with white walls, wooden flooring, and a fireplace. Sunlight streams in from a skylight above, casting shadows on the floor. A staircase leads upwards in the background.
  • Spacious hallway with wooden flooring, white walls, and recessed lighting. Features a built-in oven and shelves in the background, with a view into an adjacent room with large windows.
  • Modern kitchen with white cabinets, a sink, and a faucet, featuring wooden flooring and large windows with a view of greenery.
  • A modern hallway with white walls, wooden flooring, and a staircase leading upwards. The hallway features built-in white cabinets with stainless steel appliances, including ovens and a refrigerator, visible on the left side.
  • Spacious hallway with wooden flooring, white walls, and a staircase leading upwards. A door with frosted glass panels is visible at the end of the hallway.
  • Empty hallway with wooden flooring, white walls, and a staircase leading upwards. Features include a glass cabinet, radiator, and a door leading to another room.
  • Modern bathroom with a freestanding bathtub, double sink vanity, large mirror with gold frame, and a window offering natural light.
  • A modern, well-lit staircase with white walls, wooden steps, and a white balustrade. The landing features a window and a small built-in bench or shelf.
  • Bright hallway with wooden flooring, white walls, and large windows on one side. Features a central column and two doors leading to other rooms.
  • Bright attic room with wooden flooring, white walls, and a radiator. Features a skylight and a window with a view of the outside.
  • A modern wooden deck terrace with large glass sliding doors leading to an interior space, featuring a staircase and railing.
  • A modern balcony with a metal railing, wooden decking, and lush green trees in the background.
  • Balcony with wooden decking, metal railing, and view of a tree and a clock tower in the background.
1 / 14
Empty room with white walls, wooden flooring, and a fireplace. Sunlight streams in from a skylight above, casting shadows on the floor. A staircase leads upwards in the background.
Spacious hallway with wooden flooring, white walls, and recessed lighting. Features a built-in oven and shelves in the background, with a view into an adjacent room with large windows.
Modern kitchen with white cabinets, a sink, and a faucet, featuring wooden flooring and large windows with a view of greenery.
CHF 5'900.– Premium
5 pièces170m² surface habitable
8032 Zürich

Charaktervolle Altbauwohnung auf drei Etagen im Englischviertel (Kreis 7)

Die 5-Zimmer-Wohnung mit rund 170 m² erstreckt sich über die drei obersten Etagen eines Hauses von 1911. Historische Elemente treffen auf zeitgemässe architektonische Details und eine grosszügige Wohnatmosphäre.Highlights • Wohn- und Essbereich mit Marmorkamin, ca. 40 m², mit 2.90 m Raumhöhe • Einbau-Bücherregale mit integrierten Sitzbänken • Hochwertiges, geöltes Merbau-Parkett • Alle Haupträume sind nach Süden ausgerichtet • Bulthaup-Küche mit Balkon mit Blick auf den Garten • Hauptschlafzimmer mit integrierten Schränken, ca. 40 m² • Grosszügige Raumaufteilung, die einem berufstätigen Paar separate Bereiche für ungestörtes Arbeiten bietet. • 2.5 Badezimmer, Hauptbad mit Dusche und freistehender Badewanne • Hauswirtschaftsraum innerhalb der Wohnung mit Lavabo, Waschmaschine und Tumbler • Separater Abstellraum sowie zusätzlicher Stauraum innerhalb der Wohnung • Private Dachterrasse Die Wohnung befindet sich in ruhiger und zugleich zentraler Lage im Kreis 7, nahe Kreuzplatz, Römerhof und Bahnhof Stadelhofen. Spitäler, Universität und ETH sind in wenigen Minuten mit Tram und Bus zu erreichen.Ein Abstellplatz in der gegenüberliegenden Garage kann separat dazu gemietet werden.Kein Lift vorhanden. Nicht-Raucher Wohnung. Keine Haustiere.Verfügbar ab sofort oder nach Vereinbarung.Charming top 3 floors of 1911 townhouse in the “Englischviertel” (Kreis 7)This spacious 5-room apartment of approximately 170 m² occupies the top three floors of a townhouse dating from 1911. Historic features meet contemporary architectural details, creating a generous and welcoming living environment.Highlights • 40 m² living and dining room with marble fireplace and 2.90 m ceiling height • Built-in bookshelves and integrated window seats • Luxurious, oiled Merbau parquet flooring • All main rooms facing south • Bulthaup kitchen with balcony overlooking the garden • 40 m² master bedroom with integrated wardrobes • Generous layout with quiet, separate areas suitable for a professional couple with possible home office • 2.5 bathrooms, including main bathroom with shower and freestanding bathtub • Utility room within the apartment with sink, washing machine and dryer • Separate storage room and additional storage space within the apartment • Private rooftop terrace The apartment is situated in a quiet yet central part of Kreis 7, close to Kreuzplatz, Römerhof and Stadelhofen station. Hospitals, university and ETH are all within minutes by public transport.A parking space in the garage opposite the house is available for separate rental.No lift/elevator. Non-smoking apartment. No pets.Available immediately or by arrangement.

Nouvelle construction
1 / 13
CHF 5'610.– Premium
2.5 pièces93m² surface habitable
Beethovenstrasse 32, 8002 Zürich

APPARTEMENT DUPLEX EXCLUSIF - PREMIÈRE OCCUPATION APRÈS RÉNOVATION DE HAUTE QUALITÉ

Beethovenstrasse 32 - un logement élégant dans un emplacement central à Zurich Vivre en ville. Vivre avec élégance. Au cœur de Zurich.À Beethovenstrasse 32, dans le district 2 de Zurich, des appartements de location de haute qualité sont créés après une rénovation complète. Des plans d'étage modernes, des matériaux de haute qualité et un équipement réfléchi combinent le logement urbain avec un grand confort.Vos avantages en un coup d'œil? Première occupation après rénovation complète? Pièces lumineuses et plans d'étage ouverts et réfléchis? Parquet en chêne de haute qualité? Cuisines intégrées modernes avec appareils V-ZUG de haute qualité? Plans de travail de cuisine élégants en Dekton? Salles de bains élégantes avec sanitaires de haute qualité de Laufen? Robinets élégants en titane/noir mat? Armoires encastrées du sol au plafond dans la chambre à coucher et placards pratiques? Buanderies privées avec tour de lavage intégrée (V-ZUG) • Deux cellules humides DU/WC? Balcon et loggia? Stores électriques? Chauffage par le sol avec contrôle de pièce individuel? Refroidissement d'été doux via Freecooling? Ventilation contrôlée des appartements avec récupération de chaleur? Connexion à la fibre optique et câblage UKV? Système d'interphone vidéo? Compartiments de cave privés? Installations de stockage de vélos? Ascenseur Emplacement central avec une haute qualité de vieBeethovenstrasse 32 convainc par son emplacement très recherché dans le district 2 de Zurich. L'arrêt de tramway "Stockerstrasse" se trouve directement devant la porte de la maison. Les restaurants, les cafés, les installations commerciales et les offres culturelles sont facilement accessibles à pied.Première occupation de haute qualité, emplacement central et confort de vie moderne - au cœur de Zurich.Vous trouverez de plus amples informations, des plans d'étage et des visualisations à l'adresse :www.beethoven32.ch/wohnungNous nous réjouissons de votre contact.

Durée du trajet
-

Propriétés suggérées sur base des résultats de ta recherche