27769 résultats - Immobilier à louer

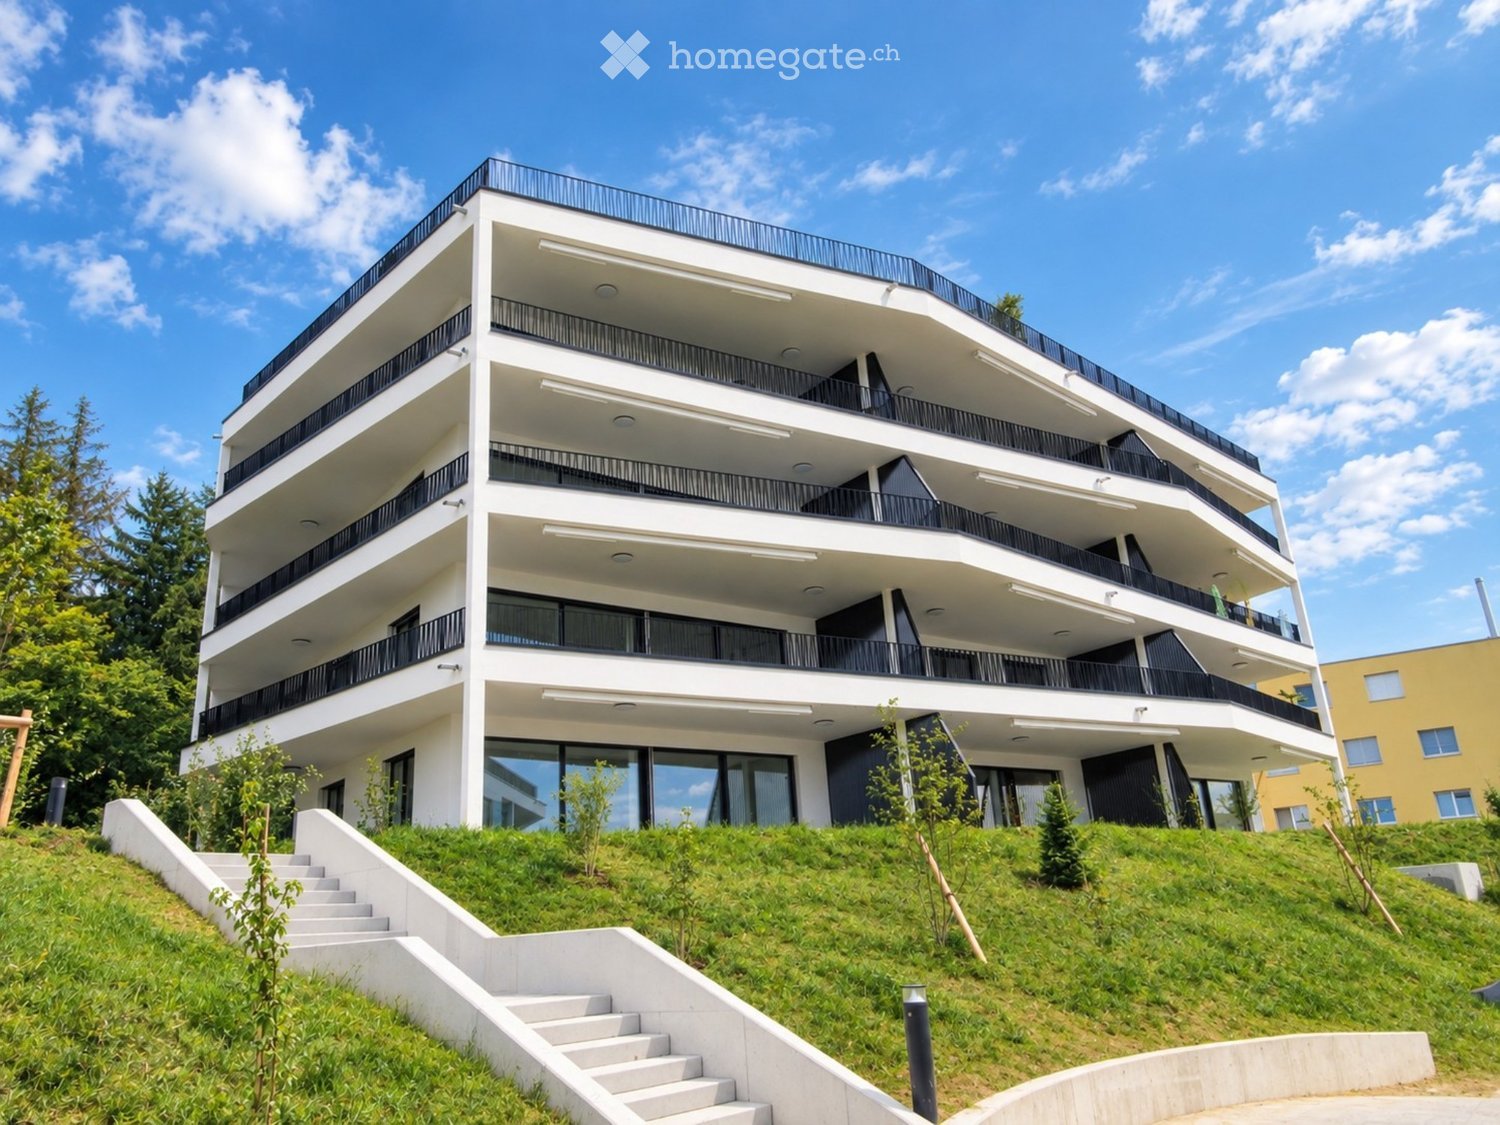
  • Modern multi-story residential building with white and black exterior, multiple balconies, and a raised ground floor with green landscaping.
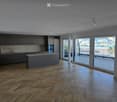
  • Modern kitchen with grey cabinets, a central island, and large windows offering a scenic view of the landscape.
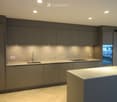
  • Modern kitchen with grey cabinets, a central island, and a sink with a faucet. The space features recessed lighting and a sleek design.
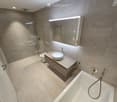
  • Modern bathroom with a sleek sink, mirror, toilet, bathtub, and glass-enclosed shower area.
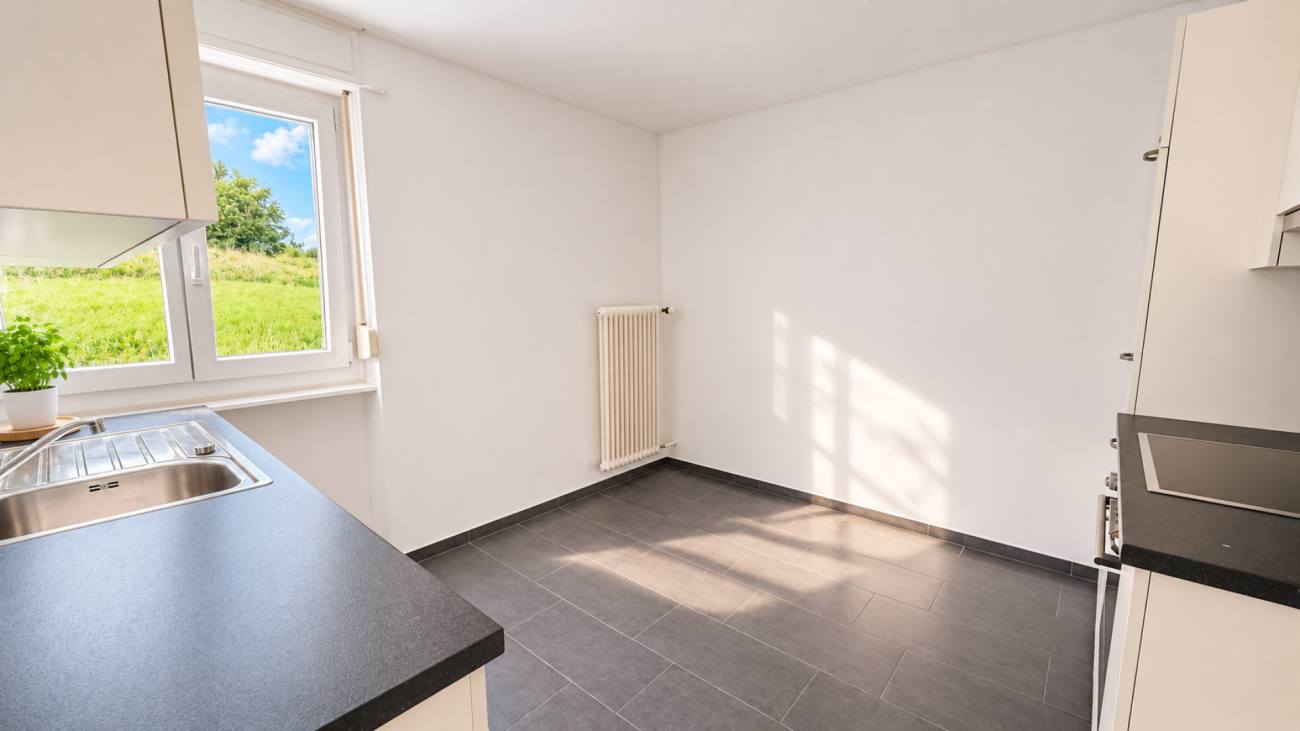
  • Empty room with tiled floor, white walls, and a private washing machine in the corner.
  • Empty room with wooden herringbone flooring, white walls, and a sliding glass door leading to a balcony with a scenic view.
  • Balcony with tiled floor, black metal railing, and scenic view of a lake and surrounding hills.
  • Residential area with houses, green fields, and a lake in the background.
1 / 8
Modern kitchen with grey cabinets, a central island, and large windows offering a scenic view of the landscape.
Modern kitchen with grey cabinets, a central island, and a sink with a faucet. The space features recessed lighting and a sleek design.
Modern bathroom with a sleek sink, mirror, toilet, bathtub, and glass-enclosed shower area.
CHF 4'370.– Premium
4.5 pièces143m² surface habitable
Flückenstrasse 32, 5616 Meisterschwanden

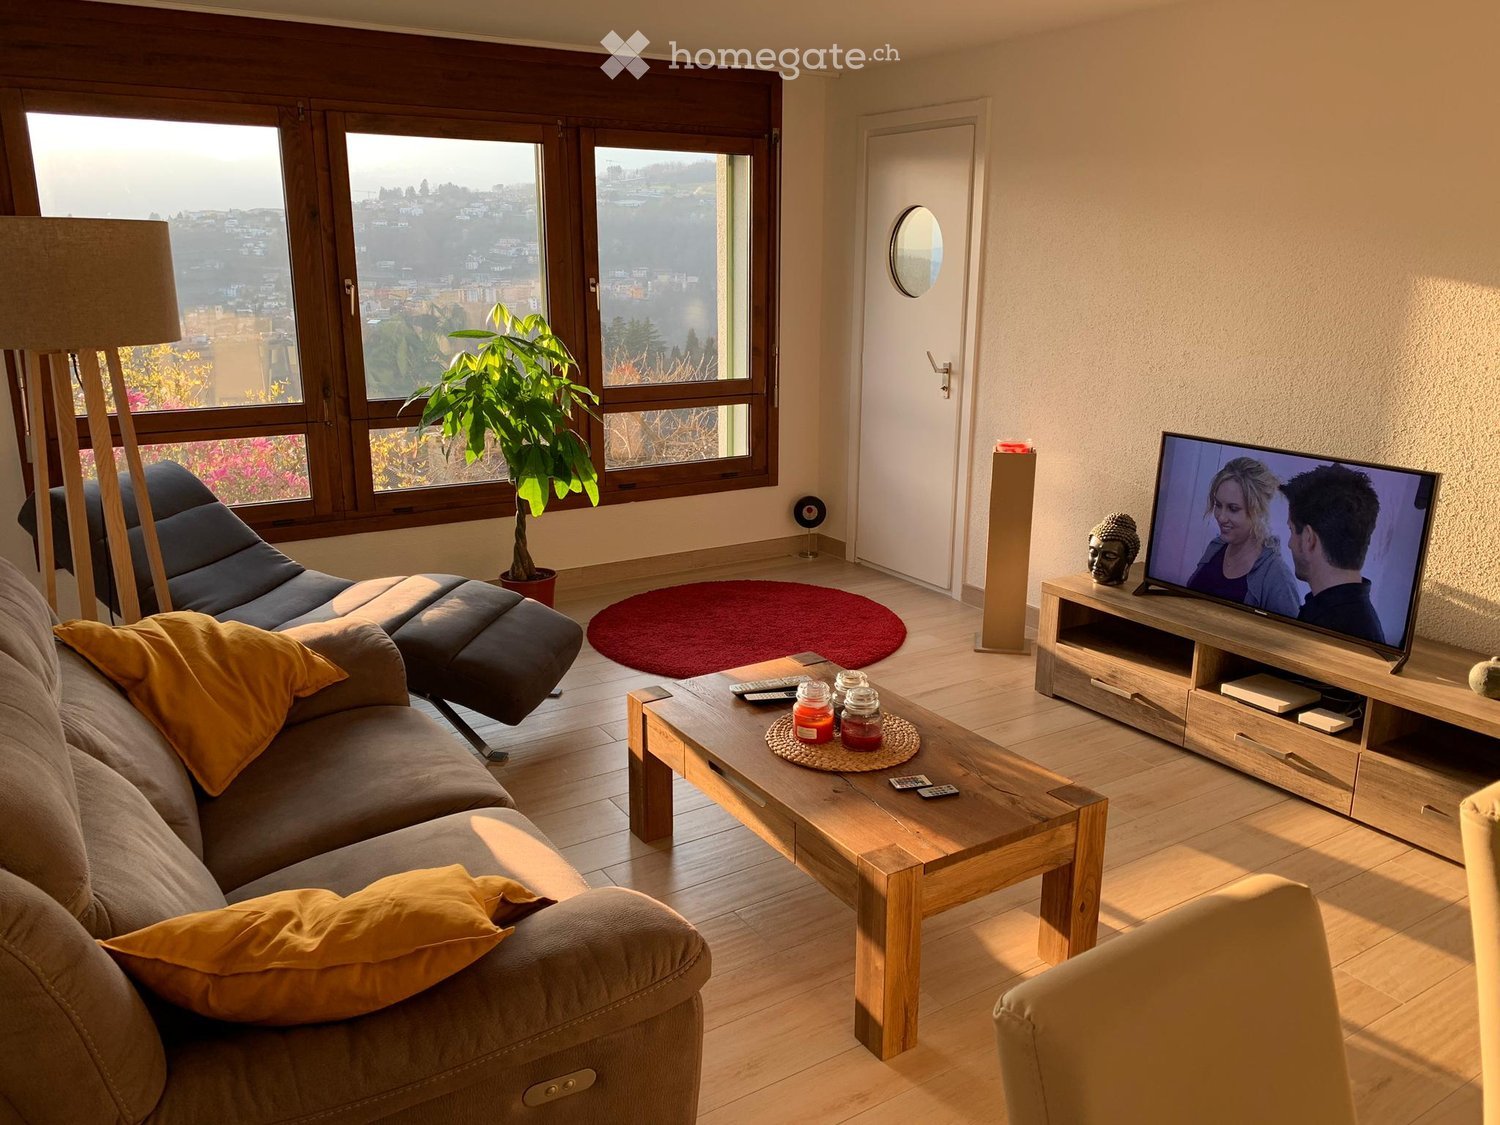
Appartement en duplex de 4.5 pièces avec une vue splendide sur le lac à Meisterschwanden

Ce nouvel appartement élégant de 4.5 pièces à Meisterschwanden allie architecture moderne, confort généreux et magnifique vue sur le lac de Hallwil.Réparti sur deux étages, l’appartement offre une expérience résidentielle particulière grâce à son agencement bien pensé. Deux grands balcons avec vue sur le lac invitent à profiter du cadre idyllique et à passer d’agréables moments en plein air.Ses atouts en un coup d’œil • Appartement en duplex de 4.5 pièces réparti sur deux étages • Construction neuve moderne offrant un cadre de vie haut de gamme • Cuisine moderne et haut de gamme équipée d’appareils V-ZUG et d’une table de cuisson BORA • Deux balcons avec une vue magnifique sur le lac de Hallwil • Deux places de parc comprises dans le loyer • Salle de fitness commune en libre accès • Situation attrayante à Meisterschwanden, près du lac de Hallwil Meisterschwanden offre une combinaison unique entre proximité de la nature, détente et qualité de vie élevée. Le magnifique cadre du lac de Hallwil se prête aux promenades, aux activités sportives et aux moments de détente en pleine nature.En couple ou en famille, cet appartement offre un refuge idéal à toutes celles et ceux qui apprécient un mode de vie moderne dans un cadre exceptionnel.Intéressé·e ?Nous nous tenons volontiers à votre disposition pour tout complément d’information ou pour convenir d’une visite personnalisée.Nous nous réjouissons de votre prise de contact !

Durée du trajet
-

Chercher gratuitement le prochain locataire

Publie une annonce gratuite sur Homegate et trouve le locataire idéal en un clin d’œil pour ton logement.

Publier maintenant
1 / 11
CHF 1'190.– Premium
3 pièces
Rue de l'Arc-en-Ciel 28, 2300 La Chaux-de-Fonds

Magnifique 3.0 pièces avec 1 balcons, dont un très spacieux, et vue panoramique

Un appartement lumineux avec deux balcons et une vue exceptionnelle ! Découvrez ce bel appartement de 3 pièces, situé dans un quartier calme et agréable de La Chaux-de-Fonds.L'appartement séduit par ses pièces lumineuses, son agencement fonctionnel et surtout par ses balcons, dont un particulièrement spacieux, offrant un magnifique espace extérieur pour profiter du soleil et d'une superbe vue dégagée sur la ville et les collines environnantes.Les points forts de l'appartement • Balcons, dont un très grand : Idéal pour aménager un espace détente, installer une table et des chaises et profiter des beaux jours. • Vue panoramique : Magnifique vue dégagée sur la ville et les paysages verdoyants. • Salon lumineux : Agréable espace de vie avec beaucoup de lumière naturelle. • Deux chambres : Confortables et faciles à aménager. • Cuisine équipée : Avec meubles de rangement et appareils électroménagers. • Armoires encastrées : Espaces de rangement pratiques. • Garage et place de parc : Disponibles pour plus de confort. • Animaux acceptés : Vos compagnons à quatre pattes sont les bienvenus. • Télévision par câble : Raccordement disponible. • Place de jeux : Espace vert commun avec balançoires, idéal pour les familles. • Environnement calme et ensoleillé : Un cadre de vie agréable au quotidien. Situation idéale et commodités à proximité L'appartement bénéficie d'un emplacement privilégié, à proximité des transports publics, des commerces et des écoles.3 minutes à pied : Arrêt de bus Breguet5 minutes : Pharmacieplus des Forges6 minutes : Lycée Blaise-Cendrars7 minutes : Supermarché Migros10 minutes : Gare de La Chaux-de-Fonds Les ForgesUn véritable espace de bien-êtreAvec ses deux balcons, dont un particulièrement grand, cet appartement offre un véritable prolongement de l'espace de vie vers l'extérieur.Profitez du soleil, organisez des repas en plein air ou détendez-vous simplement en admirant la vue panoramique.Cet appartement représente une belle opportunité pour les couples et les familles à la recherche de confort, d'espace et de tranquillité.Une visite s'impose !Ne manquez pas cette belle opportunité de vivre dans un appartement lumineux avec deux balcons et une magnifique vue.Contactez-nous dès maintenant pour organiser une visite !Nous nous réjouissons de votre prise de contact.

Durée du trajet
-
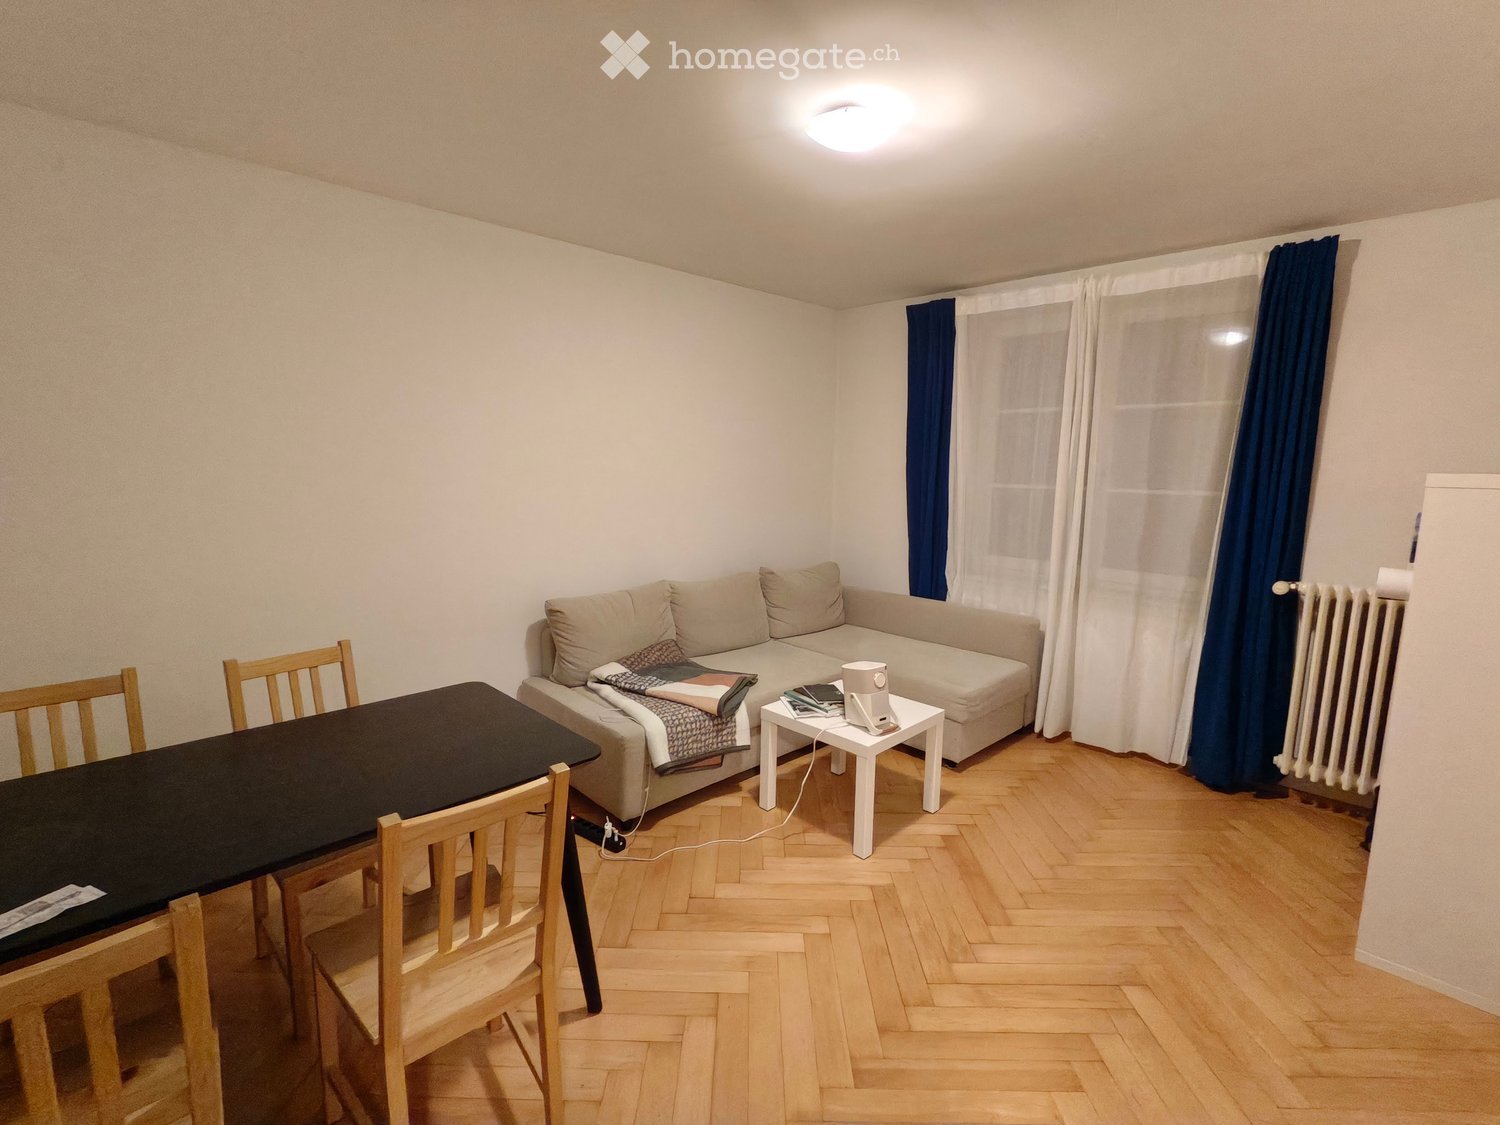
  • Living room with a dining table and chairs, a beige sofa, a white coffee table, herringbone wood floor, and blue curtains by a window.
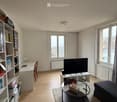
  • Living room with a grey corner sofa, a small white coffee table, a white cabinet, and a window with a view of a street and a stone building.
  • Bedroom with a double bed, a bedside table with lamp, a desk with laptop and monitor, and yellow curtains at the window.
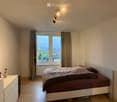
  • Unfurnished room with white walls, a herringbone parquet floor, and an open white door.
  • Bathroom with a corner bathtub behind a patterned shower curtain, a wall-mounted toilet, a sink with a mirror and light strip, and white tiled walls.
  • Bathroom with a corner bathtub, wall-mounted toilet, sink, and a front-loading washing machine beside the sink.
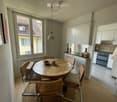
  • Kitchen with white cabinets, stainless steel counter and backsplash, a gas hob, an oven, and a sink, viewed beside an open doorway into a hallway.
1 / 7
Living room with a grey corner sofa, a small white coffee table, a white cabinet, and a window with a view of a street and a stone building.
Bedroom with a double bed, a bedside table with lamp, a desk with laptop and monitor, and yellow curtains at the window.
Unfurnished room with white walls, a herringbone parquet floor, and an open white door.
CHF 2'267.– Premium
2.5 pièces48m² surface habitable
Pflanzschulstrasse 49, 8004 Zürich

2,5-Zimmer-Wohnung in Wiedikon

BeschreibungIch suche einen Nachmieter (für eine Einzelperson) für diese charmante und sehr funktionale 2,5-Zimmer-Wohnung in begehrter Lage in Zürich Wiedikon. Die Wohnung besticht durch einen durchdachten Grundriss, der den Wohnraum optimal nutzt, sowie durch einen klassischen Fischgrätparkettboden in den Hauptwohnräumen.Highlights: • Wohnbereich: Ein geräumiger, einladender Wohn- und Essbereich – ideal zum Entspannen oder für gesellige Abende. • Schlafzimmer: Ein großzügiges Schlafzimmer mit ausreichend Platz für Bett, Kleiderschränke und einen Arbeitsplatz (Homeoffice). • Küche: Eine separate Küche, ausgestattet mit einer robusten Edelstahl-Arbeitsfläche (inkl. Rückwand), einem hochwertigen Gasherd, einem integrierten Backofen sowie reichlich Stauraum in den Schränken. • Badezimmer: Ein gepflegtes, gefliestes Badezimmer mit Eckbadewanne, Waschtisch, WC und Waschmaschine. • Keller Lage & Umgebung:Die Wohnung befindet sich in einem lebendigen Viertel in Zürich Wiedikon mit hervorragender Anbindung. Öffentliche Verkehrsmittel, Supermärkte, Cafés und Restaurants sind bequem zu Fuß erreichbar.Details: • Verfügbar ab: nach Vereinbarung • Bitte beachten Sie: Diese Wohnung wird ausschliesslich an Einzelpersonen vermietet. 2.5-Room Apartment with Character & Modern Amenities in a great locationDescriptionI'm looking for a replacement tenant (Nachmieter) to take over this charming, highly functional 2.5-room apartment in a desirable location in Zurich Wiedikon. The apartment features a well-thought-out layout that maximises living space, highlighted by classic herringbone parquet flooring throughout the main rooms.Key Features: • Living Area: A spacious, inviting living and dining room. Perfect for entertaining or relaxing. • Bedroom: A generous bedroom with ample space for a bed, wardrobes, and a dedicated home office workstation. • Kitchen: A separate kitchen outfitted with a robust stainless steel countertop and backsplash, a high-quality gas stovetop, an integrated oven, and plenty of cabinet storage. • Bathroom: A clean, tiled bathroom featuring a corner bathtub, vanity, toilet, and washing machine. • Basement Location & Neighbourhood:Situated in a well-connected and vibrant district of Zurich Wiedikon. Public transport, supermarkets, cafes, and restaurants are all within comfortable walking distance.Details: • Available from: by arrangement • Please note: This apartment is rented to single occupants only.
Durée du trajet
-
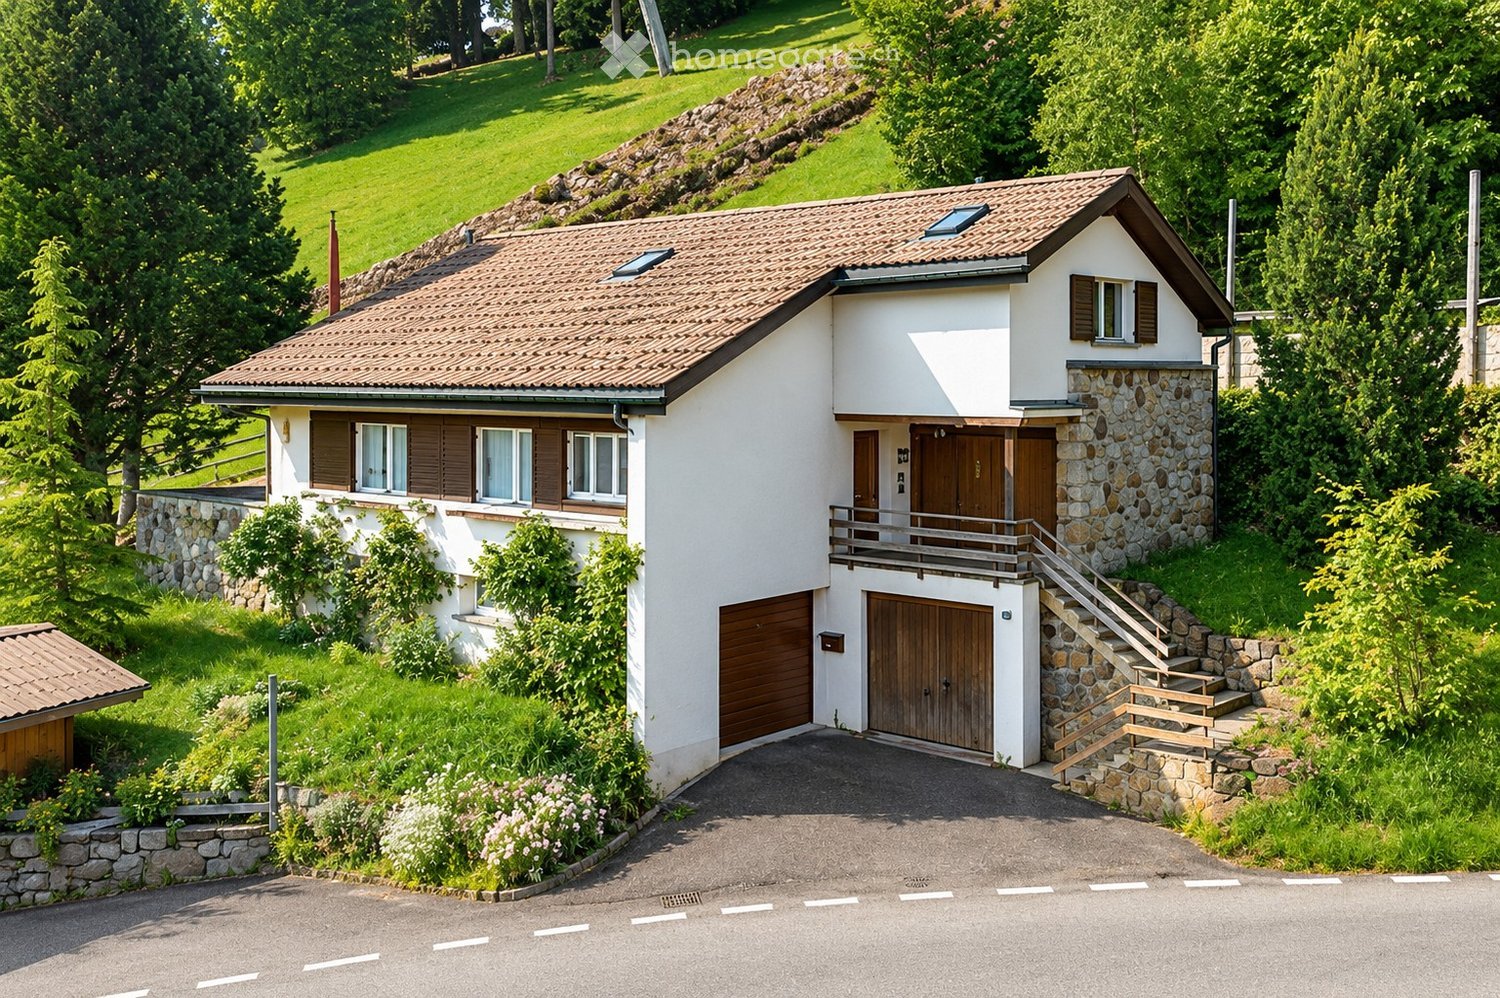
  • House with a closed garage door, a raised ground floor entrance reached by an outside staircase, and a balcony at the upper level.
  • Living room with a white sectional sofa, round coffee table, grey rug, and a framed Flumserberg poster on the wall.
  • Dining room with a long wooden table set for a meal, upholstered chairs, a pendant lamp, and floor-length curtains.
  • Open-plan kitchen with taupe cabinets, a marble-look island with bar stools, and a wooden staircase beside a hallway.
  • Bedroom with a sloped ceiling of exposed light wooden beams, a double bed with a cream duvet and plush toys, a window with sheer curtains, and a wood-effect floor.
  • Bedroom with a double bed under a sloped ceiling with exposed beams, a wooden floor, and a window with sheer curtains.
  • Bedroom with a wooden bunk bed and ladder, a built-in wardrobe, and sheer curtains over a window.
  • Bathroom with grey tiled walls, a wall-hung toilet, a walk-in shower, a floating vanity with an illuminated oval mirror, and a sloped ceiling.
1 / 8
Living room with a white sectional sofa, round coffee table, grey rug, and a framed Flumserberg poster on the wall.
Dining room with a long wooden table set for a meal, upholstered chairs, a pendant lamp, and floor-length curtains.
Open-plan kitchen with taupe cabinets, a marble-look island with bar stools, and a wooden staircase beside a hallway.
CHF 3'250.– Premium
6 pièces170m² surface habitable
Flumserbergstrasse 159, 8897 Tannenheim

Maison unifamiliale avec panorama montagnard à Flumserberg (Tannenheim)

À un emplacement privilégié, à proximité immédiate de la station de vallée Prodalp-Express, directement sur la piste de ski et de luge ainsi que sur le sentier de vélo Prodalp - Tannenheim, nous louons cette spacieuse maison unifamiliale de 6 pièces rénovée à neuf, sur accord. L'objet de prédilection est entièrement meublé et convainc par son agencement pratique, l'atmosphère de bien-être, la proximité de la télécabine et du panorama montagnard.Les points forts en un coup d'œil • Confort et bien-être : La maison est agréablement meublée, elle rayonne de confort et de chaleur. Un point fort est la sauna nouvellement installée. • Espace extérieur ensoleillé : Le spacieux espace de séjour invite à la détente, le soleil du matin et le panorama montagnard avec vue sur les Churfirsten sont particulièrement remarquables. • Compact et pratiquement conçu : Les 170 m² d'espace de vie sont utilisés de manière optimale. Ils offrent tout ce dont vous avez besoin pour la vie quotidienne. • Beaucoup d'espace de stockage et cave : La maison dispose d'une salle de ski, d'une grande cave avec lave-linge et sèche-linge, ainsi que de deux places de garage et d'un parking extérieur. • Connexion parfaite aux transports en commun : L'arrêt de bus postale Tannenheim se trouve à proximité immédiate. 1 minute à l'arrêt de bus postale Flumserberg-Tannenheim. • Avez-vous été intéressé ? Nous serions ravis de vous montrer cette jolie maison personnellement. Nous nous réjouissons de votre contact.

Durée du trajet
-
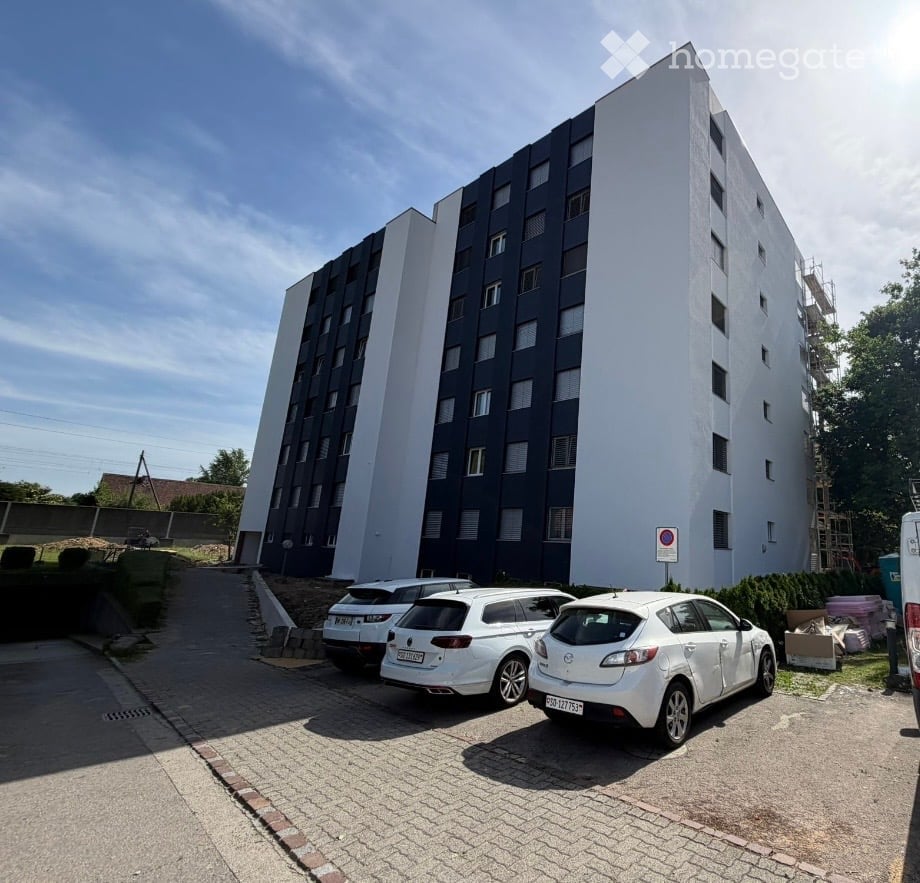
  • Modern multi-storey residential building with light render, balconies stacked above, and a ground-floor terrace with glass doors at a construction site.
  • Open living room with light wood flooring, a grey kitchen run along the right wall with a dark countertop, and large glass doors leading out.
  • Kitchen with grey cabinets, a dark marble backsplash, a built-in oven column, and a wood floor, with no visible dishwasher door open.
  • Bathroom with a built-in bathtub, a wall-mounted vanity with an illuminated mirror, a wall-hung toilet, and grey tiled walls.
  • Bathroom with a wall-mounted toilet, a white floating vanity with a basin under a lit mirror cabinet, and a walk-in shower with a glass screen.
  • Small room with a stacked washer and dryer in the corner, bare white walls, and a wooden floor.
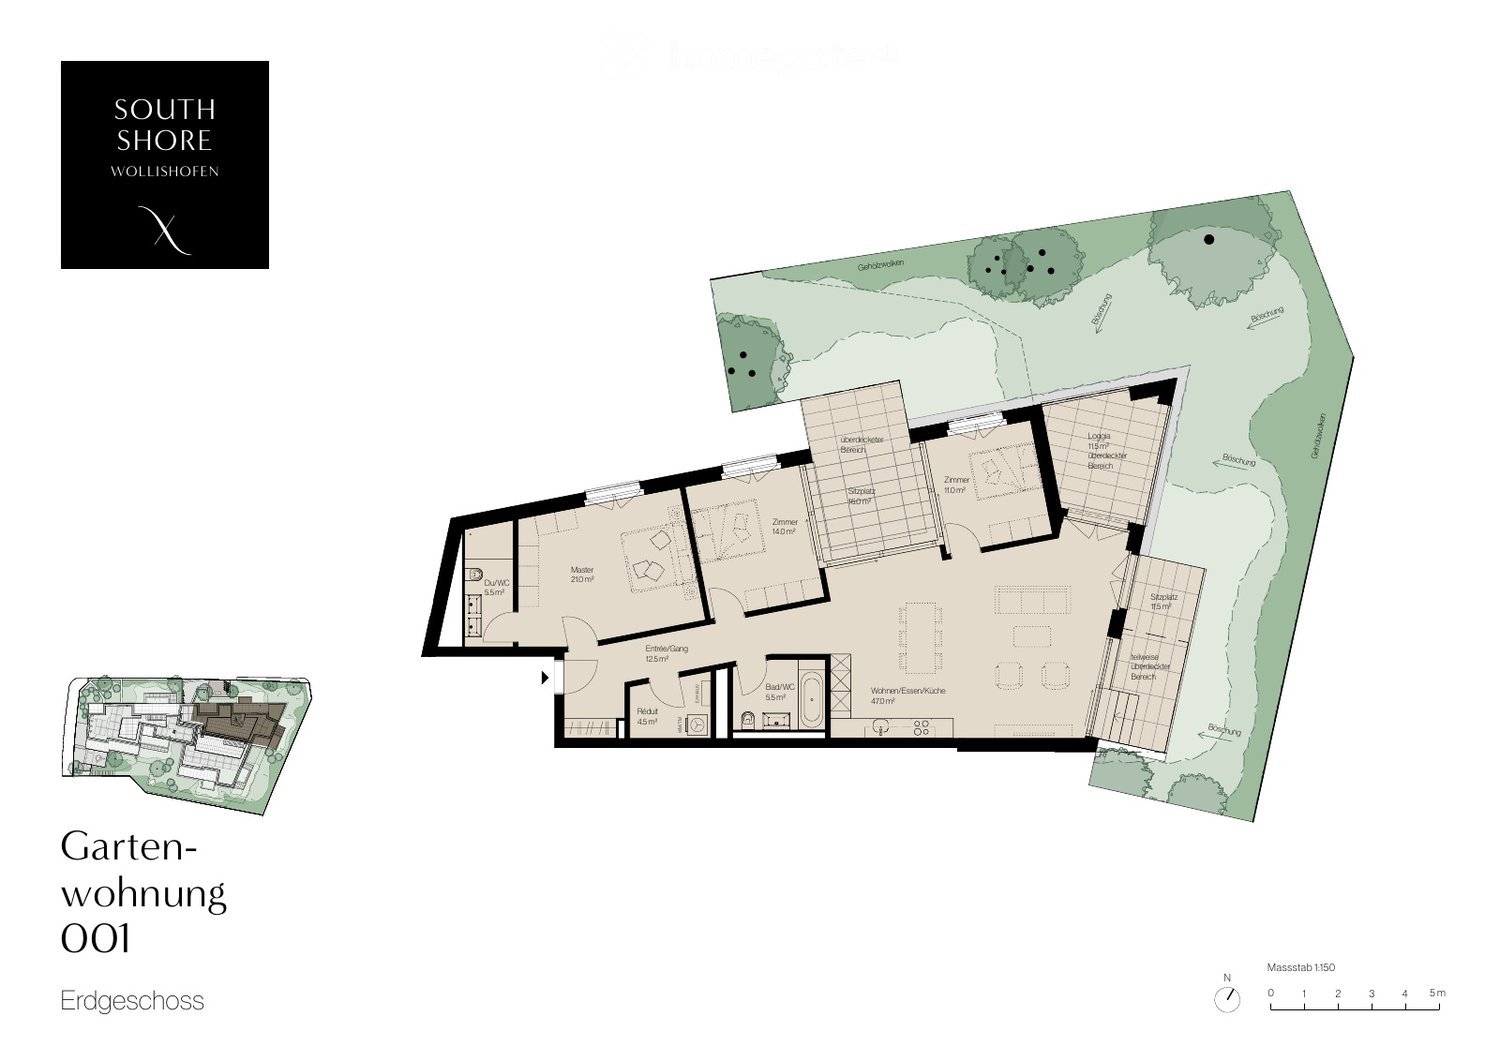
  • Floor plan sheet for a ground-floor garden apartment (Gartenwohnung 001) with a 3D axonometric site drawing, 4.5 rooms, about 125.5 m² living area, a loggia of about 11.5 m², and a garden share of about 91.8 m².
1 / 8
Modern multi-storey residential building with light render, balconies stacked above, and a ground-floor terrace with glass doors at a construction site.
Open living room with light wood flooring, a grey kitchen run along the right wall with a dark countertop, and large glass doors leading out.
Kitchen with grey cabinets, a dark marble backsplash, a built-in oven column, and a wood floor, with no visible dishwasher door open.
CHF 5'180.– Premium
4.5 pièces126m² surface habitable
Rumpumpsteig 3, 8038 Zürich

Erstbezug: Grosszügige 4.5-Zimmer-Wohnung in Zürich-Wollishofen

Viewings will take place at the following times: • Friday, 20 November 2026, from 17:00 to 18:00 • Saturday, 21 November 2026, from 10:00 to 11:00 Meeting point: Apartment 001, Rumpumpsteig 3, 8038 Zurich.Please confirm whether you would like to attend a viewing and which of the two dates would suit you best.Bitte bestätigen Sie kurz, ob Sie an einer Besichtigung teilnehmen möchten und welcher der beiden Termine Ihnen am besten passt.xxxxxxxxxxxxxEntdecken Sie Ihr neues Zuhause: Diese grosszügige Neubauwohnung in der Überbauung South Shore am Rumpumpsteig 3, 8038 Zürich-Wollishofen, steht zur Erstvermietung bereit.Die Erdgeschosswohnung bietet rund 126 m² Wohnfläche und verbindet zeitgemässes Design mit einem grosszügigen Grundriss und einer gedeckten Terrasse.Der offene Wohn- und Essbereich bildet das Herzstück der Wohnung. Die moderne Küche mit eleganten grauen Fronten fügt sich harmonisch in den Wohnraum ein. Zwei Badezimmer sorgen für zusätzlichen Komfort im Alltag. Die gedeckte Terrasse/Loggia bietet einen geschützten Platz zum Essen im Freien oder zum Entspannen.Ein Tiefgaragenplatz steht ebenfalls zur Verfügung. Von der Tiefgarage gelangen Sie bequem mit dem Lift auf die Wohnetage.Die Highlights im Überblick:• Erstbezug in einer neu erstellten Überbauung • Rund 126 m² Wohnfläche • 4.5 Zimmer mit grosszügigem, offenem Wohn- und Essbereich • Moderne Küche mit grauen Fronten • Zwei Badezimmer • Erdgeschosswohnung mit gedeckter Terrasse/Loggia • Tiefgaragenplatz mit LiftzugangMonatlicher Mietzins:Nettomietzins: CHF 4’800Nebenkosten: CHF 380Bruttomietzins inklusive Nebenkosten: CHF 5’180Tiefgaragenplatz: CHF 220Gesamtmietzins inklusive Tiefgaragenplatz: CHF 5’400 pro MonatFür weitere Informationen freuen wir uns auf Ihre Kontaktaufnahme.Die Wohnung ist ab Samstag, 21. November 2026, verfügbar. Besichtigungen sind erst ab diesem Datum und nach Vereinbarung möglich.(Die Liegenschaft befindet sich in unmittelbarer Nähe zur Bahnlinie).ENGLISH :Be the first to live in this spacious new apartment in the South Shore development at Rumpumpsteig 3, 8038 Zürich-Wollishofen.Offering approximately 126 m² of living space, this ground-floor apartment combines contemporary design with a generous layout and a covered outdoor terrace.The open-plan living and dining area forms the heart of the home, complemented by a modern kitchen with elegant grey cabinetry. Two bathrooms provide everyday convenience, while the covered terrace/loggia offers a sheltered space for outdoor dining or relaxing.An underground parking space is available, with convenient lift access from the garage.Key features:• First occupancy in a newly built development • Approximately 126 m² of living space • Four and a half rooms with a spacious open-plan living and dining area • Contemporary kitchen with grey cabinetry • Two bathrooms • Ground-floor location with covered terrace/loggia • Underground parking with lift accessMonthly rent:Apartment: CHF 4,800Ancillary costs: CHF 380Total apartment rent including ancillary costs: CHF 5,180Underground parking space: CHF 220Total including parking: CHF 5,400 per monthPlease get in touch for further information.The apartment is available from Saturday 21 November. Unfortunately, no viewing is possible before this date.(The property is situated very close to the railway line).

Durée du trajet
-
1 / 11
CHF 2'090.– Premium
5 pièces
Nelkenweg 5, 3250 Lyss

Appartement moderne de 5 pièces à Lyss

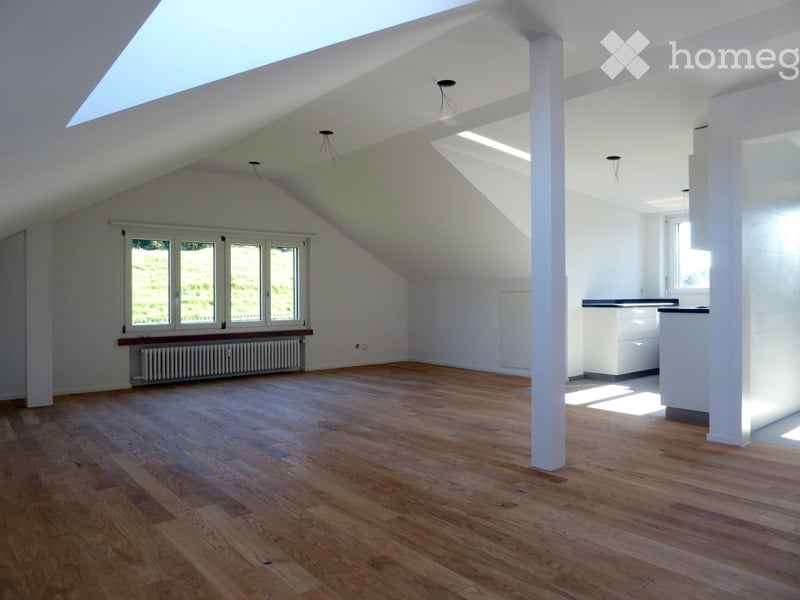
Appartement moderne de 5 pièces dans un quartier résidentiel familial et calmeGrand espace de vie avec confort moderne - idéal pour les familles !Dans un quartier résidentiel calme, bien entretenu et familial, nous louons un appartement attractif, fraîchement rénové de 5 pièces avec une offre d'espace généreuse et un plan d'étage bien pensé.L'appartement convainc par ses pièces lumineuses, accueillantes, son équipement moderne et une atmosphère de vie agréable. Ici, les familles trouveront un beau foyer pour se sentir bien.Vos points forts de vie en un coup d'œil • Cuisine spacieuse, moderne et ouverte avec lave-vaisselle, cuisinière en verre céramique, plan de travail en granit élégant et éclairage LED stylé • Salle de bain moderne avec lavabo et baignoire • Planchers en stratifié facile à entretenir dans l'appartement • Plan d'étage attractif et pratique avec des possibilités de mobilier • Aire de jeux pour enfants spacieuse dans l'immeuble • Environnement de vie calme et familial • Pièce de cave privée avec espace de stockage supplémentaire • Laverie commune pour utilisation conjointe • Emplacement idéal pour la vie quotidienne • L'appartement est situé dans un quartier résidentiel agréable qui combine idéalement calme et bonne accessibilité. La gare ainsi que diverses possibilités de shopping sont facilement accessibles à pied en environ 10 minutes.Possibilités de stationnementSur demande, un emplacement de parking dans le garage souterrain peut être loué pour 120 CHF.- par mois supplémentaires.Votre nouveau foyer vous attend !Cet appartement attractif de 5 pièces offre la combinaison idéale de confort de vie moderne, d'espace généreux et d'environnement familial.Nous avons suscité votre intérêt ?Nous serons ravis de vous fournir des informations supplémentaires ou de convenir d'un rendez-vous de visite.Nous nous réjouissons de votre contact et de vous montrer en personne votre possible nouveau foyer !

Durée du trajet
-
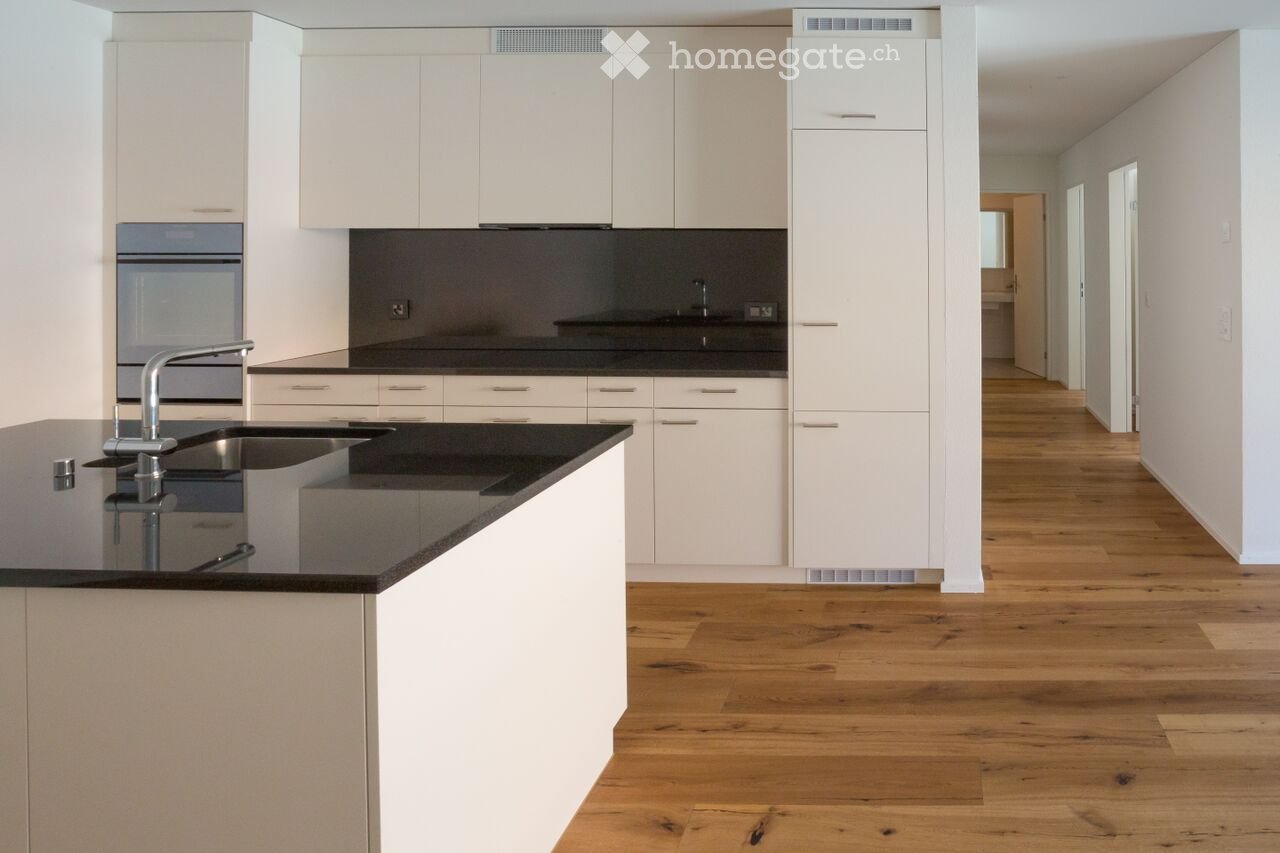
  • Kitchen with white cabinets, black countertops, an island with a sink, and built-in oven, with a hallway and bathroom visible beyond.
  • Open-plan room with a white kitchen island and black countertops, wood flooring, and glass doors to a balcony.
  • Corridor with a wooden floor, white walls, and several open doorways leading to adjacent rooms.
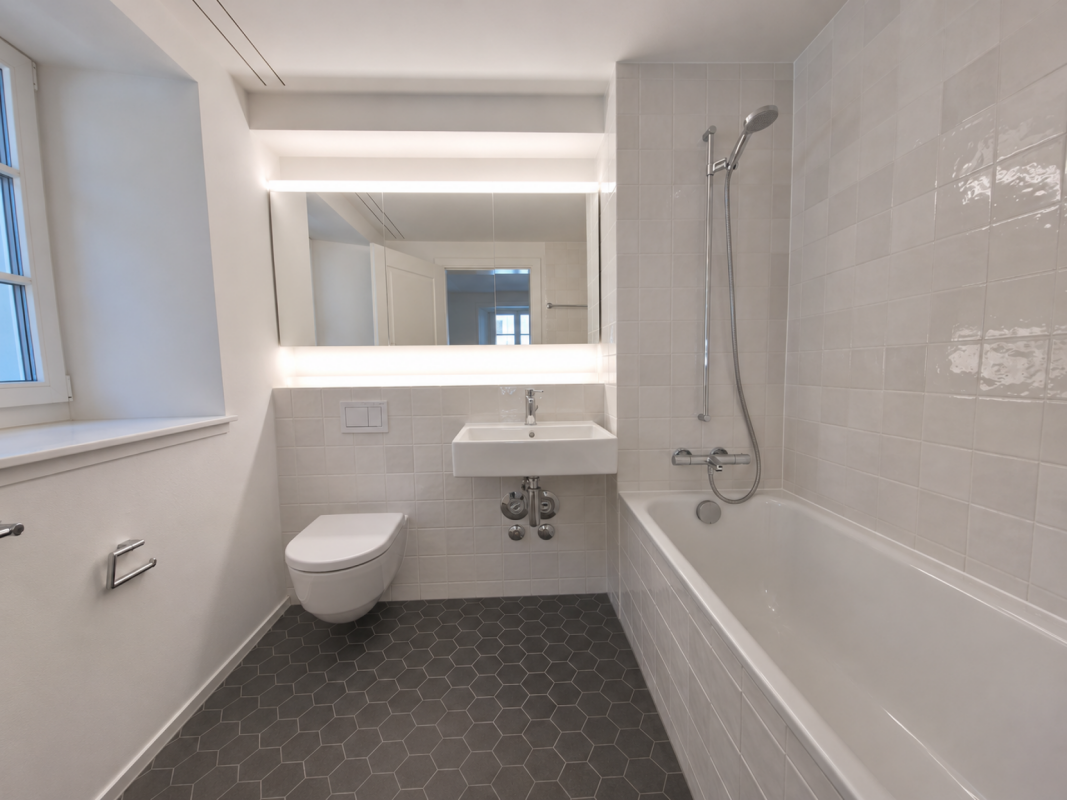
  • Small bathroom with a wall-mounted toilet, a white basin with chrome tap, a soap dispenser, and a mirror.
  • Bathroom with a walk-in glass shower, a wall-hung toilet, a wall-mounted sink, and a mirror.
  • Balcony with a glass railing and tiled floor, overlooking a construction site and a garden, with a distant mountain visible.
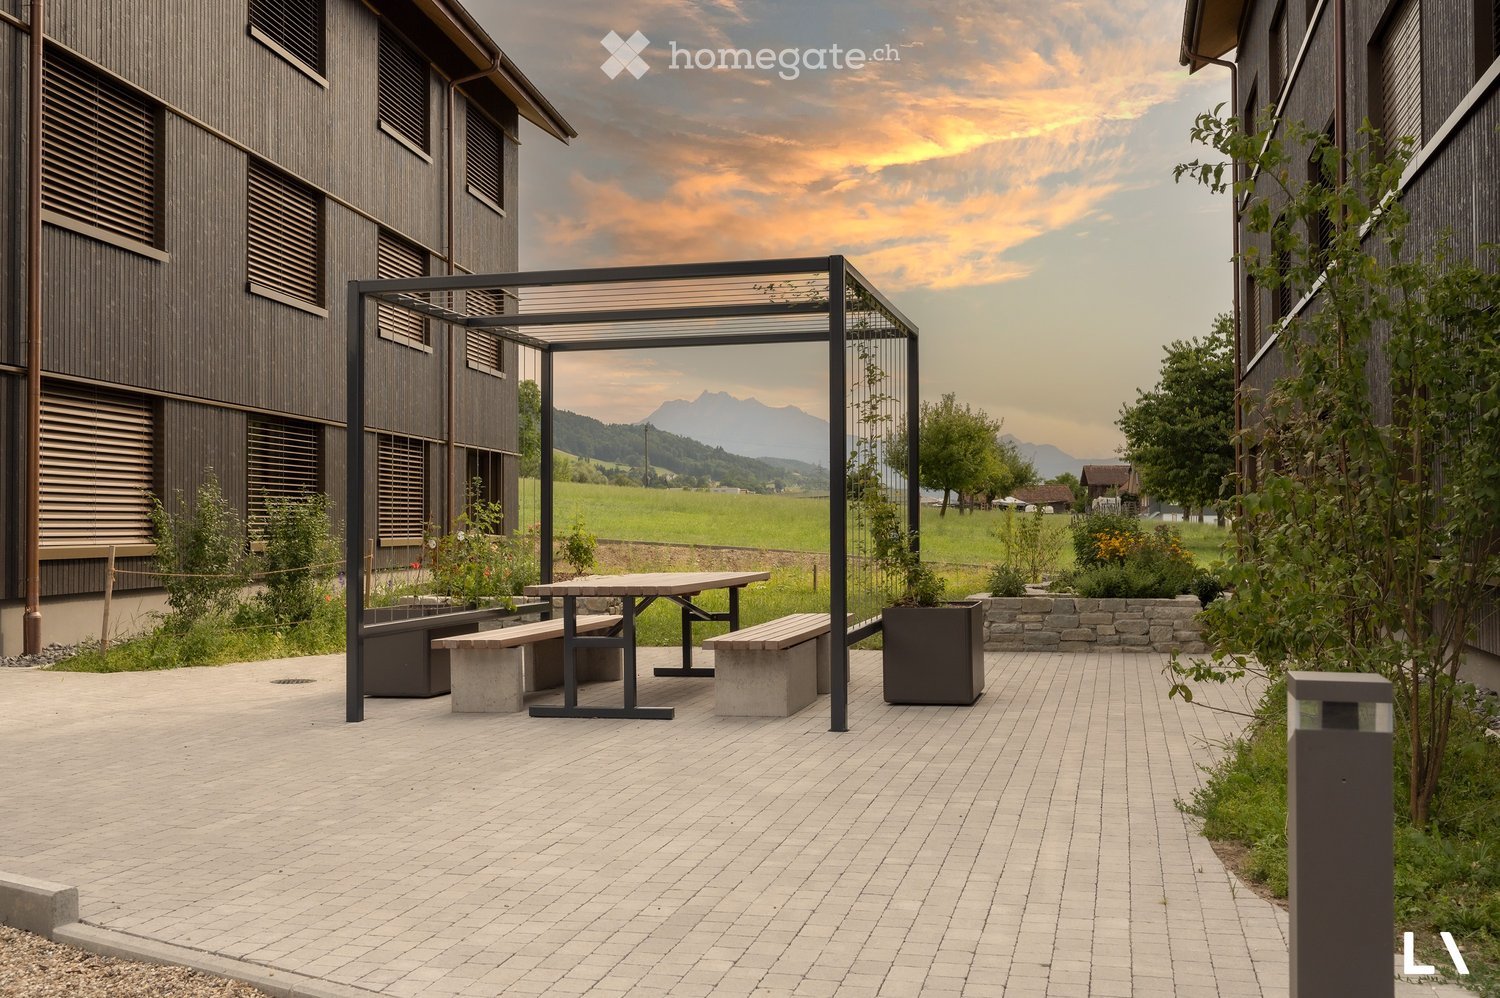
  • Four-storey residential building with glass balcony railings, a lawn, a hedge, and mountains behind it.
1 / 7
Open-plan room with a white kitchen island and black countertops, wood flooring, and glass doors to a balcony.
Corridor with a wooden floor, white walls, and several open doorways leading to adjacent rooms.
Small bathroom with a wall-mounted toilet, a white basin with chrome tap, a soap dispenser, and a mirror.
CHF 1'850.– Premium
3.5 pièces85m² surface habitable
Erlenstrasse 17, 8753 Mollis

Locataire recherché pour appartement moderne 3.5 pièces

Appartement moderne 3.5 pièces avec vue de rêveLocataire recherché à partir du 1er décembre 2026 !Cet appartement beau et moderne de 3.5 pièces convainc par son design élégant, une atmosphère de vie agréable et une vue magnifique.L'équipement moderne et l'aménagement généreux des pièces offrent le plus grand confort de vie. Une buanderie privée avec machine à laver et sèche-linge dans l'appartement assure un confort supplémentaire dans la vie quotidienne.Points forts de l'appartement : • 3.5 pièces avec plancher moderne • 1 salle de bain pour invités avec toilettes • 1 salle de bain avec douche à l'italienne et toilettes • Équipement de haute qualité et moderne • Pièces de vie lumineuses et accueillantes avec cuisine ouverte • Buanderie privée dans l'appartement • Vue magnifique avec balcon Cet appartement est idéal pour les couples, les petites familles ou les personnes seules qui souhaitent combiner le confort moderne avec une belle vue.Vous pouvez rejoindre l'autoroute A3 en direction de Zurich ou Sargans en 5 minutes. La gare de Näfels-Mollis est accessible en 10 minutes à pied.1 place de parking souterrain est également disponible pour CHF 130.00.Nous avons suscité votre intérêt ? Nous nous réjouissons de votre contact (WhatsApp 079 739 98 60) et serons ravis de vous montrer l'appartement lors d'une visite personnelle.

Durée du trajet
-

Propriétés suggérées sur base des résultats de ta recherche