25039 results - Property for rent

New building
1 / 19
  • Balcony / Terrace
  • Parking space
  • Mountain view
CHF 1,290.– Premium
3.5 rooms50m² living space
1972 Anzère

3.5 room chalet in Anzère

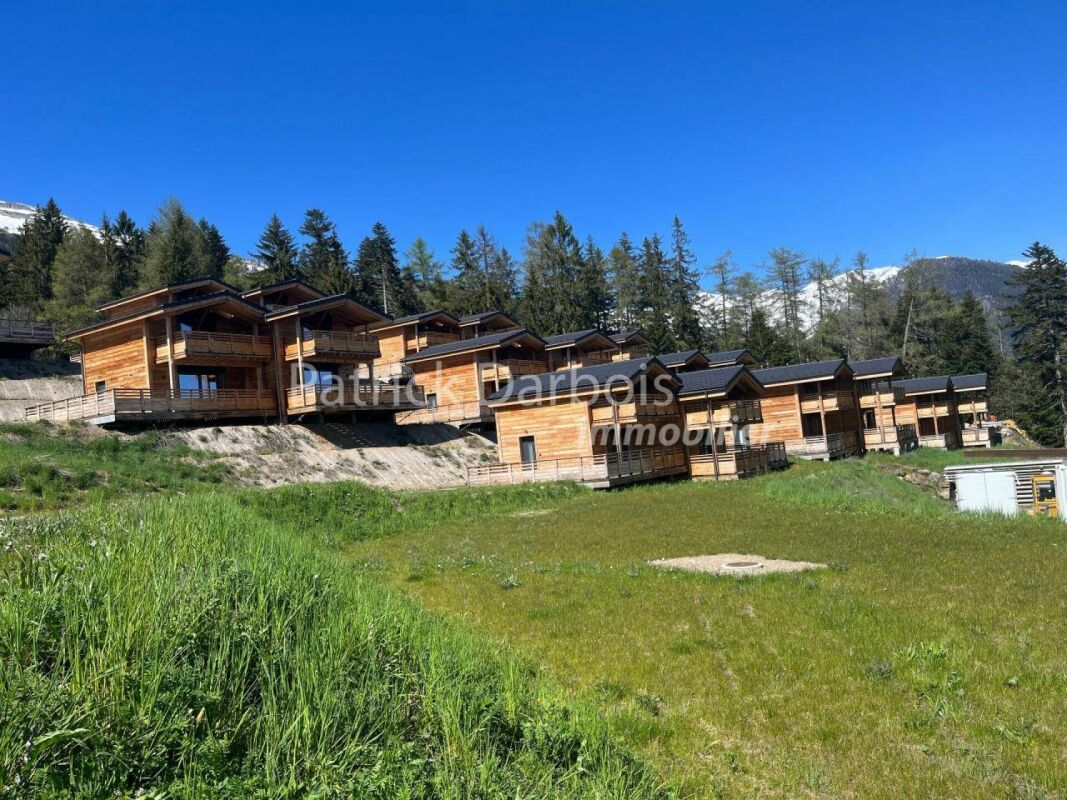
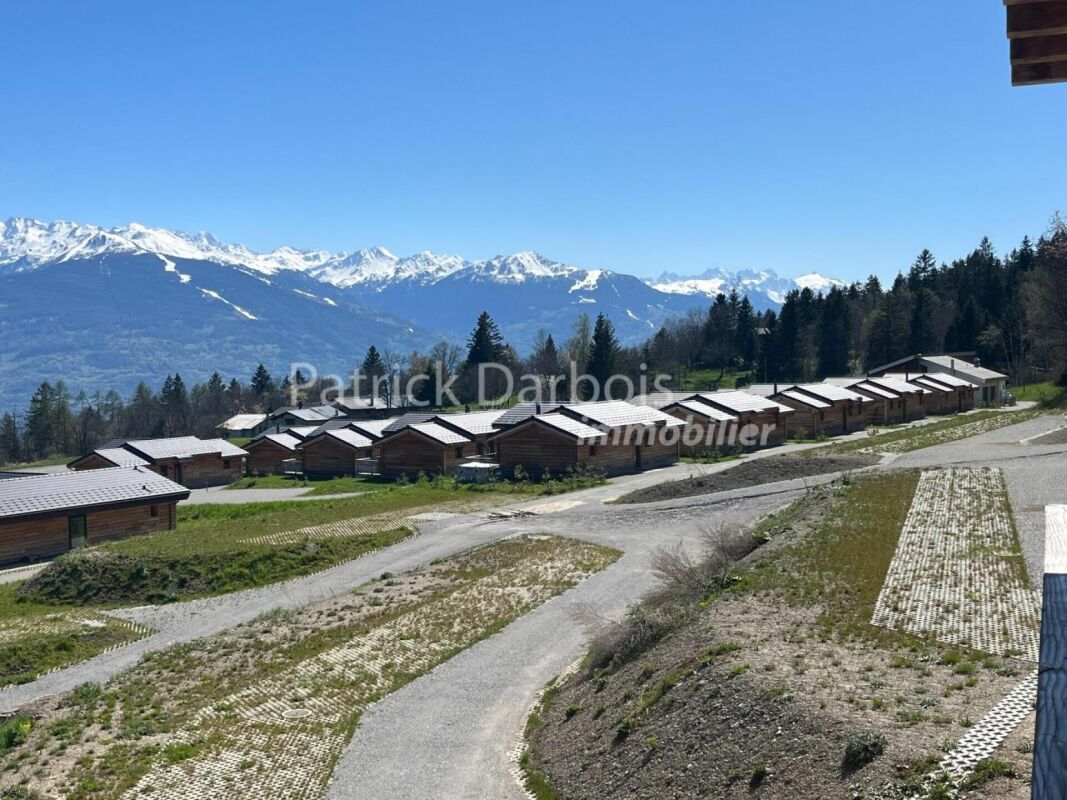
Very rare for rent!Rent your seasonal residence (summer and/or winter) in the mountains!(no main residence possible) Book without delay your private chalet in an innovative complex offering comfort and tranquility in a sublime, picturesque and majestic setting, in the heart of the Valais Alps, just 5 minutes from the center of the village of Anzère!You will find on site a spacious restaurant offering quality food and Swiss specialties, as well as a well-stocked grocery store and a bus stop allowing you to reach the center of the village of Anzère in a few minutes. The chalets, built in duplex, have been constructed in an ecological way with materials, equipment and finishes of excellent quality; they are all rented furnished; they overlook the Swiss Alps and enjoy an exceptional panoramic view. Each chalet has 2 bedrooms and 2 bathrooms offering possible accommodation for 6 people; a beautiful 30 m2 terrace, a 30 m2 balcony and 2 outdoor parking spaces complete these magnificent chalets. Detailed distribution: Ground floor: • Spacious living room (with convertible sofa bed) - dining room with access to the terrace, • Covered terrace of 30 m2, south-facing and unobstructed view of the Alps, ski locker • Open, perfectly equipped kitchen • Guest toilet with sink • Access to the duplex via a staircase Duplex: • 2 bedrooms with blackout curtains, both with access to the balcony: master bedroom: double bed, bedroom 2: 2 single beds • Spacious balcony of 30 m2, south-facing • Bathroom with shower, sink and toilet with environmentally friendly water system. Annexes:2 outdoor parking spaces Miscellaneous: • Spacious restaurant with bar and terrace in the complex, serving refined cuisine and Swiss specialties • Bus stop in front of the restaurant • Large public parking lot • Wireless internet connection possible Anzère is a ski resort with 58 km of slopes for all levels. Big and small will find their happiness here; in addition to the ski slopes, it has a Flypark for the more adventurous, but also a Télébob and an ice rink located in the center of the village during the winter. For lovers of quieter activities, the station offers a beautiful toboggan run, snowshoe trails and a cross-country ski trail.Contact us by email to receive the sales dossier and quickly organize a visit to the property! Contact and information:Patrick Darboisinfo@pdarboisimmobilier.chhttps://www.darboisrealestate.chDo you want to sell your property?Contact us without obligation and we will come to you to estimate your property for free!

  • Balcony / Terrace
  • Parking space
  • Mountain view
New building
1 / 18
  • Balcony / Terrace
  • Parking space
  • Mountain view
CHF 1,890.– Premium
4.5 rooms68m² living space
1972 Anzère

4.5 Room Chalet in Anzère

Very rare for rent! Rent your seasonal residence (summer/winter in the mountains!)(no main residence possible) Book without delay your private chalet in an innovative complex offering comfort and tranquility in a sublime, picturesque and majestic setting, in the heart of the Valais Alps, just 5 minutes from the center of the village of Anzère!You will find on site a spacious restaurant offering quality food and Swiss specialties, as well as a well-stocked grocery store and a bus stop allowing you to reach the center of the village of Anzère in just a few minutes. The chalets have been built in an ecological way with materials, equipment and finishes of excellent quality; they are all rented furnished; they overlook the Swiss Alps and enjoy an exceptional panoramic view. Each chalet has 3 bedrooms and 2 bathrooms offering a possible sleeping accommodation for 8 people; a beautiful 36 m2 terrace and 2 outdoor parking spaces complete these magnificent chalets. Detailed distribution: • Spacious living room (with convertible sofa bed) - dining room with terrace access, workspace with desk • Covered terrace of 36 m2, south-facing and with unobstructed views of the Alps, ski locker • Open, perfectly equipped kitchen with dishes • 3 bedrooms with blackout curtains: master bedroom: double bed, bedroom 2: double bed, bedroom 3: 2 single beds • 2 bathrooms with shower, sink and toilet with environmentally friendly water system, towel heaters Annexes:2 outdoor parking spaces Miscellaneous: • Spacious restaurant with bar and terrace in the complex, serving refined cuisine and Swiss specialties • Small, well-stocked grocery store • Bus stop in front of the restaurant • Large public parking lot • Free Wi-Fi internet Anzère is a ski resort with 58 km of slopes for all levels. Young and old will find their happiness here; in addition to the ski slopes, it has a Flypark for the more adventurous, as well as a Télébob and an ice rink located in the center of the village during the winter. For lovers of quieter activities, the station offers a beautiful toboggan run, snowshoe trails and a cross-country ski trail.Contact us by email to receive the sales dossier and quickly organize a visit to the property! Contact and information:Patrick Darboisinfo@pdarboisimmobilier.ch079/ 688 91 42https://www.darboisrealestate.chDo you want to sell your property?Contact us without obligation and we will come to you to evaluate your property for free!

  • Balcony / Terrace
  • Parking space
  • Mountain view

Find a new tenant for free

Create a free listing on Homegate to find the perfect next tenant for your apartment in no time at all.

List your property now
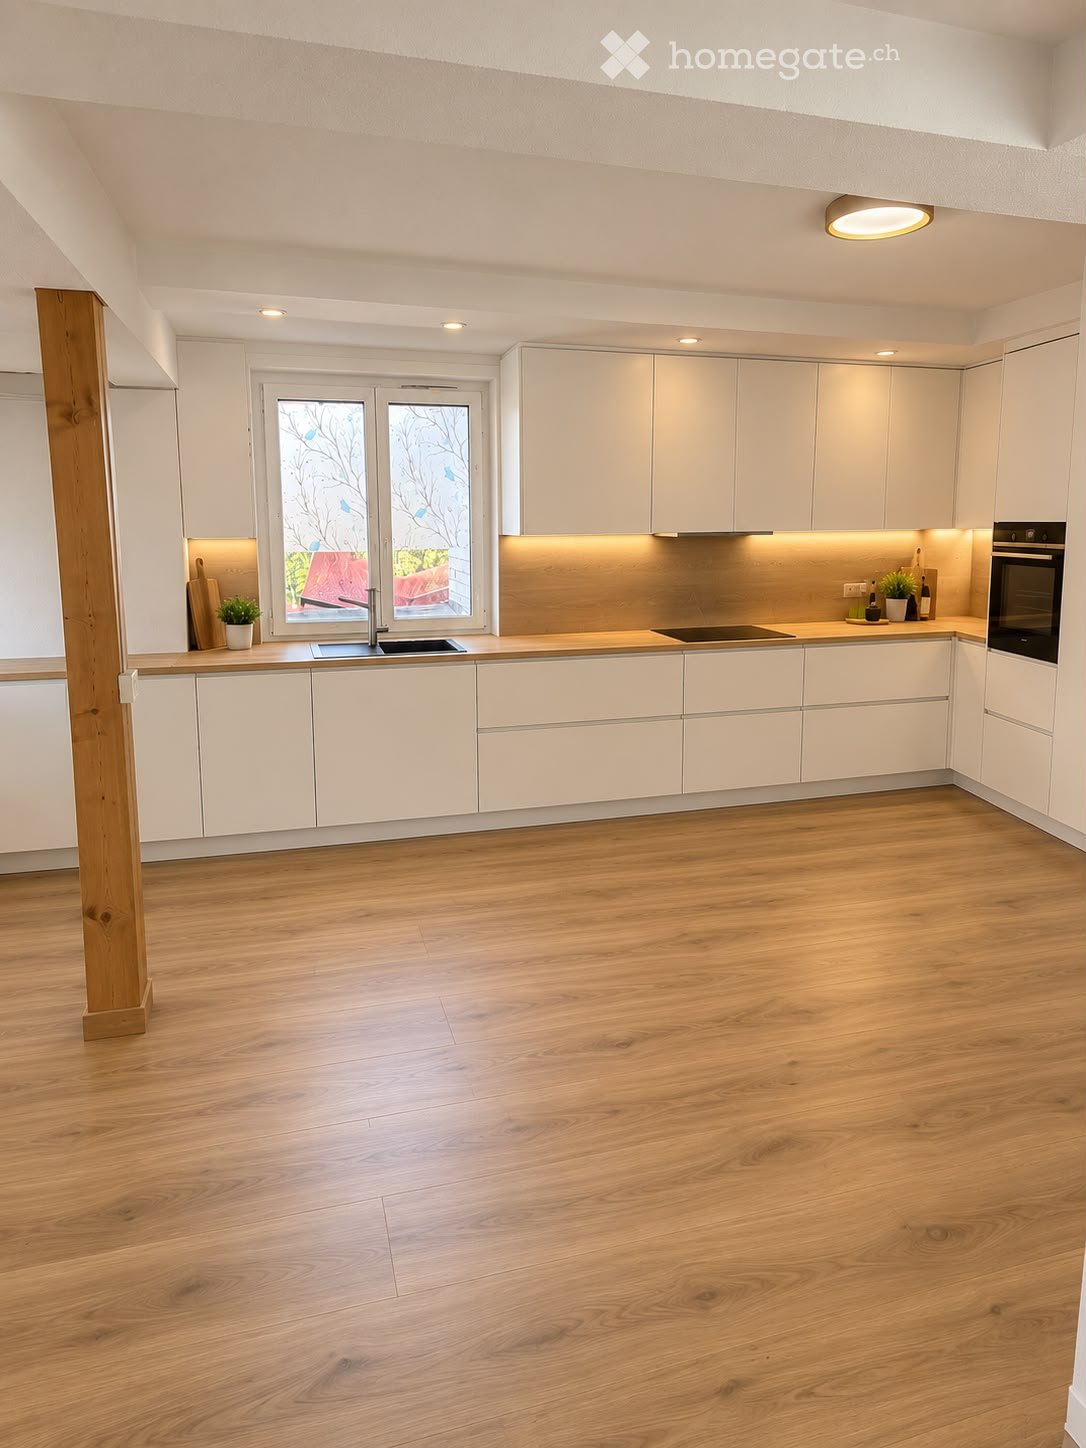
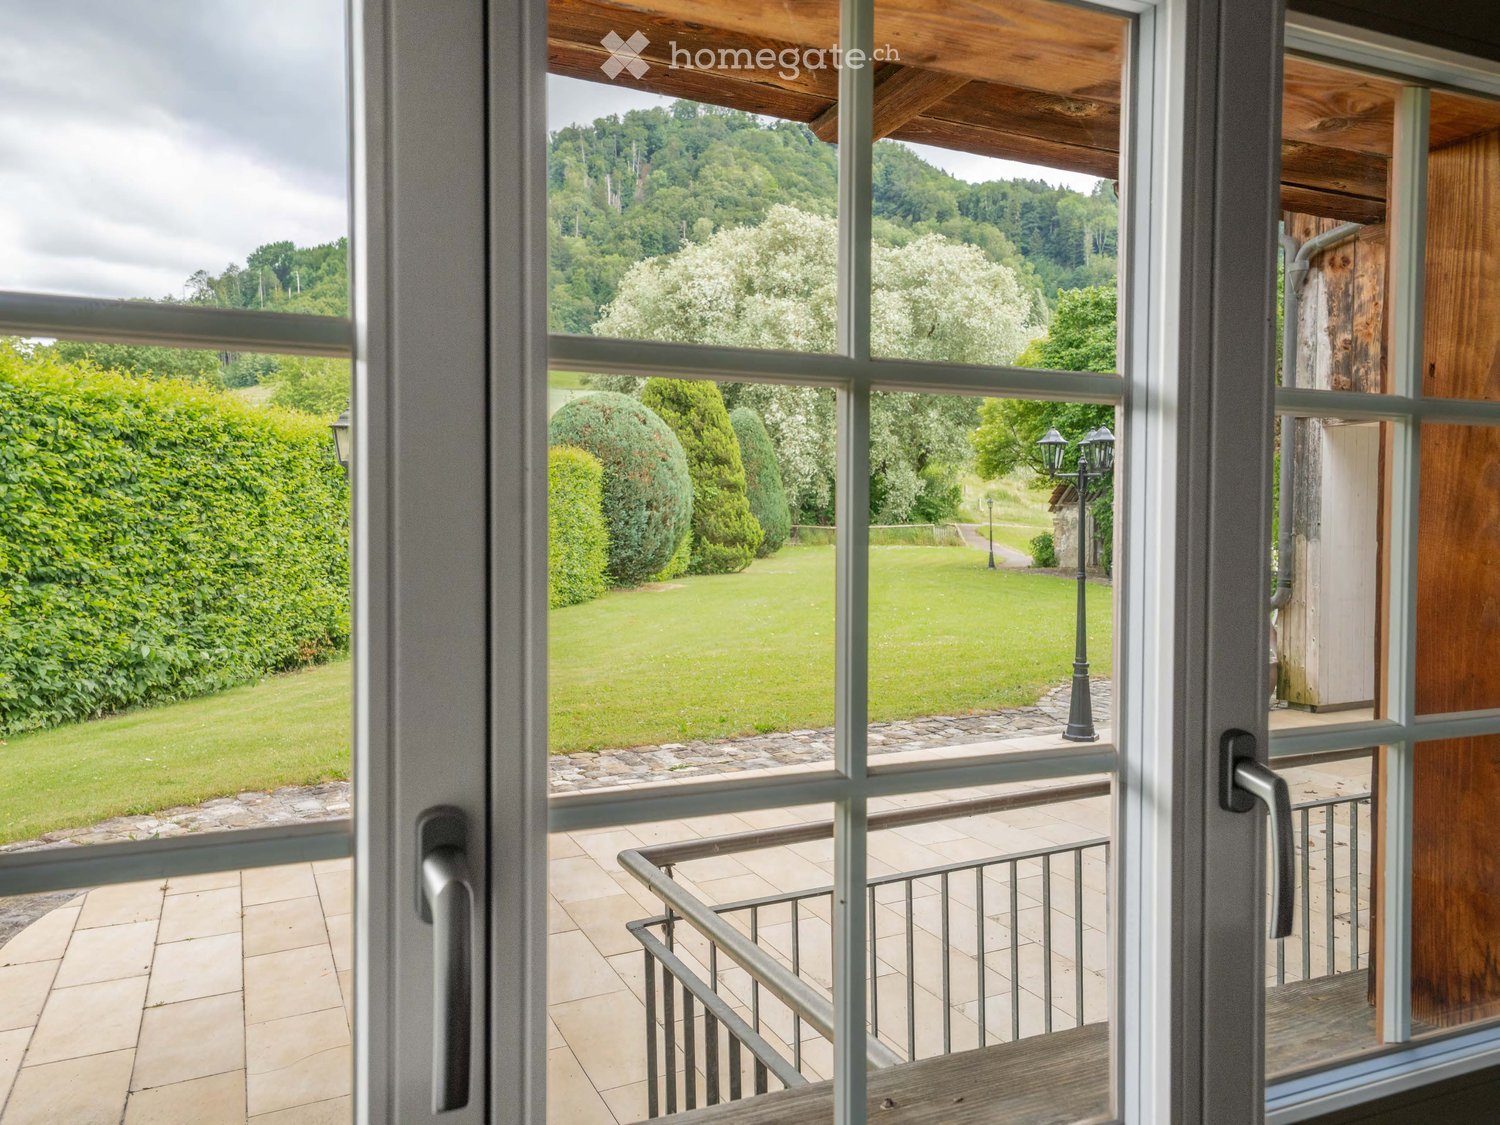
  • Balcony with wooden decking, metal railing, and scenic view of a green lawn, trees, and hills.
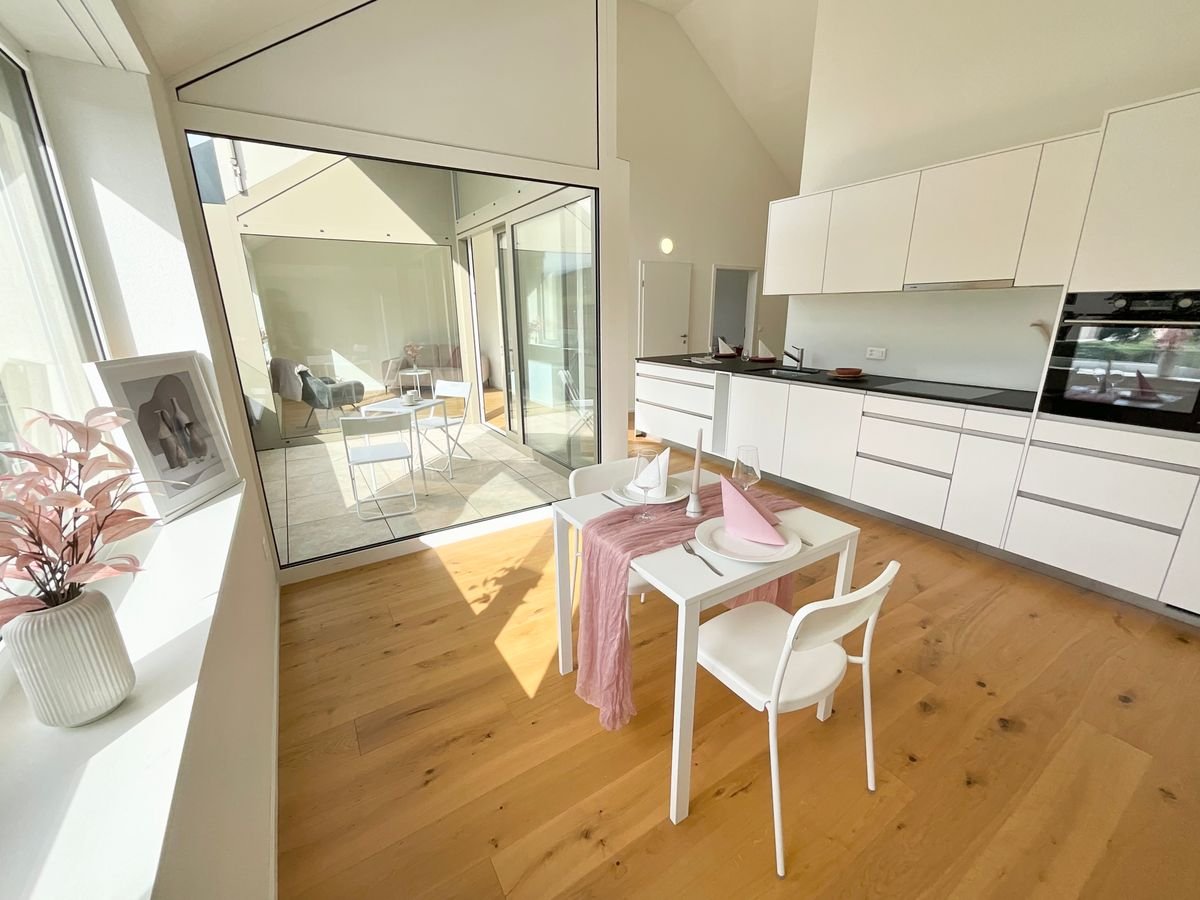
  • Modern kitchen with wooden ceiling beams, stainless steel sink, dark grey cabinets, and a white refrigerator. The space features a bar counter with two chairs and large windows allowing natural light.
  • Modern kitchen with exposed wooden beams, bar stools, and a kitchen island. The space features white cabinets, a stainless steel oven, and a sleek countertop.
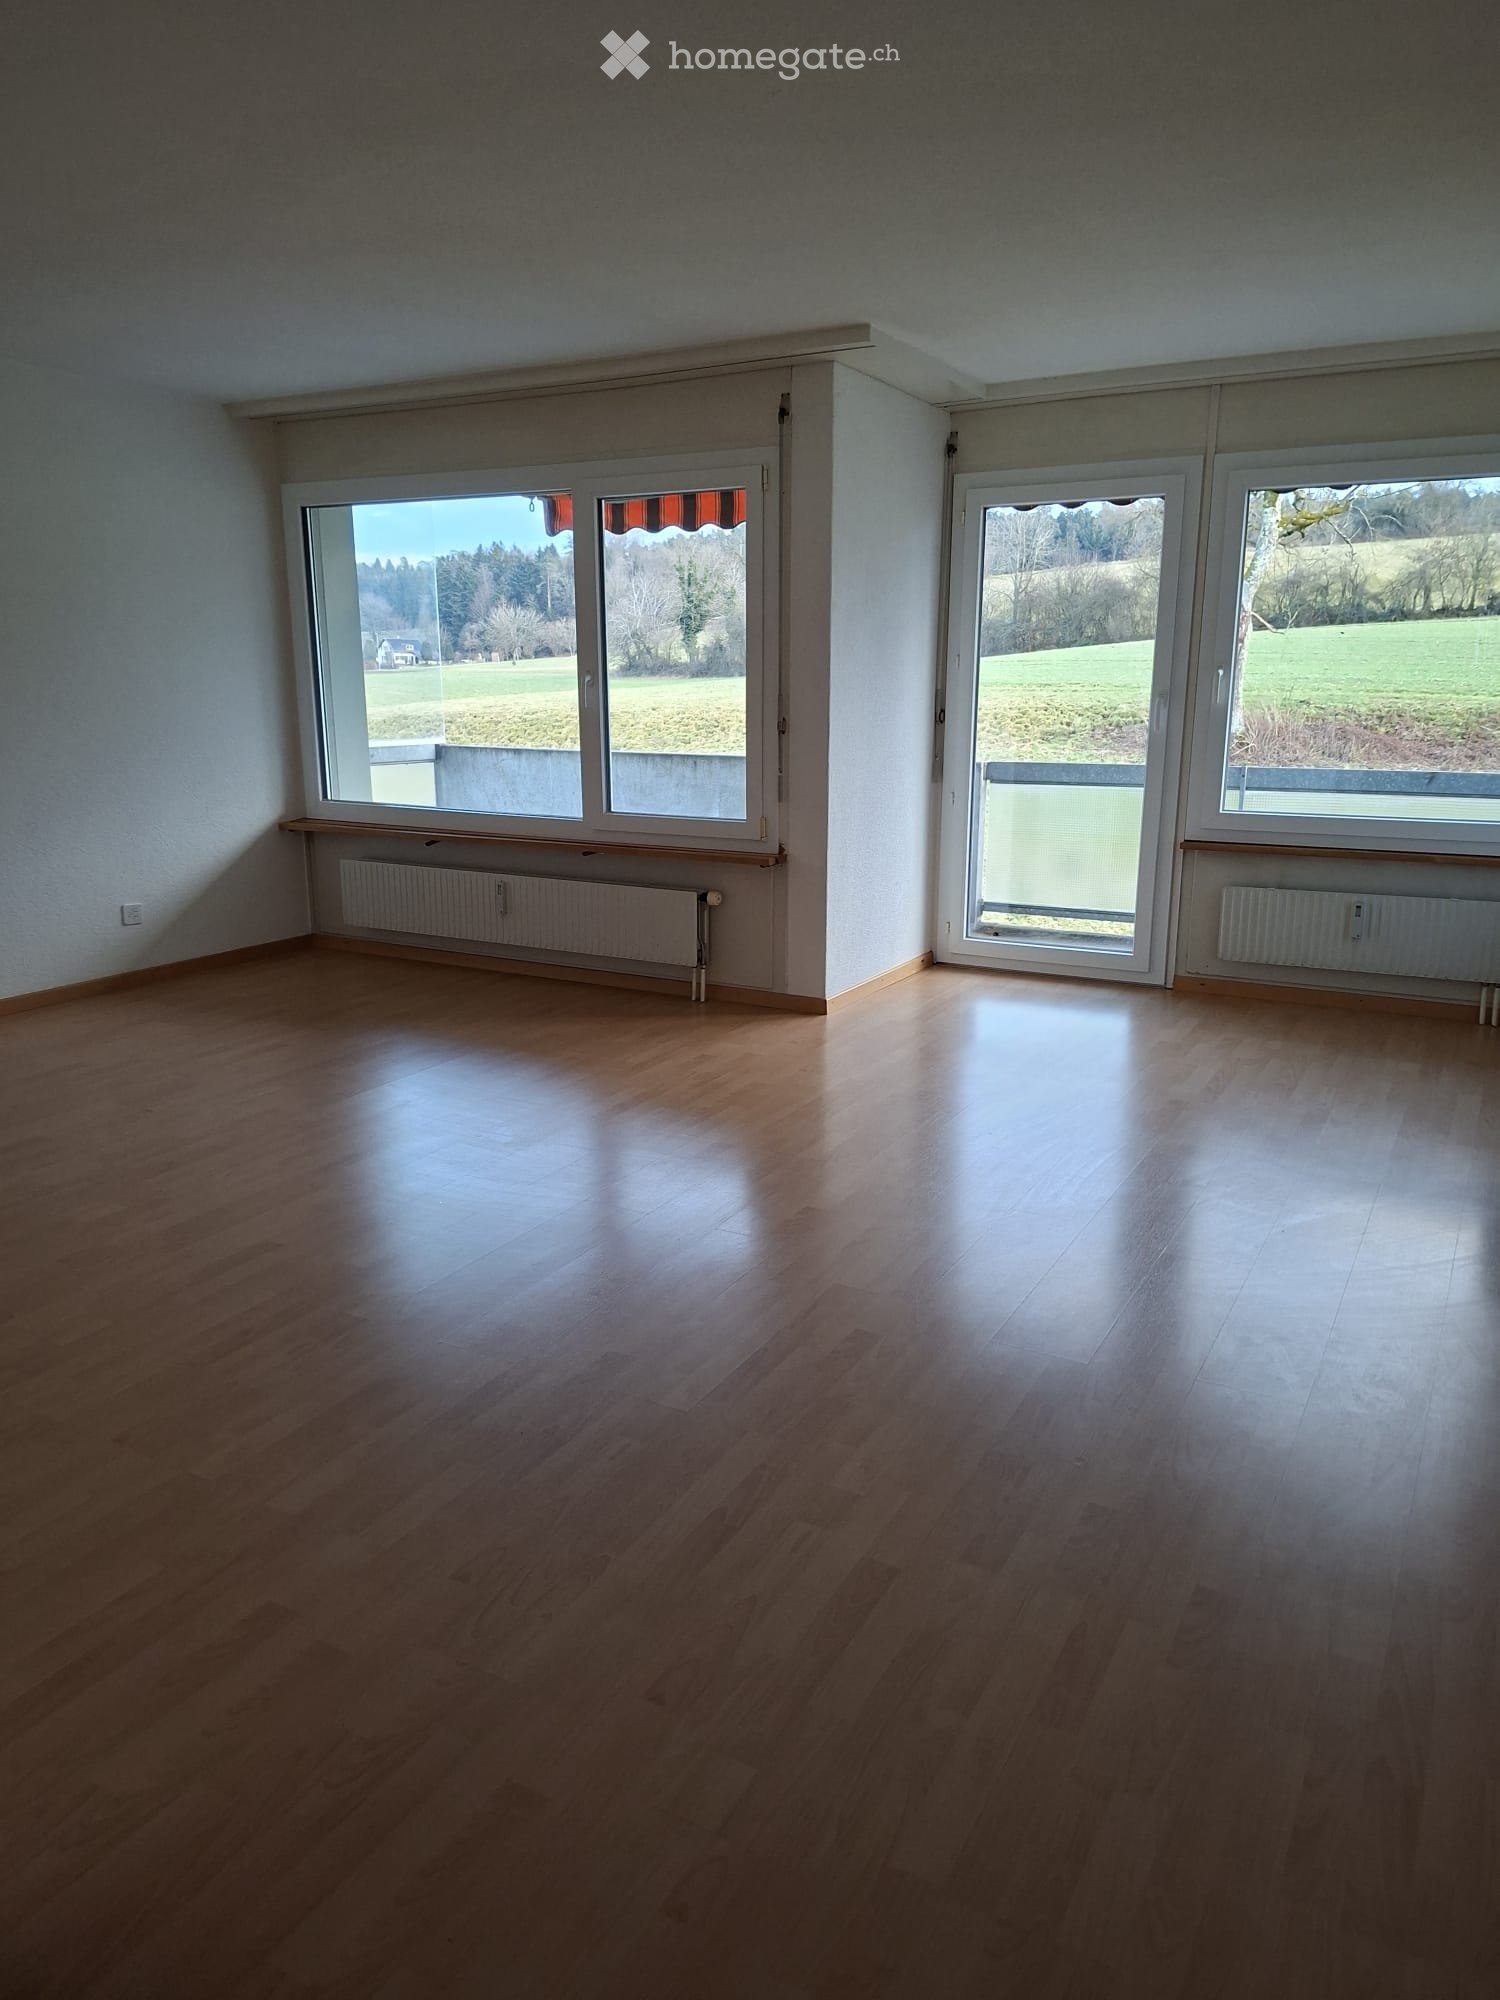
  • Empty room with wooden flooring and exposed wooden ceiling beams. Features a large window with grey curtains and a sliding glass door leading outside.
  • Empty room with wooden flooring, white walls, and exposed wooden beams on the ceiling. Two windows with white frames are present, allowing natural light to enter.
  • Empty room with light wooden flooring, white walls, exposed wooden beams on the ceiling, and two windows with white frames.
  • Modern bathroom with wooden accents, a large sink with a sleek faucet, a toilet, and a glass-enclosed shower area with a modern showerhead.
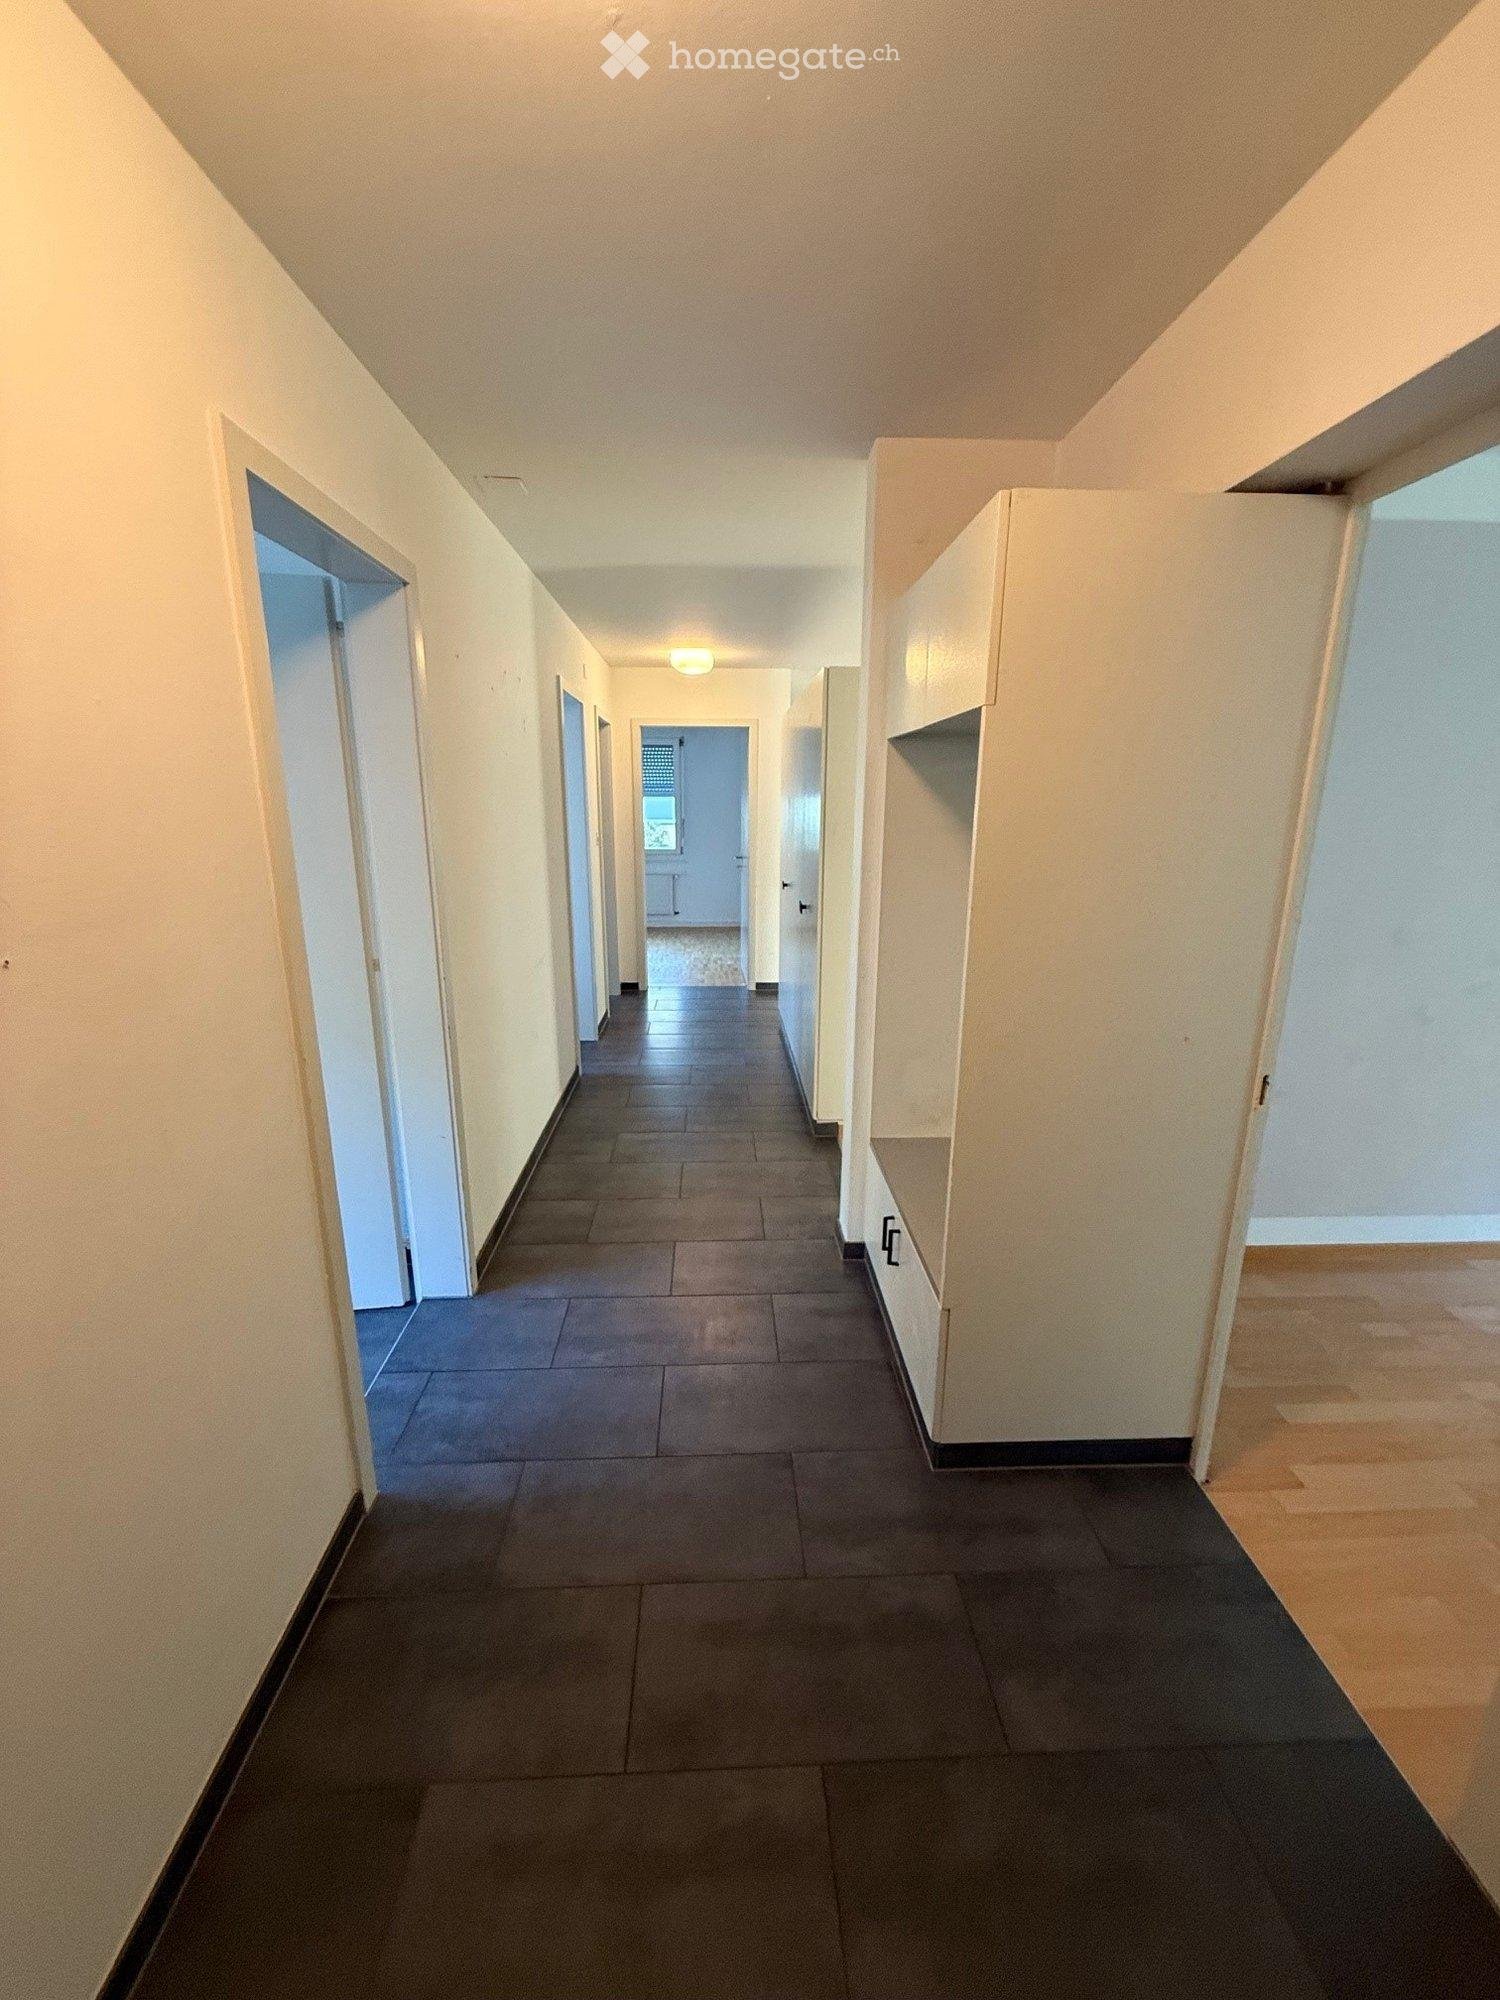
  • Bright hallway with tiled floor, white walls, built-in closet, and a door leading to another room.
1 / 8
Modern kitchen with wooden ceiling beams, stainless steel sink, dark grey cabinets, and a white refrigerator. The space features a bar counter with two chairs and large windows allowing natural light.
Modern kitchen with exposed wooden beams, bar stools, and a kitchen island. The space features white cabinets, a stainless steel oven, and a sleek countertop.
Empty room with wooden flooring and exposed wooden ceiling beams. Features a large window with grey curtains and a sliding glass door leading outside.
CHF 2,150.– Premium
3.5 rooms90m² living space
Hohfuhren 223, 3123 Belp

Unique 3.5-room ground-floor apartment in Belp - surrounded by nature and perfectly connected

Application and viewing process: Since we want to keep the viewings in a small, personal setting, we make a pre-selection. If you're interested, please send us an email to wohnenmitherz@hotmail.com with: • A few pieces of information about yourself (and your partner, if applicable) • A short letter of motivation explaining why this apartment would be a good fit for you We will then get back to you promptly with a yes or no for a viewing, along with the details. We look forward to hearing from you! ---------------------------------------------------------------------------------------- Are you looking for a new home that combines modern living comfort with plenty of nature? By appointment, we rent a beautiful, approximately 90 sqm large 3.5-room ground-floor apartment in a top location in Belp. This is where you'll want to move in: • High-quality construction: A noble oak floor runs through the rooms, creating a warm living atmosphere. • Modern and practical: The kitchen and bathroom are modernly equipped. A major plus is the private laundry tower in a separate room, which includes an additional toilet. • Energy-efficient: Thanks to the triple-glazed windows, it remains pleasantly quiet and cozy inside. • Enjoy the outdoors: A cozy seating area and the lawn are available for shared use. Features: • Induction stove • Two ovens, one with steam function • Talsee bathroom with walk-in shower • Tile floor in kitchen, bathroom, and dining area • Wooden bar with 2 bar stools • Direct access to the garden seating area (for shared use) • Parking space directly in front of the house The location - the best of both worlds: For cyclists, joggers, and walkers, the location is a dream: you have direct access to the field and bike path (with a ban on cars), and you can reach the Aare in just a few minutes. For commuters: The bus stop is almost in front of the house (200 m), from where you can reach Belp train station in 6 minutes or Rubigen train station in 9 minutes. By bike, you can even make it in 4 minutes. If you're traveling by car, you can reach the highway in just 3 minutes (2 km). Rent: • Gross rent (including utilities): CHF 2,150.00 • Outdoor parking: CHF 60.00 What we're looking for: The apartment is ideal for single people or couples. Please note that the apartment will only be rented to non-smokers. Unfortunately, pets are not allowed.

Travel time
-
1 / 23
CHF 1,400.– Premium
1 room15m² living space
Kirchweg 46, 8102 Oberengstringen

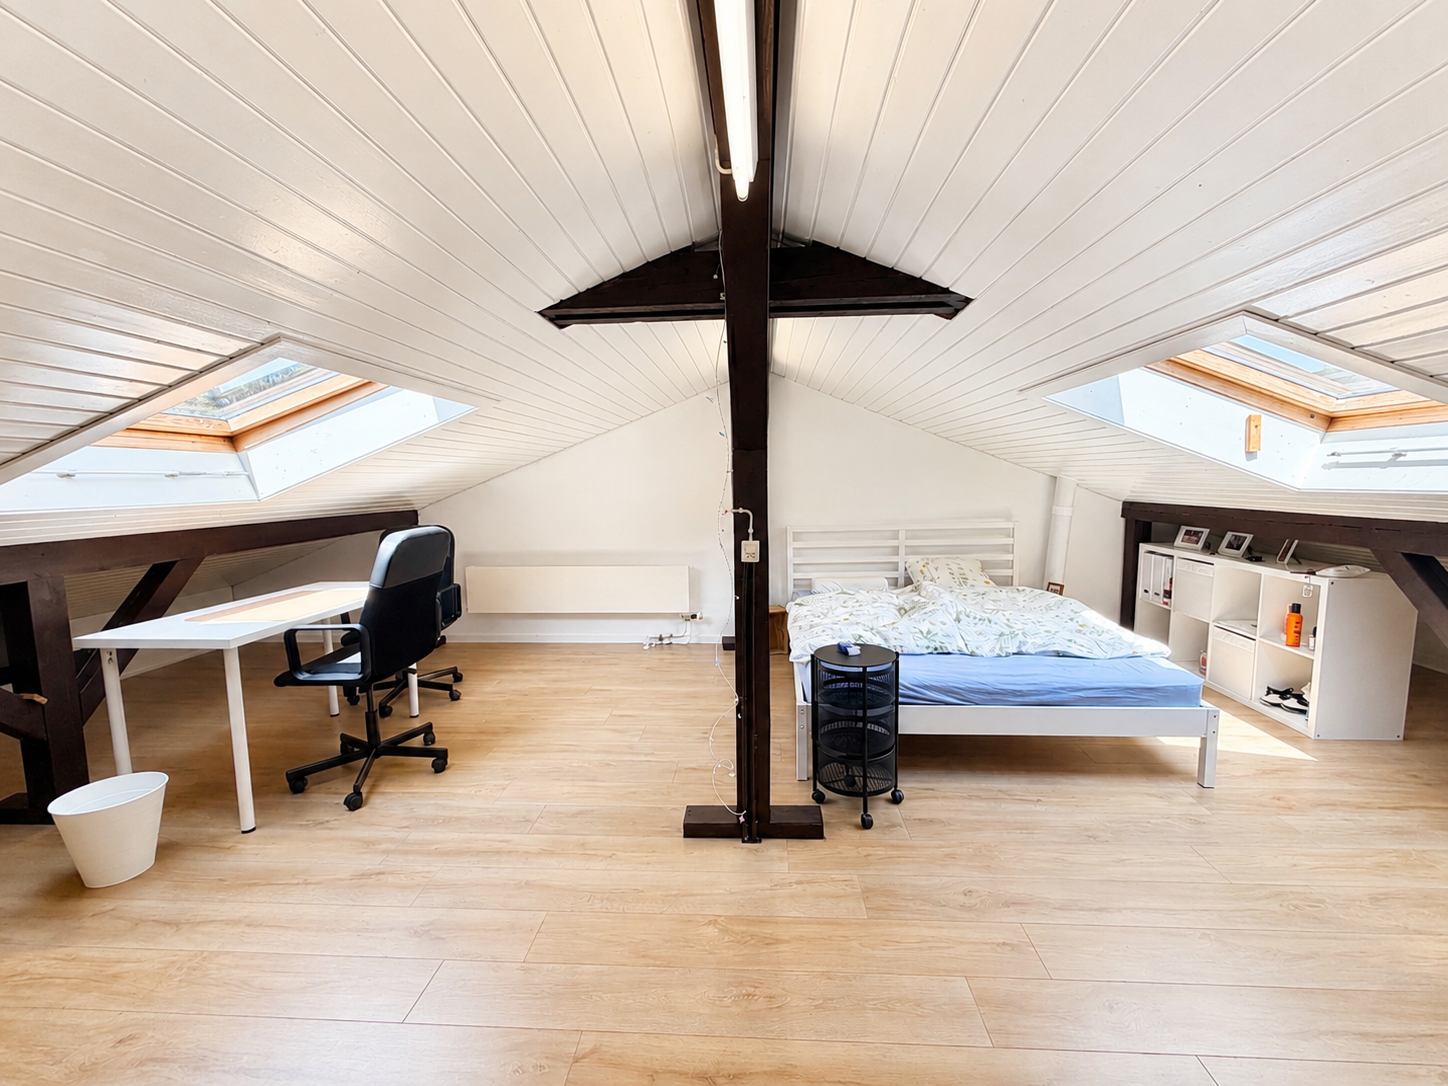
Modernes möbliertes Zimmer mit privatem Zugang in Oberengstringen

Am Kirchweg 46 in Oberengstringen vermieten wir ab sofort oder per 1. November ein frisch renoviertes, vollständig möbliertes Zimmer in einer gepflegten Co Living Wohnung.Das Zimmer befindet sich im obersten Geschoss und bietet ca. 15 m² Wohnfläche sowie ca. 30 m² Bodenfläche. Dank eigener Treppe und eigener Tür entsteht ein angenehm privates Wohngefühl, ideal für alle, die gerne in einer Gemeinschaft wohnen, aber trotzdem ihren eigenen Rückzugsort schätzen.Die Wohnung verfügt über insgesamt fünf Zimmer. Vier Zimmer sind bereits vermietet. Die bestehende Mieterschaft ist ruhig, angenehm und respektvoll. Gemeinsam genutzt werden eine Küche sowie zwei frisch renovierte Badezimmer.Das Zimmer ist möbliert mit Bett, Schreibtisch, Sitzgelegenheit und Beleuchtung. Die Miete versteht sich inklusive Nebenkosten, Internet sowie TV und Streaming Anschluss.Highlights • Frisch renoviert und sofort bezugsbereit • Vollständig möbliert • Eigener Zugang mit eigener Treppe und Tür • Ca. 15 m² Wohnfläche und ca. 30 m² Bodenfläche • Ruhige und gepflegte Wohngemeinschaft • Küche und zwei Badezimmer zur Mitbenutzung • Nebenkosten, Internet und TV Anschluss inklusive • Ruhige Lage mit viel Grün • Gute Verbindung nach Zürich • Garage nutzbar für Auto, Velos, E Bikes oder E Scooter Die Lage am Kirchweg überzeugt durch Ruhe, viel Grün und eine gute Anbindung an Zürich. Die Haltestelle Lanzrain, der Vitaparcours Oberengstringen sowie die Sportanlage Brunewiis befinden sich in der Nähe.Ideal für Studierende, Praktikanten, Young Professionals, internationale Mieter oder Personen, die nicht alleine wohnen möchten, aber Wert auf Ruhe und Privatsphäre legen.Für Studierende ist kein Arbeitsvertrag erforderlich. Nicht Studierende benötigen einen Arbeitsvertrag sowie aktuelle Lohnabrechnungen.Bei Interesse freuen wir uns über Ihre Kontaktaufnahme und vereinbaren gerne einen Besichtigungstermin.ENGLISH:Modern furnished room with private access in OberengstringenAt Kirchweg 46 in Oberengstringen, we are renting out a freshly renovated and fully furnished room in a well maintained Co Living apartment, available immediately or from 1 November.The room is located on the top floor and offers approx. 15 sqm of living space and approx. 30 sqm of floor area.With its own staircase and private door, it feels much more independent than a typical shared apartment room and offers a pleasant level of privacy.The apartment has five rooms in total. The other four rooms are already rented to quiet and respectful tenants. The shared areas include a kitchen and two freshly renovated bathrooms.The room is furnished with a bed, desk, seating and lighting. The rent includes ancillary costs, internet as well as TV and streaming connection.Highlights • Freshly renovated and ready to move into • Fully furnished • Private access with own staircase and door • Approx. 15 sqm living space and approx. 30 sqm floor area • Quiet and well maintained shared apartment • Shared kitchen and two bathrooms • Ancillary costs, internet and TV connection included • Quiet green location • Good connection to Zurich • Garage usable for car, bicycles, e bikes or e scooters The location at Kirchweg offers a calm residential setting with greenery and convenient access to Zurich. The Lanzrain public transport stop, the Oberengstringen fitness trail and the Brunewiis sports facility are nearby.Ideal for students, interns, young professionals, international tenants or anyone who does not want to live alone, but still values peace and privacy.Students do not need an employment contract. Non students are required to provide an employment contract and recent salary statements.Should you be interested, we look forward to hearing from you and will gladly arrange a viewing.

Travel time
-
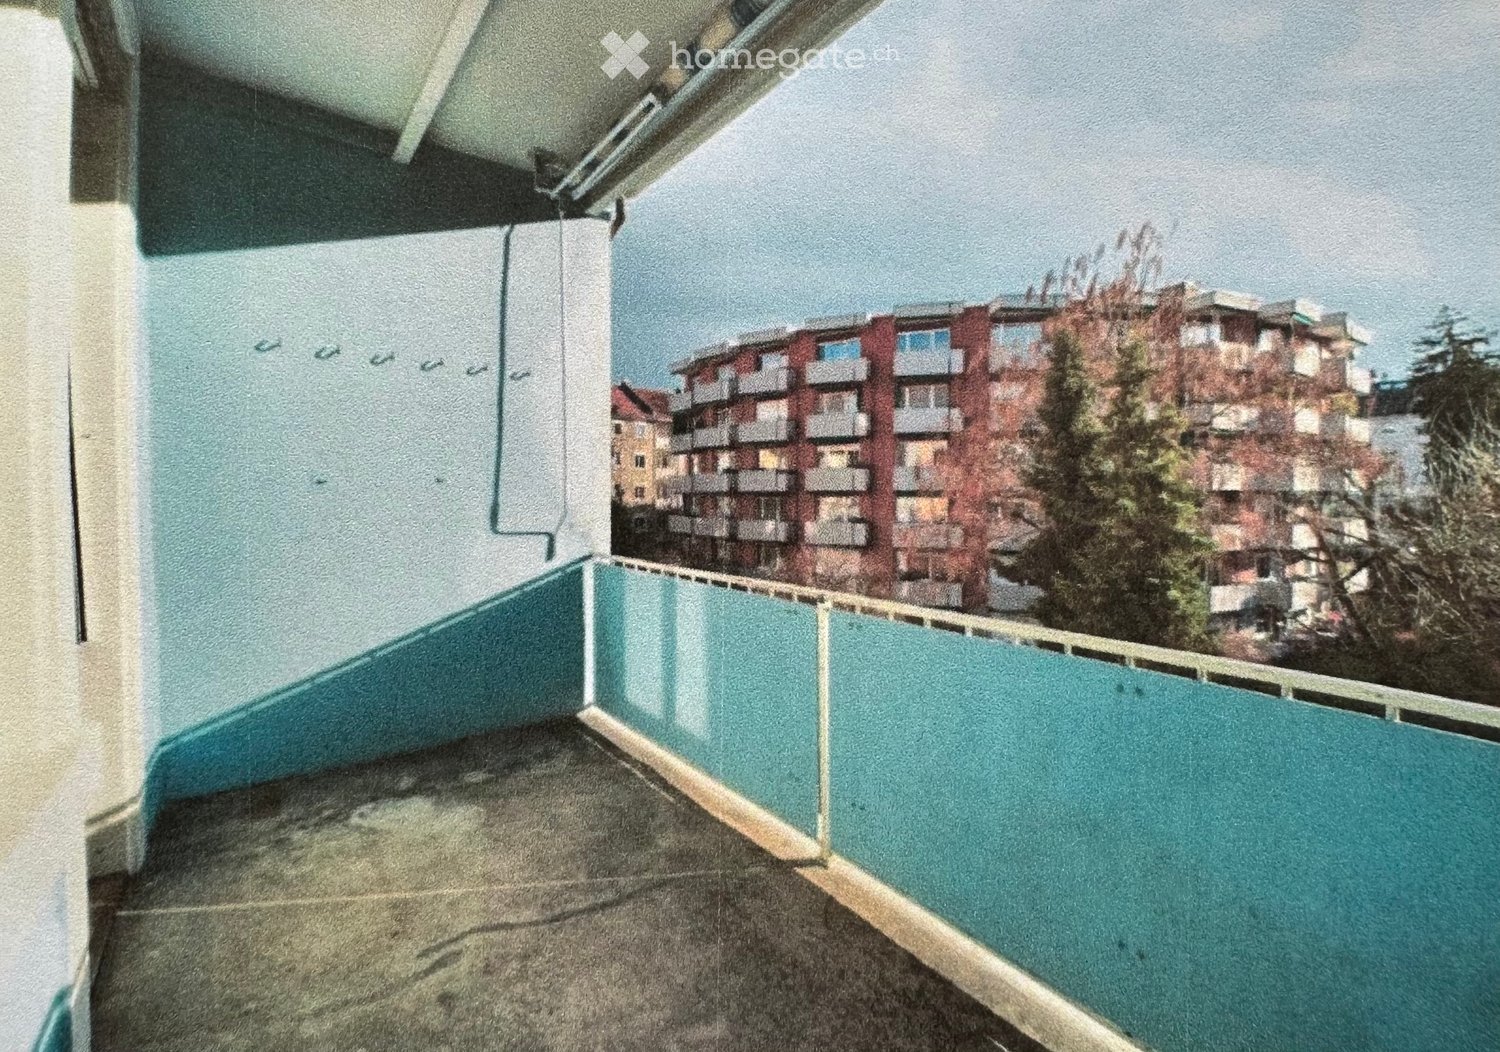
  • Balcony with a metal railing and a view of surrounding buildings and trees.
  • Empty kitchen with white cabinets, a sink, and an oven. The space is clean and unfurnished.
  • Empty hallway with wooden flooring, white walls, and a closed door on the left. A small window is visible on the right wall.
  • Empty room with wooden flooring, light blue walls, large window with radiator below, and two open doors leading to adjacent spaces.
  • Empty room with wooden flooring, light blue walls, and a large window with a radiator below it. The room is completely unfurnished.
  • Floor plan of a house with labeled rooms including kitchen, bathroom, living room, and bedrooms.
1 / 6
Empty kitchen with white cabinets, a sink, and an oven. The space is clean and unfurnished.
Empty hallway with wooden flooring, white walls, and a closed door on the left. A small window is visible on the right wall.
Empty room with wooden flooring, light blue walls, large window with radiator below, and two open doors leading to adjacent spaces.
CHF 1,670.– Premium
3 rooms80m² living space
Allschwilerstrasse 85, 4055 Basel

Charming 3-room old building apartment with balcony on Allschwilerstrasse, Basel

3-room ground floor apartment Are you looking for a centrally located 3-room apartment? Then you're in the right place. The central location is one of the few advantages. Step inside and convince yourself. The apartment is located on the ground floor and is centrally located, yet very quiet in the city. The apartment will be renovated until July 31, 2026, and will then shine in new splendor. The apartment is located between the two districts of Iselin and Gotthelf. The view of the Oekolampadpark located directly opposite is very extensive and you feel like you're in a green oasis. The park is an ideal meeting point for children and families. The balcony facing the community garden is very quiet and sunny all day due to its south-facing orientation. The garden, available for general use, is perfect for cozy evenings. Various kindergartens and the Gotthelf primary school are less than 5 minutes away. The connection to public transportation is also very comfortable due to the proximity to Allschwilerplatz (tram line 6) and Morgartenring (bus line 36). The district also has many shopping facilities such as Coop, Migros, Denner, Aldi, and a post office. The apartment includes a basement and attic compartment and a jointly used laundry room. Landlord : Alex Horisberger alex.horisberger@gmx.ch available from: 01.08.2026 Number of rooms: 3 Size: 80m² Rent: 1500CHF Utilities: 170CHF Deposit: 3340CHF Total rent: 1670CHF

Travel time
-
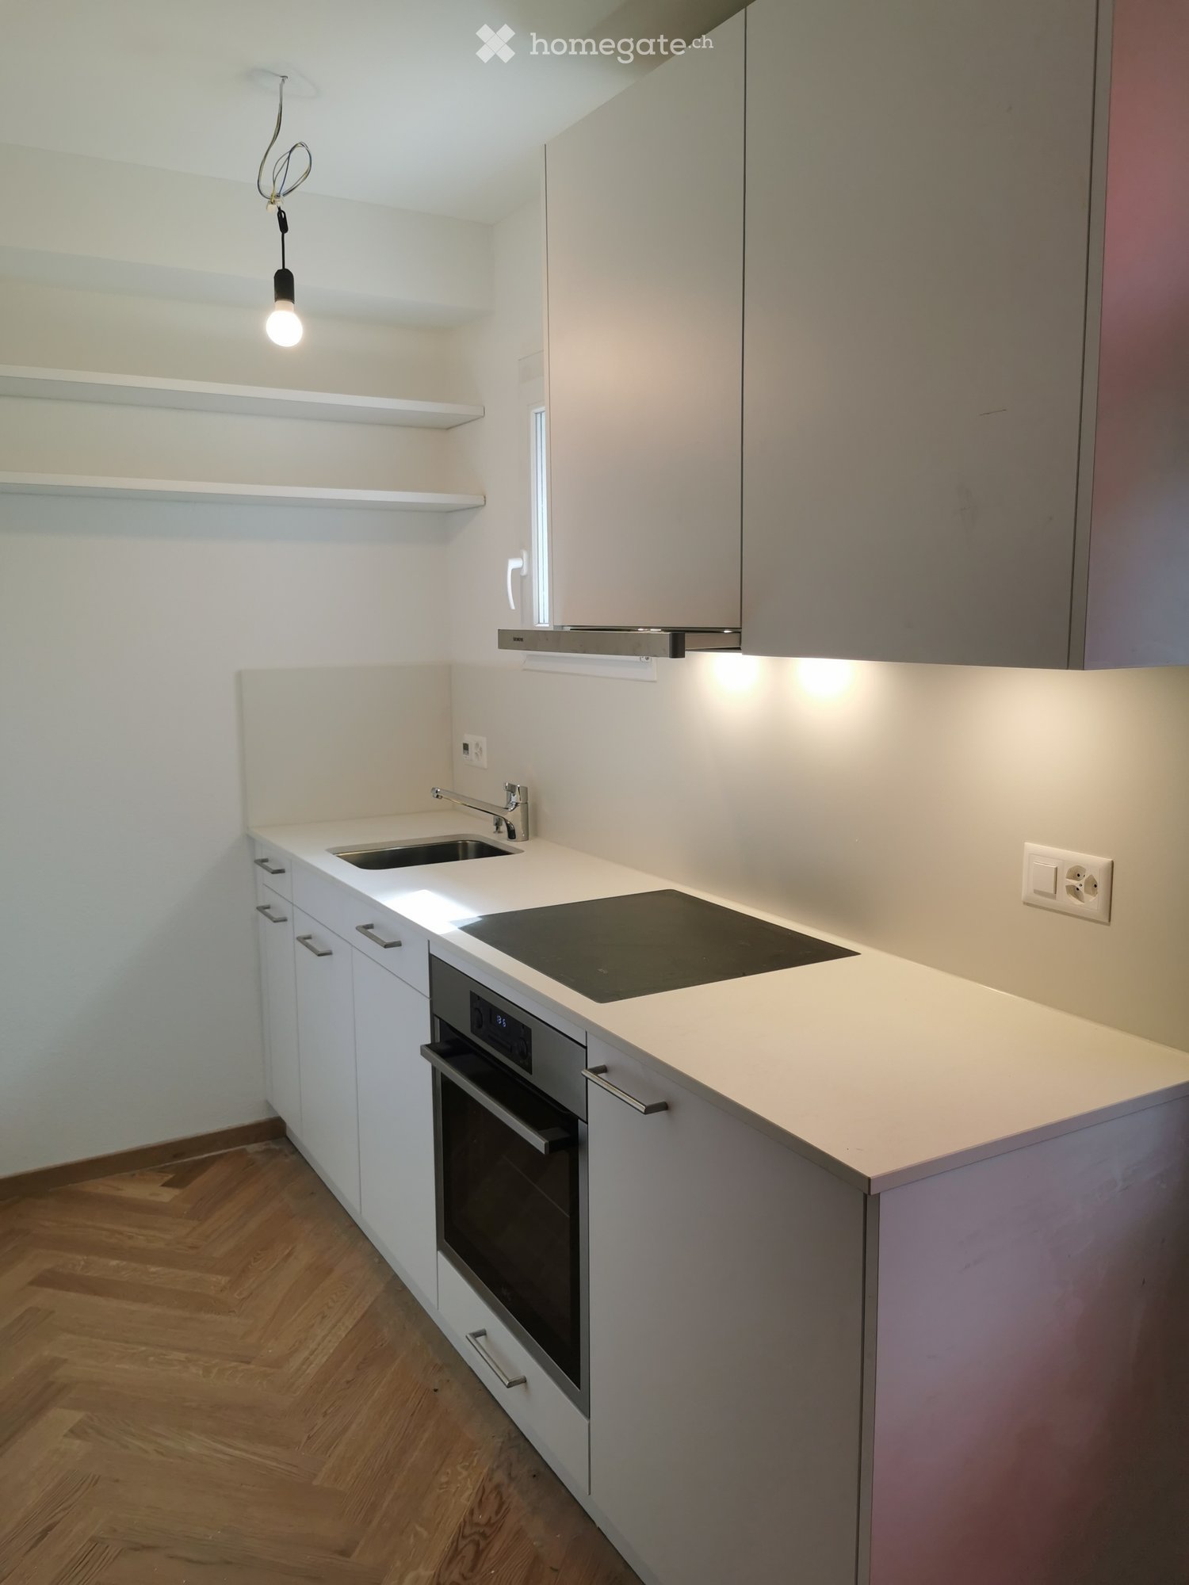
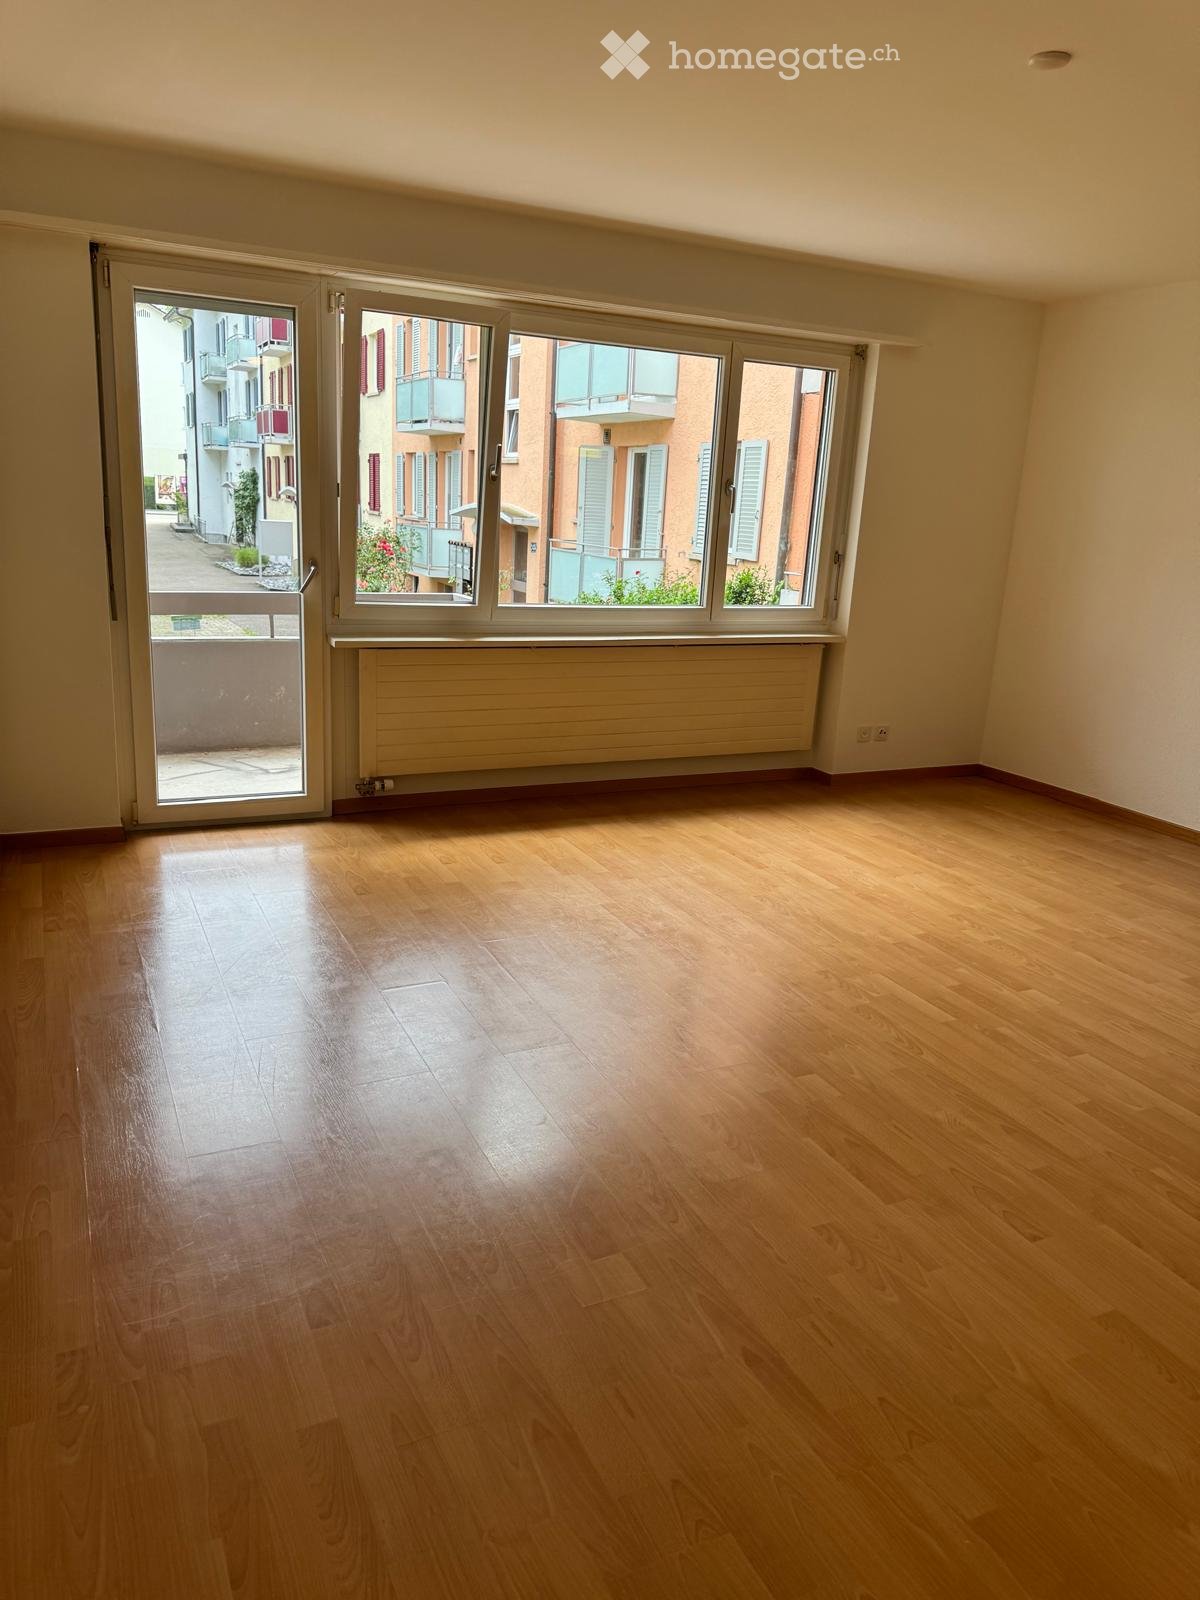
  • Empty room with wooden flooring, large windows, and a sliding glass door leading to a balcony.
  • Empty room with light wooden flooring, white walls, and a small kitchen area featuring a sink and cabinets. A large window offers a view of the street.
  • Compact kitchen with white cabinets, black countertop, stainless steel sink, and small refrigerator.
  • Compact kitchen with white cabinets, stainless steel sink, range hood, and open refrigerator.
  • Empty room with wooden flooring, white walls, and an open closet with empty shelves. A bathroom is visible to the left with a toilet and a dark-tiled floor.
  • Empty room with wooden flooring, large windows, and a radiator under the windows.
  • Empty room with light wooden flooring and white walls, featuring an open closet and a doorway leading to another room.
  • Modern bathroom with white tiles, bathtub, sink, toilet, and mirror. Includes a built-in sink cabinet and a showerhead with a handheld sprayer.
1 / 8
Empty room with light wooden flooring, white walls, and a small kitchen area featuring a sink and cabinets. A large window offers a view of the street.
Compact kitchen with white cabinets, black countertop, stainless steel sink, and small refrigerator.
Compact kitchen with white cabinets, stainless steel sink, range hood, and open refrigerator.
CHF 1,770.– Premium
1 room
Unterfeldstrasse 4, 8050 Zürich

Rent a 1 room apartment in Zürich

I am looking for a suitable replacement tenant for my studio. Move-in date: By agreement (ideally November 1, but a mid-October move-in may be possible as the studio is already empty)The studio is bright and has parquet flooring and a balcony. It is located in a convenient and well-connected part of Oerlikon. The Zürich Oerlikon train station is around a 5-minute bus ride away. A Coop supermarket is about a 4-minute walk away, and nearby sports facilities (swimming pool, tennis courts) can be reached within approximately 5 minutes on foot.To apply for the studio, the property management company requires the following documents: • Betreibungsauszug (debt enforcement register extract) • Lohnausweis / proof of income • Copy of your ID/passport • Proof of private liability insurance (Privathaftpflichtversicherung) covering possible damage to the rented property • If applying with a partner, the corresponding documents for your partner as well --------------------------------------------------------------------------------------------------------Ich suche einen geeigneten Nachmieter für mein Studio. Einzugstermin: Nach Vereinbarung (idealerweise per 1. November, aber ein Einzug ab Mitte Oktober ist eventuell möglich, da das Studio bereits leer steht).Das Studio ist hell und verfügt über Parkettboden und einen Balkon. Es befindet sich in einer gut angebundenen Lage in Oerlikon. Der Bahnhof Zürich Oerlikon ist mit dem Bus in etwa 5 Minuten erreichbar. Ein Coop befindet sich ca. 4 Gehminuten entfernt, und nahegelegene Sportmöglichkeiten (Schwimmbad, Tennisplätze) sind in ungefähr 5 Gehminuten erreichbar.Für die Bewerbung benötigt die Verwaltung folgende Unterlagen: • Betreibungsauszug • Lohnausweis / Einkommensnachweis • Kopie des Ausweises / Reisepasses • Nachweis einer Privathaftpflichtversicherung, welche allfällige Schäden am Mietobjekt deckt • Bei einer Bewerbung mit Partner/in die entsprechenden Unterlagen der Partnerin bzw. des Partners

Travel time
-
New building
1 / 13
CHF 2,260.– Premium
3.5 rooms80m² living space
Rue de la Gare 28, 2720 Tramelan

New 3.5-room apartments with loggia - Modern and ecological building in the village center

Discover a new concept of living that combines modernity, accessibility, and energy efficiency. Located in the heart of Tramelan, this new and ecological building offers an ideal living space for those seeking a modern, comfortable, and central home.In this building with clean lines and designed according to current sustainable construction standards, 3 apartments with 3.5 rooms and 12 apartments with 2.5 rooms are available for rent. Do not hesitate to contact us to obtain the list of still available apartments (The ad specifically concerns the apartment No. 4.1.)A modern building designed for daily well-beingAs soon as you enter the building, the attention to quality of life is noticeable. The common areas are bright, carefully designed, and fully accessible, without any thresholds, allowing for smooth circulation for people with reduced mobility. The elevator serves all floors, ensuring optimal comfort in daily life.The overall architectural design follows a sustainable approach: insulated facade according to the most stringent standards, high-performance technical installations, electricity production through photovoltaic panels, heating by heat pump, and a design oriented towards reducing costs. This approach results in constant thermal comfort while controlling energy costs.Carefully designed apartmentsThe 3.5-room apartments are distinguished by their generous surfaces and warm atmosphere. The large windows offer remarkable natural light, highlighting the modern materials and careful finishes.Living room & loggia: an open and comfortable living spaceThe living room, at the heart of the apartment, offers a view of the outside. The covered loggia, accessible directly from the living area, constitutes a true extension of the interior space. It allows you to enjoy an intimate outdoor space, protected from the wind and weather, ideal for reading, having a coffee, or creating a small outdoor dining area.Modern and fully equipped kitchenThe kitchen, designed to be both aesthetic and functional, combines modernity and ergonomics: • contemporary workspace • numerous storage spaces • integrated appliances • open design It has been designed to ensure a pleasant use in daily life.Comfortable bedrooms and serene atmosphereThe apartments have two bedrooms, both benefiting from a quiet atmosphere and comfortable surfaces, allowing for the creation of a pleasant sleeping area, with the possibility of adding a workspace.The reinforced sound insulation ensures a rare tranquility in the heart of the village.One of the bedrooms is equipped with its own adjacent shower room, providing additional comfort and great practicality in daily life.Modern and accessible bathroomsIn addition to the private shower room attached to one of the bedrooms, the apartments also have a second bathroom, accessible from the hallway. This configuration offers excellent functionality, whether for guests or to improve daily life.Practical private amenitiesEach apartment has: • private washing machine and dryer integrated • private cellar in the basement These amenities reinforce the autonomy and comfort of the tenants.A sustainable and quiet constructionThe building was designed with particular attention to energy efficiency and acoustic comfort.Thanks to the use of high-quality insulation materials and sustainable architecture, the apartments offer a pleasant indoor atmosphere in all seasons. The costs are controlled, notably thanks to: • photovoltaic production • heat pump • intelligent energy management These technical choices enable the combination of economy, ecology, and living comfort."Senior" option - For a comfort adapted to all agesA "Senior" option can be added on request, including various adaptations: • handrails • emergency call system • adaptations facilitating mobility This flexibility makes the apartments perfectly suited for people who want to anticipate or accompany a loss of mobility while staying in an autonomous, modern, and secure environment.RentThe complete price list is available upon request.We are at your disposal to transmit the detailed conditions.Possibility to rent outdoor parking spaces for CHF 80.- in addition.About the computer-generated imagesThe visualizations presented in this ad are computer-generated images created based on the plans and characteristics of the building.Their goal is to highlight the volumes and possible ambiences.Please note, however, that: • the furniture shown is not included in the rent; • certain differences may exist between the renderings and the real apartment; • the images serve as a projection tool and not as a contractual reference.

Travel time
-
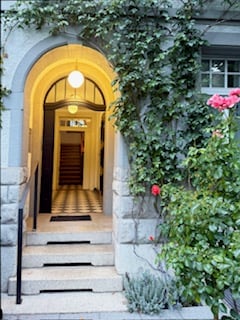
  • Entrance to a building featuring an arched doorway with a yellow-lit interior, flanked by greenery and flowers. The steps lead up to a wooden door with a small welcome mat.
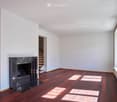
  • Empty room with white walls, wooden flooring, and a fireplace. Sunlight streams in from a skylight above, casting shadows on the floor. A staircase leads upwards in the background.
  • Spacious hallway with wooden flooring, white walls, and recessed lighting. Features a built-in oven and shelves in the background, with a view into an adjacent room with large windows.
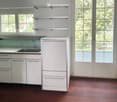
  • Modern kitchen with white cabinets, a sink, and a faucet, featuring wooden flooring and large windows with a view of greenery.
  • A modern hallway with white walls, wooden flooring, and a staircase leading upwards. The hallway features built-in white cabinets with stainless steel appliances, including ovens and a refrigerator, visible on the left side.
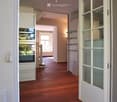
  • Spacious hallway with wooden flooring, white walls, and a staircase leading upwards. A door with frosted glass panels is visible at the end of the hallway.
  • Empty hallway with wooden flooring, white walls, and a staircase leading upwards. Features include a glass cabinet, radiator, and a door leading to another room.
  • Modern bathroom with a freestanding bathtub, double sink vanity, large mirror with gold frame, and a window offering natural light.
  • A modern, well-lit staircase with white walls, wooden steps, and a white balustrade. The landing features a window and a small built-in bench or shelf.
  • Bright hallway with wooden flooring, white walls, and large windows on one side. Features a central column and two doors leading to other rooms.
  • Bright attic room with wooden flooring, white walls, and a radiator. Features a skylight and a window with a view of the outside.
  • A modern wooden deck terrace with large glass sliding doors leading to an interior space, featuring a staircase and railing.
  • A modern balcony with a metal railing, wooden decking, and lush green trees in the background.
  • Balcony with wooden decking, metal railing, and view of a tree and a clock tower in the background.
1 / 14
Empty room with white walls, wooden flooring, and a fireplace. Sunlight streams in from a skylight above, casting shadows on the floor. A staircase leads upwards in the background.
Spacious hallway with wooden flooring, white walls, and recessed lighting. Features a built-in oven and shelves in the background, with a view into an adjacent room with large windows.
Modern kitchen with white cabinets, a sink, and a faucet, featuring wooden flooring and large windows with a view of greenery.
CHF 5,900.– Premium
5 rooms170m² living space
8032 Zürich

Charaktervolle Altbauwohnung auf drei Etagen im Englischviertel (Kreis 7)

Die 5-Zimmer-Wohnung mit rund 170 m² erstreckt sich über die drei obersten Etagen eines Hauses von 1911. Historische Elemente treffen auf zeitgemässe architektonische Details und eine grosszügige Wohnatmosphäre.Highlights • Wohn- und Essbereich mit Marmorkamin, ca. 40 m², mit 2.90 m Raumhöhe • Einbau-Bücherregale mit integrierten Sitzbänken • Hochwertiges, geöltes Merbau-Parkett • Alle Haupträume sind nach Süden ausgerichtet • Bulthaup-Küche mit Balkon mit Blick auf den Garten • Hauptschlafzimmer mit integrierten Schränken, ca. 40 m² • Grosszügige Raumaufteilung, die einem berufstätigen Paar separate Bereiche für ungestörtes Arbeiten bietet. • 2.5 Badezimmer, Hauptbad mit Dusche und freistehender Badewanne • Hauswirtschaftsraum innerhalb der Wohnung mit Lavabo, Waschmaschine und Tumbler • Separater Abstellraum sowie zusätzlicher Stauraum innerhalb der Wohnung • Private Dachterrasse Die Wohnung befindet sich in ruhiger und zugleich zentraler Lage im Kreis 7, nahe Kreuzplatz, Römerhof und Bahnhof Stadelhofen. Spitäler, Universität und ETH sind in wenigen Minuten mit Tram und Bus zu erreichen.Ein Abstellplatz in der gegenüberliegenden Garage kann separat dazu gemietet werden.Kein Lift vorhanden. Nicht-Raucher Wohnung. Keine Haustiere.Verfügbar ab sofort oder nach Vereinbarung.Charming top 3 floors of 1911 townhouse in the “Englischviertel” (Kreis 7)This spacious 5-room apartment of approximately 170 m² occupies the top three floors of a townhouse dating from 1911. Historic features meet contemporary architectural details, creating a generous and welcoming living environment.Highlights • 40 m² living and dining room with marble fireplace and 2.90 m ceiling height • Built-in bookshelves and integrated window seats • Luxurious, oiled Merbau parquet flooring • All main rooms facing south • Bulthaup kitchen with balcony overlooking the garden • 40 m² master bedroom with integrated wardrobes • Generous layout with quiet, separate areas suitable for a professional couple with possible home office • 2.5 bathrooms, including main bathroom with shower and freestanding bathtub • Utility room within the apartment with sink, washing machine and dryer • Separate storage room and additional storage space within the apartment • Private rooftop terrace The apartment is situated in a quiet yet central part of Kreis 7, close to Kreuzplatz, Römerhof and Stadelhofen station. Hospitals, university and ETH are all within minutes by public transport.A parking space in the garage opposite the house is available for separate rental.No lift/elevator. Non-smoking apartment. No pets.Available immediately or by arrangement.

New building
1 / 13
CHF 5,610.– Premium
2.5 rooms93m² living space
Beethovenstrasse 32, 8002 Zürich

EXCLUSIVE DUPLEX APARTMENT - FIRST OCCUPANCY AFTER HIGH-QUALITY RENOVATION

Beethovenstrasse 32 - stylish living in a central location in Zurich Urban living. Stylish living. In the heart of Zurich.At Beethovenstrasse 32 in Zurich's district 2, high-quality rental apartments are being created after comprehensive renovation. Modern floor plans, high-quality materials, and thoughtful equipment combine urban living with high comfort.Your advantages at a glance? First occupancy after comprehensive renovation? Bright rooms and open, well-thought-out floor plans? High-quality oak parquet flooring? Modern built-in kitchens with high-quality V-ZUG appliances? Elegant kitchen worktops made of Dekton? Stylish bathrooms with high-quality sanitary facilities from Laufen? Elegant fittings in titanium/black matte? Floor-to-ceiling built-in wardrobes in the bedroom and practical closets? Private laundry rooms with integrated washing tower (V-ZUG) • Two wet cells DU/WC? Balcony and loggia? Electric shutters? Floor heating with individual room control? Gentle summer cooling via Freecooling? Controlled apartment ventilation with heat recovery? Fiber optic connection and UKV cabling? Video intercom system? Private basement compartments? Bicycle storage facilities? Elevator Central location with high quality of lifeBeethovenstrasse 32 convinces with its sought-after location in Zurich's district 2. The tram stop "Stockerstrasse" is located directly in front of the house door. Restaurants, cafes, shopping facilities, and cultural offers are easily accessible on foot.High-quality first occupancy, central location, and modern living comfort - in the heart of Zurich.Further information, floor plans, and visualizations can be found at:www.beethoven32.ch/wohnungWe look forward to your contact.

Travel time
-

Suggested properties for you based on search results