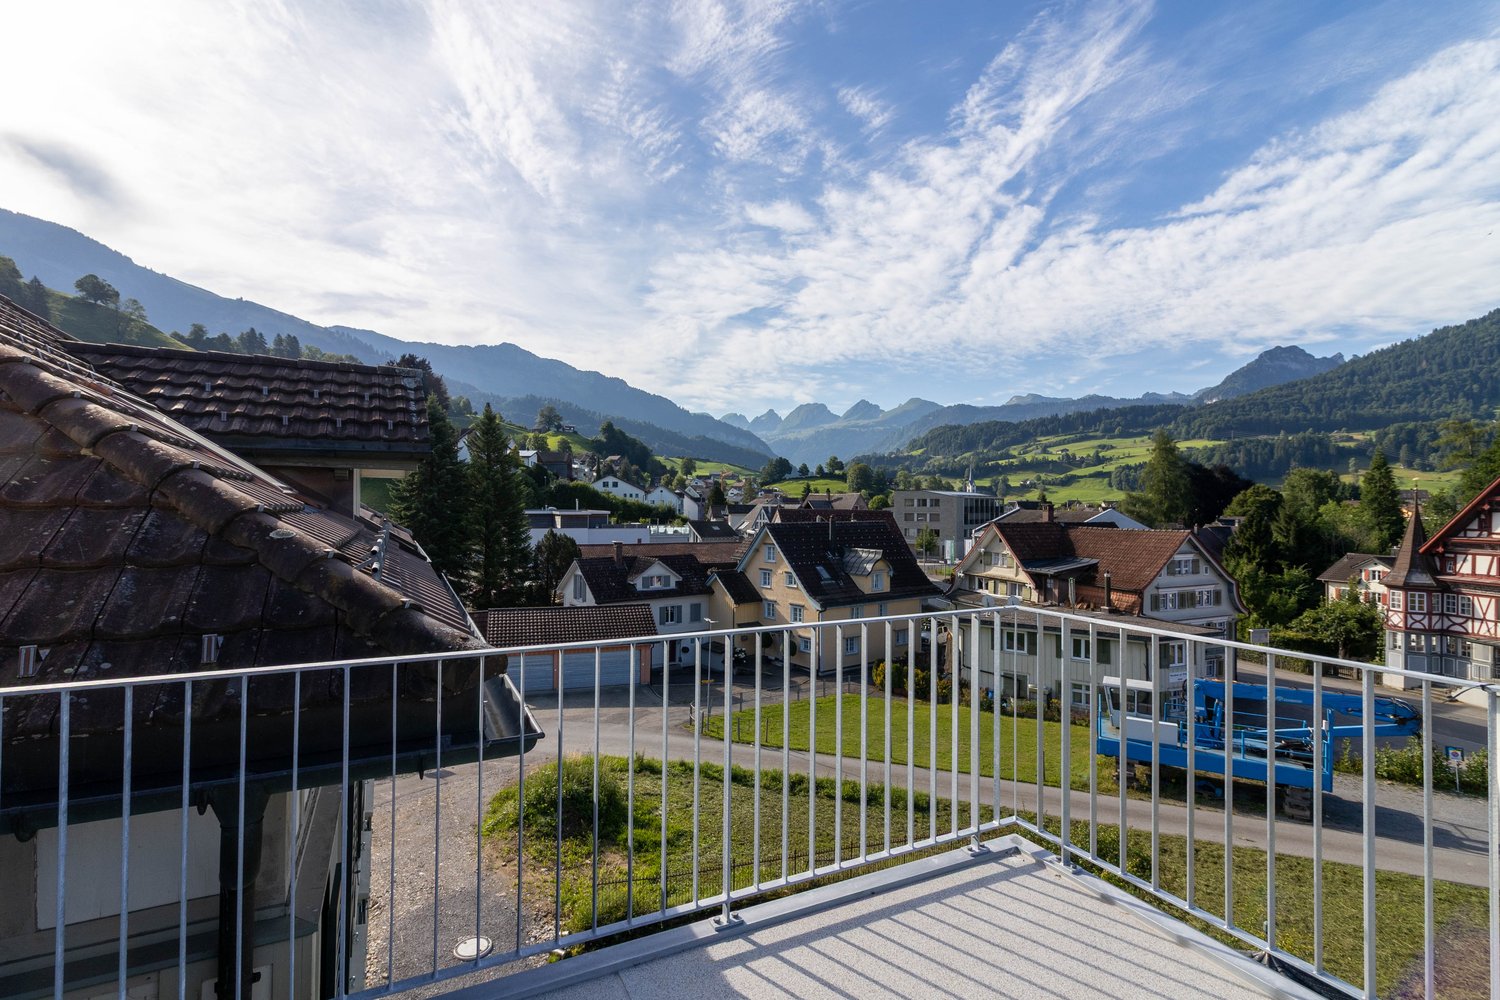
25036 results - Property for rent

1 / 7
CHF 1,720.– Premium
3.5 rooms86m² living space
Emmentalstrasse 25C, 3414 Oberburg

Unique opportunity: Spacious 3.5-room attic apartment with plenty of extra space

For singles or couples with space requirements, home office, hobbies, or sports equipment, this special attic apartment offers possibilities that go far beyond a classic 3.5-room apartment. At Emmentalstrasse 25C, you can expect a comprehensively renovated home with approximately 86.5 m² of living space, spacious rooms, and plenty of extra usable space. The heart of the apartment is the impressive, approximately 50.1 m² large living, dining, and kitchen area. The open design offers plenty of space for a spacious living area, a dining table, and shared living.The modern kitchen features spacious workspaces and high-quality equipment. A WESCO induction cooktop with integrated cooktop extractor, oven, dishwasher, as well as refrigerator and freezer combination provide modern comfort. Two separate and lockable rooms with approximately 19.1 m² and 10.9 m² offer versatile possibilities. In addition to a spacious bedroom, the second room can be used, for example, as a home office, guest room, or personal fitness area. The completely renovated bathroom features a spacious, barrier-free shower. Large, bright wall tiles, dark floor tiles, and a clear design create a modern and timeless ambiance. A special comfort in everyday life is the separate laundry room with its own Miele washing tower. The washing machine and dryer are thus located directly in the apartment and yet separate from the living area. The approximately 11.8 m² large balcony with mountain views extends the home outdoors and offers enough space for a cozy seating area.A real plus of this apartment is the private attic with approximately 41.4 m² of additional space. Whether as storage space for seasonal items, sports equipment, and hobby supplies or for a small workshop, an exceptionally large amount of additional space is available here. Your advantages at a glance: • First occupancy after comprehensive renovation • 3.5 rooms on approximately 86.5 m² of living space • Ideal for singles and couples with additional space requirements • Approximately 50.1 m² large living, dining, and kitchen area • Two separate, lockable rooms • Modern kitchen with WESCO induction cooktop and high-quality brand appliances • Spacious, barrier-free shower • Separate laundry room with Miele washing tower • Balcony with approximately 11.8 m² • Mountain views • Approximately 41.4 m² private attic • Parking spaces available The location is suitable for people who want to live comfortably and still be well connected. Shopping facilities, bus stops, and Oberburg train station are located in the surrounding area. Burgdorf can be reached in a few minutes, and Bern is also well connected. Parking spaces can be rented for an additional CHF 125.- per month if needed. The monthly net rent is CHF 1'520.- plus CHF 200.- in ancillary costs. The gross rent is thus CHF 1'720.- per month.The apartment is available immediately or by arrangement. Have we sparked your interest? We look forward to your contact.

Travel time
-
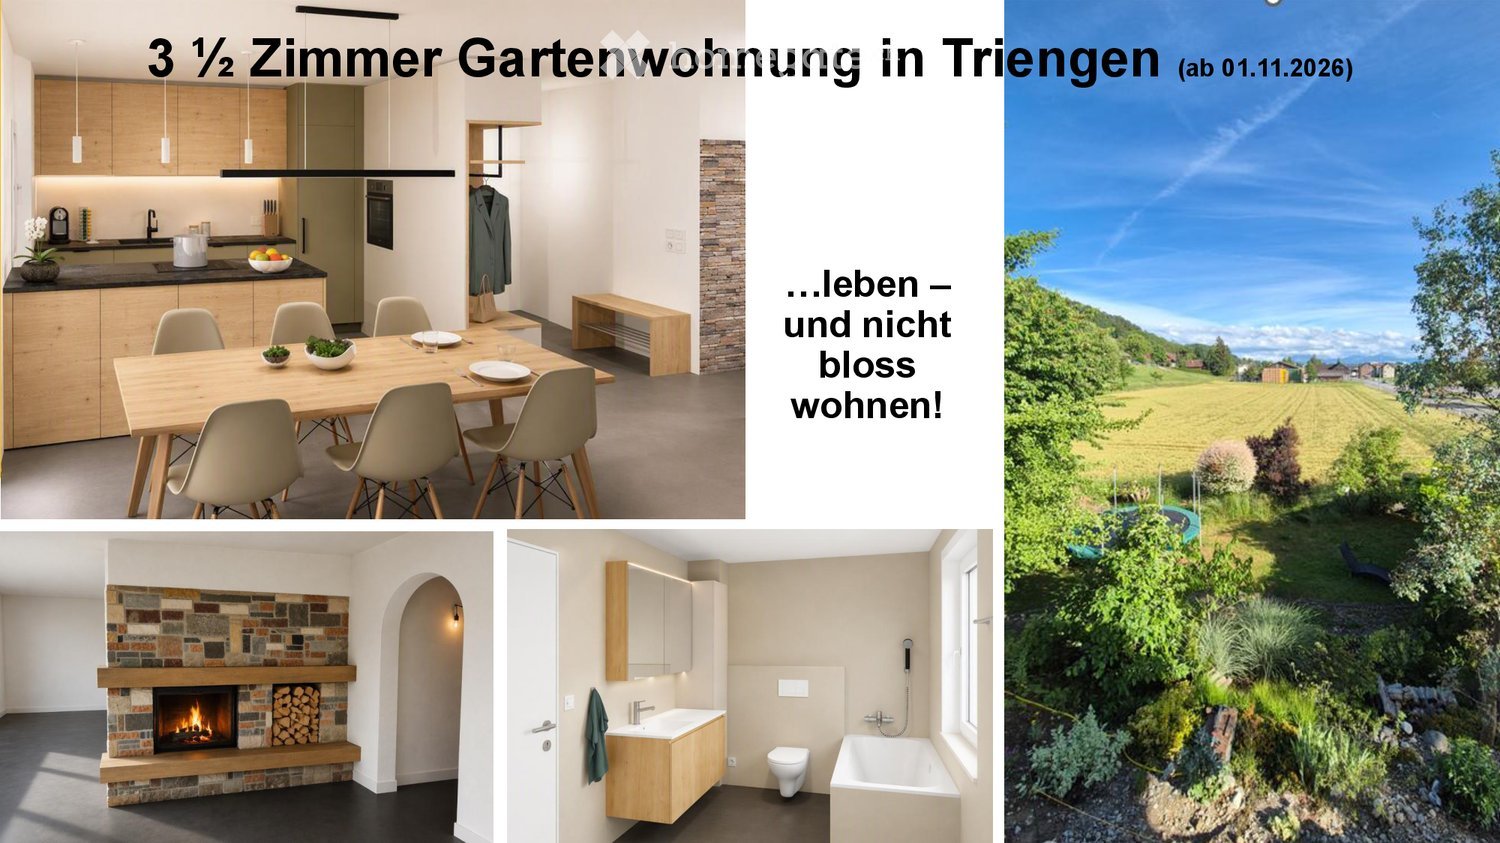
  • Composite image showing a modern kitchen with wooden cabinets, a dining area with a table and chairs, a cozy living space with a stone fireplace, a sleek bathroom, and a scenic garden view.
  • Floor plan of a high-parterred apartment with living room, kitchen, two bedrooms, bathroom, hallway, entrance, and terrace.
  • Modern kitchen and dining area with wooden cabinets, a central island, and a dining table surrounded by chairs. The space features pendant lights, a stone accent wall, and various kitchen appliances.
  • A modern fireplace with a stone surround and wooden mantel, featuring a burning fire and a stack of firewood to the right.
  • Modern bathroom with a white sink, wooden cabinet, mirror, toilet, bathtub, and showerhead. Features a large window and a neatly hung towel.
  • A well-maintained garden with a trampoline, lounge chair, and various plants, surrounded by a grassy field and trees, with a scenic view of distant hills and houses.
1 / 6
Floor plan of a high-parterred apartment with living room, kitchen, two bedrooms, bathroom, hallway, entrance, and terrace.
Modern kitchen and dining area with wooden cabinets, a central island, and a dining table surrounded by chairs. The space features pendant lights, a stone accent wall, and various kitchen appliances.
A modern fireplace with a stone surround and wooden mantel, featuring a burning fire and a stack of firewood to the right.
CHF 2,310.– Premium
3.5 rooms97m² living space
Kantonsstrasse 92, 6234 Triengen

Spacious 3.5-room garden apartment - Living instead of just residing

Living like in your own home – with plenty of light, large outdoor space, and direct connection to nature. 1. Brief Portrait This completely renovated apartment in the high parlor of a two-family house combines spaciousness, tranquility, and character. With 97 m² of living space, a garden terrace of 55 m², an additional laundry room and private cellar, it offers possibilities that are more reminiscent of a small house than a classic rental apartment. The construction standard is oriented towards owner-occupied housing. The focus is on a spacious kitchen, dining, and living area, plenty of storage space, and a coherent mix of modern construction and warm, honest materials. 2. The most important advantages · Openly designed, bright living space · Garden terrace with an unobstructed view of the garden, village, and the Alps · Spacious living, dining, and kitchen area with direct access to the terrace via a large sliding door · Open, characterful fireplace with natural stone wall and massive oak beams · Area of approximately 10 m² can be used flexibly as a home office, dressing room, reading or hobby area · Bright bathroom with shower, bathtub, toilet, and plenty of storage space · Additional toilet · Built-in closets and integrated wardrobe · 1 parking space included, additional parking space optional (CHF 70.-) · Coming covered parking space in the carport (optional CHF 140.–) · 11kW wall box available (with separate billing) 3. For whom this apartment is particularly suitable This apartment is particularly suitable for people who want to live long-term, appreciate tranquility, and are consciously looking for a home – not just an address. · Ideal for a couple with a claim to quality, space, and privacy · Very suitable for a couple with a slightly older child · Perfect for people who want a spacious home office area 4. Living feeling and room concept The heart of the apartment is the connected, bright living, dining, and kitchen area with a size of around 10 x 5 meters – which can be extended by the sliding door with the garden terrace. Through the open design, a sense of spaciousness is created without losing warmth. The central fireplace sets a strong accent: modernly embedded and at the same time full of character. The spacious room effect is comparable to a good living room in your own home: open, bright, connecting. Exactly this feeling makes the apartment attractive for long-term tenants – it not only invites you to live, but to arrive and live. 5. Terrace, garden, and outdoor space The south-facing terrace with garden part covers around 55 m². Approximately 13 m² are covered. The outdoor space offers a high level of privacy and versatile usage possibilities through a loosely separating planting – from a quiet breakfast outdoors to a relaxed summer evening with guests. Particularly valuable is the directly adjacent agriculturally used area. This is not zoned and will not be built over. This ensures openness, visibility, and a rare feeling of tranquility and spaciousness. The owner cultivates and loves a large, wonderful garden, which is an eye-catcher for people who appreciate "green" and nature – as well as a good separation from the western street. 6. Location and everyday life The large property is located on the main street outside the village center and thus offers a solitary living situation with quick access to the countryside. At the same time, everyday life remains well organized: the village center with various shopping opportunities is around 800 meters away, the bus stop Triengen Grossfeld is about 100 meters walking distance. Nature and movement directly in front of the door: bike tours along the Suhre, extended jogging rounds through nature, walks, and mountain bike routes in the hill country. Attractively located between the regions of Lucerne, Zurich, Bern, and Basel for commuters.
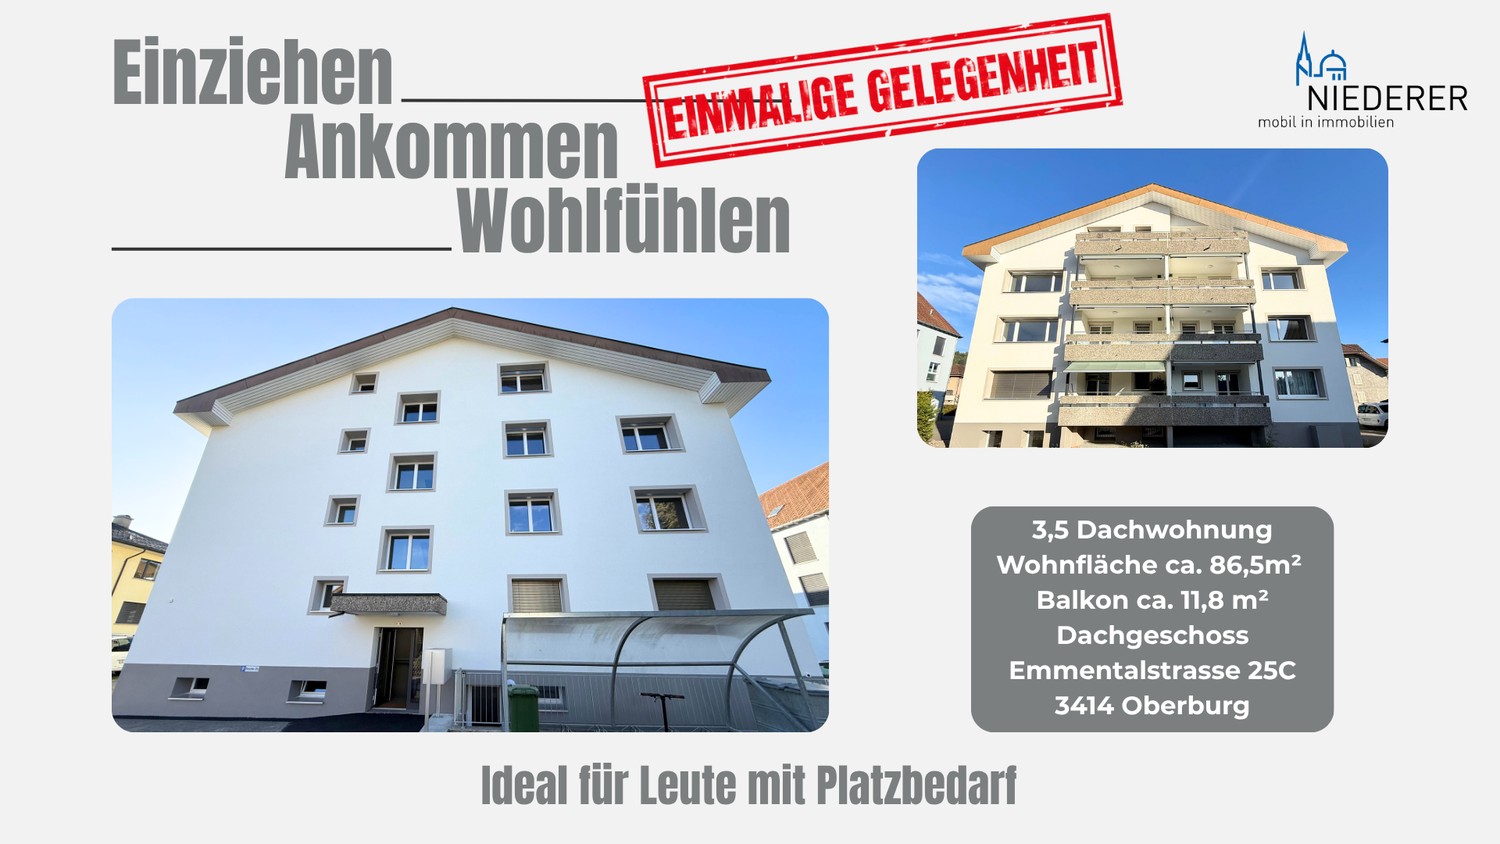
Travel time
-
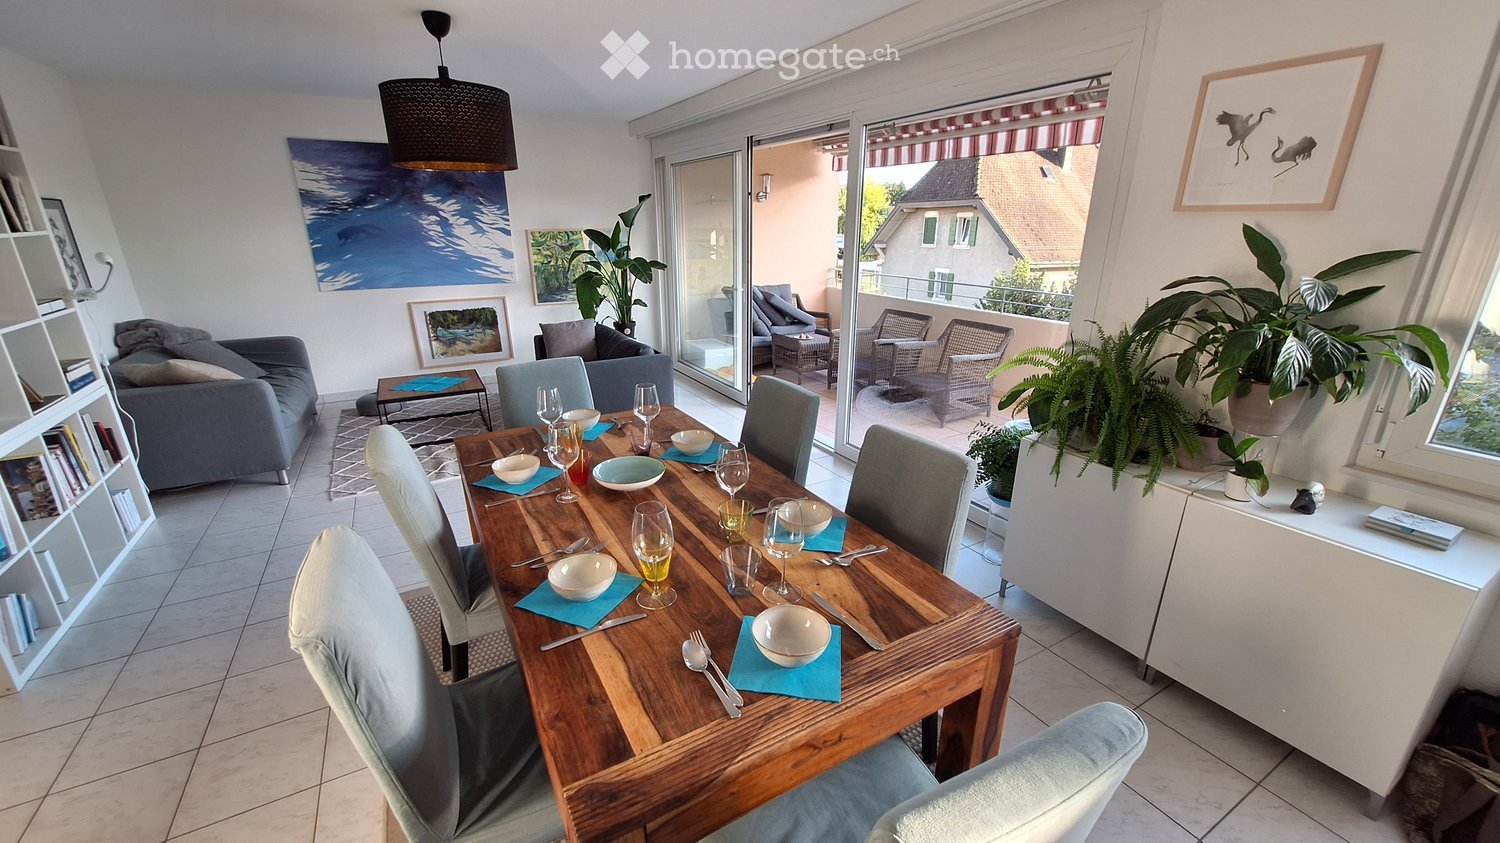
  • Bright living and dining area with a grey sofa, wooden dining table, chairs, wine glasses, and decorative plants. Large sliding glass doors open to a balcony with outdoor seating.
  • Bright living room with large sliding glass doors opening to a balcony, white sofa, coffee table, floor lamp, and artwork on the walls.
  • Modern kitchen with white cabinets, stainless steel appliances, and a black countertop.
  • Modern bathroom with white tiles, a white sink cabinet, a large mirror, a toilet, and a bathtub with a shower curtain.
  • Bright, modern home office with wooden flooring, large windows offering a view, a desk with a computer, a black office chair, a white storage unit, and a hanging lamp.
  • A modern bedroom with a wooden bed, patterned bedspread, nightstand, dresser, and a cat sitting on the floor near the window.
  • Floor plan of a two-story house with labeled rooms and dimensions. Includes living room, dining area, bedrooms, bathrooms, and kitchen.
1 / 7
Bright living room with large sliding glass doors opening to a balcony, white sofa, coffee table, floor lamp, and artwork on the walls.
Modern kitchen with white cabinets, stainless steel appliances, and a black countertop.
Modern bathroom with white tiles, a white sink cabinet, a large mirror, a toilet, and a bathtub with a shower curtain.
CHF 2,500.– Premium
4.5 rooms106m² living space
Rue du Midi 31B, 1400 Yverdon-les-Bains

Beautiful and bright 4.5-room apartment with 106 m² and large balcony

In a small building in PPE with recent construction, this beautiful apartment of 106 m², located on the 1st floor with elevator, offers a particularly pleasant, spacious and bright living space.Its large balcony of 11 m², benefiting from sunshine all afternoon, pleasantly extends the living areas and is a real asset on beautiful days.The apartment is ideally located, only 7 minutes on foot from the city center, while being set back in a quiet environment. Schools are accessible in about 5 minutes on foot.The underfloor heating, recent construction, and beautiful volumes contribute to the comfort of this accommodation, designed for a pleasant and functional daily life. • a large parental bedroom with direct access to a dressing room; • two spacious and bright rooms; • a large, bright and convivial living room with access to the large balcony; • open, modern and fully equipped kitchen; • a bathroom with bathtub; • a bathroom with shower; • a private laundry column installed in one of the bathrooms; Tenant takeover on November 1st, 2026Net rent: CHF 2'100.– / month Charges: CHF 280.– / month Indoor parking space: CHF 120.– / month, must be rented with the apartmentTotal monthly rent: CHF 2'500.–, including charges and parking.Only complete files, including all of the following documents, can be considered:Extract from the debt collection register dated less than 3 months agoCopy of a valid identity document (identity card or passport)Copy of the last 3 pay slips or, for self-employed individuals, proof of incomeConfirmation of liability and household insurance, if available

Travel time
-

Find a new tenant for free

Create a free listing on Homegate to find the perfect next tenant for your apartment in no time at all.

List your property now
New building
1 / 8
CHF 2,340.– Premium
2.5 rooms66m² living space
Riedstrasse 35, 3920 Zermatt

Modern 2.5-room apartment in the heart of Zermatt – New building with Matterhorn view

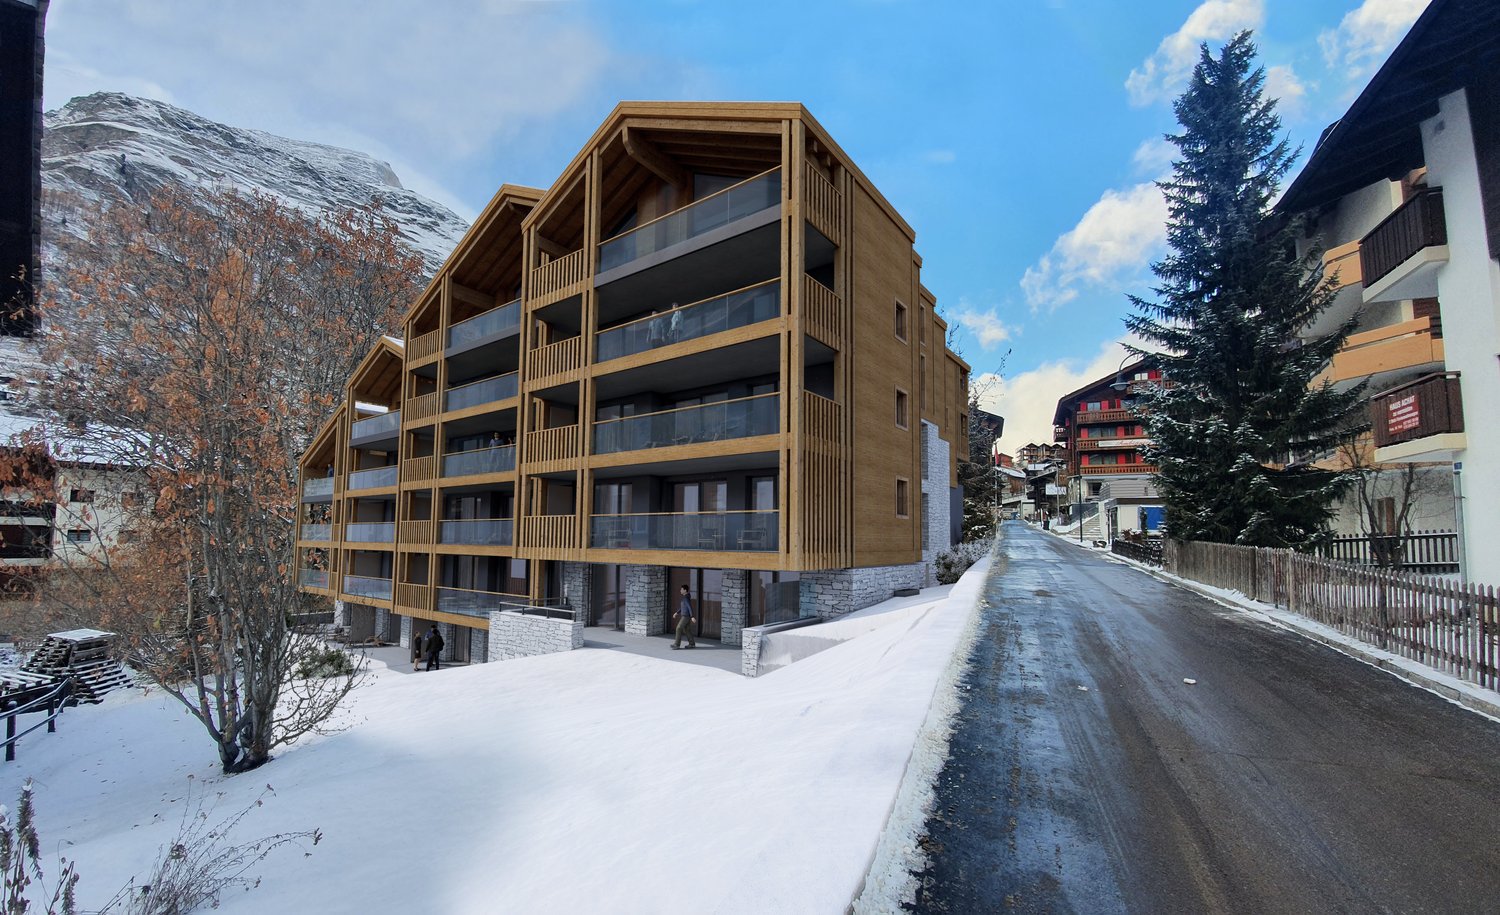
***When assigning, only interested parties who have completed the form in full and submitted all required documents will be considered.***Welcome to this exclusive new apartment at Riedstrasse 35 in Zermatt! This stylish 2.5-room apartment (203) on the 2nd floor of a modern wooden house combines contemporary living with the incomparable charm of the Valais mountain world.The building impresses with its modern wooden architecture with several balconies, embedded in a picturesque, snow-covered mountain village backdrop with surrounding trees and a magnificent mountain panorama.The apartment offers: • Spacious living and dining area: Bright and comfortable, ideal for relaxing and enjoying. • Modern bedroom: A quiet retreat with a pleasant atmosphere. • Functional kitchen: Equipped with modern amenities, including a dishwasher. • Bathroom: Modern and comfortably designed. • Private balcony: With a magnificent view of the surrounding mountain landscape. Special features: • New building 2025: Highest construction quality and modern equipment standards. • Quiet location: Enjoy the soothing silence of the mountain world. • Elevator available: Convenient access to all floors. • Wheelchair accessible: Barrier-free and suitable for all needs. • Child-friendly: Ideal for families with children. • Beautiful view: Breathtaking mountain panorama right outside the front door. Location: Zermatt, the world-famous mountain village in the canton of Valais, offers a unique combination of alpine flair, first-class leisure activities, and a car-free environment. Whether skiing, hiking, or simply enjoying the mountain air – everything is possible here.This apartment is available from December 1, 2026. Don't miss the opportunity to live in one of the most sought-after places in Switzerland!

Travel time
-
  • Modern bedroom with a large bed, a sleek black headboard, a modern chair, a desk with a laptop, and potted plants on the windowsill.
  • Modern kitchen with sleek black cabinets, a central island table, and a sink with a faucet. Large windows with white curtains provide natural light.
  • Modern kitchen with white and black decor, featuring a black shelf unit, a sink, a small table with two chairs, and a bowl of fruit on the counter.
  • Wooden balcony with metal railing, overlooking a town with a church tower and surrounding houses.
  • Wooden balcony with metal railing, overlooking a residential area with traditional houses and greenery.
  • A row of traditional half-timbered houses with pitched roofs and colorful shutters, situated on a quiet street with parked cars and pedestrians.
  • Empty room with unfinished walls, tiled floor, and a window with blinds. Kitchen cabinets are visible on one side.
  • Empty attic space with exposed wooden beams, white tiled floor, large windows, and a staircase leading upwards. Some construction materials and tools are visible.
1 / 8
Modern kitchen with sleek black cabinets, a central island table, and a sink with a faucet. Large windows with white curtains provide natural light.
Modern kitchen with white and black decor, featuring a black shelf unit, a sink, a small table with two chairs, and a bowl of fruit on the counter.
Wooden balcony with metal railing, overlooking a town with a church tower and surrounding houses.
CHF 1,950.– Premium
2.5 rooms42m² living space
Schönenbergstrasse 18, 8820 Wädenswil

Lovingly renovated and modernized residential units with a lot of charm (2.5-3.5 room apartments)

In the heart of Wädenswil's city center, just a short walk from Oberdorfstrasse, we offer several furnished new apartments with 2.5 to 3.5 rooms in a beautifully renovated and historic half-timbered house on Schönenbergstrasse, starting from around October/November 2026. The sizes of the apartments vary between approximately 42 and 95 m2. Divided rental accommodations are also possible. The charming building with gray wooden beams and shutters exudes history and character – a true gem in the heart of the city. The apartments have a modern, built-in kitchen with appliances, a built-in wardrobe, a bed, a table, and a workspace. Additionally, some apartments come with a basement compartment. The apartments are ideal for students, singles, or couples who appreciate the indescribable charm of a historic and listed old building and at the same time value modern living. Many historic elements, such as old stoves and a wooden beam ceiling with ceiling painting, have been preserved (see photos) and have been partially combined with modern installations. Through detailed planning of the installations, including the most important furniture such as beds, tables, wardrobes, kitchen, workspace, curtains, and a bright lighting concept, we increase your living comfort and the space offer by about 30%. This means that 30 m2 become felt 40 m2. Examples: Apartment - 2.5 rooms - 42 m2 - rent 1'950 CHF + ancillary costs 175 CHF Apartment - 3.5 rooms - 84 m2 - rent 3'290 CHF + ancillary costs 200 CHF The largest apartment in the property, with approximately 95m2, divided into two levels, is equipped with a 26 m2 large roof terrace, which offers a fantastic view over the city. (Price around 3'770 CHF.) Connection and location: - public transport connection in the immediate vicinity (bus); S-Bahn in 6 minutes walking distance. - shopping opportunities and health centers around the corner Contact: We are starting a list of applicants immediately. We look forward to your application to the following email address: marketing@eloni.ch As soon as all residential units are completed, we will arrange viewing appointments. We look forward to you! ELONI Group marketing@eloni.ch / Tel.: 077 288 5504

Travel time
-
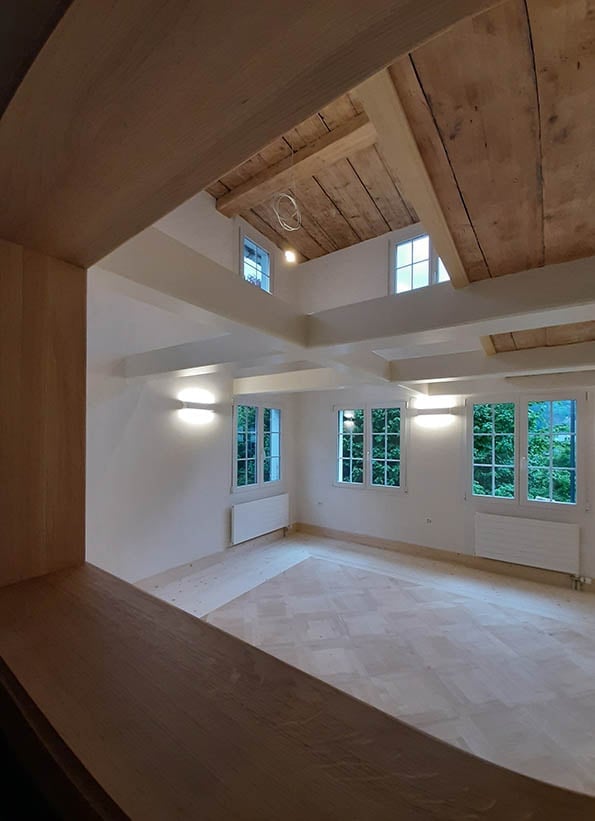
  • Empty room with wooden ceiling beams, large windows, and light-colored flooring.
  • A panoramic view of a valley surrounded by mountains, with a town nestled in the valley floor and green fields interspersed with forested areas.
  • A scenic outdoor view featuring a river running through a valley with lush green grass on both sides, surrounded by towering mountains under a clear blue sky.
  • A two-story white house with brown shutters and a stone base, situated in a mountainous area with lush greenery and a clear blue sky.
  • A two-story white house with brown shutters and a sloped roof, surrounded by a well-maintained garden and greenery, with a mountain view in the background.
  • Open, airy interior space with exposed wooden beams and white structural supports. Multiple windows allow natural light to fill the room, and the floor appears to be made of light-colored wood or concrete.
  • Empty room with exposed wooden beams, large windows, and a fireplace with a decorative tile surround.
  • A busy shopping mall corridor with people walking, various store signs, and a modern ceiling with recessed lighting.
  • A serene lakeside scene with calm water, rocky shore, and distant mountains. Two people are present, one sitting on a rock and the other swimming in the lake.
  • Modern kitchen with white cabinets, marble countertops, and a black oven. Features a vase with flowers and a bowl of fruit on the counter.
1 / 10
A panoramic view of a valley surrounded by mountains, with a town nestled in the valley floor and green fields interspersed with forested areas.
A scenic outdoor view featuring a river running through a valley with lush green grass on both sides, surrounded by towering mountains under a clear blue sky.
A two-story white house with brown shutters and a stone base, situated in a mountainous area with lush greenery and a clear blue sky.
CHF 4,500.– Premium
6.5 rooms230m² living space
Oberdorfstrasse, 8753 Mollis

Spacious and charming 6.5-room semi-detached house on Oberdorfstrasse in Mollis

Unique semi-detached house in the «Bio-House» – First occupancy after total renovation For rent is an exceptional semi-detached house in a historic «Bio-House» made of wood and stone in the village center of Mollis. The property combines the charm of a traditional building with modern spaces and living comfort, offering spacious room proportions and impressive ceiling heights. On approximately 230 m² of living space, you have 6½ rooms at your disposal. Additionally, there is a wine cellar. The comprehensive renovation will be completed soon, making an attractive first occupancy possible in a stylish and sustainable living environment. The sunny, south-facing garden with approximately 100 m² invites you to relax, garden, or stay outdoors. A parking space also belongs to the property. • 6½-room apartment • Approx. 230 m² living space, plus a wine cellar • Wine cellar and hobby room (or bedroom or office) with separate entrance • Historic «Bio-House» made of wood and stone • Spacious rooms with exceptional ceiling heights • 100 m² south-facing garden • 1 parking space • First occupancy after comprehensive total renovation: 2026 Location The property convinces with its practical and natural location: • Näfels-Mollis train station can be reached in about 15 minutes on foot. Despite the natural location, you benefit from an excellent connection: Zurich main station can be reached with the direct train connection in 50 minutes. • Primary and secondary school as well as grocery store in about 5 minutes on foot • Good connection to the Zurich-Chur highway • Only about 35 minutes by bike on a flat route to Lake Walen • Direct access to nature, recreational areas, and the diverse hiking paradise of the Glarner Alps An ideal home for people who appreciate spacious living, sustainable construction, historic character, and proximity to nature.

Travel time
-
  • Modern multi-story residential building with large glass windows, balconies, and surrounding greenery. Features include a raised ground floor, landscaped garden, and a staircase leading up to the building.
  • Modern multi-story residential building with balconies, glass railings, and a raised ground floor entrance.
  • Modern multi-story building with beige facade, large windows, and balconies. Features a sleek design with glass railings and a small garden area in front.
  • Well-maintained garden area with green grass, small trees, and a few outdoor chairs and tables near a modern building with large windows and a covered balcony.
  • Empty room with large sliding glass doors leading to a balcony, tiled floor, and modern interior design.
  • Floor plan of a 3.5-room apartment (83m²) with a living area (34m²), two bedrooms (13m² and 12m²), and a terrace (27m²).
1 / 6
Modern multi-story residential building with balconies, glass railings, and a raised ground floor entrance.
Modern multi-story building with beige facade, large windows, and balconies. Features a sleek design with glass railings and a small garden area in front.
Well-maintained garden area with green grass, small trees, and a few outdoor chairs and tables near a modern building with large windows and a covered balcony.
CHF 2,500.– Premium
3.5 rooms82m² living space
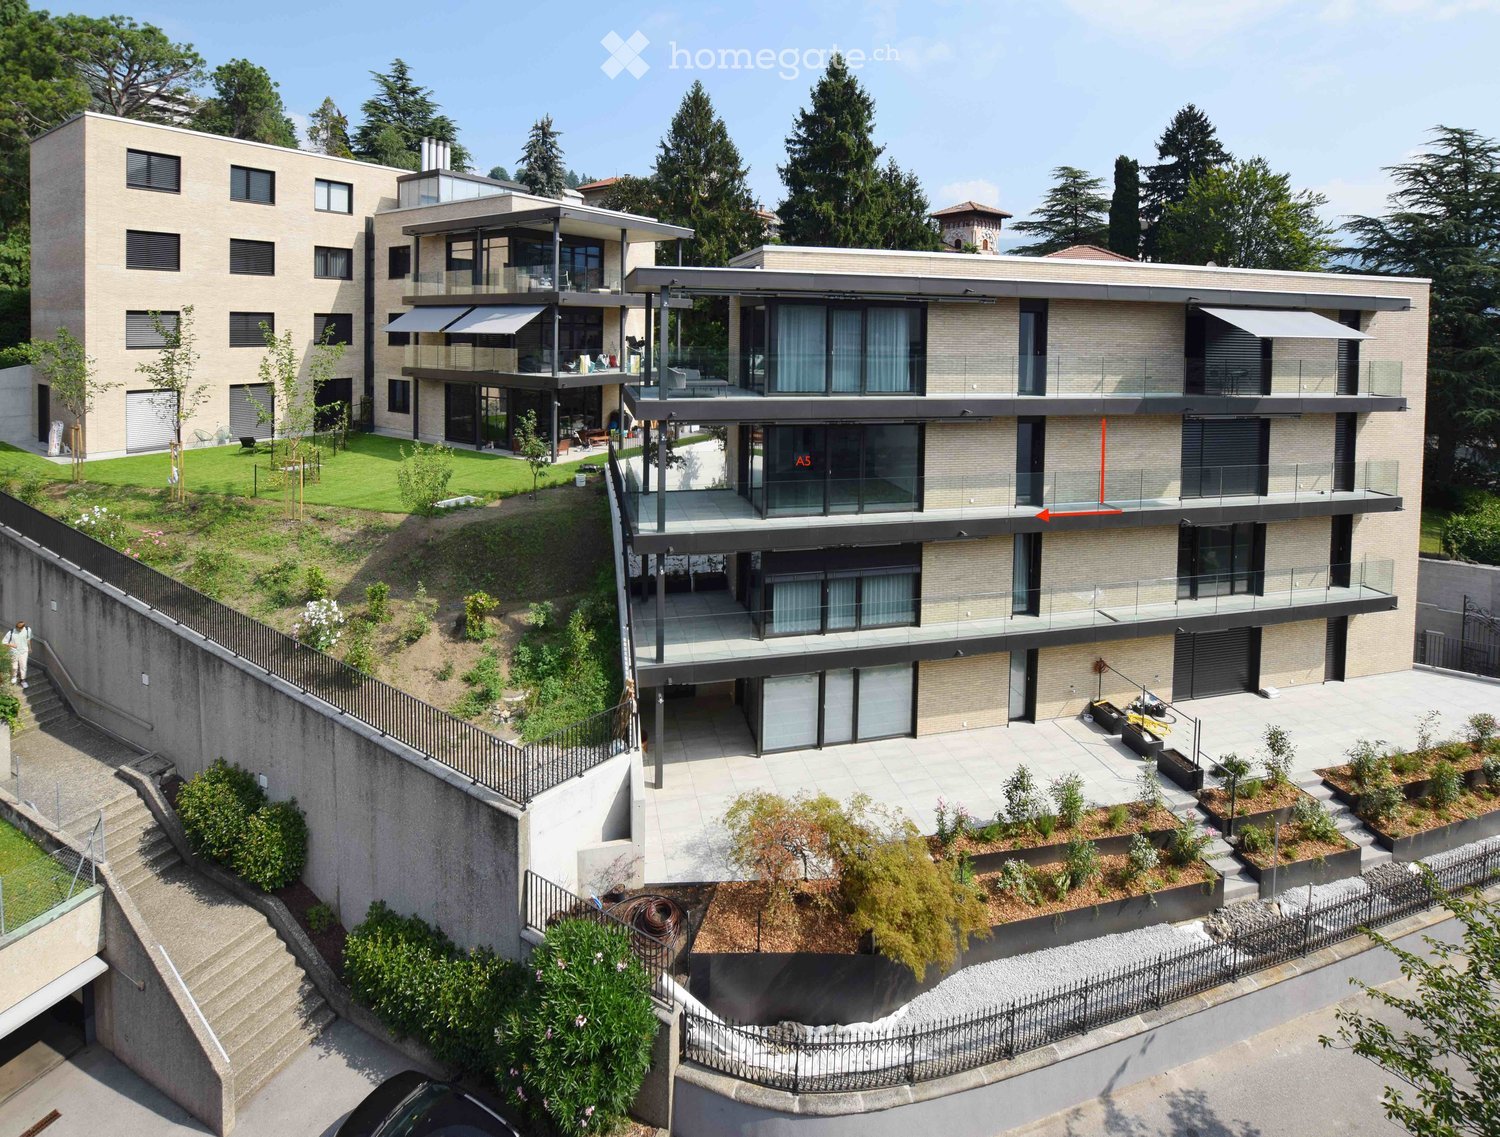
Via Monte Carmen 21, 6900 Lugano

3.5 rooms in Lugano - Castausio with large terrace area - attic

The apartments are located in a residential complex in Via Monte Carmen in Lugano, in the Castausio district, strategically just a few steps from the center, near the Civico hospital, well connected to public transport and the city's exit roads. They are two residential buildings located in a very quiet area surrounded by greenery. The yellow brick facades give the buildings a modern and elegant appearance. The careful planning of the interior spaces and the high quality of the finishes and furniture make these apartments particularly comfortable. The large garage on the ground floor can accommodate 22 vehicles and scooters.A 3.5-room apartment, unit A5, is available, as follows:The living area with kitchen, dining room, and living room is large and has a window front to the large terrace area. The two bedrooms are both spacious and one of them also leads to the terrace area. All floors are made of gray porcelain tiles in 60 x 60 plates, in the bathroom 30 x 60. The windows are thermally insulated with gray anthracite aluminum. The entrance door, which is equipped with a armored lock, is clad with gray anthracite aluminum on the outside and light gray on the inside, as are the interior doors. The kitchen cabinets are clad with gray laminate on the outside and lighter gray laminate on the inside. The worktop is made of anthracite-colored quartz. All appliances are high-end appliances. The bathroom is equipped with Sanitas-Troesch sanitary ceramics, model Alterna Loft, and a large, modern shower cubicle with a sliding glass door. There is also a connection for a washing machine. In the basement, there is also a shared laundry room and a large, private cellar. The floor heating is operated by a geothermal heat pump for heating in winter and cooling in summer. The apartment is also air-conditioned.Internal parking spaces are available for rent.

Travel time
-
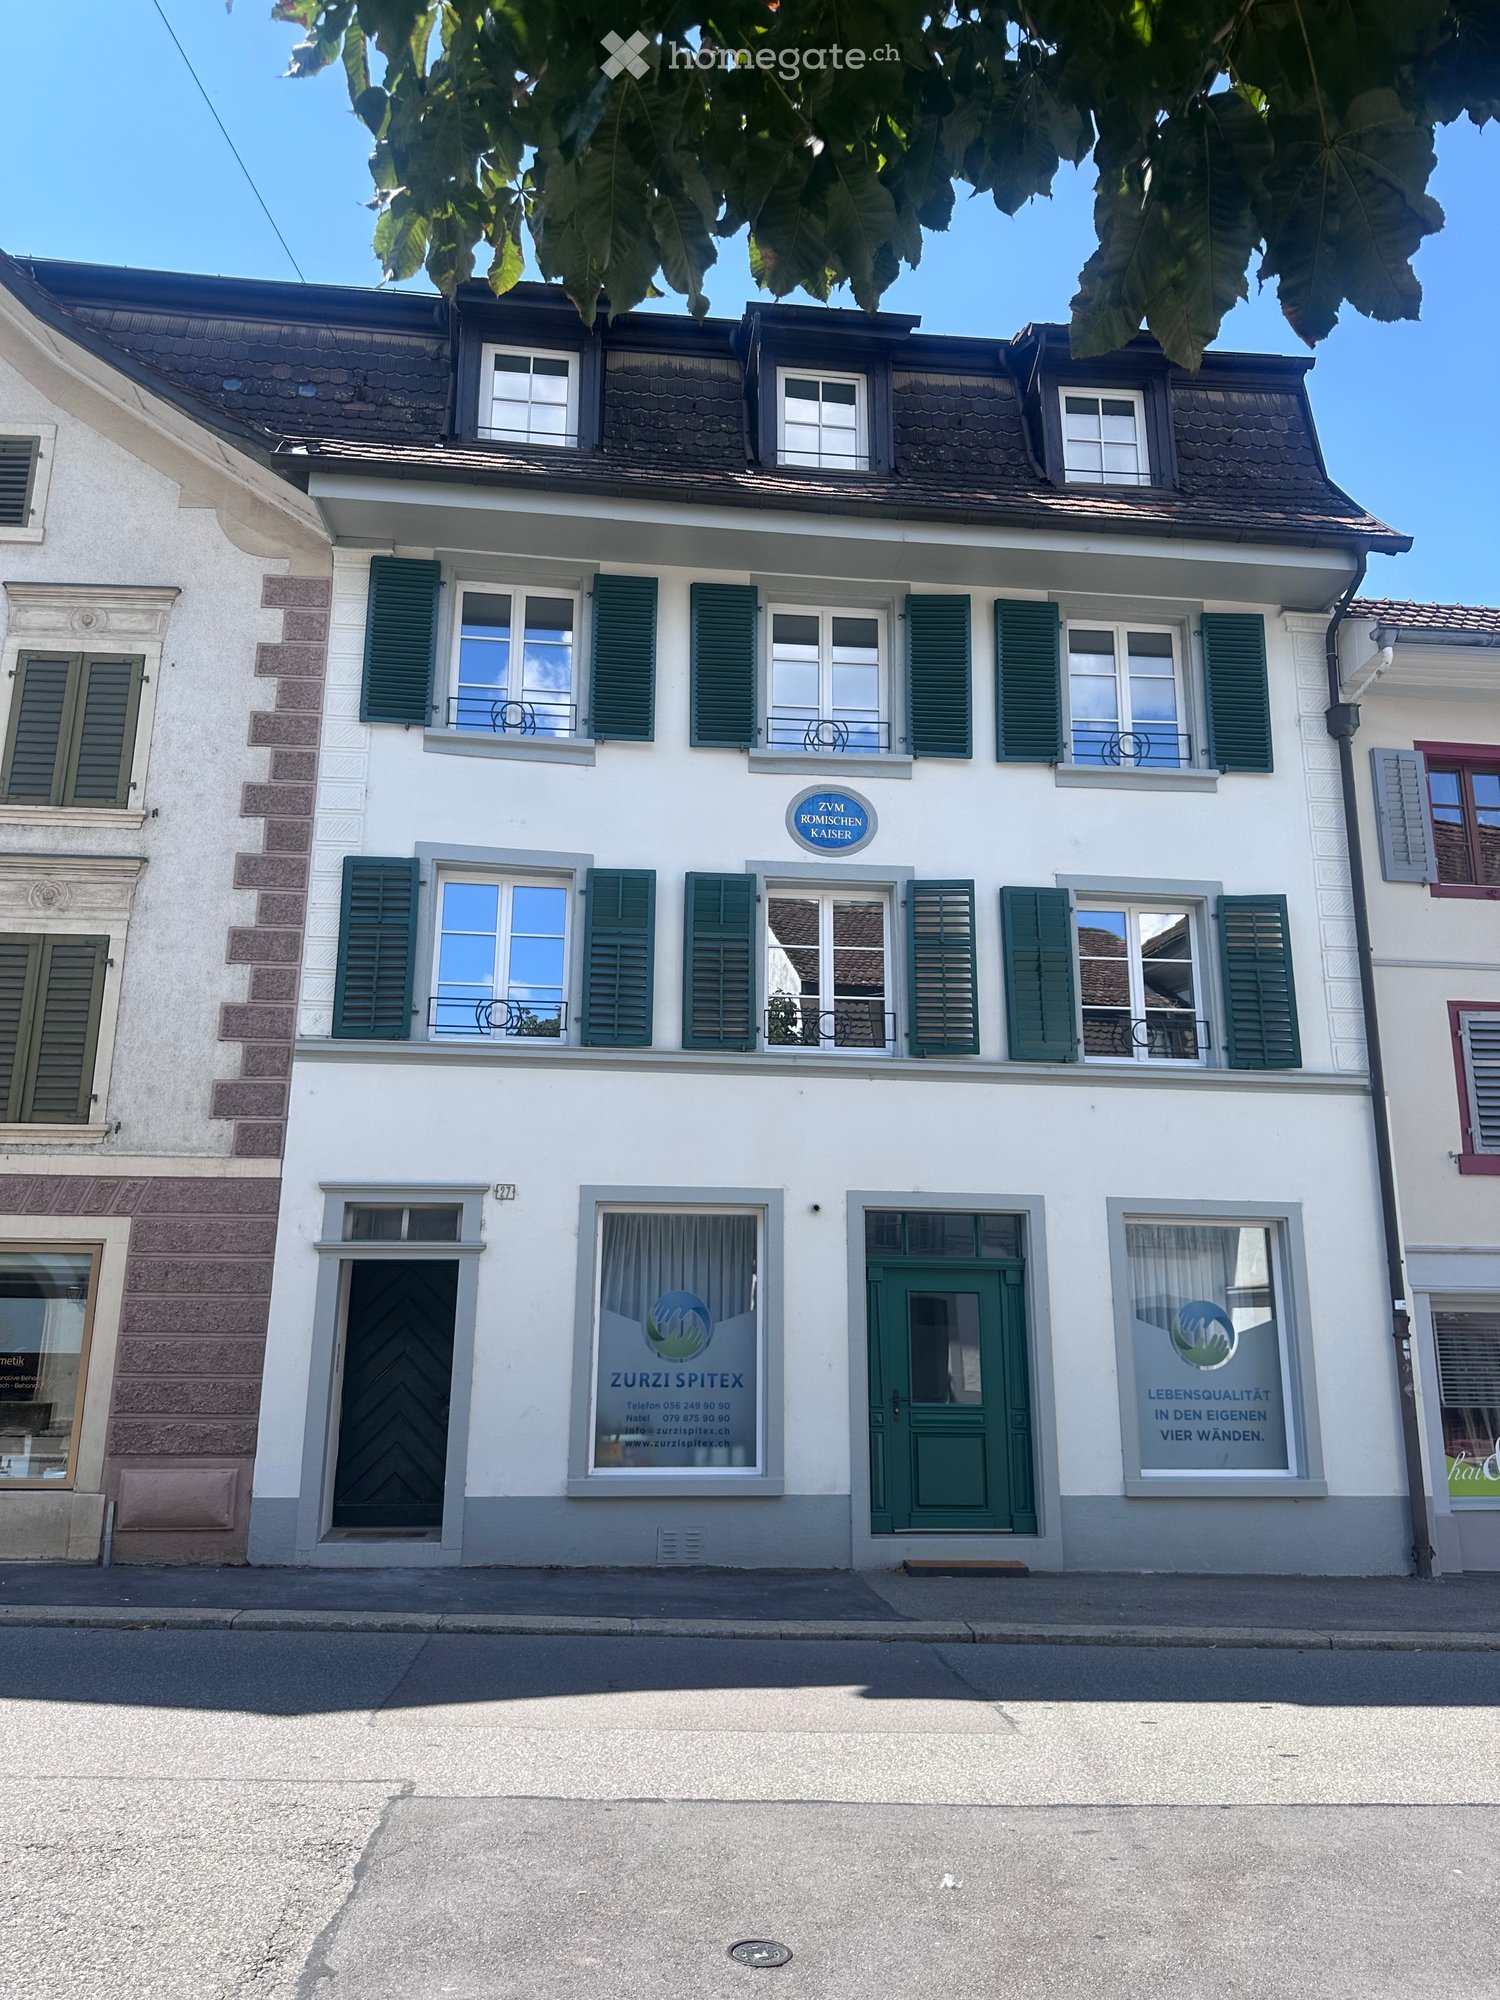
  • Two-story building with white facade, green shutters, multiple windows, and signage for "Zurzi Spitex" and "ZVM Römischen Kaiser" on the ground floor.
  • Roof terrace with grey tiled flooring, black metal railing, and scenic view of surrounding rooftops and hills.
  • Modern kitchen with light grey cabinets, granite countertop, and a sink with a faucet. An open doorway leads to a tiled area with a view of a balcony.
  • Modern bathroom with a bathtub, toilet, sink, and mirror. Features grey tiles and a window for natural light.
  • Modern bathroom with a glass-enclosed shower, toilet, sink, and a small window providing natural light.
  • Modern laundry room with a washing machine and dryer, large window offering a view of greenery and neighboring buildings.
1 / 6
Roof terrace with grey tiled flooring, black metal railing, and scenic view of surrounding rooftops and hills.
Modern kitchen with light grey cabinets, granite countertop, and a sink with a faucet. An open doorway leads to a tiled area with a view of a balcony.
Modern bathroom with a bathtub, toilet, sink, and mirror. Features grey tiles and a window for natural light.
CHF 1,680.– Premium
3.5 rooms
Hauptstrasse 27, 5330 Bad Zurzach

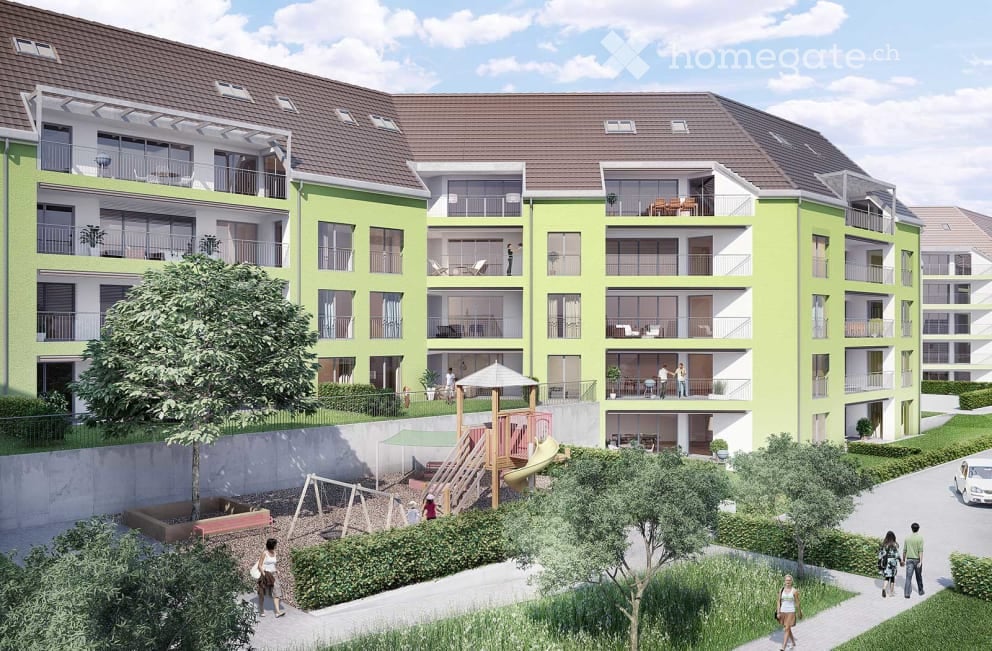
Charming 3.5-room apartments in the heart of Bad Zurzach

Welcome to the "Zum Römischen Kaiser" house at Hauptstrasse 27 in Bad Zurzach – here you will find three well-maintained 3.5-room apartments in a charming building with a white facade and green shutters. The apartments will be offered for rent after a comprehensive renovation of the house from October 1, 2026 and will present themselves in a modern, freshly renovated condition.First floor: 1680 francs rentSecond floor: 1780 francs rentThird floor: 1950 francs rent (balcony & gallery)Additional costs are 270 francs per month per apartment.The apartments offer the following highlights: • Spacious 3.5 rooms with thoughtful room layout and 2 bathrooms (bath/WC and shower/WC) each • Balcony in the apartment on the 3rd floor with a beautiful view – ideal for relaxation • Own washing machine & dryer per apartment • Quiet and central location – enjoy restful nights and relaxed days, within walking distance to shopping, thermal bath & train station • Renovation 2026 – everything is up to date, underfloor heating, heat pump, high-speed internet Location and surroundings: Bad Zurzach convinces with an excellent infrastructure and a natural environment. The Bad Zurzach train station is only 3 minutes' walk away, as is the next Coop supermarket. The Baslerstrasse bus stop is only 2 minutes' walk away, and the Quellen Apotheke is also nearby. Families appreciate the short distance to the Neubergstrasse school (about 7 minutes' walk). The Rhine is nearby and invites you to take walks and engage in leisure activities. In the summer, you can enjoy plenty of sunshine.This apartment combines comfort, modern equipment, and an excellent location in one of the most charming small towns in the canton of Aargau. Ideal for couples or small families who appreciate the quiet country life with good connections.

Travel time
-
  • Modern multi-story residential building with green facade, balconies, and surrounding greenery. Includes playground area with slides and swings.
  • Balcony overlooking a residential area with houses, parked cars, and a rural landscape.
  • Modern kitchen with white cabinets, black countertops, stainless steel sink and faucet, and built-in oven.
  • Empty room with wooden flooring and large sliding glass door leading to a view of greenery outside.
  • Balcony with metal railing, overlooking a residential area with yellow houses and green fields.
  • Completely empty room with wooden flooring and large glass sliding doors leading to an outdoor area.
  • Empty hallway with wooden flooring and white walls, leading to a door at the end.
  • Empty room with wooden flooring, white built-in closet, and a closed door.
  • Modern bathroom with double sink vanity, bathtub, large mirror, and wooden flooring.
  • Floor plan of a 3-room apartment with living room, kitchen, 2 bedrooms, bathroom, and terrace.
1 / 10
Balcony overlooking a residential area with houses, parked cars, and a rural landscape.
Modern kitchen with white cabinets, black countertops, stainless steel sink and faucet, and built-in oven.
Empty room with wooden flooring and large sliding glass door leading to a view of greenery outside.
CHF 2,500.– Premium
3.5 rooms103m² living space
Zürcherstrasse /Schützenhausstrasse, 8426 Lufingen

Luxuriöse, helle Wohnung im steuergünstigen Lufingen

Diese luxuriöse 3.5-Zimmerwohnung, gelegen in der charmanten Überbauung Trio Verde in Lufingen, ist nur einen Steinwurf von der Bushaltestelle entfernt und nahe der Autobahnzufahrt. Die Wohnung bietet eine Bruttowohnfläche von 103 m² und eine 18.4 m² große Terrasse mit freiem Blick ins Grüne. Ein zusätzlicher 14.3 m² großer Keller bietet viel Stauraum.Nebenkosten ca. CHF 300.--Die Wohnung besticht durch: • Moderne Garderobe und Einbauschränke • Lüftung/Feuchtigkeitsregulierung mit Fußbodenheizung • Elektrische Storen in der gesamten Wohnung • Modernste Küchengeräte • Raumhohe Fenster und großer Balkon • Zahlreiche Einbauleuchten, die das Aufhängen von Lampen überflüssig machen • Zwei Nasszellen, Bad, Dusche/WC Ein Tiefgaragenplatz kann für Fr. 150.- gemietet werden.This luxurious 3.5 room apartment is located in the charming Trio Verde development in Lufingen, not far from the bus stop and motorway access. The apartment has a gross living area of 103 m2 and an 18.4m2 large terrace with an unobstructed view of the greenery. The 14.3m2 large cellar offers additional storage space. The apartment will convince you with:Additional Costs CHF 350.-- • modern wardrobe and built-in cupboards • ventilation with underfloor heating • electric blinds throughout the apartment • state-of-the-art kitchen appliances • floor-to-ceiling windows, large balcony • many built-in lights, which save you from hanging lamps • two wet rooms, bath, shower/WC Underground parking space can be rented for Fr. 150.

Travel time
-
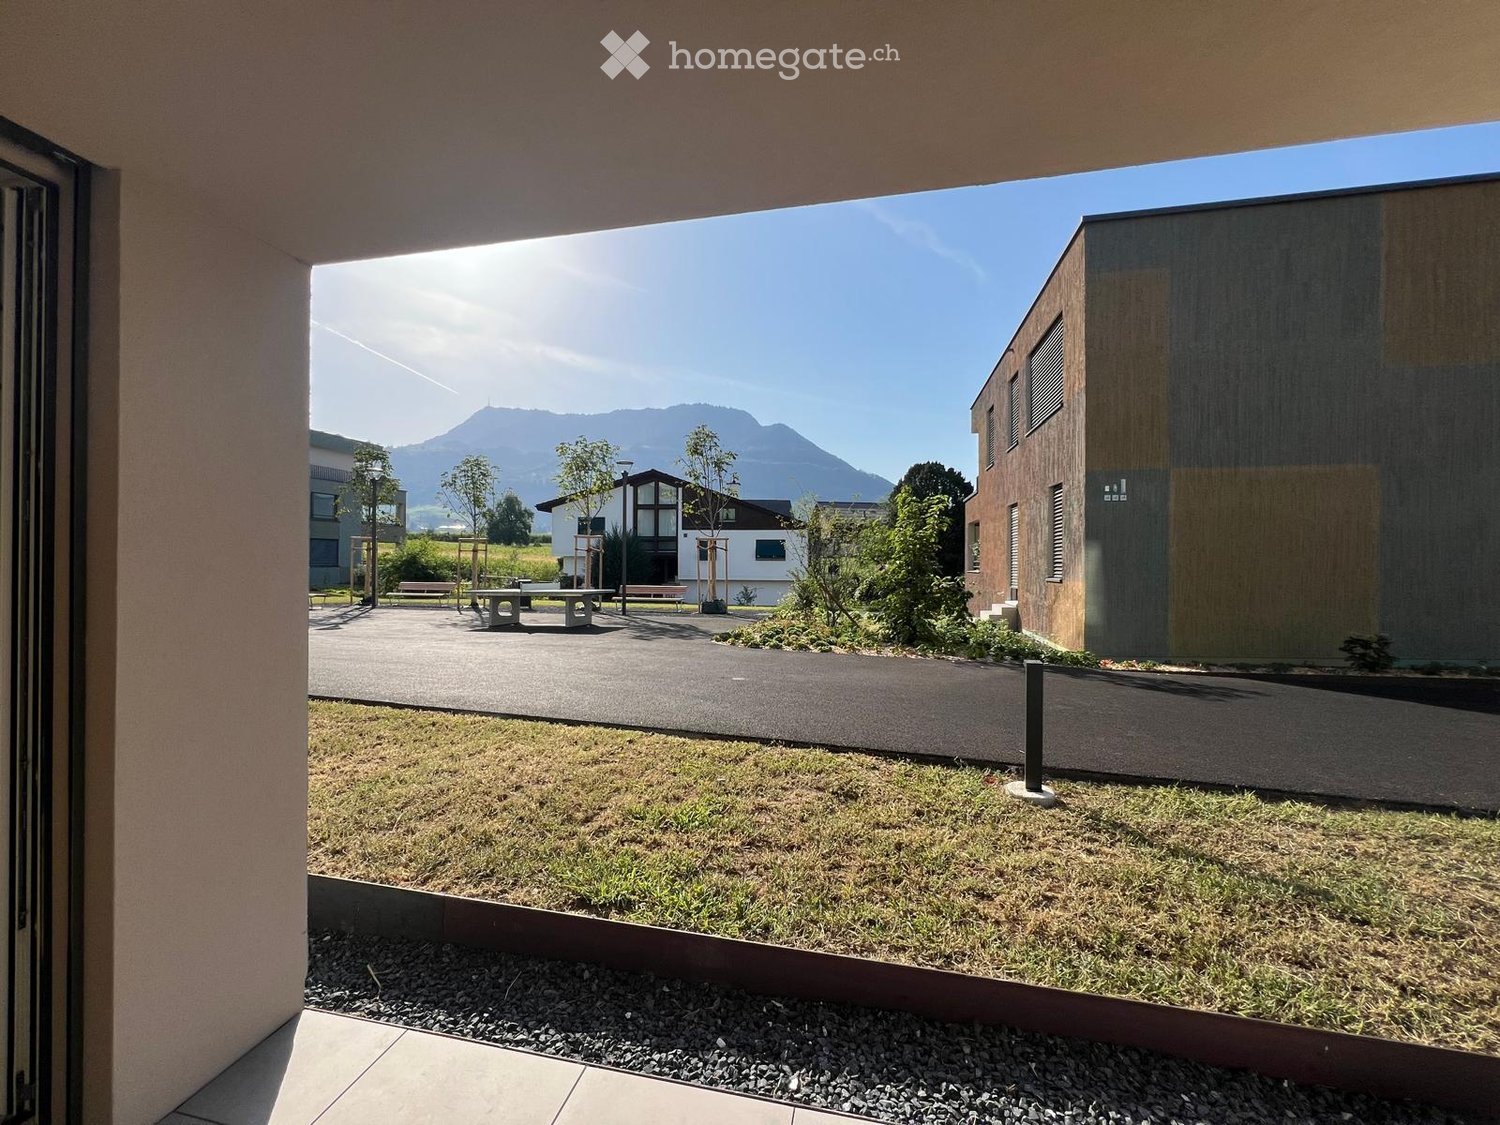
  • Balcony overlooking a landscaped outdoor area with benches, a paved walkway, and distant mountains.
  • Aerial view of a residential area with multiple buildings, green spaces, and a lake in the background.
  • Courtyard area with modern buildings, greenery, benches, and people walking and sitting.
  • Modern multi-story residential building with balconies, surrounded by a landscaped garden with lounge chairs, umbrella, and greenery.
  • Floor plan of a multi-room residential unit including living room, kitchen, bedrooms, bathrooms, entrance area, and garden.
1 / 7
Aerial view of a residential area with multiple buildings, green spaces, and a lake in the background.
Courtyard area with modern buildings, greenery, benches, and people walking and sitting.
CHF 4,650.– Premium
4.5 rooms115m² living space
Burgweg 7c, 6402 Merlischachen

First occupancy: 4.5-room garden apartment with Rigi view – in the middle of the recreation area

115 m². First occupancy. 4.5 rooms. Oak parquet. Own garden spot. The Rigi mountain in front of your eyes. Lake Lucerne just a few minutes away. Lucerne in less than 20 minutes. Cycling, hiking, and jogging paradises are right outside the door. • Net rent per month CHF 4'300 • Additional costs CHF 350 • Underground parking space CHF 180 First rental: We offer a spacious and high-quality 4.5-room apartment on the ground floor immediately or by arrangement. In the tax-friendly and family-friendly Merlischachen, Canton of Schwyz. Become the first tenant! On approximately 115 m² of living space, the apartment offers a spacious, well-thought-out floor plan and plenty of daylight. The freestanding kitchen forms the center of the open living and dining area. Large window areas create a direct connection to the outdoors. Ideal for families with children. The primary school of Merlischachen is only 3 minutes' walk away. In the interior design, we have consistently focused on quality and natural materials. Continuous oak parquet and high-quality natural materials create a warm and timeless atmosphere. The approximately 15 m² large, covered garden seating area offers a direct view of the Rigi mountain – a wonderful place for the first coffee in the morning or a relaxed evening at home. The apartment is particularly suitable for people who are looking for peace, nature, and high-quality living in a family-friendly environment and at the same time appreciate the proximity to Lucerne and Küssnacht. Directly in front of the house, you can dive into recreation and leisure sports: The apartment is located in the middle of a paradise for hikers, cyclists, runners, and nature lovers. More information about the new Burgmatt, 3 minutes from Lake Lucerne, can be found here: https://www.burgmatt-merlischachen.ch

Travel time
-
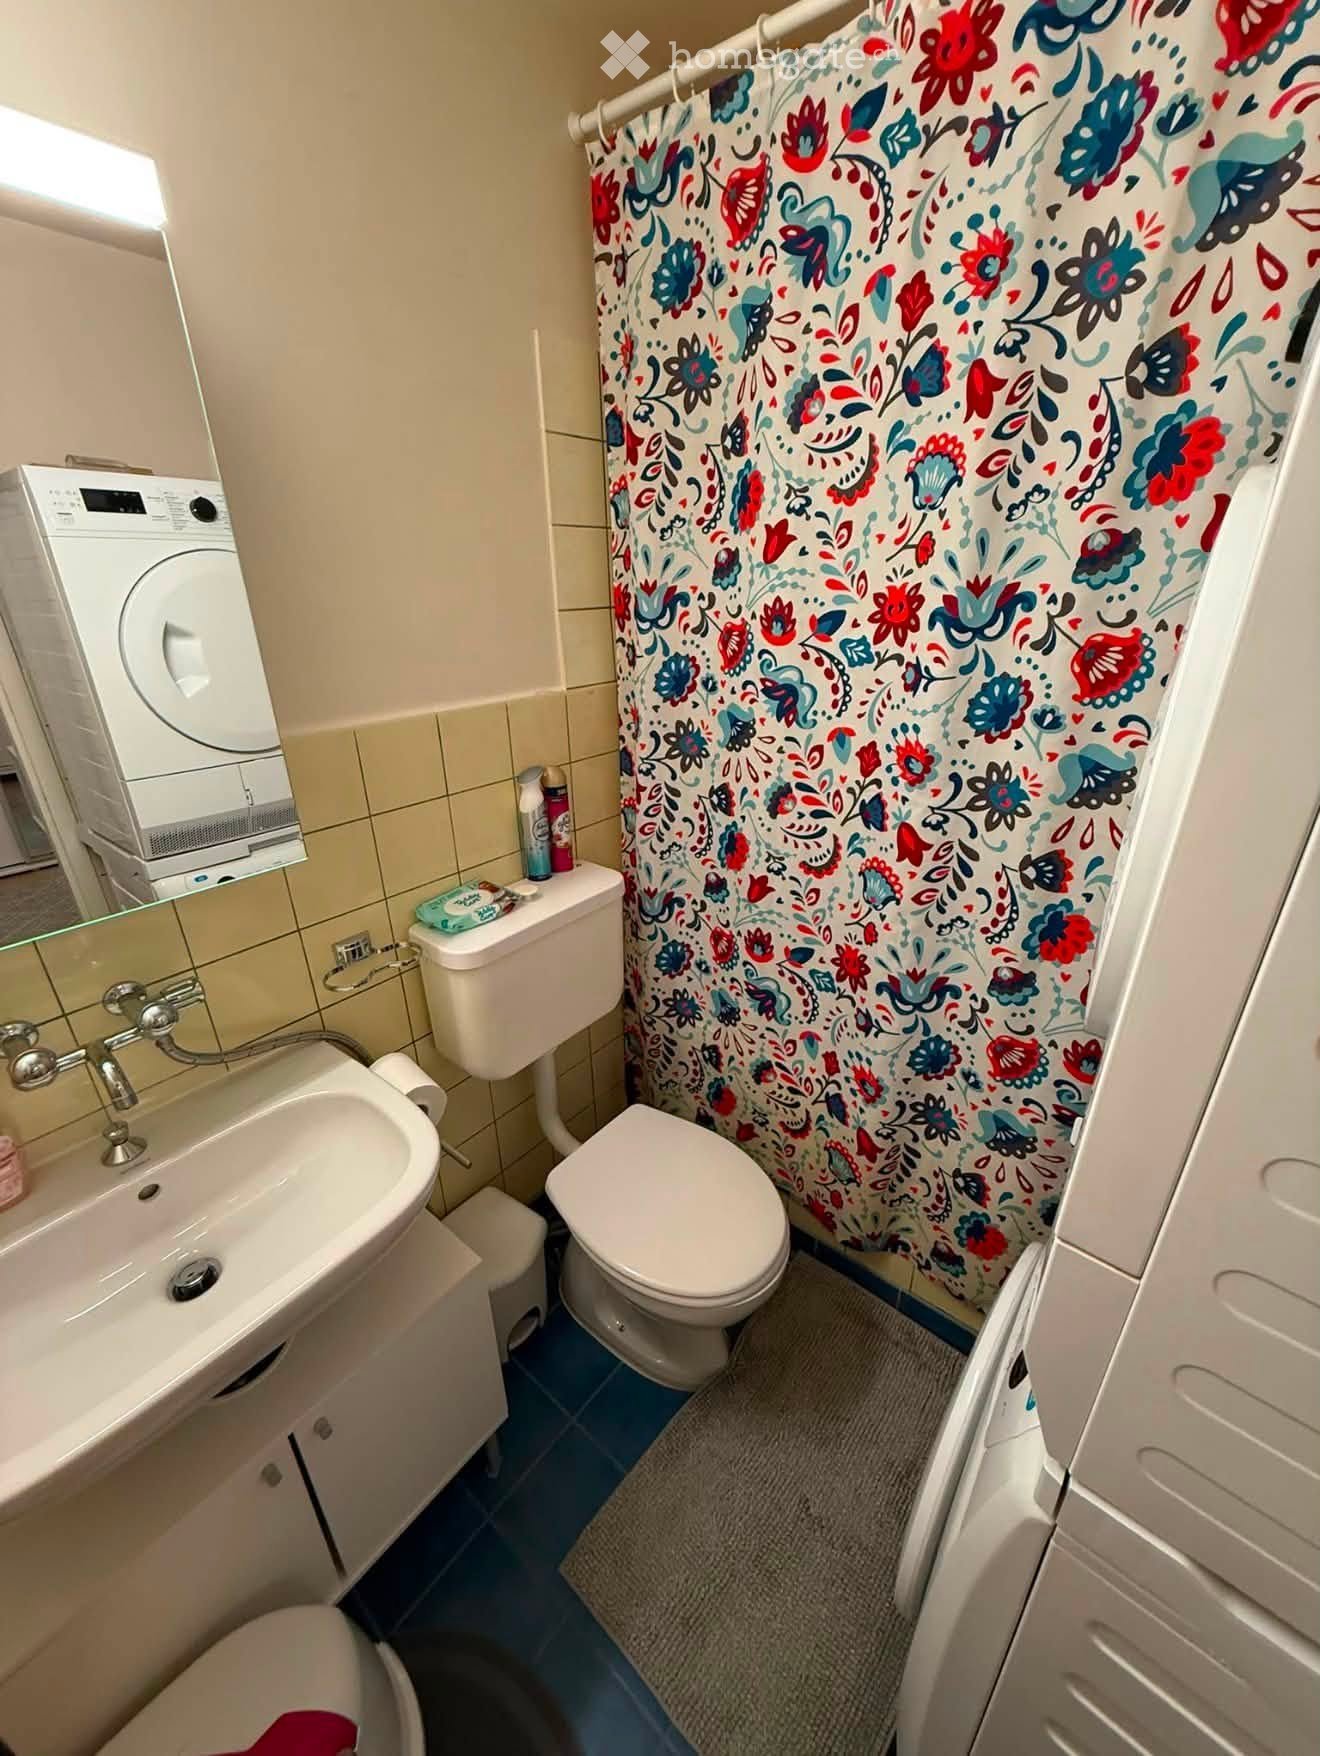
  • Bathroom with a sink, toilet, shower curtain, washing machine, and a small cabinet.
  • Modern bathroom with blue tiles, white fixtures, a bathtub with a pink towel, a toilet, a sink, a mirror, and a towel rack.
  • Modern kitchen with light wooden cabinets, stainless steel sink, black countertop, and decorative black and white patterned rug.
  • Modern kitchen with light wood cabinets, stainless steel appliances, and a black countertop. Features an oven, dishwasher, microwave, and a sink with a faucet.
  • Modern bedroom with two single beds, a large mirrored wardrobe, and a lamp on the floor.
  • Bedroom with a double bed, nightstand, lamp, and rug. The bed has a wooden headboard and is covered with blue patterned bedding.
  • A modern hallway with light wooden flooring, white walls, and a geometric patterned rug. Features include a small white cabinet, a mirror, and built-in storage units.
  • Modern living room with a grey sectional sofa, white coffee table, TV stand, cat tree, and a clock on the wall. The room features wooden flooring and large windows with blinds.
1 / 8
Modern bathroom with blue tiles, white fixtures, a bathtub with a pink towel, a toilet, a sink, a mirror, and a towel rack.
Modern kitchen with light wooden cabinets, stainless steel sink, black countertop, and decorative black and white patterned rug.
Modern kitchen with light wood cabinets, stainless steel appliances, and a black countertop. Features an oven, dishwasher, microwave, and a sink with a faucet.
CHF 1,390.– Premium
2.5 rooms84m² living space
Route de Genève 82C, 1028 Préverenges

Apartment with 2.5 rooms for rent in Préverenges – available immediately

Discover this character apartment with 2.5 rooms in the heart of Préverenges, just a stone's throw from Lake Geneva. With its 84 m² of living space, this property combines old charm and modern amenities and is available immediately.The apartment offers you: • Bright living room: A modern living room with wooden flooring, large windows with blinds, and a comfortable corner sofa – ideal for relaxing. • Equipped kitchen: Modern kitchen with light wood cabinets, stainless steel appliances, oven, dishwasher, microwave, and black countertops. • Cozy bedrooms: Two well-appointed bedrooms, one with a double bed and wooden headboard, and the other with two single beds and a large mirrored wardrobe. • Modern bathroom: Blue tiles, bathtub, toilet, sink, mirror, and towel rack. • Practical hallway: Light wood flooring, geometric-patterned rug, and built-in storage. • Garage included for your vehicle. Additional advantages: • Accessible to people with reduced mobility (wheelchair access) • Suitable for families with children • Pets and smokers are welcome • Very sunny in summer • Quiet at night Ideal location: The apartment is located in the immediate vicinity of Lake Geneva and a river, offering an exceptional natural setting. The Pierraz-Mur bus stop is accessible in just 2 minutes on foot. The L'écoLine school is 7 minutes on foot away, making it a particularly family-friendly accommodation. The Pharmacie de Préverenges is 12 minutes on foot away.Don't miss this opportunity to live in a green and peaceful environment in Préverenges, in the canton of Vaud.

Travel time
-
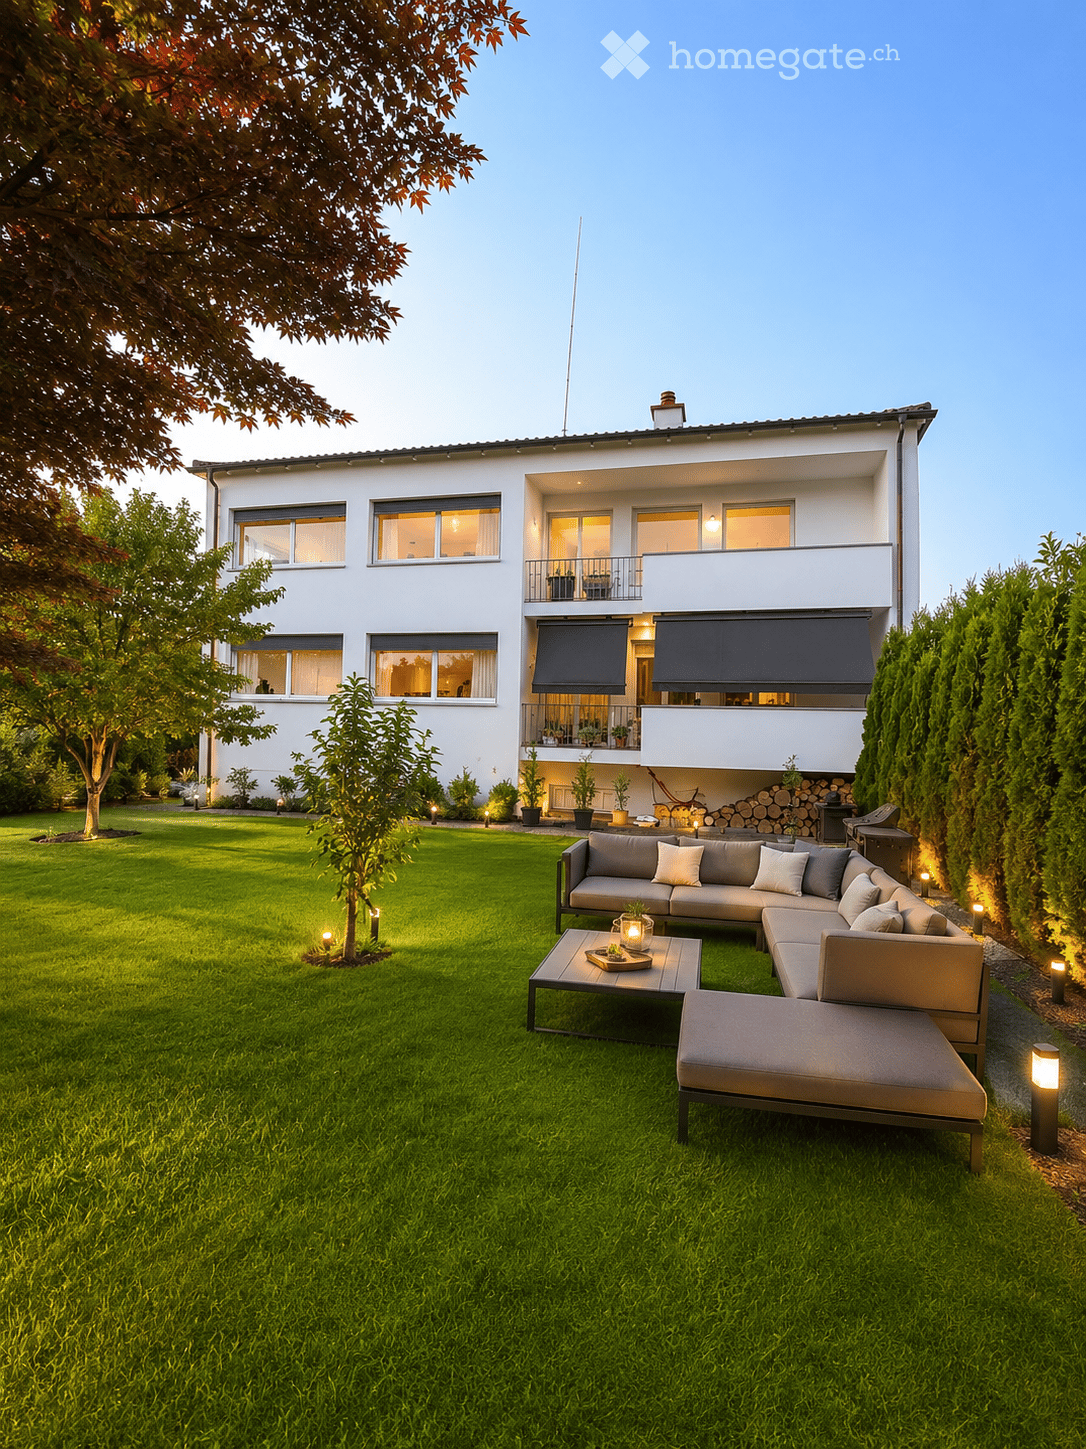
  • Modern outdoor seating area with a sectional sofa, coffee table, and ottoman on a well-maintained lawn, surrounded by trees and a contemporary house with large windows and a balcony.
  • Well-maintained garden with a green lawn, a modern outdoor seating area featuring a sofa, coffee table, and umbrella, along with a dining set under a large umbrella near the house.
  • Modern living room with a sectional sofa, coffee table, fireplace, wall-mounted TV, floor lamp, and decorative vases. Large windows and a balcony offer a view of the outside.
  • Modern dining room with a dark wooden dining table, six black chairs, a vase with flowers, a potted plant, a framed picture on the wall, and a sleek pendant light fixture. Large glass doors lead to a balcony with outdoor views.
  • {"type": "Kitchen", "objects": ["cabinet", "sink", "oven", "faucet", "cutting board", "oven", "faucet", "oven", "oven", "oven", "oven", "oven", "oven", "oven", "oven", "oven", "oven", "oven", "oven", "oven", "oven", "oven", "oven", "oven", "oven", "oven",
  • Modern bedroom with large windows, a neatly made bed, nightstands with lamps, picture frames on the wall, and a sleek black side table with a vase and candles.
  • Modern bedroom with a single bed, desk, shelves, potted plants, and decorative items.
  • Balcony with a sofa, coffee table, potted plants, and a scenic view of the town and surrounding hills.
1 / 8
Well-maintained garden with a green lawn, a modern outdoor seating area featuring a sofa, coffee table, and umbrella, along with a dining set under a large umbrella near the house.
Modern living room with a sectional sofa, coffee table, fireplace, wall-mounted TV, floor lamp, and decorative vases. Large windows and a balcony offer a view of the outside.
Modern dining room with a dark wooden dining table, six black chairs, a vase with flowers, a potted plant, a framed picture on the wall, and a sleek pendant light fixture. Large glass doors lead to a balcony with outdoor views.
CHF 2,300.– Premium
4.5 rooms105m² living space
Nassackerstrasse 2, 5605 Dottikon

Modern renovated 4.5-room apartment with balcony and plenty of light in Dottikon AG

We rent a bright and inviting 4.5-room apartment with approximately 105 m² of living space. The apartment offers the ideal retreat for families or couples who value peace and quality of life.The apartment is located in a well-maintained 2-family house at Nassackerstrasse 2, quietly located and yet central in a pleasant neighborhood. • Spacious, bright rooms that offer plenty of space for individual furnishing ideas • Very good construction standard with new floors and a new kitchen (August 2026) for a modern and well-maintained living feel • 2-family house with external thermal insulation (2026) for a pleasant room climate • Quiet and family-friendly location – ideal for families or couples who enjoy peace • In close proximity to kindergarten, schools, shopping facilities, and train station – everything is conveniently and quickly accessible • Including outdoor parking space; a single garage can be rented optionally • Pets are not allowed The apartment has been completely renovated and now shines in new splendor. Look forward to a modern living ambiance, relaxed hours on the balcony, and quiet rooms for well-being. The attractive location on Nassackerstrasse combines relaxation with a pleasant neighborhood – a place where you can quickly feel at home.Note: The depicted furniture was visualized as a possible furnishing variant; the rooms are currently empty and unfurnished.Available: ImmediatelyContact: Inquiries by email, please. We look forward to your message!

Travel time
-

Suggested properties for you based on search results