25106 results - Property for rent

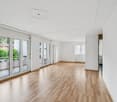
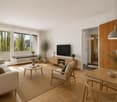
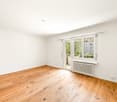
  • Empty room with wooden floor, white walls, large windows, and a view of another room.
  • empty kitchen with wooden floor, glass sliding doors, white cupboards, window, modern design
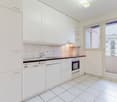
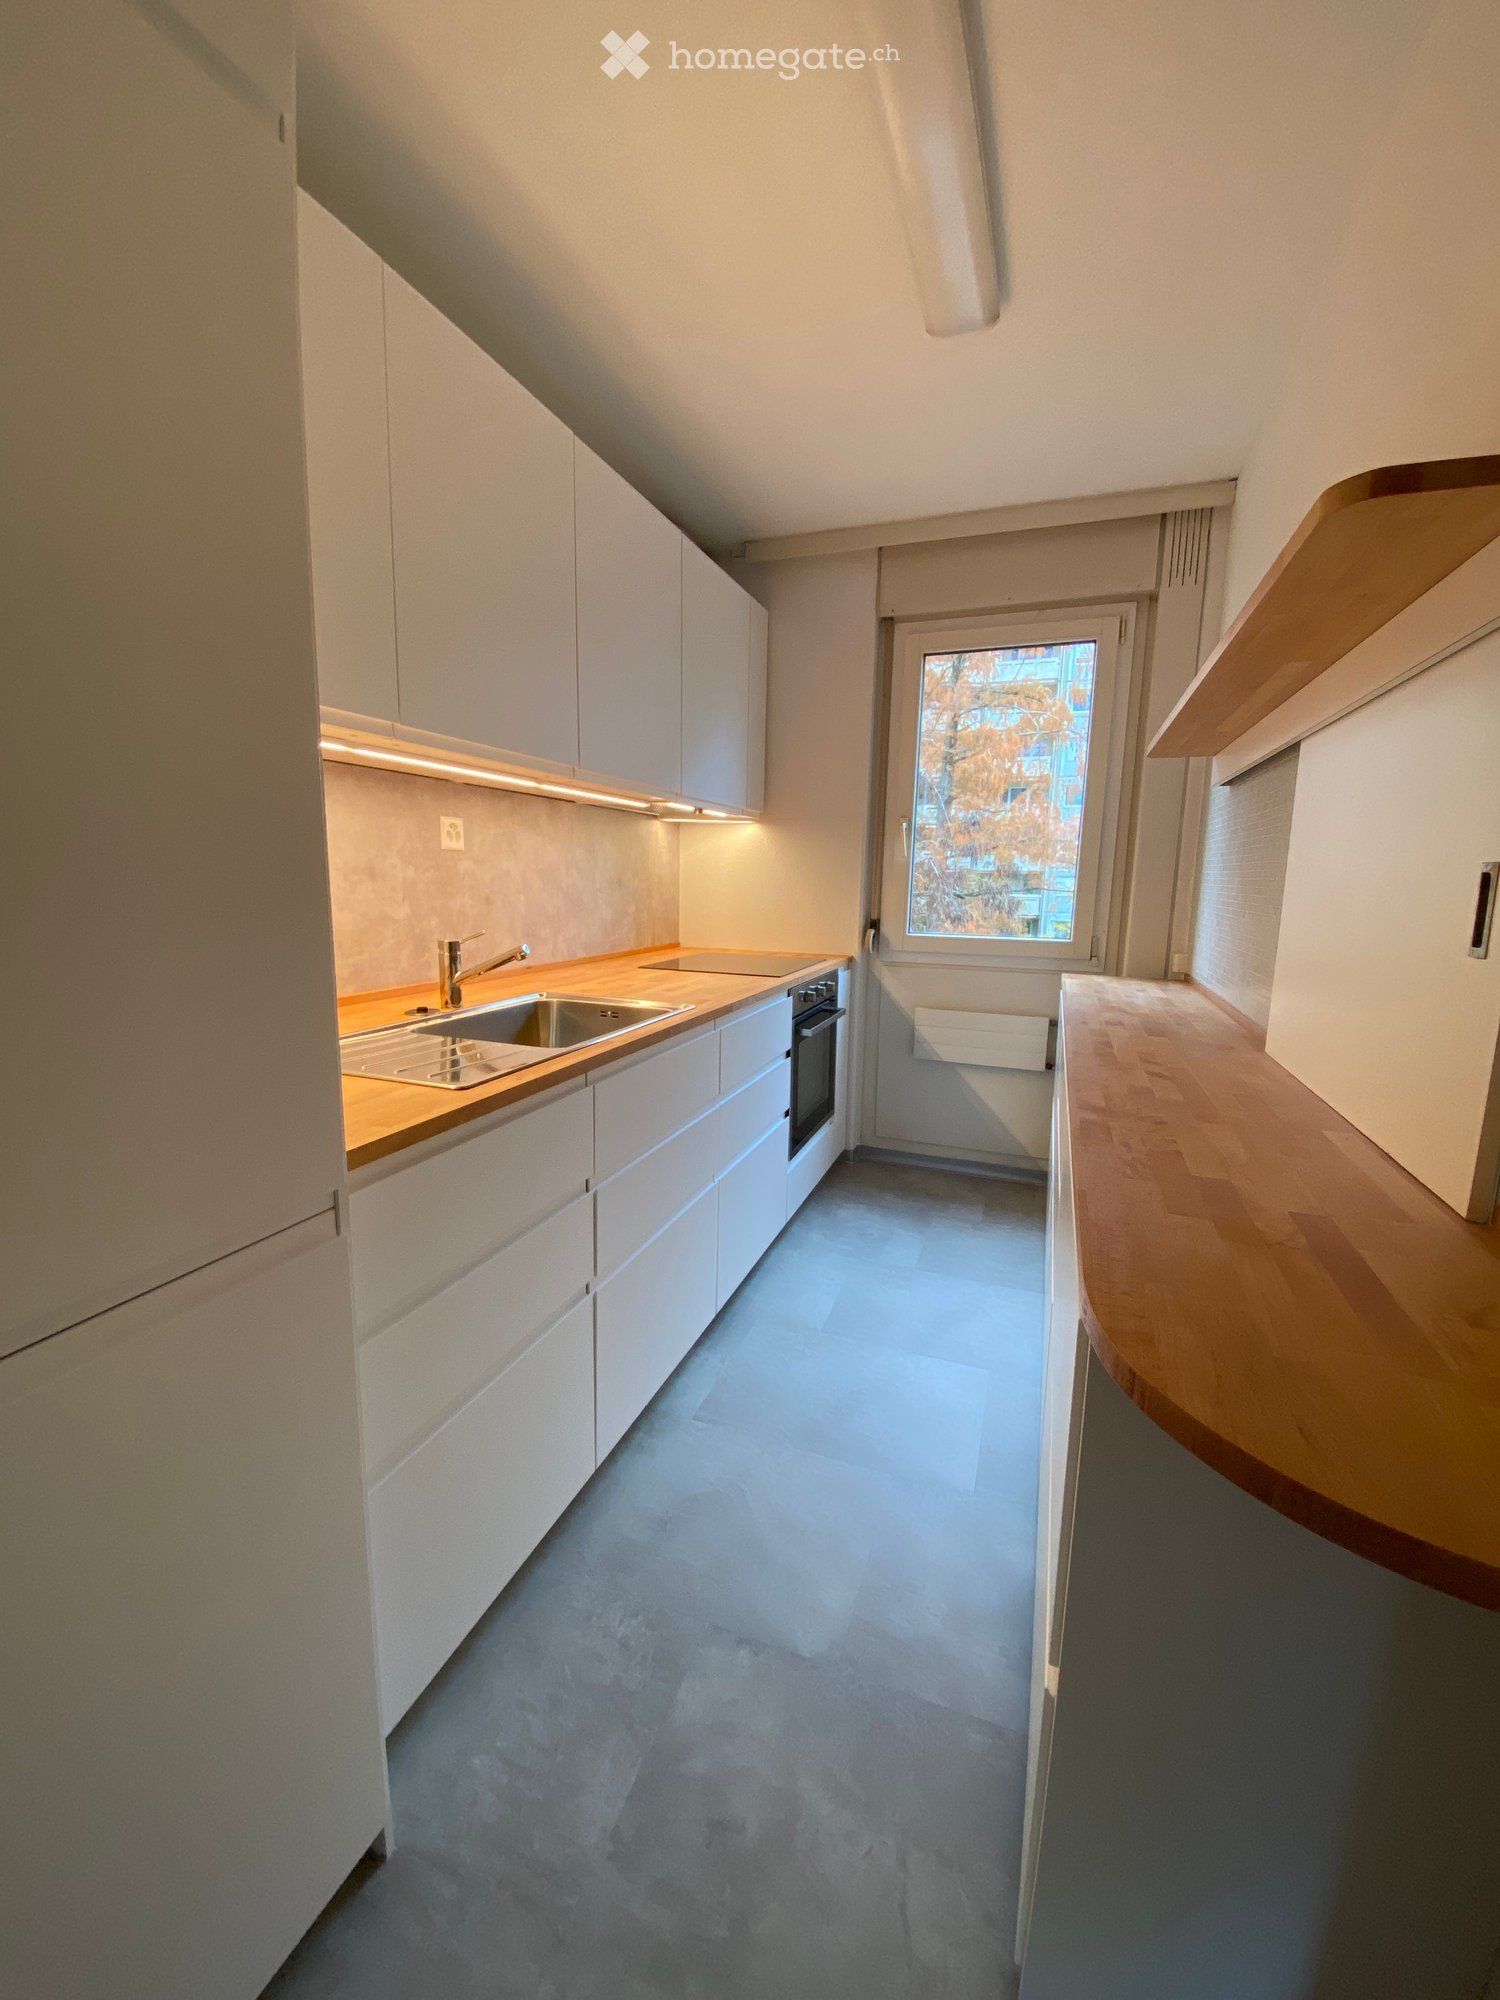
  • Modern kitchen with white cabinets, wooden flooring, and stainless steel appliances including an oven and sink.
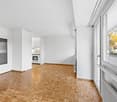
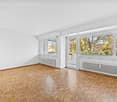
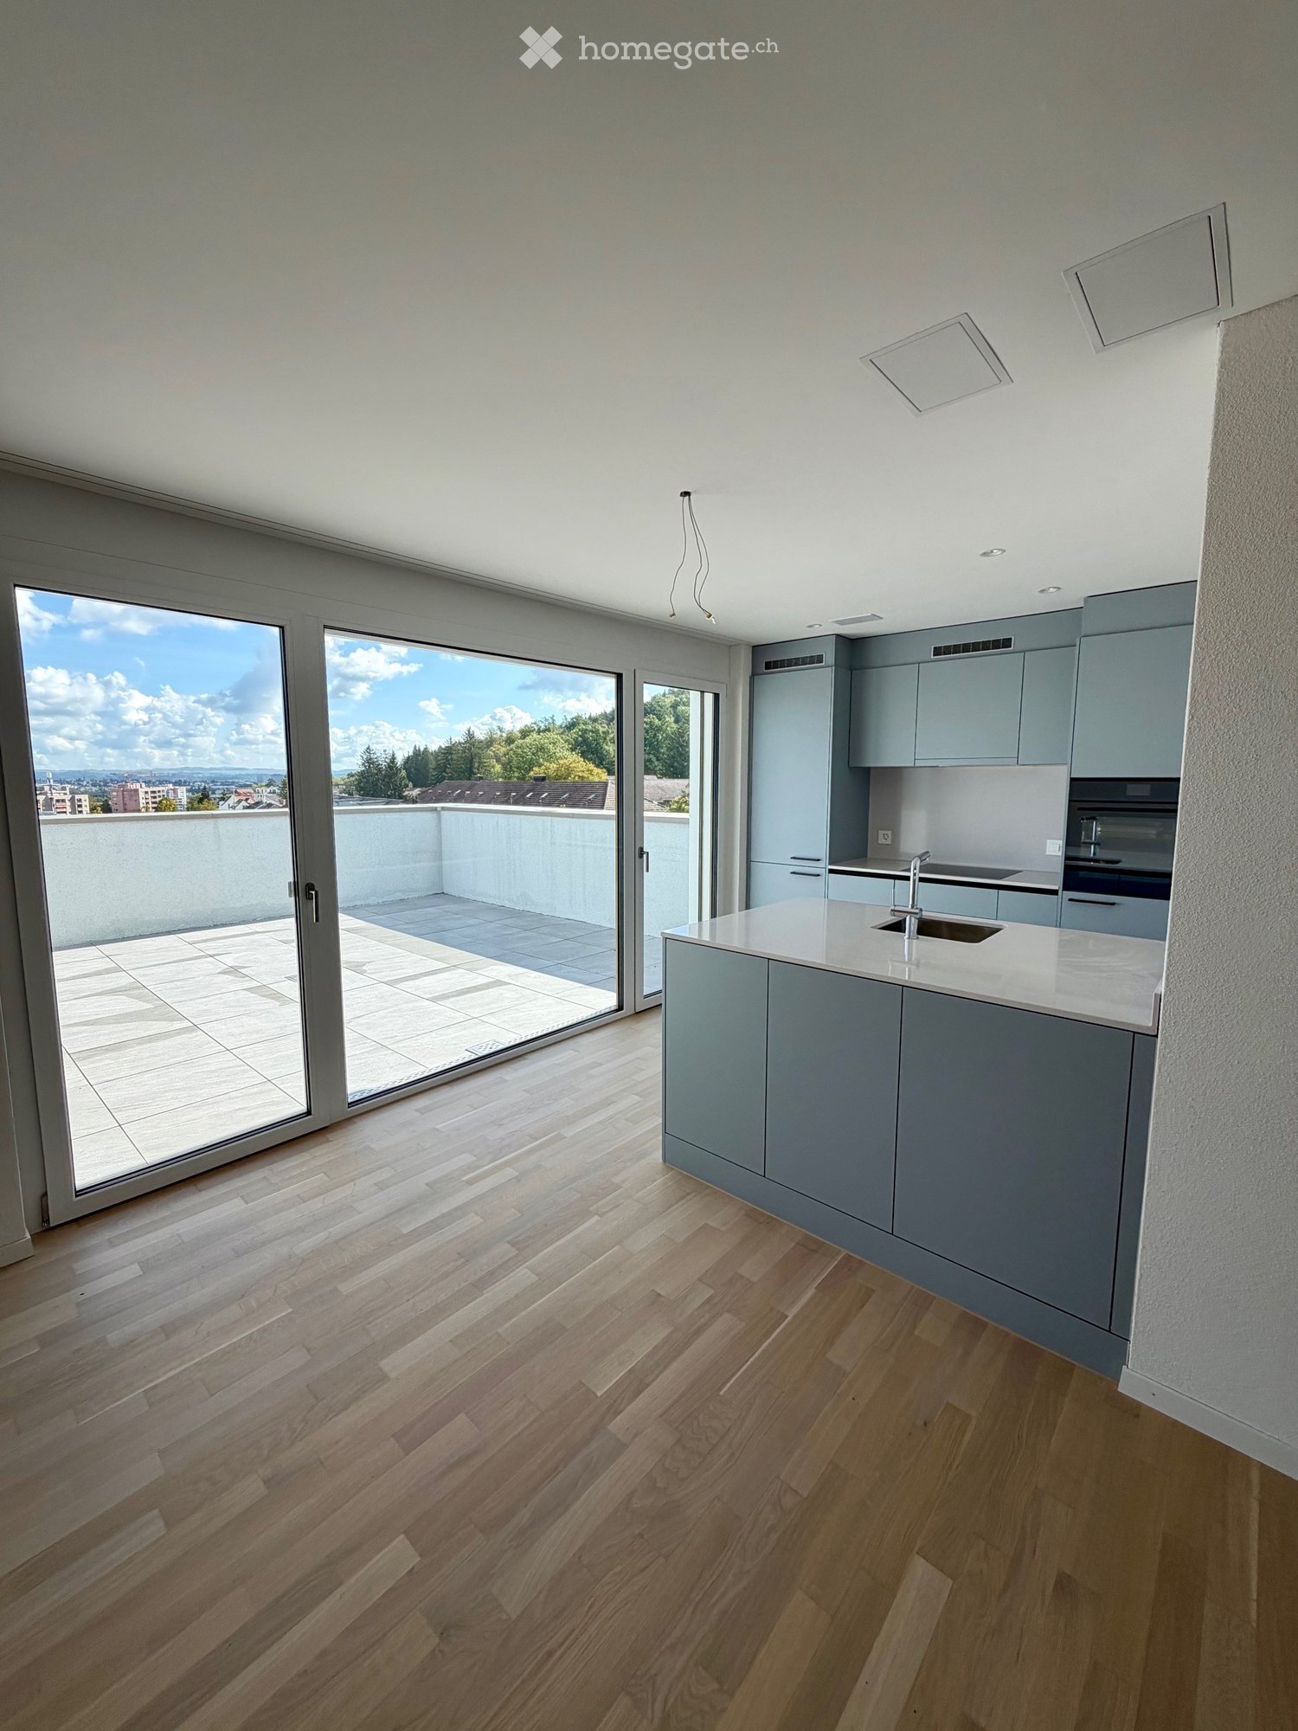
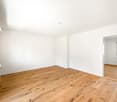
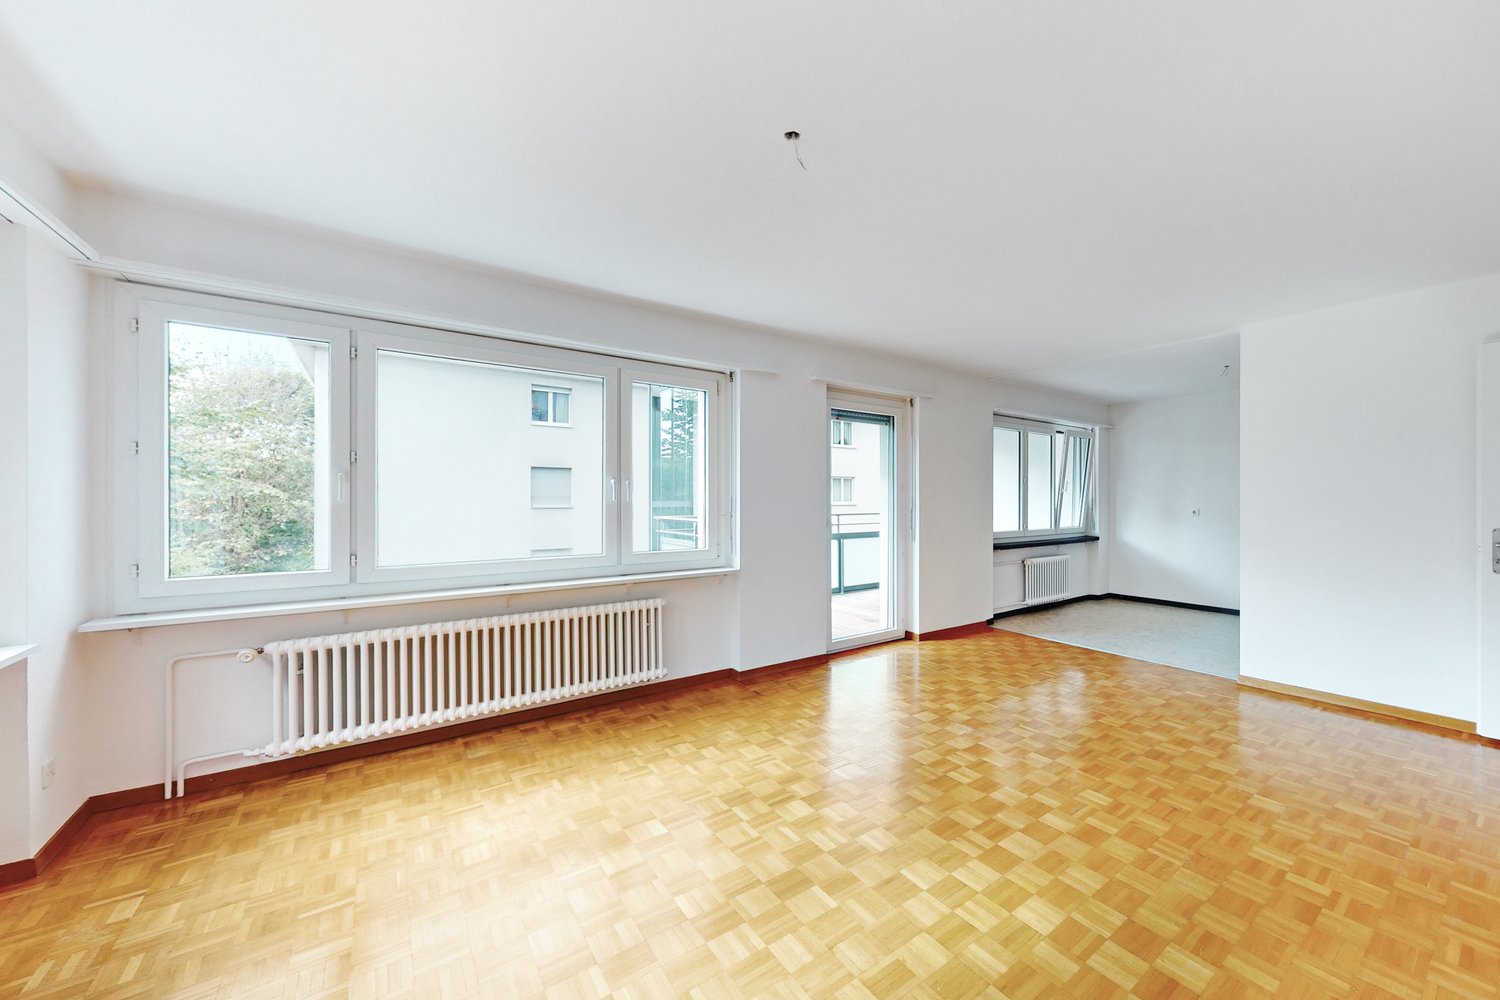
  • Empty room with wooden flooring, white walls, and large sliding glass doors leading to an outdoor area.
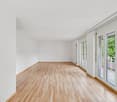
  • Empty room with light wooden flooring, white walls, and large glass sliding doors leading to a balcony or outdoor area.
  • Bathtub, toilet, sink, washing machine, dryer, mirror, tiled walls
  • Modern bathroom with glass shower, white sink, white toilet, beige tiles, mirror, and a window
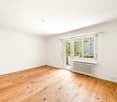
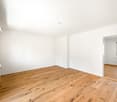
  • Empty room with light wooden flooring and white walls, featuring a large window with a view of the outside.
  • Empty room with white walls, wooden flooring, and a large window showing a view of a garden and house outside.
  • Empty room with light wooden flooring and white walls, featuring a large window with a view of a balcony and greenery outside.
  • Empty room with light wooden flooring and white walls, featuring a large window with wooden frame and blinds, offering a view of an outdoor area with furniture.
  • Empty room with white walls, wooden flooring, and a large window with a view of the outside.
  • Empty hallway with white walls, wooden floor, and ceiling lights
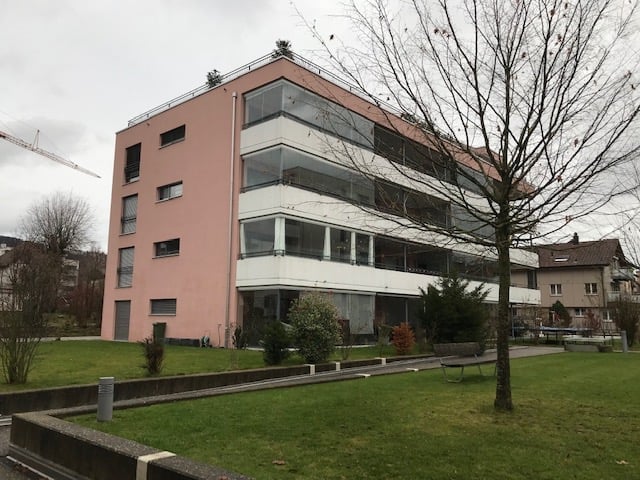
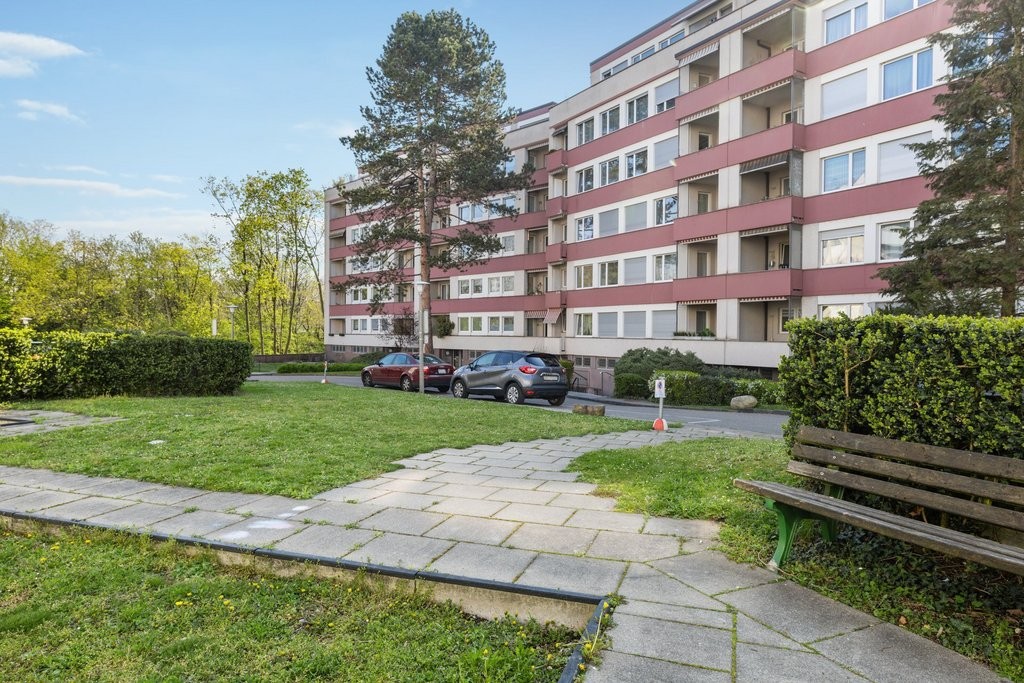
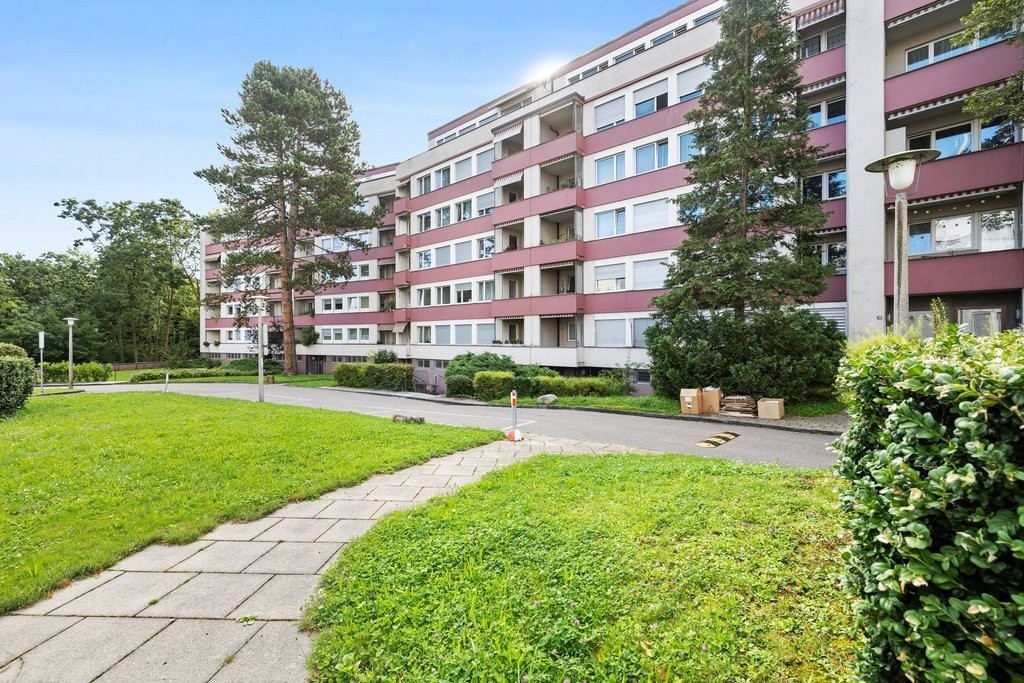

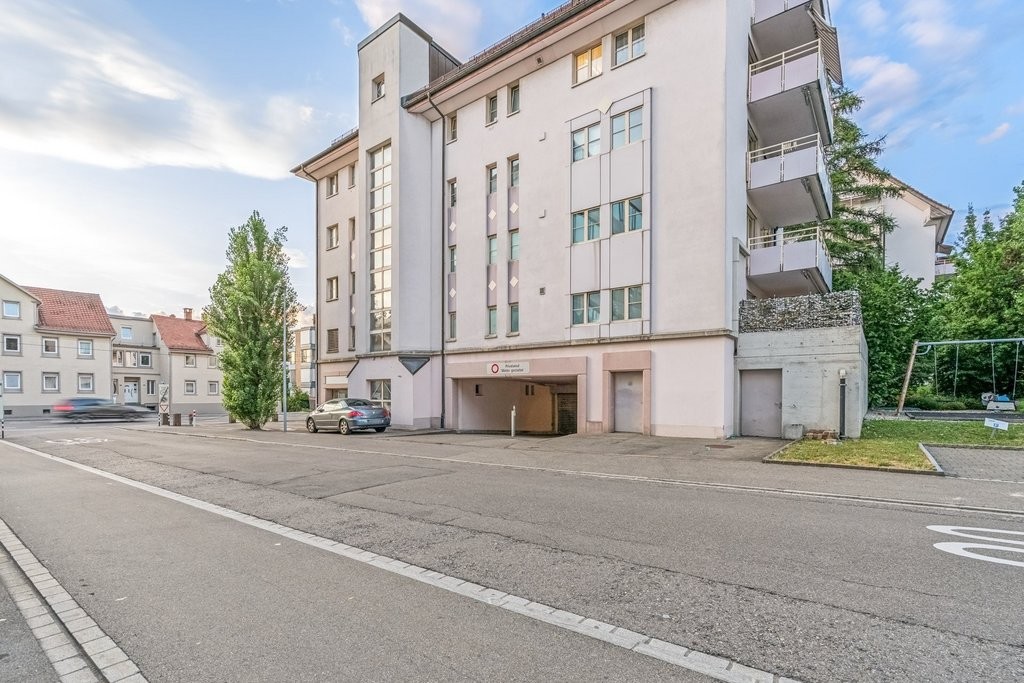
  • Two-story building with balconies, brick walls, glass windows, paved walkway, greenery

  • Two story building, tiled wall, two play structures: slide and swing
  • Floor plan of a 5.5-room apartment on the ground floor, including living room, kitchen, dining area, four bedrooms, bathroom, and entrance area.
1 / 16
CHF 2,780.– Top
5.5 rooms115m² living space
Trottenackerstrasse 10, 9507 Stettfurt

First rental – Living at Sonnenberg: Modern 5.5-room apartment with large outdoor area

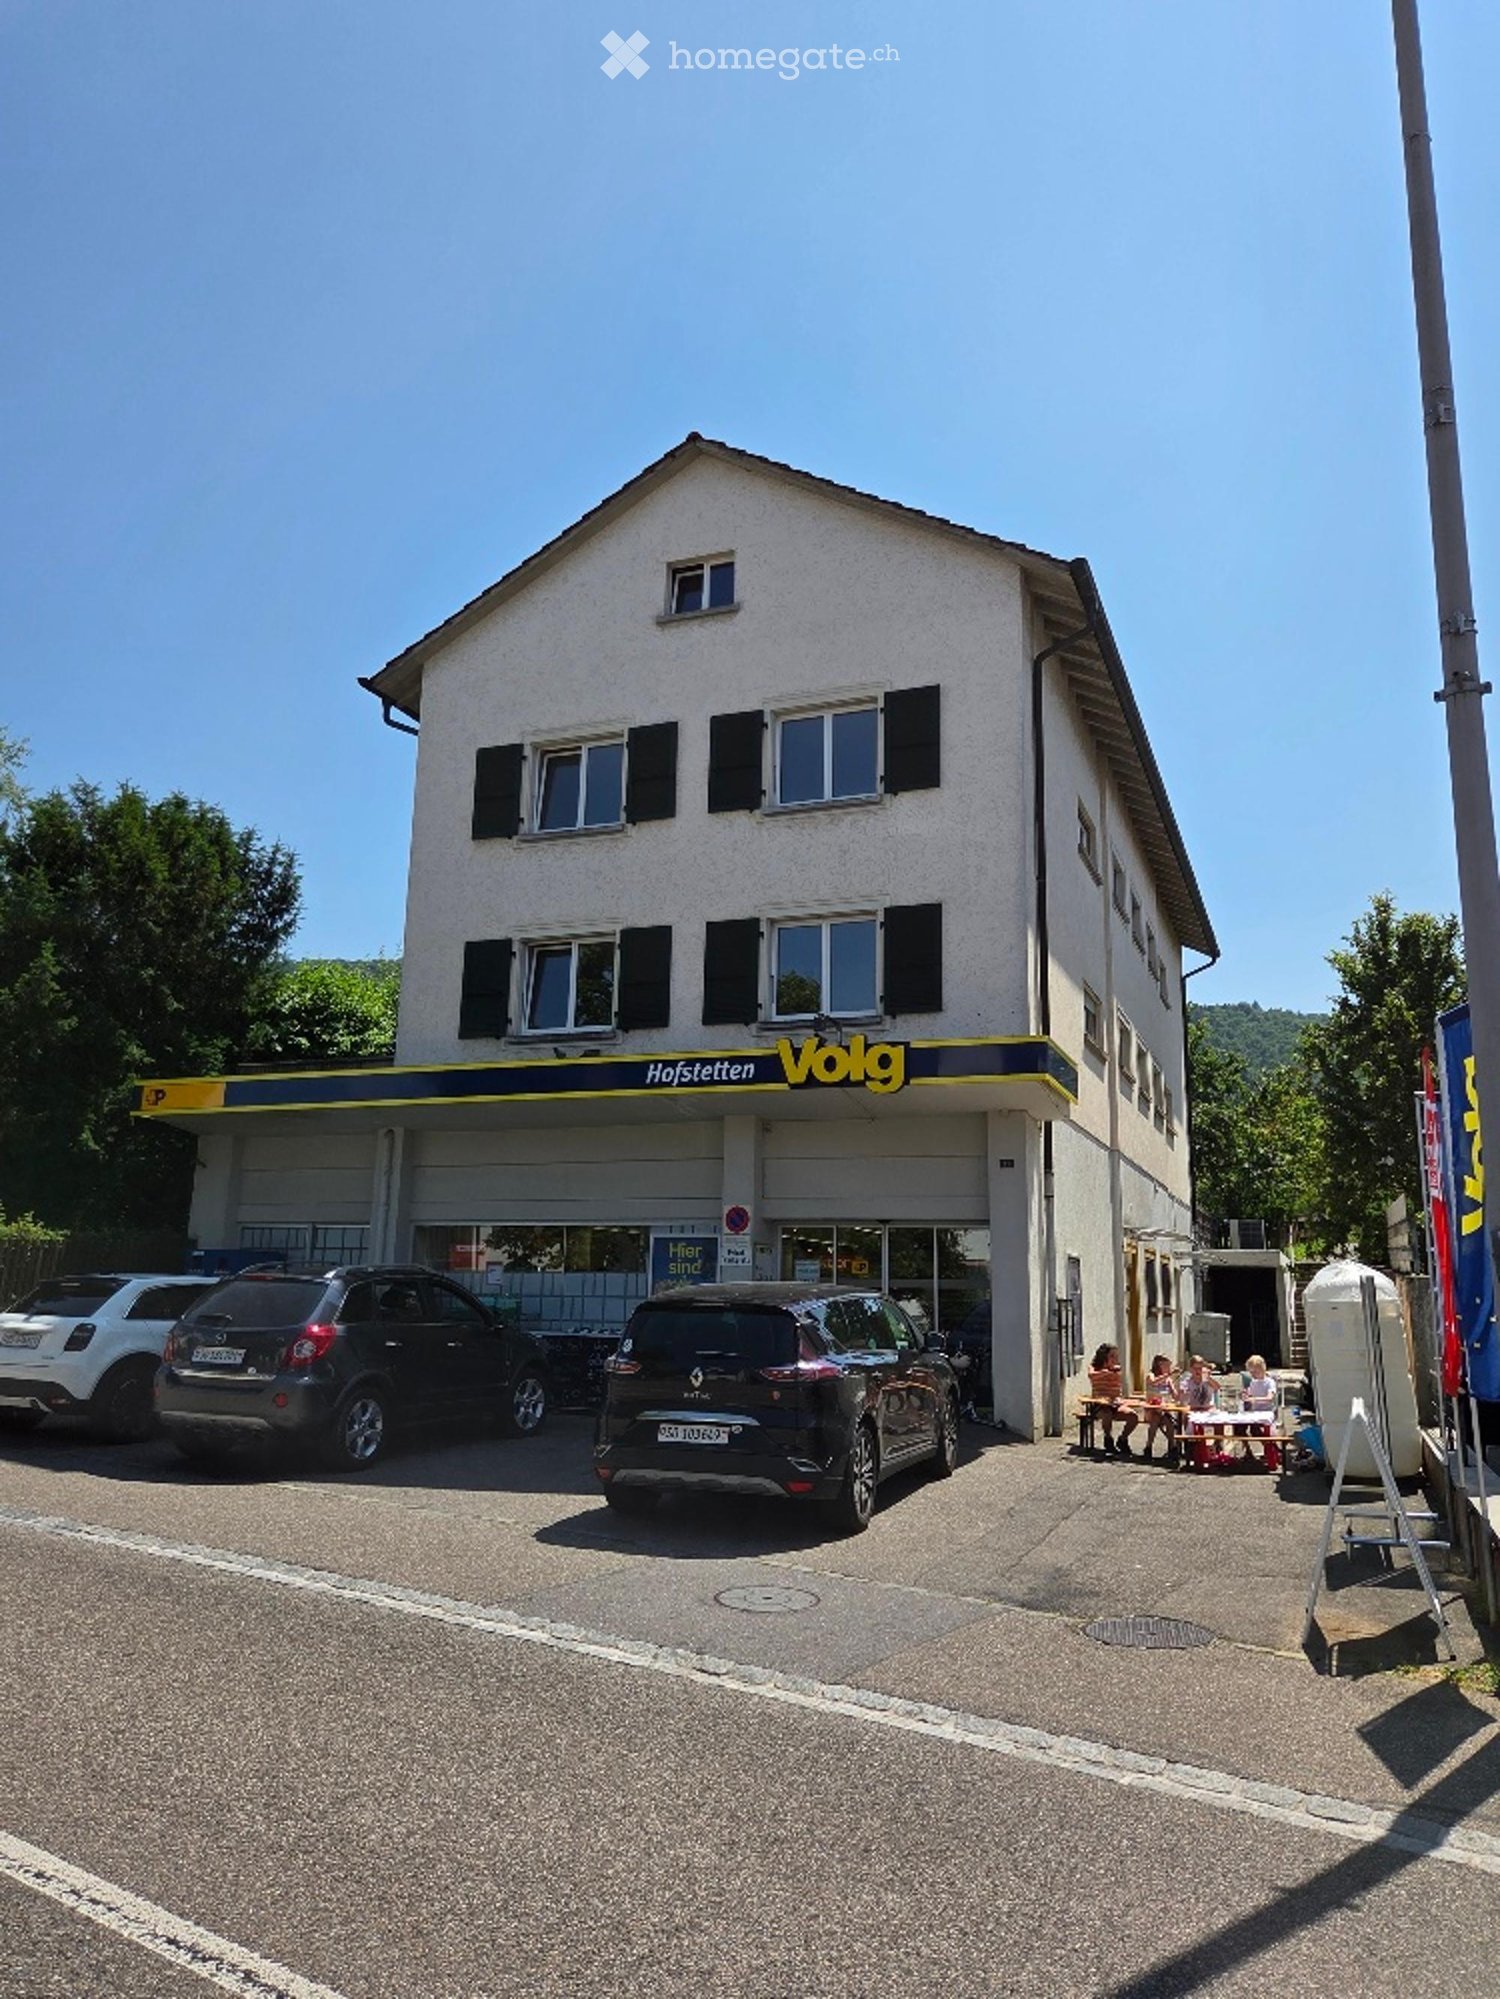
Discover this high-quality 5.5-room new apartment in the attractive development "Living at Sonnenberg" in Stettfurt. The apartment is located on the ground floor of a modern new building (built in 2025) and offers 115 m² of living space as well as a spacious private outdoor area of 28 m² for modern living comfort in a quiet, sunny location.Digital viewing HD tour: https://my.matterport.com/show/?m=F83UNPXX2ZrThis apartment convinces with: • Bright living rooms: Spacious rooms with wooden floor optics, white walls, and large wooden windows for optimal light incidence • Private outdoor area (28 m²): Direct access to the seating area on the south side – beautifully sunny, with attractive views and ideal for relaxed hours outdoors. • Open living and dining area with modern kitchen: High-quality kitchen with induction cooktop, large refrigerator with freezer, dishwasher with ComfortLift, and Combi-Steamer with warming drawer – perfect for demanding living. • High living comfort & healthy room climate: Very good sound and heat insulation, targeted shielding against electrosmog and a modern Freecooling system, which provides natural, silent cooling on warm days – energy-efficient and without high power consumption. • Modern bathroom: Equipped with shower and bathtub, high-quality fittings, and underfloor heating. • Own laundry tower in the apartment: Washing machine and dryer offer maximum flexibility in everyday life. Location & surroundingsThe apartment is located in a quiet and sunny residential area in Stettfurt. • Bus stop Lettenstrasse: approx. 5 minutes' walk • Volg for daily needs: approx. 5 minutes' walk • Schoolhouse & playground: approx. 4 minutes' walk The natural surroundings and good connections make this apartment ideal for couples or families who value quality, peace, and modern living.Further information • First rental • Available for occupancy immediately • Parking spaces in the garage: CHF 135.– / month • E-Mobility parking spaces available ViewingHave we piqued your interest? We would be happy to invite you to a personal viewing so that you can convince yourself of the quality and living feel on site. We look forward to your contact and are available to answer any questions at any time.More apartment offers also at: http://www.clanso.ch

Travel time
-

Find a new tenant for free

Create a free listing on Homegate to find the perfect next tenant for your apartment in no time at all.

List your property now
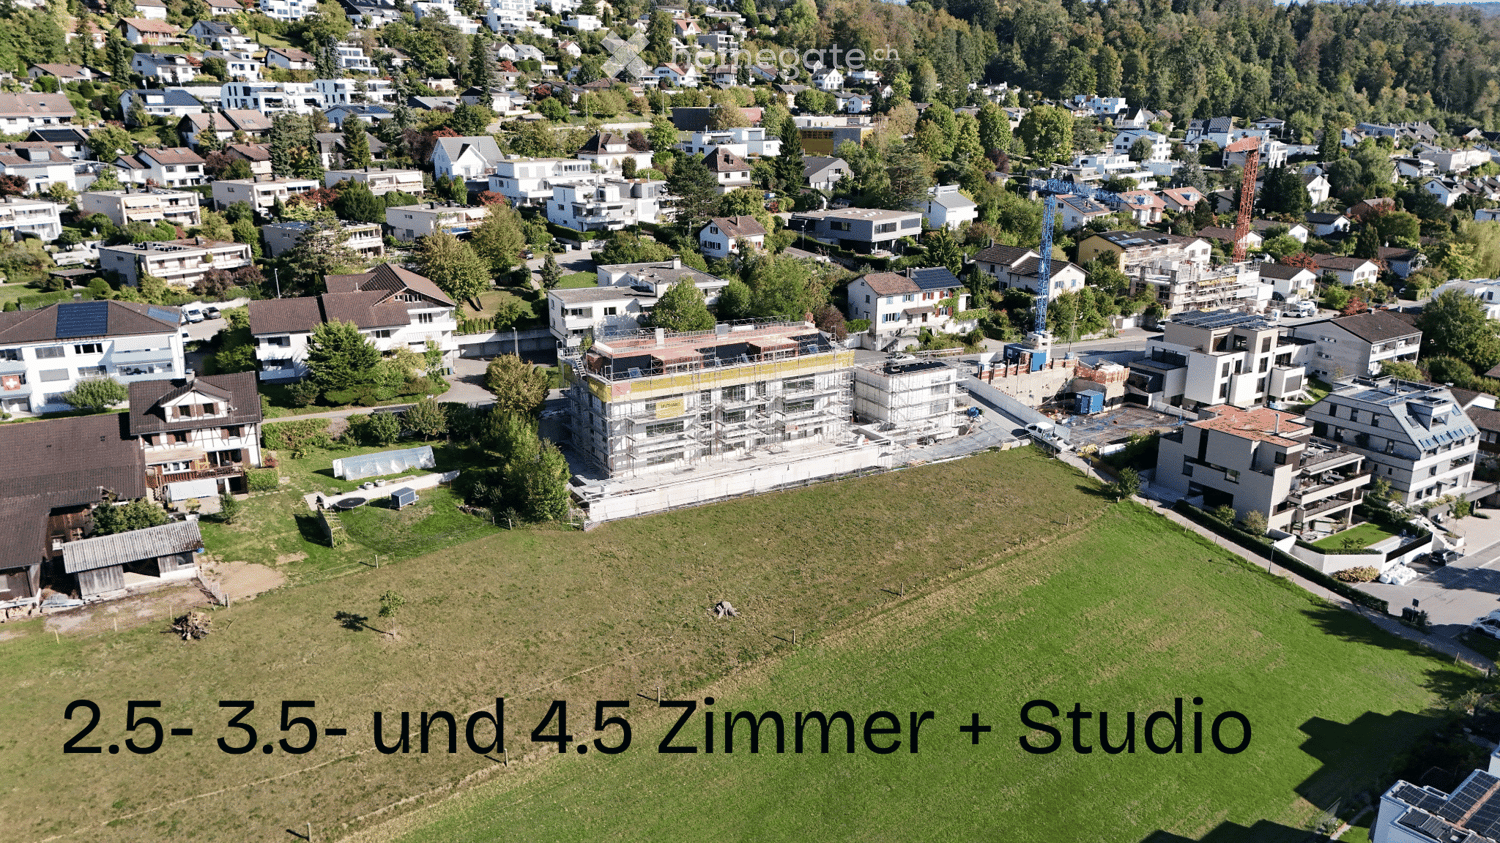
  • Aerial view of a residential neighborhood with multiple houses, some under construction, surrounded by greenery and trees.
  • A multi-story residential building under construction, surrounded by scaffolding and cranes, with neighboring houses and greenery in the background.
  • Aerial view of a residential complex with multiple modern white houses, surrounded by green fields and trees, with a road and parked vehicles visible.
  • Aerial view of a residential area with modern white houses, surrounded by green fields and a rural landscape.
  • Aerial view of a residential complex with multiple buildings, surrounded by green fields and trees. Several cars and RVs are parked in the lot.
  • Modern kitchen with light-colored cabinets, black countertop, built-in oven, sink, and faucet. The space features wooden flooring and large windows providing natural light.
  • Floor plan of a basement level showing multiple rooms including a kitchen/essenszimmer, bedrooms, bathrooms, and a corridor.
  • Floor plan showing a layout with multiple rooms including bedrooms, a kitchen, a bathroom, a hallway, and a balcony.
  • Floor plan showing a kitchen, living room, bedroom, bathroom, and balcony. Includes measurements and room labels.
  • Floor plan showing a kitchen, living room, 3 bedrooms, 2 bathrooms, and a balcony.
  • Floor plan showing a layout with two bedrooms, a kitchen, a bathroom, a hallway, a balcony, and a small storage area.
  • Floor plan showing a living room, kitchen, two bedrooms, two bathrooms, and a balcony.
  • Floor plan showing a 3.5-room apartment with a corridor, living room, kitchen, two bedrooms, bathroom, and balcony.
  • Floor plan showing a layout with multiple rooms including bedrooms, a kitchen, a bathroom, and a corridor.
  • Floor plan showing a layout with multiple rooms including a kitchen, living room, bedrooms, and bathrooms.
  • Floor plan of a studio apartment with a separate bathroom and a small kitchenette area. The studio is 23.8 square meters, and the bathroom is 3.5 square meters.
  • Floor plan showing an atelier/workspace area (14.9 m²) and a garage (Autoaufzug).
1 / 17
CHF 3,280.– Top
3.5 rooms91m² living space
Stationsstrasse 38, 8907 Wettswil

Hirschenpark Wettswil – high-quality new building for rent with 2.5, 3.5, and 4.5 rooms

Welcome to Hirschenpark – your new home in Wettswil am Albis. Hirschenpark offers rental apartments of different sizes – from studios (with kitchen, bathroom, and laundry room), 2.5-room apartments, various 3.5-room apartments, to spacious 4.5-room apartments. Also available is a studio/workroom with its own outdoor access, spacious window front, and sink. (Toilet can be installed on request). This advert for the 3.5-room apartment represents all currently available apartments in Hirschenpark. Different apartment sizes, floor plans, and floors are available. We would be happy to send you the current apartment overview with floor plans and rental prices. High-quality interior design: Particular attention was paid to carefully selected materials, warm color tones, and a calm, harmonious overall impression in the design. • high-quality interior fittings in warm earth tones • Fiber optic internet connection (10 Gbit/s) from Thunderbyte Computer GmbH is included in the rent. (Using this offer is voluntary. Of course, tenants are free to choose another internet provider and conclude an individual contract at their own expense.) • Oak parquet flooring as country-style planks • Kitchen in owner-occupier standard • Siemens kitchen appliances (dishwasher, induction cooktop, combined oven/steamer, refrigerator with ice compartment) • Built-in cabinets from the carpenter • private washing machine and private dryer in every apartment from Miele • ground-source heat pump • private outdoor areas depending on the apartment • spacious, open living, dining, and kitchen areas • practical storage rooms in various apartments Directly connected to Zurich Hirschenpark combines living in Wettswil with a very good connection to Zurich and short distances in everyday life. • bus stop directly at the property • direct connection to Zurich-Enge with bus line 200 • commuter train (S5 + S14) within approximately 15 minutes' walk; from there, connections to the city of Zurich at 15-minute intervals • Volg within approximately 5 minutes' walk • school within approximately 10 minutes' walk • direct highway access Wettswil Wettswil am Albis The municipal tax rate is 89% in total for 2026 (excluding church tax). Parking & ancillary rooms Parking spaces are available in the building's underground garage. A parking space can be rented optionally for CHF 150.– per month. A charging station for electric vehicles can be installed upon request. A basement compartment is included with the apartment. Move-in Definite move-in date: February 1, 2027. According to the current construction progress, an earlier move-in might be possible. A move-in as early as January 1, 2027, is currently conceivable, but non-binding. Interested? We would be happy to show you the apartments in person. Arrange a viewing appointment with us - we look forward to your contact. Contact: verwaltung@vb-immo.ch Tel: 043 466 04 23 Website: www.vb-immo.ch Important: absence during holidays from October 3-10, 2026 Note: The project is currently still under construction. The visualizations used are representations of the planned project. Changes to visualizations, plans, and the final execution are reserved.
Travel time
-
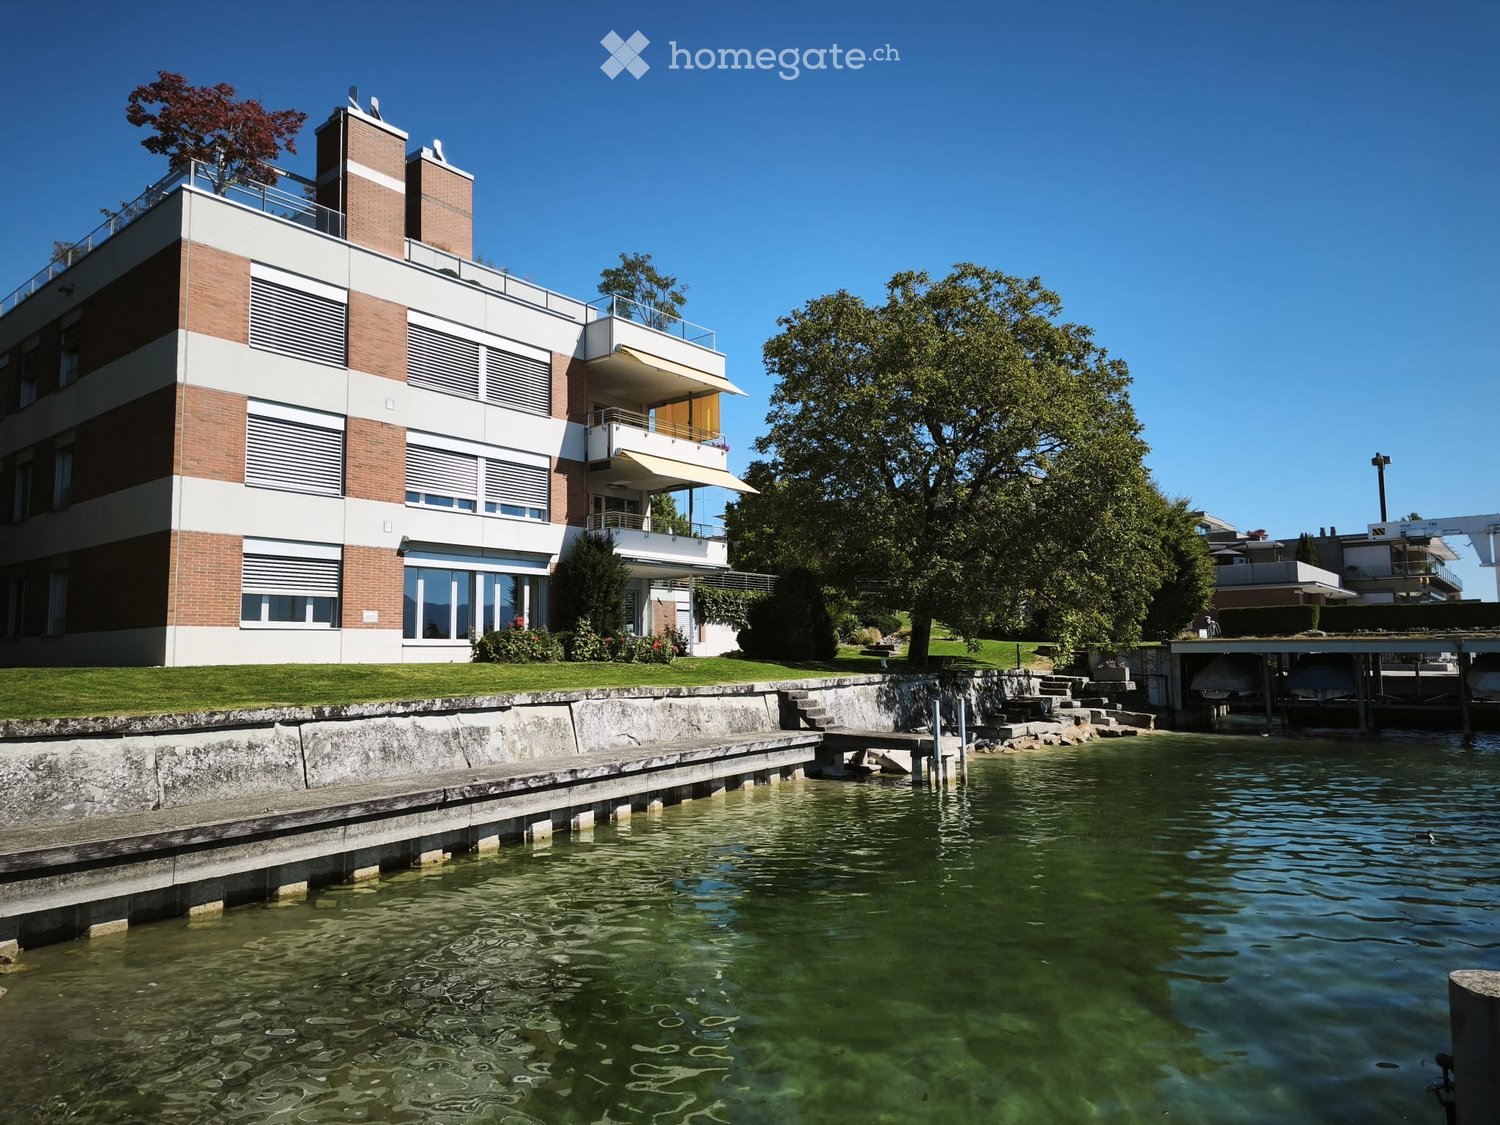
  • Modern multi-story building with brick and white facade, large windows, balconies, and a waterfront view.
  • Rooftop terrace with modern glass railing, potted plants, and a scenic view of a lake and distant mountains.
  • Modern living room with large windows offering scenic views, a minimalist fireplace, and a spacious wooden floor.
  • Modern kitchen with white cabinets, a central island with an induction cooktop, and a range hood above.
  • Bright, unfurnished room with large windows offering a scenic view of the water and surrounding area. The room features a wooden floor and a sliding glass door leading to a balcony.
  • Modern multi-story building with brick and white facade, large windows, balconies, and a waterfront view with docked boats.
  • Balcony with a view of a lake, featuring a table, potted plants, and a small tree with white flowers.
  • Balcony with a view of a lake and mountains, featuring a table, chairs, potted plants, and a covered area.
  • Rooftop terrace with modern furniture, potted plants, and a scenic view of the water and distant mountains.
  • Modern balcony with large glass doors opening to a scenic lake view, featuring potted plants and a paved floor.
  • Empty room with large windows overlooking a waterfront, wooden flooring, and an open door leading to a balcony.
  • Balcony with glass sliding doors, metal railing, overlooking a waterfront with boats and trees.
  • Empty room with light wooden flooring, white walls, and a large window with white frames showing greenery outside.
  • Empty room with light wooden flooring and white walls, featuring a large window with a view of greenery outside.
  • A modern hallway with light wooden flooring, white walls, and built-in storage units on one side. The hallway features recessed lighting and a closed door at the end.
  • A modern hallway with wooden flooring, white walls, a pendant light fixture, and a metal handrail leading to a closed door at the end.
  • Modern bathroom with a white sink, chrome faucet, large mirror with built-in lighting, and a round ceiling light fixture.
  • Modern bathroom with a white bathtub, chrome faucet, and tiled walls and floor.
1 / 18
CHF 5,800.– Top
4.5 rooms150m² living space
Seestrasse 808, 8706 Meilen

Exclusive attic apartment with private lake access

The "Seepark" development is one of the most exclusive properties in the region, thanks to its well-maintained, spacious garden with direct, private lake access and its own sunbathing lawn. The exclusive orientation towards the lake and the quiet, enclosed plot offer exceptional peace and a unique view.The attic apartment impresses with its high-quality construction: travertine floor coverings in the entrance area, kitchen, and living room, parquet in the bedrooms and dining room. The entrance area offers plenty of storage space with built-in closets. The spacious kitchen is equipped with high-quality appliances (induction cooktop, steamer, freezer, etc.). The two bathrooms (bath/shower/WC and laundry/shower/WC) have been modernly renovated.A glazed balcony (9 m²) facing southeast and a spacious terrace (110 m²) with a chimney facing southwest invite you to linger at any time of day – with a breathtaking view of the lake and the Alps. Through the sunbathing lawn and private lake access, you can reach the water's edge directly – ideal for swimming, sunbathing, or your own boat dock.In the basement, an additional room is available, included in the rent, which is ideal as an office, hobby room, or household room thanks to daylight and a water connection. A spacious cellar compartment offers additional storage space.Location: The village center can be reached on foot in 10 minutes or by bus (bus stop directly at the property) in 2 minutes. There are shopping facilities (Migros, Coop, Landi, etc.), train station, and post office. For daily needs, a Migrolino with long opening hours (also on Sundays) is located directly opposite the property. Kindergarten and primary school are within a 5-minute walk, and the secondary school is in the village; private schools (English or bilingual) are also available in the region.For vehicles, a garage parking space (CHF 180.–/month) or an outdoor parking space (CHF 120.–/month) are available upon request. For motor or sailboats, there is the possibility of renting a boat dock in the harbor belonging to the property.We are looking for a sublessee from November 2026 or by agreement. We would be happy to show you this unique apartment in person.

Travel time
-
1 / 11
CHF 3,290.– Top
3.5 rooms88m² living space
Baslerstrasse 77, 8048 Zürich

Exclusive living - where comfort meets elegance

Delight with individual floor plans, modern and open room layout. With a high-quality finish and Smart Place technology, even the most demanding living requirements can be met here. Combining urban life, excellent infrastructure, and high living comfort into a unique living experience is hardly possible anywhere better and more stylish than in Basilisk. We rent this modern apartment in an urban environment, which offers you the following amenities:- Living room and corridor with natural stone floor (Jurakalk, yellow)- Room with industrial parquet floor oak upright- Kitchen with beautiful view and induction cooker- Bathroom with Feinsteinzeug plate floor- Reduit with washing tower - Loggia with wooden grate- Smart Place touch panel for controlling light, sun protection, etc.Other apartment types are available for viewing and rental. We will be happy to provide you with the corresponding floor plan upon request.The photos are sample images that show the finish. The exact room layout can be taken from the floor plan.If required and available, a parking space can be rented for CHF 200.- per month or a motorcycle space for CHF 50.- per month.Good and varied shopping opportunities are within walking distance: shopping at the weekly market, in small delicatessen shops, with large retailers or in the Letzipark shopping center - here you can shop to your heart's content. Cozy strolling is already possible directly in front of your own front door. In the restaurants and cafes, you can indulge yourself. An indoor pool and sports and fitness facilities are located in the immediate vicinity.For those who are drawn out into nature in their free time, there are plenty of opportunities to let off steam in the forest and by the water. The Uetliberg and the Limmat are quickly accessible as nearby recreational areas.There is a good connection to public transport and the nearby motorway access.Have we piqued your interest?Then contact us directly in the online ad via "Contact provider". You will then receive an automated email with the viewing information and the opportunity to apply digitally for the apartment and/or ask us any questions.We look forward to your digital application after the viewing.

Travel time
-
1 / 12
CHF 2,570.– Top
4.5 rooms83m² living space
Grundstrasse 13, 8134 Adliswil

Freshly renovated feel-good oasis in the heart of Adliswil

In a freshly renovated and well-maintained property in the heart of Adliswil, we are looking for a new tenant for this great 4.5-room apartment. The residential object offers you, in addition to an optimal room layout, the following amenities:- Corridor with various built-in closets- all living rooms with country house planks- spacious living room with access to the balcony- cozy dining area- three bright and spacious bedrooms - separate kitchen with ceramic hob- dishwasher, oven, refrigerator with 3-door freezer- living rooms with parquet flooring- bathroom/WC with window- sunny balcony- cellar compartment and bicycle room- communal laundry room- no elevatorYou can find the exact room layout in the attached floor plan.A garage box can be rented for CHF 150.- per month if needed and available.The "Adliswil" train station with the S-Bahn line S4 in the direction of "Zurich, Zurich HB", "Langnau-Gattikon" and "Sihlwald" can be easily reached on foot. Various shopping options (such as Coop, Migros, Post, etc.) are also located in the nearby center of Adliswil and can be reached in a few minutes on foot.The beautiful Sihl, which invites you to jog, walk and linger, is practically located in front of your doorstep. In the winter but also in the summer months, the indoor and outdoor pool in the valley offers you further attractive leisure activities.Would you also like to live in the heart of Adliswil?Then contact us directly in the online ad via "Contact provider". You will then receive an automated email with the viewing information and the possibility to apply digitally for the apartment and/or ask us any questions.We look forward to your digital application after the viewing.

Travel time
-
1 / 12
CHF 2,550.– Top
4.5 rooms83m² living space
Grundstrasse 13, 8134 Adliswil

Freshly renovated feel-good oasis in the heart of Adliswil

In a freshly renovated and well-maintained property in the heart of Adliswil, we are looking for a new tenant for this great 4.5-room apartment. The residential property offers you, in addition to an optimal room layout, the following amenities:- Corridor with various built-in closets- all living rooms with country house planks- spacious living room with access to the balcony- cozy dining area- three bright and spacious bedrooms - separate kitchen with ceramic hob- dishwasher, oven, refrigerator with 3-door freezer- living rooms with parquet flooring- bathroom/WC with window- sunny balcony- cellar compartment and bicycle room- communal laundry room- no elevatorYou can find the exact room layout in the attached floor plan.A garage box can be rented for CHF 150.- per month if needed and available.The "Adliswil" train station with the S4 suburban train line in the direction of "Zurich, Zurich HB", "Langnau-Gattikon" and "Sihlwald" can be easily reached on foot. Various shopping facilities (such as Coop, Migros, Post, etc.) are also located in the nearby center of Adliswil and can be reached in a few minutes on foot.The beautiful Sihl, which invites you to jog, stroll and linger, is practically located in front of your doorstep. In the winter but also in the summer months, the indoor and outdoor pool in the valley offers you further attractive leisure activities.Would you also like to live in the heart of Adliswil?Then contact us directly in the online ad via "Contact provider". You will then receive an automated email with the viewing information and the opportunity to apply digitally for the apartment and/or ask us any questions.We look forward to your digital application after the viewing.

Travel time
-
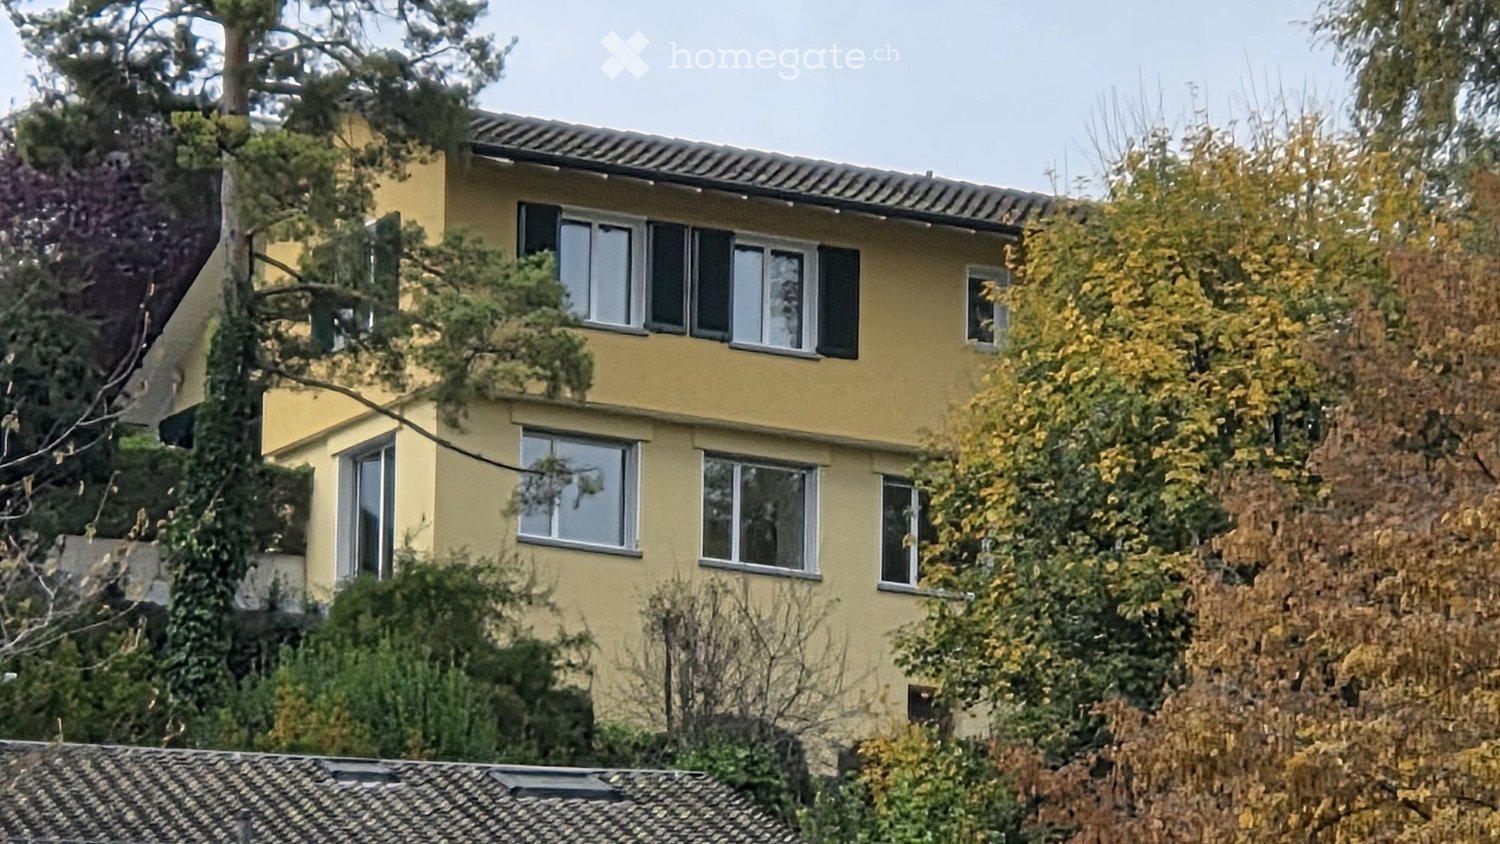
  • Two-story yellow house with multiple windows and a tiled roof, surrounded by trees and foliage.
  • Two-story house with yellow exterior, green shutters, garage, and surrounding trees.
  • Empty room with wooden flooring, white walls, fireplace, large window, and sliding glass door leading to a patio with a view of greenery and mountains.
  • Empty room with wooden flooring, white walls, large window, radiator, and staircase leading upwards.
  • Wooden staircase with white railing, white walls, and a door with a frosted glass panel at the top.
  • Empty room with light wooden flooring, white walls, and two windows with white frames. A radiator is visible under one window.
  • Empty room with wooden flooring, white walls, large window, sliding glass door leading to a balcony, and radiators on both sides of the door.
  • Empty room with wooden flooring, white walls, and large windows offering a scenic view. Radiators are present under the windows.
  • Empty room with wooden flooring, white walls, and a window offering a view of the outside. A radiator is visible below the window.
  • Modern bathroom with grey tiled walls and floor, featuring a toilet, double sink, bathtub, and large mirror above the sinks.
  • Modern kitchen with white cabinets, black countertops, a sink, and an oven. Large window offers a view of greenery outside.
  • A small, modern room with a black table, a chair, and a white wardrobe with silver handles. The room has tiled flooring and white walls.
  • Raised concrete patio with tiled surface, small concrete steps leading up, surrounded by greenery and a low concrete wall.
  • Single-story yellow house with tiled roof, green shutters, and small garden area.
1 / 14
CHF 3,990.– Top
5.5 rooms108m² living space
Traubenweg 2, 8135 Langnau am Albis

Charming 5.5-room single-family house with garden in Langnau am Albis

DescriptionDiscover this beautiful, freshly renovated single-family house at Traubenweg 2 in the Zurich-area municipality of Langnau am Albis. The 1959-built and fully renovated house in October 2025 offers a perfect home for a family on 108 m² of living space and a 600 m² plot. The ancillary costs are not included in the basic rent of CHF 3'380. They are in the order of CHF 610 per month. They include hot water costs, electrical energy, and property taxes. The ancillary costs are to be paid directly by the tenant. The house impresses with: · 5.5 rooms on two floors with a pleasant ceiling height of 2.4 meters· Charming fireplace for cozy evenings· 2 seating areas for enjoying the outdoors· Sunny balcony with beautiful views· Garage and parking space directly at/in the house· Child-friendly without through traffic· Quiet location in a traffic-calmed environmentLocation and infrastructure: The house is located in a sunny and quiet residential area of Langnau am Albis. The Zurich city center is 10 km away. The entrance to the Wildpark Langenberg is only a 5-minute walk away. The Schwerzi-Wildpark bus stop is only 5 minutes' walk away, and the Langnau-Gattikon train station can be reached in 12 minutes on foot. For daily needs, you will find a Migros and Coop supermarket within 8 minutes' walking distance and the Benu pharmacy within 7 minutes. The Wolfgraben schoolhouse is also only 7 minutes' walk away, making the house particularly family-friendly.Thanks to its proximity to a river and sunny orientation, you can enjoy a high quality of life in a natural environment. The house is available from October 1, 2026, and offers you the perfect combination of rural tranquility and good connection to the Zurich agglomeration.

Travel time
-

Suggested properties for you based on search results