27770 résultats - Immobilier à louer

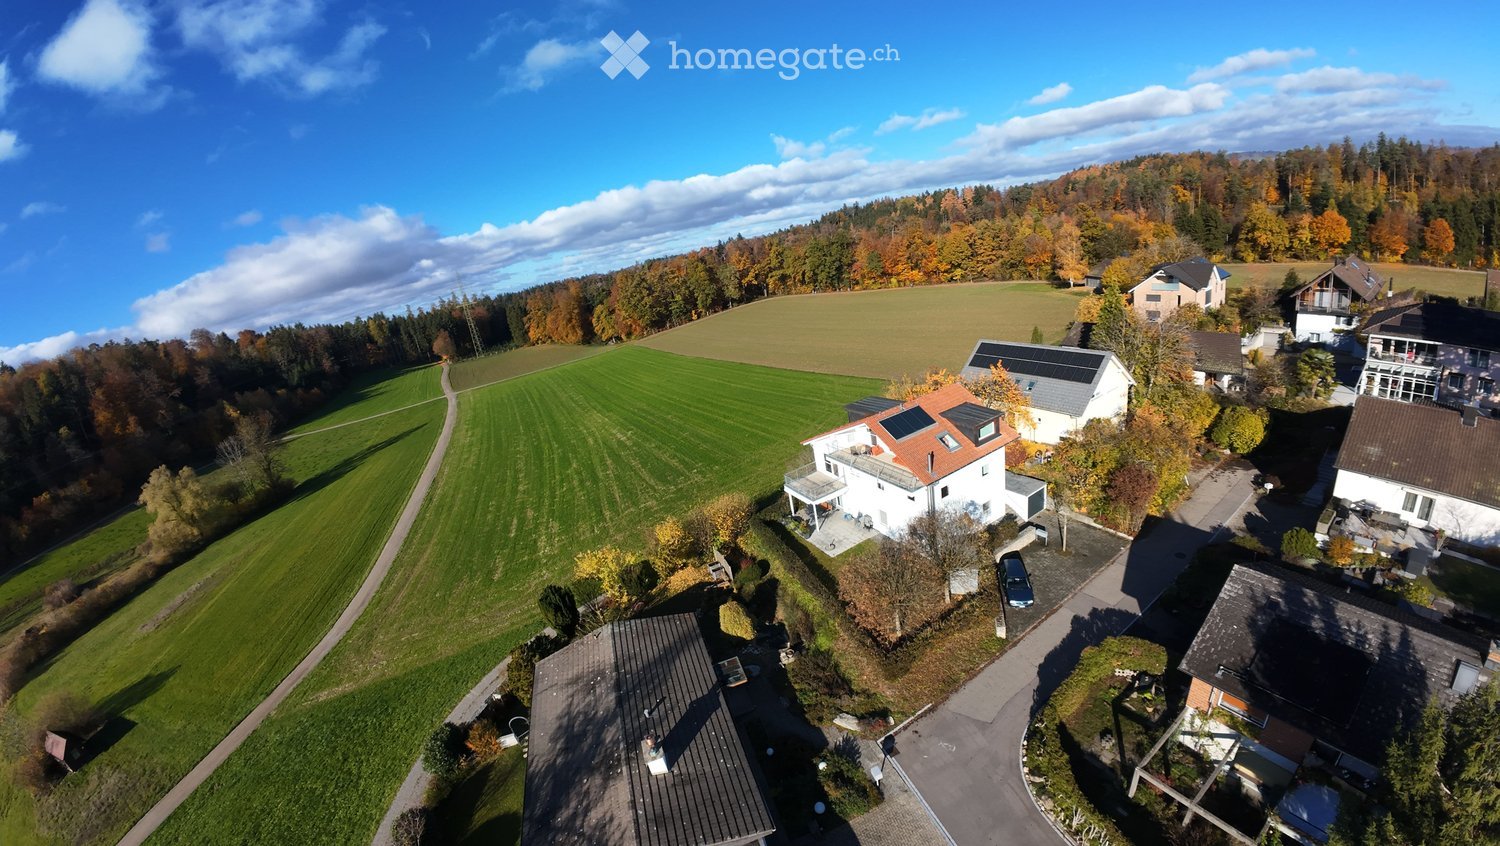
  • Aerial view of a white house with a red-tiled roof, a balcony, and a parking place beside it, surrounded by fields and autumn forest.
  • Aerial view of a village edge with houses along a curving road, surrounded by green fields and autumn trees under a blue sky.
  • Empty living room with a wooden floor, a kitchen island on the left, and large glass doors opening onto a balcony with a view of green fields and wooded hills.
  • Open-plan kitchen with dark green cabinets, a central grey island, and a glass door opening onto a balcony with a view over fields and trees.
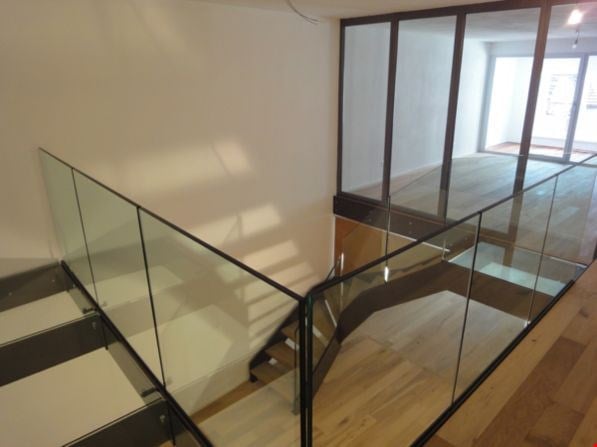
  • Open-plan room with a dark kitchen island and cabinets, a wooden floor, a staircase with a metal railing, and a glass door with a balcony beyond.
  • Open-plan room with a wooden floor, a steel staircase, and a kitchen island with dark cabinets and a black countertop.
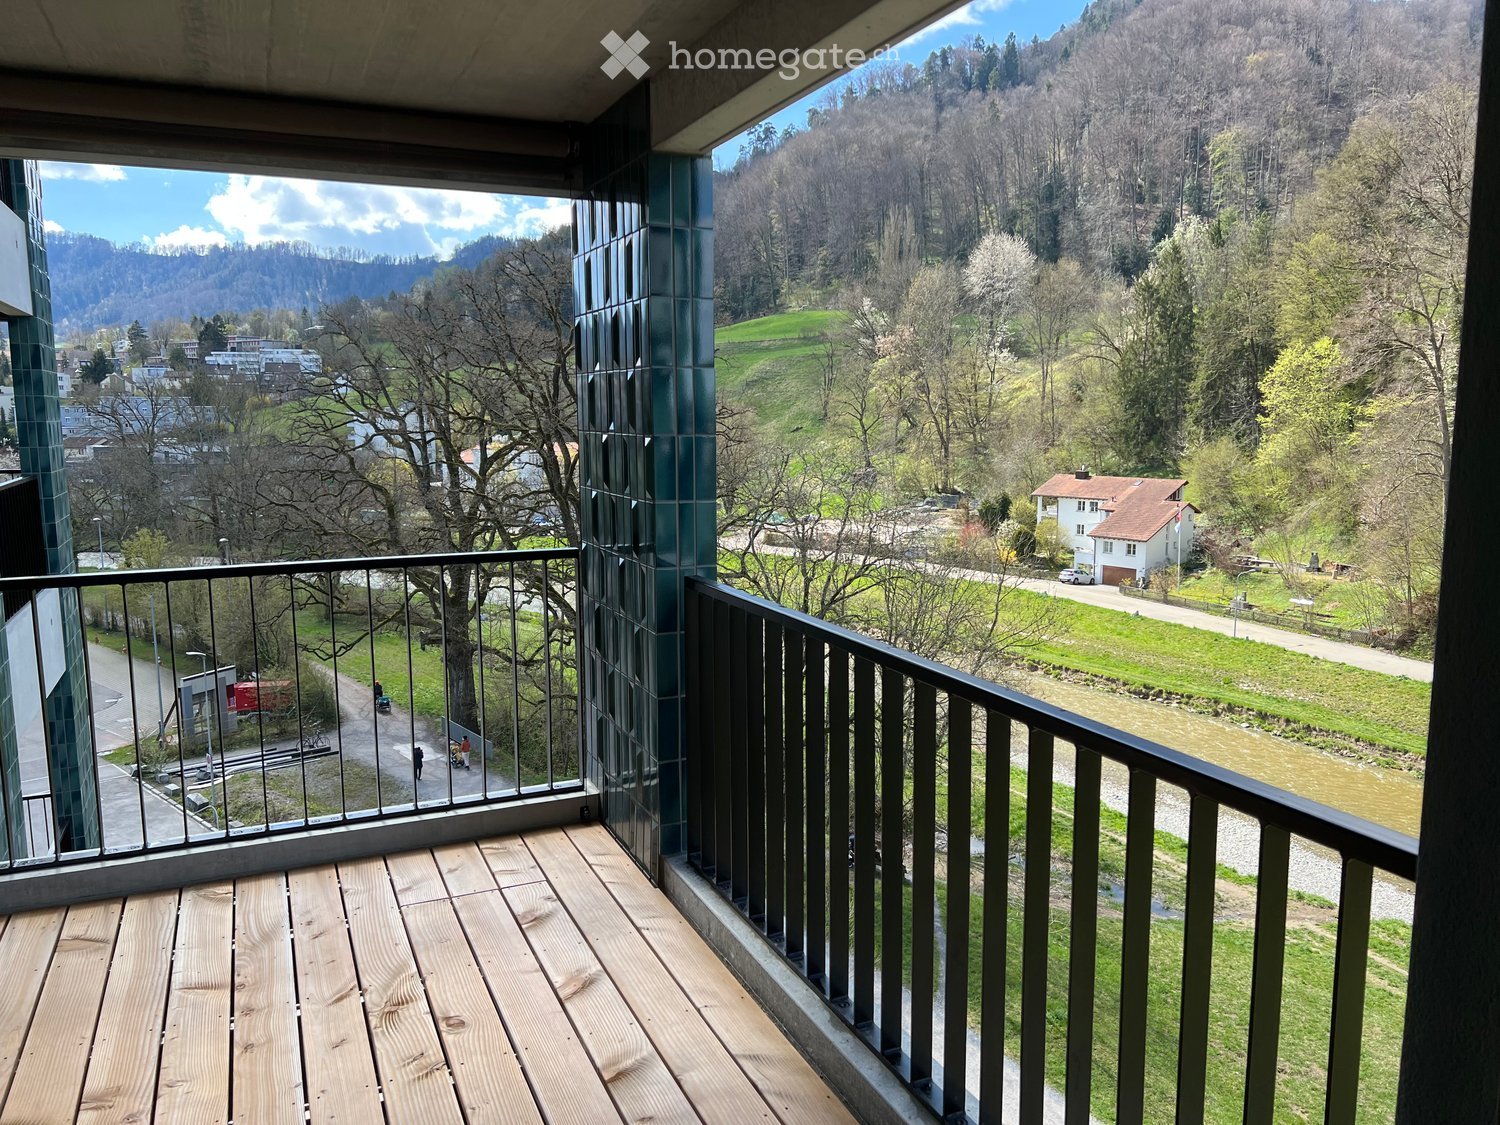
  • Balcony with a metal railing overlooking green fields, a forest, and a clear sky.
  • Unfurnished room with bare white walls, a dark wooden floor, and two windows showing a neighboring house and trees.
  • Bathroom with a built-in tub with green mosaic tiling, a wall-mounted toilet, a wall-mounted sink, and a window with a view of green fields and trees.
  • Empty attic room with a wooden parquet floor, sloped ceilings, skylights, and a window showing trees.
  • Bathroom with orange wall tiles, a wall-mounted toilet, a pedestal sink, and a skylight showing trees and sky outside.
  • Balcony with a metal railing overlooking green hills, forest, and a distant mountain ridge.
  • Balcony with a metal railing and two chairs, overlooking a green field and a forested hill.
  • Empty living room with a wooden floor, large glass doors opening to a balcony railing, and a view of green lawns and forest.
1 / 14
CHF 3'660.– Top
5.5 pièces152m² surface habitable
Grossweid 80, 8607 Aathal-Seegräben

Genug vom grauen Stadtalltag? Sehr ruhig gelegene 5.5 Zimmer Duplex-/Maisonette-Wohnung

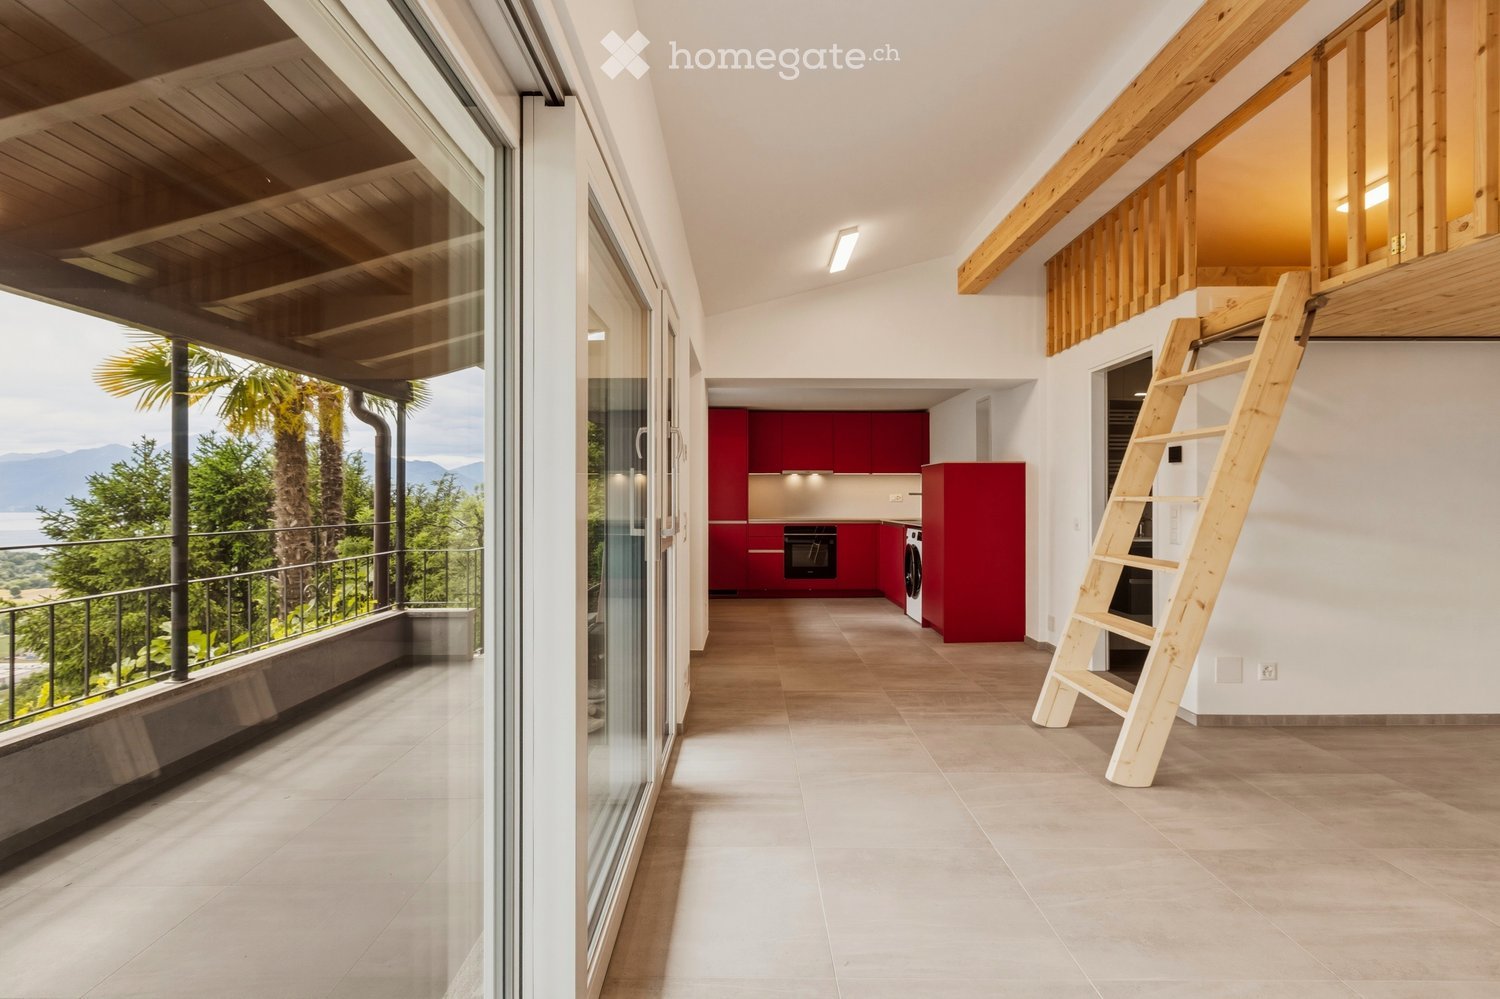
Video innen: https://youtu.be/As5YAdJV08oVideo aussen: https://youtu.be/BCombLpWxr4English see belowAn die Landwirtschaftszone angrenzend, mit Zufahrt über eine Sackgasse, vermieten wir diese sehr ruhige, ganztägig besonnte Wohnung mit traumhafter Aussicht.Die Wohnung ist eine von nur zwei Einheiten in dieser freistehenden Liegenschaft und bietet viel Privatsphäre. Der Zugang erfolgt über eine eigene Aussentreppe – das Wohngefühl eines Einfamilienhauses, ohne Gartenarbeit.Raumeinteilung: • Obergeschoss: Eingangsbereich, Treppe ins DG, offene Küche mit freistehender Kochinsel, Wohnzimmer mit freiem Blick auf Felder und Wälder, Balkon (15 m²), Bad mit Dusche/Badewanne und 2 Zimmer. • Dachgeschoss: Korridor, 2 Zimmer mit Lukarnen, Bad mit Dusche/WC und WM/T, grosse, grösstenteils gedeckte Dachterrasse (31 m²) mit Fernsicht in die Berge und Natur. • Untergeschoss: Eigener Velo-/Kellerraum (4.9 m²). Dieses vormalige STWE-Eigentum ist ein nachhaltiger Holzelementbau mit hochwertigem Ausbau: Kirschparkett, viele Einbauschränke, Mosaikplatten im OG-Bad und eigener WM/T im DG-Bad. Ein Aussenparkplatz ist inklusive (weitere mietbar, E-Auto-Anschluss auf Anfrage).Umgebung: • Unter 10 Fahrminuten zum nächsten Autobahnanschluss. • 10 Gehminuten zum Bahnhof (½-Stundentakt). • Dorfladen in Seegräben mit Heimlieferdienst sowie Post-Homeservice (direkte Abgabe an den Postboten). • Attraktionen in Seegräben: Jucker Farmart und Sauriermuseum. • Nachbarstädte Uster und Wetzikon in 10 Autominuten oder 20 Velominuten erreichbar. Ideal für Ruhesuchende, Naturliebhaber, Sportliche (Joggingstrecke vor der Haustür) und Homeoffice. Nur bedingt geeignet für Familien mit kleinen Kindern.A very quietly situated 5.5-room maisonette apartment.Directly adjacent to an agricultural zone and accessible via a dead-end street, this apartment enjoys a very quiet setting, all-day sun, and a stunning view.As one of only two units in this detached property, it offers high privacy and a private external staircase, providing a single-family home feel without garden maintenance.Rooms: • Upper floor: Entrance area, stairs to attic, open-plan kitchen with island, living room with views of fields and forests, balcony (15 m²), bathroom with shower and bathtub, 2 additional rooms. • Roof floor: Hallway, 2 rooms with dormer windows, bathroom with shower/WC and laundry (washer/dryer), large, mostly covered roof terrace (31 m²) with expansive mountain and nature views. • Basement: Private storage/bicycle room (4.9 m²). This sustainable timber-element building offers high-quality finishes: cherry wood parquet, numerous built-in cabinets, mosaic tiles in the upper bathroom, and a private washer/dryer in the top bathroom. One outdoor parking space is included (additional spaces rentable; EV charging connection on request).Surroundings: • Less than 10 minutes' drive to the nearest motorway junction. • 10 minutes' walk to the train station (half-hourly service). • Village shop with home delivery service and postal home service (parcels/letters handed directly to the carrier). • Local attractions in Seegräben: Jucker Farmart and the Dinosaur Museum. • Neighboring towns Uster and Wetzikon within a 10-minute drive or 20-minute bike ride. Ideal for those seeking peace, nature, outdoor sports (jogging route at the doorstep), and a home office. Only moderately suitable for families with small children.

Durée du trajet
-
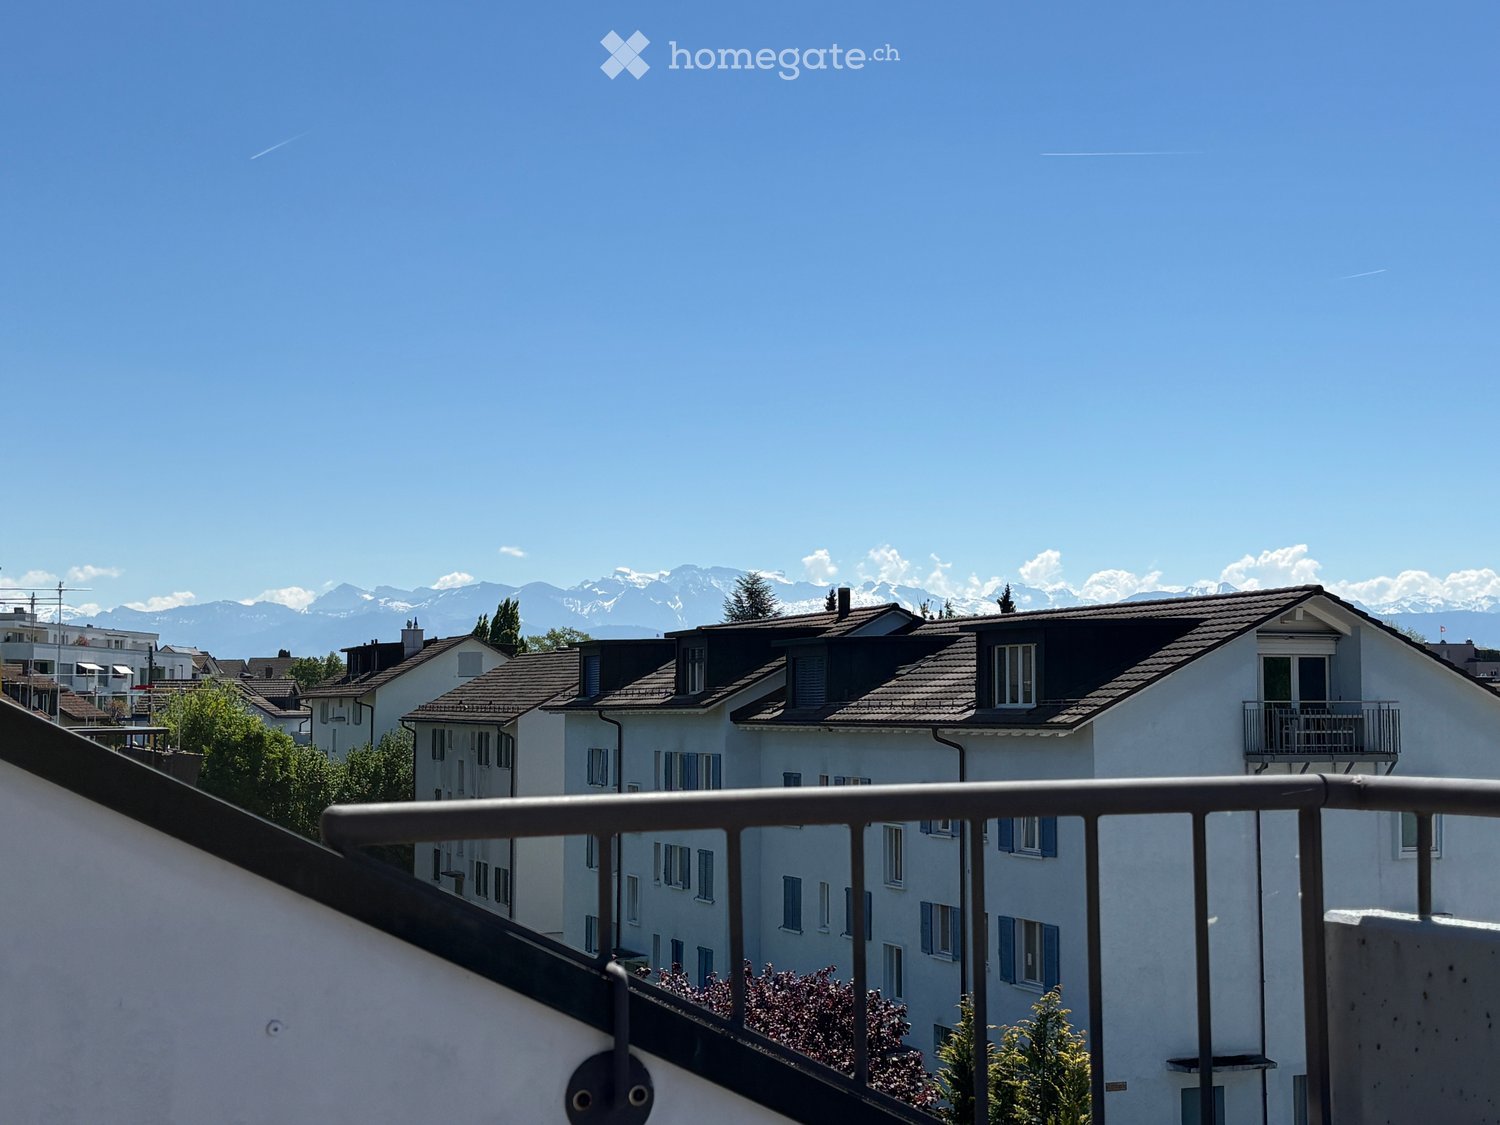
  • Balcony with a metal railing overlooking neighboring houses and snow-capped mountains on the horizon.
  • Entrance hall with a wooden staircase, white tiled floor, built-in white cupboards, a door to a bathroom with a bathtub, and a white entrance door.
  • Floor plan with a balcony, 3 bedrooms (Zimmer), a shower/WC (DU/WC), a laundry room (Waschküche), and a hallway.
  • Floor plan with 4 rooms, a bathroom, a kitchen, an entrance, and a balcony.
  • Kitchen with light grey cabinets, a dark stone countertop, a stainless steel sink, an AEG oven, and a window showing neighboring houses and trees.
  • Kitchen with light grey cabinets, a dark granite worktop, a stainless steel sink, and a wooden staircase beside the cabinets.
  • Unfurnished room with white walls, glossy white tile floor, a window, and a glass door leading to a balcony.
  • Unfurnished room with white walls, glossy tile floor, and a glass door to a balcony; the outlook shows neighboring houses, so no landscape View.
  • Living room with a beige corner sofa, a round wooden coffee table, and a dining area with a wooden table and chairs.
  • Unfurnished room with bare white walls, glossy tiled floor, and a window overlooking a neighboring building.
  • Unfurnished room with white walls, glossy tiled floor, and a window overlooking a wooden house and wooded hills.
  • Empty corridor with white tiled floor, several open doorways, a built-in white cabinet, and a view into bright unfurnished rooms.
  • Bathroom with beige tiled walls, a bathtub with handheld shower, a toilet, a wall-hung vanity with drawers, and a frosted window.
  • Wooden staircase with a spindle balustrade and a ceiling light, seen from below.
  • Upper hallway with a wooden staircase railing, wall lights, a wood-look floor, and several doors leading to rooms.
  • Attic bedroom with wood-panelled sloped ceiling, laminate floor, built-in white wardrobes, and a glass door opening onto a balcony with a chair.
  • Unfurnished attic room with a wood-paneled sloped ceiling, a laminate floor, a wall radiator, and a skylight showing a neighboring building.
  • Attic bedroom with a bed, desk, and chair under a sloped wooden ceiling, with a skylight showing a view of neighboring buildings and trees.
  • View from an open skylight over a street with apartment buildings and a distant mountain range.
  • Empty attic room with a wood-paneled sloped ceiling, a laminate floor, and a skylight showing a red-tiled roof.
  • Attic bedroom with a double bed, a skylight, and a desk with a chair.
  • Bathroom with grey wall tiles, a white wash basin with vanity unit, a wall mirror cabinet with LED light, and a heated towel rail reflected in the mirror.
  • Building facade with a roof dormer balcony above and lower balconies with striped awnings and brown shutters under a clear blue sky.
  • Multi-storey residential building with cream facade, brown shutters, and several balconies with railings, set above a grassy lawn.
  • Residential building with a row of closed garage doors at ground level and a marked parking place P3 on the grass in front.
  • Balcony with a metal railing overlooking a parking area, rooftops, and distant snow-capped mountains at sunset.
  • View from a balcony over neighboring apartment buildings, parking, and a commercial area at sunset, with no clear landscape.
1 / 27
CHF 3'350.– Top
7 pièces133m² surface habitable
Rütibach 5, 8340 Hinwil

Appartement duplex/maisonnette lumineux et spacieux à Hinwil

Cet appartement duplex maisonnette est situé dans une rue calme dans un quartier familial de Hinwil et impressionne par son excellent emplacement. Avec 7 pièces lumineuses, environ 133 m² d'espace de vie répartis sur deux niveaux, l'appartement offre beaucoup d'espace et de confort.2e étage : L'entrée lumineuse a été équipée de placards intégrés pratiques en 2017 et conduit sans heurt au salon et à la salle à manger ensoleillés avec balcon (agrandissement du balcon prévu pour 2027). Toutes les pièces ont un revêtement de sol en pierre blanche neutre uniforme et un chauffage au sol. La connexion à la fibre optique est disponible.La cuisine avec vue sur la montagne de Bachtel invite à cuisiner. Elle est équipée de neuf et de manière fonctionnelle avec un four à vapeur, une cuisinière en verre céramique avec induction et extraction intégrée, un lave-vaisselle, un réfrigérateur et un congélateur. Deux chambres/bureaux sont également situés à ce niveau, ainsi qu'une salle de bain complètement rénovée avec baignoire en 2016.Grenier : Un niveau plus haut, il y a une pièce en mansarde et deux autres pièces lumineuses avec des pentes et des velux modernes et grands. La pièce en mansarde a des placards intégrés spacieux et un balcon avec une vue imprenable sur les Alpes de Glaris et le soleil du soir. Une autre salle de bain avec douche (rénovée en 2022) et un utilitaire pratique avec sa propre machine à laver et sèche-linge complètent ce niveau. Toutes les pièces du niveau supérieur ont un revêtement de sol en lambris de hêtre clair uniforme. Grâce aux grandes fenêtres de toit et aux façades vitrées des deux côtés, ainsi qu'au toit bien isolé lors de l'agrandissement ultérieur, un climat de pièce agréable est toujours garanti dans l'ensemble de l'appartement. Toutes les pièces ont une connexion ISDN.Autres : L'offre est complétée par un espace de parking extérieur inclus dans le loyer, ainsi que d'un local de stockage en sous-sol, d'une buanderie et d'un local à vélos partagés. Les frais accessoires sont facturés forfaitairement.Environnement : • Quartier résidentiel : L'appartement est situé dans un environnement calme (rue sans issue) • Transports : La gare de Hinwil, accessible à pied en 4 minutes, et l'autoroute rapidement accessible offrent des liaisons pratiques et rapides avec les villes environnantes comme Wetzikon, Zurich ou Rapperswil. • Commerces de proximité : Des possibilités de shopping variées (COOP, Rio, Drogerie, Cafe Bar, Livique, station-service, etc.) sont situées à 200 mètres • Éducation : L'école primaire de Meiliwiese et l'école de Hinwil sont accessibles à pied en 10 minutes, l'école secondaire en environ 15 minutes, et la garderie en 2 minutes – idéal pour les familles. Convainquez-vous personnellement de cet appartement et laissez-vous inspirer par l'emplacement, la lumière et la conception de vie.

Durée du trajet
-

Chercher gratuitement le prochain locataire

Publie une annonce gratuite sur Homegate et trouve le locataire idéal en un clin d’œil pour ton logement.

Publier maintenant
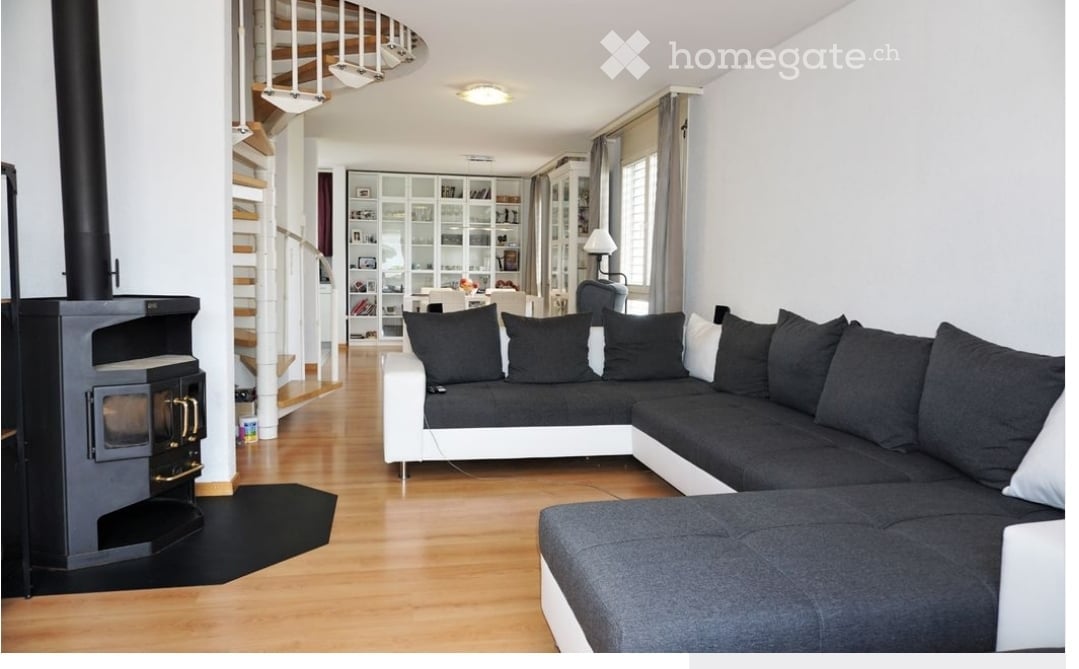
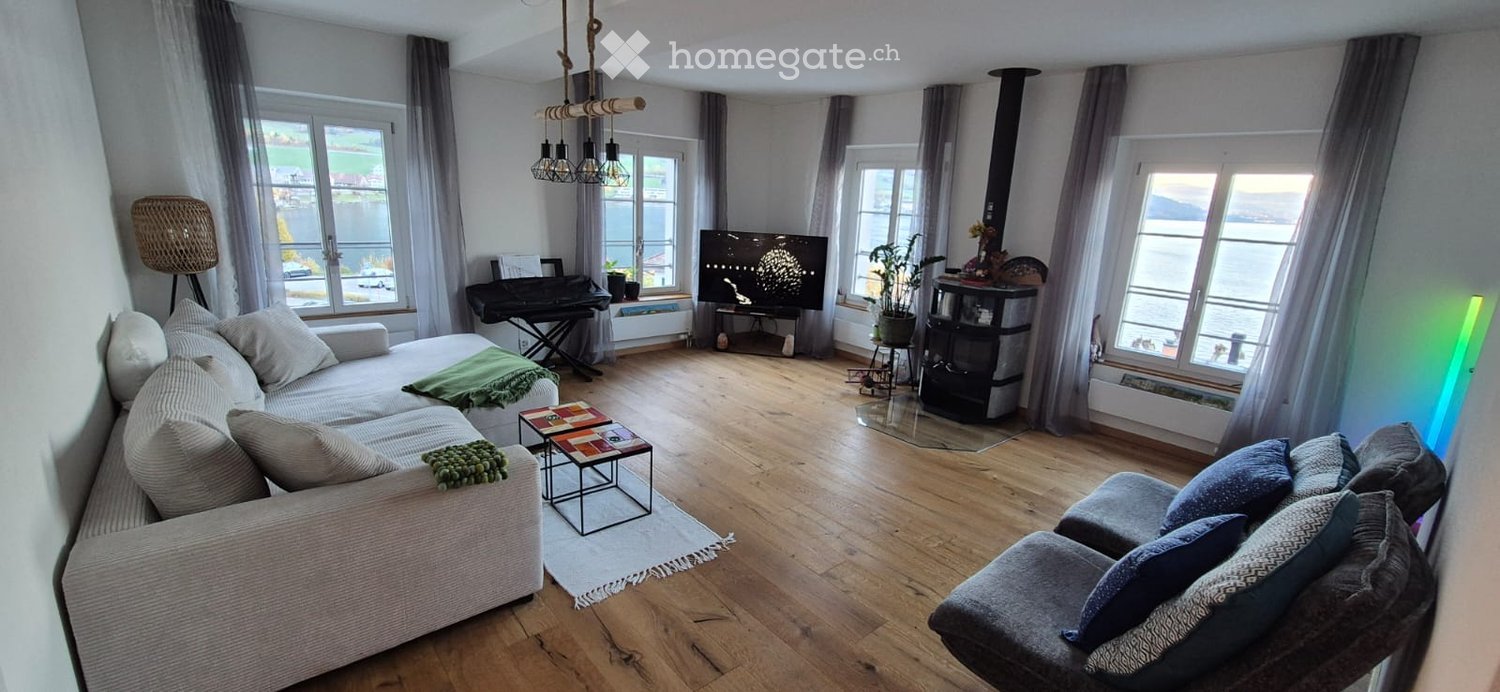
  • Living room with a large grey sectional sofa, a black wood stove on a dark hearth, a spiral staircase, and a white shelving unit.
  • Living room with a grey sectional sofa, a wall-mounted TV, a metal shelving unit, and a black wood stove with a visible firebox beside wooden flooring; glass doors open onto a balcony with chairs, but no clear landscape is visible through them.
  • Living room with a white dining table and chairs, a glass display cabinet, grey curtains, and a grey armchair by a window.
  • Dining room with a white table and chairs, glass-fronted white display cabinets, and a window with blinds and grey curtains.
  • Hallway with a wooden floor, white walls, a ceiling light, a wall intercom, and a wooden entrance door at the end.
  • Kitchen with white cabinets, a built-in oven, a dishwasher panel beside the sink, and a coffee machine on the counter.
  • Bathroom with a wall-mounted sink, a mirror, and a glass-enclosed shower with a handheld shower head.
  • Spiral staircase with wooden treads, white metal balusters, and a rope handrail.
  • Bathroom with a built-in bathtub with handheld shower, a double vanity with two sinks, and a mirrored wall cabinet.
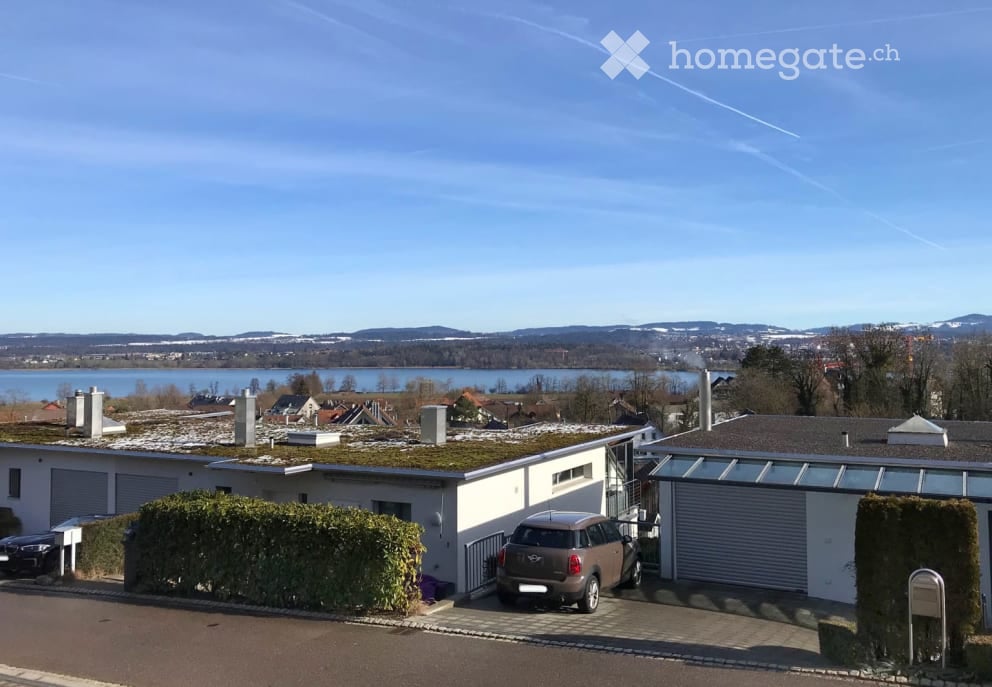
  • White house with orange tiled roof, two glass balconies on the front, and a garden with a hedge and flowering shrubs.
  • Balcony with a metal railing and a wooden table overlooking a garden and neighboring white houses with tiled roofs.
  • Floor plan of an upper storey with a 2½-room maisonette, a 3½-room maisonette, and a 5½-room maisonette, with balconies and labeled rooms.
  • Floor plan of a top-floor level labeled Dachgeschoss E/F/G, showing several bedrooms (Zimmer), two bathrooms (Bad), two spiral staircases, and attic storage (Estrich).
1 / 13
CHF 2'280.– Top
3.5 pièces90m² surface habitable
Stiegenackerstrasse 42, 5634 Merenschwand

Appartement maisonnette à Merenschwand

Cet appartement maisonnette de 3,5 pièces est proposé à la location immédiatement.Le cœur de l'appartement est le salon et la salle à manger lumineux, avec de grandes fenêtres qui amènent la lumière du jour profondément dans la pièce et offrent une vue sur les environs verts. Les jours plus frais, la cheminée crépitante devient un point d'attraction naturel pour des soirées détendues avec un verre de vin. Les pieds restent agréablement chauds grâce au chauffage au sol confortable. La cuisine adjacente, bien entretenue, surprend avec sa propre fenêtre de jour, ce qui rend la cuisine avec vue sur l'extérieur encore plus inspirante. Équipée d'un four et d'une cuisinière neufs, les idées culinaires ne connaissent pas de limites. Déjà à ce niveau, se trouve la première des deux salles de bain, équipée d'une douche. De la zone de vie, vous sortez directement sur le balcon ensoleillé. Que ce soit pour le premier café au soleil du matin ou un livre en fin d'après-midi, vous pouvez respirer profondément et laisser votre regard errer sur le paysage pittoresque de Merenschwand. Par l'escalier, vous atteignez l'étage supérieur, un oasis de calme. Les niveaux séparés créent un équilibre merveilleux. Deux chambres charmantes et lumineuses offrent un espace polyvalent pour un sommeil réparateur, un bureau à domicile inspirant ou une chambre d'enfants confortable. La deuxième salle de bain à cet étage vous invite à des moments de détente avec une baignoire profonde.Cette propriété offre les points forts suivants : • 90m² d'espace de vie sur deux étages • Place de parking souterrain exclusive, peut être louée pour 120 CHF/mois • Salle d'atelier exclusive (14m²), peut être louée pour 100 CHF/mois • Cheminée dans la zone de vie • Deux cellules humides • Balcon ensoleillé • Cuisine avec four et cuisinière neufs • Chauffage au sol • Fenêtres grandes La visite officielle aura lieu le samedi 21 novembre, entre 10h et 13h.

Durée du trajet
-
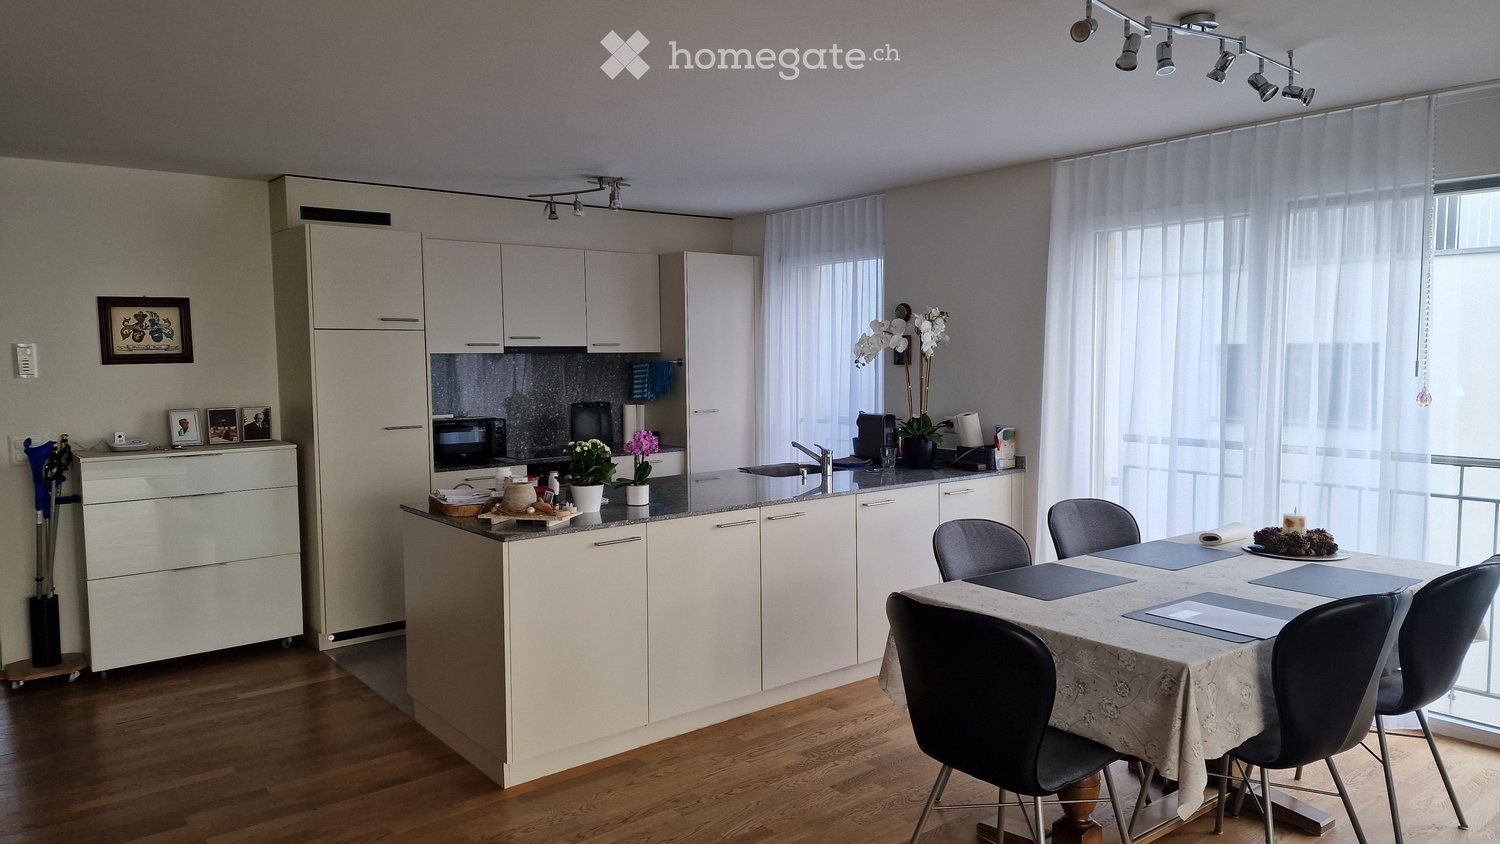
  • Open-plan living area with a white kitchen island, a dining table with black chairs, and large windows with sheer curtains.
  • Open-plan kitchen with white cabinets, a central island with a dark countertop, and a dining table with chairs by large windows; a balcony is visible through the glass door, but the view is not clear.
  • Living room with a dining table, a kitchen along the right wall, wooden flooring, and a grandfather clock on the left.
  • Entrance hallway with a built-in wardrobe, wooden floor, rugs, and framed artwork.
  • Bedroom with two single beds with wooden frames, a nightstand between them, a dark chair by a large window with sheer curtains, and framed prints on the walls.
  • Bedroom with a wooden bed frame, a dark upholstered chair, sheer curtains over a large window, and a ceiling fan.
  • Bathroom with a white wall-mounted sink and vanity, a bathtub under two windows, and grey tiled walls.
  • Bathroom with a glass-enclosed corner shower with a white shower stool, a wall-mounted sink with a white vanity cabinet, and a mirror cabinet with lighting.
  • Bathroom with a wall-mounted white basin, a chrome faucet, a lit mirror cabinet above, and a white vanity cabinet below.
  • Balcony with a metal railing, a potted red maple, and a white plastic chair, with fog obscuring the view beyond.
  • View from above over a cream three-storey building with balconies, overlooking a lawn, trees, a playground, and distant mountains.
  • Garden area with lawn, a playground, and a residential building with balconies behind it.
  • Floor plan with a living/dining room, a kitchen, 3 bedrooms, 2 bathrooms, a stairwell, a lift, and a terrace.
1 / 13
CHF 2'050.– Top
3.5 pièces90m² surface habitable
Grynaustrasse 19, 8730 Uznach

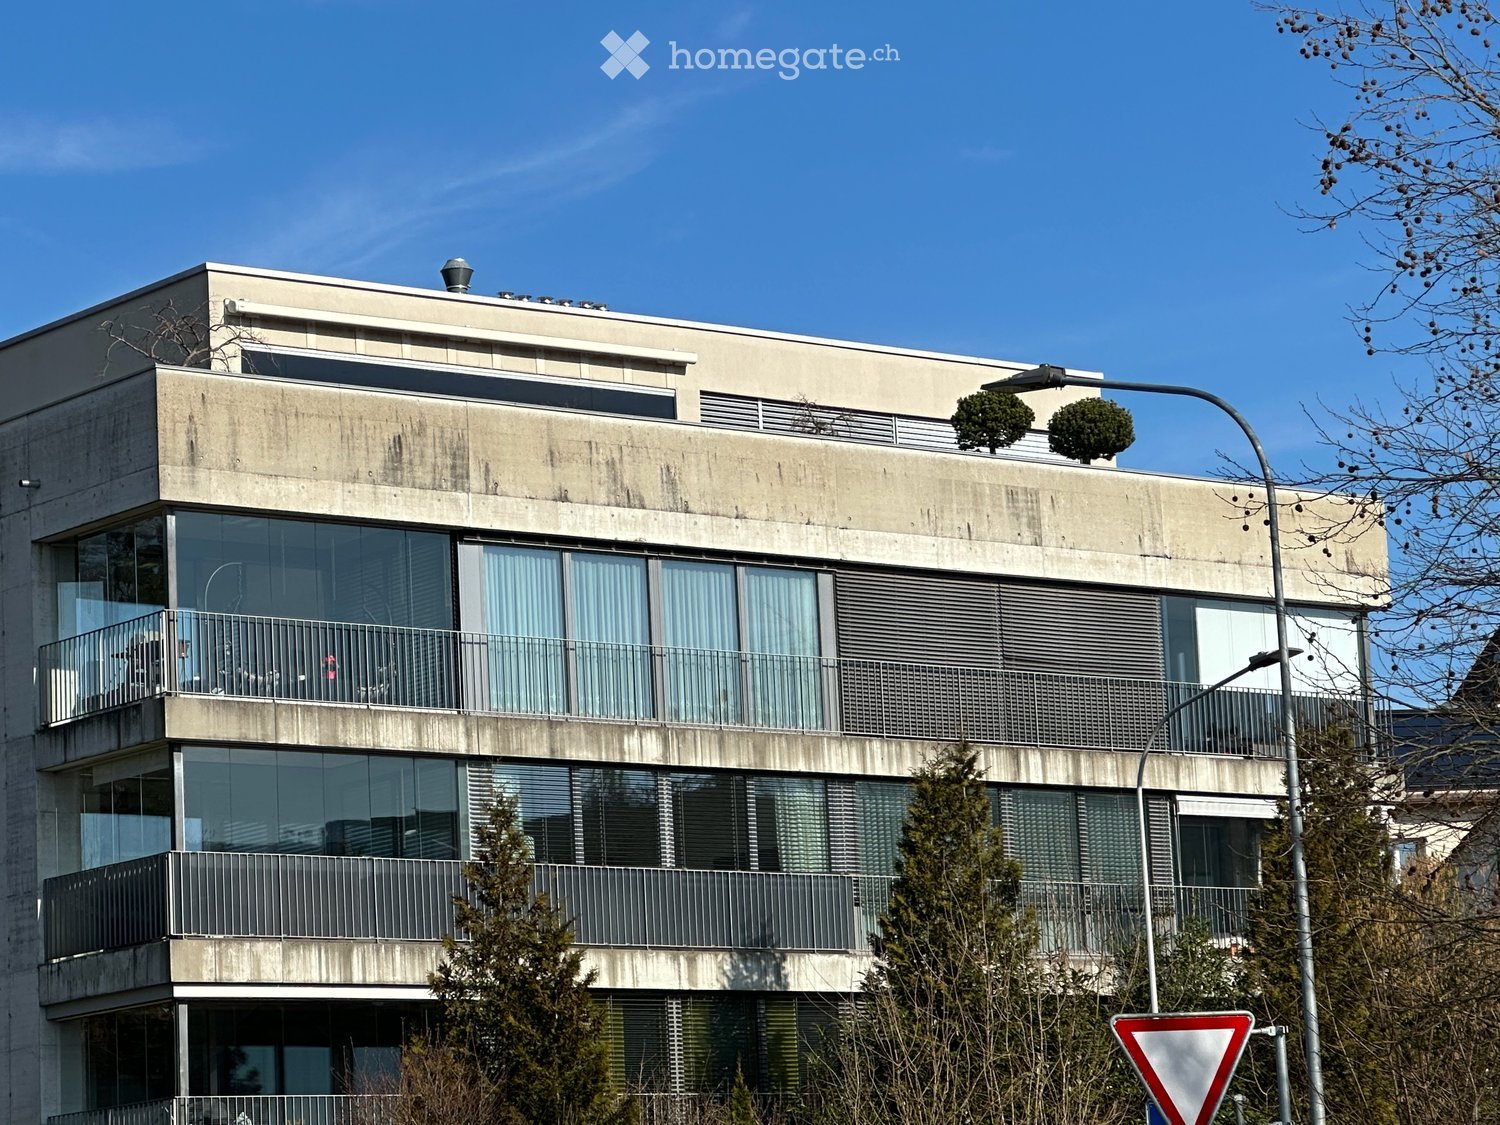
Appartement lumineux et moderne de 3,5 pièces à Uznach

Découvrez cet appartement spacieux de 3,5 pièces au 1er étage d'un bâtiment moderne de 2013 à Uznach. Avec 90 m² d'espace de vie, cet appartement lumineux et calme offre un confort idéal pour les célibataires, les couples ou les petites familles.L'appartement impressionne avec : • Disposition spacieuse des pièces : 2 pièces lumineuses offrent des possibilités d'utilisation polyvalentes en plus du salon/salle à manger avec cuisine ouverte, 2 belles salles de bain, tous les sols en parquet de chêne sauf pour la salle de bain et la cuisine (plaques de céramique) • Équipement moderne : Cuisine avec plan de travail en granit et tous les appareils nécessaires, îlot de cuisine avec grande surface de travail et de nombreux placards, lave-linge/sèche-linge dans la salle de bain, connexion à la fibre optique et ascenseur dans le bâtiment • Emplacement calme : Vie calme dans un environnement ensoleillé • Des places de parking spacieuses dans le garage souterrain avec infrastructure de base pour la mobilité électrique à Fr. 135,00 / mois peuvent être louées en plus Emplacement parfait : L'appartement impressionne avec son infrastructure excellente. La gare d'Uznach est à seulement 5 minutes à pied, tandis que l'arrêt de bus est accessible en 2 minutes. Pour les besoins quotidiens, vous trouverez une pharmacie à seulement 1 minute à pied et un supermarché Migros après 6 minutes. Les familles apprécient la proximité de l'école Letzigraben, qui est à seulement 2 minutes à pied.Cet appartement moderne combine un confort de vie pratique avec un emplacement pratique et est disponible à partir de février 2027. Idéal pour tous ceux qui recherchent une situation de vie calme et pourtant bien connectée à Uznach.

Durée du trajet
-
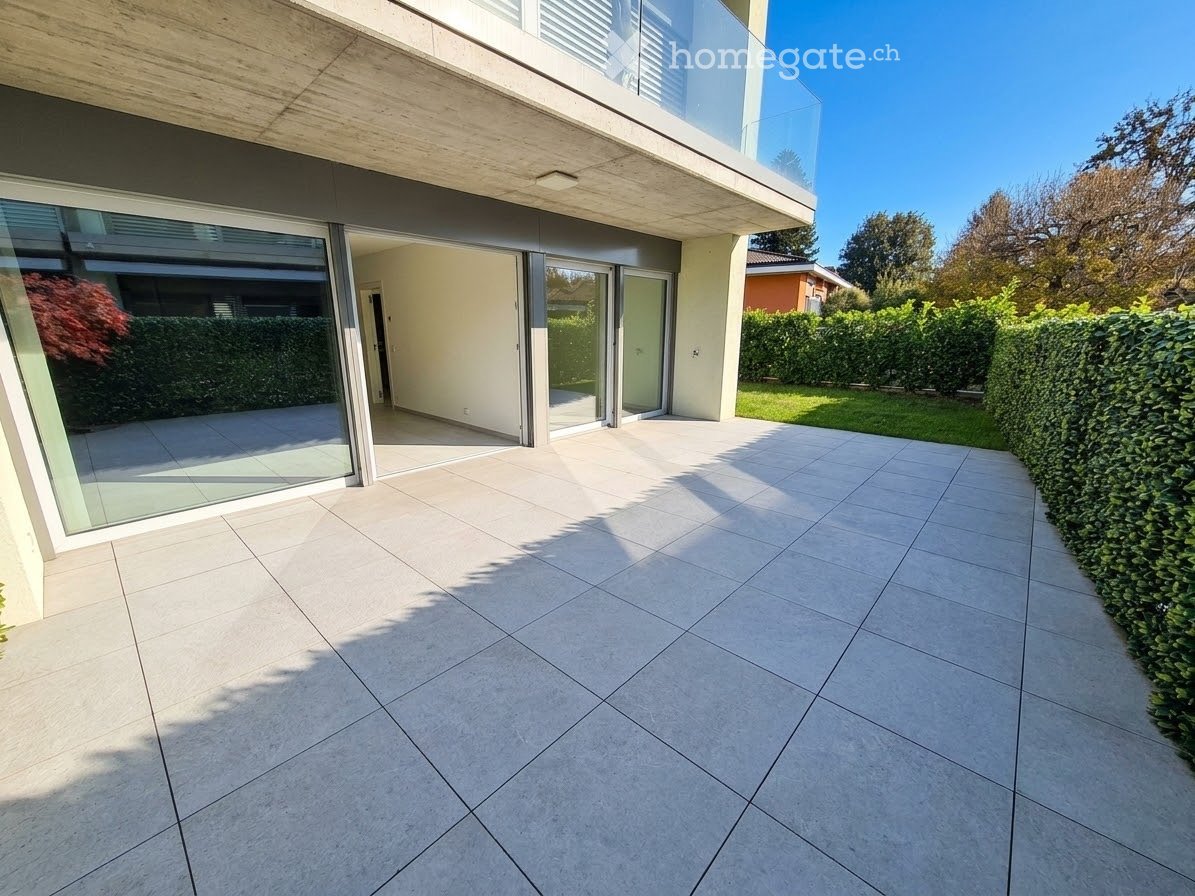
  • Large tiled terrace beside an apartment with glass sliding doors, a hedge, and a lawn, under a balcony above.
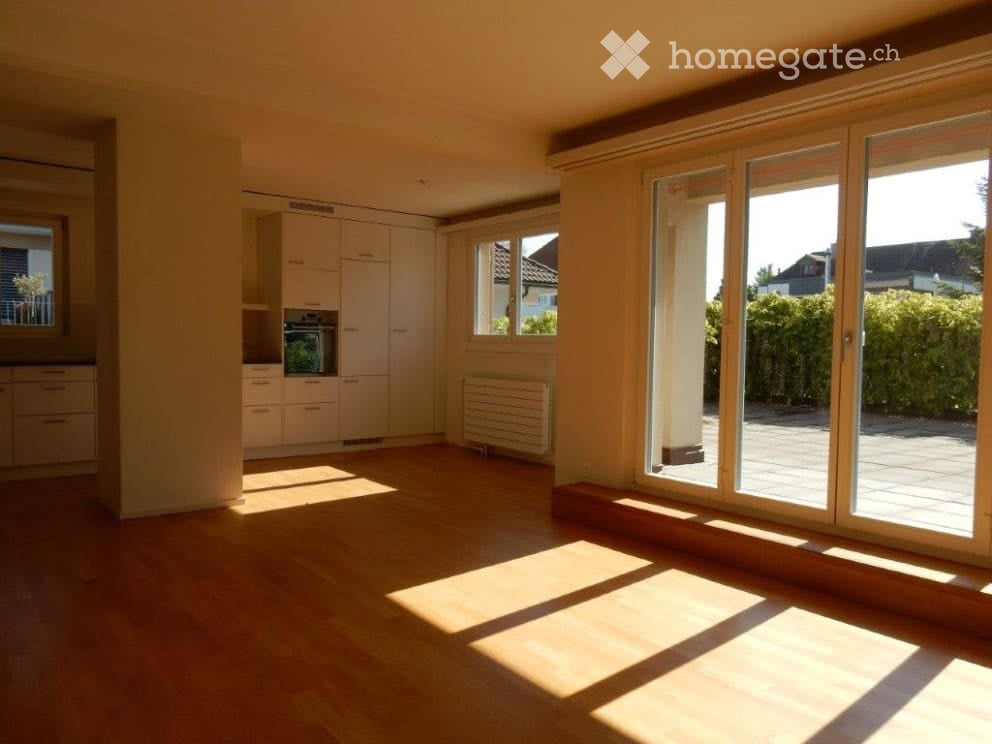
  • Empty room with bare white walls, a light tiled floor, and a built-in kitchenette with beige cabinets along the back wall.
  • Kitchen with beige cabinets, a black countertop, a sink with a tap, a built-in oven and microwave, and an empty adjoining room.
  • Empty living room with a built-in kitchen run along one wall, a sliding glass door onto a paved terrace, and beyond it a hedge and a red-leafed shrub.
  • Long hallway with white walls and light tiled floor, leading to a glass sliding door opening onto an outdoor terrace with hedges and a red flowering plant.
  • Empty room with light tiled floor, white walls, and a glass sliding door opening to a terrace with a hedge.
  • Bathroom with beige tiled walls, a wall-mounted vanity, a wall-hung toilet, and a bathtub with a glass screen under a window showing hedges and a neighboring house.
  • Unfurnished room with white walls, large tiled floor, a black track light, and a window with trees and distant mountains outside.
  • Bathroom with beige stone-look tiles, a wall-hung white vanity with a mirror, a toilet, and a glass-enclosed shower.
  • Ground-floor apartment with a large paved terrace, sliding glass doors, and a glass balcony railing above; mountains are visible in the distance.
  • Garden with a green lawn, a tall clipped hedge along the boundary, and a paved terrace edge in the foreground.
  • Empty room with bare concrete walls and ceiling, a tiled floor, and a ceiling light; no furniture.
  • Underground parking garage with concrete walls, a marked parking bay, and a red classic car parked in a stall.
  • Modern residential building with pale green facade, two cars parked on a paved bay, a curved driveway ramp down to a garage, and landscaped garden.
1 / 14
CHF 1'800.– Top
3.5 pièces86m² surface habitable
Via Campagnola 22B, 6852 Genestrerio

APPARTEMENT EXCLUSIF 3.5 PIÈCES AVEC JARDIN PRIVÉ – RÉSIDENCE AU PARC

Vivre immergé dans la nature, loin de la circulation et du chaos urbain, sans renoncer aux commodités des principaux services. Au sein de la Résidence au Parc, nous proposons à la location un appartement de 3,5 pièces avec jardin privé, situé dans un contexte résidentiel exclusif, directement adjacent au Parc Naturel du Laveggio, une zone protégée d'environ 200 000 m². L'APPARTEMENT – PPP 09 L'appartement dispose d'espaces intérieurs agréables et d'un grand jardin privé d'environ 119 m², idéal pour ceux qui aiment vivre à l'air libre. Un porche couvert et un sous-sol spacieux complètent la propriété. Surfaces brutes: • Appartement : 85,84 m² • Jardin : 118,97 m² • Porche : 14 m² • Sous-sol : 18,70 m² CONFORT ET TECHNOLOGIE La Résidence se distingue par le concept GREEN SMART LIVING, qui comprend : • Système domotique pour la gestion des lumières et des stores, également à distance. • Chauffage et refroidissement au sol. • Boîte aux lettres ExtraLarge pour les colis. • Possibilité d'installation de bornes de recharge électrique dans le garage, sur demande. Le complexe se compose de seulement 14 appartements répartis dans quatre bâtiments, avec des matériaux de qualité et des finitions soignées. SITUATION • 300 m de la garderie, des magasins et du centre de Genestrerio. • À quelques minutes des centres commerciaux de Mendrisio et de FoxTown. • 3,6 km de l'hôpital. • 2,4 km de la sortie d'autoroute. La zone est également soumise à des contraintes de protection paysagère et cantonale, sans possibilités de construction supplémentaires. PARKING ET LOYER • Loyer : CHF 1'800.–/mois • Place de parking double dans le garage : CHF 200.–/mois • Acompte pour les frais accessoires : CHF 250.–/mois Coût mensuel total : CHF 2'250.– Pour plus d'informations ou pour organiser une visite, n'hésitez pas à nous contacter. Video de la Résidence disponible via lien externe. Les images et les représentations graphiques sont purement illustratives et ne constituent pas une obligation contractuelle. Pour les demandes internationales : communication en anglais disponible.

Durée du trajet
-
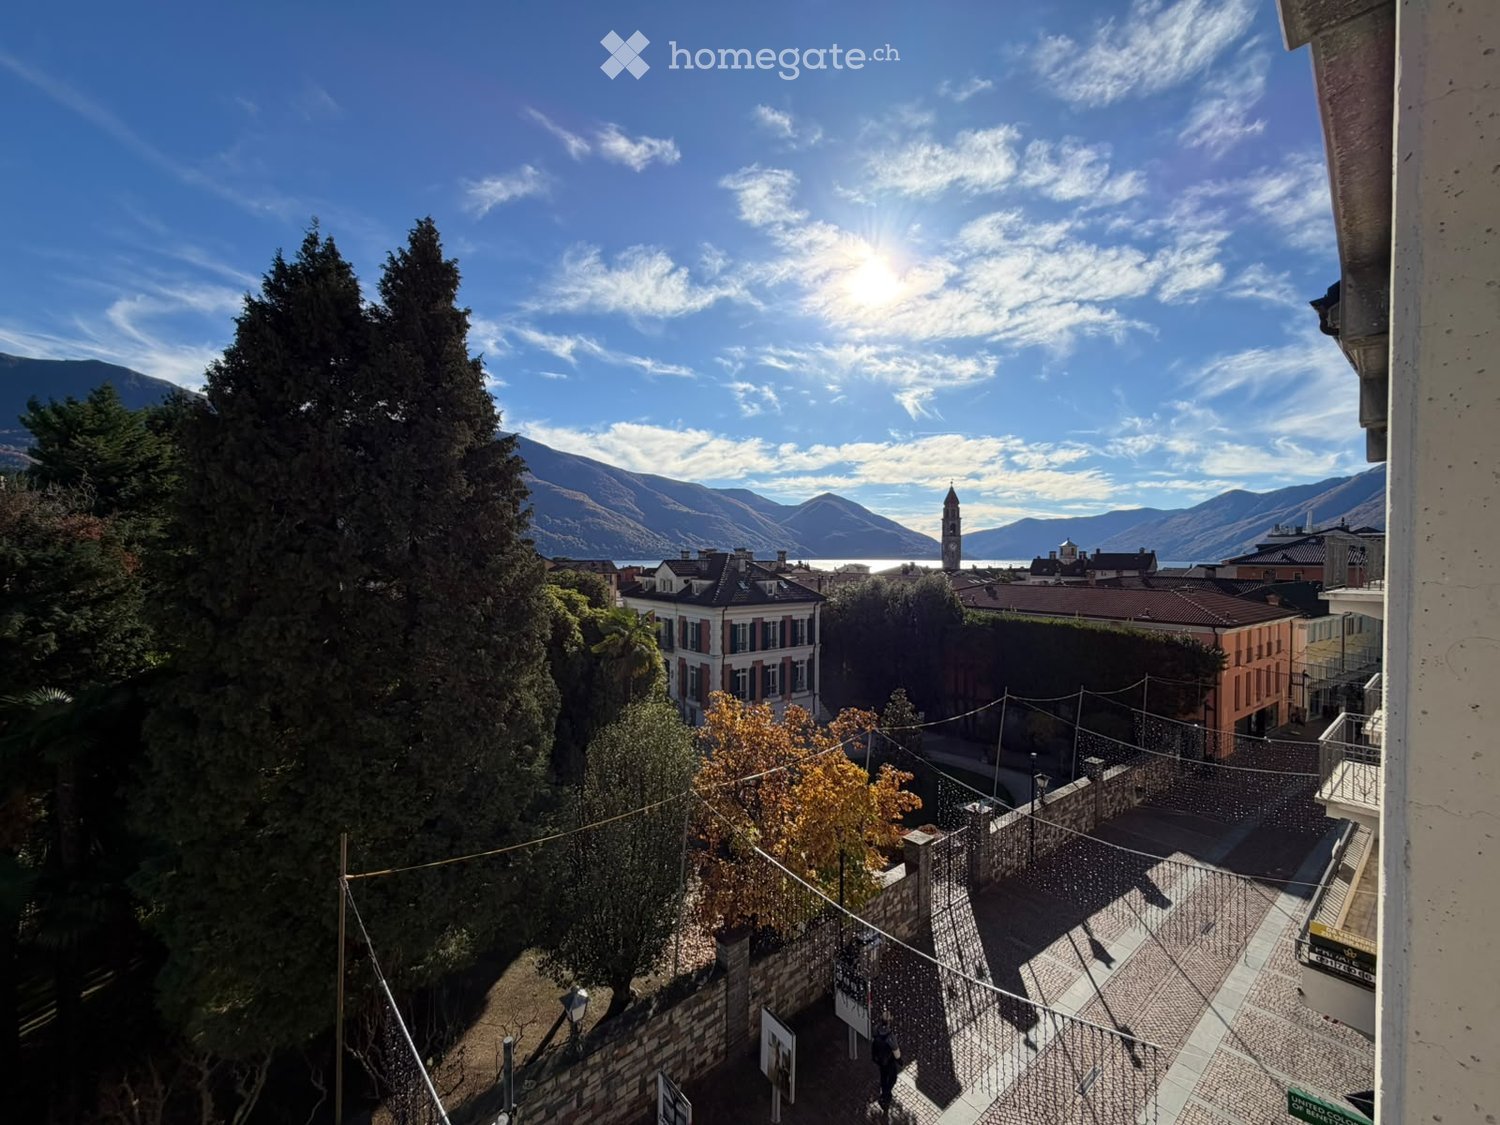
  • View from an upper floor over a town square and tree tops toward a lake and mountains under a clear sky.
  • Entrance hall with a dark front door, marble floor, and two glass doors opening onto a garden with palm trees and a balcony railing.
  • Entrance corridor with a wooden ceiling, a brown front door, a wall intercom, a window with a green outlook, and a built-in cupboard.
  • Entrance hall with tiled floor, wooden wardrobe, chairs, and a console table, leading to a corridor with a window at the end.
  • Living room with a dining table and chairs, a kitchenette visible through a doorway, and a window with a view of trees and buildings.
  • Living room with a sofa, a TV, a dining table with chairs, and tall windows with a mountain view.
  • Corridor with tiled floor, wood-panelled ceiling, a wooden cabinet, a chair, and a mirror, leading into a living room.
  • Bathroom with beige mosaic tiles, a white sink on a wooden vanity, a backlit mirror, and a toilet.
  • Kitchen with white cabinets, a built-in oven, a ceramic hob, and a washing machine in a corner beside a balcony door.
  • Kitchen corner with cream cabinets, a stainless steel sink, and a stacked washing machine and dryer in a laundry area.
  • Laundry corner with a stacked washing machine and dryer, a white ironing board, and laundry baskets.
  • Compact kitchen with cream cabinets, a built-in electric oven, a ceramic hob with a kettle, and a speckled countertop.
  • Entrance hall with a wooden wardrobe, tiled floor, woven rug, potted plant, and framed photos on the wall.
  • Living room with wooden ceiling, a staircase to a mezzanine loft, a dining table with chairs, and a sofa.
  • Living room with white sofas, a wooden staircase, a rug on tile floor, and a wood-paneled gallery above.
  • Living room with a wood-paneled vaulted ceiling, cream sofas, a dining table, and glass balcony doors overlooking greenery.
  • Open-plan living area with a dining table and chairs, a kitchenette visible through a doorway, and a wooden staircase leading up.
  • Living room with cream sofas, a shag rug, a glass dining table, and a glass door opening onto a balcony with a railing.
  • Unfurnished attic room with wood-paneled walls and sloped ceiling, tiled floor, built-in shelving, and a skylight.
  • Interior with a wooden-clad loft or mezzanine, a staircase with a metal railing, and white walls.
  • Double-height living room with wooden ceiling, sofas, a dining table, and large windows overlooking trees.
  • Empty attic space with a concrete floor, exposed timber rafters, silver insulation, and a skylight window.
  • Empty room with cream tiled floor, a crystal ceiling light, and floor-length curtains over windows.
  • Bathroom with beige tiled walls, a white wall-mounted vanity with a sink, a mirror cabinet, a wall-mounted toilet, and orange towels.
  • Elevated view over a paved square with trimmed trees, a wooden-slatted building, and mountains in the distance.
  • Floor plan of a duplex apartment with a bathroom with WC, a bedroom, a kitchen, and a living-dining room on the 3rd floor, and a bedroom, a storage room, and a living-dining room on the 4th floor gallery level.
1 / 26
CHF 1'900.– Top
3.5 pièces100m² surface habitable
Via Borgo 10, 6612 Ascona

Ascona - Charmant appartement duplex 3,5 pièces au cœur de la Via Borgo

Au cœur de la vieille ville historique d'Ascona, directement sur la célèbre zone piétonne de la Via Borgo, nous louons un charmant appartement duplex 3,5 pièces d'une superficie d'environ 100 m² à partir du 1er février 2027.L'appartement est situé au dernier étage d'un immeuble bien entretenu avec peu d'unités résidentielles et un ascenseur.Il s'étend sur deux étages et impressionne avec des pièces lumineuses, de grandes façades de fenêtres et un salon impressionnant avec une hauteur de plafond d'environ 6 mètres.Disposition des piècesRéz-de-chaussée : • Zone d'entrée avec placard encastré • Toilettes pour les invités • Chambre à coucher • Salle de bain en suite avec baignoire et lavabo • Cuisine équipée avec plaque de cuisson en verre céramique, four, réfrigérateur, lave-linge et sèche-linge • Salon spacieux avec grandes façades de fenêtres, vue sur la Via Borgo et vue partielle sur le lac Étage supérieur : • Pièce ouverte avec niche, idéale comme bureau ou chambre à coucher supplémentaire • Local de stockage pratique dans le grenier Équipement supplémentaire : • Local de stockage privé dans la cave • Emplacement de vélo numéroté Emplacement et environnementL'appartement a des fenêtres sur toutes les côtés et bénéficie d'un éclairage naturel excellent. Il offre également une vue partielle sur le lac Majeur et la tour caractéristique de l'église d'Ascona.L'emplacement central permet de rejoindre facilement à pied tous les équipements importants : • Arrêt de bus : environ 140 m • Bureau de poste : environ 15 m • Coop : environ 200 m • Promenade du lac : environ 250 m Un emplacement de parking couvert dans le garage public de la commune d'Ascona, à environ 200 m de l'appartement, peut être demandé directement à la commune d'Ascona au prix de 112,50 CHF par mois (abonnement annuel).Vivre sur la Via Borgo signifie profiter chaque jour de l'atmosphère unique d'Ascona : rues charmantes, boutiques exclusives, galeries d'art, restaurants et cafés de rue confortables sont juste à l'extérieur de la porte d'entrée. La belle promenade du lac avec son charme méditerranéen est également à quelques pas.Conditions de location • Disponibilité : 1er février 2027 • Loyer mensuel : 1 700 CHF.– • Frais supplémentaires : 200 CHF.– par mois, avec règlement annuel Un appartement avec un charme spécial - idéal pour tous ceux qui veulent profiter de la vie au cœur d'Ascona, dans un emplacement central et unique.Nous sommes heureux de vous fournir des rendez-vous de visite ou des informations supplémentaires.

Durée du trajet
-
  • Empty room with a wooden plank floor, a glass door with closed slatted shutters, and an open doorway to a bathroom with a white vanity and grey tiles.
  • Empty room with wood-look flooring, built-in shelving and clothes rails, and a sliding glass wardrobe door; windows show nearby buildings but no clear landscape.
  • Walk-in closet with silver metal shelving and hanging rails along white walls and a dark wood floor.
  • Unfurnished room with wooden floor and a glass door leading to a terrace with a railing, with a view of hills and buildings through the windows.
  • Floor plan with a kitchen/dining area, living room, parent bedroom, study, room, bathroom, WC, walk-in wardrobe, winter garden, and terraces.
1 / 24
CHF 4'400.– Top
5.5 pièces195m² surface habitable
Hüttenwiesstrasse 2, 9016 St. Gallen

Très beau, spacieux et ensoleillé 5 1/2-pièces attique à St. Gallen avec une superbe vue

L'appartement est très centralement situé. Les arrêts de bus sont à 70m et 260m, la gare de St. Fiden à 900m. Le jardin d'enfants et l'école primaire sont à 800m, les écoles supérieures à 450m et 550m. Le bureau de poste et le Migros sont à 350m.Le revêtement de sol, sauf dans les deux cellules humides et dans la cuisine, est en parquet de chêne. La zone de cuisine et les salles de bains ont un sol en plaque. Les murs des cellules humides sont recouverts de plaques de mosaïque et dans la salle de bains des parents, il y a également un revêtement en bois de noix. Les autres murs sont recouverts de papier peint. La hauteur de la pièce est de 2,4m.Le salon spacieux avec une façade vitrée orientée sud-ouest et un espace de séjour intégré, couvert et vitré, permet d'apprécier de beaux couchers de soleil sur la ville par beau temps. La cuisine moderne avec une face en résine synthétique contient le réfrigérateur, le congélateur, le four, le cuiseur à vapeur et le réfrigérateur à vin, ainsi que de nombreux tiroirs et étagères pour un espace de stockage suffisant. Il y a également deux armoires à volets roulants intégrées avec un intérieur de haute qualité. Sur la grande île de cuisine avec un revêtement en granit, il y a le champ d'induction avec un extracteur de vapeur et à côté, l'évier, ainsi que le lave-vaisselle et le meuble pour les déchets. L'extérieur de l'île de cuisine face à la salle à manger (nord-est) contient 7 meubles pour verres et assiettes, etc. Il y a également une façade vitrée orientée nord-est, qui procure beaucoup de lumière du jour et permet au soleil du matin de pénétrer. Les volets des fenêtres peuvent être actionnés électriquement. La vue est dégagée.La chambre parentale est très spacieuse avec 34,4m2. Intégré, il y a un placard avec des portes coulissantes, des tringles à vêtements, des étagères et des tiroirs. La salle de bains parentale avec une baignoire indépendante, une douche et des toilettes est en suite.Pour les invités ou les enfants, il y a une deuxième cellule humide avec des toilettes et une douche.L'offre de pièces est complétée par l'entrée, deux pièces avec 16,6m2 chacune et le Reduit avec une tour de lavage.Sur le côté avant (sud-ouest), il y a la terrasse entourante avec l'espace de séjour vitré. À l'arrière (nord-est), il y a deux autres terrasses devant la salle à manger et devant la salle de bains/chambre parentale.L'appartement comprend également un sous-sol d'environ 10,5m2, une pièce de hobby/protection d'environ 20,5m2 et deux grands emplacements de parking adjacents dans le garage souterrain.Loyer/mois :Appartement CHF 3 600.-Places de garage chacune CHF 150.-Frais supplémentaires CHF 500.-

Durée du trajet
-
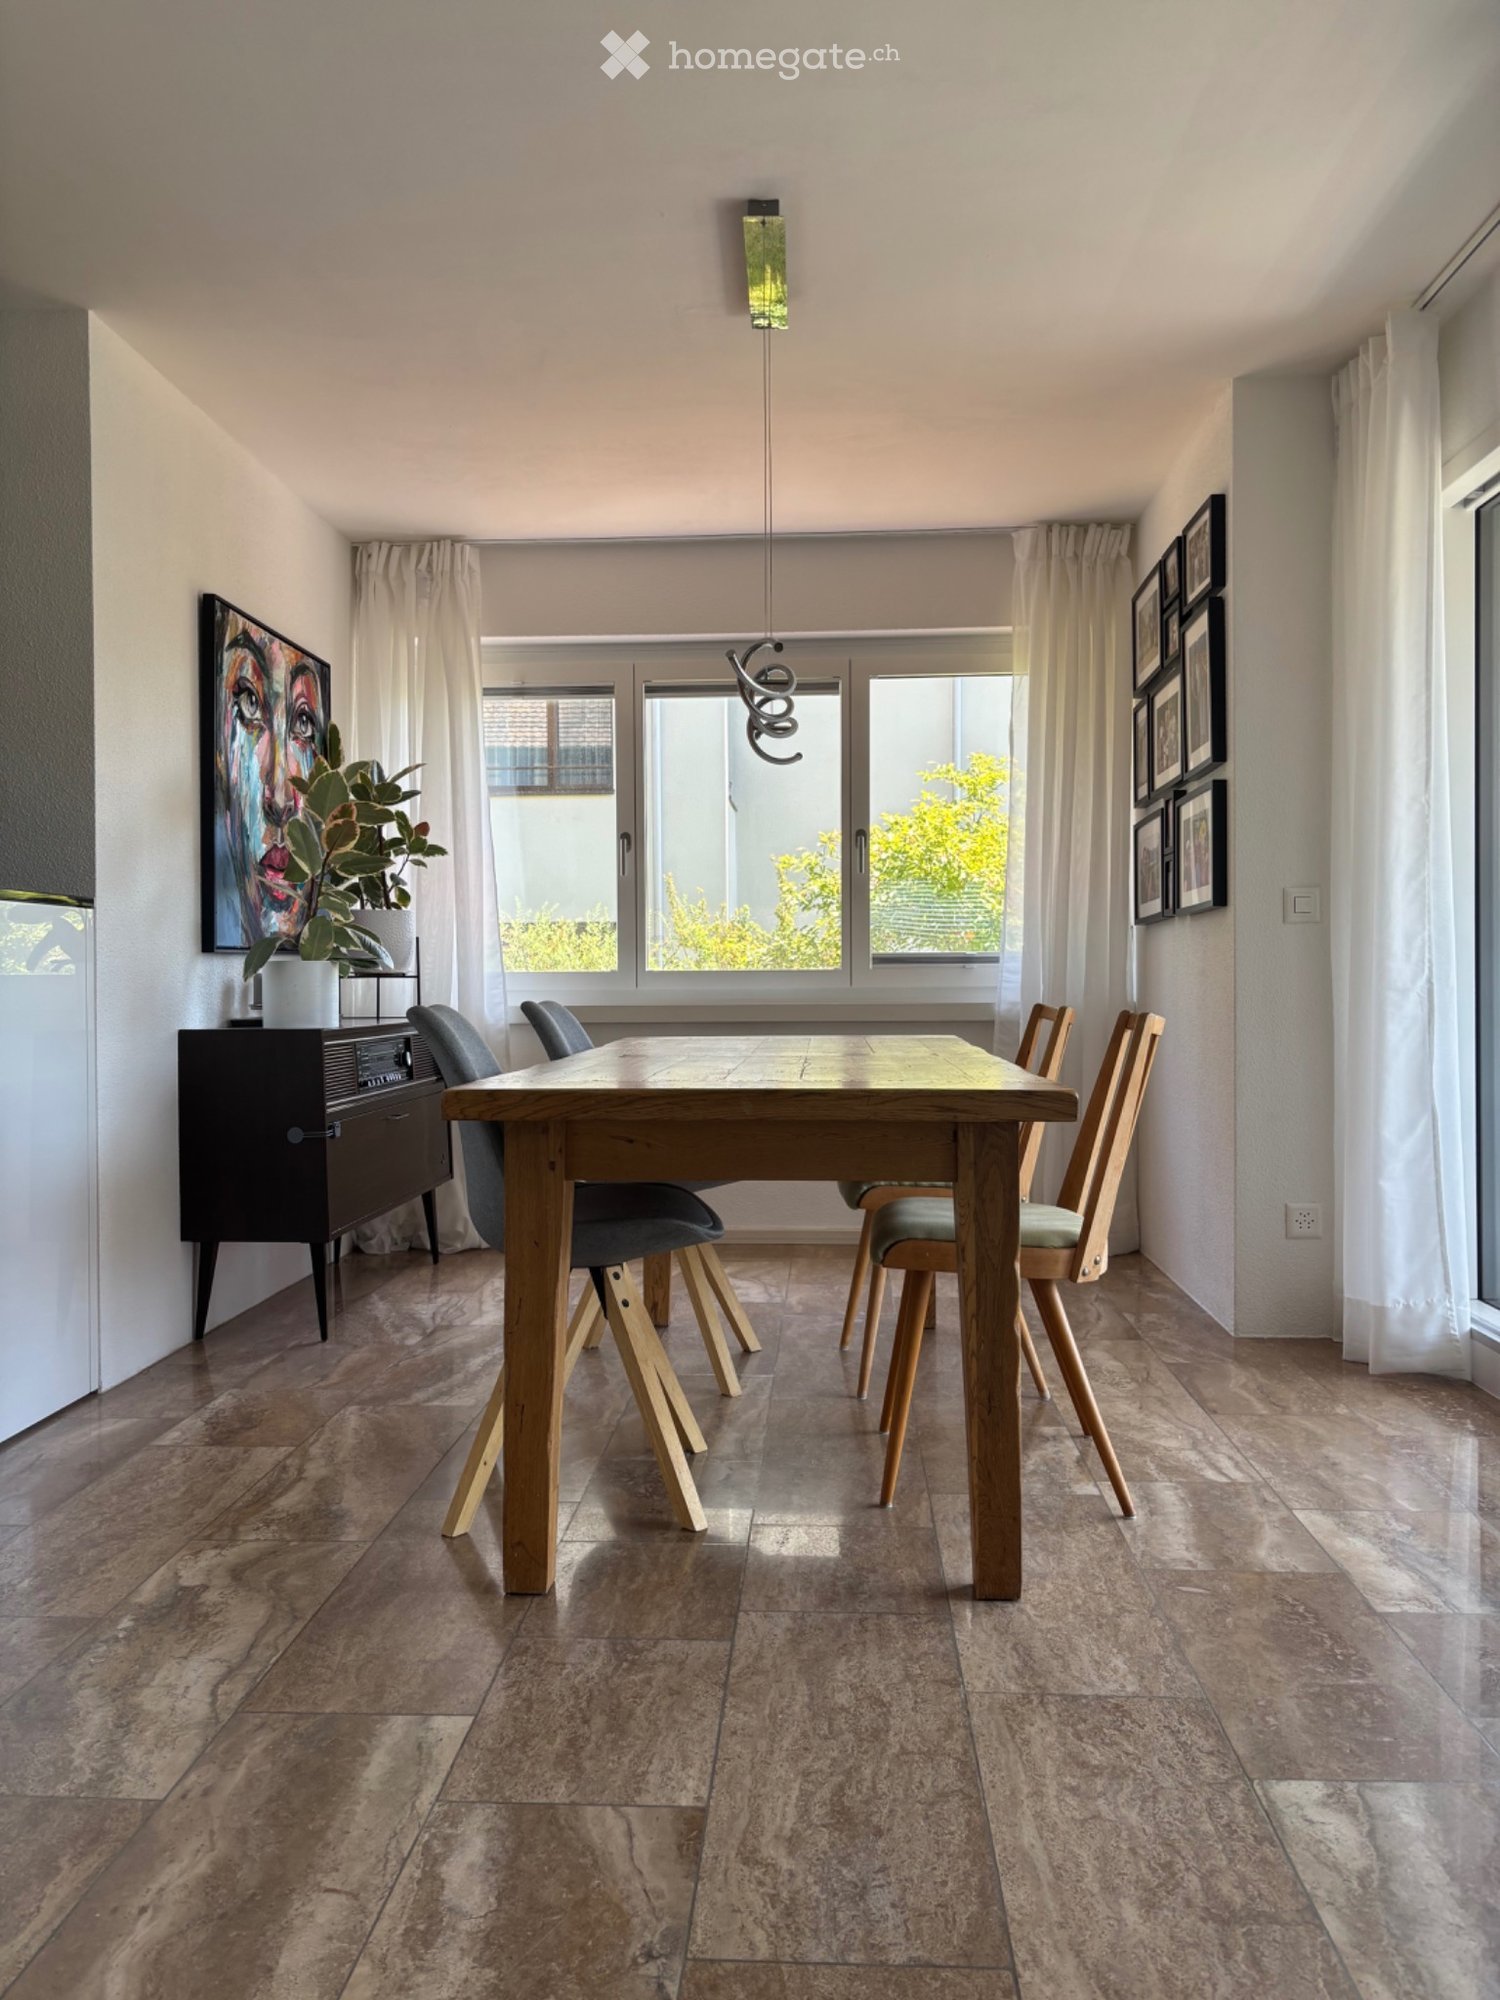
  • Dining area with a wooden table, six chairs, a dark wooden cabinet, a potted plant, and artwork on the walls. Large windows with white curtains allow natural light to fill the space.
  • Bright living room with large windows and a sliding glass door leading to a balcony. Features a grey sectional sofa, wooden coffee table, leather armchair, and a fireplace with a TV on the mantle. The room includes a dark wooden cabinet, a potted plant, a
  • Floor plan of a house with multiple rooms including living area, dining area, kitchen, bedrooms, bathrooms, hallway, and balcony.
  • Garden area with patio furniture, including a sofa, chairs, tables, a small inflatable pool, and children's toys.
  • Bright bedroom with wooden flooring, large bed, wardrobe, nightstand, exercise bike, and a sliding glass door leading to a patio.
  • Modern kitchen with white cabinets, black countertops, and a black tiled floor. Features a sink, faucet, and potted plants on the windowsill.
  • Modern kitchen with integrated appliances, island counter, and open living area with sofa and table.
  • Balcony with tiled floor, metal railing, table, and chairs, overlooking a sunset view.
  • A two-story house with a modern design, featuring a sloped roof, large windows, and a well-maintained garden with trees and shrubs. The house has a garage with a driveway leading to it.
  • Modern bathroom with a glass-enclosed shower, black tiled floor, white tiled walls, and a decorative star on the wall.
  • Modern bathroom with a dark grey sink, large mirror with built-in lighting, towel rack, and sleek black tiles.
  • Brightly lit children's room with large windows, wooden floor, and grey carpet with a road design. Contains a small table with chairs, a bookshelf, a toy train set, and a toy castle.
  • A small bedroom with a bunk bed, shelves, and a picture frame on the wall.
  • Well-maintained garden with a grassy lawn, several trees, and a stone border along the house.
  • Balcony with a view of the city and mountains, featuring a round metal table and two chairs.
  • Garden area with a patio, sofa, chairs, table, inflatable pool, and grill near the house.
  • Modern bathroom with white tiled walls and floor, featuring a double sink vanity, bathtub, toilet, and a window with wooden frame. Includes a wicker basket and a black bath mat.
1 / 17
CHF 4'550.– Top
4.5 pièces127m² surface habitable
Kürbergstrasse 26, 8049 Zürich

Appartement de jardin 4,5 pièces avec terrasse, deux balcons et vue loin

Beaucoup de lumière, des pièces spacieuses et un jardin privé : Au Kürbergstrasse 26 à Zürich-Höngg, nous louons un appartement 4,5 pièces d'environ 127 m² de surface habitable dans un endroit calme et en hauteur, exposé au sud. Vivre spacieusement L'espace de vie et de repas d'environ 44 m² est le cœur de l'appartement. Les grandes surfaces de fenêtres, la cheminée et la vue sur la vallée de la Limmat créent une atmosphère de vie agréable. Trois chambres séparées offrent de l'espace pour la famille, les invités ou le télétravail. L'une des chambres a un accès direct à la terrasse et au jardin. Cuisine et deux salles de bain La cuisine design de Herzog est équipée d'appareils V-Zug, de Teppanyaki et d'un réfrigérateur à vin. Un passage relie la cuisine à la salle à manger. La cuisine et une salle de bain datent de 2021. La deuxième salle de bain est plus ancienne. Il y a une salle de bain avec baignoire et toilettes, ainsi qu'une douche séparée avec toilettes. Espace extérieur privé La terrasse et les deux balcons offrent un total d'environ 40 m² d'espace extérieur. En outre, il y a une part de jardin d'environ 110 m² pour usage exclusif selon les règlements. Les différents espaces extérieurs permettent des heures ensoleillées, des repas partagés et un retrait dans le vert. Caractéristiques supplémentaires • Sol en pierre naturelle de travertin avec chauffage au sol • Remplacement des fenêtres en 2022 • Compartiment de cave propre d'environ 5 m² • Immeuble à plusieurs familles avec seulement quatre unités de condominium • Un espace de stationnement souterrain peut être loué en plus L'appartement est situé au 1er étage avec une référence de jardin sur la pente. Les transports en commun, les commerces et les écoles sont dans le voisinage. Käferberg, Höngger Wald et Limmat offrent une variété d'opportunités de loisirs. Espace de stationnement souterrain en plus : CHF 150 par mois Entrée en vigueur : par arrangement Location : non meublé ; les photos montrent les meubles précédents. Visite sur rendez-vous Nous serions ravis de vous montrer l'appartement en personne. Veuillez vous inscrire en utilisant le formulaire de contact et nous indiquer votre date d'entrée souhaitée ainsi que le nombre de personnes qui emménagent.

Durée du trajet
-
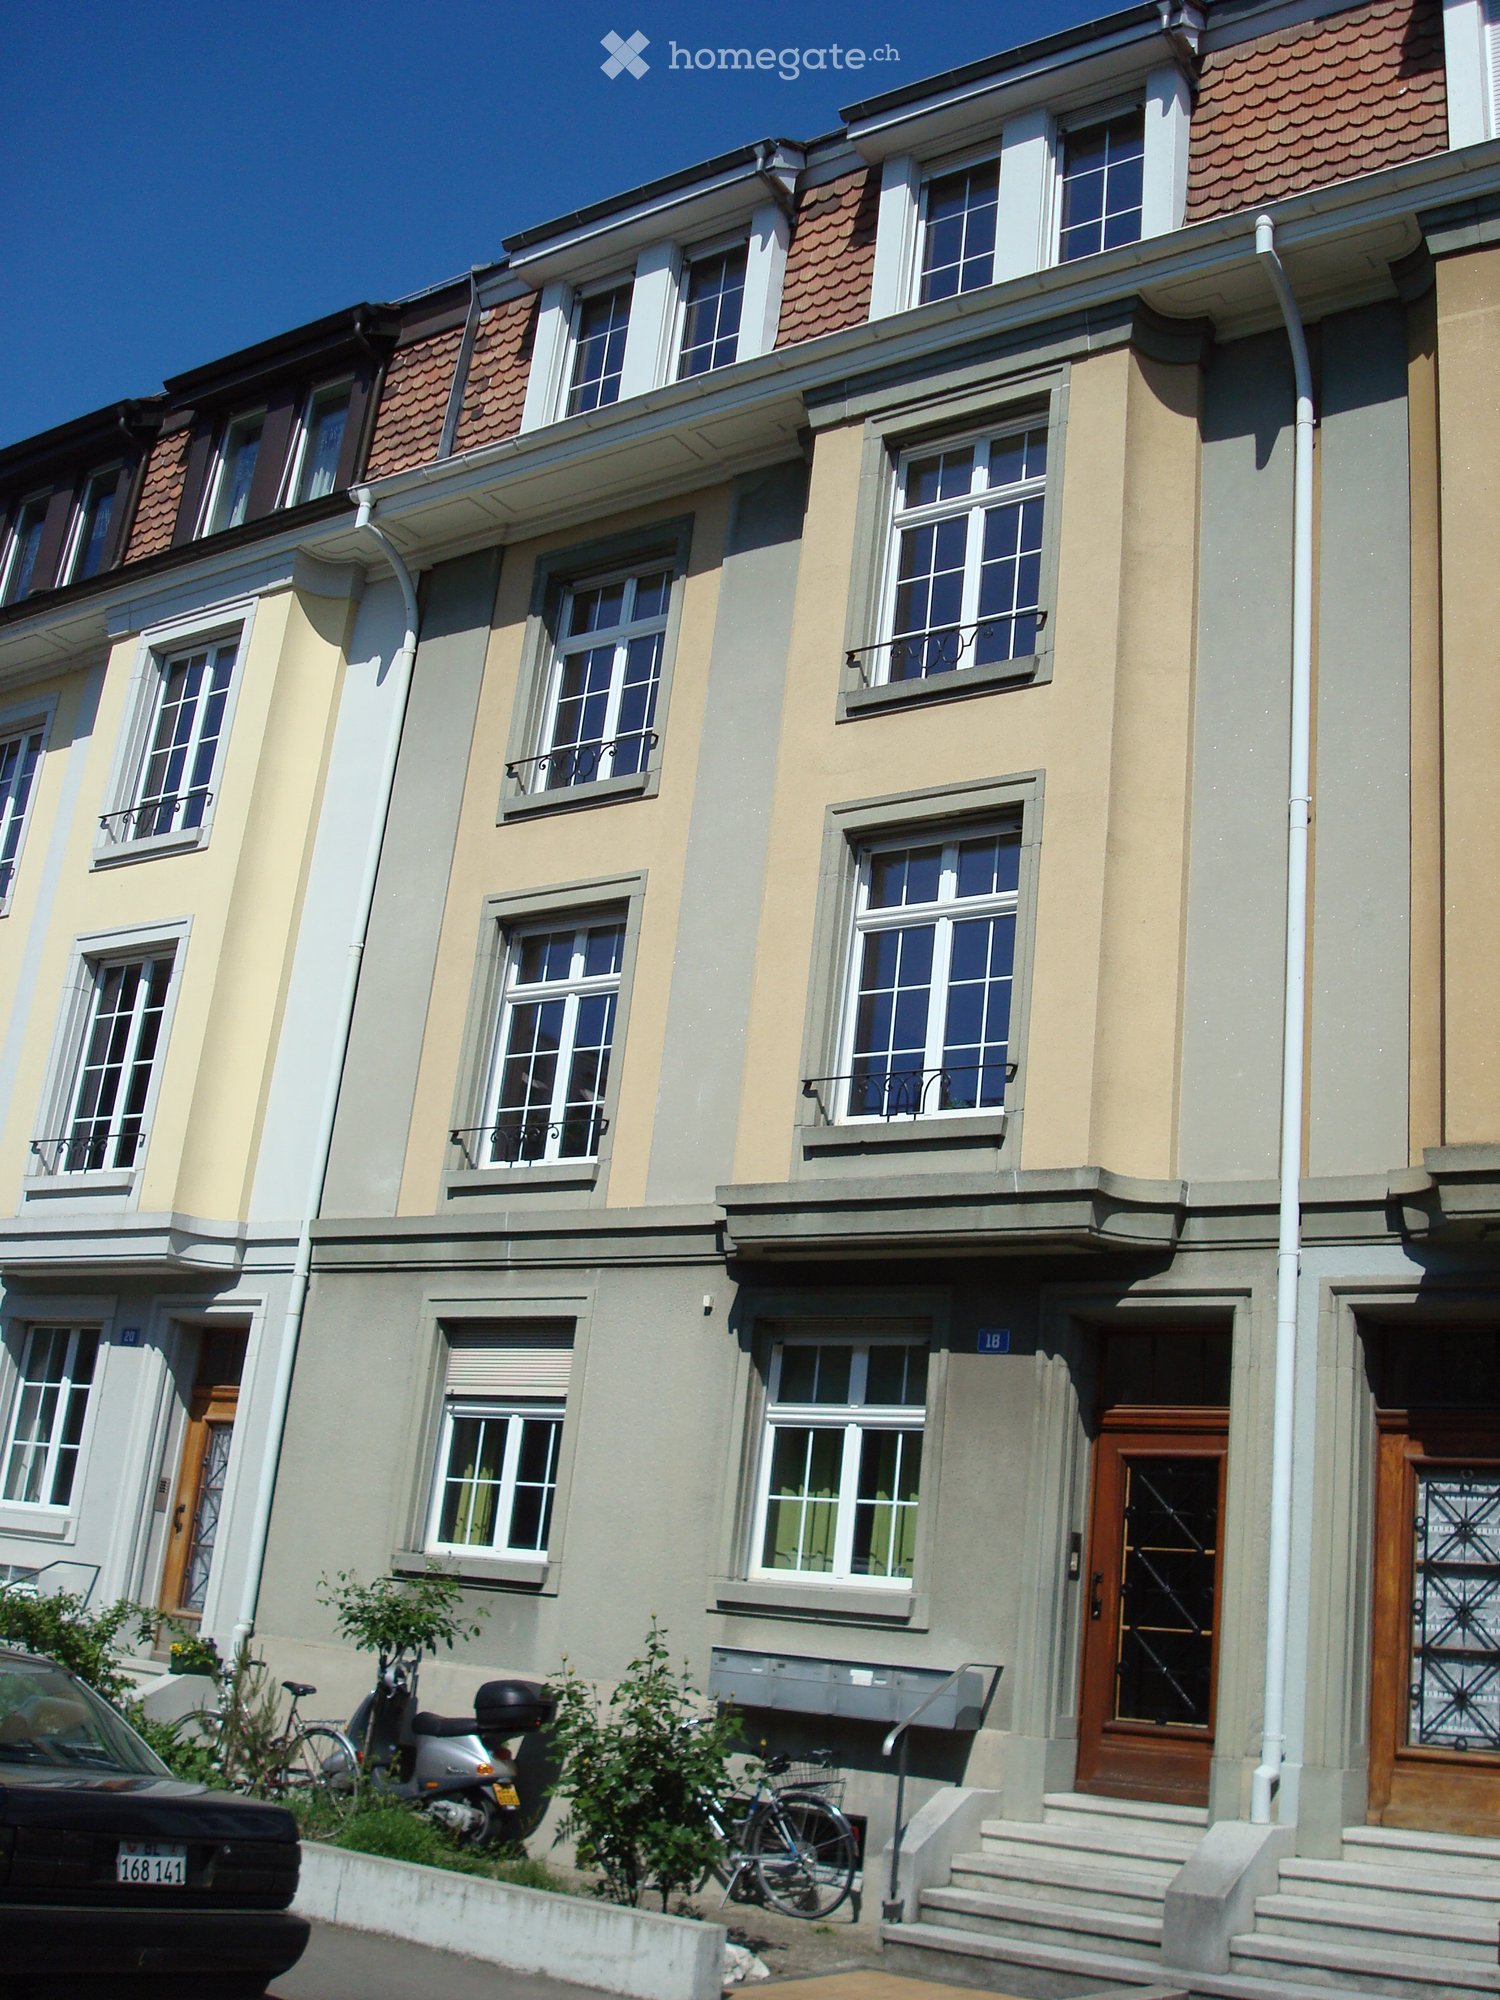
  • Multi-storey residential building with cream and grey facade, white-framed windows, small iron balconies, and a raised entrance up stone steps.
  • Bathroom with a walk-in shower behind a glass partition, a wall-hung toilet, and a dark vanity unit with a white basin.
  • Entrance hall with a dark tiled floor, a coat rack with jackets, and an open glass-paneled door into a sunlit room with a window and a wooden chair.
  • Living room corner with a table and wooden chairs, a window overlooking neighboring rooftops, a red lamp on the sill, and a potted plant.
  • Living room with white glazed double doors open to an adjoining room with a potted plant and windows, and a red sofa in the foreground.
  • Kitchen with grey cabinets, a built-in Siemens oven, dark countertops, and a small wooden dining table with chairs in the corner.
  • Kitchen with dark countertop, stainless steel sink, glass-front wall cabinets, and utensils on a rail.
  • Bedroom with a green bed, a dark inlaid chest of drawers, a potted plant, and a glass door opening onto a balcony with a metal railing.
  • Floor plan of a 2nd upper floor with Zimmer 1, Zimmer 3, a Küche, Bad/WC, Vorplatz, and a Balkon.
  • Multi-storey residential building facade with stacked balconies and metal railings, with a tree on the left.
  • Balcony with a rustic wooden table, wicker chairs with sheepskins, slate floor tiles, and grey cabinets along the wall.
  • Balcony with a white metal railing and dark tiles, overlooking a leafy garden and neighboring rooftops.
  • View of a residential building with balconies, a row of houses, and illuminated office towers in the background at dusk.
  • Lawn garden with a stone stepping path, a striped awning, and dense shrubs and trees along the back.
  • Entrance corridor seen through a glass-paneled white door, with a tiled floor, wood paneling, a wrought-iron grille on the outer door, and a mailbox bank on the wall.
1 / 15
CHF 2'472.– Top
3 pièces78m² surface habitable
Rührbergerstrasse 18, 4058 Basel

Appartement moderne avec grande terrasse dans la maison historique Baumgartner

L'appartement rénové à l'origine pour usage personnel est situé dans une maison Baumgartner avec quatre parties. La maison est située dans une rue calme du quartier Wettstein avec vue sur les tours Roche et est idéalement située pour les déplacements, à seulement 5 minutes de Wettsteinplatz, de l'autoroute et du Rhin.L'appartement de 3 pièces avec cuisine séparée, mais ouverte, a environ 80 m² et une hauteur de pièce de 2,65 m. Les sols des pièces de vie et des chambres sont équipés de parquet en chêne à losange d'origine, tous les autres sols, y compris la terrasse profondément couverte (soleil du matin) avec des plaques de faïence fine anthracite.L'une des deux pièces de vie a une fenêtre en saillie et est reliée à la pièce adjacente par une porte en verre à deux battants. La chambre à coucher a un grand placard encastré avec un compartiment à chaussures séparé.La cuisine avec coin repas est bien équipée (table de cuisson en verre céramique avec tailles de plaques variables, four de confort combiné four à convection et micro-ondes, hotte aspirante libre, lave-vaisselle, couvercle en granit, combiné réfrigérateur-congélateur, coin thé/café séparé).La cuisine et la chambre à coucher ont un accès direct à la terrasse couverte, la "pièce d'été" avec placard mural et store de soleil, qui s'étend sur toute la largeur de l'appartement.Dans le sous-sol, il y a un compartiment de cave fermé, ainsi qu'une buanderie avec fenêtre, tour de lavage/séchage propre et possibilité de suspendre le linge.Le jardin est à la disposition de toutes les quatre parties, devant la maison se trouve un espace de stationnement pour vélos, également dans le sous-sol il y a un espace supplémentaire pour les vélos.L'appartement est disponible à partir du 1er février 2027, éventuellement un peu plus tôt.

Durée du trajet
-
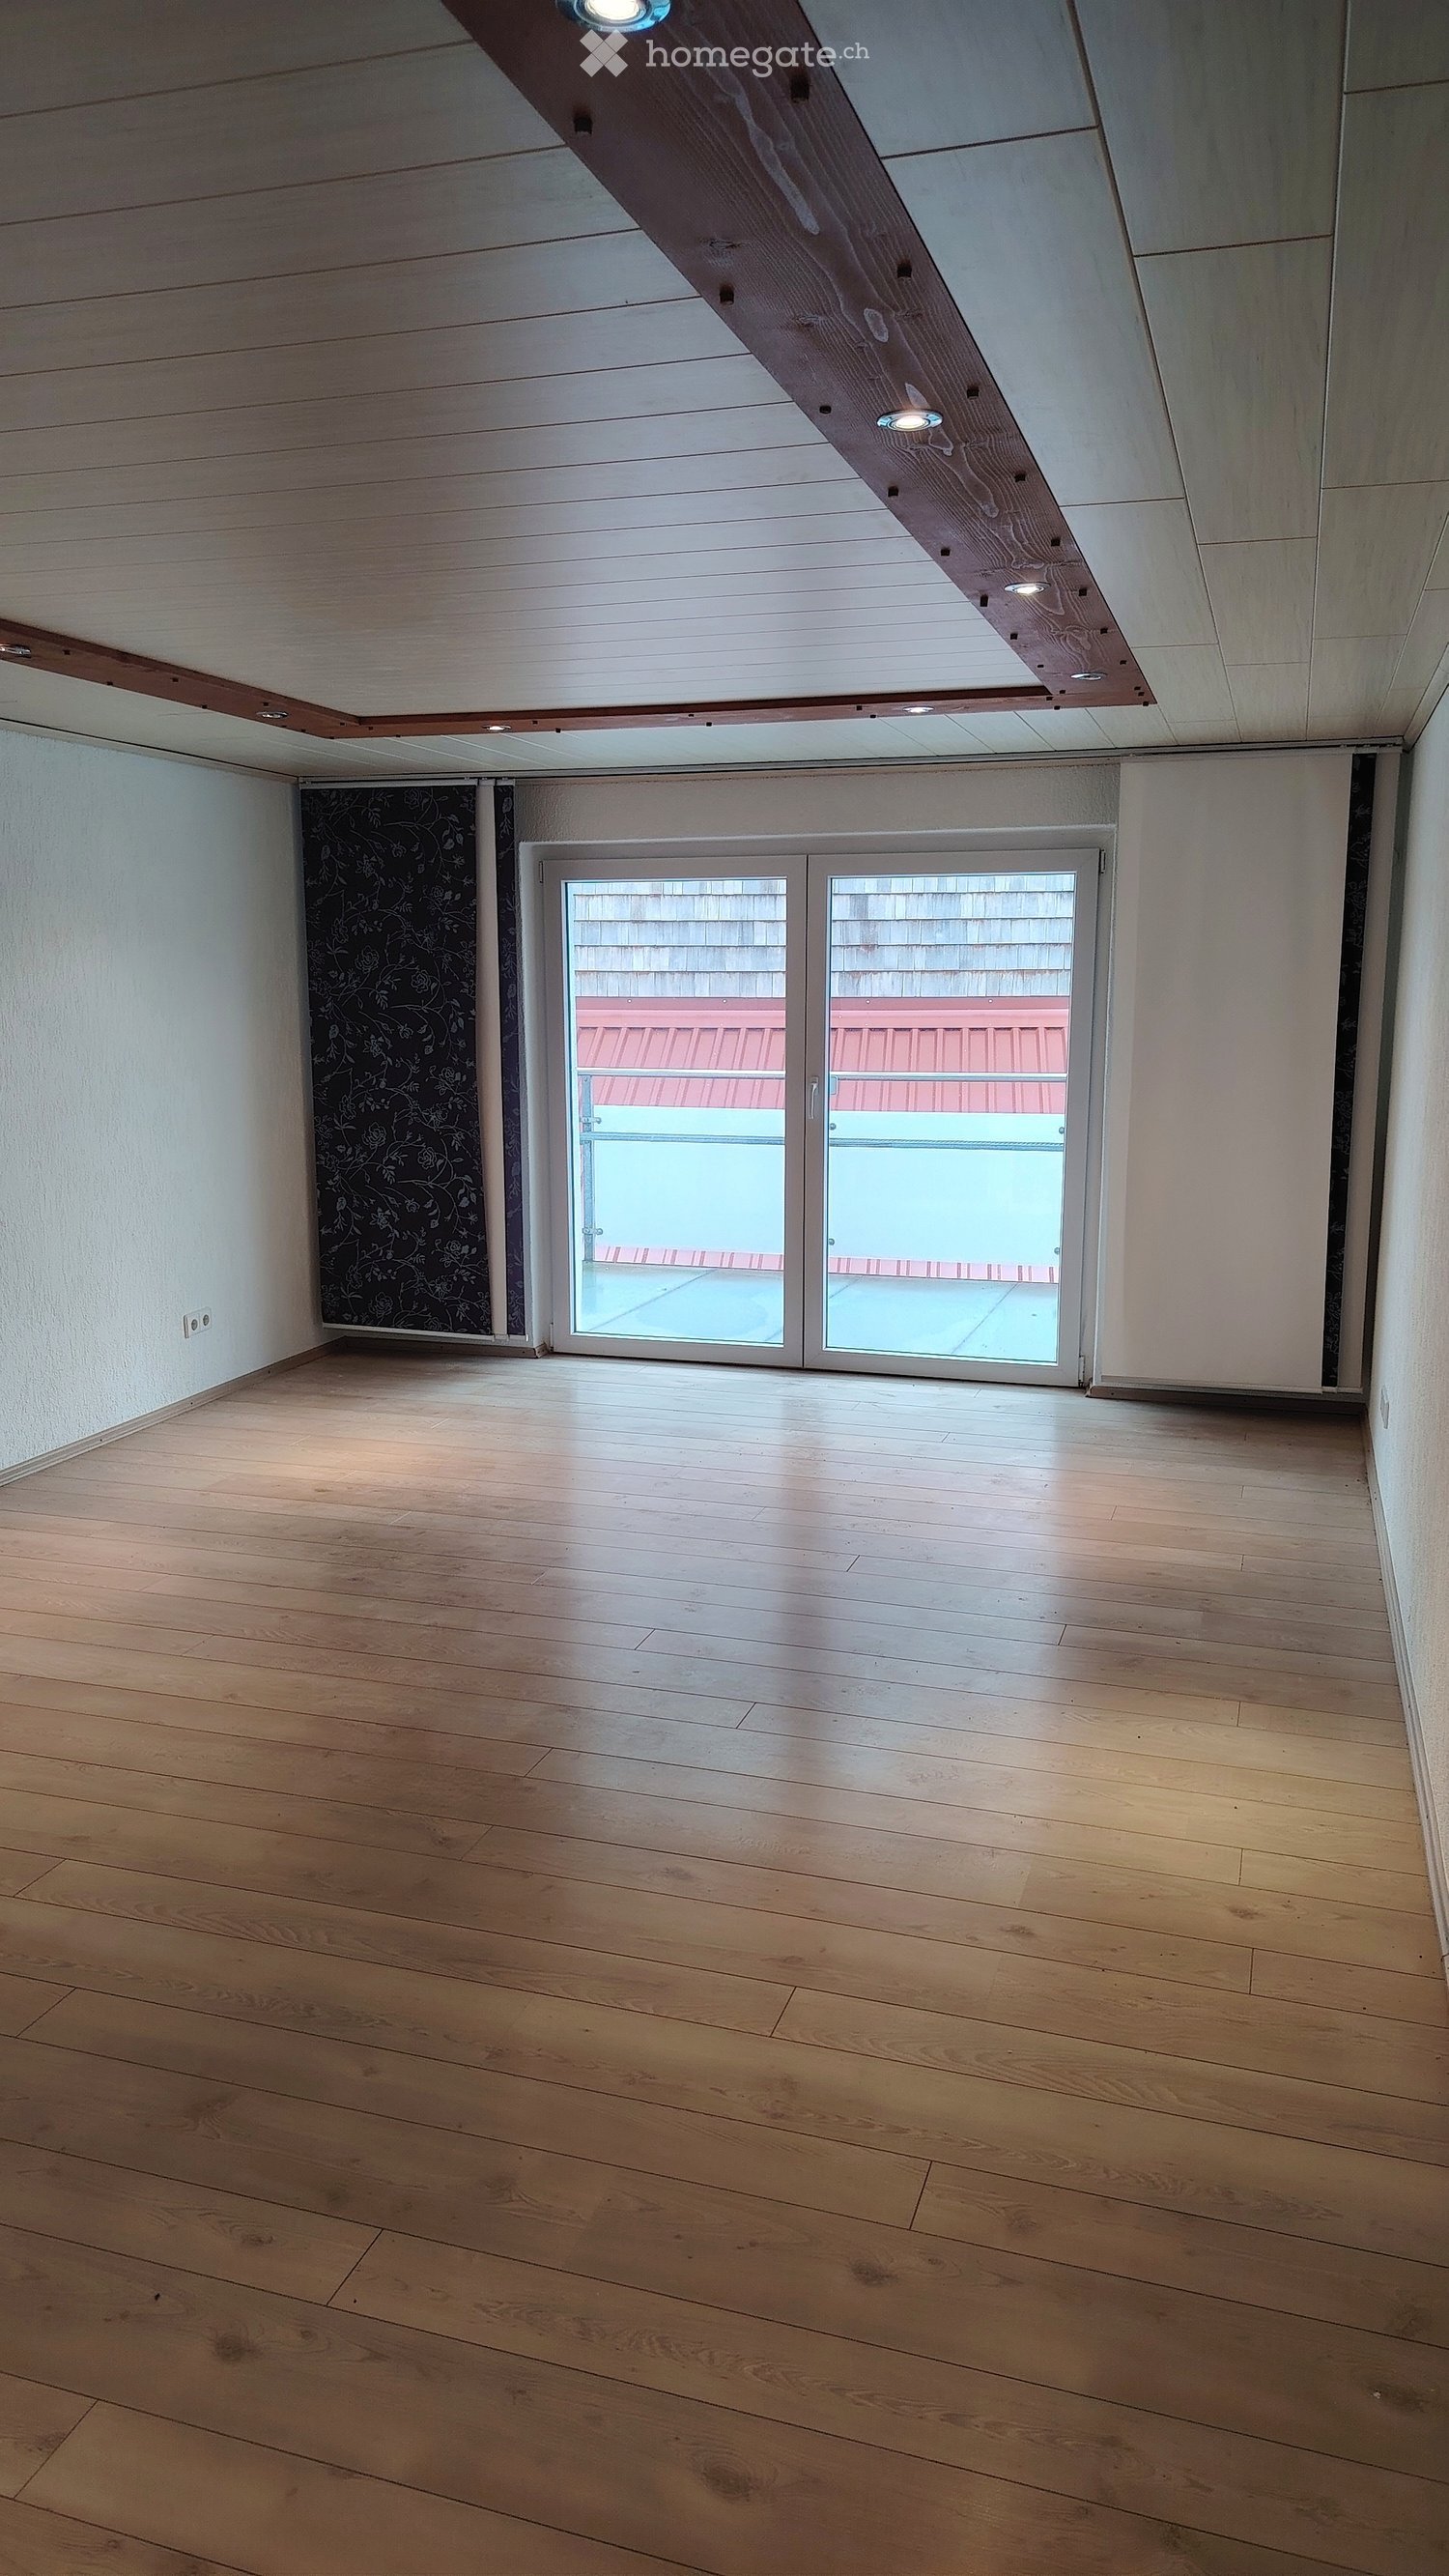
  • Empty room with a wooden floor, a wood-paneled ceiling with spotlights, and a glass door to a balcony with a view of a neighboring roof.
  • Green glazed tiled stove with a metal firebox door and embossed decorative tiles, in a room with tiled floor.
  • Kitchen with cream cabinets, a dark countertop, a sink, a central island with a range hood, and a window showing neighboring buildings.
  • Floor plan with a kitchen, a living room, 2 children's rooms, a bedroom, a bathroom, a storeroom, and a balcony.
  • Bathroom with grey stone-look tiles, a wall-hung urinal, a built-in corner bathtub under a window, and a dark wood vanity with a white basin.
  • Red glazed tiled stove with a glass-front firebox door, a ventilated upper door, and a white plastered base with an arched recess.
  • Kitchen with cream cabinets, a central island, a dark countertop, and a stainless steel extractor hood over the cooktop.
  • Shower cubicle with grey tiled walls, chrome thermostatic shower column, glass doors, and a dark tiled floor.
  • Empty room with white walls, a grey tiled floor, and a glass door leading to a balcony with a white railing; the view outside shows trees and a neighboring building, not a landscape.
  • Unfurnished room with a wood-look laminate floor, wood-paneled ceiling, a ceiling light, and a glass door with a frosted lower half leading outside.
  • Room with a white-framed glass door opening onto a balcony with a metal railing and a view of neighboring roofs.
  • Bathroom with a wall-hung toilet, grey marble-look tiles, a window with a pleated blind, and a glass shower screen.
  • Empty hallway with tiled floor, wooden ceiling, and a glass-paneled door leading to a kitchen.
1 / 13
EUR 1'900.– Top
4 pièces150m² surface habitable
Im Dorf 13, 78176 Blumberg

Bel appartement 4 pièces directement à la frontière suisse avec 2 balcons.

Appartement 4 pièces spacieux avec 150 m² et deux balcons à louerDans une partie de Blumberg, un appartement 4 pièces spacieux d'environ 150 m² sera disponible à louer à partir du 01.12.2026.L'appartement est situé au 1er étage et impressionne par son agencement spacieux et son espace pour un logement individuel.Équipement et agencement :•⁠ ⁠Salon spacieux•⁠ ⁠Chambre à coucher•⁠ ⁠Deux chambres d'enfants•⁠ ⁠Cuisine avec cuisine intégrée existante•⁠ ⁠Pièce de stockage séparée avec connexion à la machine à laver•⁠ ⁠Salle de bain avec baignoire et douche•⁠ ⁠Deux balcons•⁠ ⁠Poêle en faïence avec feu de cheminée visibleL'appartement a été rénové en 2009 et a été fraîchement peint. Le chauffage est assuré par un système de chauffage au granulé de bois neuf.Un espace de parking ou un garage peuvent être loués en supplément si nécessaire. Il existe également la possibilité de louer une pièce en sous-sol.Données clés :•⁠ ⁠Surface habitable : environ 150 m²•⁠ ⁠Pièces : 4•⁠ ⁠Étage : 1er étage•⁠ ⁠Disponible à partir du : 01.12.2026•⁠ ⁠Chauffage : Chauffage au granulé de boisSi vous êtes intéressé, nous nous réjouissons de recevoir un message avec une brève présentation. Des rendez-vous de visite peuvent être organisés.

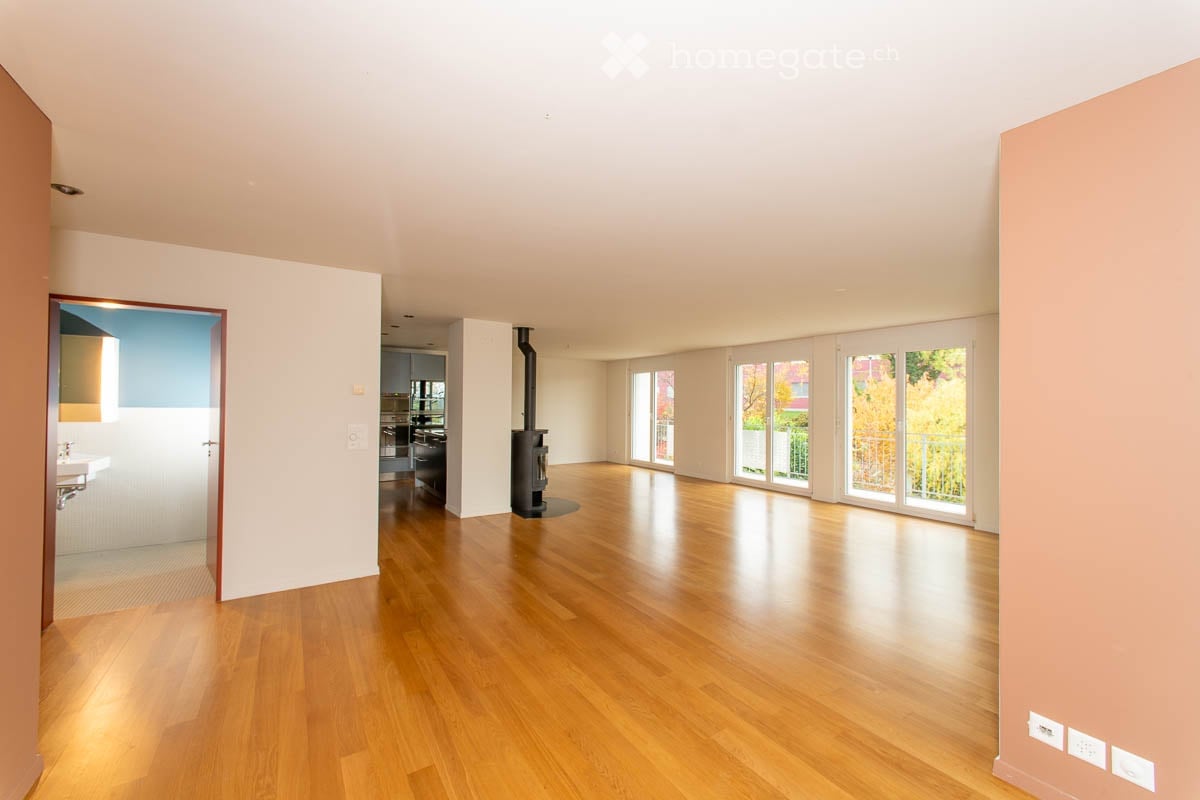
  • Empty living room with a wood floor, a black freestanding wood stove, glass doors to a balcony with a railing, and a bathroom visible on the left.
  • Open-plan living area with a freestanding black wood stove on a dark hearth, a grey kitchen island with stainless steel top, and built-in ovens along a dark cabinet wall.
  • Unfurnished room with a wooden floor, a sliding glass door to a balcony, and windows showing trees outside.
  • Balcony with white railing, overlooking a green garden and residential area with trees and houses.
  • Empty room with green walls and ceiling, dark tile floor, and floor-to-ceiling windows with a balcony beyond the glass doors.
  • Floor plan showing a 70 m² living/dining area with kitchen, 11.5 m² winter garden, 19 m² balcony, 17.5 m² room, 14.5 m² room, 15 m² room, 7.5 m² bathroom, entrance and corridor, staircase, elevator, and a small closet.
  • Empty room with cream walls, grey carpet, and a window showing trees and a neighboring building.
  • Unfurnished room with beige walls, a terracotta carpet, and a window showing autumn trees outside, with no clear view of a lake or mountains.
  • Unfurnished room with bare walls, a wooden parquet floor, and a window with autumn trees outside.
  • Empty room with bare white walls, a wooden floor, and recessed ceiling lights, opening onto a hallway.
  • Open-plan room with a dark kitchen island with a stainless steel sink, a black wood stove pipe, wooden floors, and large windows overlooking trees and a balcony railing.
  • Bathroom with white mosaic tiles, a bathtub with a handheld shower, a toilet, and a window showing autumn trees.
  • Bathroom with a built-in bathtub, a glass-enclosed shower with multicolored tiles, white mosaic floor, and a wall-mounted sink.
  • A small, unfurnished room with a red floor, white walls, and a sink in the corner. There is a shelf with red items, a lamp, a small table, and a trash can.
  • Empty garage interior with black brick walls, a concrete floor, and an open garage door.
1 / 15
CHF 4'760.– Top
4.5 pièces150m² surface habitable
Guldisloostrasse 18, 8620 Wetzikon

Grand appartement lumineux avec jardin d’hiver, balcon, atelier et garage individuel

Spacieux, lumineux et central, avec atelier et une orientation écologiqueCet appartement de 4½ pièces séduit par son emplacement idéal, ses pièces lumineuses, son agencement généreux, ainsi que son jardin d’hiver et son balcon offrant une belle vue, sans oublier son atelier.L’appartement se trouve au 1er étage d’un immeuble résidentiel de cinq logements construit en 2004 et équipé d’un ascenseur, dans un quartier ensoleillé et calme du très apprécié quartier de Guldisloo. Sans trafic de transit. L’école enfantine et l’école se trouvent à proximité immédiate. Le centre-ville, doté d’infrastructures parfaites, l’arrêt de bus et la gare du RER sont accessibles à pied en quelques minutes. Un chauffage par sondes géothermiques a été installé en 2023 et une installation photovoltaïque en 2024. Répartition des pièces :L’appartement avait initialement été conçu comme un 5½ pièces ; le séjour a été agrandi, donnant ainsi naissance à un appartement de 4½ pièces. Le grand hall d’entrée, les trois chambres, une grande salle de bains, des toilettes visiteurs, le séjour de 70 m², la cuisine ouverte avec un réduit attenant, le balcon et le jardin d’hiver offrent beaucoup d’espace. Aménagement intérieur :Bon état. Parquet en chêne dans toutes les pièces ; dans deux pièces, une moquette haut de gamme de Fletco a été posée sur le parquet. Cuisine ouverte offrant beaucoup de rangement et poêle suédois convivial dans le séjour. En complément :Au sous-sol se trouvent une cave et un atelier chauffé avec de grandes fenêtres. Les voitures sont garées dans le garage individuel ; trois places de parc visiteurs sont à disposition de l’immeuble. Voisinage répondant à des exigences élevées. Détails du bien :Type de bien : appartement de 4½ pièces au 1er étage, côté ouest, avec garage-box individuel, cave et atelier avec lumière naturelle au sous-solEmplacement : 8620 Wetzikon, Guldisloostrasse 18Surface habitable : env. 150 m²Surface utile : env. 224 m² (avec balcon, jardin d’hiver, cave et atelier) Emplacement :L’appartement se trouve à la Guldisloostrasse 18, à 8620 Wetzikon. Sans trafic de transit. L’école et l’école enfantine se trouvent à proximité immédiate. L’arrêt de bus, le centre-ville et la gare du RER sont à une agréable distance à pied. Wetzikon – un centre animé du Zürcher Oberland Wetzikon vit au rythme des contrastes entre ville et campagne. Située à 532 mètres d’altitude, la ville est composée des anciennes communes civiles de Robenhausen, Robank, Medikon, Kempten, Ettenhausen, Oberwetzikon et Unterwetzikon. Entre le point de vue du Bachtel et la réserve naturelle du Pfäffikersee, et à proximité de la métropole économique de Zurich, la ville offre un équilibre entre vie et travail. Wetzikon est la sixième plus grande ville du canton de Zurich. Le cœur de la ville est la plus longue Bahnhofstrasse d’Europe, qui s’étend de la gare d’Unterwetzikon, traverse le centre commercial et administratif d’Oberwetzikon et rejoint les quartiers résidentiels ensoleillés au pied du Rosinli.Bon à savoir :Population : env. 27'000 habitantsCoefficient fiscal : 119 % (2026)Transports :Transports publics : l’arrêt de bus le plus proche, «Schönau», est accessible en 4 minutes à pied et la gare de Wetzikon en 15 minutes. Le RER dessert toutes les 15 minutes le centre-ville de Zurich (14 minutes), Winterthour et l’aéroport de Zurich-Kloten (30–45 minutes).En voiture : aéroport de Kloten env. 35 minutes, centre-ville de Zurich 40–50 minutes. Les accès à l’autoroute A53 à Hinwil et Uster ne sont qu’à 5–10 minutes en voiture.Écoles :L’école enfantine et l’école primaire sont juste à côté. L’école secondaire et le gymnase cantonal sont à une agréable distance à pied. Wetzikon dispose également d’écoles professionnelles, d’offres de formation pour adultes, d’une bibliothèque municipale, de l’école Rudolf Steiner du Zürcher Oberland et d’une école spécialisée en pédagogie thérapeutique.Commerces :Dans le centre-ville, à seulement cinq minutes à pied : Coop, Migros, Aldi, pharmacies, ainsi que d’excellentes boulangeries, boucheries et petits commerces de détail dans tous les quartiers. Hinwil et ses nombreux grands distributeurs sont accessibles en moins de 10 minutes en voiture.
Durée du trajet
-
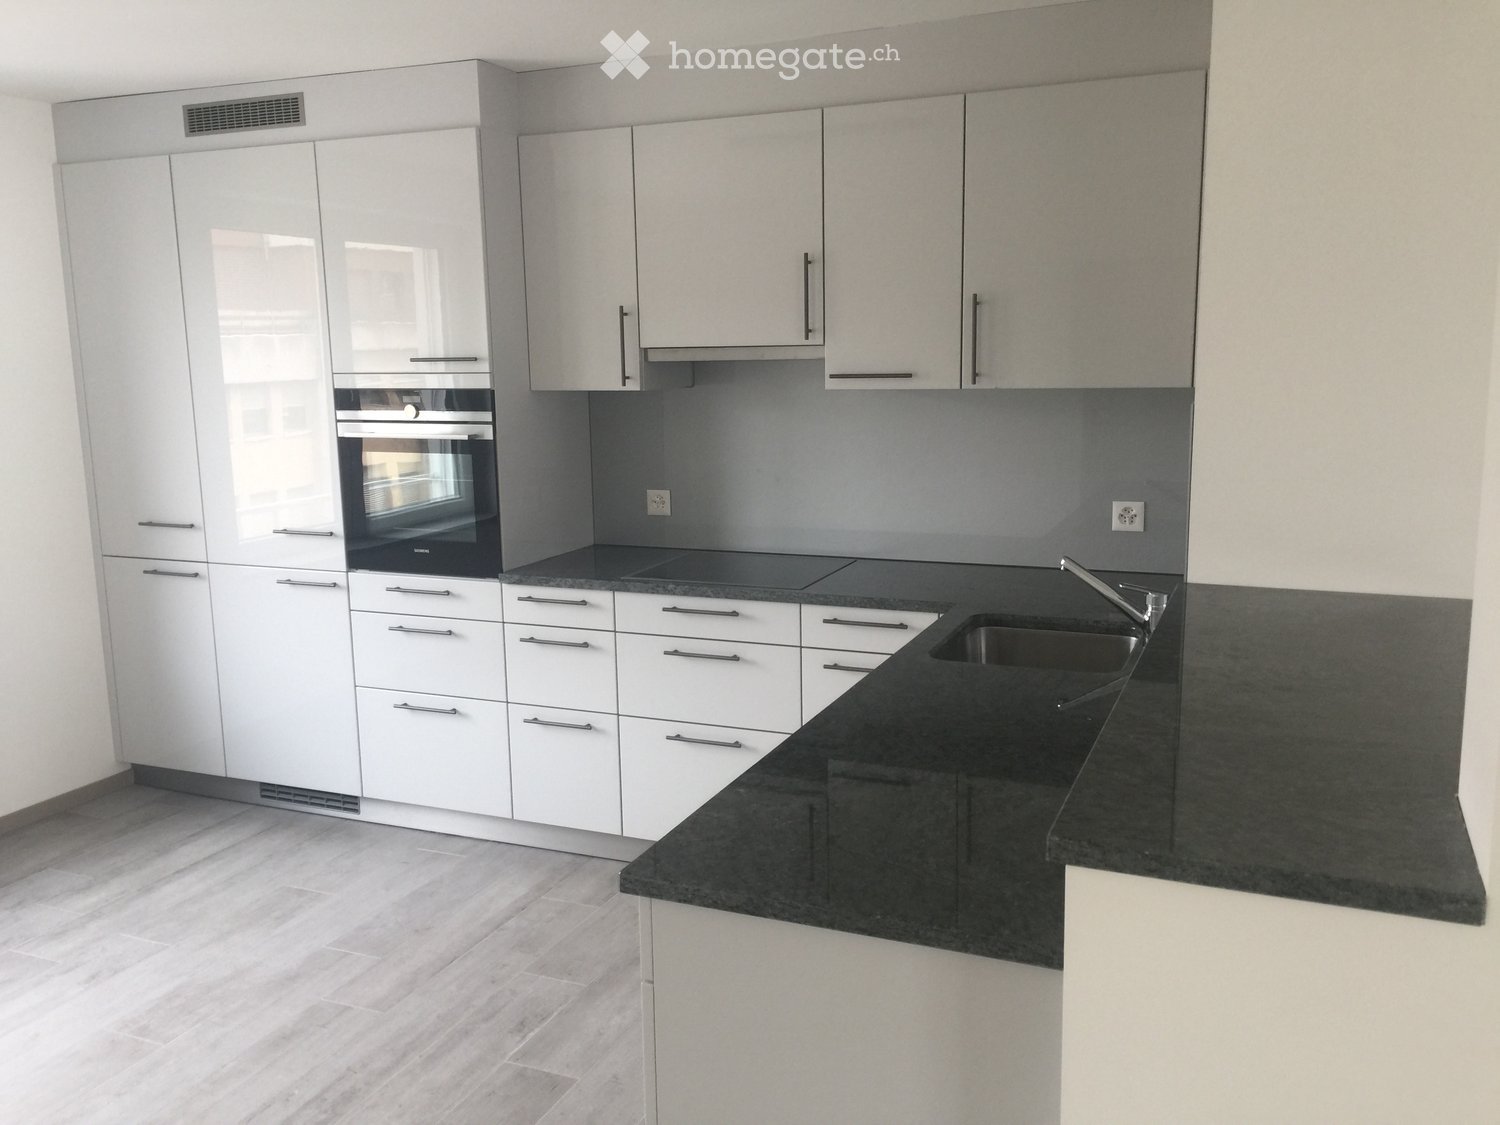
  • Modern kitchen with white cabinets, black countertop, sink, and built-in oven.
  • Empty room with wooden flooring, white walls, and a sliding glass door leading to a balcony.
  • Empty room with wooden flooring, white walls, and a large window with a view of a building outside. There is a kitchen area with cabinets and a countertop, but no furniture or appliances are present.
  • Empty kitchen with light-colored walls, wooden flooring, and a white cabinet with a black countertop.
  • A plain wall with a thermostat and a power outlet, no furniture or furnishings present.
  • A modern wall-mounted light switch panel with multiple buttons and a standard electrical outlet below it.
  • Modern bathroom with a white sink, chrome faucet, toilet, large mirror, and towel rack. Light beige tiles on walls and dark tiles on floor.
  • Walls covered with large rectangular tiles, floor covered with smaller rectangular tiles, electric outlet and pipe fitting on the wall
  • Modern shower area with grey tiled walls, a handheld showerhead, and a fixed faucet.
  • Empty room with wooden flooring, white walls, and a single window showing a view of a neighboring building.
  • Empty room with wooden flooring, white walls, and large windows allowing natural light.
  • Empty room with wooden flooring and large windows, showing a view of the outside area.
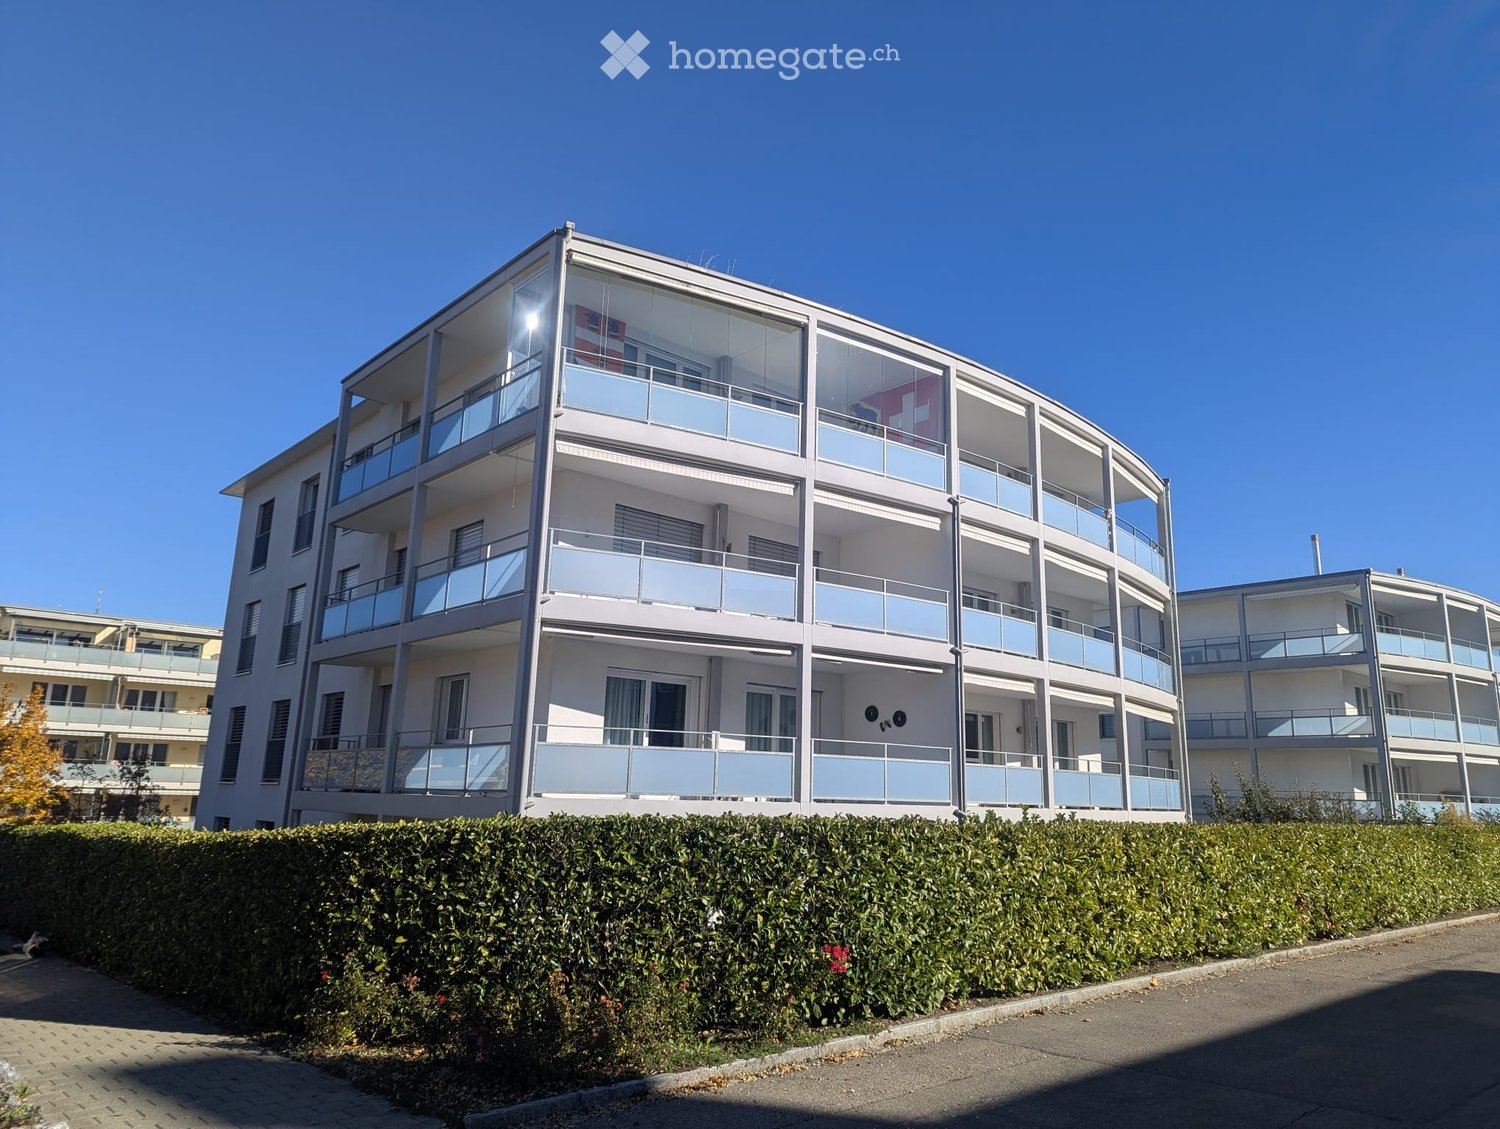
  • Modern multi-story apartment building with white facade, multiple balconies, and several windows. Balconies feature metal railings and some outdoor furniture. The building is situated in an urban area with parked cars and a trash bin visible in the foregr
  • Modern multi-story apartment building with white facade, multiple balconies, and large windows. The building has a sleek, contemporary design with a paved parking area in front.
  • Courtyard view of a multi-story building with a balcony, garage, and several bicycles parked near the entrance.
  • Modern staircase with alternating wood and concrete steps, featuring a sleek metal railing and a clean, contemporary design.
  • Empty hallway with grey tiled floor, light green walls, white window frames, and a closed door at the end.
  • Modern hallway with grey tiled floor, white walls, and metal railings on the left side.
  • Compact bathroom with a washing machine, dishwasher, and sink, featuring tiled flooring and grey walls.
  • Floor plan of a first upper floor showing a living room, a bedroom, a kitchen, and a bathroom, with a total area of 143 m2.
1 / 20
CHF 1'750.– Top
2.5 pièces72m² surface habitable
Hardstrasse 14, 4127 Birsfelden

Appartement lumineux 2.5 pièces avec balcon à Birsfelden – disponible immédiatement

Bienvenue dans cet appartement bien entretenu et moderne de 2.5 pièces au 1er étage d'une maison de famille contemporaine située Hardstrasse 14 à Birsfelden. Avec une surface habitable de 71,5 m², un balcon privé et un ascenseur, cet appartement offre tout ce que vous pourriez souhaiter – et cela dans un endroit calme et bien desservi.L'appartement impressionne avec les caractéristiques suivantes : • Pièces lumineuses : Pièces spacieuses avec parquet, murs blancs et grandes fenêtres qui laissent entrer beaucoup de lumière naturelle. • Salle de bain moderne : Salle de bain élégante avec lavabo blanc, robinetterie chromée, toilettes, grand miroir et porte-serviettes – avec carreaux de faïence beige clair sur les murs et carreaux de faïence foncés sur le sol. Prise pour machine à laver • Douche : Zone de douche moderne avec murs en carreaux de faïence gris et douche à main. • Cuisine : Cuisine fonctionnelle avec armoires blanches, plan de travail noir, évier et four encastré. • Balcon : Balcon privé avec rambarde en métal. • Ascenseur : Accès pratique via l'ascenseur moderne de l'immeuble. • Rénové : Dernière rénovation en 2018 – norme de construction contemporaine. Emplacement et environnement :L'appartement est calme – tant le jour que la nuit, c'est agréablement calme. En été, l'emplacement profite de beaucoup de soleil. L'environnement marque des points avec une infrastructure excellente : • Transports en commun : Arrêt de tramway et de bus Schulstrasse à seulement 3 minutes à pied. • Magasins : Supermarché Coop à seulement 3 minutes à pied. • Santé : Pharmacie TopPharm à 2 minutes à pied. • Familles : Jardin d'enfants Schützenstrasse à 3 minutes à pied. • Rhin : Le taxi du Rhin (ferry) est à environ 12 minutes à pied – idéal pour des excursions le long du Rhin. Cet appartement charmant est idéal pour les couples ou les célibataires qui recherchent un confort de vie moderne dans un endroit calme et bien desservi. Disponible immédiatement.

Durée du trajet
-
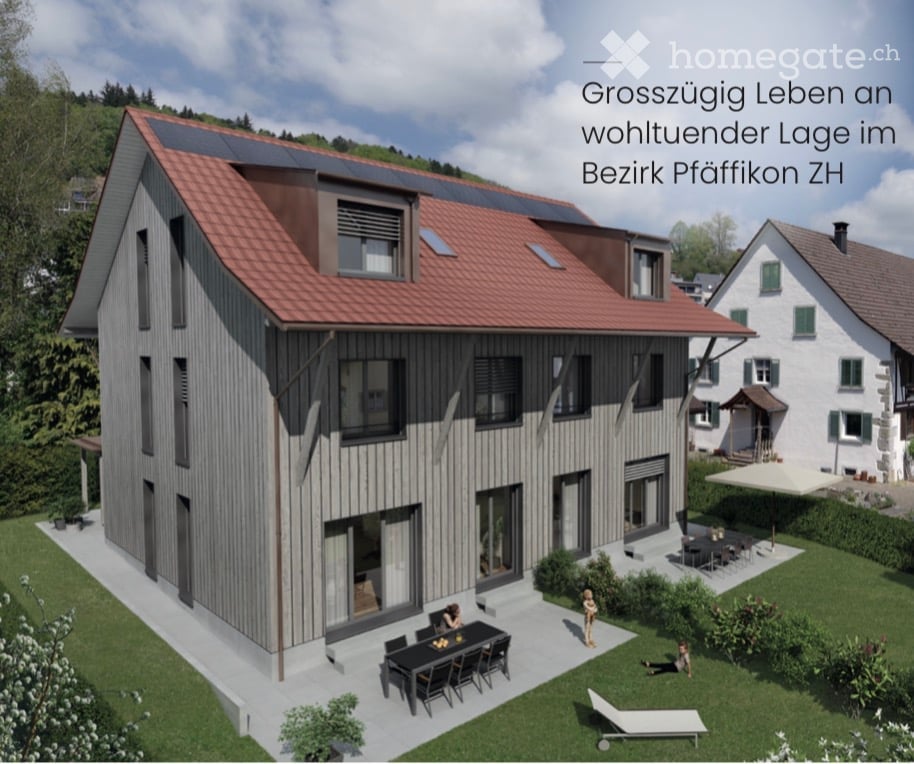
  • Three-storey wooden house with a red tiled roof, solar panels, and a terrace with a dining table and loungers in a garden.
  • House with a wood-clad facade, a front door, and an attached carport beside a paved entrance area.
  • Attic floor plan of EFH Hinterdorf 5a with two rooms labeled Zi, a bathroom labeled Du/WC, and a staircase.
  • Floor plan of the upper floor with two rooms labeled Zi, each 17.9 m2, plus a bathroom labeled Bad, 6.6 m2, with a shower labeled Du.
  • Ground floor plan with a kitchen, an entrance hall, a WC/laundry room, a living/dining room, and a garden seating area.
  • Basement floor plan with a laundry and utility room, a technical room, and two cellar rooms, plus a stairwell.
  • Empty room with a wooden floor, bare white walls, and glass doors opening onto a grassy garden with a paved terrace.
  • Kitchen with white cabinets, a dark granite counter, built-in Siemens ovens, and a view into an adjoining empty room.
  • Kitchen with light grey cabinets, a dark granite countertop, a stainless steel sink, an induction hob, and a wood-panelled backsplash, with a glass door showing a covered terrace.
  • Small bathroom with a wall-mounted wood vanity, a grey round basin, a dark tiled backsplash, and an illuminated mirror.
  • Wooden staircase with a wall-mounted metal handrail and integrated lighting, with a window at the top showing a garden outside.
  • Empty room with light wood flooring, bare white walls, and a glass door opening to a balcony with a railing and a view of trees and rooftops.
  • Unfurnished attic room with exposed timber beams, a wooden floor, a dormer window, and a glass balcony door.
  • Bathroom with a built-in bathtub, glass shower enclosure, wall-hung toilet, and vanity sink beside a window showing autumn trees.
  • Bathroom with a wide white double sink on a wooden vanity, a backlit mirror, dark tiled walls, and a wall-hung toilet.
  • Utility room with a wall-mounted Lunor T120 unit, overhead clothes-drying lines, a window, and a white door.
  • Laundry corner with a stacked Schulthess washing machine and dryer against a white brick wall, beside a stainless steel sink.
  • Empty room with white walls, a concrete floor, a ceiling light, and a small window; a stack of boxes sits in the corner.
  • Photo taken from upper floor showing a rural farmhouse with a tiled roof, forested hills and a village street; no balcony or property feature clearly visible.
  • View from an upper floor over a village street toward a wooded hillside with autumn foliage, a yellow brick farmhouse and other houses in the foreground.
1 / 20
CHF 3'950.– Top
4.5 pièces175m² surface habitable
Hinterdorfstrasse 5a, 8322 Madetswil

Maison jumelée neuve en première occupation à Madetswil

Située dans un endroit calme et ensoleillé, au cœur du centre historique de Madetswil (commune de Russikon), cette maison jumelée neuve de standing est proposée à la location immédiatement, en première occupation. Son architecture réussie s’intègre harmonieusement au tissu villageois existant et à la verdure environnante, alliant charme rural et standards résidentiels ultramodernes.Ce qui vous attend :Séjour et salle à manger lumineux : De grandes baies vitrées inondent les pièces de lumière naturelle et offrent une belle vue sur la verdure.Élégante cuisine ouverte : Équipée de manière moderne et intégrée sans transition dans la vaste pièce à vivre.Espace de détente privé dans le jardin : Accès direct depuis le séjour – idéal pour se détendre et profiter de l’extérieur, avec robot tondeuseQualité de construction & charges réduites : Réalisée avec des matériaux de qualité et dotée d’une excellente isolation phonique et thermique. Le haut niveau énergétique assure un climat intérieur agréable et des coûts d’exploitation particulièrement bas.Confort & pièces annexes : 3 salles de bains modernes, votre propre lave-linge et sèche-linge à la cave ainsi que de généreux espaces de rangement.Situation :Madetswil offre un cadre de vie paisible, proche de la nature, une grande qualité de vie et de bonnes liaisons en direction de Pfäffikon ZH, Winterthour et Zurich.Conditions de location : CHF 3‘950 / moisHors charges (facturation directe)Stationnement : Places de garage & place de parc extérieureAvons-nous éveillé votre intérêt ? Nous nous réjouissons de votre prise de contact afin de convenir d’une visite sans engagement sur place.

Durée du trajet
-
1 / 13
CHF 2'490.– Top
4.5 pièces115m² surface habitable
Gerbestrasse 4, 3072 Ostermundigen

Appartement maisonnette lumineux et ensoleillé de 4,5 pièces avec terrasse sur le toit de 50m2

Nous louons à partir de janvier ou selon accord un appartement maisonnette très ensoleillé et lumineux de 4,5 pièces avec une grande terrasse sur le toit (50m2) dans une maison à deux familles située au centre du vieux village d'Ostermundigen, mais toutefois calme. Au 1er étage, se trouvent la salle à manger et le salon, une cuisine spacieuse, les toilettes des invités avec douche et fenêtre, ainsi que l'accès à la grande terrasse sur le toit. La salle à manger et le salon peuvent être séparés l'un de l'autre par une porte coulissante, alternativement, une pièce peut être utilisée comme bureau ou chambre d'invités - une conception très individuelle est possible.Au 2e étage, se trouvent la chambre parentale avec dressing, une chambre d'enfants et une salle de bain avec douche, baignoire et fenêtre. Toutes les pièces de vie ont un sol en parquet. Diverses pièces du sous-sol et une machine à laver et un sèche-linge (neuf depuis 2026) sont à disposition. Un emplacement de parking dans le garage double peut être loué, le loyer est de CHF 95 / mois. La maison est située au centre-ville mais très calme, les commerces, le bus et la gare sont à proximité immédiate.La maison a été entièrement rénovée en 2013 et est continuellement entretenue. Récemment, une pompe à chaleur a été installée, ce qui explique les faibles coûts annexes. Les coûts annexes sont exclusifs du service de concierge, car cette tâche a été jusqu'à présent assumée par les locataires. Il y a flexibilité à cet égard, en fonction des souhaits des locataires.Nous nous réjouissons de votre contact pour une visite.

Durée du trajet
-

Propriétés suggérées sur base des résultats de ta recherche