27769 résultats - Immobilier à louer

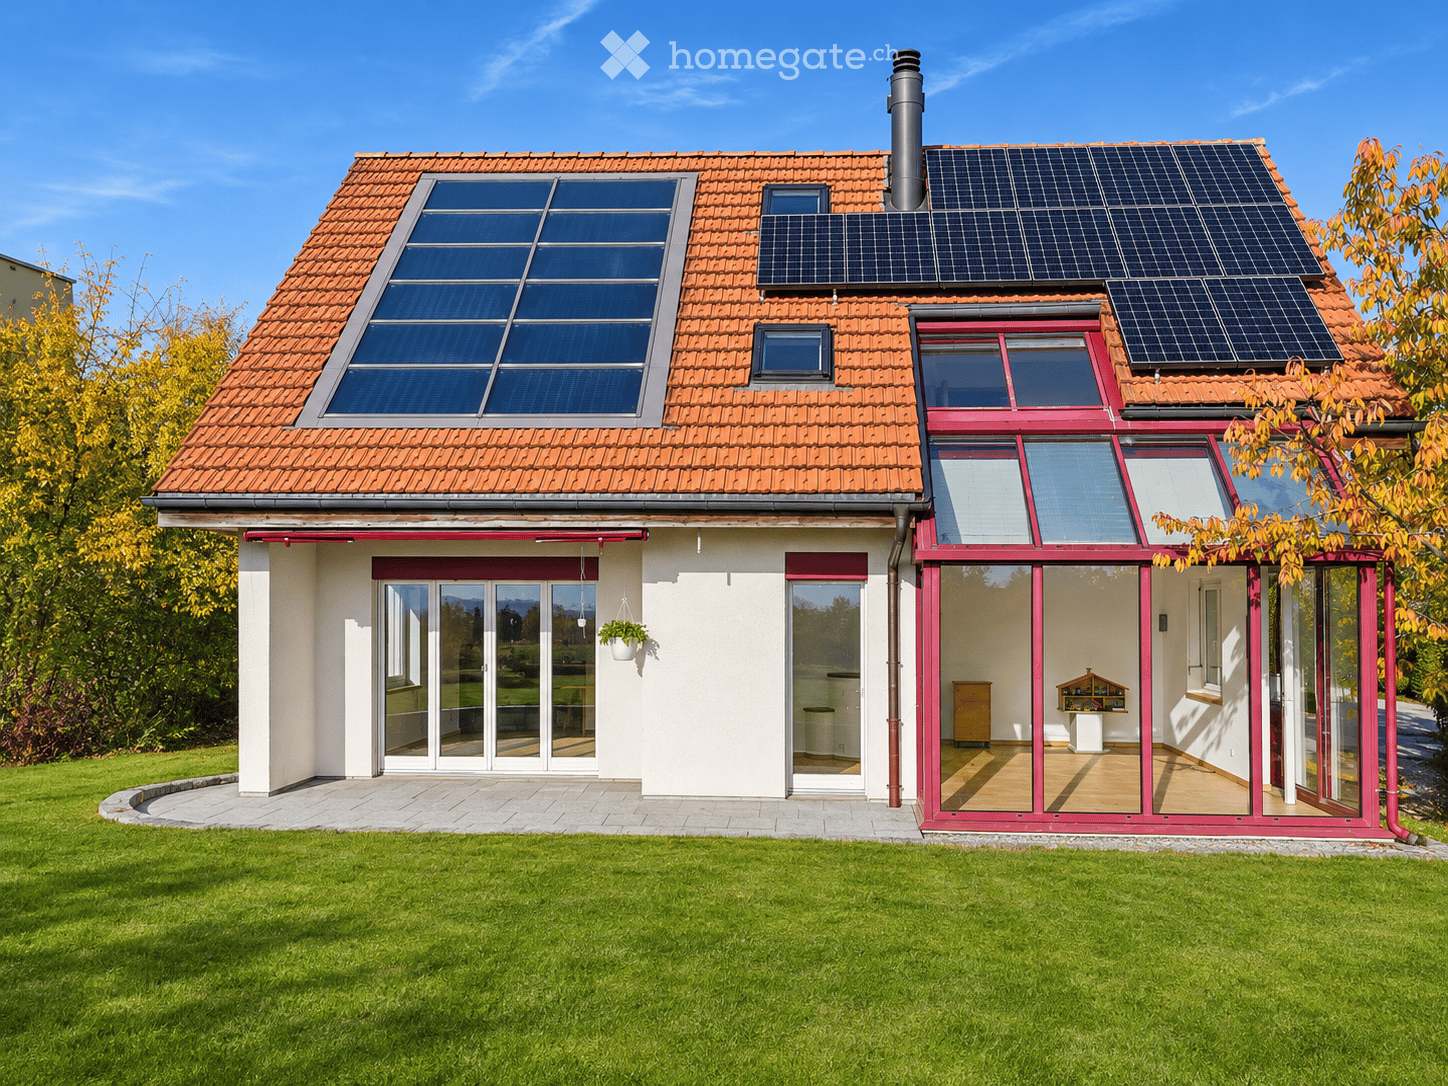
  • House with orange tiled roof, solar panels, and a red-framed glass extension at the back over a paved patio and lawn.
  • Garden with a lawn, stone seating wall, paved terrace, and a view over hills and distant mountains.
  • Entrance hall with terracotta tiles, wooden doors, a wall mirror, and an arched opening into a kitchen with a green cabinet and round table.
  • Kitchen with green cabinets, granite curved countertop, a stainless steel hood, a built-in oven, and a black dishwasher beside the sink.
  • Spacious empty room with terracotta tiles, a white tiled stove with a visible firebox, and large red-framed glass doors opening outside.
  • Living room with large windows overlooking a green lawn and distant mountains, a curved tiled stove with a visible firebox, and terracotta floor tiles.
  • Upper hallway with a curved wooden handrail, a wooden floor, and a glass door opening onto a balcony with trees beyond.
  • Empty attic room with a wooden floor, white sloped ceiling, skylights, and a glass door leading to a small balcony.
  • Empty room with white walls, a wooden plank ceiling, a light oak floor, and a window showing trees.
  • Bathroom with a double vanity, a built-in bathtub, a walk-in shower, and blue and yellow floor tiles under a sloped wooden ceiling.
  • Basement utility room with a small freezer, a counter with sink and a washing machine, wooden shelving, and a blue water softener with electrical panels.
  • Room with a red desk and chair, wood-panelled walls, a wooden floor, and a window with a metal railing outside.
  • Small bathroom with white wall tiles and a sea-themed border, a wall-mounted sink, a toilet, and a window showing green trees.
1 / 14
CHF 3'680.– Top
6 pièces170m² surface habitable
Leubergstrasse 11A, 8615 Uster

Une maison où s’épanouir – avec un grand jardin et une vue dégagée

De l’espace, de la nature et de la liberté – une maison pour profiter de la vie et s’investir.Vous ne cherchez pas un logement à louer ordinaire, mais un chez-vous de caractère, entouré d’un vaste terrain et offrant la possibilité de profiter pleinement de la vie au vert ? Cette maison pourrait alors vous convenir parfaitement.Le bien allie un intérieur chaleureux à de généreux espaces extérieurs. De grandes fenêtres baignent les pièces de lumière et offrent une belle vue sur le paysage environnant. Le vaste jardin, avec ses grandes surfaces de prairie et ses arbres fruitiers, offre beaucoup d’espace pour se détendre, jardiner, jouer et profiter des beaux jours.La maison et ses atoutsÀ l’intérieur, vous découvrirez un chez-vous au caractère singulier, avec un vaste espace de séjour et de salle à manger, une cuisine verte remarquable offrant beaucoup de rangement et une cheminée accueillante pour les froides soirées d’hiver. L’espace de séjour vitré laisse entrer une abondante lumière naturelle et crée un lien particulier entre l’intérieur et l’extérieur.En plus de la chambre d’amis au rez-de-chaussée, les trois autres pièces se trouvent à l’étage et présentent chacune un agencement différent ainsi que de grandes fenêtres de toit. Une grande salle de bains avec baignoire complète l’ensemble.Le bien vous offre : • Maison individuelle au caractère singulier • Cuisine ouverte avec de généreux plans de travail • Espace de séjour vitré avec une vue magnifique • De vastes espaces de prairie et de jardin • Des arbres fruitiers à vous • Un coin terrasse pour se détendre et profiter des beaux jours • Pièce indépendante pour les loisirs créatifs ou les hobbies au sous-sol • Pièces supplémentaires au sous-sol, buanderie et locaux annexes – avec également un galetas • Deux places de parc extérieures • Un petit garage Un jardin aux multiples possibilitésLe vaste terrain constitue un atout tout particulier. Que vous souhaitiez créer votre propre potager, prendre soin des arbres fruitiers, passer d’agréables soirées d’été à l’extérieur ou simplement trouver un coin tranquille au soleil, vous trouverez ici suffisamment d’espace pour donner vie à vos idées.Le jardin offre une grande liberté, mais demande aussi de prendre plaisir au jardinage. L’entretien des espaces verts et du terrain incombe aux locataires.Une maison pour celles et ceux qui aiment mettre la main à la pâteCette maison s’adresse délibérément aux personnes qui apprécient un mode de vie un peu différent et aiment prendre leurs responsabilités.Le bien est chauffé par un système de chauffage au bois bûche. Les locataires se chargent donc eux-mêmes du chauffage de la maison, notamment en approvisionnant et en rechargeant le bois de chauffage et en faisant fonctionner régulièrement l’installation de chauffage.Le grand jardin et le terrain nécessitent également un entretien régulier.Les personnes qui aiment les activités manuelles, le jardinage et un mode de vie autonome trouveront ici un chez-soi aux qualités particulières.Durée du bail et conditionsLe bail est conclu pour une durée déterminée de trois ans. Une option de prolongation est prévue à l’issue de cette période. Grâce à l’installation solaire sur le toit, les frais d’électricité sont déjà compris dans les charges.Les deux places de parc extérieures, le petit garage et la pièce dédiée aux loisirs créatifs au sous-sol font partie de l’offre de location.Un assortiment de base d’outils de jardinage est déjà à votre disposition et peut être utilisé pour les travaux au jardin.Votre nouveau chez-vous ?Cette maison ne conviendra pas à tout le monde, mais elle offre une qualité de vie particulière à celles et ceux qui apprécient la nature, l’espace et l’esprit d’initiative.Une maison où s’investir, créer et profiter de la vie.Nous nous réjouissons de votre prise de contact et vous ferons volontiers visiter le bien en personne.

Durée du trajet
-
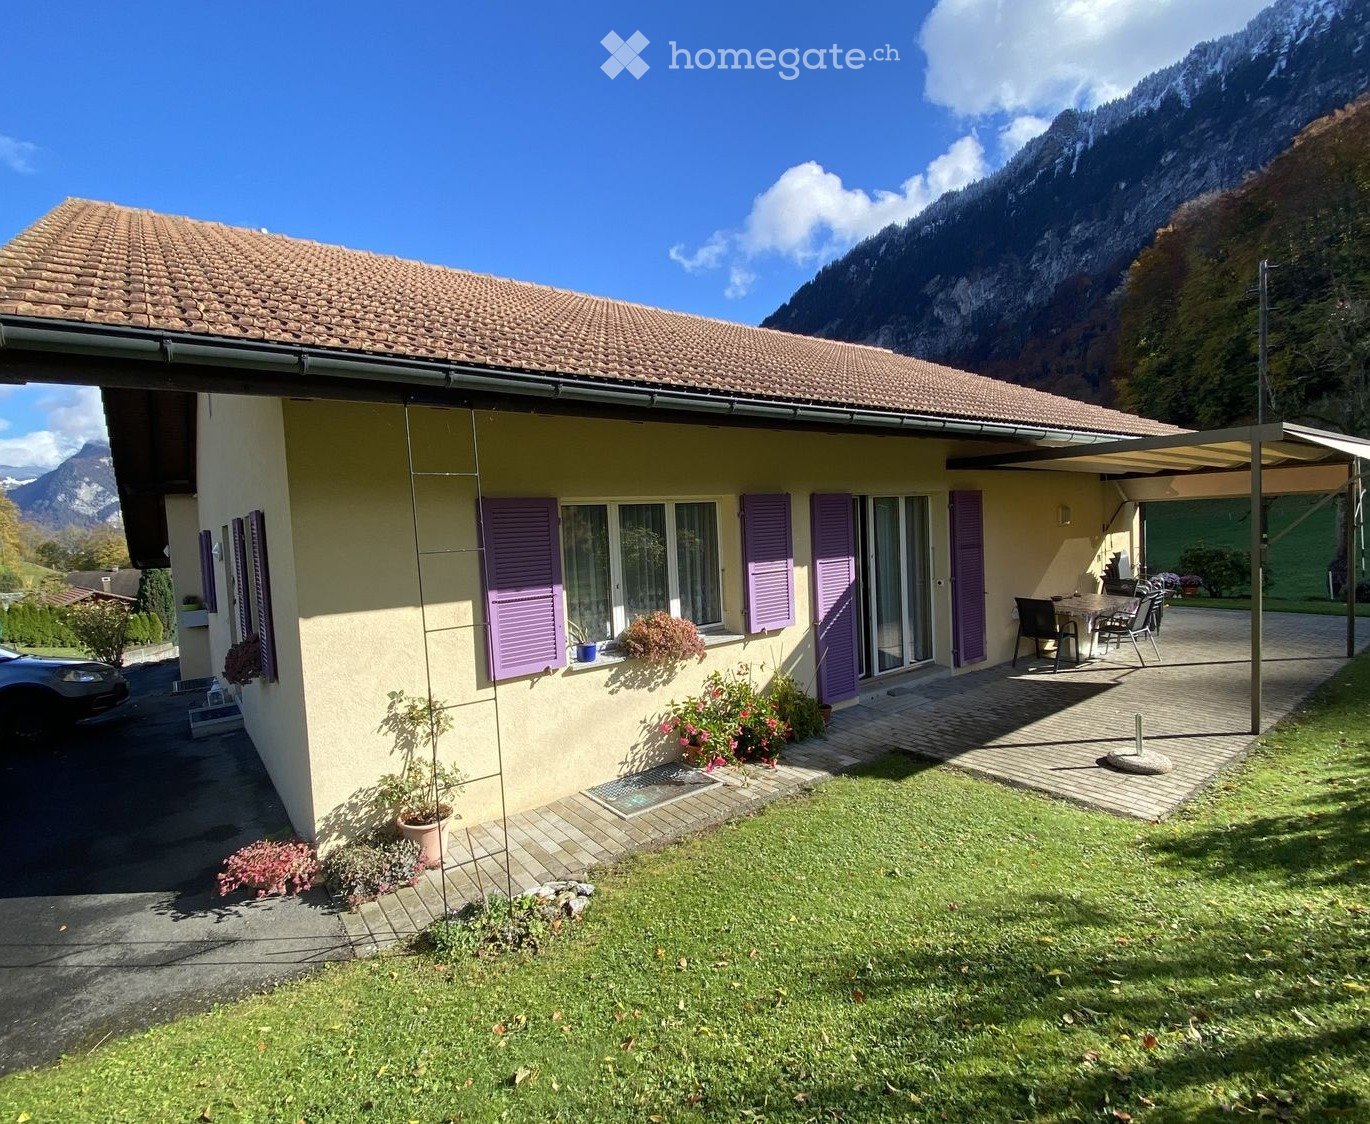
  • Single-storey house with a yellow facade, purple shutters, a paved terrace under a covered canopy, and a view of mountains.
  • Single-storey house with a yellow facade, purple shutters, a closed garage door, a parked car, and a mountain backdrop.
  • Covered terrace beside a yellow house, with a retractable awning, a table with chairs, and a mountain view behind.
  • Paved terrace with white patio furniture and a green lawn, overlooking a valley with steep mountains and distant peaks.
  • View from a property over a lake and mountains with a wooden chalet-style roof in the foreground.
  • Chalet-style house with a pitched roof beside a green meadow, with mountains and a lake valley in the background.
  • Open-plan living and dining room with a wooden dining table, dark leather chairs, a brown sofa, and a pendant lamp above the table.
  • Dining area with a wooden table and four chairs beside a kitchen run of light wood cabinets and a countertop along one wall, next to a window with a view of parked cars outside.
  • Kitchen with light wood cabinets, a granite countertop, a double sink, a cooktop, and a built-in oven, with a small dining table and chair in the foreground.
  • Bedroom with a double bed under a white crocheted cover, wooden nightstands, a framed landscape painting, and a window with sheer curtains.
  • Bedroom with a single bed, an upholstered armchair, a large landscape painting, and a window with sheer curtains.
  • Bathroom with a white bathtub, a heated towel rail, a glass shower enclosure, a toilet on the right, and a window with a view of the outside sky.
  • Entrance hall with a white front door with a narrow glass panel, and a wooden built-in wardrobe with a coat hanging inside.
  • Yellow house with purple shutters, a purple door, and an outside staircase with railing leading up to the entrance.
  • Floor plan with a living room, kitchen, parents' bedroom, bathroom, guest room, office, hallway, and a garage.
  • Floor plan with a stairwell, a bathroom with toilet and sink, a laundry room, a heating room, and several unlabeled rooms with dimensions.
1 / 16
CHF 2'950.– Top
5.5 pièces130m² surface habitable
Blattacherweg 21, 3707 Därligen

Bungalow ensoleillé de 5,5 pièces avec jardin, garage et vue sur les montagnes

Calme, ensoleillé et à seulement quelques minutes d'Interlaken : Cette maison individuelle dépendante, bien entretenue, est située dans un quartier familial au-dessus de la rue du village de Därligen, sur la rive gauche du lac de Thoune. Beaucoup d'espace, un grand jardin et une belle vue sur les Alpes bernoises – avec d'excellentes connexions à Interlaken, Thoune et la région de la Jungfrau.Le bungalow a été construit en 2000 en construction solide. Au rez-de-chaussée, toutes les pièces à vivre sont sur un niveau : le cœur de la maison est le salon et la salle à manger lumineux (environ 34 m²) avec accès direct à la terrasse couverte avec pergola (4,5 × 3 m). La grande cuisine (environ 17 m²) avec plaque de cuisson en céramique et lave-vaisselle offre de l'espace pour une table à manger confortable. Trois chambres (environ 18, 14 et 11 m²) et une salle de bain spacieuse avec double évier, baignoire et douche complètent le rez-de-chaussée. Le chauffage par le sol assure une chaleur agréable dans toute la maison.Le sous-sol avec accès extérieur séparé offre une pièce chauffée supplémentaire avec fenêtre – idéale comme bureau, chambre d'ami ou chambre de jeunesse – ainsi qu'une salle de hobby et de bricolage, des toilettes séparés, une buanderie avec machine à laver, deux caves et beaucoup d'espace de stockage. Il y a également un grand grenier.Points forts : • Maison individuelle avec terrain de 681 m² • Terrasse couverte avec pergola et espace de détente dans le jardin • Garage individuel (environ 18 m²) et trois places de parking extérieures • Emplacement calme, ensoleillé avec vue sur les montagnes (567 m au-dessus du niveau de la mer) • Jardin d'enfants et école primaire à environ 5 minutes à pied • Gare de Därligen (BLS) à environ 1,3 km, magasins à environ 2 km, Interlaken à environ 5 km Données clés : 5,5 pièces / 4 chambres, 1 salle de bain et 2 toilettes, environ 130 m² d'espace de vie, chauffage au mazout avec chauffage par le sol, double vitrage, sols en carrelage, lambris et moquette.Disponible pour occupation par arrangement. Animaux par arrangement. Visite par arrangement – nous nous réjouissons de votre demande !
Durée du trajet
-

Chercher gratuitement le prochain locataire

Publie une annonce gratuite sur Homegate et trouve le locataire idéal en un clin d’œil pour ton logement.

Publier maintenant
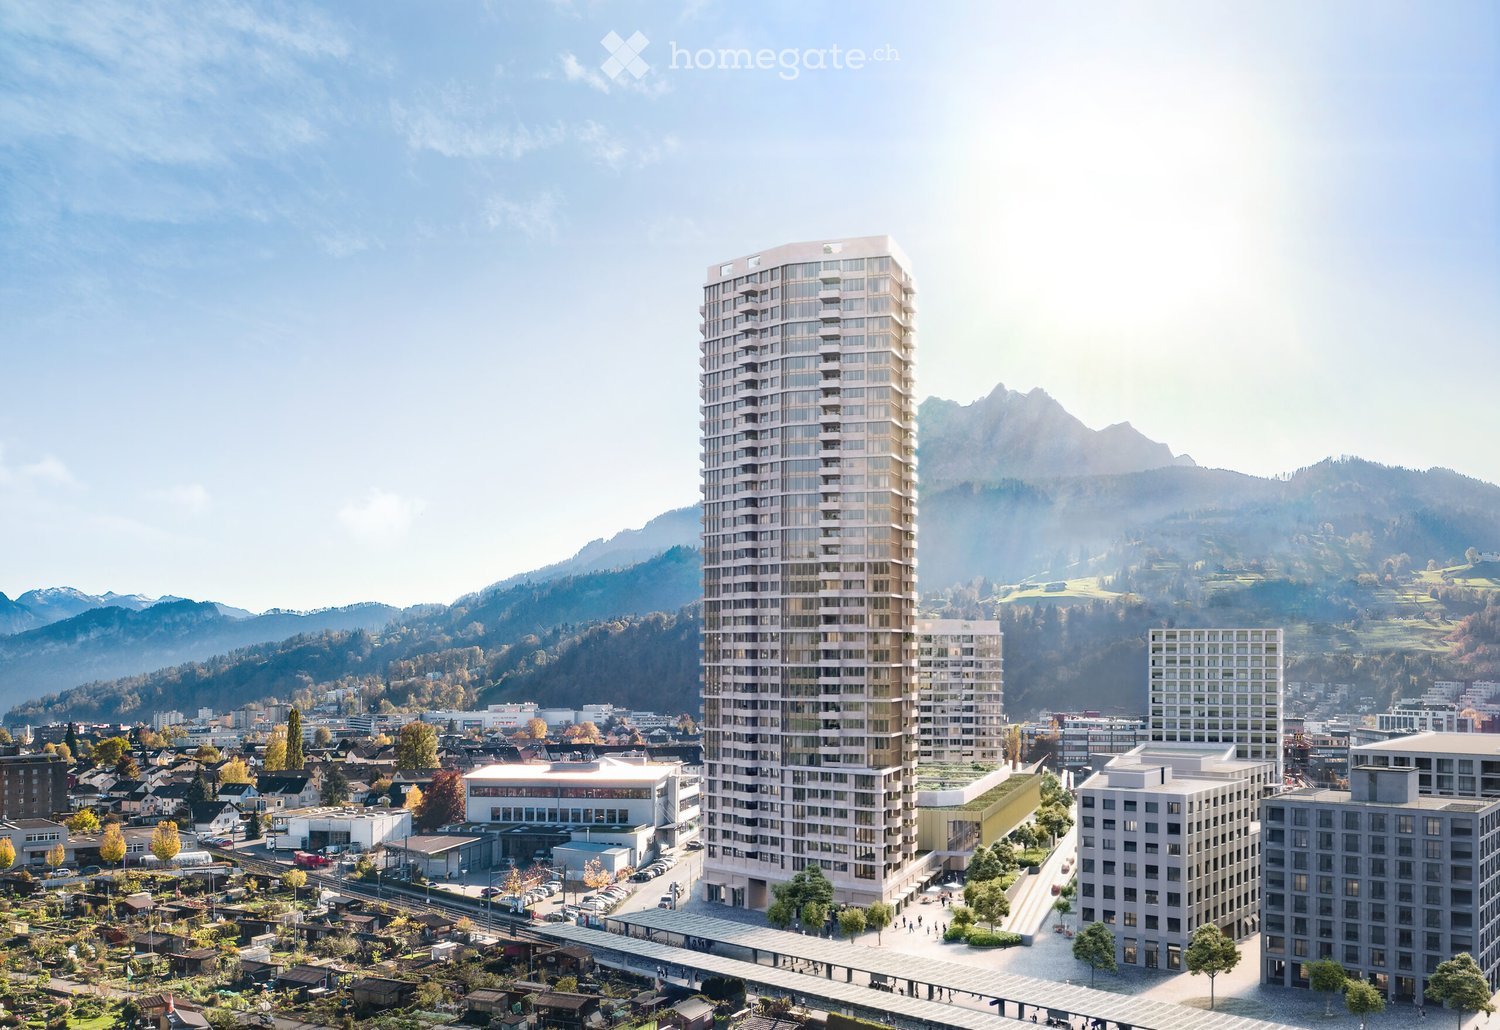
  • A modern high-rise building with a sleek design, surrounded by smaller structures and a scenic mountainous backdrop.
  • Empty room with light wooden flooring, white cabinetry, and large windows with blinds.
  • Modern kitchen with white cabinets, wooden flooring, and large windows overlooking a scenic view.
  • Modern kitchen with white cabinets, wooden flooring, and stainless steel appliances including an oven and a sink with a faucet.
  • Empty kitchen with white cabinets, wooden flooring, and large windows overlooking a green landscape.
  • Empty kitchen with white cabinets, wooden floor, and a door leading to another room.
  • Empty hallway with wooden flooring, white walls, and doors leading to other rooms. A washing machine is visible in an open closet on the left side.
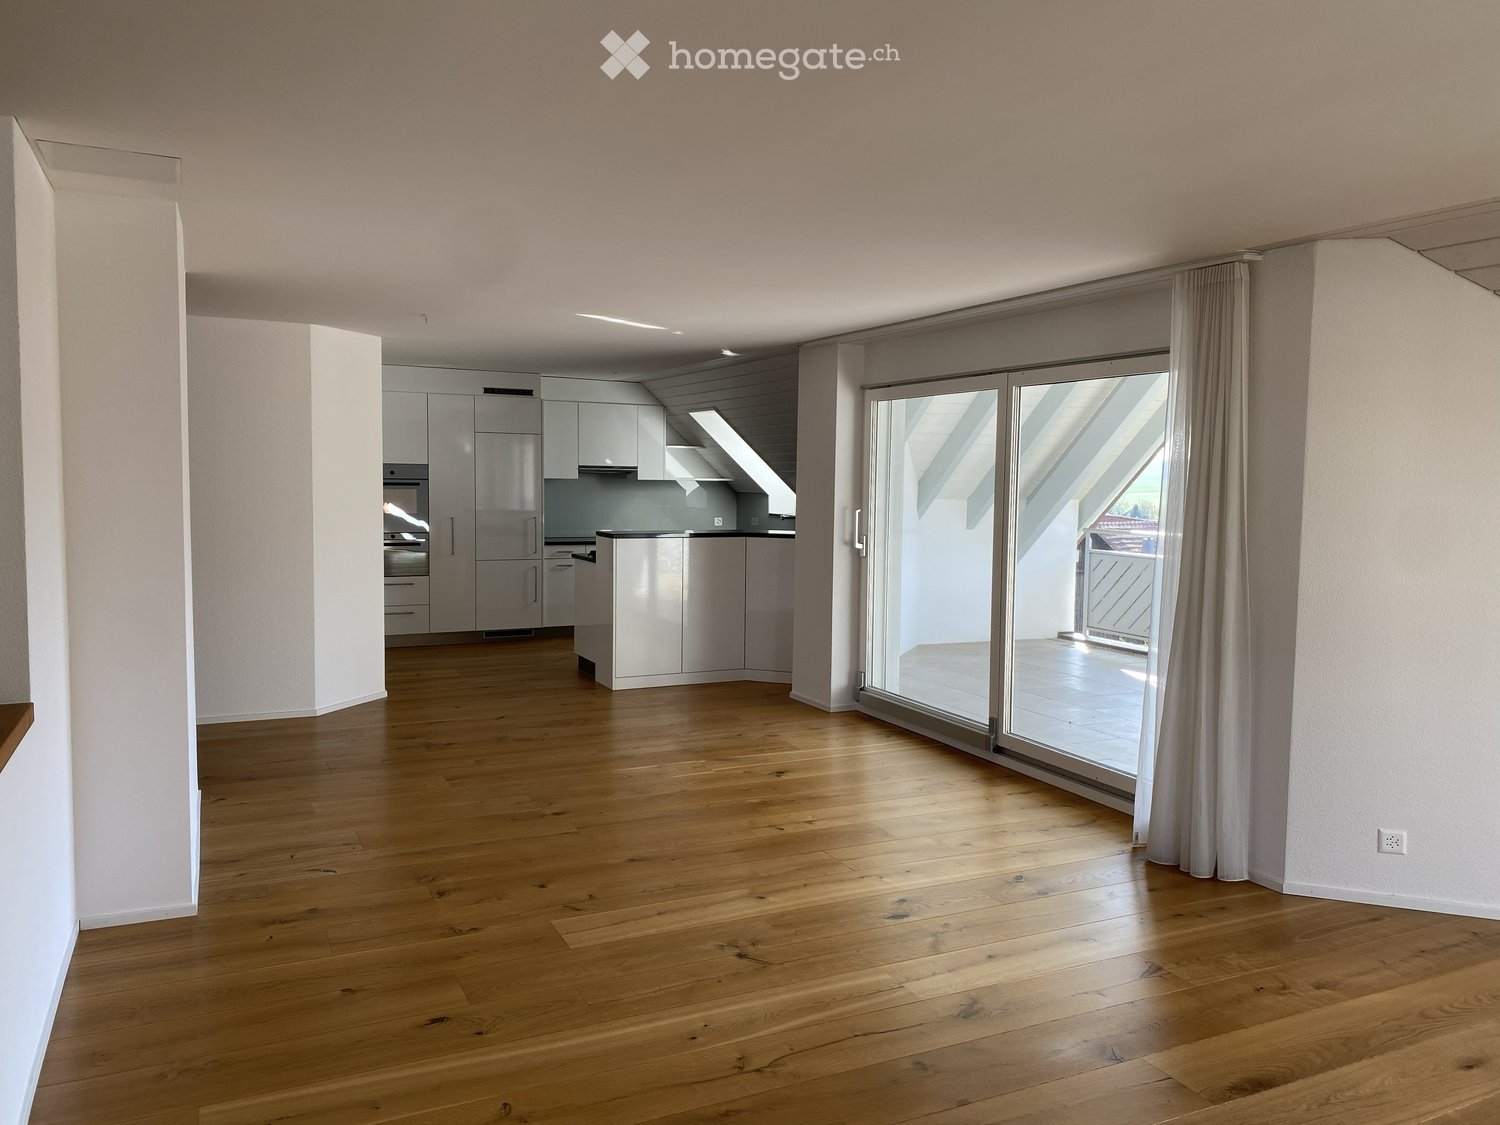
  • Empty room with wooden flooring, large sliding glass doors leading to a balcony, and an open doorway to a kitchen area.
  • Empty room with wooden flooring and white walls, featuring a single door and a light fixture on the ceiling.
  • Empty room with wooden flooring, large sliding glass doors leading to a balcony with scenic mountain and forest views.
  • Modern bathroom with beige tiles, a toilet, a sink with a mirror, and a glass-enclosed shower area.
  • A panoramic view from a balcony shows a large green soccer field with goalposts, surrounded by trees, buildings, and a cityscape in the background.
  • Panoramic view from a balcony showing a cityscape with buildings, green fields, a football field, and distant mountains.
  • Balcony with panoramic view of a town, surrounded by mountains and a lake.
  • Empty built-in wardrobe with open doors, shelves, a hanging rail, and a wooden floor.
  • Small room with open built-in wooden cupboards with empty white shelves and a concrete floor.
  • Narrow storage corridor in a basement with wooden slatted walls, a concrete floor, and exposed ceiling pipes.
  • Floor plan of the 26th floor of Pilatus Tower, showing multiple apartment units with varying room counts and net living areas.
  • Top level floor plan showing a 2.5-room layout with a kitchen/living/dining area, bedroom, entrance, and bathroom.
  • Floor plan of a 55m² apartment with 2.5 rooms, including a kitchen, living area, and bathroom. Features include parquet flooring, white glass backsplash, and a shower instead of a bathtub.
  • A modern high-rise building with numerous windows and balconies, surrounded by trees and a pedestrian area with people walking. The background features a scenic mountain range.
  • Panoramic view of a city with surrounding mountains, green fields, and scattered buildings.
  • A modern rooftop terrace with a view, featuring a seating area with a sofa, pillows, and a small table, along with a dining area with a table and chairs, surrounded by lush greenery and string lights.
1 / 23
CHF 2'570.– Top
2.5 pièces55m² surface habitable
Am Mattenhof 1, 6010 Kriens

Appartement exclusif de 2.5 pièces au 26e étage du Pilatus Tower

Un art de vivre moderne dans le plus haut immeuble résidentiel de Suisse centraleDisponible dès décembre 2026 ou selon entente, nous louons cet appartement de 2.5 pièces de grande qualité dans le célèbre Pilatus Tower, Am Mattenhof 1 à Kriens. Situé au 26e étage, il offre une surface habitable de 55 m², un concept d’habitation moderne et des équipements de premier ordre, ainsi qu’une vue impressionnante. Orienté vers l’Allmend, le futur parc urbain et le Bireggwald, il bénéficie d’une vaste vue sur la verdure. L’appartement répond aux exigences énergétiques les plus élevées et offre un confort résidentiel durable et économe en énergie, avec la possibilité de rafraîchir les pièces.Le balcon de 9 m² invite à la détente et offre un panorama unique – idéal pour se relaxer après une longue journée de travail ou passer un agréable moment entre amis.Points forts de l’appartement • Première mise en location • Finitions de grande qualité • 55 m² de surface habitable • 2.5 pièces • 26e étage avec une vue dégagée spectaculaire • Année de construction 2026 • Balcon de 9 m² • Parquet en chêne de grande qualité dans toutes les pièces à vivre • Cuisine moderne • Four V-ZUG avec steamer intégré • Lave-vaisselle V-ZUG • Machine à laver et sèche-linge privatifs dans l’appartement • Compartiment de cave • 4 armoires encastrées dans la cage d’escalier Les équipements et services suivants sont disponibles dans l’immeuble • Terrasse sur le toit au niveau 110m, pour se détendre • Plusieurs ascenseurs assurent un accès aisé à tous les étages • Places de stationnement pour vélos pratiques et local de nettoyage des vélos • Des consignes à colis réceptionnent votre courrier lorsque vous n’êtes pas chez vous • Restaurant au rez-de-chaussée • Espaces de stockage au rez-de-chaussée * • Salle de fitness au 2e étage * • Sauna au 36e étage * • Cave à vin au 2e étage * • Lounge avec terrasse au 37e étage * • Lounge de coworking au 8e étage * • Chambre d’hôtes au 8e étage * * peuvent être réservés facilement et utilisés moyennant des frais SituationL’appartement se trouve dans le quartier prisé de Mattenhof à Kriens, juste à côté de la Pilatus Arena. Ce quartier dynamique bénéficie d’une excellente infrastructure : commerces, restaurants, centre de fitness et activités de loisirs se trouvent à proximité immédiate. La gare de Mattenhof ainsi que plusieurs lignes de bus sont pratiquement au pied de l’immeuble et assurent une excellente desserte : la gare centrale de Lucerne et le centre-ville sont à environ 4 minutes en S-Bahn.Malgré sa situation centrale, le quartier offre une grande qualité de vie et permet de rejoindre rapidement les espaces de détente alentour. L’Allmend, le Birreggwald et la baie de Horw invitent à pratiquer de nombreuses activités de plein air. Le lac des Quatre-Cantons et le Pilatus sont également rapidement accessibles, pour allier vie urbaine et détente.Style de vie et environnement du Pilatus Tower : https://pilatustower.ch/lifestyle-umgebung/Première mise en locationL’appartement vient d’être achevé et est proposé à la location pour la première fois. VisitesLes visites sont possibles dès maintenant. Conditions de location • Loyer net : CHF 2'390.– par mois • Charges (acompte) : CHF 180. – par mois • Disponible dès décembre 2026 ou selon entente ContactPour toute personne intéressée par la location ou pour toute question, nous sommes à votre disposition à l’adresse suivante : pilatustower.ro@yahoo.com

Durée du trajet
-
  • Modern multi-storey residential building with white rendered facade, wood cladding, and glass balcony railings, set in a landscaped garden.
  • Modern residential building with white facade, wood-clad panels, and multiple balconies with glass railings, surrounded by a lawn and autumn trees.
  • Covered terrace with glass railings overlooking a village and wooded hills in autumn.
  • Balcony with a glass railing overlooking a village and wooded hills.
  • Covered balcony with large grey floor tiles, a wood-slat ceiling, and a glass railing overlooking neighboring buildings.
  • Open-plan kitchen with white cabinets, a black countertop, an integrated oven, and wood flooring, with a hallway visible on the left.
  • Unfurnished open-plan room with a modern white kitchen island, wood flooring, and a glass door opening onto a terrace with a view over rooftops and hills.
  • Kitchen with white handleless cabinets, a built-in oven, and a glass door opening to a balcony with a view of a church spire and autumn hills.
  • Open-plan room with a black countertop kitchen island, stainless steel sink and tap, and large windows with balcony railings overlooking trees and rooftops.
  • Unfurnished room with a wooden floor, white walls, and two glass doors opening onto a balcony with a view of autumn hills and village houses.
  • Narrow walk-in closet with white built-in wardrobe doors on both sides, brushed metal handles, and an oak wood floor.
  • Bathroom with a freestanding white bathtub, a double vanity with a illuminated mirror cabinet, and a tiled walk-in shower area.
  • Bathroom with a walk-in shower with rainfall and hand showerheads, beige tiled walls, and a white wall-mounted vanity visible beside it.
  • Bathroom with a wall-mounted vanity sink, a wall-hung toilet, a glass-enclosed walk-in shower, and beige tiled walls.
  • Small laundry corner with a stacked washer and dryer beside a door and wall panels.
  • Floor plan with a living/dining/kitchen room, a terrace, 3 bedrooms, 2 bathrooms, a hallway, and a laundry room.
1 / 16
CHF 3'700.– Top
4.5 pièces137m² surface habitable
Bollebärg 19, 8197 Rafz

Premier occupant – Vaste appartement en attique de 4,5 pièces avec vue lointaine à Rafz

Premier occupant – Vaste appartement en attique de 4,5 pièces avec vue lointaine à Rafz Beaucoup de lumière, des pièces spacieuses et un niveau élevé d'intimité : cet appartement en attique de 4,5 pièces dans le nouveau développement de Bollebärg offre un confortable séjour sur un niveau, sur une superficie de 137 m². La terrasse de 32 m², partiellement couverte, avec une vue lointaine sur les toits de Rafz et l'accès direct par ascenseur à l'appartement soulignent le caractère spécial de cet appartement en attique. Séjour spacieux avec une disposition des pièces bien pensée Le cœur de l'appartement est le vaste espace de vie, de dinette et de cuisine d'environ 57 m². Les surfaces vitrées spacieuses créent beaucoup de lumière et relient l'intérieur à la terrasse orientée au nord-ouest. Grâce à la couverture partielle, la terrasse offre également un espace de séjour protégé les jours de temps changeant. La zone de sommeil principale comprend une chambre de 13 m², une dressing de 7 m² et une salle de bain de 14 m² avec baignoire, douche, WC et double évier. Deux autres pièces de 10 m² et 14 m² peuvent être utilisées comme chambres d'enfants, chambres d'invités ou bureaux à domicile. Une salle de bain supplémentaire avec douche/WC complète l'offre de pièces. Équipement de haute qualité et confort au quotidien La cuisine ouverte est équipée d'appareils V-Zug avec cuiseur à vapeur et four séparé, ainsi que d'une cuisinière à induction avec extracteur de cuisine Bora intégré. Le parquet dans les pièces de vie et les chambres et les carreaux de céramique clairs dans la cuisine et les zones humides caractérisent la conception intérieure de haute qualité. Le chauffage par le sol avec énergie géothermique assure des températures agréables en hiver ; le Free Cooling soutient un climat de pièce agréable en été. L'éclairage et les stores peuvent être contrôlés via Smart Home ou une application. Une tour de lavage V-Zug privée dans la buanderie et un compartiment de cave d'environ 10 m² offrent un confort supplémentaire. Un système photovoltaïque est installé sur le toit. Quartier résidentiel calme avec de bons équipements de proximité Le développement est situé dans un quartier résidentiel calme et verdoyant. Les installations commerciales comme Volg et l'épicerie « Sonne » sont accessibles à pied. Des généralistes et un dentiste sont situés dans le village, et l'école Schalmenacker est à environ 15 minutes à pied. La propriété est située à une courte distance de deux parcours de golf : le Golfclub Rheinblick dans le proche Lottstetten-Nack (Allemagne) et le Golfclub Schloss Goldenberg à Dorf. L'arrêt de bus « Post » est à environ 7 minutes à pied, et la gare de Rafz peut être atteinte en vélo en environ 7 minutes. De là, des liaisons ferroviaires S-Bahn à demi-heure sont disponibles en direction de Zurich et Schaffhausen. Le trajet jusqu'à la gare principale de Zurich dure environ 40 minutes, et jusqu'à Schaffhausen environ 20 minutes. L'aéroport de Zurich est à environ 20 minutes en voiture. Caractéristiques supplémentaires : Deux places de parking souterraines optionnelles pour CHF 130.– par mois peuvent être louées (également disponibles avec une station de charge pour la mobilité électrique) si désiré. L'appartement est disponible à partir du 1er décembre 2026 ou sur arrangement. Un déménagement plus tardif est également possible. Nous serions ravis de vous montrer l'appartement lors d'une visite personnelle.

Durée du trajet
-
  • Courtyard area of a house with a tree, small garden, patio furniture, and a modern building in the background.
  • Modern kitchen with white cabinets, a central island, and a sink. The space features a clean, minimalist design with a visible staircase leading to another level.
  • Modern kitchen with a white island, induction cooktop, and large windows offering a view of the garden.
  • Empty room with large sliding glass doors, light grey tiled floor, white walls, and a window with a view of greenery.
  • Living room with a sofa, a dining table with chairs, and an open kitchen with grey cabinets and a built-in oven along the back wall.
  • Open-plan kitchen and living area with white handleless island featuring induction hob, dining table with chairs, sofa, pendant lamp, large windows and tiled floor.
  • Modern staircase with wooden steps and metal railing, leading to an open area with natural light.
  • Modern, compact bathroom with white walls, a toilet, a sink with a chrome faucet, and a light fixture on the ceiling.
  • Modern bathroom with a white sink, toilet, large mirror, and a glass-enclosed shower with a modern showerhead.
  • Empty room with light wooden flooring, white walls, and large windows showing a view of a neighboring roof and greenery.
  • Empty room with wooden flooring, white walls, large windows, and a small dog visible in the corner.
  • Modern bathroom with a skylight window, grey tiles, white sink, toilet, and glass shower enclosure.
  • Modern bathroom with a white sink, mirror, and toilet. The shower area has a glass enclosure and tiled walls. A small window provides natural light.
  • Empty attic room with wooden flooring, white walls, and a single window letting in natural light. The sloped ceiling features exposed wooden beams.
  • Staircase with wooden steps, black metal railing, and a skylight window at the top, allowing natural light into the space.
  • Modern staircase with wooden steps and black metal railing, beige tiled floor, white walls.
  • Utility room with a sink, washing machine, dryer, and exposed pipes. The room features a grey floor, white brick walls, and a white door.
  • Modern single-story house with white exterior, large windows, and a spacious garden area with lounge chairs and potted plants.
  • Well-maintained garden with a patio area, white lounge chairs, a small table, potted plants, and a view of the house with large sliding glass doors.
1 / 19
CHF 4'700.– Top
4 pièces100m² surface habitable
Bönistrasse 6B, 8800 Thalwil

Modernes Reihenfamilienhaus in Thalwil-Oberdorf (Katzenbrunnen)

Stilvoll wohnen auf vier Ebenen in ruhiger und familienfreundlicher LageIm beliebten Quartier Thalwil-Oberdorf erwartet Sie dieses attraktive und kompakte Reihenfamilienhaus (Neubau). Das moderne Haus überzeugt durch eine durchdachte Raumaufteilung auf vier Ebenen, helle Wohnräume und einen wunderschönen Blick ins Grüne.Highlights auf einen Blick • Neubau aus dem Jahr 2025 • 4 Zimmer auf vier Ebenen verteilt • Moderne offene Küche mit Kochinsel • Heller Wohn- und Essbereich mit direktem Blick in den Garten • Zwei Schlafzimmer, jeweils mit eigenem Badezimmer • Zusätzlicher Büro- bzw. Arbeitsraum • Separates Gäste-WC im Erdgeschoss • Waschküche und Keller im Untergeschoss • Ruhige und attraktive Wohnlage in Thalwil-Oberdorf • ab 01. Dezember 2026 oder nach Vereinbarung • Optional kann ein Aussenparkplatz direkt neben dem Haus oder ein Tiefgaragenplatz in unmittelbarer Nähe dazu gemietet werden RaumaufteilungErdgeschoss • Offener Wohn- und Essbereich mit grossen Fensterfronten • Moderne Küche mit Kochinsel • Direkter Blick und Zugang zum Garten • Gäste-WC 1. Obergeschoss • Grosszügiges Hauptschlafzimmer • Privates Badezimmer mit Badewanne und Dusche Dachgeschoss • Helles Schlafzimmer mit viel Charme • Eigenes Badezimmer mit Dusche Untergeschoss • Büro oder Homeoffice-Raum • Waschküche • Keller- und Abstellfläche Dieses moderne Zuhause eignet sich ideal für Paare, kleine Familien oder Berufstätige, die Wert auf hochwertige Ausstattung, flexible Nutzungsmöglichkeiten und eine ausgezeichnete Wohnlage am Zürichsee legen.Lassen Sie sich bei einer Besichtigung von diesem besonderen Zuhause überzeugen.******************************************************************************************Designed with modern living in mind, this stylish home offers a well-planned layout across four levels, bright and airy living spaces, and lovely views of the surrounding greenery and private garden.Property Highlights • Newly built in 2025 • Four-room townhouse spread across four levels • Modern open-plan kitchen with a spacious island • Bright living and dining area overlooking the garden • Two bedrooms, each with its own private bathroom • Separate office, ideal for remote work or study • Guest WC on the ground floor • Private laundry room and cellar/storage area • Quiet and attractive residential location in Thalwil-Oberdorf • Available from December 1, 2026 • Optional outdoor parking space directly next to the house or underground parking space available nearby LayoutGround Floor • Spacious open-plan living and dining area with large windows • Modern kitchen with island • Direct access to and views of the garden • Guest WC First Floor • Generous primary bedroom • En-suite bathroom with bathtub and shower Top Floor • Bright and charming bedroom • Private bathroom with shower Lower Ground Floor • Separate office/home office room • Private laundry room • Cellar and additional storage space This attractive home is perfectly suited for couples, small families, or professionals seeking a high-quality living environment in one of the most desirable locations on Zurich's Silver Coast. With excellent access to public transportation, schools, shopping facilities, and Lake Zurich, it offers the ideal combination of comfort, convenience, and modern design.We would be delighted to arrange a viewing and show you everything this exceptional home has to offer.

Durée du trajet
-
  • Open-plan space with wooden flooring, modern kitchen area with cabinets and appliances, large sliding glass doors leading to a balcony, and neutral-colored walls.
  • Modern kitchen with white cabinets, black countertops, wooden flooring, and a stainless steel oven.
  • Empty attic room with wooden flooring, skylights, and large windows, featuring exposed wooden beams on the ceiling.
  • Spacious hallway with wooden flooring, white walls, and a modern wooden staircase with glass railing leading to an upper level.
  • Modern bathroom with a double sink, toilet, bathtub, and large mirror. The room features a dark, textured floor and white walls with wooden paneling on the ceiling.
  • Modern bathroom with white tiles, a white sink with a chrome faucet, a toilet, and a toothbrush holder. The floor is black with a textured pattern.
  • Empty room with wooden flooring, white walls, and two windows, one of which is a skylight.
  • Empty room with wooden flooring, white walls, and a slanted wooden ceiling with skylights. A glass railing is visible on the right side.
  • Empty room with wooden flooring, large sliding glass doors with white curtains, and a slanted wooden ceiling.
1 / 13
CHF 3'300.– Top
4.5 pièces190m² surface habitable
Chileweg 8A, 8165 Schöfflisdorf

Appartement-maisonnette exclusif de 4,5 pièces aux normes de propriétaire

Bienvenue dans cet appartement-maisonnette exclusif de 4,5 pièces au charme de Schöfflisdorf dans le canton de Zurich. Avec une surface habitable spacieuse de 190 m² au 2e étage d'un bâtiment moderne construit en 2014, cet appartement offre le plus haut confort de vie pour les locataires exigeants.L'appartement impressionne avec les points forts suivants : • Surface habitable spacieuse : 190 m² offrent un espace ample sur deux étages pour toute la famille ou pour ceux qui apprécient les espaces de vie spacieux. • Balcon avec belle vue : Profitez de l'emplacement ensoleillé et de la vue magnifique depuis votre balcon privé. • Équipement moderne : Ascenseur, lave-linge ainsi que compartiment de cave séparé sont inclus. • Convivial pour les enfants : L'appartement et ses environs sont idéaux pour les familles avec enfants. • Parking souterrain : Jusqu'à deux places de parking peuvent être louées. L'installation de base pour la mobilité électrique est disponible. • Emplacement calme : Profitez du silence apaisant – l'appartement est agréablement calme tant le jour que la nuit. Emplacement et environnement : L'appartement est situé dans un endroit ensoleillé à Schöfflisdorf et profite de beaucoup de lumière du soleil en été. L'arrêt de bus Schöfflisdorf Gemeindehaus est à seulement 3 minutes à pied, et la gare Schöfflisdorf-Oberweningen est à seulement 8 minutes à pied – idéal pour les navetteurs. Le supermarché Spar le plus proche est à 5 minutes à pied, et l'école Schulhaus Rietli est à seulement 4 minutes à pied – parfait pour les familles avec des enfants scolarisés.Cet appartement-maisonnette de charpente exceptionnel combine la tranquillité rurale avec de bons accès à la région de Zurich. Disponible sur arrangement – assurez-vous de visiter aujourd'hui et faites de cet appartement de rêve votre nouveau foyer ! Nous nous réjouissons de votre contact.Sara Jäggli - Immo Bickel GmbH

Durée du trajet
-
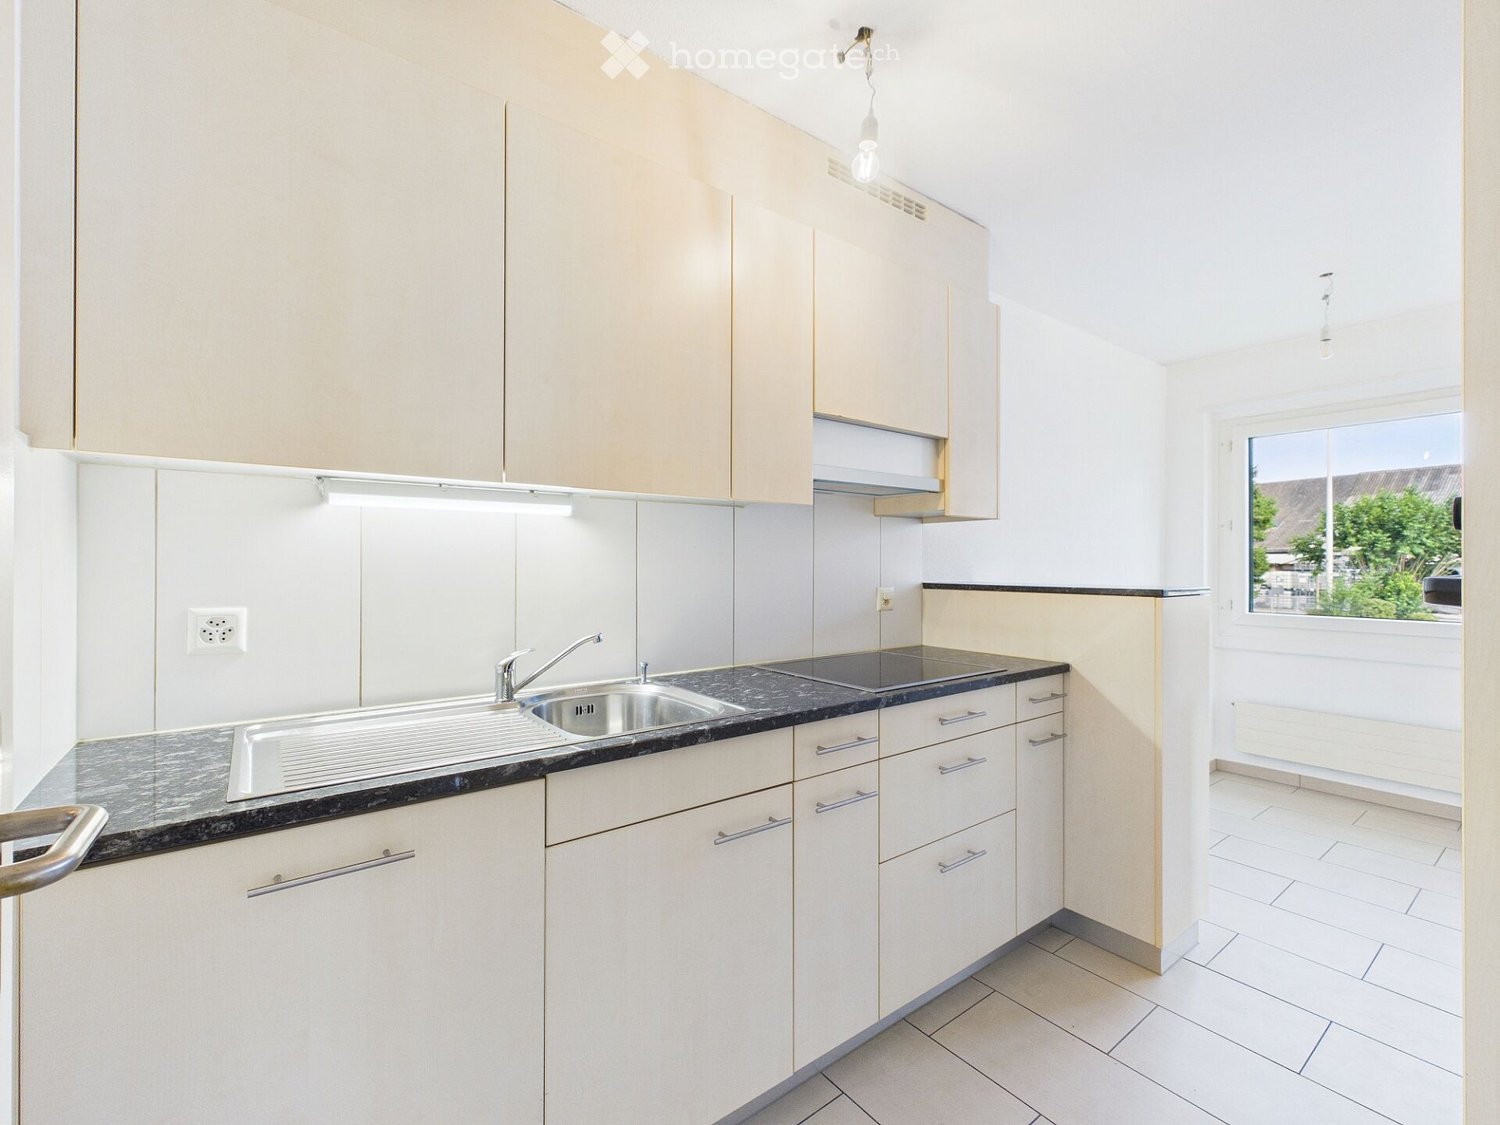
  • Kitchen with light wood cabinets, a dark speckled countertop, a stainless steel sink, and an induction hob, with a window in the adjoining room.
  • Galley kitchen with white cabinets, dark speckled granite countertops, and a built-in oven and sink along the walls.
  • Galley kitchen with light wood cabinets, dark speckled countertops, an induction hob, a built-in oven, and a window overlooking a barn and trees.
  • Balcony with white railings and a striped awning, overlooking a garden, parking area, and neighboring apartment buildings.
  • Balcony with a white railing, tiled floor, and yellow striped awning, overlooking a green garden and a red house with a distant mountain.
  • Empty room with white walls, a light wooden floor, and a window overlooking a garden with shrubs and a neighboring building.
  • Bright corridor with white built-in cupboards, tiled floor, and several doors leading to rooms.
  • Bathroom with white tiled walls, a bathtub with a handheld shower, a wall-mounted sink with a cabinet, and a toilet.
  • Multi-storey residential building with balconies and a marked parking bay under the facade, with a car parked in it and red arrows labeled Wohnung and PP.
  • Multi-storey residential building with a red dashed outline marking a ground-floor unit with a balcony above, a lawn in front, and a church tower in the background.
  • Floor plan with a kitchen/living area, 2 rooms, a bathroom, a WC, a hallway, and a balcony.
  • Multi-storey apartment building with stacked balconies and a lawn with benches and a tree in front.
1 / 14
CHF 2'230.– Top
3.5 pièces72m² surface habitable
Kapellstrasse 2, 8854 Siebnen

Charmant appartement 3.5 pièces avec balcon en centre-ville de Siebnen

Cet appartement 3.5 pièces bien entretenu situé Kapellstrasse 2 à Siebnen offre un foyer chaleureux avec beaucoup de charme et un emplacement central attractif sur 72.4m² d'espace de vie.L'appartement impressionne avec des pièces spacieuses, bien proportionnées et une atmosphère de vie agréable. Le balcon de 6.6m² étend l'espace de vie à l'extérieur et invite à se détendre et à séjourner.Grâce à l'emplacement central, les installations commerciales, les écoles, les transports publics et les autres commodités quotidiennes sont facilement accessibles. En même temps, l'appartement est situé dans un quartier résidentiel agréable et établi.L'infrastructure commune offre également un grand confort : six tours de lavage et deux salles de séchage séparées avec Secomat sont à la disposition des résidents. Un compartiment de cave privé offre un espace de stockage supplémentaire.Vos avantages en un coup d'œil : • 3.5 pièces avec 72.4m² d'espace de vie • Balcon avec 6.6m² • Pièces spacieuses et utilisables • Appartement bien entretenu avec du caractère et beaucoup d'espace de stockage • Emplacement central avec des distances courtes aux commerces et aux transports publics • Salle de lavage commune avec 6 tours de lavage • 2 salles de séchage séparées avec Secomat • Compartiment de cave privé • Place de parking extérieure disponible pour 80 CHF.- par mois L'appartement est idéal pour les personnes seules, les couples ou les petites familles qui cherchent un foyer chaleureux en centre-ville de Siebnen.Nous avons suscité votre intérêt ? Nous nous réjouissons de votre contact et serons ravis de vous montrer l'appartement lors d'une visite personnelle.

Durée du trajet
-
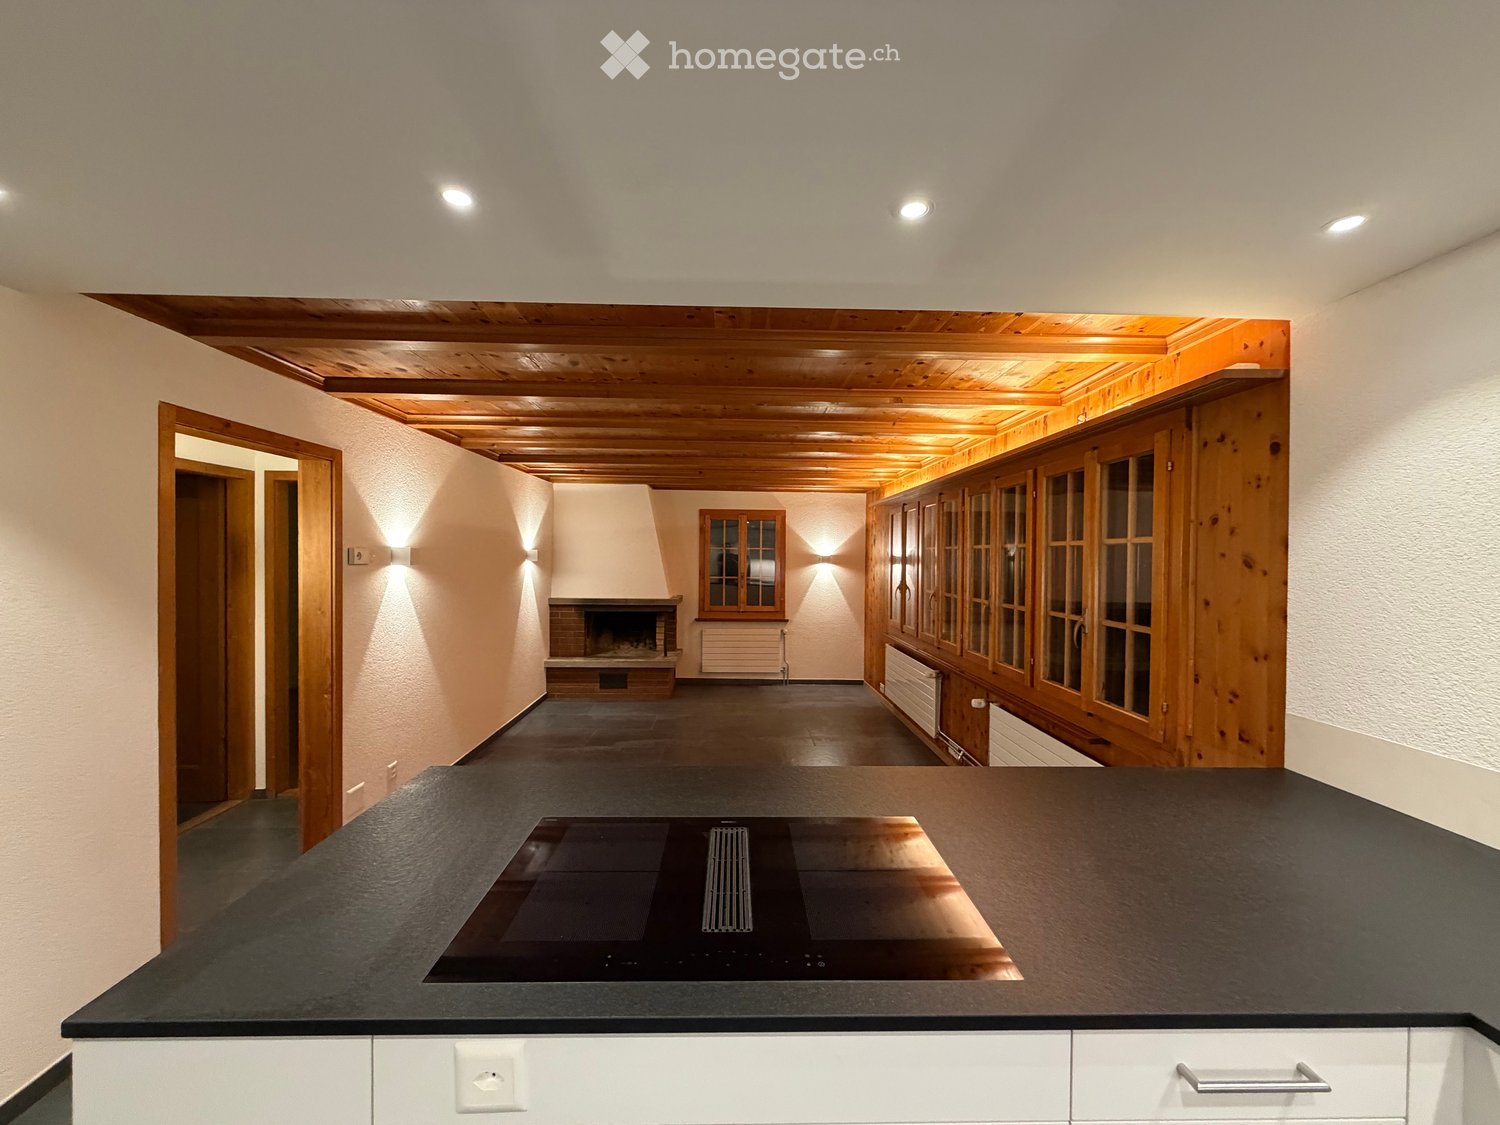
  • Open-plan room with a black countertop and induction hob in the foreground, a brick fireplace and wooden wall cabinets beyond, and a wooden ceiling.
  • Open-plan room with a wooden ceiling, a kitchen with cabinets and an oven along the back wall, and a tiled floor; no furniture visible.
  • Empty room with a wooden beamed ceiling, two wall lights, a dark tiled floor, and a brick fireplace on the right.
  • Kitchen with white cabinets, a black countertop, an induction cooktop in an island, and a built-in oven.
  • Room with a brick fireplace with an open firebox, a wooden ceiling, a window with wooden frames, and dark tile flooring.
  • View over a lake and mountains with rooftops and gardens in the foreground, shot from an upper floor.
  • Empty room with a wood-paneled ceiling and walls, grey tiled floor, and a row of windows overlooking a lake and mountains.
  • Unfurnished room with a wood-beamed ceiling, grey tile floor, a brick fireplace with a visible firebox, and a window with a lake view.
  • Unfurnished room with bare white walls, a wooden plank floor, and a window with a view of neighboring houses.
  • Unfurnished room with bare white walls, a light wooden floor, and a window with a radiator beneath it.
  • Unfurnished room with white wood-panel walls, a pale painted floor, a ceiling spotlight, and a window without a clear outlook.
  • Wooden chalet house on a slope with a tiled roof, a raised ground floor reached by an outside staircase, and a view of a lake and mountains.
  • Balcony with a wooden railing overlooking a lake and green hills.
  • Wooden chalet with a tiled roof and a lake view across rolling hills in autumn.
  • Floor plan of the ground floor (Erdgeschoss) with a large main room, a WC/shower room labeled WC DUSCHE, and an adjacent room; dimensions 6.60 by 7.60.
  • Hand-drawn basement floor plan with dimensions, labeled rooms including Zimmer and Eingang, and an unfurnished area marked Nicht unter Kellern.
1 / 16
CHF 2'250.– Top
4.5 pièces65m² surface habitable
Riedweg 22, 3705 Faulensee

Chalet avec 3,5 pièces et pièce supplémentaire au sous-sol (emplacement en pente)

Arriver, respirer profondément et profiter de la vue sur le lac de Thoune : Ce chalet détaché fraîchement rénové, situé dans un endroit calme à Faulensee, vous offre un foyer avec beaucoup d'intimité, des équipements modernes et un jardin spacieux à usage exclusif. Idéal pour les couples ou les personnes seules qui souhaitent combiner la vie à la campagne avec un espace de travail ou de réception calme.Rez-de-chaussée – Vie lumineuse avec cuisine neuve et cheminée (3,5 pièces) : • Espace de vie/dining spacieux (plus de 50 m²) : Le cœur de la maison convainc par une grande luminosité, un caractère chalet confortable, une cheminée chaude pour les soirées fraîches et un accès au balcon avec une vue lacustre de rêve. • Cuisine U moderne (2026) : Équipée d'une cuisinière à induction, d'un cuiseur à vapeur, d'un lave-vaisselle et d'un grand réfrigérateur – parfait pour tous ceux qui aiment cuisiner. • Dormir et s'habiller : Deux chambres compactes et confortables (8,5 m² et 7 m²) qui peuvent être idéalement utilisées comme chambres à coucher (économie d'espace pour un lit de 140-160 cm) et comme dressing ou bibliothèque séparés. • Salle de bain moderne : Les toilettes et le lavabo au rez-de-chaussée ont été complètement rénovés. Sous-sol – Bureau calme, atelier ou chambre d'amis avec douche/WC séparés :Par l'escalier extérieur, vous accédez au sous-sol polyvalent – parfaitement séparé de la zone de vie pour un travail ou des invités sans perturbation. En raison de la pente, la lumière du jour est également présente à cet étage. • Pièce séparée (13 m²) : Idéale comme bureau, atelier ou chambre d'amis. • Cellule humide séparée : Salle de bain séparée avec douche et toilettes. • Techologie et stockage : Pompe à chaleur moderne et économe en énergie (2026), lave-linge et sèche-linge personnels, ainsi qu'une pièce de stockage spacieuse. Espace extérieur et stationnement : • Jardin verdoyant tout autour avec espace gazonné dans la partie inférieure, sur un terrain de 505 m² à usage exclusif. • Coins de jardin confortables avec mur en pierre naturelle élégant. • Place de stationnement extérieure personnelle directement au-dessus de la rue, incluse dans le loyer. Emplacement et conditions : • Quartier résidentiel calme à Faulensee, à seulement 1 minute à pied de l'arrêt de bus « Dorf ».

Durée du trajet
-
  • 2 story house, white exterior, brown roof, balcony, multiple windows, front door, garden, trees
  • 2 story house, white walls, green trim, balcony, garden, red flowers, green plants
  • modern kitchen with orange cabinets, stainless steel sink, black countertops, white radiator, large windows with view
  • modern kitchen with gray cabinets, black countertops, stainless steel sink, two ovens, dishwasher, washing machine
  • Empty room with white walls, wooden floor, and carpeted floor, two doors, and windows
  • empty room, wooden floor, white walls, white door, built-in shelves
  • empty room, wooden floor, white walls, large windows, heater
  • empty room, wooden floor, white walls, three windows, radiators, sunlight
  • empty room, wooden floor, large windows, balcony, view of the outside
  • Balcony with brick floor, green railings, large windows, chandelier
  • Balcony with red brick floor, green railing, large windows, chandelier
  • Snowy street with parked cars, houses, trees, mountains in the background, clear sky with sun
  • Snowy garden with a tree, fence, and a view of the houses
  • empty room, wooden floor, white walls, three windows, radiator
  • Empty room with wooden floor, white walls, two sinks, and a mirror.
  • Bathtub, two sinks, shower, radiator, washing machine, orange tiles, white walls
  • Empty hallway with carpeted floor, white walls, open door to bathroom with toilet and sink, window with view outside
  • Bathroom with toilet, sink, mirror, and orange tiles
  • empty room, white walls, white shelves, brown floor, electrical panel
  • Floor plan with multiple rooms, including living room, kitchen, bedrooms, bathrooms, and storage areas.
1 / 20
CHF 4'320.– Top
3.5 pièces136m² surface habitable
Scheideggstrasse 95, 8038 Zürich

Appartement spacieux 3.5 pièces avec terrasse couverte à Zürich Wollishofen

Appartement 3.5 pièces avec terrasse couverte orientée sud – 8038 Zürich, WollishofenDans une belle villa Art Nouveau de la ville de Zürich de 1904 avec un jardin bien entretenu, cet appartement attractif de vieille construction est situé dans un quartier résidentiel très calme – et pourtant en plein centre.L'appartement est particulièrement adapté à une personne seule ou à un couple qui apprécie un environnement de vie calme et une coexistence considérée et agréable dans la maison.Il dispose de pièces hautes et d'une surface habitable d'environ 136 m².L'appartement offre : • une terrasse couverte d'environ 17 m², orientée sud avec vitrage partiel • une cuisine moderne avec cuisinière en verre céramique, lave-vaisselle, réfrigérateur avec congélateur séparé et beaucoup d'espace de travail • une machine à laver et un sèche-linge dans l'appartement • une salle de bain et des toilettes séparées • des parquets dans toutes les pièces, en partie posés en damier • des sols en plaques dans la cuisine et la salle de bain • une pièce séparée dans le sous-sol L'arrêt de tramway Billoweg est à environ 7 minutes à pied. De là, vous pouvez rejoindre la gare d'Enge en 3 minutes. Vous pouvez également rejoindre la gare de Wollishofen et diverses possibilités de shopping à pied en environ 10 minutes.Des possibilités de stationnement sont disponibles avec une carte de résident dans la zone bleue à proximité immédiate.Un lieu de vie attractif avec une offre d'espace généreuse et des connections excellentes.

Durée du trajet
-
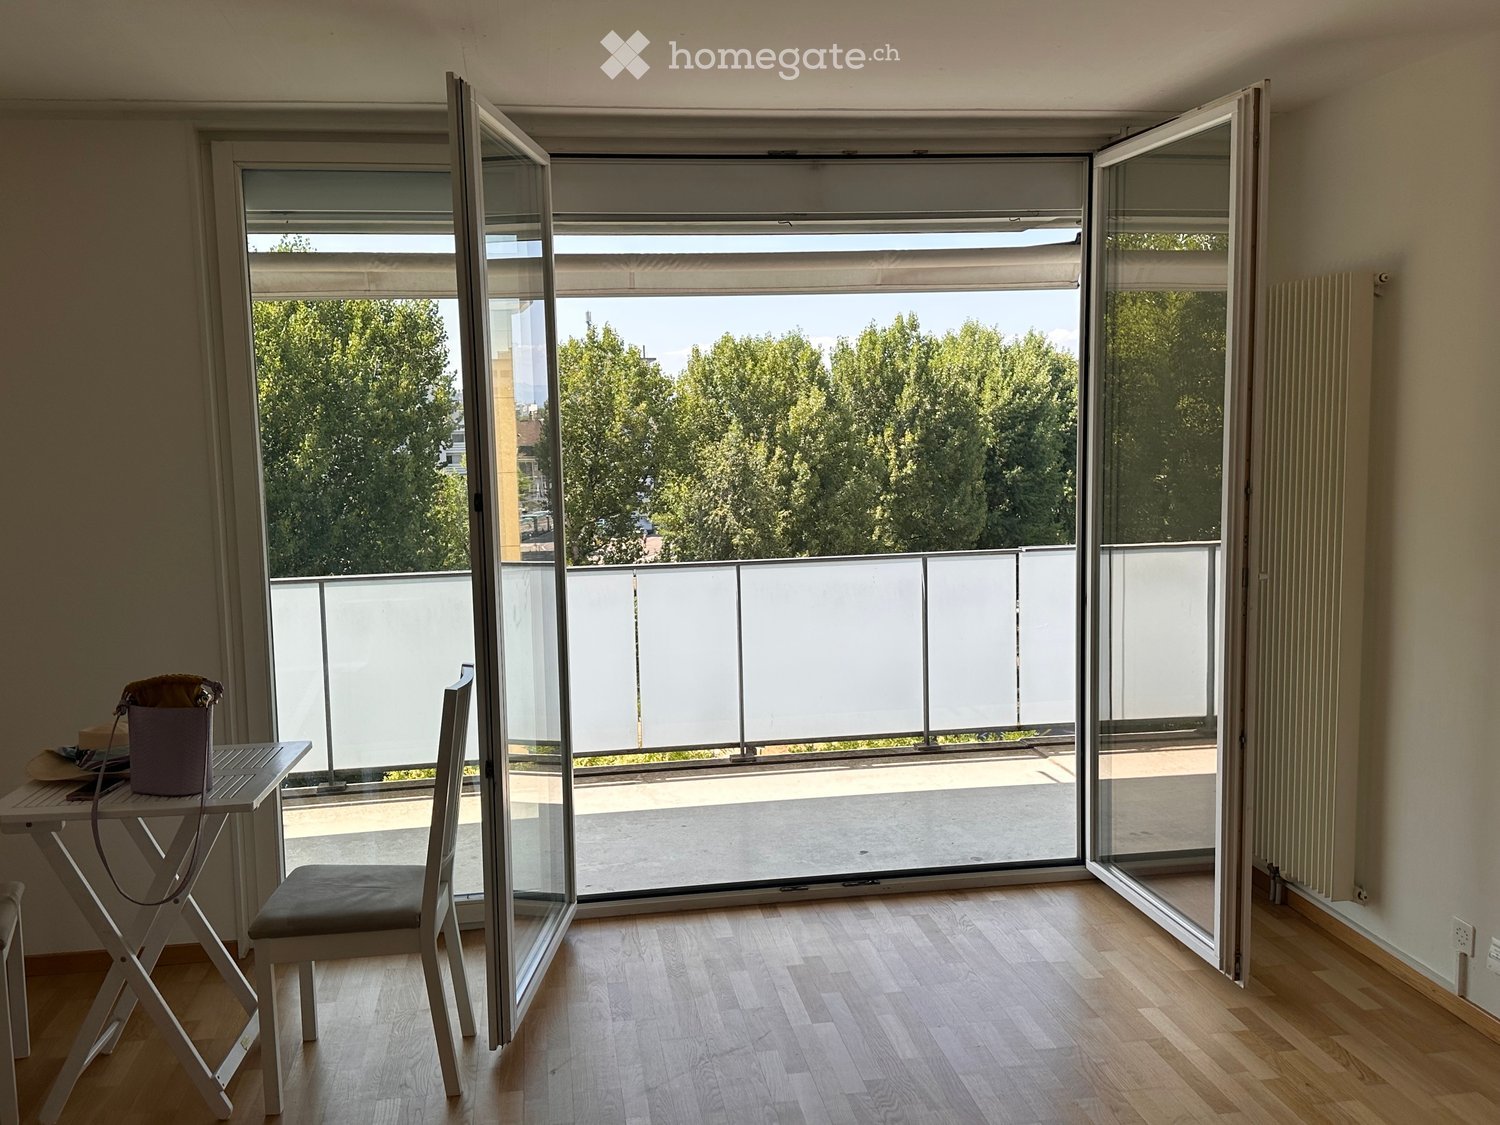
  • Room with wooden floor and open glass doors onto a balcony with frosted glass railing and a view of trees and buildings.
  • Sunset sky above a dense line of trees with no property features visible.
  • Kitchen with white cabinets, a stainless steel sink, a built-in oven, and a closed dishwasher panel beside the sink.
  • Kitchen with white cabinets, a stainless steel sink, an oven, and a glass door opening onto a balcony with trees beyond.
  • Large concrete building facade with vertical grooves and a rooftop sign reading STUCKI PARK against a clear blue sky.
  • Living room with a wooden floor, a few white chairs, and large glass doors opening onto a balcony with trees beyond.
  • Bathroom with beige wall tiles, a white wall-mounted vanity with two drawers, a mirror cabinet, and a white bath mat on dark floor tiles.
  • Bathroom with a walk-in glass shower with a handheld and fixed showerhead, a wall-mounted white vanity with drawers, a mirror cabinet, and beige wall tiles.
  • Unfurnished room with a wooden floor, a vertical radiator, and glass doors opening to a balcony with trees beyond.
  • Empty room with a wooden floor and a glass door leading to a balcony with a frosted glass railing; view of white buildings and hills beyond.
  • Bedroom with a white bed frame, blue striped bedding, two bedside tables with lamps, and a white wardrobe.
  • Laundry corner with a stacked Siemens washing machine and tumble dryer, the dryer door open.
  • Balcony with a frosted glass railing and a retractable awning, overlooking a line of trees.
  • Elevated view over a tree-lined street and grass verge toward a river and distant city skyline.
  • Urban river with a tree-lined embankment, concrete steps to the water, and a footbridge on the right.
1 / 15
CHF 2'850.– Top
4.5 pièces90m² surface habitable
Hochbergerstrasse 74, 4057 Basel

helle 4 Zimmer Wohnung / bright 3 bedroom apartment

Helle 4 Zimmer-Wohnung mit 2 grossen Balkonen. Die Wohnung hat eine moderne Ausstattung mit Parkett in allen Wohnräumen und Fliesen in der Küche und im Bad.Die Wohnung liegt in der 6. von 7 Etagen und bietet einen schönen Blick. Durch die bodentiefen Fenster ist die Wohnung sehr hell. Zudem lassen die 2 grossen, komplett überdachten Balkone (Ostbalkon = 23 qm und Westbalkon = 19 qm) keine Wünsche offen.Reduit mit Waschmaschine und TrocknerEin Einstellhallenplatz-Platz kann zusätzlich angemietet werden. Im Erdgeschoß befindet sich eine Kita.Das Wohngebäude befindet sich in Basel-Kleinhüningen auf dem ehemaligen Stücki-Areal. In unmittelbarer Nachbarschaft liegt der Stücki Park mit verschiedenen Geschäften, Restaurants, Kino, Fitness-Studio. Ebenso befindet sich der Fluß "Wiese" mit seinen attraktiven Aufenthaltsplattformen (siehe Fotos) ca. 50 Meter vom Gebäude entfernt.The apartment has 3 bedrooms, a spacious living room with dining area and 1 bathroom. Furthermore it has two big balconies. One bedroom could also be used as a home office. Having very big windows makes the apartment very bright. Electric shutters are conveniently installed in front of all windows. Washing machine and dryer are located in a seperate storeroom in the apartment. Bathroom and toilet have been renovated in 2018. Underground Parking space available. Child care center (available upon request) in the building. The river "Wiese" passes in front of the buildung. There is a nice foodpath along the river which is leading to the recreational area "Lange Erlen". The location of the building (Hochbergerstrasse 74) is also very close to Syngenta headquarters and the Novartis campus. Modern life science hub "Stuecki Park" with restaurants, grocery store, brandnew health and fitness center (www.gyym/en/home), e-bike rental station just a few steps away.

Durée du trajet
-
  • Kitchen with white cabinets, a stainless steel sink, black countertop, built-in oven, and induction cooktop.
  • Kitchen with white cabinets, a black countertop with a sink and induction hob, and a built-in oven.
  • Dining area with a wooden table, white chairs, a high chair, and a kitchen run along one wall, with a balcony beyond the glass door.
  • Empty room with a wooden floor, a large window overlooking neighboring houses, and a glass door to a balcony on the left.
  • Empty room with bare white walls, a light wooden floor, and an open door to a hallway.
  • Unfurnished room with bare walls, dark tile floor, and a built-in white wardrobe, with doorways to a kitchen and a hallway.
  • Unfurnished room with bare white walls, a laminate wooden floor, and a window with venetian blinds and a radiator below.
  • Unfurnished room with bare walls, a wooden floor, and a window overlooking houses with red roofs.
  • Small bathroom with white wall tiles, a toilet with a cistern, a wall-mounted sink with chrome fittings, and dark floor tiles.
  • Bathroom with a built-in bathtub with a handheld shower, a white wall-mounted vanity with a sink, and a mirrored wall cabinet.
  • Residential building with a white rendered facade, multiple windows across two upper storeys, a hedge along the front, and a street lamp on the pavement.
  • Multi-storey residential building with white rendered walls, several windows with roller shutters, and a red door on an upper balcony partly hidden by tree branches.
  • Garden view of a white house with a red tiled roof, lawn, swing set, and small white table on the patio.
1 / 13
CHF 2'030.– Top
4 pièces83m² surface habitable
Parkstrasse 55, 4106 Therwil

Habiter calmement et être central tout de même : appartement de 4 pièces lumineux

À louer : un appartement de 4 pièces lumineux dans une maison de plusieurs familles bien entretenue. L'appartement est calme, pas sur une route de passage, et pourtant central. Les possibilités de shopping, les arrêts de tram et de bus, ainsi que le jardin d'enfants et l'école sont accessibles en quelques minutes à pied.Ce que vous pouvez attendre • Cuisine avec beaucoup d'espace de rangement et d'équipement moderne : plaque de cuisson en céramique, four, hotte d'extraction avec air extracteur, lave-vaisselle, grand réfrigérateur, plan de travail en granit sombre et système d'extraction des déchets pratique de Müllex. • Revêtement de sol en stratifié dans les chambres, dalles de sol sombres dans le hall d'entrée, la cuisine, la salle de bain et les toilettes. • Armoire / placard de nettoyage dans le hall d'entrée. • Fenêtres en bois et métal de haute qualité. • Salle de bain séparée des toilettes. • Balcon ensoleillé (11 m²) côté sud. • Grand jardin avec espace de barbecue et balançoire pour enfants, que toutes les parties peuvent utiliser. • Communauté de maison agréable avec 12 parties. • Support à vélo. • Place de parking optionnelle, 40,00 CHF par mois. L'appartement est loué en tant qu'appartement non-fumeur.Êtes-vous intéressé ? N'hésitez pas à nous contacter et nous organiserons un rendez-vous de visite.

Durée du trajet
-
  • Decking, lawn chairs, small table, flower pots, house in background.
  • Outdoor space with terrace, lounger, small table, chairs, wooden fence, trees, potted plants, urban residential area in background.
  • Terrace with lounge chairs, sun umbrella, outdoor plants, clear blue sky, buildings, pathway
  • Dining area with wooden dining table, chairs, black rug, decorative paintings, side table, shelves, rug, open door
  • open to living room, large wooden dining table, chairs, wooden benches, sliding doors to patio, large framed painting, bookshelf, rug
  • White walls, beige floor, a painting on the wall, glass sliding door, a sofa and a bookcase with books, a table with picture frames, a decorative chair, and a decorative item.
  • white walls, large windows, brown sofa with decorative pillows, glass top coffee table, wooden desk, picture frame, potted plants
  • bedroom with a queen size bed, rug, blue desk, chair, wooden chest, wall decor
  • Bedroom with wooden floor, white walls, a bed with a grey cover and white pillows, a mirror above the bed, a rug, a cabinet with drawers, a nightstand, a clock, a window with curtains, and a wooden bench with pillows.
  • Modern kitchen with white cabinets, brown countertop, silver sink, toaster, kettle, and colorful utensils
  • modern design, white cabinets, stainless steel appliances, tiled floor, glass door, window with blinds, rug
  • Compact bathroom with white tiled walls, wooden floor, toilet, shelves with towels and items, and an adjacent doorway.
  • white tiled walls, double sink, mirrors, window, shower curtain, towel, flowers, bathroom cabinet, toilet, toilet paper holder
  • Living room, Kitchen, 2 bedrooms, 2 bathrooms, balcony
1 / 14
CHF 4'450.– Top
4.5 pièces109m² surface habitable
Fachstrasse 31, 8942 Oberrieden

Habitation exclusive au bord du lac : Appartement moderne 4.5 pièces avec grande terrasse

À partir du 1er février 2027 ou sur accord, nous louons cet appartement 4.5 pièces de haute qualité à Oberrieden, à quelques pas seulement du lac de Zurich.La très bonne qualité de construction, la conception intérieure de haute gamme et les matériaux sélectionnés avec soin, intemporels, offrent une expérience de vie unique. Grâce à l'orientation idéale, vous pouvez profiter d'un soleil du soir prolongé et d'une grande intimité sur la terrasse exceptionnellement grande.Les points forts en un coup d'œil : • Offre d'espaces généreuse : 109 m² d'espace de vie, complétés par une terrasse immense (128 m²) et un local de stockage/sous-sol privé (19 m²). • Cuisine moderne : Équipée de haute qualité avec table de cuisson à induction, cuiseur à vapeur, four, lave-vaisselle et réduction pratique. • Matériaux nobles : Espace de vie avec pierre naturelle et parquet, cellules humides avec plaques de faïence facilement entretenues. • Confort maximum : Lave-linge et sèche-linge privés dans la salle de bain, ainsi qu'un climat de pièce agréable grâce à une pompe à chaleur géothermique (chauffage et refroidissement par le sol). • Connexion parfaite : Les deux gares CFF (Oberrieden et Oberrieden Dorf) avec des liaisons directes vers Zurich, Zug et Coire sont accessibles en seulement 5 minutes à pied. Options de stationnement : Si nécessaire, un espace de stationnement extérieur pour CHF 60.–/mois ou un emplacement de garage pour CHF 180.–/mois peuvent être loués. L'emplacement de garage dispose déjà d'une station de recharge électrique.Visite : Avez-vous été intéressé ? Nous sommes ravis de vous proposer un rendez-vous de visite personnalisé. Nous nous réjouissons de votre contact.(Remarque : Veuillez ne pas appeler les courtiers.)

Durée du trajet
-
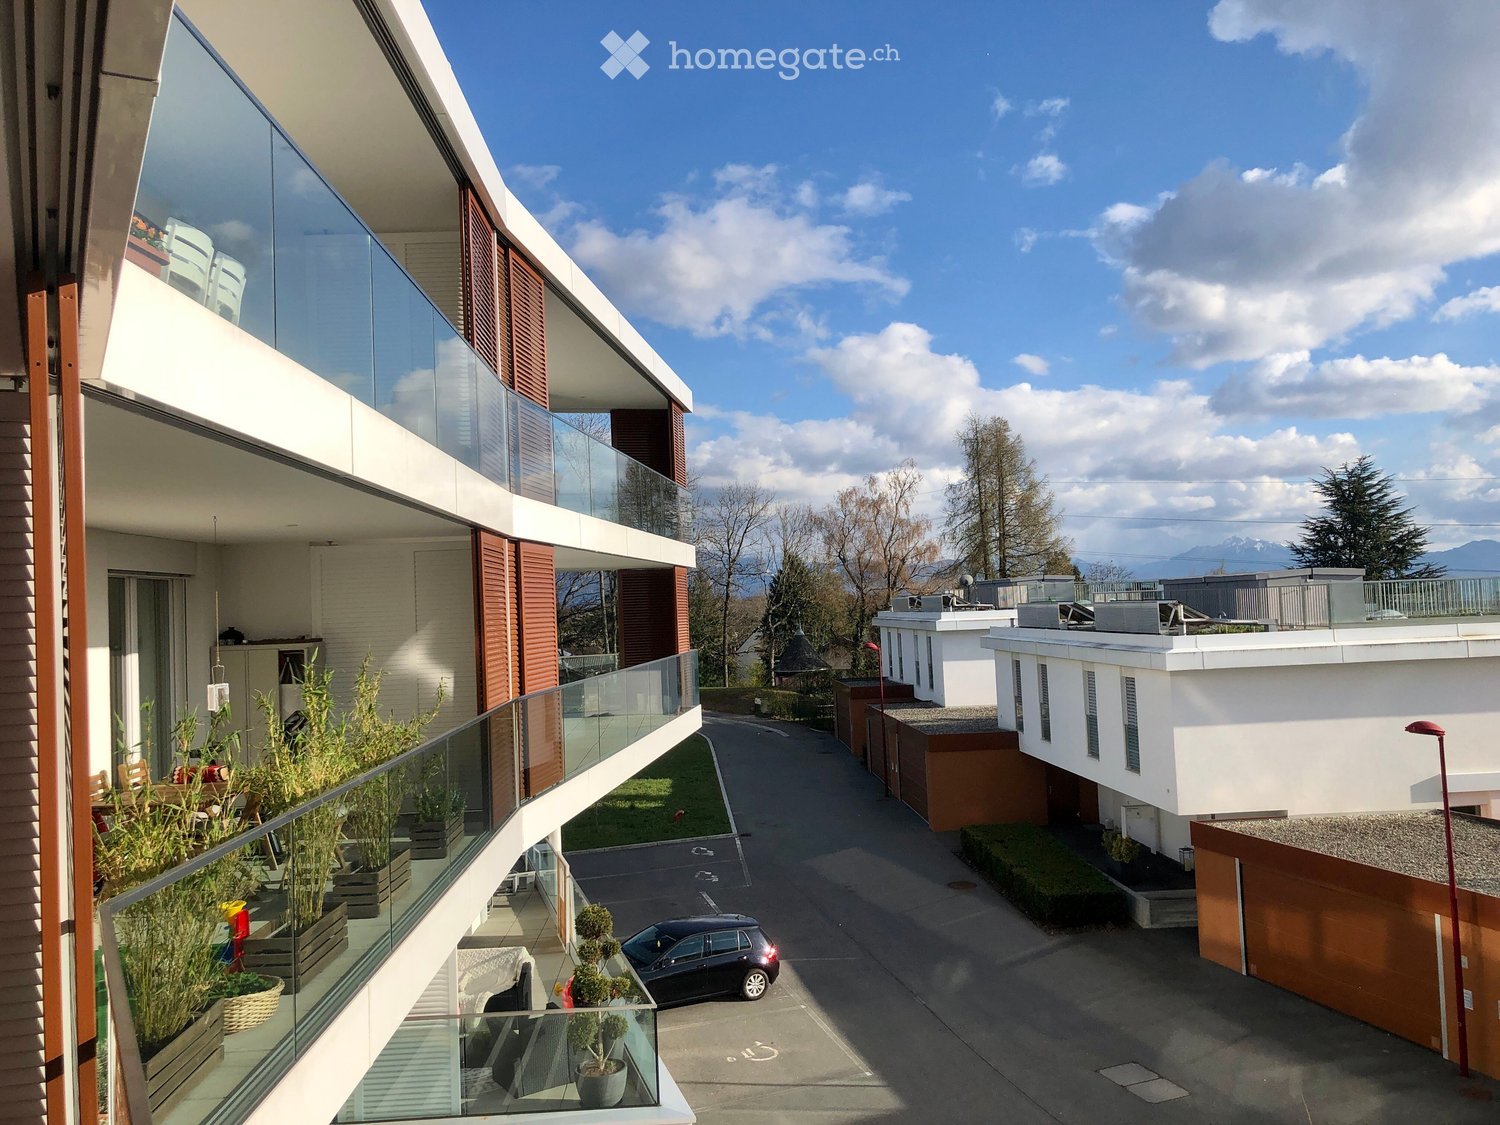
  • Balcony with glass railings and plants overlooking a residential courtyard with parked car and mountains in the distance.
  • Modern multi-storey residential building with stacked glass-railed balconies, a closed garage door at ground level, and a car parked on the forecourt.
  • Living room with a live-edge wooden dining table and chairs, a sofa, a TV, and sheer curtains over glass doors to a terrace.
  • Dining room with a wooden table, six grey chairs, framed still-life paintings, and a built-in white wardrobe.
  • Balcony with a glass railing, a dining table with wicker chairs, and a view of neighboring buildings and trees.
  • Open living space with a grey kitchen behind a pink sideboard, a white wall unit with glass cabinets, and a tiled floor.
  • Kitchen with grey cabinets, granite countertops, a blue tiled backsplash, a sink, and a cooktop, with a window with blinds on the right.
  • Open-plan kitchen with grey cabinets, granite counters, and a breakfast bar, opening into a living area with a wall-mounted TV.
  • Bedroom with a double bed with a dark floral duvet, a wooden nightstand and side table with lamps, a wooden desk, and two windows with sheer curtains.
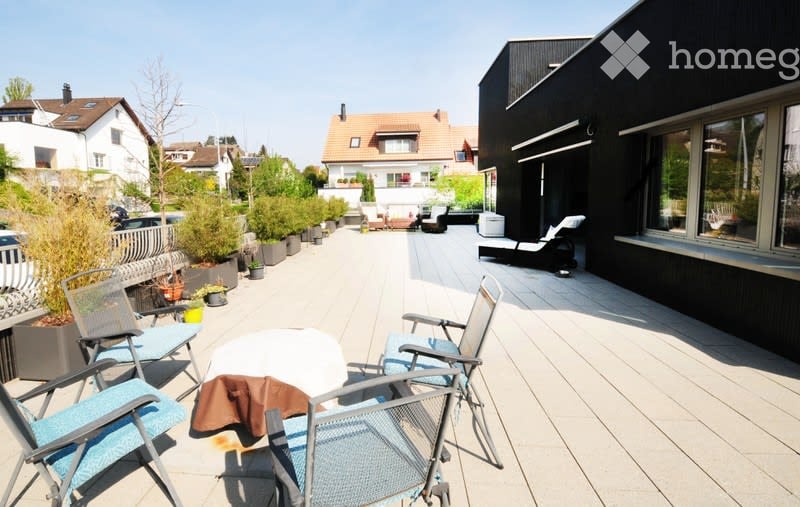
  • Paved terrace with a marble-top table, two wooden folding chairs, and a hedge behind; a balcony railing above belongs to the building.
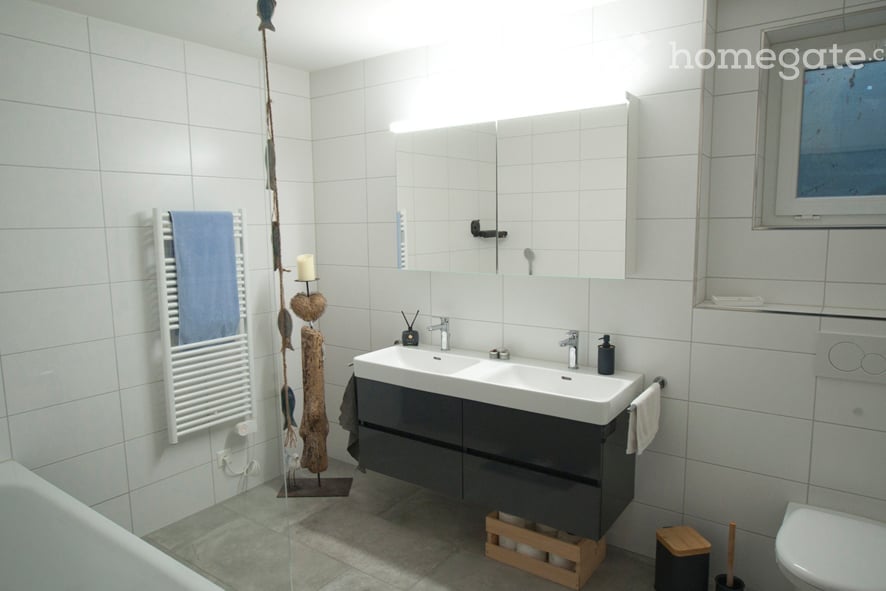
  • Bathroom with a glass-enclosed shower, a wall-mounted toilet, a white sink, a mirrored cabinet, and towels on racks.
  • Bedroom with a single bed, a desk with chair, a white nightstand, and a large window with white blinds.
  • Bathroom with a wall-mounted sink, a wall-mounted toilet, a bathtub with a shower and striped curtain, and dark tile accents.
  • Bathroom with a wall-mounted white sink, a mirror cabinet, a wall-mounted toilet with a flush plate, grey tiles, and a yellow-and-white storage cabinet.
  • Exterior of a modern multi-storey residential building with blossoming pink trees and a lawn, with mountains visible in the distance.
  • Terrace with a dark wicker dining set and a closed grey parasol, overlooking a lake and mountains.
  • Modern white buildings with flat green roofs and glass railings, set on a hillside above a lake with a view of distant water and mountains.
  • Garden area with a pond, dandelions, and modern white apartment buildings with glass balcony railings behind it.
1 / 18
CHF 3'800.– Top
4.5 pièces117m² surface habitable
Route des Martines, 32, 1052 Le Mont-sur-Lausanne

Appartement de Standing 4.5p (117m2) au Mont-sur-Lausanne

Ce superbe appartement conjugue la sécurité d'une résidence récente (Minergie) et le confort de vie d'une villa (extérieurs multiples, intimité, calme), ce qui en fait un produit "clé en main" particulièrement adapté à une clientèle exigeante.Les critères clés: § Typologie et Espaces: 4,5 pièces de 117 m2 habitables. Séjour de près de 50 m2, 3 chambres, 3 sanitaires (dont une suite parentale avec douche hammam).§ Extérieurs privatifs: 37 m2 répartis entre un balcon sud (vue lac) et une vaste terrasse nord de plain-pied, complétés par l'accès exceptionnel à un rooftop offrant un panorama époustouflant sur le lac et les montagnes.§ Localisation stratégique: à 4 minutes de l'International School of Lausanne (ISL) et 5 minutes de l'autoroute.§ État: l'appartement sera entièrement repeint en fin d'année, parquets et carrelages en excellent état. § Intimité & Bâtiment: immeuble Minergie de 2015. Cage d'escalier ultra-privative desservant seulement 4 appartements.§ Conditions du bail: à partir du 1er janvier 2027, possibilité d'entrer dans les lieux entre Noël et Nouvel-An§ Enveloppe budgétaire: loyer brut de CHF 3'800.-/ mois (comprenant CHF 3'650.- de loyer net et un forfait de charges Minergie de CHF 150.-). Une place de parc intérieure (avec armoire de rangement suspendue) vous est proposée en option pour un montant de CHF 200.-/ mois.Une brochure complète de présentation (Powerpoint) est disponible sur demande, en version française ou anglaise.Nous restons à votre entière disposition pour organiser une visite ou un appel vidéo!

Durée du trajet
-

Propriétés suggérées sur base des résultats de ta recherche