25107 résultats - Immobilier à louer

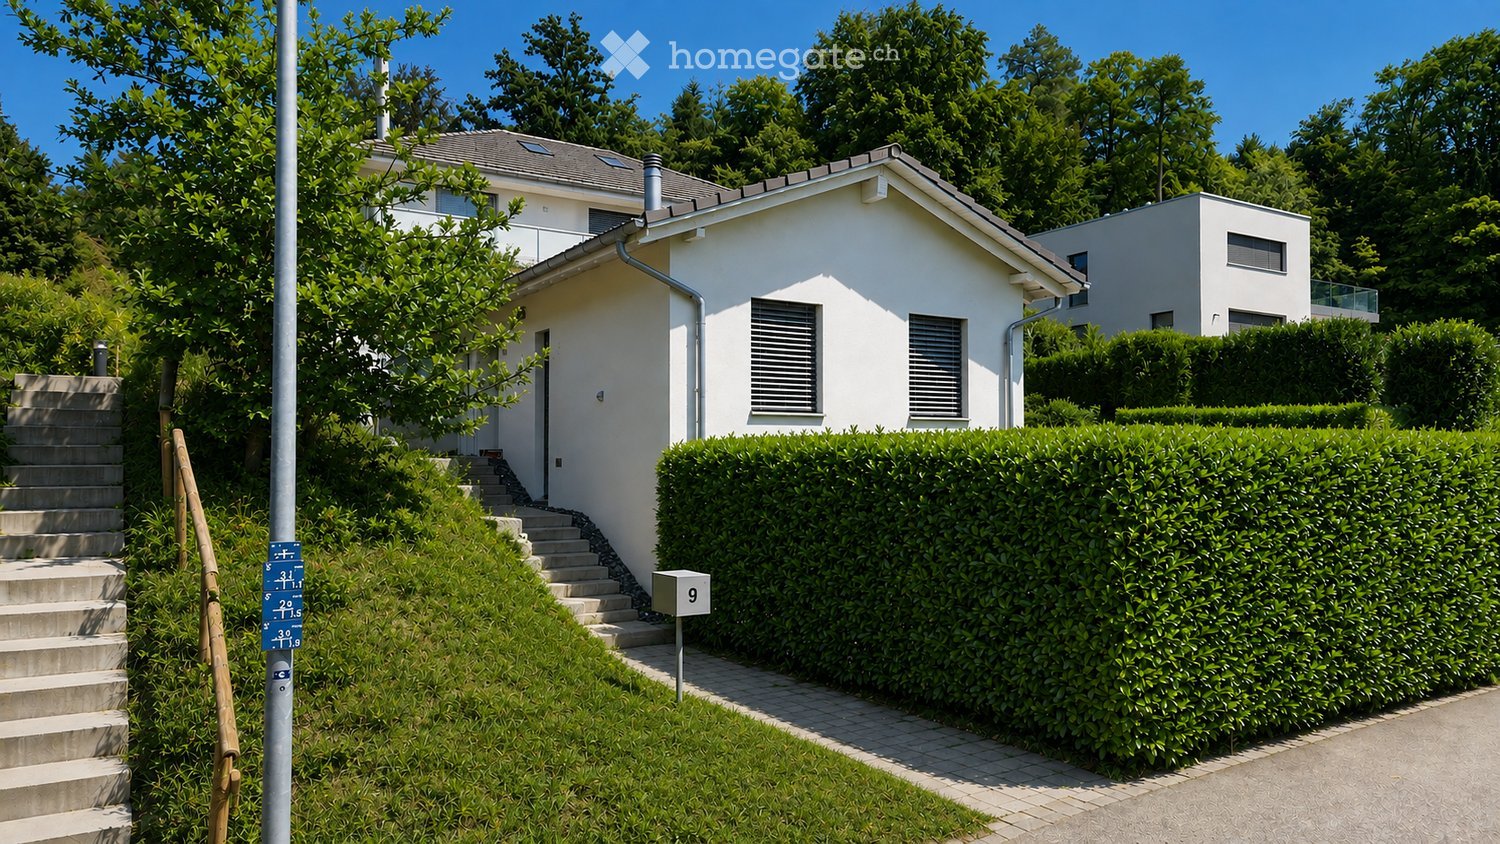
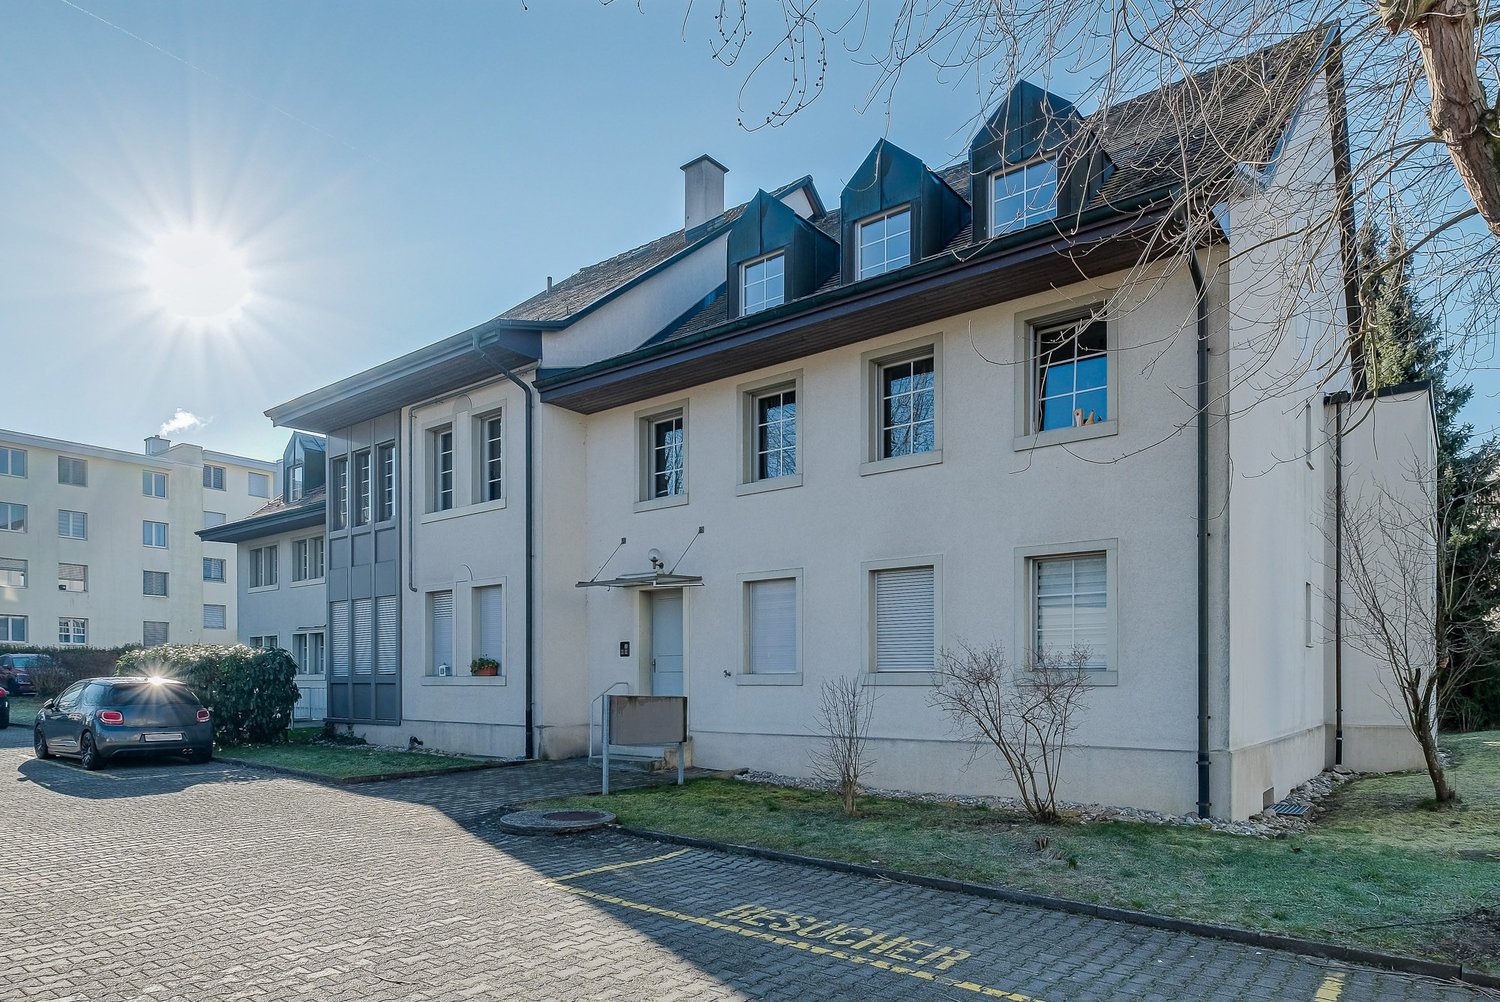
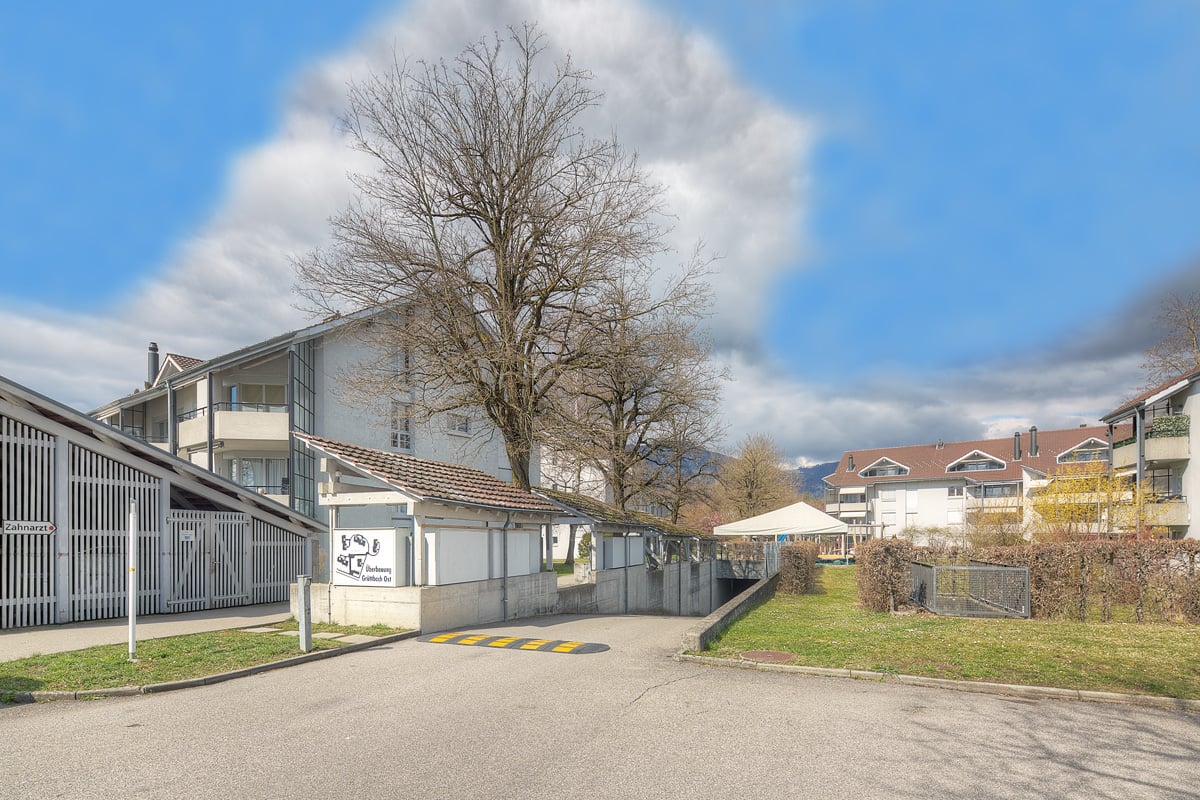
  • Single-story white house with a raised ground floor, surrounded by greenery and a neatly trimmed hedge. The entrance features concrete steps leading up to a door.
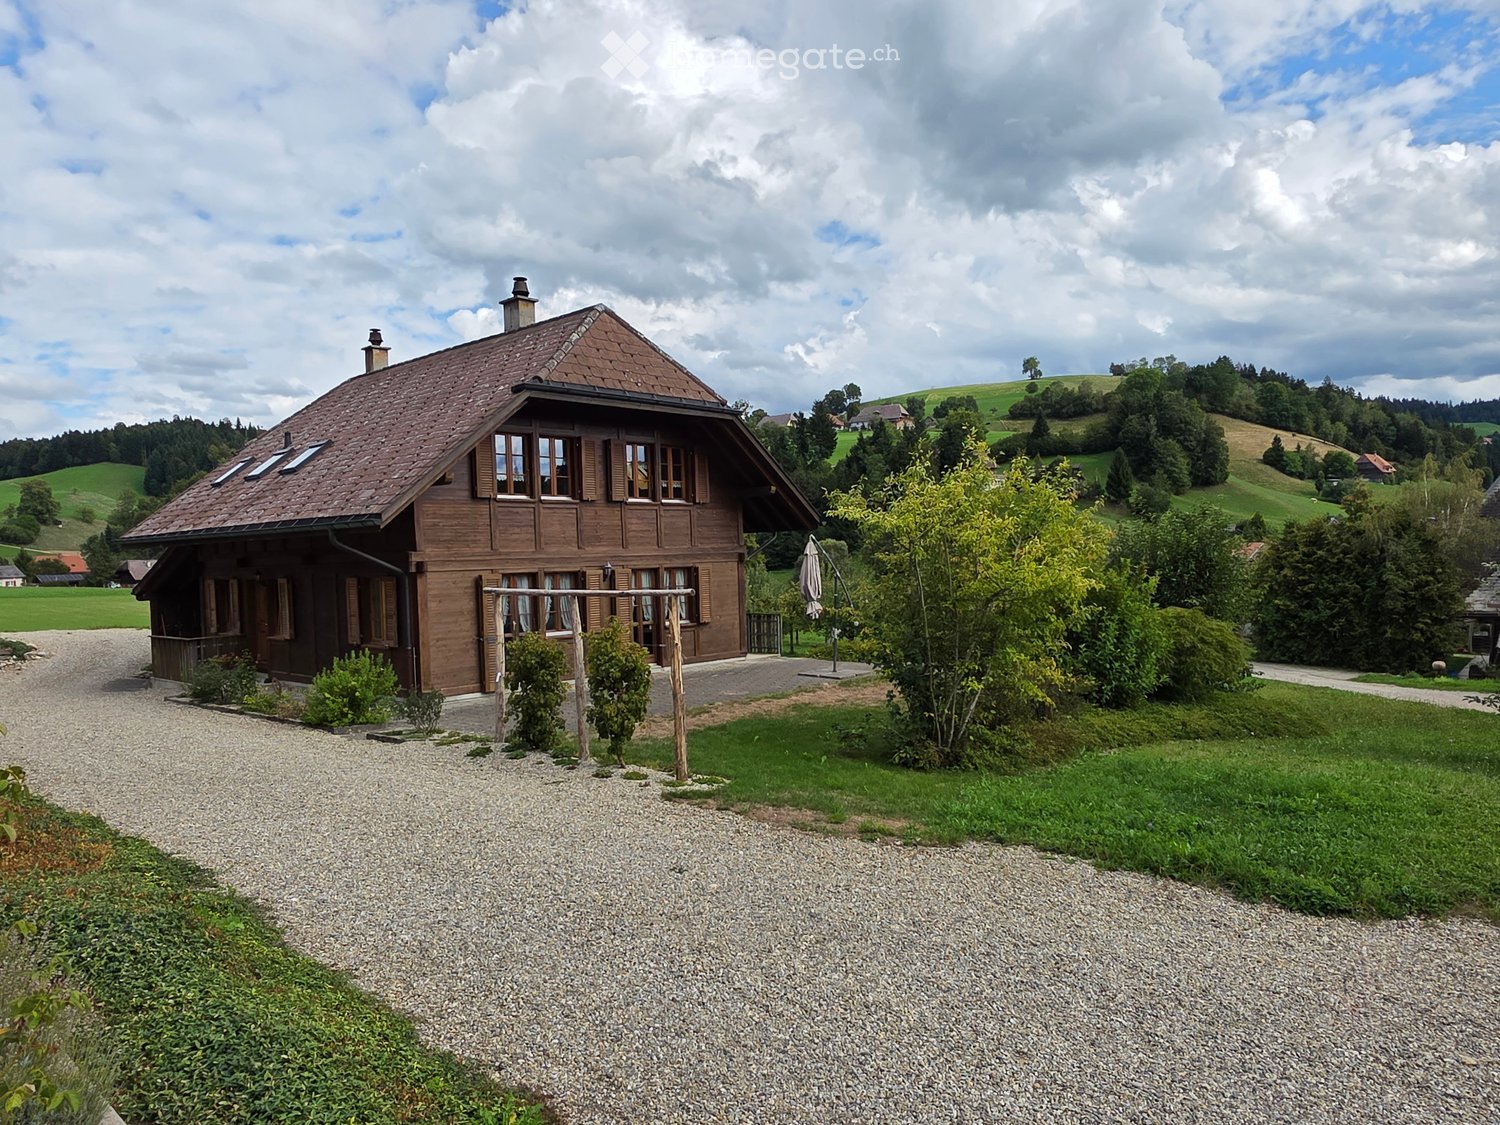
  • Modern two-story house with white exterior, solar panels on the roof, garage, and well-maintained hedges.
  • Modern living room with a sectional sofa, coffee table, ottoman, floor lamp, fireplace, and large windows with curtains.
  • Open-plan living and dining area with a fireplace, sofa, coffee table, dining table with chairs, and a modern kitchen with stainless steel appliances.
  • Modern kitchen with white cabinets, granite countertops, stainless steel appliances, and a central island.
  • Modern kitchen with granite countertops, white cabinets, an induction cooktop, and a stainless steel range hood. Large windows with sheer curtains allow natural light to fill the space.
  • Modern dining area with a wooden dining table, six chairs, a TV, a lamp, and a bar area with bottles and a refrigerator. Large sliding glass doors open to a garden view.
  • Modern bathroom with dark grey tiles, white toilet, white sink, chrome faucet, soap dispenser, and a small plant on the windowsill.
  • A well-organized walk-in closet with built-in wardrobes, a bench, a drawer unit, and a large mirror. The space features wooden flooring, large windows, and decorative potted plants visible through the glass.
  • Modern bathroom with a large bathtub, sink, toilet, radiator, and shower. Features tiled walls and dark tiled flooring.
  • Modern bedroom with a large bed, nightstands, lamps, a plant, and a picture frame on the wall.
  • Modern, minimalist walk-in closet with sleek, dark-toned wardrobe units, glass-fronted sections, and built-in storage drawers. The space features a polished wooden floor and soft, integrated lighting.
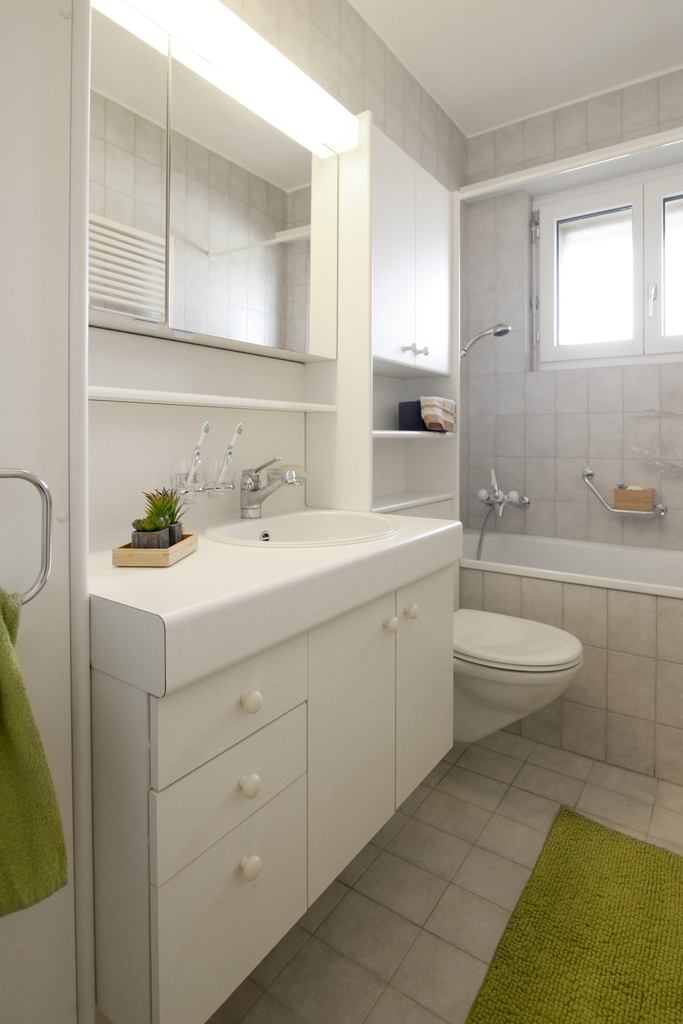
  • Modern bathroom with white tiles, a toilet, a sink with a chrome faucet, a mirror with a built-in light, and a small decorative plant on the sink counter.
  • Cozy bedroom with a single bed, desk, chair, nightstand, and decorative items including a framed picture and a plant. The room features wooden flooring and large windows with a view of greenery.
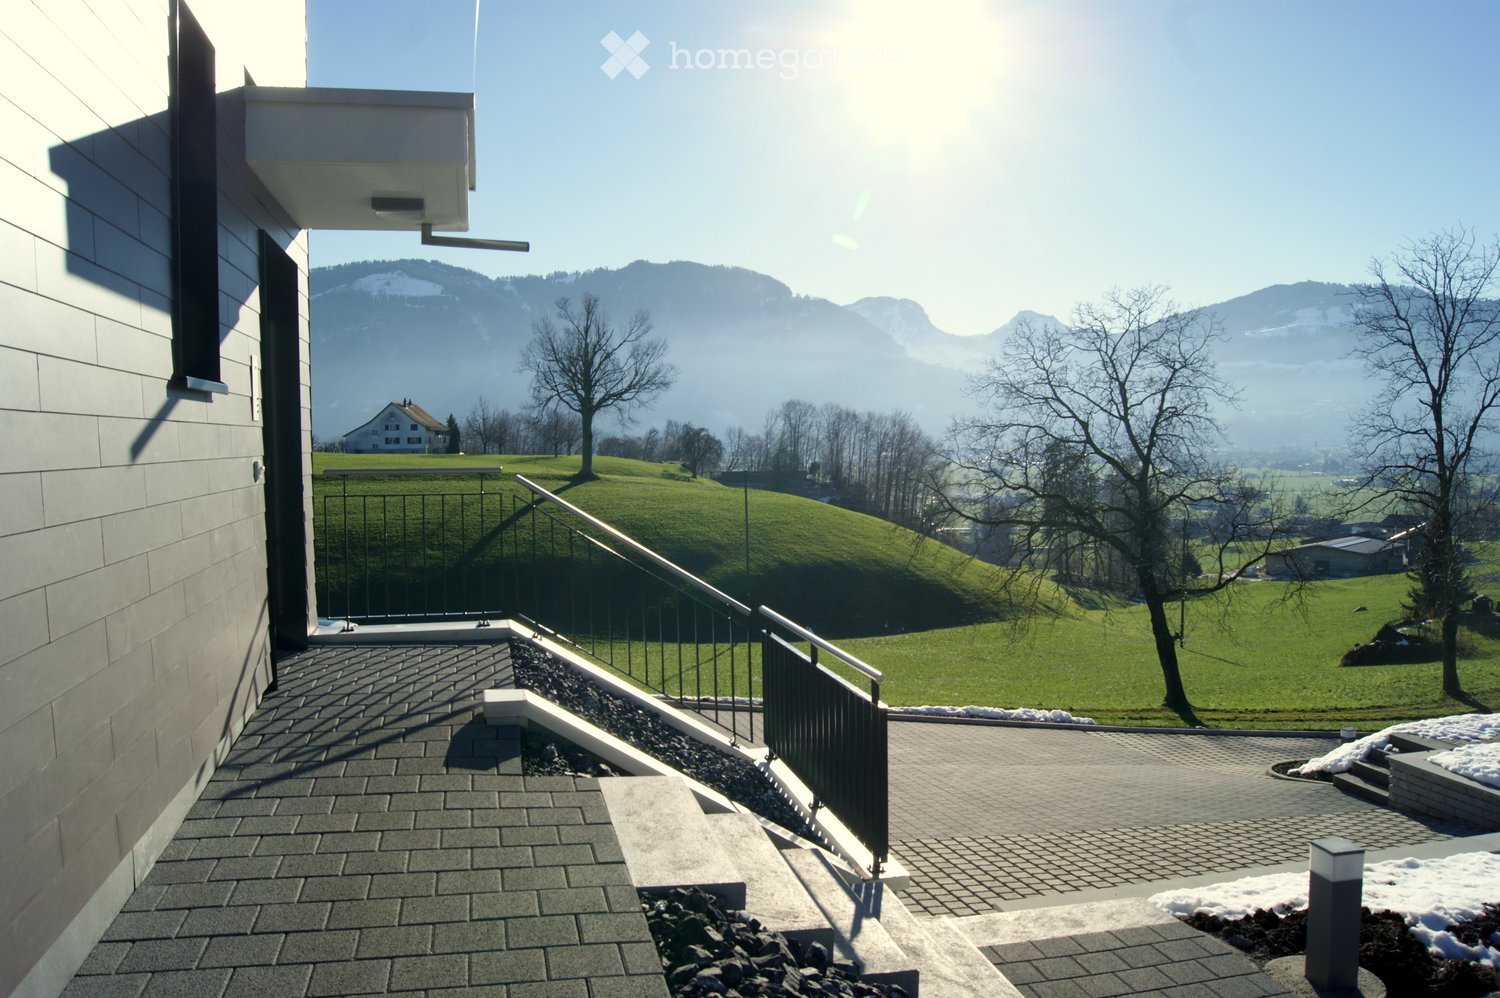
  • Garden area with a raised ground floor, a concrete wall, a metal railing, and a view of the surrounding houses and mountains.
  • A well-maintained garden with a trampoline, surrounded by neatly trimmed hedges and a paved pathway.
  • Well-maintained garden with neatly trimmed lawn, potted plants, and outdoor seating area featuring a sofa, coffee table, and decorative candles.
  • Well-maintained lawn with artificial grass, surrounded by potted plants and outdoor seating area with sofa and coffee table. Solar panels on the roof and ambient lighting.
  • Modern utility room with white washing machine, dishwasher, water heater, and visible plumbing.
  • Underground garage with two parked cars, white brick walls, concrete floor, and storage shelves in the background.
  • Top-down floor plan of a house with a living area, small bedroom, staircase leading to an upper level, and a spacious outdoor garden area.
  • Top-down floor plan of a house with a living room, kitchen, two bedrooms, two bathrooms, and a parking area for four cars.
1 / 22
CHF 4'270.– Top
5.5 pièces150m² surface habitable
Eggeföhrlistrasse 9, 8320 Fehraltorf

Maison unifamiliale à Fehraltorf – calme, spacieuse et avec beaucoup d'intimité

La maison unifamiliale bien entretenue est située dans un quartier calme en impasse et offre autour de 150 m² d'espace de vie avec beaucoup de place, un niveau de construction élevé et 100 % d'intimité.Le cœur de la maison est le très lumineux et spacieux salon et salle à manger avec grande façade vitrée, pignon ouvert (environ 4,4 m de hauteur de pièce) et cheminée. La cuisine ouverte est équipée d'appareils modernes, dont une plaque de cuisson en céramique, un four à haut niveau avec fonction vapeur, un lave-vaisselle et un centre de nourriture.Directement depuis la cuisine, vous pouvez accéder au jardin d'hiver d'environ 28 m², utilisable toute l'année avec orientation sud-ouest et plus loin dans le jardin clos.Au rez-de-chaussée, il y a également un toilette pour les invités et la spacieuse chambre des maîtres avec accès direct à la salle de bain avec double évier, toilettes, baignoire, douche et sèche-serviettes. Une autre pièce (environ 12,5 m²) dispose d'un espace de stockage pratique intégré au mur. Le bureau ou la chambre à coucher d'environ 16 m² avec un recoin offre des possibilités d'utilisation supplémentaires. Un autre toilette séparé avec évier complète l'offre de pièces.À travers la buanderie avec tour de lavage et système de décalcification, vous pouvez accéder directement au garage. L'objet de location comprend deux places de garage ainsi qu'un espace de stationnement pour les visiteurs commun devant le garage.Toutes les pièces de vie sont équipées de parquet, et les cellules humides sont équipées de carreaux de céramique gris foncé. Les stores électriques en rouleau offrent un confort supplémentaire.Le jardin clos d'environ 80 m² offre beaucoup d'intimité et convient particulièrement bien aux locataires avec chiens. Un chien est le bienvenu ; cependant, il n'est pas autorisé de garder plus d'un chien.Un plus spécial : Les coûts de chauffage sont déjà inclus dans les coûts accessoires.Visualisation : Les images individuelles montrent des suggestions d'aménagement aidées par l'IA et servent à illustrer les concepts de mobilier et de design possibles. Les meubles et les décorations ne font pas partie de l'objet de location.IMPORTANT – Procédure en cas d'intérêt : En raison du grand nombre de demandes, seules les demandes qui soumettent le formulaire d'expression d'intérêt complété seront prises en compte et répondues. Le formulaire peut être trouvé dans cette annonce sous la rubrique « Documents ». Veuillez le télécharger, le remplir complètement et l'envoyer par courriel à : eggefoehrlistrasse9@gmail.comAprès avoir examiné les informations, nous serons ravis de vous contacter personnellement et de convenir d'un rendez-vous de visite si nous avons un intérêt mutuel.
Durée du trajet
-
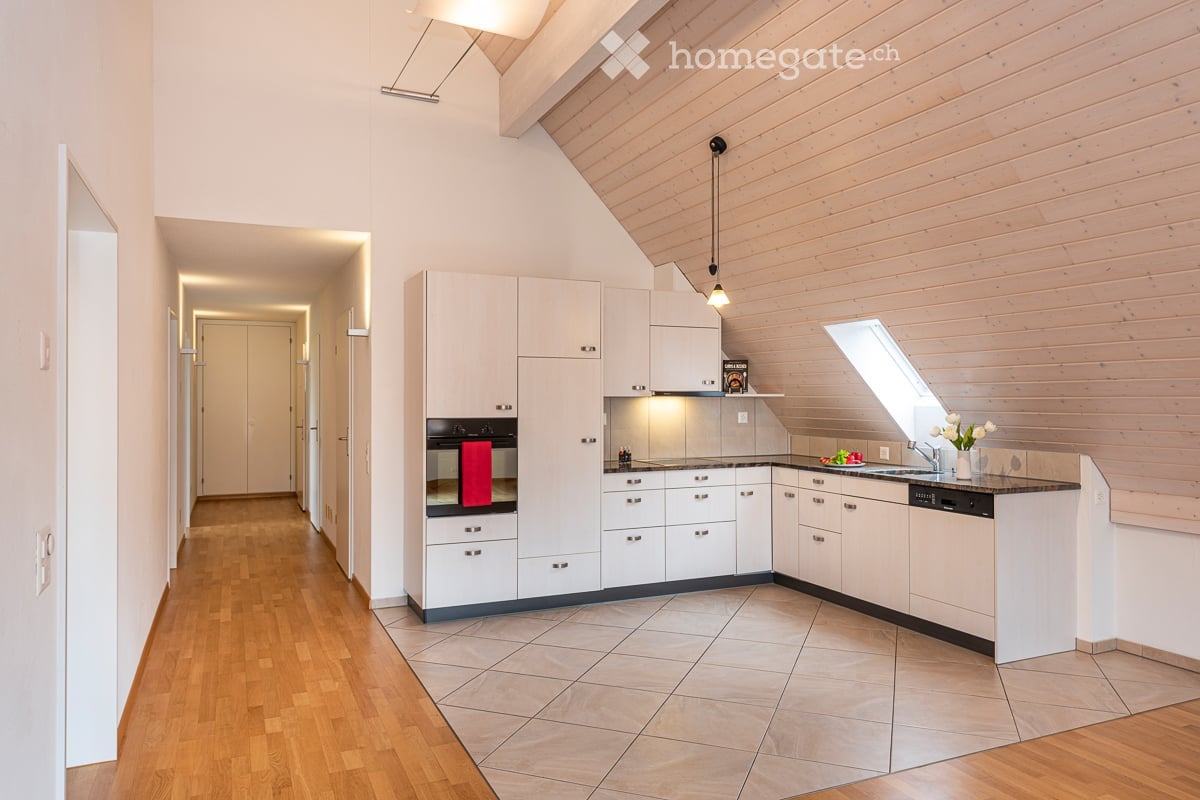
  • Modern kitchen with white cabinets, stainless steel appliances, wooden flooring, and a skylight above the sink.
  • Bright hallway with wooden flooring, white walls, and recessed lighting, leading to a modern kitchen area with white cabinets, stainless steel appliances, and a tiled floor.
  • Empty attic room with wooden floors, white walls, large windows, and a skylight. No furniture or equipment present.
  • Bright, empty room with wooden flooring, white walls, large windows, and a sliding glass door leading to a balcony.
  • Bright, empty room with wooden flooring and white walls, featuring a large sliding glass door leading to a balcony or outdoor area. The ceiling has a sloped, wooden design typical of an attic space.
  • Empty room with wooden flooring, white walls, and a large window offering a view of greenery outside. The ceiling has a sloped, wooden design.
  • Modern bathroom with white tiles, a bathtub, sink, toilet, mirror, and a washing machine. Features include a window, towels, and a small vase with flowers.
  • Modern bathroom with marble tiles, a large bathtub, a showerhead, a window, and decorative items including a vase with white flowers and towels.
  • Modern bathroom with white marble tiles, a toilet, a sink with a modern faucet, a shower with a glass enclosure, a large mirror, and a towel hanging on a rack.
  • Balcony with metal railing overlooking a residential area with traditional houses and greenery.
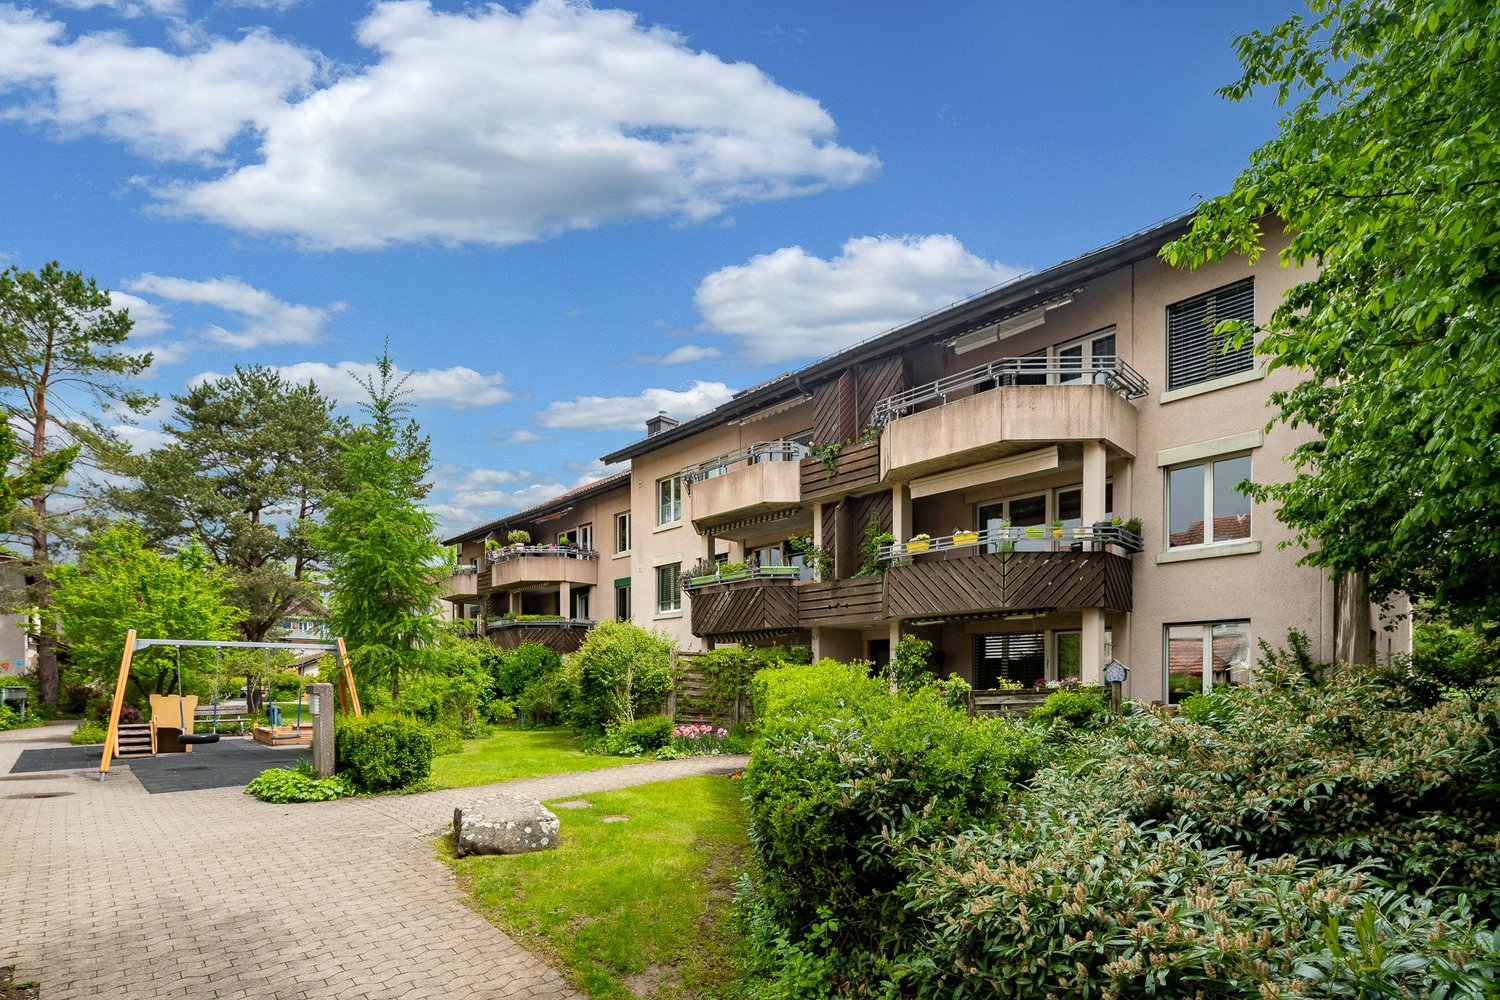
  • Two-story house with beige exterior, red shutters, multiple balconies, and a well-maintained garden.
  • Two-story house with beige exterior, multiple windows, and a well-maintained garden with shrubs and trees.
  • Floor plan of a 4-room apartment on the top floor, featuring two bedrooms, two bathrooms, a kitchen, living area, and two balconies.
1 / 13
CHF 2'536.– Top
4.5 pièces112m² surface habitable
Zuntwisweg 7, 8605 Gutenswil

Charmant appartement de 4,5 pièces sous les combles avec hauts plafonds à Gutenswil

Habiter spacieusement sous le toit : Ce charmant appartement sous les combles à Gutenswil séduit par ses hautes pièces, un vaste séjour/salle à manger et un balcon d'environ 15 m². Un foyer pour tous ceux qui apprécient une atmosphère de vie agréable, beaucoup d'espace et un environnement naturel.Ce que vous pouvez attendre • Appartement sous les combles attrayant avec hautes pièces • Séjour/salle à manger spacieux • Cuisine moderne et ouverte avec plan de travail en granit • Lave-vaisselle, table de cuisson en verre céramique et four en hauteur • Séjour, chambres et couloir avec parquet • Cuisine/salle à manger et locaux humides avec revêtements de sol • Salle de bain avec baignoire d'angle, lavabo et WC • Douche séparée avec lavabo et WC • Lave-linge et sèche-linge personnels dans l'appartement • Balcon spacieux d'environ 15 m² • Compartiment de cave personnel • Place de parking dans le garage souterrain pour CHF 130.–/mois peut être louée en plus Vivre à GutenswilGutenswil combine le vivre au naturel avec de bonnes connections. Le Greifensee et le Pfannenstiel sont rapidement accessibles. L'arrêt de bus « Unterdorf » se trouve directement devant la propriété. La gare de Zurich-Stadelhofen est accessible en environ 23 minutes. Les installations commerciales se trouvent à Volketswil, Dübendorf, Wallisellen et Uster.Les animaux de compagnie ne sont pas autorisés (exception : chat de maison).Intéressé ?Nous nous réjouissons de votre contact et vous montrerons l'appartement avec plaisir lors d'une visite sans engagement.

Durée du trajet
-

Chercher gratuitement le prochain locataire

Publie une annonce gratuite sur Homegate et trouve le locataire idéal en un clin d’œil pour ton logement.

Publier maintenant
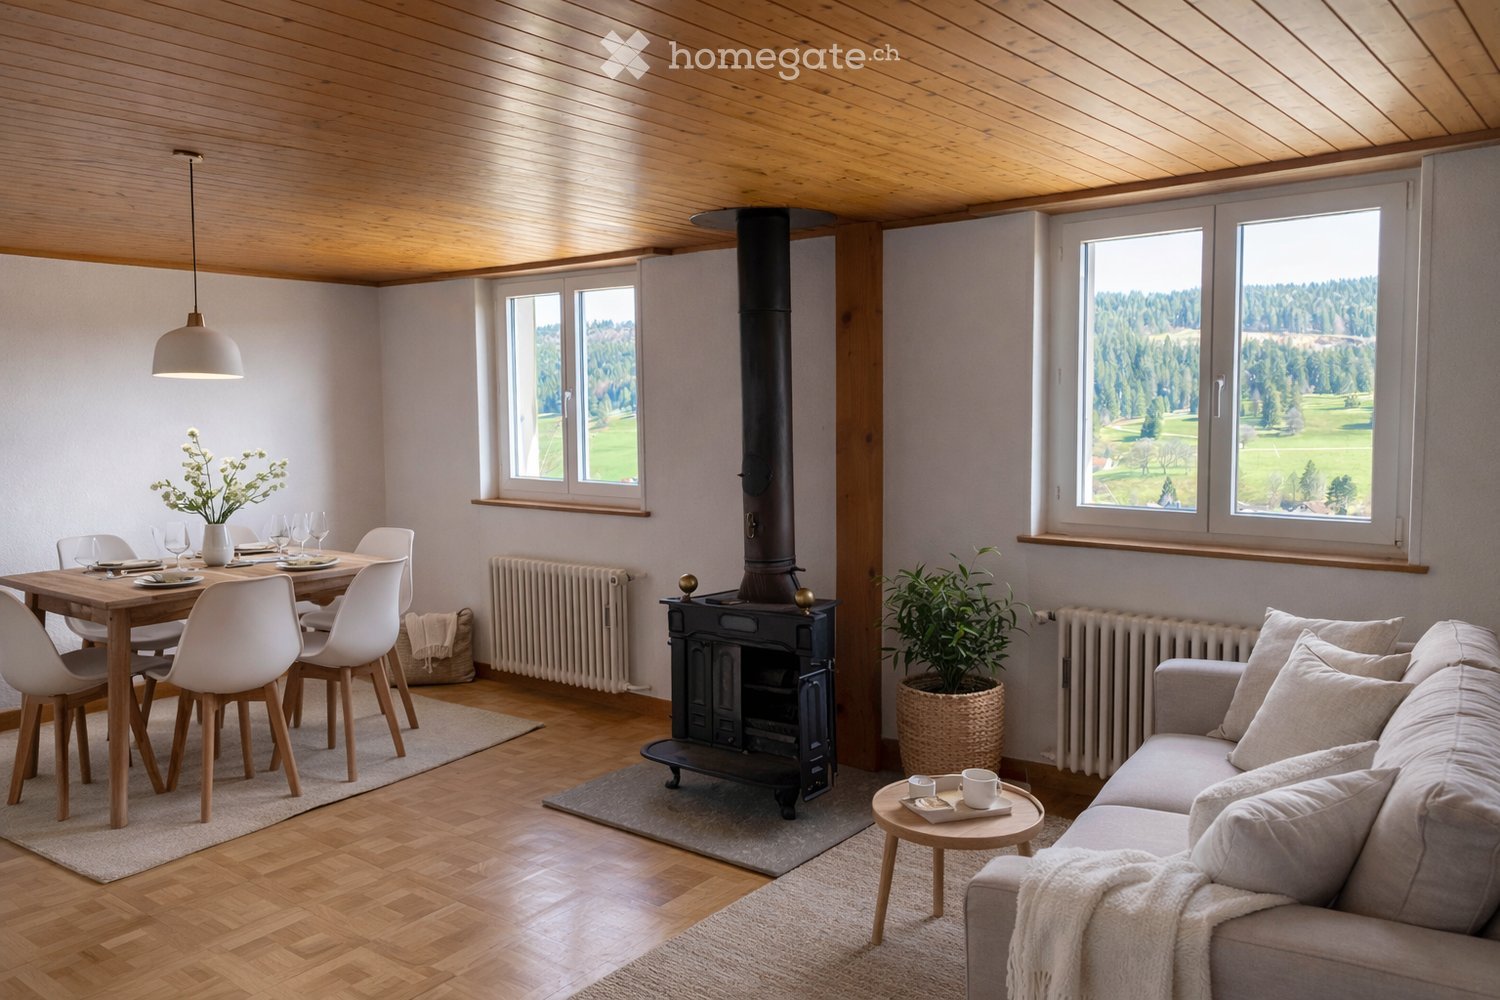
  • Bright living and dining area with wooden floors, exposed wooden ceiling, large windows offering scenic views, a fireplace, a sofa, a coffee table, a dining table with chairs, and a flower vase on the table.
  • Empty room with light-colored walls, wooden floor, and a wooden ceiling. No furniture or equipment is present.
  • Hallway with tiled floor and wooden ceiling, leading to a room with a fireplace and wooden flooring.
  • Bright, minimalist room with wooden flooring, white paneled ceiling, skylight windows, and a small potted plant in a woven basket.
  • A cozy, unfurnished room with wooden floors, white walls, and a slanted wooden ceiling. Features include a wicker basket with a blanket, a round ottoman, a small rug, and a potted plant near a window.
  • Modern kitchen with white cabinets, stainless steel sink, electric stove, and various kitchen items on the counter.
  • Bright bathroom with white tiles, a bathtub, sink, toilet, mirror cabinet, and a small window letting in natural light.
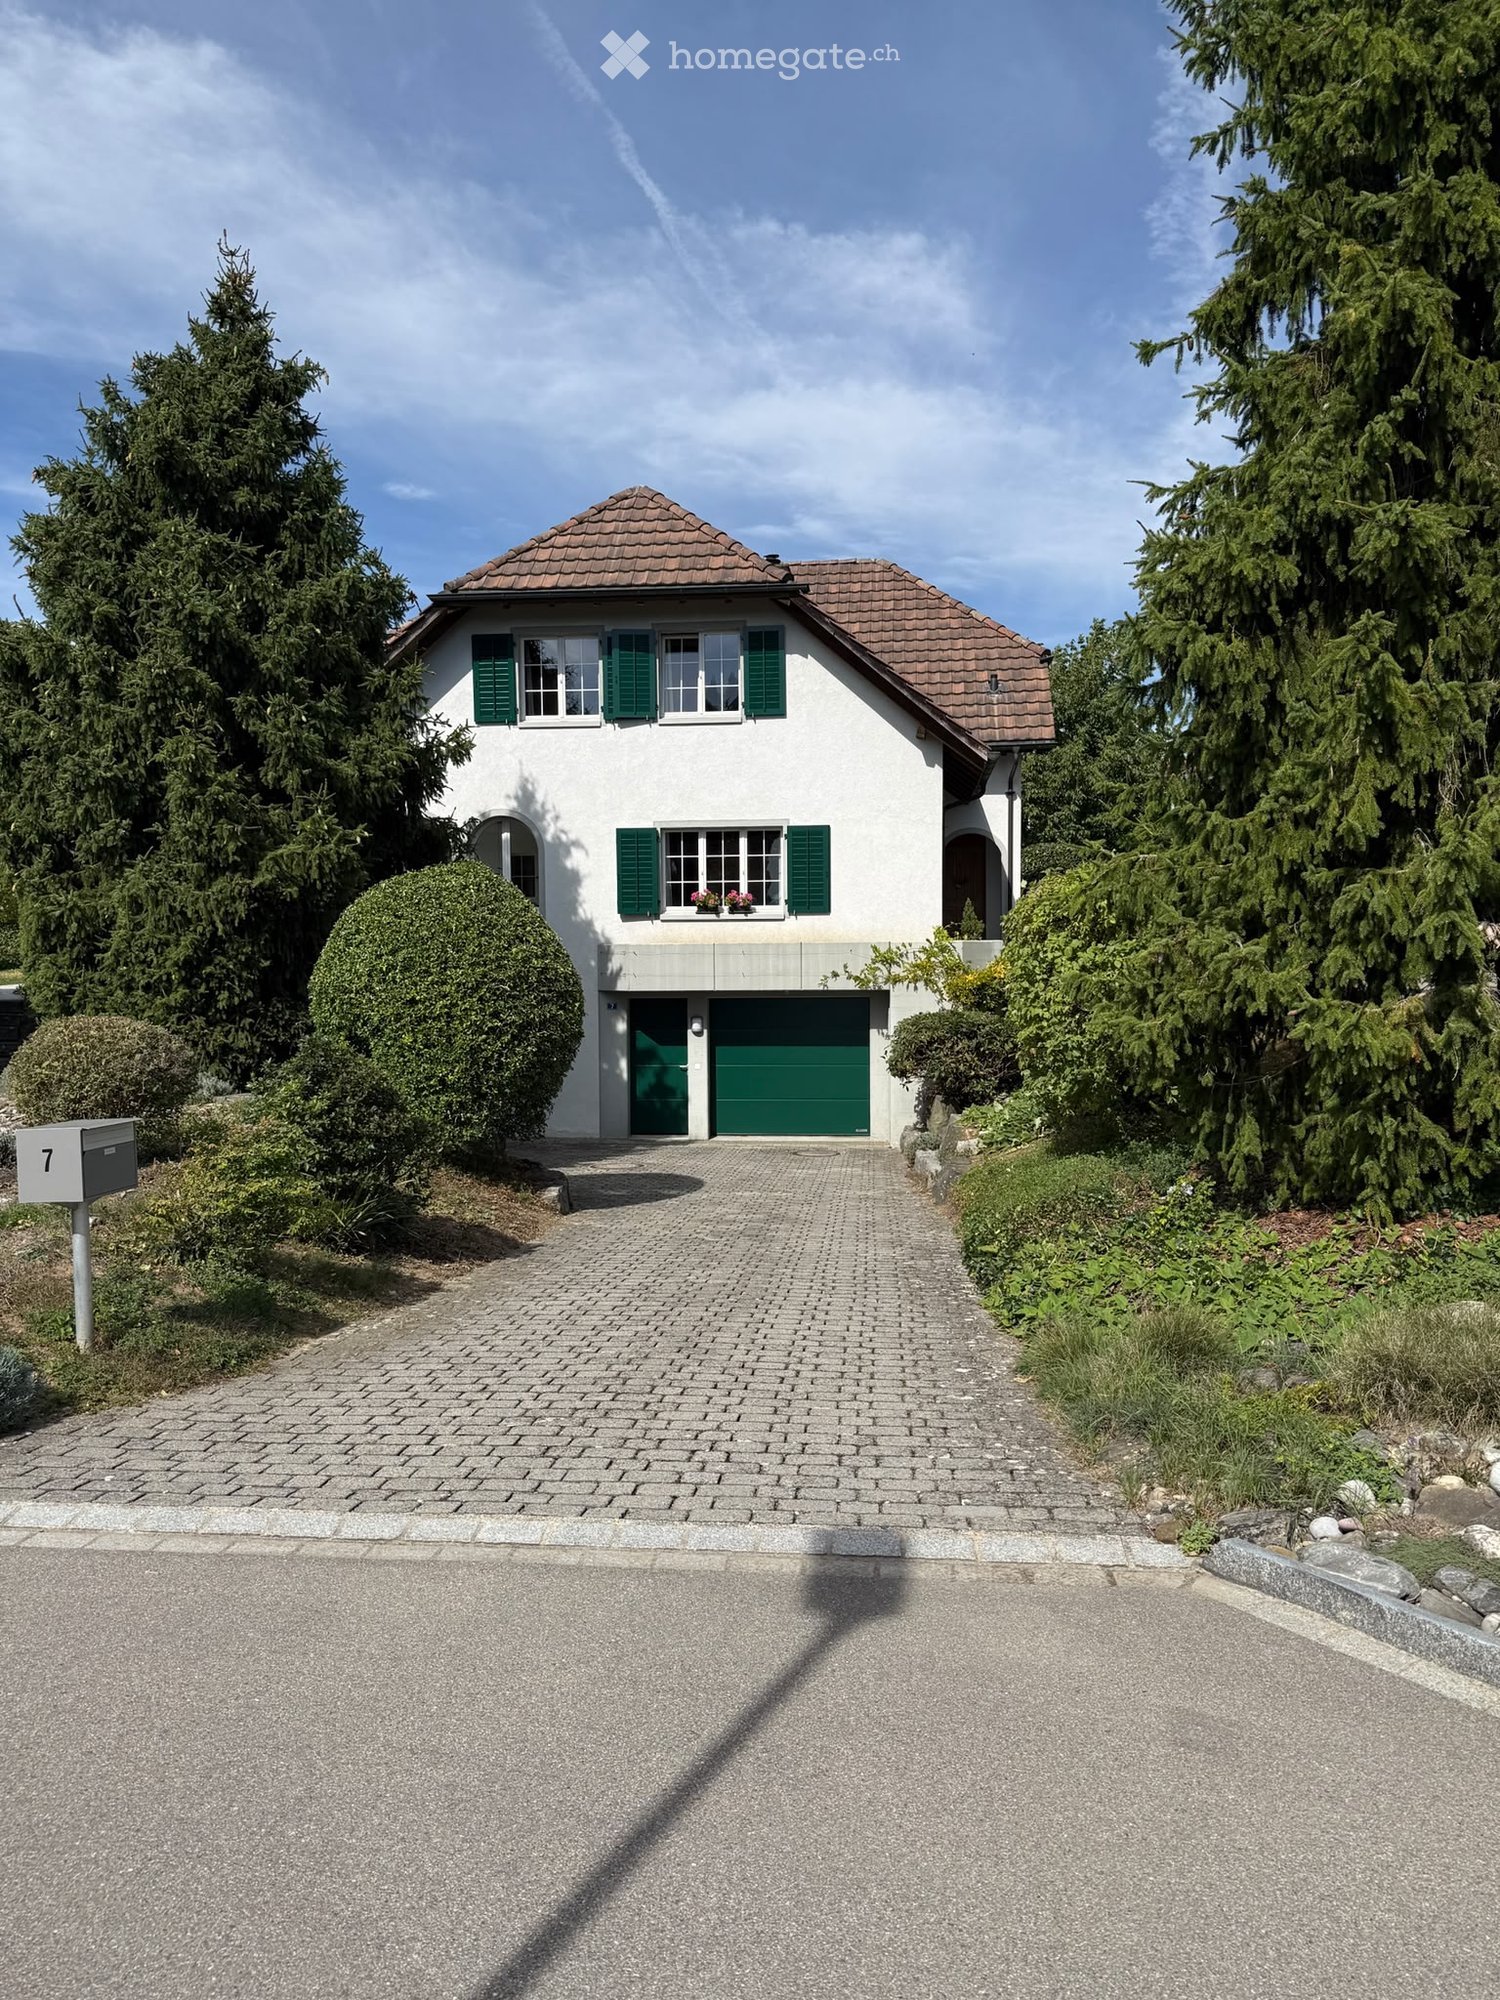
  • Two-story house with beige walls, green shutters, multiple windows, and a small front garden with potted plants. A blue convertible is parked in the driveway.
  • Aerial view of a residential area with houses, trees, and a scenic valley in the background.
  • Empty room with wooden floor, white walls, and a wooden shelf unit against the wall. The ceiling has wooden paneling with a sloped design.
  • A narrow hallway with white walls, tiled floor, and wooden ceiling. Features a white door on the left and an open doorway leading to a room with wooden flooring on the right.
  • A narrow hallway with white tiled flooring and white walls, featuring a wooden ceiling and an open door leading to another room with wooden flooring.
  • Empty hallway with tiled floor, white walls, and a ceiling light fixture. A door leads to another room with a radiator and window.
  • Empty hallway with tiled floor, white walls, and several open doors leading to other rooms.
  • Garden with a patio area featuring a white table and four chairs, surrounded by greenery and flowers, with a pathway leading to the lawn.
  • A well-maintained garden area with a metal fence, steps leading up to a building, and various flowering plants and shrubs.
1 / 16
CHF 800.– Top
2.5 pièces75m² surface habitable
Rue du 26 Mars 30, 2720 Tramelan

nid d'aigle: appartement au dernier étage dans un quartier calme

Appartement avec vue dégagée, cheminée et grand jardin à TramelanSitué dans un quartier calme et privilégié sur le coteau sud ensoleillé de Tramelan, ce charmant appartement vous séduira de sa belle vue sur la verdure.La cuisine fonctionnale sans lave-vaisselle propose un espace pour un coin bistrot. La salle de séjour avec une cheminée et belle vue vous offre une atmosphère agréable. La salle de bain est équipée d’une baignoire et d’une fenêtre, bénéficiant ainsi de lumière naturelle.Un véritable atout est le grand jardin, idéal pour se détendre et profiter de moments en extérieur.Points forts: • situation calme sur le coteau lumieux sud de Tramelan • belle vue dégagée • parquet dans les chambres • grand jardin • cave Une place de parc extérieure peut être louée pour CHF 45.00 / mois.Intéressé(e)? Nous nous réjouissons de votre prise de contact et vous ferons volontiers découvrir cet appartement lors d’une visite.------------------------------------------------------------------------------------------------------------------------------------------------------------Wohnung mit Weitblick, viel Licht und grossem Garten in TramelanAn ruhiger und aussichtsreicher Lage am sonnigen Südhang von Tramelan erwartet Sie diese charmante Wohnung mit schönem Ausblick ins Grüne.Die funktionale Küche ohne Geschirrspüler bietet Platz für eine Bistroecke. Der grosse Kühlschrank sorgt für besonderen Komfort.Das Wohnzimmer mit Cheminée und schöner Aussicht ieten ein angenehmes Wohngefühl. Das Badezimmer ist mit einer Badewanne sowie einem Fenster ausgestattet und profitiert ebenfalls von Tageslicht.Ein besonderer Pluspunkt ist der grosszügige Garten, der zum Verweilen, Entspannen und Geniessen einlädt.Highlights: • ruhige Lage am sonnigen Südhang von Tramelan • schöne Aussicht • Parkett in den Zimmern • grosser Garten • Kellerabteil Ein Aussenparkplatz kann für CHF 45.00 / Monat dazugemietet werden.Haben wir Ihr Interesse geweckt? Wir freuen uns auf Ihre Kontaktaufnahme und zeigen Ihnen diese Wohnung gerne bei einer Besichtigung.

Durée du trajet
-
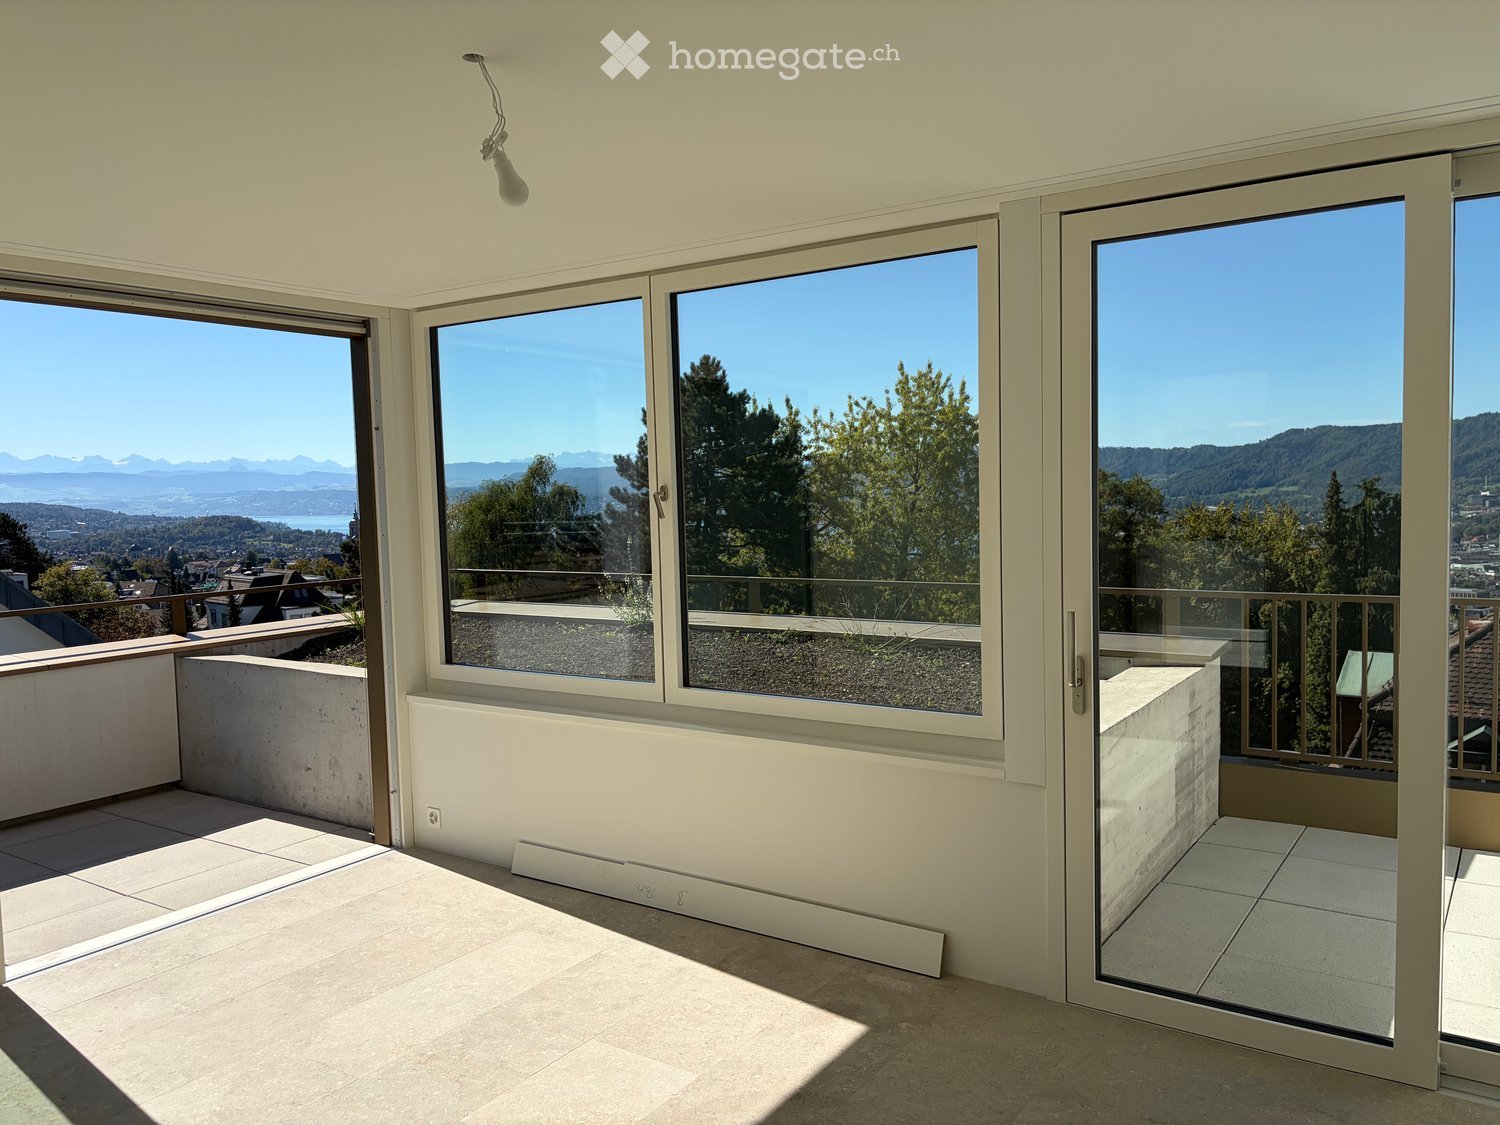
  • Bright, spacious balcony with large glass doors, tiled floor, and expansive scenic views of mountains and cityscape.
  • two story building, raised ground floor, balcony
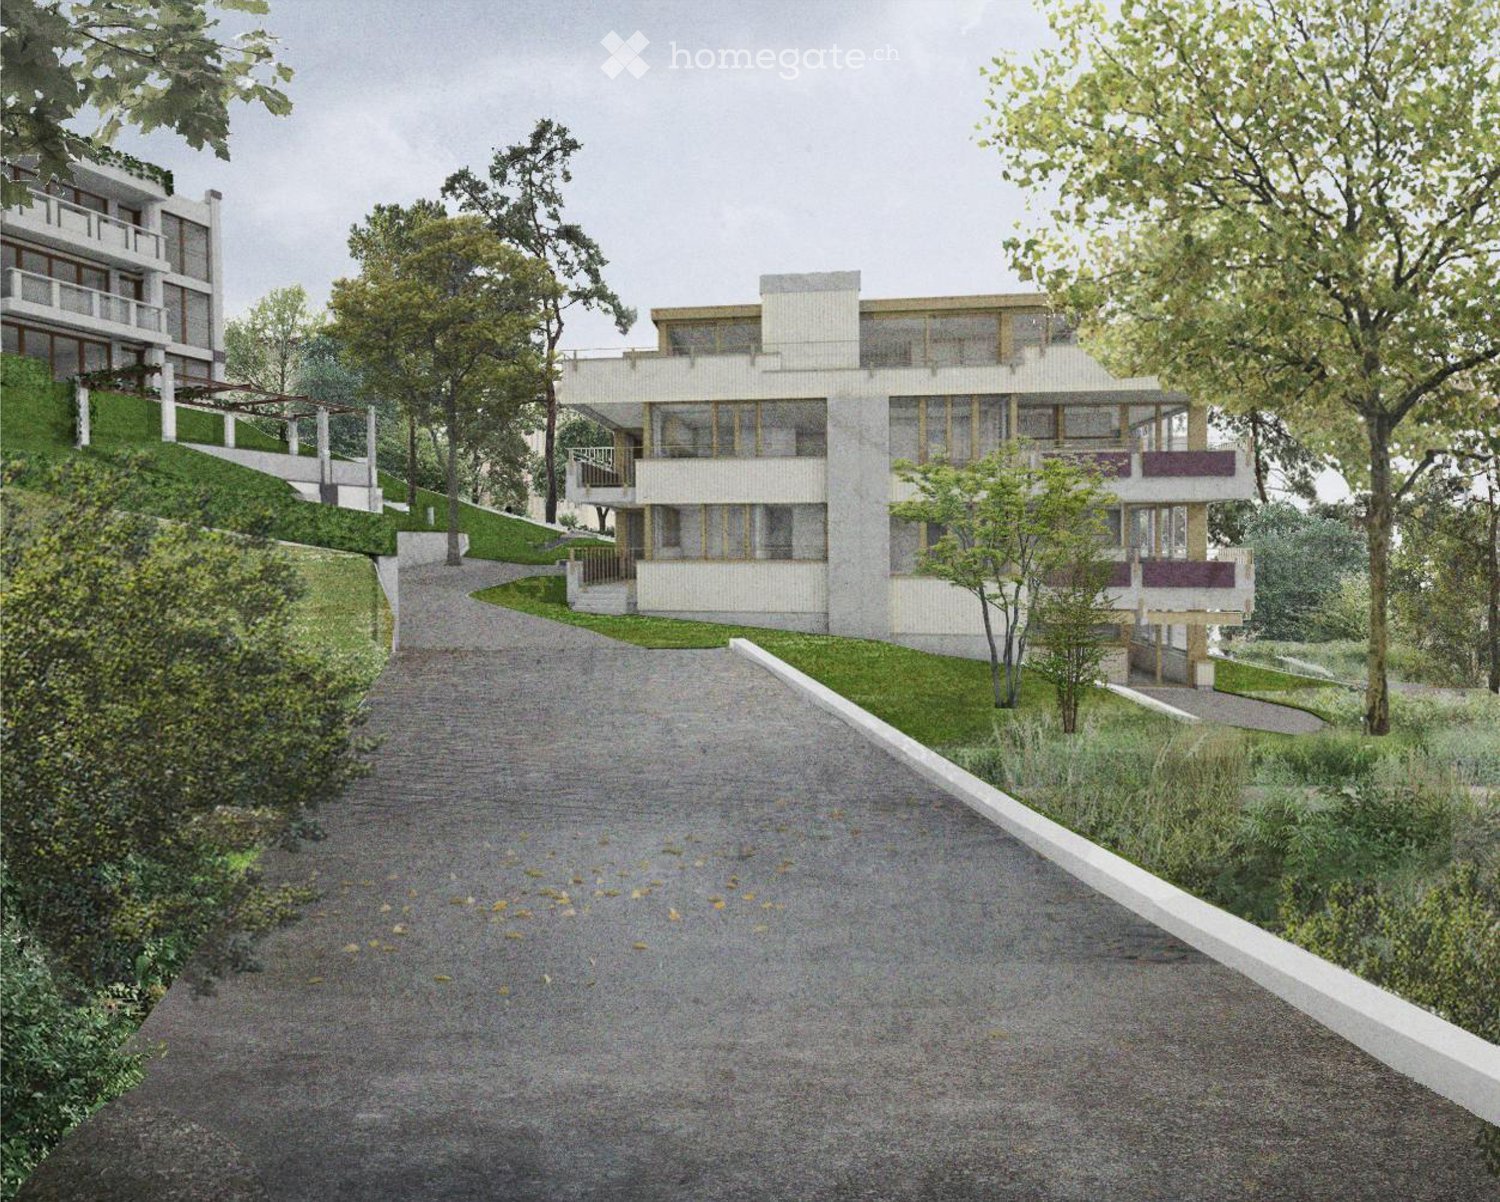
  • Modern building with large glass windows and a flat roof, surrounded by trees and offering a scenic view of mountains and a lake in the distance.
  • Balcony with a panoramic view of a cityscape, trees, and distant mountains under a clear blue sky.
  • Empty room with large windows and sliding doors leading to a balcony, offering scenic views of trees and cityscape.
  • Empty room with large windows and sliding glass doors offering a scenic mountain view. The room has tiled flooring and white walls.
  • Modern kitchen with white cabinets, black countertops, and large windows overlooking a garden area.
  • Modern kitchen with a sleek stainless steel sink and faucet, large windows offering scenic views, and open floor plan connecting to a hallway.
  • Modern bathroom with a large window offering a scenic view, featuring a bathtub and a shower handle.
  • Modern balcony with concrete seating area, metal railing, and scenic view of trees and distant water.
  • Bathroom with a bathtub, dark tiled walls, and a large window opening to a balcony with a scenic view of trees and mountains.
  • Modern bathroom with a bathtub, black tiled walls, and a large window offering a scenic view of the city and mountains.
  • Modern balcony with large glass windows, tiled walls, and a view of trees and mountains.
  • Modern bathroom with a bathtub, large windows offering a scenic view of trees and mountains, and a tiled floor.
  • Bathroom with a large window offering a view of a modern building and greenery. The window has a roller shade and a small shelf. The bathroom features a white sink and a dark-tiled bathtub.
  • Modern bathroom with dark tiled walls, a white sink, and a toilet, featuring large glass doors that open to a balcony with a scenic mountain view.
  • Balcony with tiled floor, metal railing, and a view of surrounding buildings and greenery under a clear blue sky.
  • 3 bedrooms, 2 bathrooms, kitchen, living room, utility room, 2 terraces
  • Bright balcony with large windows offering scenic mountain views, tiled floor, white walls, and modern sliding doors.
  • Modern multi-story building with large windows and a flat roof, surrounded by trees and offering a scenic view of a city and mountains.
1 / 20
CHF 3'955.– Top
3 pièces71m² surface habitable
Restelbergstrasse 86, 8044 Zürich

Nouveau bâtiment / appartement en attique 3 pièces sur Zürichberg

Situé dans un emplacement privilégié sur Zürichberg, le bâtiment se trouve au bout d'une rue privée, en retrait dans un jardin semblable à un parc. L'université et l'ETH sont à distance de marche, et la forêt en tant que zone de loisirs peut être atteinte en quelques minutes. Des terrasses polyvalentes en tant qu'espaces extérieurs privés étendent l'appartement et offrent une belle vue sur le quartier verdoyant, la ville, l'Uetliberg, les Alpes et le lac. La lumière pénètre dans les pièces à vivre de diverses directions avec leurs relations visuelles diverses. Les sols sont recouverts de pierre naturelle italienne, les portes de menuiserie sont hautes et généreuses, et les portes coulissantes du sol au plafond mènent sans marches aux terrasses. Dans l'entrée, un placard est encastré dans le mur, la salle de bain est située sur la façade, a du jour et une belle vue sur l'extérieur. La cuisine dispose d'une île de cuisson et est équipée d'une cuisinière à induction, d'un grand cuiseur à vapeur combiné et d'appareils électroménagers de haute qualité de Miele et V-Zug. L'appartement comprend une combinaison de lave-linge et de sèche-linge privée et un grand local de stockage. Le chauffage et la production d'eau chaude sont assurés de manière durable par des pompes à chaleur géothermiques avec fonction Freecooling en été. Des places de parking peuvent être louées pour CHF 260,00 par mois, en option avec une station de recharge E.

Durée du trajet
-
  • Apartment building, white walls, several balconies, located on a hill
  • Empty room with large windows and sliding glass doors leading to an outdoor area, featuring light-colored walls and a tiled floor.
  • Modern kitchen with white cabinets, stainless steel sink, and large windows overlooking a garden.
  • Empty room with large windows and sliding glass doors, tiled floor, and visible outdoor area with trees and a house.
  • View from inside through large glass doors to a paved patio area with a grassy lawn, trees, and a parked car visible in the background.
  • Empty room with large windows, tiled floor, and white walls. No furniture or equipment present.
  • Empty room with white built-in wardrobes and a doorway leading to a tiled bathroom area.
  • Modern bathroom with dark blue mosaic tiles, white sink, and sleek fixtures.
  • Modern shower area with dark blue mosaic tiles and a sleek showerhead.
  • Empty hallway with white walls, tiled floor, and large window at the end showing a view of the outside.
  • Empty room with large glass doors and windows, white walls, and a clean, modern design.
  • Empty room with white walls, concrete floor, and two white doors. One door leads to a closet with a light fixture visible inside.
  • Bathtub with modern dark blue tiles, showerhead, and handrail.
1 / 13
CHF 2'970.– Top
2 pièces67m² surface habitable
Restelbergstrasse 86, 8044 Zürich

Nouveau bâtiment / appartement de jardin 2 pièces sur Zürichberg

Situé dans un emplacement privilégié sur Zürichberg, le bâtiment se trouve au bout d'une rue privée, en retrait dans un jardin semblable à un parc. L'université et l'ETH sont à distance de marche, et la forêt en tant que zone de loisirs peut être atteinte en quelques minutes.La lumière pénètre dans les pièces à vivre de différentes directions, avec de multiples vues. Dans l'entrée, un placard est encastré dans le mur, et une porte à deux battants de sol à plafond mène au salon. Les sols sont recouverts de pierre naturelle italienne, et le coin de jardin privé est protégé dans l'angle du bâtiment et peut être accessible depuis le salon et la chambre à coucher.L'appartement dispose de deux salles de bain, et la chambre à coucher offre un placard encastré et un accès direct à la douche. La cuisine est équipée d'une cuisinière à induction, d'un grand four à vapeur combiné et d'appareils électroménagers de haute qualité de Miele, V-Zug et Gaggenau.L'appartement comprend sa propre combinaison de lave-linge et sèche-linge ainsi qu'une pièce de stockage séparée. Les pièces secondaires sont directement accessibles depuis l'appartement.Le chauffage et la production d'eau chaude sont générés de manière durable via des pompes à chaleur géothermiques avec fonction Freecooling en été.Des places de parking peuvent être louées pour 260,00 CHF par mois, avec une station de recharge électrique en option.

Durée du trajet
-
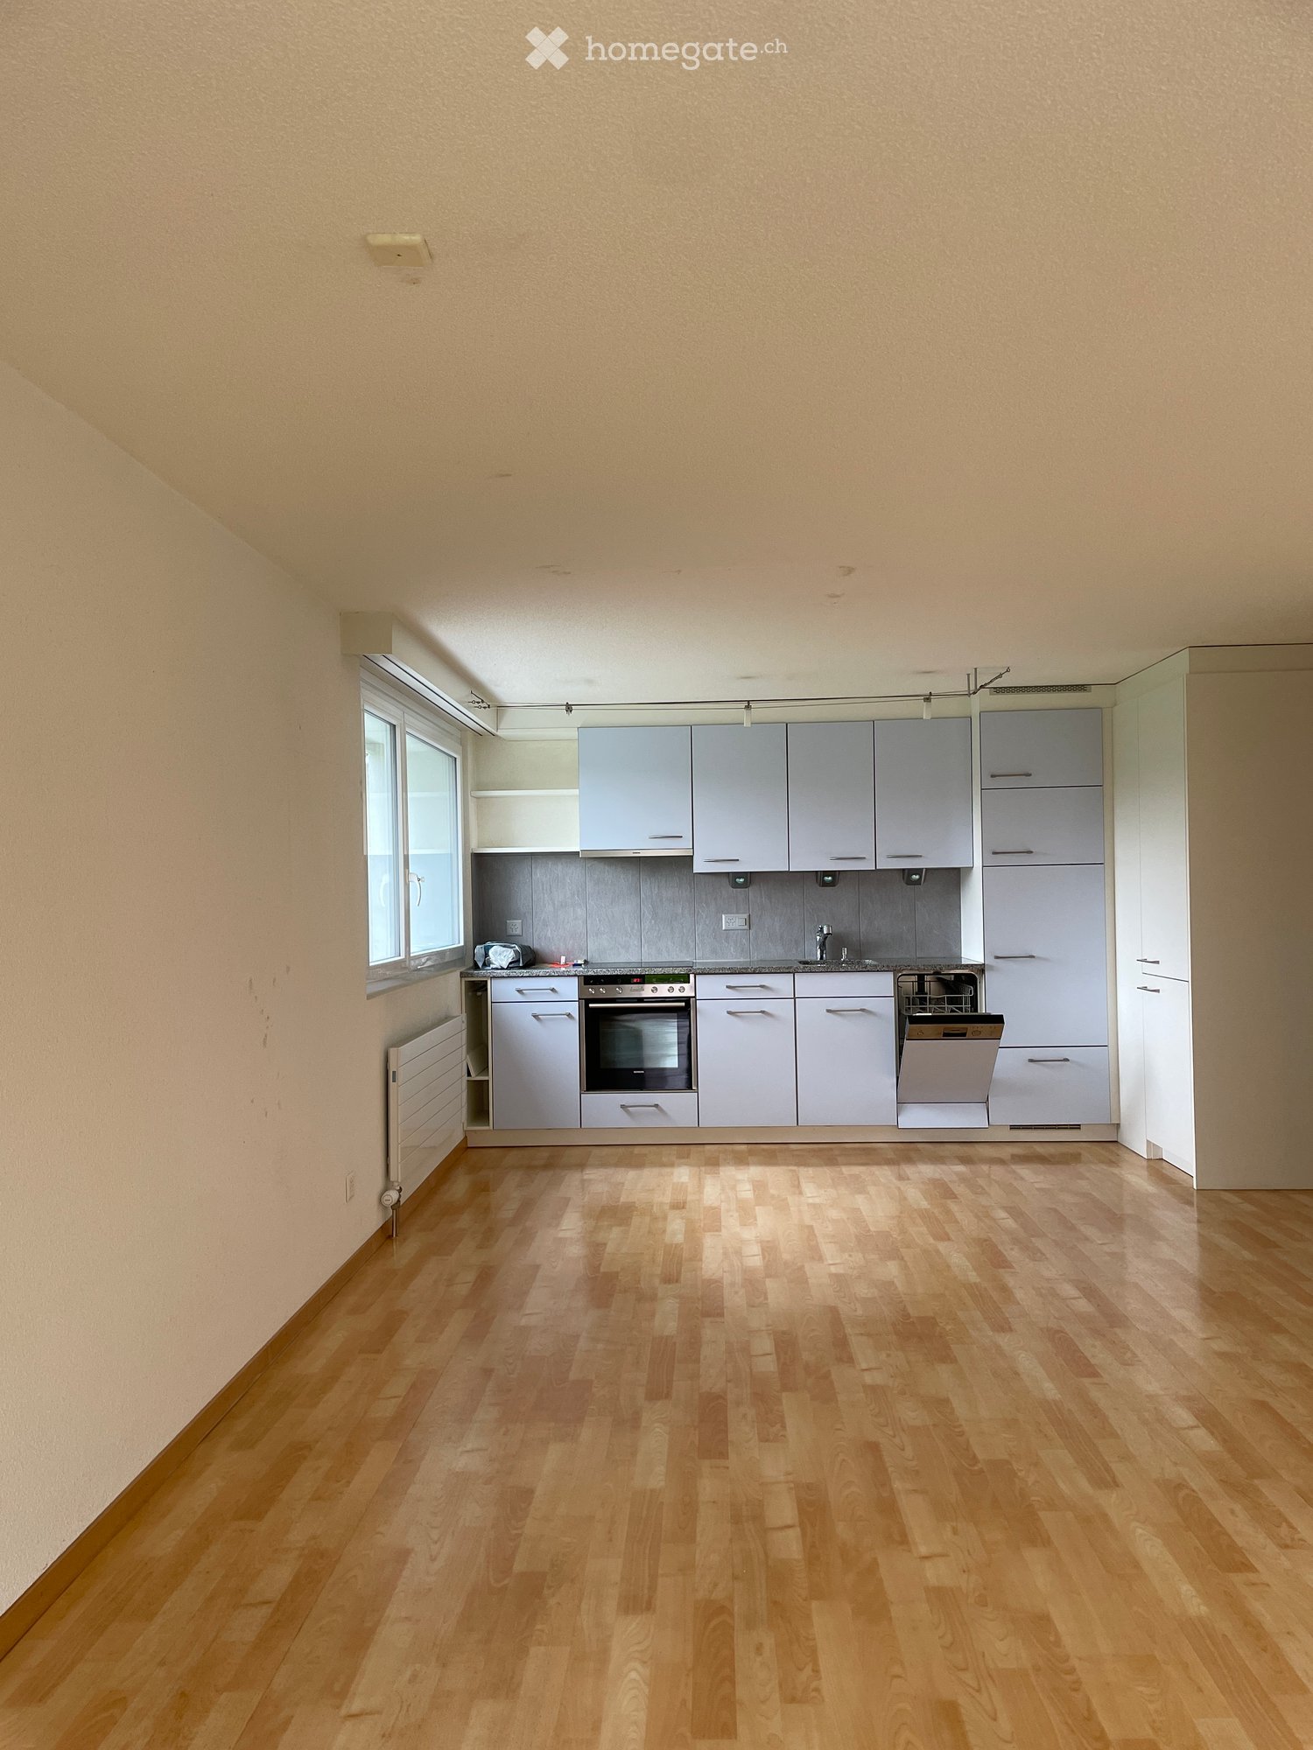
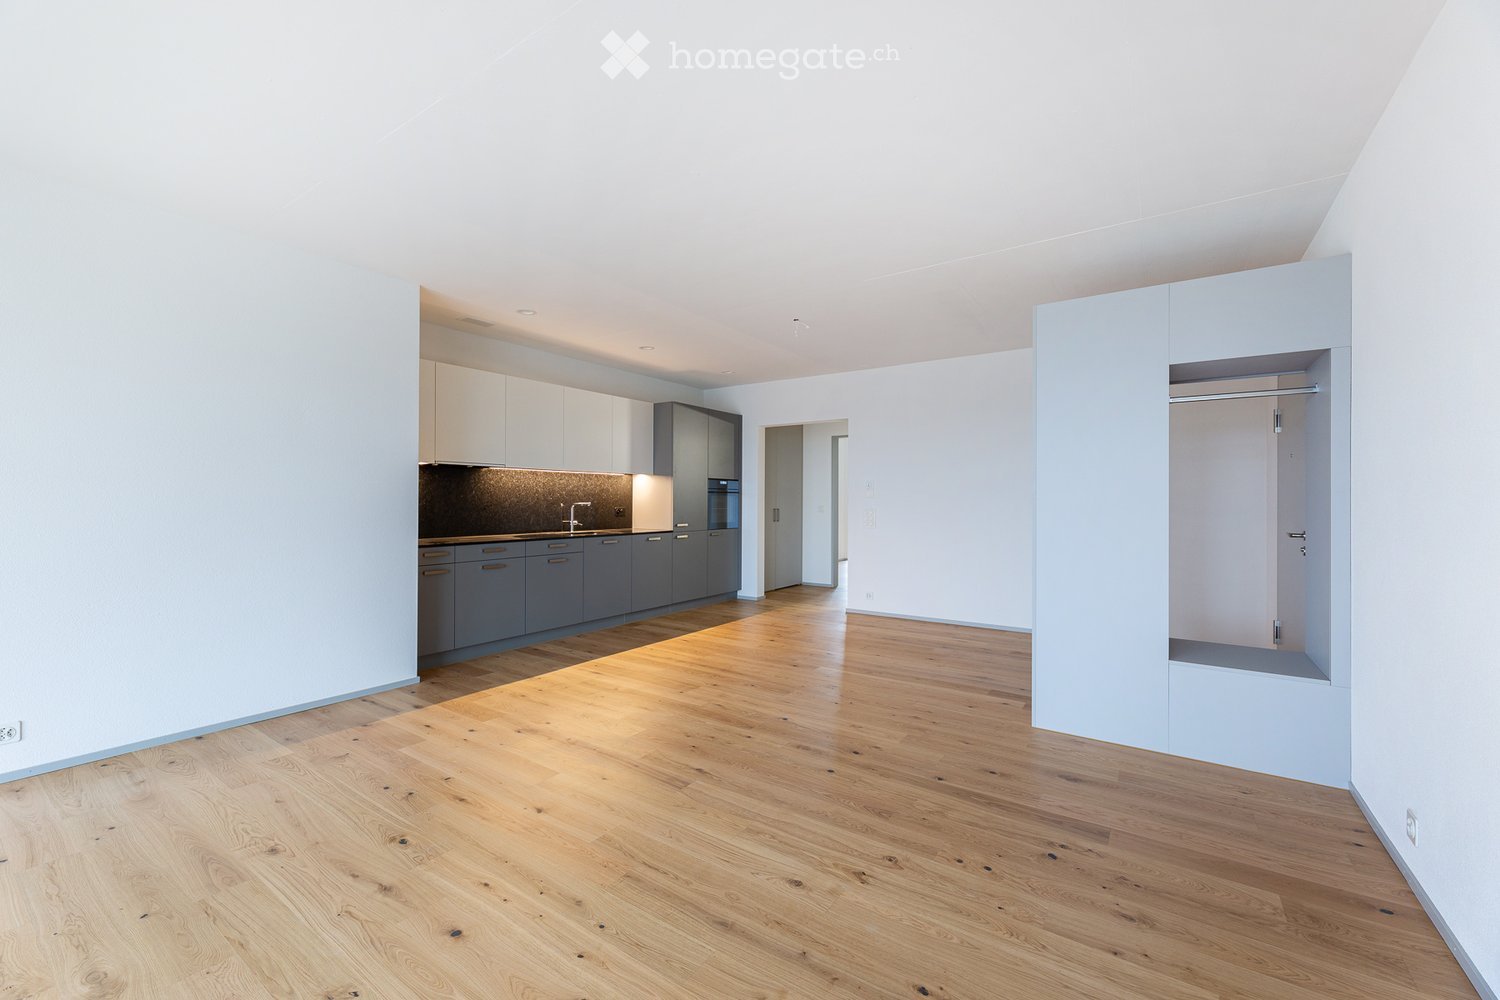
  • Empty kitchen with light grey cabinets, wooden floor, and a window on the left side.
  • Modern kitchen with light grey cabinets, granite countertop, stainless steel oven, dishwasher, and sink.
  • Empty room with wooden flooring, large windows, radiators, and a sliding glass door leading to an outdoor area.
  • Empty room with wooden flooring, white walls, and a large window with a radiator below it.
  • Empty room with wooden flooring, large window showing a green hill and house outside, radiator on wall, and small built-in kitchen area with oven and countertop.
  • Modern hallway with light wooden flooring, white walls, built-in closet with open shelving, and a modern light fixture hanging from the ceiling.
  • Empty room with wooden flooring, white walls, and a built-in closet with a sliding door.
  • Modern bathroom with blue tiled floor, white tiled walls, a toilet, a sink with a cabinet, a large mirror, and a towel rack.
  • Modern bathroom with white tiles, blue accent tiles, a toilet, a shower with a handheld sprayer, and a built-in handrail for accessibility.
  • Modern two-story house with large glass balcony and white exterior, surrounded by a well-maintained lawn and pathway.
  • Garden area with a paved patio, grassy lawn, and a covered outdoor seating area with a table and benches.
  • Lush green lawn with a small tree, a pathway leading to a modern house with large windows, and a view of a rural landscape with hills and traditional houses in the background.
  • Balcony with a view of a green lawn, small trees, and neighboring buildings in the background.
1 / 13
CHF 1'860.– Top
2.5 pièces81m² surface habitable
Bärenstutz 3, 3507 Biglen

Appartement spacieux pour seniors sans obstacle à Biglen

Description de l'objetCherchez-vous un domicile qui combine parfaitement la qualité de vie, la sécurité et le confort ? Au Bärenstutz 3 à 3507 Biglen, nous louons un appartement spacieux et lumineux de 2,5 pièces pour personnes âgées ou ayant des limitations de mobilité, disponible immédiatement ou sur arrangement.L'appartement avec son propre espace de jardin est entièrement accessible en fauteuil roulant grâce à un ascenseur pour personnes. Sur une surface habitable de 81,75 m2, vous pouvez profiter d'un concept de pièces bien pensé qui vous offre beaucoup de liberté de mouvement et une atmosphère de vie agréable. L'appartement est situé dans un quartier calme, près d'un petit ruisseau.Sécurité incluseVivre avec une valeur ajoutéeLa maison vous offre plus qu'un simple appartement. Dans le sous-sol, il y a une grande salle communautaire accueillante qui est à la disposition de tous les résidents – un endroit idéal pour les contacts sociaux et les rencontres dans le quartier.Options flexibles pour vos besoinsNous voulons rendre votre vie aussi agréable que possible. En option, vous pouvez bénéficier de services supplémentaires directement de la maison de soins voisine Bären Biglen : • Repas au Bären Biglen • Nettoyage professionnel de l'appartement • Services de soins Spitex (sur arrangement) Détails supplémentaires • Animaux de compagnie : sur arrangement. • Stationnement : des places de garage et/ou de stationnement extérieur peuvent être louées selon les besoins. Laissez-vous convaincre par ce concept de vie bien pensé lors d'une visite. Nous nous réjouissons de vous rencontrer personnellement.N'hésitez pas à nous contacter pour un rendez-vous de visite ou pour toute autre question.

Durée du trajet
-
  • modern kitchen with oak wood floor, white and grey cabinet, black countertops, integrated oven
  • modern kitchen with large island, gray cabinets, double oven, sink, hardwood floor, large windows leading to balcony
  • Open door, wooden floor, large window, balcony, modern minimalist design, white walls, parking lot view
  • Modern bathroom with white tiles, glass shower enclosure, silver faucet, white toilet, built-in mirror
  • Empty room with white walls, hardwood floors, large glass windows with view of outside
  • Balcony, large windows, sliding doors, wooden floor, wide view
  • Minimalist modern kitchen with wooden flooring, white upper cabinets, gray lower cabinets, sink, dishwasher, stove, wooden countertops
  • minimalistic interior with white walls and wooden floors, large glass door leading to balcony, wardrobe, door, empty room
  • open plan kitchen and living room, wooden floor, sliding doors leading to balcony, white cabinets and granite countertops
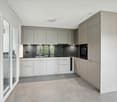
  • kitchen with grey cabinets, granite countertop, stainless steel sink, built-in oven, wooden floor
  • kitchen area, washing machine stacked, gray cabinets, wooden floor, sink with faucet
  • Metal railing, tiled floor, green wall, balcony
  • multi-story building, multiple balconies, garden, pedestrian paths, greenery
  • Multi-story residential building with balconies, surrounding greenery, and a spacious public area.
1 / 14
CHF 2'500.– Top
3.5 pièces76m² surface habitable
Solarstrasse 29, 8404 Oberwinterthur

Appartement moderne 3.5 pièces avec balcon directement à la gare de Hegi

Découvrez cet appartement 3.5 pièces de haute qualité au 4e étage d'un bâtiment résidentiel certifié Minergie à la Solarstrasse 29 à Oberwinterthur. L'appartement de 75,5 m² impressionne par son équipement moderne et son agencement de pièces bien pensé.L'appartement offre : • Frais inclus • Espace de vie et cuisine ouvert : Pièce spacieuse avec sol en bois, cuisine moderne, armoires grises et plan de travail en granit • Lave-linge privé : Intégré de manière pratique dans la cuisine • Balcon avec vue : Balcon pavé avec rambarde en métal et vue dégagée • Équipement moderne : Sol en bois, grandes fenêtres, cuisine moderne • Norme Minergie : Logement économe en énergie dans un bâtiment neuf de 2024 • Place de parking : Peut être louée dans le garage souterrain pour 170.- CHF par mois sur demande • Appartement non-fumeur • Pas d'animaux de compagnie Équipement et confort : Le bâtiment dispose d'un ascenseur et est accessible en fauteuil roulant. Un espace de garage et des places de parking sont disponibles. L'appartement est adapté aux enfants et offre une atmosphère de vie calme avec un emplacement ensoleillé.Emplacement idéal : L'arrêt de bus "Schulhaus Neuhegi" est à seulement 2 minutes à pied, la gare de Winterthur Hegi est accessible en 3 minutes. L'école primaire de Neuhegi est à 4 minutes à pied, un supermarché Migros est accessible en 7 minutes. La gare d'Oberwinterthur est à 15 minutes à pied.Cet appartement moderne est disponible immédiatement et est parfait pour les familles ou les couples qui valorisent un logement durable et une infrastructure excellente.

Durée du trajet
-
  • Balcony with modern railing, paved tiles, overlooking a green hillside and distant mountains.
  • Modern two-story house with brown siding, multiple windows, balconies, and a large garage. A white car is parked in front.
  • A modern two-story house with a grey roof, multiple balconies, and a parking area for a car.
  • A modern two-story house with a dark roof, multiple windows, and a balcony on the upper level. A driveway leads to a garage where a car is parked.
  • A modern two-story house with multiple balconies, grey roof, and surrounding greenery.
  • Balcony with metal railing, overlooking a scenic valley and mountain range.
  • Empty hallway with white walls, black tiled floor, and a partially open sliding door leading to another room.
  • Modern hallway with white walls, black tiled floor, and several doors leading to other rooms.
  • Modern hallway with a sleek black fireplace, large glass sliding doors leading to a balcony, and a view of the landscape.
  • Modern hallway with white walls, black tiled floor, and a door leading to another room.
  • Modern kitchen with white cabinets, stainless steel handles, and built-in ovens. Features a black countertop and dark tiled floor.
  • Modern bathroom with a white sink, large mirror, glass-enclosed shower, and sleek fixtures.
  • Modern bathroom with a bathtub, sleek faucet, large window offering a view of a green field and a house, grey tiled walls, and a black shelf on the right side.
  • Modern bathroom with a white toilet, a white sink with a chrome faucet, a mirror with a built-in light fixture, and tiled walls.
  • Empty room with white walls, dark wooden floor, large window offering a view of a green field and pathway.
  • Empty room with white walls, dark tiled floor, and a skylight window allowing natural light to enter.
  • Empty room with wooden flooring, white walls, and large windows offering a view of a green field and distant landscape.
  • A small, modern utility room with a white washing machine and control panel mounted on the wall above it. The room features dark tiled flooring and light-colored walls.
  • Modern hallway with grey tiled floor, white walls, and raised platform at the entrance.
  • Empty garage with concrete floor, white tiled walls, and a small utility sink in the corner.
1 / 20
CHF 3'490.– Top
3.5 pièces139m² surface habitable
Eichholz 1, 8856 Tuggen

Appartement de toit exclusif 3.5 pièces avec vue panoramique à Tuggen

Appartement de toit 3.5 pièces, 139 m² – Eichholz 1, Tuggen Cet appartement de toit exclusif est situé idéalement au milieu de la zone agricole, loin de la surconstruction et pourtant avec d'excellentes connexions de trafic. L'entrée spacieuse et la situation calme, sans obstruction, donnent à la propriété un caractère spécial. La zone de loisirs voisine Buechberg, la Linthebene, le parcours de golf Nuolen, Vita-Parcours, le lac de Zurich et l'aérodrome de Wangen offrent une grande variété d'activités de loisirs. L'accès à l'autoroute est rapidement accessible ; un bus scolaire circule régulièrement à Tuggen. L'appartement de 139 m² est facilement accessible avec l'ascenseur pour personnes à mobilité réduite directement dans l'appartement. Le salon/salle à manger lumineux offre une vue fantastique, sans obstruction, sur la Linthebene jusqu'aux Alpes glaronaises et saint-galloises. La cuisine moderne et le balcon partiellement couvert de 14 m² complètent le confort de vie. Équipement : • Ascenseur pour personnes à mobilité réduite directement dans l'appartement • Salle de bain avec douche sans obstacle, douche à effet pluie et baignoire • Toilettes pour les invités • Cuisine VERISET de haute qualité avec couverture en granit et appareils V-ZUG • Lave-linge et sèche-linge personnels dans la buanderie • Poêle à bois • Fenêtres en bois et métal • Carrelage en pierre fine et parquet en bois massif • Connexions multimédia dans toutes les pièces de vie et chambres • Stores à lames en aluminium électriques • Système d'interphone vidéo • Pompe à chaleur air/eau, régulation individuelle de pièce et chauffage par le sol • Balcon large (14 m²) • Cave (7 m²) • Niveau de construction de haute qualité • Les animaux de compagnie ne sont malheureusement pas autorisés Louable en plus : Garage individuel avec porte de garage électrique y compris atelier/salle de stockage (total 31 m²) CHF 200.-- et un espace de stationnement extérieur CHF 100.--. La maison de trois familles comprend également deux appartements 4.5 pièces au rez-de-chaussée et au 1er étage.
Durée du trajet
-
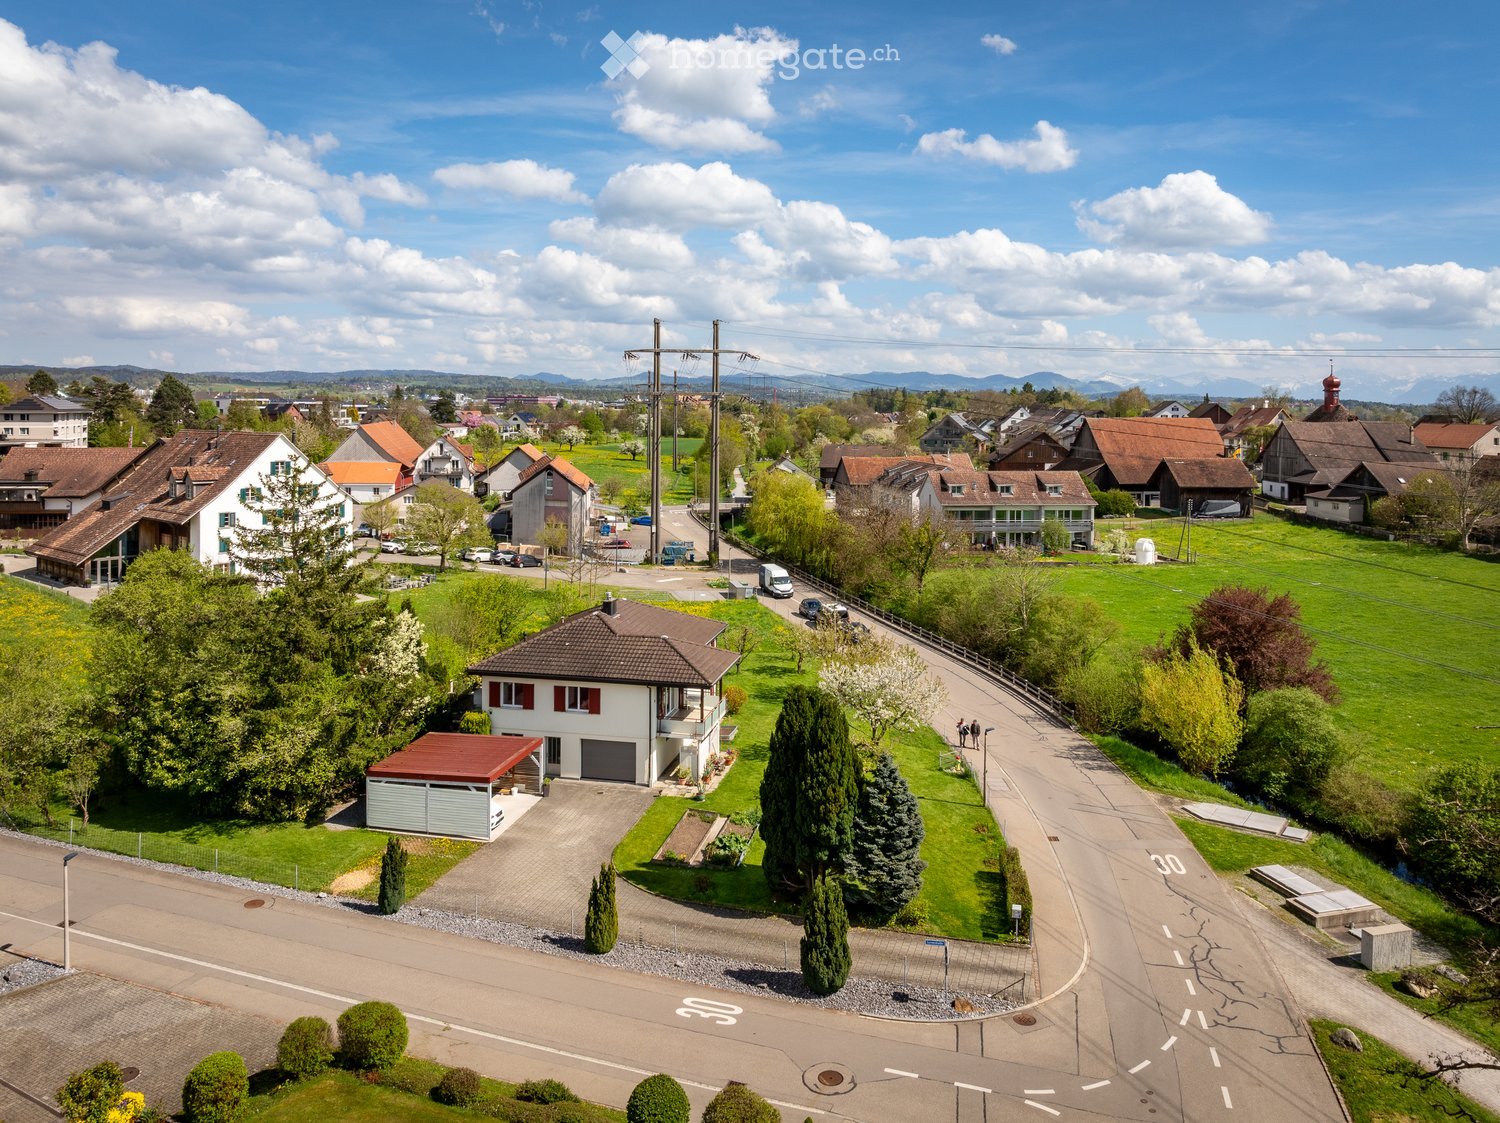
  • Aerial view of a residential area with multiple houses, green lawns, trees, and a road network.
  • Two-story house with white exterior, red shutters, and a balcony on the upper floor. The house features a well-maintained lawn, several potted plants, and a small garden area. A garage and parking space are visible to the left.
  • Balcony with tiled floor, wooden beams, glass railing, and striped awning, overlooking a green landscape with trees and hills.
  • Open-plan living and dining area with wooden flooring, white walls, and large windows. Features a modern kitchen with cabinets and appliances, a fireplace, and a small flower pot on the counter.
  • Modern kitchen with white cabinets, stainless steel appliances, black countertops, and a central island. The space features wooden flooring in the adjacent living area and large windows providing natural light.
  • Empty hallway with wooden flooring, white walls, and a modern glass railing leading to an adjacent room.
  • Modern bathroom with white tiles, a dark granite countertop, a single sink with a chrome faucet, a toilet, a mirror, and a small cabinet.
  • Empty room with wooden parquet flooring, white walls, and large windows offering a view of greenery outside. The room features a radiator under the windows and a small shelf on one wall.
  • Empty room with wooden herringbone flooring, white walls, a large window with a radiator below, and a window sill. No furniture or equipment present.
  • Modern bathroom with a large mirror, granite countertop, sink, bathtub, toilet, and radiator. Features a wooden ceiling and tiled walls.
  • Empty room with wooden flooring, white walls, large windows, radiator, and ceiling light fixture.
  • Modern bathroom with a white sink, chrome faucet, large mirror, toilet, glass-enclosed shower, and a towel hanging on a rack.
  • Empty garage with concrete floor, white walls, shelves, and various tools and equipment stored along the walls.
  • Utility room with a heating boiler, pipes, gauges, and a small window. The room is empty with no furniture.
  • Empty room with white brick walls, concrete floor, shelves holding helmets and bags, a window with blinds, and a ladder leading to an attic or loft area.
  • A well-maintained garden area with a pathway leading to a house, surrounded by lush greenery and trees. The house has a light-colored exterior with a staircase leading to the entrance.
  • Single-family house with a garage, covered parking area, and well-maintained garden.
  • Two-story house with white exterior, red shutters, balcony, garage, and well-maintained lawn.
  • Two-story house with white exterior, red shutters, and a balcony. The house is surrounded by a well-maintained lawn, trees, and a driveway leading to a garage. There are several parked cars on the street.
  • Aerial view of a small village with houses, green fields, and a lake in the background.
  • Aerial view of a residential area with a two-story house, surrounded by green lawns, trees, and a parking area with several cars.
1 / 21
CHF 4'650.– Top
4.5 pièces148m² surface habitable
Hermikonstrasse 4, 8603 Schwerzenbach

Maison de famille charmante avec grand jardin et beaucoup de privacité – À LOUER POUR UNE DURÉE LIMITÉE

À LOUER POUR UNE DURÉE LIMITÉE – immédiatement, pour environ 3 à 4 ans Cherchez-vous un domicile avec beaucoup de privacité, un grand jardin et un environnement naturel pour les prochaines années? Cette maison de famille charmante et détachée est située sur un terrain exceptionnellement spacieux et offre une combinaison unique de paix, de privacité et de bonne accessibilité. VIVRE AVEC DU CARACTÈRE La maison convainc par son charme individuel et une atmosphère de vie agréable. L'espace de vie et de repas spacieux forme le cœur de la maison. Un poêle suédois supplémentaire procure une atmosphère conviviale les jours plus froids. De là, vous pouvez accéder directement au balcon couvert avec une belle vue sur le verdoyant environnant et votre propre jardin. La cuisine est directement adjacente à l'espace de vie et de repas et dispose d'une cuisinière à induction. L'offre de pièces est complétée par plusieurs pièces utilisables, salles de bains et pièces annexes et de sous-sol supplémentaires. UN JARDIN À APPRÉCIER Un point fort particulier est le grand jardin avec une population d'arbres matures. La vaste surface verte offre beaucoup d'espace pour la détente, les activités de jardinage et la conception individuelle. Ici, vous pouvez apprécier la nature directement devant votre propre porte – avec beaucoup de privacité et pourtant à proximité de la bonne infrastructure de Schwerzenbach. L'entretien ordonné du jardin est pris en charge par les locataires. BEAU ET BIEN RELIÉ La commune attractive de Schwerzenbach combine un séjour calme à la campagne avec la proximité de Zurich. La réserve naturelle voisine autour du lac de Greifensee invite à des promenades, des tournées à vélo et des heures de détente au bord de l'eau. Les installations commerciales, les écoles et les transports publics sont facilement accessibles. La gare de Schwerzenbach offre des connexions régulières à Zurich et aux communes environnantes avec les lignes de S-Bahn S9 et S14. L'école Hermikon avec école primaire et jardin d'enfants se trouve à proximité immédiate. LOCATION À DURÉE LIMITÉE La location est pour une durée limitée d'environ 3 à 4 ans. La période de location exacte est basée sur le calendrier ultérieur de la propriété ou du projet de construction prévu. Une prolongation unique peut être possible jusqu'au début de la phase de construction prévue, à condition qu'elle soit compatible avec le calendrier alors en vigueur. Une prolongation ne peut pas être garantie. UN FOYER PARTICULIER POUR UNE DURÉE LIMITÉE Celui qui cherche un foyer charmant avec beaucoup de privacité, un grand jardin et un environnement naturel pour les prochaines années trouvera un foyer avec un caractère particulier ici. Nous nous réjouissons de vous montrer la propriété en personne lors d'une visite.

Durée du trajet
-
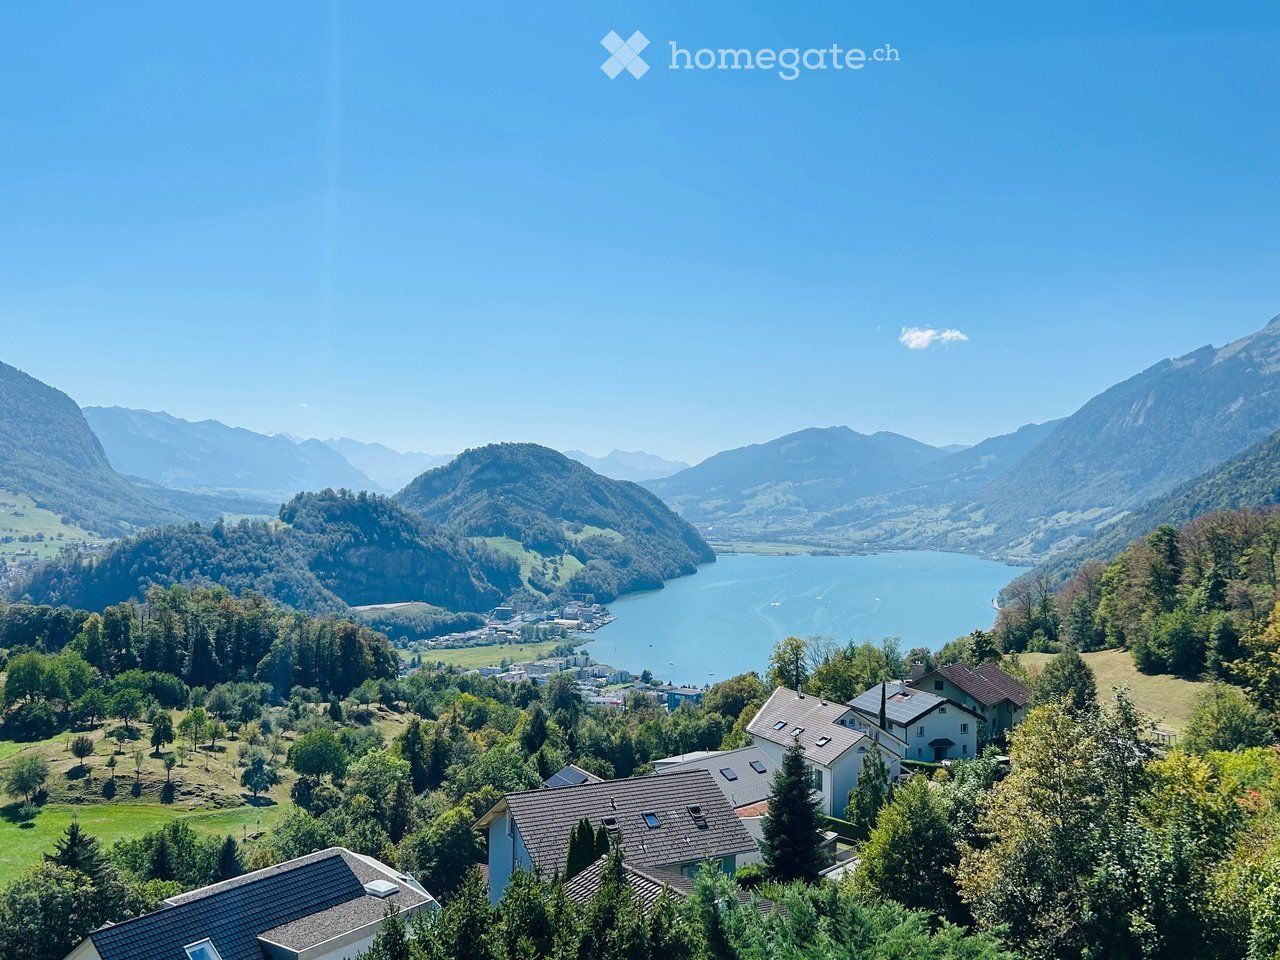
  • A scenic view of a lake surrounded by mountains, with houses and trees in the foreground.
  • Balcony with tiled floor, white railing, and scenic mountain and lake view.
  • Empty room with wooden flooring, large windows offering a mountain view, and a small adjacent kitchen area.
  • Empty room with wooden flooring and large sliding glass doors leading to a balcony with a scenic mountain view.
  • Empty room with wooden flooring, white walls, and large windows allowing natural light to enter. The room features a simple, clean design with no furniture or decorations.
  • Open-plan unfurnished space with a kitchen area and living area, featuring light wooden flooring, white cabinetry, and large windows with blinds.
  • Modern kitchen with white cabinets, black countertops, and stainless steel appliances. Features include a sink with a faucet, an oven, and a window with blinds.
  • Empty attic room with wooden flooring, slanted ceilings, and two skylight windows allowing natural light to enter.
  • Empty room with wooden flooring, white walls, and large windows offering a scenic mountain view. The room features a single door leading to another space.
  • Modern bathroom with a bathtub, sink, and large mirror. Features a skylight window and sleek, contemporary design.
  • Modern hallway with white walls, a staircase leading to a parking area, and a window overlooking greenery.
  • A small, clean bathroom with tiled floors, white walls, and two windows with blinds. A white washing machine and dryer are stacked against the wall.
  • Modern two-story house with a grey roof, white walls, garage, and driveway, surrounded by greenery and a scenic mountain view.
  • A scenic view from a balcony or terrace showcasing a lake, mountains, and a sunset sky with vibrant colors.
  • A serene mountain landscape at sunrise, with snow-covered peaks, a valley filled with mist, and a few houses nestled among trees.
  • Floor plan showing a layout with labeled rooms including a living/dining/kitchen area, two bedrooms, a bathroom, an entrance, a washing/reduit area, and a terrace.
1 / 16
CHF 2'900.– Top
3.5 pièces83m² surface habitable
Diethelmstrasse 24, 6363 Fürigen

Résidence secondaire ou siège d'entreprise discret dans un emplacement exclusif sur Bürgenstock avec vue sur le lac et les montagnes

Un endroit où arriver, respirer et se sentir bien au cœur de la Suisse centrale. L'appartement est idéal pour une personne ou un couple solvables et convient en tant que résidence secondaire ou siège d'entreprise discret. L'appartement de 3½ pièces mansardé est situé dans la commune attractive et avantageuse sur le plan fiscal de Stansstad dans un emplacement exclusif dans un quartier résidentiel bien entretenu dans le district de Fürigen. L'emplacement spécial combine une vie privée absolue dans un environnement calme et naturel avec une vue magnifique sur le lac et les montagnes. L'emplacement central sur Bürgenstock est un point de départ idéal pour diverses activités estivales et hivernales autour du lac des Quatre-Cantons. Le resort Bürgenstock avec gastronomie, SPA et parcours de golf de 9 trous est à quelques minutes de route. La ville de Lucerne avec son offre culturelle complète est à proximité. Fürigen dispose de connections de trafic optimales malgré son emplacement calme dans le vert. L'arrêt des transports publics est situé à proximité immédiate et les connections autoroutières A2 vers le sud et le nord ainsi que A8 vers Brünig sont à quelques minutes de route. Un endroit spécial pour vivre pour les personnes qui aiment profiter de la vie un peu plus calmement et avec style. Finition de haute qualité, ventilation des espaces de vie contrôlée, appareils de cuisine VZug et Miele de haute qualité. Non-fumeurs et sans animaux de compagnie préférés.

Durée du trajet
-
1 / 11
CHF 1'940.– Top
4 pièces94m² surface habitable
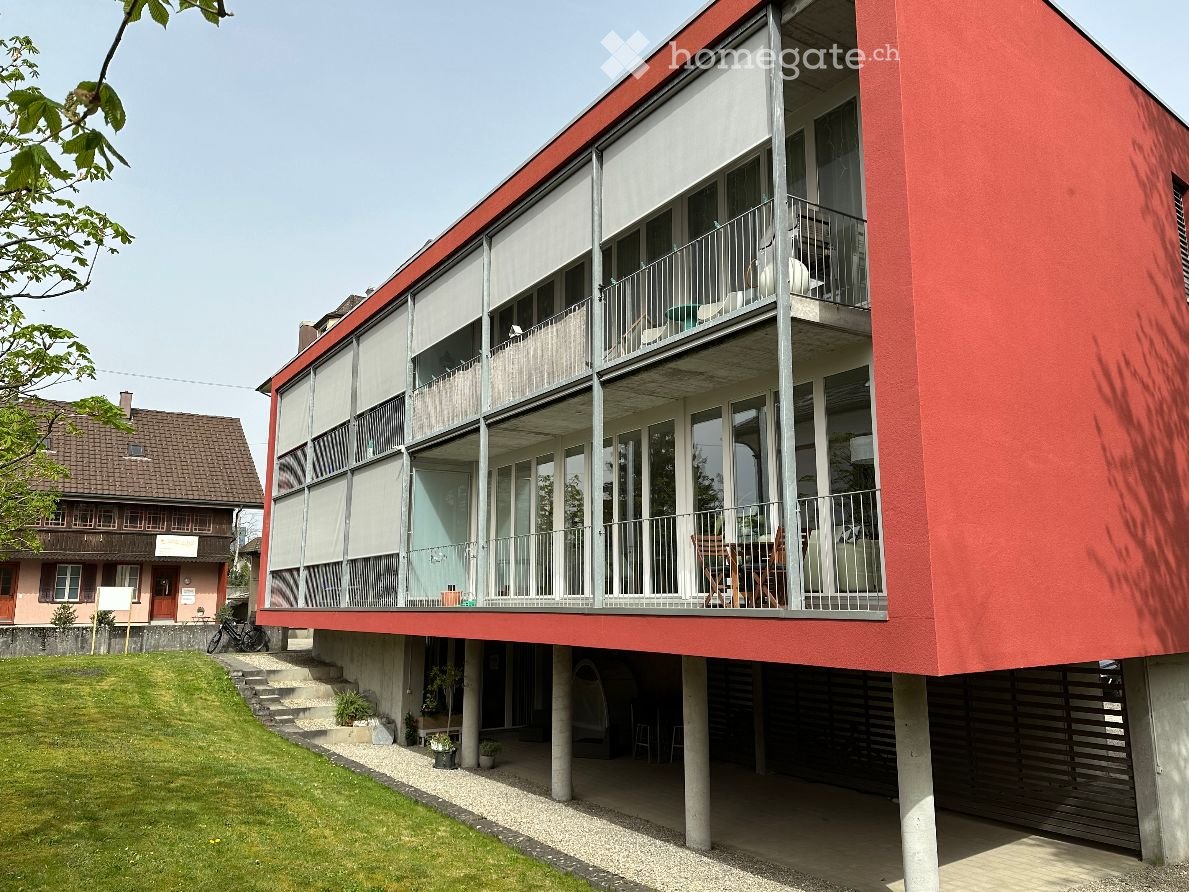
Meienfeldstrasse 46, 8645 Jona

Limité jusqu'au 31.10.2027!

Nous louons cet appartement de 4 pièces attrayant dans un quartier résidentiel calme, qui convient parfaitement aux petites familles, jusqu'à la fin octobre 2027. En plus du plan d'étage attrayant, cette propriété possède les caractéristiques suivantes :- salon lumineux - avec parquet- chambres spacieuses - avec revêtement de linoléum - cuisine séparée avec fenêtre - salle de bain/WC avec baignoire- WC invité séparé- espace de sièges de jardin - caveLes photos d'exemple ne montrent que le niveau de l'appartement. Veuillez vous référer au plan d'étage pour la disposition exacte des pièces. Il s'agit d'un appartement identique au 1er étage (W3).Veuillez noter que cet appartement est loué uniquement jusqu'à la fin octobre 2027.Des places de parking peuvent être louées pour 130,00 CHF par mois et des places de stationnement pour motos pour 25,00 CHF par mois si nécessaire.L'arrêt de bus "Rapperswil SG, Hanfländerstrasse" avec les connexions de bus 885 et 994 en direction de "Rapperswil SG, gare", "Jona, gare" et d'autres stations peut être atteint à pied.Vous trouverez également un grand nombre d'opportunités de shopping et de prestataires de services pour les besoins quotidiens dans les environs.Nous avons suscité votre intérêt?Alors contactez-nous directement dans l'annonce en ligne via "Contacter le fournisseur". Vous recevrez ensuite un e-mail automatisé avec des informations de visualisation et la possibilité de postuler numériquement pour l'appartement et/ou de nous poser des questions.Nous nous réjouissons de votre candidature numérique après la visualisation.

Durée du trajet
-
  • Balcony with two red folding chairs, overlooking a scenic sunset view of mountains and trees.
  • A cozy living room with a light-colored sofa, a small wooden table with a stool, a vase with pink flowers, and several candles on the windowsill. The room has wooden flooring and large windows offering a view of trees.
  • Empty room with wooden flooring, large windows, radiators, and a tiled area in the corner.
  • Floor plan showing multiple rooms including kitchen and living/dining area, three bedrooms, bathroom, WC, shower, entrance, hallway, balcony, and roof terrace.
  • A cozy living room with a sofa, pillows, a small table with a vase of flowers, a picture frame, and candles on the windowsill. The room has warm yellow walls and a window showing trees outside.
  • A well-lit hallway with wooden flooring, leading to a living room area featuring a sofa, coffee table, and a bookshelf. The hallway has a large framed picture on the left wall and a glass door at the end.
  • Modern hallway with wooden flooring, built-in shelving unit on the left, and a small table with items on the right. Open doors lead to other rooms, including a bedroom visible in the background.
  • A modern, open-concept living and dining area with wooden flooring, a large bookshelf, a dining table with chairs, and a wooden cabinet holding wine bottles, plates, and glasses.
  • {"type": "Kitchen", "objects": ["refrigerator", "oven", "dishwasher", "microwave", "coffee maker", "table", "chair", "cupboard", "sink", "faucet", "bottle", "cup", "bowl", "pot", "pan", "spoon", "knife", "towel", "bowl", "cupboard", "cupboard", "cupboard"
  • A modern room with wooden flooring, large windows, and a sleek black lounge chair. A wooden cabinet with drawers and shelves holds books and decorative items.
  • A cozy living room with a light-colored sofa, a wooden coffee table holding books, a vase with pink flowers, and a radiator beneath a large window with a view of greenery.
  • A serene outdoor view with a pine tree in the foreground, a house partially visible, and a distant mountain range under a colorful sunset sky.
  • Bathroom with a bathtub, a window, and a stacked washing machine and dryer unit.
  • A wooden table with a teapot, bowls, and a framed black-and-white photograph of sheep on the wall behind it.
  • Two-story residential building with white walls, multiple windows, and a small balcony visible on the upper level.
  • Two-story house with beige exterior, multiple windows, and a balcony on the upper level, surrounded by trees and bushes.
  • Balcony overlooking a scenic sunset view of mountains and a lake, with trees in the foreground and a metal railing.
  • A balcony or terrace with a scenic view of a city and surrounding hills under a partly cloudy sky, featuring a rainbow. The balcony has a metal railing, a green table, and green chairs.
  • A serene view of a suburban neighborhood at sunrise, with houses nestled among trees and a misty valley in the background.
  • Balcony with tiled floor, metal railing, potted plant, and a bathtub.
1 / 22
CHF 3'550.– Top
4.5 pièces110m² surface habitable
Wassbergstrasse 28, 8127 Forch

Appartement spacieux 4,5 pièces à Forch

Cet appartement 4,5 pièces avec une grande terrasse sur le toit se trouve au dernier étage de l'ancien magasin du village à Forch. Depuis la terrasse sur le toit, vous avez une vue unique sur le Zurich Oberland, l'Alpstein et jusqu'aux Alpes glaronaises. Situé à 650m, la maison dépasse généralement la mer de brouillard. L'appartement est au 1er étage. Lors de la rénovation en 2021, 2 murs ont été supprimés pour créer une cuisine-salon spacieuse et lumineuse. Le deuxième appartement de la maison est au rez-de-chaussée et est orienté dans une autre direction. Cela vous donne l'impression d'être le seul à habiter la maison. La terrasse sur le toit de 110m2 est située au-dessus de l'ancien magasin. Le grenier sous le toit est accessible par une échelle depuis la garde-robe. Dans le sous-sol, vous trouverez le garage et un compartiment de cave. La maison, construite en 1960, est en bon état. L'appartement a été partiellement rénové en 2021. Une pompe à chaleur a été installée en 2023. Disposition des pièces: • Entrée (5 m2) • Cuisine & salon (40 m2) • Couloir (6 m2) • Chambre 1 (14 m2) • Chambre 2 (20 m2) • Chambre 3 (13 m2) • Douche (7 m2) • WC (3 m2) • Salle de bain/laverie (4 m2) • Terrasse sur le toit (110 m2) Emplacement / environnement • Adresse - Wassbergstrasse 28, 8127 Forch • Emplacement - Très ensoleillé, quartier calme, 650 m au-dessus du niveau de la mer • Vue - Vue panoramique du Zurich Oberland sur l'Alpstein jusqu'aux Alpes glaronaises • Magasins - 1,2 km jusqu'à Volg (=Post), ouvert du lundi au samedi de 6h à 21h • Transport en commun - 600m jusqu'à la gare Forchbahn «Forch» (25 minutes jusqu'à Stadelhofen) • Voiture - 1 km jusqu'à la sortie de l'autoroute Oberland, 7 km jusqu'à la limite de la ville de Zurich Données clés / équipement • Surface habitable : 110m2 • Terrasse sur le toit : 110m2 • Année de construction : 1960 • État : Partiellement rénové en 2021 • Chauffage : Pompe à chaleur géothermique • Électricité : EWZ • Stationnement : Garage avec wallbox peut être loué séparément.

Durée du trajet
-
  • Roof terrace with outdoor dining setup, umbrellas, and scenic mountain view.
  • Empty room with light-colored walls and a herringbone wooden floor, featuring a small, modern kitchen area with cabinets and appliances in the corner.
  • Modern kitchen with white cabinets, a sink, faucet, induction cooktop, and an oven. The countertops are light-colored with a subtle pattern, and the lighting is warm and ambient.
  • Modern kitchen with white cabinets, granite countertop, stainless steel sink, and built-in oven.
  • Empty room with light wooden parquet flooring and white walls, featuring a single door leading to another space.
  • Modern bathroom with white tiles, a toilet, a sink with a dark grey cabinet, a large mirror, and a glass-enclosed shower area.
  • Modern bathroom with a white sink, chrome faucet, large mirror, and glass-enclosed shower area.
  • Empty room with light wooden flooring and white walls, featuring a single window with a view of a building outside.
  • Empty hallway with wooden flooring, white walls, built-in closet, and recessed lighting.
  • A modern hallway with light wooden herringbone flooring, white walls, and several closed doors. The hallway features built-in white cabinets on one side and recessed lighting.
  • Roof terrace with seating area, closed umbrellas, and a view of a city with spires and mountains.
  • Roof terrace with stone tiles, red table, and chairs, with closed umbrellas and a scenic mountain view.
  • Floor plan of a multi-unit building showing various rooms including apartments, corridors, technical areas, and utility spaces.
  • Floor plan of a building showing a parking area, entrance to apartments, and a separate building labeled 'Tropfenhaus'.
  • Floor plan of a residential unit featuring a living room, kitchen, two bedrooms, two bathrooms, and a staircase leading to an upper level.
  • Floor plan of a residential unit featuring a living room, kitchen, two bedrooms, two bathrooms, and a staircase leading to an upper level.
  • Floor plan of a multi-unit building with labeled rooms including entrances, kitchens, bathrooms, and living spaces. Includes dimensions and room labels.
  • Floor plan of a multi-unit residential building with multiple apartments, kitchens, bathrooms, and entrances.
  • Floor plan of a multi-unit residential building with multiple apartments, kitchens, bathrooms, and entrances.
  • Floor plan of a multi-unit residential building with multiple apartments, each featuring bedrooms, living areas, kitchens, bathrooms, and a shared terrace.
  • Floor plan of a building showing layout including kitchen, dining area, living room, WC, and storage area.
1 / 21
CHF 3'030.– Top
4.5 pièces99m² surface habitable
Löwenstrasse 7, 6004 Luzern

Habitation attractive à Lucerne – centrale, moderne et proche de la nature

Luzern est l'une des villes les plus attractives de Suisse et combine les avantages de la vie urbaine avec un paysage naturel impressionnant. La situation centrale sur le lac des Quatre-Cantons et à proximité immédiate des Alpes crée une qualité de vie particulière, caractérisée par des distances courtes, des offres diversifiées et des loisirs naturels.Les appartements rénovés de manière attrayante sont disponibles immédiatement et convainquent par une conception intérieure de haute qualité ainsi que des plans de sol fonctionnels et réfléchis.Les cuisines modernes se présentent dans un ton gris clair élégant et offrent un espace de stockage généreux. Les zones de vie et de repas ouvertes, les couloirs et les chambres peuvent être meublés de manière variée grâce à la disposition optimale des pièces. Le parquet en chêne noble donne aux pièces à vivre une atmosphère chaude et de haute qualité.Les salles de bains sont équipées de douches et sont parfois complétées par des toilettes séparées. Les cuisines et les salles de bains sont réalisées avec des plaques Feinsteinzeug stylées dans un ton vert harmonieux.Un point fort particulier est la terrasse sur le toit, qui est à la disposition de tous les locataires en semaine à partir de 16h00 ainsi que les week-ends, offrant une vue magnifique sur les toits de Lucerne. Il existe également la possibilité de louer la salle de séjour au dernier étage pour des événements privés à des conditions très attractives.Les appartements suivants sont encore disponibles : Appartement 4,5 pièces (5.1) au 5e étageAppartement 4,5 pièces (6.1) au 6e étageAppartement 3,5 pièces (6.3) au 6e étageÀ la Löwenstrasse 7, 13 nouveaux appartements ont été créés. Via le lien, vous pouvez trouver la documentation de location, où vous pouvez obtenir plus d'informations sur tous les appartements disponibles ainsi que sur la propriété et la ville de Lucerne.Avez-vous été intéressé ? Nous nous réjouissons de votre contact.

Durée du trajet
-

Propriétés suggérées sur base des résultats de ta recherche