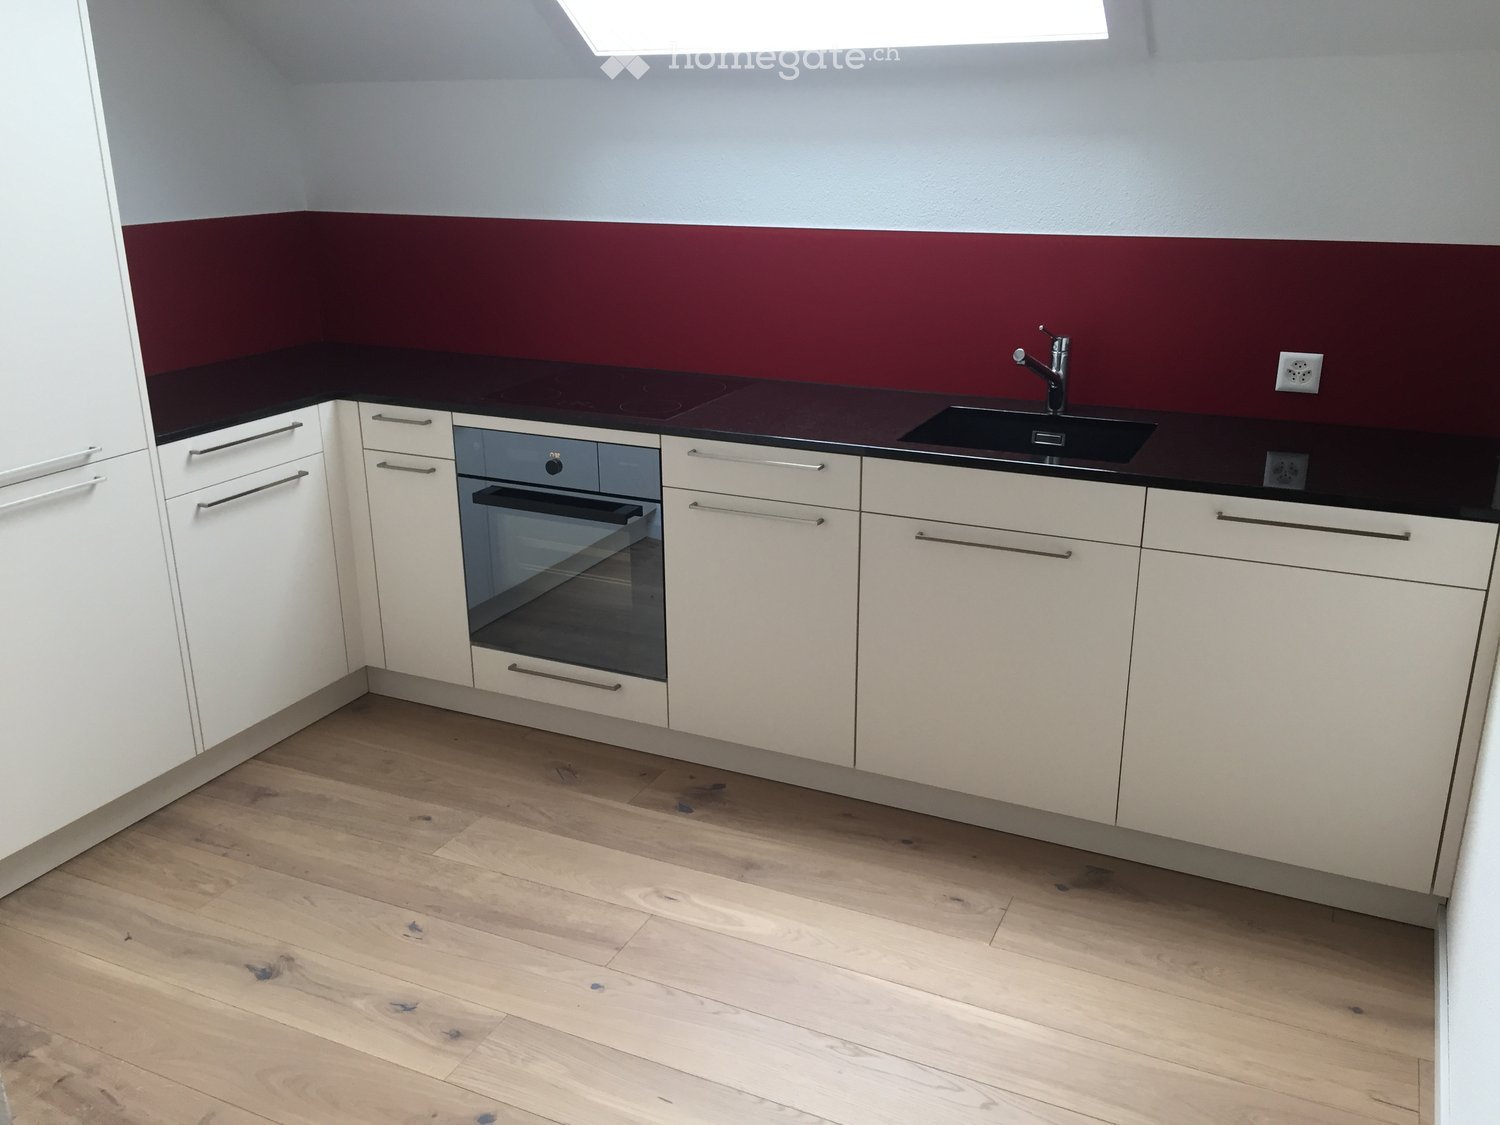
25896 résultats - Immobilier à louer

  • Two-story house with beige exterior, multiple windows, and a balcony with flower boxes. The house is surrounded by greenery and has a small patio area with outdoor furniture.
  • A garden area with a wooden lattice trellis and pink flowers, adjacent to a white-framed glass door on a beige building.
  • Bathroom with checkered black and white floor, white toilet, frosted glass block wall, radiator, and small window.
  • Empty room with wooden flooring, a door, and a small kitchen area visible in the background. The kitchen features mint green cabinets and a checkered floor.
  • Balcony with tiled flooring, small garden bed with plants and rocks, stone benches, and a scenic mountain view.
  • A narrow garden path leads up to a house, flanked by grass and shrubs, with a stone wall and steps visible.
  • A narrow stone-walled corridor with several large terracotta pots stacked on the floor, some placed on a stone ledge.
  • A narrow hallway with wooden flooring and beige walls, featuring a metal manhole cover in the center and a visible room at the end.
  • Modern kitchen with mint green cabinets, black and white checkered floor, large windows offering a scenic view.
  • Empty room with wooden herringbone flooring, white walls, a radiator, and a large window with frosted glass panels.
  • Utility room with a water heater, radiator, and various pipes and valves.
  • Utility bathroom with a washing machine, sink, and various pipes and valves.
  • Empty room with wooden herringbone flooring, white walls, a single window with a radiator below, and a hanging light fixture.
  • Modern shower area with glass tiles on one wall, a sleek shower head, and a modern faucet.
  • Empty room with wooden herringbone flooring, light gray walls, and a small window with a view of greenery outside. The room has a single light fixture hanging from the ceiling and electrical outlets on the walls.
  • Two-story house with a balcony, surrounded by greenery and a paved driveway.
  • Two-story house with a raised ground floor, balcony, and garden area.
1 / 17
CHF 1'900.– Top
5 pièces77m² surface habitable
Haselweg 4a, 4632 Trimbach

Appartement au rez-de-chaussée charmant avec jardin – Trimbach (SO)

Appartement au rez-de-chaussée charmant avec jardin – Trimbach (SO)Découvrez cet appartement au rez-de-chaussée caractéristique dans un immeuble ancien bien entretenu de 1963 à Trimbach, près d'Olten. La maison à deux étages a été rénovée en 2023 et combine le charme des années 60 avec le confort de vie moderne – dans un endroit calme et ensoleillé. L'appartement est situé dans un quartier calme dans le district de maisons unifamiliales, à seulement quelques minutes de route d'Olten. Ici, vous pouvez profiter de la paix et du calme et être encore proche de toutes les commodités que la ville a à offrir.L'appartement offre :🏠 Disposition des pièces – Salon, deux chambres et une cuisine avec espace de séjour extérieur.🍴 Cuisine – Spacieuse avec suffisamment d'espace pour une table à manger, avec accès direct à la terrasse.🚿 Salle de bain – Avec toilettes, lavabo, douche à l'italienne et une fenêtre basculante pour l'air frais.🧺 Lave-linge et sèche-linge privés – et une buanderie avec chaudière à eau chaude.🌿 Espace de séjour extérieur avec jardin – Jardin naturel avec vigne et cognassier, accessible directement depuis la cuisine.🚗 Place de parking avec station de recharge électrique – Compteur privé, recharge pratique à la maison.♨️ Pompe à chaleur – Efficiente, moderne, respectueuse de l'environnement.📅 Disponible à partir du 1er octobre 2026👫 Ideal pour 1-2 personnes – Confortable, pas trop grand.Emplacement et environnement : L'appartement est calme et bien desservi. L'arrêt de bus Rössli est à environ 11 minutes à pied, et la gare Trimbach est à environ 14 minutes. Pour les besoins quotidiens, le supermarché VOI est disponible à environ 14 minutes à pied, et la pharmacie Kurz et l'école Rebhalden sont également à proximité. L'emplacement est agréablement ensoleillé, et l'environnement est calme.L'appartement est disponible à partir du 1er octobre 2026. Une occasion idéale pour les couples ou les personnes seules qui cherchent un foyer charmant avec beaucoup de caractère et d'espace extérieur.Veuillez lire attentivement le plan d'étage. L'appartement dispose d'une cuisine, d'un salon, de deux chambres, de toilettes/douche et d'une buanderie avec chaudière à eau chaude. En raison de la salle de bain compacte, l'appartement n'est pas adapté pour plus de deux personnes et est trop petit pour les familles.Nous nous réjouissons de vous accueillir dans votre nouvelle maison ! 🏡✨

Durée du trajet
-
1 / 11
CHF 1'360.– Top
3 pièces65m² surface habitable
Via Generale Arcioni 5 A, 6500 Bellinzona

Lumière, tranquillité et vue ouverte sur les châteaux de Bellinzona

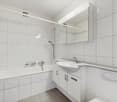
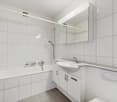
Nous proposons un appartement de 3 pièces lumineux au troisième étage d'un immeuble sans ascenseur à la location.L'immobilier est situé dans un quartier calme et bien desservi, à proximité immédiate de tous les principaux services, tels que des magasins, des arrêts de transports en commun, une gare, une sortie d'autoroute et des écoles. Le centre-ville est facilement accessible en quelques minutes.L'appartement, caractérisé par des pièces spacieuses et lumineuses, se compose de:- un entrée spacieux avec un placard murale- une cuisine moderne, séparée et habitable- une salle de bain complètement rénovée avec baignoire- un grand salon avec un sol en parquet, de grandes fenêtres et un accès au balcon avec vue sur les châteaux de Bellinzona- deux chambres avec un sol en parquet, l'une d'elles avec un accès direct au balcon- un cellier privé inclus dans le prix- une buanderie pour un usage commun, avec une utilisation à tour de rôleL'appartement n'est pas meublé. Les photos intérieures sont des images échantillons qui représentent le niveau de qualité et les finitions de l'appartement.Il n'y a pas de places de parking disponibles. Il y a de nombreuses places de parking bleues et quelques bandes blanches dans les rues adjacentes.Les petits animaux de compagnie sont admis avec autorisation.Pourquoi choisir Livit?Pour chaque désir et chaque exigence, nous avons la solution appropriée pour vous. Nous offrons un contrat de location indéterminé avec une durée de séjour minimale d'un an et ensuite la possibilité de le résilier avec seulement 3 mois de préavis à la fin de chaque mois, sauf décembre!Nous nous réjouissons de recevoir votre appel pour fixer un rendez-vous et espérons bientôt vous compter parmi nos clients.

Durée du trajet
-

Chercher gratuitement le prochain locataire

Publie une annonce gratuite sur Homegate et trouve le locataire idéal en un clin d’œil pour ton logement.

Publier maintenant
1 / 19
  • Balcon / Terrasse
  • Animaux dom. autorisés
  • Vue
  • +8
CHF 15'285.– Top
6.5 pièces208m² surface habitable
Via Roncone 22, 6927 Agra

COLLINA D'ORO - AFFITTASI INCANTEVOLE APPARTAMENTO CON GIARDINO PRIVATO E VISTA LAGO (rif. 001)

Tarchini Group propone in affitto un esclusivo appartamento di 326 mq disposto su due livelli con ampie logge, spazioso giardino privato e meravigliosa vista lago, all'interno del prestigioso contesto residenziale Resort Collina d'Oro. Al piano terra l'appartamento è composto da: cucina abitabile open space completamente attrezzata con sala da pranzo, ampio soggiorno, studio, una camera di servizio, un bagno, un servizio per ospiti e una spaziosa loggia di 80 mq. Al piano superiore troviamo: camera da letto padronale con guardaroba e sala da bagno, due camere da letto, una cabina armadio, un bagno e una luminosa loggia di 80 mq. L’appartamento dispone di un meraviglioso giardino privato di 605 mq con splendida vista lago. Completa l'offerta la possibilità di usufruire dei servizi alberghieri del Resort Collina d'Oro tra cui il Ristorante, il Bar, un ampio centro SPA & Fitness con piscina interna riscaldata, una meravigliosa piscina esterna con Jacuzzi e Pool Bar, servizio concierge 24/24. L'appartamento dispone inoltre di una cantina privata e uno spazio dedicato all'interno della cantina vini del Resort Collina d’Oro. Posteggi in autorimessa disponibili. Lo stabile è alimentato da energia proveniente da fonti rinnovabili.ELEGANT APARTMENT WITH PRIVATE GARDEN AND LAKE VIEWTarchini Group is offering for rent an exclusive 326 m² apartment spread over two floors, featuring large loggias, a spacious private garden and stunning lake views, within the prestigious Resort Collina d'Oro residential complex. On the ground floor, the apartment comprises: a fully equipped open-plan kitchen with dining area, a spacious living room, a study, a staff bedroom, a bathroom, a guest toilet and a spacious 80 m² loggia. On the upper floor, there is: a master bedroom with a walk-in wardrobe and en-suite bathroom, two further bedrooms, a walk-in wardrobe, a bathroom and a bright 80 m² loggia. The apartment boasts a wonderful private garden of 605 m² with stunning lake views. The offer is complemented by access to the Collina d’Oro Resort’s hotel facilities, including the Restaurant, the Bar, a large SPA & Fitness centre with a heated indoor pool, a wonderful outdoor pool with Jacuzzi and Pool Bar, and a 24-hour concierge service. The apartment also features a private cellar and a dedicated space within the Collina d’Oro Resort’s wine cellar. Parking spaces in the garage are available. The building is powered by energy from renewable sources.

  • Balcon / Terrasse
  • Animaux dom. autorisés
  • Vue
  • +8
Durée du trajet
-
  • Two-story house, beige exterior, brown roof, multiple windows, driveway, small garden, bench
  • empty room with wooden floor, white walls, white door, built-in wardrobe
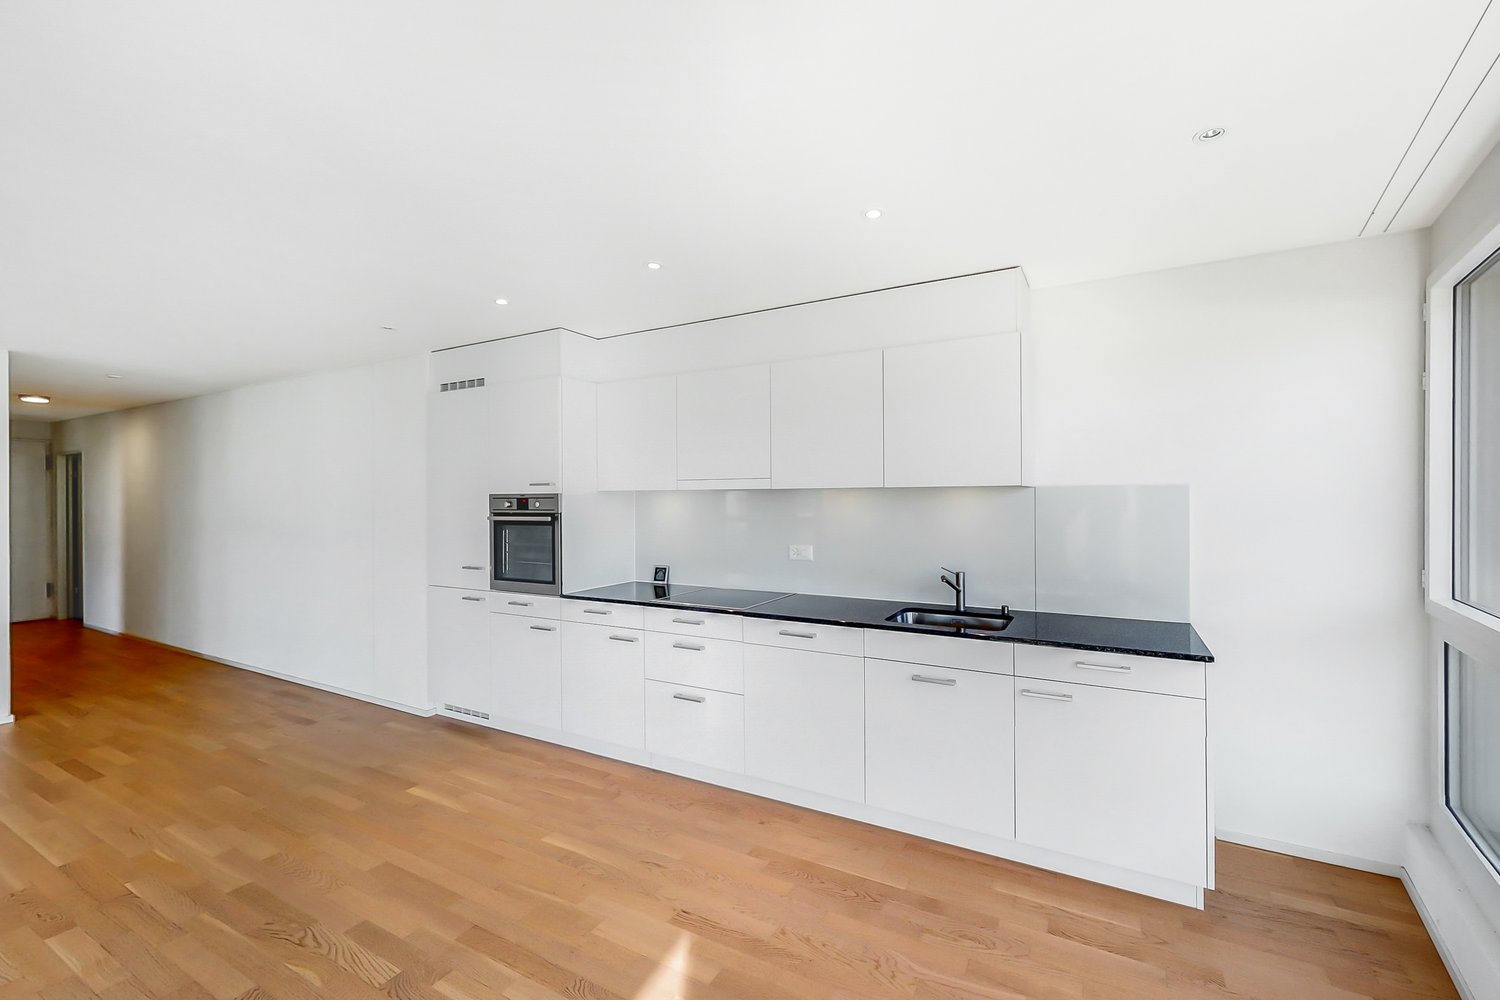
  • modern kitchen with white cabinets, black countertops, wooden floor, and built-in appliances
  • Bathroom with white tiles, white sink, white toilet, glass shower enclosure, mirror
  • modern bathroom with white tiles, black tiled floor, white vanity, bathtub, shower, and mirror
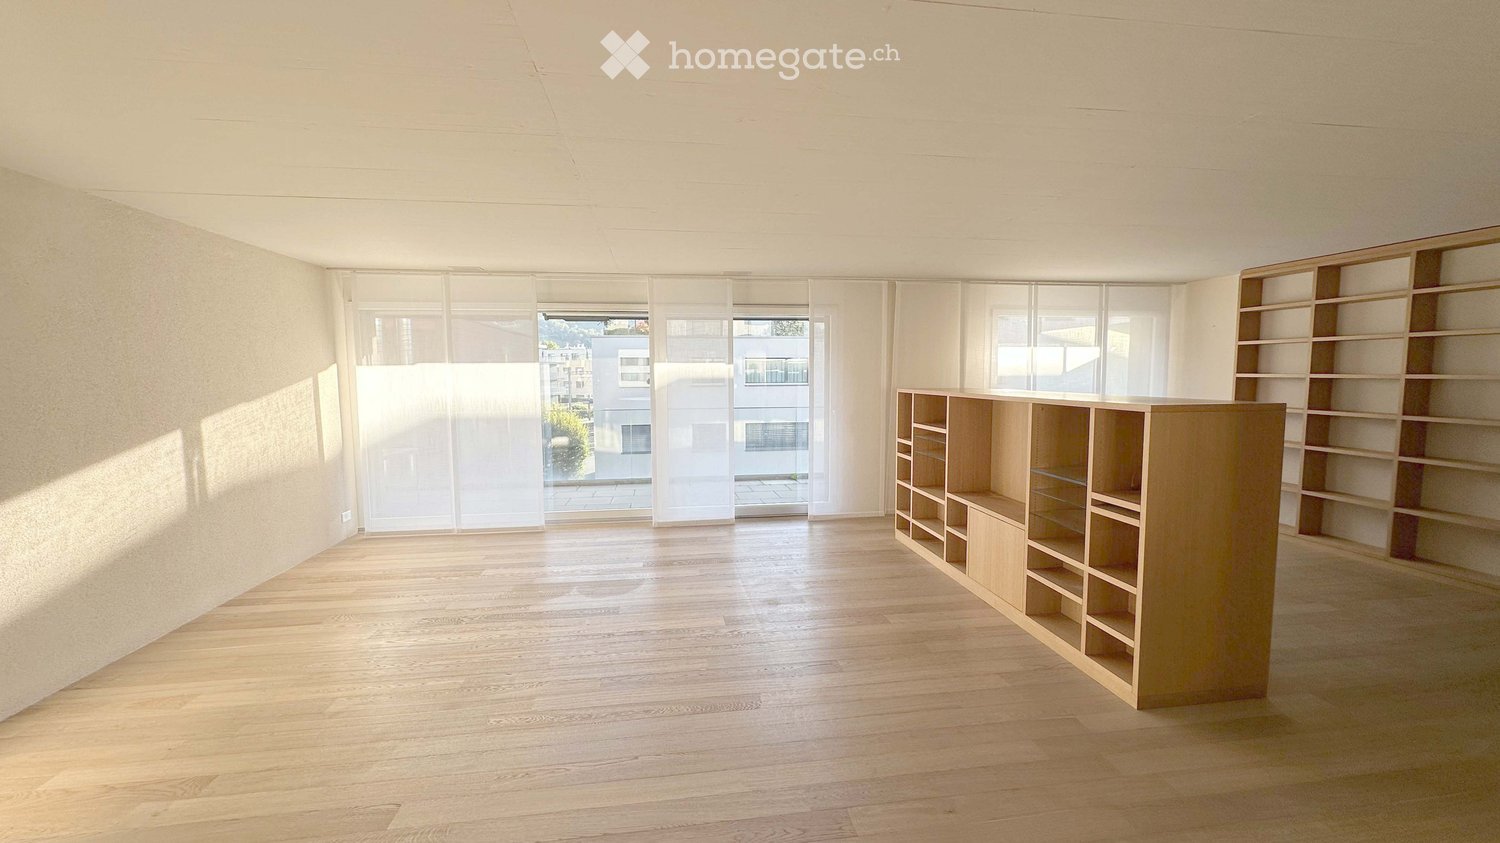
  • empty room, wooden floor, white walls, two windows, slanted ceiling
  • empty room, wooden floor, white walls, two windows, two skylights
  • empty room, wooden floor, white walls, two windows, slanted ceiling
  • wooden stairs, white wall, metal handrail
  • empty room, wooden floor, white walls, slanted ceiling
  • empty room, white walls, wooden floor, white door, white panel on wall
  • Terraced balcony with tiled floor, metal railing, potted plants, and a view of the surroundings
  • tiled floor, wooden fence, potted plants, view of the city
1 / 13
CHF 2'760.– Top
4.5 pièces195m² surface habitable
Oelberg 32, 5504 Othmarsingen

Bel appartement de 4,5 pièces en mansarde avec balcon

Cherchez-vous un nouveau foyer avec du charme, du confort et une disposition d'espace bien pensée? Ce vaste appartement de 4,5 pièces convainc par ses pièces généreuses, ses fenêtres lumineuses et son équipement moderne.(Les images diffèrent de l'annonce)Détails: • Vaste appartement de 4,5 pièces en mansarde avec disposition d'espace idéale • Salle de séjour et salle à manger lumineuses • Balcon avec taille agréable • Cuisine bien équipée et moderne • Salle de bain avec douche, baignoire et double évier • Sol facile à entretenir dans les pièces de vie • Immeuble calme et bien entretenu dans un quartier agréable • Compartiment de cave disponible pour une utilisation supplémentaire • Diverses installations commerciales (par exemple Coop, Volg) sont facilement accessibles • Transport en commun: à courte distance et offre des connexions régulières vers Zurich, Aarau et Lenzburg • Écoles et garderies dans les environs immédiats Conçu pour qui? • Pour les couples qui valorisent un emplacement calme et un balcon pour se détendre • Pour les petites familles qui veulent une chambre spacieuse, un grand salon et une bonne infrastructure dans le quartier • Pour les professionnels avec un bureau à domicile, grâce à la bonne disposition des pièces et à l'atmosphère lumineuse • Pour les personnes qui veulent être au centre mais calmes dans un quartier résidentiel bien entretenu avec de bonnes connexions Cette offre correspond-elle à vos attentes?N'hésitez pas à nous contacter pour organiser un rendez-vous de visite sans engagement.

Durée du trajet
-
  • Empty room with wooden flooring, large windows, and sliding glass doors leading to a balcony.
  • Modern kitchen with white cabinets, black countertop, and wooden flooring.
  • Modern kitchen with wooden floor, white cabinets, and a dining area with a table and chairs.
  • Empty room with wooden flooring, large windows with curtains, and a view of the cityscape.
  • Empty room with wooden flooring, large window with curtains, and a view of a modern building outside.
  • Empty room with wooden flooring, white walls, and a large window with a view of a building outside.
  • Empty balcony with large windows, metal railing, and a cityscape view.
  • Bright, modern kitchen with white cabinets, a countertop, and a sink, connected to a spacious living area with wooden flooring and large glass sliding doors.
  • Modern bathroom with a white sink, chrome faucet, glass-enclosed shower, and a white toilet. Features a large mirror above the sink and a sleek, contemporary design.
  • Modern bathroom with a bathtub, tiled walls, a showerhead, and a door.
  • Modern bathroom with tiled walls and floor, featuring a glass-enclosed shower, toilet, sink, and mirror.
  • Empty hallway with wooden flooring, white walls, and open doors leading to a room with a window and a bathroom with a sink.
  • View from a balcony showing a cityscape with modern high-rise buildings, a mix of residential and commercial structures, and a distant industrial area with smoke rising from a chimney.
  • View from a balcony showing a cityscape with modern high-rise buildings, industrial structures, and a clear blue sky.
  • Empty hallway with light-colored walls, wooden flooring, and two closed doors.
  • A small, well-lit room with a white washing machine and a white dishwasher stacked vertically, with a closed white door on the right side.
  • Empty room with white built-in cabinets and a dark tiled floor.
  • 2 high-rise buildings, glass windows, modern architecture, green lawns, trees, people walking, body of water, low-rise building
1 / 18
CHF 3'706.– Top
3.5 pièces86m² surface habitable
Leutschenbachstrasse 30 - B1601, 8050 Zürich

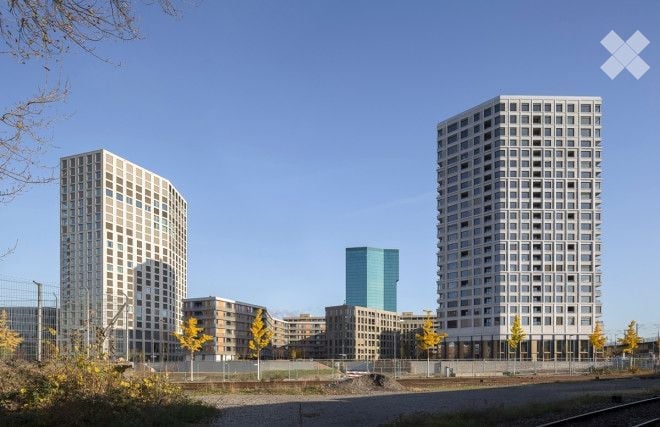
WolkenWerk - Vivre dans un immeuble de grande hauteur - B1601

Disponible immédiatement, nous louons un appartement attractif dans le WolkenWerk (non meublé). Qui ne rêve pas de déménager dans un immeuble neuf dans la ville de Zurich, qui se trouve à distance de marche de diverses possibilités d'achat, parfaitement connecté aux transports en commun et qui offre en même temps la possibilité de commencer le sport d'équilibre right devant la porte dans le WolkenWerkPark ? Qui ne rêve pas de profiter de la soirée dans la spacieuse loggia ou d'admirer le coucher de soleil sur la Skylounge, accessible à tous les résidents de l'immeuble de grande hauteur ? Nous vous offrons tout cela avec un appartement dans le WolkenWerk.Les appartements, construits selon les normes de propriétaire occupant, ont tous un parquet de haute qualité et clair. Ils sont équipés d'une cuisine suisse de l'entreprise Herzog avec des appareils V-Zug. Dans les cellules humides ou dans la buanderie, des tours de lavage avec machine à laver et sèche-linge sont installés.L'appartement 3,5 pièces dispose de deux cellules humides (WC/douche et baignoire). Un compartiment de cave est attribué à l'appartement. En tant qu'espaces communs, des séchoirs et un local à vélos peuvent être utilisés. En tant qu'espaces extérieurs généraux, la Skylounge, un jardin sur le toit et le WolkenWerkPark sont à la disposition des résidents.Dans le parking souterrain, nous pouvons offrir un emplacement de parking pour motocyclette à CHF 50,00 ou un emplacement de parking souterrain à CHF 200,00 (E-PP CHF 250.-) après clarification.Pour plus d'informations, veuillez visiter notre site Web www.wolkenwerk.ch. Nous sommes à votre disposition pour fournir des informations supplémentaires.

Durée du trajet
-
1 / 7
CHF 2'590.– Top
4.5 pièces82m² surface habitable
Dornacherstrasse 270, 4053 Basel

Appartement rénové à louer sans caution + 1 mois de loyer net gratuit

Lors de la conclusion de ce contrat de location avec une durée minimale de 12 mois, nous vous offrons le premier loyer net.Nous louons cet appartement lumineux et spacieux de 4,5 pièces, qui se présente dans tout son éclat après une rénovation. L'appartement est équipé comme suit : - cuisine moderne avec hotte en acier inoxydable- salon confortable avec parquet et accès au balcon- deux chambres avec parquet- salle de bain rénovée avec douche- connexion pour une machine à laver privée dans l'appartement- compartiment de cave privéL'appartement est à quelques pas des commerces tels que Denner et Apotheke Stern et est parfaitement connecté aux transports en commun. Les écoles, les restaurants et les diverses offres de services sont à proximité immédiate, ce qui fait de l'adresse un point de départ idéal pour une vie urbaine dans le quartier Gundeli de Bâle.Veuillez noter que la durée de location minimale pour cet appartement est de 12 mois.Nous avons suscité votre intérêt ? Alors contactez-nous directement dans l'annonce en ligne via "Contacter le fournisseur". Vous recevrez ensuite un e-mail automatisé, si le formulaire est rempli complètement et correctement, avec les informations de visite et la possibilité de postuler numériquement pour l'appartement.***********************************************************La propriété vous offre une solution de caution gratuite pour cette offre d'appartement. La connexion à un contrat collectif n'entraîne pas de coûts récurrents pour vous. Contrairement au dépôt sur un compte bancaire, votre argent n'est pas bloqué et vous reste liquide.

Durée du trajet
-
  • A balcony with white tiled flooring and a white railing, offering a view of a garden and mountainous area
  • Aerial view of an apartment complex with modern architecture, large windows, balconies, solar panels on the roofs, surrounded by greenery and buildings.
  • white kitchen, dining table with 6 chairs, beige couch, round coffee table, glass balcony doors, white curtains, view of the city, lamps
  • modern kitchen with wooden table, white chairs, white cupboards, white tiled floor, chandelier, sliding doors leading to balcony
  • Modern kitchen with white cabinetry, a dining table with 4 chairs, and sliding glass doors to a balcony.
  • open plan living room with couch, coffee table, flatscreen tv, floor lamp, rug, large windows
  • Empty room with wooden floors, white walls, and large windows.
  • Empty room with sliding door, large window, wooden floor, white walls
  • Empty room with white walls, wooden floors, ceiling lamp, wall outlet
  • Modern bathroom with white vanity, modern shower, white tiles, white floor, black and gray walls
  • modern bathroom, white bathtub, white sink, toilet, towels, black tiled floor
  • Floor plan of a 4.5-room apartment with a kitchen/living area, bedroom, bathroom, hallway, and balcony.
  • An image showing a QR code with the text "360°-Rundgang:" above it, along with two company logos: "Zur Schürwies Zurich" and "Kälin Immobilien".
1 / 13
CHF 4'670.– Top
4.5 pièces102m² surface habitable
Hegianwandweg 104, 8045 Zürich

Appartement de 4,5 pièces en première occupation au pied de l'Uetliberg

Au pied calme de l'Uetliberg, un appartement spacieux de 4,5 pièces vous attend, convaincant par son agencement de pièces réfléchi, ses matériaux de haute qualité et sa combinaison de proximité avec la nature et la ville. La première occupation est possible immédiatement ou sur arrangement. Les commerces, les restaurants, les écoles et les transports publics sont situés à proximité immédiate. En même temps, la zone de loisirs commence directement devant la porte de la maison.Le bâtiment neuf moderne offre une architecture claire et une construction durable avec un focus sur la qualité de vie et le confort. L'orientation côté montagne assure la paix et la détente, tandis que l'une des pièces offre une vue unique sur la ville de Zurich.L'appartement offre un confort de vie moderne à un niveau élevé : • Première occupation dans le bâtiment neuf élégant • Balcon avec vue sur l'Uetliberg (environ 20m2) • Placards intégrés dans le hall d'entrée pour un espace de stockage optimal • Lave-linge et sèche-linge personnels dans l'appartement • Deux salles de bains : l'une avec douche et WC, l'autre avec baignoire et WC • Chauffage par le sol • Système Freecooling pour un climat de pièce agréable en été • Cuisine de haute qualité avec cuisinière à induction et four à vapeur professionnel incluant fonction de nettoyage à la vapeur • Participation à l'ZEV (Association pour l'autoconsommation) avec système photovoltaïque propre pour une consommation d'électricité durable et efficiente • Compartiment de cave pour un espace de stockage supplémentaire (environ 8m2) • Places de parking souterraines avec installation de base pour véhicules électriques peuvent être louées en option À quelques pas de distance, il y a un court de tennis et un manège, offrant une variété d'activités de loisirs et de sports. Les sentiers de randonnée et de cyclisme commencent directement devant la porte de la maison et mènent dans la nature de l'Uetliberg.Visite à 360° : https://my.matterport.com/models/y7eULHckhVjSi nous avons suscité votre intérêt, nous nous réjouissons de votre contact. Nous serons heureux de vous guider à travers le projet de construction neuf Zur Schürwies lors d'une visite.

Durée du trajet
-
  • Two-story building with arched entryway, surrounded by a well-manicured lawn and landscaping, with large windows and a balcony or terrace visible.
  • Spacious living room with large windows overlooking a grassy outdoor area, hardwood flooring, and neutral-colored walls.
  • This image shows a spacious apartment interior with a large open floor plan. The room has hardwood floors, white walls, and a central column. There are multiple doorways leading to other rooms, including what appears to be a kitchen area. The overall desi
  • Spacious living room with large windows overlooking a grassy outdoor area, hardwood flooring, and neutral-colored walls
  • Spacious room with hardwood flooring, beige walls, and large sliding glass doors leading to a balcony or terrace overlooking a grassy outdoor area.
  • Modern kitchen with white cabinets, dark countertops, stainless steel range hood, and hardwood floors
  • Modern kitchen with sleek white cabinets, black countertop, built-in oven and dishwasher, and an open floor plan leading to a living area
  • Spacious bathroom with double vanity sinks, large mirror, and a view of the hallway through the open doorway.
  • Spacious bathroom with double vanity sinks, large mirror, bathtub, and separate shower area with glass enclosure. The bathroom features beige tile walls and floors, and built-in storage cabinets.
  • Spacious bathroom with beige tile walls, glass shower enclosure, wall-mounted towel warmer, and a shower head fixture.
  • 3-story apartment building with arched windows, balconies with potted plants, and a well-manicured lawn in the foreground.
  • The image shows a beautiful outdoor landscape with a large grassy lawn surrounded by lush trees and shrubs. The trees have vibrant orange and red autumn foliage, creating a stunning contrast against the blue sky with fluffy white clouds. In the foreground
  • The image shows a scenic landscape with a lake surrounded by lush green hills and mountains. The sky is blue with fluffy white clouds. The foreground features a grassy slope with trees and vegetation. The lake in the distance appears to be a vibrant turqu
  • Multi-story hotel building with balconies, surrounded by lush green gardens and lawns. Large outdoor swimming pool with lounge chairs. Scenic mountain views in the background.
  • Aerial view of a luxury property with a large swimming pool surrounded by lush green lawns and gardens, overlooking a scenic lake and mountains in the background.
  • Large multi-story hotel building situated on a hillside overlooking a lake, surrounded by lush green vegetation and vineyards. The hotel has a swimming pool and is accessible by a winding road.
  • The image shows various amenities and facilities of a luxury resort. It includes an outdoor swimming pool with lounge chairs and umbrellas, overlooking a scenic mountain landscape. There is also an indoor spa area with a sauna and steam room, as well as a
  • The floor plan shows a 2-bedroom apartment with a living room, kitchen, bathroom, and a large balcony/terrace. It also includes a private garden area.
  • The floor plan shows the layout of a resort called Collina d'Oro in Agra. It includes various rooms and facilities such as a lobby, restaurants, shops, and a parking area.
1 / 19
Spacious living room with large windows overlooking a grassy outdoor area, hardwood flooring, and neutral-colored walls.
This image shows a spacious apartment interior with a large open floor plan. The room has hardwood floors, white walls, and a central column. There are multiple doorways leading to other rooms, including what appears to be a kitchen area. The overall desi
Spacious living room with large windows overlooking a grassy outdoor area, hardwood flooring, and neutral-colored walls
  • Animaux dom. autorisés
  • Vue
  • Place de parc
  • +7
CHF 10'525.– Top
3.5 pièces208m² surface habitable
Via Roncone 22, 6927 Agra

COLLINA D'ORO - AFFITTASI INCANTEVOLE APPARTAMENTO CON GIARDINO PRIVATO E VISTA LAGO (rif. 002)

Tarchini Group propone in affitto un luminoso appartamento di 208 mq con giardino privato e vista lago, all’interno del prestigioso contesto residenziale Resort Collina d’Oro.L'appartamento è così composto: ampio soggiorno con accesso diretto al giardino privato di 275 mq, cucina abitabile completamente arredata, camera padronale con grande guardaroba e sala da bagno privata, seconda camera da letto con sala da bagno e cabina armadio.Completano l'offerta un meraviglioso solarium con piscina esterna e idromassaggio, Spa con piscina coperta e sala fitness attrezzata TechnoGym.L'appartamento dispone inoltre di una cantina privata e uno spazio dedicato all'interno della cantina vini del Resort Collina d'Oro.Posteggi in autorimessa disponibili.ELEGANT APARTMENT WITH PRIVATE GARDENTarchini Group offers for rent a bright 208 sqm apartment with private garden and lake view, within the prestigious residential and hotel context of Resort Collina d’Oro.The apartment consists of the following: large living room with direct access to the 275 sqm private garden, fully furnished eat-in kitchen, master bedroom with large closet and private bathroom, second bedroom with bathroom and walk-in closet.The offer is completed by the possibility of using the hotel services of the Collina d'Oro Resort, including the restaurant, a large SPA & Fitness center and a wonderful external swimming pool with Jacuzzi and Pool Bar.The apartment also has a private cellar and a dedicated space inside the Collina d'Oro Resort's wine cellar.Parking spaces in the garage available.

  • Animaux dom. autorisés
  • Vue
  • Place de parc
  • +7
Durée du trajet
-
  • Open-plan living and dining area with a grey sectional sofa, wooden coffee table, wicker chair, dining table with chairs, and a modern kitchen with island and stools.
  • Two-story house with a grey roof, white exterior, and a balcony on the upper floor. The house has a well-maintained lawn and is surrounded by tall hedges.
  • Bright living room with large windows, a beige sectional sofa, wooden coffee table, wicker chairs, and decorative pillows.
  • A cozy living room with a wooden coffee table, leather sofa, wicker chairs, a small piano, and a large potted plant near the window.
  • {"type": "Kitchen", "objects": ["kitchen island", "bar stools", "dining table", "dining chairs", "oven", "sink", "faucet", "cupboard", "cupboard", "cupboard", "cupboard", "cupboard", "cupboard", "cupboard", "cupboard", "cupboard", "cupboard", "cupboard",
  • Bright, modern bedroom with wooden floors, slanted wooden ceiling, large windows, skylight, and a cozy bed with pillows and blankets.
  • Cozy attic bedroom with wooden slanted ceilings, large windows, a neatly made bed with pillows and a fur throw, a large mirror, a lamp, and built-in storage including a wardrobe and drawer unit.
  • Well-lit bedroom with wooden flooring, large mirror, bed, desk, and shelves with decorative items.
  • Modern bathroom with a large mirror, double sink, bathtub, and a glass-enclosed shower. White tiles and a window provide natural light.
  • A modern hallway with wooden flooring, a large black rug, a hanging chandelier, a chair, and a mirror.
  • Modern bathroom with a white sink, mirror, toilet, and shower area. Features tiled walls and floor, a window for natural light, and a small cabinet under the sink.
  • Well-maintained garden with a neatly trimmed hedge, a small lawn, and a covered patio area featuring a grill and a potted plant.
  • Outdoor patio with a wooden table, wicker chairs, patterned rug, and a well-maintained lawn.
  • Underground parking area with several parked cars, including a black Porsche, a black SUV, and a white van. The space features concrete floors and walls, with yellow parking lines and support pillars.
1 / 14
CHF 4'890.– Top
7 pièces182m² surface habitable
Im Herrenholz, 8122 Binz

Geräumiges Doppeleinfamilienhaus mit Garten im steuergünstigen Binz - in der Natur

Ihr neues Zuhause zum Wohlfühlen , 9 km vom Zürcher HB!In einer der steuergünstigsten Gemeinden, dem malerischen Maur, erwartet Sie ein gemütliches Doppeleinfamilienhaus mit viel Wohnfläche und 7 Zimmern. Dieses einzigartige Anwesen bietet Ihnen zeitgemässen Komfort und ist perfekt für grössere Familien, die nach einem stilvollen und sicheren Zuhause suchen, in dessen Garten sich Kinder austoben können.Highlights: • 7 Zimmer: Viel Platz für individuelle Gestaltungsmöglichkeiten - ob Schlafzimmer, Büro oder Gästezimmer, hier finden Sie Raum für all Ihre Bedürfnisse. Ein grosszügiges Wohnzimmer mit Kamin und offenem Esszimmer/Küche, mit praktischer Bar und vom Sofa und der Küche sichtbarem Garten laden zum Verweilen und zum gemütlichen Zusammensein mit Ihrer Familie ein. • 2 Badezimmer und ein separates WC: Kein Warten am Morgen! Drei Badezimmer, die mit praktischem Grundriss und stilvoller Ausstattung überzeugen. • 182 m2 Wohnfläche: Grosszügig geschnittene Räume schaffen eine angenehme Wohnatmosphäre, in der Sie sich sofort zuhause fühlen werden. • Garten und Balkon: Genießen Sie die warmen Sommerabende im eigenen Garten oder entspannen Sie auf dem Balkon. • Minergie Standard und Wärmepumpe Profitieren Sie von gutem Raumklima, bei tiefen Nebenkosten. • 2 Garagen Plätze können dazu gemietet werden. Kontaktieren Sie uns noch heute für weitere Informationen und einen Besichtigungstermin.Spacious semi-detached house with garden in the low Tax Town of Binz - your new home to feel good!In beautifull nature, 9 km from Zurich main station!In one of the most tax-efficient communities, the picturesque Maur, a cozy semi-detached house with generous living space and 7 rooms awaits you. This unique property offers contemporary comfort and is perfect for larger families looking for a stylish and safe home with children able to run around in the garden.Highlights: • 7 rooms: Plenty of space for individual design options - whether it's a bedroom, office or guest room, you'll find space for all your needs here. A spacious living room with fireplace and open dining room/kitchen, with a practical bar and the garden visible from the sofa and the kitchen invite you to linger and spend a cozy time together with your family. • 2 bathrooms and a separate toilet: no waiting in the morning! Three bathrooms that impress with their practical floor plan and stylish furnishings. • Garden and balcony: Enjoy the warm summer evenings in your own garden or relax on the balcony. • Minergie standard and heat pump Benefit from a good indoor climate with low additional costs. 2 garage spaces: Convenient parking in the bright underground car park, which is directly connected to the house - always come home safe and dry (150.- per space).Location:Binz not only offers tax advantages, but also a high quality of life. The surrounding area is characterized by nature, forests, lakes and peace. Zurich's local recreation area begins behind the development, but all important daily facilities, as well as an excellent public school and the Zumikon Intercommunity School, are close by. The good connection to public transport and the city of Zurich (Zurich main train station is only 9 kilometers away) makes this property particularly attractive.Contact us today for more information and a viewing appointment.

Durée du trajet
-
  • Modern living room with a purple sectional sofa, glass coffee table, armchair, fireplace, and two black bar stools near a small table.
  • Modern living room with a purple sectional sofa, glass coffee table, ottoman, and large sliding glass doors leading to a balcony.
  • Dining area with a glass table, chairs, and a large screen mounted on the wall. The room has white wooden paneling and large windows with blinds.
  • Bright, modern room with white tiled flooring, a small white table with four stools, and a potted plant near the window.
  • Modern kitchen with white and blue cabinets, granite countertops, and stainless steel appliances including an oven, dishwasher, and microwave. There are two stools at the island, a bottle, a cup, and a cellphone on the counter.
  • Cozy attic bedroom with wooden floors, slanted ceilings, large windows, and a neatly made bed.
  • Bright, slanted-ceiling room with wooden flooring, a desk with a computer setup, a chair, a stool, a small cabinet, and a picture frame on the wall.
  • Modern bathroom with white tiles, black accents, bathtub, toilet, sink, glass-enclosed shower, and storage cabinet.
  • Exercise room with wooden floor, exercise bike, kettlebell, bookshelf, small stool, and plant. Features a slanted ceiling and skylight windows.
  • Cozy attic bedroom with wooden floors, slanted ceilings, skylight, and large windows with dark curtains. Features a wooden bed with a patterned duvet, a nightstand with a lamp, a wicker floor lamp, and a small rug.
  • Modern bathroom with a toilet, bathtub, and a towel hanging on the wall. The room features tiled walls and a sloped wooden ceiling.
  • Modern bathroom with white tiles, a sink, a mirror, a toilet, and a cabinet. The sink has a faucet and a toothbrush holder, and there is a towel hanging on the side.
1 / 12
CHF 3'200.– Top
4.5 pièces130m² surface habitable
Hinterbergstrasse 4, 8604 Volketswil

Charmant appartement maisonnette 4.5 pièces avec balcon et cheminée à Volketswil

Bienvenue dans cet appartement maisonnette spacieux et élégant de 4,5 pièces situé Hinterbergstrasse 4 à Volketswil. Avec une surface habitable de 130 m² sur deux étages, cet appartement offre un confortable foyer pour les locataires exigeants et les familles à partir du 15 octobre 2026.L'appartement est situé dans un quartier calme et est ensoleillé – idéal pour ceux qui veulent profiter du meilleur du logement et de la nature.L'appartement impressionne avec les points forts suivants : • Salle de séjour moderne et lumineuse : Salon accueillant avec cheminée confortable et grandes portes qui mènent directement au balcon – parfait pour se détendre et profiter. • Balcon + loggia élégants : Espace extérieur lumineux avec belle vue, idéal pour les soirées calmes en plein air. • Cuisine moderne : Cuisine entièrement équipée avec plans de travail en granit et appareils électroménagers en acier inoxydable tels que four, lave-vaisselle et cuisinière à induction. • Chambres à coucher confortables : Trois chambres à coucher charmantes avec planchers en bois, toits inclinés, fenêtres de toit et grandes fenêtres. • Deux salles de bain modernes : L'une avec baignoire, douche en verre, lavabo et accents noirs ; l'autre avec douche, toilettes et toit en bois incliné – les deux carrelage élégant. • Galerie : Pièce lumineuse avec plancher en bois, fenêtres de toit, idéale pour le bureau à domicile ou la salle de fitness. • Lave-linge : Lave-linge et sèche-linge personnels inclus. • Garage : Garage double incluse (l'une derrière l'autre). • Salle de stockage et compartiment de cave sont également disponibles et offrent un espace de stockage supplémentaire. • Enfant convivial : L'appartement et les environs sont parfaitement adaptés aux familles avec enfants. Emplacement et environs : • Transport en commun : L'arrêt de bus Giessen est à seulement 2 minutes à pied et offre une connexion pratique. • Magasins : Le supermarché Volg est à 5 minutes à pied. Le centre de Volketswil avec Migros, pharmacie, bureau de poste, etc. est à environ 10-12 minutes à pied.
Durée du trajet
-
  • Spacious balcony with large glass windows offering a scenic countryside view, featuring a wooden sofa and a potted plant.
  • Modern living room with a sleek, contemporary fireplace, a comfortable sofa, and a small wooden table, featuring large windows and a skylight.
  • Modern kitchen with granite countertops, light wood cabinets, stainless steel range hood, and a dining area with a table and chairs.
  • Modern kitchen with a central island, light-colored cabinets, and a black countertop. Two high stools are placed at the island, and the space features large windows and a sleek design.
  • Modern kitchen with light wood cabinets, stainless steel oven, granite countertop, and a window overlooking a residential area.
  • Modern living room with a large flat-screen TV on a wooden stand, a sofa, a dining area with a table and chairs, a world map on the wall, and a decorative fireplace.
  • Empty room with a slanted wooden ceiling, tiled floor, and glass balcony railing visible on the left side.
  • Modern bathroom with a washing machine, toilet, and built-in cabinet. The space features a sleek, contemporary design with a marble-like tile backsplash and a skylight window providing natural light.
  • Modern bathroom with a bathtub, toilet, glass-enclosed shower, and large skylight windows providing natural light.
  • Modern bathroom with a white toilet, blue glass sink, chrome faucet, and a large mirror above the sink. The walls are tiled, and the ceiling has wooden paneling with a skylight.
  • A peaceful countryside scene with green fields, scattered trees, and a small wooden structure under a partly cloudy sky.
1 / 11
CHF 4'250.– Top
4.5 pièces135m² surface habitable
Mühleweg 6, 6331 Hünenberg

Appartement de 4,5 pièces en mansarde avec balcon d'hiver, climatisation & vue à Hünenberg

Appartement de 4,5 pièces en mansarde exceptionnel avec balcon d'hiver, climatisation & vue panoramique – Magnifiquement rénové à Hünenberg (ZG)Bienvenue dans votre nouveau chez-vous au-dessus des toits de Hünenberg. Cet appartement de 4,5 pièces en mansarde au dernier étage combine un espace de vie spacieux, de nombreux extras réfléchis et une vue à couper le souffle, sans obstacle, sur la verdure – un véritable refuge dans un quartier calme mais central.Au cœur de l'appartement se trouve un vaste et lumineux salon-salle à manger avec un poêle suédois (cheminée) – parfait pour des soirées détendues. De là, vous accédez au balcon d'hiver vitré, utilisable toute l'année, qui vous récompense avec une lumière solaire parfaite et des couchers de soleil magnifiques grâce à son orientation sud-ouest. Un endroit préféré en toutes saisons.Sur trois niveaux, vous trouverez trois chambres lumineuses avec des pentes de toit charmantes – idéal pour les familles ou les couples qui valorisent l'espace et le calme. Le confort quotidien est assuré par deux salles de bains modernes avec une tour de lave-linge et sèche-linge directement dans l'appartement, ainsi qu'une cuisine équipée avec des appareils de haute qualité. Un bonus spécial lors des jours d'été chauds : l'appartement dispose de sa propre climatisation.L'appartement a été entièrement rénové en 2024 et se présente dans un état moderne et impeccable. Le chauffage est respectueux de l'environnement, alimenté par la géothermie avec un chauffage au sol agréable.Points forts en un coup d'œil : • Rénové en profondeur en 2024 – finition moderne et de haute qualité • Position en mansarde sud-ouest au dernier étage – abondance de lumière naturelle et beaux couchers de soleil • Balcon d'hiver vitré utilisable toute l'année avec vue sans obstacle sur la verdure • Climatisation personnelle pour un climat intérieur agréable en été • Place de parking en garage partagée • Poêle suédois (cheminée) dans le salon • Trois chambres lumineuses avec pentes de toit charmantes sur trois niveaux • Deux salles de bains modernes avec tour de lave-linge et sèche-linge dans l'appartement • Cuisine équipée avec des appareils de haute qualité • Chauffage géothermique respectueux de l'environnement avec chauffage au sol • Espace d'entrée spacieux avec beaucoup d'espace de stockage Emplacement & environnement :Hünenberg est une communauté moderne et attrayante éloignée de la circulation – calme, mais très bien connectée entre Zug, Lucerne et Zurich. Les magasins (environ 450 m), les transports en commun (environ 250 m), les écoles, les jardins d'enfants et les zones de loisirs sont tous accessibles à pied en quelques minutes.Un autre avantage : Hünenberg est l'une des communes les plus favorables en matière d'impôts en SuisseDisponible à louer séparément (en option) : • Garage simple : CHF 150 / mois • Salle de loisirs / d'artisanat chauffée avec plancher en parquet et connexion d'eau : CHF 150 / mois Loyer : • Appartement : CHF 3 950 / mois, hors charges • Charges (en régie) : ~CHF 300 / mois Disponible à partir du 01.09.2026

Durée du trajet
-
  • Modern white multi-story building with balconies, surrounded by neatly trimmed hedges and a metal fence.
  • Modern balcony with large glass windows, tiled floor, and scenic mountain view.
  • Modern kitchen with white cabinets, dark countertops, stainless steel sink, stove, and dishwasher.
  • Modern kitchen with white cabinets, granite countertop, and built-in oven. A small table is placed in the center.
  • Modern bathroom with a bathtub, double sink, large mirror with built-in lighting, and a radiator. The walls are tiled in beige with decorative border tiles.
  • Modern bathroom with a white sink, mirror, cabinet, toilet, and a stacked washer/dryer unit.
  • Modern bathroom with a white sink, mirror, and a glass-enclosed shower stall. The walls are tiled with beige tiles and the floor is covered with dark blue tiles.
  • Empty room with light wooden flooring and white walls, featuring a central column and recessed ceiling lights.
  • Empty room with wooden flooring, large windows, and neutral-colored walls.
  • Empty room with wooden flooring and large windows offering a view of neighboring buildings and balconies.
  • Empty room with light wooden flooring and white walls, featuring a large window with multiple panes overlooking a residential area.
1 / 11
CHF 2'670.– Top
4.5 pièces136m² surface habitable
Bahnhofstrasse 97, 6423 Seewen SZ

Appartement spacieux 4.5 pièces sur Bahnhofstrasse à Seewen SZ – disponible à partir de novembre !

Bienvenue dans cet appartement lumineux et spacieux de 4.5 pièces au 2ème étage de la Bahnhofstrasse 97 à Seewen SZ. Avec une surface habitable de 136 m², cet appartement offre amplement d'espace pour les familles ou les personnes qui apprécient un confortable logement. L'appartement est disponible à partir de novembre 2026, et peut être disponible plus tôt sur demande.L'appartement impressionne avec les caractéristiques suivantes : • Chambres lumineuses : Plusieurs pièces spacieuses avec parquet clair et grandes fenêtres créent une atmosphère de vie agréable. • Deux salles de bains pratiques : L'appartement est bien équipé avec une douche/WC et une salle de bain spacieuse/WC/tour de lavage avec fenêtre. • Balcon/winter garden : Profitez des jours d'été ensoleillés sur votre propre balcon avec une belle vue, que vous pouvez apprécier tout au long de l'année grâce à la vitrification élégante. • Confort pratique directement dans l'appartement. • Garage & ascenseur : Un espace de garage est inclus dans le loyer, et un ascenseur est disponible. • Enfant-friendly & calme : L'appartement est idéal pour les familles – situation calme et environnement enfant-friendly avec un terrain de jeu. Emplacement & environnement :L'appartement est situé dans un quartier calme et central à Seewen SZ et bénéficie d'une infrastructure excellente. La gare de Schwyz est à seulement 7 minutes à pied, et l'arrêt de bus est juste à l'extérieur de la porte. Les écoles et les commerces sont à seulement 5-10 minutes – idéal pour les familles avec des enfants.Cet appartement bien entretenu combine confort, paix et bonne connexion, faisant de lui un véritable foyer pour les locataires exigeants.Contact :Si vous êtes intéressé, je me réjouis de vous entendre par courriel avec une brève présentation de votre personne ou des personnes qui emménagent. Merci.
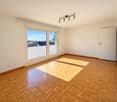
Durée du trajet
-

Propriétés suggérées sur base des résultats de ta recherche