25896 results - Property for rent

  • Two-story house with beige exterior, multiple windows, and a balcony with flower boxes. The house is surrounded by greenery and has a small patio area with outdoor furniture.
  • A garden area with a wooden lattice trellis and pink flowers, adjacent to a white-framed glass door on a beige building.
  • Bathroom with checkered black and white floor, white toilet, frosted glass block wall, radiator, and small window.
  • Empty room with wooden flooring, a door, and a small kitchen area visible in the background. The kitchen features mint green cabinets and a checkered floor.
  • Balcony with tiled flooring, small garden bed with plants and rocks, stone benches, and a scenic mountain view.
  • A narrow garden path leads up to a house, flanked by grass and shrubs, with a stone wall and steps visible.
  • A narrow stone-walled corridor with several large terracotta pots stacked on the floor, some placed on a stone ledge.
  • A narrow hallway with wooden flooring and beige walls, featuring a metal manhole cover in the center and a visible room at the end.
  • Modern kitchen with mint green cabinets, black and white checkered floor, large windows offering a scenic view.
  • Empty room with wooden herringbone flooring, white walls, a radiator, and a large window with frosted glass panels.
  • Utility room with a water heater, radiator, and various pipes and valves.
  • Utility bathroom with a washing machine, sink, and various pipes and valves.
  • Empty room with wooden herringbone flooring, white walls, a single window with a radiator below, and a hanging light fixture.
  • Modern shower area with glass tiles on one wall, a sleek shower head, and a modern faucet.
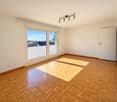
  • Empty room with wooden herringbone flooring, light gray walls, and a small window with a view of greenery outside. The room has a single light fixture hanging from the ceiling and electrical outlets on the walls.
  • Two-story house with a balcony, surrounded by greenery and a paved driveway.
  • Two-story house with a raised ground floor, balcony, and garden area.
1 / 17
CHF 1,900.– Top
5 rooms77m² living space
Haselweg 4a, 4632 Trimbach

Charming Ground-Floor Apartment with Garden – Trimbach (SO)

Charming Ground-Floor Apartment with Garden – Trimbach (SO)Discover this characterful ground-floor apartment in a well-maintained old building from 1963 in Trimbach, near Olten. The two-story house was renovated in 2023 and combines the charm of the 60s with modern living comfort – in a quiet, sunny location. The apartment is located in a quiet neighborhood in the single-family home district, just a short drive from Olten. Here you can enjoy peace and quiet and are still close to all the amenities the city has to offer.The apartment offers:🏠 Room layout – Living room, two bedrooms, and a kitchen with outdoor seating.🍴 Kitchen – Spacious with enough space for a dining table, with direct access to the terrace.🚿 Bathroom – With toilet, sink, walk-in shower, and a tilt window for fresh air.🧺 Private washing machine and dryer – and a drying room with a heat boiler.🌿 Outdoor seating area with garden – Natural garden with grape and quince tree, directly accessible from the kitchen.🚗 Parking space with electric charging station – Private meter, convenient charging at home.♨️ Heat pump – Efficient, modern, environmentally friendly.📅 Available from October 1, 2026👫 Ideal for 1-2 people – Cozy, not large.Location and surroundings: The apartment is quiet and yet well connected. The bus stop Rössli is about 11 minutes' walk away, and the Trimbach train station is about 14 minutes away. For daily needs, the VOI supermarket is available in about 14 minutes on foot, and the Kurz pharmacy and Rebhalden school are also nearby. The location is pleasantly sunny, and the surroundings are quiet.The apartment is available from October 1, 2026. An ideal opportunity for couples or single people looking for a charming home with a lot of character and outdoor space.Please read the floor plan carefully. The apartment has a kitchen, living room, two bedrooms, toilet/shower, and a drying room with a heat boiler. Due to the compact bathroom, the apartment is not suitable for more than two people and is too small for families.We look forward to welcoming you to your new home! 🏡✨

Travel time
-
1 / 11
CHF 1,360.– Top
3 rooms65m² living space
Via Generale Arcioni 5 A, 6500 Bellinzona

Light, tranquility and open view of the Bellinzona Castles

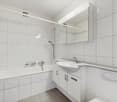
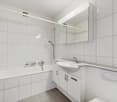
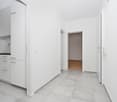
We are offering a bright 3-room apartment on the third floor of a building without an elevator for rent.The property is located in a quiet and well-served area, in the immediate vicinity of all major services, such as shops, public transport stops, train station, highway exit, and schools. The city center is easily reachable in a few minutes.The apartment, characterized by large and bright rooms, is composed of:- a spacious entrance with a wall closet- a modern, separate, and habitable kitchen- a completely renovated bathroom with a bathtub- a large living room with a parquet floor, large windows, and access to the balcony with a view of the Bellinzona Castles- two bedrooms with parquet floors, one of which has direct access to the balcony- a private cellar included in the price- a laundry room for common use, with turn-based usageThe apartment is not furnished. The interior photos are sample images that represent the quality standard and finishes of the apartment.No parking spaces are available. There are numerous blue parking spaces and some white stripes in the adjacent streets.Small pets are allowed with permission.Why choose Livit?For every desire and requirement, we have the right solution for you. We offer an indefinite rental contract with a minimum stay of one year and then the possibility of terminating it with only 3 months' notice at the end of each month, except December!We look forward to receiving your call to schedule an appointment and hope to soon count you among our customers.

Travel time
-

Find a new tenant for free

Create a free listing on Homegate to find the perfect next tenant for your apartment in no time at all.

List your property now
1 / 19
  • Balcony / Terrace
  • Pets allowed
  • View
  • +8
CHF 15,285.– Top
6.5 rooms208m² living space
Via Roncone 22, 6927 Agra

COLLINA D'ORO - AFFITTASI INCANTEVOLE APPARTAMENTO CON GIARDINO PRIVATO E VISTA LAGO (rif. 001)

Tarchini Group propone in affitto un esclusivo appartamento di 326 mq disposto su due livelli con ampie logge, spazioso giardino privato e meravigliosa vista lago, all'interno del prestigioso contesto residenziale Resort Collina d'Oro. Al piano terra l'appartamento è composto da: cucina abitabile open space completamente attrezzata con sala da pranzo, ampio soggiorno, studio, una camera di servizio, un bagno, un servizio per ospiti e una spaziosa loggia di 80 mq. Al piano superiore troviamo: camera da letto padronale con guardaroba e sala da bagno, due camere da letto, una cabina armadio, un bagno e una luminosa loggia di 80 mq. L’appartamento dispone di un meraviglioso giardino privato di 605 mq con splendida vista lago. Completa l'offerta la possibilità di usufruire dei servizi alberghieri del Resort Collina d'Oro tra cui il Ristorante, il Bar, un ampio centro SPA & Fitness con piscina interna riscaldata, una meravigliosa piscina esterna con Jacuzzi e Pool Bar, servizio concierge 24/24. L'appartamento dispone inoltre di una cantina privata e uno spazio dedicato all'interno della cantina vini del Resort Collina d’Oro. Posteggi in autorimessa disponibili. Lo stabile è alimentato da energia proveniente da fonti rinnovabili.ELEGANT APARTMENT WITH PRIVATE GARDEN AND LAKE VIEWTarchini Group is offering for rent an exclusive 326 m² apartment spread over two floors, featuring large loggias, a spacious private garden and stunning lake views, within the prestigious Resort Collina d'Oro residential complex. On the ground floor, the apartment comprises: a fully equipped open-plan kitchen with dining area, a spacious living room, a study, a staff bedroom, a bathroom, a guest toilet and a spacious 80 m² loggia. On the upper floor, there is: a master bedroom with a walk-in wardrobe and en-suite bathroom, two further bedrooms, a walk-in wardrobe, a bathroom and a bright 80 m² loggia. The apartment boasts a wonderful private garden of 605 m² with stunning lake views. The offer is complemented by access to the Collina d’Oro Resort’s hotel facilities, including the Restaurant, the Bar, a large SPA & Fitness centre with a heated indoor pool, a wonderful outdoor pool with Jacuzzi and Pool Bar, and a 24-hour concierge service. The apartment also features a private cellar and a dedicated space within the Collina d’Oro Resort’s wine cellar. Parking spaces in the garage are available. The building is powered by energy from renewable sources.

  • Balcony / Terrace
  • Pets allowed
  • View
  • +8
Travel time
-
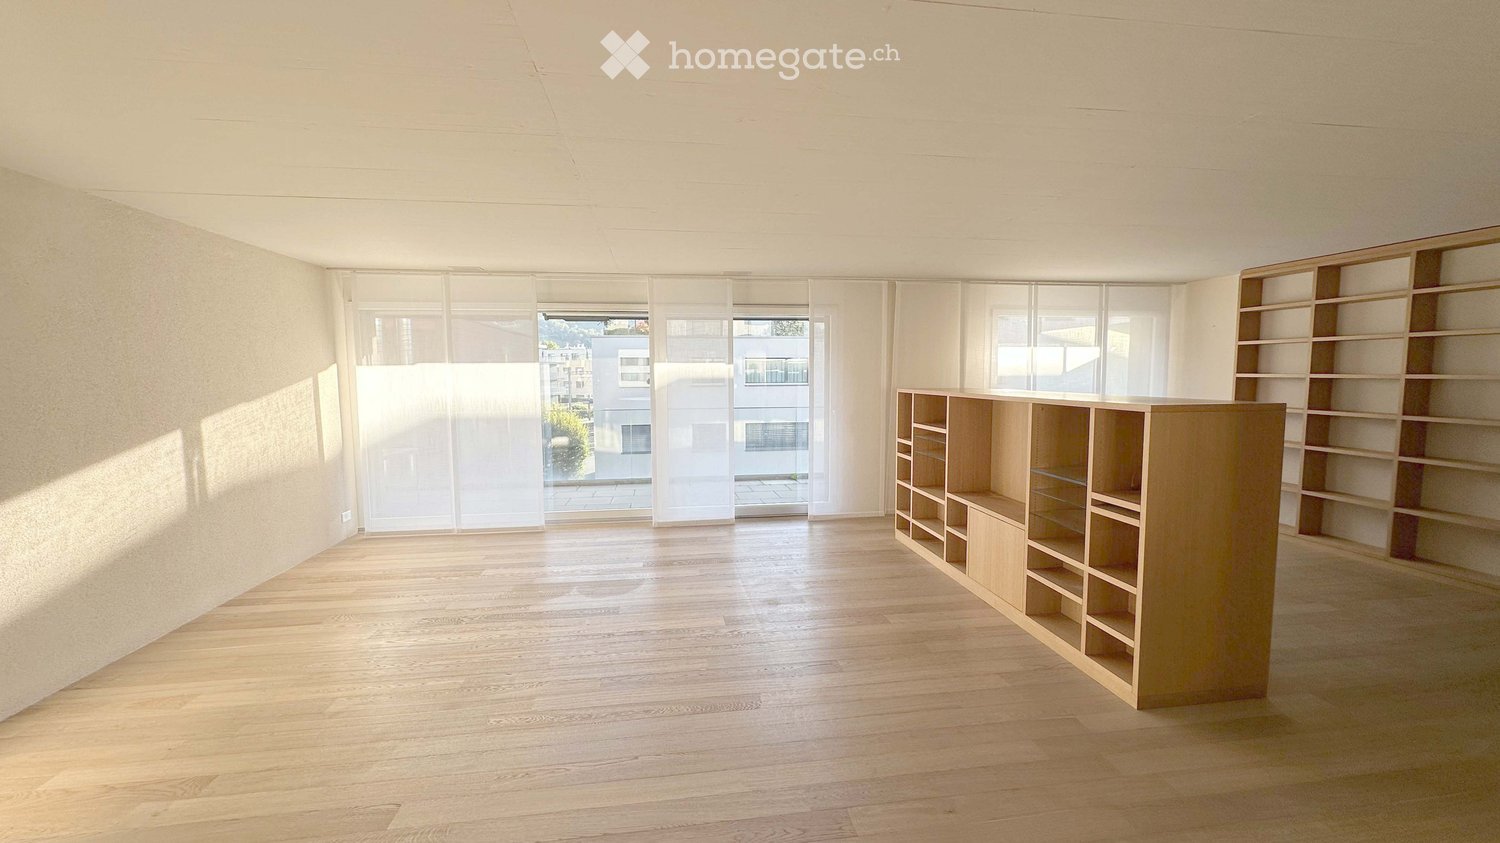
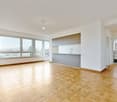
  • Empty room with wooden flooring, large windows, and sliding glass doors leading to a balcony.
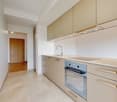
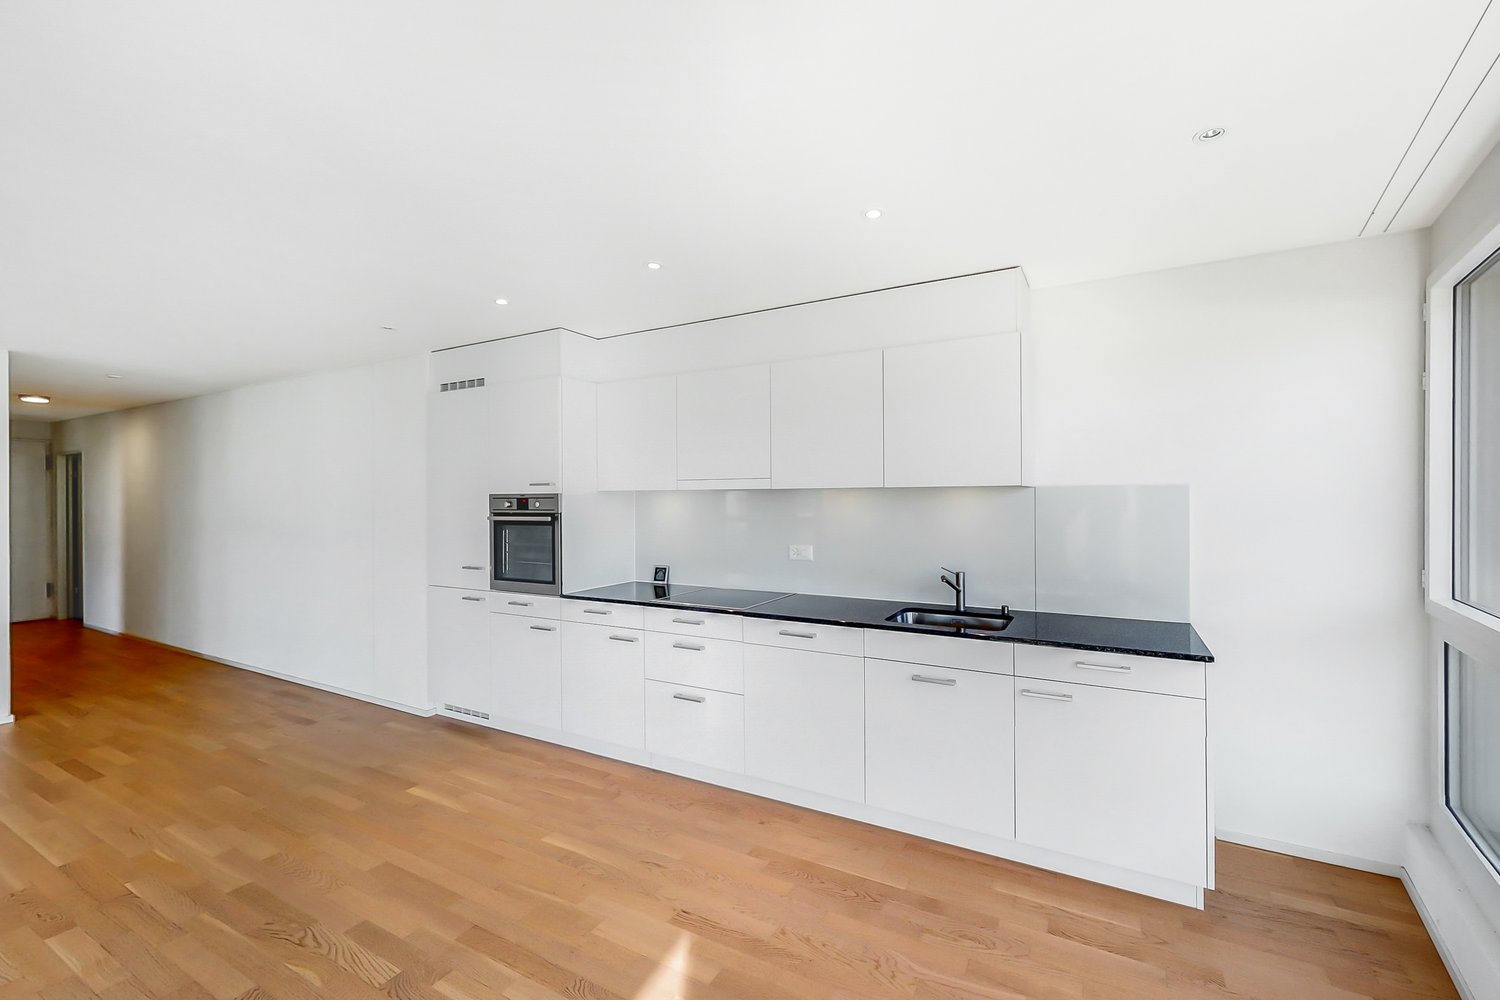
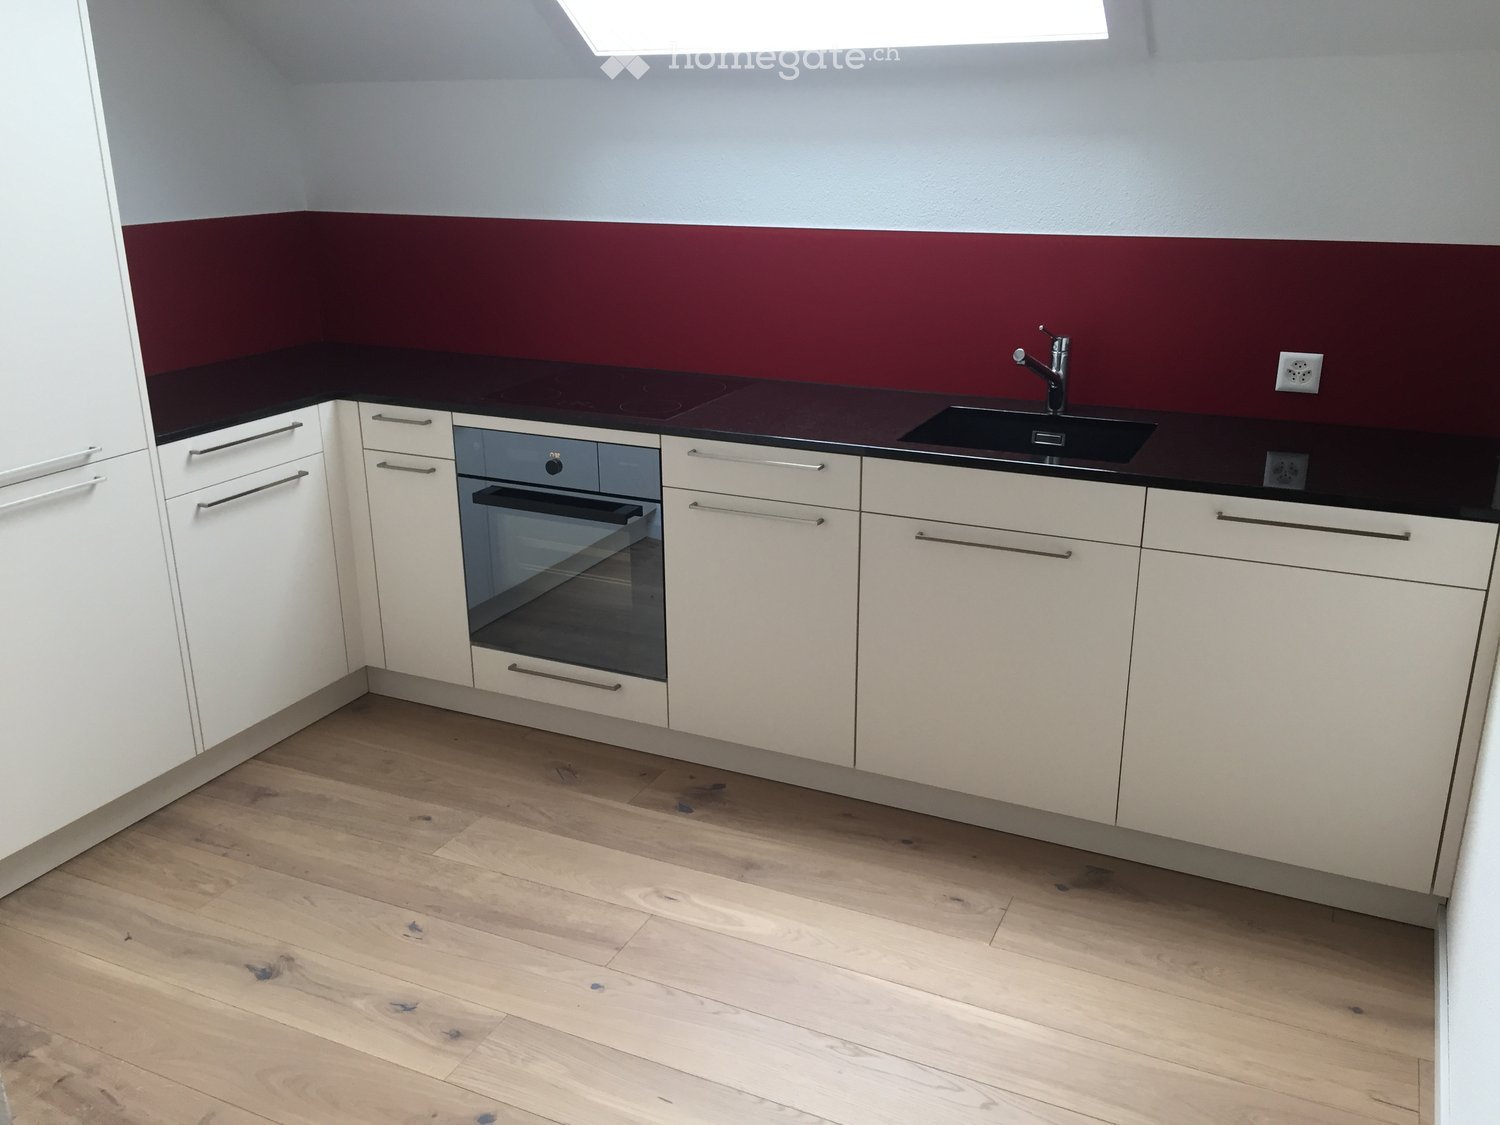
  • Modern kitchen with white cabinets, black countertop, and wooden flooring.
  • Modern kitchen with wooden floor, white cabinets, and a dining area with a table and chairs.
  • Empty room with wooden flooring, large windows with curtains, and a view of the cityscape.
  • Empty room with wooden flooring, large window with curtains, and a view of a modern building outside.
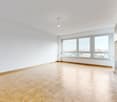
  • Empty room with wooden flooring, white walls, and a large window with a view of a building outside.
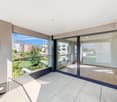
  • Empty balcony with large windows, metal railing, and a cityscape view.
  • Bright, modern kitchen with white cabinets, a countertop, and a sink, connected to a spacious living area with wooden flooring and large glass sliding doors.
  • Modern bathroom with a white sink, chrome faucet, glass-enclosed shower, and a white toilet. Features a large mirror above the sink and a sleek, contemporary design.
  • Modern bathroom with a bathtub, tiled walls, a showerhead, and a door.
  • Modern bathroom with tiled walls and floor, featuring a glass-enclosed shower, toilet, sink, and mirror.
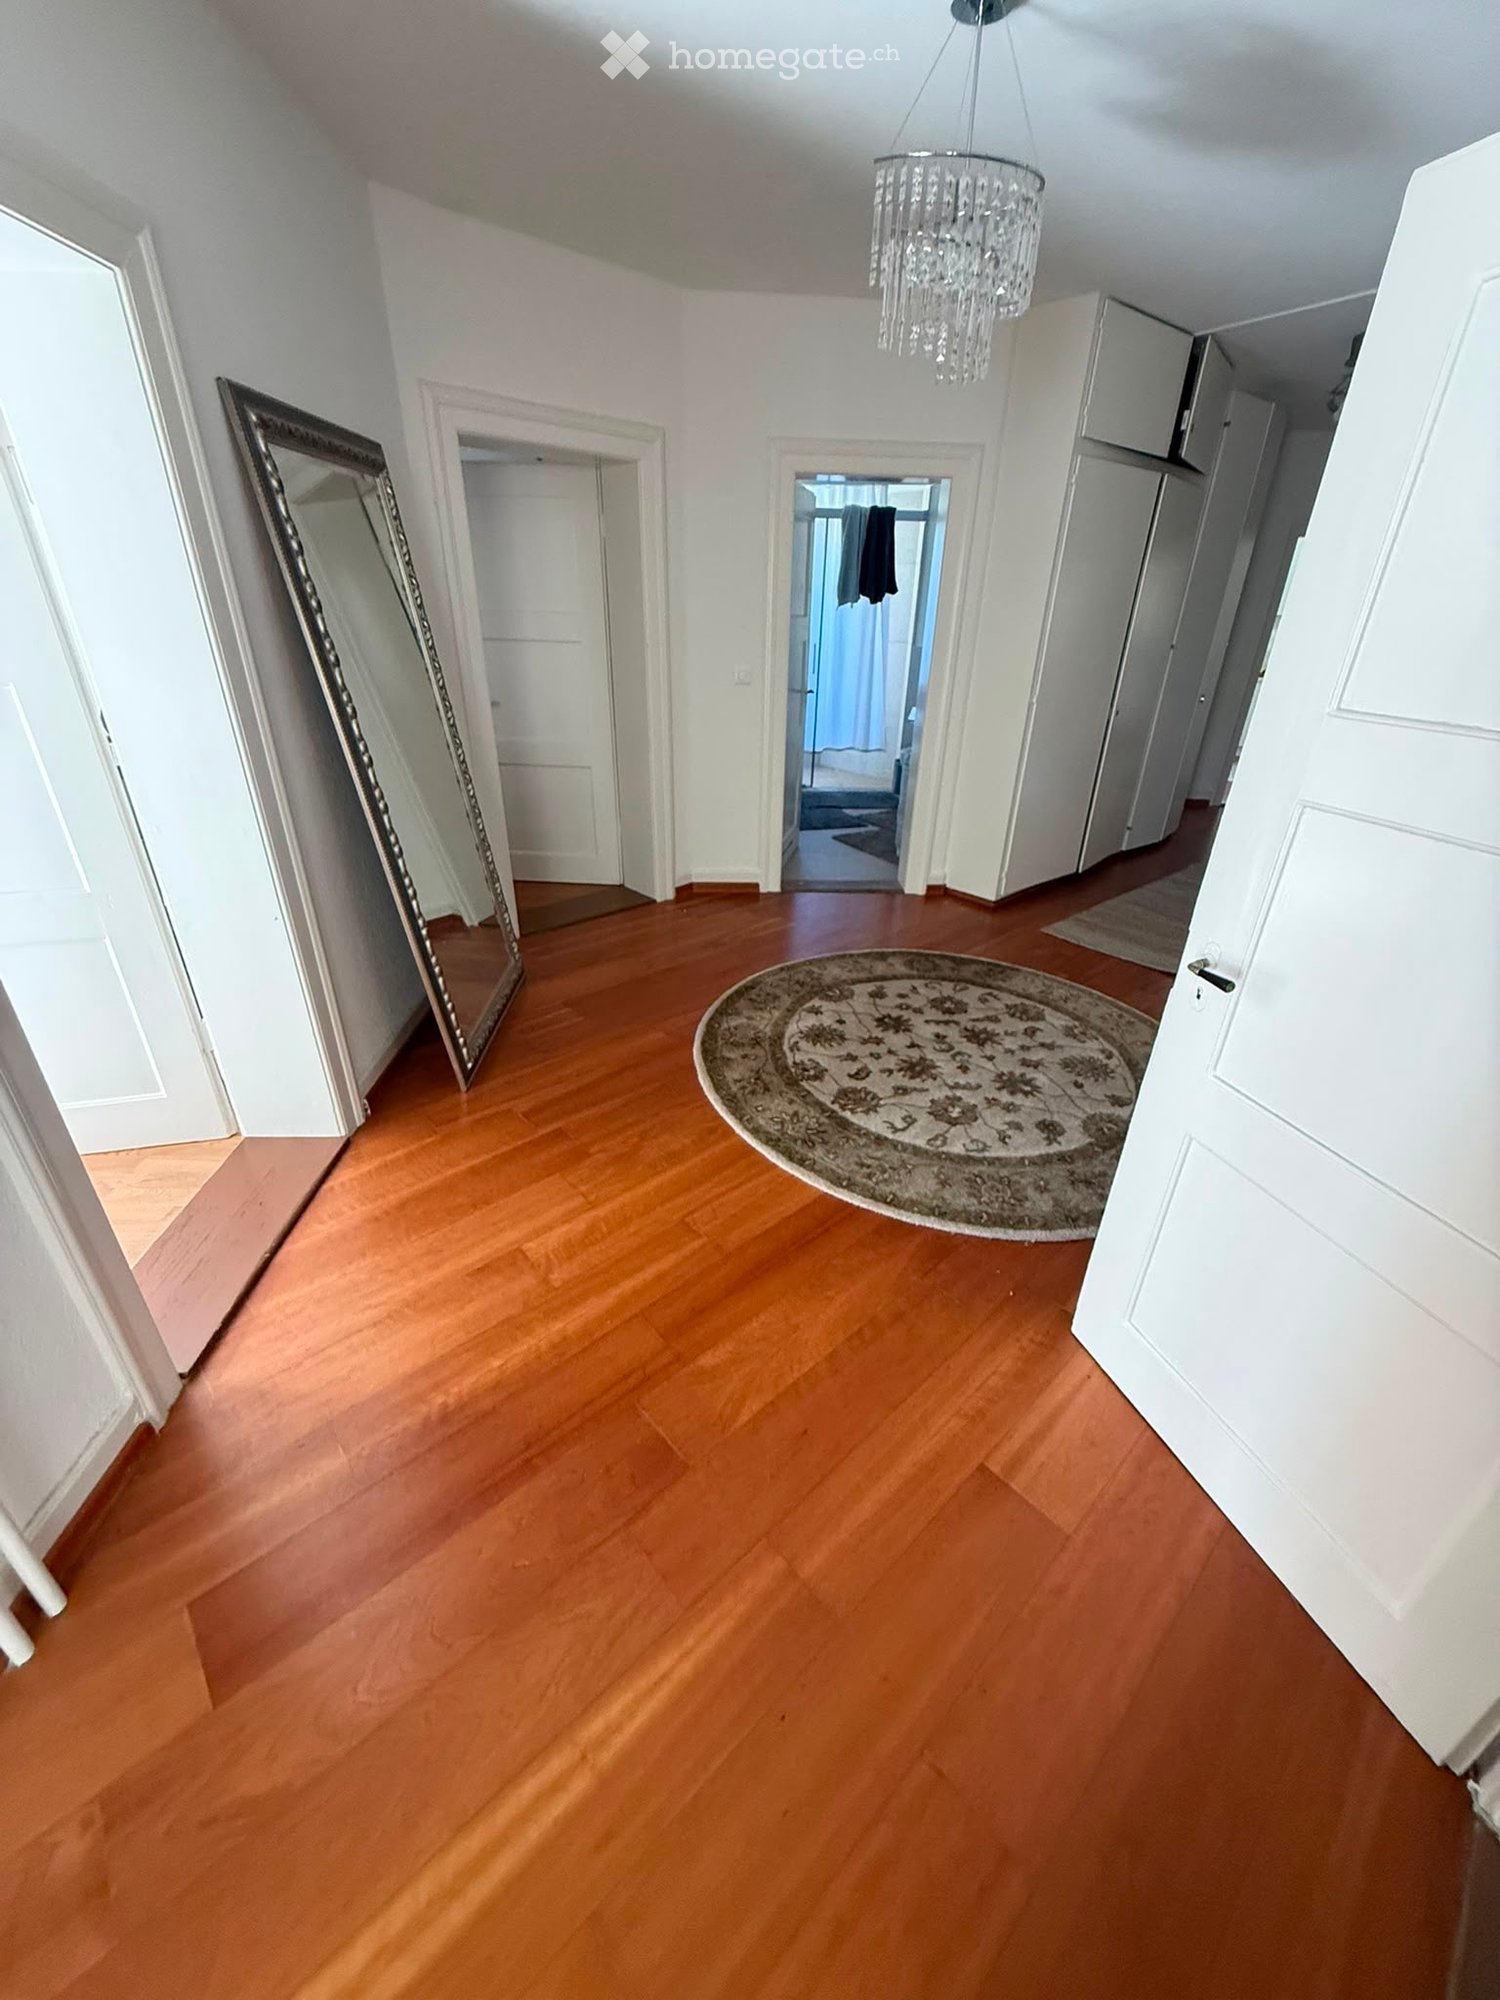
  • Empty hallway with wooden flooring, white walls, and open doors leading to a room with a window and a bathroom with a sink.
  • View from a balcony showing a cityscape with modern high-rise buildings, a mix of residential and commercial structures, and a distant industrial area with smoke rising from a chimney.
  • View from a balcony showing a cityscape with modern high-rise buildings, industrial structures, and a clear blue sky.
  • Empty hallway with light-colored walls, wooden flooring, and two closed doors.
  • A small, well-lit room with a white washing machine and a white dishwasher stacked vertically, with a closed white door on the right side.
  • Empty room with white built-in cabinets and a dark tiled floor.
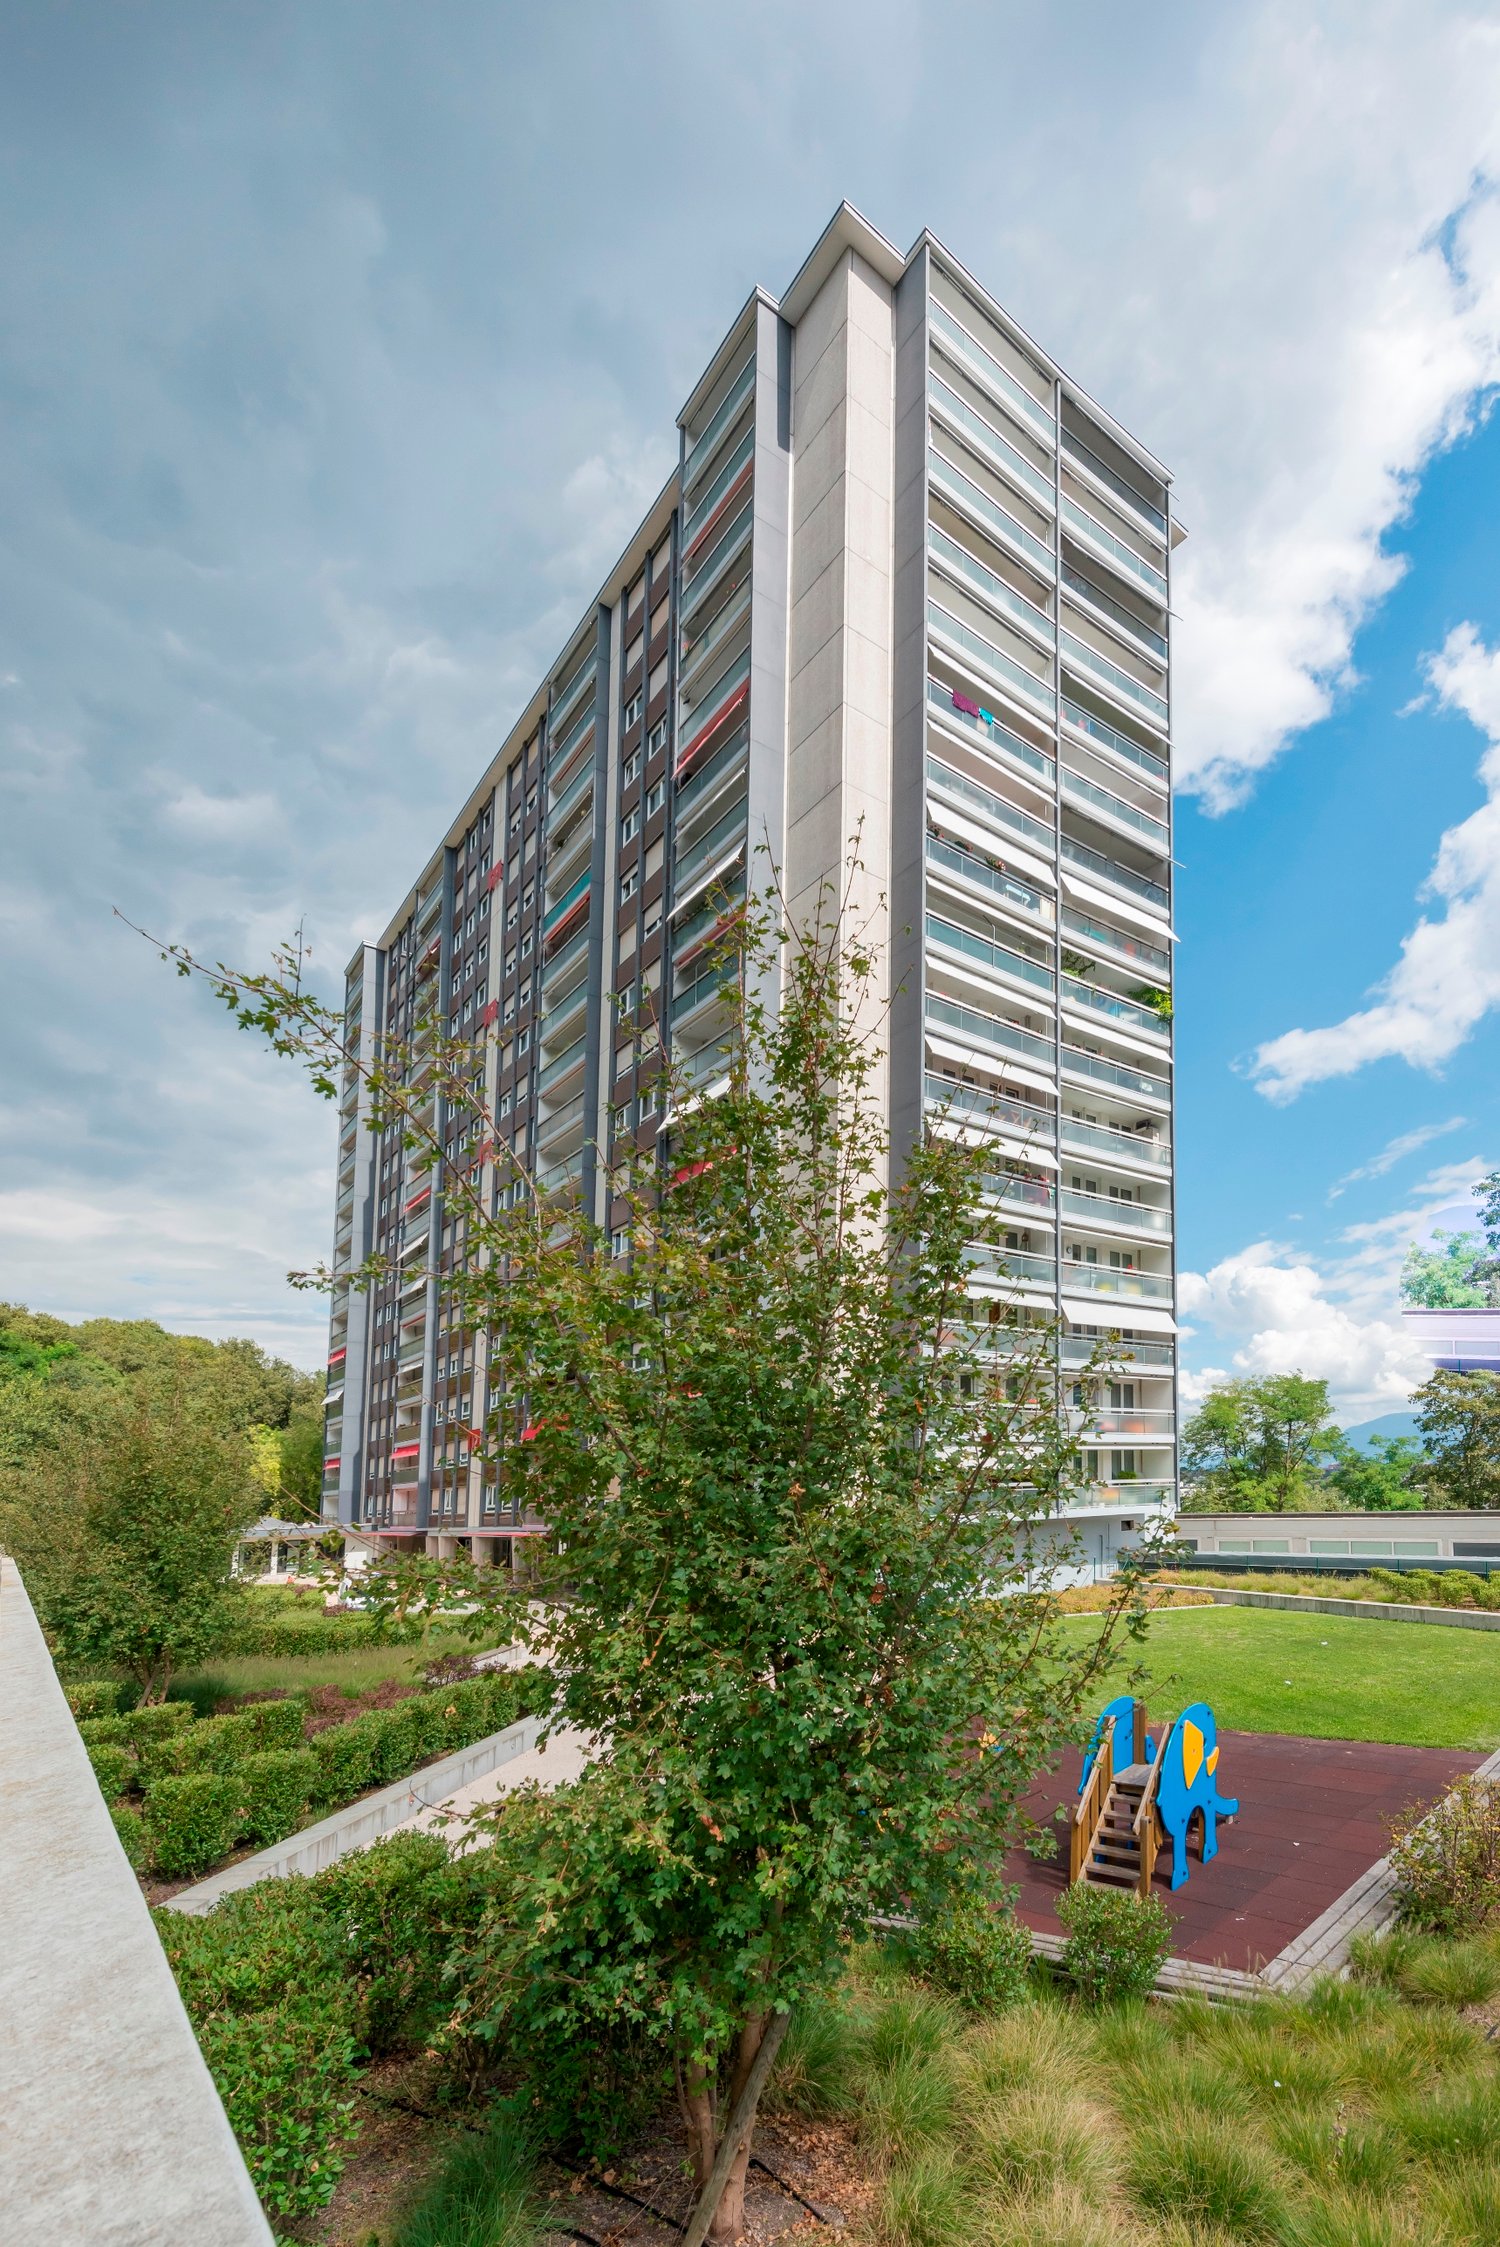
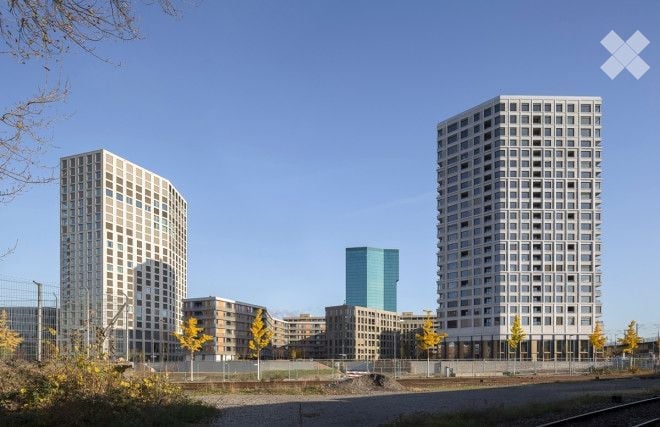
  • 2 high-rise buildings, glass windows, modern architecture, green lawns, trees, people walking, body of water, low-rise building
1 / 18
CHF 3,706.– Top
3.5 rooms86m² living space
Leutschenbachstrasse 30 - B1601, 8050 Zürich

WolkenWerk - High-Rise Living - B1601

Available immediately, we are renting an attractive apartment in the WolkenWerk (unfurnished). Who doesn't dream of moving into a new building in the city of Zurich, which is within walking distance to various shopping facilities, perfectly connected to public transport, and at the same time offers the opportunity to start balance sports right in front of the door in the WolkenWerkPark? Who doesn't dream of enjoying the evening in the spacious loggia or admiring the sunset on the Skylounge, accessible to all residents of the high-rise building? We offer you all this with an apartment in the WolkenWerk.The apartments, built to owner-occupier standards, all have a high-quality, bright parquet floor. They are equipped with a Swiss kitchen from the company Herzog with V-Zug appliances. In the wet cells or in the laundry room, own washing towers with washing machine and tumble dryer are installed.The 3.5-room apartment has two wet cells (WC/shower & bathtub). A basement compartment is assigned to the apartment. As common areas, drying rooms and bike cellar can be used. As general outdoor areas, the Skylounge, a roof garden, and the WolkenWerkPark are available to residents.In the underground car park, we can offer a motorcycle parking space for CHF 50.00 or an underground parking space for CHF 200.00 (E-PP CHF 250.-) after clarification.For more information, please visit our website www.wolkenwerk.ch. We are happy to provide further information.

Travel time
-
1 / 7
CHF 2,590.– Top
4.5 rooms82m² living space
Dornacherstrasse 270, 4053 Basel

Renovated Apartment for Rent without Deposit + 1 Month Net Rent Free

When concluding this rental agreement with a minimum term of 12 months, we will give you the first net rent.We are renting this bright and spacious 4.5-room apartment, which presents itself in new splendor after a renovation. The apartment is equipped as follows: - modern kitchen with chrome steel hood- cozy living room with parquet floor and access to the balcony- two bedrooms with parquet floor- renovated bathroom with shower- connection for a private washing machine in the apartment- private basement compartmentThe apartment is just a few steps away from shopping facilities like Denner and Apotheke Stern and is perfectly connected to public transport. Schools, restaurants, and various service offerings are in the immediate vicinity, making the address an ideal starting point for urban living in the popular Basel Gundeli quarter.Please note that the minimum rental period for this apartment is 12 months.Have we sparked your interest? Then contact us directly in the online ad via "Contact Provider". You will then receive an automated email, if the form is filled out completely and correctly, with the viewing information and the possibility to apply digitally for the apartment.***********************************************************The ownership offers you a free deposit solution for this apartment offer. The connection to a collective contract is not associated with any recurring costs for you. Unlike the deposit on a bank account, your money is not blocked and you remain liquid.

Travel time
-
  • A balcony with white tiled flooring and a white railing, offering a view of a garden and mountainous area
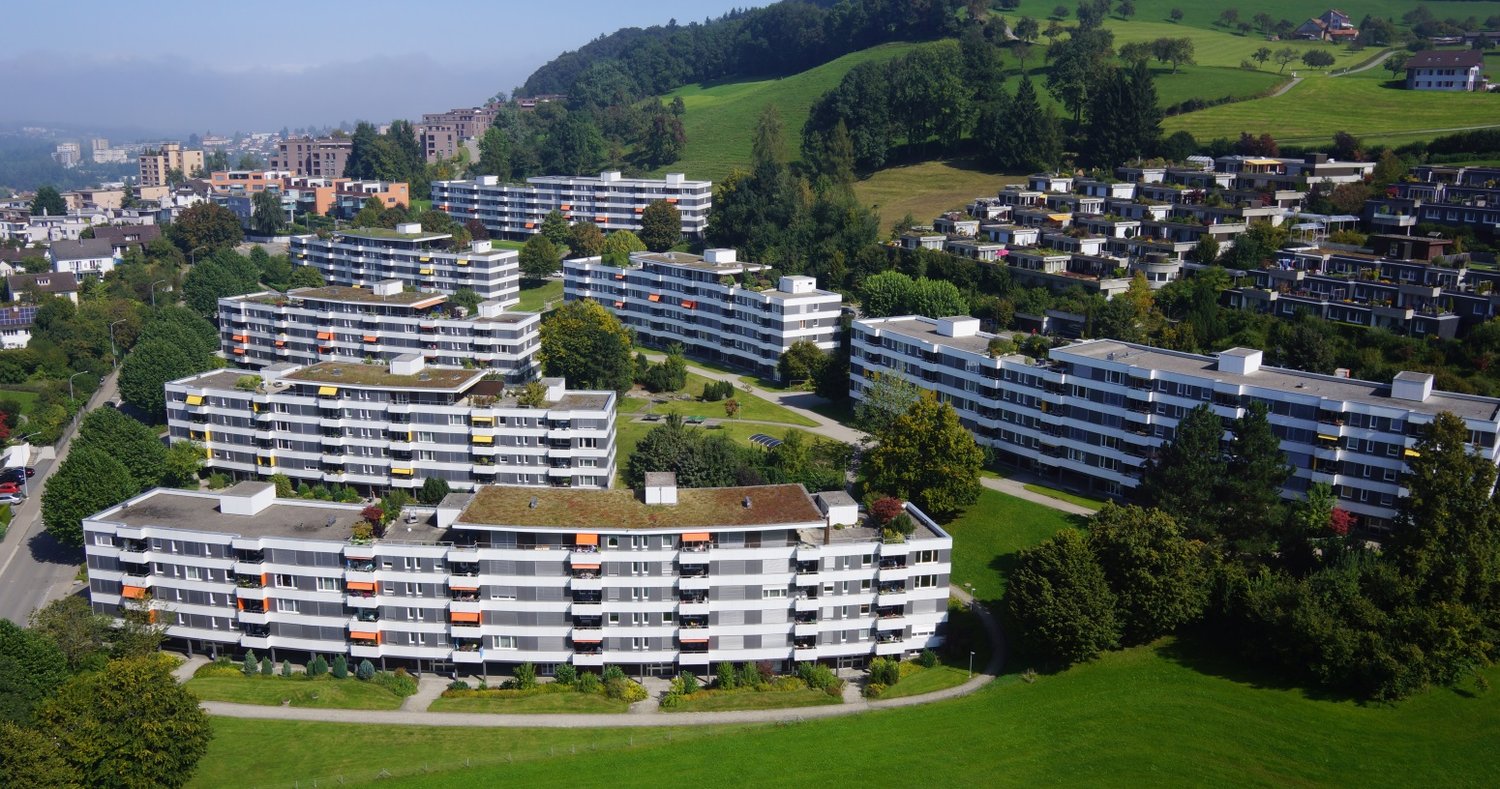
  • Aerial view of an apartment complex with modern architecture, large windows, balconies, solar panels on the roofs, surrounded by greenery and buildings.
  • white kitchen, dining table with 6 chairs, beige couch, round coffee table, glass balcony doors, white curtains, view of the city, lamps
  • modern kitchen with wooden table, white chairs, white cupboards, white tiled floor, chandelier, sliding doors leading to balcony
  • Modern kitchen with white cabinetry, a dining table with 4 chairs, and sliding glass doors to a balcony.
  • open plan living room with couch, coffee table, flatscreen tv, floor lamp, rug, large windows
  • Empty room with wooden floors, white walls, and large windows.
  • Empty room with sliding door, large window, wooden floor, white walls
  • Empty room with white walls, wooden floors, ceiling lamp, wall outlet
  • Modern bathroom with white vanity, modern shower, white tiles, white floor, black and gray walls
  • modern bathroom, white bathtub, white sink, toilet, towels, black tiled floor
  • Floor plan of a 4.5-room apartment with a kitchen/living area, bedroom, bathroom, hallway, and balcony.
  • An image showing a QR code with the text "360°-Rundgang:" above it, along with two company logos: "Zur Schürwies Zurich" and "Kälin Immobilien".
1 / 13
CHF 4,670.– Top
4.5 rooms102m² living space
Hegianwandweg 104, 8045 Zürich

4.5-Room New Building First Occupancy at the Foot of Uetliberg

At the quiet foot of Uetliberg, a spacious 4.5-room apartment awaits you, convincing with its thoughtful room layout, high-quality materials, and combination of nature and city proximity. The first occupancy is possible immediately or by arrangement. Shopping facilities, restaurants, schools, and public transport are located in the immediate vicinity. At the same time, the recreation area begins directly in front of the house door.The modern new building offers clear architecture and sustainable construction with a focus on living quality and comfort. The mountain-side orientation ensures peace and relaxation, while one of the rooms offers a unique view over the city of Zurich.The apartment offers modern living comfort at a high level: • First occupancy in the stylish new building • Balcony with a view of Uetliberg (approx. 20m2) • Built-in closets in the entrance area for optimal storage space • Own washing machine and dryer in the apartment • Two bathrooms: one with shower and toilet, one with bathtub and toilet • Underfloor heating • Freecooling system for a pleasant room climate in summer • High-quality kitchen with induction cooktop and professional steam oven including steam cleaning function • Participation in the ZEV (Association for Self-Consumption) with its own photovoltaic system for sustainable, cost-efficient electricity consumption • Basement compartment for additional storage space (approx. 8m2) • Underground parking spaces with basic installation for electric vehicles can be rented optionally Just a few steps away, there is a tennis court and a riding arena, offering a variety of leisure and sports activities. Hiking and cycling trails start directly in front of the house door and lead into the nature of Uetliberg.360° tour: https://my.matterport.com/models/y7eULHckhVjIf we have sparked your interest, we look forward to your contact. We will be happy to guide you through the new construction project Zur Schürwies during a viewing.

Travel time
-
  • Two-story building with arched entryway, surrounded by a well-manicured lawn and landscaping, with large windows and a balcony or terrace visible.
  • Spacious living room with large windows overlooking a grassy outdoor area, hardwood flooring, and neutral-colored walls.
  • This image shows a spacious apartment interior with a large open floor plan. The room has hardwood floors, white walls, and a central column. There are multiple doorways leading to other rooms, including what appears to be a kitchen area. The overall desi
  • Spacious living room with large windows overlooking a grassy outdoor area, hardwood flooring, and neutral-colored walls
  • Spacious room with hardwood flooring, beige walls, and large sliding glass doors leading to a balcony or terrace overlooking a grassy outdoor area.
  • Modern kitchen with white cabinets, dark countertops, stainless steel range hood, and hardwood floors
  • Modern kitchen with sleek white cabinets, black countertop, built-in oven and dishwasher, and an open floor plan leading to a living area
  • Spacious bathroom with double vanity sinks, large mirror, and a view of the hallway through the open doorway.
  • Spacious bathroom with double vanity sinks, large mirror, bathtub, and separate shower area with glass enclosure. The bathroom features beige tile walls and floors, and built-in storage cabinets.
  • Spacious bathroom with beige tile walls, glass shower enclosure, wall-mounted towel warmer, and a shower head fixture.
  • 3-story apartment building with arched windows, balconies with potted plants, and a well-manicured lawn in the foreground.
  • The image shows a beautiful outdoor landscape with a large grassy lawn surrounded by lush trees and shrubs. The trees have vibrant orange and red autumn foliage, creating a stunning contrast against the blue sky with fluffy white clouds. In the foreground
  • The image shows a scenic landscape with a lake surrounded by lush green hills and mountains. The sky is blue with fluffy white clouds. The foreground features a grassy slope with trees and vegetation. The lake in the distance appears to be a vibrant turqu
  • Multi-story hotel building with balconies, surrounded by lush green gardens and lawns. Large outdoor swimming pool with lounge chairs. Scenic mountain views in the background.
  • Aerial view of a luxury property with a large swimming pool surrounded by lush green lawns and gardens, overlooking a scenic lake and mountains in the background.
  • Large multi-story hotel building situated on a hillside overlooking a lake, surrounded by lush green vegetation and vineyards. The hotel has a swimming pool and is accessible by a winding road.
  • The image shows various amenities and facilities of a luxury resort. It includes an outdoor swimming pool with lounge chairs and umbrellas, overlooking a scenic mountain landscape. There is also an indoor spa area with a sauna and steam room, as well as a
  • The floor plan shows a 2-bedroom apartment with a living room, kitchen, bathroom, and a large balcony/terrace. It also includes a private garden area.
  • The floor plan shows the layout of a resort called Collina d'Oro in Agra. It includes various rooms and facilities such as a lobby, restaurants, shops, and a parking area.
1 / 19
Spacious living room with large windows overlooking a grassy outdoor area, hardwood flooring, and neutral-colored walls.
This image shows a spacious apartment interior with a large open floor plan. The room has hardwood floors, white walls, and a central column. There are multiple doorways leading to other rooms, including what appears to be a kitchen area. The overall desi
Spacious living room with large windows overlooking a grassy outdoor area, hardwood flooring, and neutral-colored walls
  • Pets allowed
  • View
  • Parking space
  • +7
CHF 10,525.– Top
3.5 rooms208m² living space
Via Roncone 22, 6927 Agra

COLLINA D'ORO - AFFITTASI INCANTEVOLE APPARTAMENTO CON GIARDINO PRIVATO E VISTA LAGO (rif. 002)

Tarchini Group propone in affitto un luminoso appartamento di 208 mq con giardino privato e vista lago, all’interno del prestigioso contesto residenziale Resort Collina d’Oro.L'appartamento è così composto: ampio soggiorno con accesso diretto al giardino privato di 275 mq, cucina abitabile completamente arredata, camera padronale con grande guardaroba e sala da bagno privata, seconda camera da letto con sala da bagno e cabina armadio.Completano l'offerta un meraviglioso solarium con piscina esterna e idromassaggio, Spa con piscina coperta e sala fitness attrezzata TechnoGym.L'appartamento dispone inoltre di una cantina privata e uno spazio dedicato all'interno della cantina vini del Resort Collina d'Oro.Posteggi in autorimessa disponibili.ELEGANT APARTMENT WITH PRIVATE GARDENTarchini Group offers for rent a bright 208 sqm apartment with private garden and lake view, within the prestigious residential and hotel context of Resort Collina d’Oro.The apartment consists of the following: large living room with direct access to the 275 sqm private garden, fully furnished eat-in kitchen, master bedroom with large closet and private bathroom, second bedroom with bathroom and walk-in closet.The offer is completed by the possibility of using the hotel services of the Collina d'Oro Resort, including the restaurant, a large SPA & Fitness center and a wonderful external swimming pool with Jacuzzi and Pool Bar.The apartment also has a private cellar and a dedicated space inside the Collina d'Oro Resort's wine cellar.Parking spaces in the garage available.

  • Pets allowed
  • View
  • Parking space
  • +7
Travel time
-
  • Open-plan living and dining area with a grey sectional sofa, wooden coffee table, wicker chair, dining table with chairs, and a modern kitchen with island and stools.
  • Two-story house with a grey roof, white exterior, and a balcony on the upper floor. The house has a well-maintained lawn and is surrounded by tall hedges.
  • Bright living room with large windows, a beige sectional sofa, wooden coffee table, wicker chairs, and decorative pillows.
  • A cozy living room with a wooden coffee table, leather sofa, wicker chairs, a small piano, and a large potted plant near the window.
  • {"type": "Kitchen", "objects": ["kitchen island", "bar stools", "dining table", "dining chairs", "oven", "sink", "faucet", "cupboard", "cupboard", "cupboard", "cupboard", "cupboard", "cupboard", "cupboard", "cupboard", "cupboard", "cupboard", "cupboard",
  • Bright, modern bedroom with wooden floors, slanted wooden ceiling, large windows, skylight, and a cozy bed with pillows and blankets.
  • Cozy attic bedroom with wooden slanted ceilings, large windows, a neatly made bed with pillows and a fur throw, a large mirror, a lamp, and built-in storage including a wardrobe and drawer unit.
  • Well-lit bedroom with wooden flooring, large mirror, bed, desk, and shelves with decorative items.
  • Modern bathroom with a large mirror, double sink, bathtub, and a glass-enclosed shower. White tiles and a window provide natural light.
  • A modern hallway with wooden flooring, a large black rug, a hanging chandelier, a chair, and a mirror.
  • Modern bathroom with a white sink, mirror, toilet, and shower area. Features tiled walls and floor, a window for natural light, and a small cabinet under the sink.
  • Well-maintained garden with a neatly trimmed hedge, a small lawn, and a covered patio area featuring a grill and a potted plant.
  • Outdoor patio with a wooden table, wicker chairs, patterned rug, and a well-maintained lawn.
  • Underground parking area with several parked cars, including a black Porsche, a black SUV, and a white van. The space features concrete floors and walls, with yellow parking lines and support pillars.
1 / 14
CHF 4,890.– Top
7 rooms182m² living space
Im Herrenholz, 8122 Binz

Geräumiges Doppeleinfamilienhaus mit Garten im steuergünstigen Binz - in der Natur

Ihr neues Zuhause zum Wohlfühlen , 9 km vom Zürcher HB!In einer der steuergünstigsten Gemeinden, dem malerischen Maur, erwartet Sie ein gemütliches Doppeleinfamilienhaus mit viel Wohnfläche und 7 Zimmern. Dieses einzigartige Anwesen bietet Ihnen zeitgemässen Komfort und ist perfekt für grössere Familien, die nach einem stilvollen und sicheren Zuhause suchen, in dessen Garten sich Kinder austoben können.Highlights: • 7 Zimmer: Viel Platz für individuelle Gestaltungsmöglichkeiten - ob Schlafzimmer, Büro oder Gästezimmer, hier finden Sie Raum für all Ihre Bedürfnisse. Ein grosszügiges Wohnzimmer mit Kamin und offenem Esszimmer/Küche, mit praktischer Bar und vom Sofa und der Küche sichtbarem Garten laden zum Verweilen und zum gemütlichen Zusammensein mit Ihrer Familie ein. • 2 Badezimmer und ein separates WC: Kein Warten am Morgen! Drei Badezimmer, die mit praktischem Grundriss und stilvoller Ausstattung überzeugen. • 182 m2 Wohnfläche: Grosszügig geschnittene Räume schaffen eine angenehme Wohnatmosphäre, in der Sie sich sofort zuhause fühlen werden. • Garten und Balkon: Genießen Sie die warmen Sommerabende im eigenen Garten oder entspannen Sie auf dem Balkon. • Minergie Standard und Wärmepumpe Profitieren Sie von gutem Raumklima, bei tiefen Nebenkosten. • 2 Garagen Plätze können dazu gemietet werden. Kontaktieren Sie uns noch heute für weitere Informationen und einen Besichtigungstermin.Spacious semi-detached house with garden in the low Tax Town of Binz - your new home to feel good!In beautifull nature, 9 km from Zurich main station!In one of the most tax-efficient communities, the picturesque Maur, a cozy semi-detached house with generous living space and 7 rooms awaits you. This unique property offers contemporary comfort and is perfect for larger families looking for a stylish and safe home with children able to run around in the garden.Highlights: • 7 rooms: Plenty of space for individual design options - whether it's a bedroom, office or guest room, you'll find space for all your needs here. A spacious living room with fireplace and open dining room/kitchen, with a practical bar and the garden visible from the sofa and the kitchen invite you to linger and spend a cozy time together with your family. • 2 bathrooms and a separate toilet: no waiting in the morning! Three bathrooms that impress with their practical floor plan and stylish furnishings. • Garden and balcony: Enjoy the warm summer evenings in your own garden or relax on the balcony. • Minergie standard and heat pump Benefit from a good indoor climate with low additional costs. 2 garage spaces: Convenient parking in the bright underground car park, which is directly connected to the house - always come home safe and dry (150.- per space).Location:Binz not only offers tax advantages, but also a high quality of life. The surrounding area is characterized by nature, forests, lakes and peace. Zurich's local recreation area begins behind the development, but all important daily facilities, as well as an excellent public school and the Zumikon Intercommunity School, are close by. The good connection to public transport and the city of Zurich (Zurich main train station is only 9 kilometers away) makes this property particularly attractive.Contact us today for more information and a viewing appointment.
Travel time
-
  • Modern living room with a purple sectional sofa, glass coffee table, armchair, fireplace, and two black bar stools near a small table.
  • Modern living room with a purple sectional sofa, glass coffee table, ottoman, and large sliding glass doors leading to a balcony.
  • Dining area with a glass table, chairs, and a large screen mounted on the wall. The room has white wooden paneling and large windows with blinds.
  • Bright, modern room with white tiled flooring, a small white table with four stools, and a potted plant near the window.
  • Modern kitchen with white and blue cabinets, granite countertops, and stainless steel appliances including an oven, dishwasher, and microwave. There are two stools at the island, a bottle, a cup, and a cellphone on the counter.
  • Cozy attic bedroom with wooden floors, slanted ceilings, large windows, and a neatly made bed.
  • Bright, slanted-ceiling room with wooden flooring, a desk with a computer setup, a chair, a stool, a small cabinet, and a picture frame on the wall.
  • Modern bathroom with white tiles, black accents, bathtub, toilet, sink, glass-enclosed shower, and storage cabinet.
  • Exercise room with wooden floor, exercise bike, kettlebell, bookshelf, small stool, and plant. Features a slanted ceiling and skylight windows.
  • Cozy attic bedroom with wooden floors, slanted ceilings, skylight, and large windows with dark curtains. Features a wooden bed with a patterned duvet, a nightstand with a lamp, a wicker floor lamp, and a small rug.
  • Modern bathroom with a toilet, bathtub, and a towel hanging on the wall. The room features tiled walls and a sloped wooden ceiling.
  • Modern bathroom with white tiles, a sink, a mirror, a toilet, and a cabinet. The sink has a faucet and a toothbrush holder, and there is a towel hanging on the side.
1 / 12
CHF 3,200.– Top
4.5 rooms130m² living space
Hinterbergstrasse 4, 8604 Volketswil

Charming 4.5-room maisonette apartment with balcony and fireplace in Volketswil

Welcome to this spacious and stylish 4.5-room maisonette apartment on Hinterbergstrasse 4 in Volketswil. With a living area of 130 m² on two floors, this apartment offers a comfortable home for discerning tenants and families from October 15, 2026.The apartment is located in a quiet area and is sun-kissed – ideal for those who want to enjoy the best of living and nature.The apartment impresses with the following highlights: • Modern and bright living-dining area: Inviting living room with cozy fireplace, and large doors that lead directly to the balcony – perfect for relaxing and enjoying. • Stylish balcony + loggia: Bright outdoor area with beautiful views, ideal for quiet evenings outdoors. • Modern kitchen: Fully equipped kitchen with granite countertops and stainless steel appliances such as oven, dishwasher, and induction cooktop. • Cozy bedrooms: Three charming bedrooms with wooden floors, sloping ceilings, skylights, and large windows. • Two modern bathrooms: One with bathtub, glass shower, sink, and black accents; another with shower, toilet, and sloping wooden ceiling – both stylishly tiled. • Gallery: Bright room with wooden floor, skylights, ideal for home office or fitness room. • Washing machine: Own washing machine and dryer included. • Garage: Double garage included (one behind the other). • Storage room and cellar compartment are also available and offer extra storage space. • Child-friendly: The apartment and the surroundings are perfectly suitable for families with children. Location and surroundings: • Public transport: The Giessen bus stop is only 2 minutes' walk away and provides a convenient connection. • Shopping: The Volg supermarket is within a 5-minute walk. Volketswil center with Migros, pharmacy, post office, etc. is about 10-12 minutes' walk.

Travel time
-
  • Spacious balcony with large glass windows offering a scenic countryside view, featuring a wooden sofa and a potted plant.
  • Modern living room with a sleek, contemporary fireplace, a comfortable sofa, and a small wooden table, featuring large windows and a skylight.
  • Modern kitchen with granite countertops, light wood cabinets, stainless steel range hood, and a dining area with a table and chairs.
  • Modern kitchen with a central island, light-colored cabinets, and a black countertop. Two high stools are placed at the island, and the space features large windows and a sleek design.
  • Modern kitchen with light wood cabinets, stainless steel oven, granite countertop, and a window overlooking a residential area.
  • Modern living room with a large flat-screen TV on a wooden stand, a sofa, a dining area with a table and chairs, a world map on the wall, and a decorative fireplace.
  • Empty room with a slanted wooden ceiling, tiled floor, and glass balcony railing visible on the left side.
  • Modern bathroom with a washing machine, toilet, and built-in cabinet. The space features a sleek, contemporary design with a marble-like tile backsplash and a skylight window providing natural light.
  • Modern bathroom with a bathtub, toilet, glass-enclosed shower, and large skylight windows providing natural light.
  • Modern bathroom with a white toilet, blue glass sink, chrome faucet, and a large mirror above the sink. The walls are tiled, and the ceiling has wooden paneling with a skylight.
  • A peaceful countryside scene with green fields, scattered trees, and a small wooden structure under a partly cloudy sky.
1 / 11
CHF 4,250.– Top
4.5 rooms135m² living space
Mühleweg 6, 6331 Hünenberg

4.5-Room Attic Apartment with Winter Balcony, AC & View in Hünenberg

Stunning 4.5-Room Attic Apartment with Winter Balcony, Air Conditioning & Panoramic Views – Beautifully Renovated in Hünenberg (ZG)Welcome to your new home above the rooftops of Hünenberg. This light-flooded 4.5-room attic apartment on the top floor combines spacious living, many thoughtful extras, and a breathtaking, unobstructed view over the greenery – a true retreat in a quiet yet central location.At the heart of the apartment is a generous, light-filled living and dining area with a cosy Swedish stove (fireplace) – perfect for relaxed evenings. From here you step into the glazed winter balcony, usable all year round, which rewards you with perfect sunlight and magnificent sunsets thanks to its southwest orientation. A favourite spot in every season.Across three levels you'll find three bright bedrooms with charming sloped ceilings – ideal for families or couples who value space and calm. Everyday comfort is guaranteed by two modern bathrooms with a washer-dryer tower right in the apartment, as well as a comfortably equipped kitchen with high-quality appliances. A special bonus on warm summer days: the apartment has its own air conditioning.The apartment was comprehensively renovated in 2024 and presents itself in a modern, impeccably maintained condition. Heating is environmentally friendly, powered by geothermal energy with pleasant underfloor heating.Highlights at a glance: • Comprehensively renovated in 2024 – modern, high-quality finish • Sunny southwest attic position on the top floor – abundant daylight and beautiful sunsets • Year-round glazed winter balcony with an unobstructed view over the greenery • Own air conditioning for a pleasant indoor climate in summer • Shared garage parking space • Cosy Swedish stove (fireplace) in the living area • Three bright bedrooms with charming sloped ceilings across three levels • Two modern bathrooms with a washer-dryer tower in the apartment • Comfortable kitchen with high-quality appliances • Environmentally friendly geothermal heating with underfloor heating • Spacious entrance area with plenty of storage Location & surroundings:Hünenberg is a modern, attractive community away from through traffic – quiet, yet excellently connected between Zug, Lucerne, and Zurich. Shops (approx. 450 m), public transport (approx. 250 m), schools, kindergarten, and recreational areas are all within a few minutes' walk.Another advantage: Hünenberg is one of the most tax-friendly municipalities in Switzerland Available to rent separately (optional): • Single garage: CHF 150 / month • Heated hobby/craft room with parquet flooring and water connection: CHF 150 / month Rent: • Apartment: CHF 3,950 / month excl. service charges • Nebenkosten (on account): ~CHF 300 / month Available from 01/09/2026

Travel time
-
  • Modern white multi-story building with balconies, surrounded by neatly trimmed hedges and a metal fence.
  • Modern balcony with large glass windows, tiled floor, and scenic mountain view.
  • Modern kitchen with white cabinets, dark countertops, stainless steel sink, stove, and dishwasher.
  • Modern kitchen with white cabinets, granite countertop, and built-in oven. A small table is placed in the center.
  • Modern bathroom with a bathtub, double sink, large mirror with built-in lighting, and a radiator. The walls are tiled in beige with decorative border tiles.
  • Modern bathroom with a white sink, mirror, cabinet, toilet, and a stacked washer/dryer unit.
  • Modern bathroom with a white sink, mirror, and a glass-enclosed shower stall. The walls are tiled with beige tiles and the floor is covered with dark blue tiles.
  • Empty room with light wooden flooring and white walls, featuring a central column and recessed ceiling lights.
  • Empty room with wooden flooring, large windows, and neutral-colored walls.
  • Empty room with wooden flooring and large windows offering a view of neighboring buildings and balconies.
  • Empty room with light wooden flooring and white walls, featuring a large window with multiple panes overlooking a residential area.
1 / 11
CHF 2,670.– Top
4.5 rooms136m² living space
Bahnhofstrasse 97, 6423 Seewen SZ

Spacious 4.5-room apartment on Bahnhofstrasse in Seewen SZ – available from November!

Welcome to this bright and spacious 4.5-room apartment on the 2nd floor of Bahnhofstrasse 97 in Seewen SZ. With a living area of 136 m², this apartment offers plenty of space for families or individuals who appreciate comfortable living. The apartment is available from November 2026, and may be available earlier upon request.The apartment impresses with the following features: • Bright rooms: Several spacious rooms with bright wooden floors and large windows create a friendly living atmosphere. • Two practical bathrooms: The apartment is well-equipped with a shower/WC and a spacious bathroom/WC/washing tower with a window. • Balcony/winter garden: Enjoy sunny summer days on your own balcony with a beautiful view, which you can enjoy all year round thanks to the elegant glazing. • Practical comfort directly in the apartment. • Garage & lift: A garage space is included in the rent, and a lift is available. • Child-friendly & quiet: The apartment is ideal for families – quiet location and child-friendly environment with a playground. Location & surroundings:The apartment is located in a quiet and yet central area in Seewen SZ and benefits from an excellent infrastructure. The Schwyz train station is just a 7-minute walk away, and the bus stop is right outside the door. Schools and shopping facilities are only 5-10 minutes away – ideal for families with children.This well-maintained apartment combines comfort, peace, and good connections, making it a true home for discerning tenants.Contact:If you are interested, I look forward to hearing from you by email with a brief introduction to your person or the people moving in. Thank you.

Travel time
-

Suggested properties for you based on search results