27769 résultats - Immobilier à louer

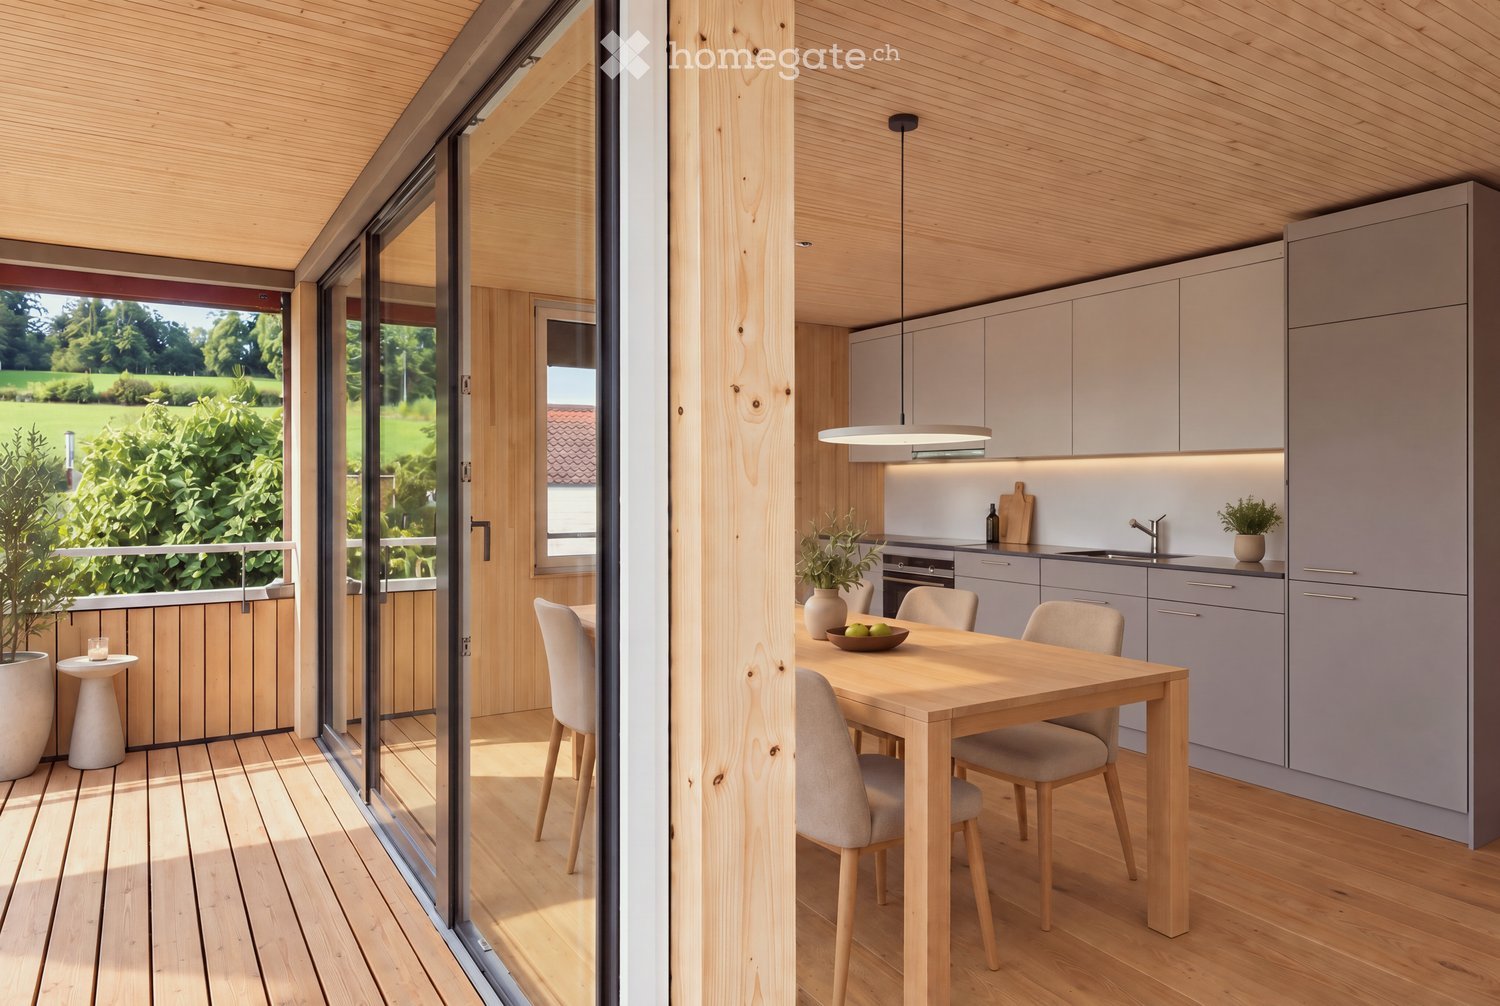
  • Modern kitchen with grey cabinets, wooden dining table, and chairs. Large sliding glass doors open to a wooden deck with outdoor seating and a view of a green landscape.
  • Bright, airy corridor with wooden floors and walls, featuring a dining area with a round table and chairs, and a lounge area with an armchair and small table.
  • Bright, wooden-floored room with a kitchen area, large windows, and a sliding glass door leading to a wooden deck with a scenic view.
  • Modern, minimalist interior with wooden walls and flooring, featuring a large sliding glass door leading to a balcony area and a compact kitchen with grey cabinets and an oven.
  • Modern wooden balcony with large glass sliding doors, expansive view of green fields and distant cityscape.
  • Modern kitchen with light grey cabinets, wooden ceiling, and wooden floor. Features a sink, oven, and ample cabinet space.
  • Empty room with wooden flooring and walls, large windows offering a scenic view of the landscape and neighboring houses.
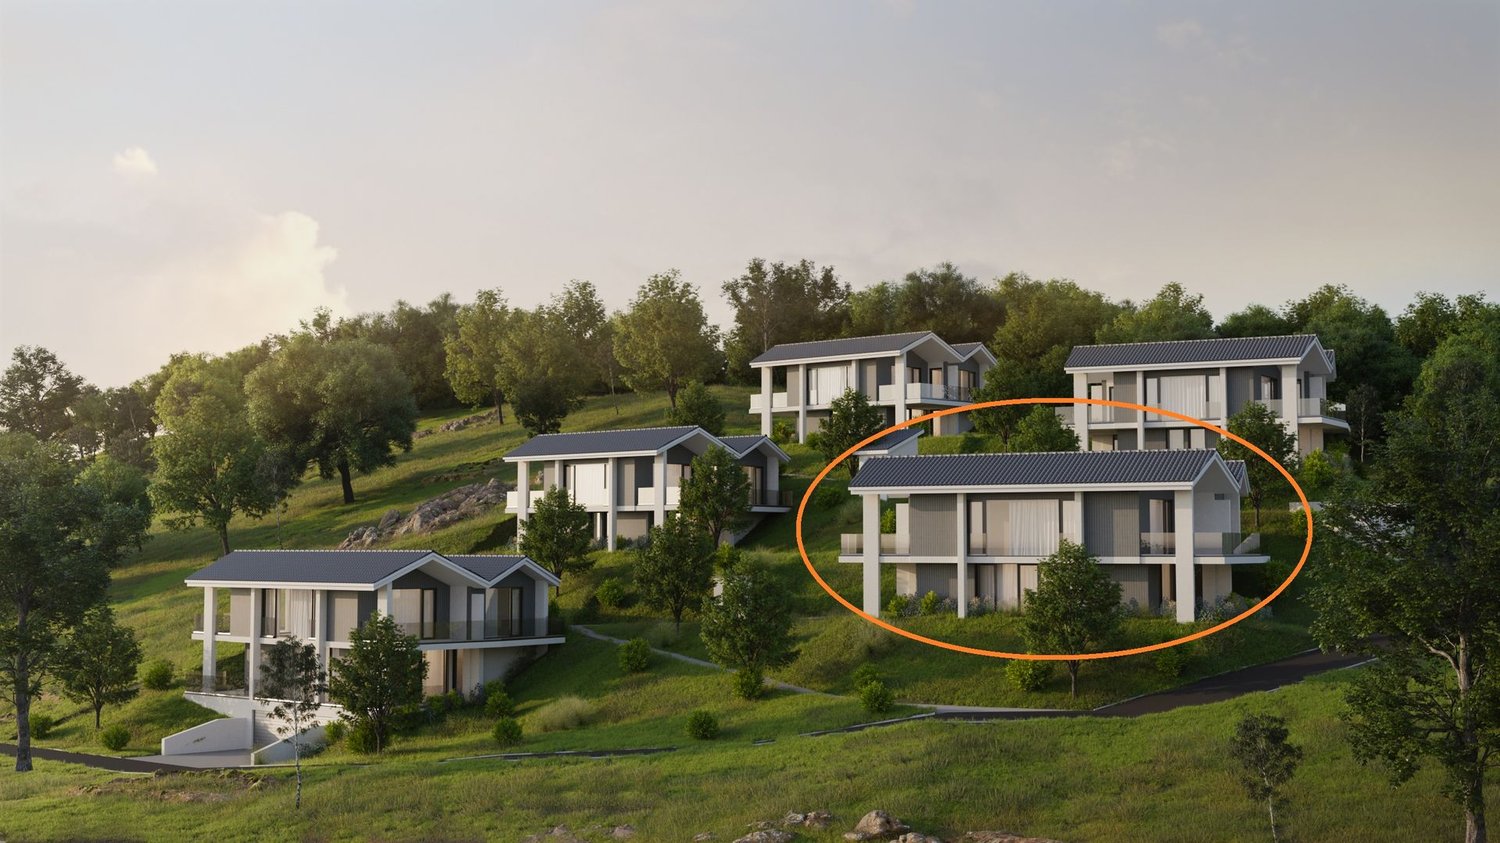
  • Modern two-story house with wooden siding, large windows, and a raised ground floor. Features a balcony on the upper level and a covered entrance area.
  • Modern two-story house with solar panels on the roof, large windows, and a raised ground floor. The house features a combination of beige and brown siding with a contemporary design.
  • Modern two-story house with light brown wooden siding, large windows, and a raised ground floor. The house features a prominent balcony on the upper level and a sloped roof with dark accents.
  • Residential area with multiple houses, green fields, and a gravel road.
  • Balcony with wooden railings overlooking a large, green lawn and distant houses under a partly cloudy sky.
  • Floor plan of two apartments on the first floor, each with3.5 rooms, including living/dining/kitchen areas, bedrooms, bathrooms, and loggias.
  • Floor plan of a roof-level apartment with two units: WHG 201 (3.5 rooms, 75.0 m²) and WHG 202 (3.5 rooms, 76.0 m²). Each unit includes living/dining/kitchen areas, bedrooms, bathrooms, and loggias.
1 / 14
CHF 3'400.– Top
3.5 pièces83m² surface habitable
Schützenrütistrasse 32, 8044 Gockhausen

Appartements neufs de 3,5 pièces modernes à la limite de la ville avec vue dégagée sur la verdure

Quatre appartements à la limite de la ville de Zurich sont encore disponibles. À Schützenrütistrasse 32, six appartements de 3,5 pièces sont en construction. Actuellement, trois nouveaux appartements au 1er étage et dans les combles sont disponibles. Date d'entrée en vigueur par arrangement. Les appartements en construction bois durable (GEAK A) impressionnent avec des loggias couvertes, une vue dégagée sur la verdure et une orientation ensoleillée du matin au soir. Les terres agricoles adjacentes assurent un environnement de vie inobstructable. Les plafonds en poutres de bois visibles dans les pièces de vie et les murs partiellement en bois créent un caractère naturel et offrent un climat intérieur confortable et sain. Les appartements offrent les caractéristiques suivantes : • Loggia : La vitrification du sol au plafond avec des portes en verre mène directement à la loggia couverte – l'endroit idéal pour se détendre avec une vue dégagée sur la verdure. • Installations techniques : Pompe à chaleur à sonde de fond avec chauffage par le sol et freecooling pour des températures agréables en été et en hiver, système photovoltaïque sur le toit. • Cuisine : Cuisine moderne avec des appareils électroménagers de haute qualité. • Sols : Parquet en chêne huilé naturel dans toutes les pièces de vie et les chambres. • Lave-linge et sèche-linge directement dans l'appartement. • Connexion à la fibre optique dans chaque appartement. • Ascenseur : Accès pratique à tous les étages. • Parking : Des places de parking peuvent être louées – couvertes CHF 180.-/mois, non couvertes CHF 100.-/mois. • Peut être loué sur demande. Emplacement et environnement : Directement à la limite de la ville de Zurich - rural et calme, mais en quelques minutes à Zurich. L'arrêt de bus Tobelhof (ligne 751 en direction de Dübendorf/Stettbach et Zurich) est à 5 minutes à pied, et le Volg pour les besoins quotidiens est à 11 minutes à pied. Offre : • Appartement 001 : Loué • Appartement 002 : Loué • Appartement 101 : 1er étage, 3,5 pièces, surface habitable : 83 m², loggia couverte : 13 m², cave : 6 m², loyer net CHF 3'200.-, frais accessoires CHF 200.-, coûts totaux : CHF 3'400.- • Appartement 102 : 1er étage, 3,5 pièces, surface habitable : 82 m², loggia couverte : 10,6 m², cave : 6 m², loyer net CHF 3'200.-, frais accessoires CHF 200.-, coûts totaux : CHF 3'400.- • Appartement 201 : Combles, 3,5 pièces, surface habitable : 75 m², loggia couverte : 11,2 m², cave : 6 m², loyer net CHF 3'400.-, frais accessoires CHF 200.-, coûts totaux : CHF 3'600.- • Appartement 202 : Combles, 3,5 pièces, surface habitable : 76 m², loggia couverte : 8,6 m², cave : 6 m², loyer net CHF 3'400.-, frais accessoires CHF 200.-, coûts totaux : CHF 3'600.- Nous serions ravis de vous montrer ces appartements spéciaux lors d'une visite personnelle. Nous nous réjouissons de votre contact.

Durée du trajet
-
  • Empty kitchen with modern design, featuring a dark grey cabinet, white walls, and a large window with a sliding door.
  • Empty kitchen with light wood flooring, white cabinets, and large sliding glass doors leading to a balcony.
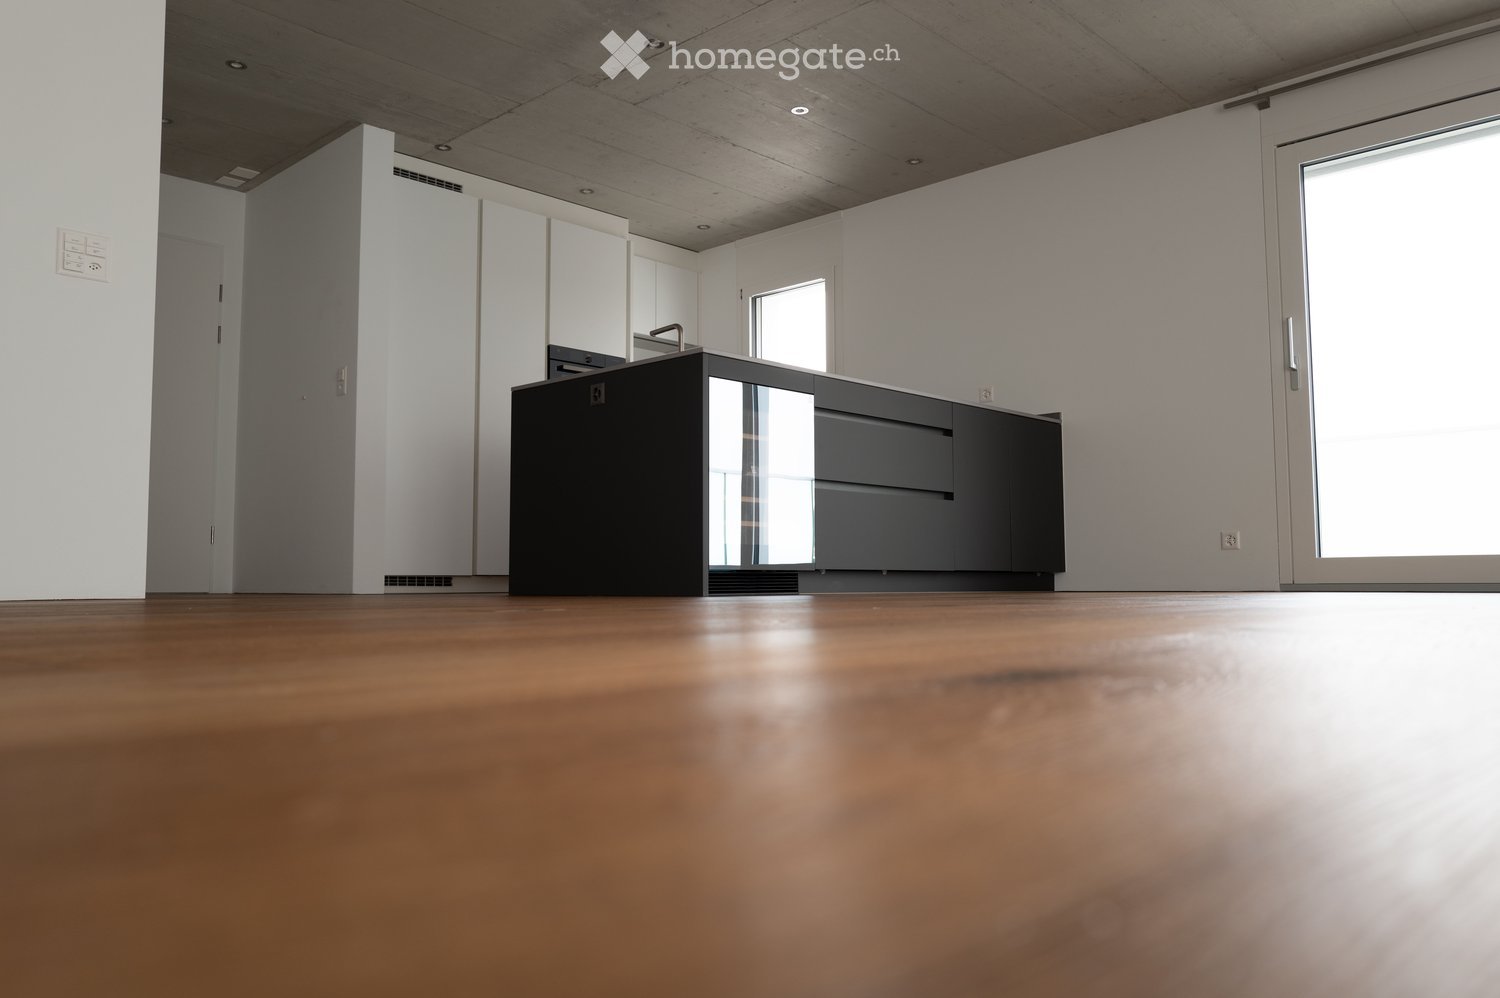
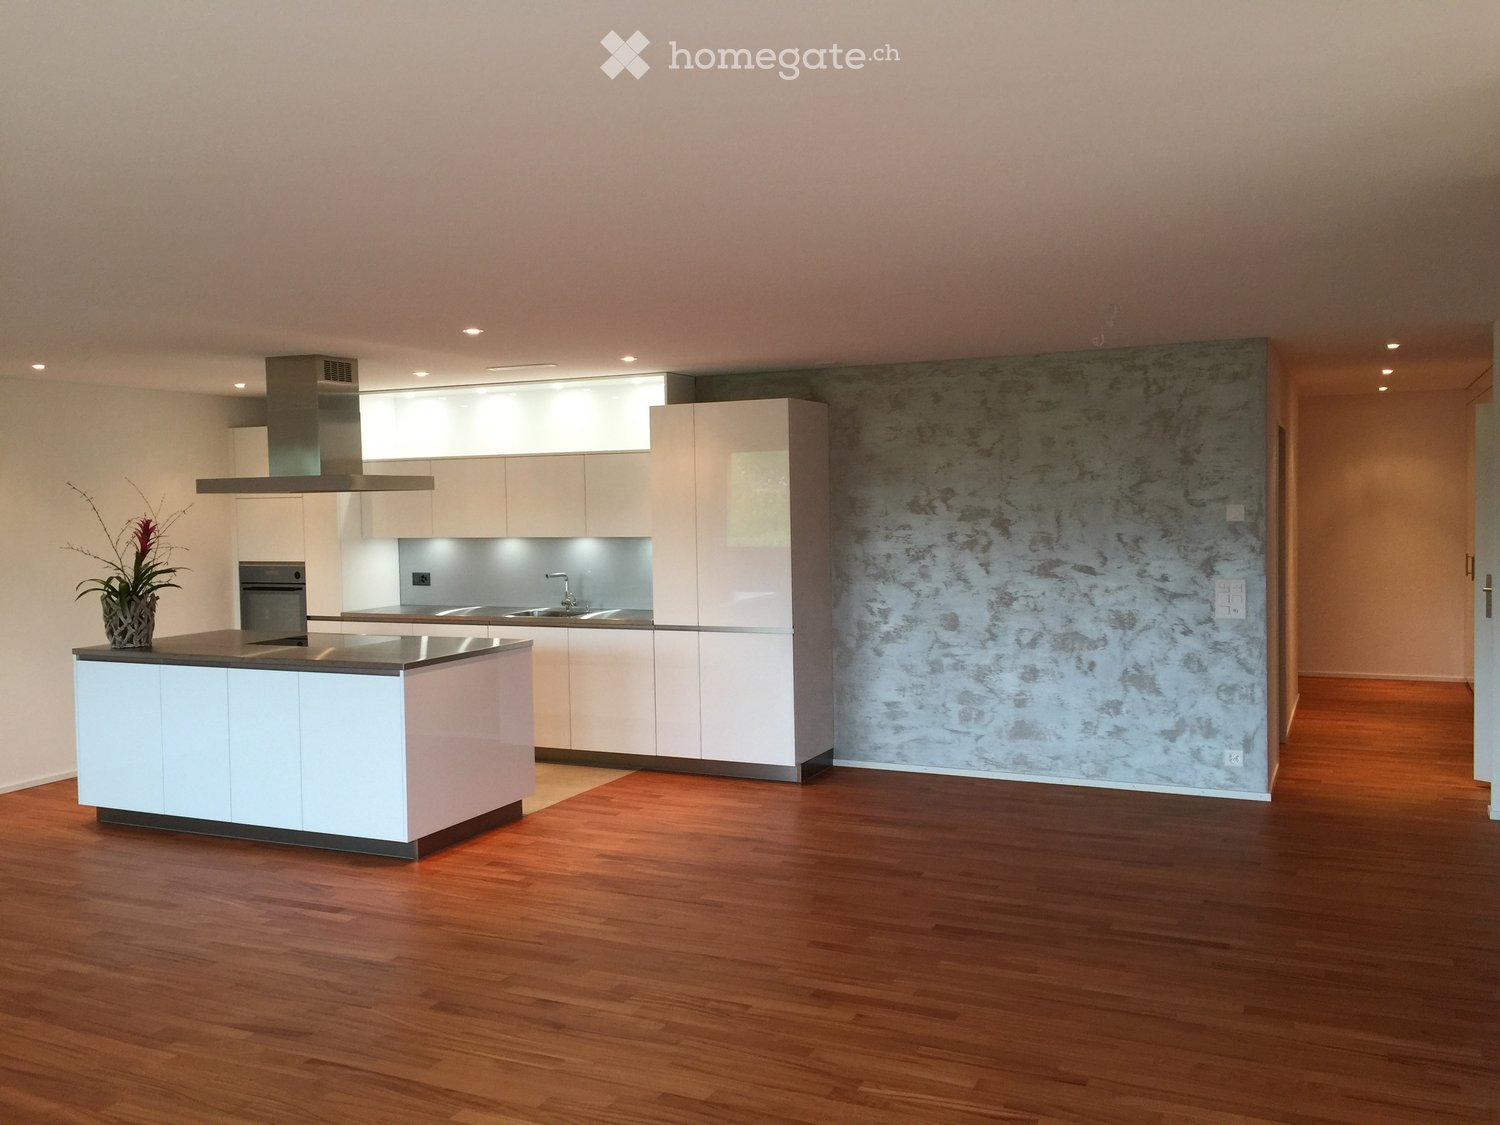
  • Modern kitchen with white cabinets, dark grey lower cabinets, a central island, and a wine cooler. Features a sleek, minimalist design with a wooden floor and large windows.
  • Modern kitchen with a sleek black oven featuring a reflective surface and a visible steam function label.
  • Modern kitchen with a built-in stainless steel dishwasher, sleek countertop, and bright lighting.
  • Modern bathroom with a white sink, chrome faucet, large mirror with built-in lighting, glass-enclosed shower, and a toilet. The floor is wooden, and the walls are tiled in grey.
  • Modern bathroom with a white sink, bathtub, and toilet. Grey tiles on lower walls, wooden flooring, and sleek fixtures.
  • A modern, sleek white control panel with various icons and symbols mounted on a grey wall, likely for a bathroom or shower system.
  • Empty room with wooden flooring, large sliding glass doors leading to a balcony, and white walls.
  • Empty room with wooden flooring, large sliding glass doors leading to a balcony, white walls, and a single white decorative lamp.
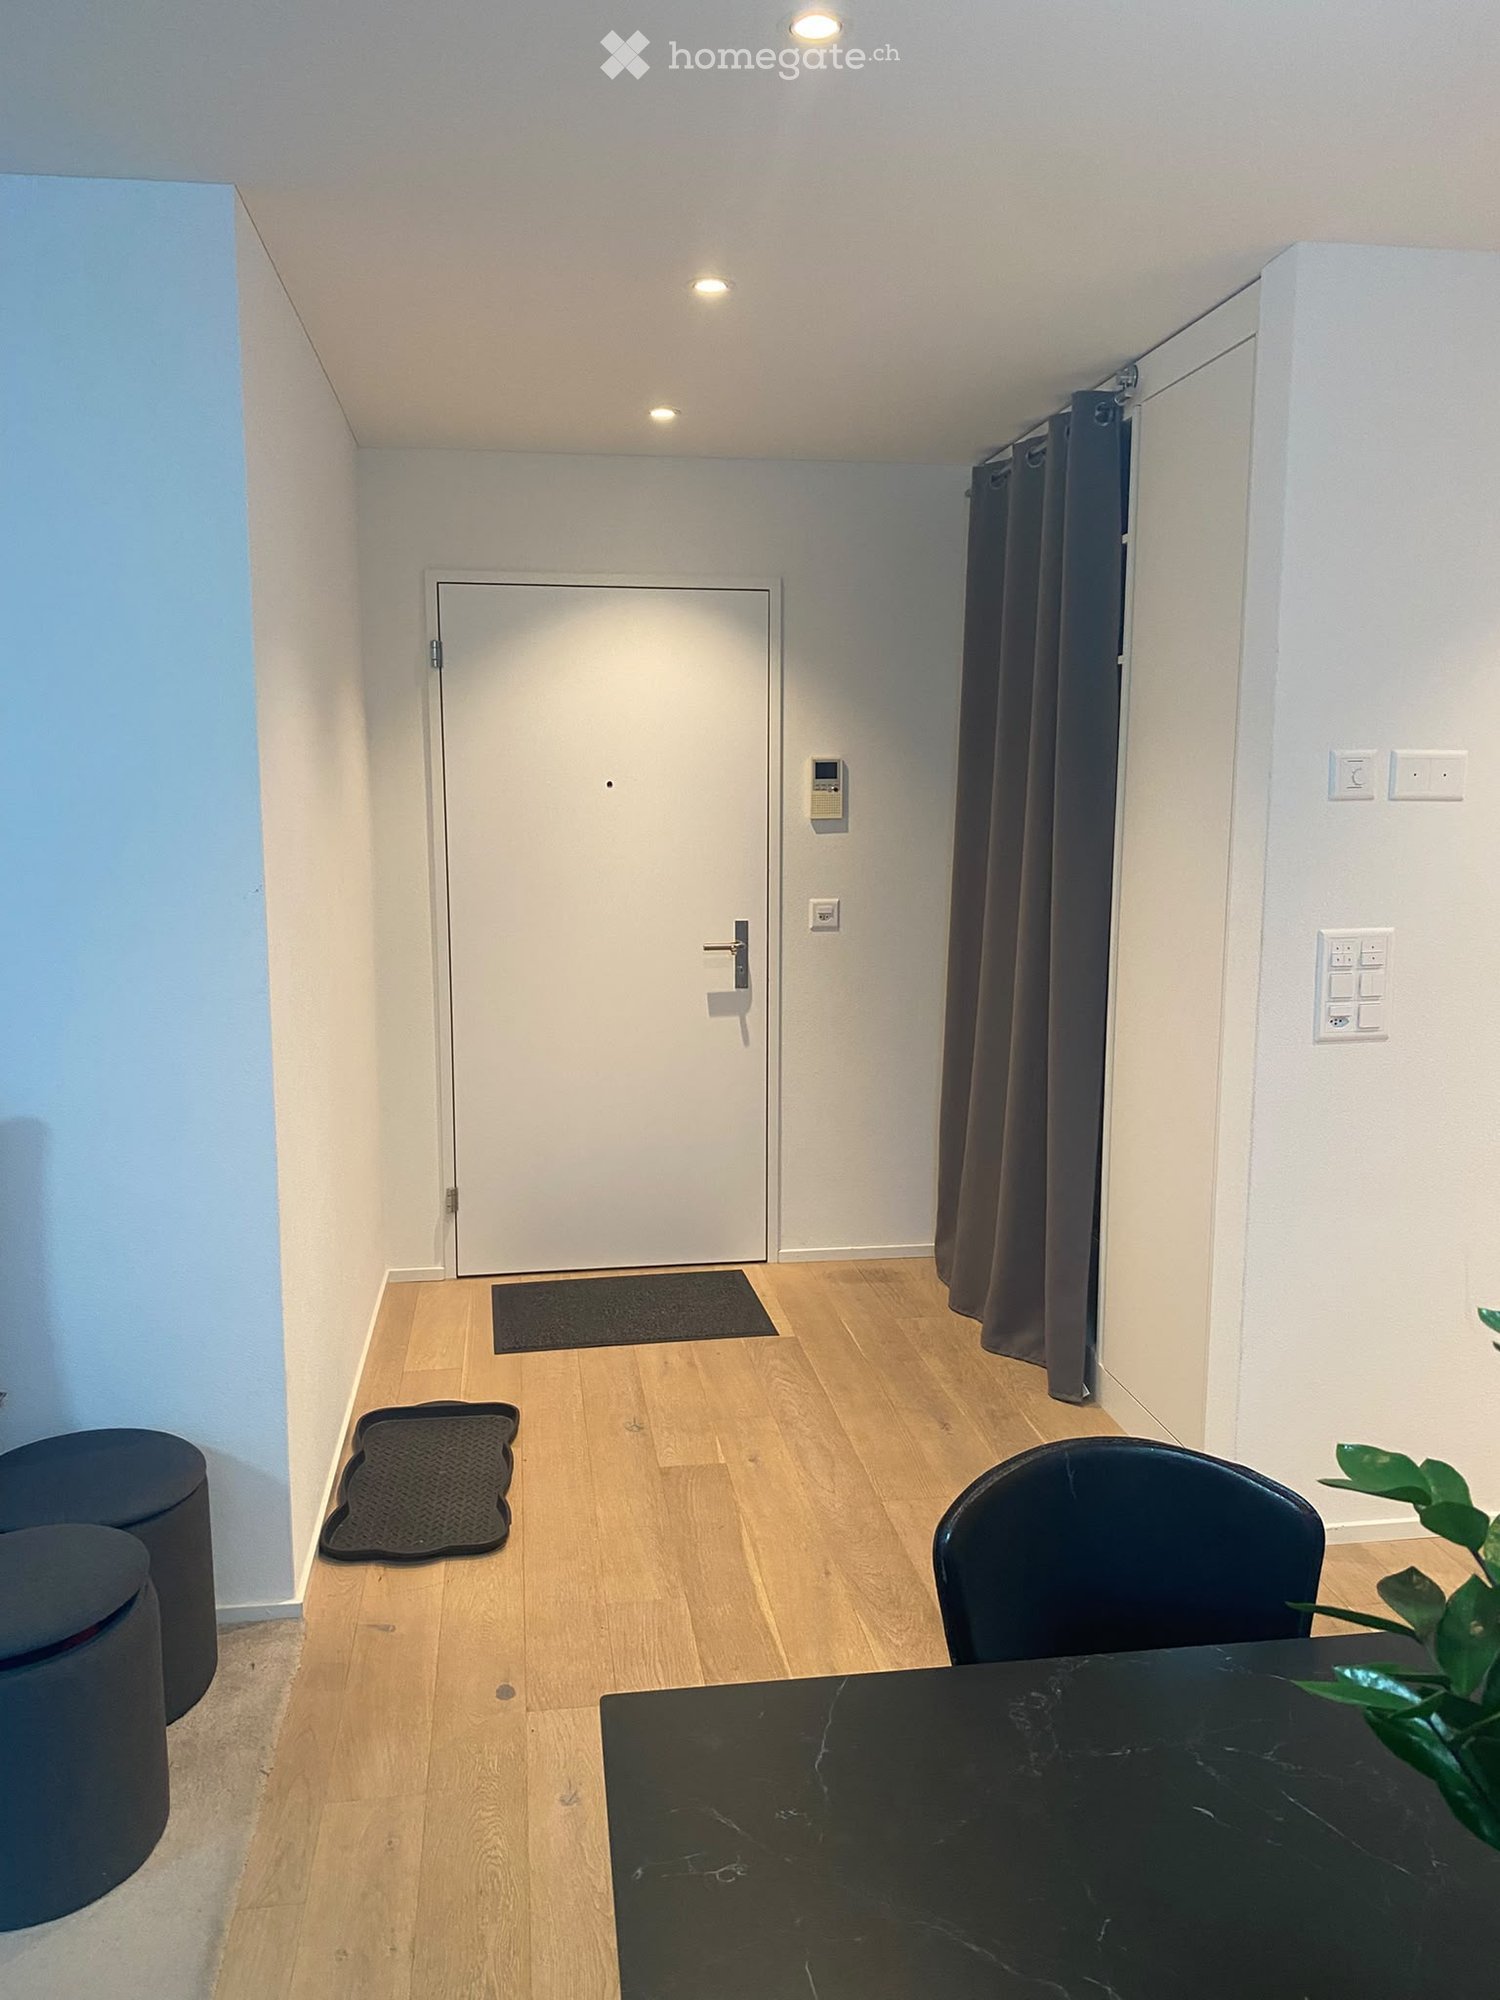
  • Modern hallway with white walls, wooden floor, and a closed white door with silver handle.
  • Modern balcony with tiled floor, glass railing, and a view of the city and surrounding landscape.
  • Balcony with modern glass railing, tiled floor, and scenic view of green hills and trees.
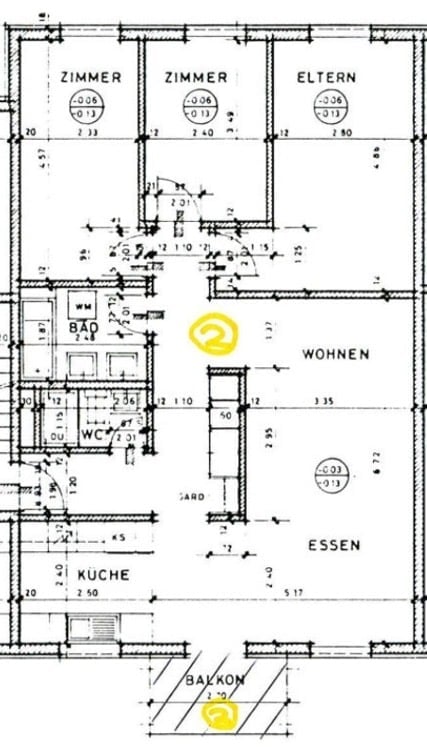
  • Floor plan of a 2-room apartment with a living room, bedroom, kitchen, two bathrooms, and a balcony.
1 / 14
CHF 3'550.– Top
3.5 pièces95m² surface habitable
Haldengasse 6, 8135 Langnau am Albis

Schlossrain - Appartement exclusif de 3,5 pièces au cœur de la nature

Nous louons un bel appartement de 3,5 pièces dans la construction Schlossrain au centre de Langnau am Albis. AppartementL'appartement spacieux dispose de toutes les commodités, telles qu'une cuisine de haute qualité avec des appareils V-Zug (cuisson à induction avec extracteur de fumée rétractable, réfrigérateur à vin, four et four à vapeur combiné et lave-vaisselle), une salle de bain et une douche avec toilettes, deux chambres spacieuses, ainsi qu'un salon lumineux et un grand balcon avec une vue rêveuse sur la campagne environnante. Un autre atout est le parquet de planches de maison de campagne de luxe qui traverse tout l'appartement.L'appartement comprend une pièce de basement spacieuse et une buanderie privée avec sa propre tour de lavage.Si nécessaire, deux places de parking dans le garage souterrain peuvent être louées.EmplacementLangnau am Albis est l'un des quartiers résidentiels populaires de la région de Zurich. L'emplacement au milieu de la nature et sur la Sihl, une excellente connexion au réseau de transport, ainsi que la vie simple dans un beau village, garantissent une haute qualité de vie. L'éducation de vos enfants est assurée : la commune couvre tous les niveaux de la maternelle à l'école secondaire. Les trois maisons avec un total de 18 unités de logement "Schlossrain" sont situées dans un emplacement attractif en bord de colline et sont proches du centre. Par conséquent, les courses quotidiennes peuvent être faites en quelques minutes (Source : www.schlossrain.ch) La ville de Zurich est à seulement 20 minutes en transports en commun ou en voiture, et le lac de Zurich peut être facilement atteint en bus. Si nous avons suscité votre intérêt, n'hésitez pas à prendre rendez-vous pour une visite avec nous.CordialementSimon BaumannABT Finanzgesellschaft AG

Durée du trajet
-
Nouvelle construction
1 / 19
CHF 3'900.– Top
7.5 pièces216m² surface habitable
Chemin Des Vignes 18b, 1585 Bellerive

Villa neuve de 7,5 pièces avec vue panoramique sur le lac de Morat

Villa neuve de 7,5 pièces avec vue panoramique sur le lac de Morat À Cotterd / Vallamand, au cœur du Vully, dans un environnement calme, verdoyant et privilégié, cette maison neuve offre un cadre de vie exceptionnel entre lac, vignobles et nature.Avec ses espaces généreux, ses grandes baies vitrées et sa vue dégagée sur le lac de Morat, cette propriété s’adresse aux personnes recherchant de l’espace, du confort et une qualité de vie élevée. Elle convient aussi bien à un couple souhaitant profiter d’un cadre de vie spacieux et paisible qu’à une famille ou à des personnes ayant besoin de pièces supplémentaires pour le télétravail, les invités ou les loisirs.La maison est disponible à une date à convenir.Loyer • Loyer net : CHF 3'500.– / mois • Charges : CHF 400.– / mois • Loyer brut : CHF 3'900.– / mois Deux places de parc dans le parking souterrain peuvent être louées en supplément pour CHF 125.– par mois chacune.Points fortsCette propriété séduit par son emplacement privilégié, sa vue panoramique, ses espaces généreux et son atmosphère lumineuse. Les grandes terrasses, les finitions modernes, les espaces de vie ouverts et la situation au calme créent un cadre de vie idéal pour celles et ceux qui recherchent confort, intimité et proximité avec la nature.La maison convient particulièrement aux personnes souhaitant profiter d’un environnement paisible sans renoncer à l’espace. Elle est idéale pour un couple appréciant le confort, des personnes travaillant depuis leur domicile, une famille ou des locataires à la recherche d’une résidence principale de standing dans un cadre naturel exceptionnel.SituationSituée au Chemin des Vignes, la maison bénéficie d’un emplacement recherché entre vignobles, lac et campagne.La région du Vully est appréciée pour ses paysages magnifiques, ses sentiers pédestres, ses pistes cyclables, ses activités nautiques et son atmosphère détendue.Le lac, Salavaux et le port se trouvent à courte distance, tandis que Morat est accessible en environ 20 minutes.ContactIntéressé(e) ? N’hésitez pas à nous contacter pour obtenir davantage d’informations.Nous nous tenons volontiers à votre disposition pour répondre à vos questions et organiser une visite de cette maison neuve offrant une vue panoramique sur le lac de Morat.

Durée du trajet
-

Chercher gratuitement le prochain locataire

Publie une annonce gratuite sur Homegate et trouve le locataire idéal en un clin d’œil pour ton logement.

Publier maintenant
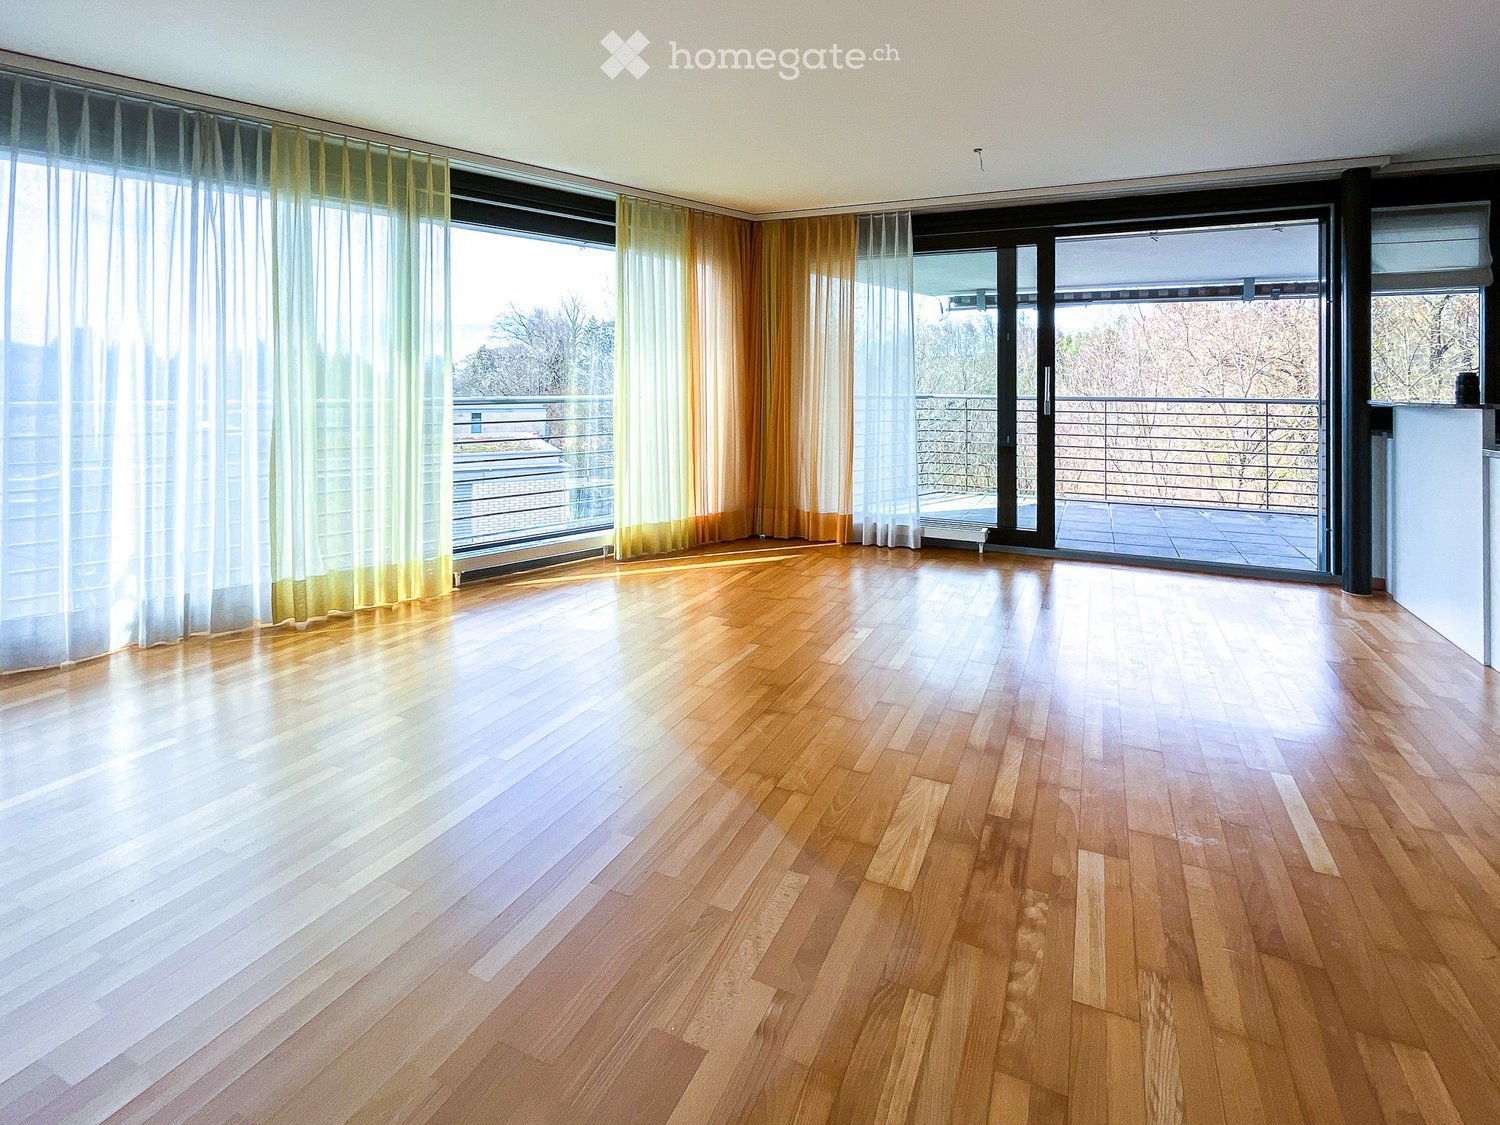
  • Empty living room with a wooden floor, sheer curtains, and glass doors opening onto a balcony with a railing and trees beyond.
  • Modern kitchen with white cabinets, granite countertop, and stainless steel sink.
  • Balcony with tiled floor, metal railing, and scenic view of trees and a modern building.
  • Floor plan showing multiple living areas, bathrooms, and a balcony. Dimensions are provided in both feet and meters.
  • Empty room with a wooden parquet floor, white walls, and a glass door with a metal balcony railing behind sheer curtains; outlook shows only trees.
  • Unfurnished room with a parquet floor and corner windows opening onto a balcony with a metal railing, overlooking trees.
  • Empty living room with a wooden parquet floor, large glass doors opening onto a balcony with a metal railing, and a view of trees.
  • Empty room with a wooden floor, white walls, a ceiling light, and sheer curtains over a large window.
  • Unfurnished room with a wooden floor, white walls, and a glass door with a metal balcony railing beyond the sheer curtains.
  • Bathroom with a corner bathtub, handheld shower, wall-mounted toilet, and beige tiled walls.
  • Bathroom with beige tiled walls, a wall-mounted toilet, and a walk-in shower with a handheld shower head and wall rail.
  • Balcony with grey tiled floor, a horizontal metal railing, and a view over trees and a distant building.
  • Living room with a grey sectional sofa, a round coffee table, and a dining area with a wooden table and grey chairs beside large windows showing trees.
  • Living room with a grey sofa, a built-in desk workspace with a monitor and office chair, and glass doors opening to a view of a neighboring building.
  • Children's bedroom with a day bed, a desk and chair, and a balcony visible through glass doors overlooking autumn trees.
  • Bathroom with beige tiled walls, a wall-hung toilet, a corner glass shower enclosure, and a sink with a grey towel.
  • Bathroom with beige tiles, a corner bathtub with a handheld shower, a wall-hung toilet, and a framed mountain lake print.
1 / 17
CHF 4'950.– Top
4.5 pièces125m² surface habitable
Rehalpstrasse 105, 8008 Zürich

Forêt devant la porte, deux minutes au tram – habiter avec balcon couvert de 31 m²

L'appartement de 125 m² est situé au bout d'une impasse, directement à la lisière de la forêt – et pourtant à seulement 2 minutes à pied de l'arrêt de tram Rehalp. Les deux ensemble sont rares dans la ville de Zurich : vous vivez dans le vert et atteignez Zurich Stadelhofen en 10 minutes.Le salon et la salle à manger s'ouvrent sur le balcon couvert de 31 m², à hauteur des cimes des arbres grâce à des portes coulissantes du sol au plafond. À l'intérieur, le salon et une table à manger pour huit personnes sont côte à côte, sans être étouffants. La cuisine avec plans de travail en granit, lave-vaisselle et comptoir est ouverte sur le salon et dispose de sa propre fenêtre.Grâce au balcon couvert et aux volets extérieurs, l'appartement reste agréable même en plein été – lumière du jour de trois côtés, mais pas d'effet de serre. Et là où dans le centre-ville l'asphalte et le béton stockent la chaleur, il y a de la forêt ici : les environs se refroidissent de manière notable pendant la nuit.En outre, il y a trois autres pièces, deux salles de bains – l'une avec baignoire et douche séparée, l'autre avec douche au sol – ainsi qu'un entrée avec placards intégrés. Une particularité que l'on ne trouve pas souvent : un compartiment de cave privé de 13 m² avec une buanderie séparée et une tour de buanderie (lave-linge et sèche-linge) pour usage exclusif. Pas de buanderie partagée, pas d'horaires de buanderie.L'emplacement calme sans circulation et la forêt adjacente font de l'appartement idéal pour les familles avec enfants. Avec le Forchbahn depuis Rehalp, il ne faut que quelques minutes pour atteindre l'arrêt de Waltikon et ainsi l'école intercommunautaire (ICS) de Zumikon. L'école et le jardin d'enfants de la ville de Zurich sont à distance de marche. L'appartement convient également à un couple qui cherche de l'espace et de la paix et qui veut éviter les escaliers.En un coup d'œil •  Balcon couvert spacieux (31 m²) avec auvent •  Deux salles de bains, parquet ; construit en 2007, état d'origine bien entretenu •  Compartiment de cave privé spacieux (13 m²) avec buanderie séparée et tour de buanderie pour usage exclusif •  Jardin avec espace de barbecue à la lisière de la forêt pour usage partagé •  Accès sans marches et accessible en fauteuil roulant •  Animaux de compagnie acceptés •  Emplacement calme en impasse •  Tram et Forchbahn (arrêt Rehalp) à 2 minutes à pied ; commerces et école à proximité Un emplacement de garage dans le garage souterrain peut être loué pour 200 CHF par mois.Disponible immédiatement ou sur arrangement.Nous serions ravis de vous montrer l'appartement – arrangez un rendez-vous de visite.Remarque : les photos individuelles sont des visualisations – les pièces ont été photographiées, les meubles ont été ajoutés numériquement et servent d'exemple d'aménagement. Les meubles ne font pas partie de la location.

Durée du trajet
-
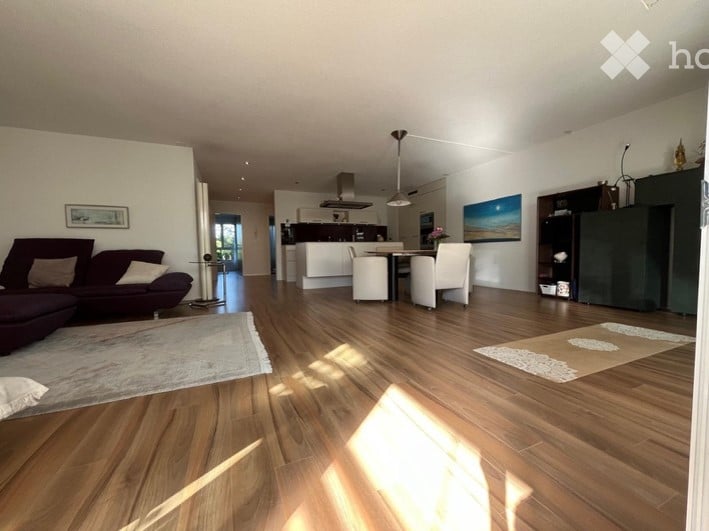
  • Open-plan living and dining area with hardwood flooring, a dark-colored sofa, a coffee table, dining chairs, a dining table, a kitchen island, and a pendant light fixture.
  • Modern kitchen with white cabinets, a central island, built-in appliances, and a dining area with a round table and chairs.
  • Modern kitchen with white cabinets, a central island, built-in stove and oven, and a dining area with chairs and a table. Large windows and a sliding glass door lead to a balcony or terrace area.
  • Modern living room with large windows, wooden floor, grey sofa, ottoman, yellow chair, small table, and artwork on the wall.
  • Bright, open-plan living and dining area with wooden flooring, large windows, and a view of the garden. Features a round dining table with chairs, a sofa, a lounge chair, and a bookshelf.
  • Modern, minimalist bedroom with a white bed, nightstand, lamp, and large window with sheer curtains.
  • Modern, minimalist room with a sofa, desk, chair, and large windows letting in natural light. The space includes a lamp, a mirror, and a small plant, creating a clean and organized atmosphere.
  • A modern hallway with wooden flooring, white walls, and recessed lighting. A white coat rack with umbrellas and shoes is visible on the right side.
  • Modern bathroom with a bathtub, towel rack, shower, and small stool. Towels and a picture frame are visible on the counter.
  • Modern bathroom with white walls, blue accent wall, white sink, toilet, and a small flower vase on the counter.
  • A modern outdoor patio area with a glass-enclosed balcony overlooking a lush garden. The patio features a round table with chairs, lounge chairs, and a striped awning providing shade. The garden includes trees, shrubs, and decorative elements.
  • Balcony area with outdoor furniture, potted plants, and hanging flower baskets.
  • A small, organized storage room with metal shelving units holding suitcases, storage bins, and other items. A small table and chair are positioned near the wall, and a refrigerator is visible on the left side.
  • A small, functional laundry area with a washing machine, dryer, sink, and cabinet. There is a vase with pink flowers on the cabinet and a small stool nearby.
  • Floor plan of a 3-room apartment with a living-dining area, kitchen, two bedrooms, bathroom, hallway, and terrace.
1 / 15
CHF 2'500.– Top
3.5 pièces106m² surface habitable
Mattenweg 34, 3322 Urtenen-Schönbühl

Appartement de 3,5 pièces au rez-de-chaussée avec jardin privé, terrasse et compartiment de cave

Vivre avec confort et intimitéCet appartement de 3,5 pièces au rez-de-chaussée allie confort de vie, intimité et une excellente situation. Sur environ 105,6 m² d'espace de vie, vous pouvez vous attendre à des pièces lumineuses, un plan d'étage bien pensé et un jardin spacieux avec terrasse qui étend harmonieusement l'espace de vie à l'extérieur.Que ce soit des heures détendues dans le vert, des soirées conviviales sur la terrasse ou un confort de vie au quotidien – vous trouverez ici un foyer avec une haute qualité de vie.Vos avantages en un coup d'œil • Appartement de 3,5 pièces au rez-de-chaussée avec 105,6 m² d'espace de vie • Séjour et salle à manger lumineux avec cuisine ouverte • Deux chambres spacieuses • Salle de bain avec baignoire et douche • Toilettes séparées • Terrasse/winter garden privée avec part de jardin • Compartiment de cave personnel • Lave-linge personnel dans le sous-sol • Animaux de compagnie autorisés • Quartier résidentiel calme et bien entretenu • Accessible en fauteuil roulant, y compris douche Emplacement attractifL'appartement est situé dans un quartier résidentiel populaire d'Urtenen-Schönbühl. Les commerces, les écoles, les restaurants et les transports en commun sont facilement accessibles. Grâce à la proximité des connexions autoroutières, vous pouvez également rejoindre rapidement Berne, Soleure ou Zurich.Un emplacement de parking (n° 12) dans le garage de parking peut être loué séparément sur demande. Le parking n'est pas inclus dans l'objet de location et est loué séparément par la propriété du parking. Conditions sur demande.VisiteNous avons piqué votre intérêt ? Nous serions ravis de vous montrer l'appartement en personne et nous attendons avec impatience votre contact

Durée du trajet
-
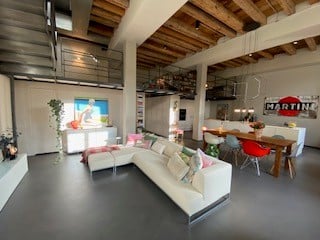
  • Open-concept living and dining area with exposed wooden beams, white sectional sofa, coffee table, dining table with chairs, kitchen island, pendant lights, and wall-mounted TV.
  • Open-plan living and dining area with a wooden dining table, vase with flowers, kitchen island, and a poster on the wall.
  • Modern, minimalist kitchen with white cabinets, a central island, and stainless steel appliances.
  • Modern bathroom with a glass-enclosed shower, a white sink, a toilet, and a towel on a rack. The walls are light-colored, and there is a framed picture on the wall.
  • Modern living room with a grey sofa, wooden coffee table, bookshelf, and floor lamp. The room features exposed wooden beams on the ceiling and a cozy rug on the floor.
  • Open-concept living and bedroom area with exposed wooden beams, large windows, modern furniture including a sofa, ottoman, bed, nightstand, and a small table.
  • Modern bathroom with sleek black sinks, large mirrors, warm pendant lights, and a towel rack with a folded towel.
  • Modern kitchen with white cabinets, a sink, and a faucet. The space features a clean, minimalist design with a visible washing machine in the background.
  • A small, cozy outdoor patio area with a table, chairs, and potted plants. The space is surrounded by greenery and features a closed umbrella leaning against a wall.
  • Bright, open-plan room with exposed wooden beams, concrete floor, large windows, and a small workspace area with a desk, chair, laptop, and a leafy plant.
  • A narrow, tree-lined path surrounded by lush greenery and wildflowers, leading into a forested area.
  • A spacious, modern living area with exposed wooden beams, large windows, a comfortable sofa, a bed, a small table, and a potted plant. The room features a mix of contemporary and rustic elements, with warm lighting and ample natural light.
  • Ground floor layout showing living area, kitchen/dining, bathroom, entrance, and elevator access.
  • Floor plan of the upper floor showing a bedroom, closet, bathroom, shower, and WC.
  • Floor plan of a gallery space with labeled areas including 'Luftraum' (air space) and 'Galerie'. The layout includes multiple rooms and open spaces.
1 / 15
CHF 2'990.– Top
2.5 pièces188m² surface habitable
Spinnereistrasse 6, 5210 Windisch

Rêve de maison : loft dans le dynamique Unterwindisch

Dans le quartier tendance "Kunzareal" à Unterwindisch, adjacent à la Reuss et à une réserve naturelle, cet élégant loft en duplex de 2,5 pièces attend de nouveaux résidents. Le bâtiment, construit vers 1850 comme filature, a été converti en lofts en 2014/2015 et offre une expérience de vie unique avec une hauteur de pièce de jusqu'à 4m, des plafonds en bois préservés et des détails historiques, ainsi que de grandes fenêtres industrielles.Au rez-de-chaussée, il y a une grande garde-robe avec armoires intégrées, deux réduits, un toilette pour les invités avec douche, et une galerie ouverte pour la lecture ou en tant que chambre d'invités, le tout sur environ 90m2, en plus de l'espace de vie et de repas ouvert. Le point fort est la grande cuisine ouverte avec appareils modernes, qui fera battre le cœur de chaque chef amateur plus fort. Il y a également une terrasse généreusement plantée (35m2) avec un local de stockage au rez-de-chaussée.Un escalier en acier flottant fabriqué à la main mène au premier étage, avec encore environ 100m2, où la salle de bain designer, conçue comme un cube de verre, sépare la grande chambre à coucher éclairée de la penderie et de la pièce de service (lave-linge/sèche-linge, évier, espace de stockage). Ici, vous pouvez installer un bureau à domicile, faire du yoga merveilleux au lever du soleil, ou diviser la pièce en chambres supplémentaires grâce à des mesures structurelles. Les toilettes séparées et le coin de remise en forme polyvalent complètent l'offre de pièces.Le niveau de construction élevé avec une cuisine et une salle de bain designer, de nombreux espaces de stockage avec armoires intégrées, des canaux multimédias, des rideaux sur mesure et un concept d'éclairage professionnel offrent le plus grand confort de vie en norme de propriété.Deux places de parking en sous-sol très grandes peuvent être louées pour 130.- CHF par mois chacune (exclusif).Les environs offrent de la détente dans la réserve naturelle de Reuss-Schachen et un bain dans la Reuss vous invite au Rüssbädli voisin. L'infrastructure du quartier comprend, entre autres, un magasin de village, des restaurants et des cafés. La proximité de Brugg et de Baden est un autre atout. Le Spinnereiareal est bien desservi par les transports en commun, avec l'arrêt de bus directement devant la maison. Vous pouvez rejoindre la gare de Zurich en 40 minutes, Bâle en 1 heure 05 minutes et Aarau en 30 minutes.Les frais de services sont réglés sur compte (électricité séparée).

Durée du trajet
-
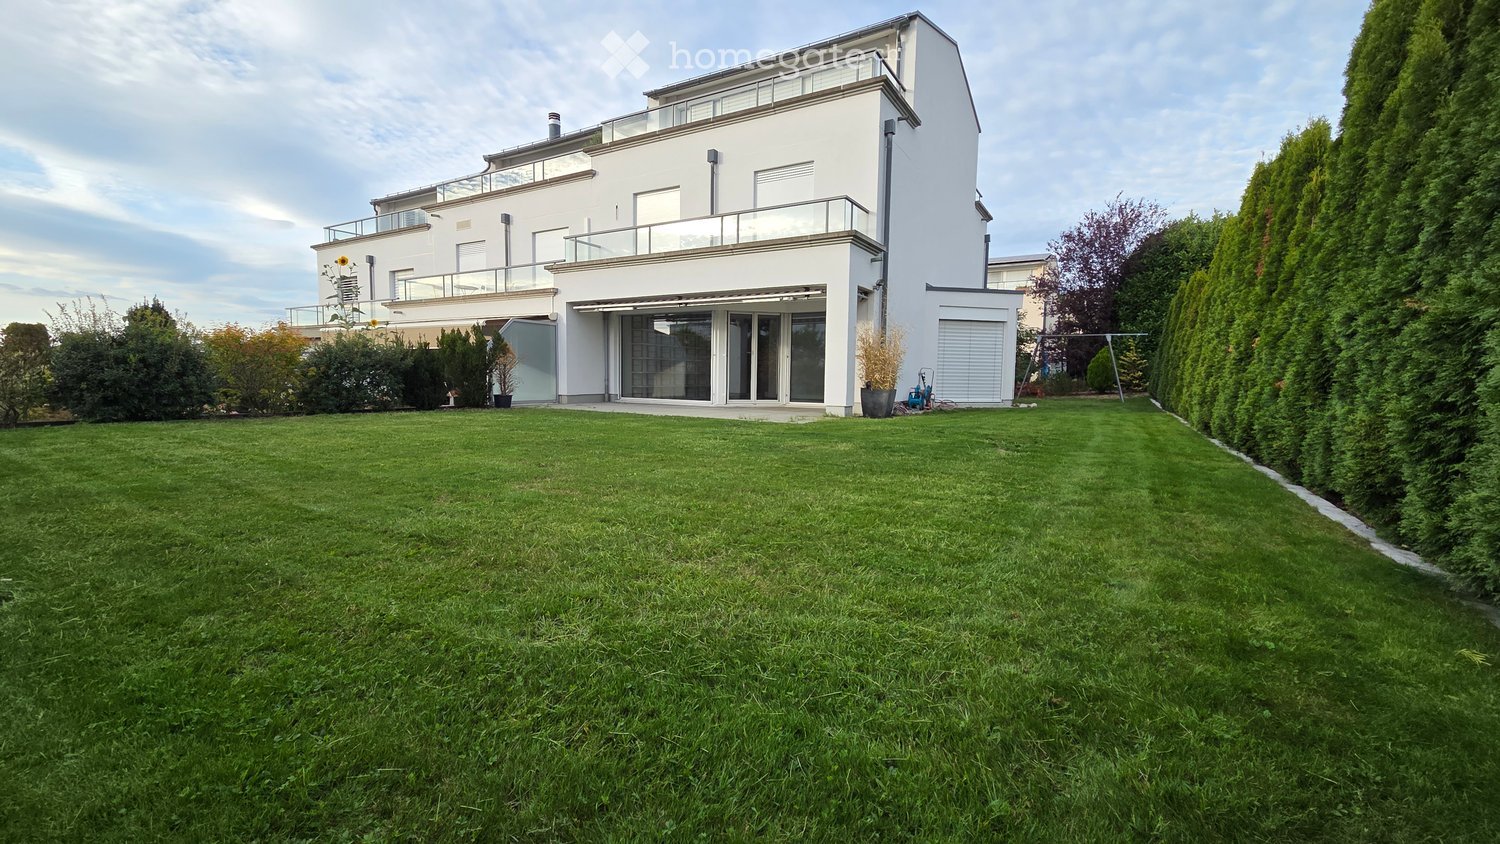
  • A modern two-story house with a large, well-maintained lawn in the foreground. The house features large windows, a balcony on the upper floor, and a covered patio area with glass doors leading to the interior.
  • Balcony overlooking a scenic sunset view of a residential area with houses, solar panels, and distant hills.
  • Modern glass sliding door leading to a tiled balcony area with a view of the garden and surrounding greenery.
  • Empty room with grey tiled floor, white walls, large windows, and a staircase leading to another level.
  • Empty room with tiled floor, large windows, and built-in shelving unit. No furniture or equipment present.
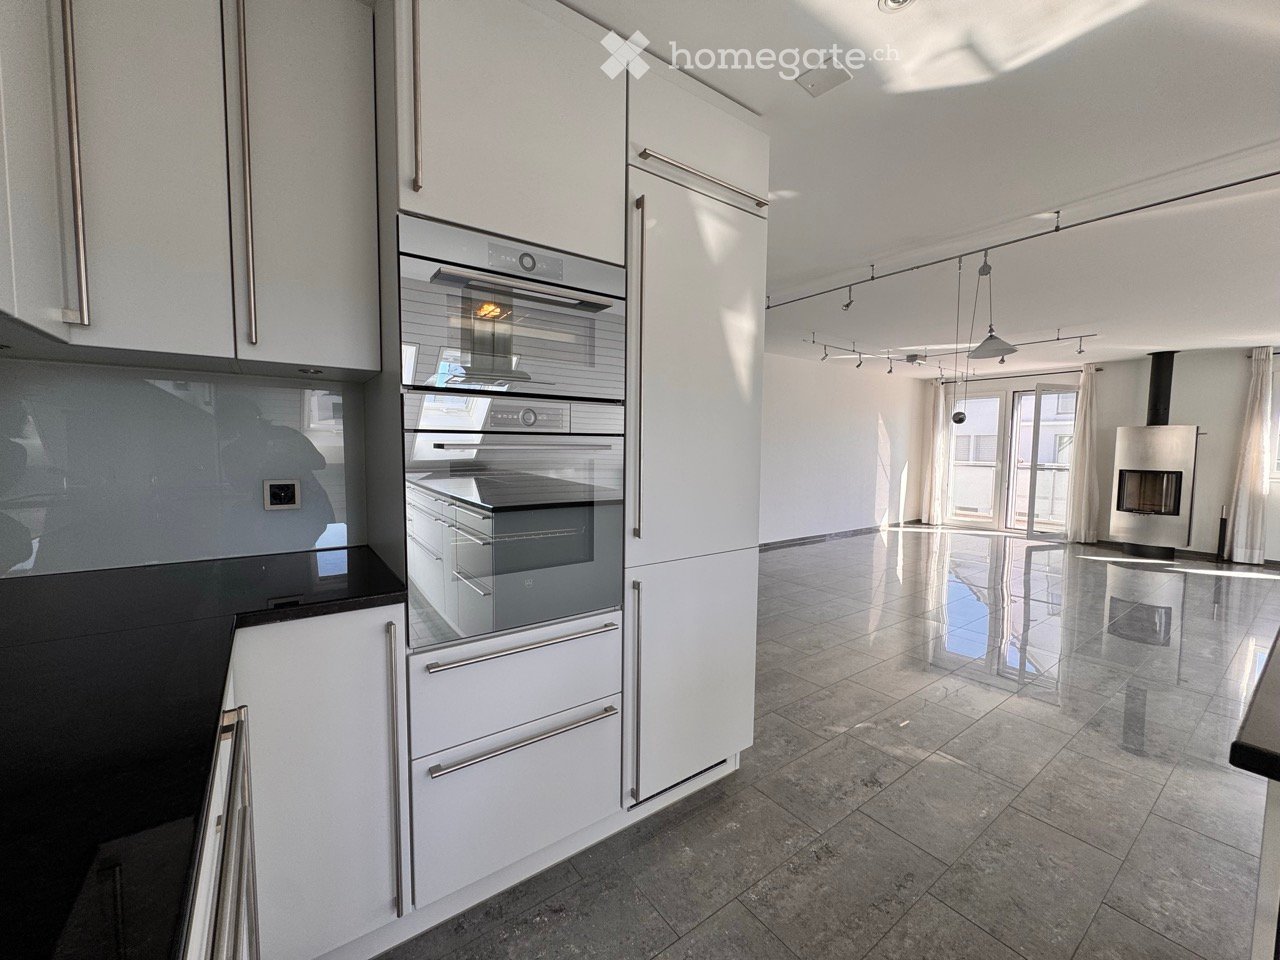
  • Modern kitchen with white and grey cabinets, black countertops, and a stainless steel oven. Features a sink with a faucet and large windows with blinds.
  • Modern kitchen with grey cabinets, black countertop, stainless steel appliances, and a visible bathroom area through an open doorway.
  • Modern bathroom with a white sink, chrome faucet, round mirror, and soap dispenser on a wooden countertop.
  • Empty room with light wooden flooring and white walls, featuring a large sliding glass door leading to a balcony.
  • Empty room with wooden flooring and large sliding glass doors leading to a balcony.
  • Modern bathroom with a double sink, sleek faucet, large mirror with ornate frame, toilet, and built-in storage cabinets.
  • Empty room with wooden flooring, white walls, and large windows with blinds. There is a doorway leading to another room.
  • Modern bathroom with dark grey tiles, white fixtures, a bathtub, toilet, sink, and a large mirror with a decorative frame.
  • Hallway with a glass door featuring floral designs, leading to an office area. The floor is tiled, and the walls are light-colored.
  • Empty room with wooden flooring, large windows, and a staircase leading downwards. No furniture or equipment present.
  • Empty room with wooden flooring, large windows, and a staircase leading to another level.
  • Empty room with tiled floor, white walls, and a single window. No furniture or equipment present.
  • Utility room with a washing machine, sink, water heater, and various pipes and valves.
  • Underground parking area with a white Volkswagen car parked inside, concrete floor, white walls, and fluorescent lighting.
1 / 19
CHF 4'000.– Top
6.5 pièces200m² surface habitable
Lielisloo 28, 8965 Berikon

Spacieuse maison de rangée de 6,5 pièces dans un quartier calme à Berikon

immédiatementLa maison offre les points forts suivants : • 6,5 pièces sur une surface habitable de 200 m² (surface totale 220 m²) • Espace de jardin et plusieurs balcons avec vue magnifique - idéal pour se détendre • Deux places de garage dans le garage avec accès confortable directement dans la maison • Parcelle spacieuse avec un jardin de 340 m² • Environnement propice aux enfants – parfait pour les familles • Année de construction 2004 – norme de vie moderne La maison est située dans un quartier calme – tant pendant la journée que la nuit, il y a un silence agréable. De plus, vous bénéficiez d'une grande quantité de lumière du jour, ce qui rend la vie ici particulièrement agréable.La situation géographique convainc par une infrastructure excellente : • Gare de Berikon-Widen – à seulement 6 minutes à pied • Arrêt de bus Kreisschule – 6 minutes à pied • Jardin d'enfants (8 minutes à pied), école primaire (15 minutes à pied) et école de district Mutschellen (5 minutes à pied) – idéal pour les familles • Supermarché Coop et Migros – à 9 minutes à pied • Pharmacie Mutschellen – 8 minutes à pied • Accès à l'autoroute en 10 minutes en voiture : Zurich est accessible en seulement 20 minutes en voiture, Zug en 25 minutes en voiture. Cette maison de rangée familiale combine un espace de vie spacieux avec un équipement moderne intemporel, un emplacement ensoleillé et calme, ainsi qu'une excellente connexion aux transports en commun et à toutes les installations importantes de la vie quotidienne.

Durée du trajet
-
  • Modern kitchen with white cabinets, stainless steel appliances, and a central island.
  • Open-plan living and kitchen area with a modern fireplace, sleek kitchen island, and large windows with curtains.
  • Modern kitchen with white cabinets, black countertop, island, and stainless steel appliances including a range hood and oven. Features large windows and recessed lighting.
  • Modern hallway with a staircase featuring grey concrete steps and a glass railing, adjacent to a small window with blinds.
  • Bright, modern bedroom with wooden flooring, a simple wooden bed frame, a nightstand, a large mirror, and large windows with curtains.
  • Empty room with wooden flooring, white walls, built-in shelving, and a skylight window.
  • Modern hallway with wooden slatted ceiling, grey tiled floor, and glass railing leading to a bright skylight window.
  • Modern bathroom with dark grey tiles, white fixtures, and a skylight window. Features a sink, toilet, shower, and a black cabinet.
  • Empty attic room with slanted wooden ceiling, large windows covered by white curtains, and polished tile flooring.
  • Empty room with white built-in wardrobes, large windows with white curtains, and a tiled floor.
  • Empty room with wooden flooring, white walls, built-in closet, and a small window with blinds.
  • Modern bathroom with a toilet, sink, mirror, glass-enclosed shower, and a washing machine.
  • Balcony with grey tiled floor, metal railing, and view of neighboring houses.
  • Balcony with wooden decking, white walls, large windows, and a view of the roof and neighboring buildings.
  • View from a balcony showing a residential building with multiple windows and balconies, surrounded by greenery and a playground area with swings and a small playhouse.
  • Modern two-story building with white facade, large windows, and a covered entrance with glass doors leading to a staircase inside.
  • Empty room with wooden shelving units and a carpeted floor.
  • Underground parking space with a single car parked, marked with yellow lines and numbers, featuring a charging station and a storage cabinet.
  • Floor plans of three levels: upper floor, roof floor, and lower floor. Includes rooms such as living/dining room, kitchen, bedrooms, bathrooms, balcony, gallery, office, and storage areas.
1 / 19
CHF 3'450.– Top
4.5 pièces151m² surface habitable
Bülstrasse 7, 8934 Knonau

Grosszügige 4.5 Zimmer Maisonette Dachwohnung – 151 m², 2 Balkone & viel Tageslicht

(Scroll down for English)4.5-Zimmer-Maisonette-Dachwohnung | 151 m² | 2 BalkonePer sofort vermieten wir diese helle, grosszügige Dachwohnung in ruhiger und dennoch zentraler Lage in Knonau. Ursprünglich für die Eigennutzung ausgebaut, überzeugt sie mit einem hochwertigen Ausbaustandard, massgefertigten Einbauten und viel Stauraum. Zwei Balkone (einer davon überdacht) bieten Morgen- und Nachmittagssonne. Die Wohnung erstreckt sich über zwei Etagen:Unten: Offener Wohn-/Essbereich mit Schwedenofen, Küche mit Kochinsel, grosses Schlafzimmer mit Einbauschränken, Bad und Abstellraum.Oben: Grosses Schlafzimmer, kleineres Zimmer mit Einbauschränken (Büro/Kinderzimmer/begehbarer Kleiderschrank) und Bad mit Dampfdusche.Die Wohnung ist frisch gestrichen, WC und Duschwand im unteren Bad wurden ersetzt. Fussbodenheizung und hochwertige V-ZUG Geräte der neuesten Generation: Backofen, CombiSteamer, Geschirrspüler, Kühlschrank sowie eigene Waschmaschine und Trockner. Liftzugang von der Tiefgarage bis zur Wohnungstür. Elektrische Sonnenstoren und Velux-Beschattung, Mückengitter, Einbauschränke, Beleuchtung und Vorhänge inklusive. Privates Kellerabteil, gemeinschaftlicher Veloraum, Gemeinschaftsgarten mit Spielplatz und fünf Besucherparkplätze.Einkaufsmöglichkeiten, Post und Kindergarten sind nur wenige Gehminuten entfernt; Schule und Bahnhof sind zu Fuss erreichbar. Direkte S5-Verbindungen nach Zug und Zürich (Altstetten, Hardbrücke, HB, Stadelhofen); Busverbindungen Richtung Cham und Rotkreuz.Miete: CHF 3'150 netto + CHF 300 NK-Akonto = CHF 3'450/Monat. Zwei Tiefgaragenplätze optional für je CHF 120/Monat; eine E-Ladestation vorhanden (CHF 20/Monat plus Strom, direkt vom Anbieter verrechnet).Ab sofort verfügbar, unbefristetes Mietverhältnis. Kaution: 1,5 Monats-Nettomieten. Haustiere nach Absprache. Nichtraucherwohnung. Besichtigungen nach Vereinbarung. ---- ENGLISHSpacious 4.5-room duplex top-floor apartment | 151 m² | 2 balconiesAvailable immediately, this bright and spacious top-floor apartment is in a quiet yet central location in Knonau. Originally finished for owner occupation, it offers high-quality fittings, custom-built cabinetry and plenty of storage.Two balconies (one covered) provide morning and afternoon sun. The apartment spans two floors:Downstairs: Open-plan living/dining area with wood-burning stove, kitchen with island, large bedroom with fitted wardrobes, bathroom and storage room.Upstairs: Large bedroom, smaller room with fitted wardrobes (office/children's room/walk-in wardrobe) and bathroom with steam shower.The apartment has been freshly painted, and the toilet and shower screen in the downstairs bathroom have been replaced. Underfloor heating and high-quality, latest-generation V-ZUG appliances: oven, CombiSteamer, dishwasher, fridge, plus private washing machine and tumble dryer. Lift access from the underground garage directly to the apartment entrance. Electric sun blinds and Velux shading, insect screens, fitted wardrobes, lighting and curtains included. Private cellar, communal bicycle room, shared garden with playground and five visitor parking spaces.Shops, post office and kindergarten are just a few minutes' walk away; school and railway station are within walking distance. Direct S5 connections to Zug and Zürich (Altstetten, Hardbrücke, HB, Stadelhofen); bus connections towards Cham and Rotkreuz.Rent: CHF 3,150 net + CHF 300 ancillary costs on account = CHF 3,450/month. Two optional underground parking spaces at CHF 120/month each; EV charging station available (CHF 20/month plus electricity, billed directly by the provider). Available immediately, open-ended lease. Deposit: 1.5 months' net rent. Pets by agreement. Non-smoking apartment. Viewings by appointment.

Durée du trajet
-
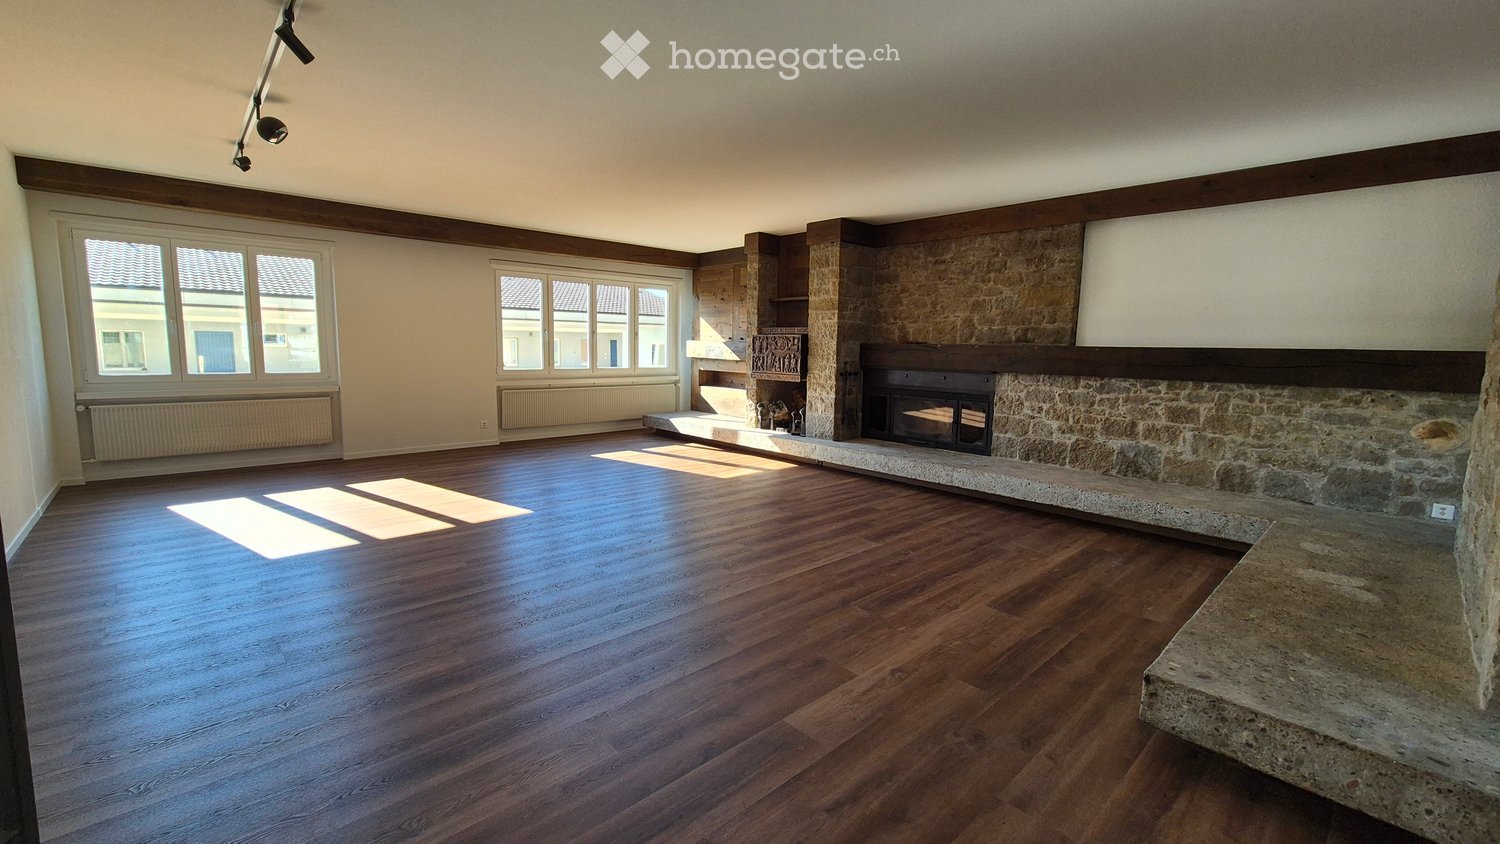
  • Empty room with wooden flooring, large windows, and a stone fireplace. No furniture or equipment present.
  • Empty living room with wooden flooring, stone fireplace, large windows, and track lighting.
  • Empty room with wooden flooring, white walls, and a stone pillar. There is an open doorway leading to another room with a kitchen area visible in the background.
  • Spacious living area with wooden flooring, large windows offering a scenic mountain view, a stone fireplace, and an open kitchen area with a kitchen island and a mirror.
  • Modern kitchen with white cabinets, black countertops, and a stainless steel sink.
  • Modern kitchen with white cabinets, black marble countertops, and stainless steel appliances.
  • Modern kitchen with white cabinets, black countertops, and stainless steel appliances including a refrigerator and oven. The floor is wooden, and the space is well-lit with natural light from a window.
  • Empty room with wooden flooring, white walls, and a built-in wardrobe. No furniture or equipment present.
  • Empty room with wooden flooring, light grey walls, and large windows offering a view of greenery outside. Radiators are visible under the windows.
  • Empty room with wooden flooring, white walls, and two open doors leading to adjacent spaces.
  • Modern bathroom with a sleek black vanity, two white sinks, a large illuminated mirror, and a glass-enclosed shower area with a modern showerhead.
  • Modern bathroom with a large mirror, double sink, toilet, bathtub, and a walk-in shower with a glass enclosure. The room features wooden flooring and large windows offering a view of the roof.
  • Compact space with a stacked washing machine and dryer unit, white walls, and a door with a latch.
1 / 13
CHF 3'050.– Top
5.5 pièces217m² surface habitable
Marktstrasse 11, 2540 Grenchen

Appartement de rêve exclusif sur 217m2

Appartement de ville exclusif avec toutes les commodités imaginables. L'appartement occupe tout l'étage.En 2019, il a été complètement rénové, avec une nouvelle cuisine, des salles de bains, des volets, etc. En 2026, l'ensemble de l'appartement a été repeint, et un nouveau sol a été posé sur 217m2.À partir de la plateforme de l'ascenseur, vous entrez dans un hall de 20m2 avec une garde-robe, un éclairage intégré et un système d'interphone vidéo.Le salon immense (63m2) peut être atteint par une porte en bois massif à deux battants. La cheminée (cassette de chauffage) est intégrée dans un mur en pierre naturelle avec des éléments en bois. Un bar escamotable, des armoires murales intégrées et des niches, ainsi que des éléments avec éclairage indirect, sont situés à gauche et à droite de la cheminée.La cuisine moderne attractive ne laisse aucun désir insatisfait. Table de cuisson à induction, extracteur de vapeur, grand réfrigérateur, four, cuisinière à vapeur, micro-ondes, congélateur, lave-vaisselle. Tous les appareils V-Zug de haute qualité. Surfaces de travail et murs arrière en granit de haute qualité. Éclairage individuel. La salle à manger (20m2) avec une vue merveilleuse sur le Jura est séparée de la cuisine ouverte par un bar avec un passage. Sortie sur un petit balcon orienté au nord.La zone de sommeil peut être atteinte via un vestibule de 17m2. Trois chambres, 24, 20, 12m2. Grande salle de bain avec double évier, base escamotable avec éclairage intérieur, armoire à miroir avec éclairage ajustable individuellement, baignoire, douche séparée, WC avec module Duo-Fresh. Salle de bain séparée avec douche, évier/miroir design et WC.Tous les volets avec commande électrique. L'ensemble de l'appartement a des plafonds hauts.Le balcon sud peut être atteint par une porte coulissante à levage, cheminée extérieure, store de soleil électrique, stores à lames électriques.Lave-linge/tumble dryer V-Zug dans un placard séparé.Grand compartiment de cave fermé à clé

Durée du trajet
-
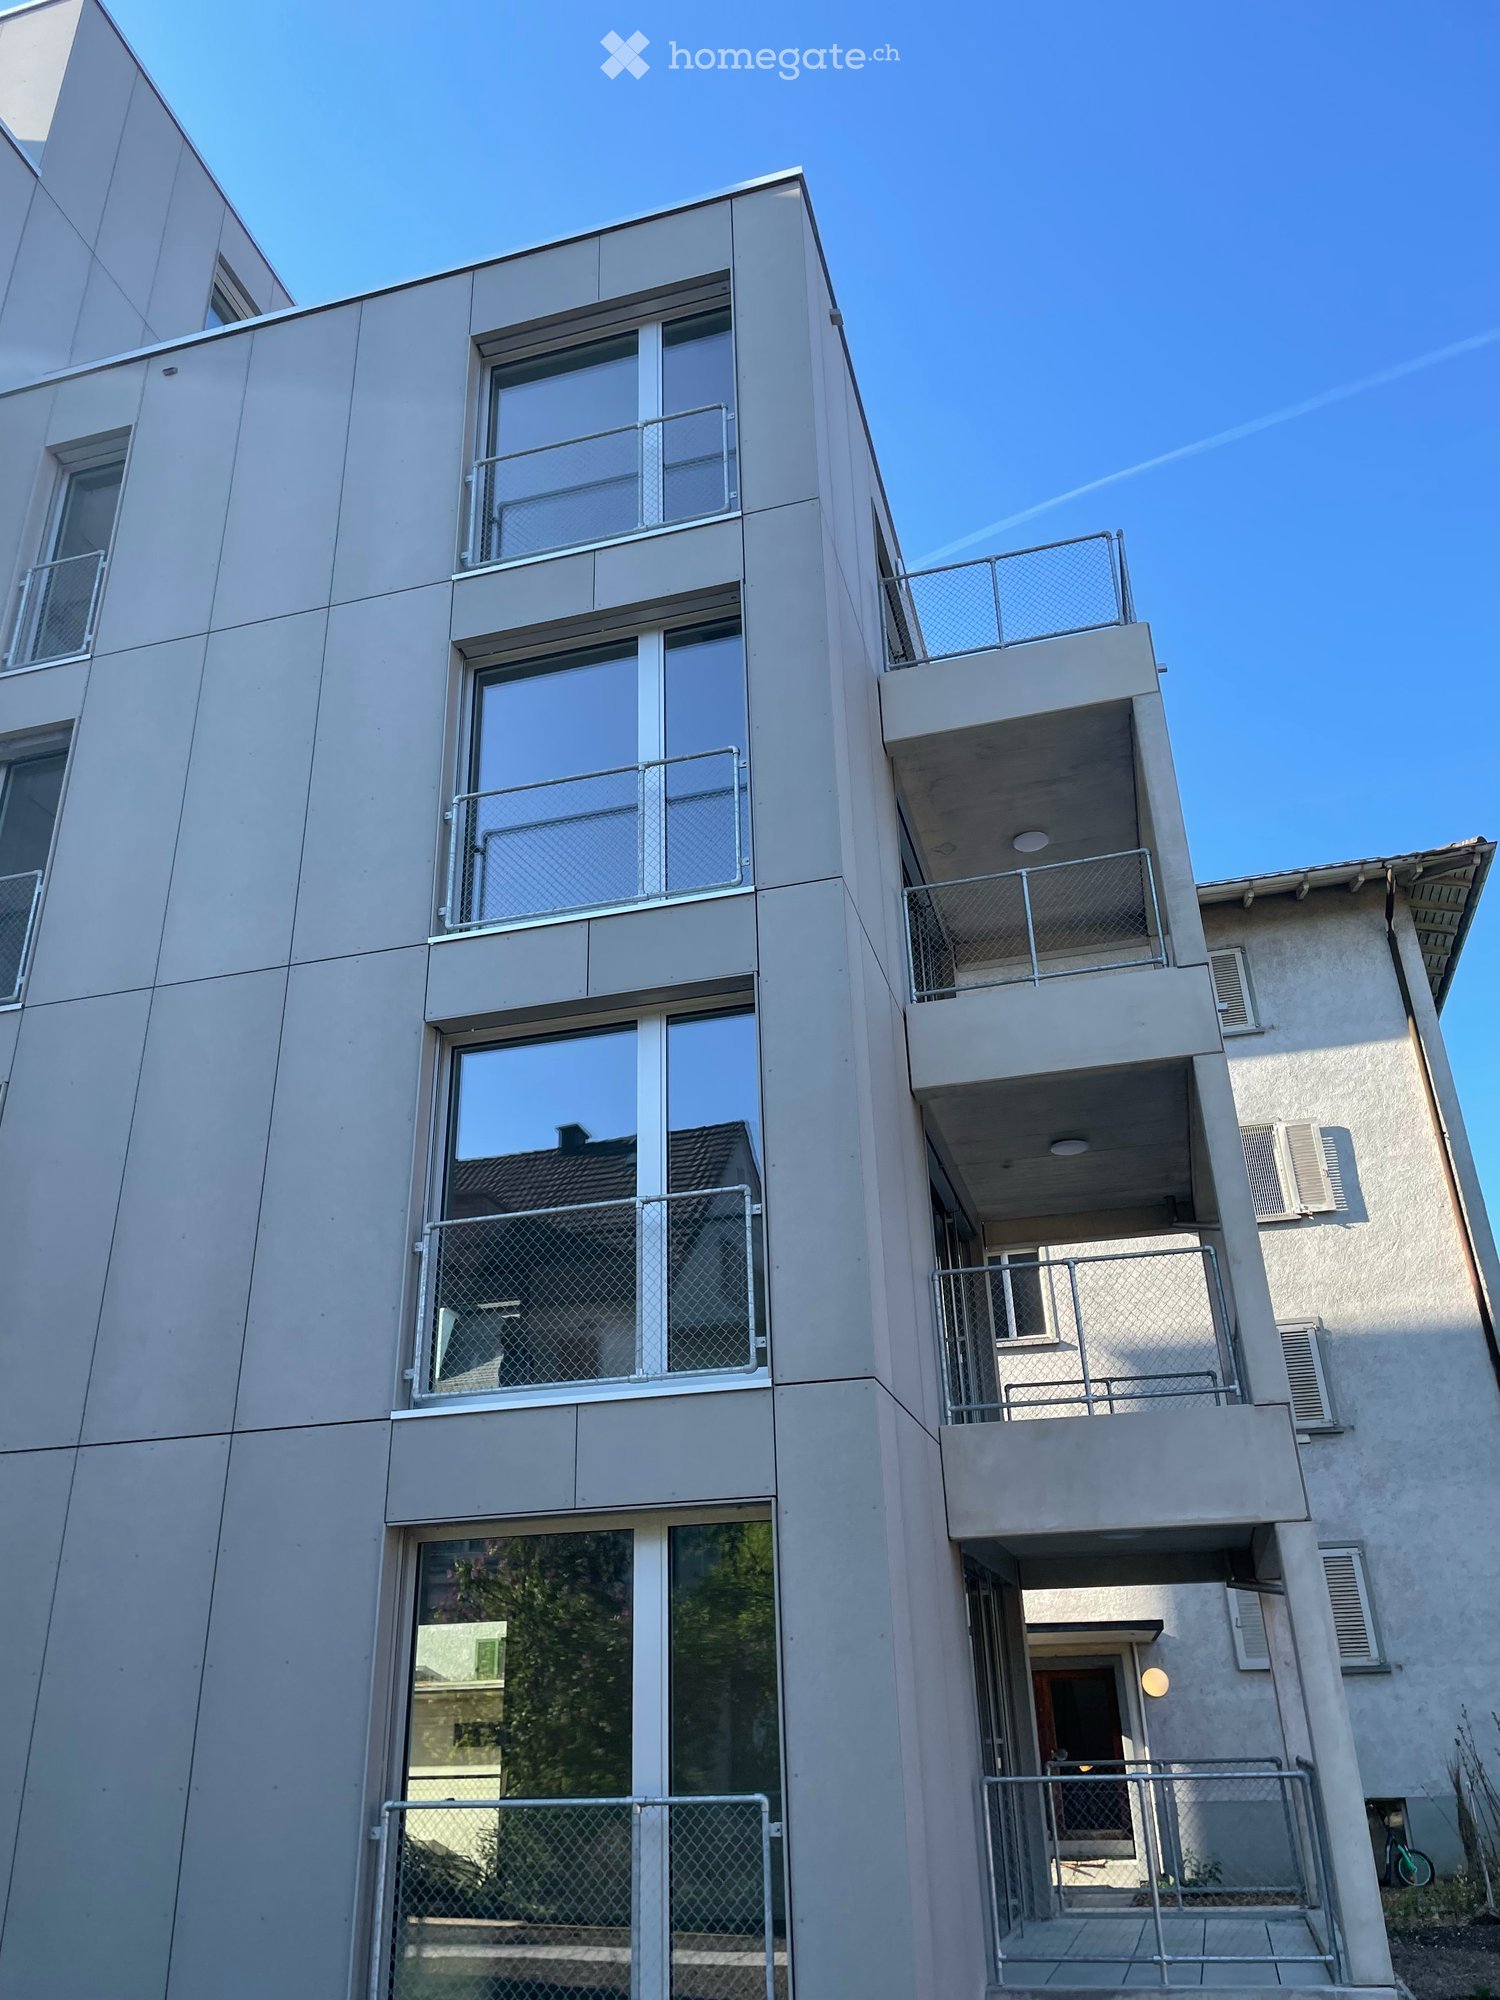
  • Modern building entrance with a covered walkway, mailboxes, and small garden area.
  • Floor plan showing a kitchen, living and dining area, two bedrooms, a bathroom, a balcony, and an entrance area.
  • 3D floor plan showing a two-story house with living room, dining area, kitchen, bedrooms, bathrooms, and a balcony.
  • Bright living room with wooden flooring, large sliding glass doors leading to a balcony, a sofa, a chair, and a decorative shelf with a vase.
  • Bright living room with white walls, wooden floor, large windows, sofa, armchair, coffee table, and decorative vase with flowers.
  • Modern, open-plan living space with light wooden flooring, white walls, and contemporary furniture including a sofa, a small table, and a stool. A large white sliding door leads to a balcony area.
  • Empty room with light-colored wooden flooring and white walls. No furniture or equipment visible.
  • Modern kitchen with a wooden countertop, two white stools, and a microwave in the background.
  • Bright living room with white sofa, wooden floor, large windows, and a view of the street.
  • Modern bathroom with light wooden flooring, white walls, a sink with a modern faucet, a toilet, a large mirror, a towel rack with a towel, and a small plant on the sink counter.
  • Modern bedroom with a bed, desk, chair, lamp, bookshelf, and plants. The room features light wooden flooring and white walls.
  • Modern bedroom with a large bed, nightstand, lamp, and potted plants. Large sliding glass door leads to a balcony with a view of the neighborhood.
1 / 20
CHF 3'300.– Top
3.5 pièces81m² surface habitable
Bachmattstrasse 40, 8048 Zürich

Neuwertige 3.5-Zimmer-Wohnung mit Balkon, optionalem Tiefgaragenplatz und bester ÖV-Anbindung

DeutschBeschreibungPer 15. Januar 2027 oder nach Vereinbarung vermieten wir an der Bachmattstrasse 40 in 8048 Zürich eine moderne und neuwertige 3.5-Zimmer-Wohnung im zweiten Obergeschoss.Die Liegenschaft wurde 2022 erstellt. Die Wohnung bietet rund 81 m² Wohnfläche sowie einen gut nutzbaren Balkon von ca. 8 m².Der grosszügige Wohn- und Essbereich bildet das Zentrum der Wohnung. Zwei separate Schlafzimmer bieten Platz für ein Paar, eine kleine Familie oder die Kombination von Wohnen und Homeoffice.Die moderne Küche kann durch Schiebetüren vom Wohn- und Essbereich abgetrennt werden. Das Badezimmer verfügt über eine Dusche.Die Wohnung ist sehr gut an den öffentlichen Verkehr angebunden: • Tramhaltestelle Bachmattstrasse c. 150 Meter / rund 2 Gehminuten entfernt • Bahnhof Zürich Altstetten mit S-Bahn-, Tram- und Busverbindungen rund 5 Gehminuten. Ein Tiefgaragenparkplatz kann für CHF 200 pro Monat zusätzlich gemietet werden.Eckdaten • Baujahr 2022 • 3.5 Zimmer, 81 m² Wohnfläche • Zweites Obergeschoss mit Lift • Balkon von 8 m² • Zwei separate Schlafzimmern • Moderne Küche durch Schiebetüren vom Wohn- und Essbereich abtrennbar • Badezimmer mit Dusche • Bodenheizung und kontrollierte Wohnraumlüftung • Kellerabteil (5 m2) • Ca. 2 Gehminuten zur Tramhaltestelle Bachmattstrasse • Ca. 5 Gehminuten zum Bahnhof Zürich Altstetten Mietkonditionen • Verfügbar ab: 15. Januar 2027 oder nach Vereinbarung. Früherer oder späterer Bezug nach Absprache möglich • Nettomiete: CHF 3'050 pro Monat • Nebenkosten: CHF 250 pro Monat • Bruttomiete ohne Parkplatz: CHF 3'300 pro Monat • Tiefgaragenparkplatz: CHF 200 pro Monat Besichtigungen finden nach Vereinbarung statt am (bitte melden Sie sich): • Dienstag 27 Oktober: 18.00 - 19.00 • Freitag 31 Oktober: 12.30 - 13.30 • Samstag 31 Oktober: 11.00 - 12.00 Bei Interesse freuen wir uns über Ihre Kontaktaufnahme über Homegate.EnglishDescriptionAvailable from 15 January 2027 or by agreement, we are offering this modern, recently built 3.5-room apartment on the second floor at Bachmattstrasse 40, 8048 Zurich.The property was built in 2022. The apartment offers approximately 81 m² of living space and a practical balcony of around 8 m².The spacious living and dining area forms the heart of the apartment. Two separate bedrooms provide space for a couple, a small family, or a combination of living and working from home.The modern kitchen can be separated from the living and dining area by sliding doors. The bathroom has a shower.The apartment is very well connected to public transport: • Bachmattstrasse tram stop: approx. 150 metres away / around a 2-minute walk • Zurich Altstetten railway station, with S-Bahn, tram and bus connections: around a 5-minute walk An underground parking space can be rented for an additional CHF 200 per month.Key details • Built in 2022 • 3.5 rooms, 81 m² of living space • Second floor with lift • 8 m² balcony • Two separate bedrooms • Modern kitchen, separable from the living and dining area by sliding doors • Bathroom with shower • Underfloor heating and controlled ventilation • Cellar compartment (5 m²) • Approx. 2-minute walk to the Bachmattstrasse tram stop • Approx. 5-minute walk to Zurich Altstetten railway station Rental terms • Available from: 15 January 2027 or by agreement. An earlier or later move-in date may be possible by arrangement • Net rent: CHF 3,050 per month • Ancillary costs: CHF 250 per month • Total monthly rent excluding parking: CHF 3,300 • Underground parking space: CHF 200 per month Viewings will take place by appointment at the following times (please register): • Tuesday, 27 October: 18:00–19:00 • Friday, 30 October: 12:30–13:30 • Saturday, 31 October: 11:00–12:00 If you are interested, we look forward to hearing from you through Homegate.

Durée du trajet
-
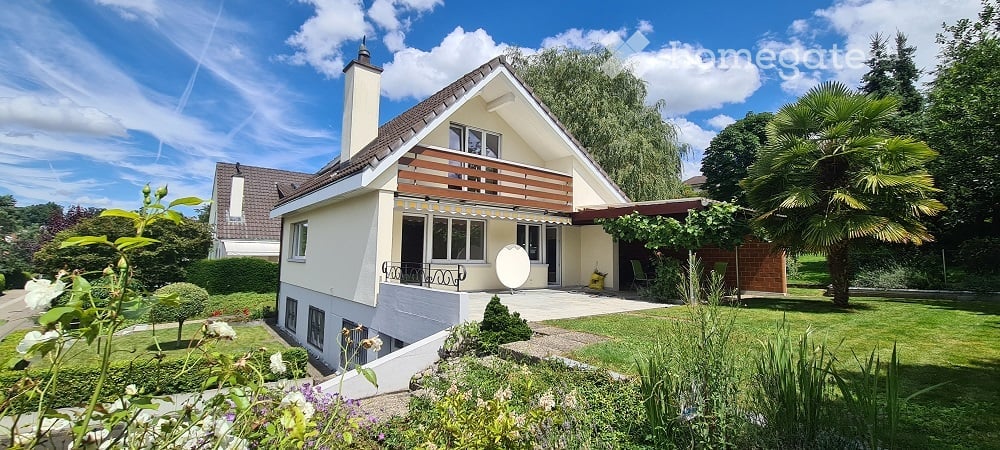
  • Two-story house with a modern design, featuring a balcony, large windows, and a well-maintained garden with various plants and trees.
  • Two-story house with white exterior, brown roof, multiple windows, and a small garden area with shrubs and a tree.
  • Well-maintained garden with a lawn, trees, shrubs, and a patio area with a covered seating space.
  • Modern kitchen with light wooden cabinets, granite countertops, island, and large windows overlooking a garden.
  • Modern kitchen with light wood cabinets, granite countertops, stainless steel appliances, and a window above the sink.
  • Empty room with wooden flooring, large windows, fireplace, and radiator. No furniture or equipment present.
  • Empty room with wooden flooring, white built-in wardrobes, and large sliding glass doors leading to a balcony.
  • Empty attic room with wooden flooring, white walls, skylight window, and radiator. No furniture or equipment present.
  • Empty room with wooden flooring, white walls, large window with radiator below, and a door visible on the left side.
  • A bright hallway with a large arched doorway leading to a room. The hallway features light green built-in cabinets with gold handles, a tiled floor, and a visible light switch on the wall.
  • Empty closet with white shelves and green walls, wooden floor visible.
  • {"visible_features": ["Garage"], "type": "Garage", "objects": [], "description": "Clean, organized garage with concrete floor, shelving units, bicycles, and various stored items including ladders, tools, and crates.", "localized_descriptions": {"EN": "Cle
  • A small bathroom with a toilet, sink, mirror, and a decorative rug on the floor. The walls are tiled with a mosaic pattern, and there is a frosted window above the toilet.
  • Bathroom with beige tiles, a pink bathtub, two sinks, and white cabinets with shelves.
  • Modern bathroom with a white toilet, a sink with a cabinet, a mirror, and a window. The floor is tiled with mosaic tiles, and there are two green rugs placed on the floor.
  • A well-organized workshop with a large wooden workbench, a pegboard wall displaying an array of tools including hammers, wrenches, screwdrivers, pliers, and a drill. The space is clean and functional, with a window on the left side providing natural light
  • Utility room with a water heater, thermostat, and various pipes and fittings.
  • Well-maintained garden area with a variety of plants and flowers, including red and yellow blooms, neatly arranged in raised beds and containers. The garden features a gravel pathway and is bordered by a modern building with a white facade and a balcony.
  • A small garden area enclosed by a chain-link fence, featuring a raised garden bed with herbs and shrubs, a grassy lawn, and a stone retaining wall in the background.
  • A small, single-story shed with a grey door and a small window, situated on a grassy lawn surrounded by a chain-link fence and lush greenery.
  • A storage shed with a lawn mower, pressure washer, garden tools, and storage boxes inside.
  • Floor plan showing a building layout with labeled areas and dimensions.
  • Floor plan of a house with labeled rooms including living area (WOHNEN), kitchen (KÜCHE), dining area (ESSPLATZ), bathroom (WC), and entrance (EINGANG). Dimensions and structural details are marked.
  • Floor plan of a residential space featuring a bathroom, living area, bedroom, and balcony.
  • Floor plan showing a multi-room layout including a living room, dining room, kitchen, bedrooms, and a garage.
1 / 25
CHF 3'960.– Top
5.5 pièces170m² surface habitable
Stefanstrasse 19, 4106 Therwil

Schönes freistehendes Einfamilienhaus / Beautiful detached house

Schönes freistehendes Einfamilien-Haus in ruhigem Quartier: • Eingang mit Garderobe, Einbaukasten und Reduit • Erdgeschoss: Wohn-/Esszimmer mit Cheminée, Küche, Gäste-WC, grosser Sitzplatz, gedeckte Pergola, Garten und Gartenhaus • Obergeschoss: Doppel-Schlafzimmer mit Einbaukästen und Terrasse, Schlafzimmer, Bad/WC, Estrich - Stauraum • Untergeschoss: Doppel-Schlafzimmer, Schlafzimmer das auch als Hobbyraum/Büro genutzt werden kann, Dusche/WC, Kellerraum, Waschraum, grosse Garage inkl. Hauszugang mit Werkbank - Platz für Motos, Velos, Technikraum Das Haus verfügt über helle Räume. Küche mit Backofen, Steamer und Geschirrspüler der Marke V-Zug, Waschraum mit Waschmaschine und TumblerSchöne und ruhige Lage mit einfach zu pflegendem Garten. Nahegelegene Sportanlagen.Zu Fuss innerhalb von fünf Minuten: Schulhäuser, Sportanlagen, Tram 10, 17, etc.Zu Fuss innerhalb von zehn Minuten: Einkaufsmöglichkeiten, Restaurants, ZentrumMit dem Auto innerhalb von zehn Minuten: International School, Autobahn-Anschluss, etc.Die Nebenkosten werden dem Mieter von den Lieferanten direkt in Rechnung gestellt.Beautiful detached single-family house in a quiet neighborhood: • Entrance with checkroom, built-in cupboard and utility room • Ground floor: living/dining room with fireplace, kitchen, guest WC, large seating area, covered pergola, garden and garden shed • Upper floor: Double bedroom with fitted wardrobes and terrace, single bedroom, bathroom/WC, attic - storage space • Basement: Double bedroom, single bedroom that can also be used as a hobby room/office, shower/WC, cellar room, laundry room, large garage incl. access to the house with workbench / space for motorcycles and bicycles, technical room The house has bright rooms. Kitchen with quality oven, steamer and dishwasher (V-ZUG), laundry room with washing machine and dryerBeautiful and quiet location with easy-to-maintain garden. Nearby sports facilities.Within five minutes on foot: schools, sports facilities, tram 10 and 17, bus 62 and 64, etc.Within ten minutes on foot: Shopping facilities, restaurants, centerBy car within ten minutes: International School, highway access, etc.Ancillary costs bill be billed directly by the vendors to the tenant.
Durée du trajet
-
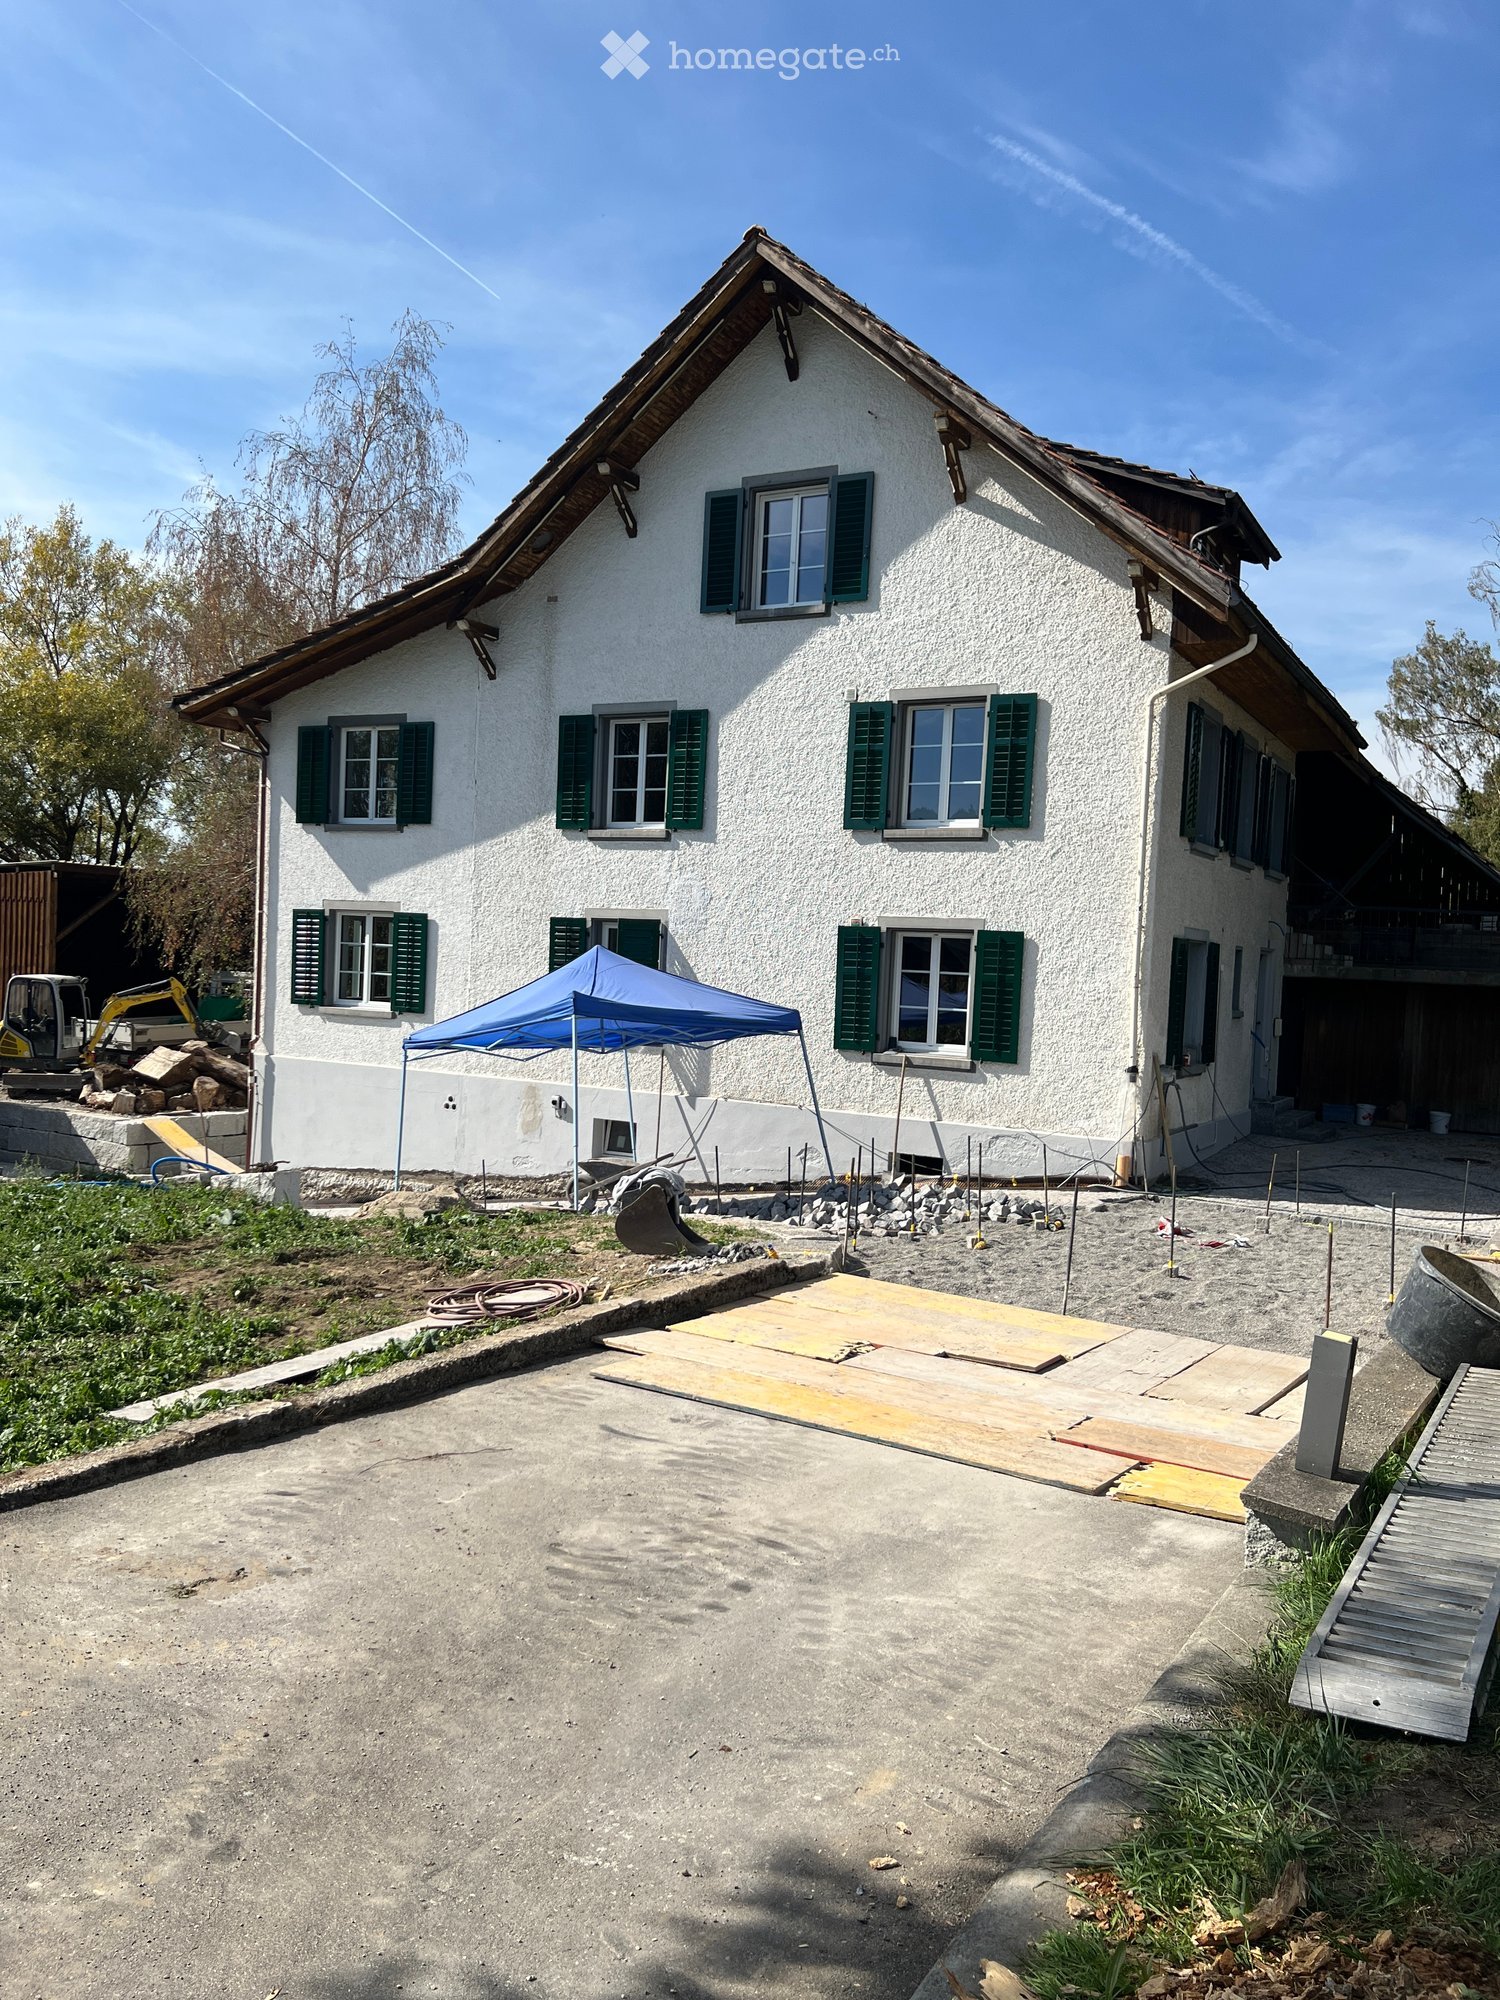
  • Two-story white house with green shutters and multiple windows, surrounded by construction materials and equipment.
  • Two-story house with white walls, green shutters, and a tiled roof. Features include a balcony, garage, and garden area with plants and a concrete block.
  • Empty hallway with tiled floor, white walls, wooden staircase, and built-in white cabinets.
  • Wooden staircase with a modern design, featuring a sleek wooden railing and steps, leading upwards with a visible light fixture on the wall.
  • Wooden staircase with dark brown steps and railings, light-colored walls, and a window at the top of the stairs.
  • Bright, clean room with tiled floor, white walls, and a skylight window. Contains a washing machine and dryer, with a small shelf and cardboard boxes visible.
  • Empty hallway with wooden flooring, white walls, and a door leading to another room with a window and radiator.
  • Empty attic room with wooden flooring, slanted ceilings, skylights, and a window. No furniture or equipment present.
  • Empty attic space with wooden flooring, white walls, built-in cabinets, and a small kitchen area with white cabinets and a countertop.
  • Modern kitchen with white cabinets, an integrated oven, and a sleek faucet, featuring wooden flooring and large windows with skylights.
  • Empty attic room with wooden flooring, white walls, and built-in storage cabinets. Natural light streams in through a skylight window.
  • Bright, modern kitchen with white cabinets, a sink, and a faucet, featuring wooden flooring and large windows letting in natural light.
  • Empty room with two windows showing a view of a roof and surrounding trees.
  • Modern bathroom with a white sink, chrome faucet, glass-enclosed shower, and a handheld showerhead.
  • A two-story house with green shutters and a wooden balcony, surrounded by autumn leaves and stacked wooden planks on the ground.
  • Outdoor construction area with concrete slabs, wooden planks, construction equipment, and a raised ground floor.
1 / 16
CHF 3'000.– Top
1.5 pièces53m² surface habitable
Waidhof 7, 8127 Forch

Appartement mansardé de 1,5 pièces rénové dans une ferme charmante à la campagne

Cet appartement mansardé de 1,5 pièces rénové est situé dans une ancienne ferme dans un environnement idyllique et verdoyant. Le vaste espace de vie ouvert, les nombreuses fenêtres et lucarnes, ainsi que la conception intérieure moderne, confèrent à l'appartement un charme très spécial. Accès privé & beaucoup d'espace de stockage L'appartement dispose de son propre accès avec un escalier séparé. Déjà dans le hall d'entrée, un grand placard et des armoires intégrées pratiques sont disponibles. En montant les escaliers, vous atteignez un niveau intermédiaire. Ici, vous trouverez un deuxième placard avec une buanderie et des armoires intégrées supplémentaires. Quelques marches supplémentaires mènent au grenier avec l'entrée réelle de l'appartement. Des armoires intégrées supplémentaires offrent également beaucoup d'espace de stockage pratique ici. Vie spacieuse sous le toit Le cœur de l'appartement est l'espace de vie ouvert, avec salle de bain, chambre, salle à manger et cuisine d'environ 45,25 m² de surface habitable à partir d'une hauteur de pièce de 1,20 m. La surface utile totale de cette pièce est d'environ 51,5 m². Deux fenêtres de toit, quatre lucarnes et une autre fenêtre offrent beaucoup de lumière naturelle et, avec les pentes du toit, créent une atmosphère de vie confortable et spéciale. Directement à l'entrée de l'appartement, il y a des armoires intégrées pratiques supplémentaires. Cuisine moderne La cuisine moderne s'intègre harmonieusement dans l'espace de vie ouvert. Les faces de cuisine grises simples sont complétées par un comptoir en granit noir et un dos de cuisine en verre léger et élégant. L'équipement comprend un cooktop en verre céramique avec hotte aspirante, un lave-vaisselle, un four et un grand réfrigérateur avec trois tiroirs de congélation séparés. Le beau parquet en bois de maison de campagne sombre confère à l'ensemble de l'espace de vie, de la chambre, de la salle à manger et de la cuisine une atmosphère chaude et de haute qualité. Douche L'appartement dispose d'une douche moderne avec WC et lavabo. Les panneaux en pierre artificielle de grand format et de couleur grise claire offrent un aspect simple et intemporel. Espace extérieur Devant la maison, un coin salon et de grillade est à disposition des résidents pour une utilisation partagée - idéal pour profiter de beaux jours à la campagne. Des places de parking peuvent être louées pour 75,00 CHF par mois. Avez-vous été intéressé ? Cet appartement mansardé spécial est idéal pour une personne seule ou un couple qui apprécie la vie spacieuse et individuelle avec beaucoup d'espace de stockage et le charme d'une ancienne ferme. Nous serions ravis de vous montrer cette belle propriété en personne. Veuillez nous contacter par e-mail pour que nous puissions organiser un rendez-vous de visite individuel avec vous. Nous nous réjouissons de votre contact.

Durée du trajet
-
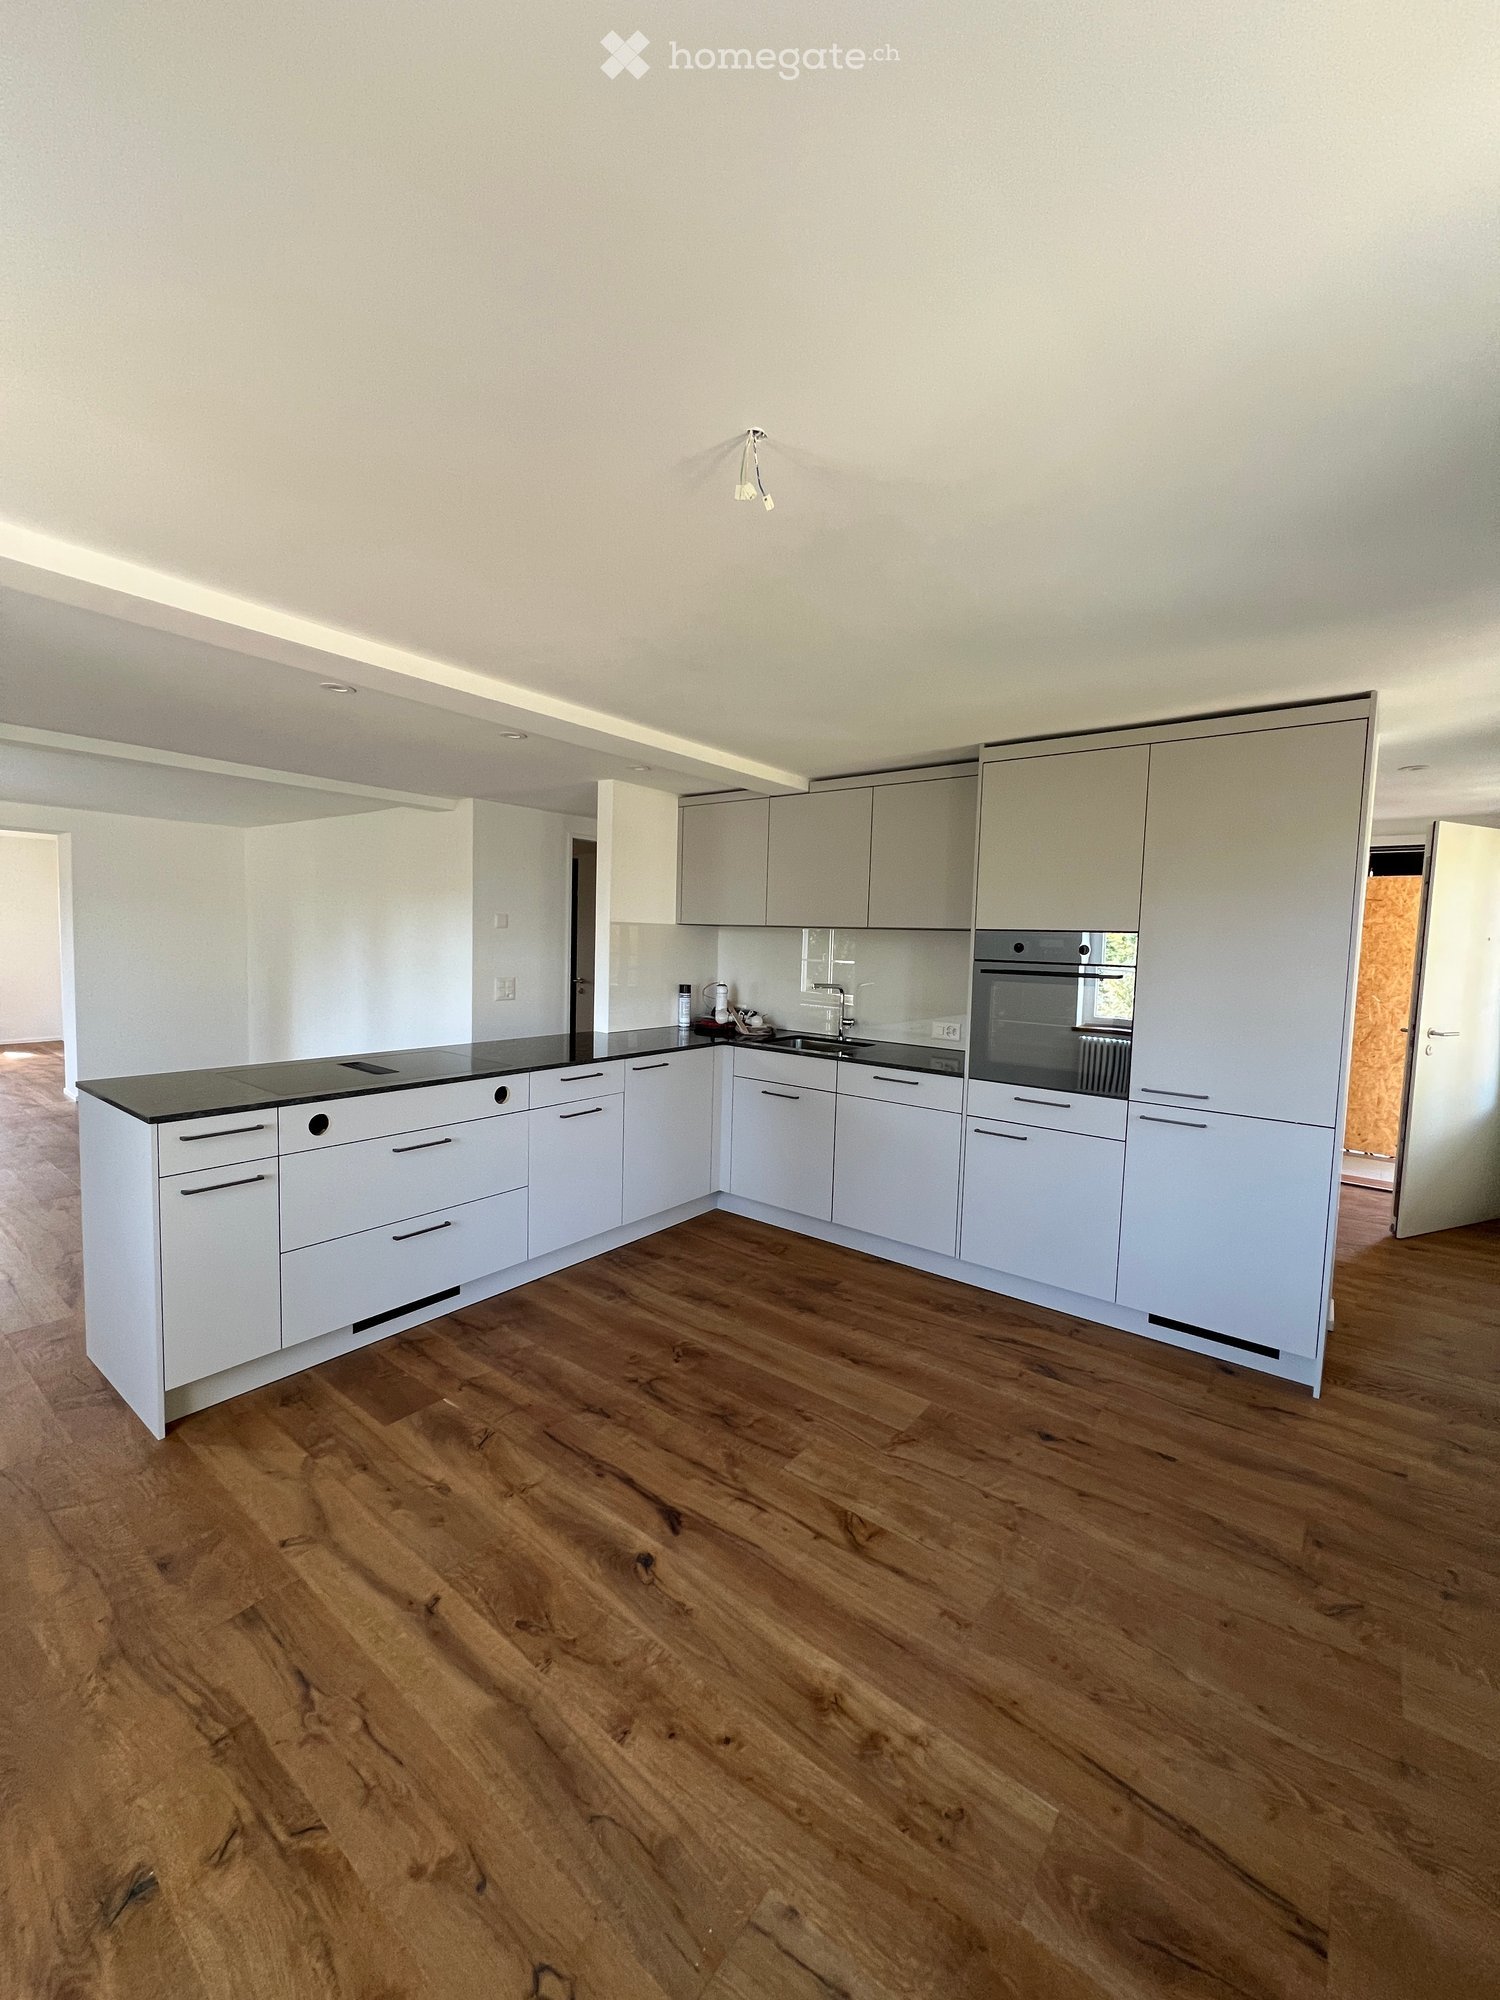
  • Modern kitchen with white cabinets, wooden flooring, and built-in appliances including a sink and oven.
  • Empty kitchen with light-colored cabinets, a central island, and wooden flooring. Windows allow natural light to enter, and the space is clean and uncluttered.
  • Empty room with wooden flooring, white walls, and a radiator on the left side. A kitchen area is visible in the background with white cabinets and a countertop.
  • Empty room with wooden flooring, white walls, and a small kitchen area visible in the background. No furniture or equipment present.
  • A narrow hallway with wooden flooring, white walls, and recessed ceiling lighting. An open closet with empty shelves is visible on the left side.
  • Empty room with wooden flooring, white walls, two windows, and radiators under each window.
  • View from a balcony showing a paved area with a wooden shed, construction materials, and a person working with a yellow excavator in the background.
  • Empty room with wooden flooring and white walls, featuring a sliding door leading to another room.
  • Empty room with wooden flooring, white walls, and two windows with radiators beneath them.
  • Modern bathroom with white tiles, a glass-enclosed shower, a toilet, a sink, and a large mirror.
  • A compact bathroom with a white washing machine, a radiator, and a sink.
  • Two-story house with white walls, green shutters, and a tiled roof. Features include a balcony, garage, and garden area with plants and a small construction area.
  • Two-story white house with green shutters and multiple windows, under construction with a blue canopy and construction materials nearby.
1 / 13
CHF 3'650.– Top
3.5 pièces77m² surface habitable
Waidhof 7, 8127 Forch

Appartement de 3,5 pièces rénové dans une ferme charmante à la campagne

Cet appartement de 3,5 pièces rénové est situé dans une ancienne ferme dans un environnement idyllique et verdoyant. La combinaison réussie du charme particulier de la maison et de l'aménagement intérieur moderne et élégant crée une atmosphère de vie confortable et contemporaine. Vivre & Dormir Le salon d'environ 17,8 m² offre un espace de vie convivial et est équipé d'un beau parquet de maison de campagne sombre. L'appartement dispose de deux chambres : • Chambre avec environ 12,3 m², qui dispose d'une grande garde-robe avec de nombreux placards intégrés • Une autre chambre avec environ 11,8 m² Dans le hall d'entrée, des armoires intégrées pratiques sont également disponibles et offrent un espace de stockage supplémentaire. Cuisine & Salle à manger L'équipement de haute qualité comprend un four en verre céramique spacieux avec hotte intégrée, un lave-vaisselle, un grand réfrigérateur avec trois tiroirs de congélation séparés, ainsi qu'un four à niveau de confort élevé. Douche L'appartement dispose d'une douche avec WC et lavabo, ainsi que d'une buanderie séparée. De plus, un WC séparé avec lavabo est disponible. Dans la douche, dans le WC séparé et dans le sous-sol, des plaques en pierre artificielle de grande taille et de couleur grise claire ont été posées. Extérieur & Stationnement L'appartement comprend un grand carport derrière la maison, qui offre un espace de stockage supplémentaire à côté du stationnement. Un espace de siège privé avec des pavés de pierre posés derrière la maison complète l'offre et invite à profiter de l'environnement calme et verdoyant. Un appartement spécial pour tous ceux qui veulent combiner le charme d'une ancienne ferme avec le confort de vie moderne et un beau jardin. Nous avons suscité votre intérêt ? Nous serions ravis de vous montrer cette belle propriété personnellement. Veuillez nous contacter par courriel afin que nous puissions organiser un rendez-vous de visite individuel avec vous. Nous nous réjouissons de votre contact.

Durée du trajet
-
  • Modern kitchen with white cabinets, a central island, stainless steel appliances, and a textured wall.
  • Modern open-plan living and dining area with a grey sectional sofa, black coffee table, bookshelf, white kitchen with cabinets, and a dining table with chairs.
  • Open-plan living and dining area with a grey sofa, coffee table, bookshelf, dining table with chairs, and a modern kitchen island.
  • Open-plan kitchen and living area with white cabinets, a central island, a dining table with chairs, a sofa, and a bookshelf filled with books. The space features wooden flooring and large windows letting in natural light.
  • A narrow hallway with wooden flooring, white walls, and a small rug placed on the floor. There are storage bins and a small picture frame visible on the walls.
  • Modern bedroom with a large bed, mirrored wardrobe, shelves, and lamps.
  • Spacious bedroom with wooden flooring, large mirrored closet, two beds, nightstands, and a balcony with outdoor plants.
  • Modern bathroom with a bathtub, double sink, large mirror, and glass-enclosed shower. Beige tiles and white cabinetry.
  • Cozy bedroom with a wooden floor, a single bed with pink bedding, a dog bed, a chair, and a shelf with various items.
  • Modern bathroom with a white sink, glass shower enclosure, and a visible towel on the adjacent room's door.
  • {"type": "Furnished Room", "objects": ["chair", "desk", "screen", "stool", "stool", "stool", "stool", "stool", "stool", "stool", "stool", "stool", "stool", "stool", "stool", "stool", "stool", "stool", "stool", "stool", "stool", "stool", "stool", "stool",
  • A compact bathroom with a washing machine, a white wardrobe, and a vacuum cleaner placed next to it.
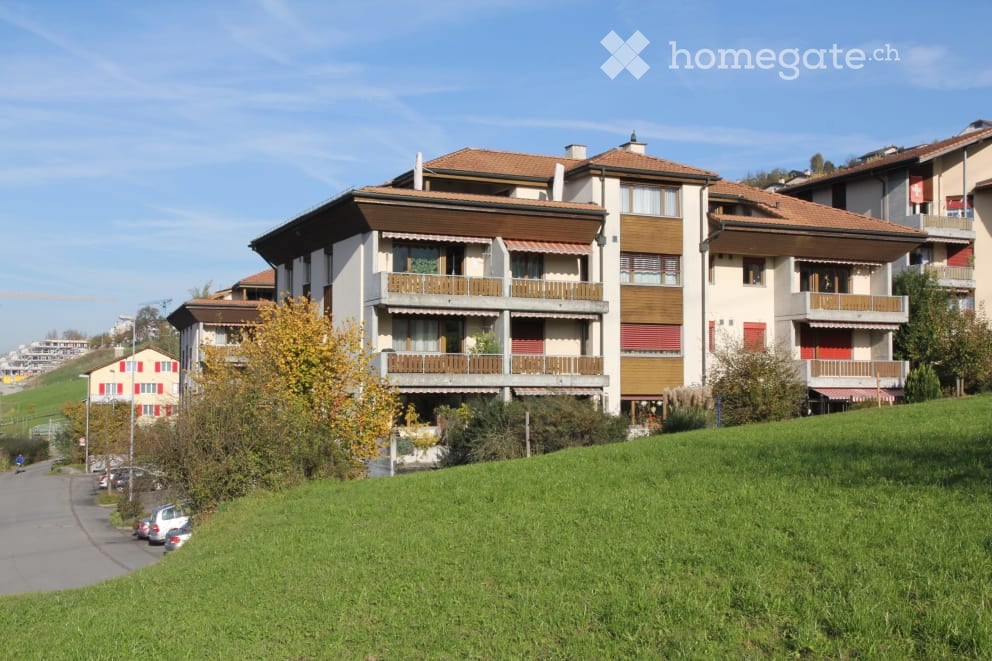
  • Modern multi-story residential building with balconies and a spacious green courtyard area.
  • Balcony with glass railing, wooden decking, and outdoor furniture, overlooking a green, tree-filled landscape with a road below.
  • Floor plan of a residential unit with labeled rooms including living room, kitchen, bedrooms, bathrooms, and entrance hall. Dimensions and room labels are provided.
1 / 15
CHF 4'500.– Top
4.5 pièces149m² surface habitable
Am Stadtrand 51A, 8600 Dübendorf

Appartement lumineux & moderne à Dübendorf – disponible immédiatement

À partir de maintenant, nous louons un spacieux et luxueux appartement 4 1/2 pièces, avec beaucoup de lumière, d'air frais et une vue qui ne laisse rien à désirer en termes de confort et de qualité de vie. L'appartement dispose de parquets en bois dans toutes les pièces et d'un chauffage par le sol. Entrée avec placard intégré. Espace de vie lumineux et ouvert. Cuisine-salle à manger avec îlot central, plaque de cuisson à induction, four, micro-ondes, lave-vaisselle, grand réfrigérateur avec congélateur séparé. Tous les appareils Electrolux. Chambre à coucher spacieuse, avec balcon et salle de bain attenante Salle de bain principale avec double vasque, baignoire, douche, toilettes & sèche-serviettes électriques. Deuxième chambre à coucher avec douche, lavabo, toilettes. Local de rangement séparé avec lave-linge et sèche-linge. Grand bureau/chambre d'invité avec balcon Cave Grande cave Étage inférieur Garage accessible par ascenseur direct 1 place de parking Places de stationnement pour vélos fermées et places de stationnement pour vélos Construit : 2015 1er étage - orientation est et ouest Chauffage : sonde géothermique Surface totale – 149 m² La gare de Stettbach (tram/bus dans toutes les directions) est à seulement 5 minutes à pied. L'accès à l'autoroute peut être atteint en 5 minutes. Coop / Migros/ coop pronto et d'autres possibilités de shopping, comme des restaurants et des installations sportives, peuvent être atteints à pied en quelques minutes, d'autres possibilités de shopping dans la ville de Dübendorf, à quelques arrêts de bus. Lycée Francais de Zurich - École 50 mètres Garderie - Gare de Stettbach Nouvelle école locale à partir de 2024 - 300 m - 3 Point Towers Belle promenade vers le zoo ou terrain plat pour les promenades/jogging. Piste cyclable - environ 30km de circuit vers Greifensee. Visite sur rendez-vous

Durée du trajet
-

Propriétés suggérées sur base des résultats de ta recherche