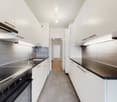
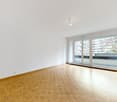
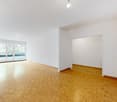
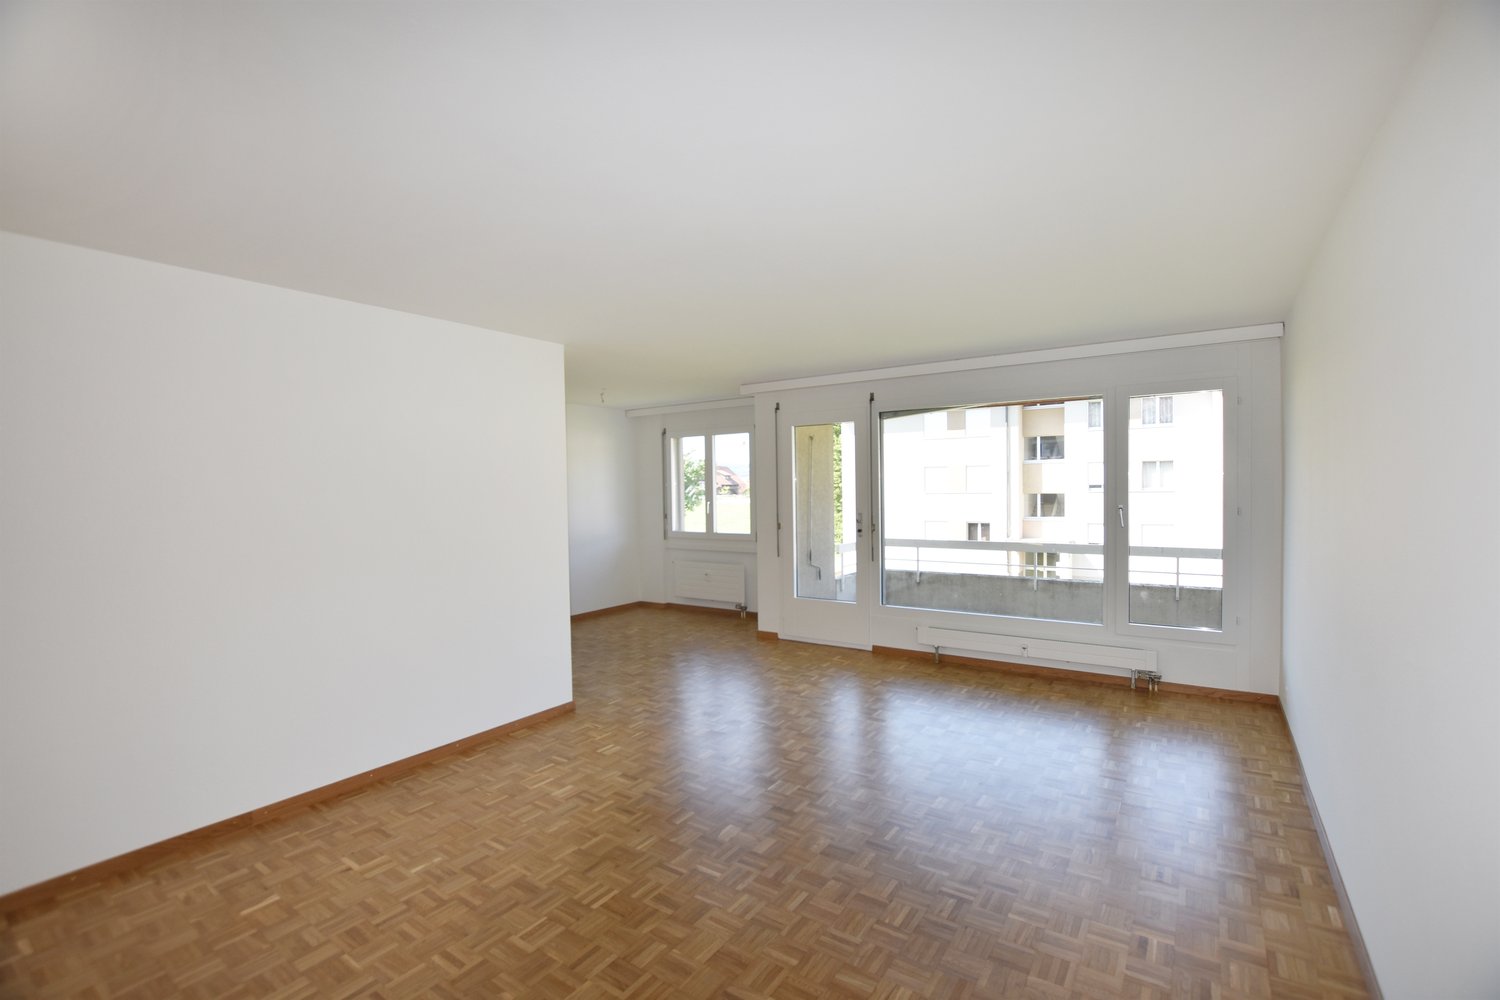
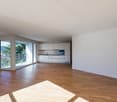
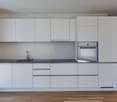
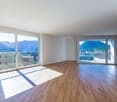
5 1/2-room apartment in Rothenburg
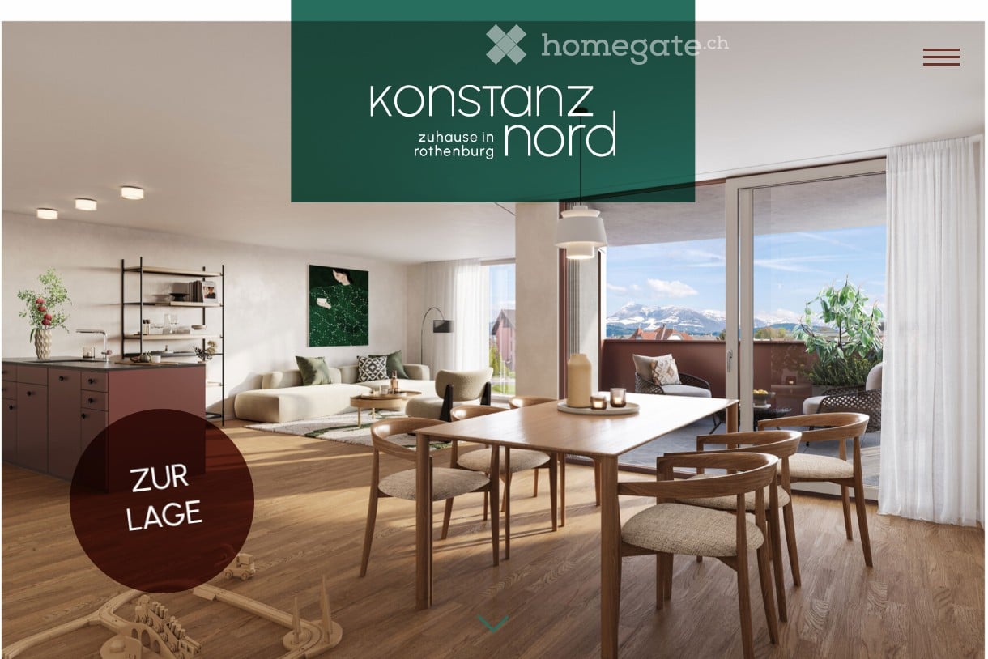
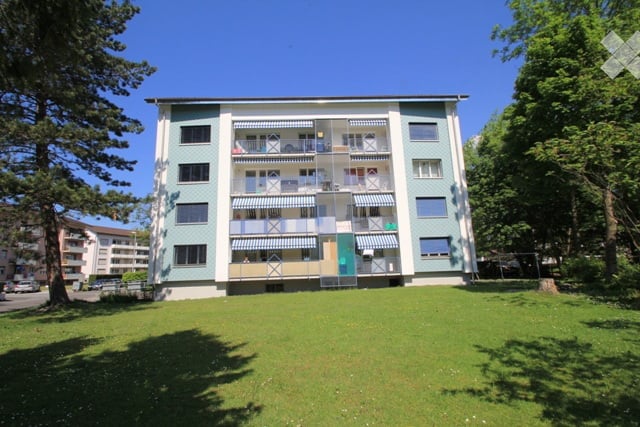
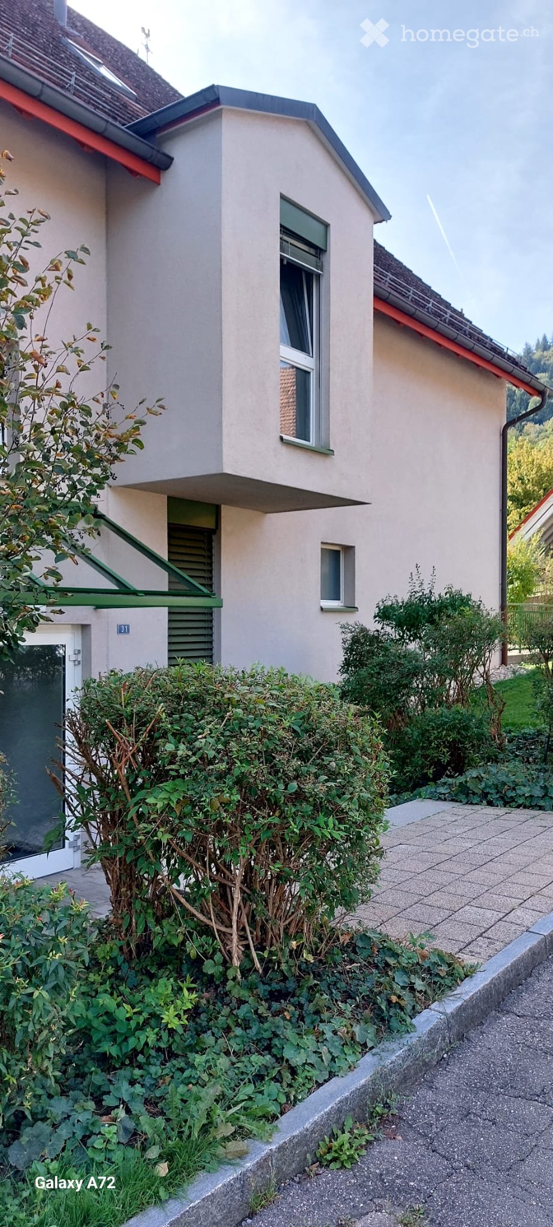
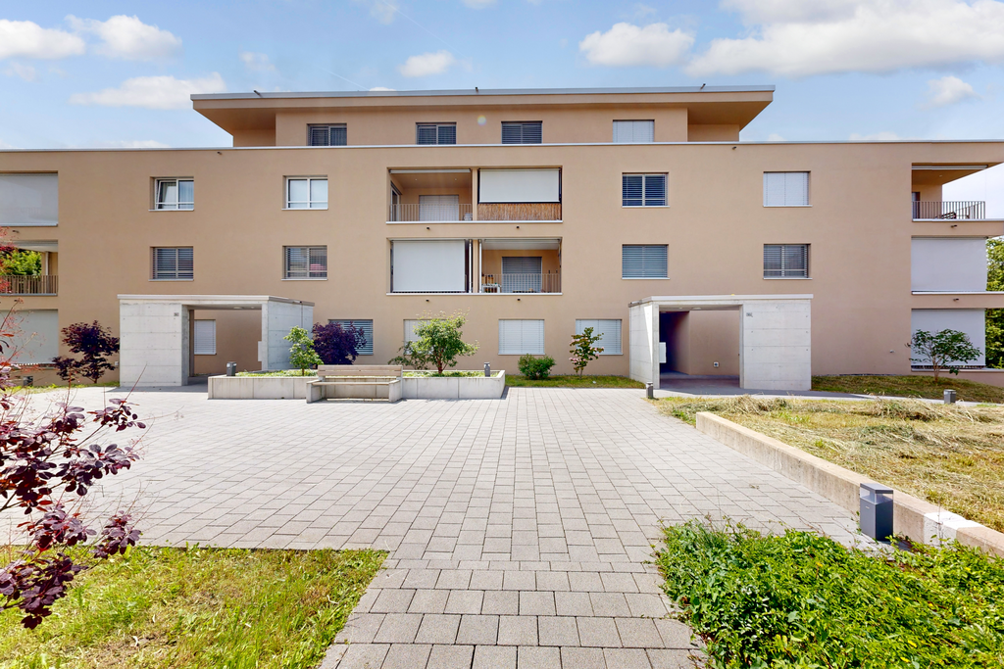
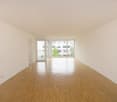
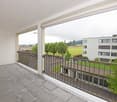
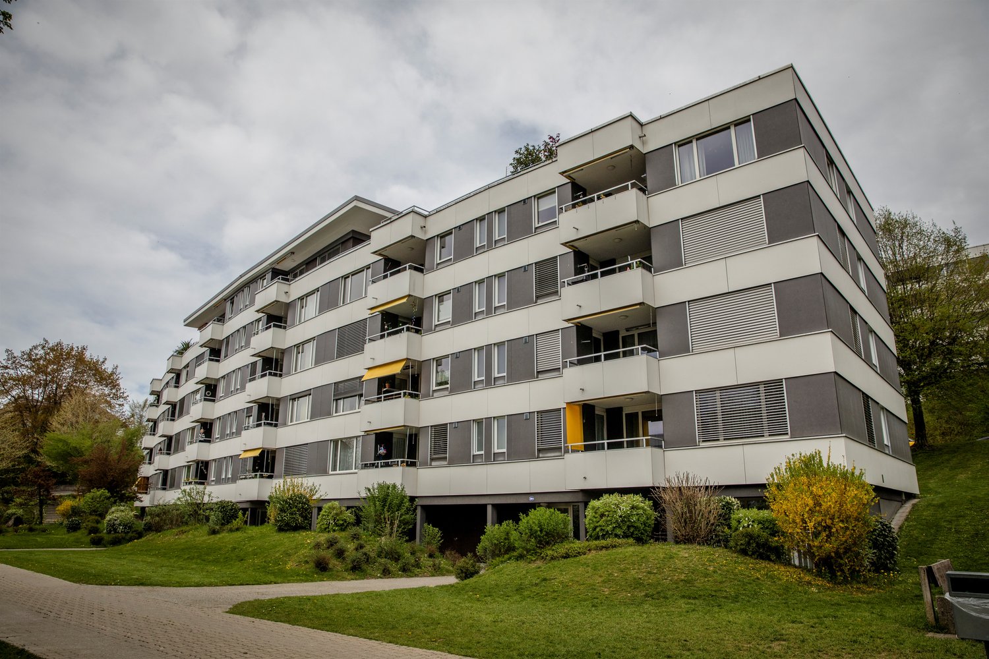
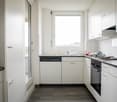
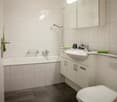
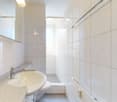
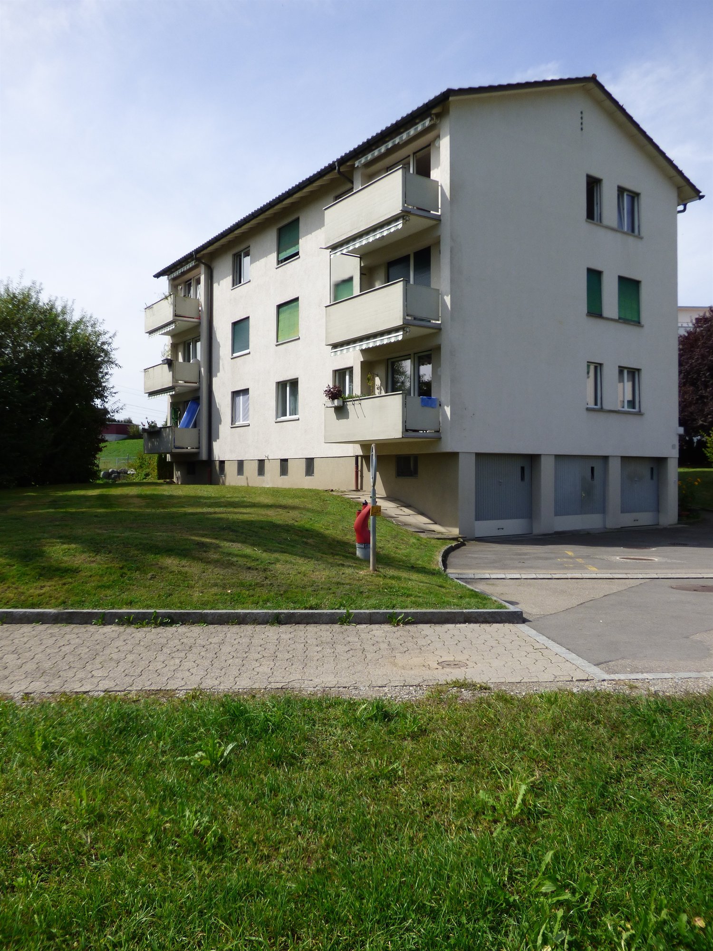
To rent in the village center Rothenburg from November 1, 2026, a quietly located5 1/2-room apartment on the 3rd floor (top floor), with elevator, balcony, washing machine/toilet. 2 wet cells. Near shopping center, school, kindergarten, train station, and bus stop. Rental only to non-smokers and without pets. / www.konstanz-nord.chRent CHF 3,100.–, low electricity costs (photovoltaic system) CHF 280.– advance payment for ancillary costs, CHF 150.– for parking space.Phone 078 778 73 00
2.5-Room Apartment on the Ground Floor - New Building
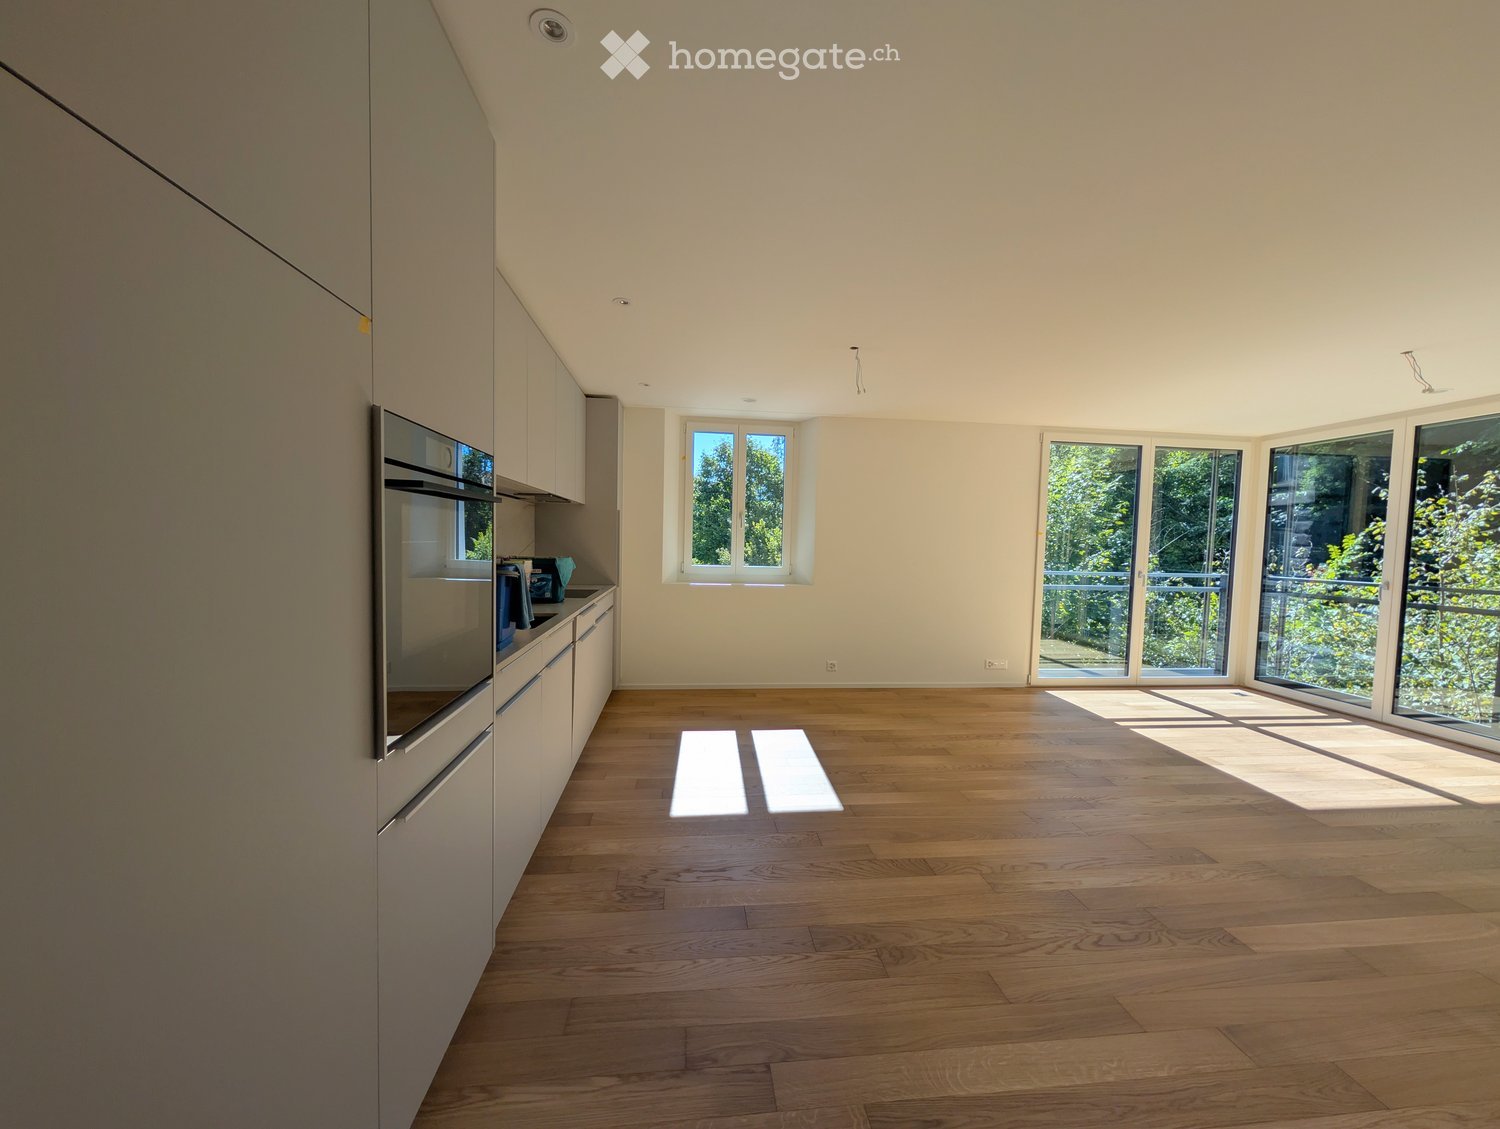
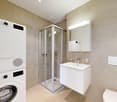
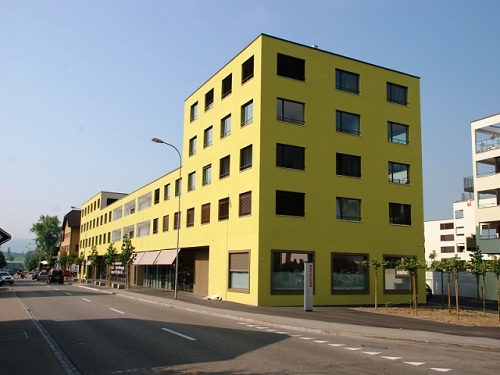
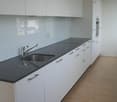
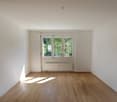
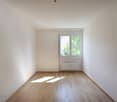
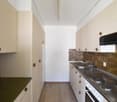
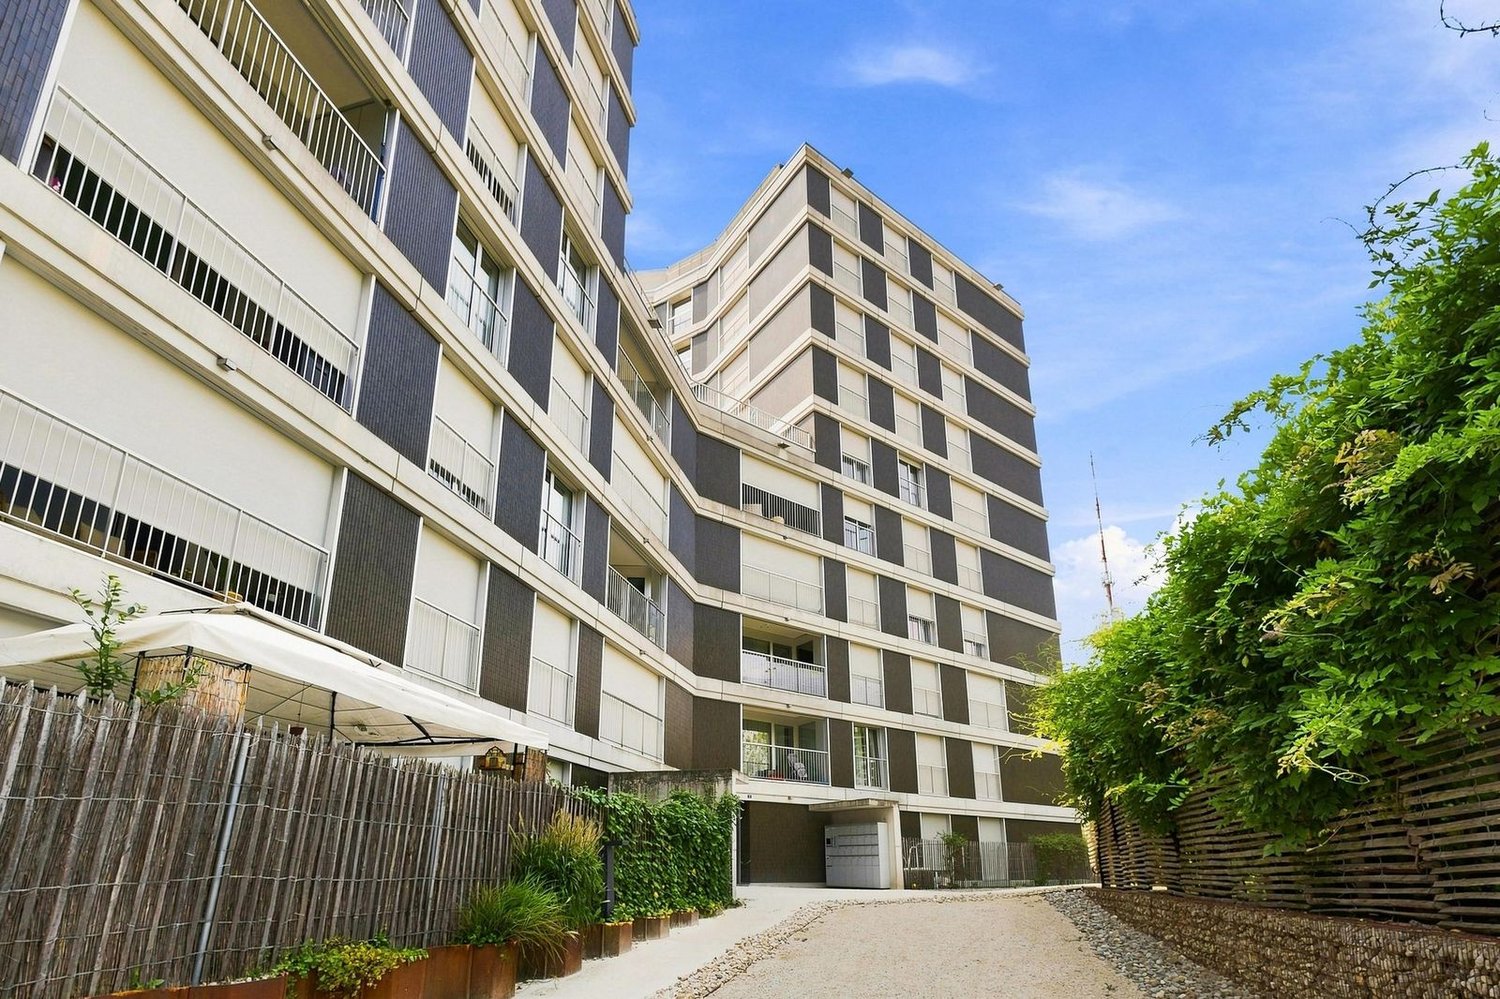
We are renting a 2.5-room apartment on the ground floor as of November 1, 2026. The residential building is located at the entrance to Unterägeri, in front of the old spinning mill, and impresses with its modern design and high-quality materials.Apartment Features • Living and bedroom with oak parquet flooring • Modern, open kitchen with genuine granite countertops • Built-in wardrobe closet at the entrance • Roller shutters and window shutters • Sufficiently recessed curtain rails • Laundry tower in the apartment • Controlled apartment ventilation Location and Accessibility • The apartment is located on the first floor of the building. General Features • Soundproof windows • Living and bedrooms are oriented towards the forest and the Lorze • Bicycle room (access via main entrance with three steps) • No elevator • Heat pump heating and photovoltaics Parking Space An outdoor parking space in front of the house can be rented for CHF 80.-.Location Advantages The bus stop is located about 200m away on Alten Landstrasse 192 in Unterägeri.Shopping Opportunities You can reach the next shopping opportunity in about 10 minutes on foot or in 2 minutes by car.Viewing and Contact After receiving the apartment inquiries, we will inform you of a fixed viewing appointment within a week, if desired. Please use the contact form for inquiries.
3.5-Room Apartment on 1st Floor - New Building
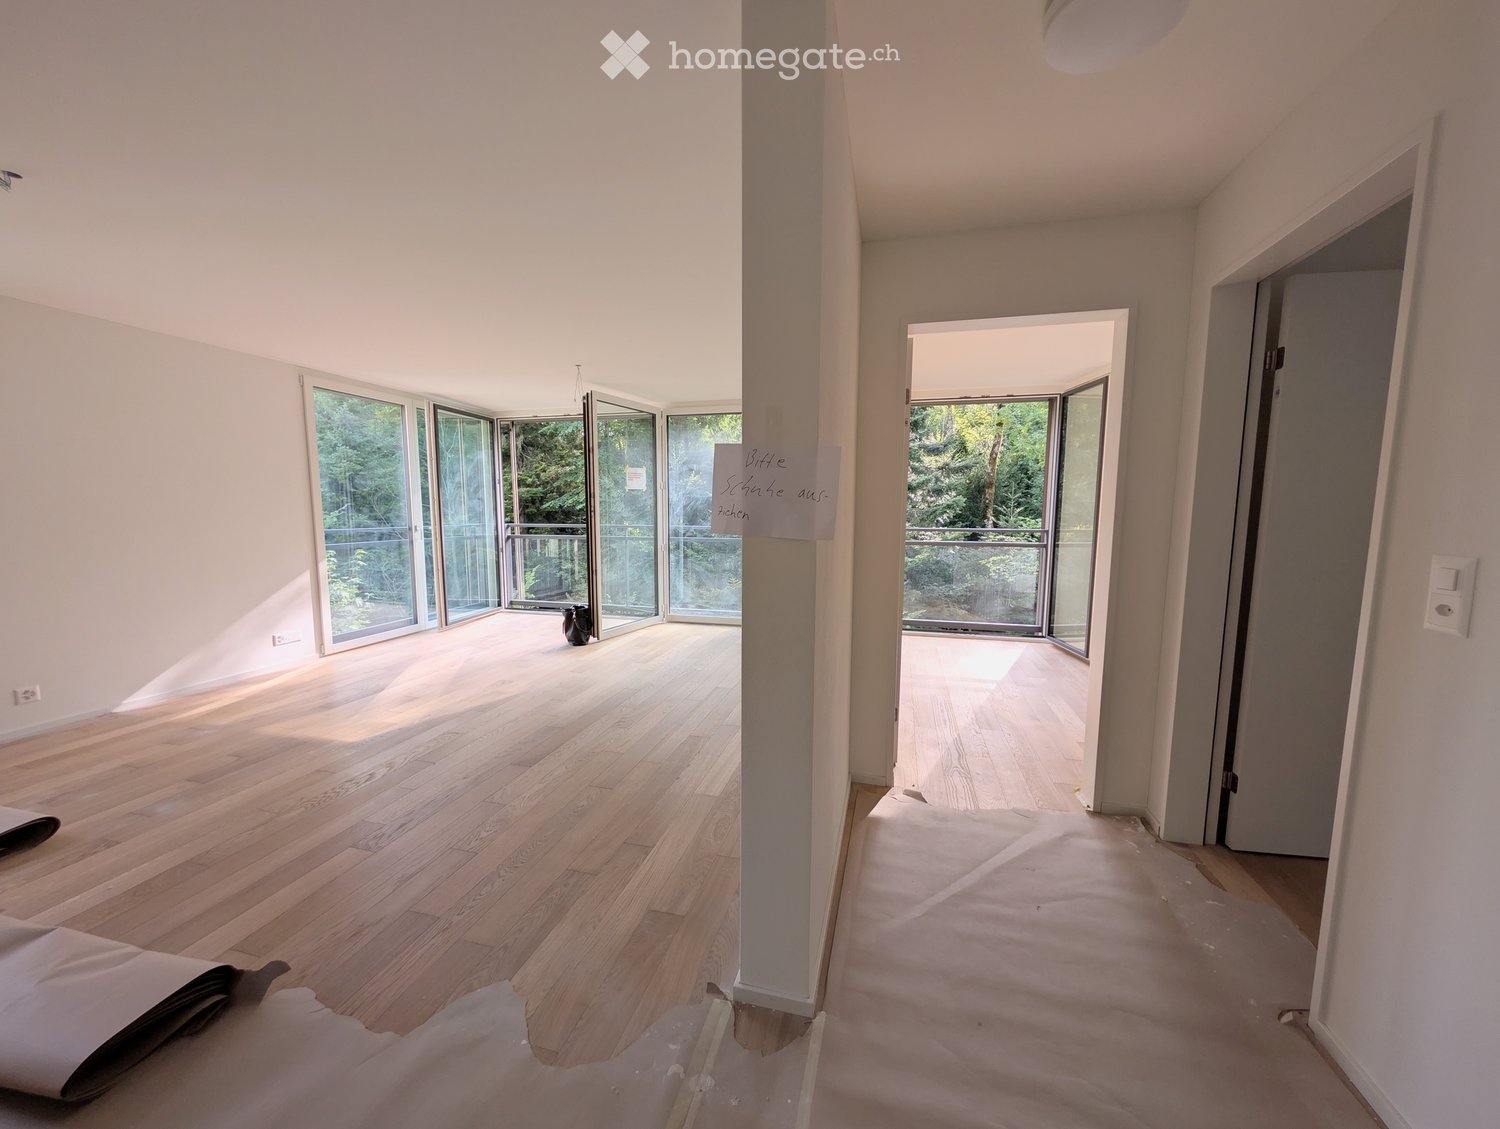
We are renting a 3.5-room apartment at the entrance of Unterägeri, in front of the old spinning mill, starting November 1, 2026. The residential building convinces with its modern design and high-quality materials. Apartment Features • Living and bedroom with oak parquet • Modern, open kitchen with genuine granite countertop • Built-in wardrobe at the entrance • Roller shutters and window shutters • Sufficiently recessed curtain rails • Laundry tower in the apartment • Controlled apartment ventilation Location and Accessibility • The apartment is located on the first floor of the building. General Features • Sound-insulated windows • Living and bedrooms are oriented towards the forest and Lorze • Bicycle room (access via main entrance with three steps) • No elevator • Heat pump heating and photovoltaics Parking An outdoor parking space in front of the house can be rented for CHF 80.-. There is possibly the option to rent a garage parking space at Alte Landstrasse 192 for CHF 150.00 per month. Location Advantages The bus stop is located about 200m away at Alte Landstrasse 192 in Unterägeri. Shopping Opportunities You can reach the next shopping opportunity in about 10 minutes on foot or in 2 minutes by car. Viewing and Contact After receiving the apartment inquiries, we will inform you of a fixed viewing appointment within a week, if desired. Please use the contact form for inquiries.
Charming 5.5-room attic apartment in St. Gallen – Old building with balcony
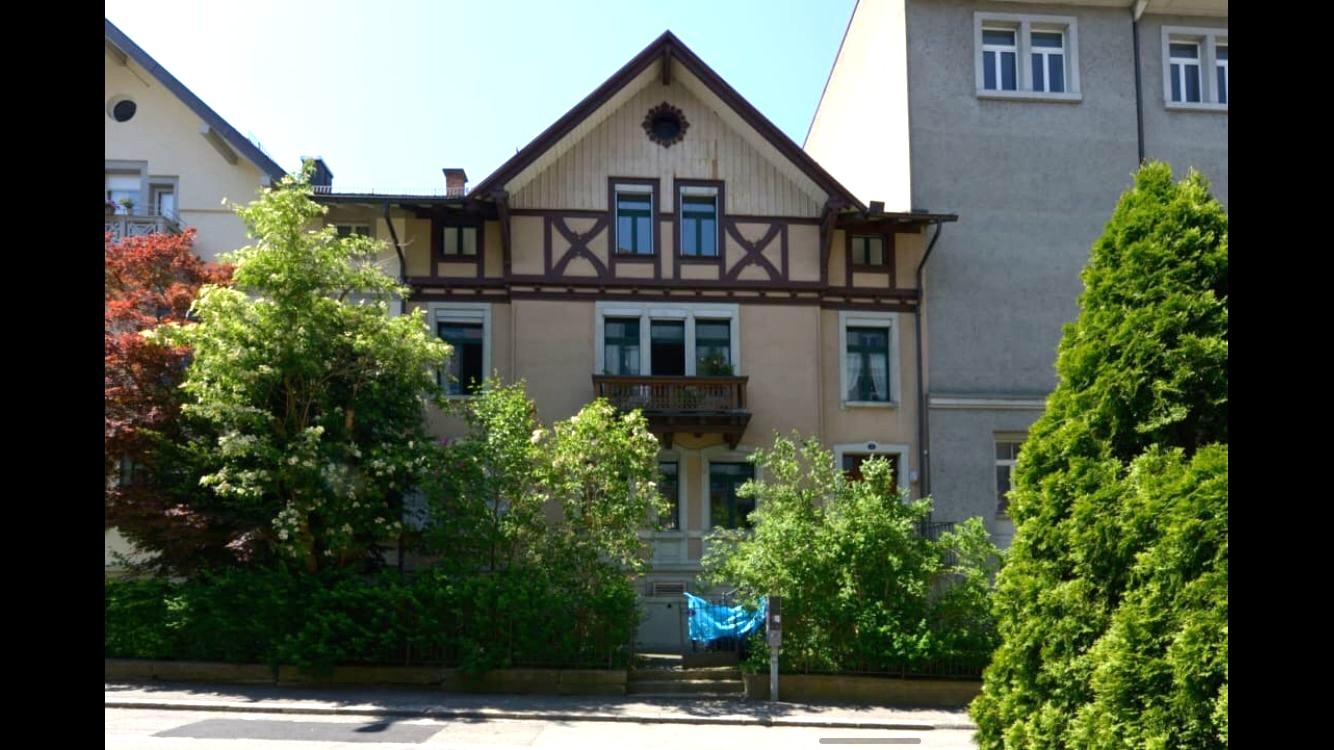
Welcome to this beautiful 5.5-room attic apartment on the third floor of a well-maintained old building on Schwalbenstrasse 7 in St. Gallen. With a spacious living area of 110 m², this apartment offers plenty of space and comfort for discerning tenants.The apartment impresses with the following features: • Charming old-building character: Classic herringbone parquet in the entrance area and bright, white walls give the apartment a timeless, elegant charm. • Bright balcony: Enjoy sunny summer days on your private balcony with an unobstructed view of the greenery. • Spacious room layout: 5.5 rooms offer ample space for family, home office or guests. • Modern comfort: A bathroom and a practical dishwasher round out the equipment. • Quiet location: The apartment is pleasantly quiet – ideal for those who appreciate relaxation and recreation. • Garage space CHF 180.00 Location and surroundings: The apartment is located in a very well-connected and lively area of St. Gallen. The bus stop Singenberg can be reached in just 2 minutes on foot.In the summer, the apartment enjoys plenty of sunlight, making living particularly pleasant. Thanks to the quiet location, you can enjoy your daily routine in a relaxed atmosphere.This charming attic apartment in the old building combines classic flair with modern living comfort and an excellent location in the heart of St. Gallen. A rare opportunity – convince yourself!
Create a free listing on Homegate to find the perfect next tenant for your apartment in no time at all.
Modern and sunny 3.5-room garden apartment with 2 seats in Oberglatt ZH
Discover this spacious and bright 3.5-room apartment in the idyllic Oberglatt ZH. This 2015-built Minergie-certified apartment offers modern comfort and sustainable living quality on 107 m² of living space.Highlights of the apartment: • Spacious, open living-dining area with modern kitchen • 2 sunny seats with beautiful views • Two spacious bedrooms with parquet flooring • Modern bathroom with bathtub and WC • Additional guest WC with shower and washing tower • Practical built-in wardrobe • Single garage with separate door available, can be rented for Sfr. 150.- per month. • Barrier-free access thanks to elevator Location and surroundings: • Quiet location in a child-friendly environment • Sunny apartment with high light influx • Only 5 minutes' walk to Oberglatt train station • Shopping possibilities (Migros, Lidl, and Volg) within 10 minutes' walk • Oberglatt primary school within 15 minutes' walk • Kindergarten within 500 m • Good connection to the highway (6 km) This modern apartment combines urban comfort with the tranquility of rural life. The Minergie certification guarantees low energy costs and a pleasant room climate.Available from December 1, 2026 - secure your new home in Oberglatt ZH now!
Bright 3.5 room attic apartment near Kronenplatz
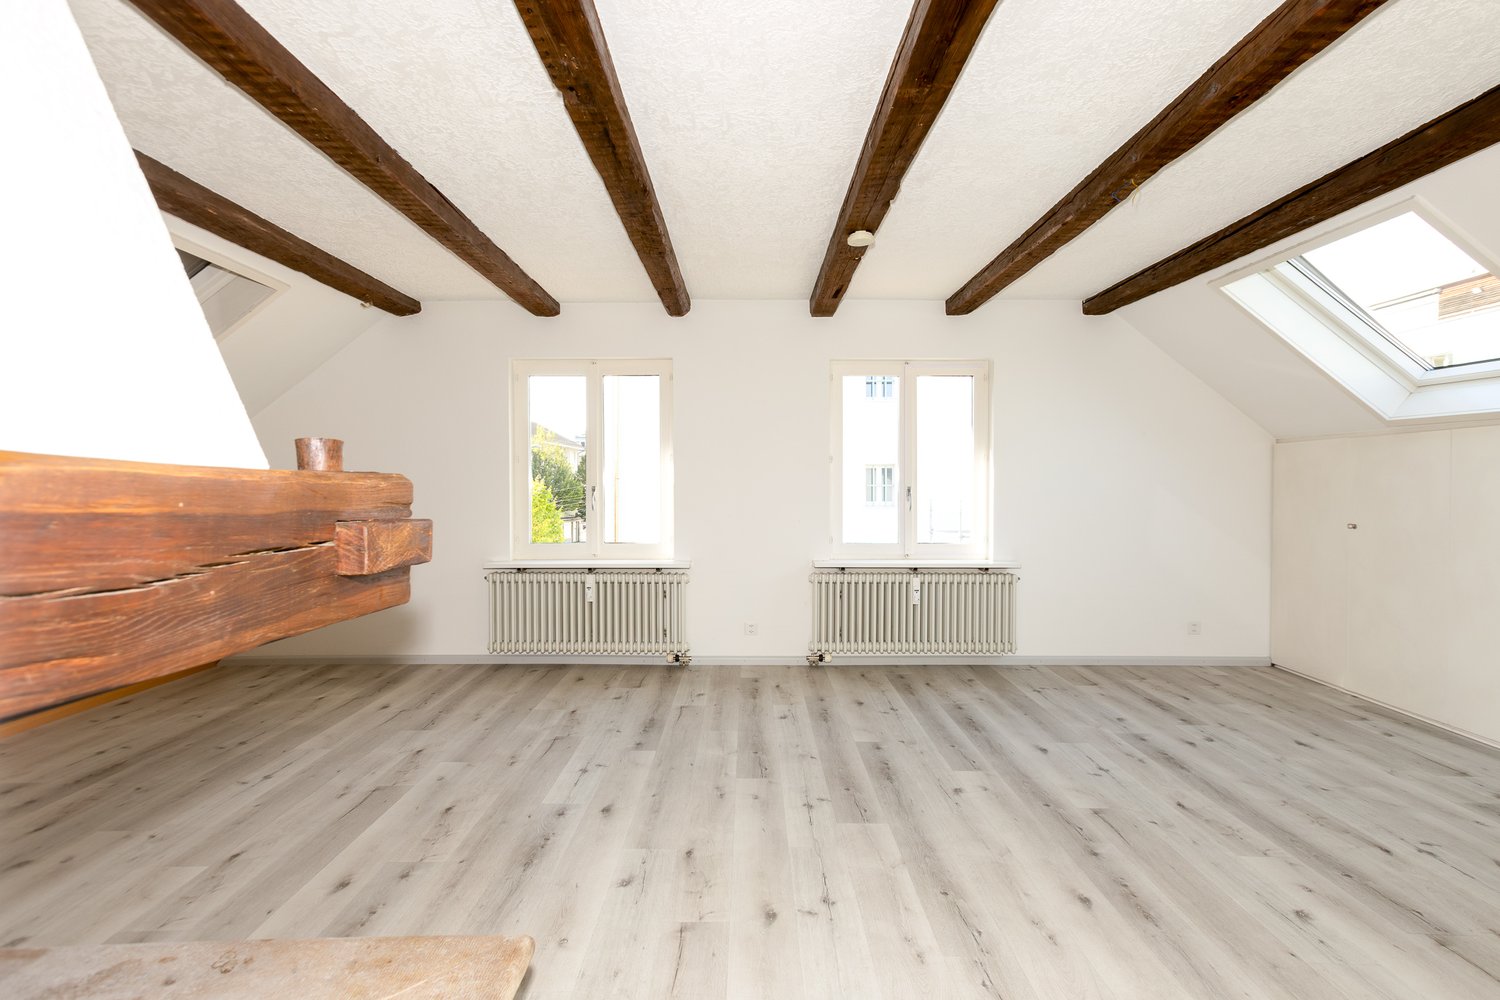
In a central location in Binningen, we rent a cozy 3½-room attic apartment with approximately 77 m² of living space. The apartment impresses with a practical room layout and is ideal for a single person or a couple.The apartment has a kitchen with a dishwasher, a bathroom with a toilet, as well as well-proportioned living and sleeping rooms.A special highlight is the fireplace in the living area, which provides a pleasant and cozy living atmosphere.The beautiful beams in the ceiling create a very cozy atmosphere.The central location offers good access to public transport and short distances to shopping facilities and other everyday amenities.
Detached Rustico house in Widen
Charming Rustico country house with a view of the Reusstal valley From February 1, 2027, we are renting a spacious and very well-maintained Rustico house in a sunny location in Widen. The previous tenant has always maintained the house in excellent condition. The upper floor is designed with high-quality wood and gives the house a particularly warm atmosphere. The upper floor can be separated from the rest of the living area by a door at the stairs. The previous tenant used the upper floor as an office and also occupied the parental bedroom separately. This allows for a private area to be created, ideal for working or separate use. The garden and the spacious surroundings invite you to linger. We are looking for long-term tenants who enjoy a beautiful house and its independent maintenance. The house offers you: • Kitchen with stove, oven, dishwasher, and plenty of storage space • Separate storage room for food • Separate dining room • Separate wine cellar with cooling • Parental bedroom with its own bathroom, double sink, mirror cabinet, bathtub, and toilet • Three additional rooms • Hallway with built-in closets • Sunny, partially glazed balcony • Separate toilet with sink • Separate toilet with shower • Sauna and fitness room • Large winter garden with integrated greenhouse • Washing machine and dryer in the heating room • Garage with electric door and remote control • Additional bike storage space in the converted former garage • Three outdoor parking spaces in front of the garage • Large basement and plenty of storage space • Beautiful garden with plenty of surroundings Rental conditions Rent: upon request, including ancillary costs Heating oil: The tenants themselves are responsible for procuring and paying for the heating oil. Availability: from February 1, 2027 Viewings: expected in November 2026 Widen is located in a sunny position with a view of the Reusstal valley. The rural surroundings and the proximity to the Mutschellen region combine quiet living with good shopping opportunities and public transport. The floor plan is attached. You can find more impressions of the house in the photo documentation. Have we piqued your interest? We look forward to your message via the contact form for contact and further information about the viewings in November.
Charming old building apartment
We rent out this beautiful 4-room apartment in a central and popular location in the heart of the Neustadt quarter, available immediately or by arrangement.The apartment impresses with its excellent location: public transportation, shopping opportunities, and numerous restaurants and bars are in the immediate vicinity. The popular city bike path «Freigleis» is also just a few meters away. The train station and the university can be reached on foot in about ten minutes.The apartment has a separate, locked kitchen that can be supplemented with a small seating area. The kitchen was renovated a few years ago and is equipped with modern appliances, including a dishwasher.In the living and bedrooms, a parquet floor creates a pleasant and cozy atmosphere.A special highlight is the two balconies: one offers a beautiful view into the greened inner courtyard, while the second is oriented towards Ulmenstrasse.Have we piqued your interest? We look forward to your contact.
Renovated modern 2.5-room apartment in Zurich for rent
We are renting out this completely renovated 2.5-room apartment with the following features: Living and bedroom with oak plank flooring Corridor, kitchen and bathroom/toilet with ceramic wall and floor tiles Bathroom with toilet, sink with base cabinet, mirror cabinet and walk-in shower (glass shower partition is installed) In the corridor, there is a large built-in closet Modern kitchen with plenty of cabinets, drawers, ceramic glass stove, exhaust fan, oven, dishwasher, large refrigerator with separate freezer Balcony with partial view of the Limmat The property is located in a quiet residential area in a 30-zone. Recreation areas, Limmat, Hönggerberg, highway access, Escher-Wyss Platz can be reached in a few minutes. Parking space in underground garage can be rented for CHF 140.00 per month. Interested, then we look forward to your contact.
Your new home - bright, modern equipped single-family house
Your new home is waiting for you!Adimmo AG rents out this beautiful single-family house, which offers you comfort and an excellent location in Aesch. Ideal for commuters, as the train station is within walking distance in a few minutes.Apartment features: • Living room with parquet floor • Kitchen: Modern, fully equipped kitchen with plenty of storage space, including dishwasher, stove and oven • Bedrooms: Three spacious bedrooms with sufficient space • Bathroom with bathtub, sink and toilet • Laundry room with washing tower • Basement compartment for additional storage space • Terrace • Underfloor heating • Property with elevator Location: • Only 2 minutes walk from the train station, ideal for commuters • Very good connection to public transport • Shopping opportunities, restaurants and cafes in the immediate vicinity The property has a large garage with E-Mobility parking spaces.Note:The pictures come from an apartment in the same property and serve only as an example. Please note the floor plan.Arrange a viewing appointment today and convince yourself of this great apartment!
Apartment in Buchs SG
The residential building Lagerstrasse 3 is located in the Birkenau residential quarter in Buchs, in a pleasant location.The apartment is on the 2nd floor to the right (when looking from the house entrance). The apartment also has an attic and a basement compartment.Buchs has a direct connection to the A13 highway and has a well-developed regional road network and inner-city bike path network. Excellent access via the supraregional transport companies, border station can be reached in about 5 minutes on foot.Also available for rent from December 1, 26: Lagerstrasse 1, 4-room apartment 75 m2, ground floor right, 1300.-- net, 250.-- advance payment NK = Fr. 1550.--.Parking space Fr. 45.--. Garage Fr. 120.--.We look forward to your contact if you are interested!
Beautiful, spacious and practical 4.5 room apartment on the 1st floor, in a central location
For rent from private hands in the booming Spreitenbach: Beautiful, spacious and practical 4.5 room apartment on the 1st floor - with sunny balcony - overlooking the green, in a central location in Spreitenbach Available: after Christmas 2026 Description Kirchstrasse 31 is located in a quiet residential area in the heart of Spreitenbach and a 30 km/h zone. Spreitenbach offers everything you expect from a small town and is characterized by excellent public transport connections everywhere. The room concept of the apartment includes: Net living area: 98.77 m2 / Net balcony area: 12.0 m2 Beautiful, high-quality kitchen with granite countertop and everything you need to feel comfortable. 3 bedrooms Practical built-in closet 1 bathroom with shower / 1 bathroom with bathtub Floors: parquet in the living room, entrance area and dining area - laminate in the bedrooms Underfloor heating Super practical laundry room with washing tower Basement compartment with window Parking space in underground garage No elevator Craft room with daylight and sink also available for rent Conditions Net rent CHF 2,175.— Advance payment for ancillary costs CHF 305.— Parking space in underground garage CHF 140.— Craft room with daylight and sink CHF 160.— Rent deposit CHF 6,000.— / also possible with SwissCaution or similar Decide on this beautiful apartment - you won't regret it. We look forward to your contact and expect your registration for a viewing with the attached form.
Living in the center of Reinach AG
We rent from 01.02.2026 this modern 2.5-room apartment with the following features:- Living rooms with parquet flooring- Kitchen and bathroom with plate flooring- Modern kitchen with glass ceramic and dishwasher- Washing machine and tumble dryer in the apartment- Practical built-in wardrobe in the corridor- Cozy balcony- Private basement compartment- Elevator availablePlease note that the interior photos are sample photos that only represent the standard of construction. Deviations are reserved - please note the floor plan!A parking space for CHF 125.00 per month can be rented if needed.The property in Reinach AG is located in a quiet and family-friendly residential area. Shopping opportunities, schools, public transportation, and various leisure activities are within a few minutes' reach. The good connection to the road and public transport network, as well as the proximity to nature, ensure an attractive living situation with high quality of life. Have we sparked your interest? Then contact us directly in the online ad via "Contact provider". You will then receive an automated email with the viewing information and the opportunity to apply digitally for the apartment and/or ask us any questions.
Living with quality of life in the heart of Sins
We are renting from January 16, 2027, this modern 3.5-room apartment in Sins. The large apartment offers you the following amenities:- Kitchen with dishwasher- Parquet floor in the living and bedrooms- Bathroom with bathtub- Guest bathroom with shower- own washing tower in the apartment- spacious balcony- cellar compartment availablePlease note that the interior photos are sample photos that only represent the standard of construction. Deviations are reserved - please note the floor plan!A parking space can be rented for an additional CHF 140.00 per month.The property is located in a central and yet pleasant residential area in Sins. Shopping facilities, schools, restaurants, and the train station are easily accessible. Sins convinces with its family-friendly environment, good infrastructure, and optimal traffic connections in the direction of Lucerne, Zug, and Zurich. The nearby recreational areas invite you to take walks, engage in sports activities, and spend relaxing hours in the green.Have we aroused your interest? Then contact us directly in the online ad via "Contact provider". You will then receive an automated email with the viewing information and the opportunity to apply digitally for the apartment and/or ask us any questions.
Natural living above the city of St. Gallen
We are renting a cozy 3.5-room apartment in the popular Schlössliquartier.The apartment offers the following advantages:- entire apartment with parquet and plate flooring- spacious kitchen with dishwasher and ceramic glass stove- bright bathroom with bathtub- separate shower/WC - practical built-in closets- sunny balcony - spacious floor plan- basement compartment - elevator availableOn request, parking spaces in the underground garage can be rented for CHF 120.00 per month or garage boxes for CHF 125.00 per month separately.The property is located in the beautiful Schlössli quarter in a quiet and family-friendly location on the outskirts of St. Gallen. The bus stop is within walking distance. Have we sparked your interest? Then contact us directly in the online ad via "Contact provider". You will then receive an automated email with the viewing information and the opportunity to apply digitally for the apartment and/or ask us any questions.Please note that the pictures are sample photos, which may differ slightly. Thank you for your understanding.
Your new feel-good oasis in a central and quiet residential area!
We are renting out a 3-room apartment in a quiet location in Eschenbach SG, available immediately or by arrangement. The residential property offers you the following amenities: - Living room with parquet floor- Laminate flooring in the 2 bedrooms- Novilon flooring in the kitchen and corridor- Bathroom/WC with plate flooring - with bathtub and window- Kitchen without dishwasher- Balcony- Basement compartmentThe photos are sample images that show the standard of construction. You can find the exact room layout in the floor plan.If required and available, a garage can be rented for CHF 130.00 per month.The bus stop "Eschenbach SG, Post" with bus line 631 in the direction of "Kaltbrunn, Steinenbrücke" and "Rüti, Bahnhof" is located near the property. Various shopping options (such as Coop, Denner, Steiner Bäckerei, etc.) are also easily accessible on foot.The school house "Kirchacker" is also conveniently accessible on foot for school-age children. Have we piqued your interest? Then contact us directly in the online ad via "Contact provider". You will then receive an automated email with the viewing information and the opportunity to apply digitally for the apartment and/or ask us any questions.We look forward to your application after the viewing.
WolkenWerk - High-Rise Living - B1206
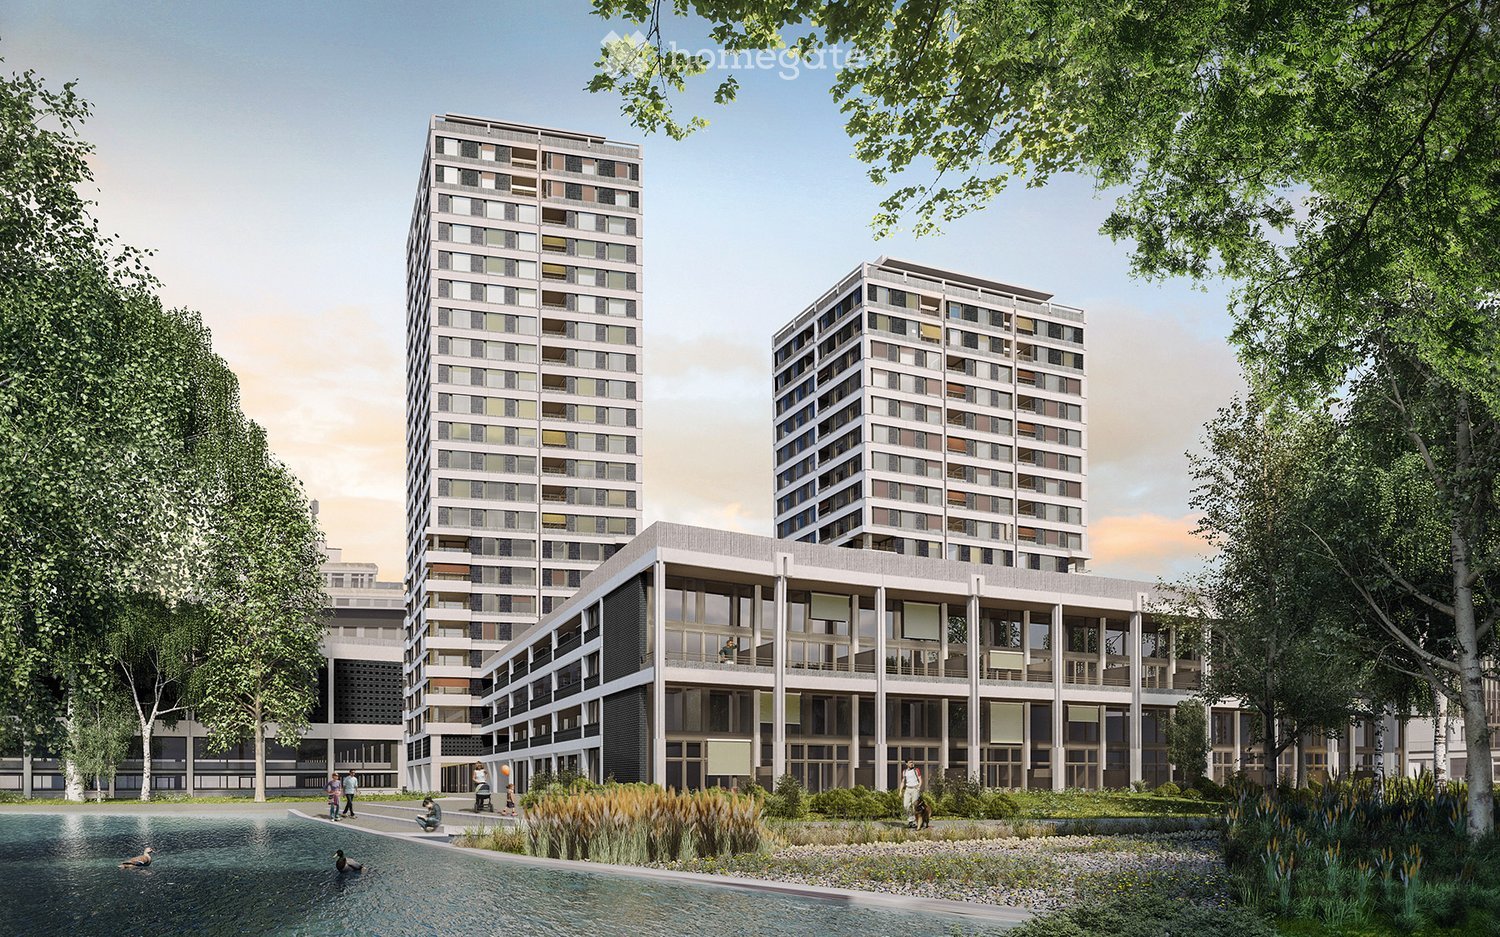
As of 1 November 2026 or by arrangement, we are renting an attractive apartment in WolkenWerk. Who doesn't dream of moving into a new building in the city of Zurich, which is within walking distance to various shopping facilities, perfectly connected to public transport, and at the same time offers the opportunity to start with balance sports right in front of the door in the WolkenWerkPark? Who doesn't dream of enjoying the evening in the spacious loggia or admiring the sunset on the Skylounge, which is accessible to all residents of the high-rise building? We offer you all this with an apartment in WolkenWerk.The apartments, built to owner-occupier standards, all have a high-quality, light parquet floor. They are equipped with a Swiss kitchen from the company Herzog with V-Zug appliances. In the wet cells or in the laundry room, private washing towers with washing machine and dryer are installed.The 3.5-room apartment has two wet cells (WC/shower & WC/bathtub). A basement compartment is assigned to the apartment. As common areas, drying rooms and bicycle cellar can be used. As general outdoor areas, the residents have access to the Skylounge, a roof garden, and the WolkenWerkPark in addition to the apartment.Note: The apartment is rented unfurnished - example photosIn the underground garage, we can offer a motorcycle parking space for CHF 50.00 or a parking space for CHF 200.00 after clarification, or an electric parking space for CHF 250.00 excl. electricity.(Images may differ from the original).For more information, please visit our website www.wolkenwerk.ch. We are happy to provide further information.
Large 6-room apartment close to Cornavin Station
We are offering this beautiful 6-room apartment for rent, which benefits from generous spaces and the following characteristics:- An entrance hall - A fitted and equipped kitchen- A spacious living/dining room- 4 spacious bedrooms- A bathroom with bathtub- A shower room- A separate toilet- A storage/reduction space- A loggia Possibility of renting a box for an additional CHF 220.- per month.!!Note: The images presented are examples for illustration purposes. They may differ from the actual objects or services (e.g. type of parquet, kitchen, bathroom, etc.) !!Located in a practical and pleasant environment, this apartment benefits from an immediate proximity to public transport, shops and all necessary amenities for daily life.Have we caught your attention? Contact us directly through the ad at Contact the advertiser . You will then receive an automated email with information about the visit and a link to apply directly online after the visit and/or ask questions.
Living in the green?
In an idyllic and quiet environment, we rent this attractive apartment, which offers you the following advantages:Büschiackerstrasse 25, 3098 Schliern bei Köniz- Parquet floor in the living/dining room, corridor and bedrooms- PVC floor in the kitchen and bathroom- separate kitchen- built-in closets- balcony- basement and attic includedA parking space can be rented for CHF 100.00 per month if needed.Shopping opportunities and public transportation can be found in just a few minutes.Have we sparked your interest? Then contact us via "Contact provider". You will then receive an email with the viewing information and the opportunity to apply digitally for the apartment. In order for your application to be considered, a viewing of the apartment is necessary. The photos are of a comparable apartment and may therefore contain small deviations. You can find the floor plan in the ad as a PDF file.
Radice Residence: bright apartments in a curated context
The apartment is available for subletting from 01.12.2026.With the Radice Residence, three buildings with 167 rental apartments arise in a unique environment that evokes a park with its numerous fruit trees and gardens, where you can enjoy peace and tranquility and the vitality of the common meeting areas. Nearby you will find: shops, supermarkets, restaurants, pharmacies, and schools, as well as various public transportation lines. The train station is just 2 km from the residence. The highway exit is just 500m away.The modern and spacious apartments offer various sizes and rooms that correspond to the needs of families, couples, singles, and seniors, and leave freedom to create individual space.Kitchens and bathrooms with high-quality finishes, a low-energy heating system, and a wash-dry column in each apartment meet all modern requirements.The 3.5-room apartment consists of:- A spacious and bright living room with access to the balcony- A modern open kitchen with dishwasher - 2 bedrooms- 1 bathroom with bathtub- 1 bathroom with shower- A laundry area with personal wash-dry column- A basement Parking spaces in the underground garage are available for CHF 140.- per month.Have we sparked your interest? Then contact us directly through the online ad "contact the advertiser". You will then receive an automatic email with information on the visit modalities and the possibility to apply digitally for the apartment and/or ask questions.
Additional real estate searches